

237 - 5010 Corporate Drive
Burlington, Ontario
Welcome to this charming four-storey condominium, beautifully distinguished by its inviting Arts & Crafts-inspired architecture. This thoughtfully designed one-bedroom plus den residence offers 709 sq. ft. of comfortable, stylish living space. The bright open-concept layout features laminate flooring throughout and a well-appointed kitchen with granite countertops and built-in stainless-steel appliances-ideal for both everyday living and entertaining. The spacious four-piece bathroom includes a separate shower, while the sunny 45 sq. ft. balcony offers a private outdoor retreat for morning coffee or evening relaxation. Enjoy year-round comfort with thermal heating and cooling included in the maintenance fee. Residents also benefit from attractive building amenities, one underground parking space, and a conveniently located locker on the same floor. Warm, welcoming, and effortlessly convenient, this residence offers an exceptional lifestyle in a beautifully designed condominium setting. (id:62104)
915 - 2825 Jane Street
Toronto, Ontario
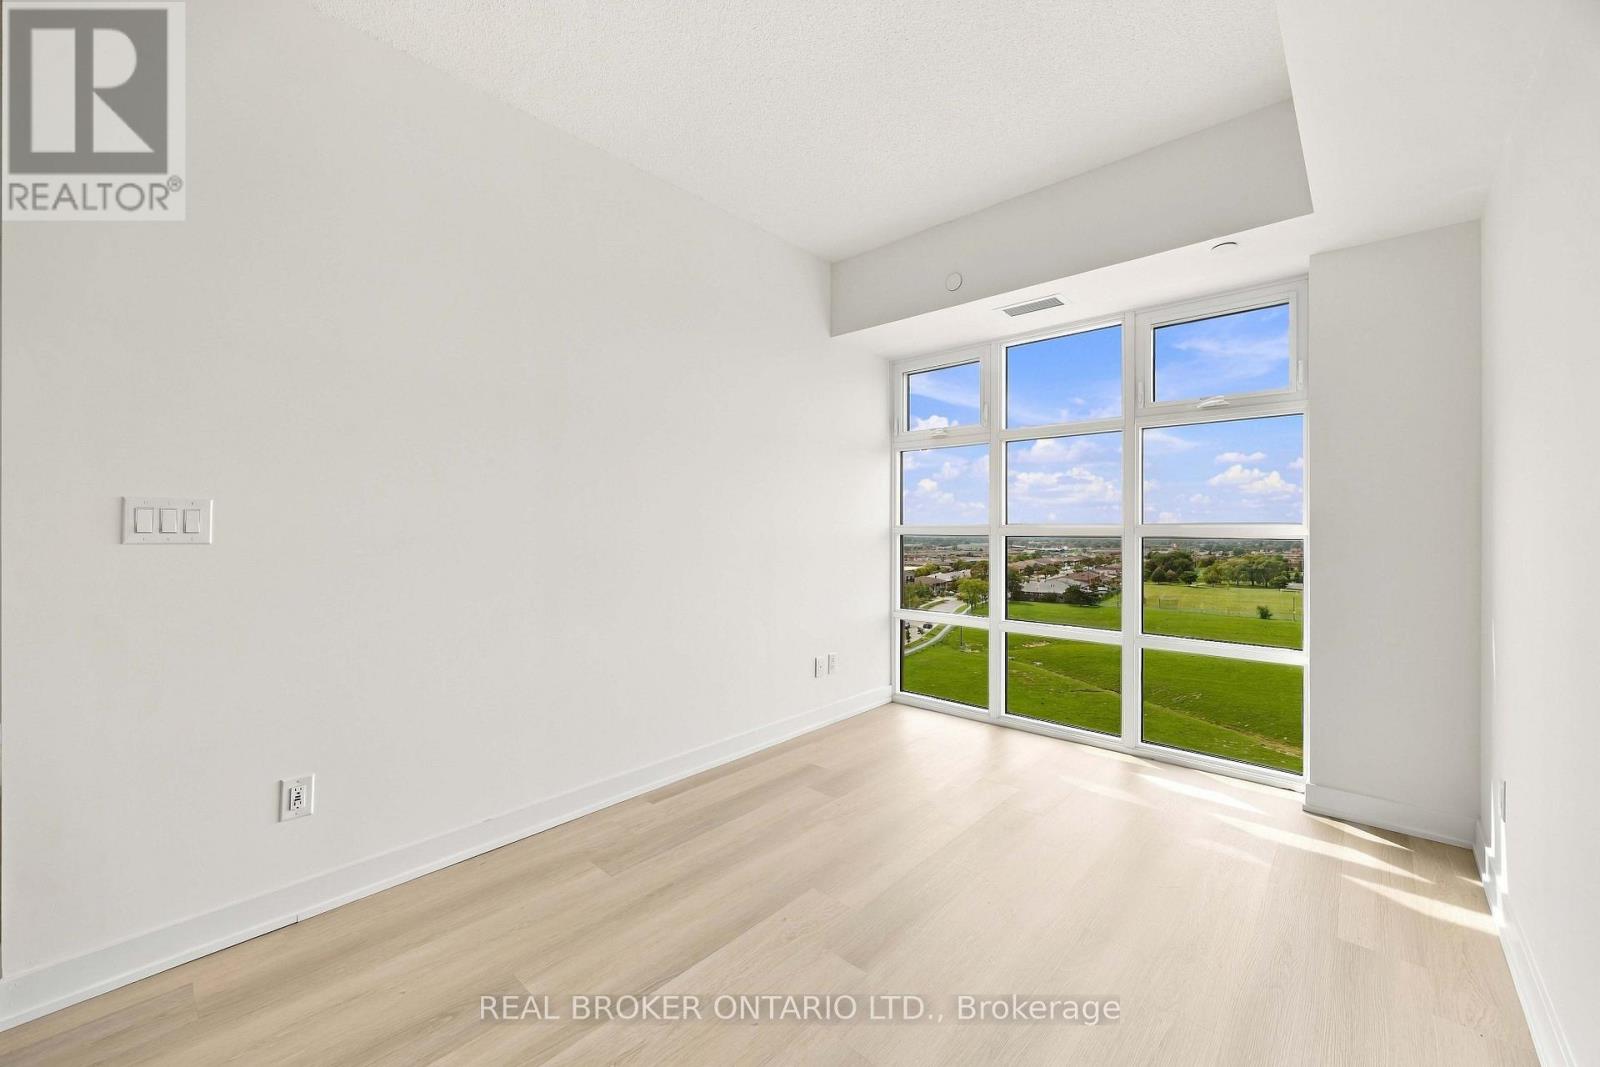
Brand NEW Unobstructed 2 Bedroom 1 Bathroom Suite At Yorkwoods Condos! Bright, Spacious Functional Layout Featuring 9 Ft Ceilings & Laminate Flooring Throughout. Expansive Private Balcony off of Primary Bedroom with Unobstructed North-West Views. Includes 1 Underground Parking & 1 Locker. Building Amenities Include Concierge/Security, Fitness Centre, Party/Meeting Room, Media Room & BBQ/Terrace Area. Convenient North York Location With TTC Bus Stop At Jane St & Yorkwoods Gate Steps From The Building. Close To Shopping, Grocery Stores, Restaurants, Schools, Parks, Community Facilities, York University & Downsview Park. Minutes To Hwy 400 With Easy Connections To Hwy 401 & Major Routes Across The GTA. https://tours.snaphouss.com/2825janestreetunit915northyorkon?b=0 (id:62104)
2207 - 20 Shore Breeze Drive
Toronto, Ontario
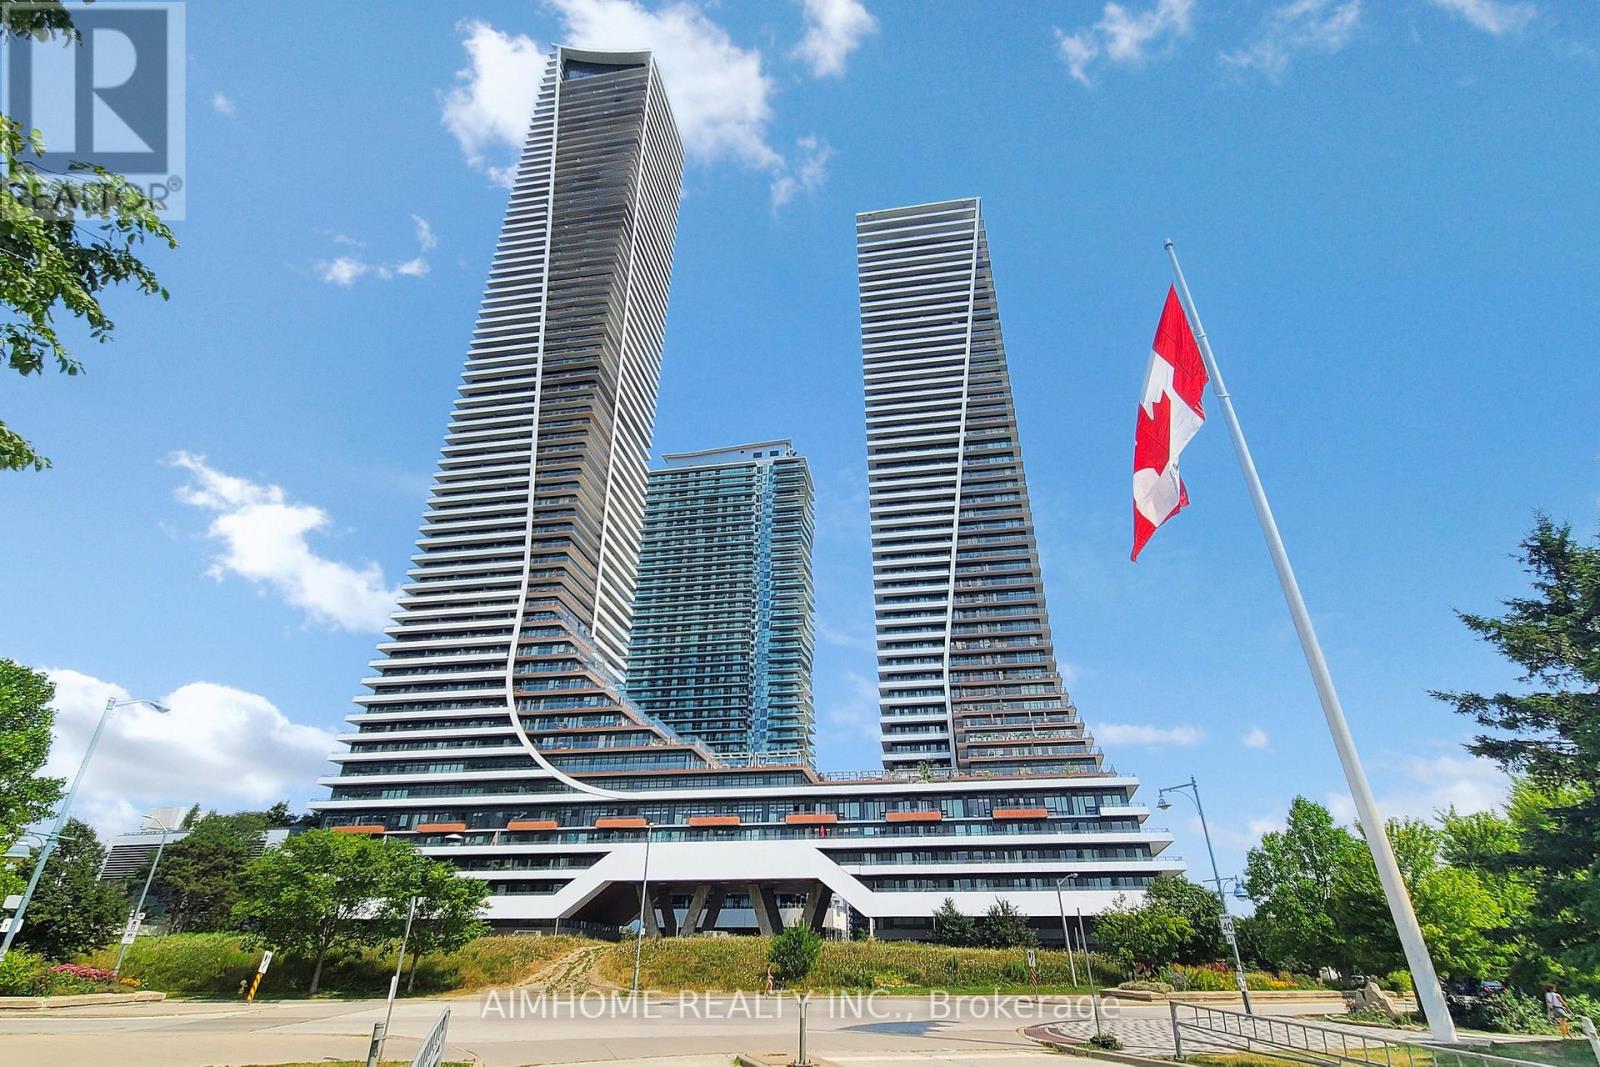
Large Corner Suite with Fabulous, Unobstructed Views of Lake Ontario & the Downtown Toronto Skyline! This spacious 844 sq. ft. suite features 2 Bedrooms + Den and 2 Full Baths, complemented by a large wraparound balcony extending along the entire unit. Enjoy 9-ft ceilings and direct balcony access from every room, bringing in abundant natural light and maximizing the spectacular views. 1 Parking Space & 1 Locker Included. Enjoy an impressive array of amenities, including an indoor pool & whirlpool, exercise room, separate cardio area, spinning room, CrossFit training room, outdoor lounge with BBQs & cabanas, party room, theatre, guest suites, and more! Ideally located with an abundance of Lakeshore amenities just steps away, including restaurants, grocery stores, coffee shops, and more. Quick and convenient access to the Gardiner Expressway and Downtown Toronto. (id:62104)
308 - 128 Grovewood Common
Oakville, Ontario
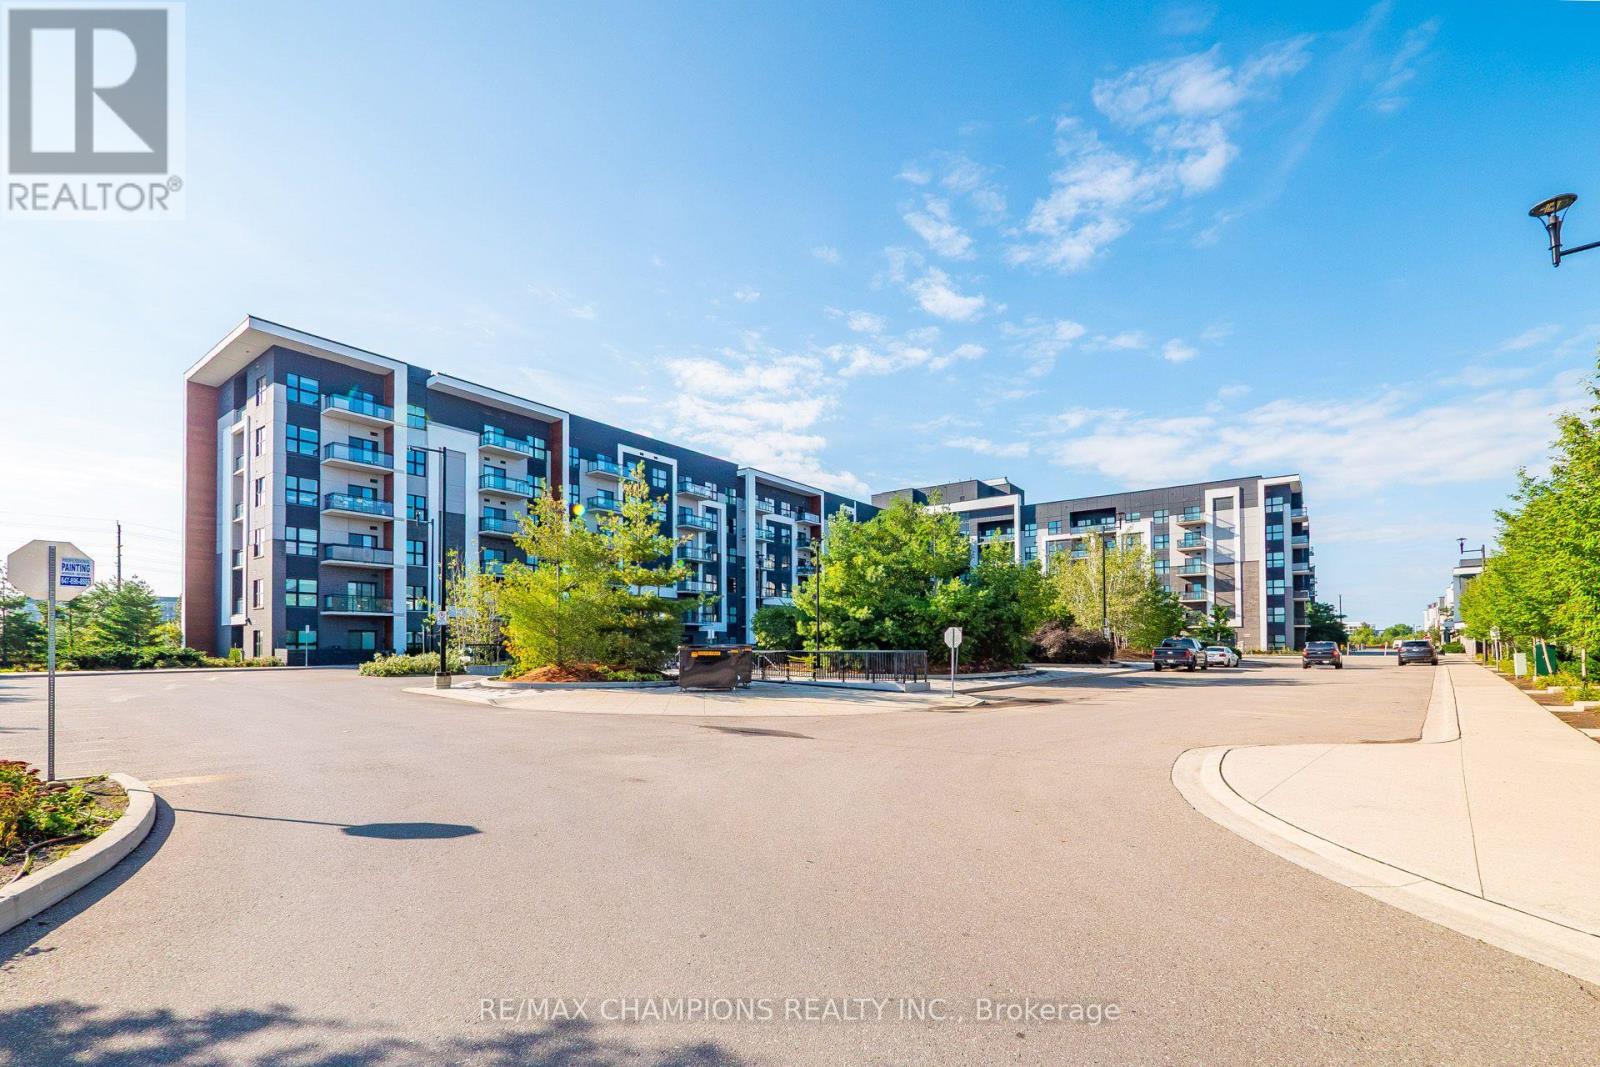
One Bedroom plus Den Condo for Sale At 128 Grovewood Common In Very Desirable Location In Oakville, Well Maintained Unit and Building, Very Spacious One Bedroom Plus Large Den, 9-Foot Ceilings, Open-Concept, Beautiful and Very Practical Layout With Open Concept Kitchen, Quartz Countertops and Backsplash, Large Upgraded Custom Centre Island With Quartz Countertop, Updated Bathroom With Higher Vanity and Standup Shower, Located In Highly Desirable And Convenient Area of Oakville, Just Steps Away Grocery & Box Stores, Parks, Schools, Public Transit, Places Of Worship, And Major Highways. One Parking And Locker Included, Large Separate Den is Good for Children Playroom or Home Office, Freshly Painted and Ready to Move In!! (id:62104)
Upper - 7080 Magistrate Terrace
Mississauga, Ontario
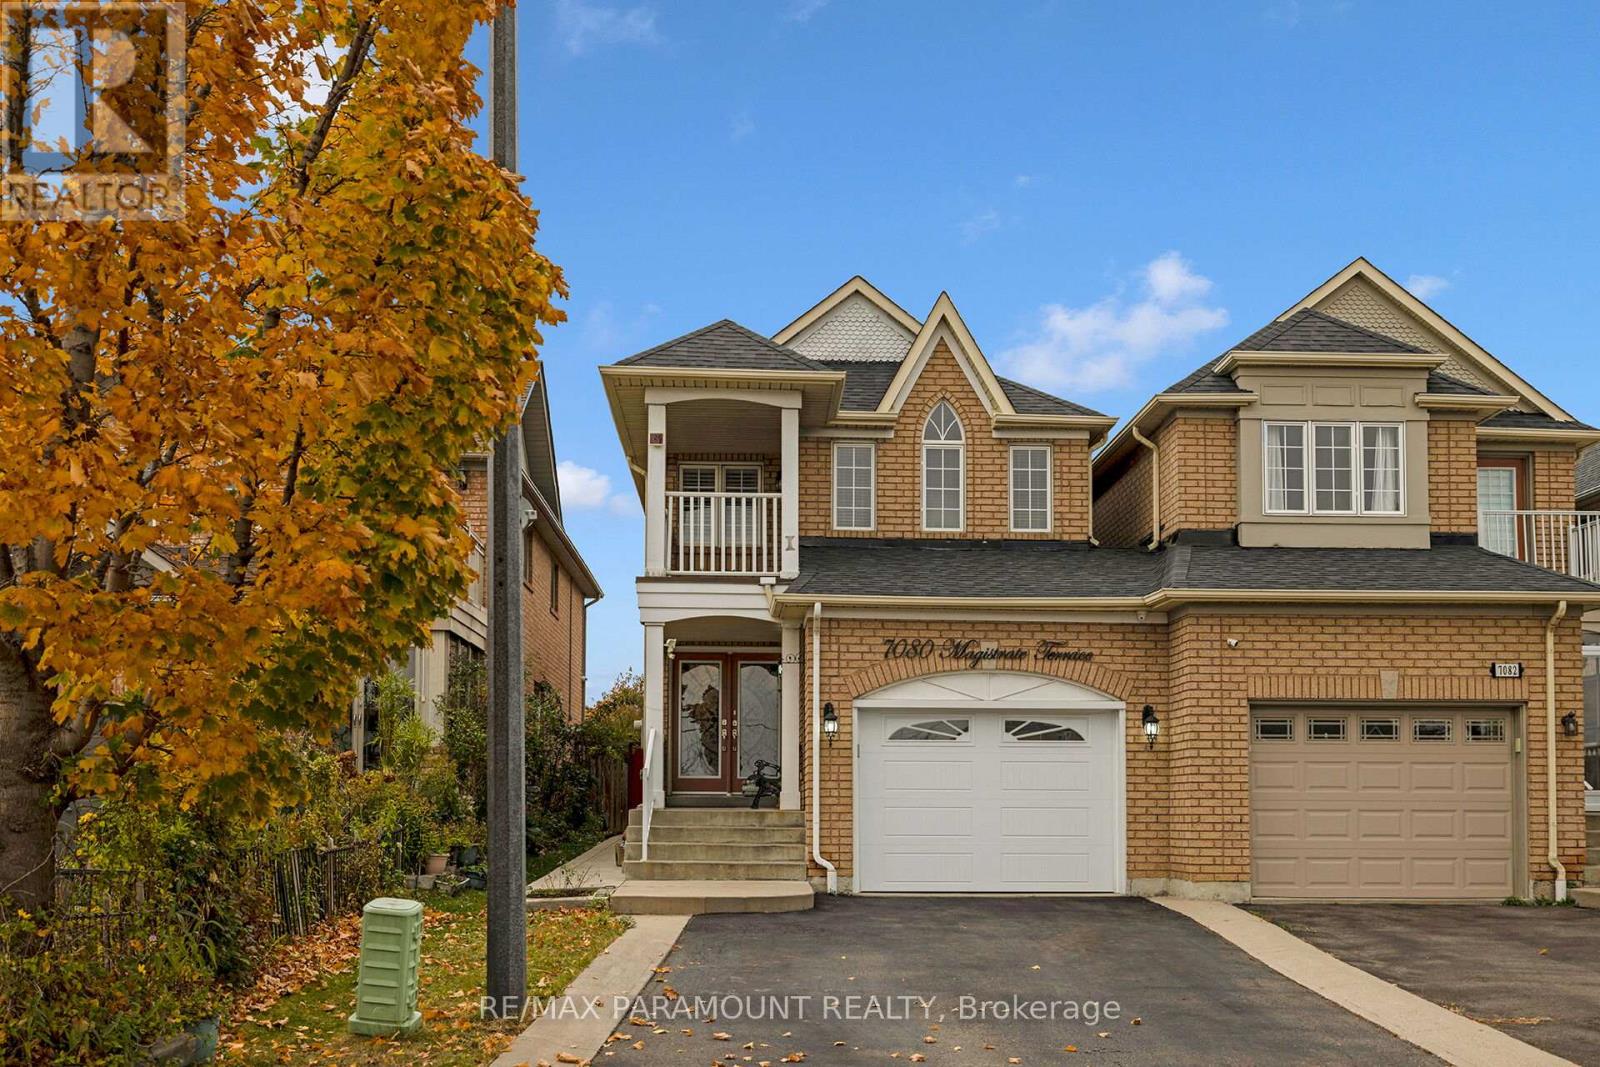
Just Like Detached House, Linked by Garage only, Basement not included. 4 Bedrooms 3 washrooms, Upper level house available for rent. Main Floor Living /Dining and separate family room, master bedroom with Ensuite washroom, Tenant pays 70% utilities. 1 car garage and 2 Tandem parkings on driveway. Available from October 1st. (id:62104)
4130 Foxwood Drive
Burlington, Ontario
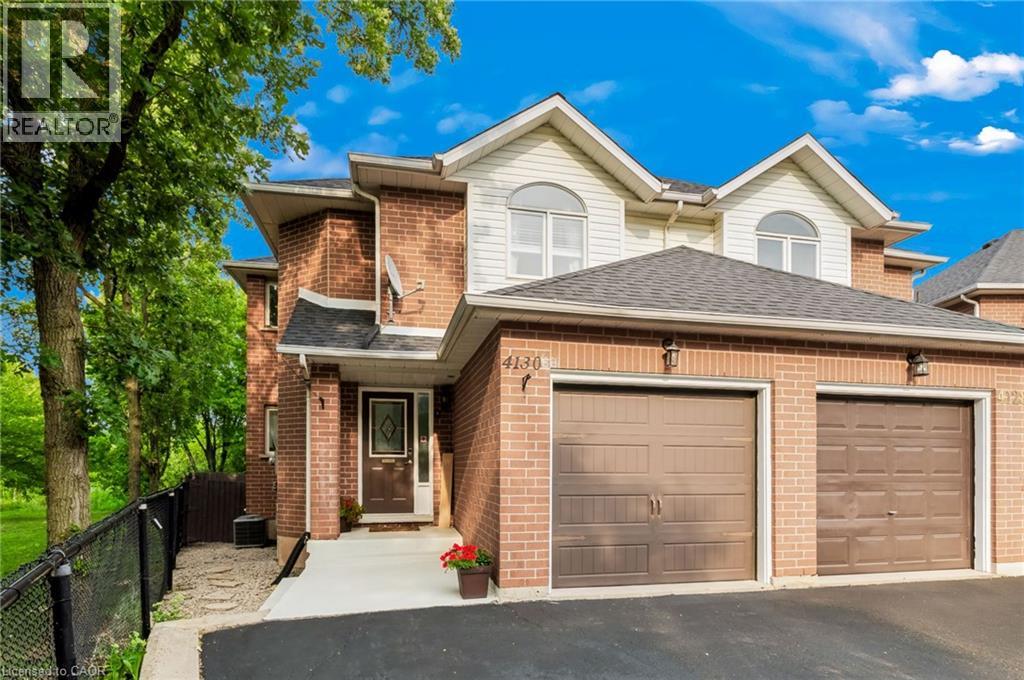
Beautifully appointed freehold semi-detached home, ideally located in Tansley Woods, one of Burlington’s most desirable family-friendly neighbourhoods. Set on a premium corner lot backing onto Tansley Woods, this lovely 3-bedroom, 4-bathroom home offers a rare combination of privacy, generous outdoor space and a convenient location. The welcoming foyer features a closet, powder room and interior access to the garage. Designed for both comfortable everyday living and entertaining, the open-concept main floor is filled with natural light and features hardwood flooring. The living room, with gas fireplace, flows seamlessly into the dining area and spacious kitchen, complete with stainless steel appliances and plenty of cabinetry and counter space. Patio doors open onto a private deck, perfect for outdoor dining, entertaining or simply relaxing in the fully fenced backyard. Upstairs, the primary bedroom features a double closet and private 4- piece ensuite. Two additional generously sized bedrooms and another full 4-piece bathroom complete the second level. The fully finished lower level provides even more warm and inviting living space, with a comfortable family room, 3-piece bathroom, laundry/utility room and cold room. Just minutes from major highways and close to excellent schools, parks, trails, Tansley Woods Community Centre and library, shopping and everyday amenities, this wonderful home offers space, privacy and convenience in a sought-after Burlington neighbourhood. (id:62104)
2505 - 103 The Queensway
Toronto, Ontario
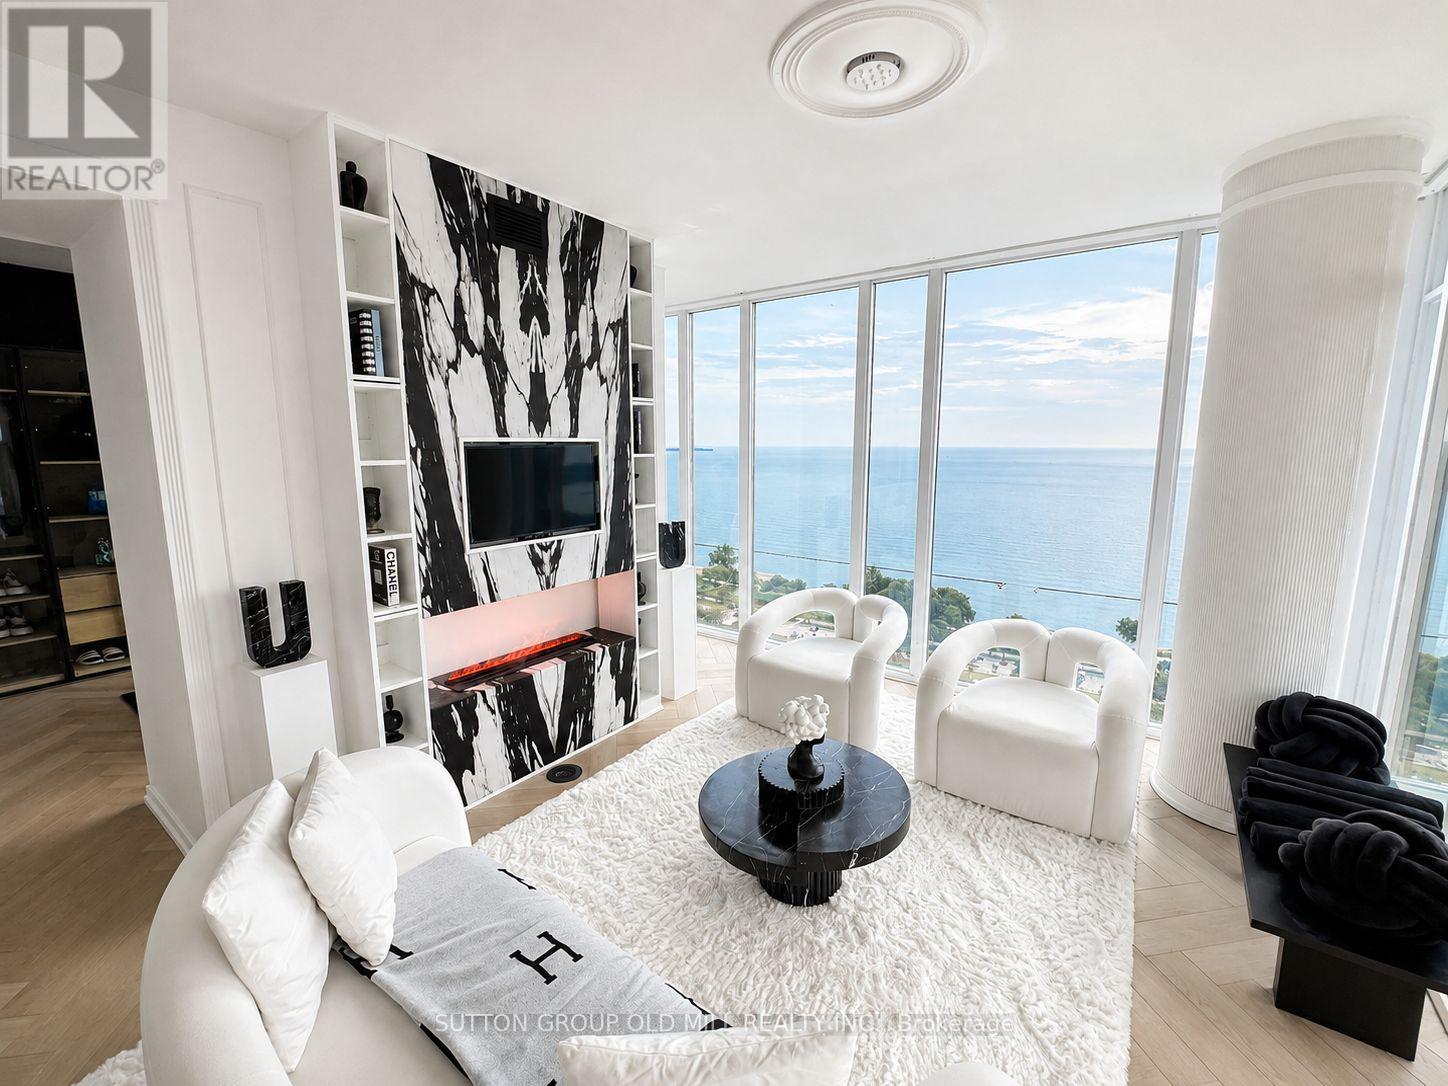
Welcome to elevated lakeside living at NXT Condos! This stunning 984 sq. ft. corner suite showcases breathtaking lake views from nearly every room, with floor-to-ceiling windows and soaring ceilings filling the space with natural light. Thoughtfully redesigned with over $120,000 in premium upgrades, this home offers the perfect blend of luxury, style, and functionality. The heart of the home is the beautifully renovated chef-inspired kitchen, featuring custom cabinetry throughout, elegant marble stone countertops, a quartz waterfall island, premium KitchenAid built-in refrigerator, and new Whirlpool appliances. Throughout the suite, you'll find gorgeous herringbone flooring, timeless wainscoting, and a custom TV mantel fireplace that creates a warm and sophisticated living space. The spacious primary retreat offers stunning lake views, a custom glass closet, and a luxurious fully renovated 5-piece ensuite, while the second bedroom enjoys its own fully upgraded 3-piece ensuite/main bath, making it perfect for guests, family, or a stylish home office. Additional upgrades include new washer and dryer, custom finishes throughout, and meticulous attention to every detail. Step outside to the expansive 90 sq. ft. balcony to enjoy your morning coffee or unwind with spectacular sunsets over Lake Ontario. Located just steps from High Park, waterfront trails, and the lake, with convenient access to the Gardiner, QEW, 427, and 401. Residents enjoy exceptional amenities including indoor and outdoor pools, tennis court, fitness centre, party room, and 24-hour concierge. This is a rare opportunity to own a truly turnkey luxury residence in one of Toronto's most desirable waterfront communities. (id:62104)
3340 Ferris Street
Burlington, Ontario
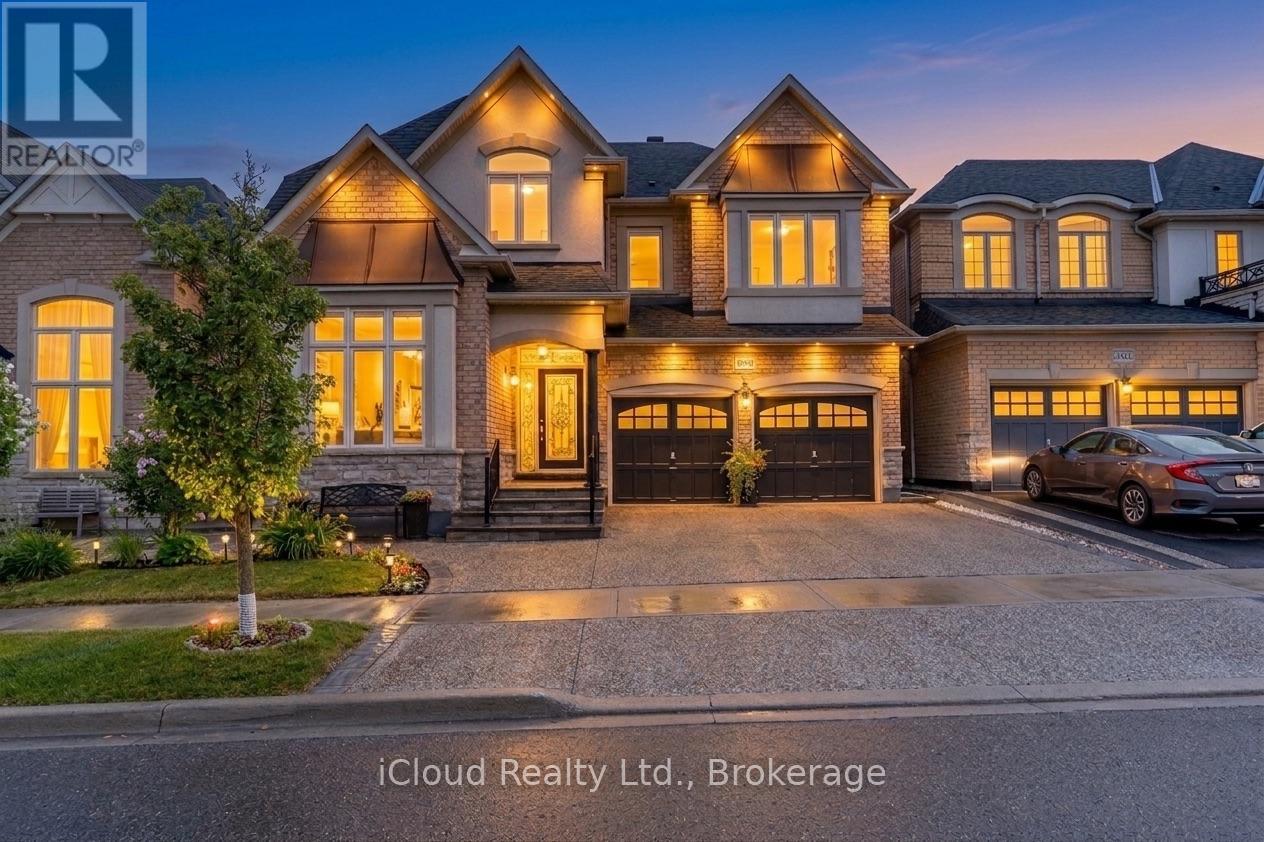
PROFESSIONALLY FINISHED BASEMENT ( $85000) Features Great Room With In-Built Speakers, Full Kitchen, 1 Br & 2 Washrooms. This 5+1 Br & 6 Wr Detached Home Located In The Highly Popular "Alton Village Community".This Sundial Built OVER 4000SQFT LIVING SPACE Home Boasts Luxury At Every Turn With Entry You Are Greeted By High Ceilings, Immediately Setting A Tone Of Grandeur And Spaciousness. The Interior Is Impeccably Designed With Hardwood Flooring & Pot Lights, Living Space With High Ceiling, Family Room Is A Stunning With Fireplace, Adding Warmth And Ambiance. Seperate Dining Areas For Large Gatherings. Chefs Gourmet Kitchen Equipped With S/S Appliances, Custom Backsplash, Tall Cabinets & Pot Lights. DEN On Main Floor Can Be Used As Office Or Separate Bedroom For Elderly People. This Home Continues To Impress With Its Luxurious Features And Thoughtful Design. The Master Suite Is A True Retreat With A Spacious Layout, An 5 Pc Ensuite Bathroom, His/Her Closet, Offering Both Comfort And Convenience. Additionally, There Are Four Other Generously Sized Bedrooms On The Second Level, Each With Ample Closet Space, Ensuring That Everyone In The Household Has Their Own Private Haven. With Two Other Full Washrooms On This Level. The FINISHED BASEMENT Create An Ideal Space For Entertaining Guests, Relaxing With Family Or Extra Income By Renting. (id:62104)
266 Limeridge Road E Unit# 3
Hamilton, Ontario
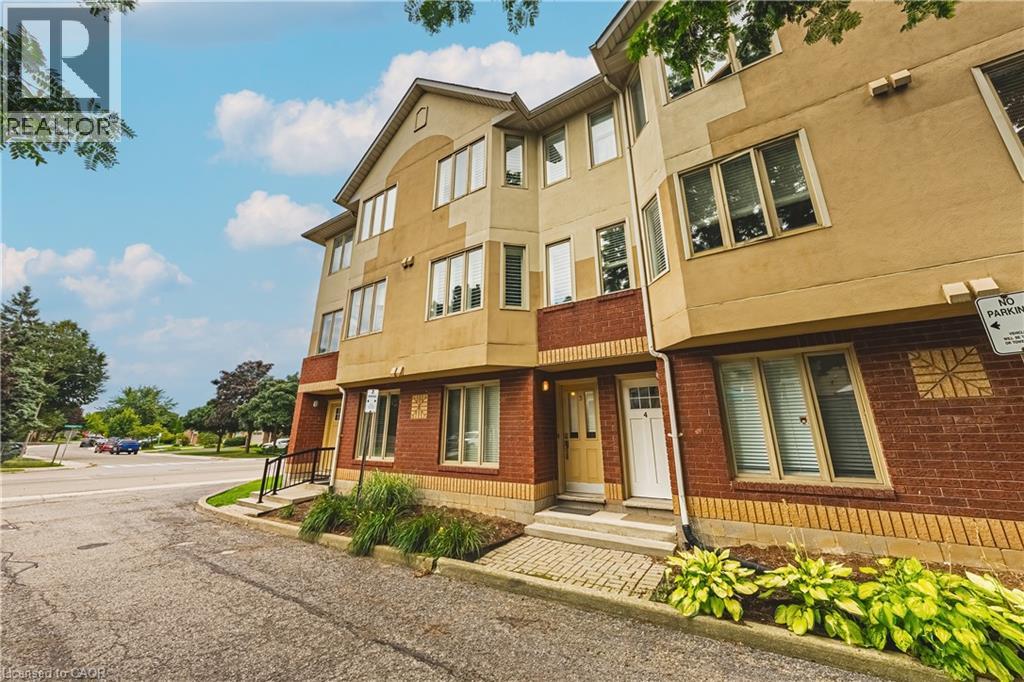
NEW PRICE !!! SELLERS ARE READT TO SELL !! Chic an Sassy!This gorgeous, beautifully maintained stacked townhome on South Hamilton Mountain – is move in ready! The open concept second floor is well appointed with beautiful white kitchen cabinetry, stainless steel appliances, a spacious living room/dining room with walkout to a large terrace and 2-piece bathroom. The primary bedroom is unique with its own balcony. The second bedroom is spacious and the perfect retreat. There is a 4-piece and washer/dryer on this level. Carpet free thru-out with rich dark flooring, recently updated Furnace, Air Conditioner and Patio Door. Just a short drive to Ancaster, Stoney Creek, Downtown Hamilton, minutes to the Linc Access, Conveniently located close to parks, trails, schools, library, and shopping. (id:62104)
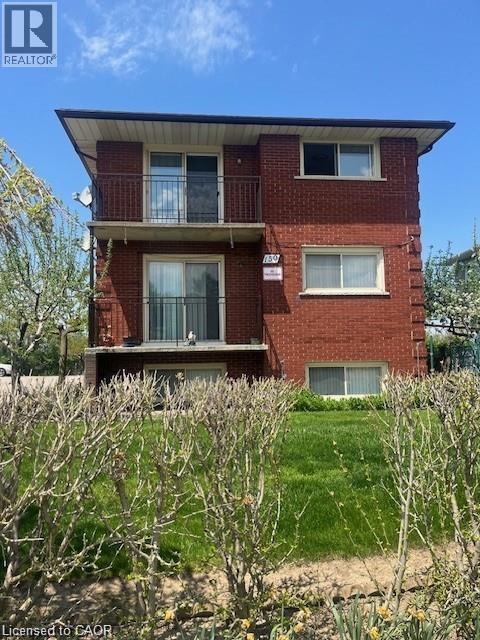
150 Chandler Drive Unit# 1
Kitchener, Ontario
Spacious unit on lower level of this clean and secure Triplex. Large eat-in kitchen, with ample cabinets for storage. Convenient location on bus route, Family friendly neighborhood, walking distance to grocery stores. (id:62104)
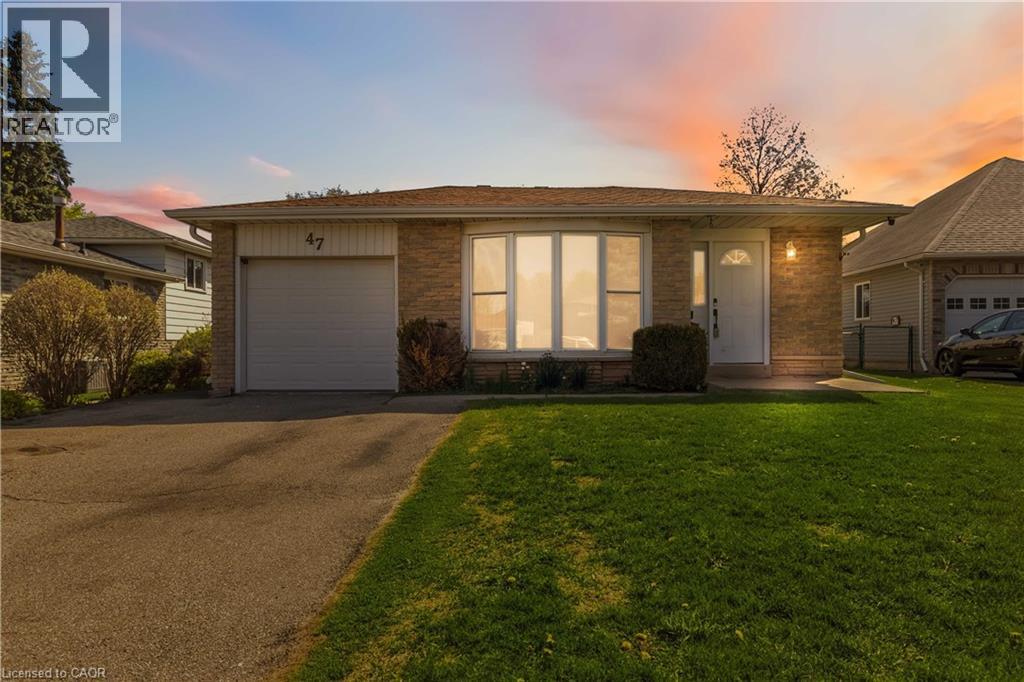
47 Abeles Avenue
Paris, Ontario
Welcome to 47 Abeles Avenue in Paris. This spacious 3-bedroom, 2-bathroom home offers a practical layout with comfort in mind. Step inside to an open concept, sun filled living and dining space featuring a large front window creating a warm and welcoming atmosphere. The kitchen boasts function with ample storage and workspace—perfect for everyday living and entertaining alike. Downstairs, you’ll find a cozy finished recreation room complete with a wood stove and a bar, designed for relaxing evenings or entertaining. A newly built (2023) bathroom in the basement provides additional comfort and convenience. Laundry completes the lower level. There is ample storage, under the main level, accessible from the lower level making this home feel even larger. Step outside to a spacious side deck, ideal for hosting gatherings or enjoying quiet summer nights. The large, fully fenced yard provides plenty of room for kids, pets, or outdoor entertaining- and the attached garage adds even more convenience to your life. The furnace was replaced in 2020, offering peace of mind for years to come. Located close to parks, schools, and all the charm that Paris has to offer, this home is a fantastic opportunity for families, first-time buyers, or anyone looking to settle into a welcoming neighbourhood. (id:62104)
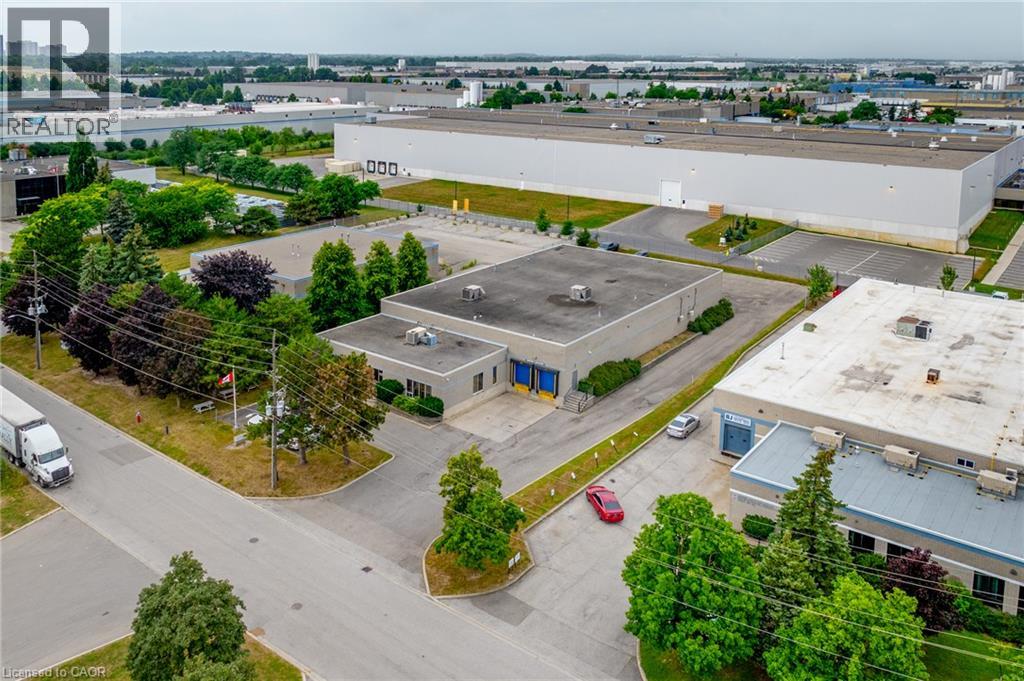
4 Carson Court
Brampton, Ontario
Opportunity to acquire a freestanding industrial facility on approximately 1 acre in Brampton's established Bramalea Business Park. Offering approximately 14,500 SF of stated building age, 4 Carson Court combines functional warehouse and office space with substantial additional usable area, excellent shipping capabilities and strong GTA connectivity. The main floor includes approximately 11,599 SF of warehouse space and approximately 2,800 SF of office space, plus 4,500+ SF of additional second-floor mezzanine/warehouse and office space not included in the stated 14,500 SF building area. Features include 16' clear height. 600V/200A power, 2 truck-level and 2 drive-in shipping doors, multiple private offices, meeting and staff areas, and 3 washrooms. Located approximately 1.6 km from Hwy 407, 2 km from the CN Brampton Intermodal Terminal, 4.5 km from Hwy 410, 9 km from Hwy 401 and 15 km from Toronto Pearson Airport. An excellent opportunity for an owner-user seeking a freestanding facility with land, shipping, additional usable space and immediate acces to the GTA transportation network. (id:62104)