
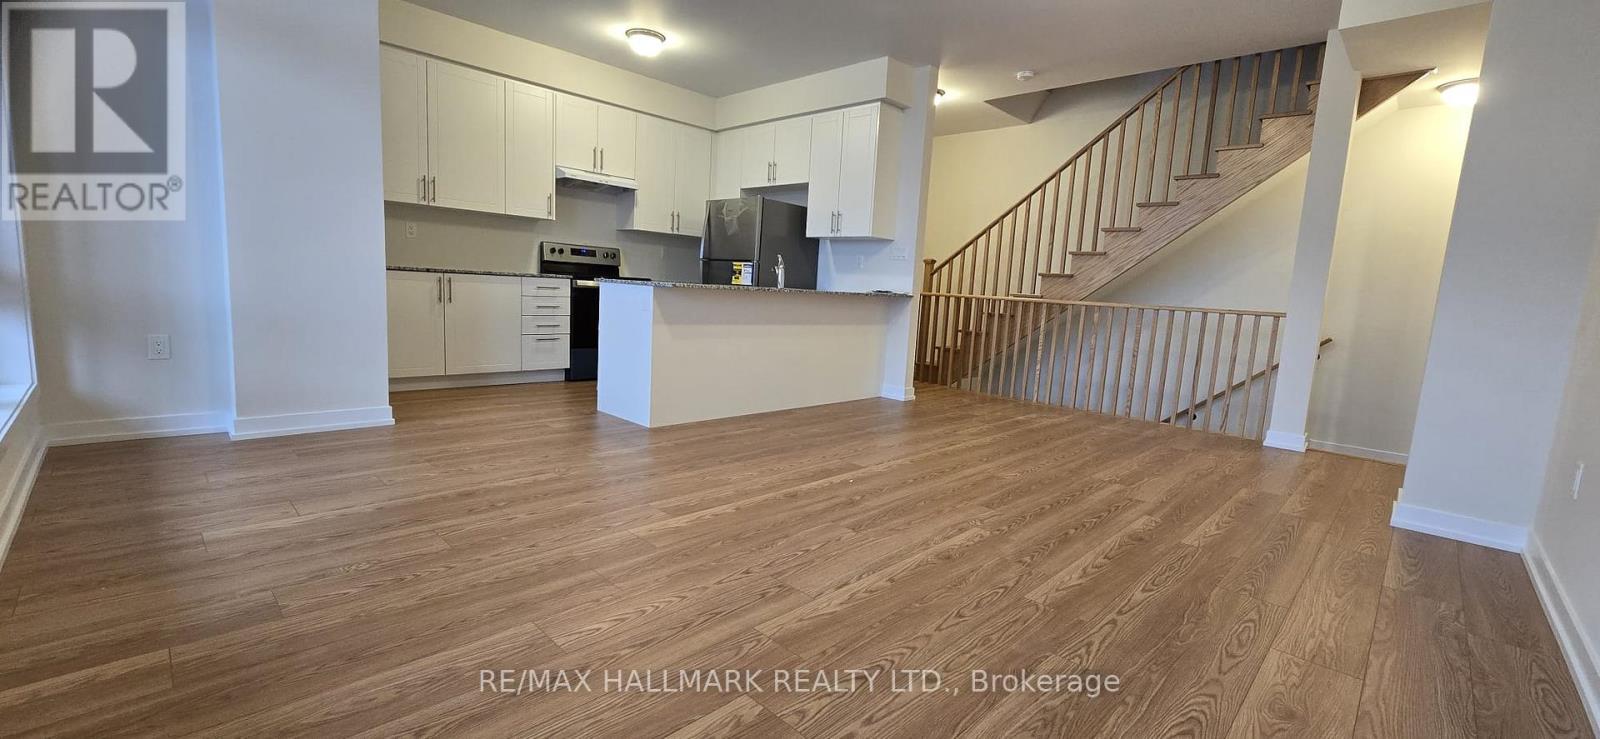
12 Dandara Gate
Vaughan, Ontario
Stunning, newly built 3-bed, 3-bath townhome on the Toronto-Vaughan border, offering luxury parkside living along the Humber River. This meticulously maintained, sun-drenched home features a seamless open-concept layout and high-end finishes throughout. The gourmet kitchen boasts sleek granite countertops and premium stainless steel appliances, opening directly to a spacious balcony perfect for entertaining. Retreat to the primary suite, complete with a private 4-piece ensuite, large closet, and a second private balcony. Unbeatable convenience meets turnkey luxury with TTC and YRT transit right at your doorstep, and immediate access to Highways 400 and 407. (id:62104)
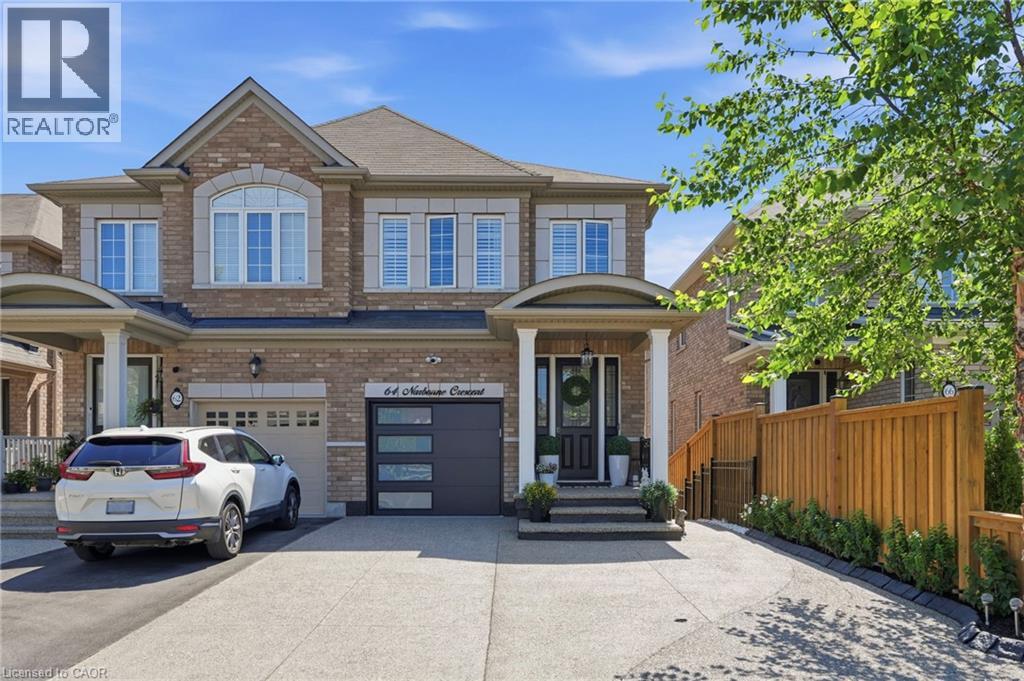
64 Narbonne Crescent Unit# Upper
Stoney Creek, Ontario
Welcome to this beautifully maintained legal semi-detached two-storey home, ideally situated on a quiet street with excellent curb appeal. Offering one-car garage parking plus a driveway space, this home features a low-maintenance backyard with no direct rear neighbours, a gazebo for outdoor enjoyment, and no grass to maintain. Step inside to discover beautiful hardwood flooring throughout the main and upper levels, elegant wainscoting, a convenient two-piece powder room, and inside entry from the garage. The spacious living and dining areas are perfect for entertaining, while the inviting living room showcases a stylish accent wall complete with an electric fireplace and mantle. The modern white kitchen features quartz countertops that extend seamlessly into the backsplash, stainless steel appliances, and a breakfast bar with seating. Upstairs, the hardwood flooring continues and is complemented by a versatile reading nook that also makes an ideal home office. The second level offers three generously sized bedrooms and two beautifully updated full bathrooms, each featuring quartz countertops and glass showers. The primary suite includes a walk-in closet and a private ensuite with double sinks. Available for September 1st occupancy, this home is offered on a one-year lease. The tenant is responsible for 60% of the hydro, gas, and water, as well as their own internet service. The lower-level unit is rented separately, and the backyard is shared with the basement tenants. Snow removal and lawn maintenance are the tenant's responsibility. A $25 key deposit is required. No smoking. Small dogs will be considered. AAA tenants only. (id:62104)
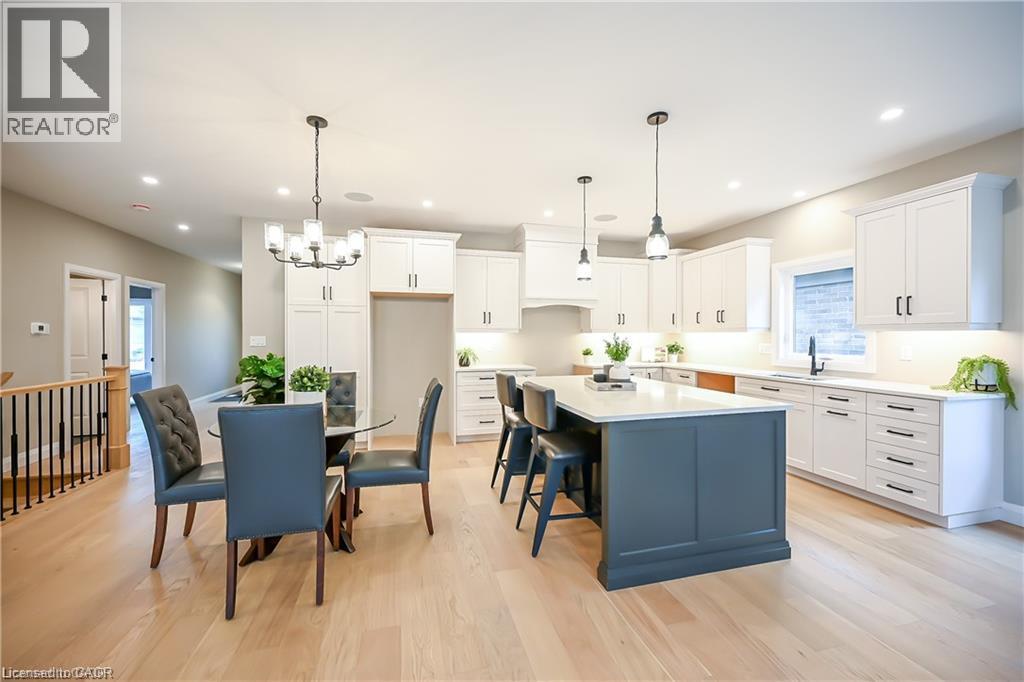
96 St. Michael's Street
Delhi, Ontario
TO BE BUILT, Still time to choose Finishes in a brand new 2 bedroom, 2 bathroom Delhi Bungalow located in sought after Fairway Estates (which takes care of lawn & snow maintenance for a low monthly fee). Great curb appeal with stone & brick exterior. Flowing interior layout offers 1394 sq ft of masterfully designed living space highlighted by main living area with 9ft ceilings, oversized windows, gourmet kitchen with quartz countertops, custom contrasting eat at island, living room with gas fireplace & walkout to covered porch, gorgeous trim & millwork, main floor laundry, spacious master bedroom with 4pc ensuite & large W/I closet, secondary front bedroom (could be used as den or office), welcoming foyer, beautiful hardwood floors throughout, options for a finished basement (which could bring finished sf to almost 2800sf) are awaiting your personal touch and design with option for 3rd bathroom & extra bedroom(s), Conveniently located approx 15 mins to Simcoe & Tillsonburg, 35 mins to Brantford & Woodstock. AIA *Note Pictures are from Builder's model home. (id:62104)
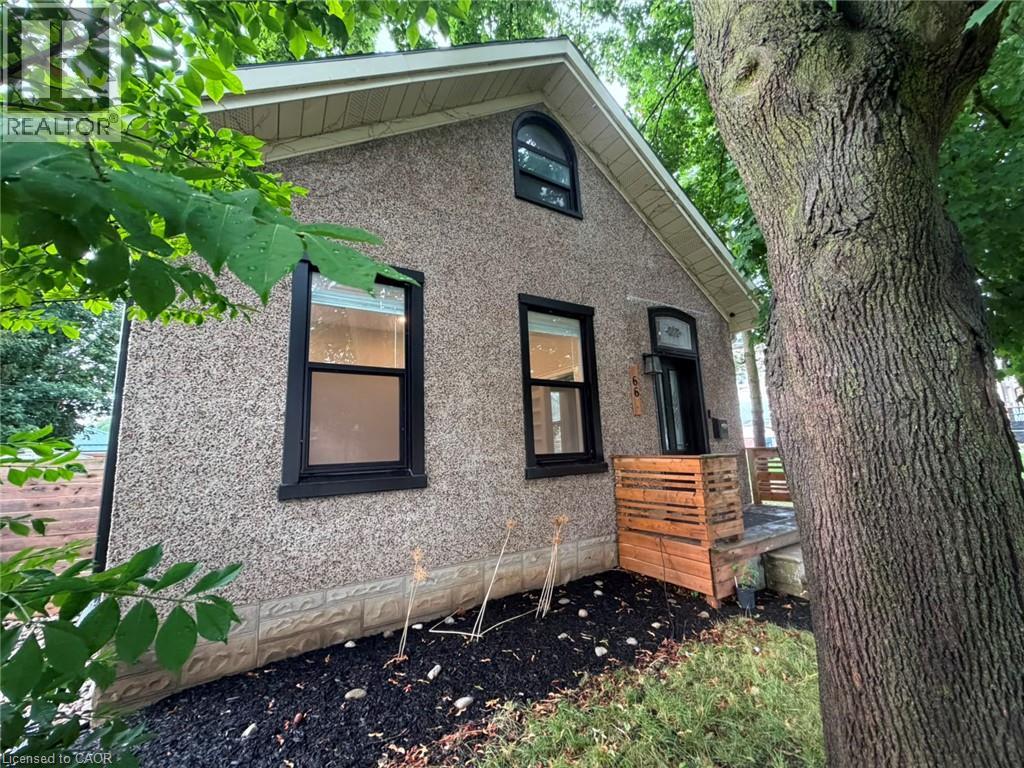
66 William Street
Paris, Ontario
Welcome to 66 William Street in Paris — known as “the prettiest little town in Canada.” This charming home is perfect for first-time buyers, downsizers, or anyone seeking a peaceful escape from the city while enjoying small-town charm. Step inside to discover tasteful finishes that thoughtfully preserve the home’s original character. The main floor features a stunning white kitchen with quartz counters, a breakfast bar, and stainless steel appliances. The eat-in area includes a cozy built-in bench. Adjacent is a bright dining room flooded with natural light — ideal for family meals or a home office. This level also offers two bedrooms, a beautiful 4-piece bathroom, and a spacious family room with direct access to the deck. Upstairs, the finished attic provides a generous master suite with plenty of room for a sitting area, desk, or play space. The partially finished basement includes a 2-piece bathroom and laundry area for added convenience. Outside, relax on the deck with friends and family while also the fully fenced backyard is ideal for children or pets. Located just steps from downtown Paris, you’ll love strolling to cafes, shops, and restaurants, or exploring trails at Lions Park and kayaking on the Grand River. Commuters will appreciate the quick access to the 403, with everyday amenities all within walking distance. Don’t miss your chance to own this beautiful home! (id:62104)
34 Mcsweeney Crescent
Ajax, Ontario
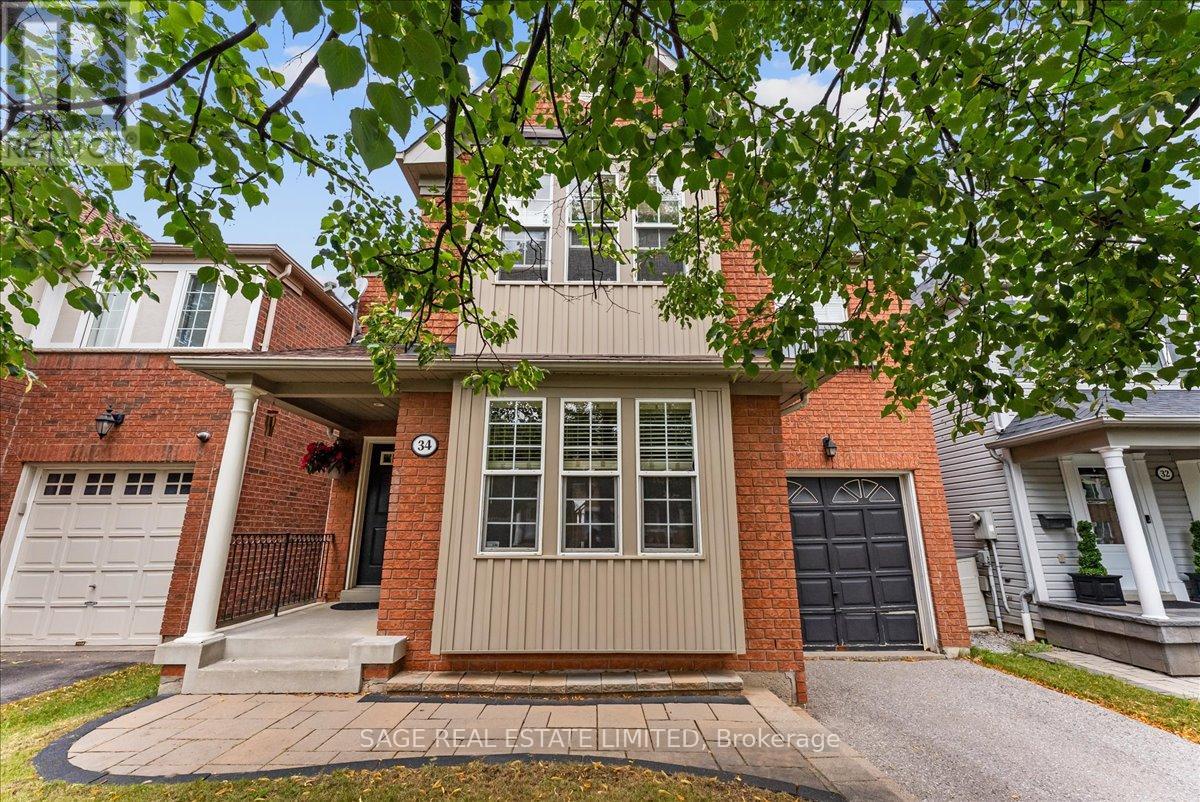
Welcome to your next family home! Nestled on a quiet, family-friendly crescent in one of Ajax's sought-after neighbourhoods, this freshly painted 4-bedroom, 3-bathroom home offers over 2,000 sq. ft. of thoughtfully designed living space. Ideal for growing families, the functional layout features spacious principal rooms, a warm and inviting living area with a cozy gas fireplace, and the convenience of upper-level laundry. The attached single-car garage provides direct interior access, while the fully fenced backyard offers the perfect setting for children, pets, and outdoor entertaining. The expansive unfinished basement presents endless possibilities to create the space you've always envisioned-whether it's a recreation room, home gym, home office, or additional living space. Beautiful curb appeal creates a lasting first impression, and the quiet crescent location offers a wonderful sense of community. Close to excellent schools, parks, shopping, transit, and all the amenities families need, this move-in-ready home is an exceptional opportunity to put down roots in one of Ajax's most desirable communities. (id:62104)
97 National Street
Toronto, Ontario
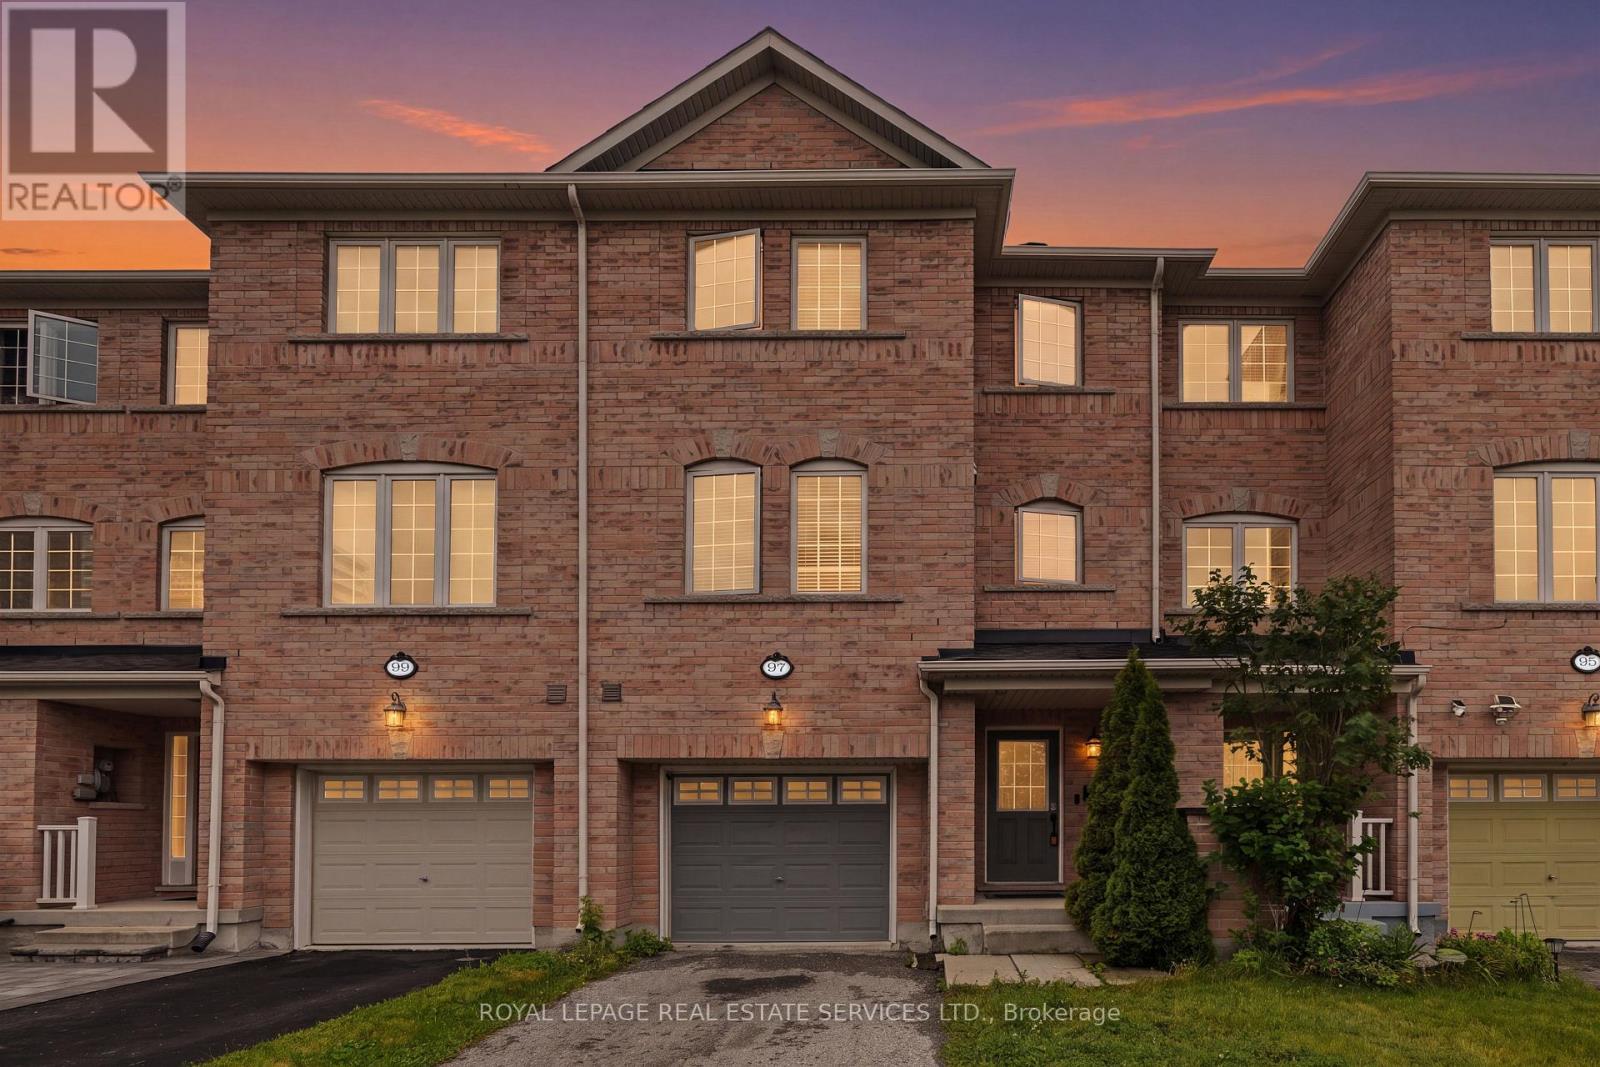
Elevated Family Living in the Heart of Scarborough. Nearly 2,000 square feet of beautifully renovated living space, thoughtfully arranged over four flexible levels - truly remarkable value in the city. This is the rare freehold townhome that lives like a house. Nearly 2,000 square feet unfold across four levels in an incredibly efficient floor plan that offers real flexibility and ample space for a growing family. A main-floor bedroom paired with a full bathroom makes a perfect home office or private guest quarters - a genuinely versatile fourth bedroom that adapts to how you actually live. At the heart of the home, an immaculately renovated kitchen pairs stainless steel appliances and modern finishes with an efficient, island-anchored layout that opens to the living and dining rooms - an easy, connected space made for entertaining. And with three full bathrooms plus a powder room, there is no fighting over showers on a busy morning. Step out to an expansive rear deck of nearly 350 square feet, with generous backyard space beyond for family to play and enjoy. It all sits in a family-centric neighbourhood that earns top marks for transit - minutes to GO Transit and TTC - with parks, recreational trails directly across the street, and shopping close at hand. (id:62104)
309 - 145 Liberty Street S
Clarington, Ontario
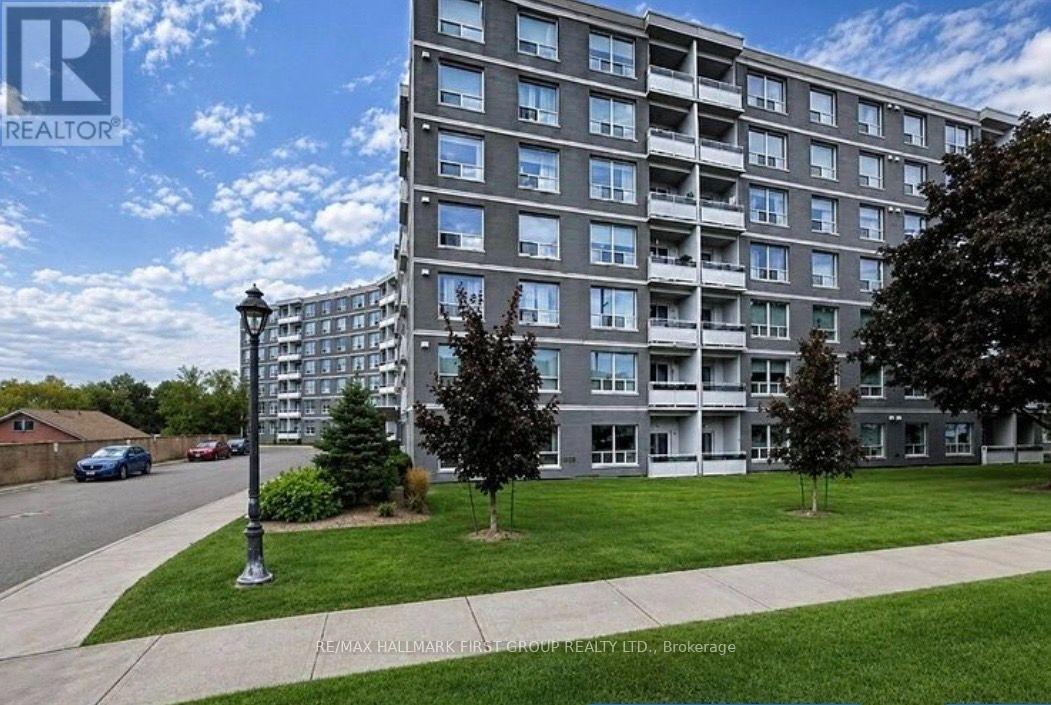
Welcome to this beautifully renovated 2-bedroom suite offering approximately 818 sq. ft. approx. of stylish and comfortable living space! This bright, airy, and spacious home is filled with natural light thanks to its large windows, creating a warm and inviting atmosphere throughout. The suite features a stunning modern kitchen, an open-concept layout, gorgeous newer vinyl flooring throughout, and fresh paint, creating a clean and contemporary feel. The unit also offers excellent storage solutions, including a convenient linen closet, an additional storage closet, and a spacious front hall closet perfect for coats and shoes. CARPET FREE. Located in a quiet, exceptionally well-maintained building with an on-site superintendent available 24/7, residents enjoy convenient coin laundry facilities, a party room, ample visitor parking, and additional parking available for just $50/month i you need extra parking. Water is included in the rent, with tenants responsible only for hydro 1 parking spot included with the rent. Ideally situated just 1 minute from Hwy 401, this property offers easy access to shopping, restaurants, schools, parks, public transit, and all amenities. Move in and enjoy worry-free living in this clean, secure, and welcoming community! (id:62104)
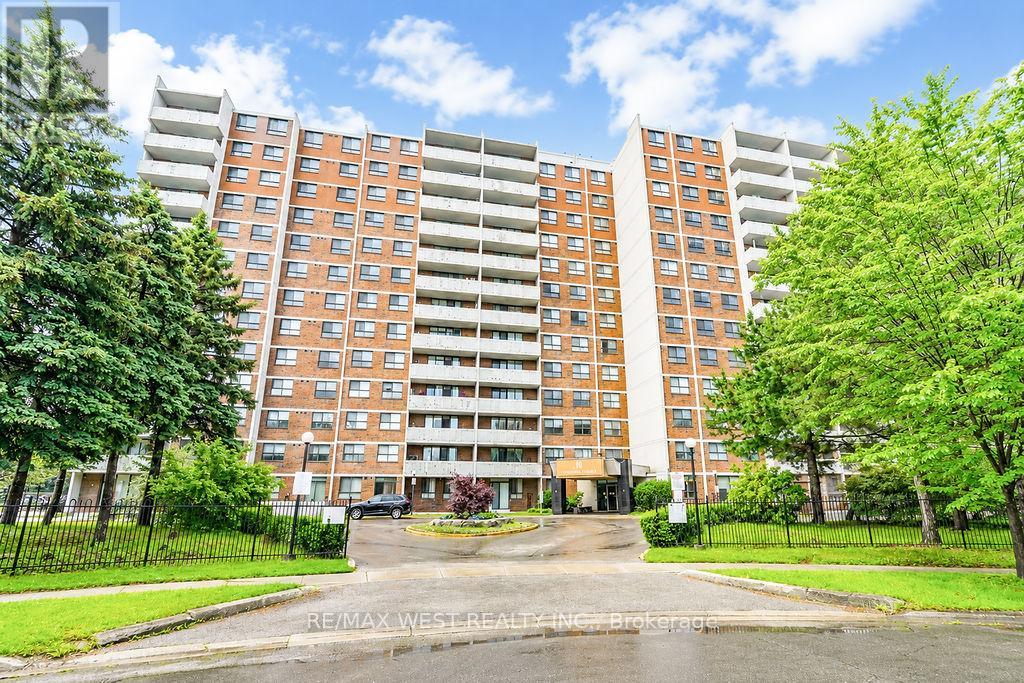
907 - 10 Stonehill Court
Toronto, Ontario
Beautiful and spacious 3-bedroom unit located in the heart of Scarborough's desirable Neighbourhood of L'Amoreaux! Bright open-concept living and dining area with large windows and walk-out to an oversized open balcony. Functional layout featuring 2 washrooms, ensuite laundry, large storage room, and 3 generous-sized bedrooms. The Primary with a private full washroom. The entire home feels bright and welcoming with abundant natural light streaming through large windows. The condominium building features desirable amenities, including a party room, a gym, a spacious property with a tennis court, and a children's playground, Low maintenance fees include heat, hydro, water, and common elements. Excellent location within walking distance to shopping mall, restaurants, banks, library, parks, and hospital, with excellent access to public transportation. Easy access to major highways 404 and 401, Seneca College, local schools, Bridlewood Mall, and the L'Amoreaux Recreation Centre. Additionally, on-site property management ensures responsive service and a well-maintained environment. *Some photos are virtually staged. (id:62104)
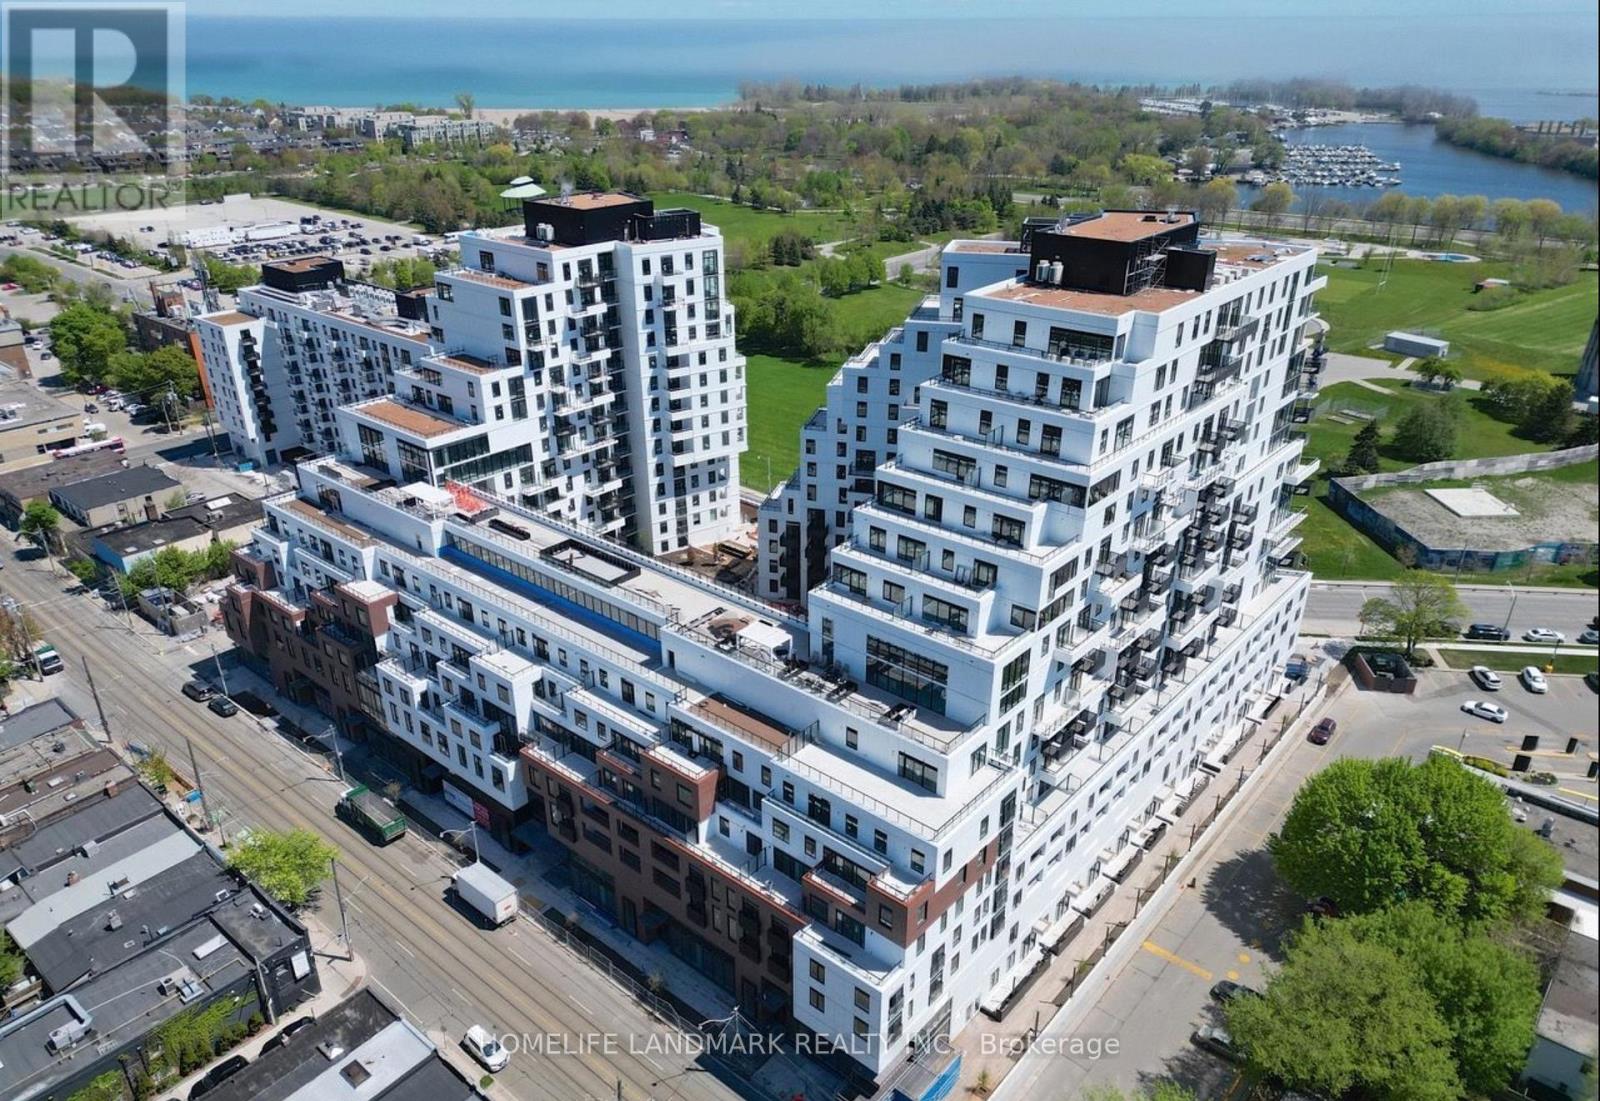
536 - 1050 Eastern Ave Avenue
Toronto, Ontario
Welcome to QA Condos at Queen and Ashbridge. Bright and modern two-bed, two-bath suite with one underground parking space in Toronto's Beaches neighbourhood. Open concept layout, stainless steel appliances, stone counters, wide plank flooring, ensuite laundry. Private east-facing balcony. Steps to Queen Street shops, cafes, transit and the beach (id:62104)
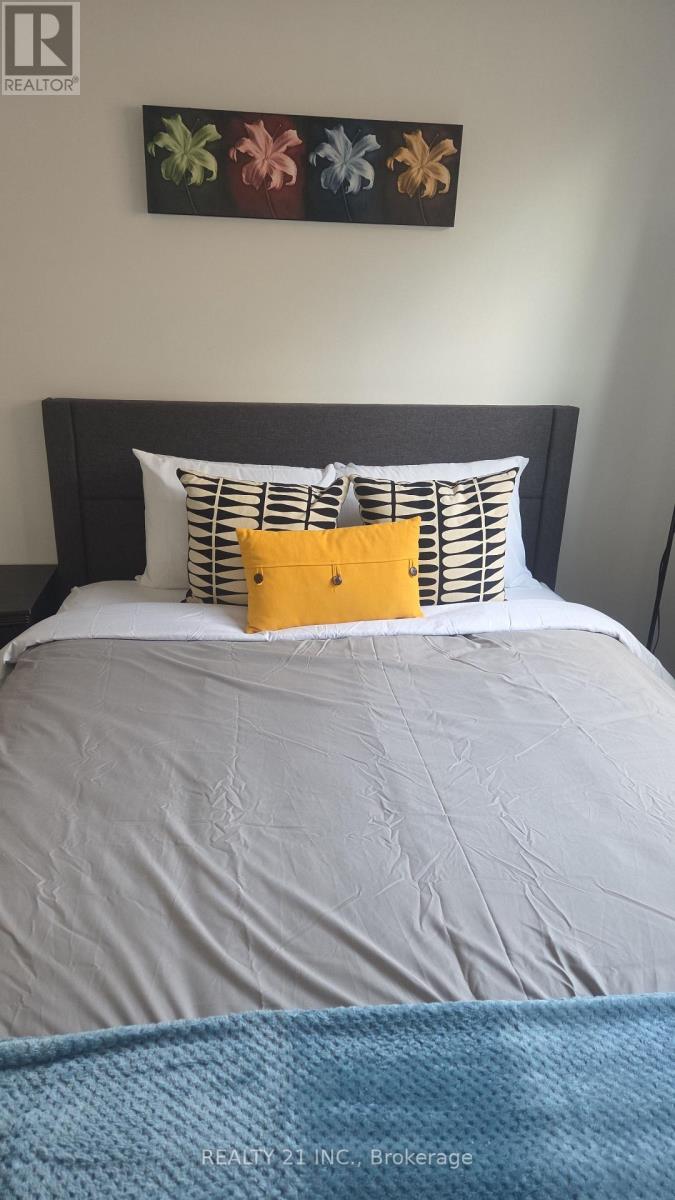
Upper - 32 Lionhead Trail
Toronto, Ontario
Welcome to this spacious FULLY FURNISHED, upgraded 3-bedroom, 1-bathroom home located in a highly desirable neighborhood. This beautifully renovated home features an open-concept main floor with a modern kitchen complete with quartz countertops, a breakfast bar, and stylish pot lights. Large windows throughout fill the home with an abundance of natural light. The recently renovated kitchen and bathroom offer contemporary finishes, while the convenience of an ensuite washer and dryer adds to the home's appeal. Ideally situated close to schools, parks, shopping, transit, and other everyday amenities, this home is perfect for tenants seeking comfort, style, and convenience. Additional Info: Tenant Pays 70% of Utilities Main Floor. (id:62104)

130 Myrtle Road E
Whitby, Ontario
Welcome to 130 Myrtle Rd E, a truly special country retreat full of warmth, character and endless possibility. Set in the charming community of Ashburn, this cottage-inspired century home offers the cozy feeling of a weekend getaway with the space and versatility for everyday living.From the moment you step inside, the rich wood beams, timeless details, inviting fireplaces and warm architectural charm create a home full of history and heart. This property is ideal for someone who appreciates character, craftsmanship and the opportunity to make a home their own.The layout offers generous principal rooms, unique living spaces and a separate in-law suite with its own entrance, kitchen, loft bedroom and laundry-perfect for extended family, guests, a creative studio, or added flexibility. Outside, the approximately one-acre property offers room to garden, entertain, relax and enjoy the peaceful country setting, along with multiple outbuildings for storage, hobbies or workshop potential. This is not a cookie-cutter home; it is a rare opportunity for someone with vision to create something truly beautiful while preserving the charm and soul that make this property special. A warm, welcoming home for those who love character, cozy living and the feeling of a private country escape. (id:62104)