
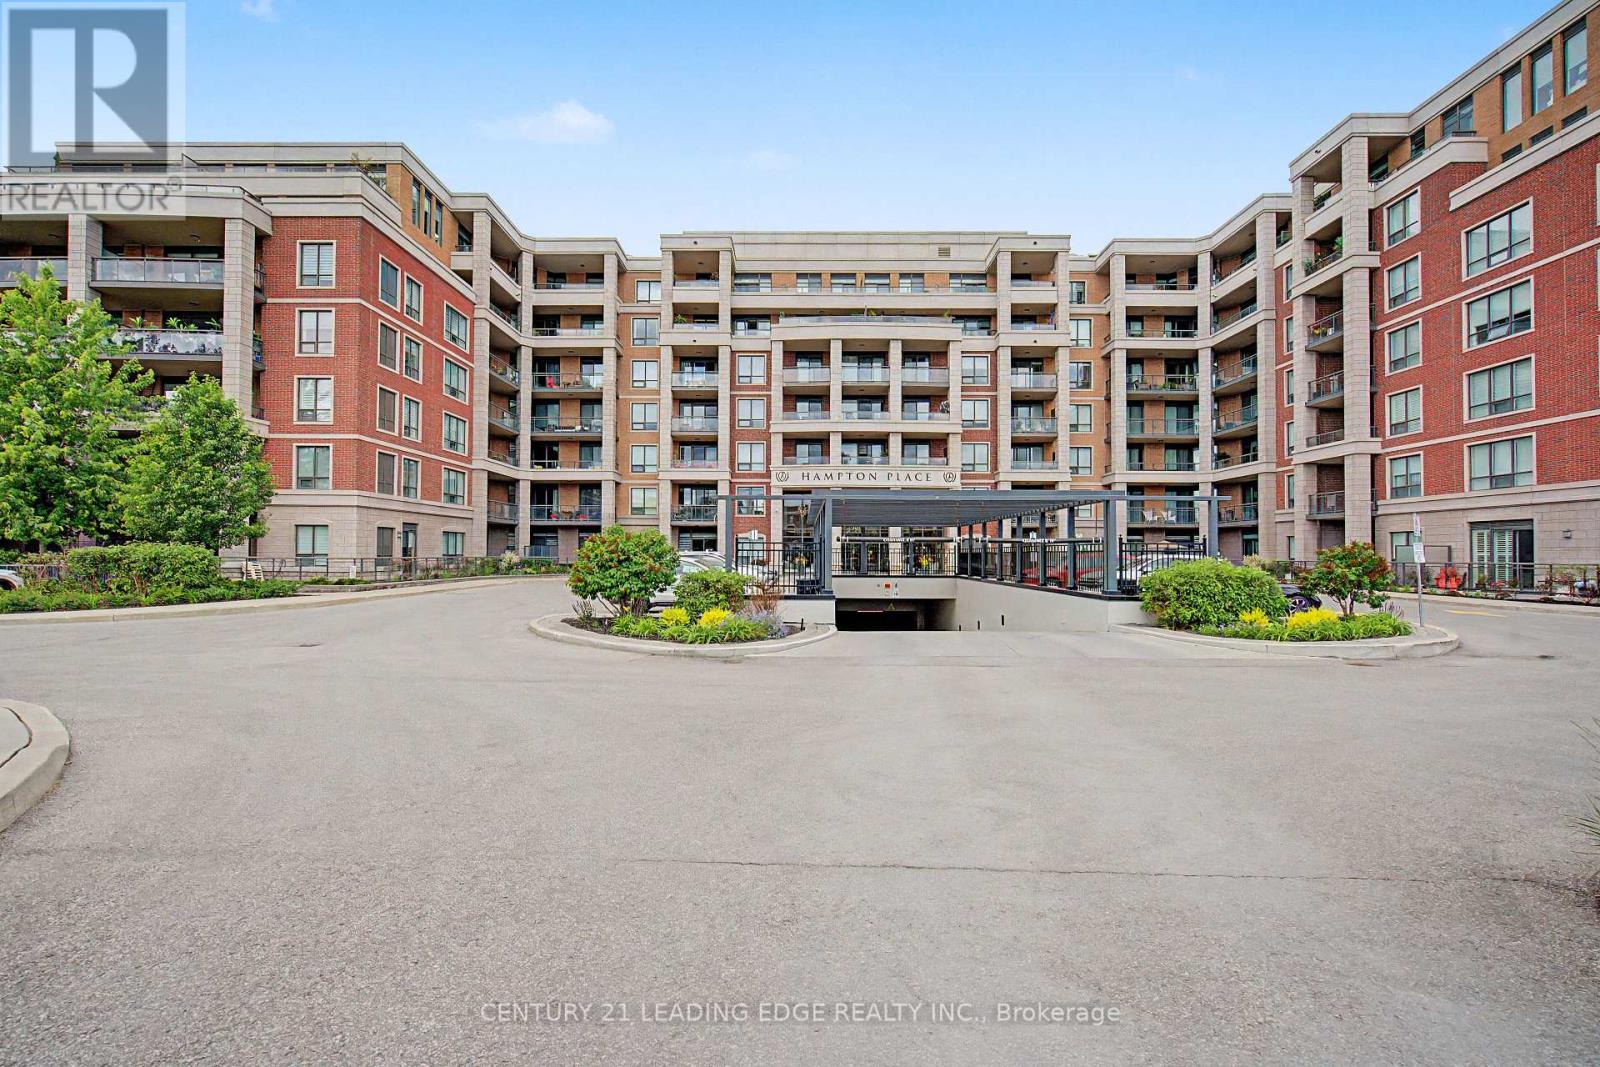
312 - 25 Baker Hill Boulevard
Whitchurch-Stouffville, Ontario
"Welcome to Hampton Place" A Prestigious Condo In the Heart of Stouffville! This Stunning Condo Offers A Perfect Blend of Luxury & Tranquil Upscale Living! The Open Concept Floor Plan Is Perfect For Family Gathers & Entertaining Guests! Primary Bedroom & Living Room Have Walk-Outs To Your South Facing Balcony-Enjoy Morning Coffee or an Evening Glass Of Vino! Primary Bedroom With Walk-In Closet & 4 Pc Spa Inspired Bathroom-Double Sinks & Enclosed Glass Shower with Rain Shower, Kitchen With Breakfast Bar, Quartz Countertops, Stainless Steel Appliances, Custom Backsplash, In-Suite Laundry, 2 Pc Powder Room. The Amenities Include: Concierge, Guest Suite, Gym, Visitor Parking, Library, Party Room & Outdoor Entertaining Area With BBQ's! Bike Racks Available in Underground Parking! (id:62104)
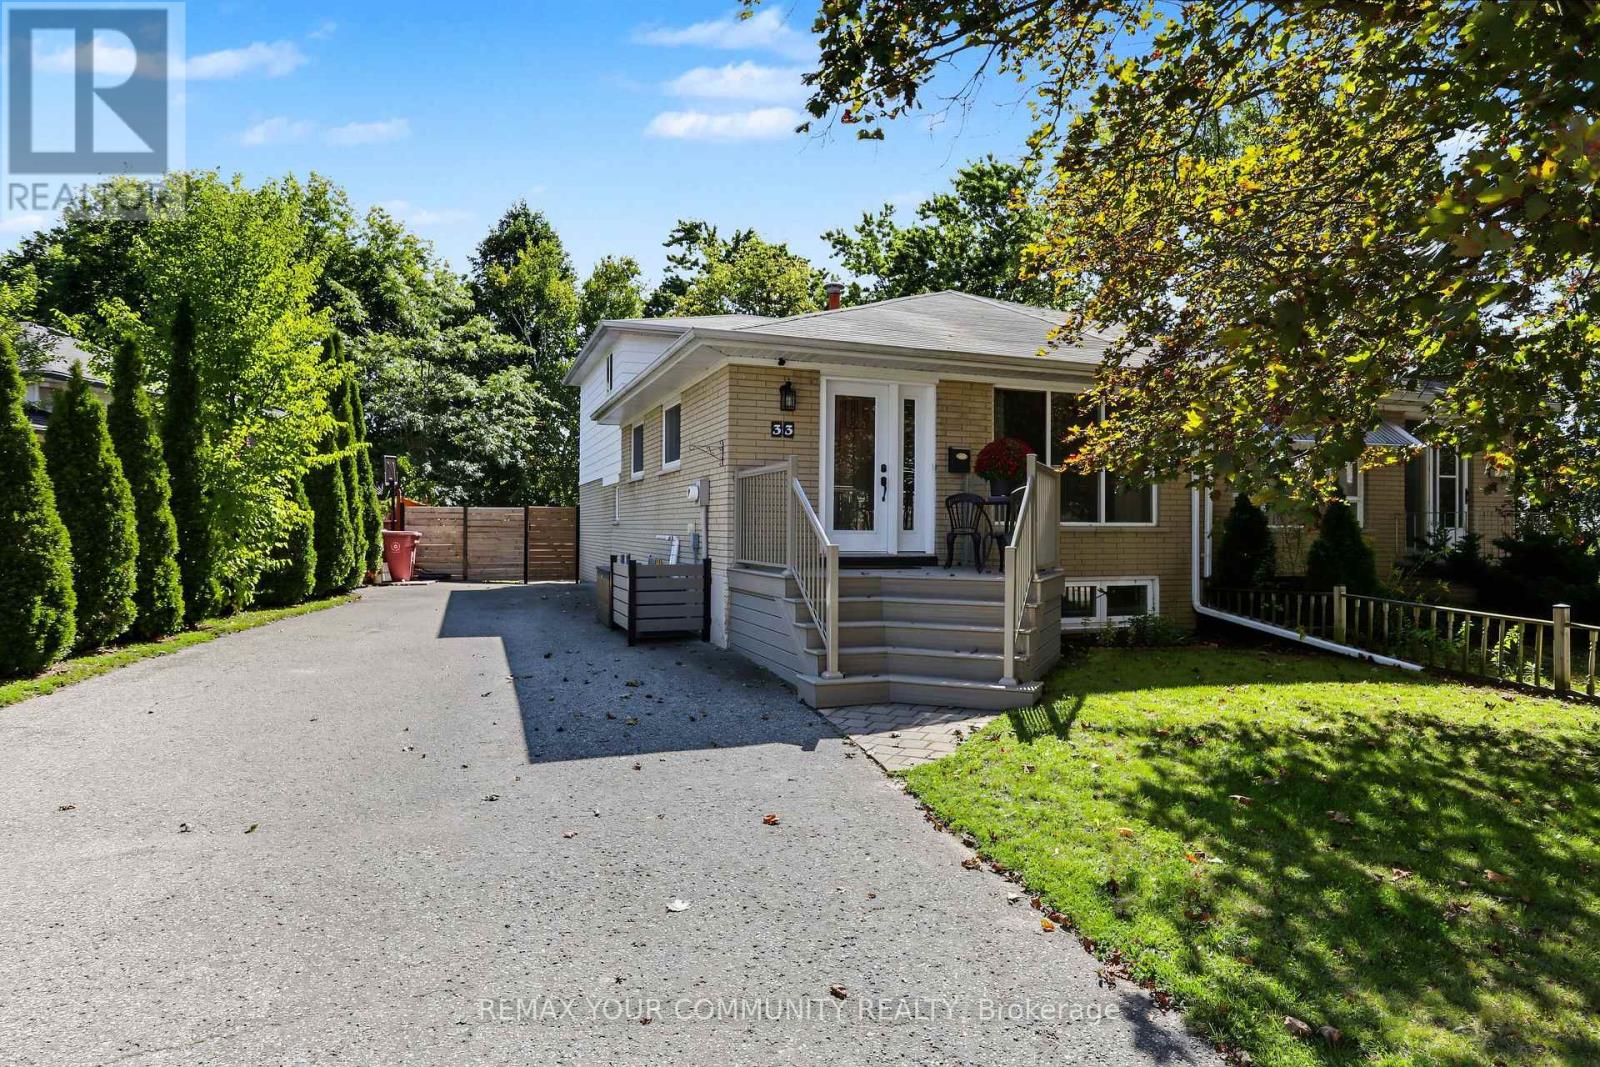
33 Mcdonald Drive
Aurora, Ontario
Beautifully updated and filled with inviting living space, this spacious three-level backsplit offers a versatile floor plan designed for everyday living and entertaining. Features include brand-new broadloom, freshly painted exterior siding, crown moulding, quartz countertops and high-end appliances; 48 inch sub zero fridge, wolf stove, LG washer dryer set. The fully finished lower level includes a generous recreation room with a built-in wet bar, while outside, a new custom front deck and large, private backyard provide additional space to relax and entertain Ideally located within walking distance of excellent schools, parks, shopping and everyday amenities (id:62104)

4240 Simcoe County 88 Road
Bradford West Gwillimbury, Ontario
Development Opportunity! Store and Apartment's. 30 Residential units with Commercial element on Hwy 88 in the rapidly growing community of Bond Head, within Bradford West Gwillimbury. Strategically positioned within one of Simcoe County's major growth corridors, this property benefits from excellent accessibility and close proximity to Highway 400, Highway 27 and the future Bradford Bypass. Strong frontage, visibility and exposure provide exceptional long-term potential. Mixed residential/commercial zoning. Currently zoned C5*3(h1). (id:62104)
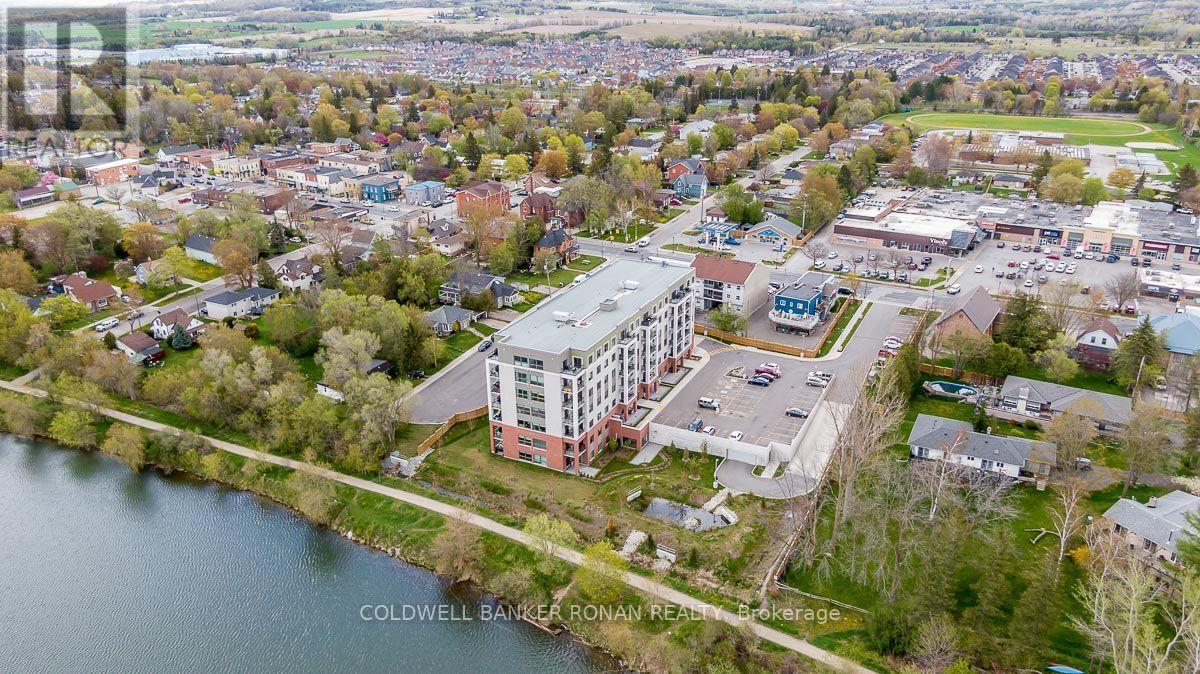
502 - 64 Queen Street S
New Tecumseth, Ontario
Welcome to easy condo living in the heart of Tottenham! This bright and spacious 2-bedroom, 2-bathroom suite offers an inviting open-concept layout with plenty of natural light and a functional design ideal for everyday living and entertaining. The full-size kitchen features ample cabinetry and counter space, stainless steel appliances and opens seamlessly to the dining and living areas. Walk out to your private balcony overlooking the surrounding greenery, large pond and conservation area-a peaceful backdrop that's hard to find in condo living. Two well-sized bedrooms and two bathrooms provide flexibility for couples, downsizers, first-time buyers or those looking for a home office or guest space. Additional conveniences include ensuite laundry and one underground parking space. Set in a clean, well-maintained building with the Trans Canada trail right outside your door, this location offers the perfect balance of nature and convenience. Enjoy scenic walks along the conservation area and pond while still being just minutes from downtown Tottenham, shopping, restaurants, parks and everyday amenities. A wonderful opportunity to enjoy low-maintenance living with beautiful views in one of Tottenham's most convenient locations. (id:62104)
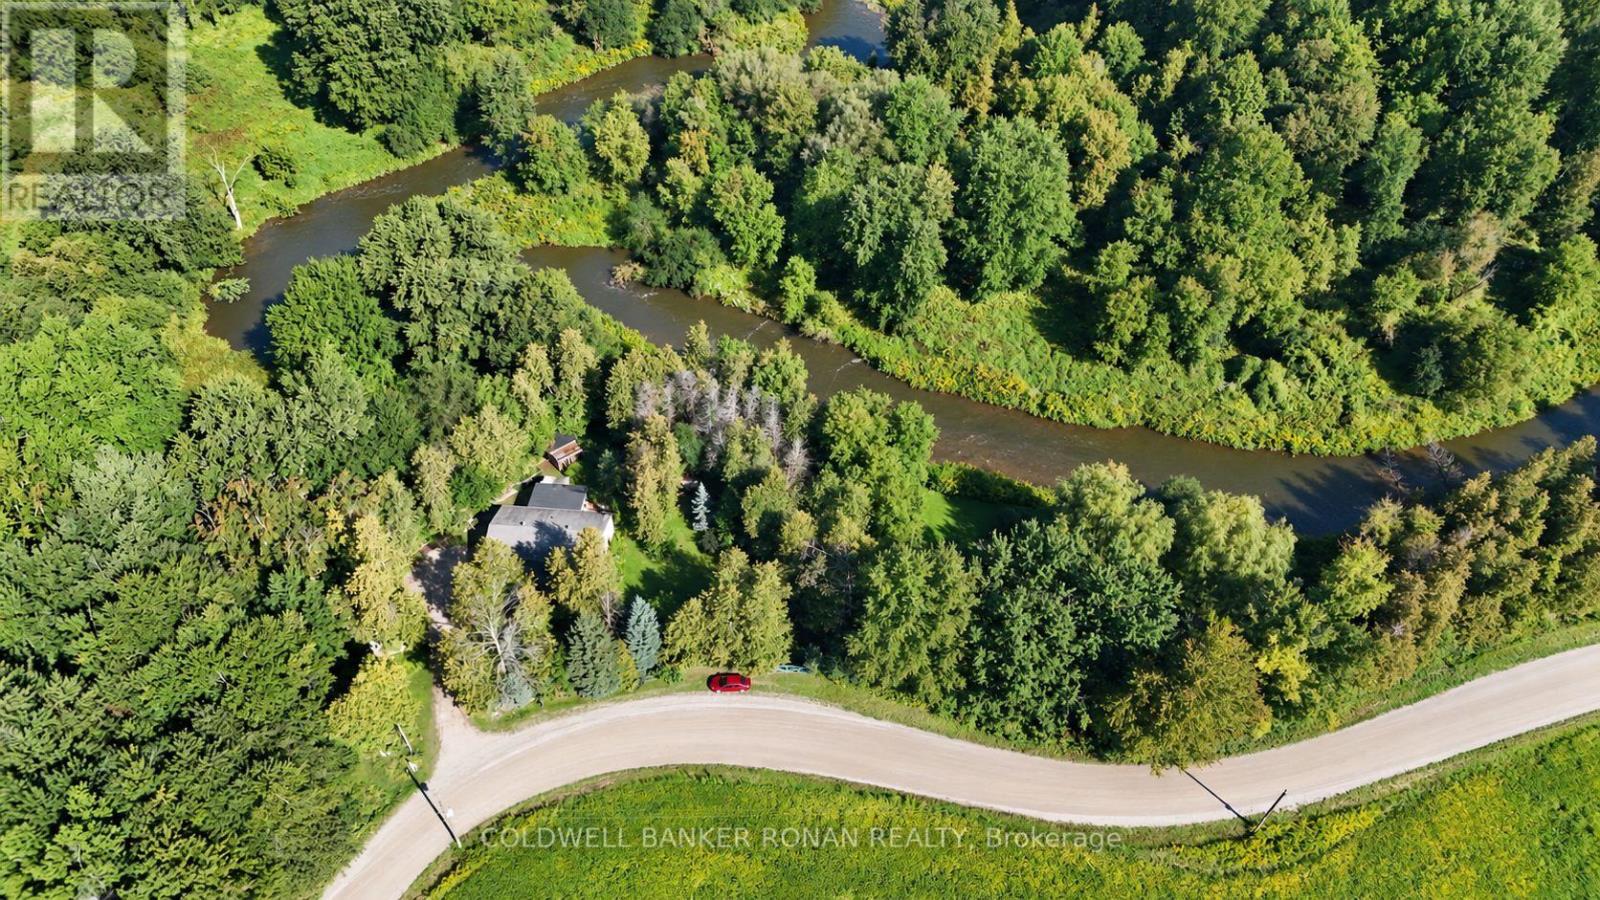
7602 25th Sideroad
Adjala-Tosorontio, Ontario
Escape the hustle and discover a peaceful country retreat just minutes from Alliston. Nestled on approximately 3 private acres along a quiet country road, this charming 3-bedroom bungalow offers a wonderful opportunity for first-time buyers, downsizers, weekenders, or anyone looking to trade city life for a little more space and serenity. Surrounded by mature trees and natural beauty, the property enjoys an impressive sense of privacy, with the Nottawasaga River meandering through the rear of the property and creating a picturesque backdrop to enjoy throughout the seasons. The bungalow offers convenient one-level living in a comfortable, manageable footprint, while the expansive property provides plenty of room to relax, garden, explore, or simply enjoy the outdoors. Whether you're searching for an affordable country home, a recreational getaway, cottage alternative, or a quiet place to put down roots, this property offers endless possibilities. Enjoy the feeling of being tucked away in nature without sacrificing convenience, with the shops, restaurants, schools and amenities of Alliston only minutes away. Three acres, riverfront scenery, privacy and a peaceful country setting-an inviting opportunity to slow down and enjoy a different pace of life. (id:62104)
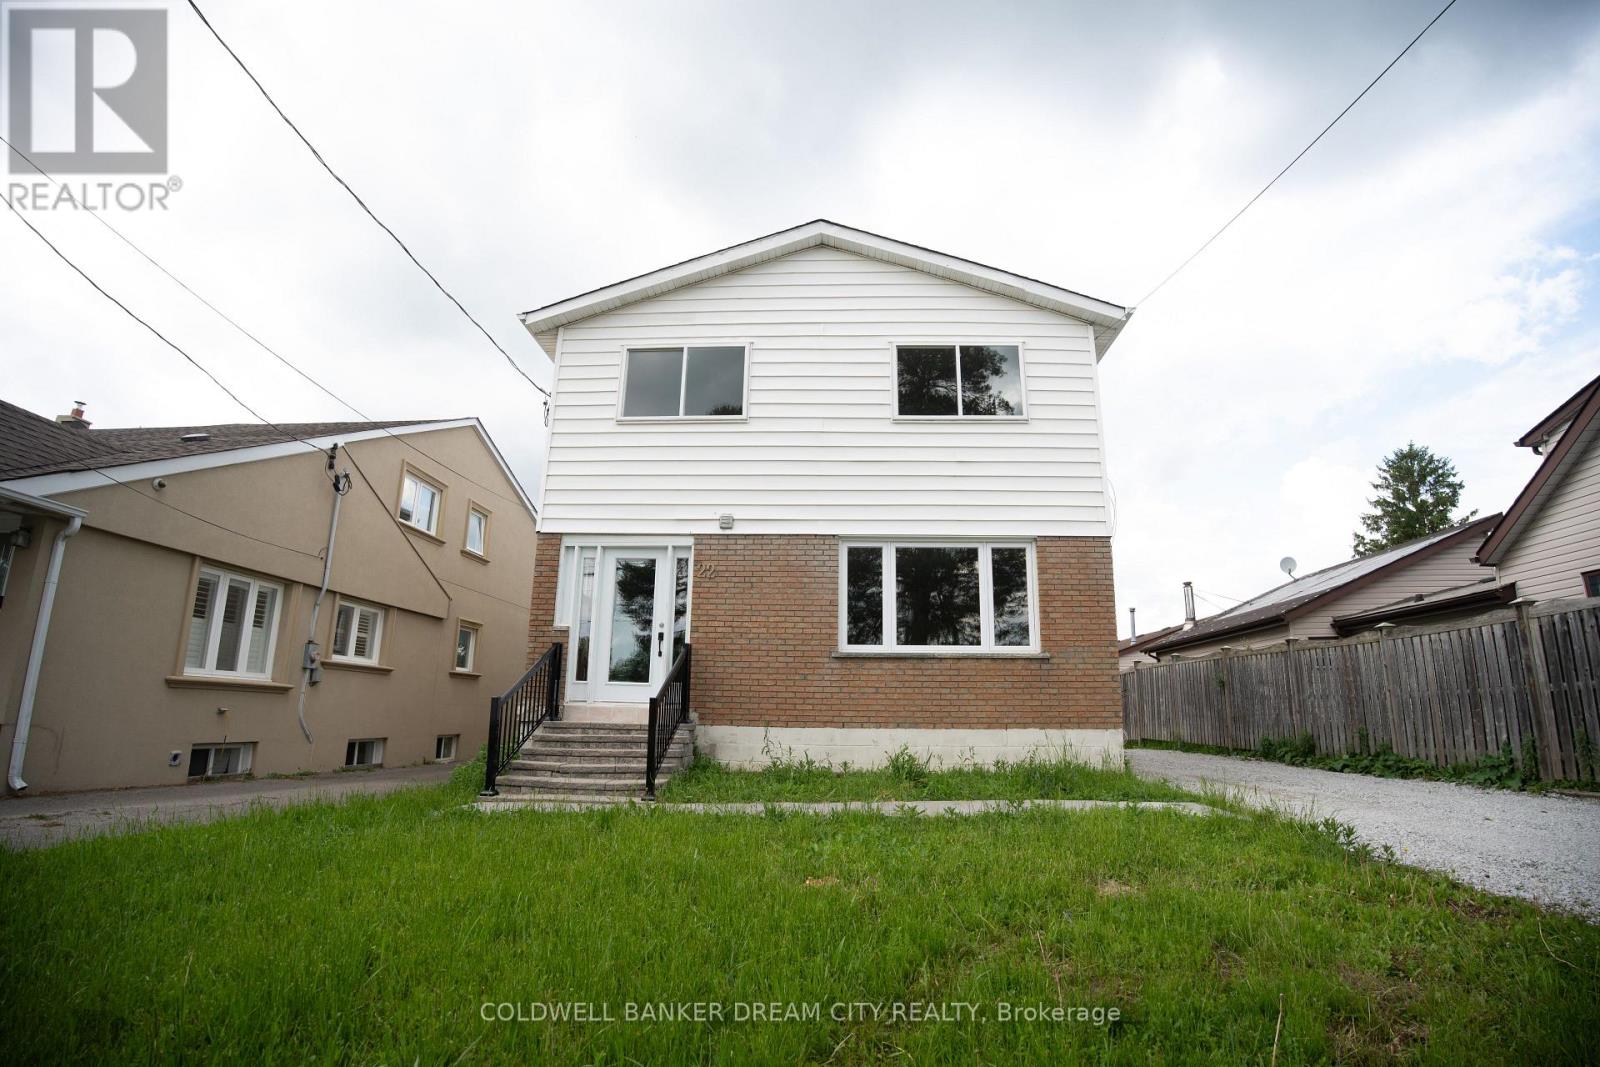
Upper - 22 Elm Grove Avenue
Richmond Hill, Ontario
Recently Upgraded Detached house with 3 Bedrooms! Clean And Well Kept. Great Layout. Spacious Kitchen With Quartz Counter Top .Ceramic Back Splash, Stainless Steel Appliances. Laminate Floors Throughout, Huge backyard! (id:62104)
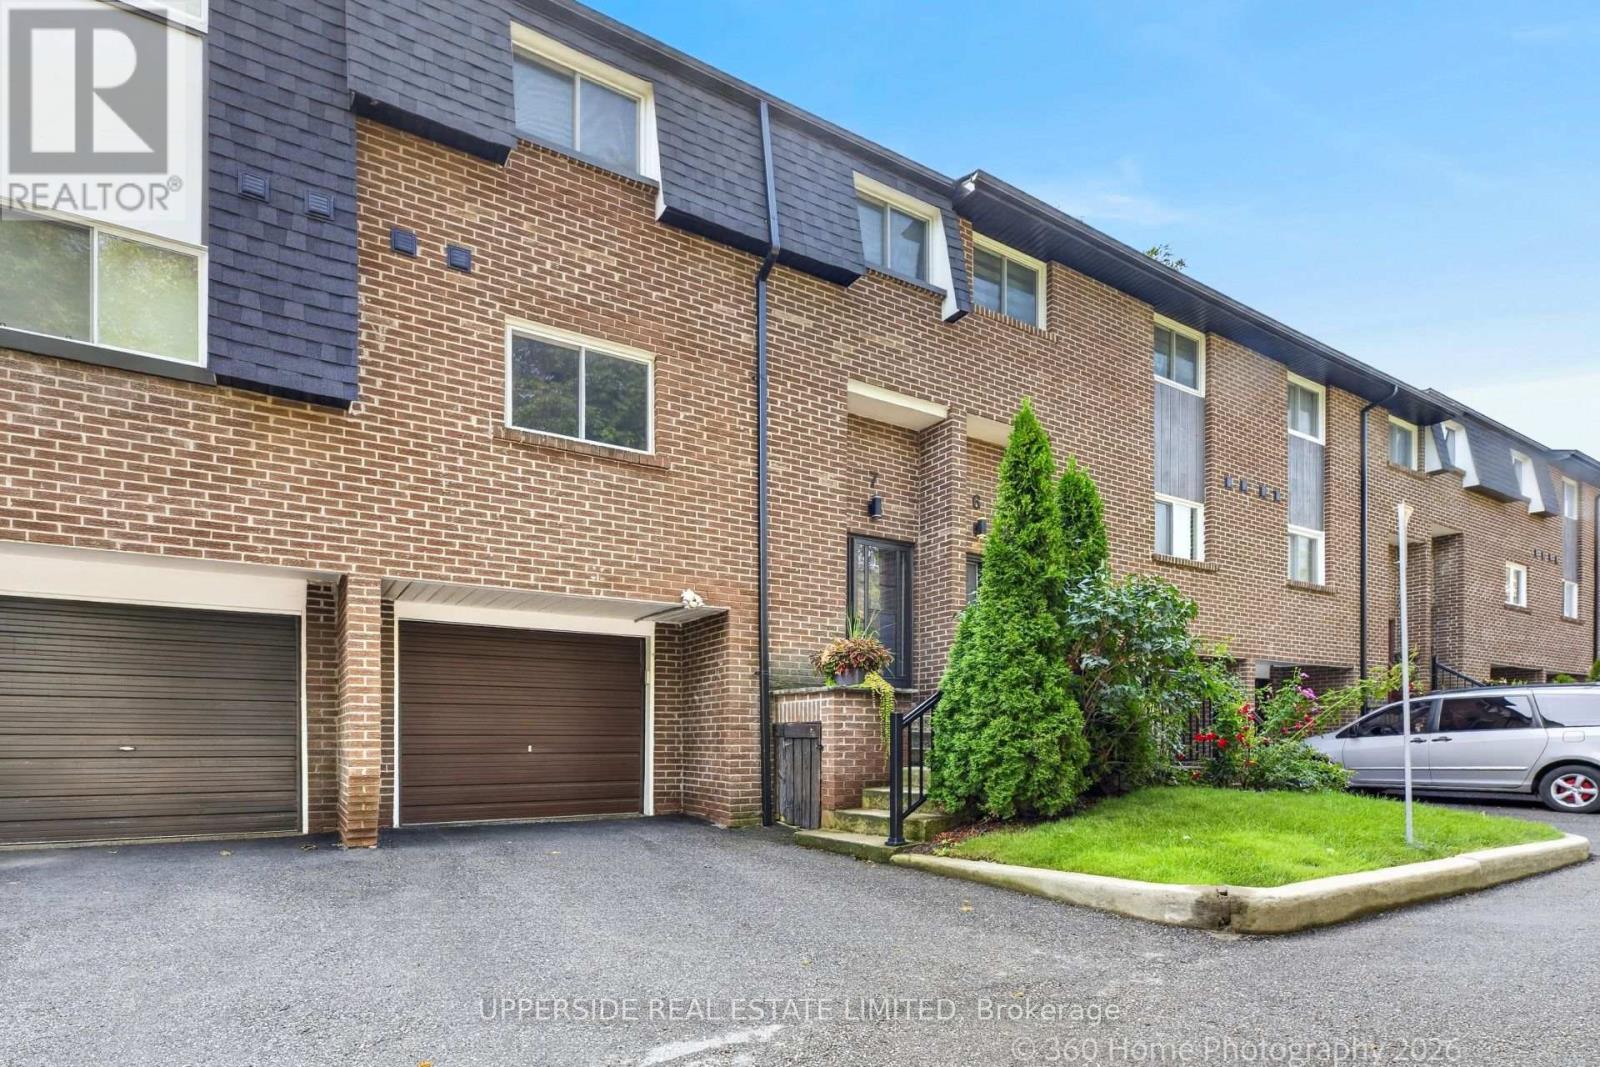
7 - 119 Henderson Avenue
Markham, Ontario
Great 3 Bed Townhome ; Intimate 9-Unit Town House Complex. Located On A Quiet, Family Oriented Cul-De-Sac. Flexible closing . Forced air HVAC an AC, BOTH LENNOX (REPLACED 2023). all Vinyl windows, Completely remodeled kitchen, including new cabinets and granite counter tops ,. All appliances are stainless steel-6 yr ago .Upgraded 100-amp circuit breaker panel -, Master suite with walk-in closet and full 4-piece washroom ,Built-In Garage-good size. 2-Piece Powder Room On Main Floor And Walkout Off Living Room To Deck(replaced 2019)& Garden. Roof-shingles and driveway were replaced 2023. Lower Level Rec Room With Large Storage Area. Just Minutes To Yonge Street Easy Access To Transit. An ideal choice for growing families seeking a strong school district, as well as downsizers looking for a quiet, low-maintenance lifestyle without compromising on space or location. (id:62104)
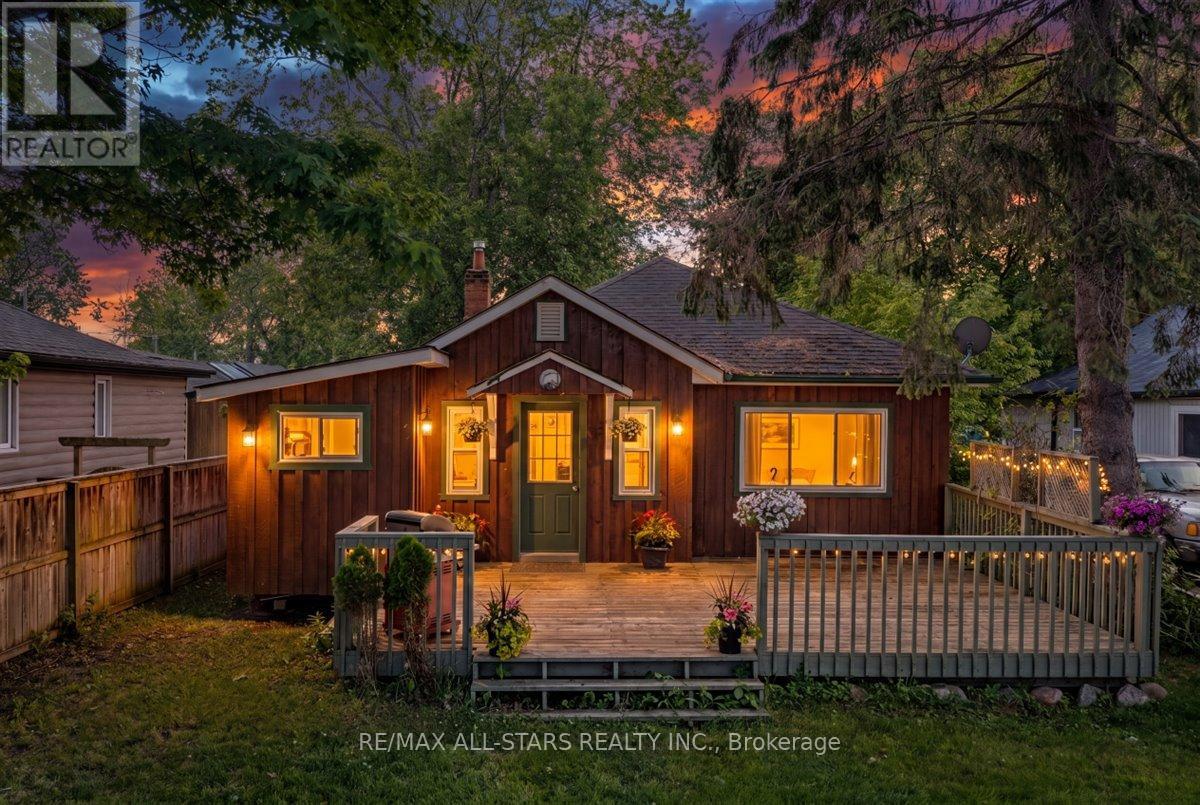
1061 2nd Line
Innisfil, Ontario
Welcome to this charming detached cottage-style bungalow offering comfortable, easy-maintenance living in a desirable lakeside community. This 2 bedroom, 1 bathroom home features a cozy gas fireplace that efficiently heats the entire home, creating a warm and inviting atmosphere throughout the year. Step outside to enjoy the fully fenced backyard, perfect for pets, children, gardening, or outdoor entertaining. A spacious 10' x 12' storage shed provides ample room for tools, seasonal items, and recreational equipment. parking is plentiful, with space for 2 vehicles at the front of the home and two additional vehicles at the rear. One of the property's standard features is the deeded resident's only access to a private park, beach and docks for just $300 annually, offering a fantastic opportunity to enjoy waterfront recreation, boating, fishing, and summer days by the lake. Whether you're a first time buyer, downsizer, retiree, or looking for a weekend retreat, this affordable cottage-style bungalow combines comfort, convenience, and a sought after lifestyle in a welcoming community. Note: property is wired at 60amp. (id:62104)
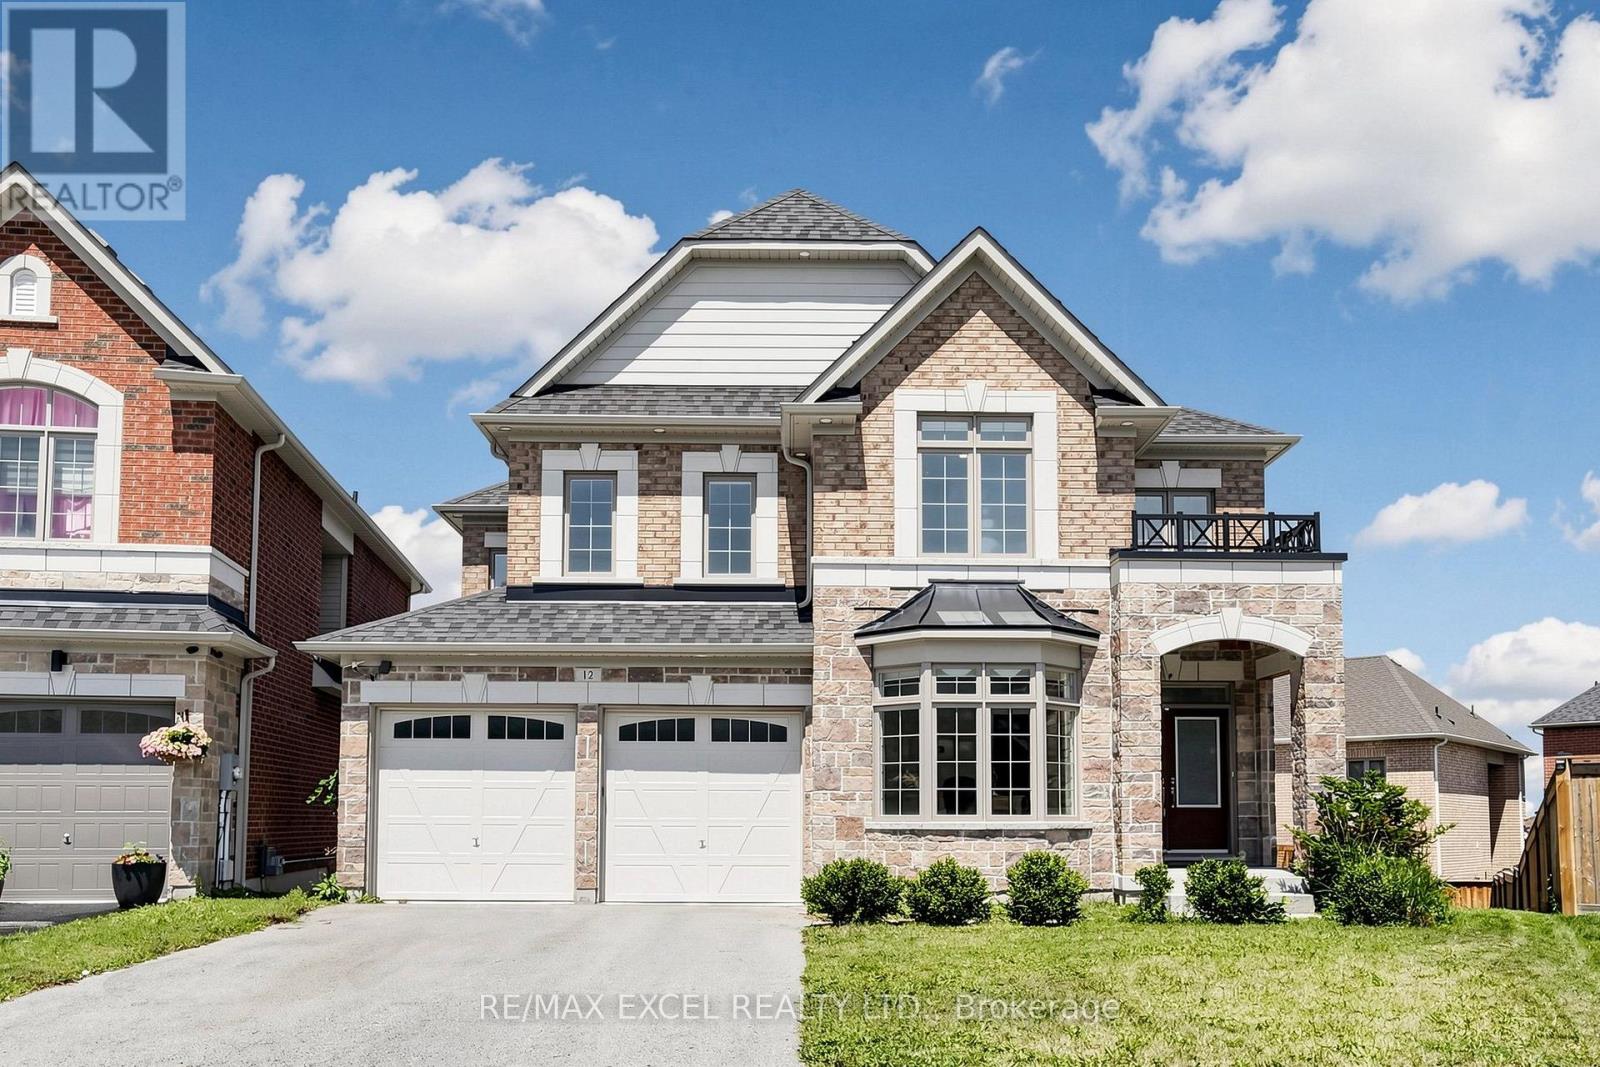
12 Acacia Court
East Gwillimbury, Ontario
Welcome To This Exceptional Executive Detached Home On A Premium Pie-Shaped Lot Nestled On A Quiet Cul-De-Sac In The Highly Sought-After Holland Landing Community Of East Gwillimbury! Offering Over 2,838 Sq.Ft. Above Grade Plus A Professionally Finished Walk-Out Basement, This Beautifully Updated Home Combines Modern Elegance With Outstanding Functionality. Over $200,000 Spent On Quality Renovations In 2022!The Bright Open-Concept Main Floor Features 9-Ft Ceilings, Engineered Hardwood Flooring, Pot Lights, Elegant Finishes, And Large Windows That Fill The Home With Natural Light. The Modern Kitchen Showcases Quartz Countertops, Stylish Cabinetry, Ample Storage, And A Spacious Breakfast Area, Seamlessly Flowing Into The Living And Dining Rooms, Perfect For Everyday Living And Entertaining. The Main Floor Office Offers Flexibility And Can Easily Be Converted Into A Fifth Bedroom.Upstairs Features 4 Generously Sized Bedrooms And 3 Full Bathrooms, Including 2 Bedrooms With Private Ensuites. The Spacious Primary Retreat Offers A Walk-In Closet And A Luxurious Ensuite Bath W/Double Sinks . The Professionally Finished Walk-Out Basement Includes A Kitchen, 3-Piece Bathroom, Large Recreation Area, And Separate Walk-Out To The Backyard, Offering Excellent In-Law Or Multi-Generational Living Potential.Enjoy Outdoor Living On The Massive Deck Overlooking The Private Pie-Shaped Backyard, Perfect For Family Gatherings And Summer Entertaining. Additional Features Include Direct Garage Access Into The Home And Outstanding Curb Appeal.Conveniently Located Minutes To East Gwillimbury GO Station, Highways 404 & 400, Upper Canada Mall, Costco, Walmart, Cineplex, Parks, Conservation Areas, Schools, Restaurants, And Everyday Amenities. A Rare Opportunity To Own A Turn-Key Family Home In One Of East Gwillimbury's Most Desirable Neighbourhoods! (id:62104)
2703 Lake Shore Boulevard W
Toronto, Ontario
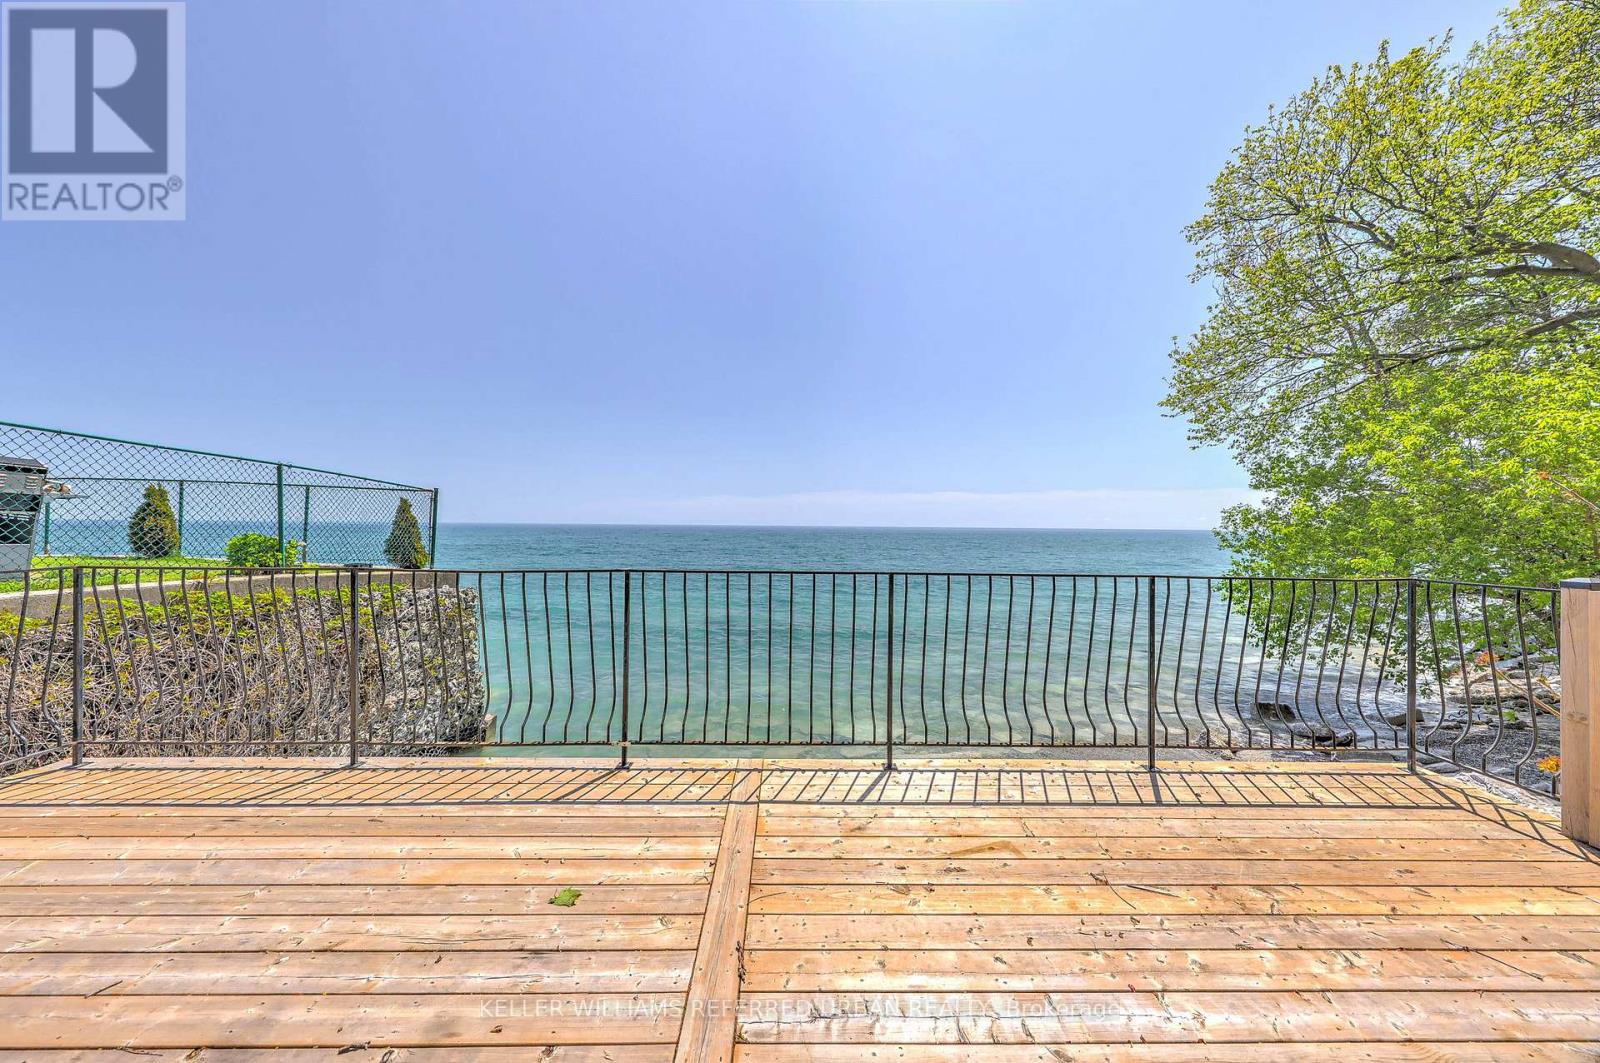
Your Private Waterfront Oasis in the Heart of Toronto. Experience the rare pleasure of a Muskoka lifestyle without the gruelling commute. This magnificent Mimico waterfront residence offers the crown jewel of urban living: your very own private beach. Spend your summers on a pristine, three-year-old deck, soaking in breathtaking, unobstructed views of Lake Ontario that make "driving to the cottage" a thing of the past.This property is a versatile gem brimming with potential. Whether you choose to move in and revitalize the existing charm with your personal touch, secure a high-demand rental, or clear the canvas to build your custom architectural masterpiece, the value of this lakeside lot is unmatched. The home is offering a golden opportunity for visionaries to claim one of Toronto's most coveted shorelines.The location perfectly balances tranquility with urban energy. You are steps away from vibrant parks, tennis courts, and local marinas, with Mimico's best shops and dining right around the corner. With downtown Toronto just a short drive away, you can enjoy the peace of the waterfront and the pulse of the city in the same afternoon. (id:62104)
98 Metro Road S
Georgina, Ontario
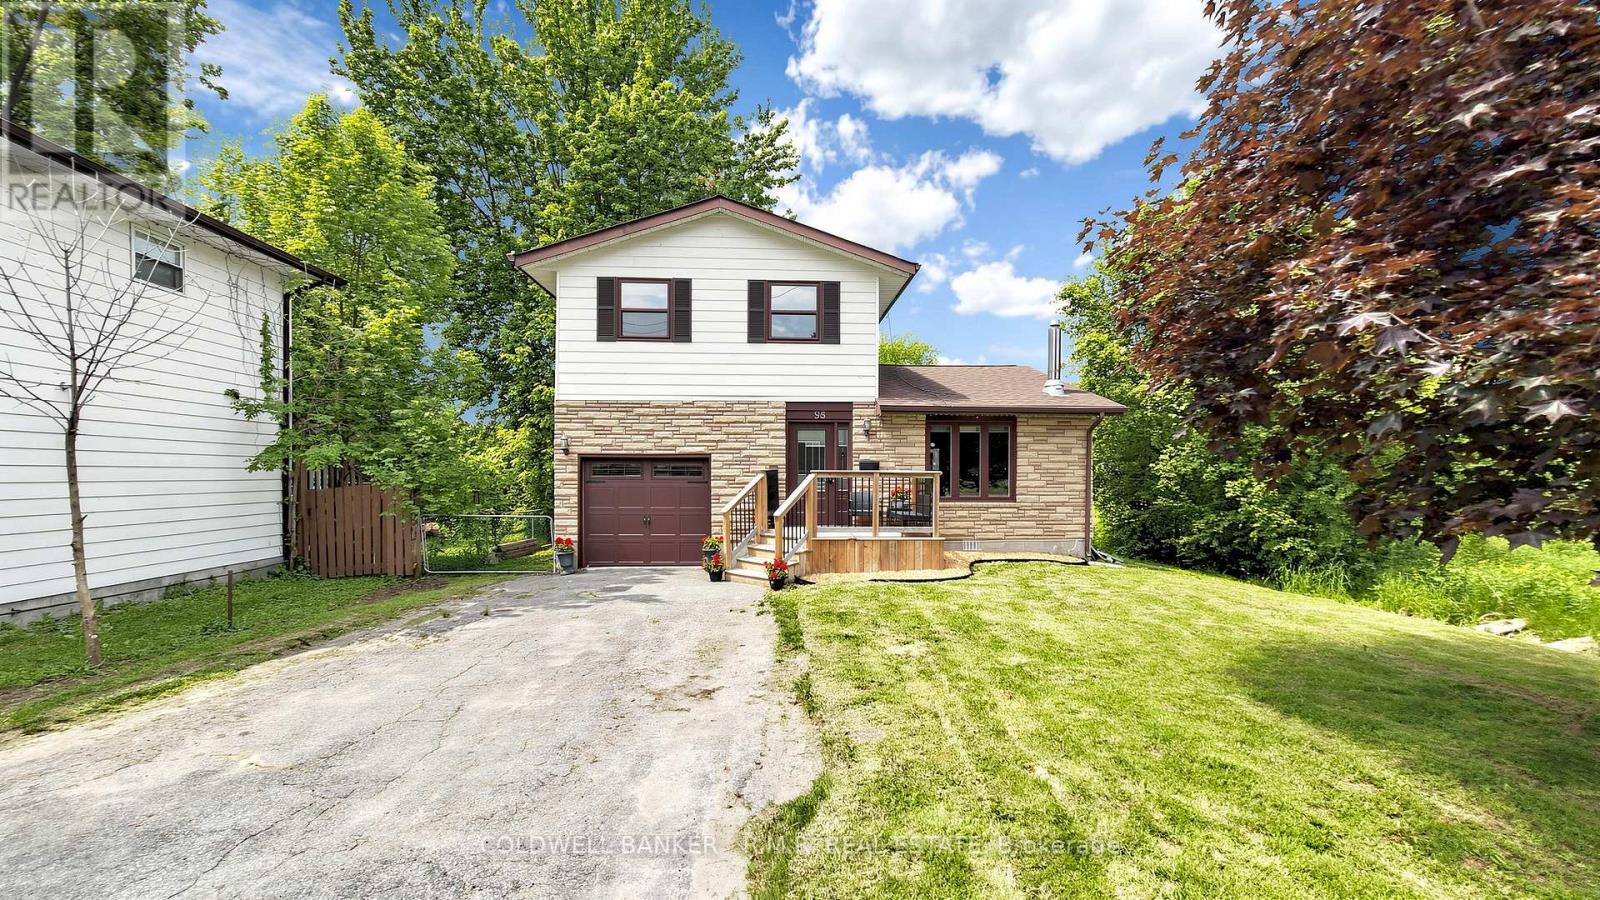
Welcome to this beautiful 3 bedroom, 2 bathroom home in the sought-after Keswick North community, Step into a bright, spacious foyer that leads into an open-concept living and dining area featuring a cozy gas fireplace that creates a warm, inviting atmosphere for both daily living and entertaining. Walk out to a fully fenced backyard with a mature white lilac tree. Perfect for hosting family and friends for a BBQ. Ideally located within walking distance to Lake Simcoe and just minutes to Highway 404, as well as schools, parks, shopping, and everyday amenities Engineered hardwood flooring in living room/ Dining room (2026), Paint in Kitchen, Bath rooms (2026) (id:62104)
225 Skinner Road
Waterdown, Ontario
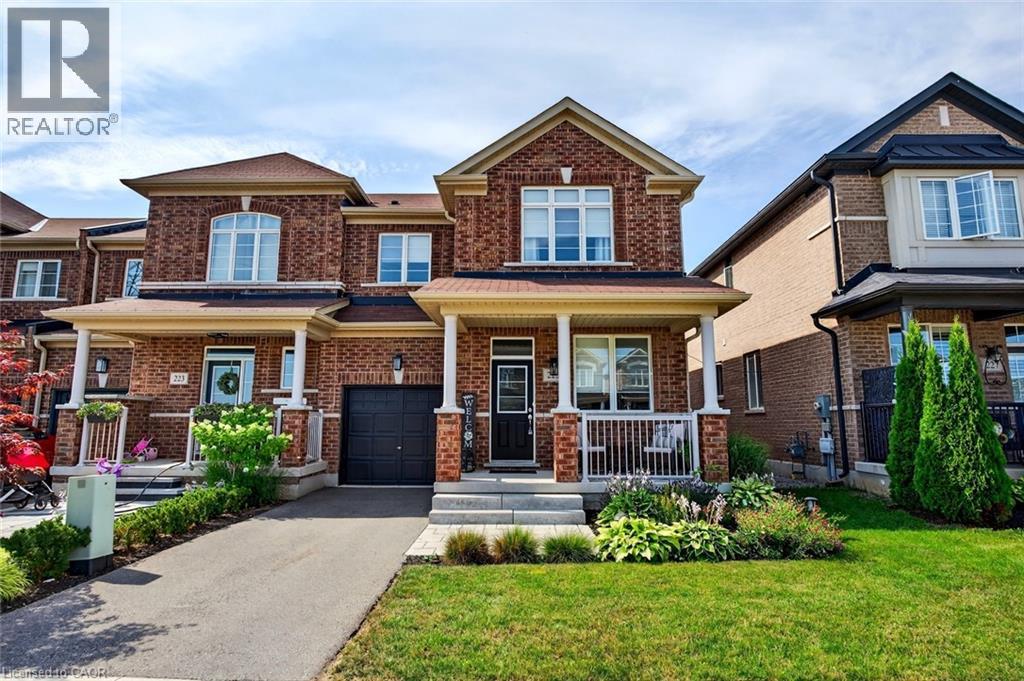
Don’t miss this exceptional opportunity to own a rare, end-unit townhome with over 3,200 square feet of total living space — larger than many detached homes! This all-brick beauty blends timeless curb appeal with modern comfort and functionality. The main level features a bright, open layout filled with natural light from the extra end-unit windows, complimented by elegant finishes throughout. The heart of the home is a generous kitchen with matching high-end KitchenAid appliances, including a gas stove, quartz countertops and pot lights. Upstairs, you’ll find four spacious bedrooms, including a fantastic primary suite with a four-piece ensuite and walk-in closet. The kids will love the Jack and Jill bathroom, providing their own ensuite experience! This floor plan is ideal for growing families or hosting guests. Downstairs, the professionally finished walkout basement offers flexible space for a rec room, home gym, office or guest suite — complete with a full bath and bedroom for added convenience. Outside, you’ll fall in love with the extensive landscaping that enhances both curb appeal and privacy. The end-unit location also provides extra green space and a peaceful setting rarely found in townhomes. Meticulously maintained and move-in ready, this home delivers the space of a detached property in the desirable community of Waterdown! Don’t be TOO LATE*! *REG TM. RSA. (id:62104)