
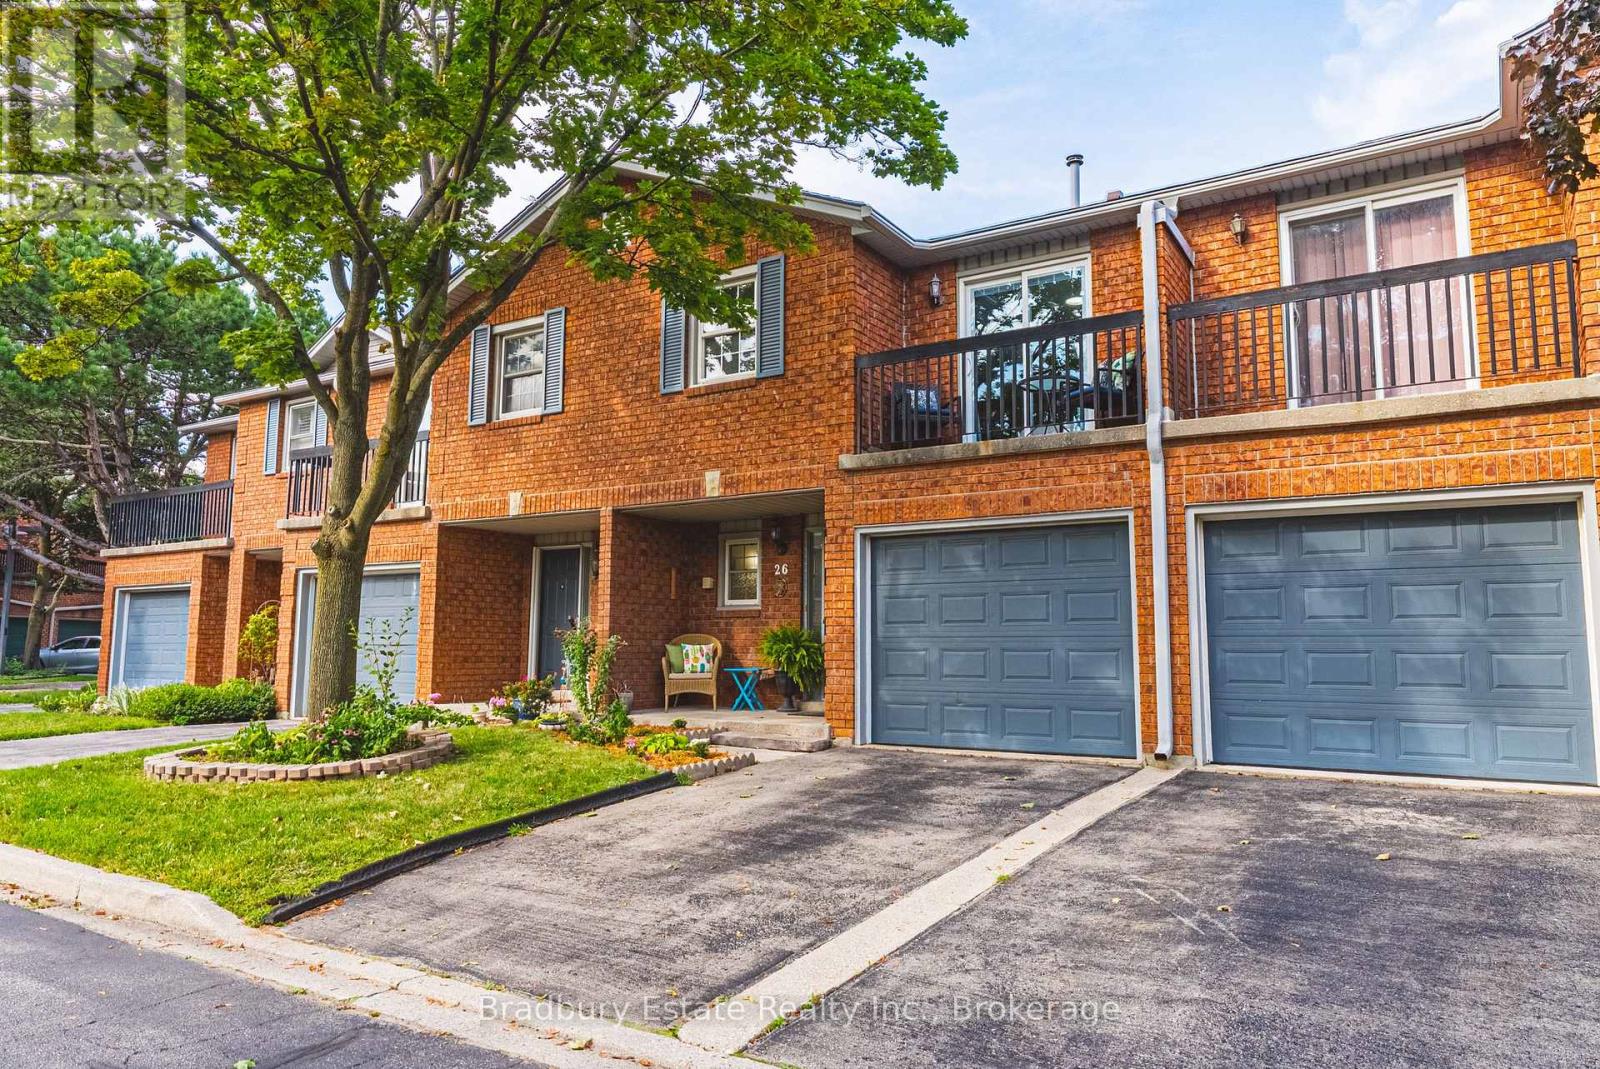
26 - 1205 Lambs Court
Burlington, Ontario
Welcome to 26-1205 Lamb's Court, tucked into a quiet, well-managed enclave in an exceptionally convenient central Burlington location. This spacious townhome has great bones, a functional layout and plenty of room to make it your own. The main level features hardwood flooring, a bright living room with fireplace and walkout to the private rear deck, a separate dining area and an updated white kitchen with quartz counters, subway tile backsplash and stainless steel appliances. Upstairs, you'll find three generous bedrooms, including a spacious primary retreat with ensuite, walk-in closet and its own private balcony overlooking the tree-lined complex. The finished lower level adds valuable living space with a comfortable rec room, office area and additional flexible space for a playroom, hobbies or home gym. Outside, enjoy a surprisingly private deck surrounded by mature greenery, plus an attached garage and driveway parking. All of this just steps from Mapleview Shopping Centre and everyday amenities, with easy access to GO Transit, the QEW, 403 and 407, and within walking distance of Burlington's waterfront. A quiet, established complex with reasonable condo fees in a location that makes getting anywhere remarkably easy. (id:62104)
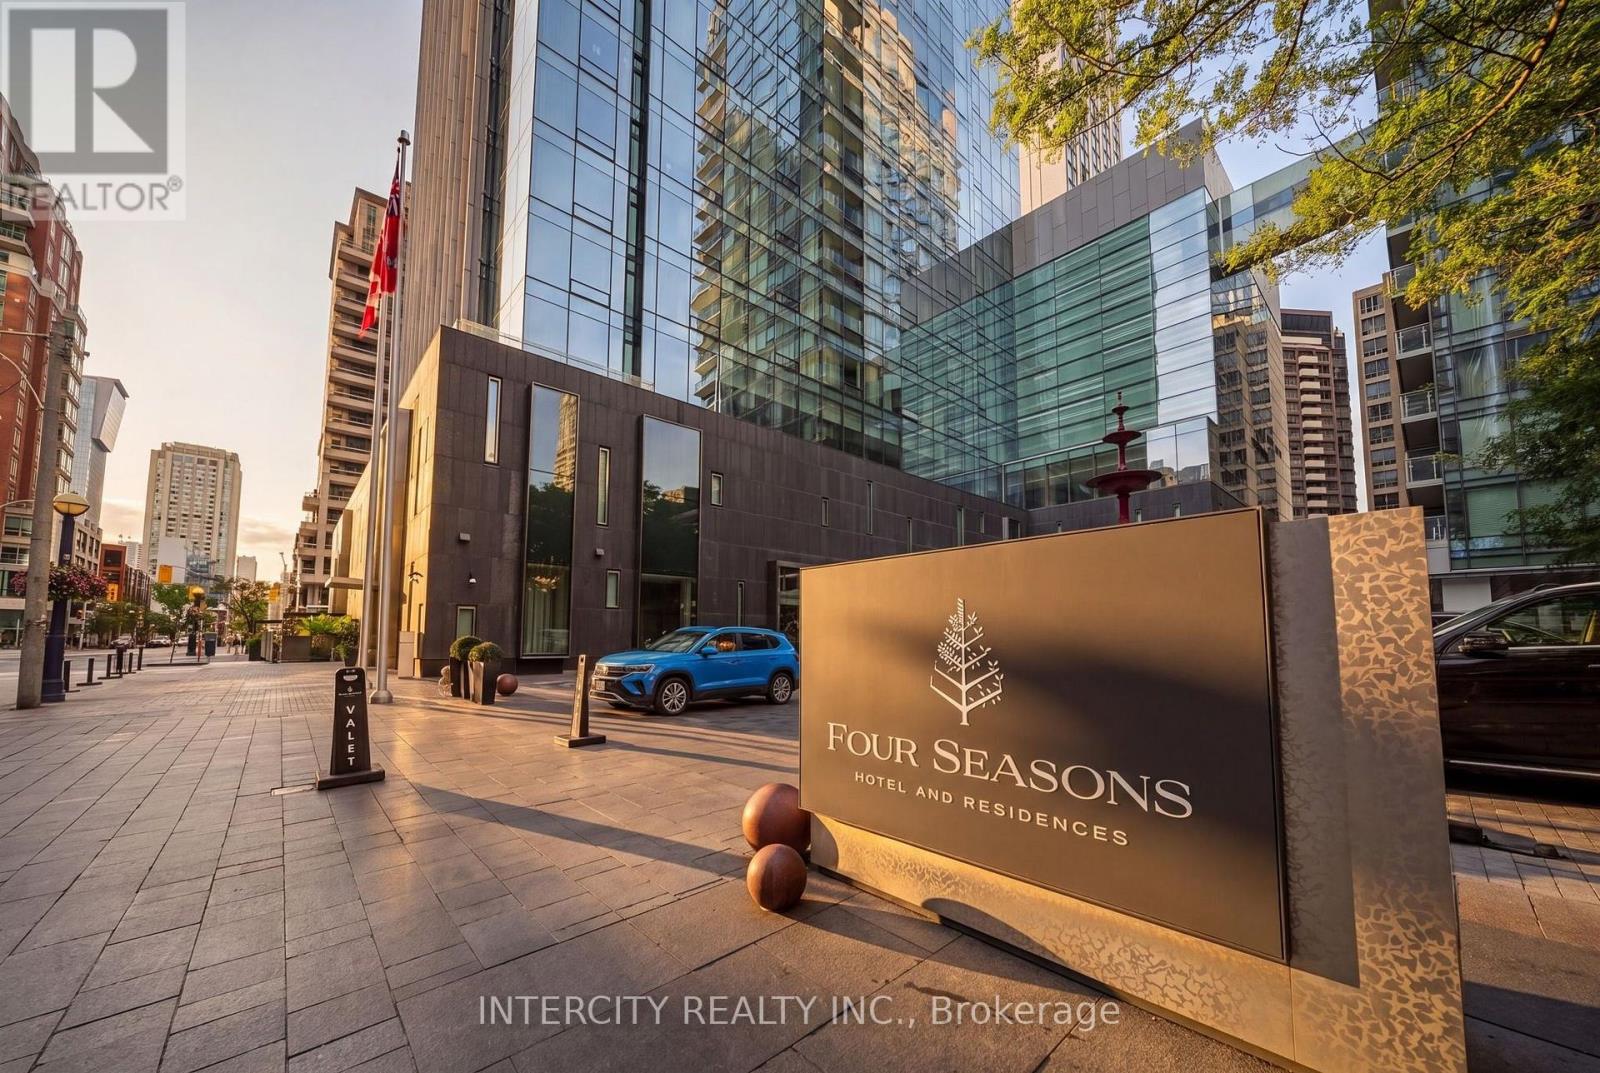
4001 - 50 Yorkville Avenue
Toronto, Ontario
Celebrated As One Of The Most Prestigious & Affluent Neighbourhoods In Toronto, Four Seasons Private Residences Offer A Supreme Setting To Enjoy A Lifestyle Of Complete Comfort. Private Elevator To Approx. 2,874 Sf Of Luxurious Elegance Enhanced By 10 Ceilings. Natural Light Freely Cascades Through W-W & F-C Windows Creating An Ambiance Of Spacious Flow. Custom Designed Kitchen With Miele Appliances. Fr. Doors Open To Nw Corner Terrace (144 Sf). (id:62104)
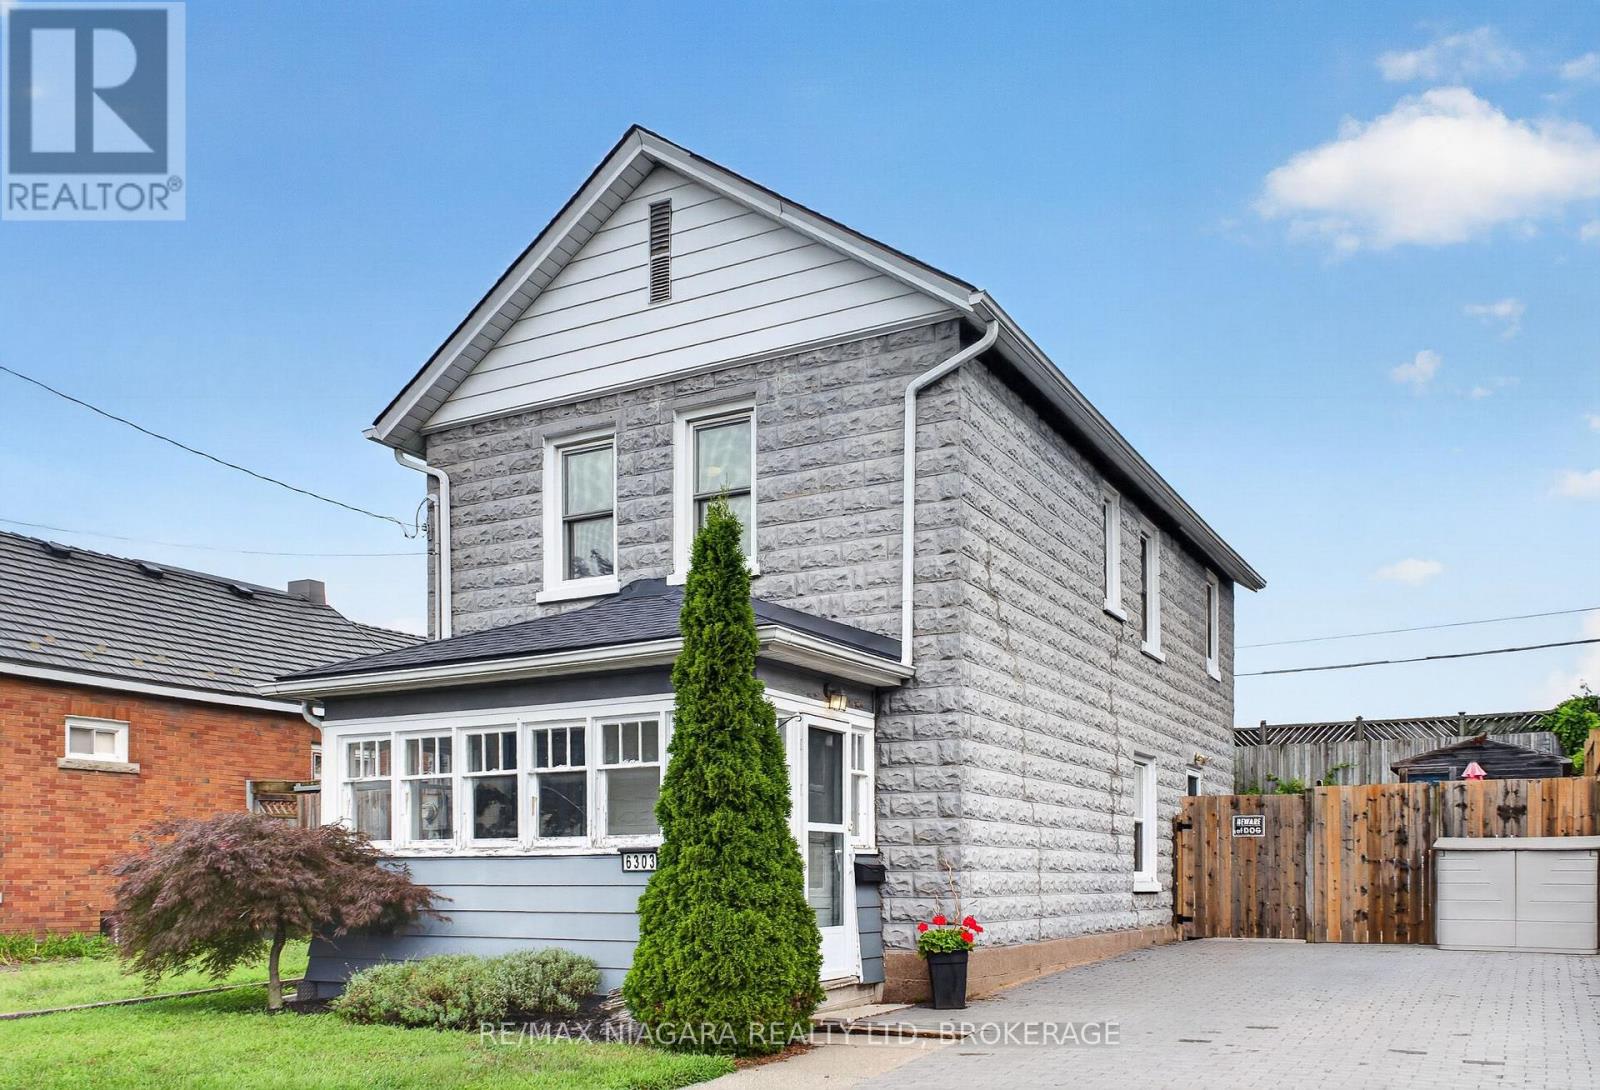
6303 Ker Street
Niagara Falls, Ontario
Welcome to this charming Niagara Falls home, ideally located within walking distance of Lundy's Lane and all the shopping, restaurants, transit and everyday amenities the city has to offer. Inside, the main floor strikes the perfect balance between open-concept living and defined spaces, giving each room its own purpose while still feeling connected, all complemented by just the right amount of original character and charm. Upstairs, you'll find two full bedrooms with closets, a beautifully finished 4-piece bathroom, plus a versatile bonus room that could make the perfect home office, dressing room or walk-through closet.The unfinished basement provides plenty of additional space for storage, a workshop or hobby area. Outside, enjoy a fully fenced backyard with a storage shed and room to relax, entertain or let the kids and pets play. Major updates and features include most windows replaced in 2014, an updated interlock driveway, owned hot water tank (2020), furnace and central air (2012), roof (2021) and 100-amp breaker service.With a bus route right at hand and Lundy's Lane just seconds away, you're close to schools, shopping, restaurants, entertainment and everything Niagara Falls has to offer. A charming, practical home in an incredibly convenient location! (id:62104)
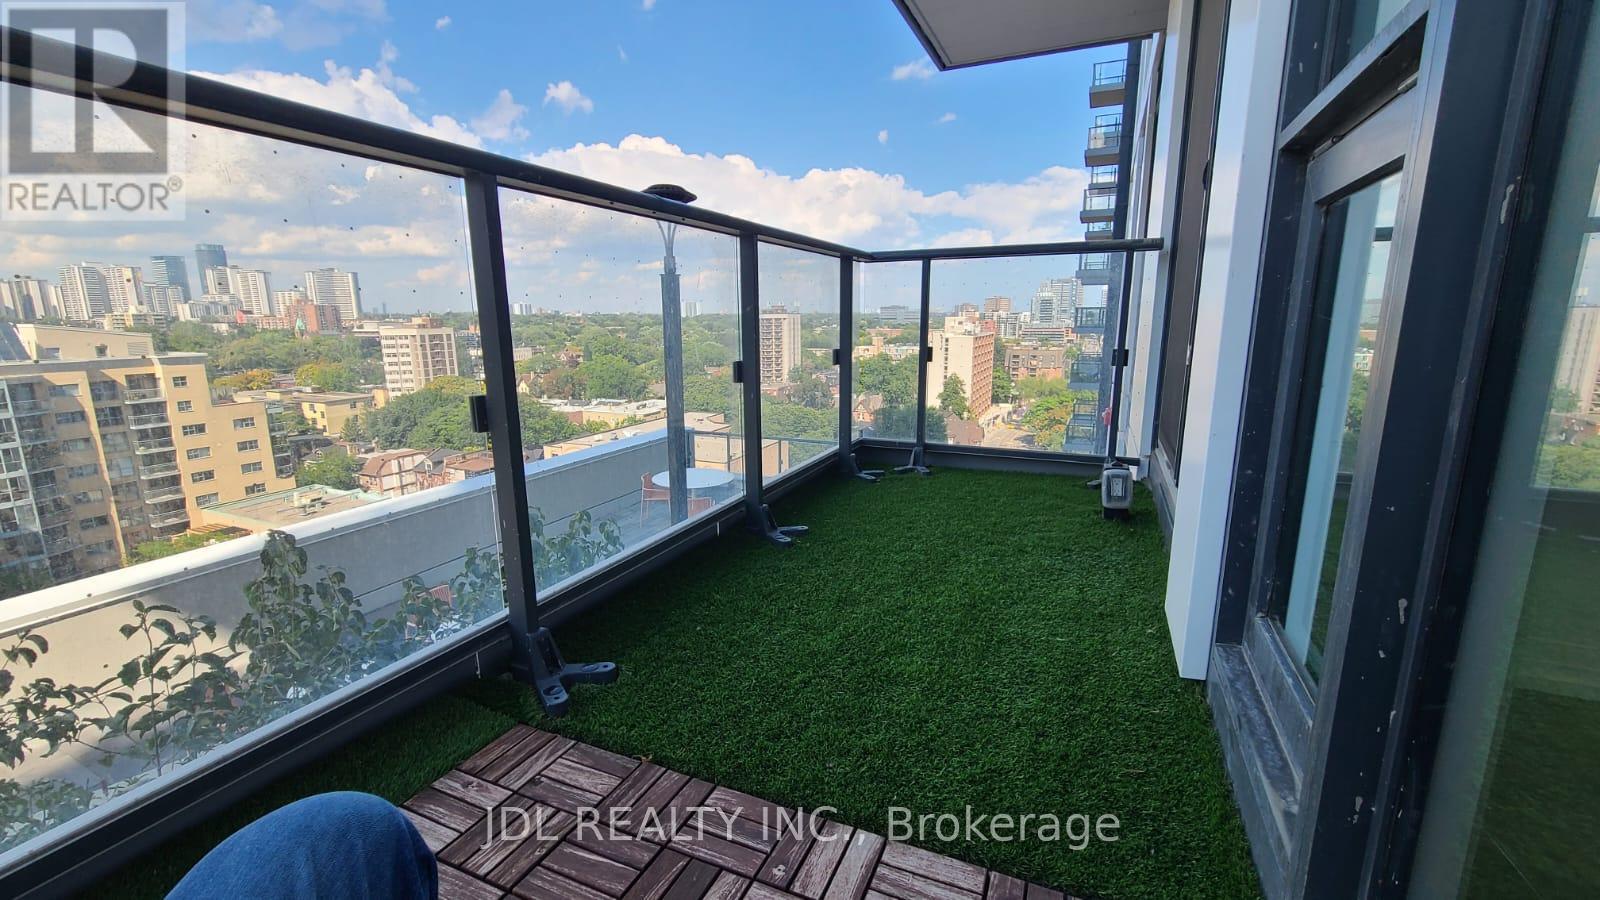
1232 - 251 Jarvis Street
Toronto, Ontario
Beautiful 1 Bed Plus Den Which Can Be Used As A Second Bedroom With Balcony With Clear East Laminated Flooring Throughout. Pot Lights In Den And Main Bedroom. Sliding Door With Privacy Screen For Den. Open Concept Kitchen With Built In Appliances And Microwave. 5 Mins Walk To Dundas Subway Station. Walking Distance To Ryerson University, Eaton Centre, George Brown, Yonge-Dundas Square, Major Hospital And More.... (id:62104)
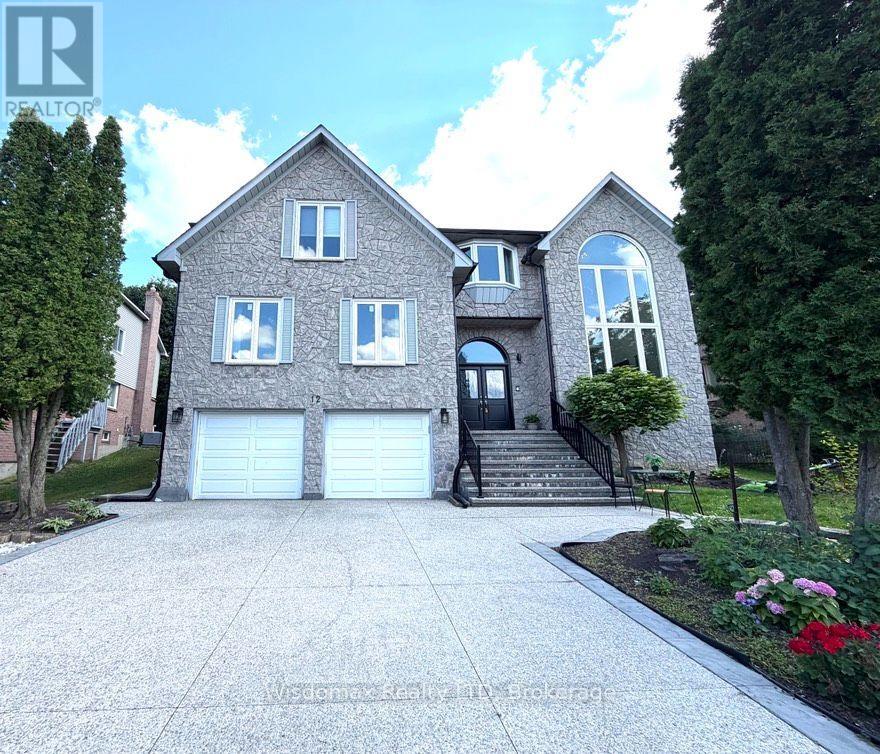
12 Sundrop Court
Hamilton, Ontario
location! location ! Put Your Own Stamp On Over 3,963 Square Feet In Ancaster's Scenic Woods. 5+2 Bedroom 4+2 And A Half Bathroom Home With A Stone Facade, Interlock Driveway And Double Car Garage. Master Bedroom With Juliet Balcony Overlooks Two Storey Conservatory With Wall Of Windows. Three Bedrooms Have Ensuite Bathrooms.plus a one-bedroom in-law suite on the main floor . Perfect for multi-generation. Eat In Kitchen With Walkout. Large Formal Living And Dining Rooms And A Family Room With Wood Burning Fireplace. Basement Access To The Garage. Fully finished basement with two bedrooms 2 bathrooms unit. Close to the shopping mall! ** This is a linked property.** (id:62104)

6 Cardinal Crescent
Welland, Ontario
Welcome to 6 Cardinal Crescent! Stunning 4-bedroom, 3-bathroom bungalow with attached double car garage, built by Mountainview Homes, featuring the highly sought-after "Hepburn" floor plan, thoughtfully designed to accommodate all your main-floor living needs. Whether you're downsizing, looking to avoid daily stairs, or searching for the perfect home for your growing family, this exceptional property offers comfort, style, and functionality. From the moment you step inside, you'll be welcomed by a spacious foyer with 20FT ceilings, highlighted by elegant columns and a beautifully curved archways leading into the open-concept living, dining, and kitchen area. Filled with natural light, this inviting space is perfect for entertaining, preparing family meals or keeping an eye on the little ones while they play. The living space extends into a gorgeous 13' x 13.9' three-season sunroom with built in heater, providing the perfect place to relax and enjoy. The main floor features two generous bedrooms and two full bathrooms, including a spacious primary retreat with a beautifully renovated 4-piece ensuite showcasing a curbless walk-in shower, smart toilet, heated towel bar, and elegant LED mirrors. The fully finished basement offers even more living space with two oversized bedrooms, a massive recreation room finished with engineered hardwood flooring, and large windows that bathe the space with natural light. You'll also find a 3-piece bathroom and an expansive craft or hobby room with endless possibilities. Close to clean and safe parks, with everyday conveniences your family needs close by. Truly a wonderful neighborhood known for its pride of ownership. Beautifully maintained homes in a desirable neighborhood with a warm community feel. This Bungalow will check all your must have boxes! Come experience all that 6 Cardinal Crescent has to offer. This is the one you've been waiting for! (id:62104)
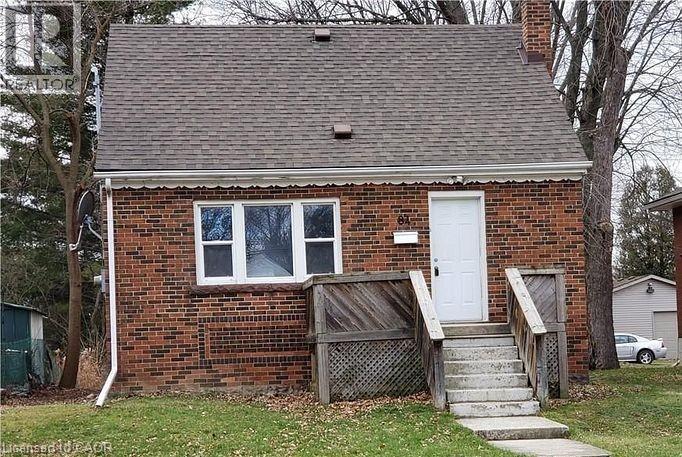
84 Ewen Road
Hamilton, Ontario
Renovated Open Concept 5 Bedroom Detached Home Suitable For Students at $800/Room or For Family $4000, Two Full Baths, Living And Dining Room, Renovated Kitchen With Stainless Steel Appliances, Laminate Flooring On Main Level. Main Floor With Living Room And Master Bedroom, Minimum 1 Year Rental. Tenant Is Responsible For All Utilities. 24 HRS NOTICE. (id:62104)
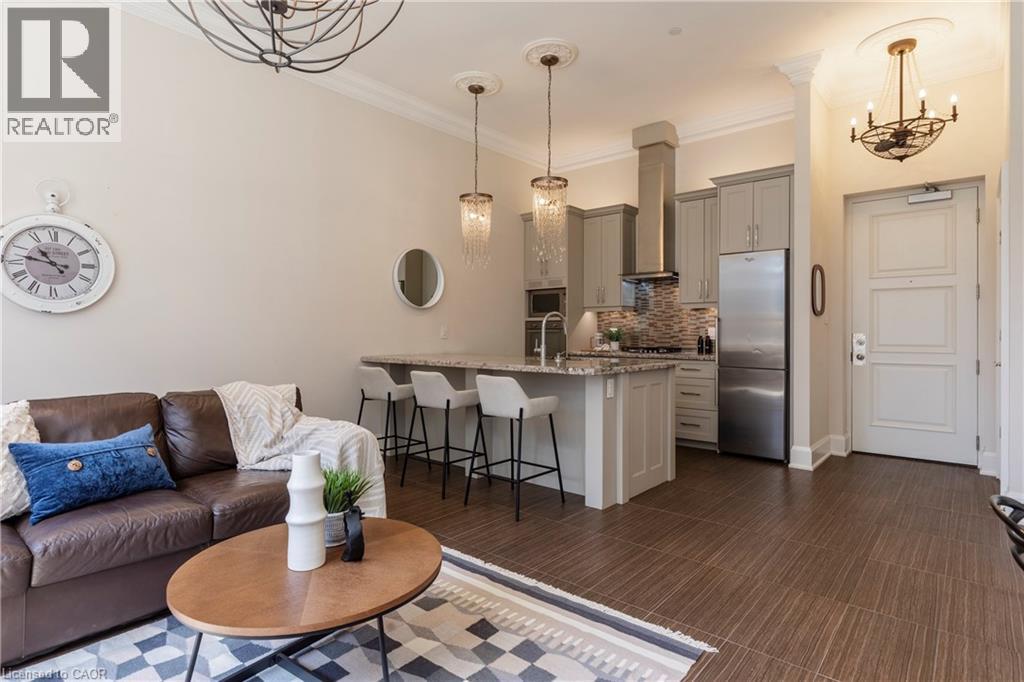
397 King Street W Unit# 207
Dundas, Ontario
Situated on the West end of Dundas and nestled at the base of the Peak awaits the lifestyle, serenity, & sophistication you've been craving. Seamlessly blending the historical elements of the building with a contemporary & upscale aesthetic, the District Lofts offer a blend of character, charm, & modern convenience. Located in the original part of the building, Unit 207 boasts soaring 12’ ceilings complete with gorgeous crown moulding & upgraded lighting. The south exposure offers exquisite views onto the front gardens & Fisher’s Mill Park, allowing an abundance of natural light through the expansive windows. The open-concept kitchen/living area is at the heart of the unit. The modern fixtures & neutral decor create the perfect canvas to blend your own personal style. With ample cabinetry, granite countertops, stainless steel appliances, contemporary backsplash, & ornate pendant light fixtures, this kitchen is a stunner! The generously sized bedroom with stunning chandelier, a comfortable 4PC bath with soaker tub, & in-suite laundry complete this space. Radiant in-floor heating & two wall-mounted ac units add to the consideration and comfort put into this unit. Also on this level you’ll find the well appointed gym. The upper level offers the rooftop patio, accessible all year long. All this conveniently located just a short drive from West Hamilton & McMaster University. Embrace the ease of condo living in this spectacular one-of-a-kind property. Room sizes/sq ft approx. (id:62104)
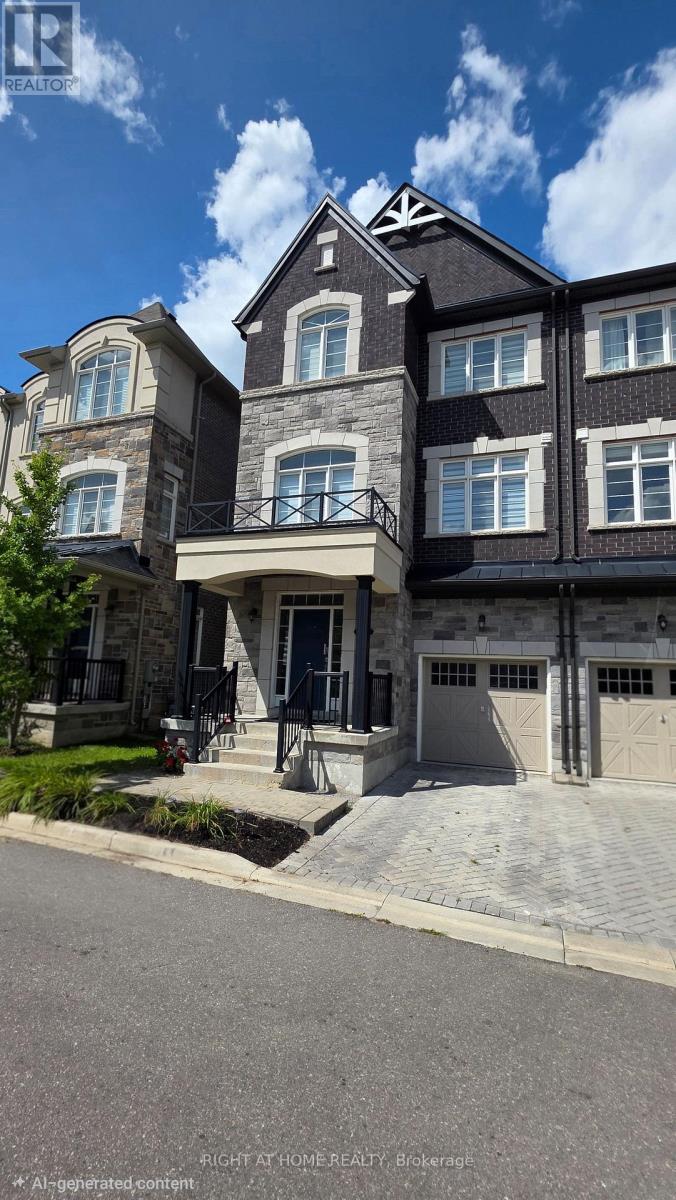
12 Globemaster Lane
Richmond Hill, Ontario
Welcome to this stunning Graystone semi-detached home in the highly desirable and family-oriented Oak Ridges community of Richmond Hill. Offering a spacious and thoughtfully designed layout, this impressive home features 3 generous bedrooms, including a primary bedroom with a private Juliet balcony, 4 bathrooms, and a versatile entry-level Great Room with excellent potential for an in-law suite or extended-family living. The bright and inviting main living areas are designed for both everyday comfort and entertaining, featuring a stylish kitchen, hardwood flooring, 9-ft ceilings, and large windows that fill the home with an abundance of natural light. Multiple levels provide exceptional flexibility for growing families, working from home, entertaining, or multi-generational living. Enjoy the convenience of a built-in garage providing total two parking spaces, along with a functional layout that maximizes both comfort and privacy. Located in a family-friendly Oak Ridges neighbourhood, close to parks, schools, shopping, restaurants, transit, and everyday amenities. Eligible homeowners may also have the opportunity to obtain membership at the Oak Ridges Community Centre, providing access to a wide range of recreational amenities and facilities, including those surrounding Lake Wilcox. An exceptional opportunity to own a spacious and versatile family home in one of Richmond Hill's most sought-after communities. (id:62104)
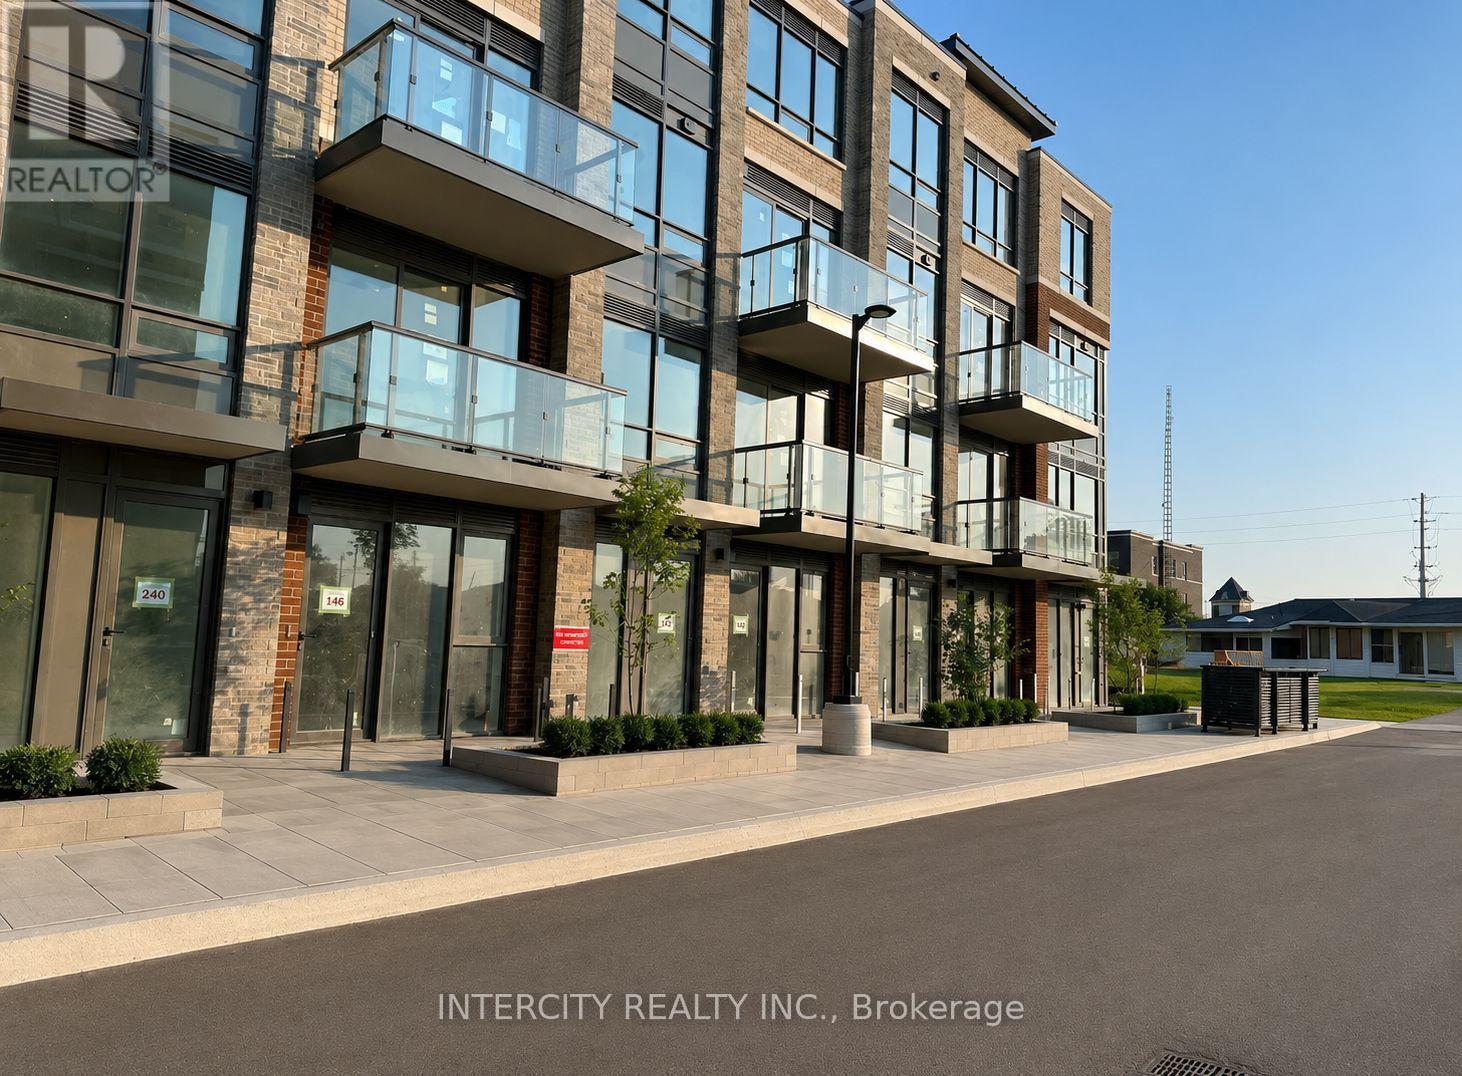
355 - 75 Attmar Drive
Brampton, Ontario
Welcome to this beautiful 3 year new two-story corner unit in the highly sought after Brampton East community built by Royal Pine homes. This wintergreen model offers approximately 1,480 square feet of bright open concept living space featuring three bedrooms and an upgraded interior. The sun filled main floor, boosts, large windows, modern laminate flooring and stylish, contemporary kitchen with quartz countertops, backsplash, and additional ensuite storage. Enjoy a spectacular unobstructed view and a functional layout designed for comfort living and entertaining. The unit includes one underground tandem parking space accommodating, two vehicles plus one locker. Excellent location with easy access to Highway 7, 407, 427, public transit and nearby shopping and amenities, bus stop within walking distance. No smoking or vaping of any kind permitted on the property, no pets as per landlord's instructions. (id:62104)
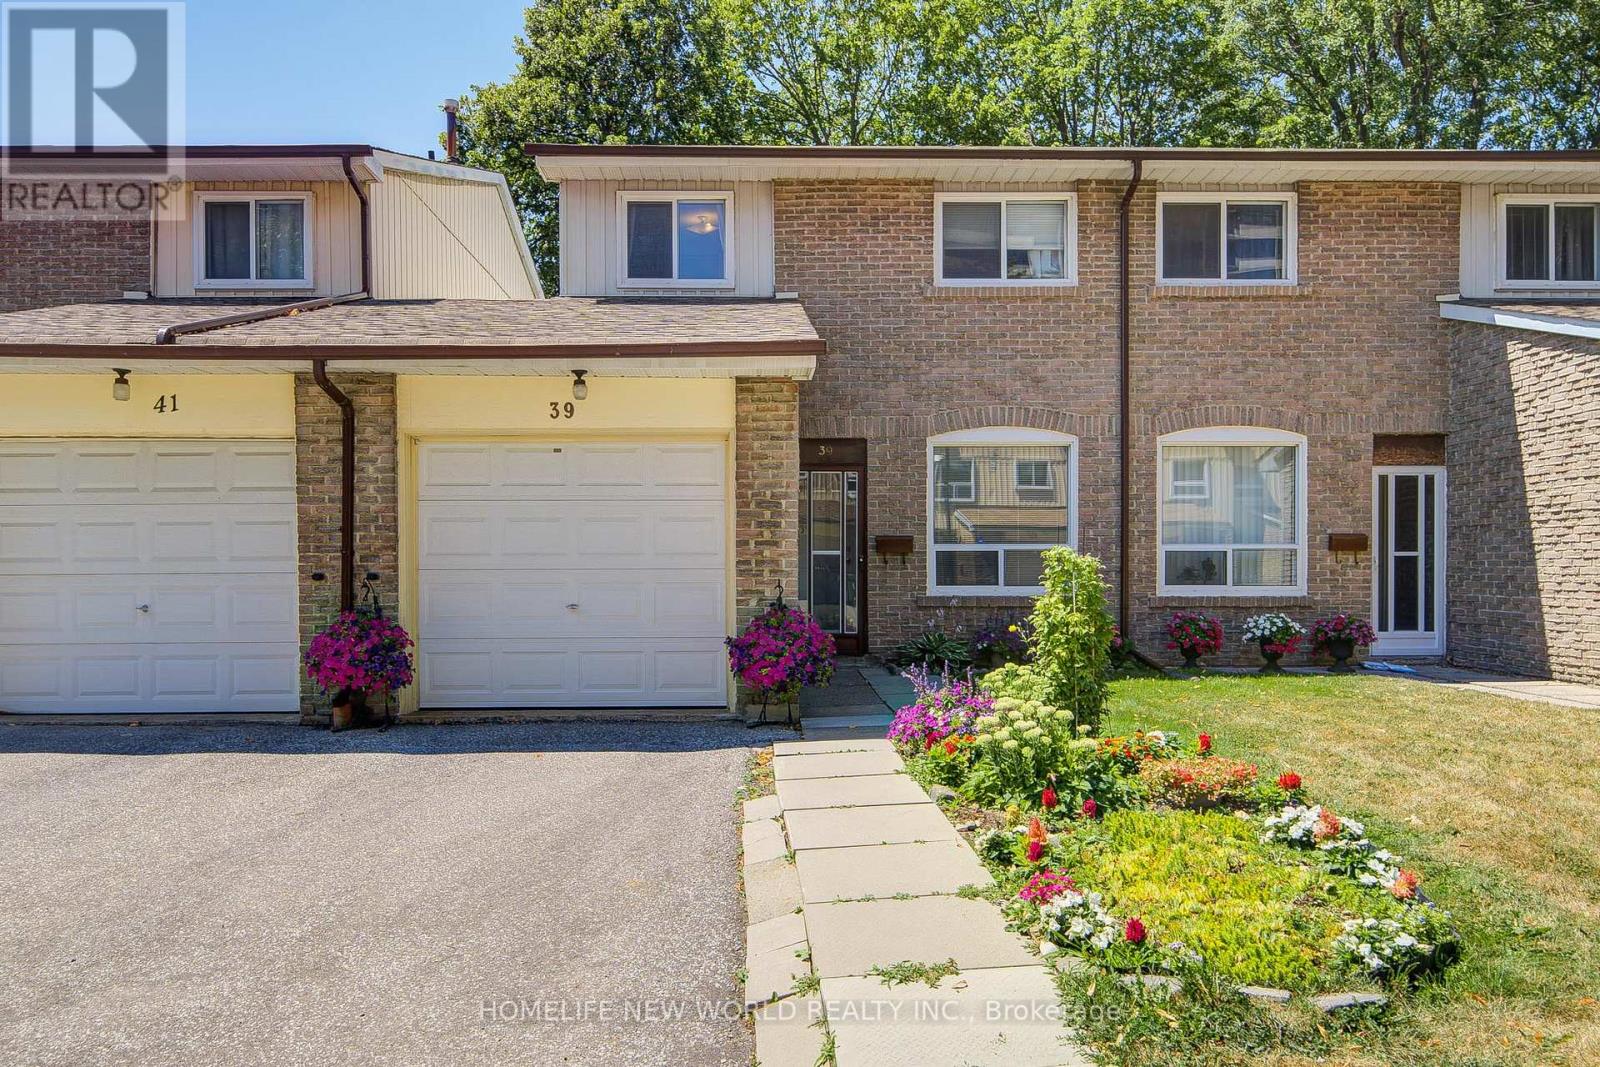
39 - 44 Chester Le Boulevard
Toronto, Ontario
Great Location! Welcome To This Cozy Well Maintained 4+1 Bedrooms Condo Townhouse, Ideally Situated In A Quiet Complex! This Bright And Spacious Home Features 1,300 Sq.Ft. Above Grade Plus A Fully Finished Basement. The Main Floor Showcases Inviting Living & Dining Areas Filled With Natural Light, Seamlessly Connecting To A Private, Fully Fenced Backyard - An Ideal Setting For Elegant Outdoor Entertaining, Family Gatherings Or Peaceful Relaxation. 4 Generous Bedrooms On The Second Floor. One Side Of The Home Is Linked By The Garage Only, Providing Enhanced Privacy And A Desirable Semi-Detached Feel. Finished Basement Further Elevates The Home With A Spacious Recreation Area, Additional Bedroom, 3-Pc Bath And Rough-In For A Kitchen - Perfect For Extended Family, Guests, A Private Home Office Or Potential Income Opportunity. Newer High-Efficiency Furnace Adds Comfort & Energy Efficiency. Ideally Located Minutes To 24-Hour TTC, Hwy 401/404, Seneca College, Shopping, Schools, Parks & Everyday Amenities. Simply Move In, Enjoy & Make It Your Own! (id:62104)
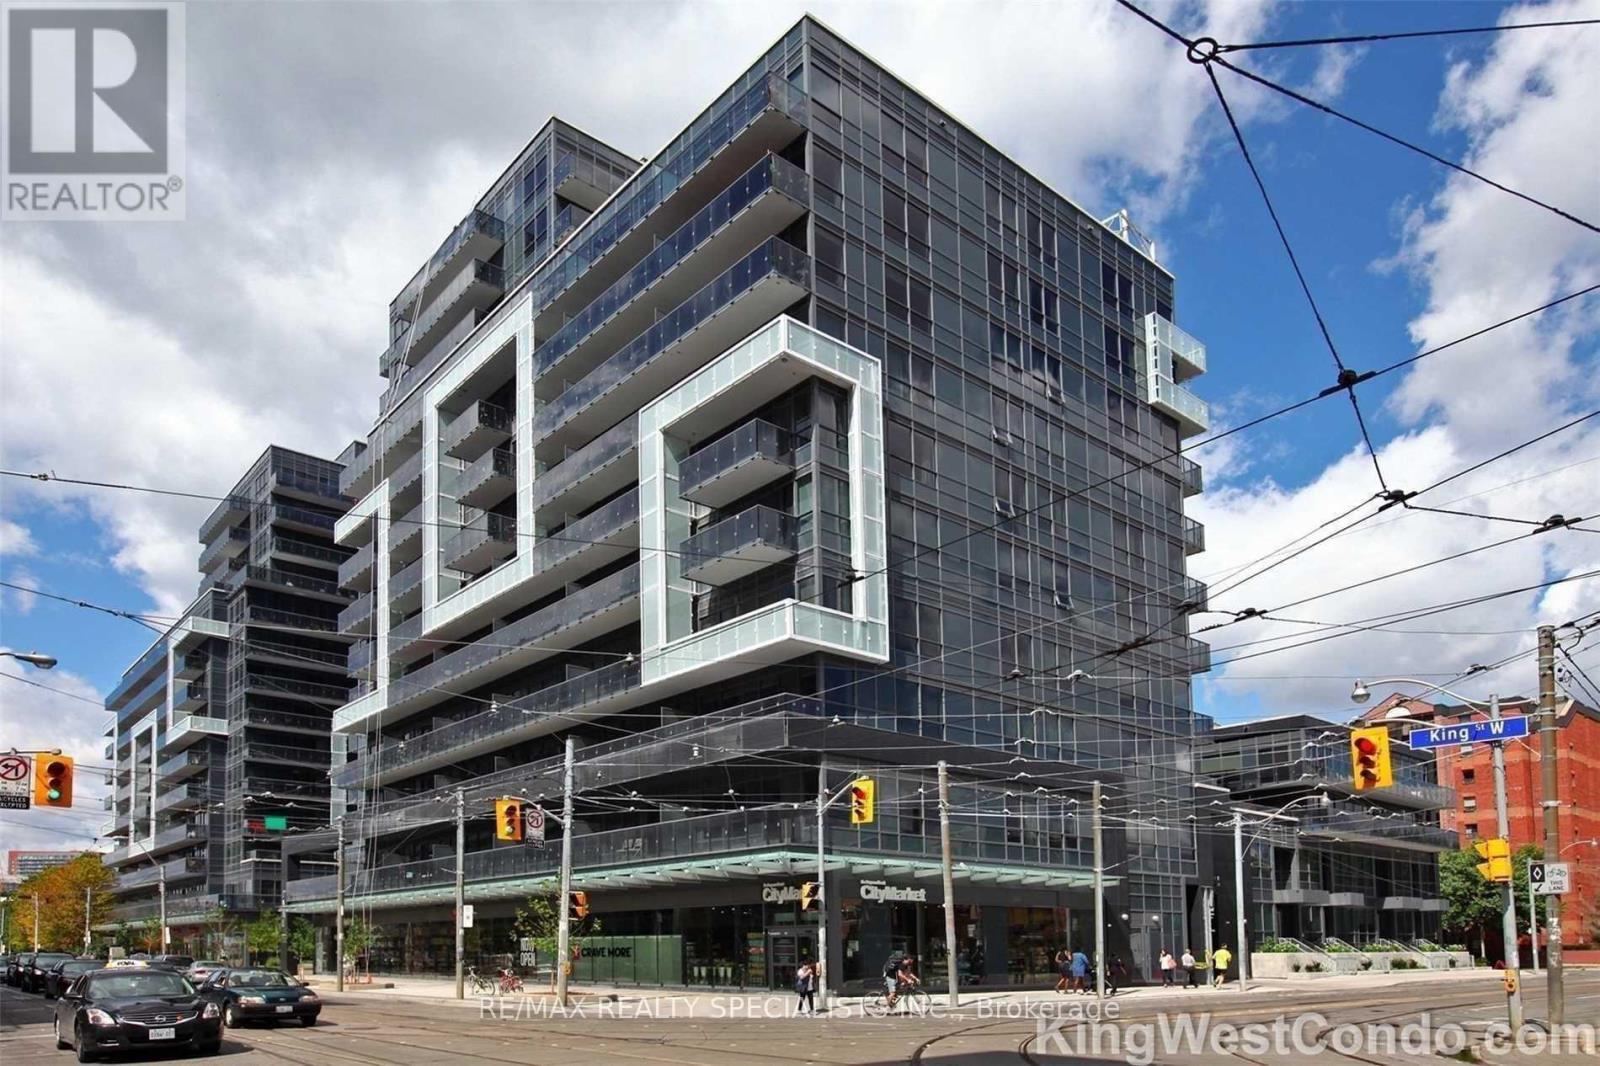
823 - 1030 King Street W
Toronto, Ontario
1 Bedroom + Den Great Unit In Great Shape In Great Location With Good West View Of City In Exclusive Dna3 Building W/Good Amenities And Upscale Grocery Store , Bank And Mattress Store On Main Floor And Public Transportation At The Door*Modern Kitchen W/Some Stainless Steel Appliances And Coloured Glass Backsplash*Combined Dining & Living W/Walk-Out To Open Balcony W/Great Views*Good Size Bedroom*1 Parking And 1 Locker Included (id:62104)
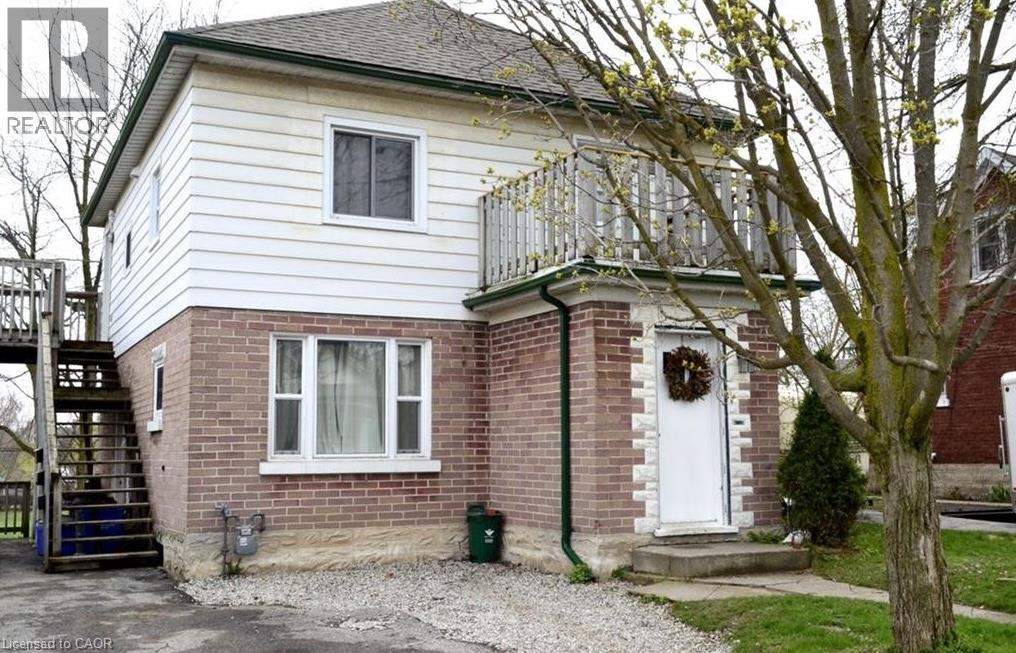
461 Victoria Street S Unit# B
Kitchener, Ontario
461 Victoria St S, Unit B, Kitchener Welcome to this cozy basement unit in a triplex offering approximately 500 square feet of comfortable living space in a convenient Kitchener neighborhood. Featuring a functional layout and modern amenities, this home is ideal for professionals, couples, or individuals seeking a well-located residence. The property offers 1 bedroom and 1 full bathroom, along with in-unit laundry, central air conditioning, and central heating for year-round comfort. One driveway parking space is included for added convenience. Conveniently situated close to schools, parks, shopping centers, restaurants, public transit, and major commuter routes, this property provides easy access to a wide range of amenities and everyday services. **Property Features:** • Basement Unit in a Triplex • 1 Bedroom • 1 Full Bathroom • Approximately 500 Sq Ft • 1 Driveway Parking Space Included • In-Unit Laundry • Central Air Conditioning • Central Heating Available ASAP. Tenanted Property - 24 hours notice required (id:62104)
626 Iroquois Avenue
Ancaster, Ontario
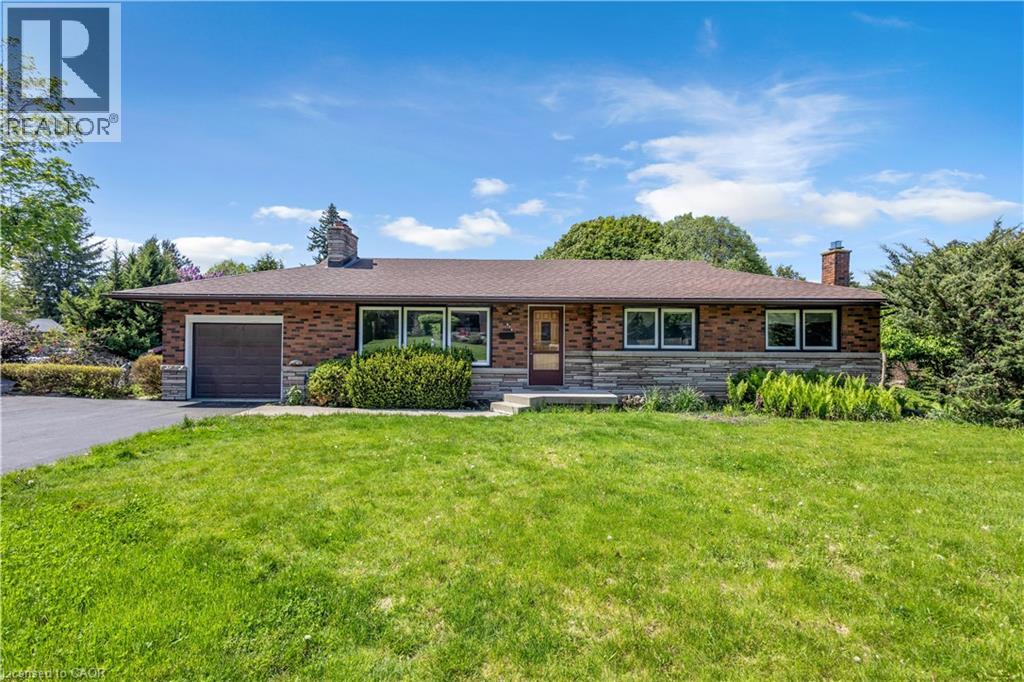
Welcome to this beautifully and tastefully renovated 4 bed, 2 bath bungalow set on a premium pie-shaped lot measuring approximately 160 FT by 126 FT at its widest. Offering exceptional space, privacy, and long-term potential, this home has been extensively upgraded in 2026. From the moment you step inside, you’ll be instantly impressed! You’ll immediately notice the luxurious engineered hardwood flooring throughout (2026) and the bright, newly installed pot lights that welcome you into the cozy and inviting living room. The open-concept dining area is perfect for memorable dinners with family and friends, while offering beautiful views of the nature-filled backyard. The kitchen has been completely refreshed with new cabinets (2026), stunning quartz countertops and backsplash (2026), and a fresh paint job (2026). With its opulent look and beautiful colour palette, this kitchen is truly a space you won’t want to leave. This home features three spacious and bright bedrooms on the main level, along with a newly updated and gorgeous bathroom. Downstairs, the fully renovated basement (2026) offers incredible additional living space with new flooring, new pot lights, and an updated bathroom. It includes a large family room perfect for gatherings, plus a nice-sized bedroom, making this home incredibly versatile. Additional 2026 upgrades include a brand new 6-car asphalt driveway. After seeing all this, you may have just found your dream home! Located near excellent schools, the highway, hiking trails, waterfalls, and so much more. (id:62104)
15 Wellington Street S Unit# 1204
Kitchener, Ontario
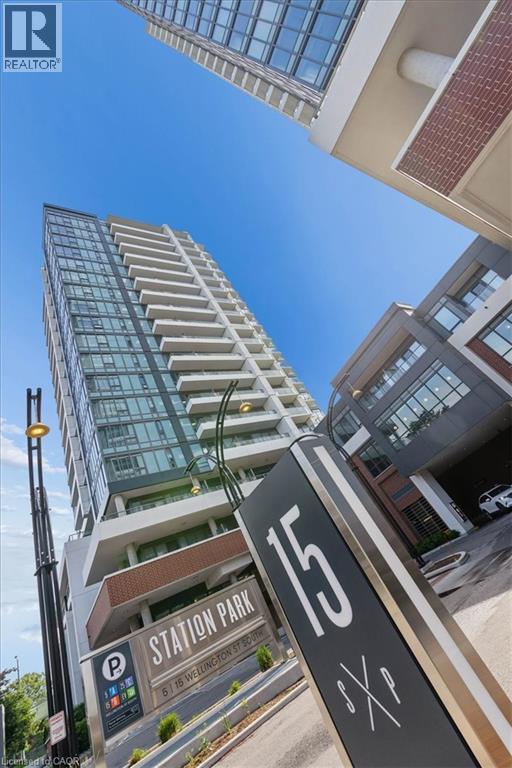
Experience elevated downtown living on this 12th floor suite at the iconic Station Park in the heart of Kitchener. Unit #1204 offers breathtaking west facing views from an open balcony, flooding the space with natural light and spectacular sunsets over the city skyline. The modern open concept layout features a stylish eat in kitchen with stainless steel appliances including fridge, stove, dishwasher, washer, and dryer. The bright living room flows seamlessly to the balcony, while a clever built-in alcove off the entryway offers just enough space to tuck away a desk perfect for those who work from home.The spacious primary bedroom also features a large closet. Enjoy the added convenience of in-suite laundry. Take full advantage of world class building amenities: a 2 lane bowling alley with Premier Lounge featuring a bar and gaming tables, a chef's dream communal kitchen, a private Hydropool swim spa and hot tub, a fully equipped fitness centre, yoga/Pilates studios, a pet spa and dog washing station, rooftop terrace with cabana seating and BBQs, and visitor parking. This lease includes 1 underground parking spot — a rare perk at Station Park. Ideally situated steps from Google, the GO Train station, the LRT line, Waterloo Park, and the best of Downtown and Uptown Kitchener's shops and restaurants. Future plans for the development include an outdoor skating rink, retail stores, and on-site dining. Don't miss your chance book your showing today! (id:62104)
35 Kinsey Street
St. Catharines, Ontario
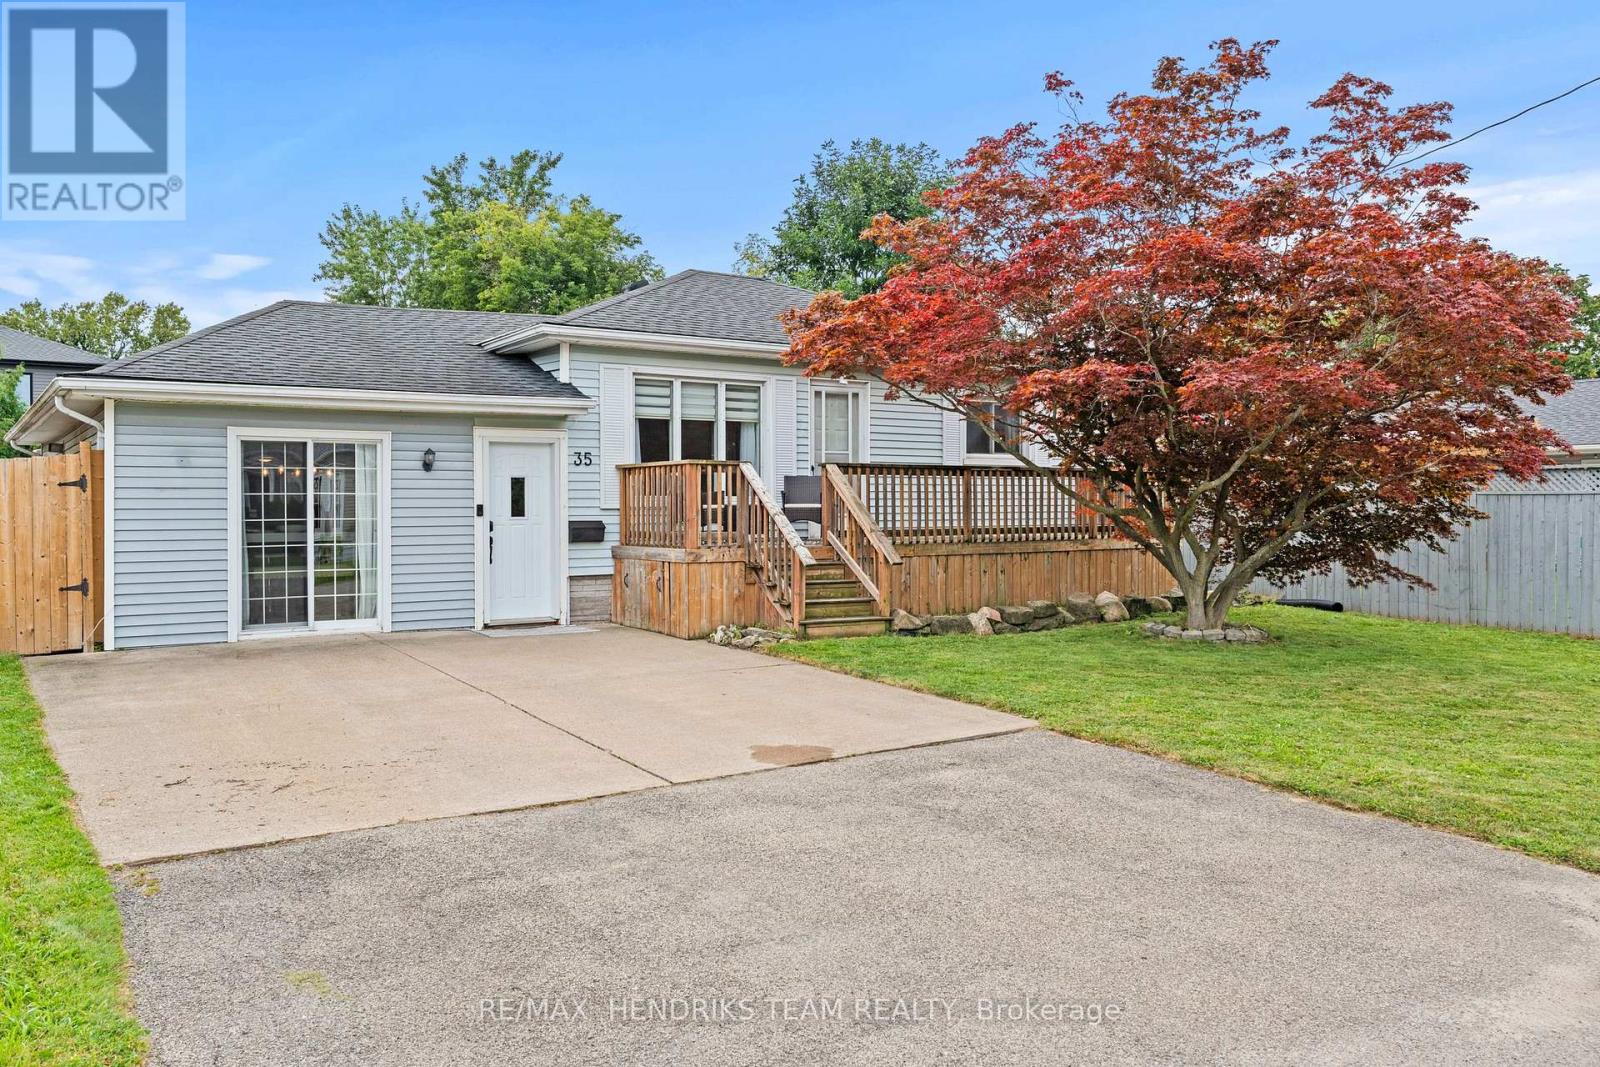
Now this is a lot of value packed into one house! This well-maintained and renovated detached bungalow is located in a convenient St. Catharines neighbourhood close to parks, schools, public transit and everyday amenities. Offering over 1,300 sq. ft. plus a fully finished basement, this home features 4 bedrooms, 2 full bathrooms and a separate bonus room currently being used as an office. Step inside to an oversized family room offering plenty of space for entertaining with two separate dining areas, a custom built-in TV unit with fireplace and sliding patio doors leading directly to the backyard. Just off the family room is the separate room currently being used as an office. A few steps up is the kitchen overlooking the main living space with an abundance of cabinetry and stainless steel appliances. Down the hall are 3 generously sized bedrooms. The primary was originally the home's living room which gives it considerably more space than you would typically find in a bungalow of this size as well as having access to your own outdoor space. Two additional bedrooms and a 4-piece bathroom complete the main floor. The fully finished lower level adds even more living space with a large open rec room featuring plenty of pot lighting. You will also find a 4th bedroom currently being used as an office, a 3-piece bathroom with an oversized custom tiled walk-in shower and a laundry room. Just when you thought this home couldn't offer any more, step outside! The oversized backyard is fully fenced with new fencing and features a large heated inground pool, spacious patio with gazebo, oversized storage shed, fire pit area and an outdoor TV mounted along the fence. There is plenty of space to entertain, relax and make the most of the summer months. With this much finished living space, 4 bedrooms, a renovated interior and a heated inground pool, this is a lot of house for the money. Come see it for yourself before someone else does! (id:62104)
676 Abana Road
Mississauga, Ontario
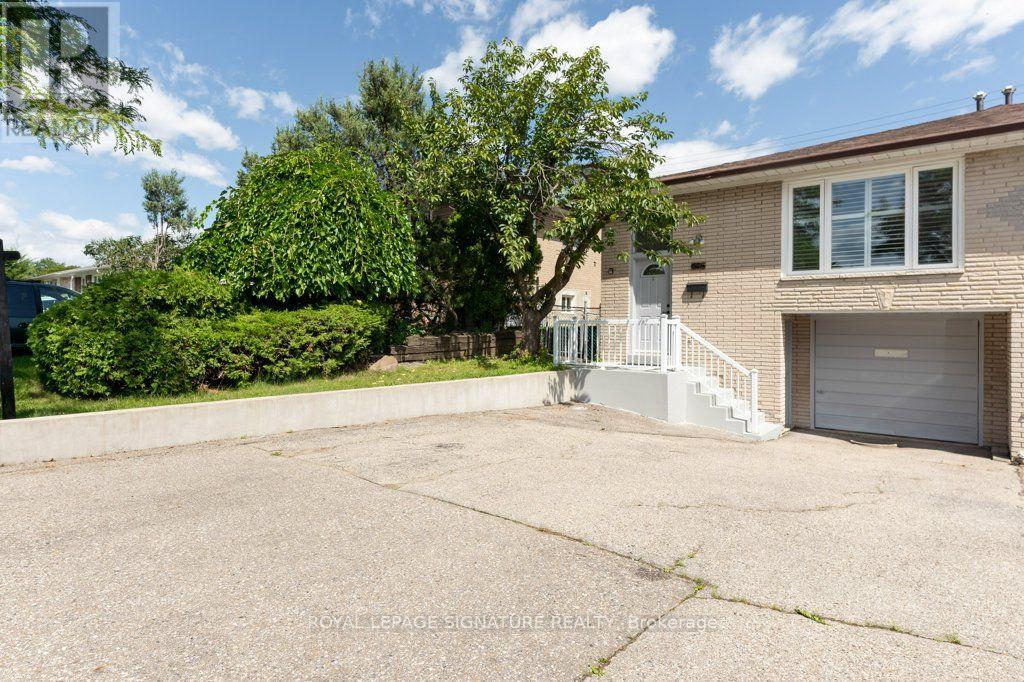
Welcome to this beautiful and versatile home in a desirable Mississauga location! The main floor features- 3 spacious bedrooms**, offering plenty of room for a growing family, while the **1 extra bedroom in the basement with a separate entrance** provides excellent flexibility for extended family, guests or in-law suite. Conveniently located close to **schools, shopping, restaurants, parks, public transit, major highways, and other essential amenities**, this home combines comfort, functionality, and convenience.**Features:*** 3 large bedrooms on the main floor* 1-bedroom in the basement *Separate basement entrance* Excellent layout for families or investors* Convenient Mississauga location* Close to amenities and transportation* Great potential **A wonderful opportunity for homeowners looking for space, flexibility, or income potential in Mississauga!** (id:62104)
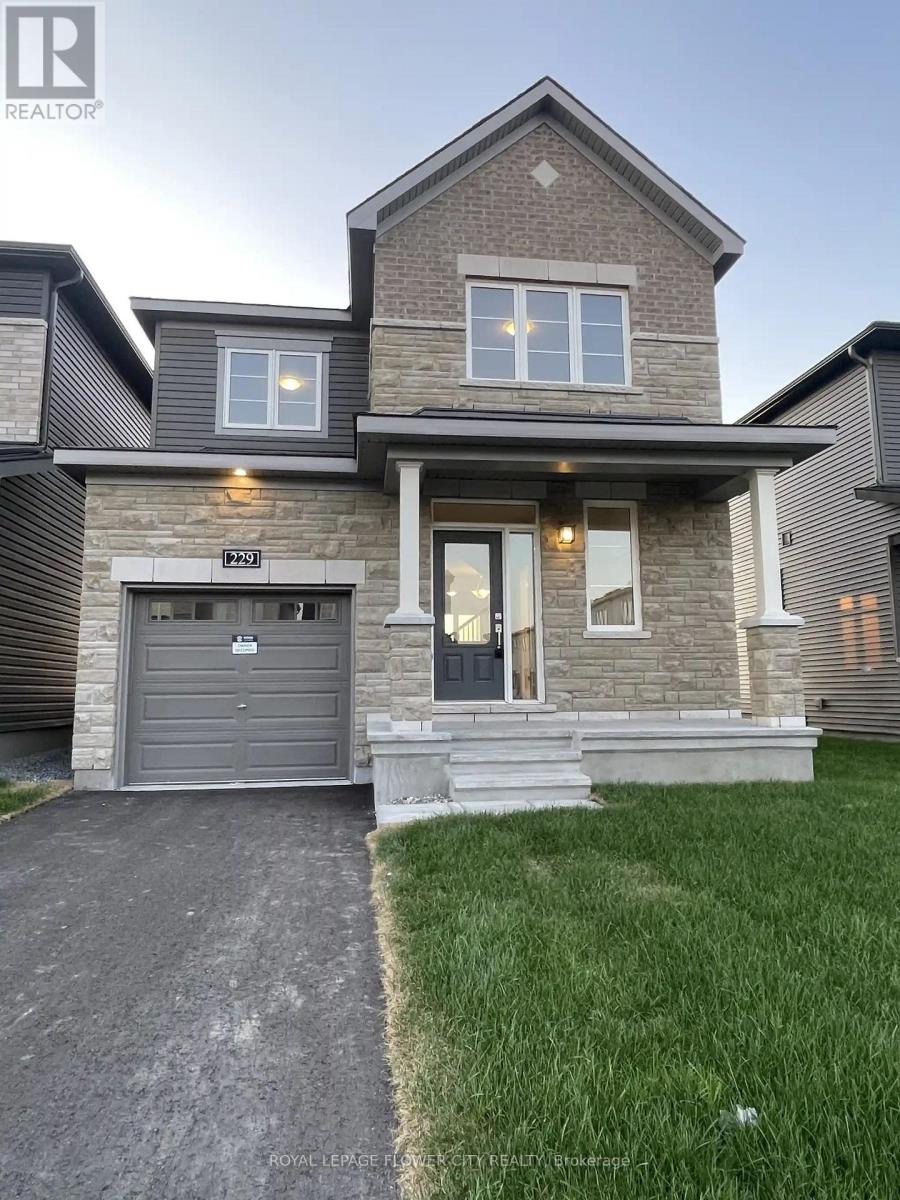
229 Elsie Macgill Walk
Ottawa, Ontario
Welcome to 229 Elsie Mac Gill Walk, stylish 3-bedroom, 2.5-bathroom home offering modern comfort and contemporary living in a sought-after neighborhood. This beautifully designed residence features spacious bedrooms, a primary ensuite, modern finishes, and a complete appliance package including a stove, dishwasher, washer, and dryer. The unfinished basement provides excellent additional storage or future-use potential, while the single-car garage offers convenient parking. Enjoy your own outdoor space, with tenants responsible for lawn care and snow removal. Ideally suited for professionals, couples, or families seeking a clean, modern, and comfortable home. (id:62104)
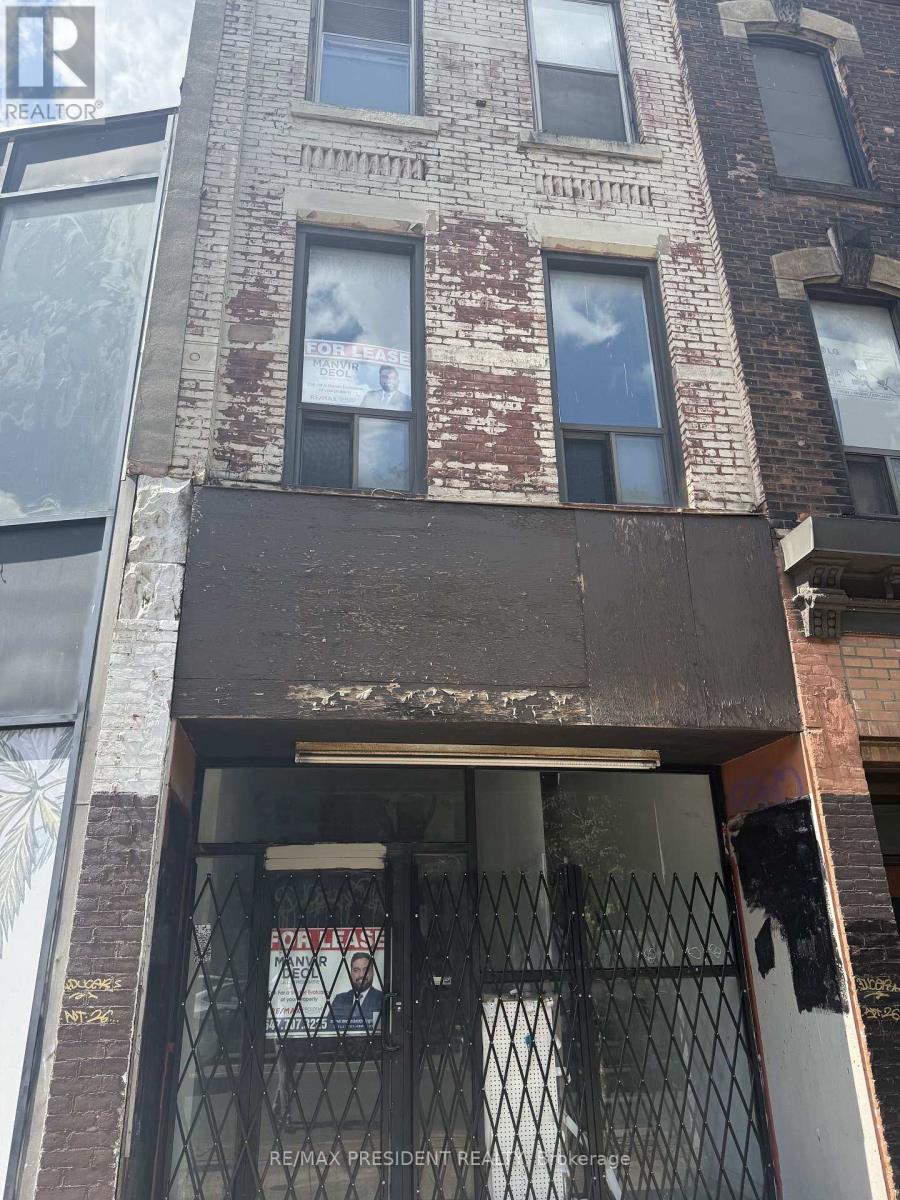
1 - 135 James Street N
Hamilton, Ontario
Discover this beautiful unit with convenient access from James street north, Situated just steps away from vibrant coffee shops, trendy restaurants and bustling foot traffic, enjoy a short stroll tot he hamliton go station, making community a breeze, don't miss thi opportunity to be at the heart of it all (id:62104)
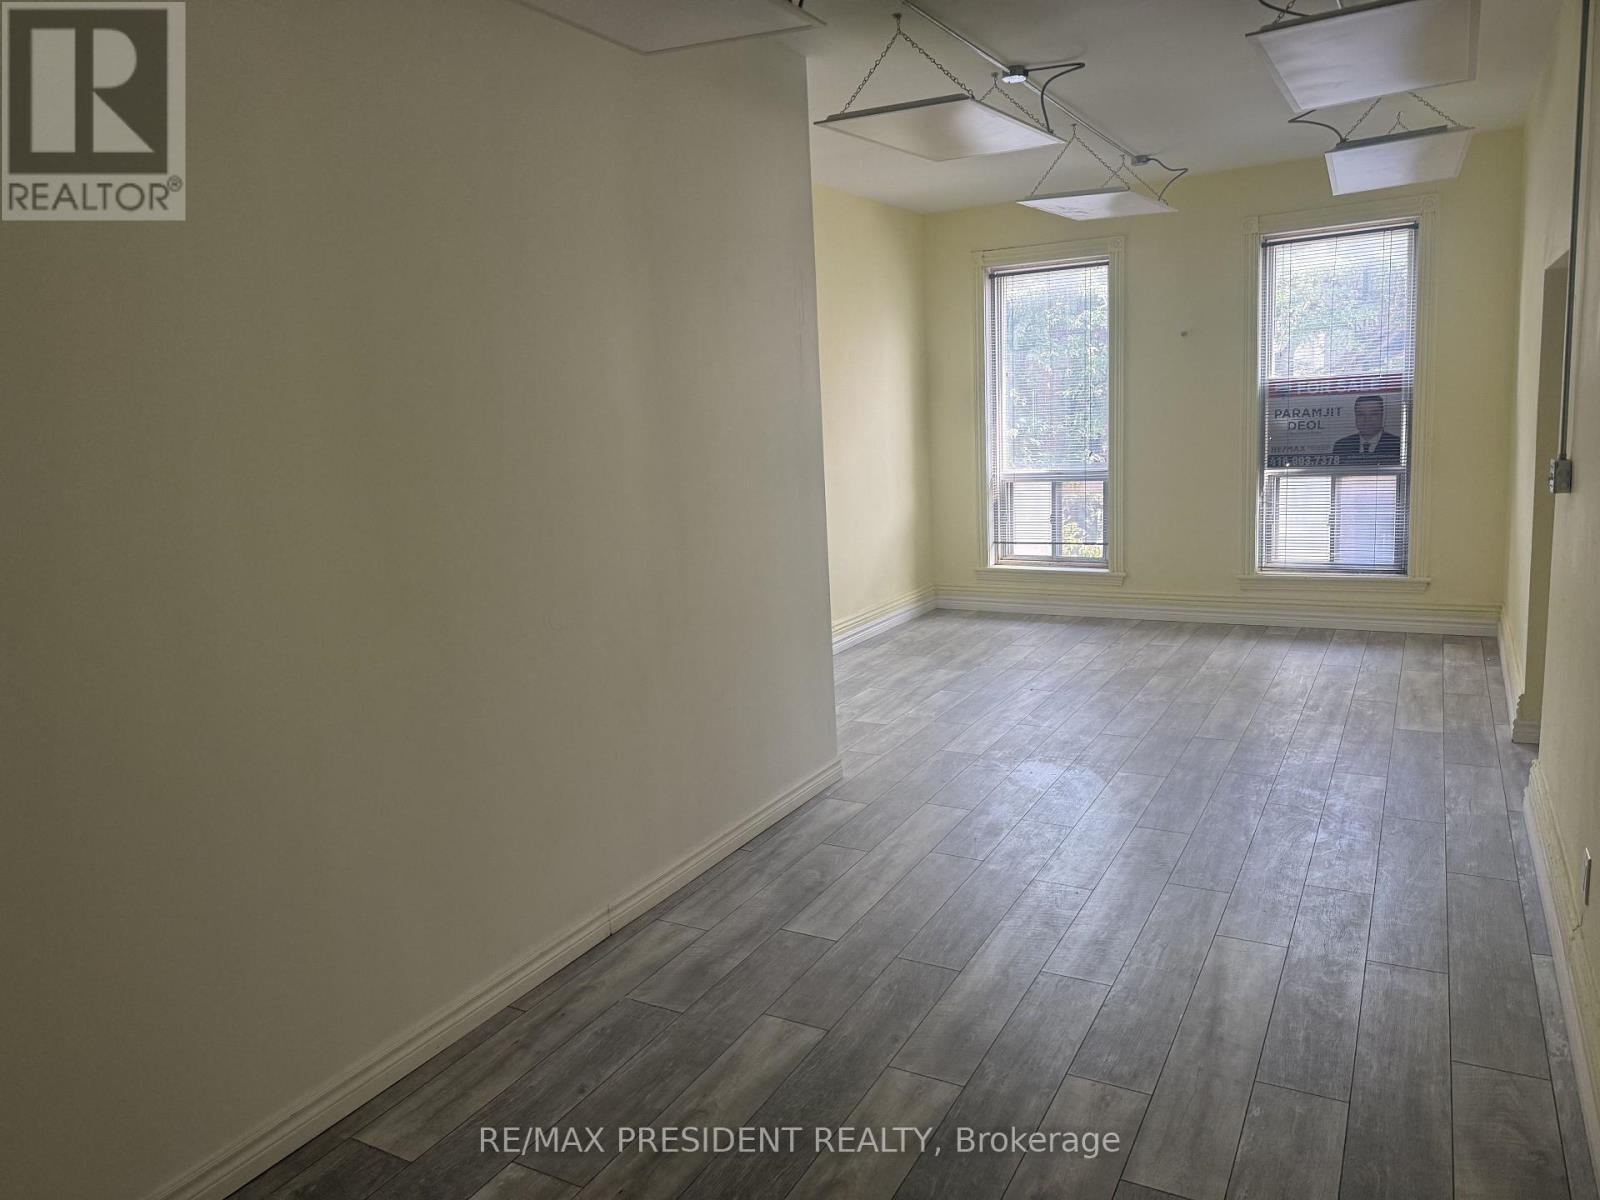
2 - 135 James Street N
Hamilton, Ontario
Second floor with loads of sunshine, access off James street n, lots of foot traffic. Close to hamilton GO station, two powder rooms currently vacant 1 parking spot avilable, endless possibilities. (id:62104)
83 Monarch Street
Welland, Ontario
Welcome to this beautiful 4-year-old home by Mountainview Homes, located in a desirable family-friendly neighbourhood. Featuring the popular Jackson layout, this impressive 2-storey detached home offers approximately 2006 sq. ft. of living space.Enjoy the convenience of a double car garage and a separate entrance to the home and basement ideal for future possibilities. The property also boasts a spacious backyard, perfect foroutdoor living.Step inside to a bright open-concept design, highlighted by a modern kitchen with a large islandand a generous dining area, making it both stylish and highly functional.The upper level features 4 well-sized bedrooms and a convenient second-floor laundry room.The primary bedroom is generously sized and includes his & hers walk-in closets along with a 4-piece ensuite featuring a stunning stand-alone corner bathtub.With 2.5 well-appointed bathrooms throughout, this home is designed for comfort and practicality.=Í Ideally located just minutes from Fonthill, with easy access to Highway 406, as well as nearbyparks and scenic trails. A perfect opportunity for families and investors alike! (id:62104)
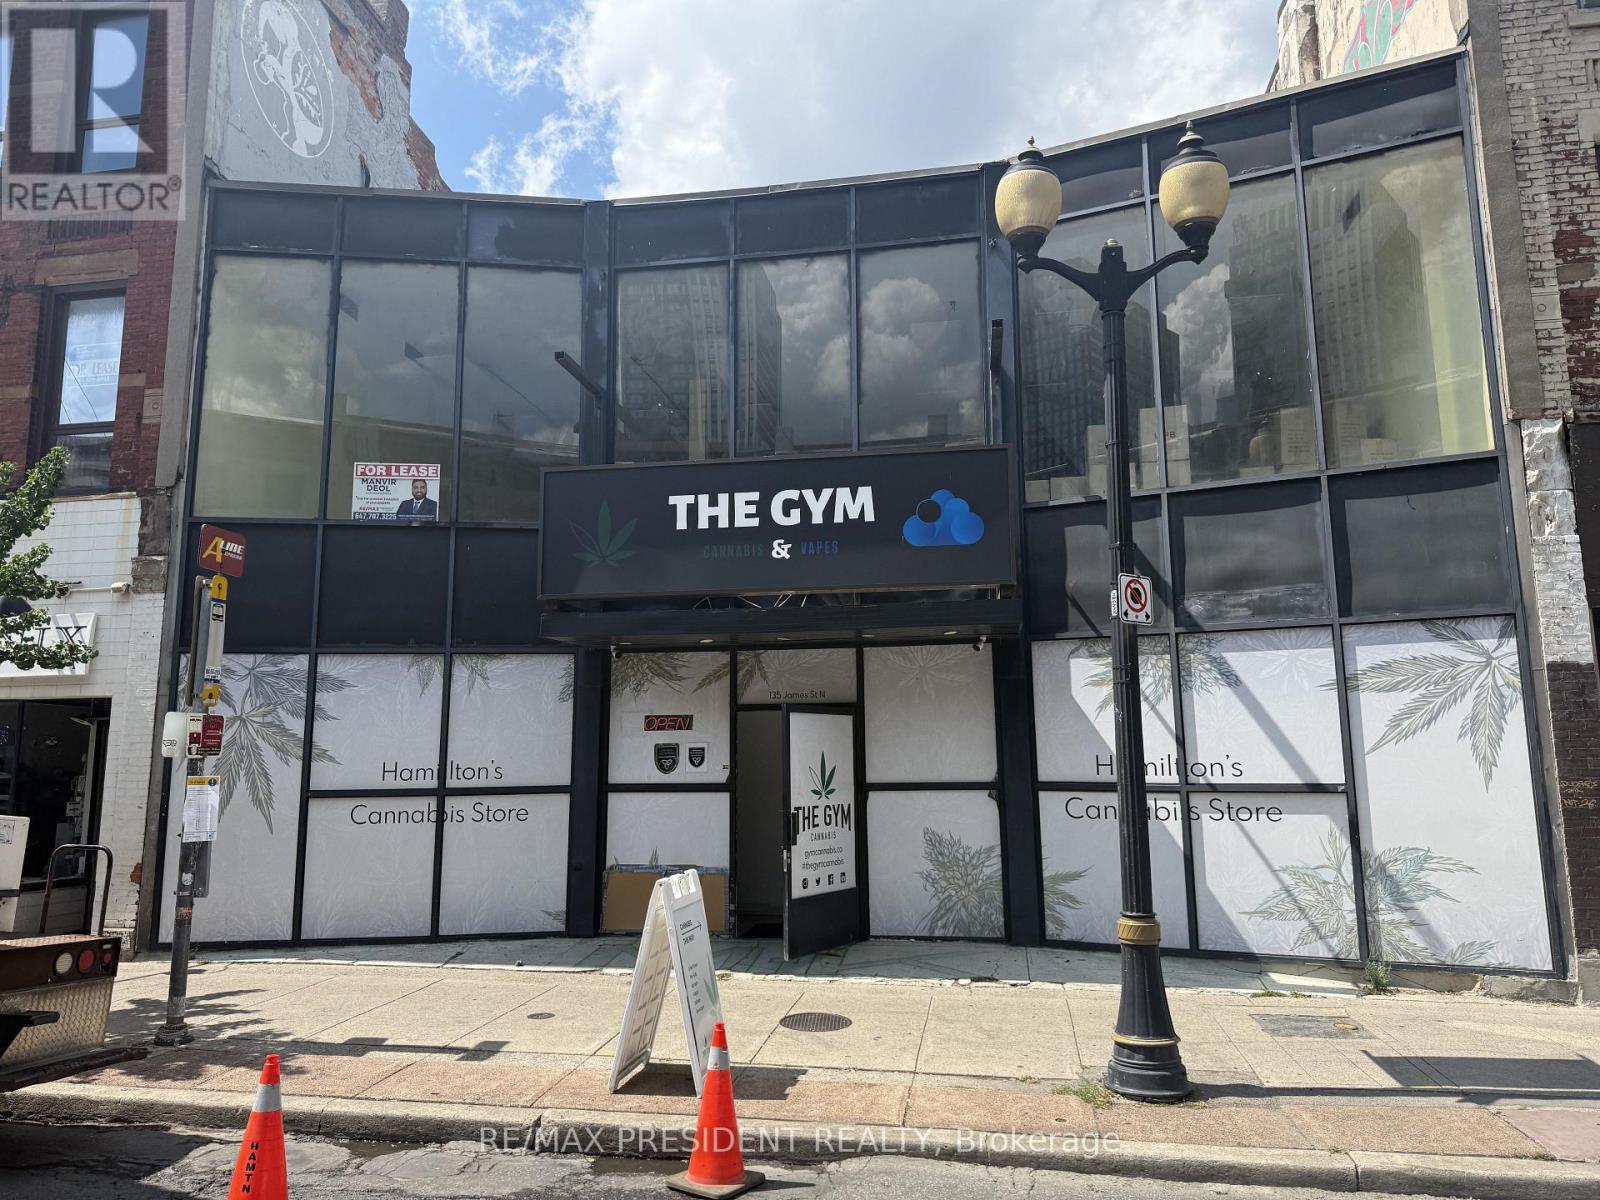
3 - 135 James Street N
Hamilton, Ontario
Huge second floor unit, access through back of building natural light ceiling to floor windows, very high ceiling, great chance in a busy sought of neighborhood, excellent foot traffic. (id:62104)
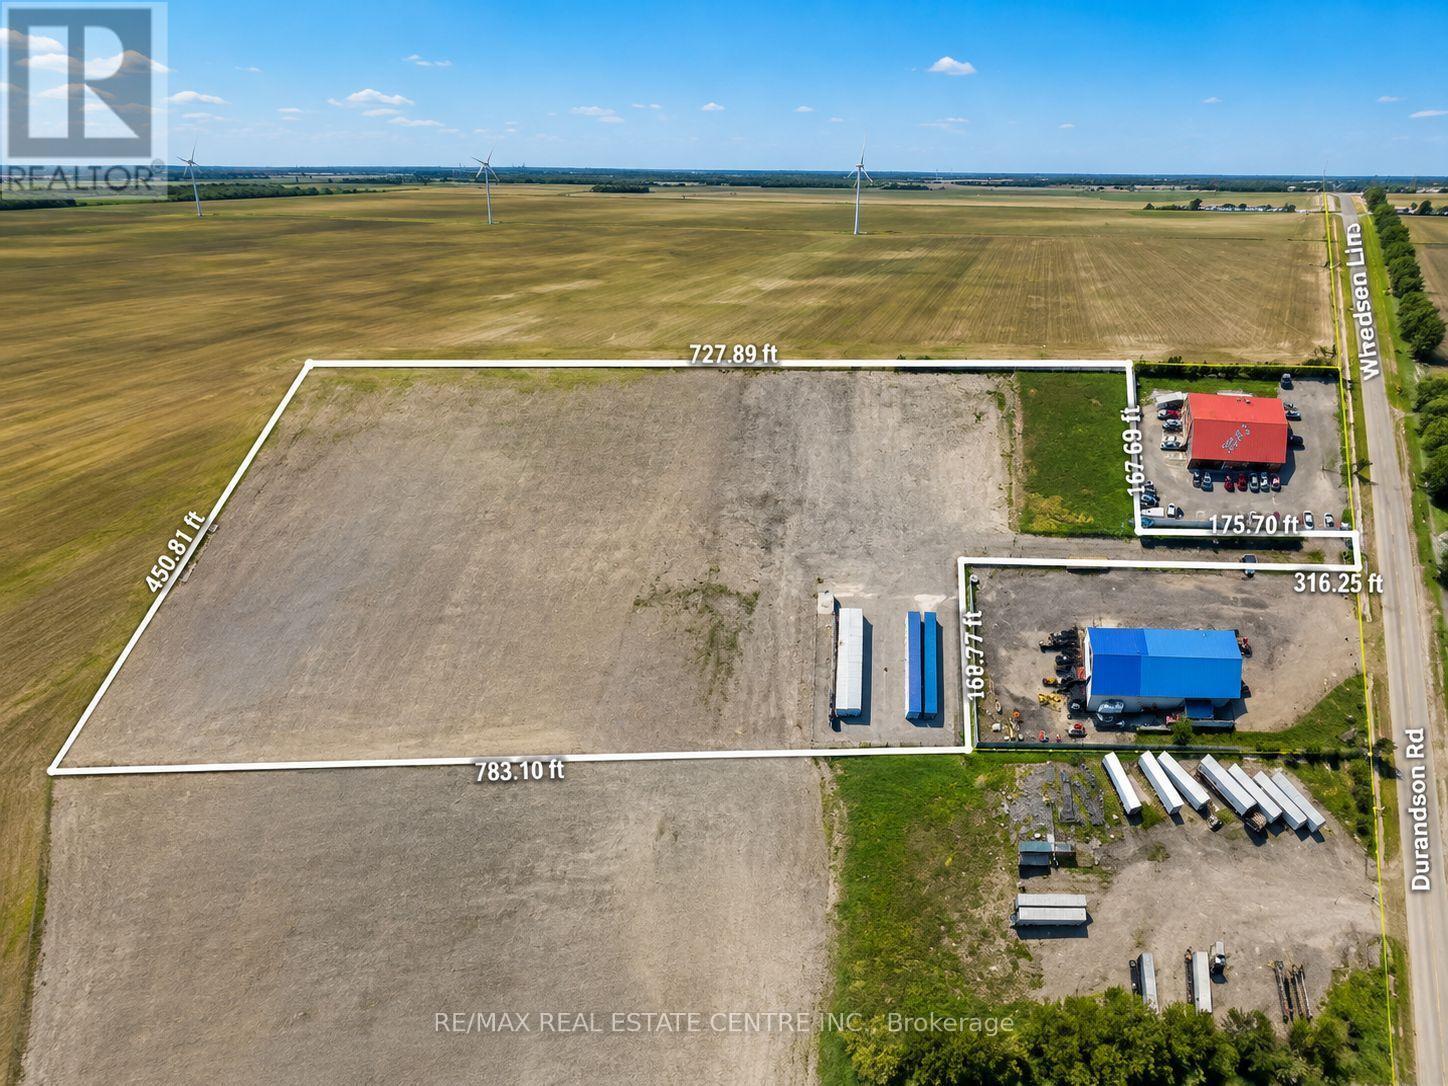
3641 Wheeler Line
Chatham-Kent, Ontario
RARE BUSINESS OPPORTUNITY - TURNKEY SELF-STORAGE & OUTDOOR PARKING FACILITY IN TILBURY. A rare opportunity to own and operate a well-established storage facility in Tilbury, offering approximately 36-40 affordable residential and commercial storage units, ranging from small to large. The property provides a variety of self-storage options on a gated, secure, fenced and well-maintained premises, with convenient drive-in access. The property also offers excellent potential for outdoor storage and parking, including space for automobiles, RVs, boats, trucks and trailers. A secure fenced and gravel yard provides additional opportunities to expand the business offering multiple possibilities for an owner-operator or investor looking to expand the storage and vehicle/trailer parking business. Conveniently located just minutes from Highway 401, providing easy access and excellent exposure to the surrounding residential, commercial and transportation markets. (id:62104)
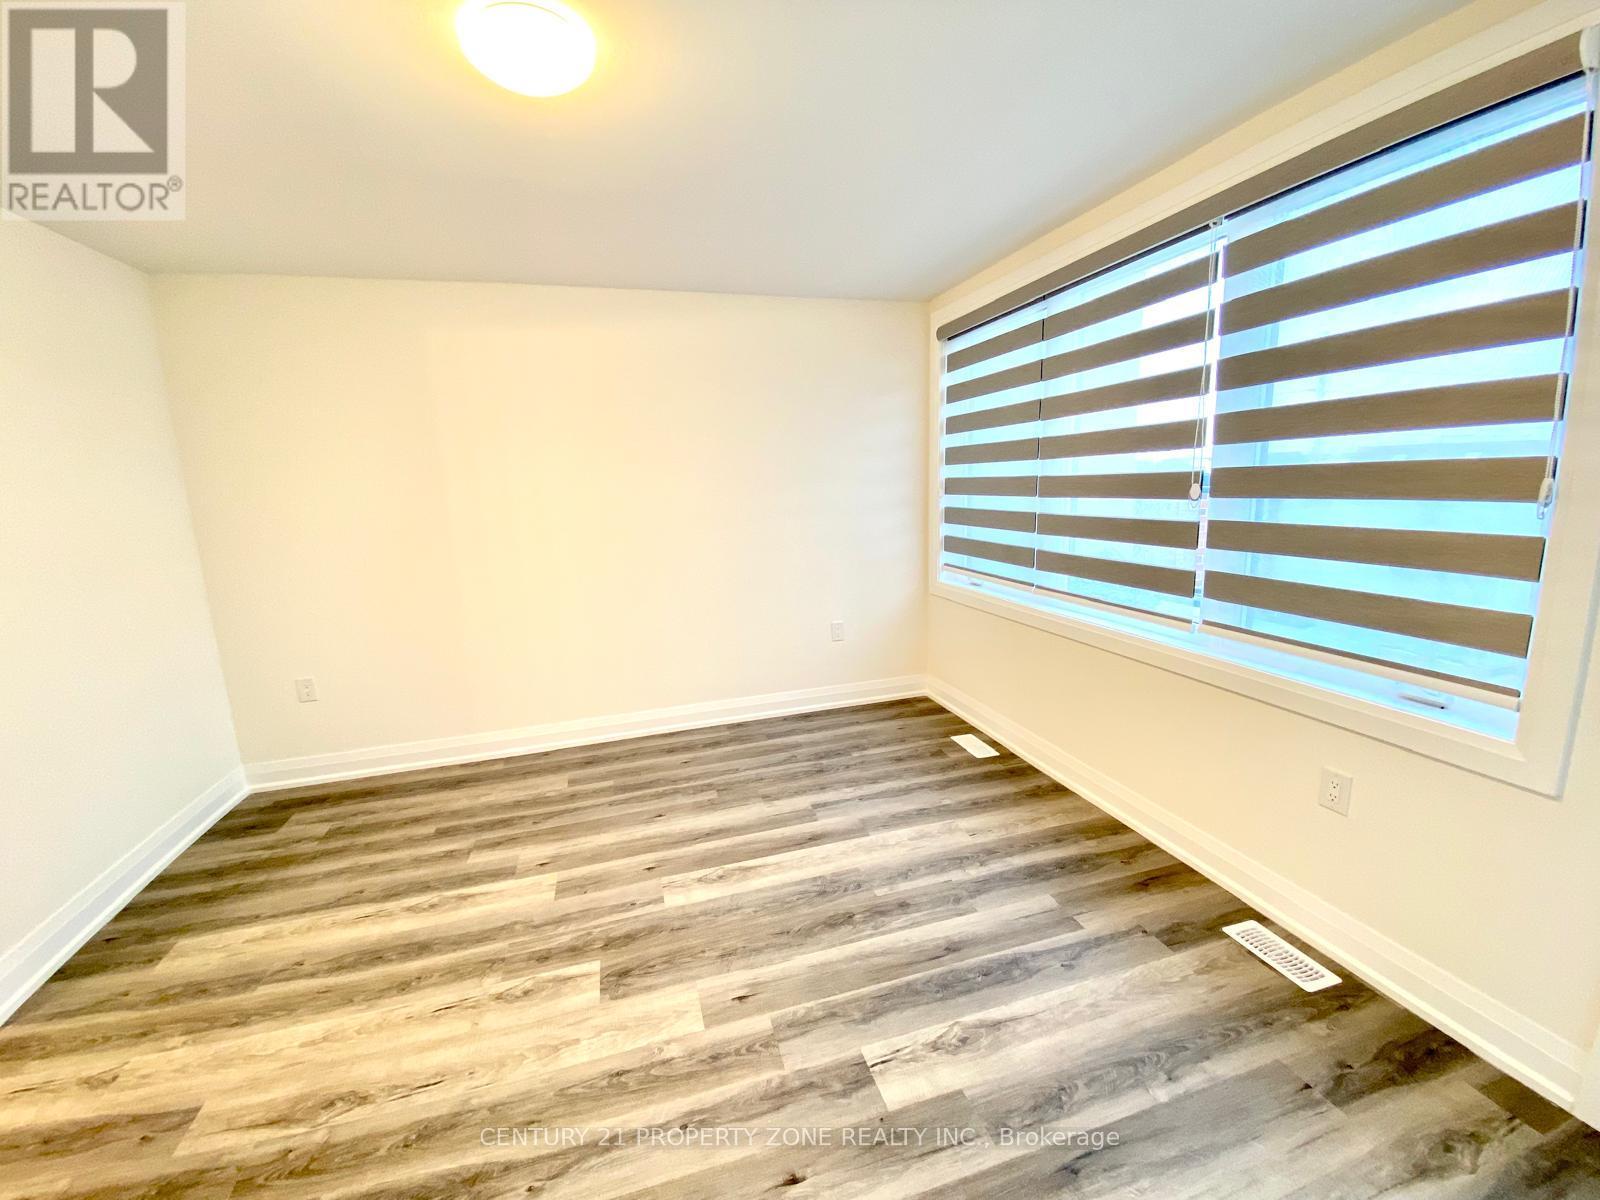
3 - 183 Victoria Street
Kitchener, Ontario
4 bed 3 bath house available from OCT 1 comes with 1 parking in garageclose to go station. (id:62104)