
12 Sundrop Court Hamilton, Ontario L9K 1G5

$1,699,900
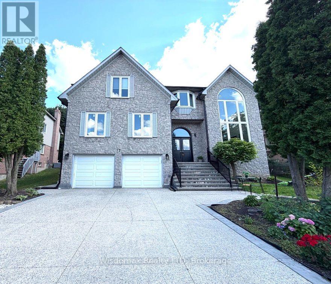
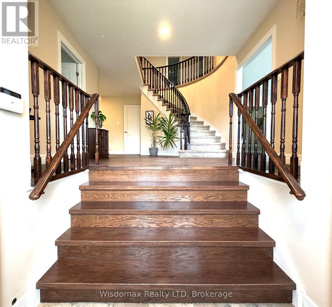
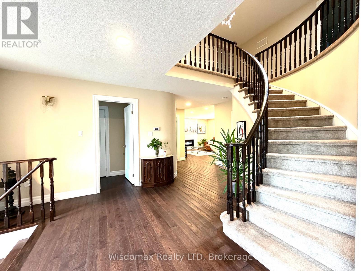
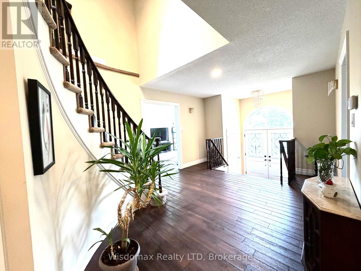
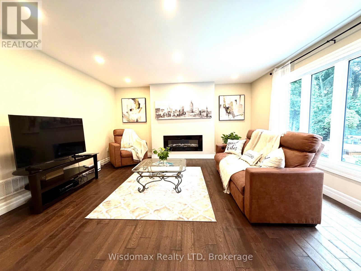
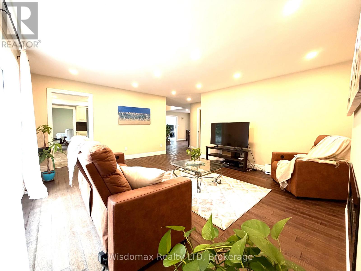
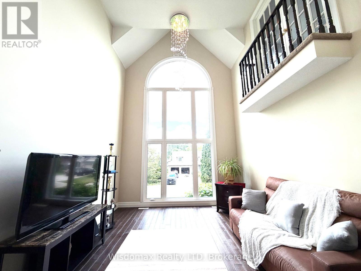
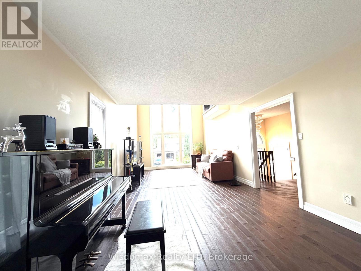
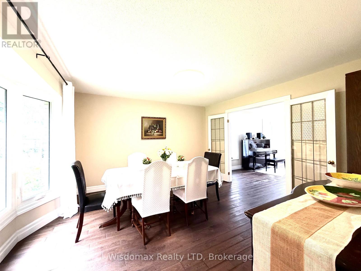
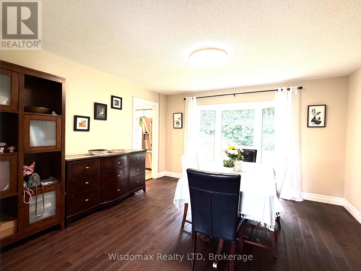
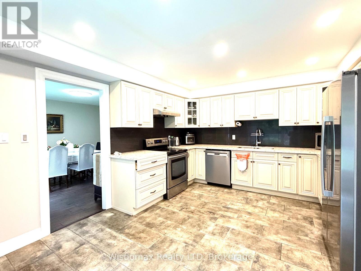
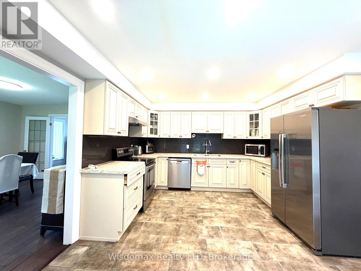
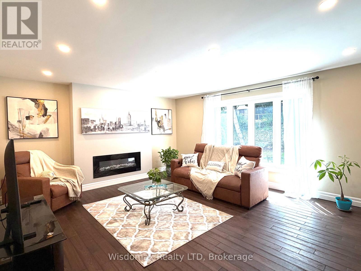
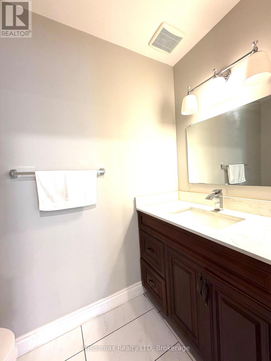
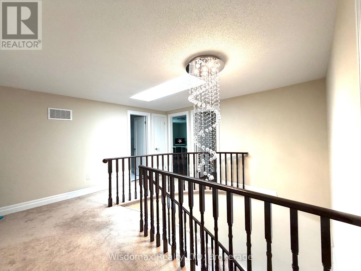
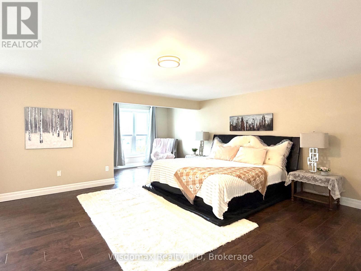
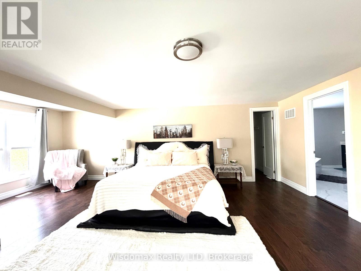
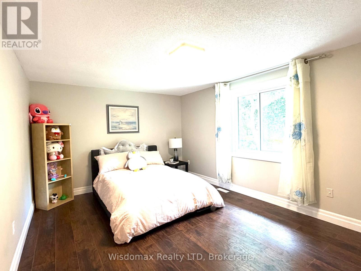
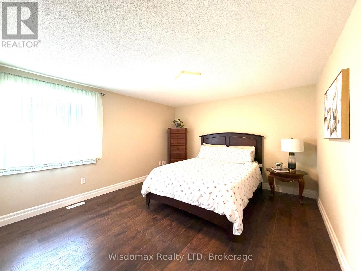
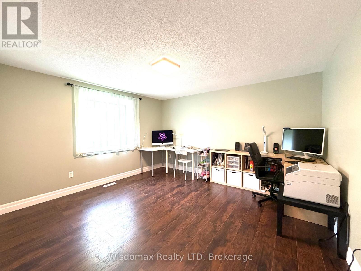
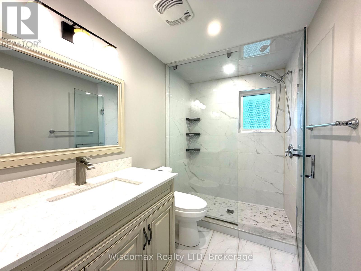
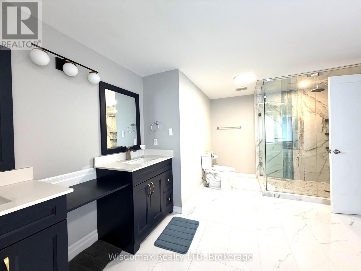
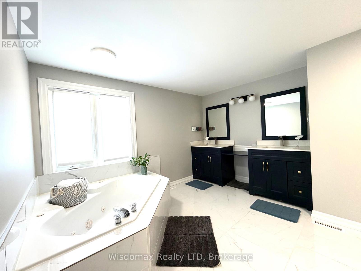
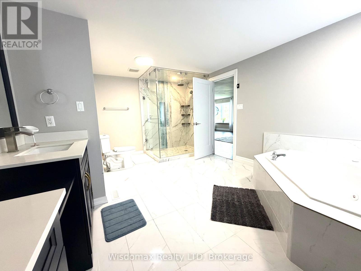
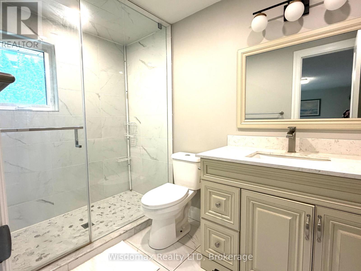
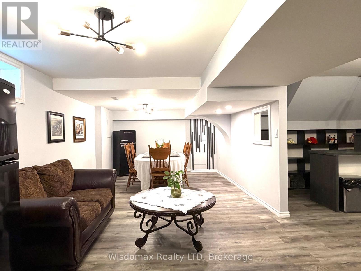
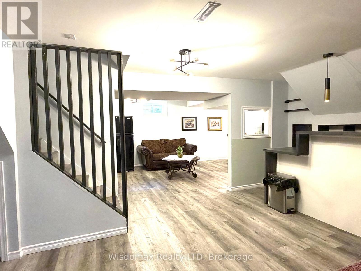
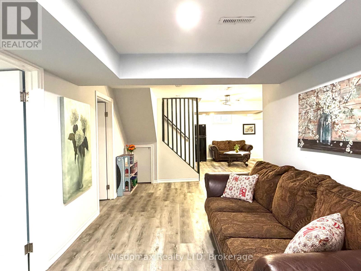
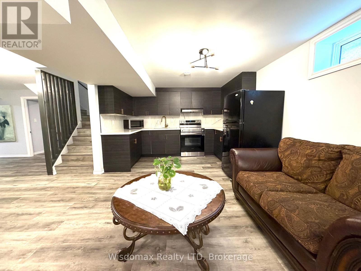
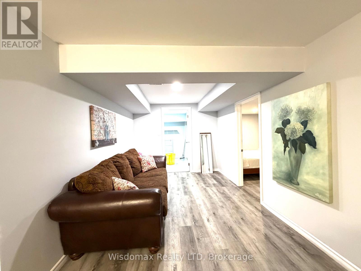
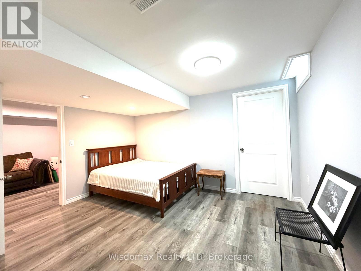
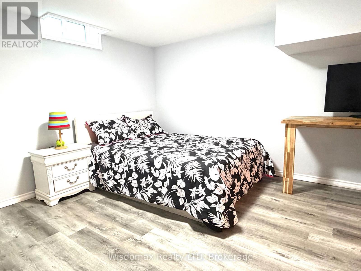
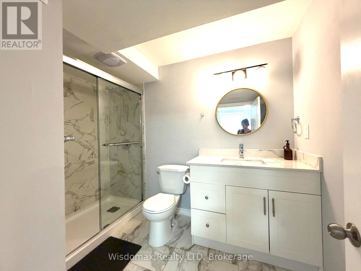
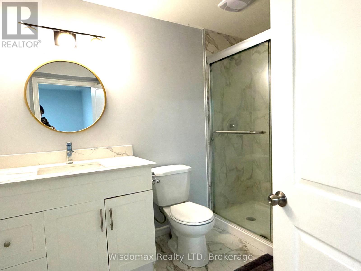
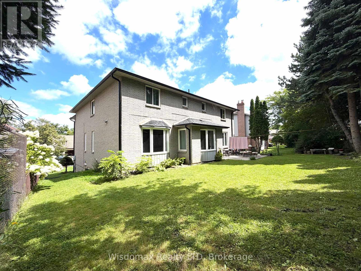
locarion! location ! Put Your Own Stamp On Over 3,963 Square Feet In Ancaster's Scenic Woods. 5+2 Bedroom 4+2 And A Half Bathroom Home With A Stone Facade, Interlock Driveway And Double Car Garage. Master Bedroom With Juliet Balcony Overlooks Two Storey Conservatory With Wall Of Windows. Three Bedrooms Have Ensuite Bathrooms.plus a one-bedroom in-law suite on the main floor . Perfect for multi-generation. Eat In Kitchen With Walkout. Large Formal Living And Dining Rooms And A Family Room With Wood Burning Fireplace. Basement Access To The Garage. Fully finished basement with two bedrooms 2 bathrooms unit. Close to the shoping mall! ** This is a linked property.** (id:62104)
Property Details
| MLS® Number | X13687580 |
| Property Type | Single Family |
| Community Name | Iroquoia Heights |
| Features | Cul-de-sac |
| Parking Space Total | 6 |
Building
| Bathroom Total | 6 |
| Bedrooms Above Ground | 5 |
| Bedrooms Below Ground | 2 |
| Bedrooms Total | 7 |
| Age | 16 To 30 Years |
| Basement Development | Unfinished |
| Basement Type | Full (unfinished) |
| Construction Style Attachment | Detached |
| Cooling Type | Central Air Conditioning |
| Exterior Finish | Brick, Stone |
| Fireplace Present | Yes |
| Foundation Type | Block |
| Half Bath Total | 1 |
| Heating Fuel | Natural Gas |
| Heating Type | Forced Air |
| Stories Total | 2 |
| Size Interior | 3,000 - 3,500 Sqft |
| Type | House |
| Utility Water | Municipal Water |
Parking
| Attached Garage | |
| Garage |
Land
| Acreage | No |
| Sewer | Sanitary Sewer |
| Size Depth | 114 Ft ,10 In |
| Size Frontage | 57 Ft ,4 In |
| Size Irregular | 57.4 X 114.9 Ft |
| Size Total Text | 57.4 X 114.9 Ft |
Rooms
| Level | Type | Length | Width | Dimensions |
|---|---|---|---|---|
| Second Level | Bedroom | 4.7 m | 3.66 m | 4.7 m x 3.66 m |
| Second Level | Bedroom | 5.46 m | 4.11 m | 5.46 m x 4.11 m |
| Second Level | Primary Bedroom | 8.05 m | 6.88 m | 8.05 m x 6.88 m |
| Second Level | Bedroom | 3.96 m | 3.66 m | 3.96 m x 3.66 m |
| Main Level | Dining Room | 4.09 m | 3.94 m | 4.09 m x 3.94 m |
| Main Level | Living Room | 3.78 m | 3.66 m | 3.78 m x 3.66 m |
| Main Level | Bedroom | 6.12 m | 3.96 m | 6.12 m x 3.96 m |
| Main Level | Den | 4.88 m | 3.66 m | 4.88 m x 3.66 m |
| Main Level | Kitchen | 5.31 m | 3.68 m | 5.31 m x 3.68 m |
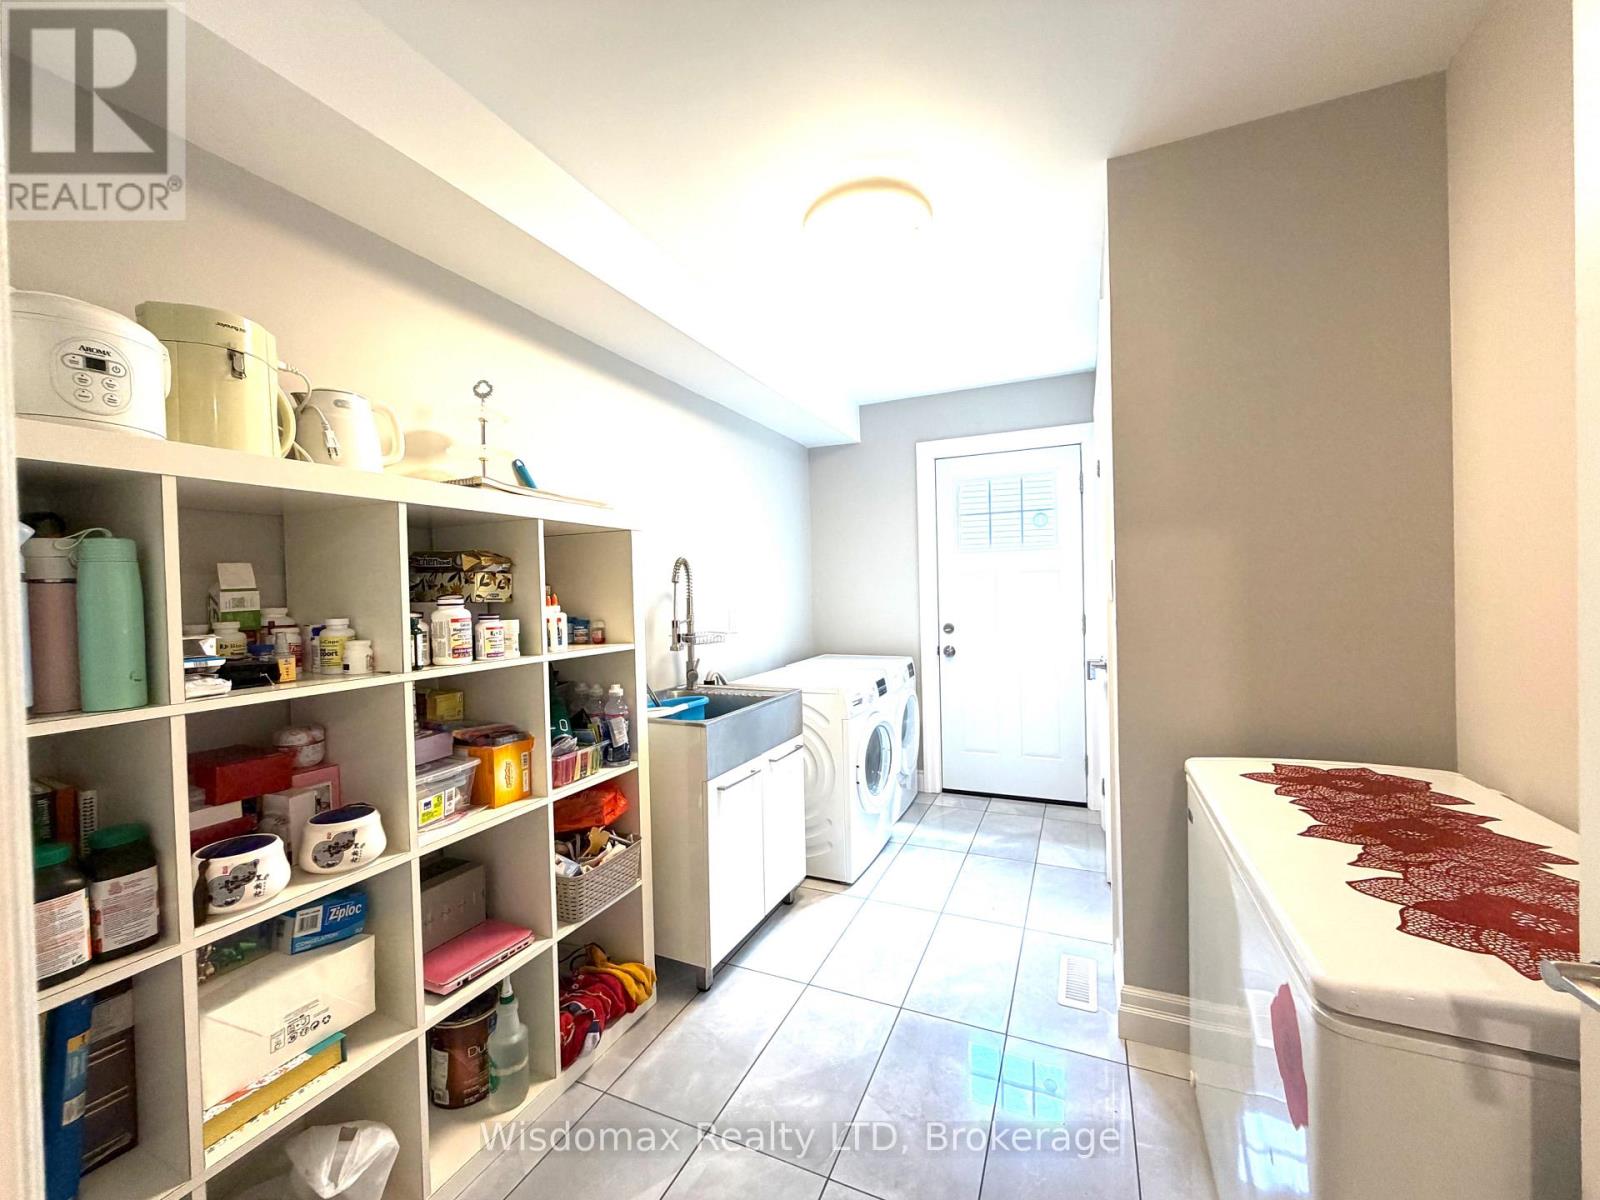
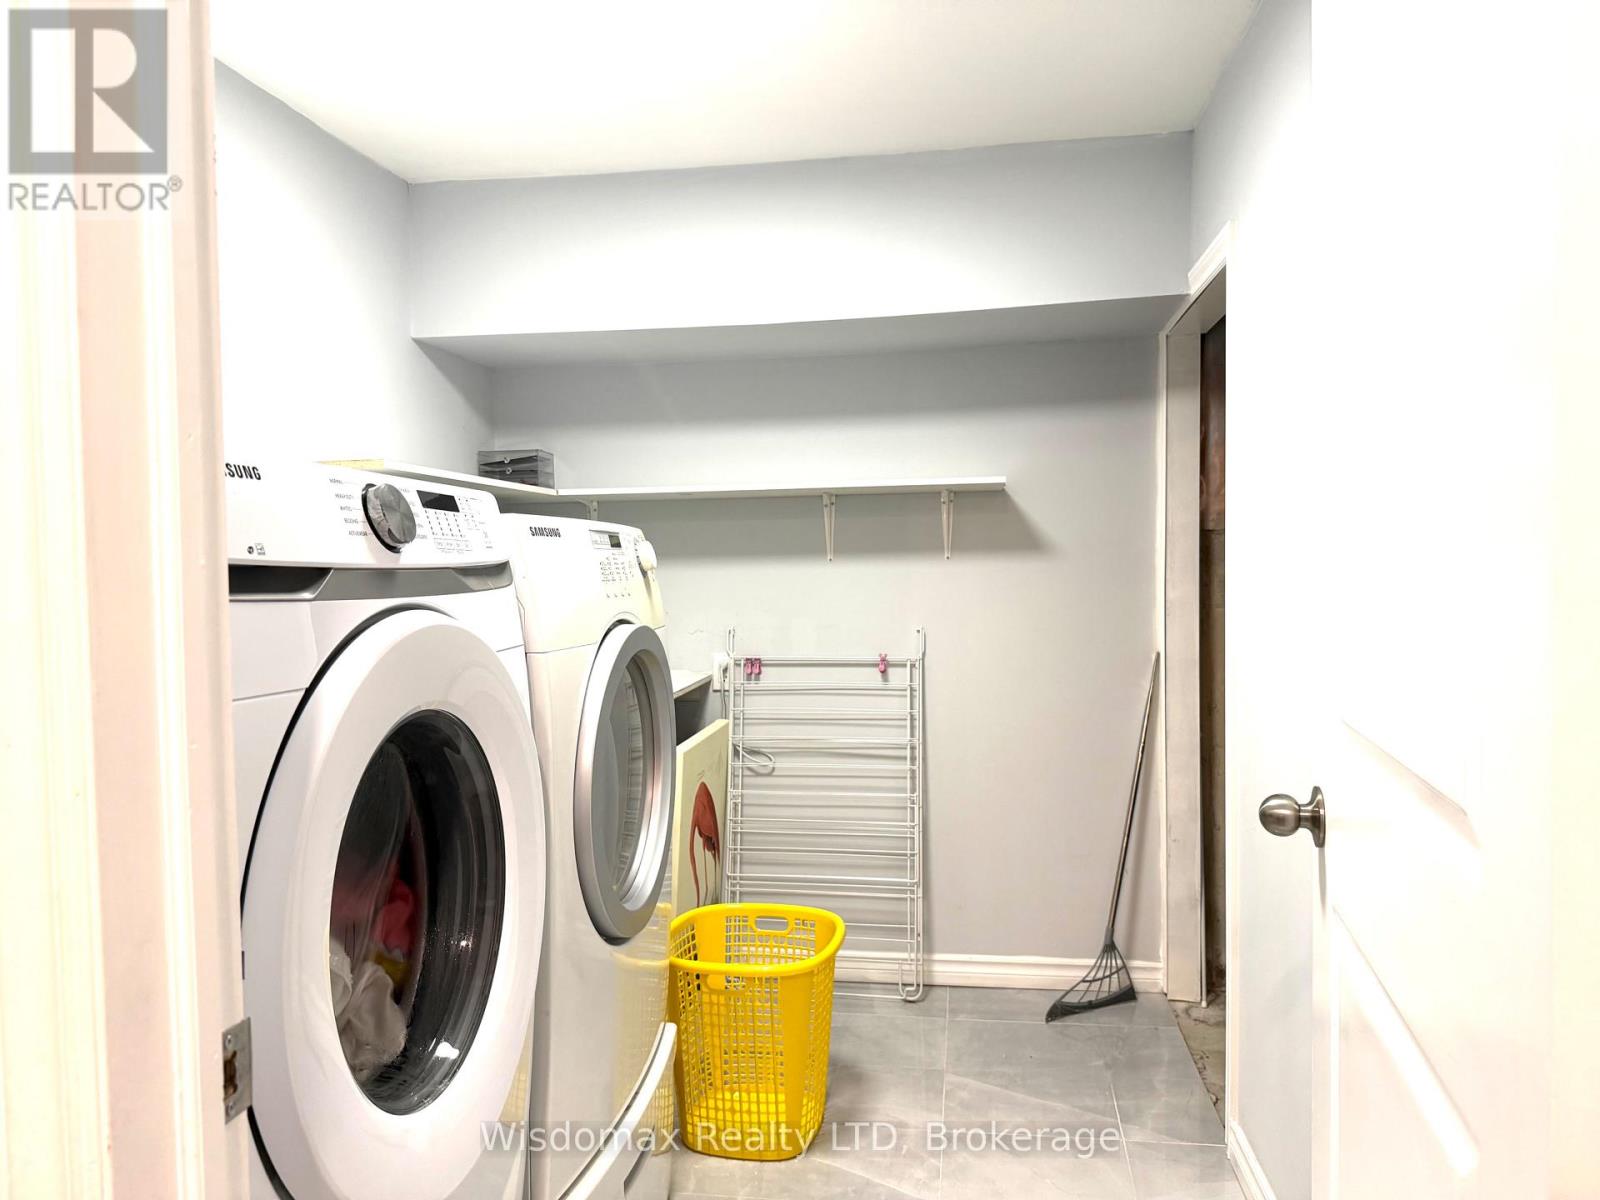
| Main Level | Laundry Room | 3.84 m | 2.41 m | 3.84 m x 2.41 m |
| Main Level | Family Room | 5.41 m | 4.62 m | 5.41 m x 4.62 m |
Contact Us
Contact us for more information

The trademarks REALTOR®, REALTORS®, and the REALTOR® logo are controlled by The Canadian Real Estate Association (CREA) and identify real estate professionals who are members of CREA. The trademarks MLS®, Multiple Listing Service® and the associated logos are owned by The Canadian Real Estate Association (CREA) and identify the quality of services provided by real estate professionals who are members of CREA. The trademark DDF® is owned by The Canadian Real Estate Association (CREA) and identifies CREA's Data Distribution Facility (DDF®)
August 18 2026 06:53:46
Niagara Association of REALTORS®
Wisdomax Realty Ltd