
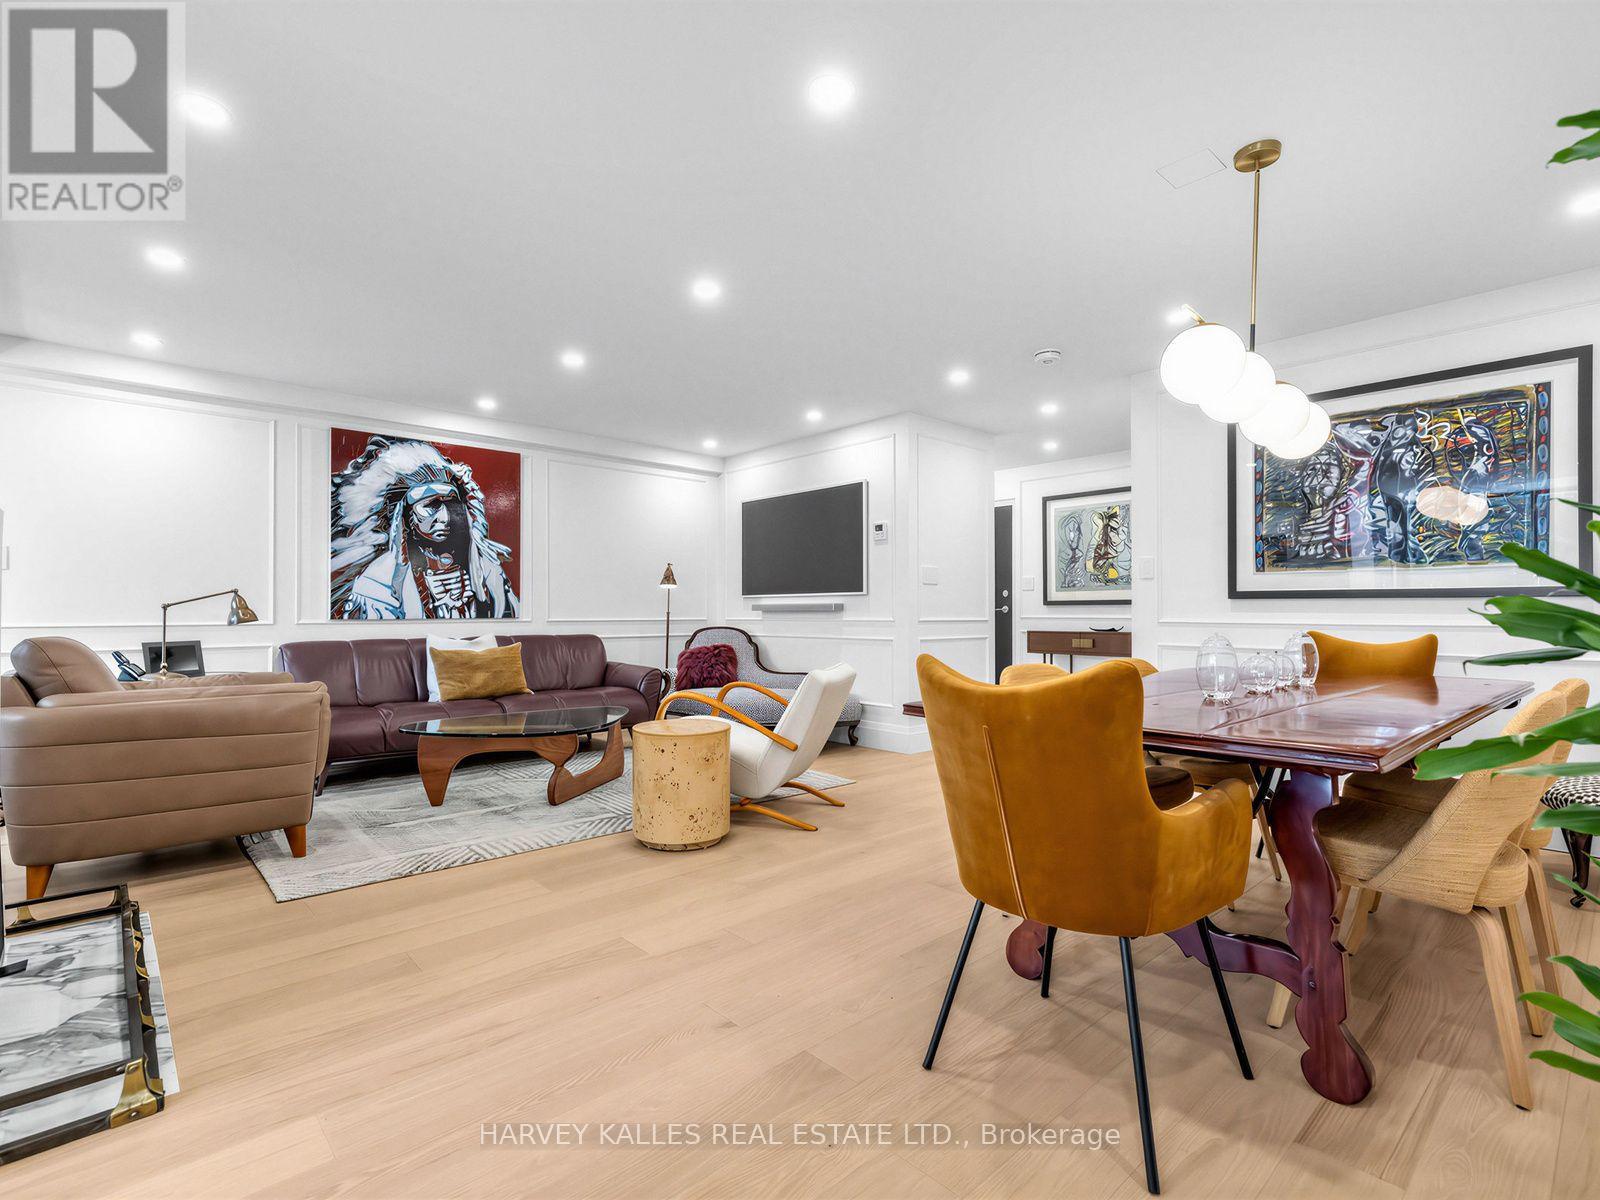
404 - 349 St. Clair Avenue W
Toronto, Ontario
Welcome to Winston Place at 349 St. Clair Avenue West - a refined, understated building tucked between Nordheimer Ravine and Forest Hill Village. This East facing suite has been fully reimagined by Fredrick Dawson Design Consulting, Stunning Reno. Generous proportions meet considered design throughout. Two sun-filled solariums extend the living space through every season, while expansive principal rooms gather around the warmth of a fireplace. Afternoon and evening light pours in the from the west. Start the morning coffee as the sun rises over the ravine, host friends in a dining room that feels open and effortless, then settle in by fire with a book at day's end. No detail was overlooked - a sleek custom kitchen with an upgraded pantry and built-in communication desk, artisan-inspired baths finished with heated towel bars, and upgraded walk-in closets that make everyday living effortless. Two separate entrances offer added convenience and privacy, whether you're welcoming guests or coming home with groceries in hand. Behind the finishes, HVAC system was fully replaced in 2026 - comfort and peace of mind already taken care of. Steps to the ravine, the Village, transit, shops, restaurants, and some of Toronto's finest schools, all within a boutique building known for its privacy and quiet elegance. Parking included. (id:62104)
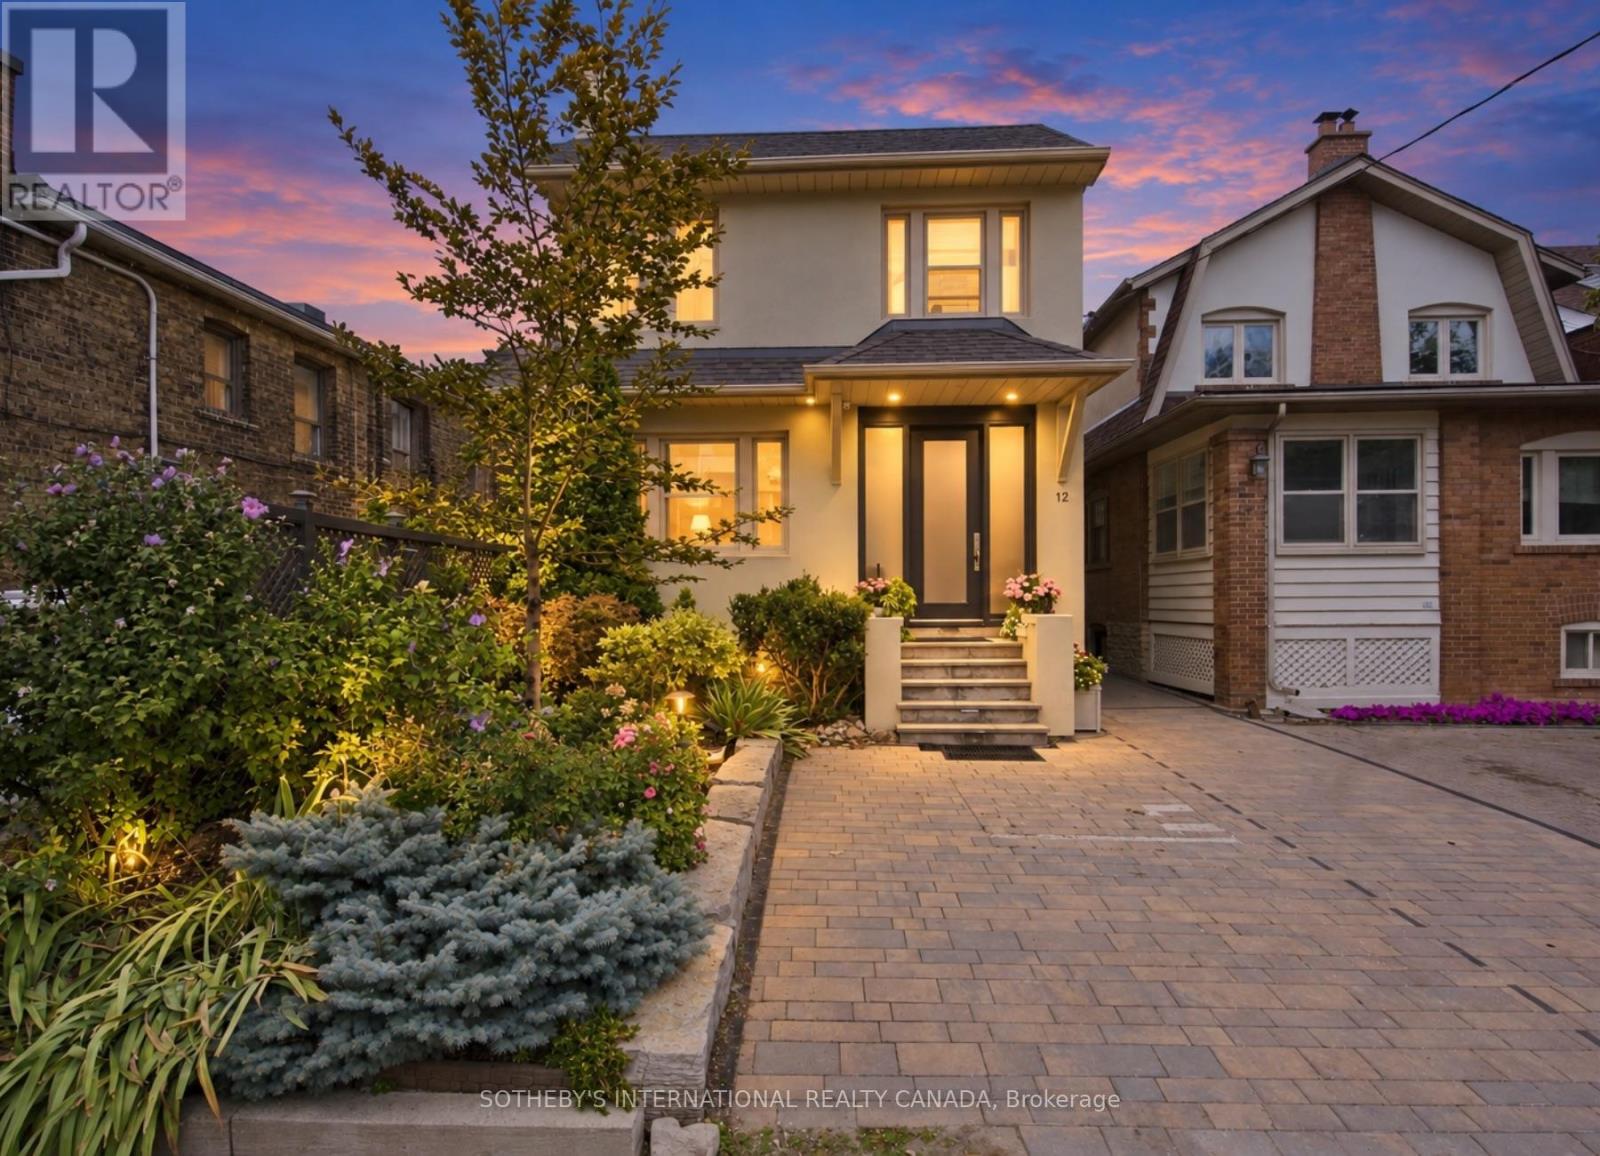
12 Belsize Drive
Toronto, Ontario
Welcome to 12 Belsize Drive, a rare offering in the heart of Davisville Village. As the first residential home off Yonge Street, this charming duplex blends historic character with thoughtful modern updates. Extensively upgraded by the current owner, highlights include a city-approved front parking pad extension with heated interlock driveway, a new retaining wall, heated flagstone steps, lush landscaping, handsome stonework, and a new roof (2017). Additional upgrades feature a fully waterproofed basement (2017), high-efficiency furnace, new boiler, 200-amp electrical service, and a Kinetico alkaline water filtration system. The main floor reveals a stylish one-bedroom apartment with original exposed brick, engineered hardwood floors, preserved crown mouldings, and a stunning stained glass window. The kitchen shines with a generous quartz island, custom cabinetry, marble tile flooring, and a striking backsplash. The bedroom showcases an original fireplace, while the bathroom offers quartz finishes, new lighting, and a spacious linen closet. At the rear, a versatile den with Bosch stacked laundry opens to a ground-level walkout and fenced backyard - perfect as a home office or sunny sitting room. The upper level features two spacious bedrooms and a living room centred around an original fireplace with a new gas insert. The kitchen and laundry area have been refreshed with new finishes and built-ins for added functionality. The lower level offers a bright and modern one-bedroom suite with updated kitchen and appliances, ideal for extended family, guests, or rental income. Outside, legal front and rear parking are a rare Midtown find. The front porch has been refreshed with new windows and doors, while a new backyard shed and upgraded storm door add convenience. Located in vibrant Mount Pleasant West, 12 Belsize is steps to top-ranking schools, Davisville Station, parks, shops, and cafés. A truly exceptional opportunity in one of Midtown's most desirable enclaves. (id:62104)
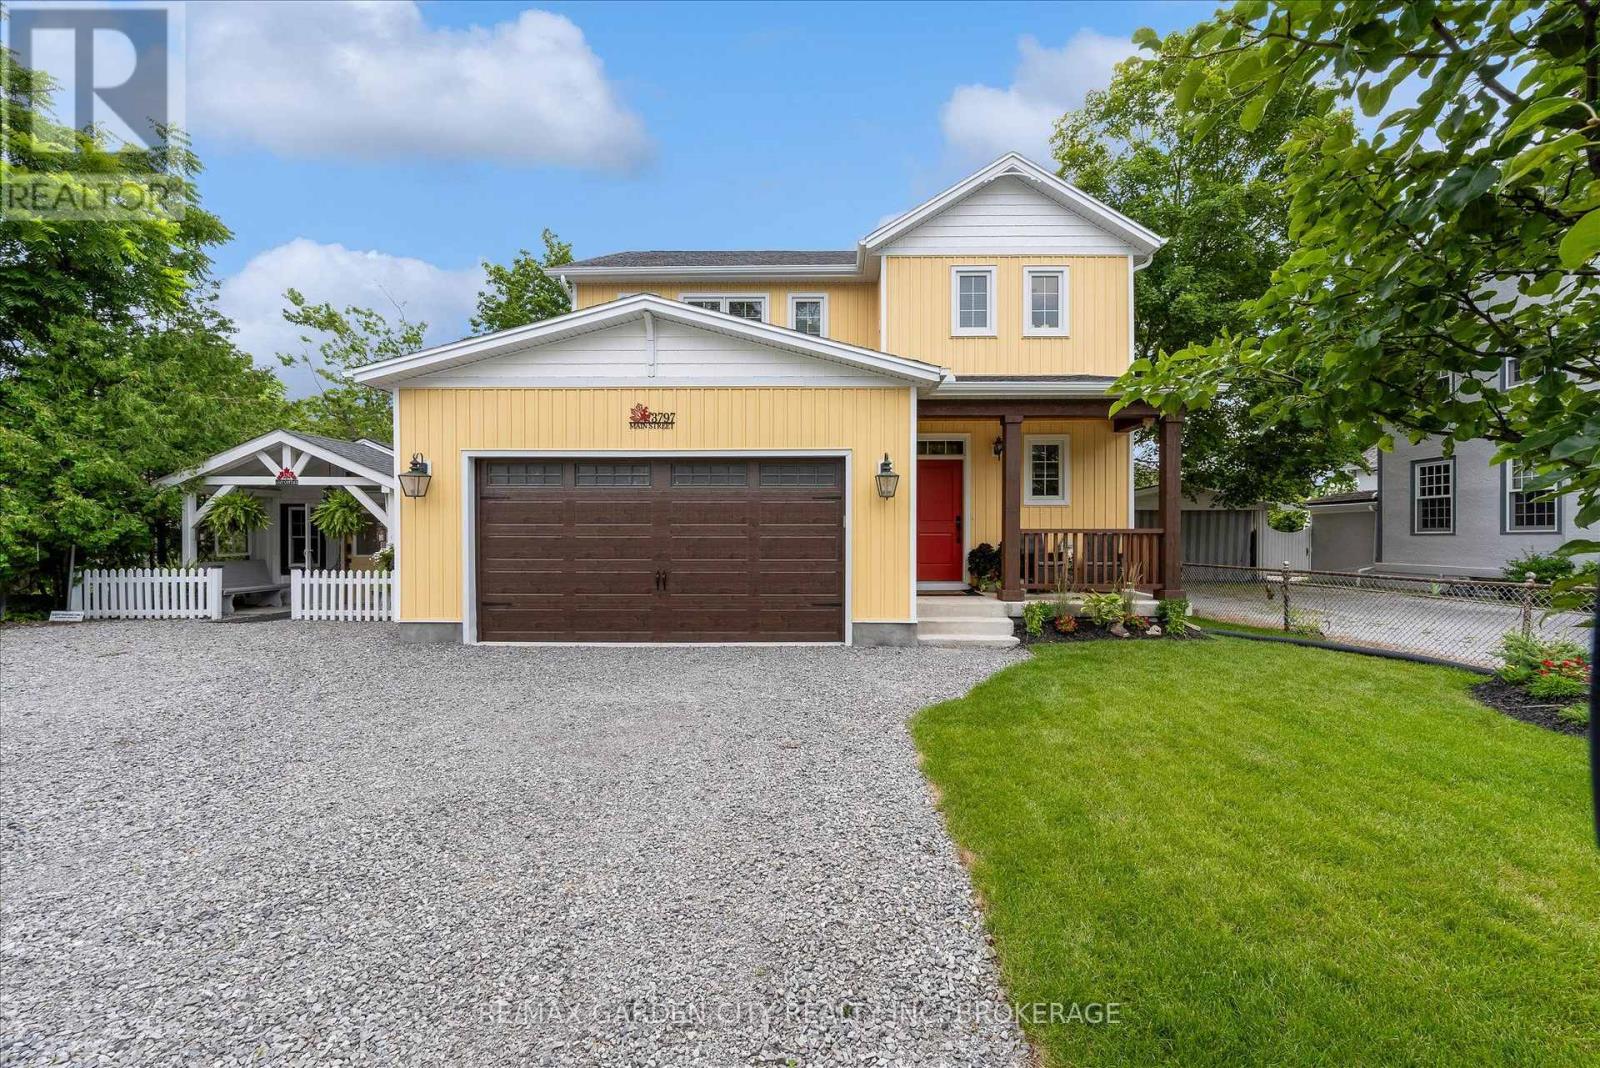
3797 Main Street
Lincoln, Ontario
Some homes offer an address....3797 Main Street offers a place within the story of Jordan. Newly built (just 6 months old) yet perfectly at home among the historic architecture, vineyards and village charm that surround it, this distinctive two-storey home brings modern comfort to one of Niagara's most treasured communities.A covered front porch welcomes you inside, where the open-concept living, dining and kitchen areas create a natural gathering place. Sunlight fills the space, meals take shape around the kitchen and patio doors invite everyday living into the quaint backyard beyond.Upstairs, three comfortable bedrooms offer peaceful personal retreats, while the finished walkout lower level provides additional space for movie nights, overnight guests, a growing family or changing plans. A double-car garage adds convenience and valuable storage.Adding to the property's unique appeal is a charming detached cottage-a flexible space ready to welcome family and friends or inspire its next chapter as a private studio, creative workspace or quiet retreat.From your front door, wander along Main Street for fresh bread or lunch at RPM Bakehouse, browse Jordan's boutiques and galleries, meet friends at the Inn on the Twenty, or take the scenic route home through surrounding vineyards and orchards. Wineries, Restaurant Pearl Morissette and the trails at Ball's Falls are all part of the lifestyle that makes this community so special.Offering space to gather, room to retreat and the rare opportunity to enjoy a newly built home in the heart of historic Jordan. Some bonus features ...garage has heat, AC and hot and cold running water , tv and extra insulation!! Commercial grade garage door opener (with battery back-up) Noise barrier insulation between main floor and basement. 200 amp service and battery back-up on the sump pump!!! Basement has separate walk up side entrance and R1-4 zoning allows some commercial uses. (id:62104)
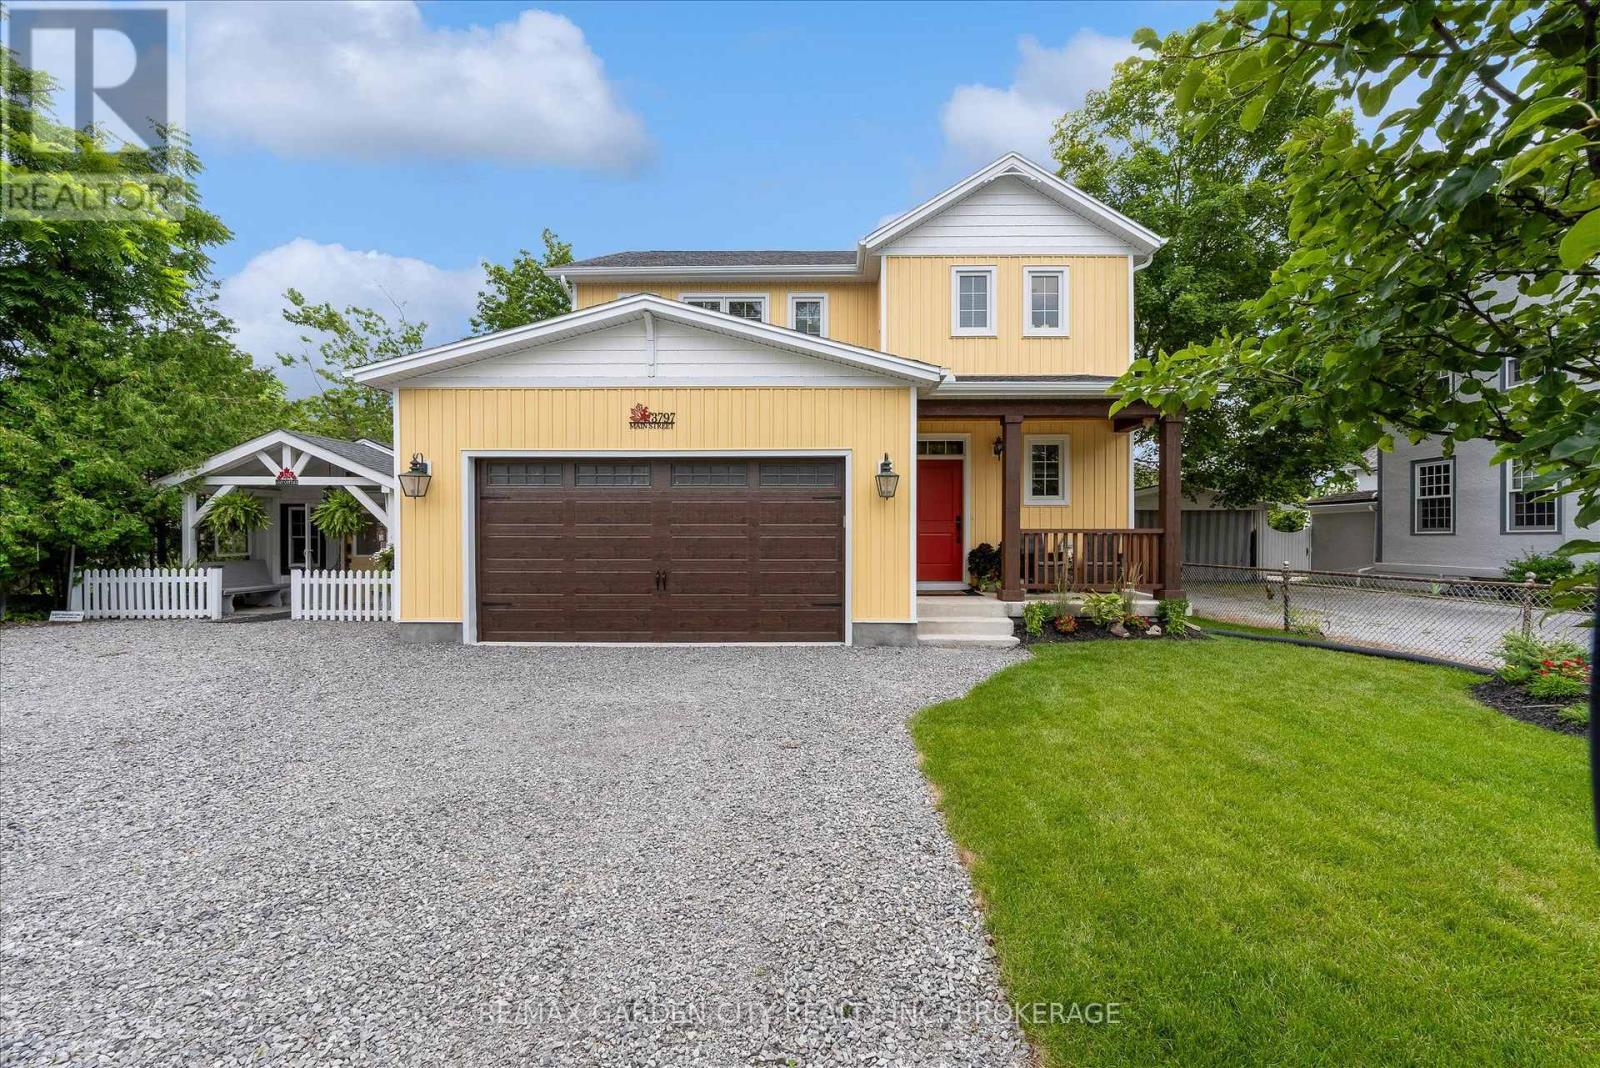
3797 Main Street
Lincoln, Ontario
Some homes offer an address....3797 Main Street offers a place within the story of Jordan.Newly built ( 6 Months old) yet perfectly at home among the historic architecture, vineyards and village charm that surround it, this distinctive two-storey home brings modern comfort to one of Niagara's most treasured communities.A covered front porch welcomes you inside, where the open-concept living, dining and kitchen areas create a natural gathering place. Sunlight fills the space, meals take shape around the kitchen and patio doors invite everyday living into the quaint backyard beyond.Upstairs, three comfortable bedrooms offer peaceful personal retreats, while the finished walkout lower level provides additional space for movie nights, overnight guests, a growing family or changing plans. A double-car garage adds convenience and valuable storage.Adding to the property's unique appeal is a charming detached cottage-a flexible space ready to welcome family and friends or inspire its next chapter as a private studio, creative workspace or quiet retreat.From your front door, wander along Main Street for fresh bread or lunch at RPM Bakehouse, browse Jordan's boutiques and galleries, meet friends at the Inn on the Twenty, or take the scenic route home through surrounding vineyards and orchards. Wineries, Restaurant Pearl Morissette and the trails at Ball's Falls are all part of the lifestyle that makes this community so special.Offering space to gather, room to retreat and the rare opportunity to enjoy a newly built home in the heart of historic Jordan. Some bonus features ...garage has heat ,AC and hot and cold running water , tv and extra insulation!! Noise barrier insulation between main floor and basement. Commercial grade garage door opener ( with battery back-up!) 200 amp service and battery back-up on the sump pump!!! Basement has separate walk up side entrance and R1-4 zoning allows some commercial uses. (id:62104)
953 Grandview Road
Fort Erie, Ontario
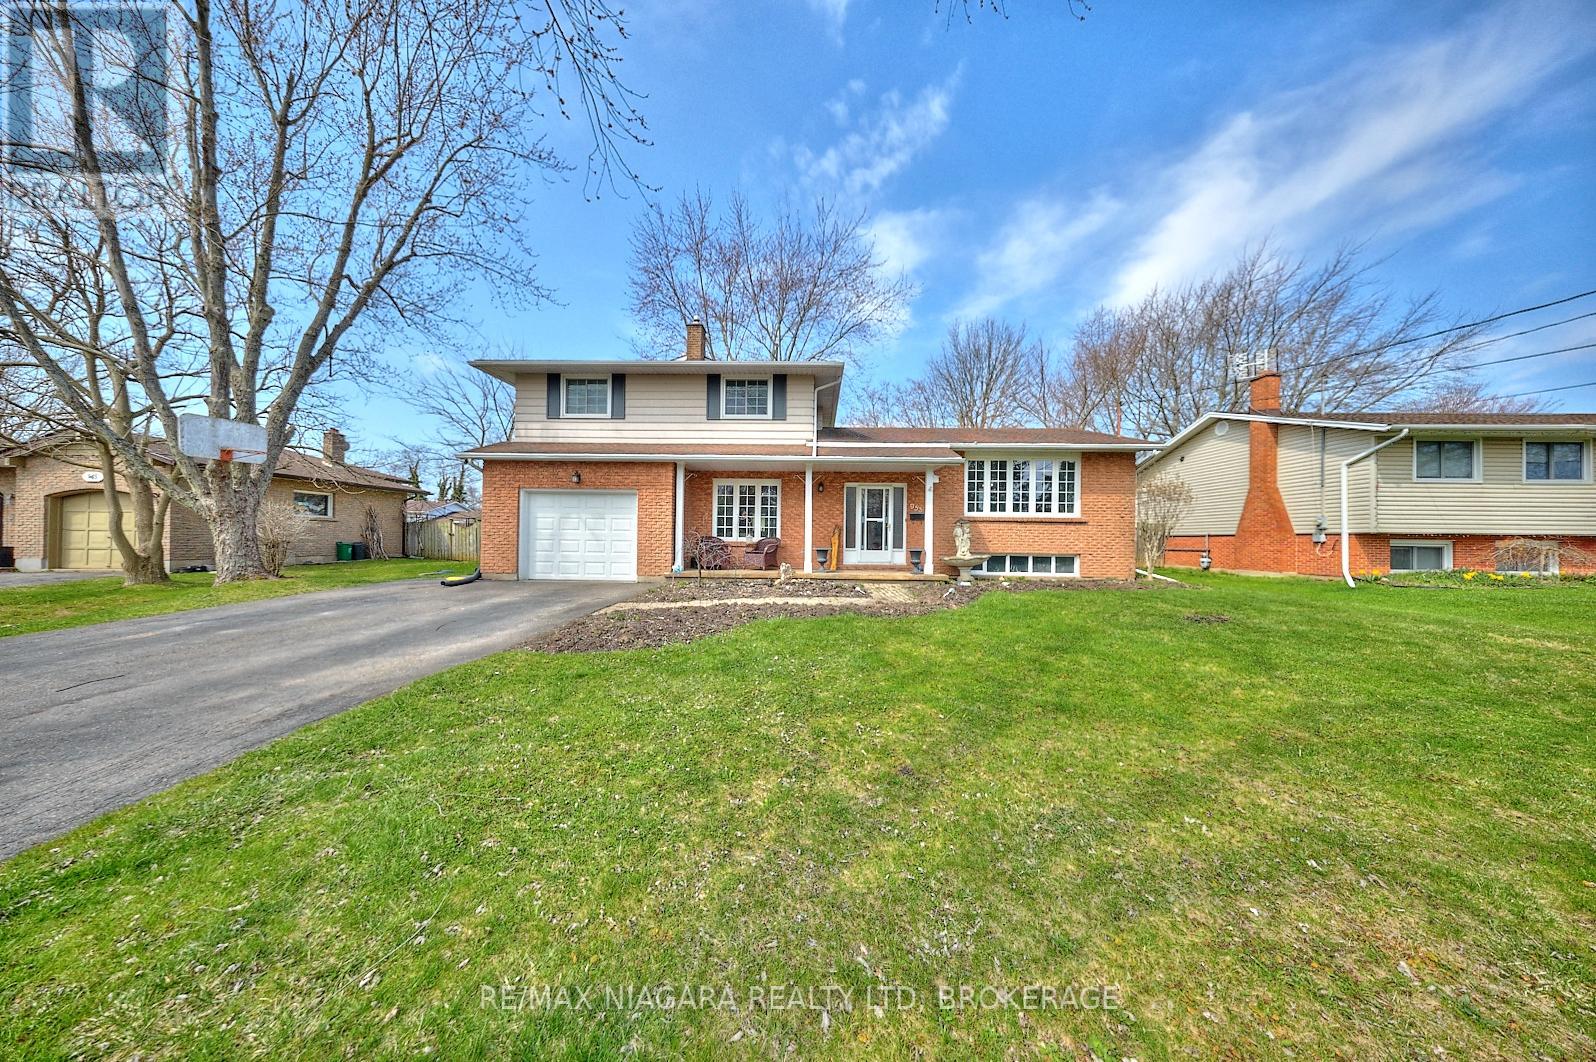
Welcome to 953 Grandview Rd, a well-maintained 3+1 bedroom, 2-bathroom home ideally set on a generous 80' x 120' lot in the highly desirable Crescent Park neighborhood of Fort Erie. Blending comfort, functionality, and lifestyle, this property is perfect for families, first-time buyers, or those looking for a little more space both inside and out. Step inside to discover a bright and airy layout, where the renovated kitchen is both spacious and stylish - perfect for daily living or entertaining guests. The adjacent dining area and comfortable living room with brick fireplace surround provide a welcoming environment, while three upper level bedrooms offer flexibility for sleeping, working, or hobbies. The lower level includes an additional bedroom and second bathroom, ideal for guests or growing families. Outside, the fully fenced backyard offers privacy and endless possibilities. Enjoy quiet evenings or weekend gatherings under the gazebo on the deck, around the firepit, or tending to your own garden near the storage shed. A double-wide driveway provides ample parking, and the front porch offers a cozy place to unwind. Located within walking distance to elementary and high schools, the Leisureplex arena and community center, and Ferndale Park with its splash pad, playground, and soccer fields - this home keeps you connected to everything. And while Crescent Beach on Lake Erie's shoreline is a slightly longer walk, the stunning lake views make it more than worthwhile. With quick access to local amenities and outdoor recreation, 953 Grandview Rd offers the best of Crescent Park living. (id:62104)
Basement - 45 Rockport Crescent
Richmond Hill, Ontario
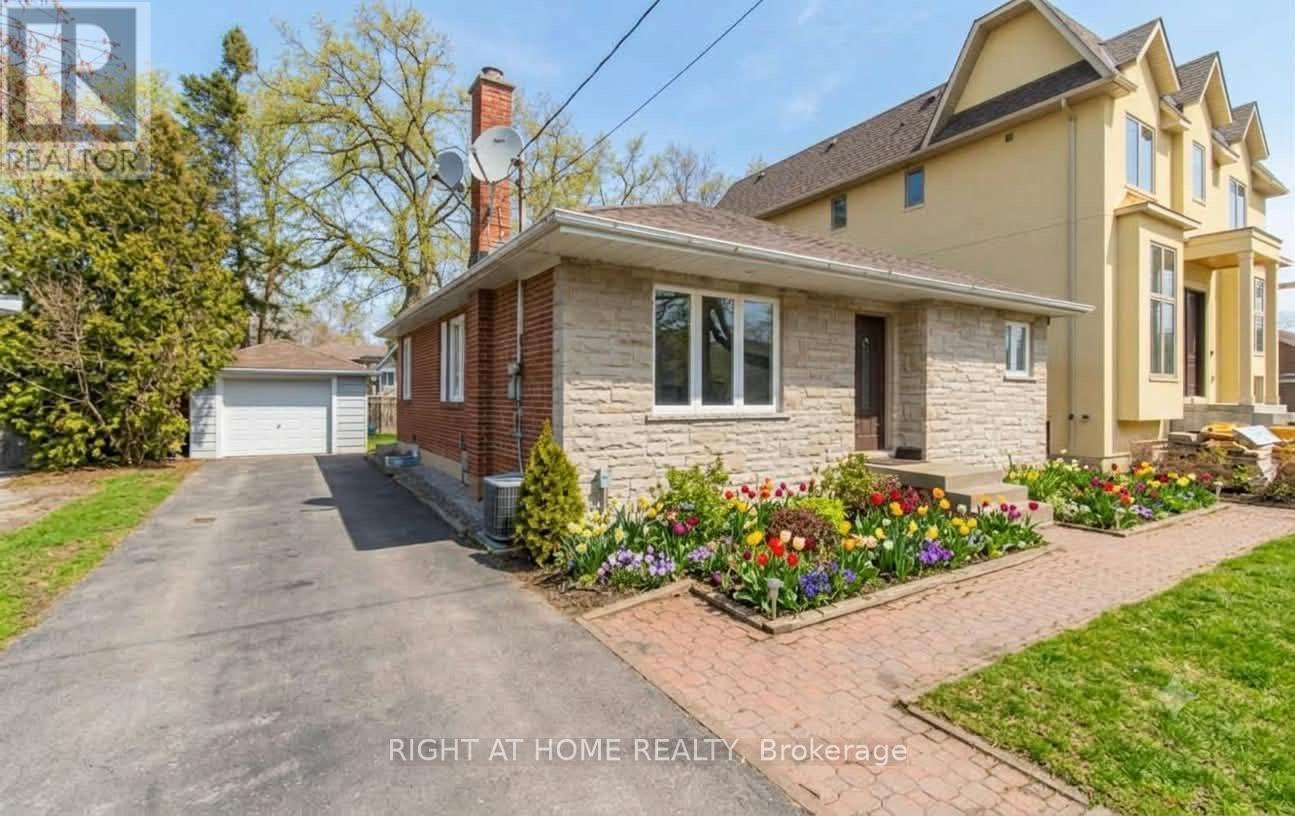
Beautiful And Spacious Basement Department In The Highly Desired Crosby Area. Walking Distance To Bayview Secondary School, Shopping Centers, Go Transit And Much More. Kitchen Area Comes With Fridge And Stove (2025 - under warranty). Shared Laundry Washer And Dryer. Separate Entrance. (id:62104)
27 Delevan Crescent
Hamilton, Ontario
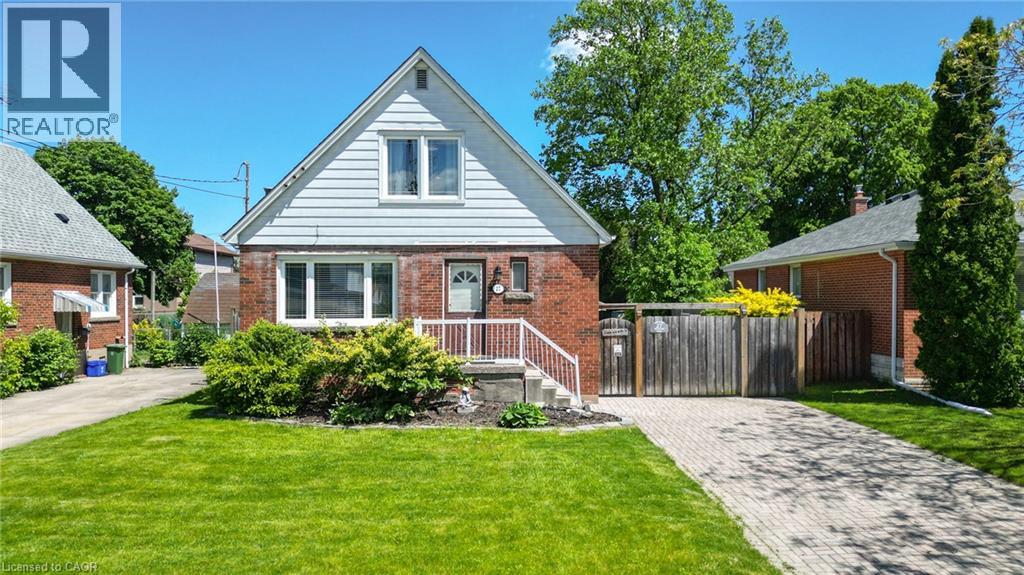
SUMMER AWAITS!! Family home with 3 bedrooms, 2 bathrooms that includes a convenient main floor bedroom. Packed with potential this home offers a fantastic and private outdoor space with inground pool, interlocking landscaping, gazebo that is perfect for entertaining family and friends all summer long! Side entrance to basement and driveway parking for 2 cars adds everyday convenience. Located on a lovely mature street that is ideally located close to schools, shopping, public transit, all amenities in the desirable central mountain area. Fantastic opportunity! RSA (id:62104)
4010 - 290 Adelaide Street W
Toronto, Ontario
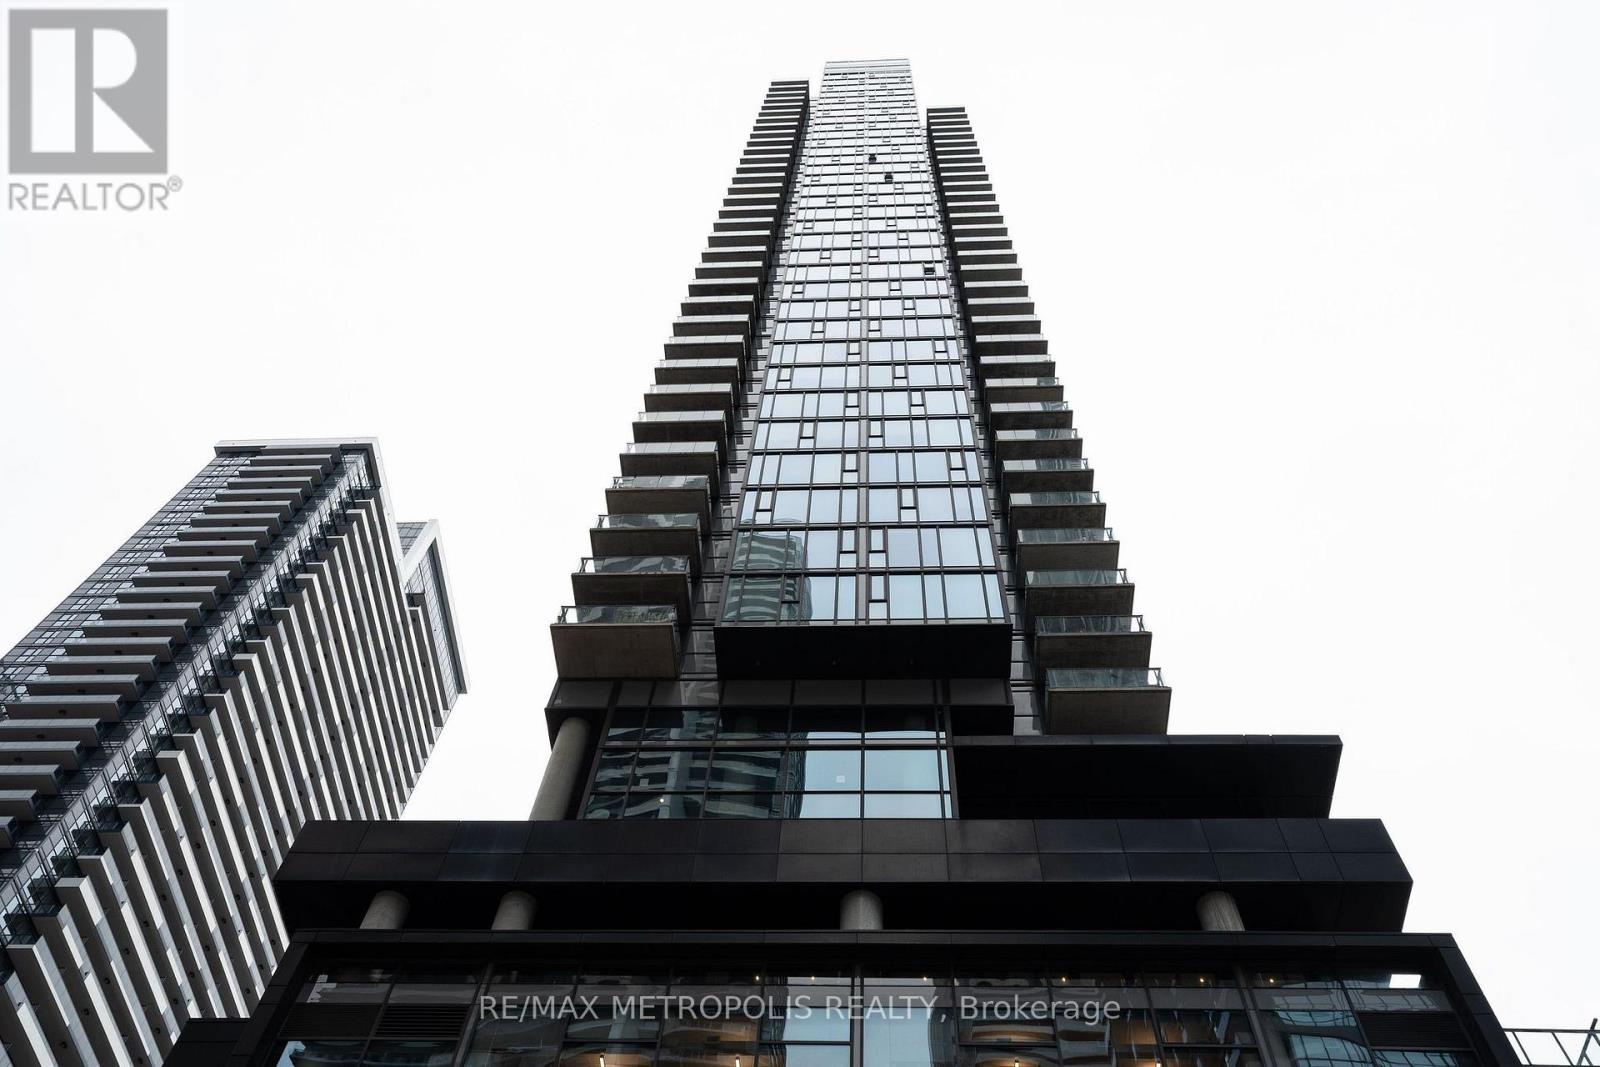
Stunning 40th-Floor Corner Suite At The Bond! Enjoy breathtaking southeast views of the Toronto skyline, CN Tower, Financial District, Entertainment District, and Lake Ontario. This rare 808 sq. ft. lower penthouse features soaring 10' ceilings, floor-to-ceiling windows, 2 spacious bedrooms, 2 full bathrooms, premium finishes, and 1 parking spot. The open-concept layout is filled with natural light and offers an incredible sense of space and privacy. Located in one of downtown Toronto's most sought-after communities, with world-class dining, entertainment, shopping, and transit just steps away. The highest corner unit in the building-an exceptional opportunity to live above it all! (id:62104)
1108 - 357 King Street W
Toronto, Ontario
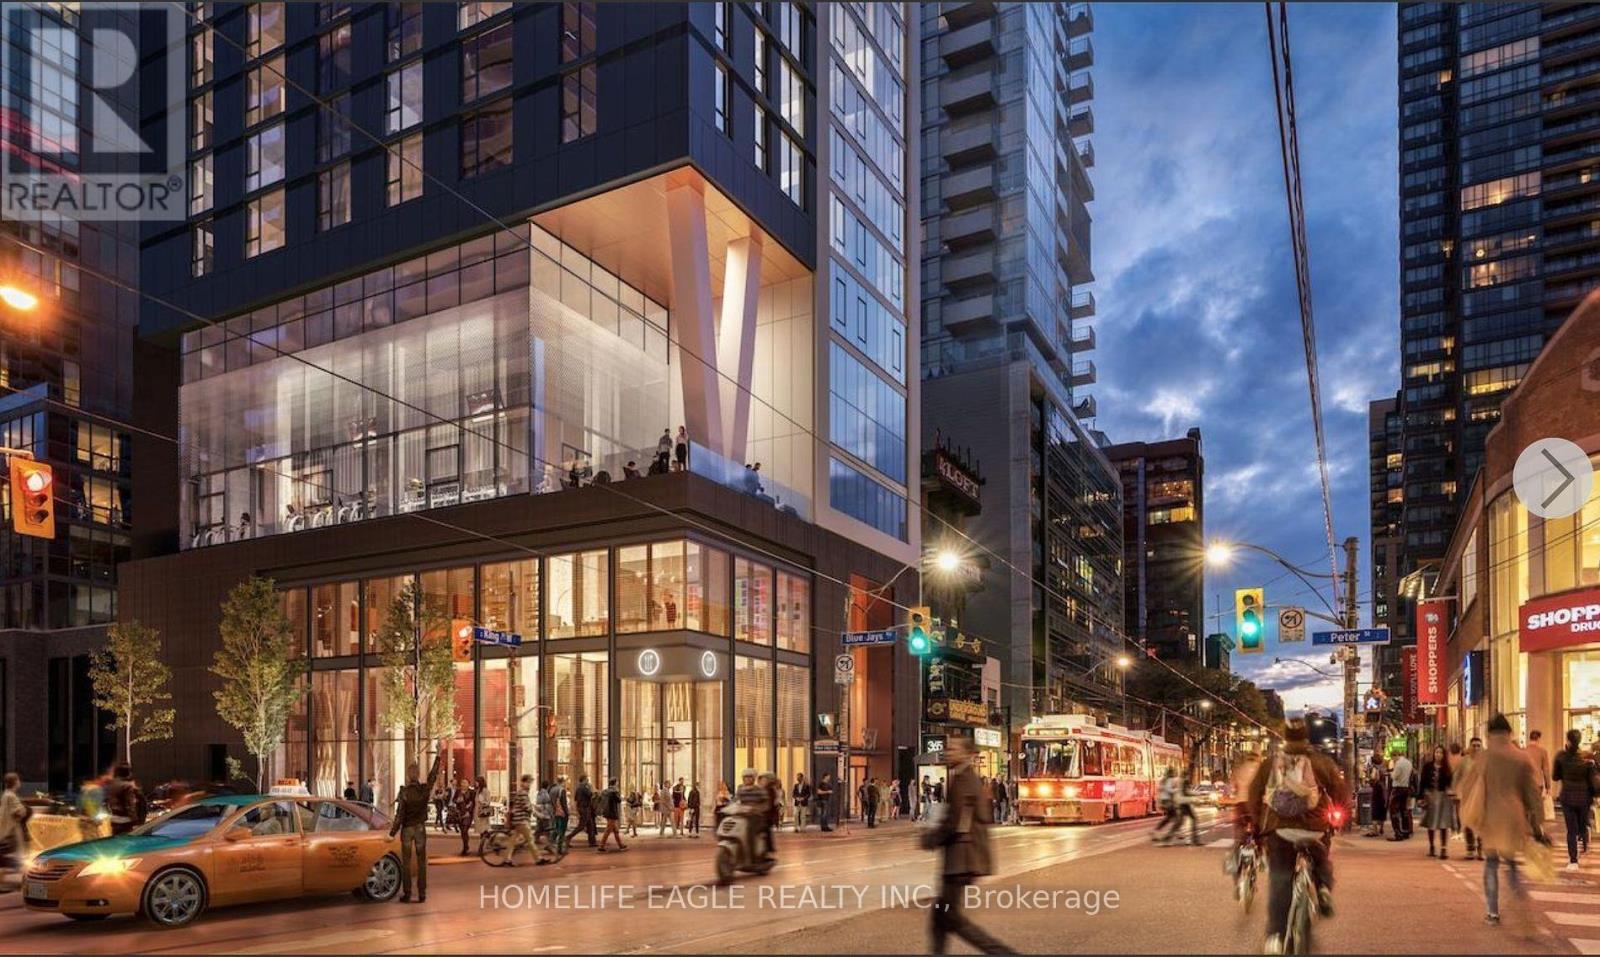
One of the best locations in downtown Toronto-an address any Torontonian will truly appreciate. This beautiful 2-bedroom, 2-full-bathroom suite, with both bedrooms exterior-facing, is located in a newly built, high-end Great Gulf building. One of the most special features of this suite is the oversized wall-to-ceiling windows, filling the rooms with natural light and offering beautiful views overlooking Rogers Centre and the Toronto skyline. This is a rare feature that is not commonly available in other units in the building. The spacious open-concept layout features 10-foot ceilings, high-end appliances, and a functional layout designed for both comfort and convenience. A private storage locker is also included. Residents have access to an impressive selection of amenities, including a rooftop terrace with BBQs and dining areas, state-of-the-art gym, yoga studio, meeting rooms, party lounge, and 24/7 concierge service. For anyone who truly enjoys Toronto, this location offers the best of the city right outside your door. Walk to a Jays game, catch a concert, enjoy dinner at one of the city's best restaurants, explore the Entertainment District, or head to work in the Financial District-all while enjoying the comfort and luxury of a beautiful, newly built building. It's the perfect combination of location, convenience, entertainment, and modern city living-everything that makes downtown Toronto such a wonderful place to call home. (id:62104)
1118 - 500 Green Road
Hamilton, Ontario
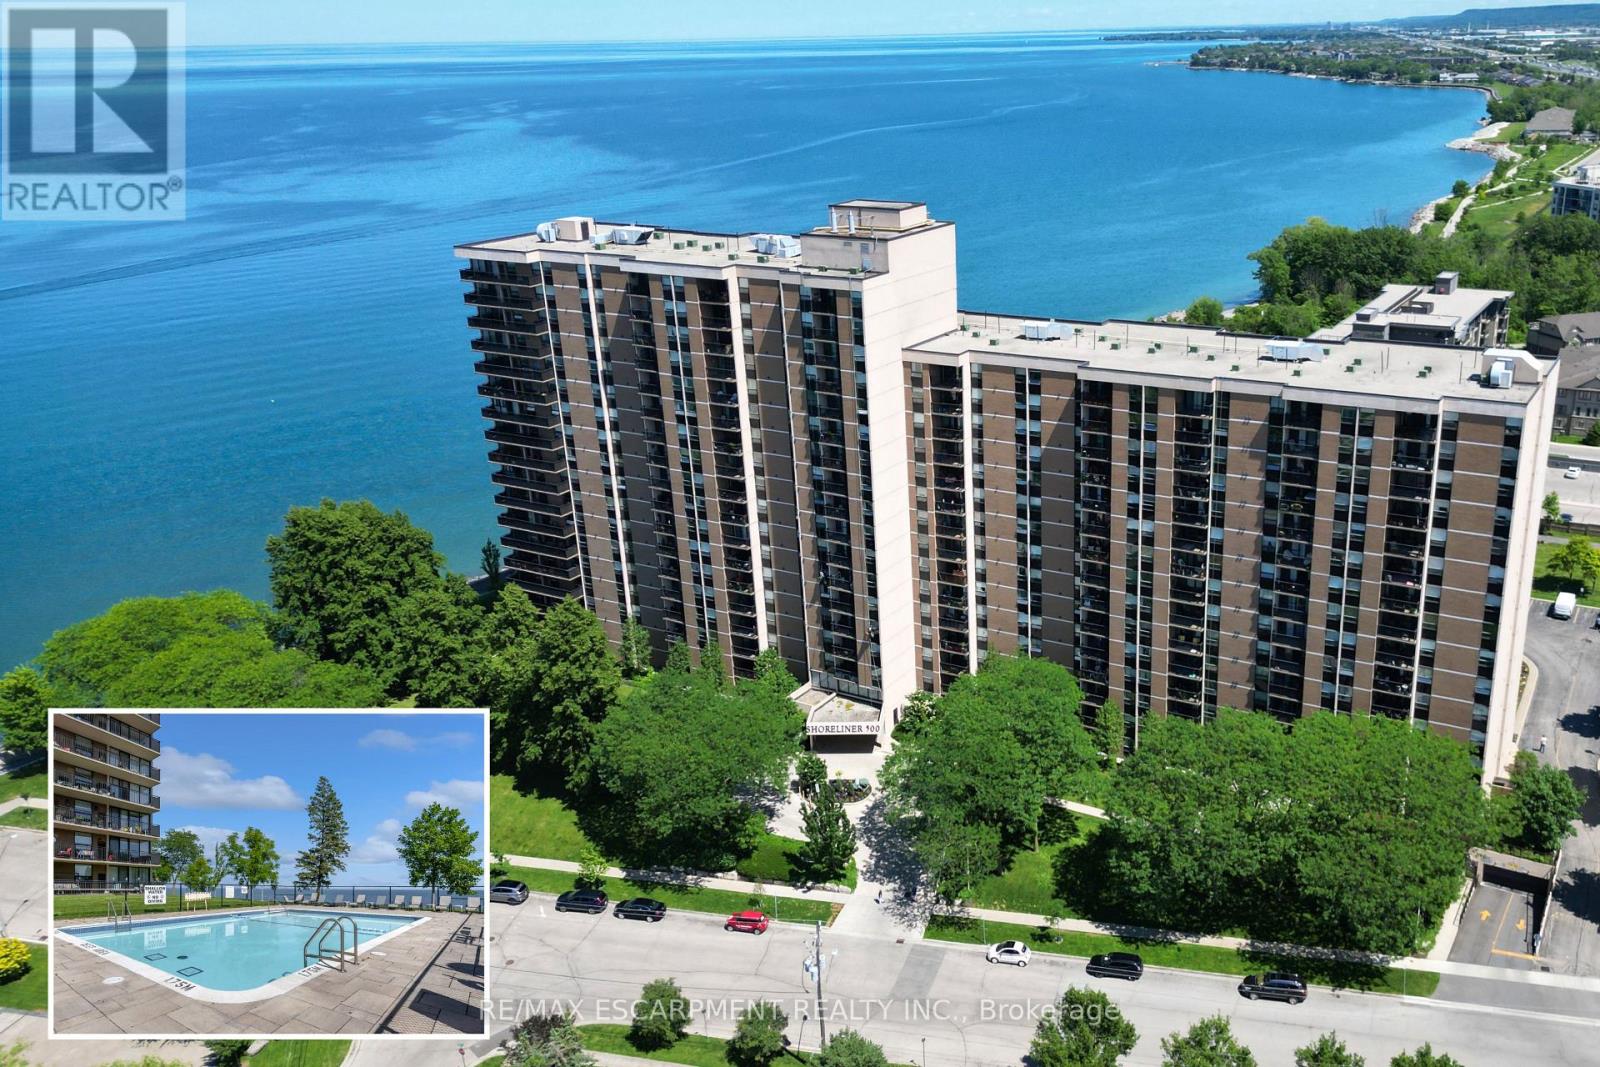
Experience resort like living at it's finest with endless amenities & with nearly all inclusive condo fees - a RARE FIND! Beautifully updated throughout with stunning lake and sunset views from your suite, this 2 Bedroom + Den, 1.5 bath Luxury Waterfront condo is nestled directly on the shores of Lake Ontario and features a sprawling floorplan + enjoy stunning panoramic lake views and breathtaking views of the evening skies on the outdoor terrace complete with a heated inground pool! Featuring an open concept floorplan tastefully renovated throughout including luxurious flooring, modern chef's kitchen w/ granite countertops, custom cabinetry, pantry & stainless steel appliances and large custom island with accent lighting that overlooks the spacious entertaining areas including a large living room, separate dining room and large den. The bright and spacious primary retreat is flooded w/ natural lighting & features a large walk-in closet & modern 2pc bath w/ marble countertops. A 2nd spacious bedroom w/ large windows and closet, renovated 4pc bath w/ marble countertops & in-suite laundry complete this elegantly appointed suite. Step out to the large and private balcony, offering exceptional scenic views! The "Shoreliner" offers premium building amenities: heated outdoor pool, fitness room, hot tub, sauna, workshop, BBQ area, party room, workshop & more! Steps from Lake Ontario, parks, waterfront trails from Stoney Creek to Burlington and mins to hwy access and GO Station. Don't miss out! Underground parking & 1 locker included. Condo fees include: Heat, Hydro, Water, Cable TV, Internet, Common Elements, Building Insurance, Parking, Locker & more! Don't miss out! (id:62104)
5697 Regional Road 69
West Lincoln, Ontario
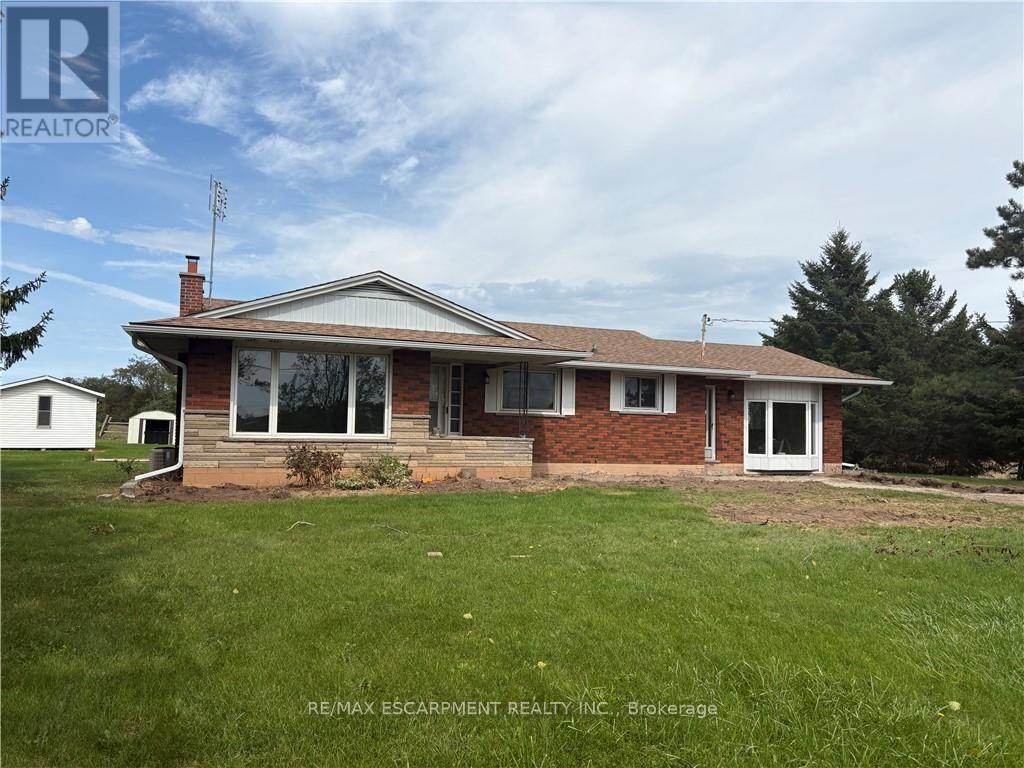
Rural 3 bedroom home for lease on a private 125' x 225' lot located just minutes from Smithville. This brick bungalow has just had a full refresh with new luxury vinyl flooring throughout main floor (except bedrooms), fresh paint, new bathtub and toilet. Original hardwood floors in bedrooms. Spacious and bright main floor family room. Includes new fridge, stove, dishwasher, washer, and dryer. Lots of outdoor space to enjoy plus storage shed. Minimum one-year lease. Tenant is responsible for lawn cutting, yard maintenance, snow and ice removal. Ideal for those seeking a quiet location surrounded by nature while remaining close to local amenities. Room sizes and sq ft approximate. Please note: some photos have been virtually staged. (id:62104)
2623 County 5 Road
Prince Edward County, Ontario
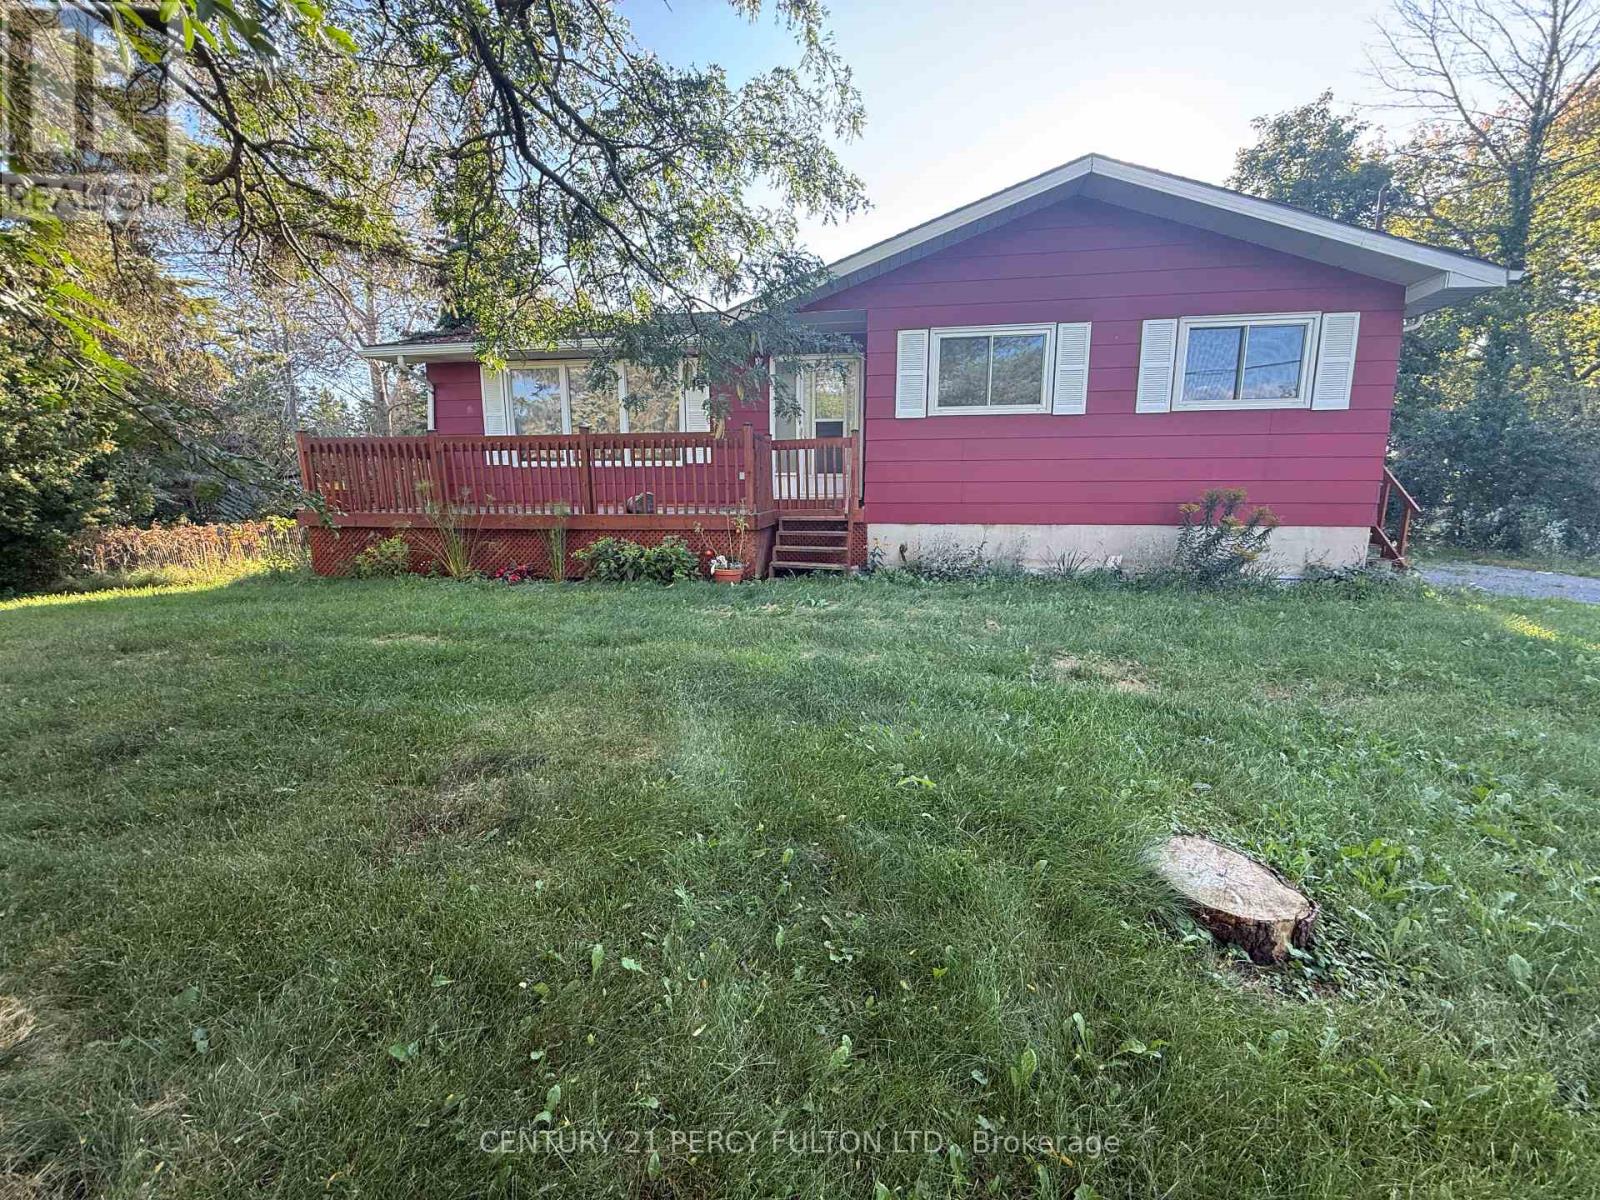
Welcome to 2623 County Road 5 in Prince Edward County, offering plenty of indoor and outdoor space in a peaceful country setting. This detached home features 3 bedrooms and 2 bathrooms on the main level, along with a spacious living room, separate dining area and functional kitchen with stainless steel fridge, stove, and ample counter and cabinet space. The lower level provides plenty of additional space with large rooms suitable for a recreation area, home office, hobby room or additional storage. Outside, the property features a large yard, a front deck and plenty of driveway parking. Enjoy the extra space and privacy of country living while still being within convenient driving distance of local amenities and communities throughout Prince Edward County. (id:62104)