
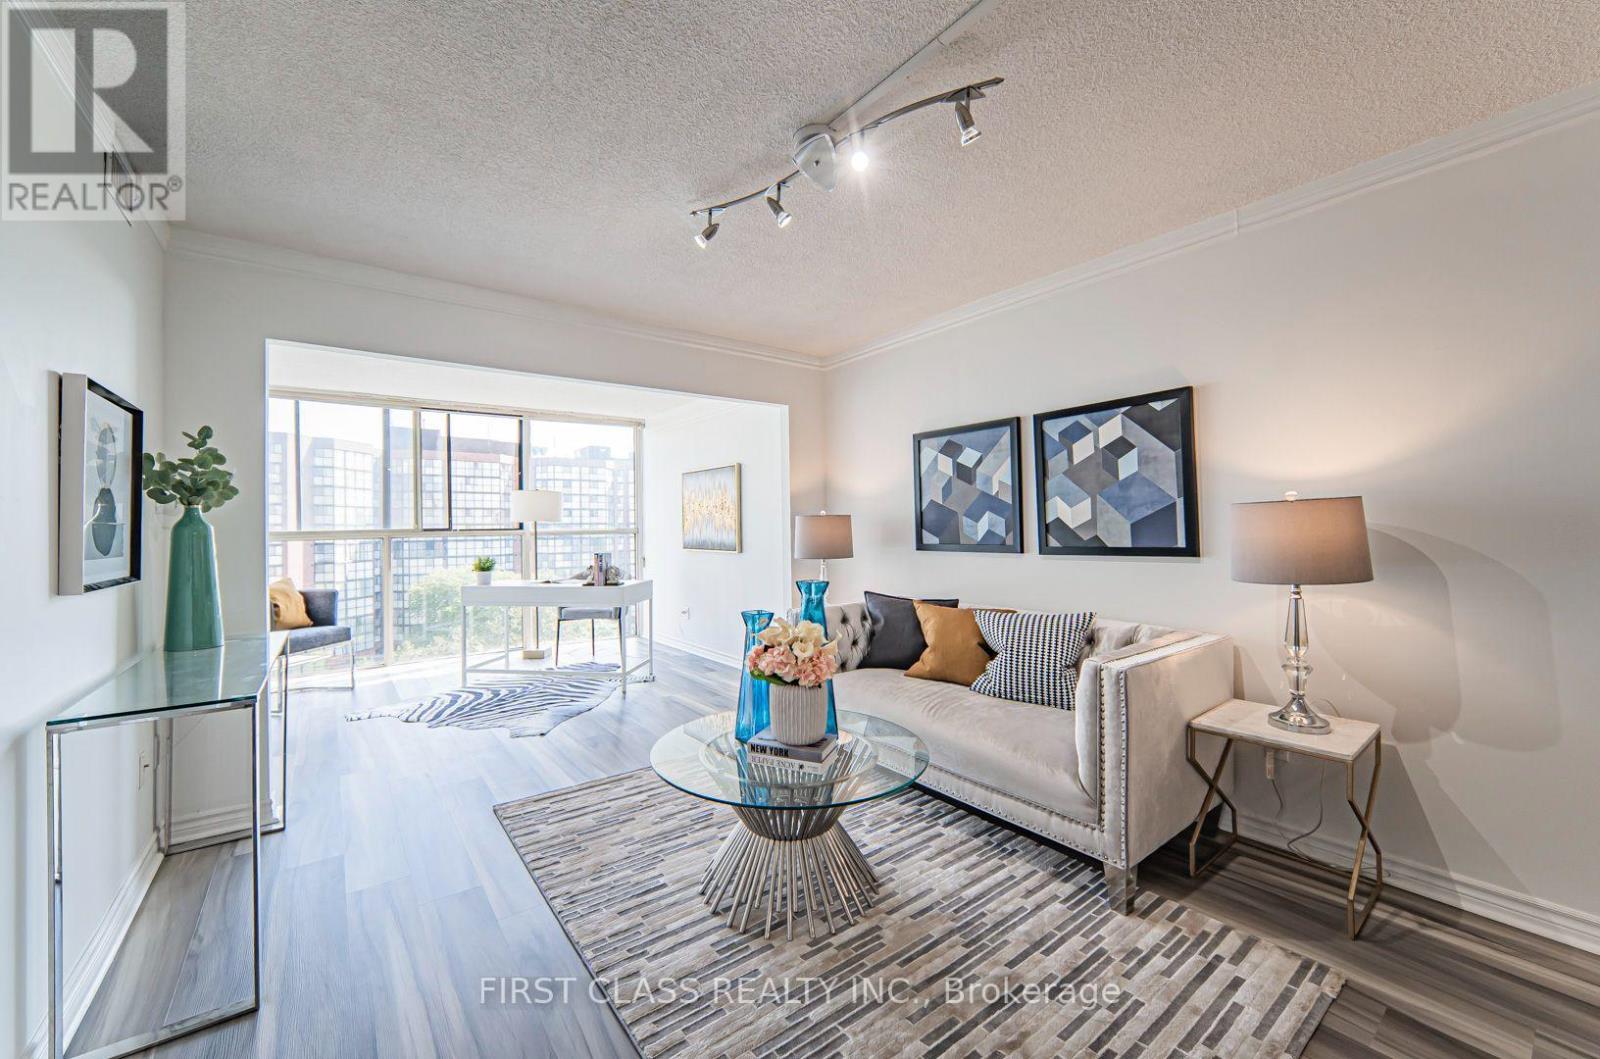
810 - 2091 Hurontario Street
Mississauga, Ontario
**ALL UTILITIES INCLUDED WITH PARKING AND LOCKER!** Available after Oct 23. Hydro, water, heat and A/C are all covered in one predictable monthly payment. This well-renovated 2+1 bedroom condo offers a functional layout with a 4-pc bath and a 2-pc powder room. The open concept living and dining area is filled with natural light from floor-to-ceiling windows and features vinyl flooring throughout, a walk-in closet, ensuite laundry, and a spacious den that works as a home office or third bedroom. Prime Cooksville location directly across from Bronte College, steps to the future Hazel McCallion LRT, and minutes from Mississauga Hospital, where Ontario's largest hospital build is underway. Ideal for healthcare professionals, students, and commuters with quick access to the QEW, Square One, Port Credit, Cooksville GO, Sheridan College, and UofT Mississauga. Everyday essentials such as a 24 hour Rabba, Food Basics, Shoppers Drug Mart, and dining are all within walking distance. Building amenities include a gym, outdoor pool, sauna, whirlpool, tennis court, and car wash. One underground parking space and a locker are included, with additional parking available for approx. $40/month. TURNKEY OPTION available: purchase the furniture directly from the outgoing tenants and move in fully set up, or lease unfurnished. Listing photos are from previously staged photography. Photo set at end are of furniture available for purchase from outgoing tenants. (id:62104)
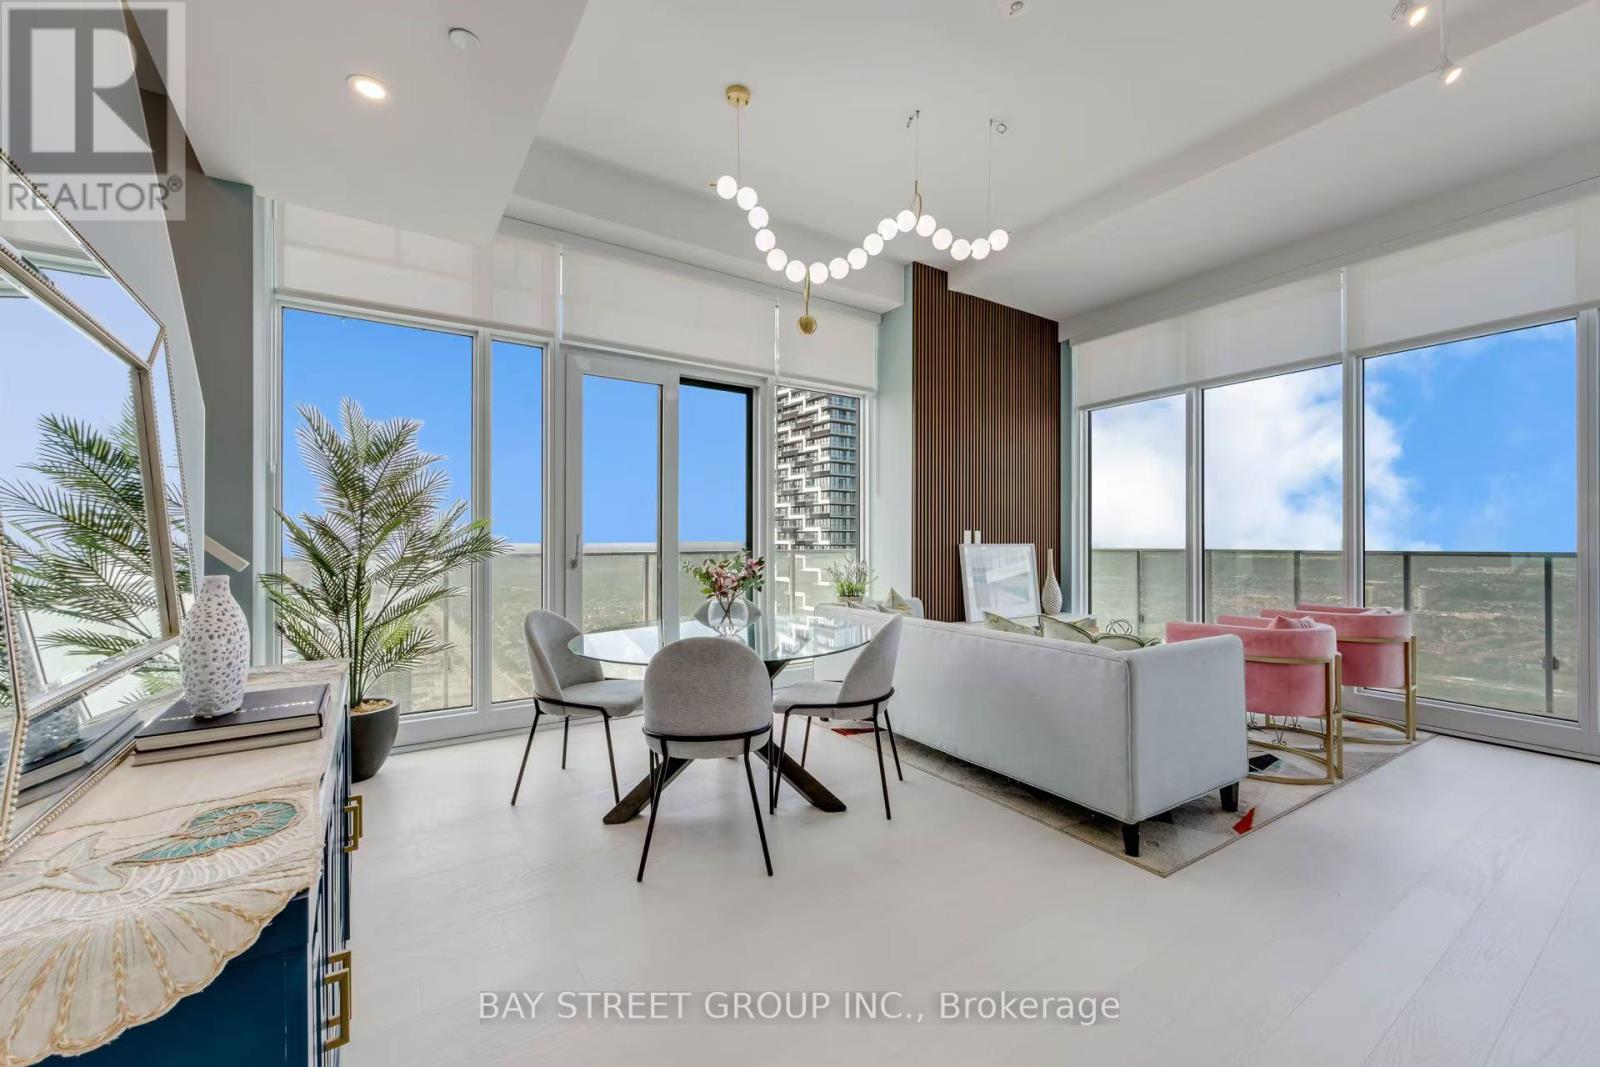
6013 - 3883 Quartz Road
Mississauga, Ontario
Indulge in luxury living at the stunning M City 2 in the Heart of Downtown Mississauga! Beautiful & Bright 2+1 Bedroom & 2.5 Bath 2-Level Penthouse Suite with Open Concept Kitchen & Combined DR & L/R Area with W/O to Balcony! Convenient Flex room on Main Level with Large Window. Upper Level Boasts Primary Bdrm with 4pc Ensuite, Huge Walk-in Closet & W/O to Upper Level Balcony, Plus 2nd Bdrm with Big Closet & 3pc Bath & Ensuite Laundry! Convenient M City Amenities - Conveniently Located W/I Walking Distance to Many Parks & Trails, Square One, Celebration Square, YMCA, GO Transit, Living Arts Centre, Sheridan College Campus & More!! Easy Access to QEW / Highway 410/403/407. Total 1,526 Sq.Ft.- 1,107 Sq.Ft. + 419 Sq.Ft. Balcony Space! 10' Ceilings & Wide-Plank Laminate Throughout. (id:62104)
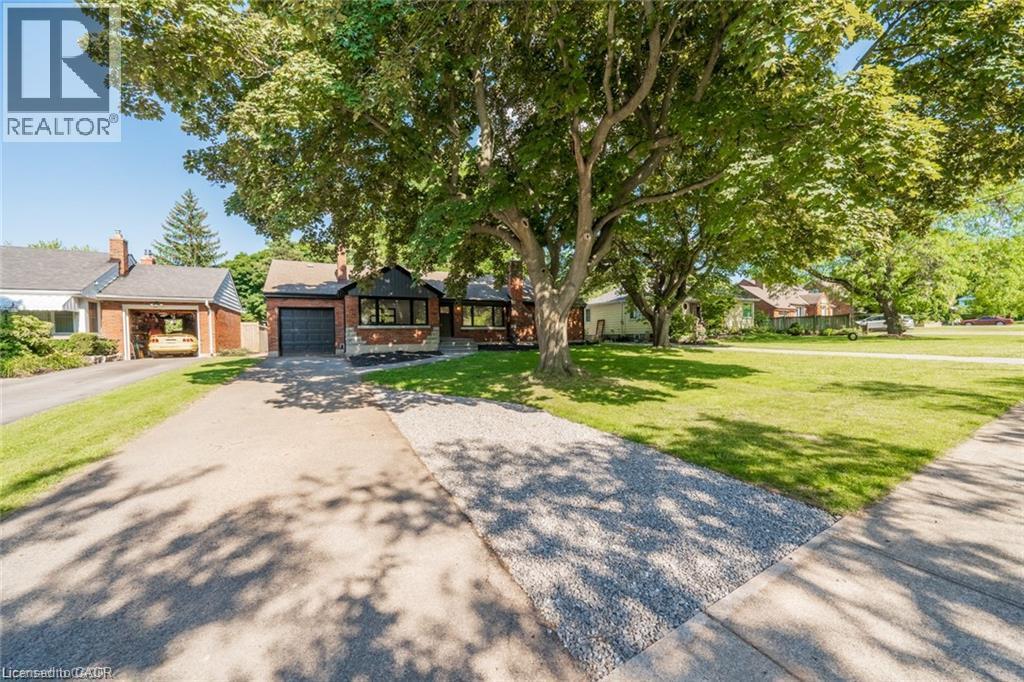
5678 Woodland Boulevard Unit# 2 (Lower)
Niagara Falls, Ontario
Welcome to your dream rental unit! This newly renovated 2-bedroom, 1-bathroom gem is truly a sight to behold. From the moment you step inside, you'll be captivated by the elegant features and modern finishes that make this space so exceptional. Luxury vinyl flooring throughout, which not only adds a touch of sophistication but also provides durability and easy maintenance. The recessed lighting creates a warm and inviting ambiance, illuminating every corner of the unit. The kitchen features gleaming quartz countertops and stainless steel appliances making meal prep an enjoyable experience. You'll appreciate the seamless flow of the space, making cooking and entertaining a breeze. Convenience is key, and this rental unit offers the ultimate in convenience with en-suite laundry. Its generous layout ensures that every room feels open and airy, allowing you to create your ideal living arrangement. Whether you're relaxing in the spacious living area or unwinding in one of the cozy bedrooms, you'll find comfort at every turn. Situated near Lundy's Lane, you'll have easy access to a plethora of nearby amenities. From shopping and dining options to entertainment venues and recreational facilities, everything you need is just a stone's throw away. Plus, with excellent transportation options nearby, commuting and exploring the area couldn't be more convenient. Schedule a viewing today and see for yourself what makes this property so special. (id:62104)
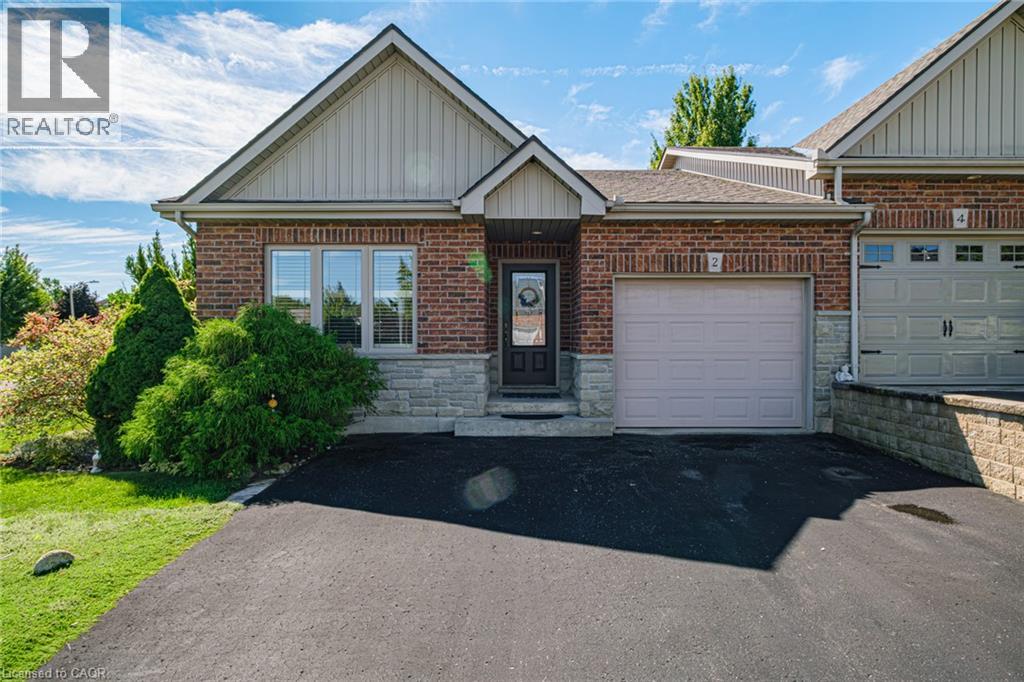
2 Millcroft Drive
Simcoe, Ontario
Beautiful bungalow townhome offering spacious, functional living and a beautifully landscaped private yard. The driveway provides parking for up to three vehicles, plus a single-car garage. The main floor features two bedrooms, including a spacious primary bedroom with a 3-piece ensuite and walk-in shower, along with a separate 4-piece main bathroom. The generous kitchen offers plenty of workspace, while the oversized living and dining area provides an ideal setting for entertaining, family gatherings and large dinners. Walk out from the living area to a private deck overlooking the beautifully landscaped backyard. A convenient main-floor mudroom is roughed-in with plumbing for laundry, providing the option to relocate the laundry from the basement to the main level. The lower level adds exceptional additional living space with two massive bonus rooms, both featuring closets, along with a large 4-piece bathroom and current laundry area. Plenty of space for guests, a home office, hobby room, recreation space or extended family. A well-maintained home offering generous room sizes, flexible living space and a private outdoor setting.appeal.Located close to schools, bus routes, shopping,churches, hospital, and all amenities, with local wineries, breweries, walking trails, and Port Dover Beach just a short drive away. (id:62104)
43 Northwood Road
Georgina, Ontario
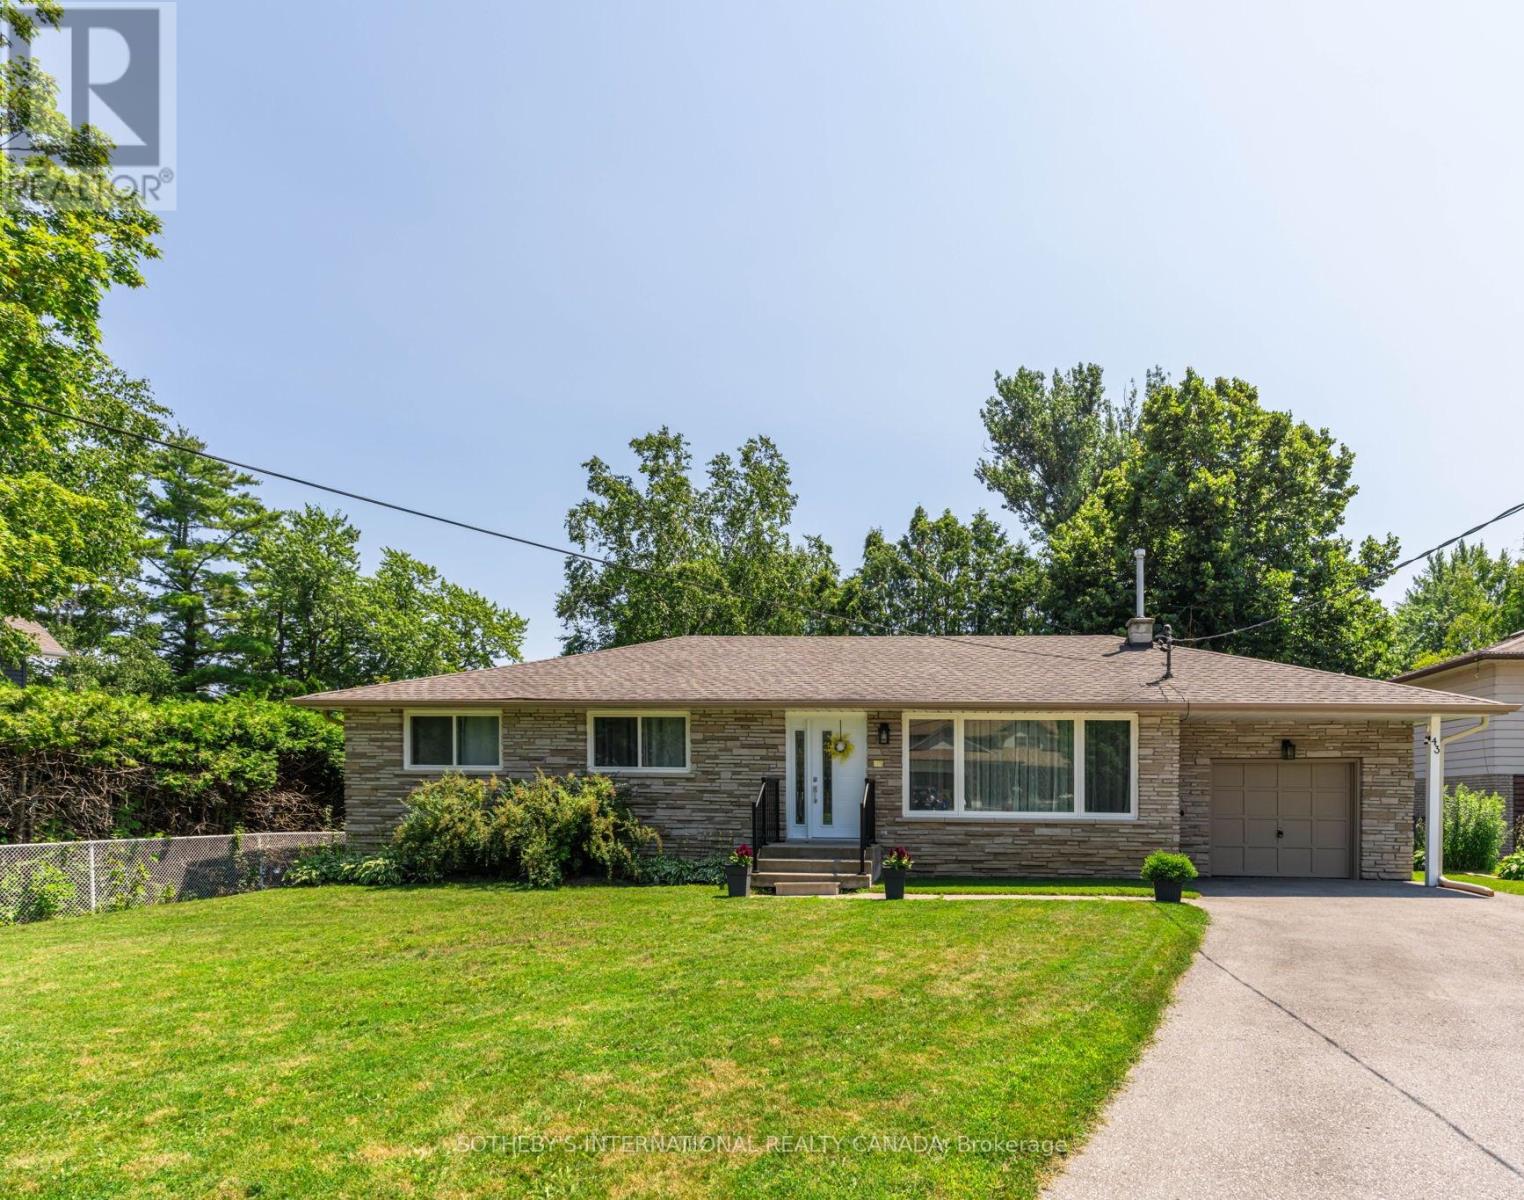
Tucked within the coveted enclave of Wood River Acres, where mature trees, canopy wide streets and neighbours still pause to say hello, sits astone bungalow on a on a cul de sac, that holds far more than its charming exterior would ever suggest. Cherished by the same family since1984, this exceptional property offers five bedrooms, a dedicated home office, and generous living spaces across two beautifully appointedlevels. The main floor commands attention with three well-sized bedrooms, a sweeping eat-in kitchen, gracious dining area, and a family roomdesigned for the kind of living that truly matters - unhurried mornings and laughter-filled evenings. The lower level reveals even further versatility:two additional bedrooms, a private home office, a full bathroom, and a recreation room graced with above grade windows that draw in naturallight and the quiet beauty of the surrounding landscape. Set on a beautifully private lot, within one of the area's most storied pockets - WoodRiver Acres has long been the address that simply needed no explanation, enter and the weight of the world simply lifts. Steps to The Briars GolfCourse, with direct river access leading out to the expanse of Lake Simcoe - perfect for kayaking, canoeing, and stand-up paddleboarding. Andyet, equally steps to Sobeys, LCBO, Shoppers Drug Mart, Tim Hortons, and Home Hardware. Whether welcoming a family ready to plant roots forgenerations, or those seeking to right-size without compromise, this residence grows alongside its next chapter. Thoughtfully maintained, withwindows and doors, eavestroughs, and AC replaced in 2022, furnace in 2017, driveway repaved in 2024, and attic insulation and soffit ventsupdated in 2024. A home this cherished rarely comes to market - it simply waits for the family meant to carry it forward. Some photos of the kitchen are AI generated to show potential updates- not real. (id:62104)
55 Saigen Lane
Markham, Ontario
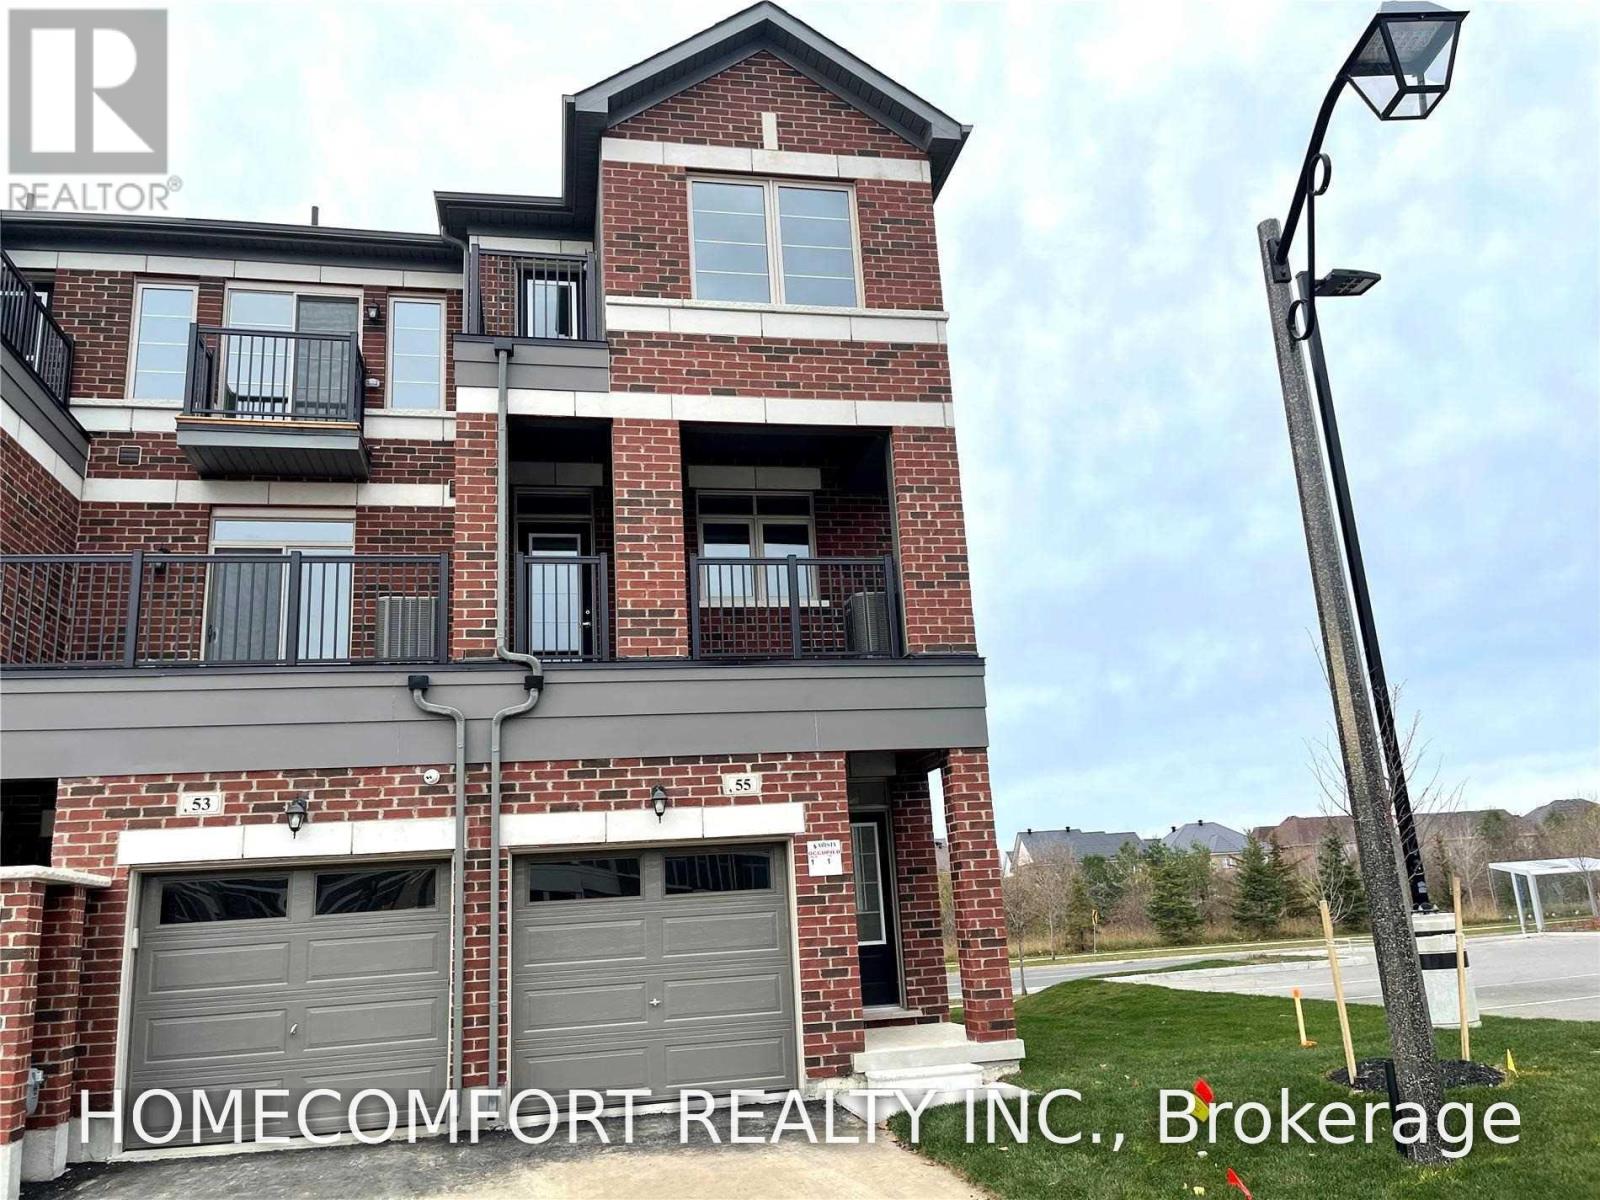
Rare Find! Bright End-Unit Townhome offering approximately 1,890 sq. ft. according to the builder's plan. Features 3 bedrooms plus a den and a large ground-floor office with a separate entrance, making it an excellent opportunity for a home-based business or professional workspace. Great functional open-concept layout with hardwood flooring and 9' ceilings on the main floor. Modern open-concept kitchen equipped with brand-new stainless steel appliances. Conveniently located within walking distance to Viva Cornell Bus Terminal and close to Highway 7, 407 ETR, CIBC, shopping centres, Boxgrove Smart Centre, Markham Stouffville Hospital, and Cornell Community Centre. Excellent combination of modern living, flexible workspace, and convenient location! (id:62104)
25 Harding Boulevard
Richmond Hill, Ontario
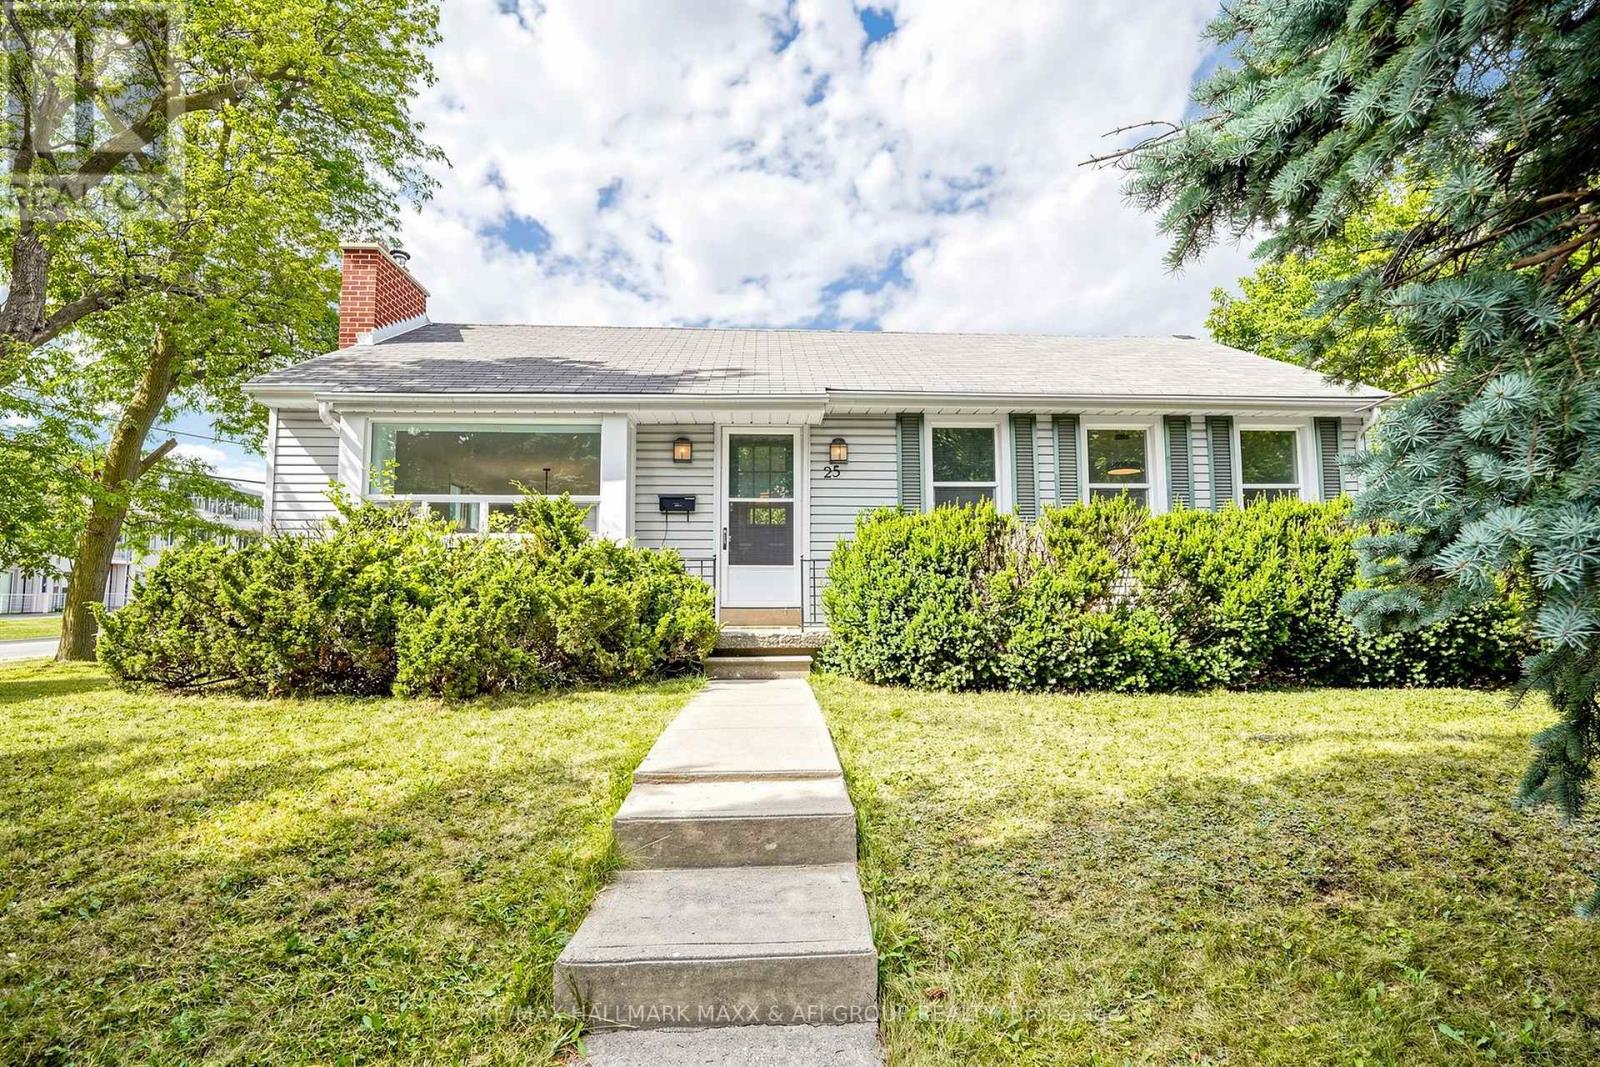
Welcome to this beautiful three-bedroom bungalow in a highly desirable Richmond Hill neighborhood. This bright and inviting home has been fully renovated and offers a comfortable and modern living space with plenty of natural light. The property features a spacious layout, a long private driveway with ample parking, and a great location close to top-ranking schools, including Bayview Secondary School. Enjoy the convenience of being within walking distance to Richmond Hill GO Station, public transit, grocery stores, parks, and trails. Hillcrest Mall, Highway 404, and downtown Richmond Hill are also just a short drive away. This is a lease for the entire house.A great opportunity to live in a fully renovated home in an established and sought-after Richmond Hill neighborhood. (id:62104)
273 Delaney Drive
Ajax, Ontario
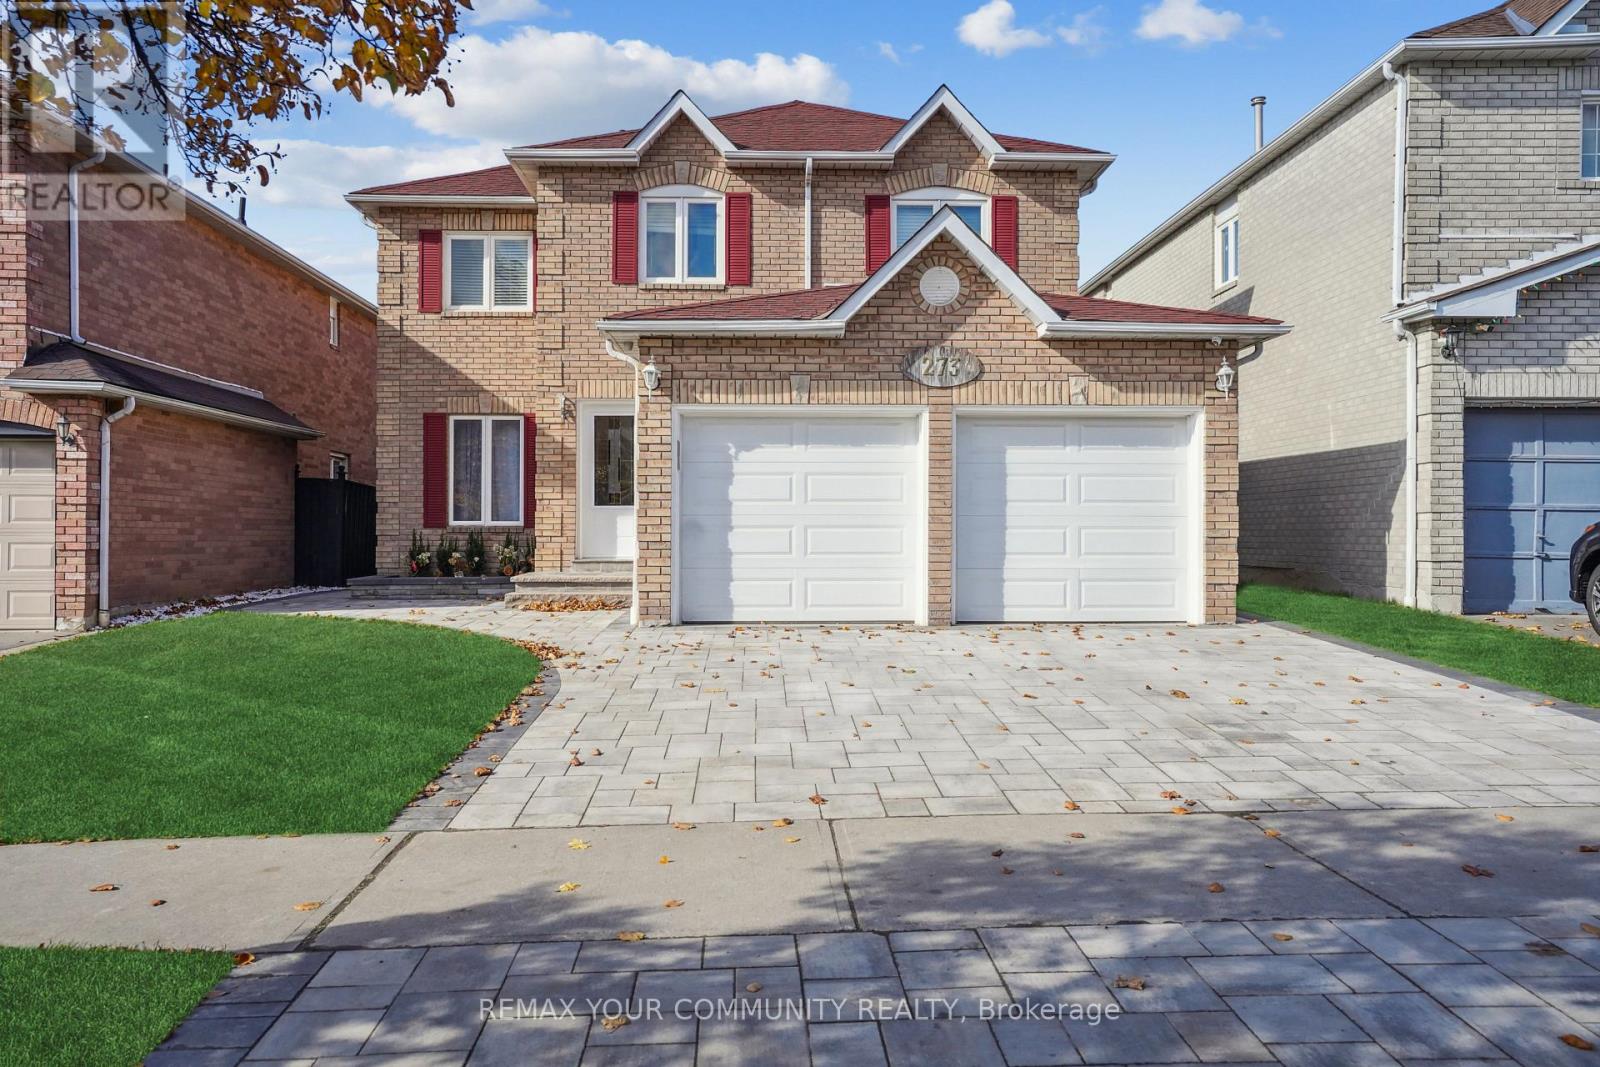
Exquisite family home in sought after neighbourhood in Ajax! Fully renovated with modern finishes and hardwood floors throughout. 4 bedrooms, 4 bathrooms + main floor oversized laundry room. Stunning white kitchen with large centre island & walkout to impeccable grounds w/ stone patio! Thousand spent on landscaping. Finished basement with 2 extra bedrooms and massive rec room. Tons of storage, full double garage, minutes to highway, shopping and schools. Thousands spent on landscaping and upgrades. Backyard fully fenced. New fireplace, new air conditioning, roof 5 years new. (id:62104)
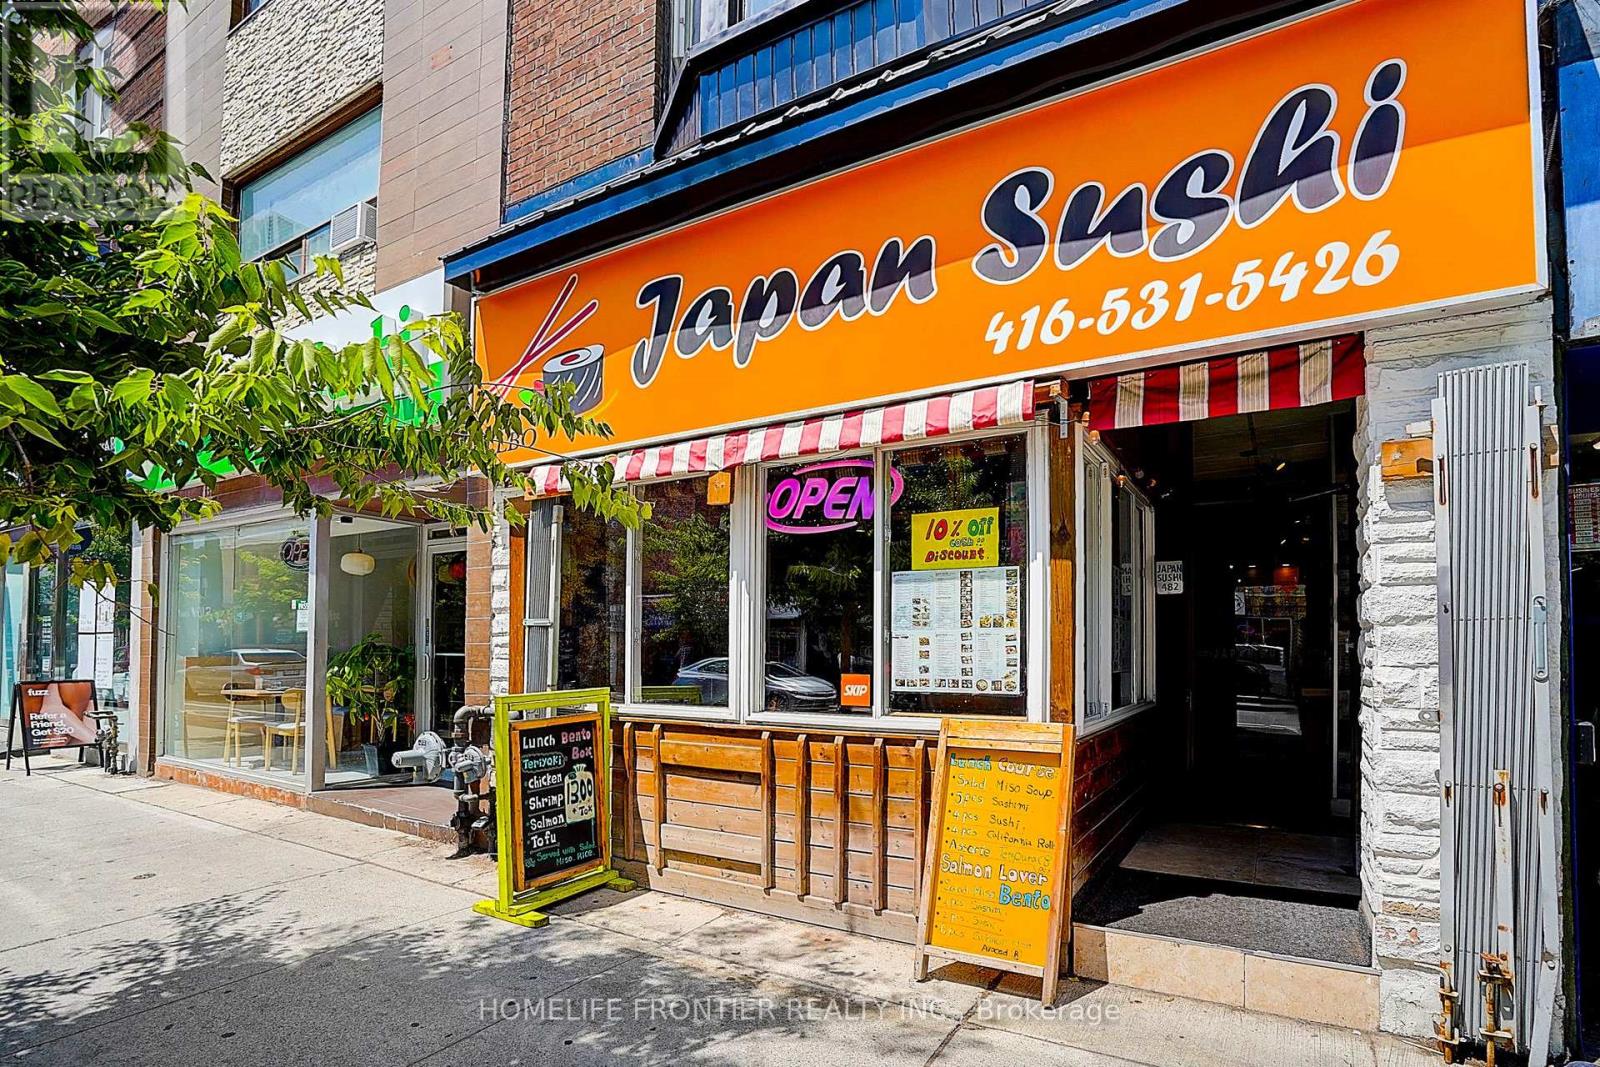
482 Bloor Street W
Toronto, Ontario
High-performing and well-established sushi restaurant available for sale in a prime location near Yonge & Bathurst, with a solid customer base and steady traffic. LLBO-eligible with 40 seats, 3 washrooms, and 1 parking space. Net Rent $6,450/month + HST = $7,288.50/month (TMI included). No annual rent increase clause in the lease (rent fixed for 5 years). Utilities: Tenant pays 75% of water and 100% of gas & hydro. Lease term: 4 years 6 months plus a 5-year renewal option. Ideal opportunity for an experienced operator or investor seeking a stable business with strong cash flow. (id:62104)
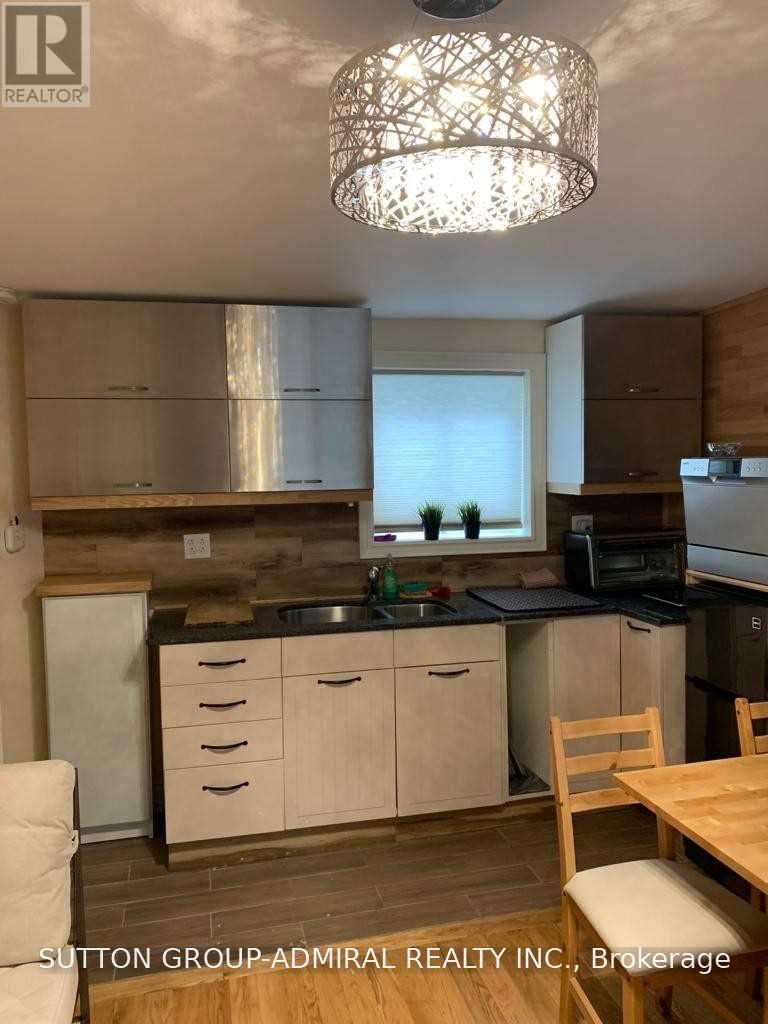
Level 2 - 657 Yonge Street
Toronto, Ontario
Amazing location in the heart of downtown Toronto at 657 Yonge St. Second-floor commercial space with a private entrance from the back. Previously used as a nail salon and suitable for a variety of uses, including office, health and beauty, salon, wellness, studio, or professional services. Steps to TTC, subway, universities, restaurants, shops and all amenities. Great opportunity for a business looking for a central downtown location. Flexible space with many possibilities. Please note: All pictures are from when the space was previously used as residential/office and are for reference only to give an idea of the space. New pictures will be added soon. (id:62104)
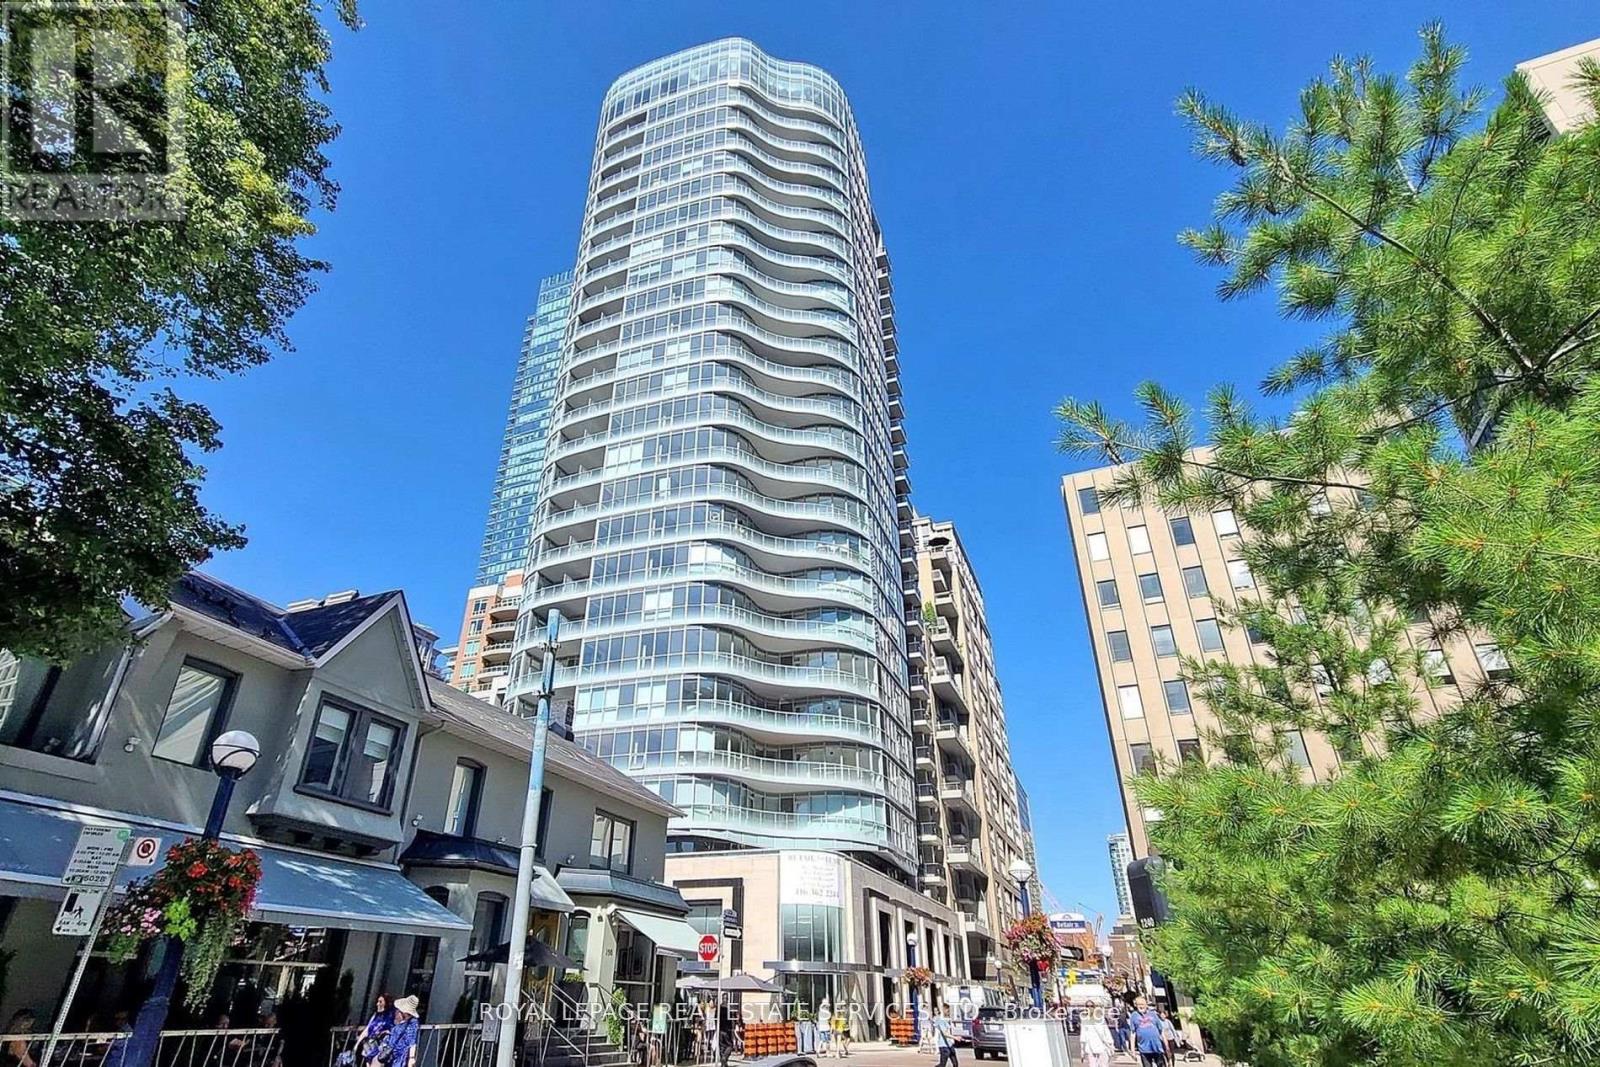
808 - 88 Cumberland Street
Toronto, Ontario
Welcome to Minto Yorkville Park. Step Into Sophisticated Urban Living in This Luxury Condo in Toronto's Most Prestigious Neighbourhood! This Spacious 1+1 Bedroom Suite Features Sleek Modern Finishes, an Open Concept Layout, Well Sized Bedroom & Balcony. Enjoy Premium Amenities Including 24-Hour Concierge Service, a Fully Equipped Fitness Centre, Elegant Party Room, Guest Suite, and a Stunning Rooftop Patio. Located Just Steps From the Best of Yorkville's Shopping, Dining, and Cultural Landmarks, Don't Miss Out On This One! (id:62104)
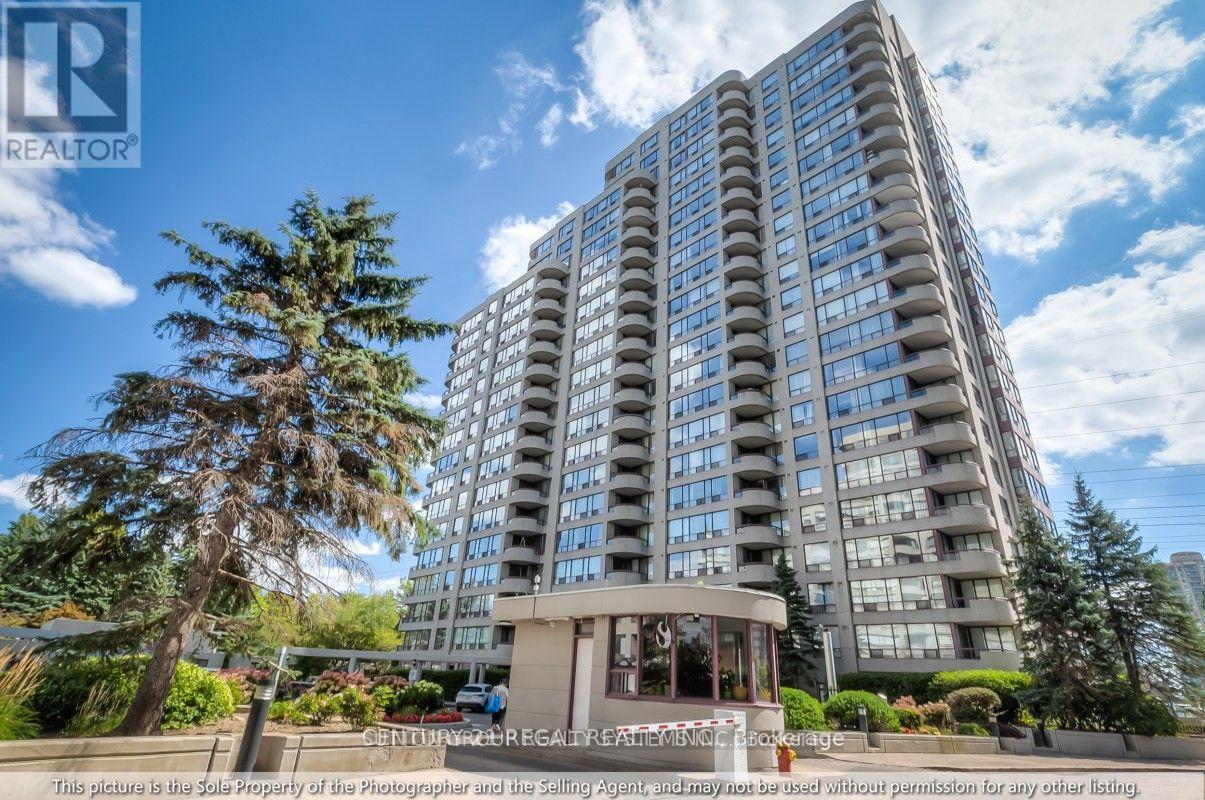
1405 - 5765 Yonge Street
Toronto, Ontario
Experience exceptional living in this bright and spacious 2 Bedroom + Den corner unit, offering over 1,100square feet of meticulously designed space. The split floor plan provides the perfect balance of functionality and privacy, complemented by two dedicated parking spaces. Unlike most new condos, the generously sized kitchen offers abundant storage, ideal for all your culinary needs. Conveniently located just steps from Finch Subway and Bus Terminal, this home puts the entire city within easy reach. Enjoy serene, lush views from your unit, with separate living and dining areas and a versatile den that adapts to your lifestyle. The building features a wide range of amenities, including 24-hour security, visitor parking, and updated common areas, making both the unit and the building stand out. This residence comes fully equipped with all light fixtures, full-size appliances (dishwasher, refrigerator, washer and dryer, cooktop, oven), window coverings, and 2 Underground Parking Spaces with an Ensuite Locker. A must-see for those seeking comfort, convenience, and value. (id:62104)