
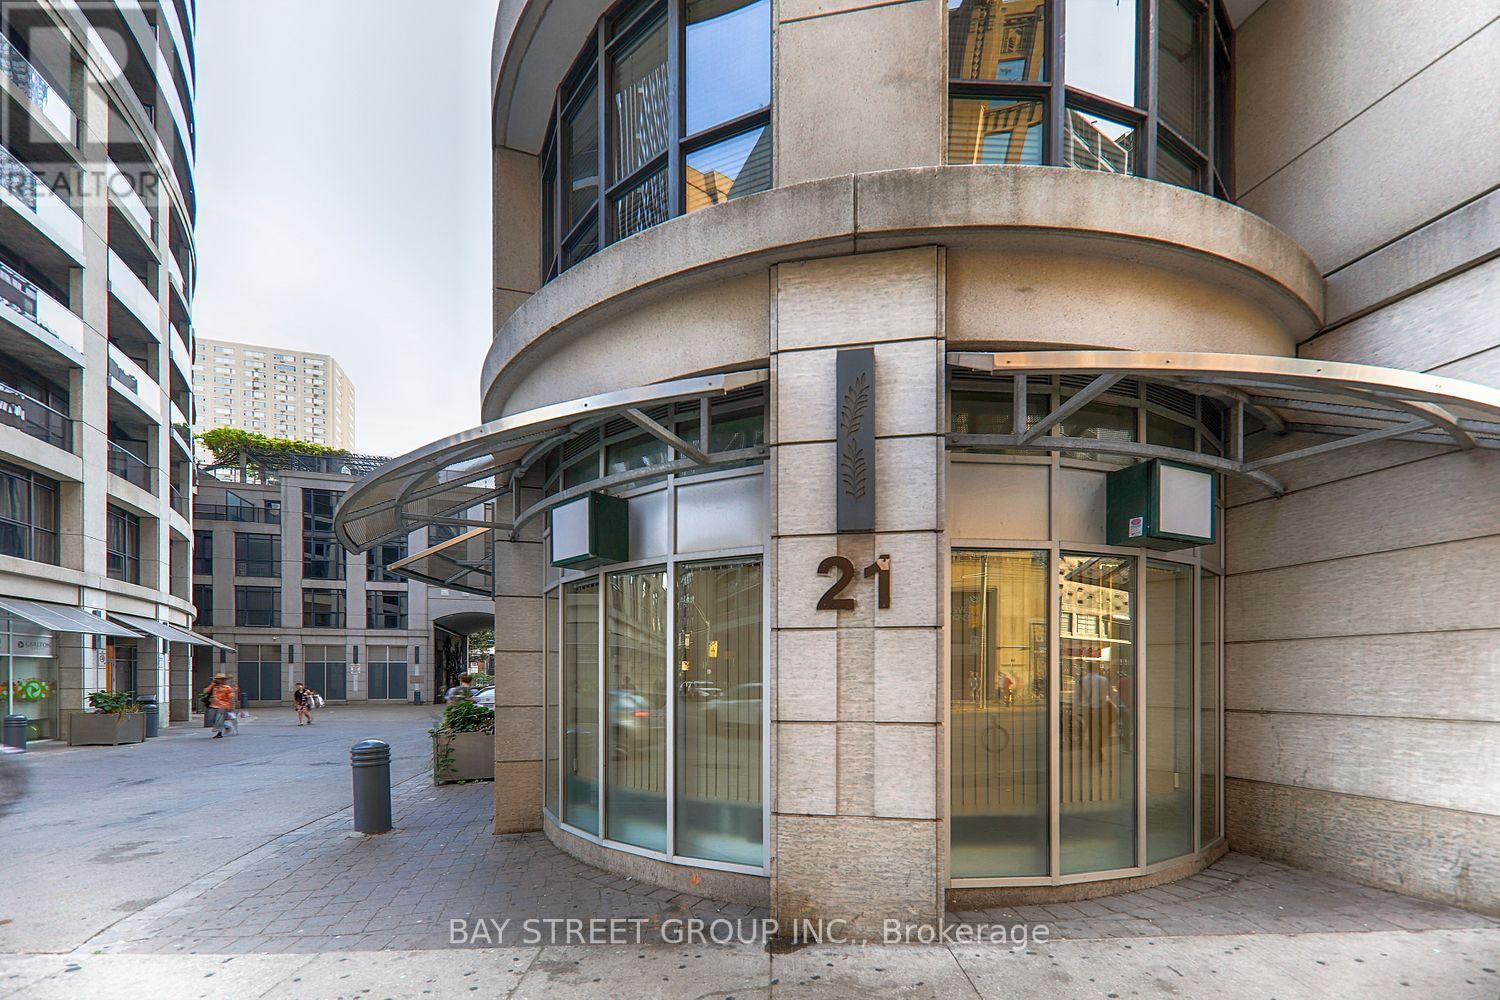
2107 - 21 Carlton Street
Toronto, Ontario
Prime Central Location!!! Luxury Met Condo At Yonge & Carlton/College. New Laminate Floor, Rarely Available Spacious Corner One Bedroom, W/Over-Sized Locker. 628 Sq Ft + 189 Sq Ft. W/Flr To Ceiling Windows Displays South East Panorama View Of Downtown Toronto: CN Tower, Lake ontario and more. Wrap Around Balcony. 24 Hr Concierge, Indoor Pool, Party/Meeting Rm, In-House Massage Therapist Available. Steps To Subway, Uoft, Loblaws, Metropolitan University, Eaton Centre, Hospitals, College Park And More. Walk Score Of 100. Exceptional Views Of The City/Lake! A Locker Included. Student welcome! (id:62104)
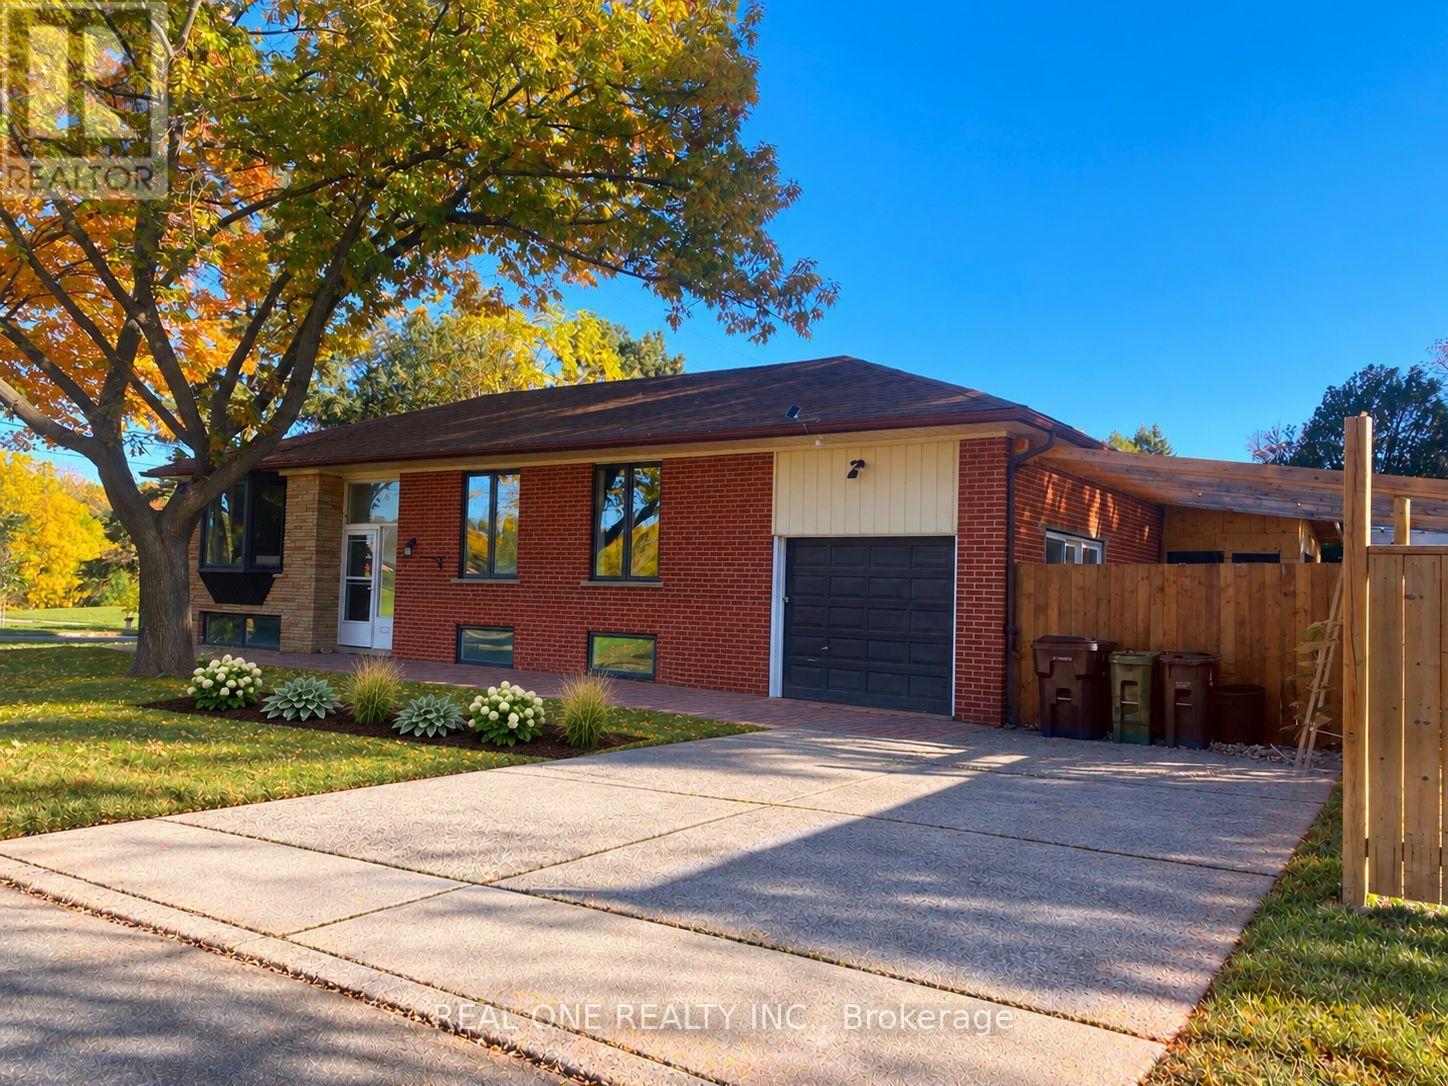
149 Bishop Avenue
Toronto, Ontario
Stunning Fully Renovated Raised Bungalow In Prime Newtonbrook East! This 2024 Whole-Home Renovation Sits On A Generous 50 X 146 Ft Lot In The Coveted Earl Haig School District, Walking Distance To Finch Subway/TTC, Shops, Parks & Restaurants. Main Floor Features 3 Bright Bedrooms, 2 Updated Baths, Open-Concept Living/Dining & A Custom Kitchen W/ Modern Finishes. Fully Finished Lower Level W/ Separate Entrance Offers 3 More Bedrooms, 2 Baths - Perfect For Extended Family, Guests Or An In-Law Suite. Parking For 5 Cars - Single Garage Plus Driveway For 4. Investors & Builders Take Note: 4+1 Multiplex Potential - Fourplex Plus Garden Suite On This Deep Lot (Buyer To Verify). 30-Day Closing Available. A True Turnkey Home - Just Move In & Enjoy! (Some Photos Virtually Staged.) (id:62104)
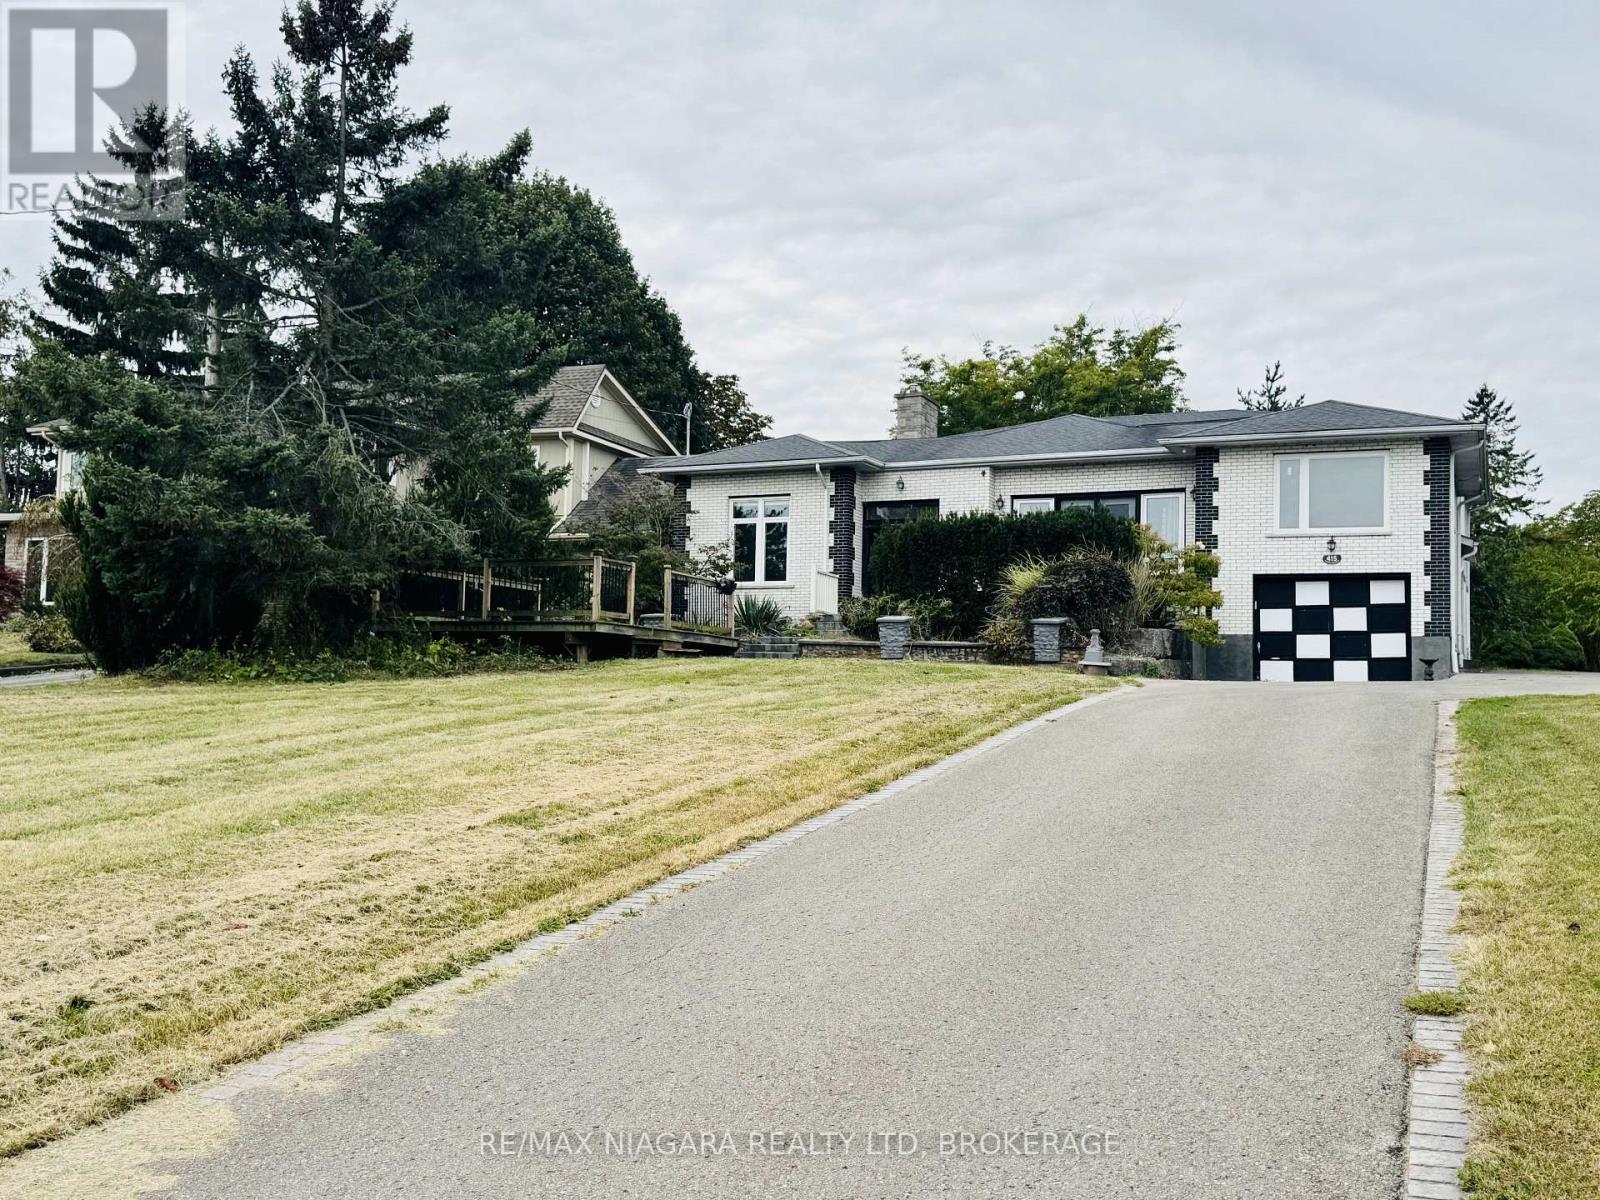
415 Niagara Boulevard
Fort Erie, Ontario
Rare riverfront rental opportunity in Fort Erie! Nearly 5,000 sq ft of above-grade living space on an extra-deep 595 ft lot with a spectacular front view of the Niagara River. This impressive 6-bedroom, 5-bathroom home is ideal for a large or multi-generational family, two fully renovated full-size kitchens, upper-level bedrooms opening to a balcony, and a front deck to enjoy the river views. Prime location - approx. 2 km to the Peace Bridge and Buffalo, minutes to the QEW, about a 30-minute scenic drive to Niagara Falls and the Rainbow Bridge, and a short drive to Crystal Beach. The owner also welcomes lease inquiries from experienced short-term rental (Airbnb) operators - a cooperation arrangement may be considered. Short-term rental use is subject to Town of Fort Erie licensing and by-law limits. (id:62104)
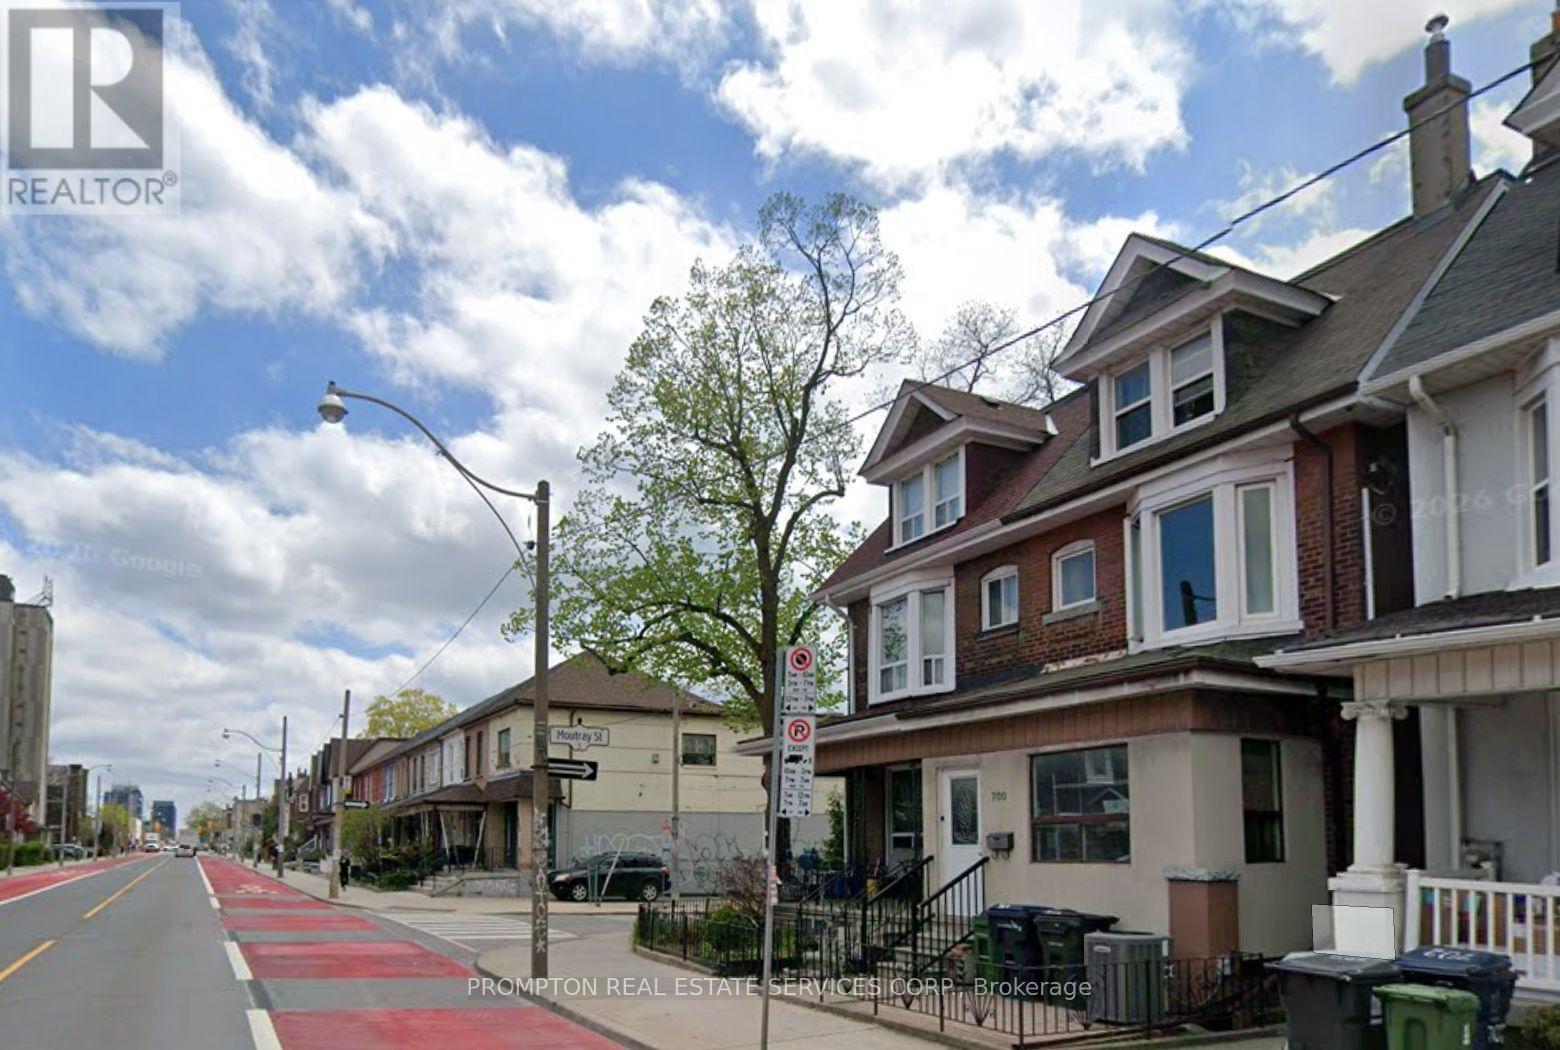
Unknown Address
,
Looking for a spacious and comfortable home in one of Toronto's most vibrant neighbourhoods? This bright and well-maintained 3-bedroom, 2-full-bathroom apartment offers approximately 1,000 sq. ft. of living space, a functional layout, and convenient access to public transit, restaurants, shopping, and everyday amenities. Private, self-contained unit occupying the second and third floors of a house. Private apartment with a shared building entrance. Freshly painted throughout. No on-site laundry or dishwasher. No parking (id:62104)
24 Ravenscroft Circle
Toronto, Ontario
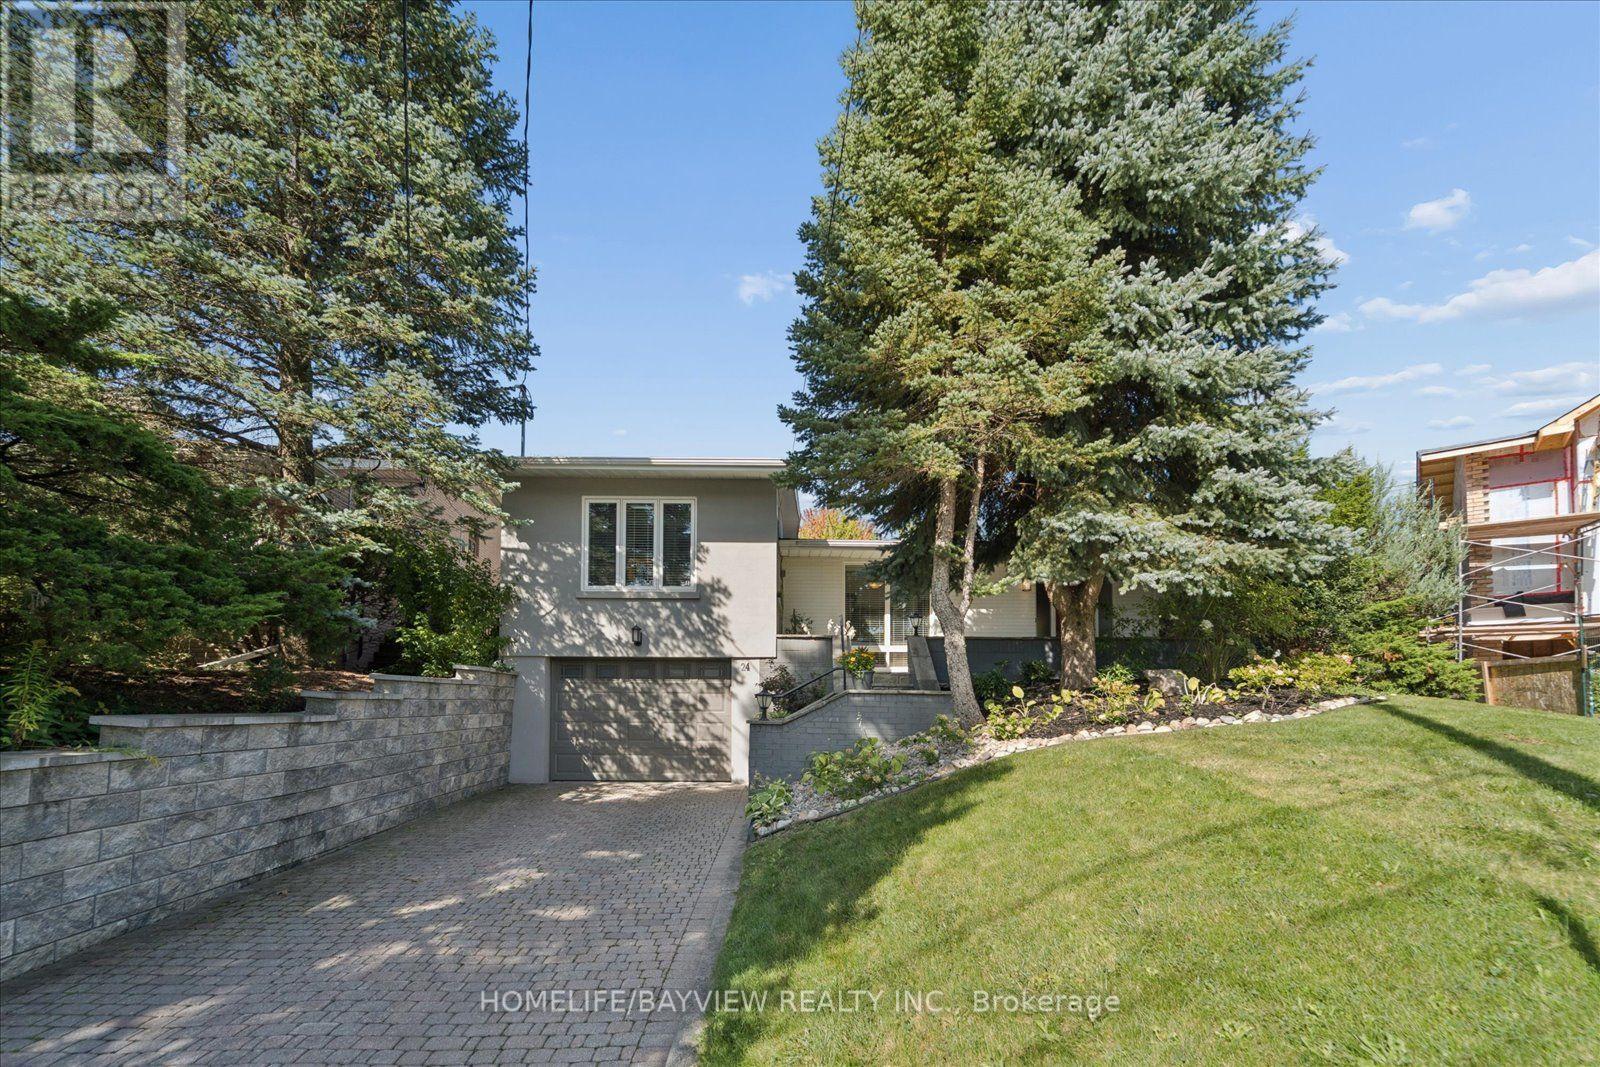
Rare architectural gem in prestigious Bayview Village! Nestled on a quiet circle, this expanded 4-bedroom mid-century modern masterpiece blends authentic charm with contemporary luxury. Sun-drenched and bathed in natural light, the open-flowing layout is designed for both grand-scale entertaining and private relaxation. Soaring vaulted ceilings, dramatic floor-to-ceiling windows, smooth ceilings, and classic natural-stain hardwood floors flow throughout. A bright foyer leads to a captivating open-concept living room anchored by a feature brick wall and cozy gas fireplace, with a sophisticated dining area overlooking the main living space. "A thoughtfully designed kitchen walks out to a 26ft x 8 ft deck- perfect for morning coffee overlooking the pool." The showstopping custom-built primary retreat sits in a private wing, boasting character brick accents, a private studio with skylights, a walk-in closet, and a stunning 3-piece ensuite with heated floors. Step outside to a private oasis featuring an in-ground saltwater pool and direct backing onto the serene grounds of Bayview Mills Public School, ensuring total privacy with no rear neighbours. The lower level features above-grade windows, a bright, airy family room, a custom built-in bookcase unit w/storage, pot lights, and a walk-out to the backyard. This level also includes a laundry room, an extra bedroom/gym, a spa 3-piece bath w/a private infrared sauna, and direct entry from the mud room to an extended 3-car tandem garage, featuring a rear walk-out to the yard. Total privacy in North York's elite Earl Haig Secondary School District, steps to Bayview Mills Public School, parks, ravine trails, upscale dining, shopping, TTC station, transit, and major highways! A Truly Unique One of A Kind Architectural Find!! Some photos virtually staged. (id:62104)
126 Willowdale Avenue
Toronto, Ontario
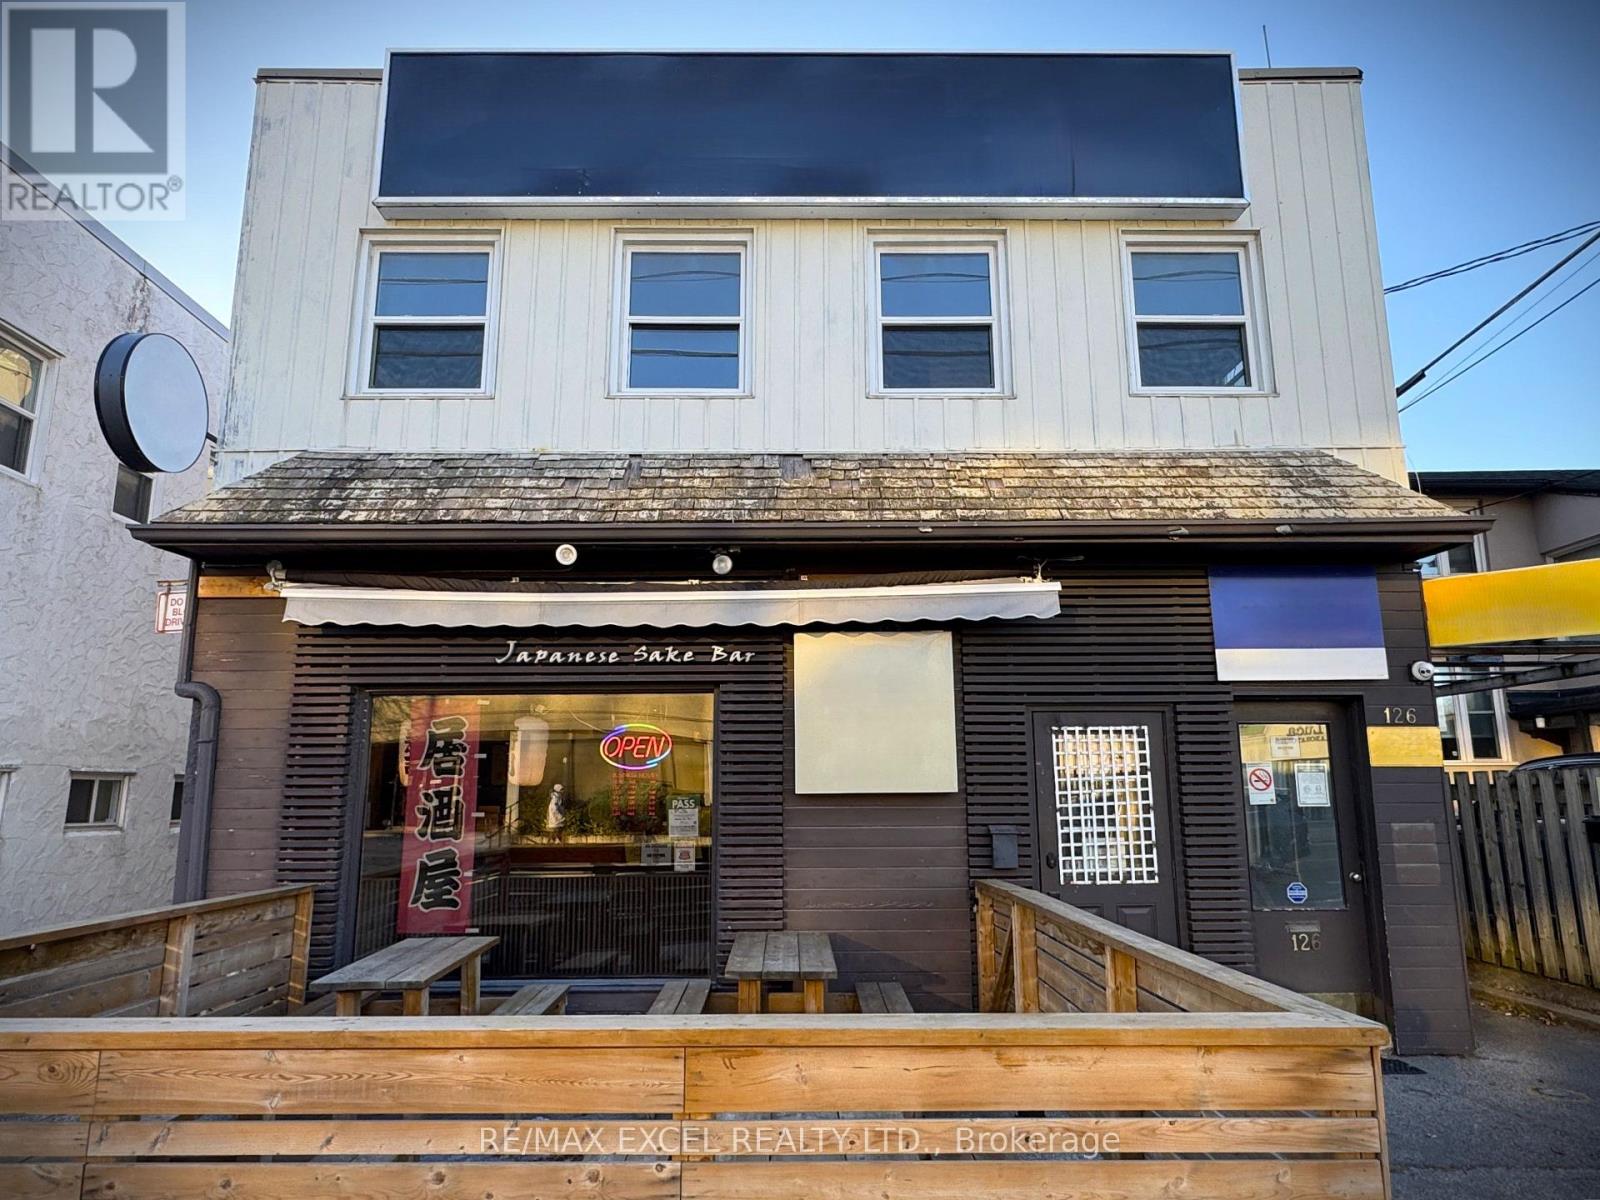
This is your chance to own a beloved culinary gem located in the heart of Willowdale East community in North York! Renowned for its authentic Japanese cuisine, elegant ambiance, and loyal clientele, this well-established restaurant presents an incredible opportunity for restaurateurs or investors seeking a thriving turn-key operation. Google rating of 4.6 with 900+ reviews. (id:62104)
548 Yonge Street
Toronto, Ontario
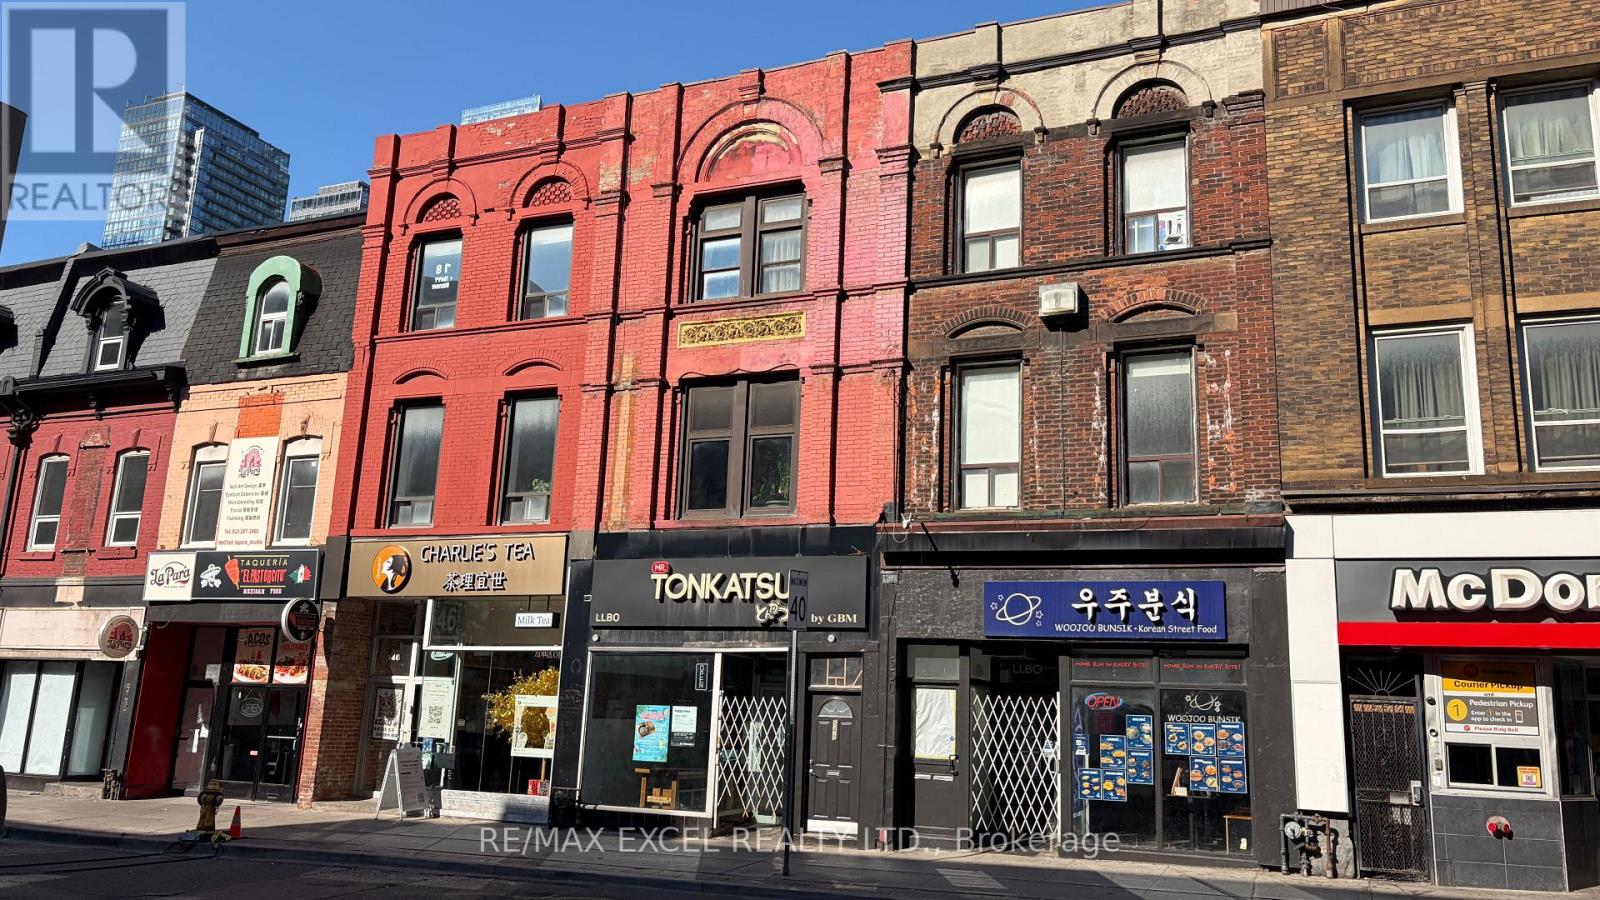
Rare opportunity to acquire a turnkey licensed Japanese restaurant on one of Toronto's busiest retail corridors, steps to Wellesley Station. Approximately 2,310 sf across ground floor, mezzanine and basement in a high-exposure storefront with established signage. Well-run operation with a loyal customer base and strong, growing sales - approaching seven figures annually. Fully built and equipped commercial kitchen with hood and ecologizer system. All chattels, fixtures and equipment owned outright and included; no rental or leased equipment to assume. LLBO in place. Established franchise with franchisor consent to a transfer already obtained. New five-year lease starting in 2027 already in place direct with the landlord, with base rent stepping down at the start of the new term - a meaningful reduction in occupancy cost for an incoming owner. Landlord open to considering a change of use to other retail concepts and a sublease of the mezzanine. (id:62104)

1 Anchor Road
Thorold, Ontario
Imagine being able to build your custom dream home in a quaint and quiet community on the edge of town, but with all of the amenities and services of being in the city. This is Allanburg Estates and this is your opportunity to build the custom home of your dreams. This master planned community is now building Phase One. With 17 of 22 lots remaining you are sure to be able to find your preferred view of the canal and ships as they pass by. All home are constructed by highly regarded luxury home builder Eric Wiens Construction Ltd. and built to your specific needs and tastes. The model home (as seen) is open weekly to show off the quality and fit you can expect from these expert craftsmen. The model is also for sale and comes with a finished basement. We encourage you to reach out to our sales team and book your private walk through to get all of your questions answered. Please see the attached media and links to view the project a little deeper. (id:62104)
110 Fergus Avenue Unit# 319
Kitchener, Ontario
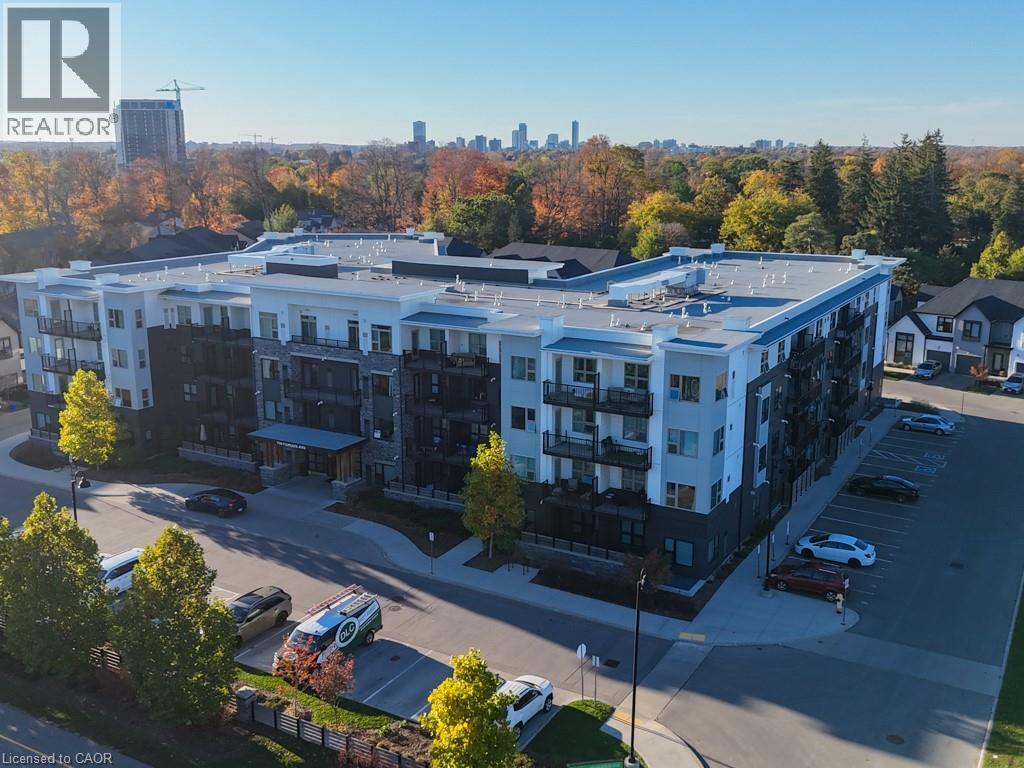
Suite 319 at Hush Flats 110 Fergus Ave Kitchener is completely carpet free with underground garage assigned parking included! Also Rogers bulk internet and central air and heat are included in the condo fee. Tucked away in a calm corner of an established neighbourhood, just minutes away from the urban conveniences of shopping, dining, entertainment, walking trails, public pools and parks. The Hush is located a short distance from Highway 7-8 creating easy access to the downtown and the 401. Residents can enjoy the luxury of beautifully landscaped grounds and lovely courtyard for relaxation. If you like to entertain you can book the stylish event space for your private gatherings. This one bedroom, one bathroom floor plan is 540 square feet and has 9' ceilings, custom crafted Euro-style white kitchen cabinetry and a kitchen island, quartz countertops and new stainless steel appliances, custom window coverings. Large, oversized windows for a bright sun-filled space. Quality wood grain and water-resistant vinyl flooring throughout the entire suite. The upgraded flooring is wood grain vinyl which runs seamlessly in the living space. Outdoor barbecues for the perfect summer cookout. Enjoy the serenity with family and friends, roast marshmallows by the fire, or simply sit back and unwind in the fresh air of your garden retreat. Stylish event space available for private bookings. Controlled access at all entrances. Ample visitor surface parking available. Indoor bike storage area. This unit comes with one underground parking spot (id:62104)
330 - 1005 Dundas Street E
Oakville, Ontario
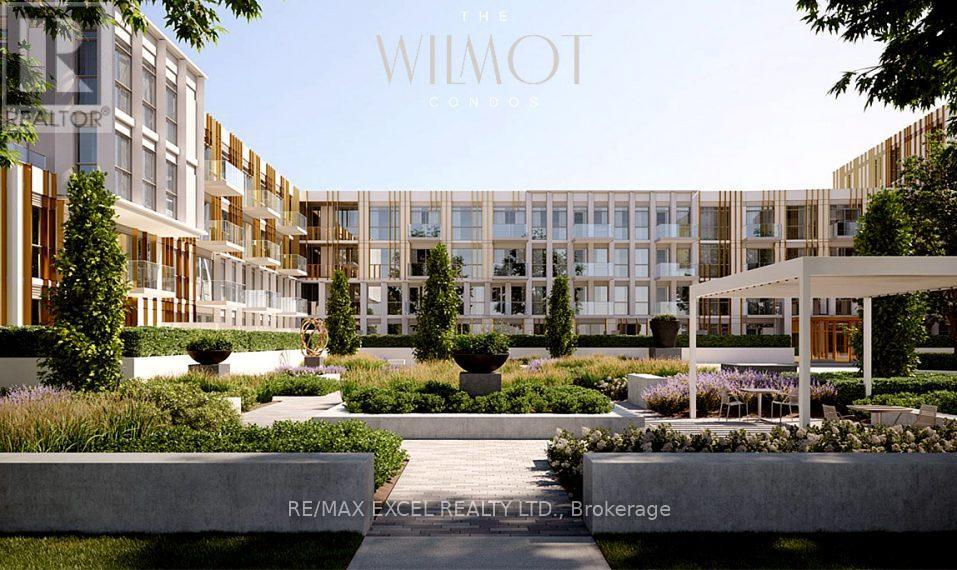
1 year-old Wilmot Condos Located at Dundas St. E. and Eighth Line in Oakville's growing uptown core. 2 Bedrooms 1 Bathroom, 655SF + 245SF Balcony. Surrounded by schools, shops, restaurants, and parks, The Wilmot blends urban living with suburban calm. Just minutes from Hwy 403, the QEW, and 35 minutes to downtown Toronto. Easy access to GO and Oakville Transit. Features include a 24-hour concierge and smart technology throughout. (id:62104)
63 Phoenix Boulevard
Barrie, Ontario
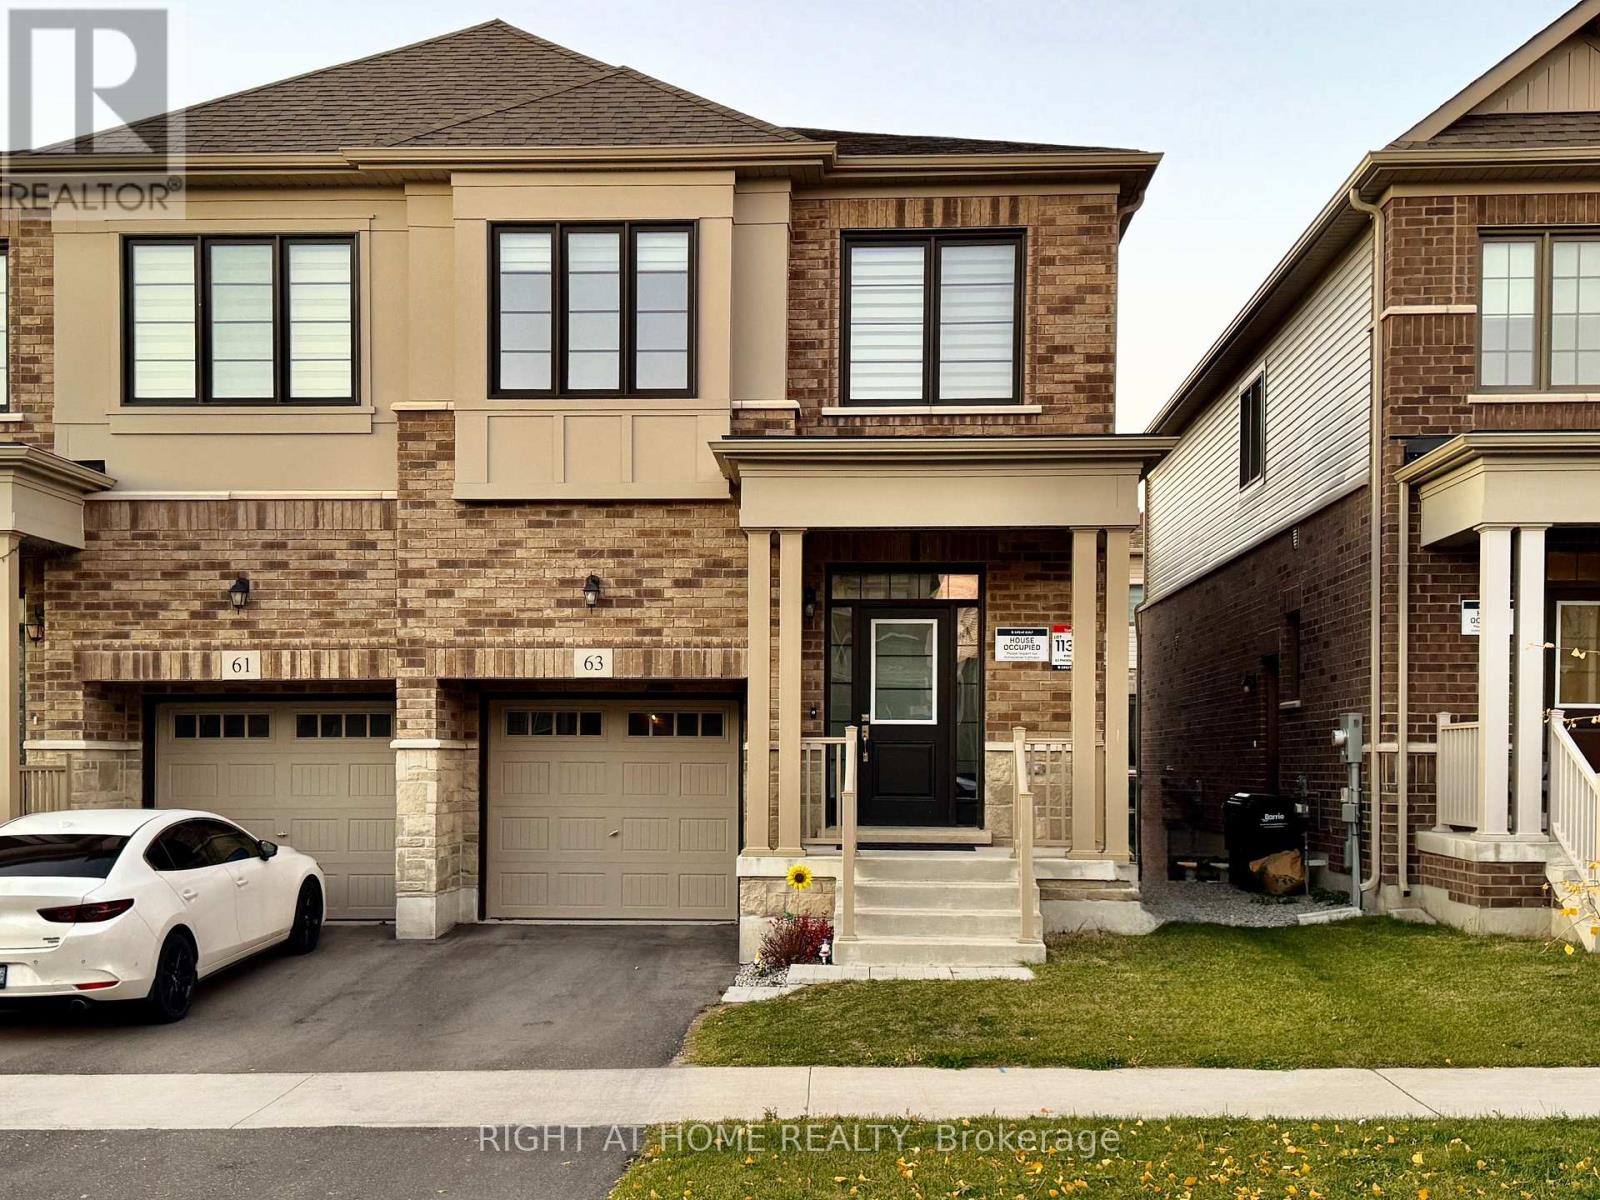
Introducing a spectacular newer property located in the desirable south end of Barrie. This home sets itself apart with numerous upgrades, including hardwood floors on both the main and second levels. The property features a spacious kitchen equipped with a large island and ample storage space, boosted further with a built-in microwave range hood. Notably, the primary bedroom comes with a high-end vanity featuring a quartz countertop and dual undermount sinks, plus a beautiful glass shower. For added convenience, there is a laundry room on the second floor and a side entrance leading to an unfinished basement. Rest assured, stainless steel appliances, zebra blinds, and a garage door opener are included. Available Dec 1 2026 (id:62104)
319 - 550 North Service Road
Grimsby, Ontario
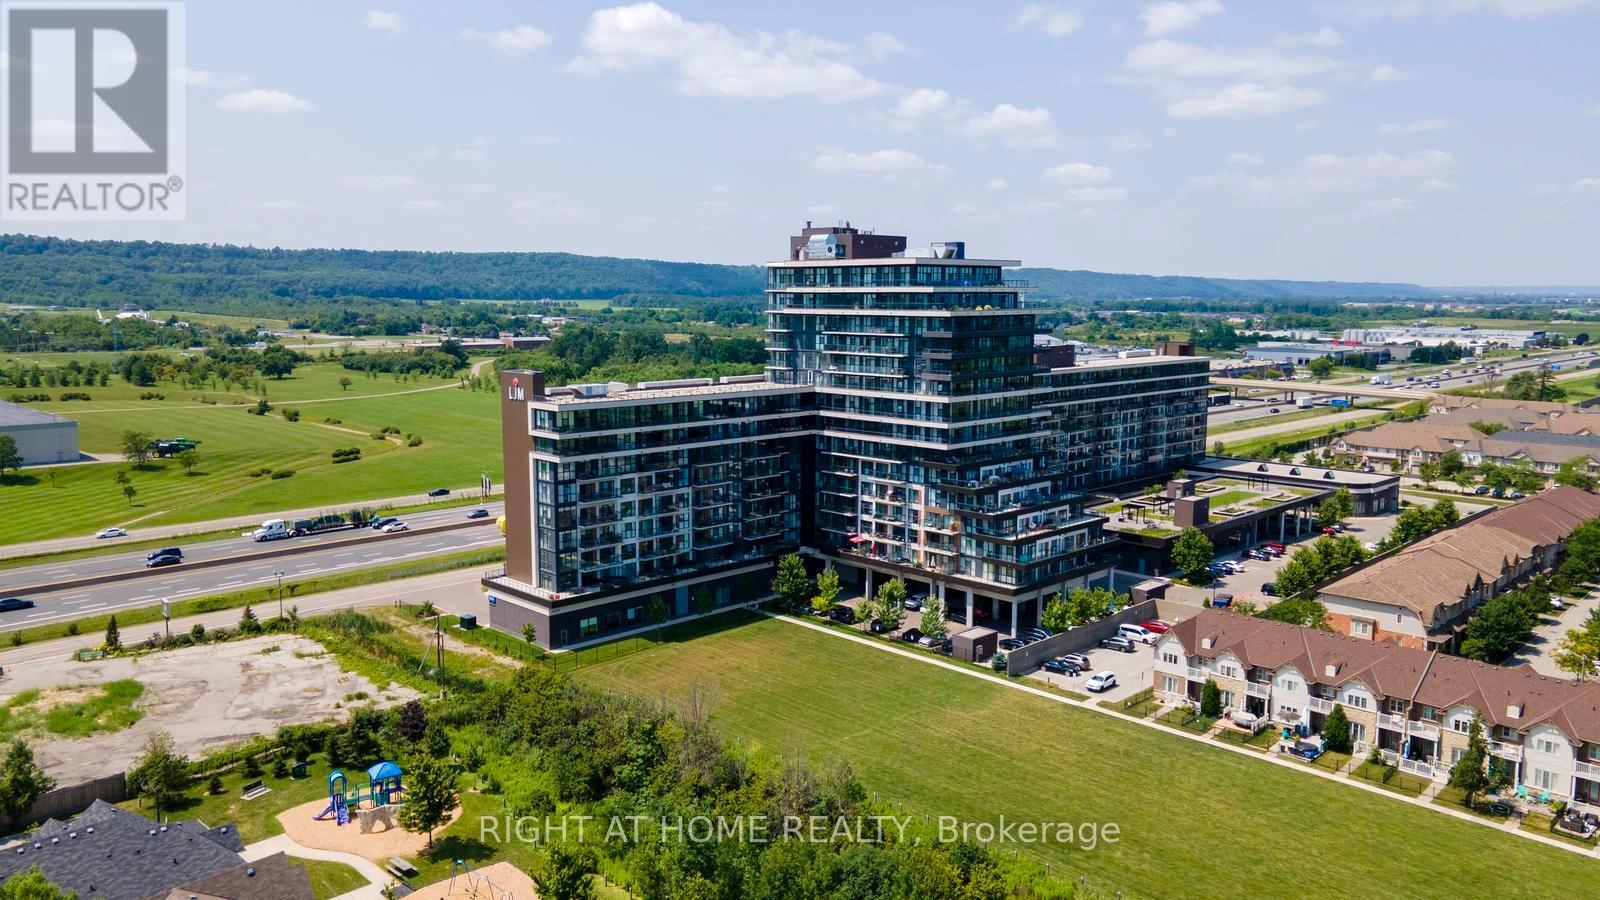
Welcome to this beautifully maintained 2-bedroom + den, 2-bathroom condo in the desirable Grimsby on the Lake community. Offering 936 sq. ft. of thoughtfully designed living space, plus a 104 sq. ft. private balcony, this bright and spacious suite showcases beautiful views of Lake Ontario and is ready for you to move in and enjoy. Freshly painted throughout, this unit offers a clean, modern feel with an open-concept layout that's perfect for both everyday living and entertaining. Large windows fill the space with natural light, while the versatile den is ideal for a home office, study, or reading area. The primary bedroom features a private ensuite, with another generously sized second bedroom and full bathroom. Additional highlights include two underground parking spaces, one storage locker, and brand-new in-suite full-sized washer and dryer, offering both convenience and everyday functionality. Located just steps from the waterfront, walking trails, cafés, restaurants, and parks, and with quick access to the QEW, this home combines luxurious lakeside living with an easy commute to Hamilton, Burlington, and the GTA. A great place to call home, combining comfortable everyday living with the best of Grimsby's lakeside lifestyle. (id:62104)