
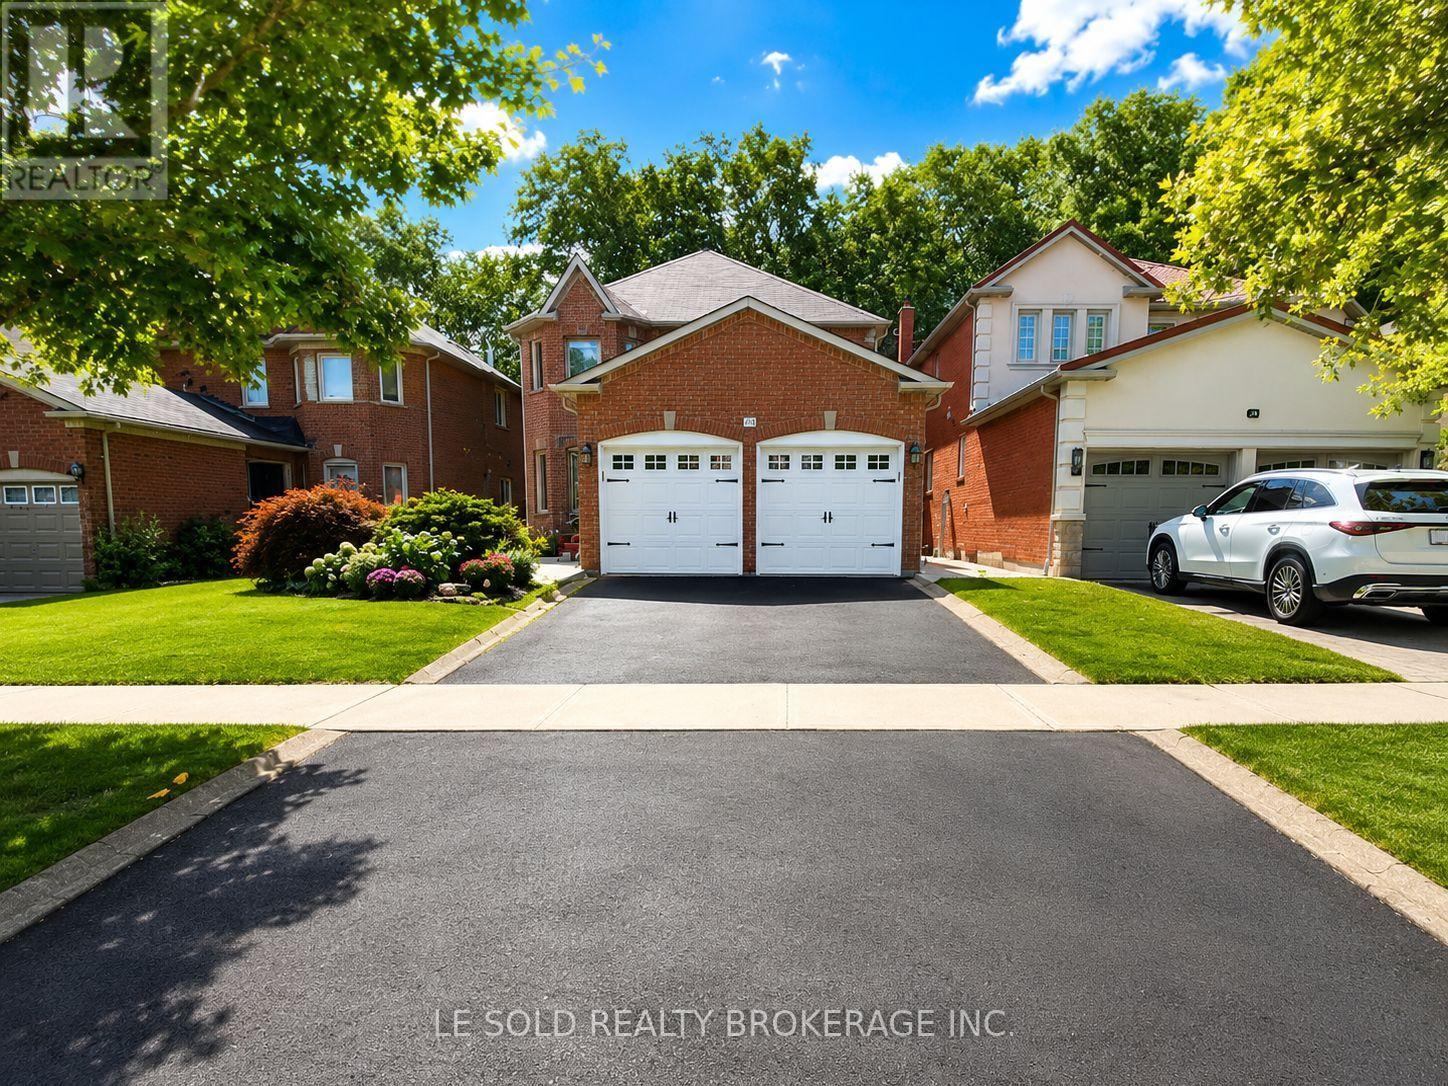
76 Larratt Lane
Richmond Hill, Ontario
Stunning 4+1 Bedroom Detached Home on Premium Ravine Lot! Located in the heart of high-demand Richmond Hill Westbrook, this beautiful home offers a rare private setting backing onto conservation with no neighbours behind. Featuring a thoughtfully designed layout with spacious principal rooms and abundant natural light. Open-concept living and dining. Modern, family-sized kitchen with ample cabinetry and a bright breakfast area. Spacious family room with a cozy fireplace. Primary bedroom features large windows with beautiful ravine views, a walk-in closet, and a luxurious 4-piece ensuite. Three additional well-appointed bedrooms each offer closets and windows. The professionally finished basement provides valuable additional living space, including a recreation area, 3-piece bathroom, and an extra bedroom. Convenient location, steps to bus stops, close to high-ranking schools, community centre, parks, shopping plaza, and all amenities. (id:62104)
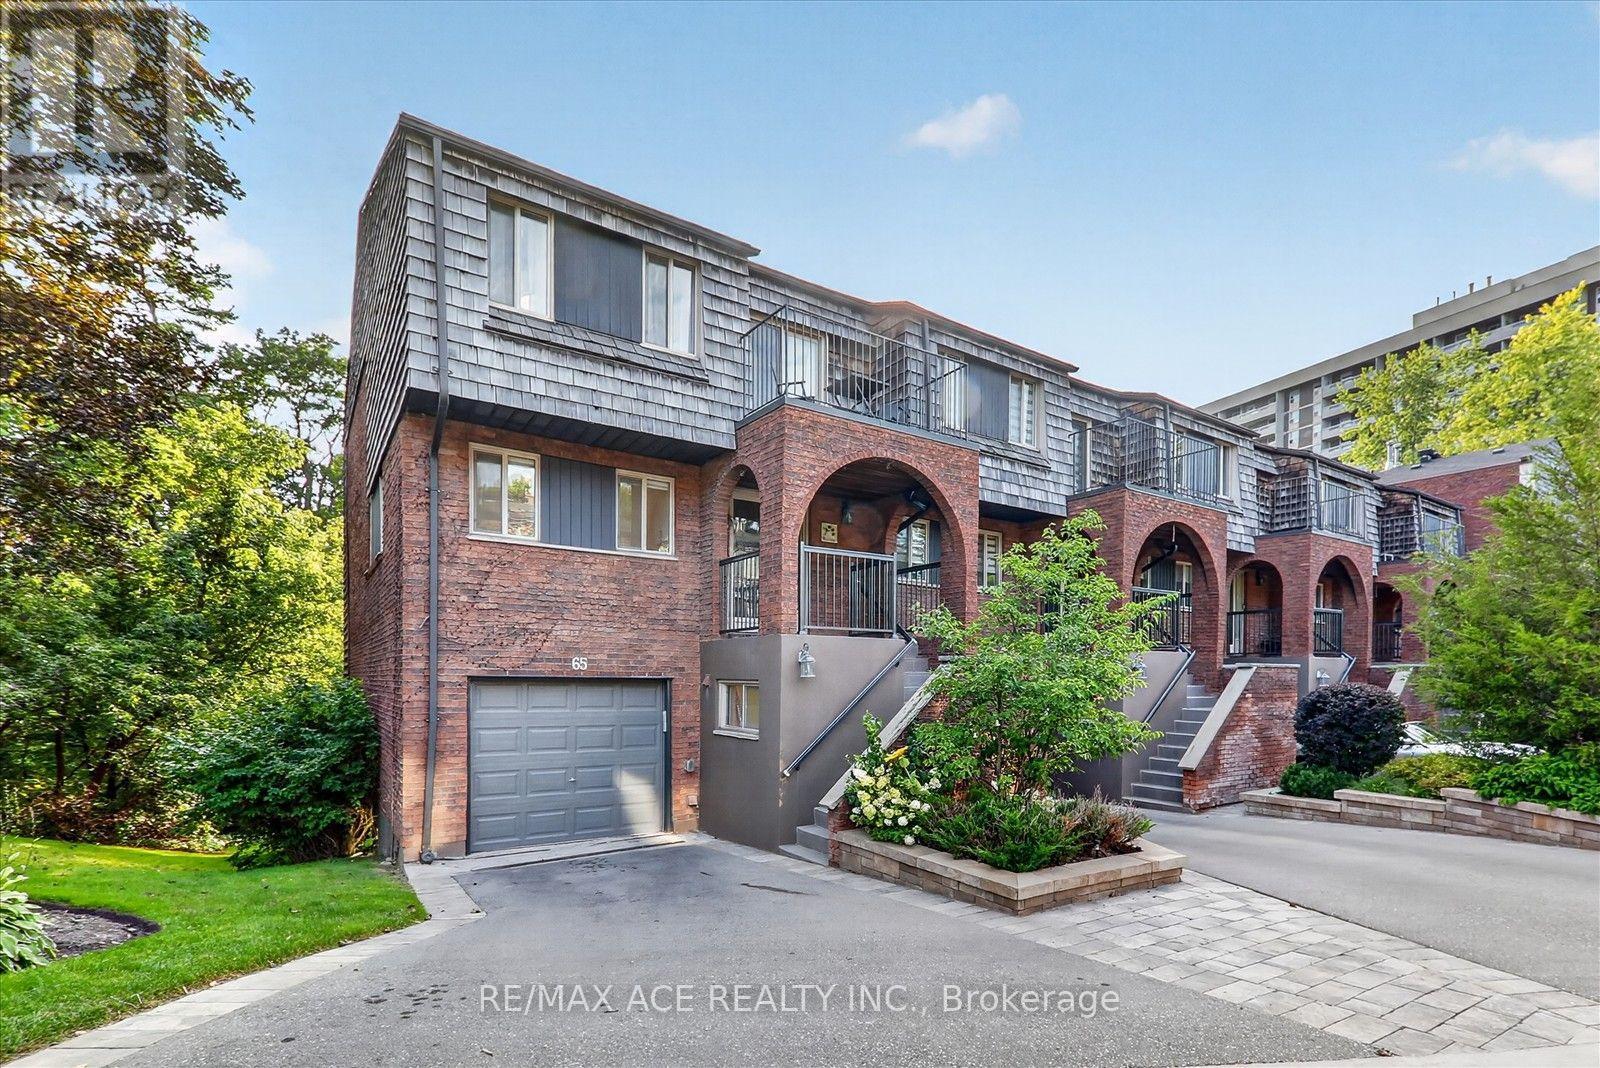
65 Cricklewood Crescent
Markham, Ontario
Ravine surrounded this Executive End-Unit Townhome in the Exclusive "Cricklewood Estates" in Royal Orchard Community. This east-facing, spacious, and bright 3+2 bed, 5-bath unit features hardwood floors throughout, three living spaces with three fireplaces (one with a walk-out to a backyard oasis), two storage rooms, three balconies with BBQ hookup, overlooking a lush garden, a sauna, and an EV charging station. It is within walking distance to Yonge St, parks, two major golf courses, transit, and excellent schools, and just minutes to highways and one bus to York University. (id:62104)
53 Donnacona Drive
Vaughan, Ontario
Ravine Backyard Oasis, 1983 sq ft of Luxury, Over $200,000 in Upgrades. Don't Miss this Opportunity to live in Peace and Nature. Brand New Country Wide Homes, the best of all life has to offer. Luxury freehold town home featuring premium finishes throughout. Enjoy 9' ceilings on all levels smooth ceilings, 8' two-panel interior doors on the main floor, upgraded 5%" baseboards and 3" casings, 4" stained engineered hardwood flooring, and imported 12" x 24" porcelain tile. Designer kitchen with extended-height cabinetry, crown moulding, valance lighting, quartz countertops, and an integrated appliance package including fridge, gas range, dishwasher, hood fan, washer, and dryer. Elegant primary ensuite with frameless glass shower, rain shower and handheld fixture, mosaic tile floor, freestanding soaker tub, quartz vanity, and premium chrome fixtures. Additional features include a capped gas line for BBQ, 10 LED pot lights, EV charger rough-in from the garage to the electrical panel, and a Smart Home Technology Package with front door video intercom, smart garage entry lock, smart thermostat, smart light switches, smart flood sensors, M4 panel, two USB outlets, plus 6 months of Rogers Ignite Cable, Internet, and Home Phone service. A beautifully appointed home offering exceptional value and modern convenience.200 Amp Service and much much more.Beautifully upgraded home featuring an elegant 4-box waffle ceiling in the Great Room with pot lights and dimmer, tray ceiling in the Primary Bedroom with additional pot lighting, and upgraded lighting throughout. The kitchen offers two capped electrical rough-ins above the island on a separate switch. Primary Ensuite features a 16" x 24" shower niche and upgraded stainless-steel slotted centre drain. (id:62104)

171 Simonston Boulevard
Markham, Ontario
Set in the established German Mills neighbourhood, this 4-bedroom detached home offers functional space across every level. The exterior features a landscaped perennial garden, an enclosed front porch entry and a garage with a private driveway that parks up to three cars. The main level includes a powder room, a family room with a gas fireplace and a modern kitchen with granite counters and a gas stove. The open concept living and dining room walks out to a backyard patio, giving the main floor a connected flow to the outdoor space. A solar tube lights up the second level plus four well-proportioned bedrooms and a solar tube. The primary bedroom offers direct bathroom access. The basement carries a flexible layout suited to a home office, guest bedroom or recreation and gym space, along with a large laundry room and ample storage throughout. The backyard provides a private garden setting for relaxing or entertaining and the home is topped with a durable metal roof backed by a lifetime warranty. Located with quick access to Highways 401, 404 and 407, the home is close to top-ranked schools, public transit, shopping, restaurants, grocery stores and Bayview Golf and Country Club. A move-in ready opportunity in a quiet, well-established community. ** This is a linked property.** (id:62104)

1024 Linbrook Road
Oakville, Ontario
A Rare Executive gated 1.39-acre ravine estate in Morrison sought after community timeless elegance meets modern luxury this residence provides unmatched privacy, lush landscaping, & refined outdoor living. Through the custom 8-foot beveled glass entry doors, the soaring foyer sets the tone with emerald pearl granite floors, a handcrafted Austrian crystal chandelier on motorized lift, & a sweeping French Provincial staircase with wool Victorian Tapestry runner. The main floor boasts elegant formal living & dining rooms with hand-carved marble fireplaces, cathedral ceilings, plaster mouldings, & Palladian windows framing ravine views. A richly appointed library & office feature maple plank flooring, crown moulding, & custom draperies. The family room offers panoramic vistas & a mahogany fireplace, while the chefs Hawthorne kitchen impresses with cherry cabinetry, granite surfaces, premium appliances, & a walkout to the terrace. Upstairs, the luxurious primary suite includes a two-way fireplace, custom lighting, & a walk-in closet with attic access. The spa-inspired ensuite offers heated floors, Jacuzzi air tub, granite shower, & Strass crystal lighting. Three additional bedrooms each enjoy private ensuites, cathedral ceilings, & custom finishes. A versatile great room with terrace access & a full laundry suite complete this level. The lower level is an entertainers dream with a billiards & games room, full walnut bar, gym, media lounge, & spa retreat with sauna & steam shower. Radiant heated floors, & abundant storage enhance the space. Outdoors, the property is equally breathtaking with two stone gazebos joined by a large pergola, extensive walking paths, & a serene koi pond and a Japanese-inspired garden creating a private resort-like escape. With 4+1 bedrooms, 7 bathrooms, elevator access to all levels, multiple terraces, & a gated circular driveway, this estate offers over 10,000 sq. ft. of refined living in one of Oakville's most coveted neighbourhoods. (id:62104)
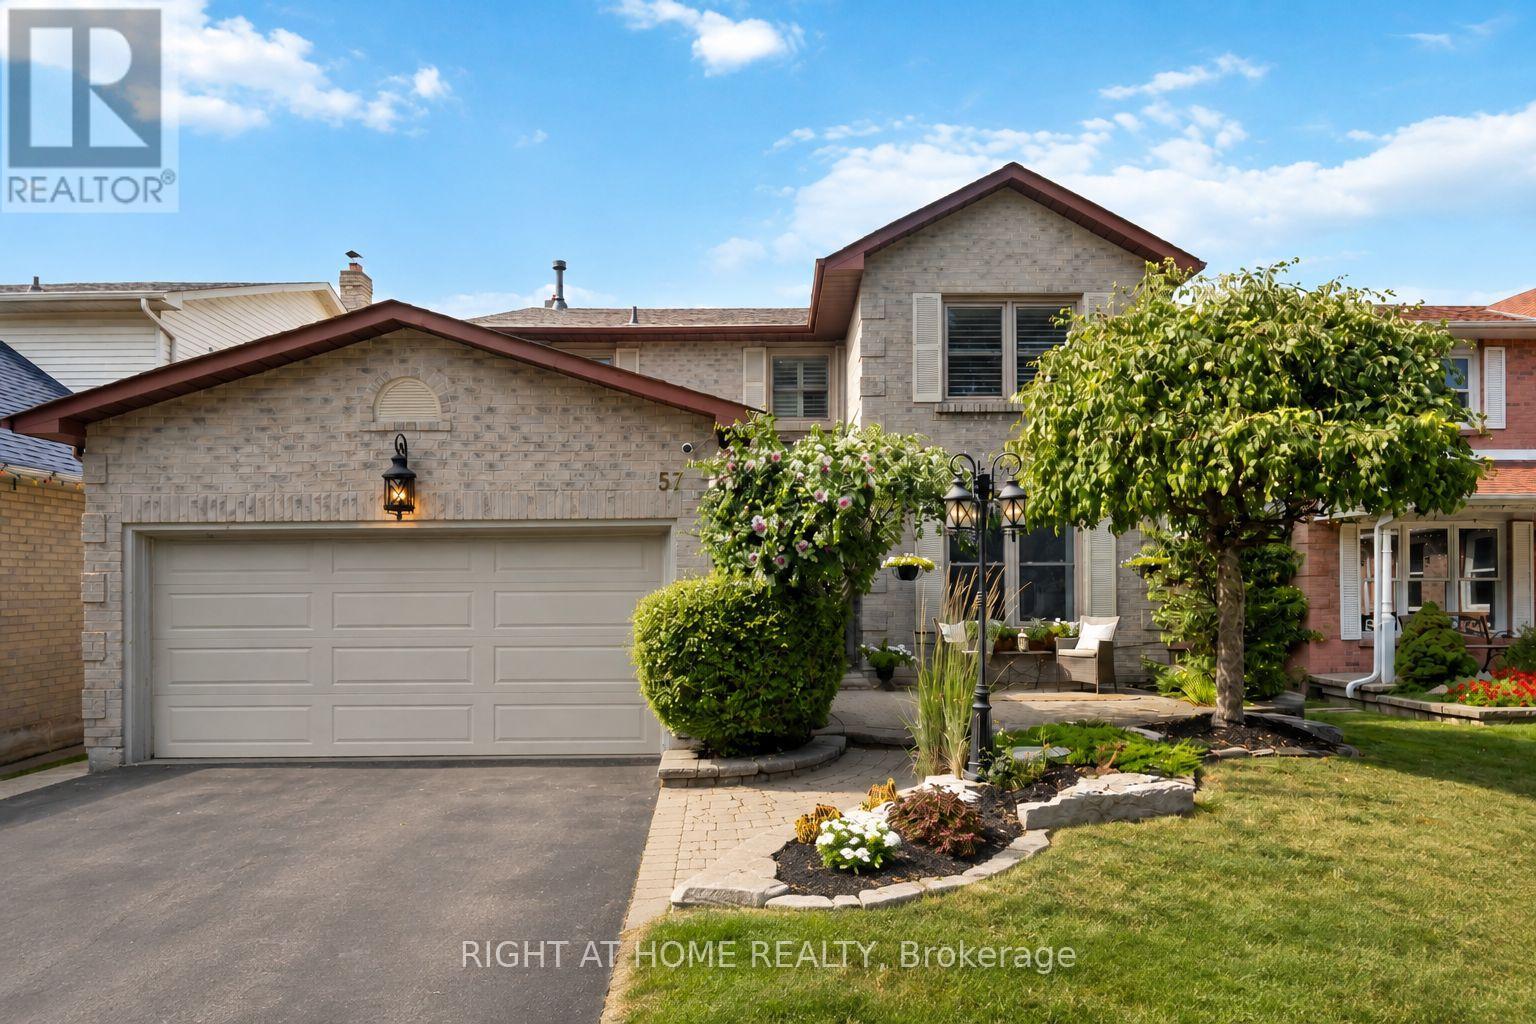
57 Morning Glory Crescent
Whitby, Ontario
Welcome To A Home Where Space, Style And Everyday Comfort Come Together Beautifully. Offering 4+1 Bedrooms, 4 Bathrooms And Over 3,000 Sq. Ft. Of Finished Living Space, This Impressive Family Home Is Located In One Of Whitby's Most Desirable Communities, Surrounded By Excellent Schools, Parks And Everyday Conveniences. Step Inside To A Bright, Spacious Layout Designed To Accommodate Both Busy Family Life And Effortless Entertaining. The Main Floor Features Generous Principal Rooms And Premium Kentwood Originals Hardwood Flooring, Creating A Seamless Flow Throughout The Living Spaces. At The Heart Of The Home, The Custom Kitchen Offers Granite Countertops, Abundant Cabinetry, Under-Cabinet Lighting And A Gas Stove, With Plenty Of Room For Gathering, Cooking And Entertaining. Upstairs, Four Generously Sized Bedrooms Provide Comfortable Private Spaces For The Entire Family, Each Featuring Hardwood Flooring And Custom Built-In Closet Organizers. The Spacious Primary Suite Is A True Retreat, Complete With A Walk-In Closet, Private Ensuite And Additional Custom Built-Ins.The Finished Lower Level Extends The Home's Versatility With A Large Recreation Room, Wet Bar, 2-Piece Bathroom And An Additional Bonus Room Ideal For A Home Office, Gym, Guest Room Or Playroom. Outside, The Fully Fenced Backyard Is Ready To Be Enjoyed All Summer Long. A Large Deck Surrounds The Semi-Above-Ground Pool, Creating An Inviting Setting For Outdoor Dining, Entertaining And Relaxing With Family And Friends. Beautifully Maintained, Exceptionally Spacious And Thoughtfully Designed With Functionality In Mind, This Is A Home That Offers Room To Grow, Entertain And Make Your Own - All In A Sought-After, Family-Friendly Neighbourhood You'll Love To Call Home. (id:62104)
3 Century Drive
Toronto, Ontario
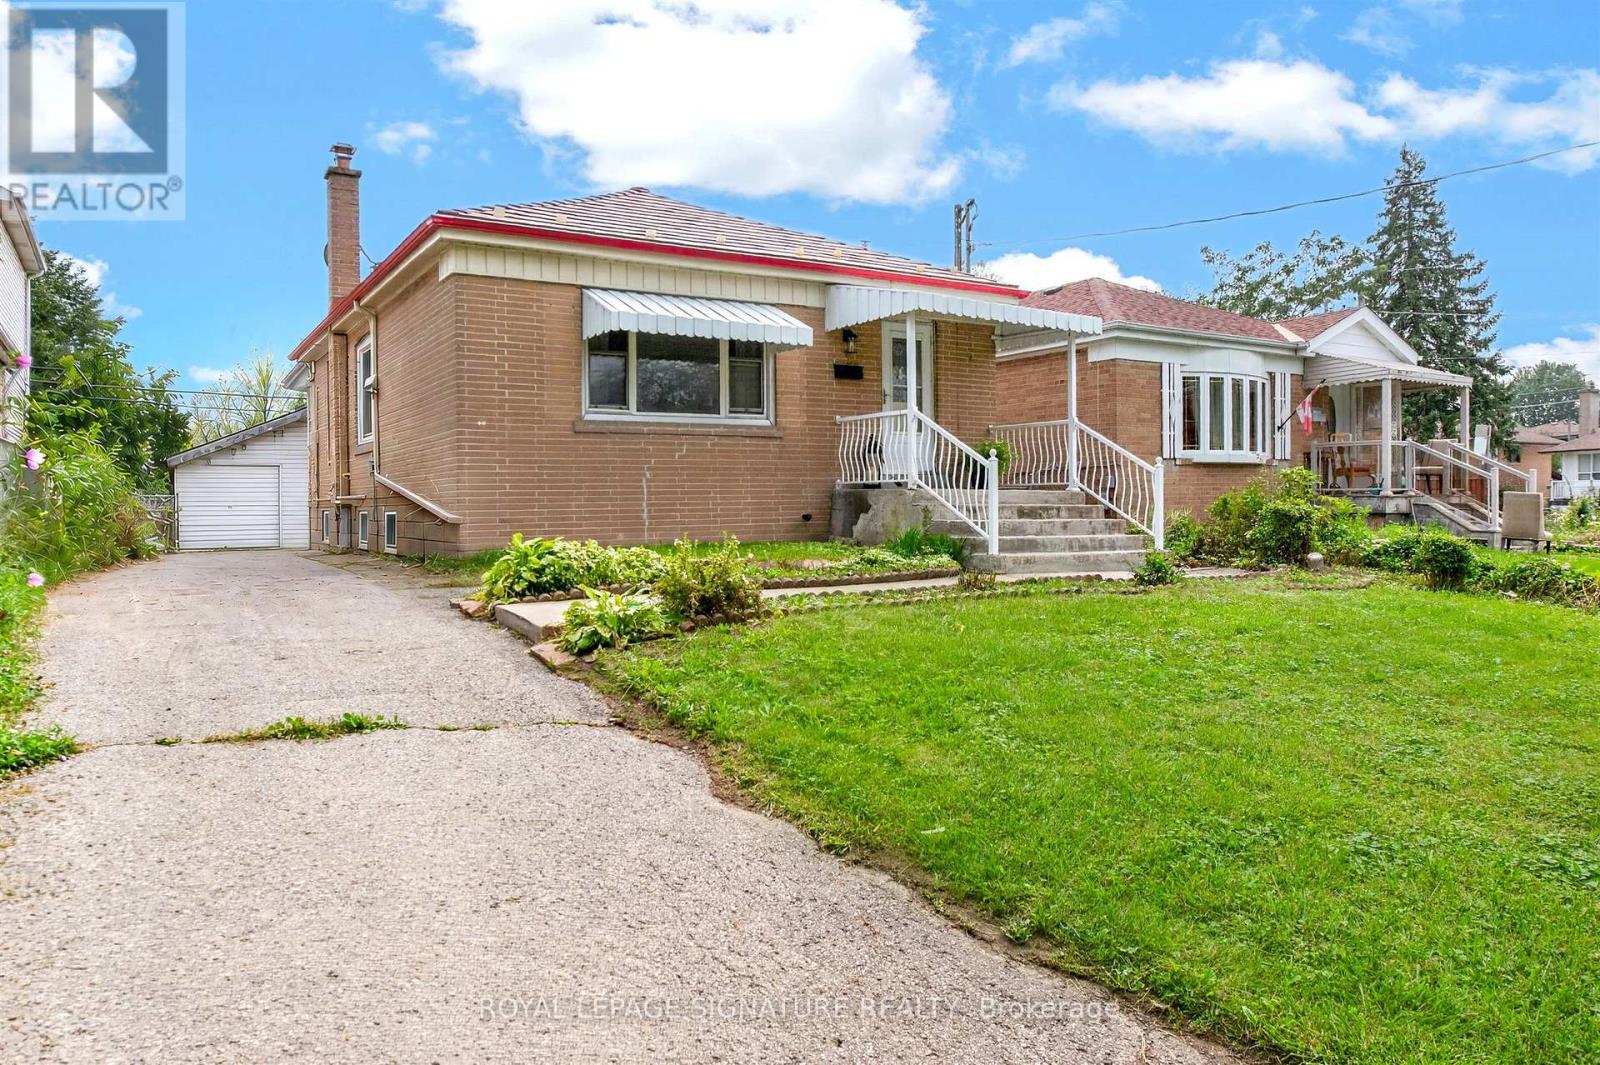
Welcome to 3 Century Drive, a charming bungalow with a separate entrance to a fully renovated 4-bedroom basement suite! Proudly owned by the one owner, this well-loved and meticulously cared-for home sits on a generous 41.67 ft x 120.00 ft lot. The bright basement features four spacious bedrooms, a large living area, and a full kitchen, making it ideal for extended family or rental potential. The expansive backyard is perfect for entertaining, gardening, or creating your dream outdoor oasis. Located minutes from Kennedy GO and TTC subway stations. Whether you're a growing family, multi-generational household, or savvy investor, this property combines comfort, flexibility, and rare outdoor space in a prime city location. Pre-list Home inspection available! (id:62104)
22 Northcastle Crescent
Whitby, Ontario
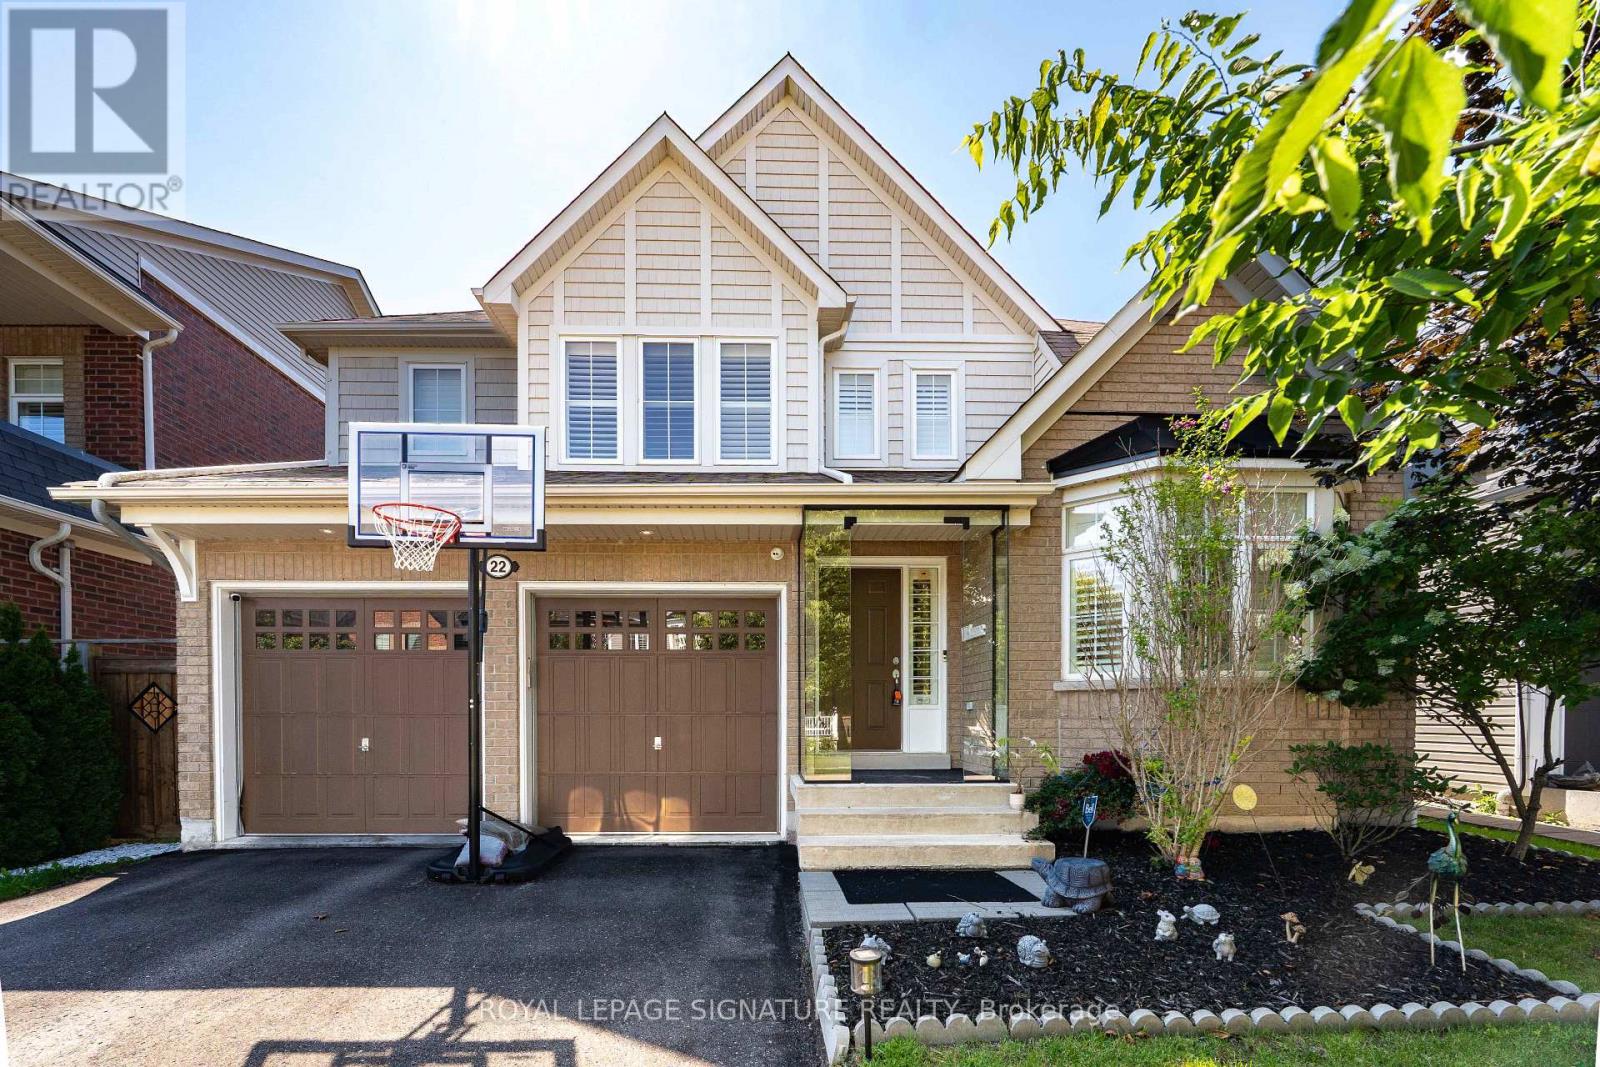
Stunning 4-Bedroom Detached Home In One Of Whitby's Most Desirable Family Neighborhoods Of Brooklin, Offering Approximately 2,400 Sq. Ft. Of Bright, Thoughtfully Designed Living Space On A Premium 45.93-Ft. Wide Lot. Featuring Parking For Up To 6 Vehicles With A 2-Car Garage And 4-Car Driveway, This Home Is Ideal For Growing Families And Those Who Love To Entertain. The Inviting Main Floor Showcases 9-Ft Ceilings, Hardwood Floors, Elegant California Shutters, A Spacious Combined Living And Dining Room, And A Welcoming Family Room With A Gas Fireplace. The Upgraded Chef-Inspired Kitchen Is Designed For Both Everyday Living And Entertaining, Featuring Extended Cabinetry, Stainless Steel Appliances, A Large Centre Island, A Servery With Wine Fridge, And A Walk-Out To The Impressive 24' X 15' Deck Overlooking A Private Backyard. Upstairs Offers Four Generously Sized Bedrooms, Including A Spacious Primary Retreat Complete With A Walk-In Closet And Luxurious 5-Piece Ensuite. The Semi-Finished Basement Provides Additional Versatile Living Space While Still Offering Excellent Potential For Further Customization To Suit Your Family's Needs. Located Within Walking Distance To Highly Rated Chris Hadfield Public School, St. Bridget Catholic Elementary School, Brooklin High School, Parks, Trails And Everyday Amenities, This Exceptional Home Combines Generous Living Space, Premium Entertaining Features, Future Growth Potential And An Unbeatable Family-Friendly Location. (id:62104)
120 - 500 Kingbird Grove
Toronto, Ontario
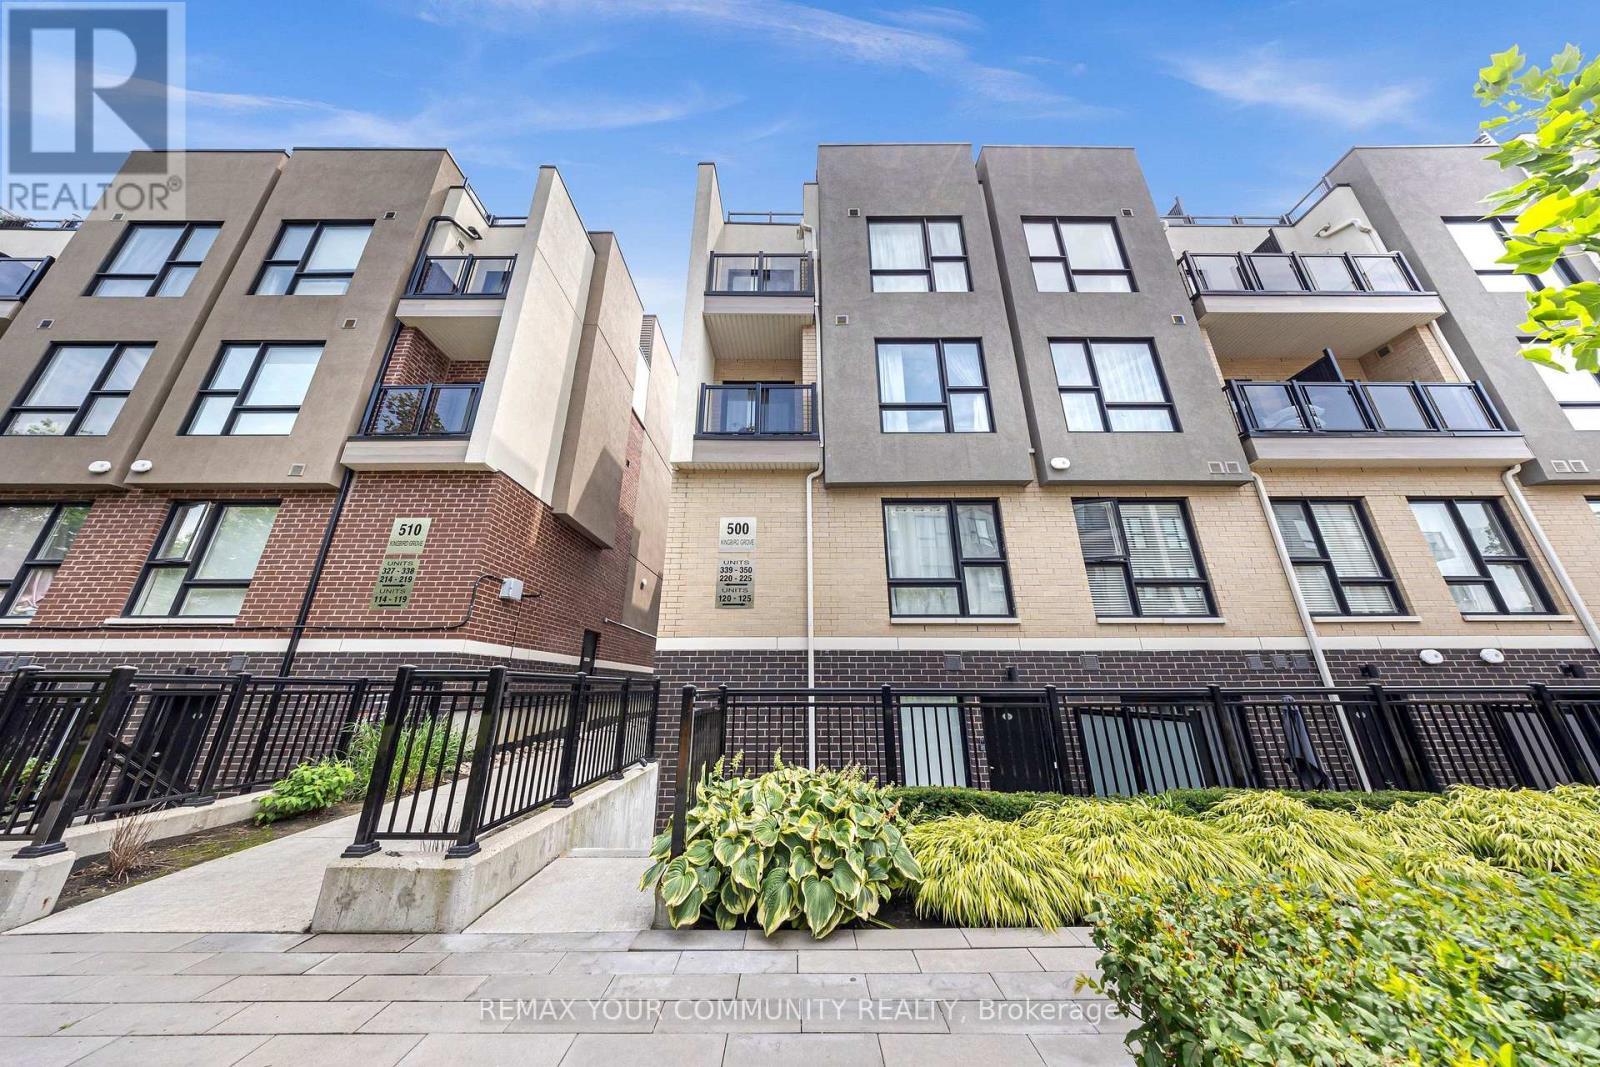
Amazing opportunity to get into the real estate market with this spacious townhome in the highly sought-after Rouge community! Enjoy the 2 spacious bedrooms with a flexible den space that can be used as a home office! The open-concept layout and extra storage is perfect for families. Everything on one level for added convenience and accessibility. 9 Ft Ceiling for all the natural light, new flooring, a beautiful kitchen with stainless steel appliances and the Primary Bedroom boasts upgraded ensuite with glass shower. The private patio offers great outdoor space and comes with a gas line for BBQ. The place has been beautiful maintained and professionally painted to showcase the true pride in ownership. Comes with 1 locker and parking. Steps to the TTC, mins the to new the Recreation Centre, and a short ride to UofT Scarborough/Centennial College and 2 401! (id:62104)
60 Woodlawn Avenue
Brantford, Ontario
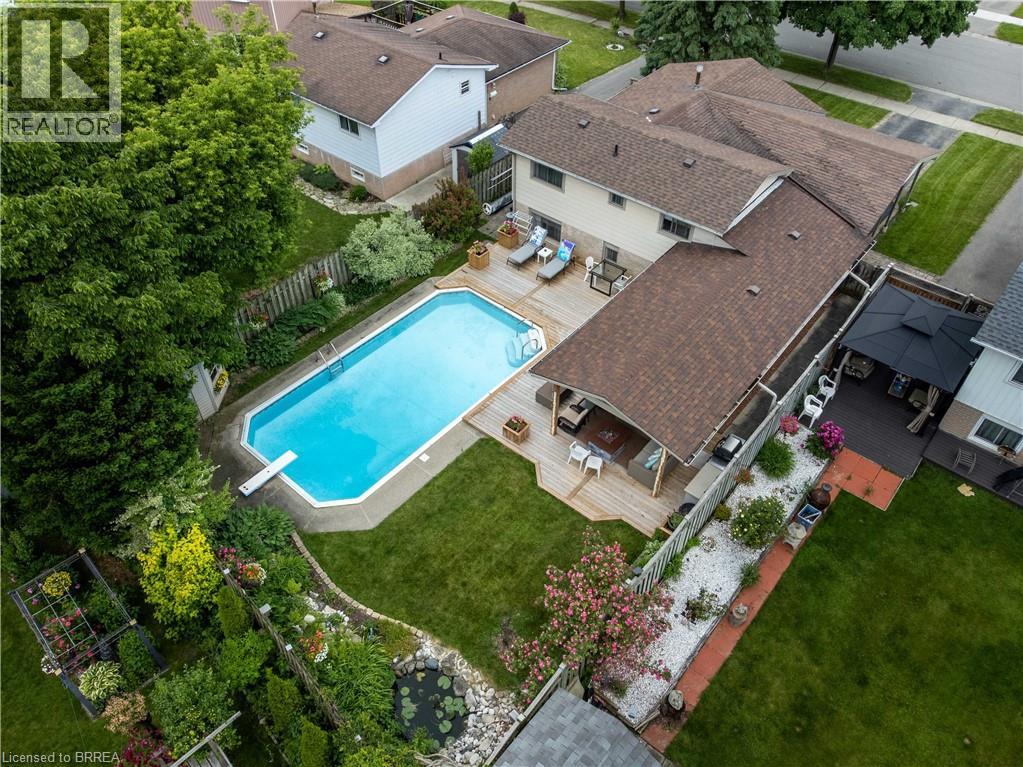
Welcome to 60 Woodlawn Avenue, a spacious and well-maintained 4-bedroom, 2-bathroom family home located in Brantford's desirable north end. Offering multiple levels of finished living space, this property provides flexibility for growing families, entertaining guests, and everyday living. The highlight of this home is the exceptional backyard retreat. Designed for low-maintenance enjoyment, the private outdoor space features mature perennial gardens, a tranquil pond, a large deck, and an inviting in-ground pool with a new liner installed in 2025. Whether hosting summer gatherings or relaxing poolside, this backyard is built for making memories. Inside, the bright family room offers a cozy gas fireplace and views of the backyard, while the finished recreation room provides valuable additional living space for entertaining, relaxing, or accommodating a variety of family needs. Generous windows throughout the home bring in plenty of natural light, creating a warm and inviting atmosphere. Numerous updates and improvements have been completed over the years, including replacement windows and doors, a newer deck, and ongoing maintenance that reflects pride of ownership throughout. Included with the home are all appliances, patio furniture, outdoor gas fireplace, barbecue, pool equipment, and more—allowing the next owners to move in and immediately enjoy everything this property has to offer. Conveniently located close to schools, parks, shopping, and everyday amenities, 60 Woodlawn Avenue offers the perfect blend of indoor comfort and outdoor living in one of Brantford's most established neighbourhoods. (id:62104)
719 - 85 Queens Wharf Road
Toronto, Ontario
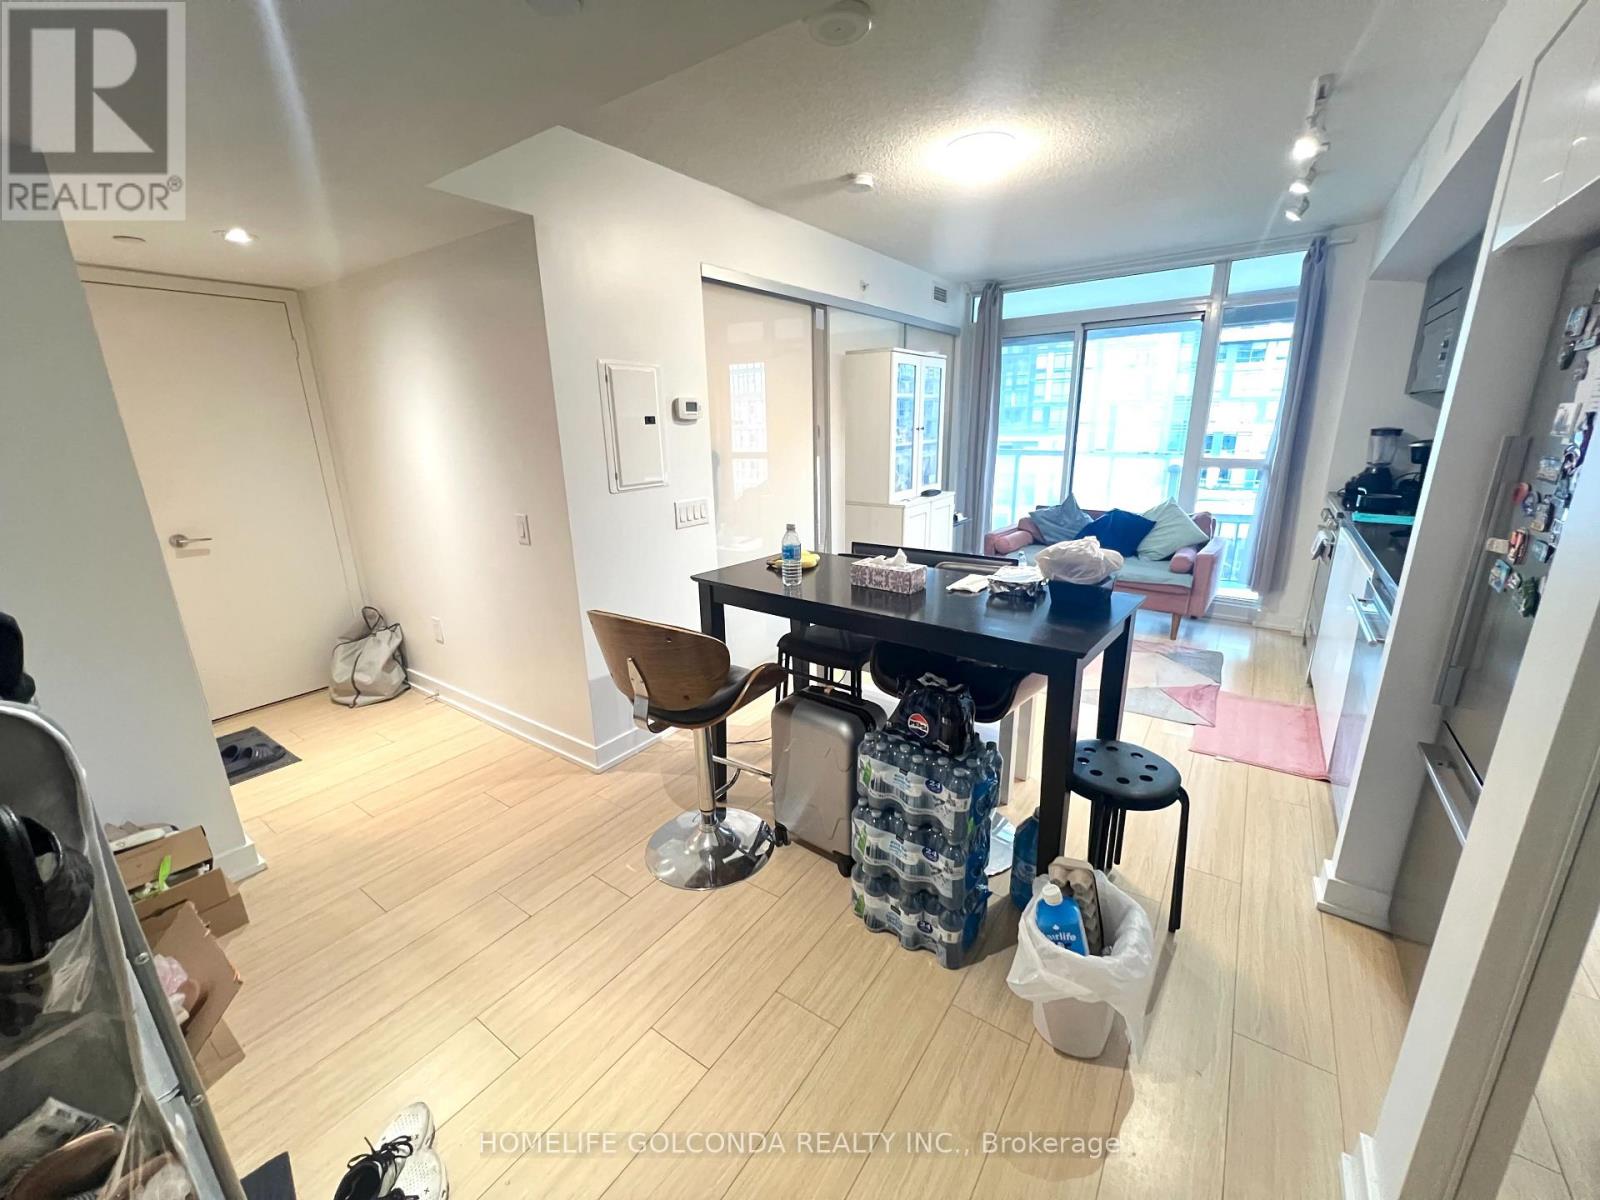
Welcome to Spectra Condos! A bright & spacious 1 bed + study condo unit with a large balcony. Featuring wall to wall large windows that fill the space with tons of natural light and an excellent functional layout. Close to UofT, walking distance to transit, CN Tower, Rogers Centre, LCBO, Lowblaws and a beautiful 8 acre park and the lake. 24hr concierge, guest suite, gym, movies, party room, swimming pool, rooftop terrace etc. (id:62104)
43 Sagebrush Lane
Toronto, Ontario
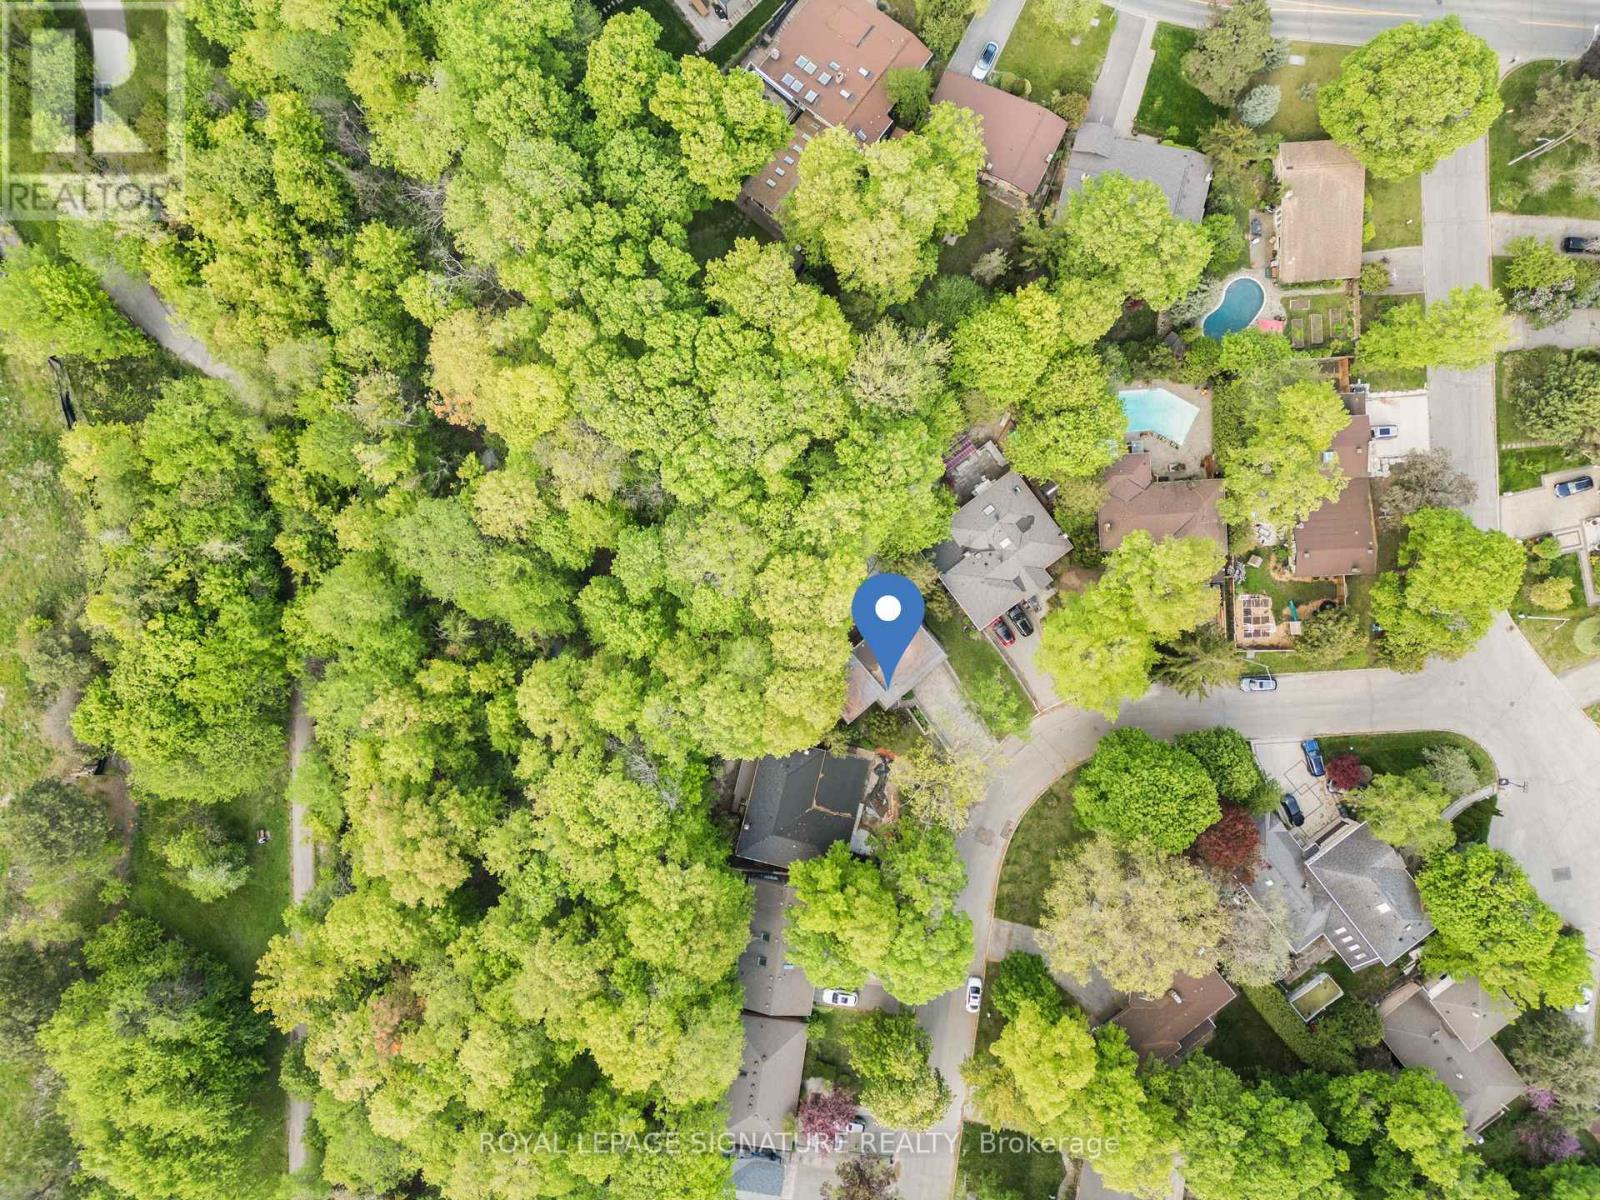
Nestled amid old growth trees and lush greenery, this tranquil oasis in the city blends seamlessly into the ravine it sits on. This spacious, six-bedroom home with its mid-century modern vibe offers space to breathe and a calm environment to call home but is just minutes from the highways, transit and everything else you need. With three full bathrooms, three fireplaces, a sauna, large second-floor family room with high, beamed ceiling, rec room in the basement, and separate side entrance, it has plenty of room for a large/extended family to live comfortably and work-at-home potential. While beautiful inside, this home is all about what it offers outside. Walk out from the dining room to a large-two-tiered deck with bench seating, built-in flower beds and gas hookup for BBQ or fire pit. Sip your morning coffee while listening to the birds chirp and watching the squirrels running through the tree canopy. Or shoot a few hoops on your own half basketball court made with interlocking brick. The large, partly forested backyard flows into the Brookbanks park/ravine system which caters to outdoor enthusiasts with its walking/hiking trails, playgrounds, wildlife and flower gardens. The neighbourhood brings a little bit of the country feel to the city. Sagebrush Lane, itself, is a cul de sac so it is a quiet, low-traffic, kid-friendly street and is one of the most coveted streets in the neighbourhood. It's just minutes to highways 401 and 404. Walk to transit, grocery stores, recreation centres, drug stores, bakeries, restaurants, pubs and more. Close to Shops at Don Mills with its upscale stores and eateries, Fairview Mall and the Don Mills subway station. Walk to 24-hour bus on York Mills. Great public schools and very close to many highly-rated private schools. (id:62104)