
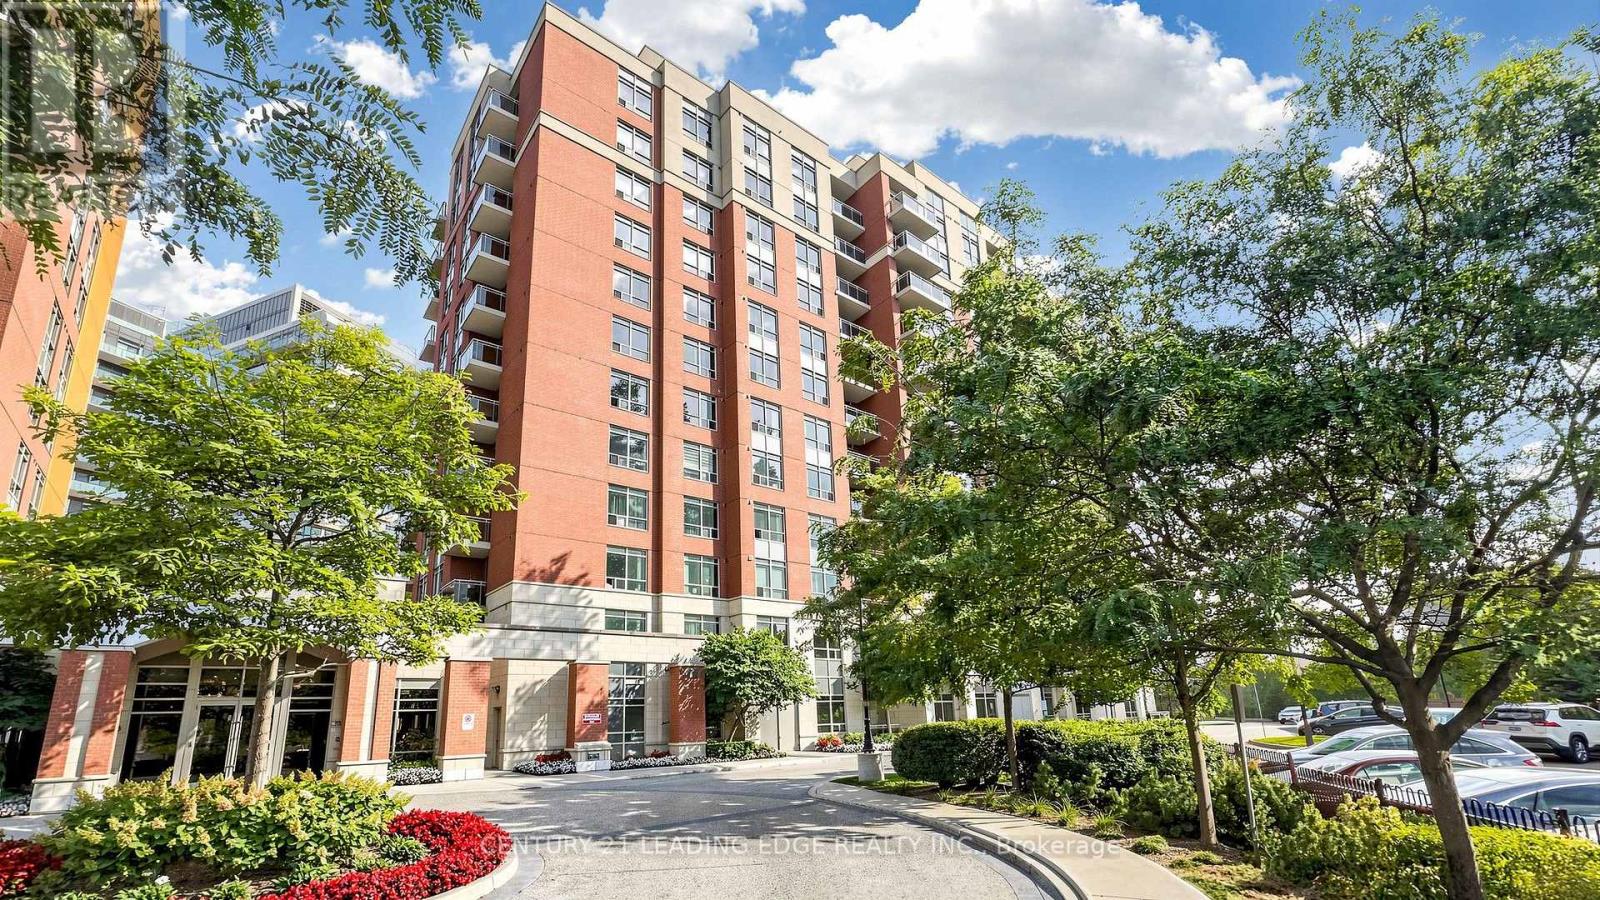
Lph5 - 75 King William Crescent
Richmond Hill, Ontario
Upgrade your lifestyle to this penthouse located on the 11thfloor, offering bright andfunctional layout with generous living space for one bedroom, a well appointed kitchen granitecounter top and Ceramic backsplash the appliances included and a spacious breakfast bar.,Potlights remoted controlled in the Living area .Washroom has multicolored light fixture witha wifi connection for your music. The Prime bedroom offers floor to ceiling window plenty ofsunlight, facing south, dbl sliding closets, remote controlled pot lights .Enjoy thespectacular south view with breathtaking sunsets. The location offers easy connectivity forcommuter, walk to Richmond Go station,easy access to 407 and shopping, the bulding offers a 24hr concierge, and plenty of visitors parking.THe locker is located on the second floor foryour convenience. Ideal opprtunity for first time buyers, professionals or investors.The unitis clean, well kept and ready to move in. (id:62104)
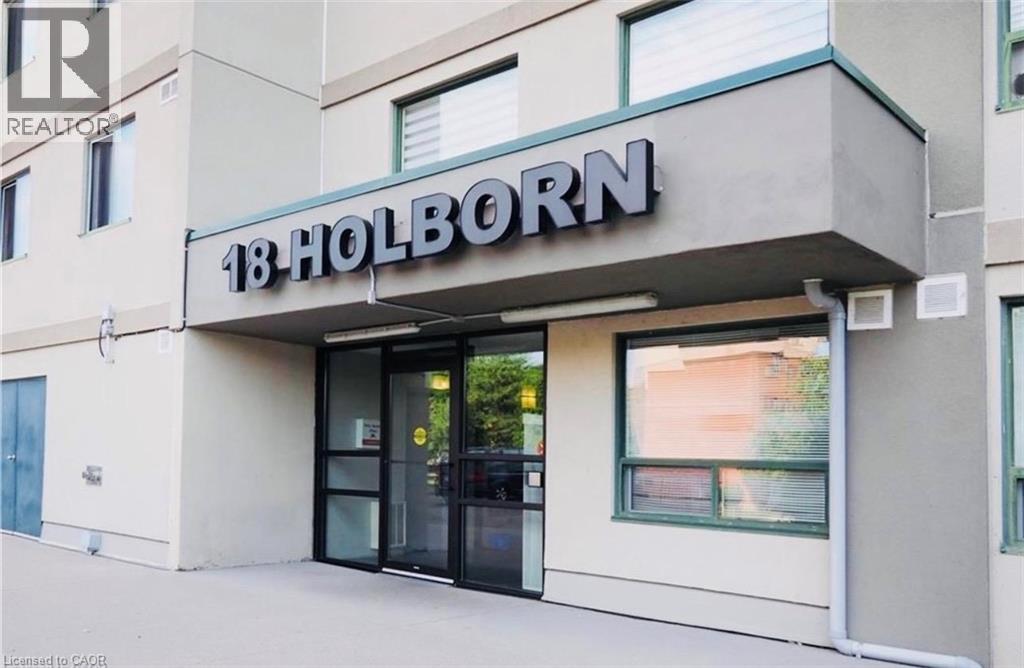
18 Holborn Court Unit# 105
Kitchener, Ontario
A beautiful 2-bedroom, 2-full-bathroom condo apartment is available for rent in the prime Stanley Park area of Kitchener. Fully renovated, 1 parking space included, Water included in the rent, Close to shopping, schools, transit, parks, and other amenities. Available: November 1st (id:62104)

71 Gidleigh Park Crescent
Vaughan, Ontario
Originally selected and showcased as the builder's model home, this distinguished residence combines generous proportions, thoughtful design and an exceptional natural setting.For the buyer who recognizes that true luxury extends beyond the interior of a home, this rare executive walkout bungalow in prestigious Islington Woods (Woodbridge) offers approximately 4,155 sq. ft. of total interior living space, an exceptionally private backyard and peaceful views framed by mature greenery. With no homes directly behind it and protected conservation beyond, the property provides a remarkable sense of openness-an increasingly difficult feature to find in Vaughan.Thoughtfully maintained and filled with natural light, the home features soaring 9-ft ceilings, skylight, expansive windows and two gas fireplaces, creating an inviting atmosphere throughout. Its spacious and versatile layout is equally suited to elegant entertaining, comfortable everyday living and growing or multi-generational households.The beautifully finished walkout lower level substantially expands the possibilities, offering flexible space for entertaining, working from home, extended family living or creating a comfortable private retreat. It opens directly to a covered patio and tranquil backyard, while multiple outdoor living areas provide inviting settings for morning coffee, family gatherings and peaceful evenings overlooking nature.The sale also includes the Seller's registered interest in the adjoining shared parcel, with existing fencing extending into a portion of that parcel. Further information is available for review.Ideally situated near Kleinburg Village, Weston Downs, Sonoma Heights, Vellore Village and East Woodbridge, with easy access to Highways 427, 400 and 407. Enjoy proximity to Boyd Conservation Park, the Kortright Centre, the McMichael Canadian Art Collection, championship golf courses, reputable schools, fine dining, shopping, fitness facilities, community centres and more. (id:62104)
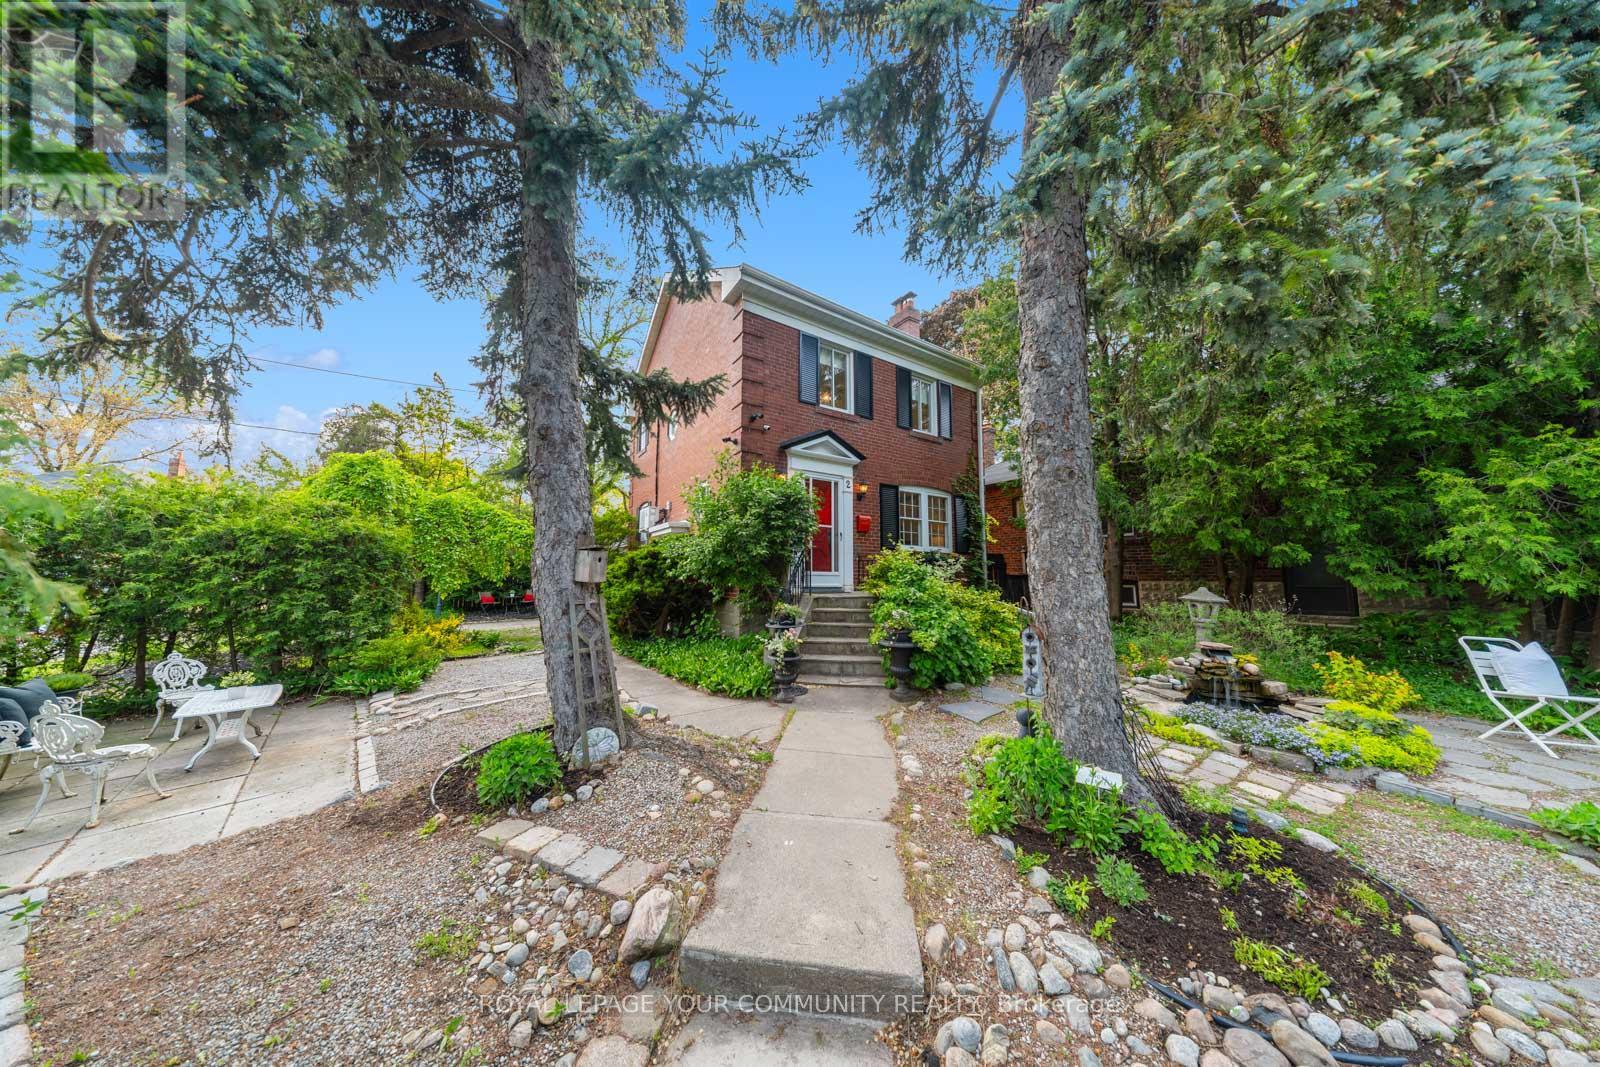
2 Four Oaks Gate
Toronto, Ontario
Rare opportunity to own a beautifully preserved 2-storey double-brick home on a private corner cul-de-sac lot, tucked away on one of East York's most sought-after streets. Surrounded by mature cedars, this exceptional property offers privacy, curb appeal, and timeless architectural character with thoughtful modern updates throughout .Classic craftsmanship shines through original hardwood floors, solid wood doors, an elegant oak staircase, crown moulding, and 7-inch baseboards. The spacious living and dining rooms flow seamlessly into a refreshed kitchen featuring quartz countertops and sleek porcelain tile flooring, creating an inviting space for everyday living and entertaining. Upstairs offers two generous bedrooms, ample closet space, and a renovated bathroom with brand-new stacked laundry. Massive future upside: an easy bump-out addition over the garage provides incredible potential to expand your square footage, adding extra bedrooms and a bath to build your dream home in an established multi-million dollar pocket. A separate side entrance leads to a fully finished lower-level in-law suite, ideal for extended family, guests, or strong rental income potential. The suite features a sleek kitchen with quartz countertops and porcelain tile, a large bedroom, 3-piece bathroom, and dedicated private laundry. Outside, enjoy a private yard oasis with perennial gardens, a tranquil fish pond, and a stone patio equipped with electrical and water hookups for a future hot tub. A private driveway and built-in garage add rare convenience and flexibility. Unbeatable East York location steps to Four Oaks Gate Park, seconds to the DVP, and minutes to downtown. Located within sought-after school districts, including Diefenbaker French Immersion and Leaside High. A rare combination of preserved character, modern comfort, income versatility, and substantial future upside. Move in, enjoy, and make it your own! (id:62104)
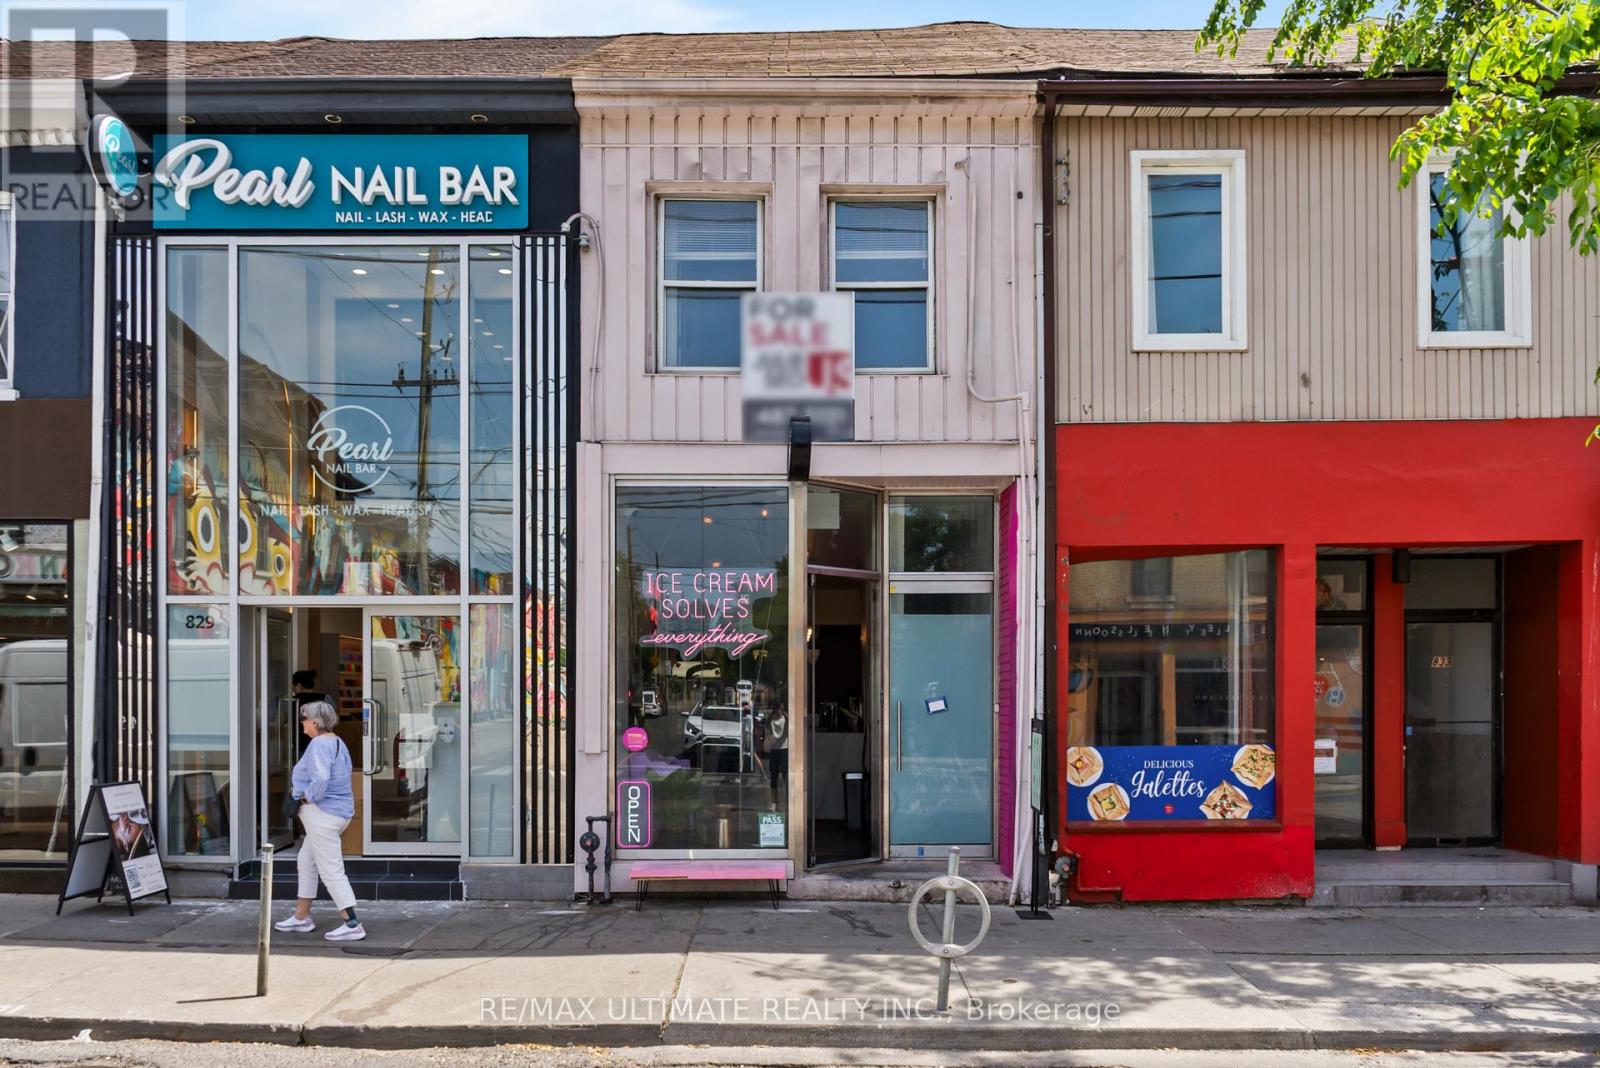
831 Queen Street W
Toronto, Ontario
Prime mixed-use investment opportunity in Toronto's highly coveted Trinity-Bellwoods neighbourhood. Located along the vibrant West Queen West corridor, this property features a renovated ground-floor commercial storefront currently occupied by an established ice cream retailer and a renovated second-floor residential unit with a private walk-out balcony. Surrounded by some of the city's most popular restaurants, cafés, boutiques, and lifestyle amenities, the property benefits from exceptional pedestrian traffic, strong neighbourhood demographics, and excellent TTC streetcar access. A rare opportunity to acquire a highly desirable mixed-use asset in one of Toronto's most sought-after urban markets. (id:62104)

90 Tanner Drive
Pelham, Ontario
TO BE BUILT INTERIOR UNIT TOWNHOME. Welcome to Tanner Woods, an exciting new community by Blythwood Homes in the heart of Fonthill. This beautifully designed freehold end-unit townhome offers 1,971 sq. ft. of thoughtfully planned living space, combining quality craftsmanship with stylish, modern finishes. (end units are also available.) Featuring 3 bedrooms & 3 bathrooms it is designed for both comfort and functionality. The main floor features 10-foot ceilings, durable vinyl flooring, and an open-concept layout perfect for everyday living and entertaining. The kitchen is appointed with quality cabinetry, quartz countertops, Bristol stainless steel undermount double sink, white soft-close drawer boxes, and Moen Alder fixtures, creating a space that is as practical as it is beautiful. Built with quality and efficiency in mind, the home includes solid pine carpet-grade stairs, a 97% high-efficiency multi-stage furnace, an energy recovery ventilator (ERV), and a tankless hot water system (ERV and tankless hot water are rentals). The full-height basement offers exceptional potential for future living space and is enhanced by oversized 48" x 36" vinyl windows that fill the area with natural light. Outside, the home is complemented by fully sodded front and rear yards, a front planting bed finished with topsoil and mulch, and a poured concrete front walkway that creates welcoming curb appeal from the moment you arrive. Experience the exceptional craftsmanship and attention to detail that Blythwood Homes is known for, all within Tanner Woods; a desirable new neighbourhood offering the perfect blend of modern living and small-town charm. Save HST off sticker price subject to eligibility. (id:62104)
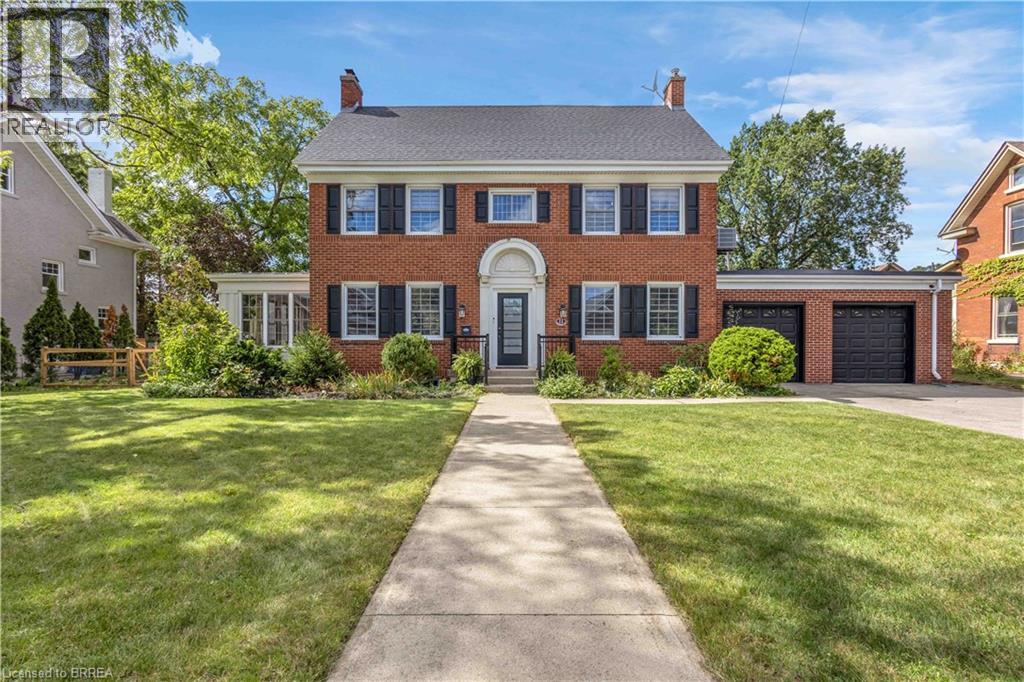
11 Hawarden Avenue
Brantford, Ontario
Welcome to 11 Hawarden Avenue, a stately Georgian Revival century home from the late 1800's, tucked away on a quiet dead-end street in Brantford’s highly desirable Dufferin neighbourhood—an area known for some of the city’s oldest and most architecturally significant homes. Offering approximately 3,280 sqft. of finished living space across four levels, this distinguished red-brick residence beautifully balances timeless character with modern comfort and functionality. An extensive renovation in 2014 thoughtfully updated the home from the inside out, new electrical and plumbing and a complete overhaul of the boiler system, while a new central air-conditioning system was added in 2025. Natural light fills the gracious center-hall layout, featuring an inviting foyer, generous living room with fireplace, bright sunroom and elegant separate formal dining room. The updated kitchen offers extensive cabinetry, stone countertops, and convenient access to the attached double garage. Upstairs, the impressive primary bedroom includes a walk-in closet and private ensuite, while a second bedroom, additional bathroom and spacious laundry room complete the second level. Two more well-proportioned bedrooms with walk-in closets occupy the third floor, creating flexible space for family, guests or home offices. The finished lower level provides an additional recreation room and ample storage with a hot water/boiler system combi replaced in 2025. Outdoors, newly shingled roof in 2019, a private, mature backyard is highlighted by an inground pool and plenty of room to relax, entertain and enjoy the warmer months, while the colder months you can enjoy a hot tub and sauna. Highly regarded schools, tennis and pickleball courts, Grand River trails, parks and everyday amenities are all nearby, offering an exceptional combination of historic charm, modernized systems, privacy and central convenience. (id:62104)
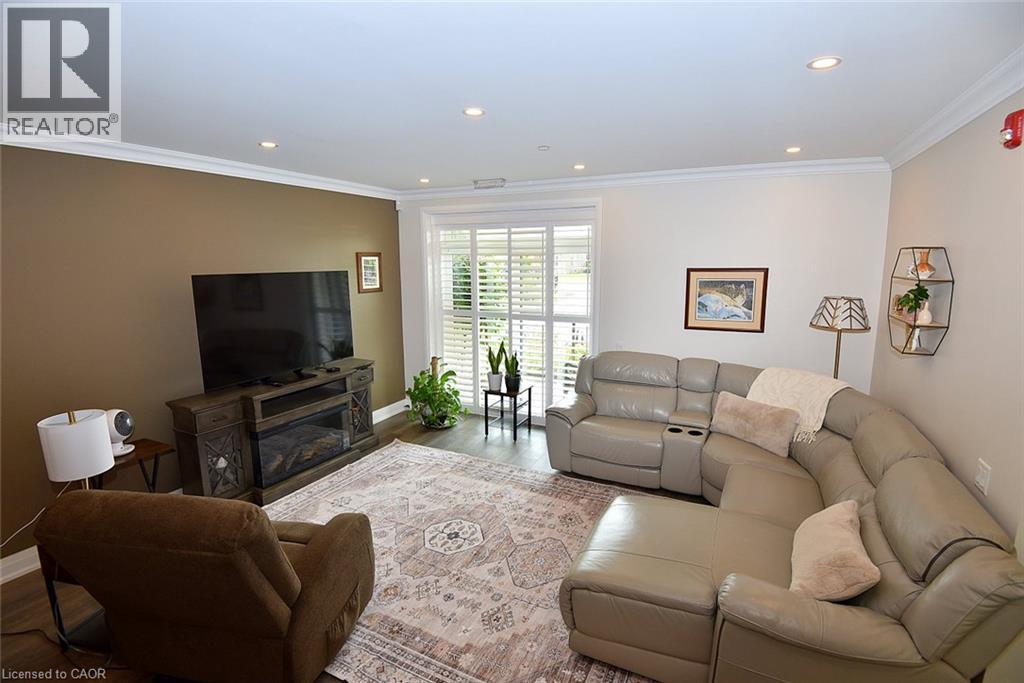
830 Megson Terrace Unit# 114
Milton, Ontario
Discover elevated living at 830 MEGSON TR 114, MLT ON L9T 9M7. Built in 2021, this attractive condominium offers 1,382 Sqft of living space. A contemporary and convenient lifestyle across its single story. The building is powered by a geo-thermal system and solar panels, triple pane fibreglass windows and rainwater recapture means low utility costs, which makes Bronte West condos one of the first net-positive energy condominiums. The heart of this home is its open-plan kitchen, seamlessly integrating with the living room. It features stainless steel appliances and a practical granite peninsula, perfect for both meal preparation and casual dining. Not only is there a large living/dining area but a cozy den off the main entry for solitude. The residence provides two well-appointed bathrooms, one of which includes a walk-in shower, enhancing daily routines with comfort and accessibility. Residents of this community benefit from access to a park, a playground, and a fitness center, providing ample opportunities for recreation and well-being. The property also includes a dedicated laundry room and a single garage space. This condominium presents a remarkable opportunity to embrace a vibrant and comfortable lifestyle; schedule your private viewing today. (id:62104)
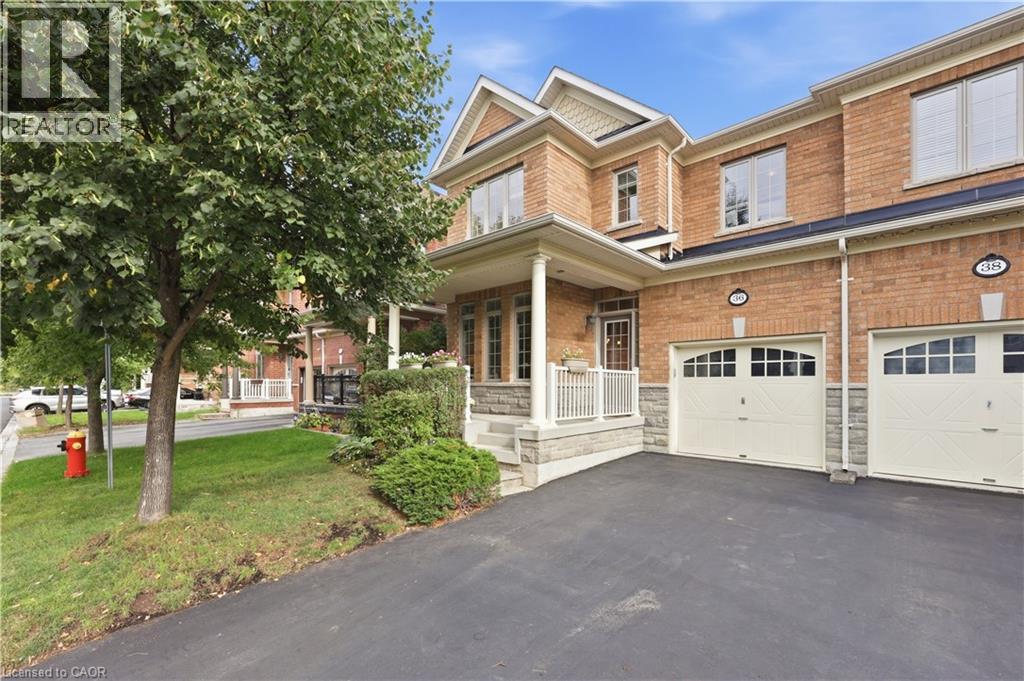
36 Aird Court
Milton, Ontario
Welcome to this rarely offered Heathwood Traditions Azalea Model, a spacious 4-bedroom, 4-bathroom semi-detached home located on a quiet court in Milton’s sought-after Scott neighbourhood. Built in 2011, this home offers approximately 2,189 sq. ft. above grade plus an additional 900+ sq. ft. below grade, providing plenty of space for a growing family. The bright and functional open layout features 9-foot ceilings, hardwood flooring throughout the main level and staircases, and freshly painted kitchen and front living room. At the heart of the home is a generous kitchen with granite countertops, stainless steel appliances, breakfast bar and ample workspace, opening to the comfortable family room with a gas fireplace. Upstairs you’ll find four well-sized bedrooms, a convenient computer nook and a spacious primary suite with walk-in closet and ensuite featuring double sinks, soaker tub and glass-enclosed shower. The finished lower level adds valuable additional living space, while the main-floor laundry/mudroom with interior garage access makes everyday family life that much easier. Step outside to a fully fenced low maintenance backyard with gas BBQ line, perfect for summer entertaining. Located in a family-friendly community with walking distance to trails, playgrounds, schools, Sherwood Community Centre, shopping, restaurants and everyday amenities, with convenient access to downtown Milton and Highways 401 and 407. A wonderful opportunity to enjoy space, comfort and an established neighbourhood in one of Milton’s most desirable family communities. (id:62104)
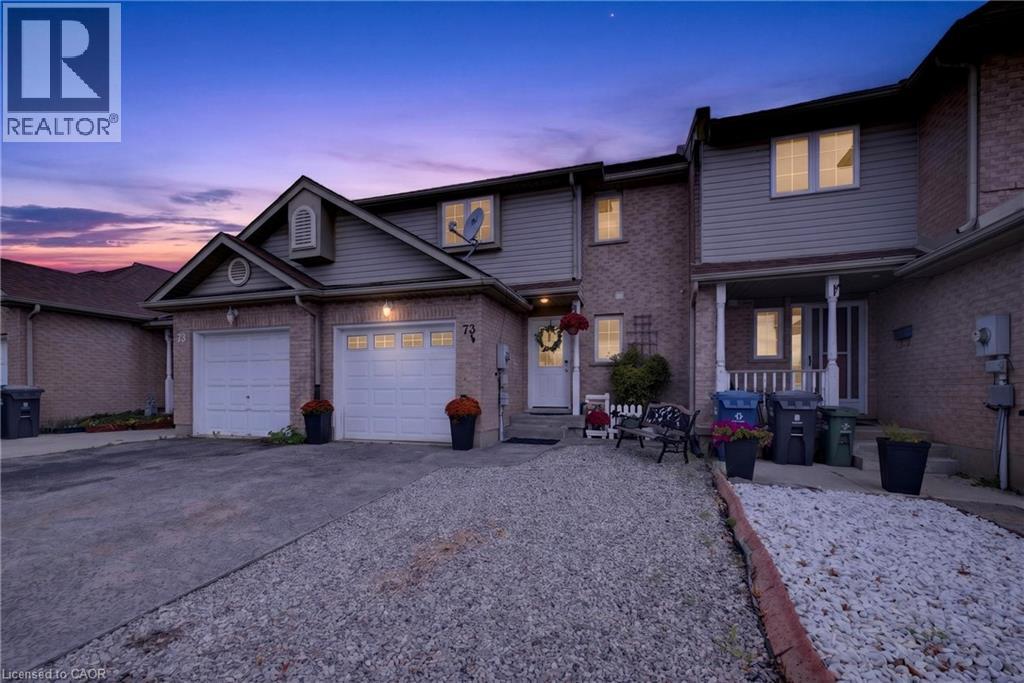
73 Hewitt Lane
Guelph, Ontario
Welcome to this spacious freehold townhouse in Guelph’s desirable West End, offering the perfect combination of comfort, convenience, and move-in-ready updates. Ideally located within walking distance of Costco, grocery stores, the West End Recreation Centre, parks, and everyday amenities, this home is a great fit for families, professionals, and anyone looking for low-maintenance living without sacrificing space. Step inside this well-designed two-storey home featuring three large bedrooms and 3.5 bathrooms. The generous primary bedroom includes a walk-in closet and private ensuite, creating a comfortable retreat at the end of the day. At the heart of the home is the newly renovated kitchen, complete with new appliances and plenty of space for cooking and entertaining. From the kitchen, step directly into the fully fenced backyard—perfect for summer BBQs, kids, pets, or simply relaxing outdoors. Need even more living space? The finished basement provides plenty of flexibility for a family room, home office, gym, playroom, or guest space and includes its own full bathroom. Additional features include a single-car garage and enhanced wiring for electronics and sound systems, making this home ready for today's connected lifestyle. With plenty of finished living space, thoughtful upgrades, and an incredibly convenient West End location, this freehold home offers an excellent opportunity to put down roots in Guelph. (id:62104)
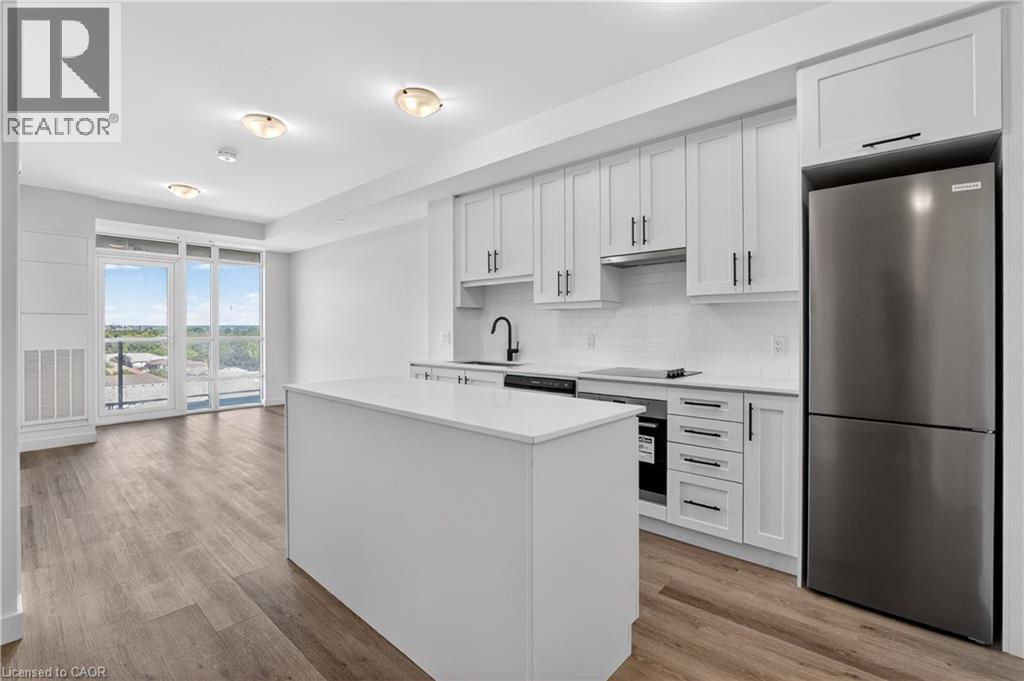
461 Green Road Unit# 703
Stoney Creek, Ontario
BUY NEW & SAVE! This brand-new suite is sold directly by the builder, and qualified buyers may be eligible for the New Home HST Rebate, offering a substantial opportunity to reduce the overall purchase cost. Discover lakeside living at MUSE in this beautifully upgraded 1-bedroom + den Iris suite, featuring approximately $22,000 in premium upgrades and a desirable lake view. Offering 633 sq. ft. of thoughtfully designed interior living space plus an 83 sq. ft. balcony, the bright open-concept layout features contemporary finishes, a functional kitchen with island, and a versatile den ideal for a home office or guest space. The spacious primary bedroom offers excellent closet space, while the DeSantis Smart Suite wall-mounted touchscreen provides convenient climate control, secure visitor entry and integrated smart-home functionality. Complete with underground parking and locker, residents also enjoy MUSE's exceptional amenities including the 6th-floor terrace, BBQ area, media lounge, club room with chef's kitchen, art studio and pet spa. Ideally located steps from the Lake Ontario waterfront and trails, with convenient access to shopping, dining, the QEW and Confederation GO Station. (id:62104)
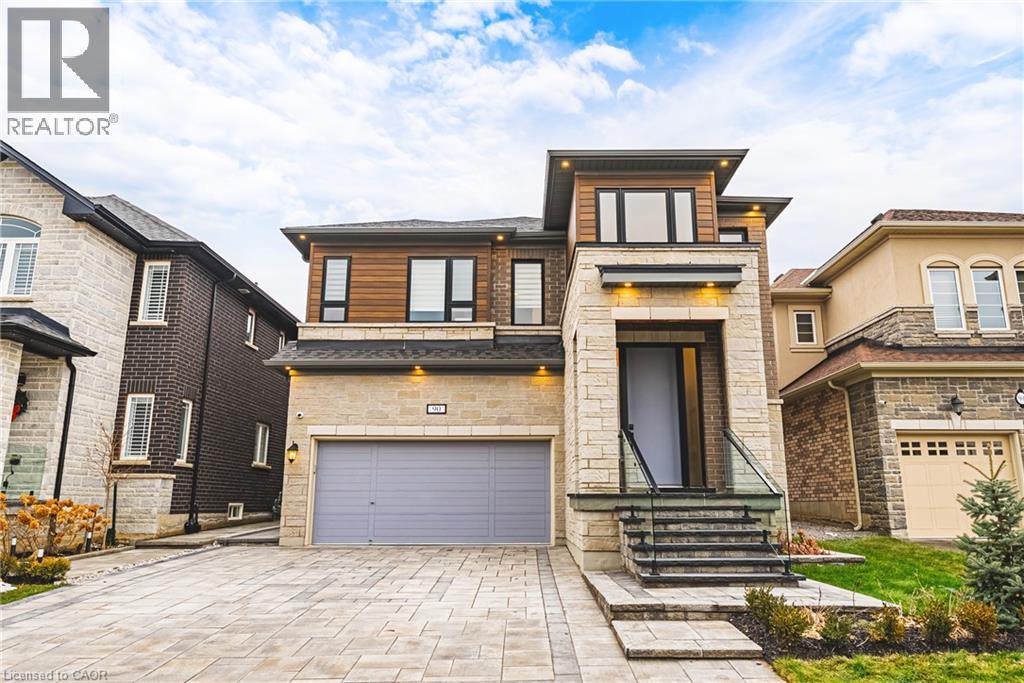
90 Robertson Road
Ancaster, Ontario
Welcome to this impressive detached home offering over 3,000 sq ft of above-grade living in the heart of Ancaster’s sought-after Meadowlands community! This elegant two-storey residence combines timeless curb appeal with a spacious, functional layout designed for both everyday living and entertaining. The main level features generous principal rooms, including a bright living and dining area, a welcoming family room with fireplace, and a well-appointed kitchen with a breakfast area overlooking the backyard. Upstairs, four generously sized bedrooms provide exceptional family space, highlighted by a spacious primary suite with walk-in closet and a luxurious ensuite. With four bathrooms, upper-level laundry, an unfinished basement ready for customization, and a double garage with inside entry, this home offers flexibility and long-term value. The private backyard with patio and awning creates the perfect setting for outdoor entertaining or quiet relaxation. Ideally located close to top rated schools, parks, shopping, golf, and highway access, this is a rare opportunity to own a substantial family home in one of Ancaster’s most desirable neighbourhoods. (id:62104)
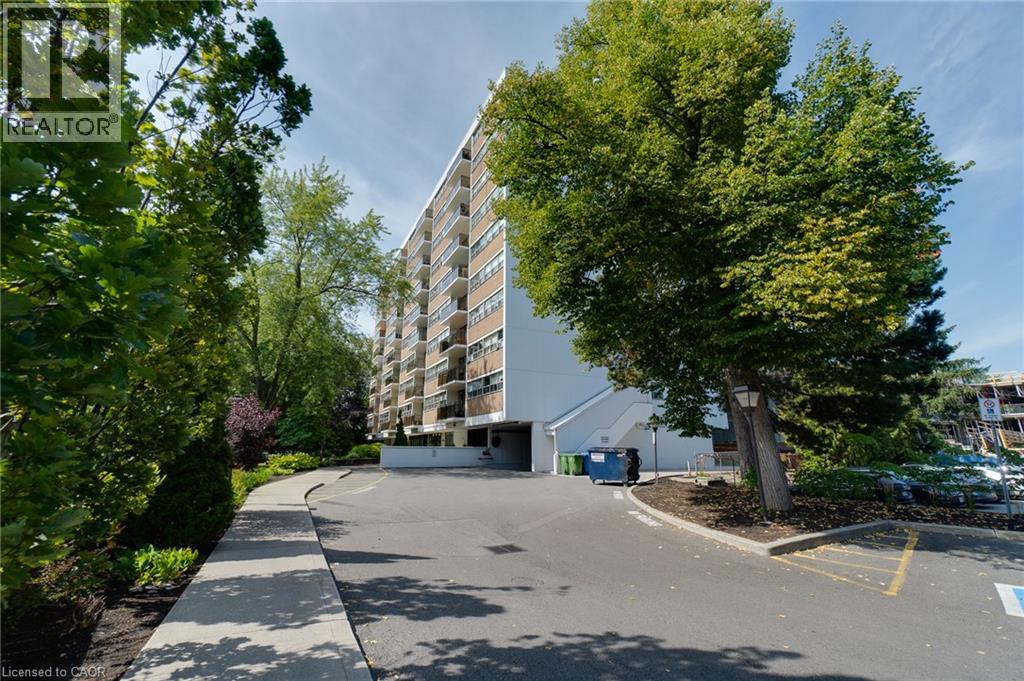
212 Kerr Street Unit# 507
Oakville, Ontario
Desirable south-facing suite at Arbour Glen, quietly set back in the heart of vibrant Kerr Village. Enjoy an open outlook and natural light with unobstructed views. This bright, inviting 960 sq. ft. 2-bedroom condo offers well-proportioned living space with a warm, updated interior and peaceful views over lush green grounds. Improvements include an updated kitchen and bathroom, open-concept living and dining area, and quality laminate flooring throughout - a clean, move-in-ready home reflecting pride of ownership. Includes walk-in ensuite locker/storage space. Enjoy strolling to Kerr Village cafes, restaurants and local shops, with downtown Oakville, waterfront parks, trails, and the lake just minutes away. Easy access to transit, highways and everyday amenities. A perfect opportunity for downsizers, first-time buyers or anyone seeking relaxed, connected living in one of Oakville's most loved neighbourhoods. (id:62104)

461 Green Road Unit# 707
Stoney Creek, Ontario
The Sage Floorplan is a brand new 2-bedroom, 2-bathroom corner suite being sold directly by the builder, DeSantis Homes, offering 1,015 sq. ft. plus approximately 150 sq. ft. of balcony space with direct lake views. Featuring over $50,000 in upgrades, this unit offers 9-ft ceilings, pot lights, luxury vinyl flooring throughout, floor-to-ceiling wrap around windows, and a fully upgraded kitchen with extended 100cm upper cabinetry, custom built-in pantry with integrated microwave, quartz countertops, and upgraded appliances. The spacious primary bedroom includes a walk-in closet, private balcony access, and an upgraded ensuite with a glass shower, while the second bathroom features a soaker tub. Underground parking and locker included. Residents enjoy premium amenities including a rooftop terrace with BBQs, dining and lounge areas, community gardens, club room, media lounge, studio space, art gallery corridor, dog spa, smart parcel lockers, EV charging stations, and more, all just minutes from the GO Station, lakefront trails, shopping, restaurants, and major highway access. (id:62104)
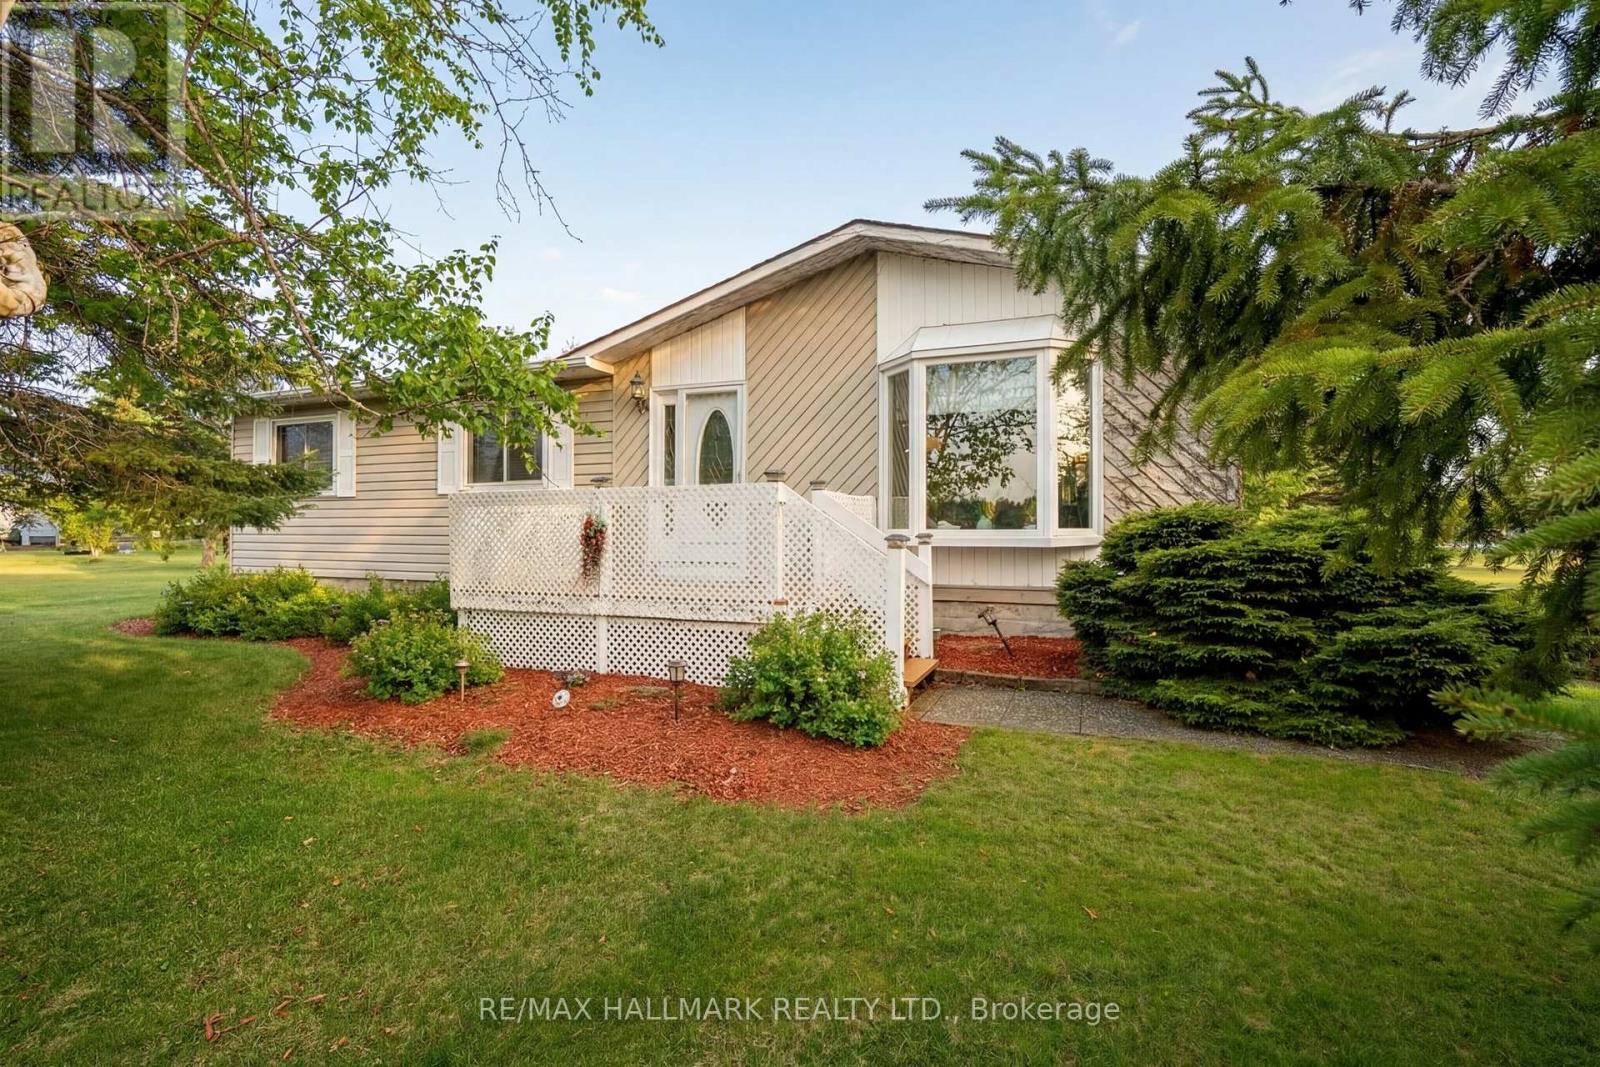
6 Seymour Street S
Havelock-Belmont-Methuen, Ontario
Come home to 6 Seymour St in the peaceful cottage country of Havelock. This community is ONE of "90 Vibrant Parkbridge Lifestyle Communities in 6 provinces coast to coast". Nicely updated and lovingly cared for by the current homeowners, this bungalow is MOVE-IN READY! As the "original park owner's detached home" it was designed for both beauty and function in mind. Enjoy the clubhouse's party room activities from games, live music, to seasonal events, many outdoor pursuits, golfcourses, great shopping and dining! Updates include windows 2019, roof 2020, broadloom 2023, energy efficient heat pump and appliances 2023, reverse osmosis water purification system and many more shown on the attached feature sheet. "No need to pay separate property taxes" Maintenance fees are $710.51 and include property taxes! Included in fees are water, garbage, recycling common area property maintenance and snow clearing of streets. Conveniently located in the County ofPeterborough, minutes to beautiful Round Lake, Belmont Lake and Crowe Lake. Nine minutes to downtown Havelock andfifteen minutes to Campbelford, near all amenities! This home is a must see, book your showing today! Hot water tank is owned. Culligan water purification is 34.95 plus tax! (id:62104)
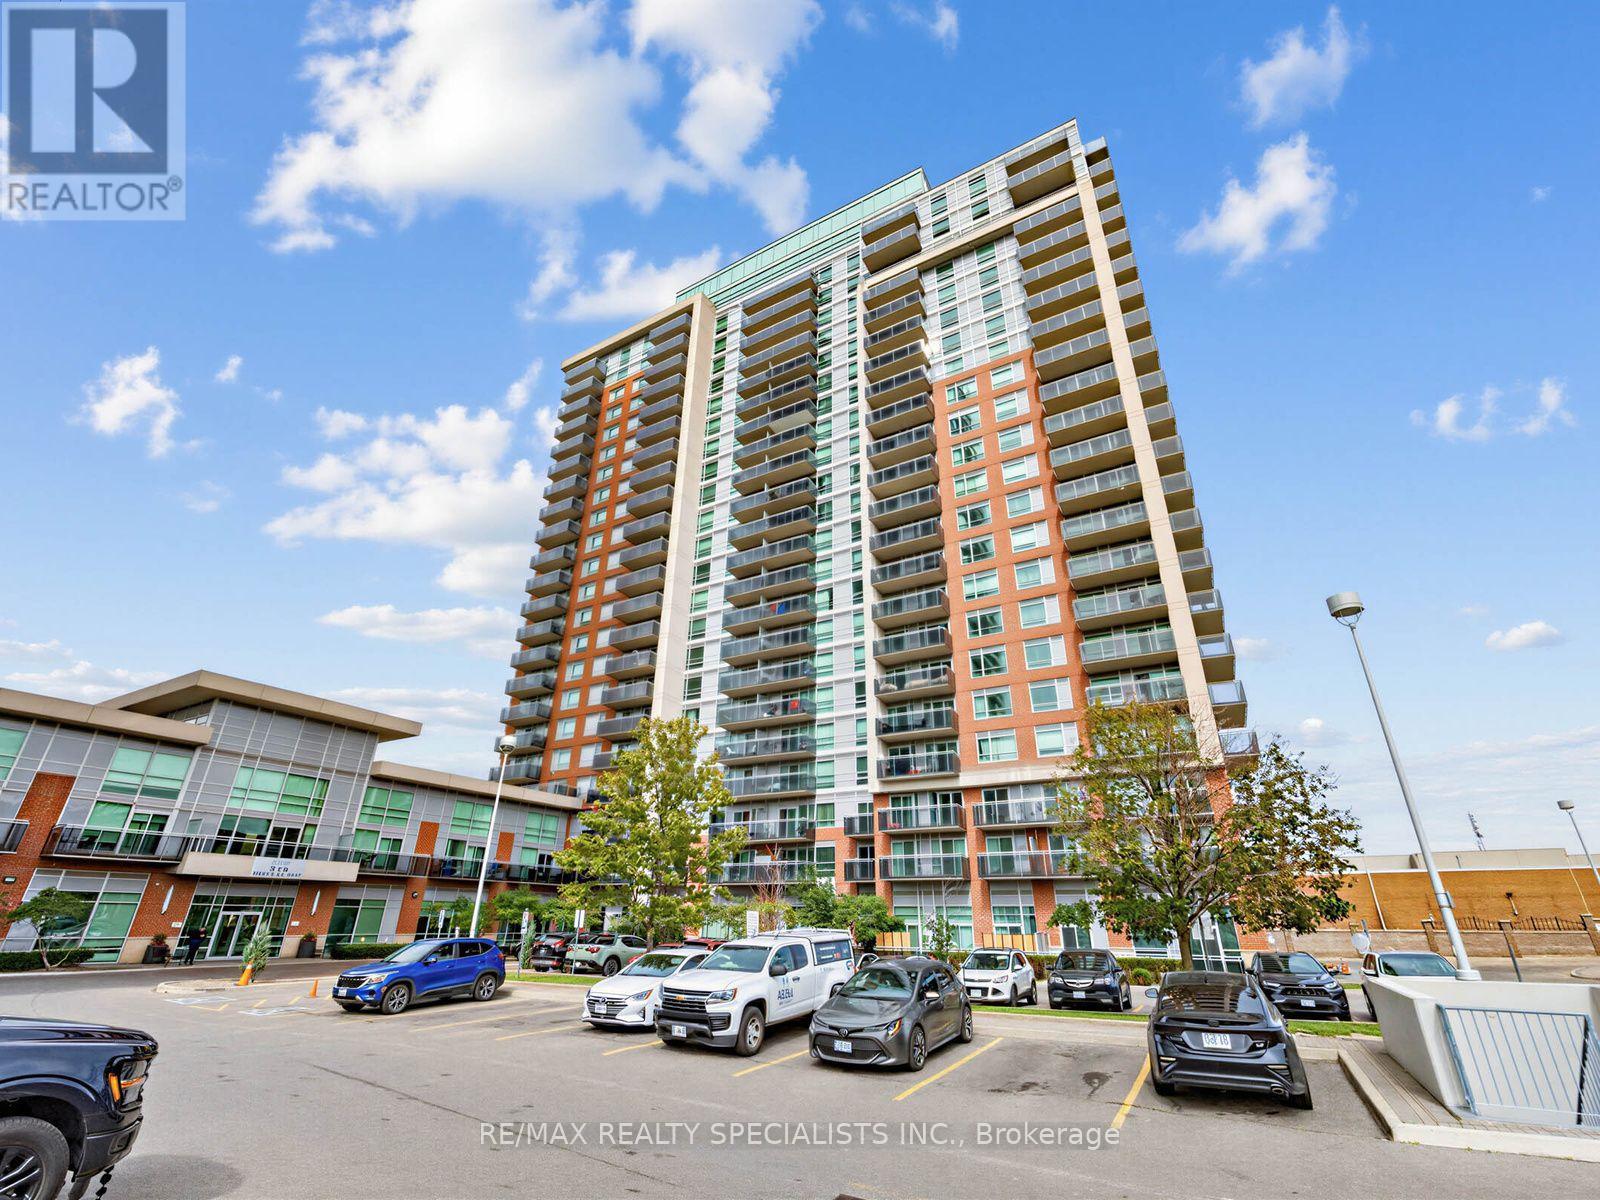
1501 - 215 Queen Street E
Brampton, Ontario
Large Bright Open Concept Studio Apartment with Full Length Balcony with Panoramic Views of the City. Perfect for First Time Buyers or Investors. Modern Kitchen W/ Breakfast Bar, up-graded Cherry Cupboard, Stainless Steel Appliances, Glass Top Stove, B/I Dishwasher, Newer B/I microwave, and newer Ensuite Washer and Dryer. Exceptional Building Amenities - 24hr Concierge, Car Wash , Gym, Library, Party Room, Guest Suites. Close to all Transit , Zum Bus at Door. Great Location. Close to Downtown Brampton, Bramalea City Centre, Restaurants, Gage Park. (id:62104)
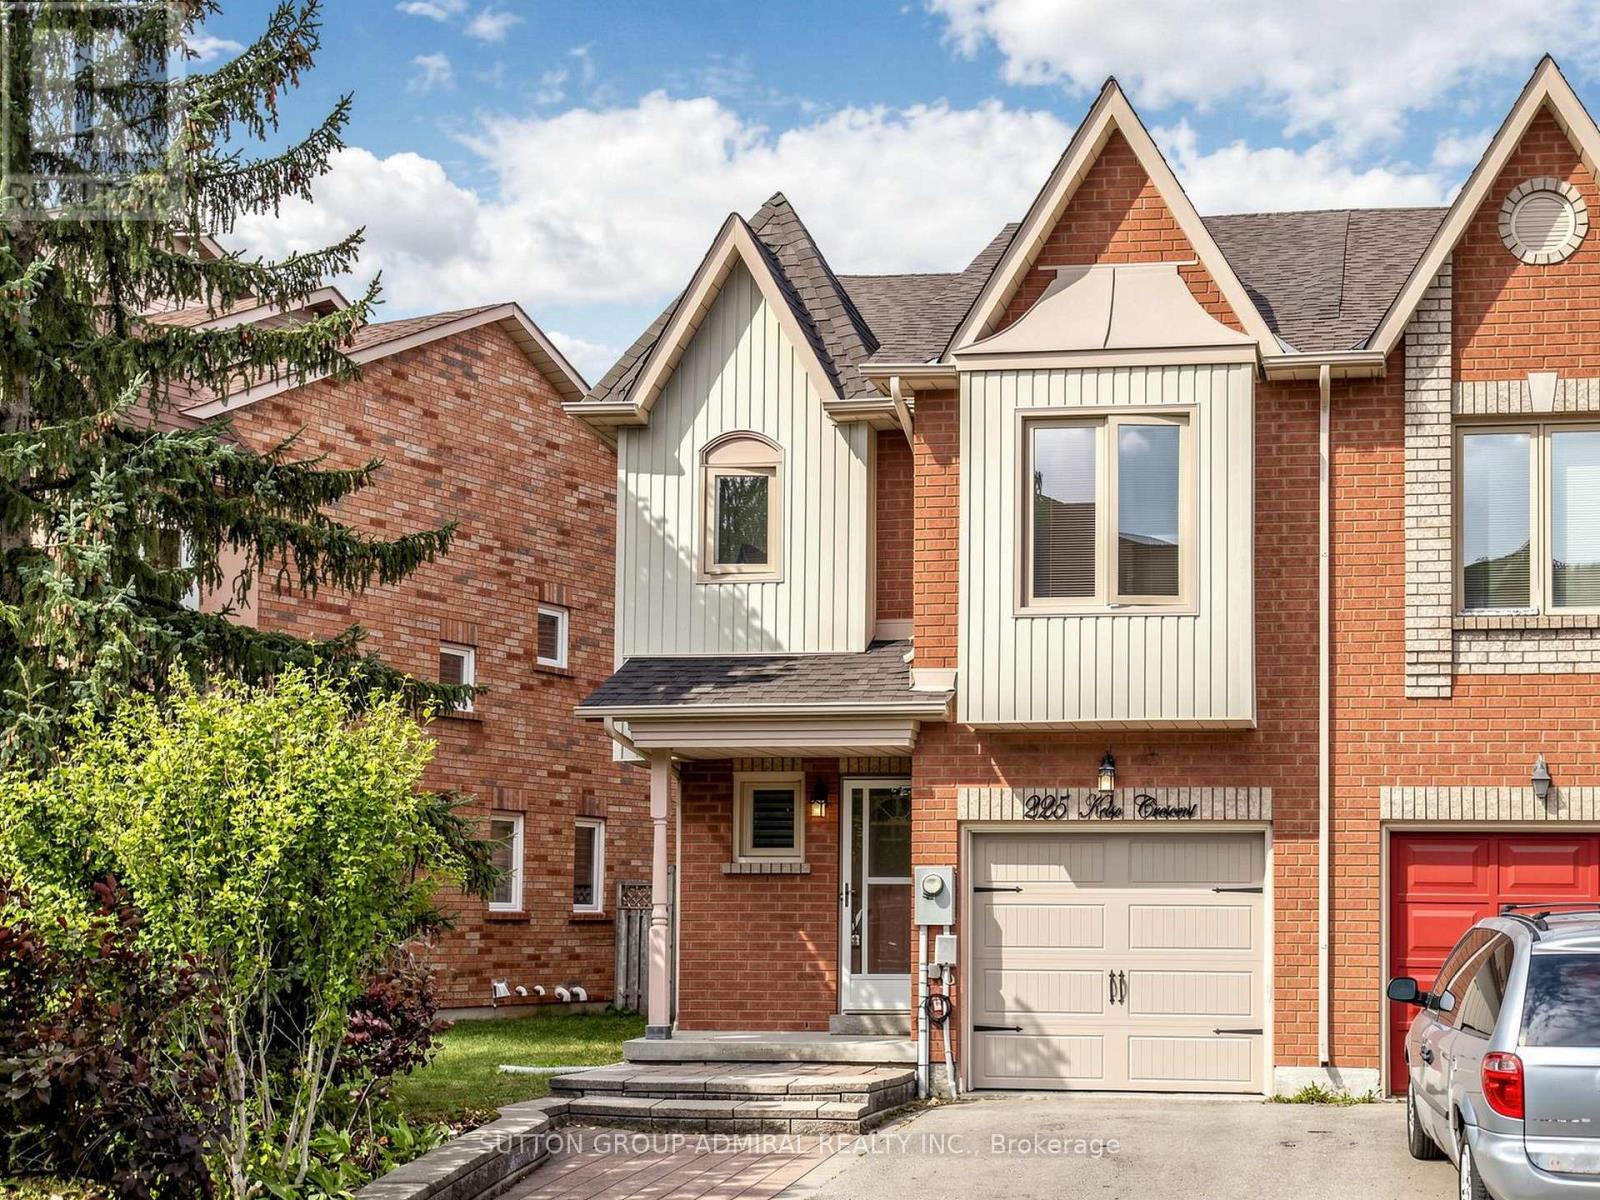
225 Kelso Crescent
Vaughan, Ontario
Welcome To 225 Kelso Cres., A Beautifully Maintained Freehold Townhome Located In One Of Maple's Most Desirable Family-Friendly Neighbourhoods. This Bright & Spacious 3 Bedroom, 3 Bathroom Home Features An Open-Concept Main Floor with Hardwood Flooring, A Cozy Gas Fireplace, Combined Living & Dining Areas, And A Walk-Out To A Private Backyard with a Convenient Deck that's Perfect for Morning Coffees and Relaxing Afternoons. The Functional Kitchen Overlooks The Dining Area And Is Equipped with Brand New Stainless Steel Appliances Including a Fridge, Stove, Hood Fan & Dishwasher. The 2nd Level Offers A Generous Primary Bedroom with a large Walk-In Closet & 3-Piece Ensuite complete with a stand-up shower, Plus Two Additional Well-Sized Bedrooms. The Finished Basement Provides Additional Living Space Ideal For A Recreation Room, Home Office, Gym Or Play Area. A Private Built-In Garage Offers a Mezzanine for Additional Storage, as well as a Widened Driveway with Parking For Up To 3 Vehicles. Conveniently Located Close To Excellent Schools (Michael Cranny ES, Maple HS, Divine Mercy CES & St. Joan of Arc CHS), Parks, Trails, Community Centres (Maple CC), Vaughan Mills Mall, Cortellucci Hospital, Restaurants, Shopping, Maple GO, VMC Subway, Highways 400 & 407, and All the Fabulous Amenities Maple Has To Offer. AAA Tenants Preferred. No Indoor Smoking. Tenant Responsible For Utilities, HVAC Rentals, Tenant Insurance, Snow Removal & Lawn Maintenance. (id:62104)
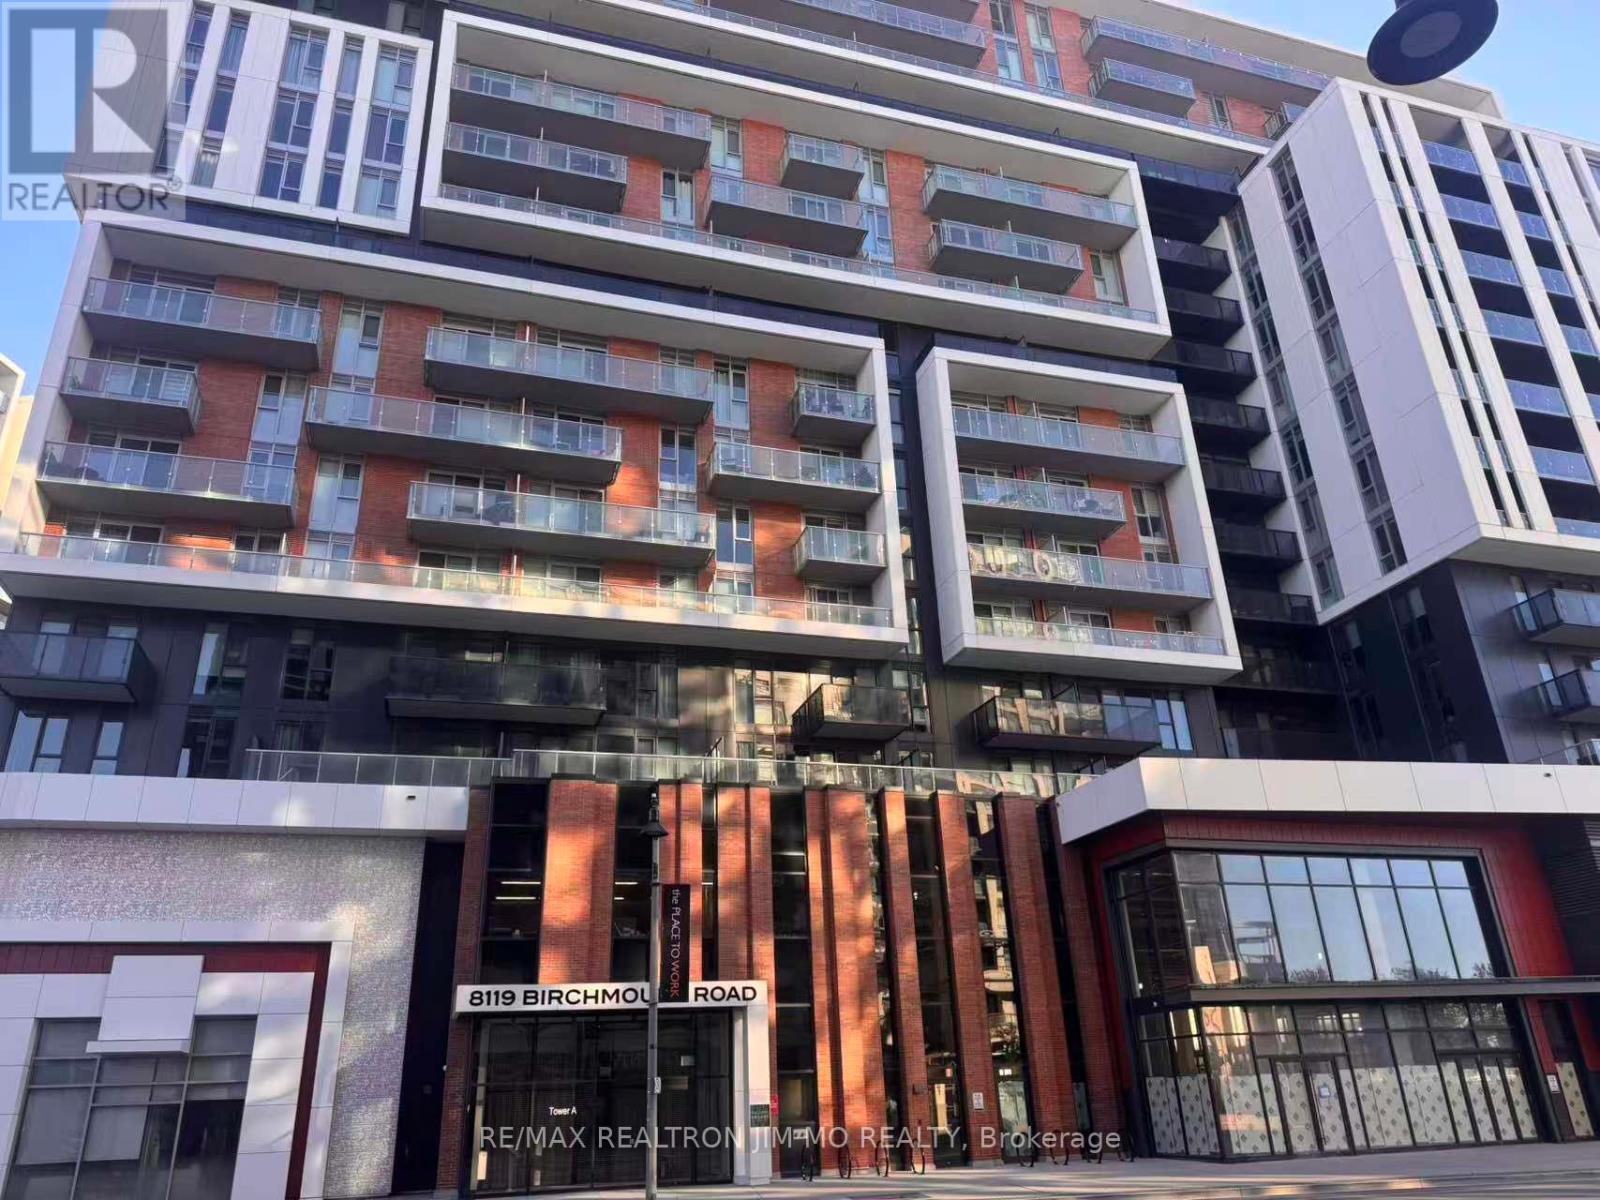
1124 - 8119 Birchmount Road
Markham, Ontario
Welcome To 1Year New Building Gallery Square By Remington. Luxury High Quality Finishes 1+1 Bedroom 2 Bath Unit, South West Exposure With Large Balcony Fill With Spectacular Sun Lights. 1 Upgraded EV Parking & Locker Included. Prime Location At Downtown Markham. Steps To Shopping Centre, Cineplex, Restaurants, Banks & More. Close To Hwy 7 & 404/407, Easy Access To Everywhere. Fabulous Building Features / Amenities Including Fitness / Gym Centre, Party Room, 24Hr Concierge And More. (id:62104)
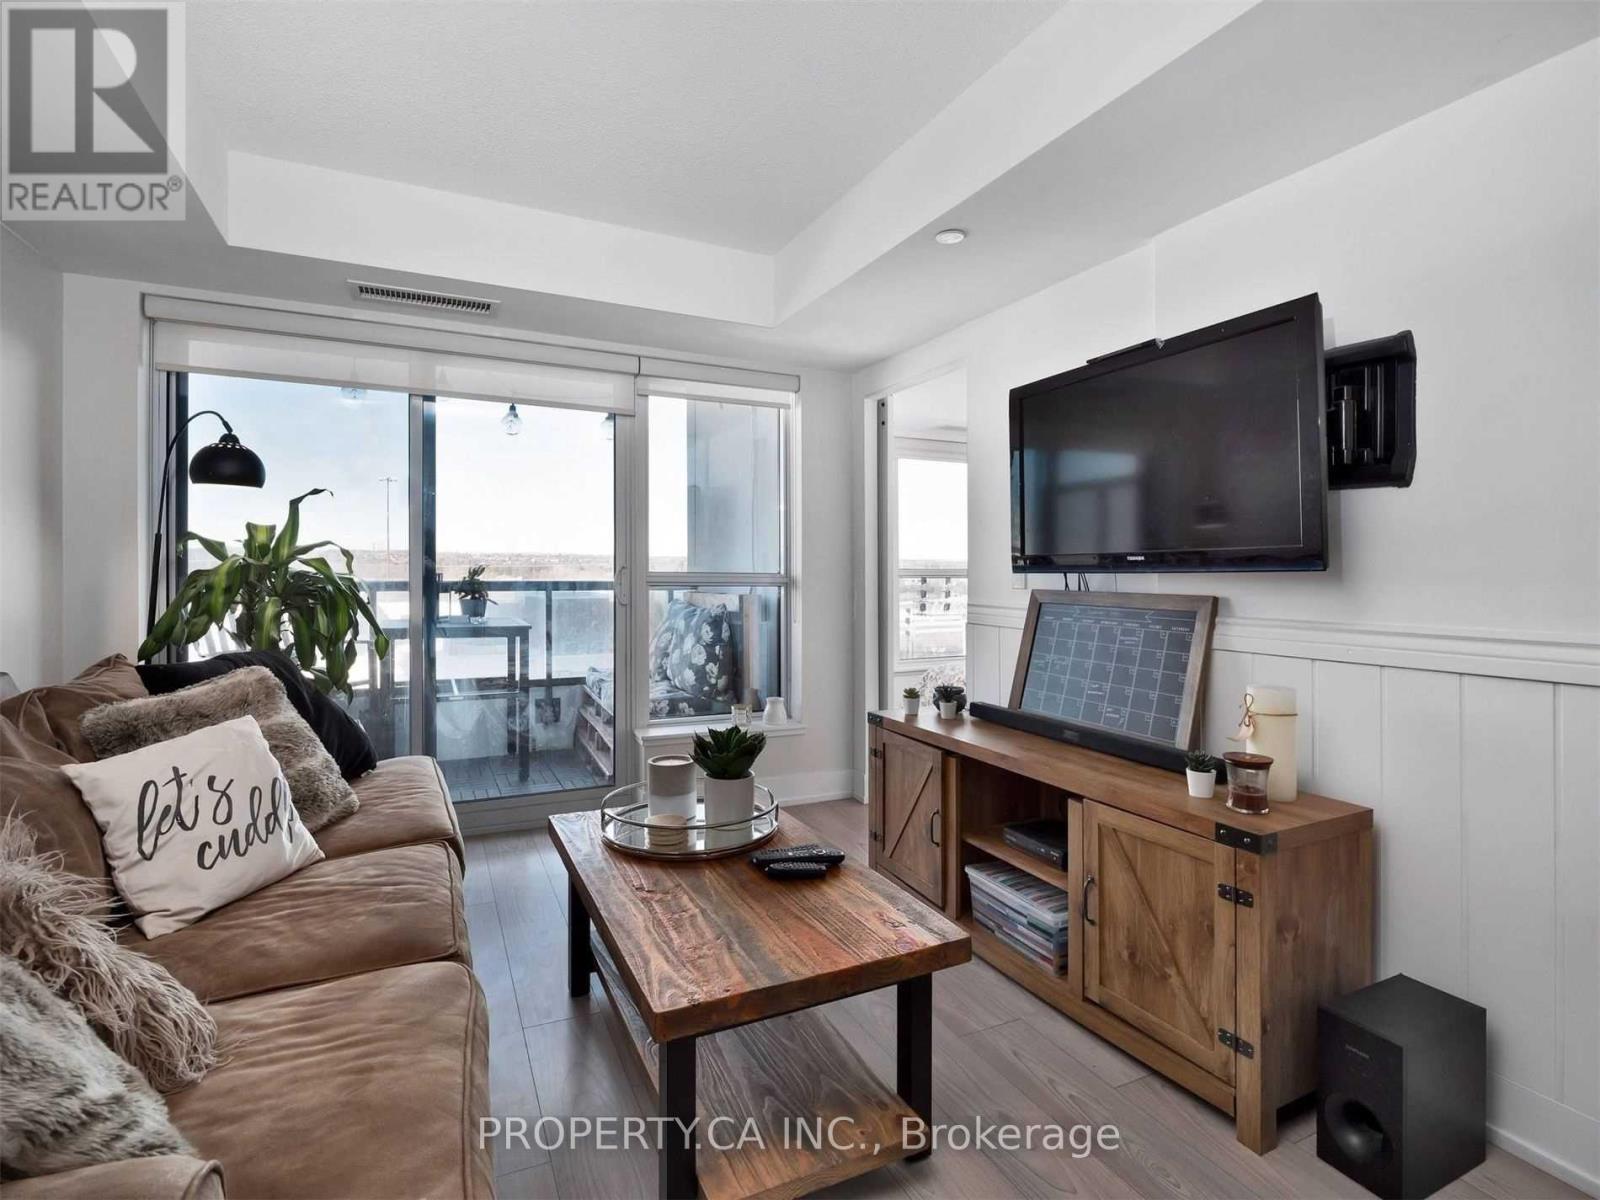
501 - 1255 Bayly Street
Pickering, Ontario
Welcome to Award-Winning SF3 Condos at San Francisco By The Bay! This bright, spacious, and perfectly planned 1-bedroom unit offers over 500 SF of contemporary open-concept living space. The Interior: Features high-grade upgraded laminate flooring throughout and wall-to-wall windows that flood the home with natural light. The gourmet kitchen boasts quartz countertops, stainless steel appliances, and a versatile eat-in dining area perfect for hosting or dailyliving. The Outdoor Space: Step out from your living area into a private, north-facing balcony sanctuary - ideal for morning coffee or evening unwinding. Resort-Style Amenities: Enjoy top-tier building features including an outdoor pool deck with cabanas, an elegant party room equipped with a chef's kitchen and private dining areas, afully equipped fitness center, and a 24-hour concierge. Unbeatable Location: Commuter's dream location! Just steps from the Pickering GO Station(reach Downtown Toronto in 30 minutes), minutes to Hwy 401, Pickering Town Centre, and the waterfront trails & dining along Frenchman's Bay. (id:62104)
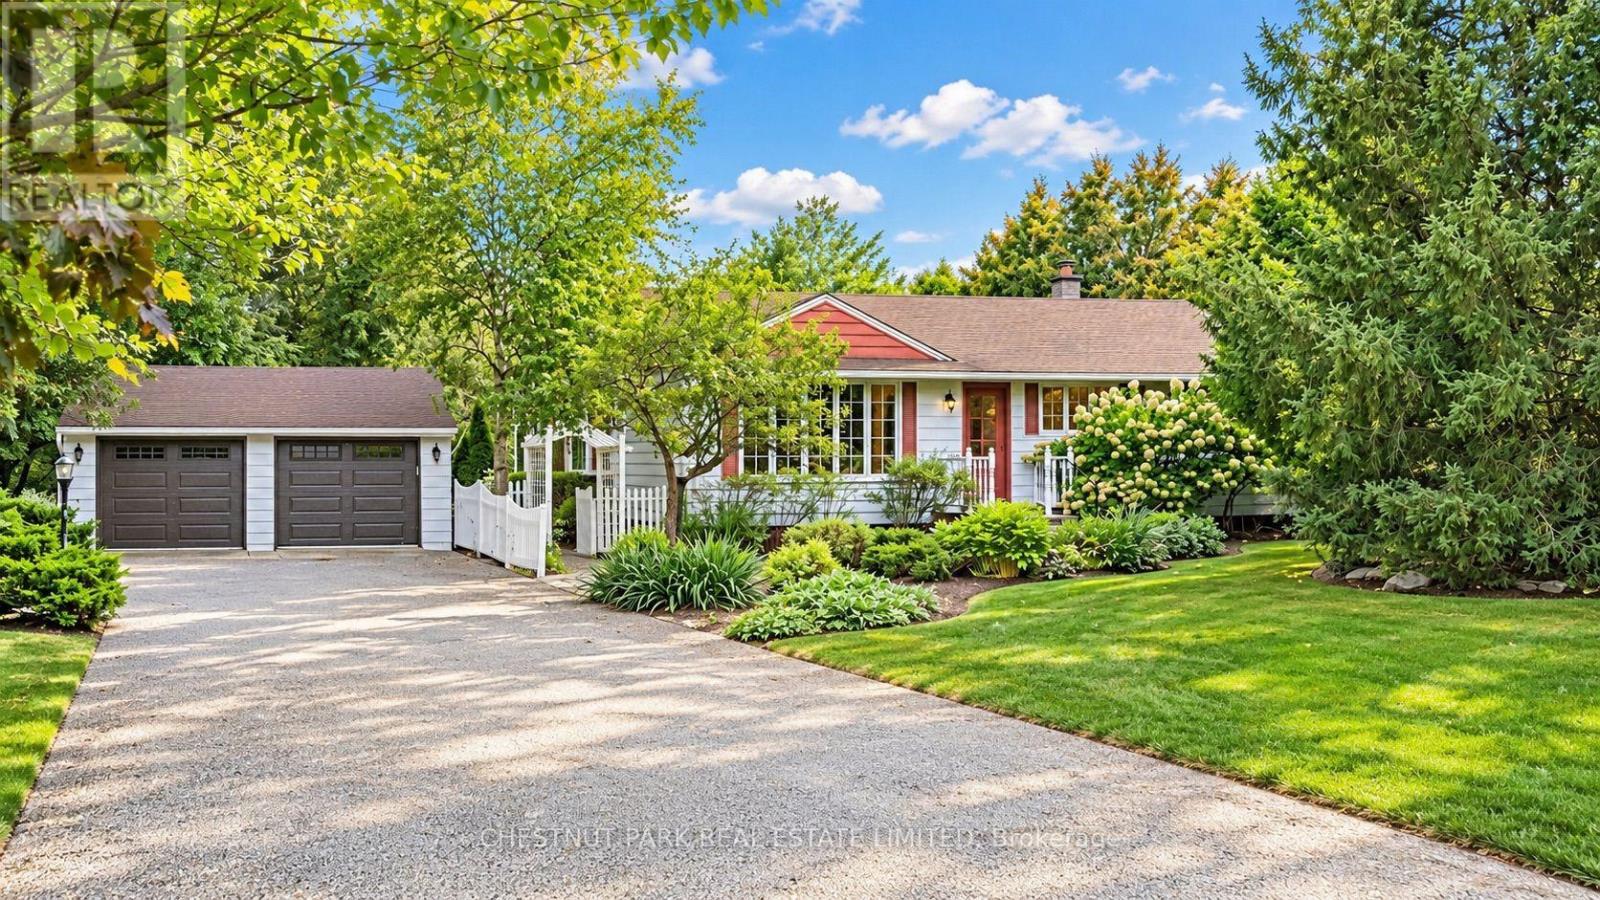
2445 Binbrook Road
Hamilton, Ontario
A truly special opportunity in Binbrook, this well-loved bungalow has been cherished by the same family for 57 years and thoughtfully maintained throughout. A tree-lined driveway introduces the remarkable 2-acre setting, framed by mature trees, beautifully established gardens and a sense of privacy rarely found so close to town. Inside, the home offers 3 bedrooms, 1 bathroom and a finished lower level. A fabulous addition off the kitchen creates an inviting family room with soaring cathedral ceilings, a gas fireplace and expansive views across the property-a warm and welcoming space designed for everyday living and gathering with family. The detached double-car garage adds valuable versatility, whether for parking, storage or additional hobby space. The home has been carefully maintained over the years, most recently: roof (2020), furnace (2023) and sump pump laundry (2023). Outdoors, the property truly distinguishes itself. Decades of care are evident throughout the grounds, where meandering pathways weave through perennial gardens, mature trees and fruit trees. Thoughtfully placed seating areas create quiet pockets to pause, reflect and enjoy the landscape, giving the property a sense of depth and character that is increasingly difficult to find. Comfortable and lovingly cared for as it is, the home is ready for its next chapter and offers an excellent opportunity for a new owner to update and personalize over time. Enjoy the privacy, space and tranquility of 2 acres while remaining just a short walk from the shops, restaurants, schools and everyday amenities of Binbrook. (id:62104)
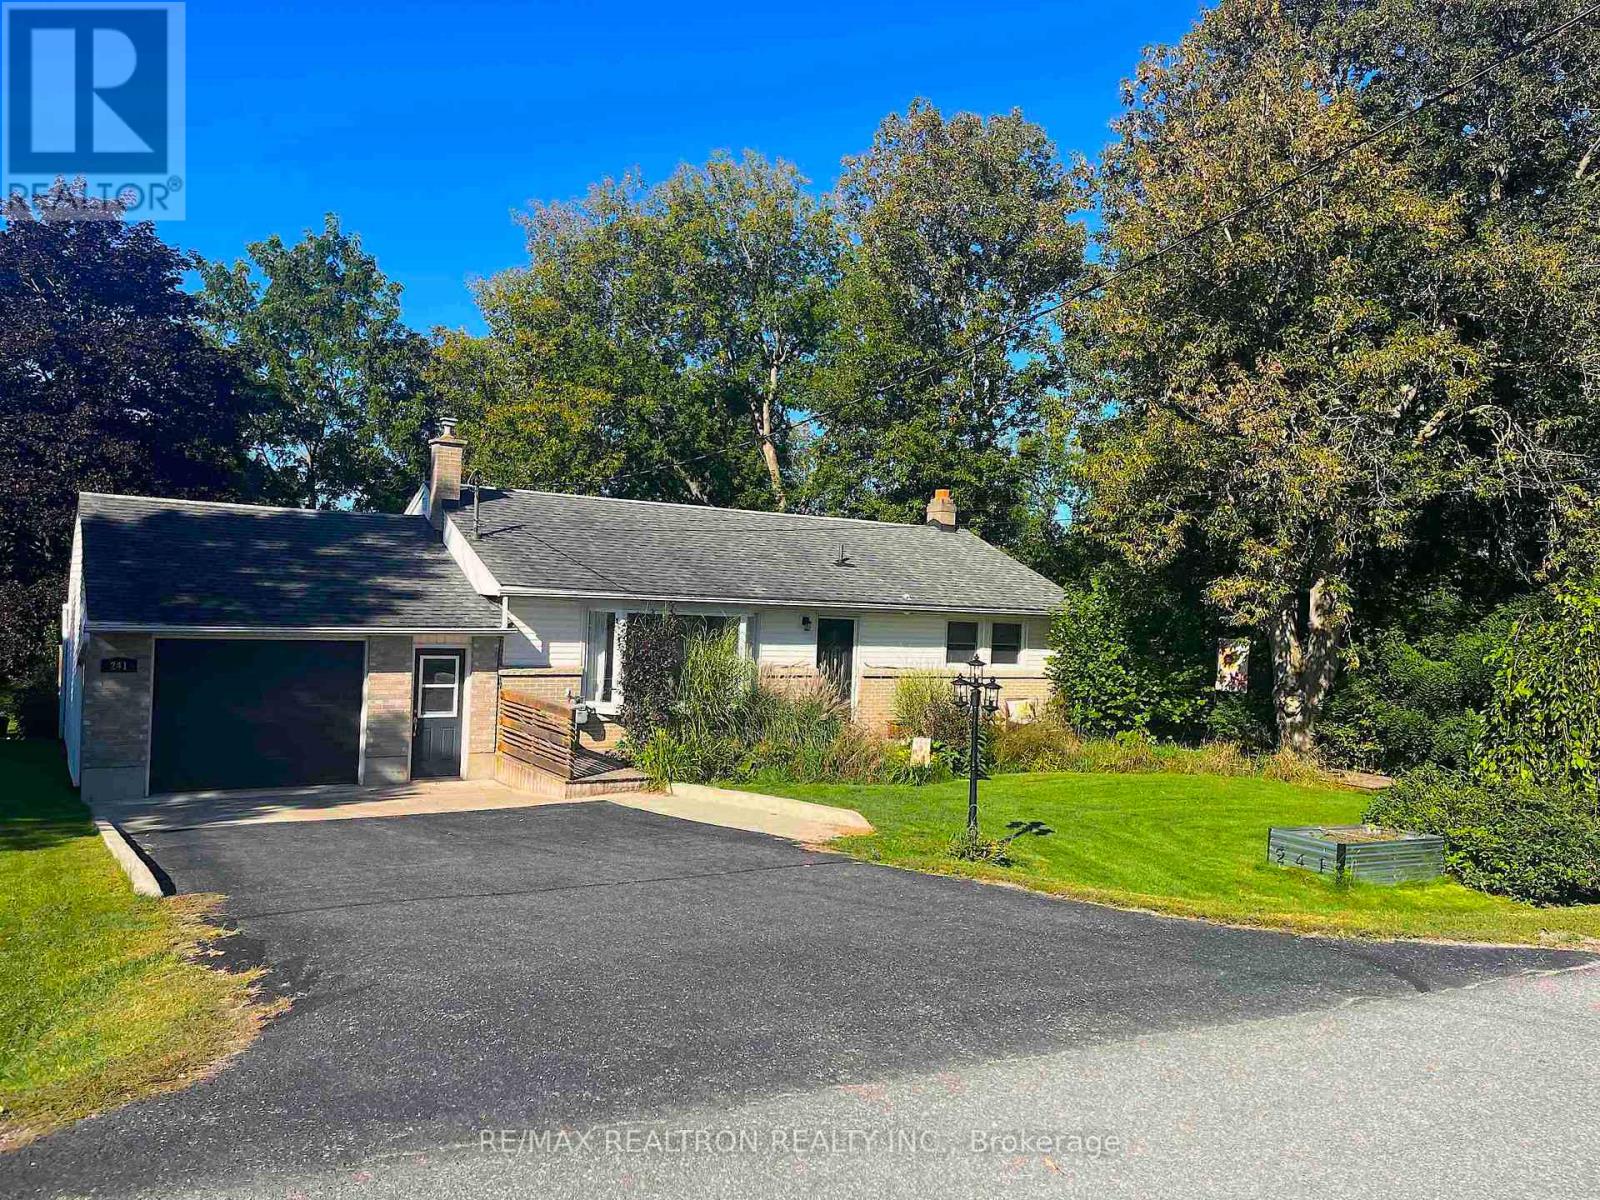
Main Floor - 241 Westbury Avenue
Loyalist, Ontario
Main floor of a large bungalow, located at the end of an established, quiet street, backing onto a conservation area. Almost 1400 sf of space plus shared use of the garage. Three bedrooms and one bath, spacious kitchen with plenty of cabinetry, overlooking a private two-tier deck complete with outdoor dining, BBQ, and beautiful greenery. Enjoy meals or your morning coffee while soaking in the natural light from the large bay window. The oversized primary bedroom adds comfort, and main floor laundry offers convenience. The landlord (one person), who is often away, will keep the basement for their own use. Ideal for young professionals, retirees, and even shorter-term stays are possible at a slightly higher price. 5-minute walk to the village of Bath, with grocery stores, shops, restaurants, parks, and a golf course. Beautiful lake views from the street. Very peaceful, but close to Kingston, Napanee, and the 401, which are a mere 15-minute drive away. Tenant pays 2/3 of utilities (electricity, gas, water), Internet included. Lawn care included. Tenant to help with snow removal. Tenant has access/use of front yard and all decks. Two parking spots included. (id:62104)
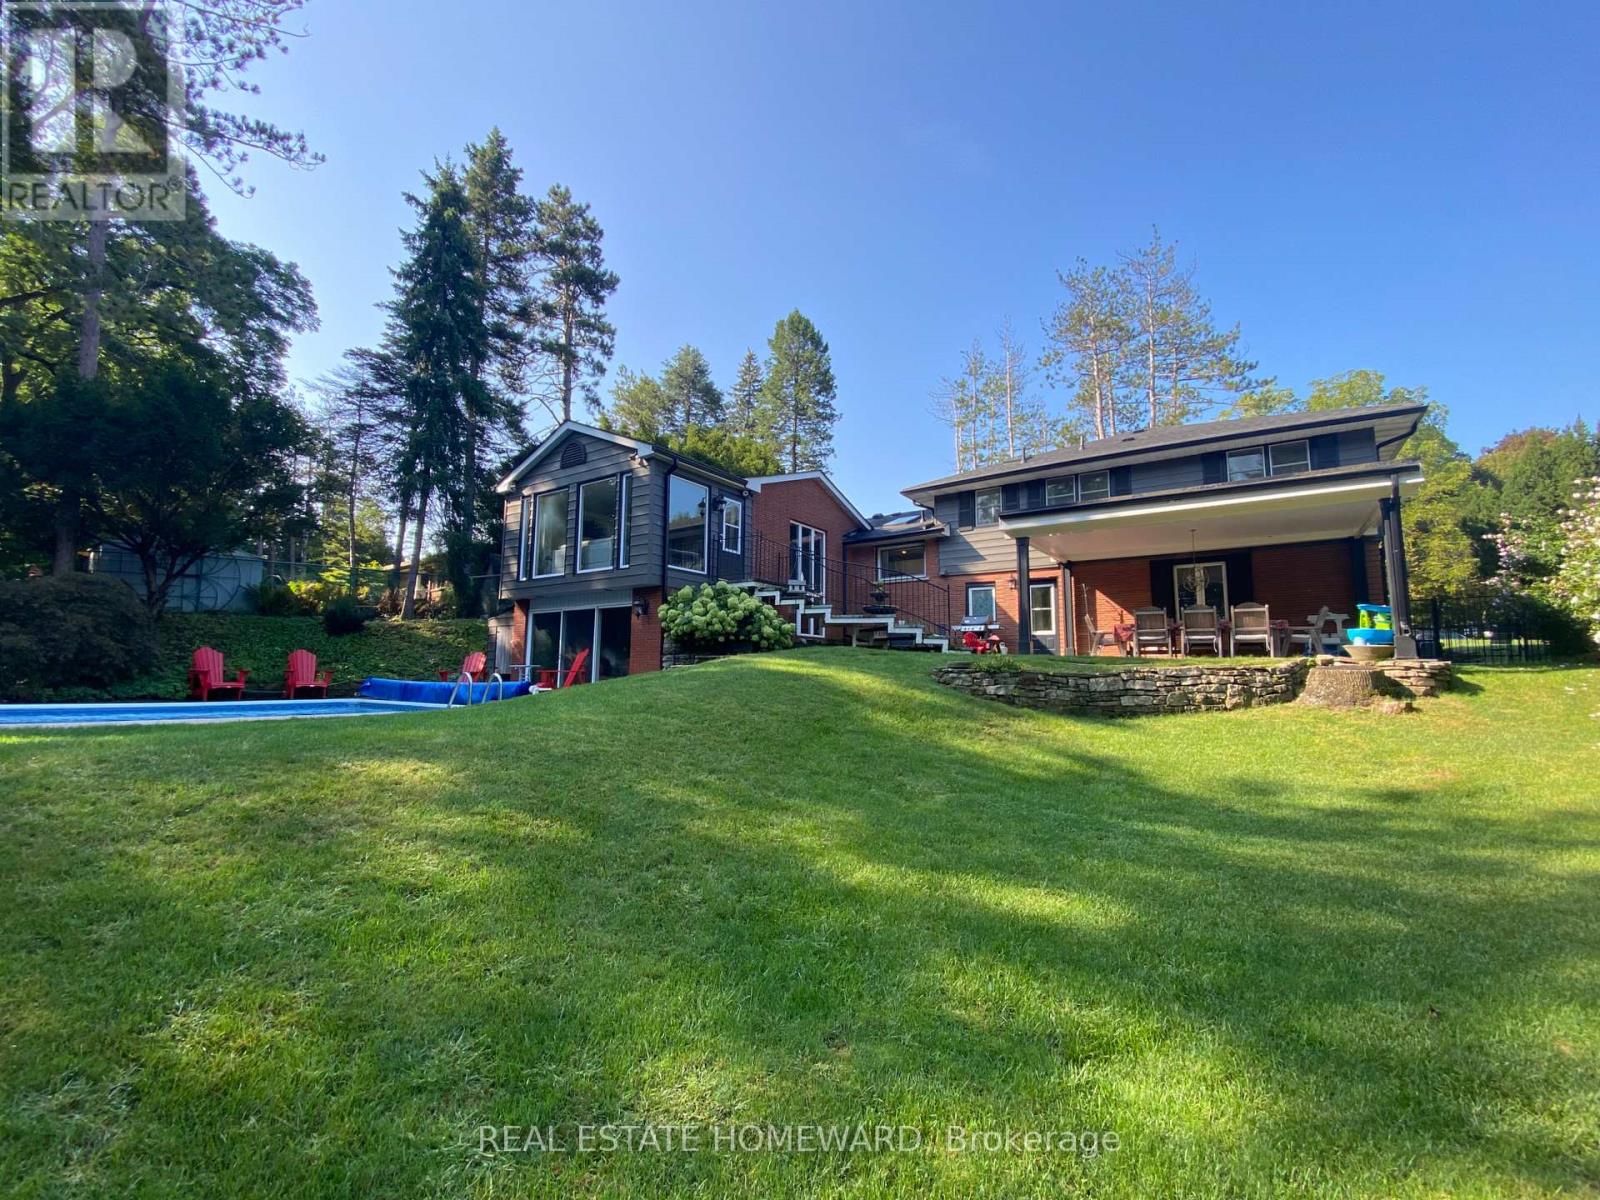
63 Cait Court
Hamilton, Ontario
Looking for that peaceful lifestyle? Move in to the desirable Mansfield Park area of Old Ancaster, Walkable downtown location to shops,coffee, restaurants, summer farmers market, Ancaster Arts Centre and so many amenities, This beautiful renovated 5 bedroom 3 bath home sits on a parklike 1/3 acre of privacy on one of the most coveted cul de sacs in the neighbourhood. Part of the original pine forest for the area adorns the front yard and a treed muskoka style backyard with a small ravine is incredible with a newly updated inground pool and a covered outdoor dining area. This property is so tranquil! Multigenerational living possibilities here. This home is more spacious than it looks, almost 3000 sf of finished living space with a stunning 2 storey addition which showcases an almost all glass great room and cathedral dining area with beamed ceiling that overlooks the 18'x36' pool and fenced yard. If get togethers and backyard pool parties are your idea of entertainment, hosting will be a breeze here in any season. Crafted oak staircase with beautiful wrought iron railing to the large lower family room sits in front of a 2 storey window offering spectacular views of the private backyard. The family room has a glass wall and walks out to the pool and patio. This beautiful pool has a slide, diving board ,poolhouse/shed and is natural gas heated. Recent upgrades incl:New Roof '26, All Appliances,Most Lighting,Lower rec room reno, exterior aluminum, Newer Insulated Garage door, Rebuilt pool with upgraded pool liner, concrete pad for equipment, Newer bathrooms,Flooring, Plumbing updates,Spray foam insulation in crawl space, Most Paint int and ext, This quiet court location is so amazing! 200 amp service, Close to everything, You will love this Ancaster location. (id:62104)
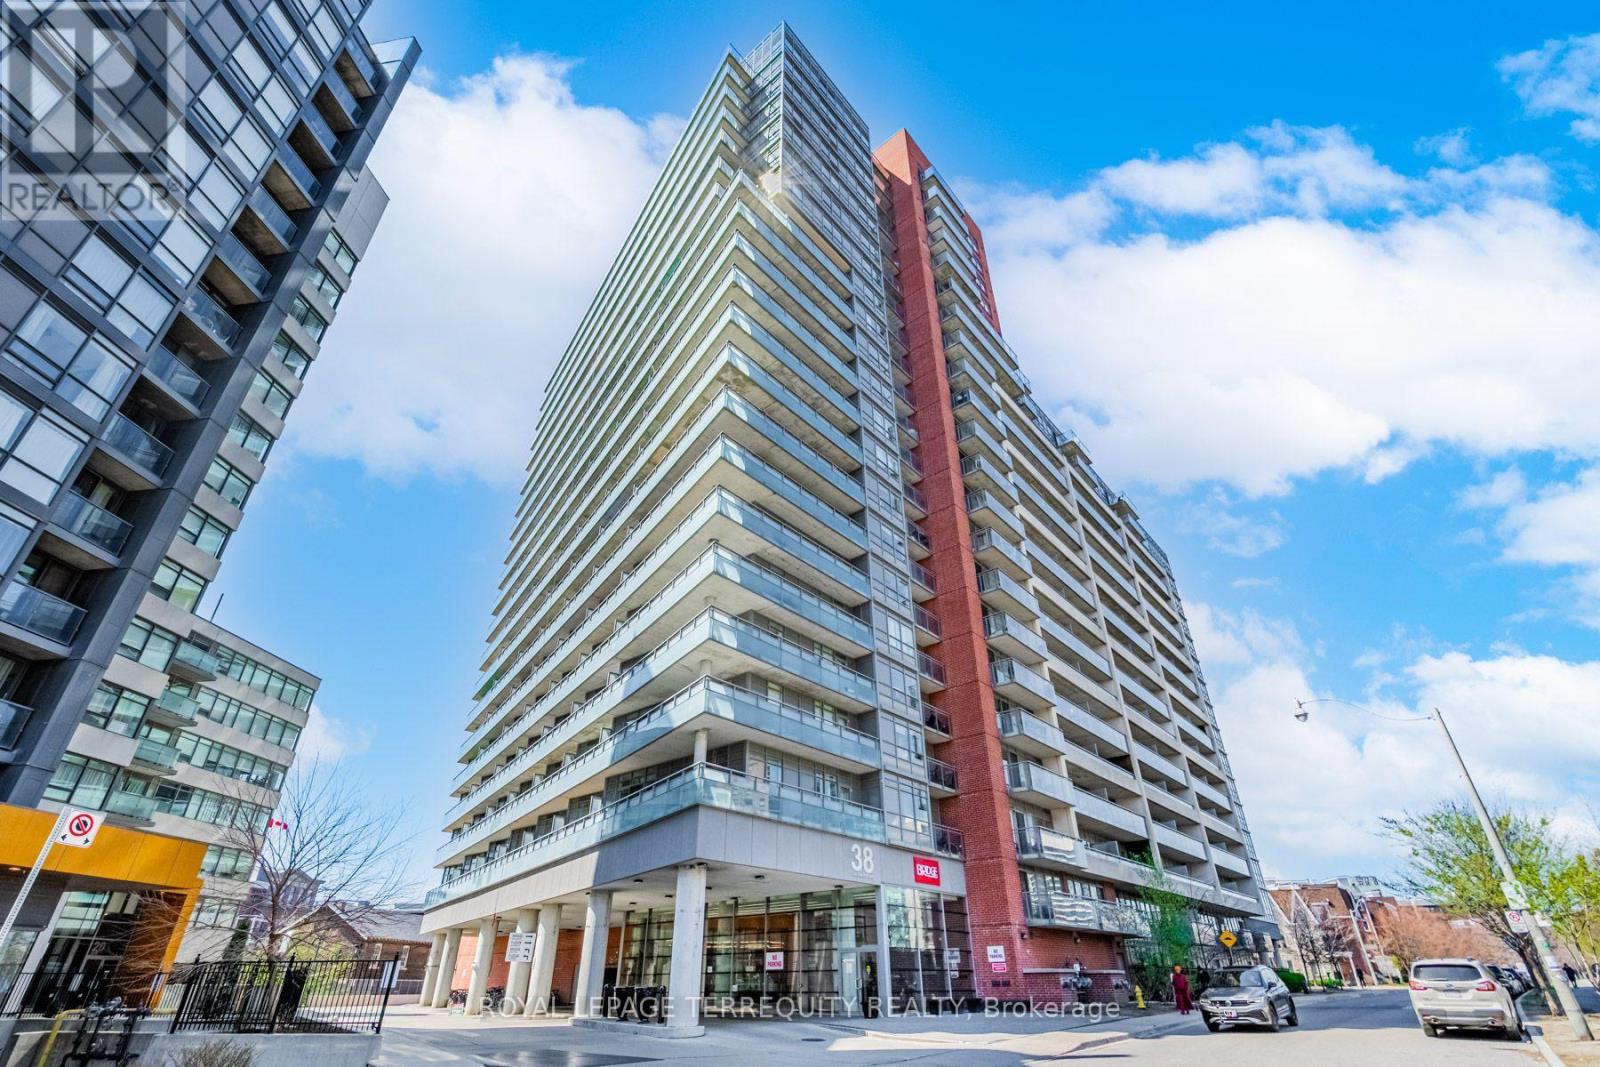
710 - 38 Joe Shuster Way
Toronto, Ontario
Welcome to your stylish King West retreat, where vibrant city living meets comfort and convenience! Ideally located just steps from everything you need, this beautiful condo puts you at the centre of it all, surrounded by the energy of King West, Liberty Village, Queen West and Parkdale with only steps to the TTC. Step inside to a bright, open-concept living and dining space offering the flexibility to create a home that truly works for you. The spacious bedroom features floor-to-ceiling windows, an abundance of natural light and plenty of room to comfortably incorporate a home office or workspace. Take in beautiful west-facing park views and unforgettable sunsets right from your own home. The updated kitchen is both stylish and functional, featuring a custom back-splash, full-size stainless steel appliances and granite counter-tops. Numerous thoughtful upgrades throughout include smooth ceilings, updated light fixtures, an updated washer/dryer, renovated bathroom, ensuite laundry and a large front hall closet for added storage. Plus, enjoy the peace of mind of an OWNED Heat Pump with NO RENTAL FEES. (id:62104)
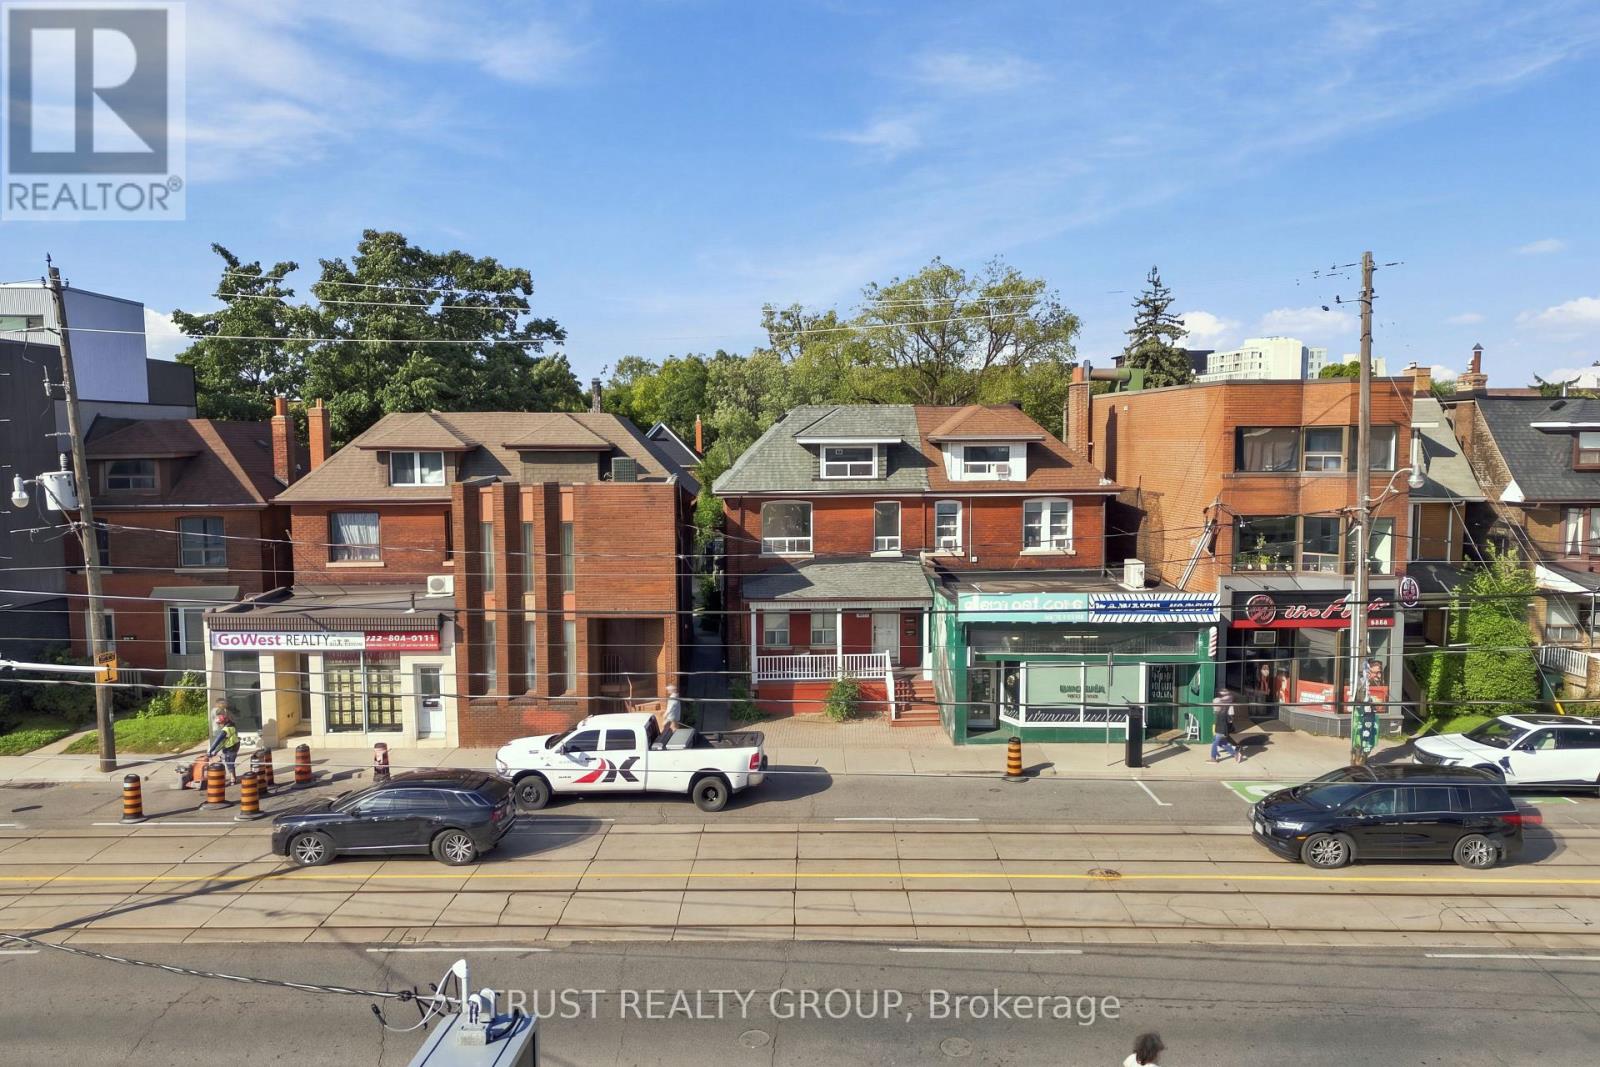
2nd & 3rd Floor - 2279 Dundas Street W
Toronto, Ontario
Welcome to 2279 Dundas Street West! This bright and spacious second and third floor lease offers an exceptional opportunity to live in the heart of Toronto's vibrant west end. Featuring a well-designed layout with generous principal rooms, this inviting residence combines character, comfort, and convenience. The sun-filled living space provides a warm and welcoming atmosphere, while the upper level offers added privacy and flexibility for working from home or creating a dedicated retreat. Large windows throughout allow for plenty of natural light, enhancing the home's airy feel. The well-appointed kitchen and comfortable bedroom(s) provide everything needed for easy everyday living. Located in one of Toronto's most sought-after neighbourhoods, you'll be steps from popular cafés, restaurants, boutiques, parks, and everyday amenities. Excellent TTC access makes commuting throughout the city simple and convenient. Enjoy the best of urban living in a charming and spacious home surrounded by the energy and character of Dundas West. (id:62104)
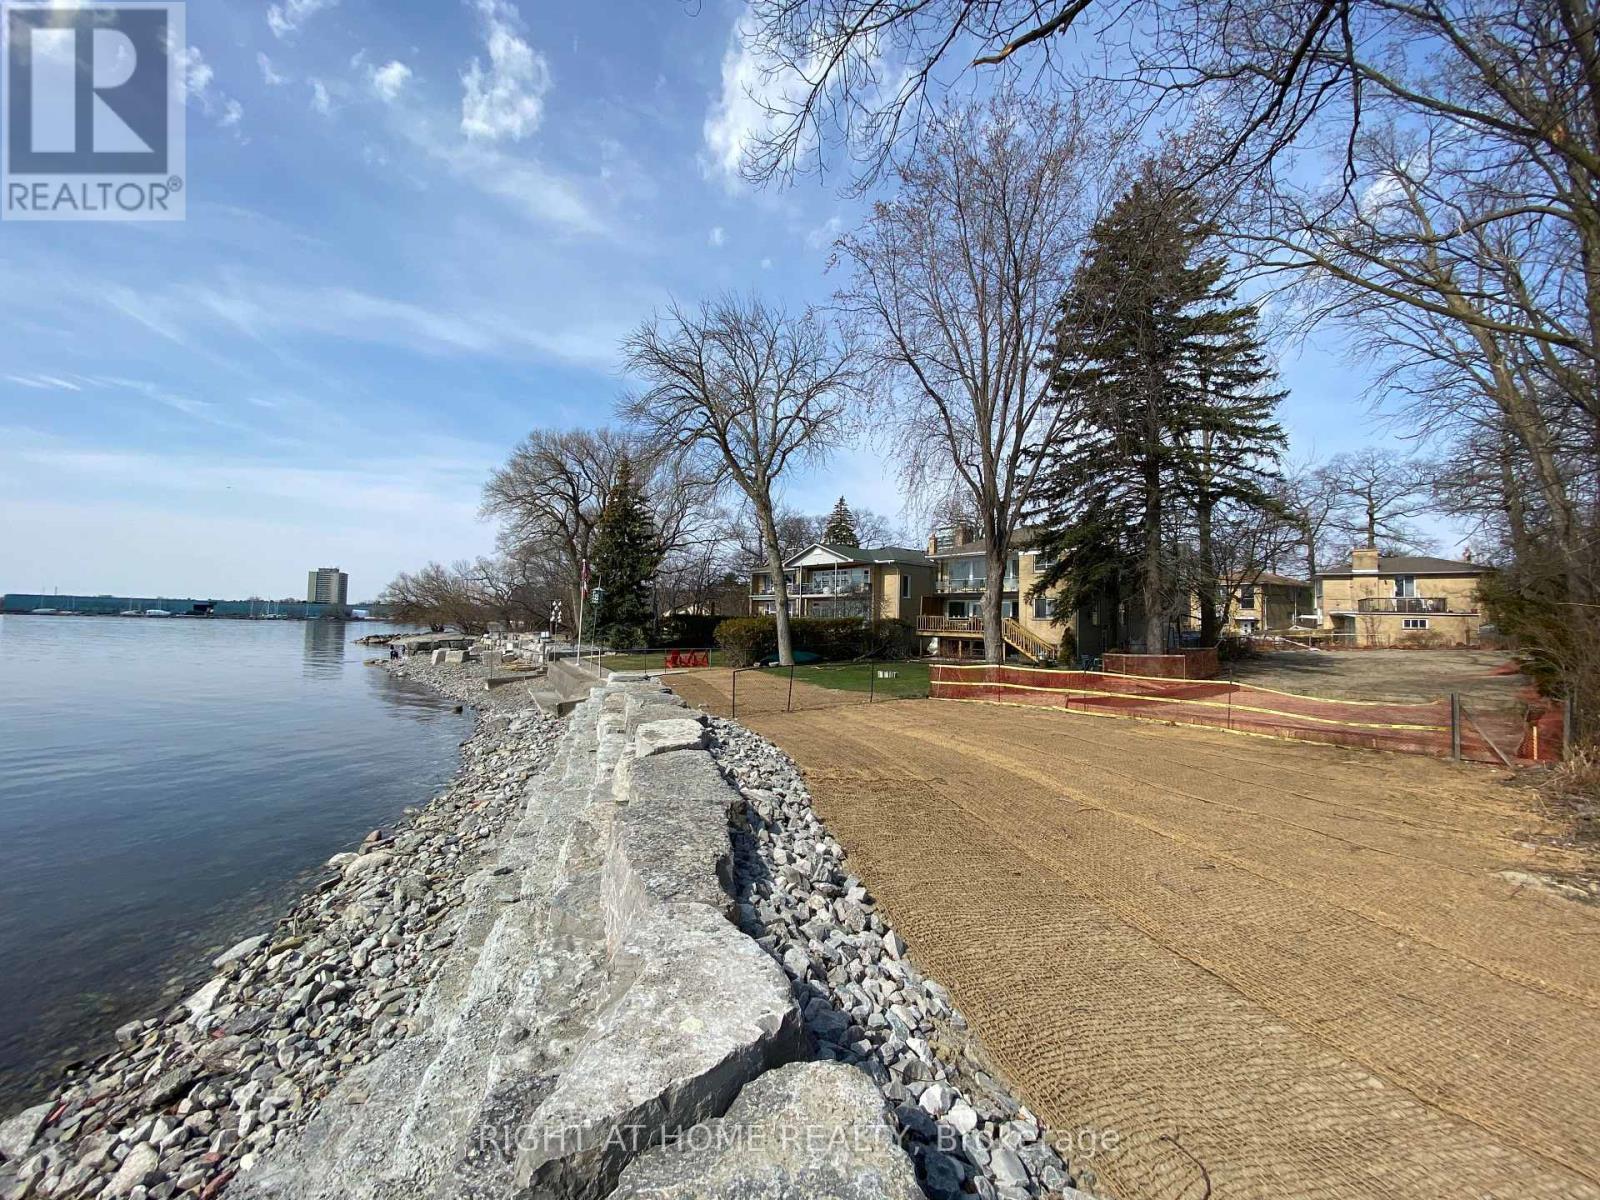
9 Carlis Place
Mississauga, Ontario
Conceptual layout approval has been obtained from CVC to build a single detach house with over 6500 square foot livable space (including basement). Ready to submit your own design and build your dream home on this wide and deep lot backing on Lake Ontario in the centre of Port Credit. You will have 55 feet private lakeshore of Lake Ontario right in your backyard! This Lot Is Situated On A Quiet Cul De Sac, only meters away from waterfront trail. Steps to hundreds of shops, restaurants on Lakeshore Rd., walk to Port Credit Go Station. Lakeshore West Go services 7 days a week from early morning to late evening, which make it so pleasant to travel to watch Blue Jay or Leaves games on weekends. 5 min drive to highway QEW and another 20 min to downtown Toronto. (id:62104)
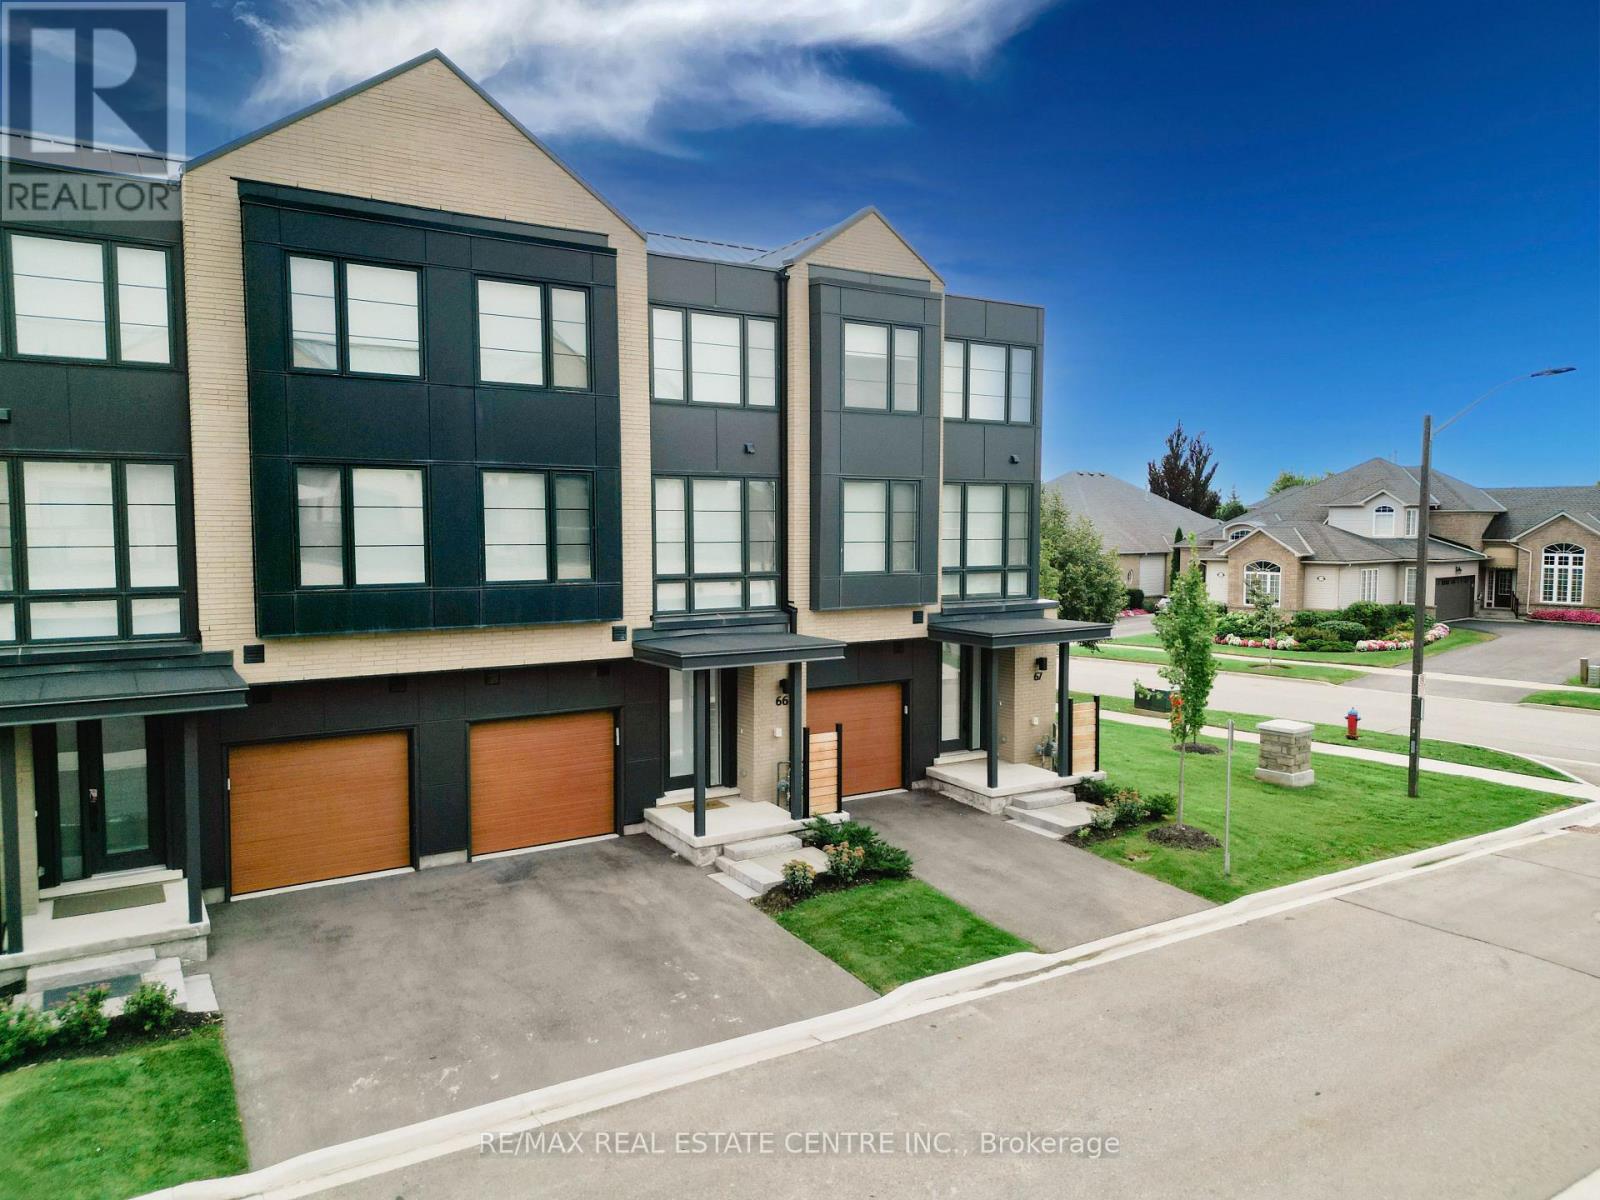
66 - 2273 Turnberry Drive
Burlington, Ontario
Welcome to modern luxury living in the prestigious Millcroft Park neighbourhood of Burlington! Built in 2024, this stunning 3-storey townhome offers an impressive 2,960 sq ft of finished living space, thoughtfully designed with upscale finishes, abundant natural light, and exceptional attention to detail. The spacious modern kitchen features elegant quartz countertops, a convenient pantry, and a walkout to a terrace-perfect for morning coffee or entertaining. A second walkout from the ground floor leads to a patio and backyard, providing even more outdoor living space. The bright and spacious primary bedroom offers a luxurious retreat with a large walk-in closet and beautiful 5-piece ensuite bathroom. Two additional bedrooms, a full bathroom, and convenient third-floor laundry complete the upper level. The finished basement adds incredible versatility, featuring a large bedroom with a walk-in closet and its own 4-piece ensuite-ideal for guests, extended family, or additional private living space. Two convenient powder rooms above grade add to the home's functionality. Located in the highly sought-after Millcroft Park community, you're just minutes from golf, excellent schools, shopping, dining, major highways, and everyday amenities. With its modern construction, generous living space, sophisticated finishes, and fantastic location, this exceptional townhome offers the perfect blend of style, comfort, and convenience. (id:62104)
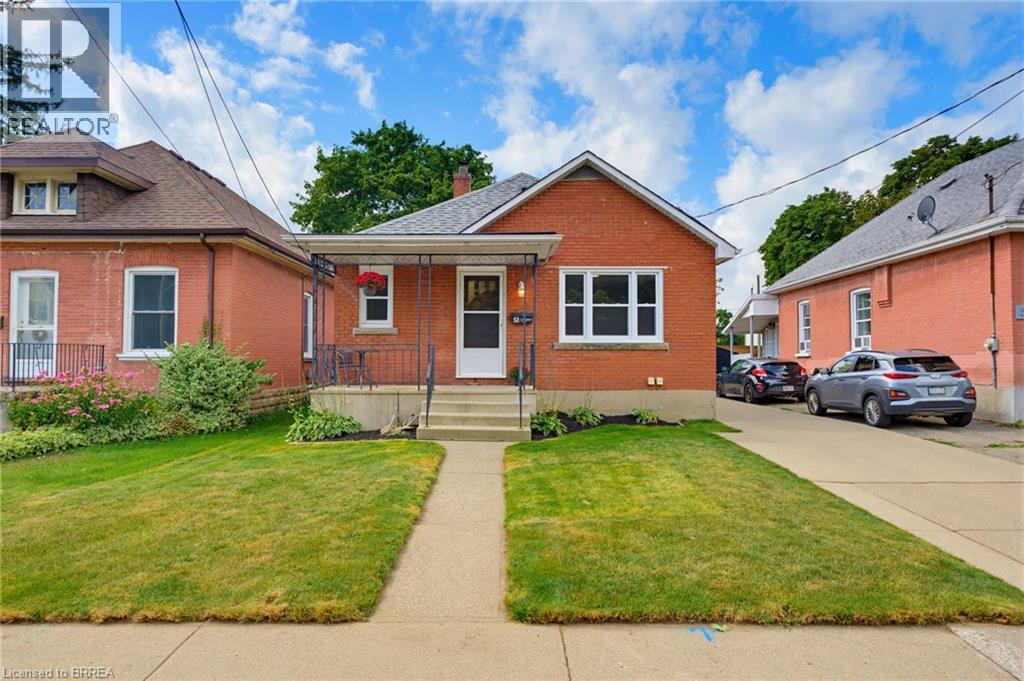
52 Burwell Street
Brantford, Ontario
Welcome to this tastefully updated all-brick bungalow in Brantford’s desirable Homedale neighbourhood. Offering exceptional flexibility for multi-generational living, owner-occupied rental potential, or investment purposes, this versatile home features two separate living spaces, each with two bedrooms, one bathroom, its own laundry, and efficient heating and cooling. An inviting covered front porch welcomes you into the bright and spacious main level, featuring a comfortable living room filled with natural light and a well-appointed kitchen with ample cupboard and counter space, oak cabinetry with elegant molding extending to the ceiling, and a stylish tile backsplash. Two generously sized bedrooms and a well-maintained four-piece bathroom complete the main level. The newly renovated, self-contained lower-level unit offers exceptional versatility and privacy, with its own separate entrance, spacious living area, modern kitchen with crisp white shaker-style cabinetry, two additional bedrooms, contemporary four-piece bathroom, and dedicated laundry. Perfect for rental income, extended family, or multi-generational living, this space offers endless possibilities. Separate outdoor spaces accommodate occupants of each level. The patio is ideal for summer barbecues and gatherings, while the dedicated fire pit area creates a cozy setting for evenings with family and friends. A detached garage and additional storage shed provide ample space for parking, hobbies, tools, and seasonal belongings. Just steps from the Grand River trail system, with schools and parks nearby, while restaurants and everyday amenities are within easy walking distance. Whether you’re looking to keep family close, offset ownership costs with rental income, or add to your investment portfolio, this versatile home offers plenty of possibilities. Book your showing today! (id:62104)
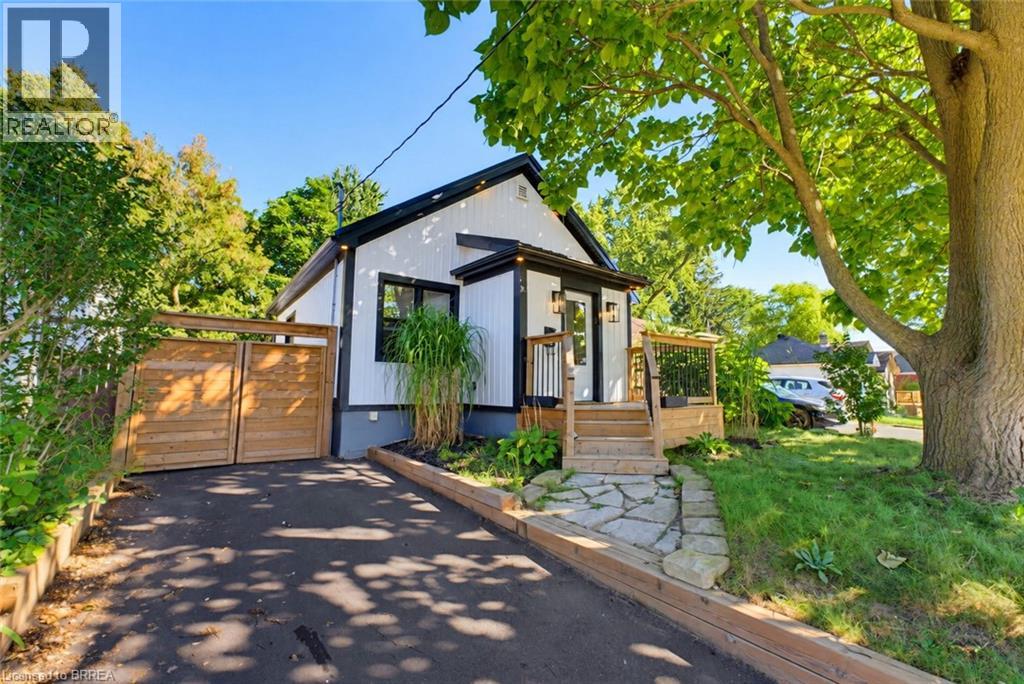
410 Nelson Street
Brantford, Ontario
Welcome to 410 Nelson Street, a beautifully renovated turnkey home offering stylish finishes, thoughtful updates, and exceptional attention to detail throughout. Centrally located, this inviting property is ideally suited for commuters, first-time buyers, or families looking for a move-in-ready home with modern comfort and functionality. The bright and airy main level features an open-concept layout enhanced by soaring 10-foot ceilings and light oak engineered hardwood flooring. The stunning kitchen is designed for both everyday living and entertaining, featuring elegant quartz countertops, a striking waterfall island, tiled backsplash, soft-close cabinetry, and high-end stainless steel appliances complemented by a custom-built hood range. The comfortable living room creates a warm and inviting atmosphere with a beautiful electric fireplace and light oak mantle. Thoughtful details continue throughout the home, including solid shaker-style interior doors, recessed pot lighting, and a Bluetooth-enabled sound system on the main floor. The home is also equipped with an interconnected smoke and carbon monoxide detection system with strobe lights throughout, providing an added level of safety and peace of mind. A beautiful oak hardwood staircase leads to the lower level, where a spacious recreation room provides an inviting space for relaxing, entertaining, or family gatherings. The attention to detail extends outdoors, where a front deck creates a welcoming first impression, complemented by durable steel roofing and a retaining wall that adds both function and visual appeal. The fully fenced backyard offers a private outdoor retreat with a deck and large area, providing plenty of space for children and pets to play. With extensive renovations, quality materials, modern finishes, and a well-designed layout, 410 Nelson Street offers the perfect combination of style, comfort, and convenience. (id:62104)
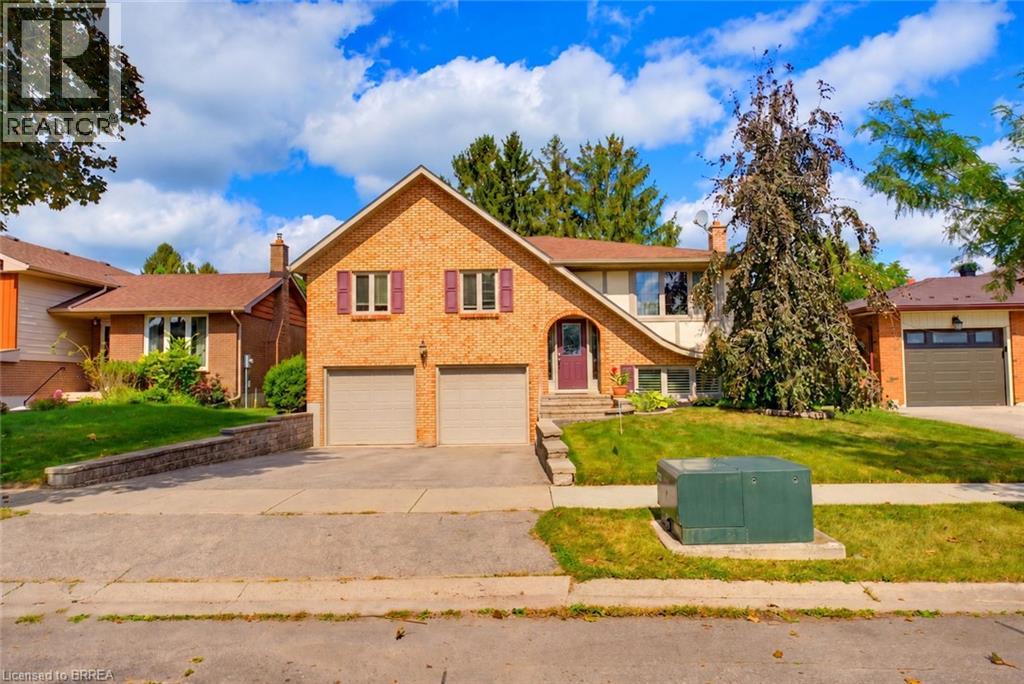
32 Wedgewood Drive
Brantford, Ontario
Welcome to 32 Wedgewood Road, a beautifully maintained raised bungalow nestled in Brantford’s popular North End, ideally situated close to excellent schools, shopping, restaurants, parks, and essential amenities. With a thoughtful layout, inviting living spaces, and a fantastic outdoor setting, this home offers comfortable living for families of all sizes. The bright main level features a welcoming open-concept living and dining area, defined by elegant pillars and decorative mouldings that add character while maintaining an airy feel. Sliding doors from the dining area lead to the expansive deck, creating an effortless connection between indoor and outdoor living. The stylish, functional kitchen features granite countertops, a complementary backsplash, a spacious island with wine cooler, abundant cabinetry and storage, and a skylight that fills the space with natural light. Three comfortable bedrooms are located on the main level, including a generous primary bedroom with dual closets. The four-piece bathroom features a double-sink vanity and convenient tub and shower combination. The lower level offers a spacious family room with a cozy gas fireplace and pot lighting, along with a separate entrance to the backyard and convenient access to the double-car garage. An additional three-piece bathroom adds functionality and flexibility for family or guests. Outside, the professionally landscaped grounds create a beautiful setting for everyday enjoyment. The fully fenced backyard features mature trees, a spacious deck, and a hot tub, providing a private retreat for relaxing or entertaining. Newer windows and a newer roof offer additional peace of mind. With its thoughtful layout and exceptional North End location, 32 Wedgewood is a wonderful opportunity to enjoy comfortable living in an established Brantford neighbourhood. (id:62104)
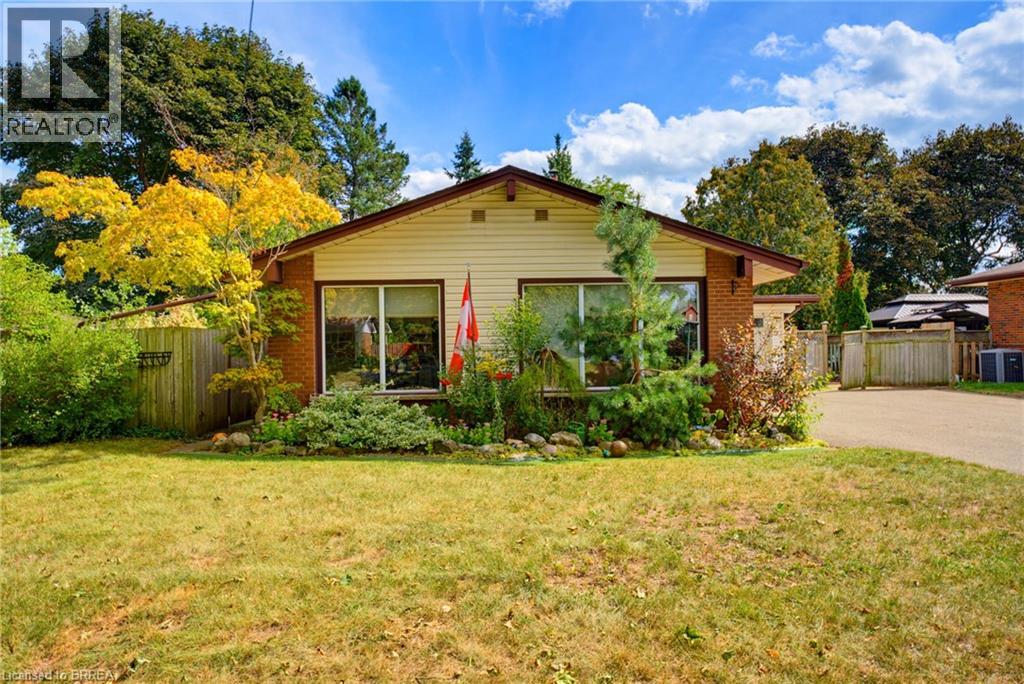
11 Redwood Road
Brantford, Ontario
Welcome to 11 Redwood Road, a charming and inviting backsplit nestled in Brantford’s popular North End. The long, double-wide driveway provides ample parking for multiple vehicles, while the home’s desirable location places you close to excellent schools, shopping, parks, restaurants, and all essential amenities. The bright main level features an open-concept living, dining, and kitchen area, creating a welcoming space for both everyday living and entertaining. The cozy living room is enhanced by elegant crown molding and large windows that fill the space with natural light, while the dining area offers a pleasant view of the front yard. The well-appointed kitchen features a generous centre island, gas stove, wall pantry, stylish backsplash, and sliding doors that provide easy access to the backyard. A few steps up lead to the upper level, where three comfortable bedrooms are complemented by a beautifully appointed bathroom featuring dual sinks and a convenient tub and shower combination. A few steps down from the main level, the spacious recreation room provides plenty of room to relax, gather, or entertain. An additional versatile room, currently used as an office, can easily adapt to suit your needs as a fourth bedroom, playroom, hobby space, or home office. A convenient three-piece bathroom completes this level. Step outside to discover the impressive, fully fenced backyard, where mature trees create a peaceful and private setting. Two separate patios provide plenty of space for outdoor dining and entertaining, while a dedicated fire pit area offers the perfect spot to unwind. A putting green adds a fun recreational element, and a storage shed provides convenient space for outdoor equipment and belongings. With its inviting interior, versatile living spaces, ample parking, and exceptional backyard, 11 Redwood Road offers a wonderful opportunity to enjoy comfortable living in a desirable North End location. (id:62104)
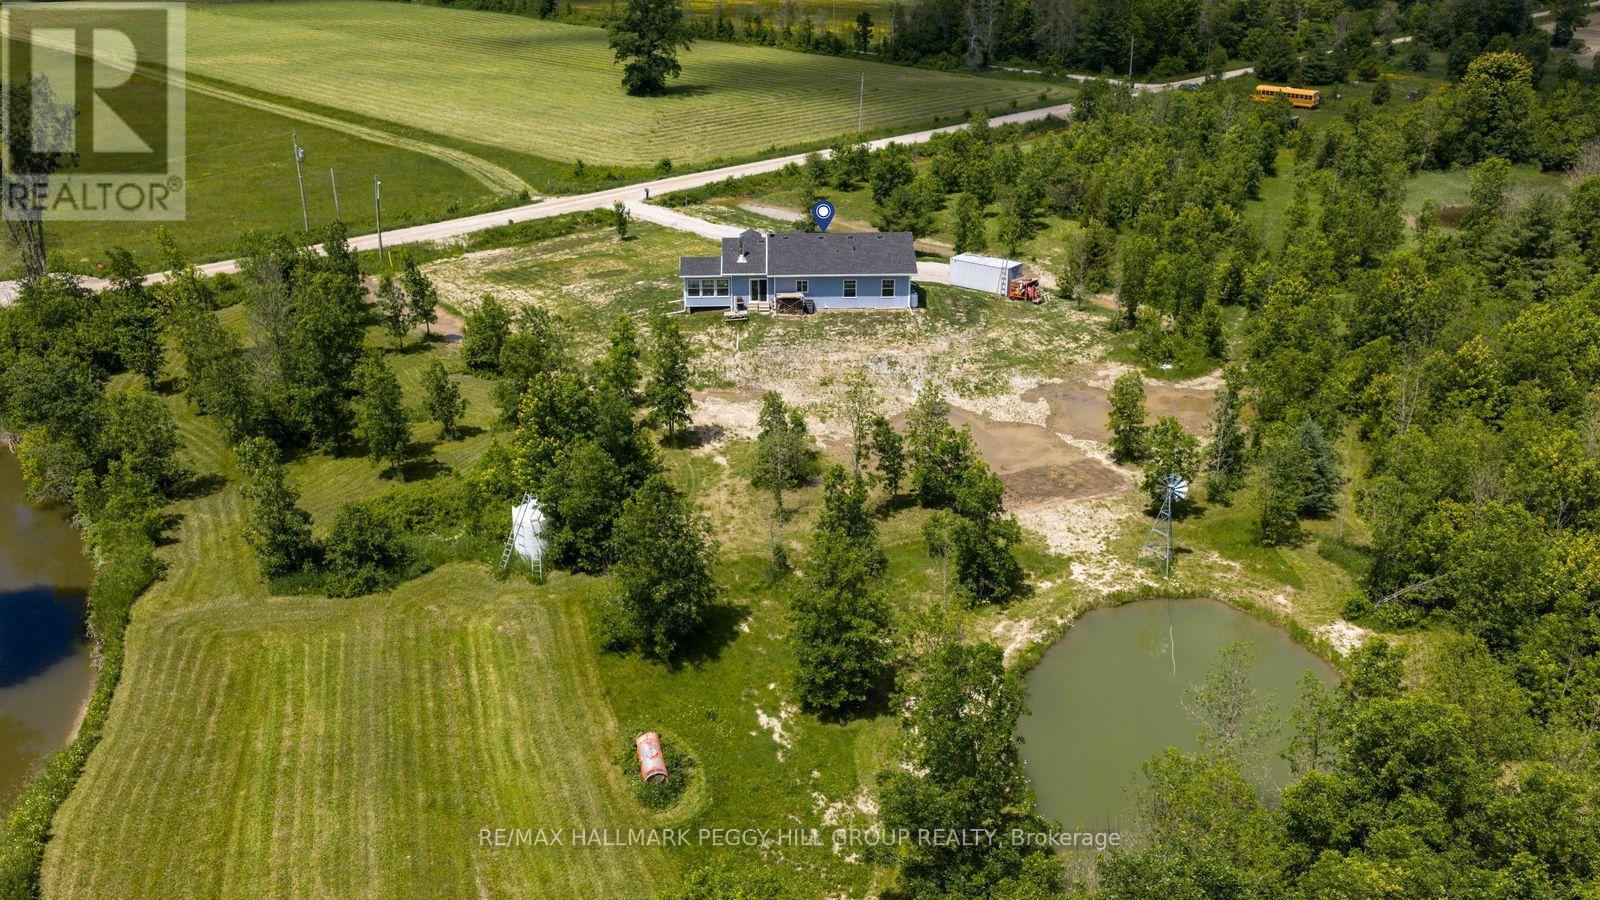
2293 Hampshire Mills Line
Severn, Ontario
2024-BUILT BUNGALOW ON NEARLY 10 ACRES WITH A POND & NORTH RIVER FRONTAGE! Before the kitchen, before the bedrooms, before the sunroom, there's the view from above: the North River winding through the landscape, a large private pond, established hops and strawberry plantings, and nearly 10 acres of Severn countryside stretching in every direction. The vaulted white shiplap ceiling draws the eye upward in the open-concept living area, where oversized windows frame the property, a gabled skylight and pot lights brighten the living room, a wood stove adds a cozy country touch, and a walkout opens to the backyard. The living room flows seamlessly into the three-season sunroom, wrapped in windows and overlooking the pond, fields, and ever-changing landscape. The kitchen has personality everywhere you look, featuring navy lower cabinetry, white uppers, complementary countertops, floating wood shelves, stainless steel appliances, an eat-in dining area, and a sliding barn door leading to the laundry area with additional storage space. Three comfortable bedrooms include a primary suite with its own 3-piece ensuite. Built on an ICF foundation with upgraded insulation, the home also features a 5 ft crawl space for exceptional storage, a double sump pump with battery backup, generator wiring into the electrical panel to power the home with a backup generator, a 14,000 L water tank for irrigating the gardens, and a windmill aeration system for the pond. Whether you're paddling along the North River, casting a line from your own property, harvesting strawberries, expanding the gardens, or bringing your hobby farm vision to life, this #HomeToStay offers an incredible opportunity to enjoy the best of country living just minutes from Orillia. (id:62104)
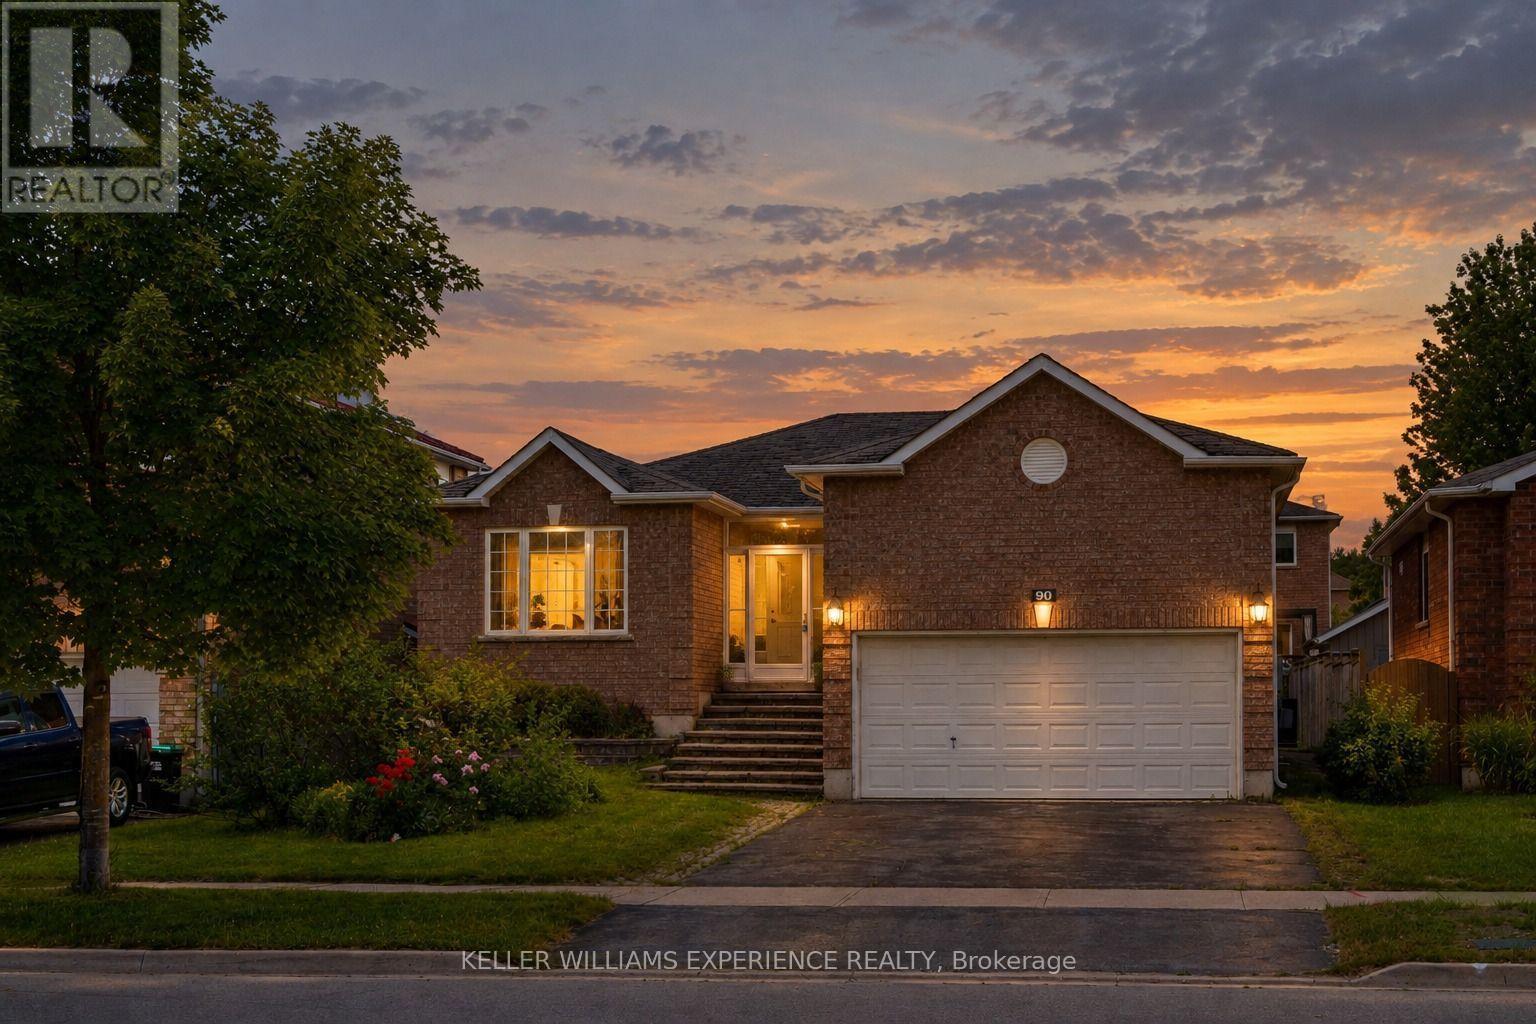
90 Sproule Drive
Barrie, Ontario
Welcome to this stunning fully renovated all-brick bungalow, where modern design meets exceptional functionality. Featuring 5 bedrooms, 3 bathrooms, and over $200,000 in upgrades. Step inside to discover a bright open-concept layout designed for both everyday living and entertaining. Elegant wainscoting, custom accent walls, smooth ceilings, pot lights, upgraded flooring, and designer light fixtures create a sophisticated atmosphere throughout. The beautifully redesigned kitchen is the heart of the home, showcasing sleek white cabinetry, quartz countertops, a stylish backsplash, porcelain tile flooring, a large centre island, and ample storage space. A walkout to the oversized deck seamlessly extends your living space outdoors, overlooking a spacious backyard that's perfect for hosting family gatherings, summer barbecues, and entertaining guests. The main level offers three generous bedrooms and two beautifully updated bathrooms, including a spa-inspired 3-piece bath with a glass-enclosed shower and a luxurious 4-piece bath featuring a rain shower and custom built-in niche. Rich hardwood flooring and large-format porcelain tile flow throughout the home, with no carpet anywhere. The fully finished lower level provides incredible additional living space, complete with a large recreation room centered around a stylish gas fireplace, two additional bedrooms, a renovated 4-piece bathroom, and plenty of room for extended family, guests, or a home office setup. Situated in a quiet family-friendly neighbourhood, this exceptional home is conveniently located just minutes from Highway 400, Costco, shopping, parks, schools, and everyday amenities. With a double-car garage, premium finishes throughout, and nothing left to do but move in, this is a rare opportunity to own a truly turnkey home. (id:62104)
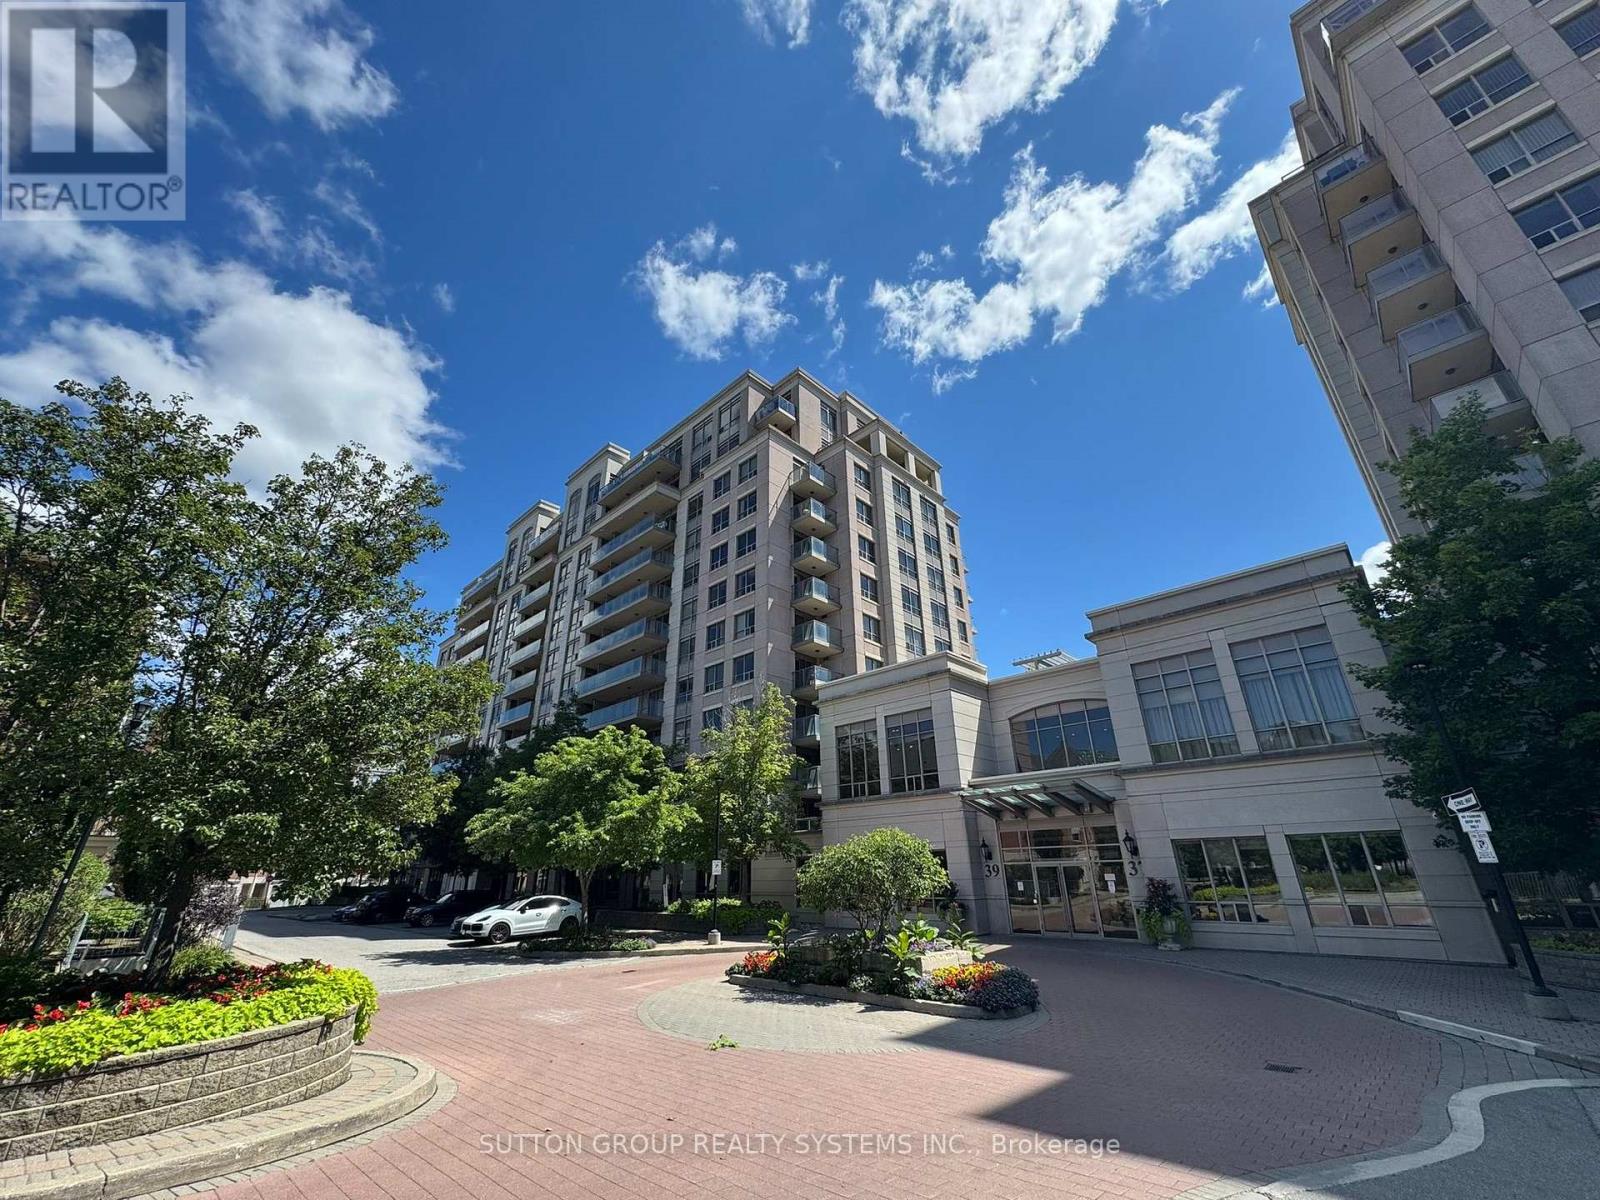
Lph5 - 39 Galleria Parkway
Markham, Ontario
Bright and spacious south facing 2 bedroom, 2 bathroom Lower Penthouse Suite filled with natural sunlight. Features high ceiling and an unobstructed view overlooking a beautiful southern park, located in the prime Diamond area at Hwy 7 / Leslie / Bayview in Thornhill Markham. Enjoy large windows and a huge private balcony, along with a modern kitchen equipped with SS Appliances and centre island. Conveniently situated within walking distance to a wide variety of restaurants, and just minutes to public transit, shopping, grocery stores, and major highways. Maintenance fees include water and heat, offering excellent value and helping reduce your monthly carrying costs. Building amenities include 24 hour concierge, gym, sauna, indoor swimming pool, party room, and billiards room. 2 parking spaces (close to elevator) and 1 locker Included. (id:62104)
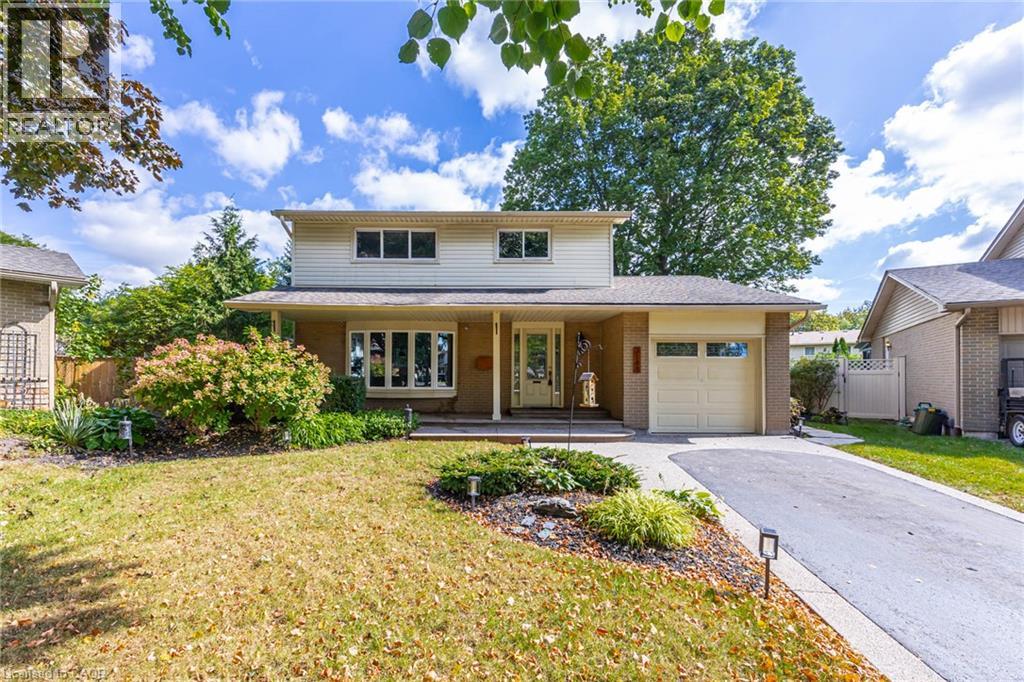
3148 Terraview Court
Burlington, Ontario
2-storey home situated on a pie-shaped lot at the end of a court!! This 3 bedroom, 2.5 bathroom home over 1500 square foot and a fully finished basement! Contemporary updates throughout the home with a luxury vinyl in the spacious living room and dining room. The eat-in kitchen features quartz countertops, painted cupboards and an alcove to personalize with a coffee bar or entertaining space. The main floor is complete with a 2-piece bathroom, walkout to the backyard and inside access from the garage. The second level features traditional wood parquet flooring throughout the three bedrooms and an updated 3-piece bathroom with laundry access. The primary bedroom 4-piece ensuite is a spa-like calming space that is rare for the neighbourhood. The lower level adds an additional 800 square feet of living space and features a large recreation room with polished concrete floor throughout and a double-sided gas fireplace focal point. Gorgeous garden-lined extra wide backyard with an aggregate patio and an abundance of foliage for privacy. 1-car garage with polished concrete flooring and an aggregate driveway and walkway for easy maintenance. Situated on a quiet court with mature trees cascading over the road, very family friendly and close to schools parks, restaurants, shops and more! (id:62104)
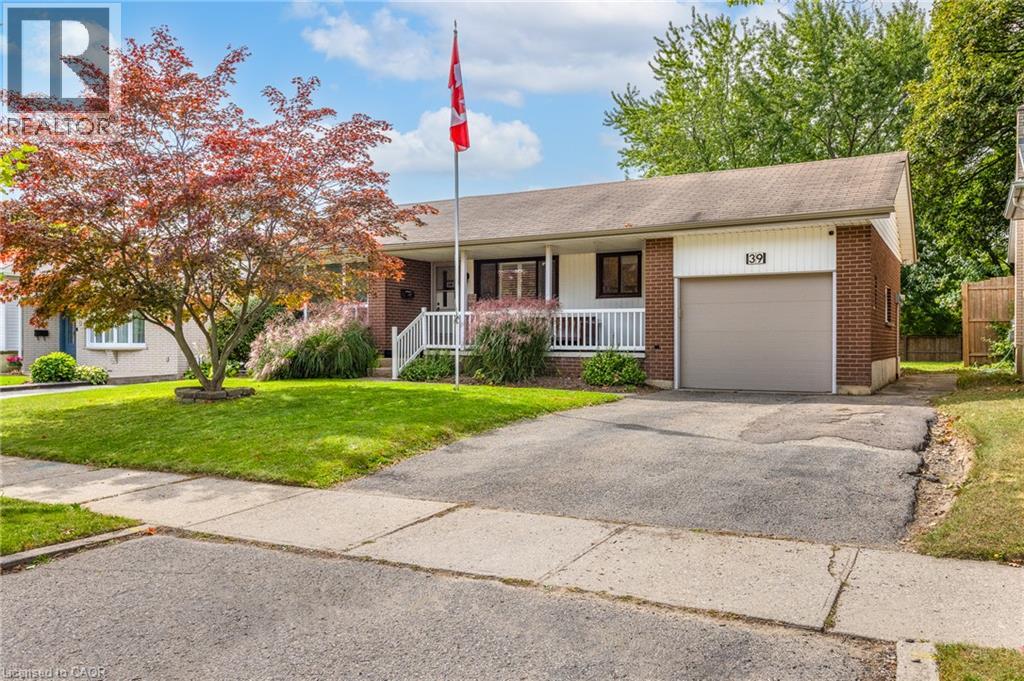
39 Wren Crescent
Kitchener, Ontario
Are you looking for a bungalow in Stanley Park with an in law set up situated on a large lot? This is it! This inviting home presents a unique opportunity to embrace a relaxed lifestyle within a desirable community. Enjoy watching the rain protected underneath your covered porch. The entire main floor is bright and freshly painted (2026). The living room features a large window allowing plenty of natural light to pour in. The kitchen boasts plenty of storage and is designed for both functionality and social interaction. It also features a peninsula, creating an ideal space for meal preparation and casual dining. The main floor 3 piece bathroom has been renovated (2024) including a large functional vanity with plenty of storage, a granite countertop and a walk in shower. Three good sized bedrooms complete the main floor. The lower level includes an in law set up, spacious workshop ideal for the hobbyist and a 4 piece bathroom. It has separate entry through the single car garage and it also leads to a cozy covered back concrete porch ideal for entertaining. Yard includes mature trees. Recent updates include: newer windows, 2025 eavestroughs/fascia, 2022 gas dryer and washer and more. This property is close to schools, shopping, parks, trailer, etc.. Quick possession available. (id:62104)
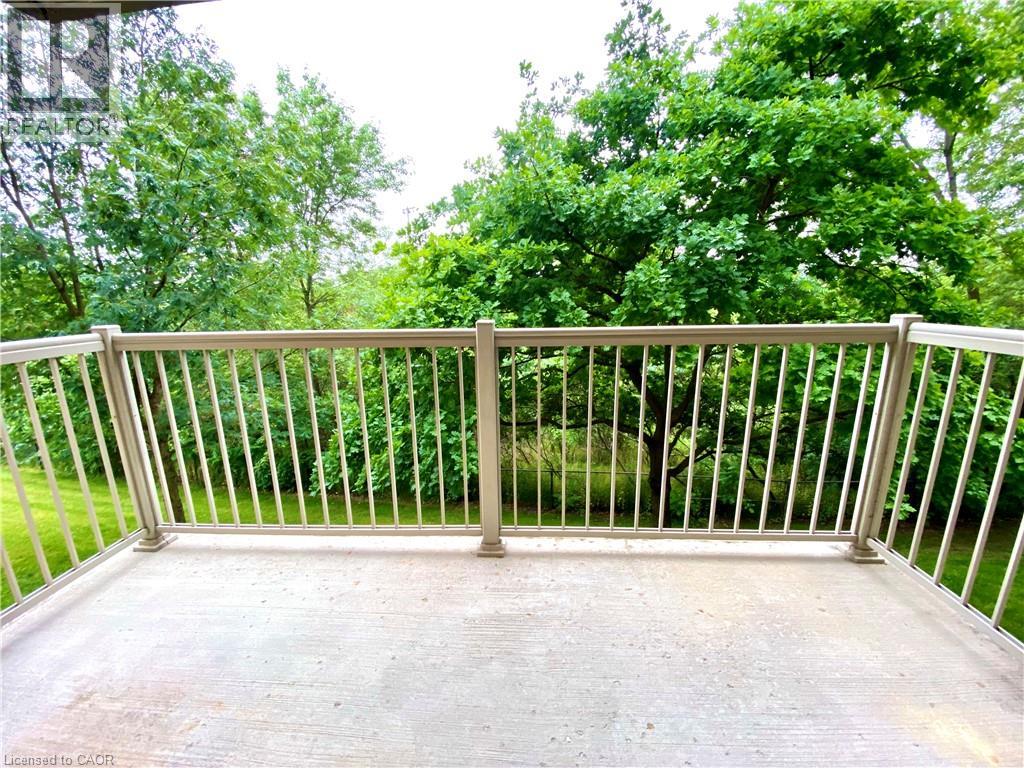
1450 Bishops Gate Unit# 209
Oakville, Ontario
Modern, and tastefully updated 1+Den condo for lease in Glen Abbey backing onto the greenspace of McCraney Creek, offering private ravine views and western exposure for incredible sunsets from the oversized balcony. This bright second-floor unit features a smart open living/dining layout with large windows that bring in tons of natural light, plus easy stair access for quick in-and-out living. Located in the popular Abbey Oaks community with access to a clubhouse, gym, party room, car wash bay, and BBQ area, and just minutes to trails, shopping, restaurants, and major commuter routes. Includes 1 underground parking space and locker. No smoking. (id:62104)
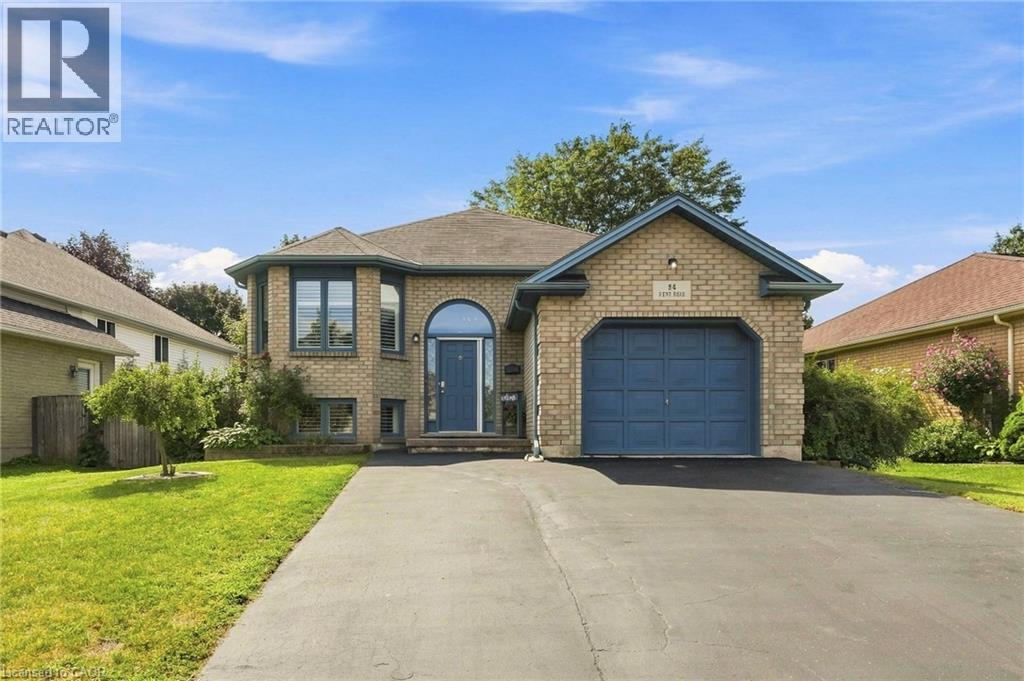
94 Kent Road
Brantford, Ontario
Welcome to this beautifully updated raised-ranch bungalow offering a bright, open layout and fantastic indoor-outdoor living. The main floor features an inviting living and dining area, an updated kitchen with a walkout to the upper deck, an updated 4-piece bathroom and two comfortable bedrooms. Step outside from the kitchen to a spacious upper deck complete with a covered gazebo and privacy screen — with the added bonus of dry storage underneath! It’s the perfect spot for outdoor dining, entertaining or relaxing. The backyard continues to impress with a hot tub tucked beneath its own covered privacy gazebo, creating a private retreat to enjoy year-round. The fully finished lower level adds plenty of additional living space with a large recreation room, third bedroom, bonus room and updated 2-piece bathroom, ideal for guests, a home office, gym or additional family space. Set in an established Brantford neighbourhood with Deer Park and playground just steps away, this location puts everyday convenience close at hand with schools, shopping and amenities nearby, along with quick access to Highway 403. A move-in-ready home offering flexible living space, a fantastic outdoor entertaining setup and a location that makes day-to-day living easy. (id:62104)
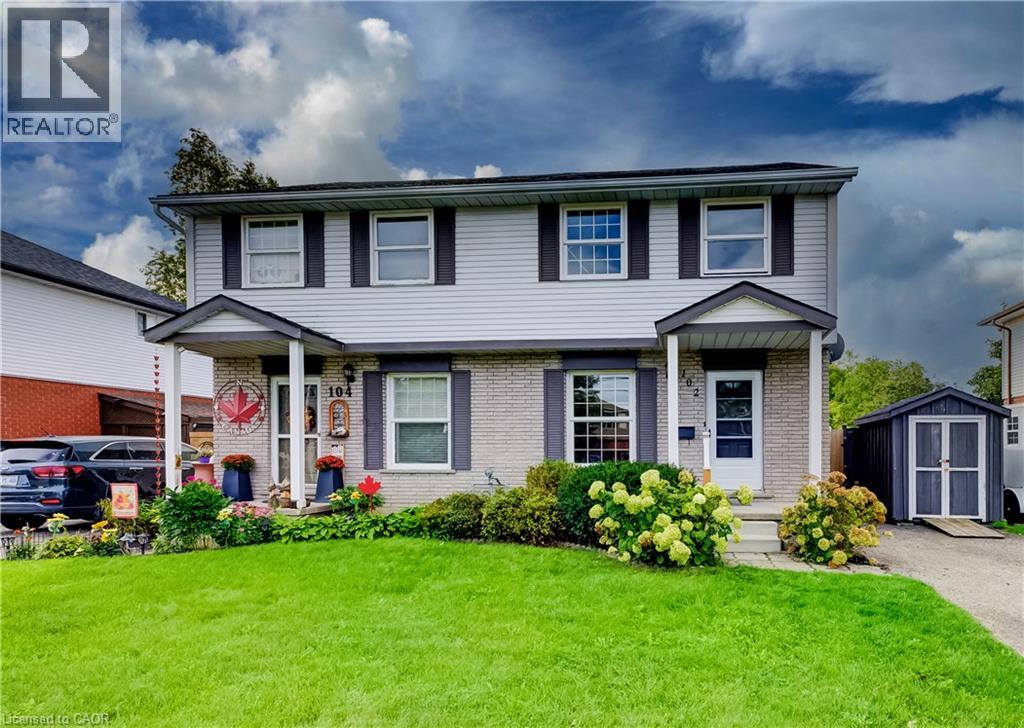
102 Bloomingdale Road N
Kitchener, Ontario
Welcome to this solid 3-bedroom, 2-bathroom semi-detached home offering approximately 1,121 sq. ft. of above-grade living space plus a partially finished basement. The main level features a bright living room, eat-in kitchen with ample cabinetry and a convenient 2-piece bath. A separate side entrance provides direct access to the main-floor hallway and basement. Upstairs are three well-sized bedrooms with hardwood flooring and a 4-piece bath. The lower level offers a recreation room, laundry/utility area, storage and potential for future improvements. Outside, enjoy an exceptionally deep, fully fenced yard with extensive perennial gardens, storage shed and parking for two vehicles. Ideally located within minutes of Bridgeport Public School, Bridgeport Community Centre and Sports Fields, Joe Thompson and Schaefer Parks, plus the Grand River and surrounding natural areas and trails. An astonishing yard for a semi-detached home — approximately 30' x 284'! Enjoy a rare country-like feel within city boundaries, while still being conveniently close to shopping, amenities and easy expressway access, Highway 401 and the universities. (id:62104)
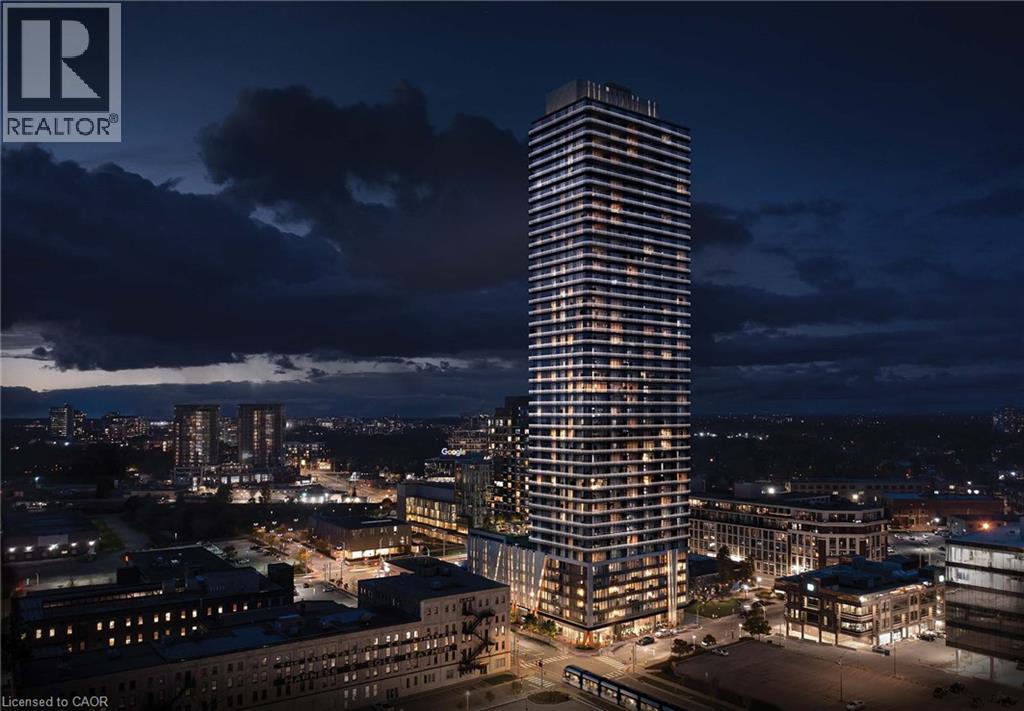
30 Francis Street S Unit# 1208
Kitchener, Ontario
BRAND NEW & NEVER LIVED IN! Welcome to Unit 1208 at TEK Tower, offering modern urban living in the heart of Downtown Kitchener. Enjoy an unbeatable location, surrounded by everyday conveniences, restaurants, shops and public transit. Just minutes from Google, the Innovation District and Kitchener's growing tech hub, with convenient access to the LRT and major transit connections—an ideal location for professionals looking for a vibrant and connected urban lifestyle. This thoughtfully designed 2-bedroom, 2-full-bathroom suite features high ceilings, oversized windows and a bright, modern open-concept layout. Large windows fill the living space with natural light while showcasing beautiful elevated city views from the 12th floor. The contemporary kitchen with stainless steel appliances flows seamlessly into the bright living area, creating an inviting space for everyday living and entertaining. Step out onto the private balcony to enjoy the view and fresh air. The spacious primary bedroom features its own private ensuite bathroom. In-suite laundry, high-speed internet and one underground parking space complete the suite. Designed for today's connected lifestyle, the suite is equipped with impressive Smart Home features, including an Alfred Smart Lock, Ecobee Smart Thermostat, Smart Lights and Aeotec Smart Home Hub for added comfort and convenience. Residents of TEK Tower enjoy a welcoming lobby with concierge service, fitness centre and yoga studio, party room, and a beautifully landscaped rooftop terrace with BBQ area—perfect for relaxing or entertaining. Be the very first to call this brand-new, smart and exceptionally located Downtown Kitchener suite home! (id:62104)
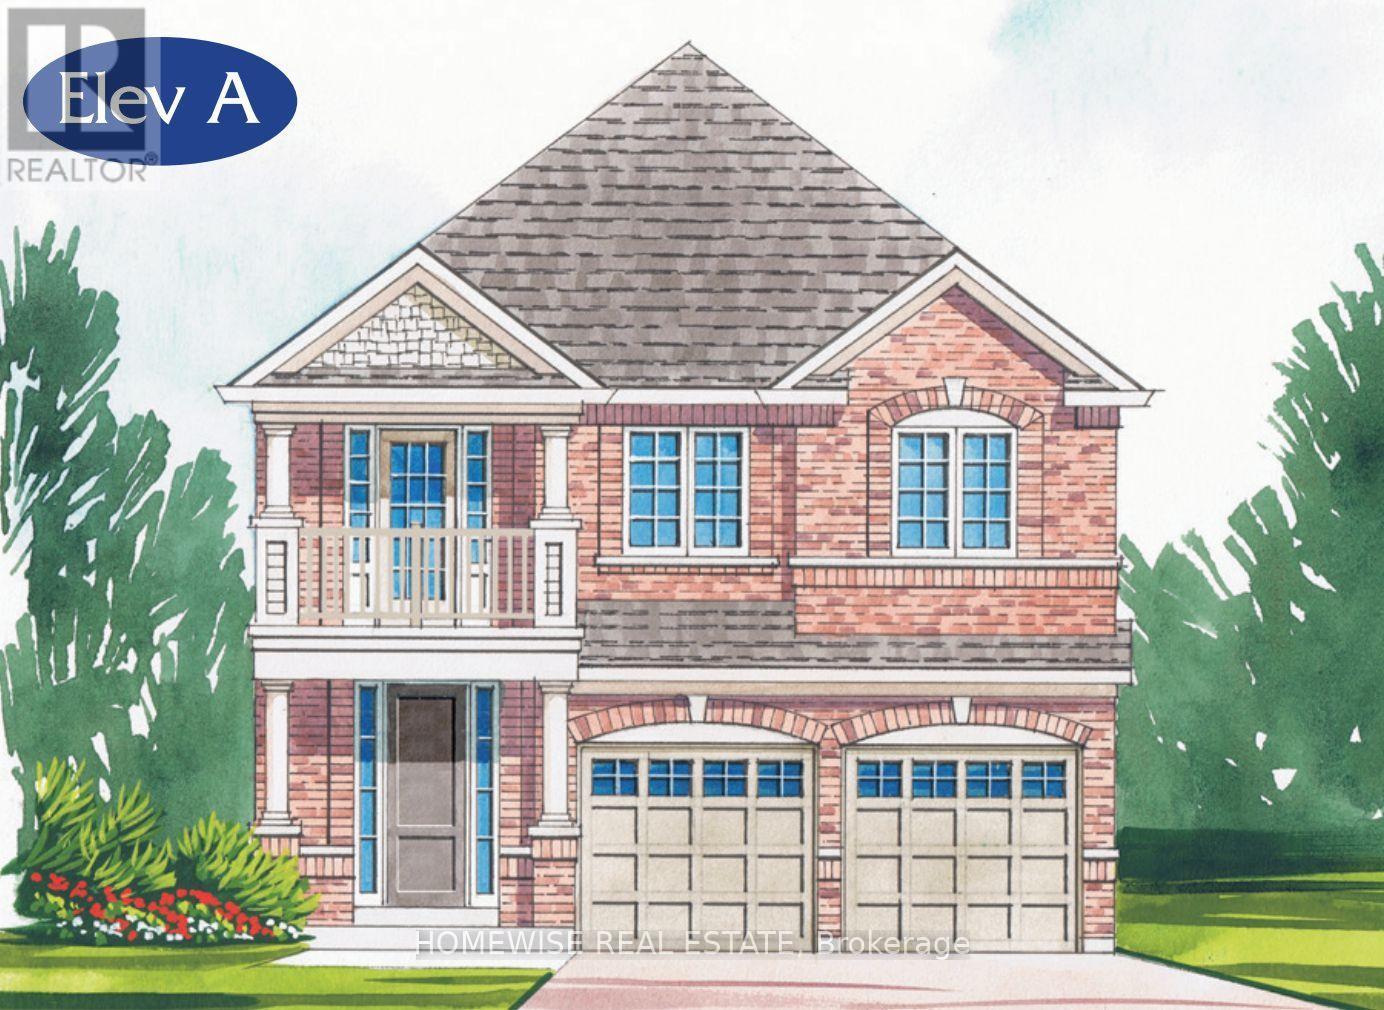
164 Steinway Drive
Scugog, Ontario
Brand new build in a beautiful community in Port Perry! Be the first to live in this stunning 4 bedroom property with all of the features you dream of. The main floor is equipped with oversized windows, a chefs kitchen with a large breakfast bar, a spacious living and dining room with a cozy gas fireplace and a beautiful oak staircase winding up to your 2nd floor with hardwood. The primary suite is incredibly spacious with an ensuite bathroom that includes a glass shower and a separate tub, plus, large walk in closet. The upstairs boasts 3 other spacious bedrooms, another 2 full washrooms. Not to mention your dream second floor laundry room. Let your imagination run wild with the spectacular basement space with high ceilings, tons of natural light and an awesome walkout to your backyard. Conveniently located in an established community, these lots are located off Union Street just west of Simcoe Street & south of Hwy 7. A beautiful and bustling new home community! (id:62104)
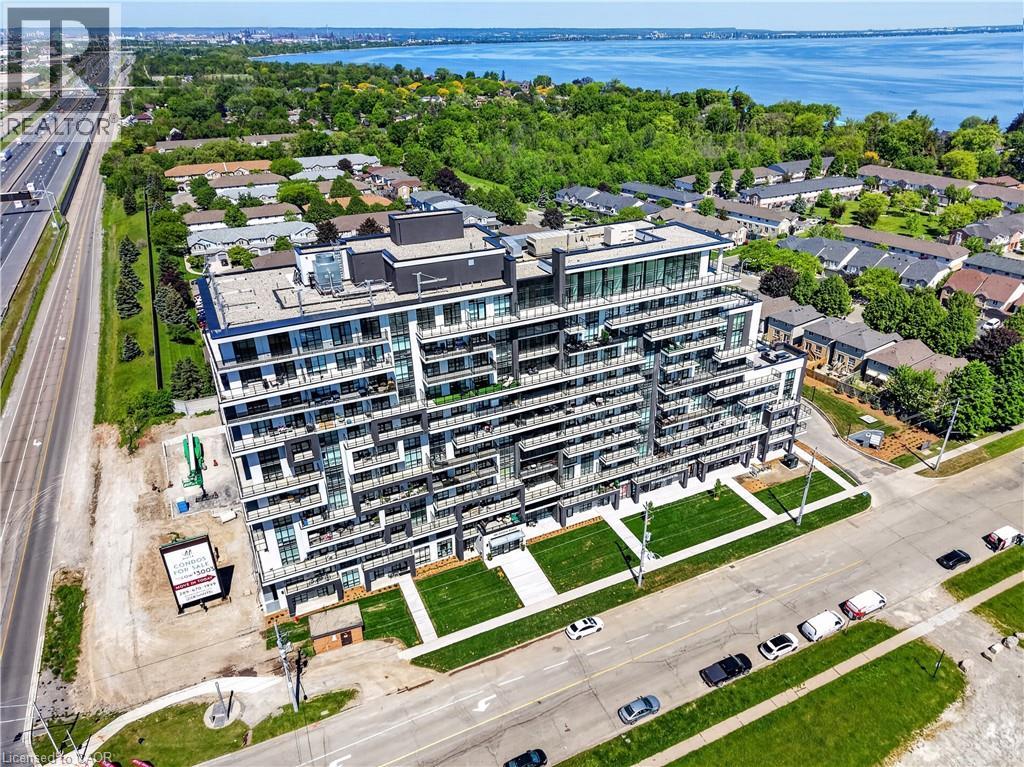
461 Green Road Unit# 606
Stoney Creek, Ontario
BUY NEW & SAVE! These brand-new suites are sold directly by the builder, and qualified buyers may be eligible for the New Home HST Rebate, a substantial opportunity to reduce your overall purchase cost. Wake up to beautiful lake views in this spacious 1-bedroom plus den suite offering 669 sq. ft. of modern living. Featuring desirable east and north exposures, this bright open-concept layout is filled with natural light and showcases a contemporary kitchen with quartz countertops, premium finishes, and a spacious living area that opens to a private balcony. The versatile den is ideal for a home office or additional living space, while luxury vinyl flooring in the bedroom adds a modern touch. Complete with underground parking, locker, and exceptional building amenities, this move-in-ready residence is perfectly situated just steps from the waterfront, trails, shopping, restaurants, and quick highway access—offering the perfect blend of convenience and lakeside living. (id:62104)
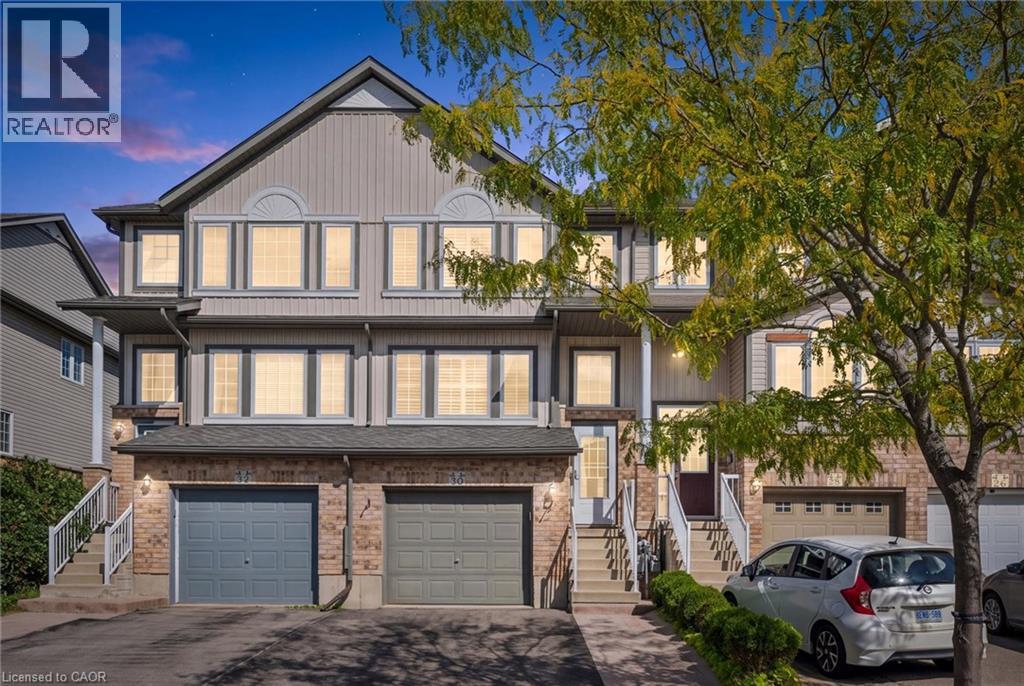
30 Madeleine Street
Kitchener, Ontario
WELCOME TO YOUR NEW HOME! This is not just any FREEHOLD townhouse! This one screams low maintenance with NO fees! It offers a single garage PLUS extra room in the driveway and a beautiful stamped concrete walkway. Be sure to peek in the slightly larger garage and see the Tesla Level 2 EV Charger. The main floor offers a large bright living room with California Shutter and engineered hardwood flooring. Continue to a 2 piece bathroom, and main floor laundry room. Then appreciate the large kitchen with eat-in area, quartz counters, and convenient sliders out to the large deck and fenced yard. Upstairs are 3 good sized bedrooms. The primary bedroom has an ensuite AND walk-in closet! Downstairs you'll love bonus space to use as an additional bedroom, office, or rec room. The additional bathroom means there's plenty of room for the family to efficiently get ready for busy days. You'll appreciate extra updates like light fixtures, a Nest thermostat, furnace, roof, and water softener. Located in a convenient location close to great schools, trails, amenities, and not far to local highways. Book your private showing TODAY! (id:62104)
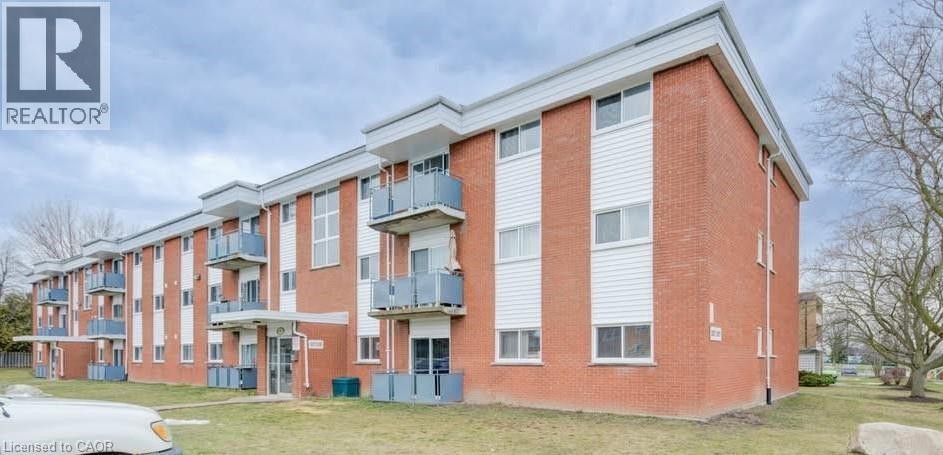
529 Parkside Drive Unit# 7
Waterloo, Ontario
2 Bedroom Unit 7 on first floor with balcony is available immediately at 529 Parkside Drive in waterloo. All utilities are Inclusive in rent. It will be 1 year lease and location of building is excellent and is close to all facilities. It is priced at only 1849. One or two parking is available for 50 dollars each per month (id:62104)
17 Flynn Avenue
Cambridge, Ontario
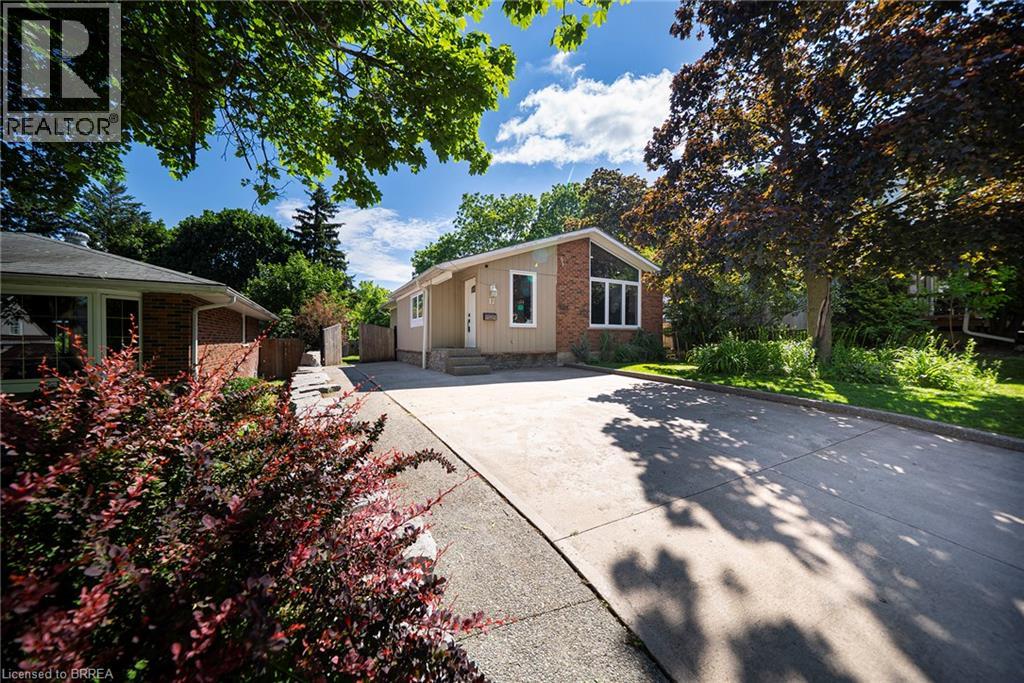
Welcome to the sought-after Hillcrest neighbourhood in Hespeler, where this stunning, fully renovated bungalow offers 2,302 sq. ft. of total living space and exceptional versatility for today's lifestyle. Featuring 3 bedrooms plus a den, 2 full bathrooms, two kitchens, and a separate entrance to the lower level, this move-in ready home has been thoughtfully updated from top to bottom. Step inside to discover a bright, vaulted open- concept main floor with a striking exposed beam, creating a warm and inviting atmosphere. The heart of the home is the custom-designed kitchen (2026), complete with quartz countertops, a spacious centre island, stainless steel appliances, and seamless flow into the dining area and living room which features a beautiful fireplace focal point, — all perfect for everyday living and entertaining. Down the hall, you will find a modern full bathroom, spacious primary bedroom that offers a custom built-in closet system, and two additional bedrooms complete the main level. The fully renovated lower level presents incredible in-law suite potential and features its own separate entrance. This impressive space includes a modern kitchen with quartz countertops and SS appliances, a dining area, comfortable living room, modern full bathroom, and a versatile den room that can be used as a home office or additional living space. Outside, enjoy the spacious backyard retreat featuring a firepit area and storage shed, creating the perfect setting for relaxing evenings and entertaining family and friends throughout the warmer months. Situated in a mature, family-friendly neighbourhood, this exceptional property is conveniently located close to public transit, parks, trails, schools, shopping, dining, and everyday amenities, with easy access to major commuter routes. This beautifully updated bungalow offers the perfect combination of modern finishes, flexible living space, and an unbeatable Hespeler location. (id:62104)
Upper - 181 Argyle Street
Toronto, Ontario
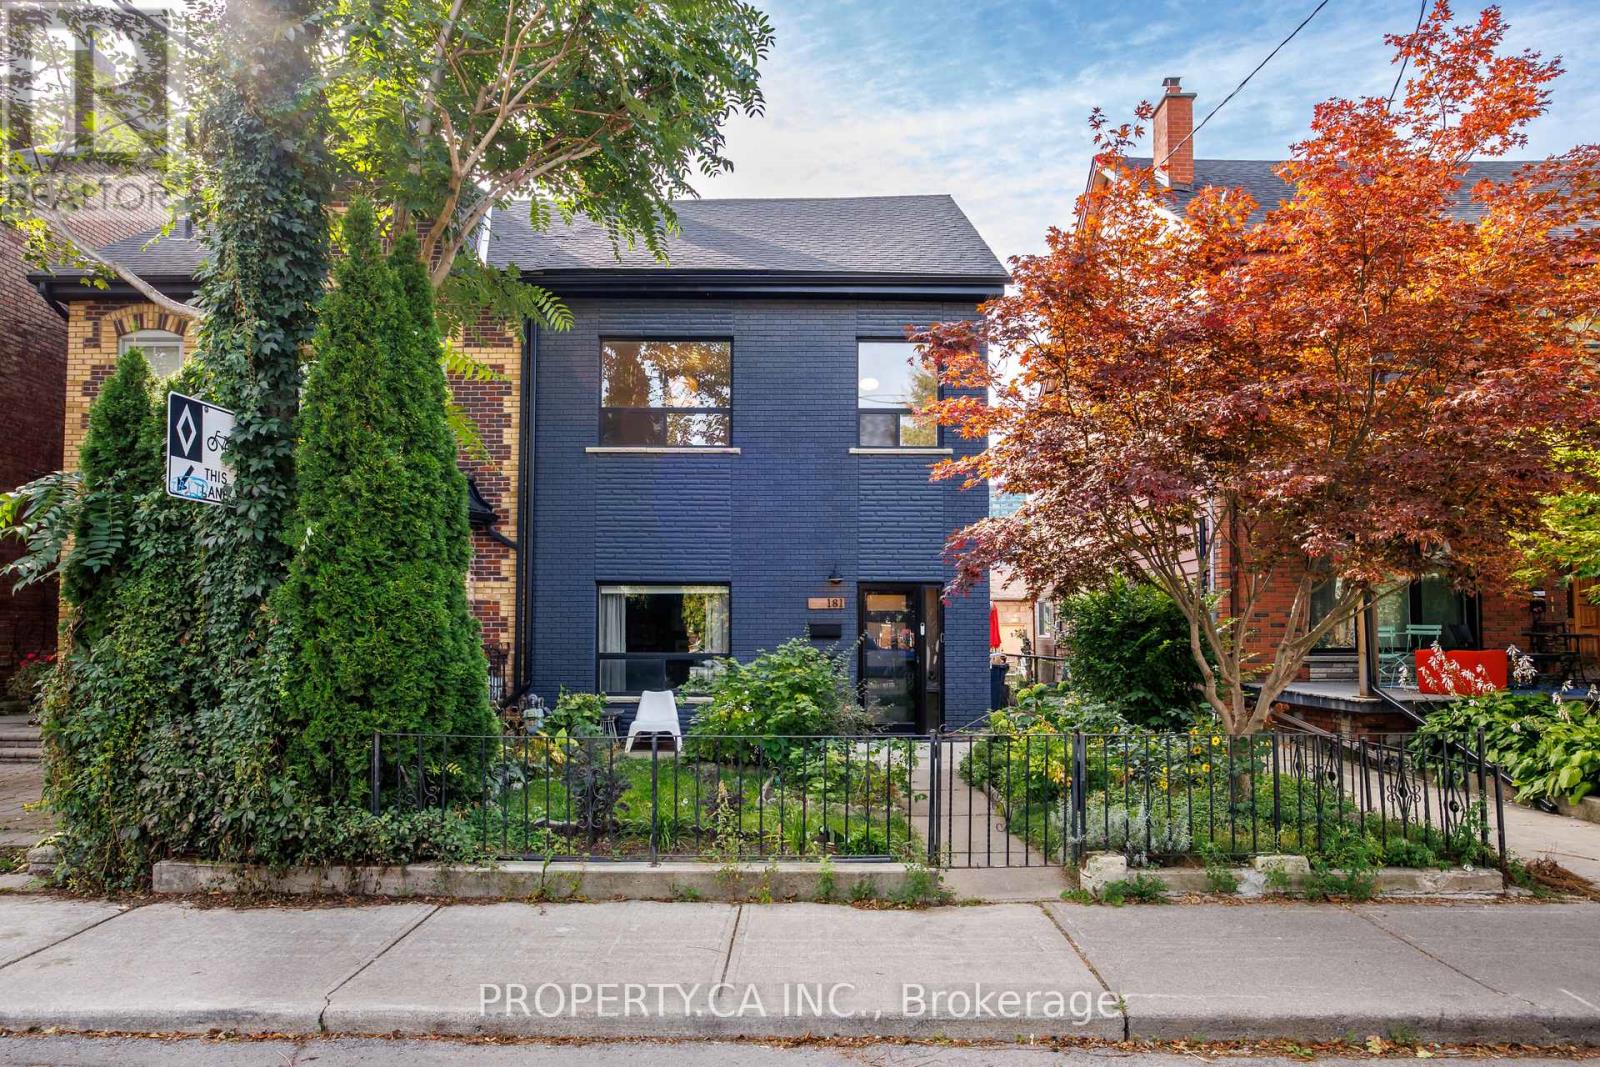
This newly renovated top-floor suite offers a bright and flexible layout with 2 bedrooms and plenty of natural light throughout. The brand-new open-concept eat-in kitchen features a newly installed and insulated oversized window, creating an airy, inviting space for everyday living. Hardwood floors and large windows carry throughout the suite, while three versatile rooms allow the layout to adapt to your needs - use as 2 bedrooms, or create a spacious 1-bedroom + office configuration with a separate large living area. Complete with ensuite laundry and A/C for the warmer months. Steps to the neighbourhood's cafés, restaurants, shops and everyday conveniences, with Trinity Bellwoods Park, Ossington and Queen West all close by. A fresh, thoughtfully updated home in one of Toronto's most vibrant and walkable neighbourhoods. (id:62104)
104 Anastasia Boulevard
West Lincoln, Ontario
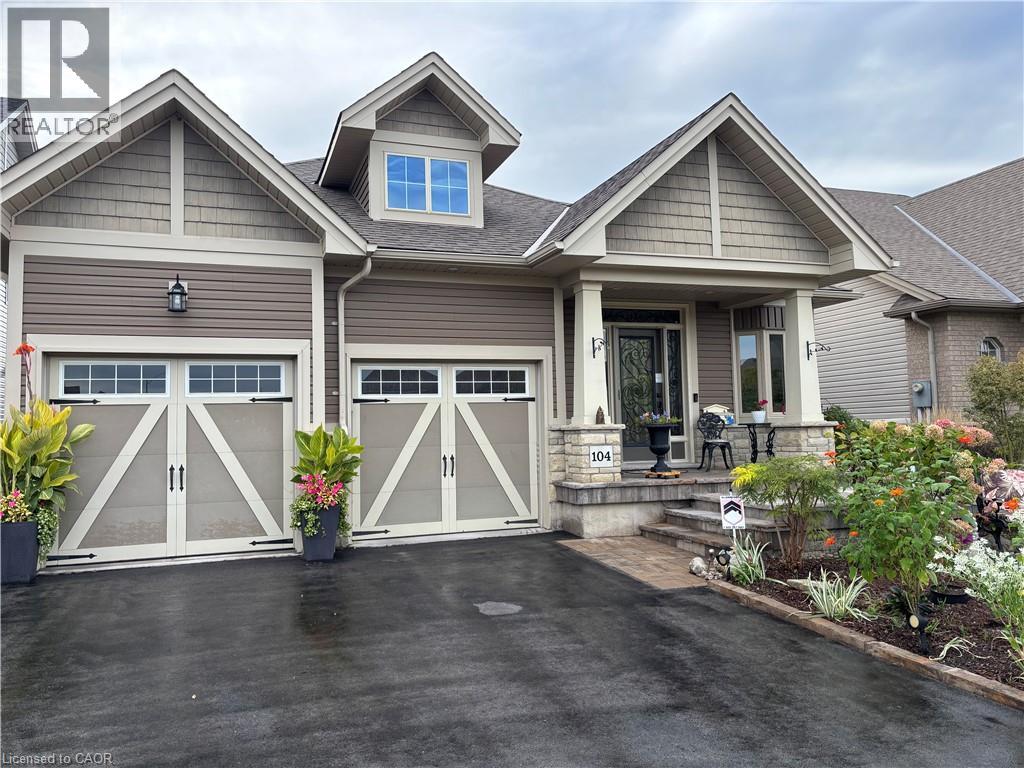
Experience refined modern living at 104 Anastasia Boulevard in Smithville. Constructed in 2017 and thoughtfully enhanced with over $120,000 in premium upgrades since its acquisition in December of that year, this exceptional bungalow offers a seamless blend of contemporary design and everyday functionality. The expansive 1,727 sqft. main level is distinguished by 9-foot ceilings, creating a bright and welcoming atmosphere throughout. At its heart lies an open-concept living space anchored by a chef-inspired kitchen, complete with Cambria quartz countertops, floor-to-ceiling cabinetry with elegant decorative detailing, a central island, pantry, and soft-close drawers and cupboards. Sophisticated ceramic plank flooring extends across the entire main floor, ensuring a carpet-free interior, while both main-floor bathrooms-including the luxurious five-piece ensuite off the primary bedroom-feature matching Cambria quartz finishes. The professionally finished lower level offers approximately 613 sqft of finished space including a generously sized bedroom with large egress windows that invite abundant natural light, along with a stylish three-piece bathroom-ideal for guests, extended family, or a private home office. An additional 1,100 sqft. of unfinished space presents a rare opportunity to create a custom living area, fitness studio, or additional storage tailored to your needs. Other thoughtful touches, including the conversion of the entry closet into an inviting reading nook or sitting area, complemented by a beautiful bay window that frames picturesque views of the meticulously landscaped front garden. Outdoors, the property is equally impressive. The front and rear perennial gardens have garnered notable attention, having been featured in local newspaper. (id:62104)
Lot 123 Concession 7 Road
Niagara-On-The-Lake, Ontario
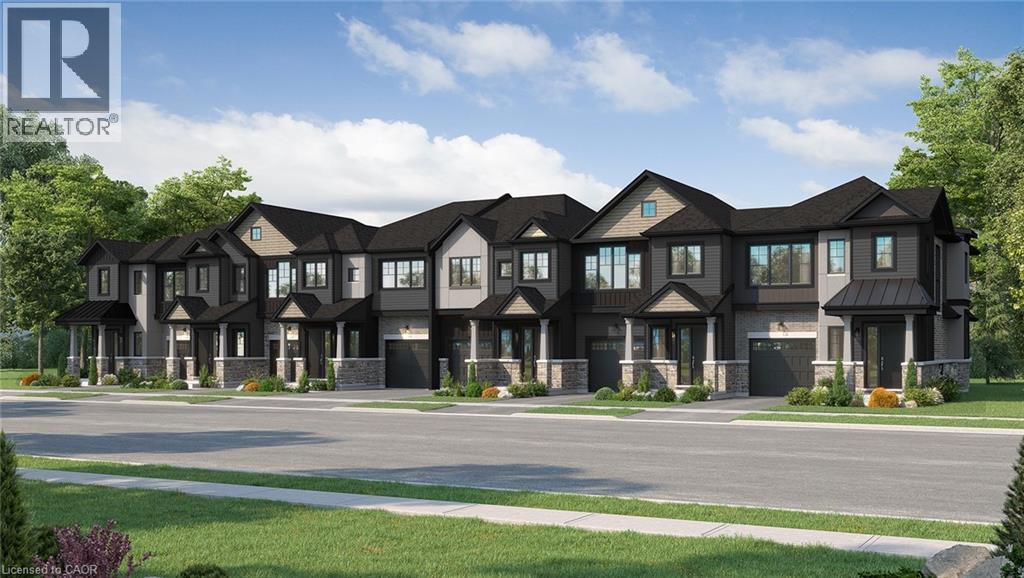
Introducing the Braemont, a beautifully crafted 2-storey traditional townhome in the sought-after Modero community in Niagara-on-the-Lake. Offering approximately 1,560 sq. ft. of thoughtfully designed living space, this home blends comfort, style, and functionality for modern living. Step inside to a bright and welcoming main level featuring an open-concept layout. The stylish kitchen flows seamlessly into an inviting dinette area with sliding doors leading to the backyard—perfect for entertaining or relaxing outdoors. A spacious living room and convenient 2-piece powder room complete the main floor. Upstairs, the primary bedroom offers a private 3-piece ensuite and walk-in closet, creating a peaceful retreat. Two additional bedrooms, a 4-piece main bathroom, and a versatile loft space provide flexibility- a home office, rec space, or even a potential fourth bedroom in end-unit models. Bedroom-level laundry adds everyday convenience. The unfinished basement presents a blank canvas ready for your personal touch, while the single-car attached garage with inside entry enhances practicality. Welcome to Modero— a captivating master-planned community where timeless design meets modern living. Surrounded by scenic vineyard views and anchored by a planned 2-acre central park with future on-site retail, Modero offers a lifestyle that is both connected and inspiring. Residents will enjoy close proximity to highways, shopping, schools, renowned wineries, breweries, and dining. Experience the charm of Niagara-on-the-Lake and discover a community designed for the way you live—where every detail is crafted to elevate everyday life. Be sure to visit our WEHBA award winning BEST SALES CENTER! Take advantage of the temporary HST exemption on new homes and maximize your savings. Price shown is exclusive of HST and assumes HST rebate eligibility. (id:62104)
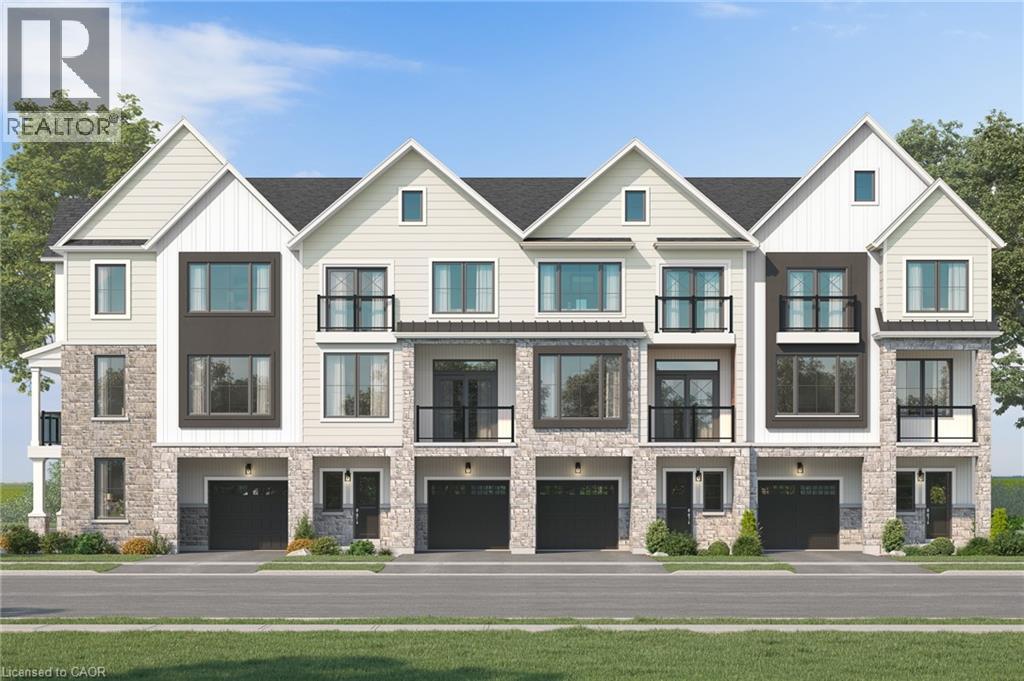
Lot 21 Concession 7 Road
Niagara-On-The-Lake, Ontario
Introducing the Tresca back-to-back townhome at Modero. This beautifully designed 3-storey home offers 1,457 sq. ft. of bright, thoughtfully designed living space. This 2-bed, 2.5-bath home comes with a welcoming entry level features a thoughtful foyer, utility room and a versatile den, perfect for a home office or reading space. A single-car attached garage with inside entry adds everyday convenience. The second floor showcases an open-concept layout, including a stylish kitchen with pantry, an inviting dinette area, a generous living room, a convenient 2-piece powder room, and a private balcony ideal for morning coffee or evening relaxation. On the third level, you’ll find two well-appointed bedrooms, a charming Juliette balcony, and a 4-piece main bathroom. The primary suite offers a large walk-in closet and its own 3-piece ensuite, along with bedroom-level laundry for everyday ease. Discover Modero — Niagara-on-the-Lake’s newest and most captivating master-planned community. Offering remarkably designed townhomes, innovative attached singles, and future single detached homes, Modero pairs timeless style with modern functionality. Set against picturesque vineyard views and anchored by a 2-acre central park with planned on-site retail, this community delivers a lifestyle that is connected, convenient, and truly inspiring. Perfectly located close to major highways, shopping, schools, local vineyards and breweries, restaurants! Experience the charm of Niagara-on-the-Lake and the unmatched lifestyle of Modero— where thoughtful design meets inspired living. Be sure to visit our WEHBA award winning BEST SALES CENTER! Take advantage of the temporary HST exemption on new homes and maximize your savings. Price shown is exclusive of HST and assumes HST rebate eligibility. (id:62104)