
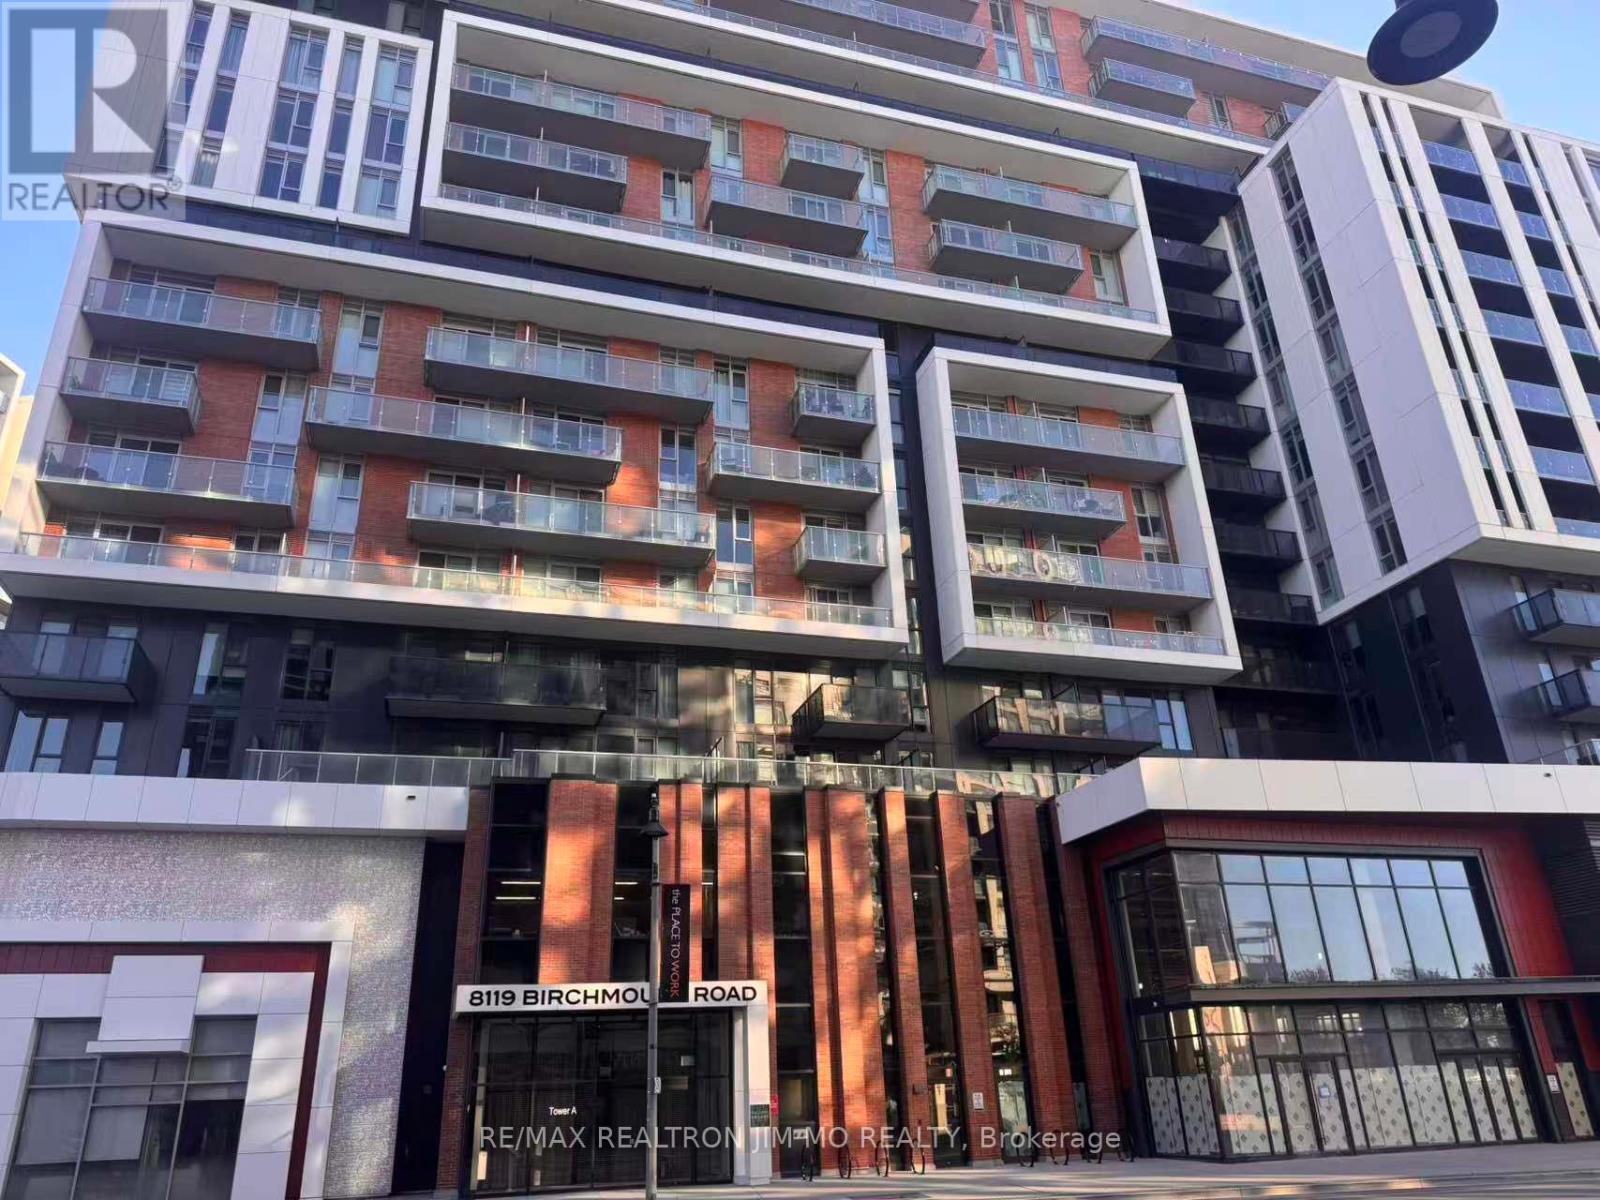
1124 - 8119 Birchmount Road Markham, Ontario L6G 0H5

$2,400 Monthly
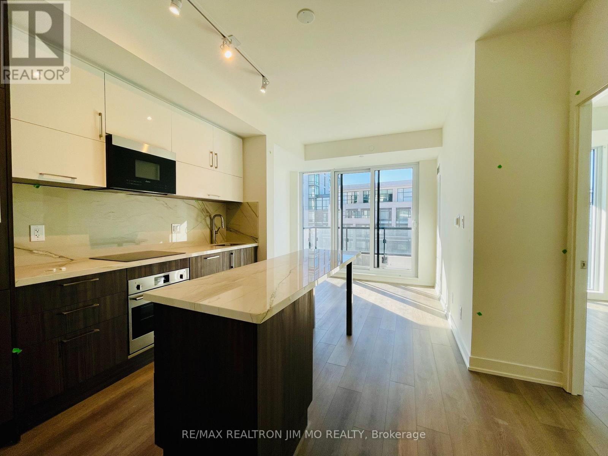
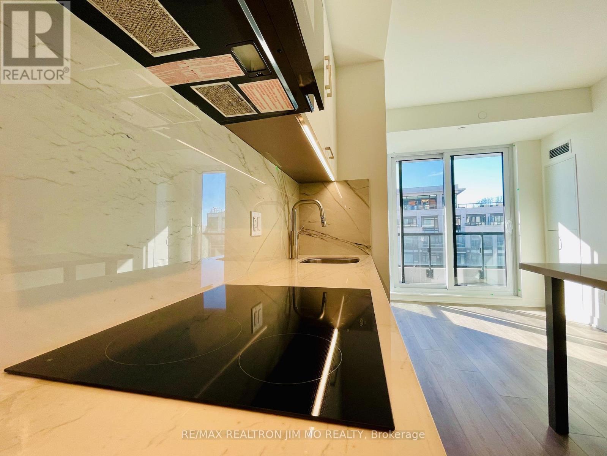
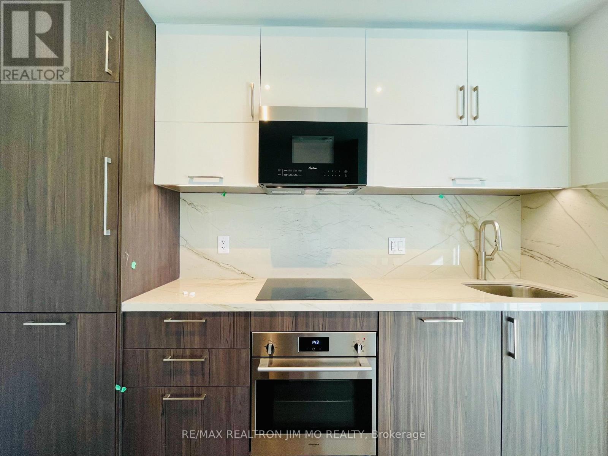
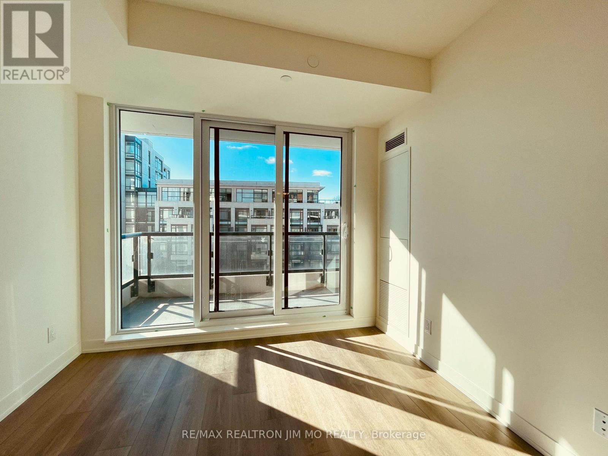
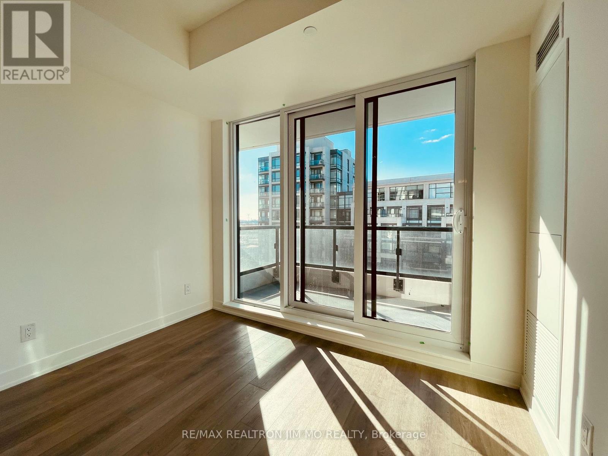
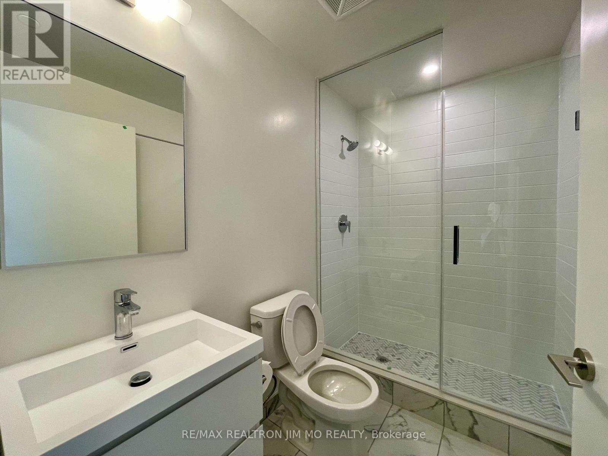
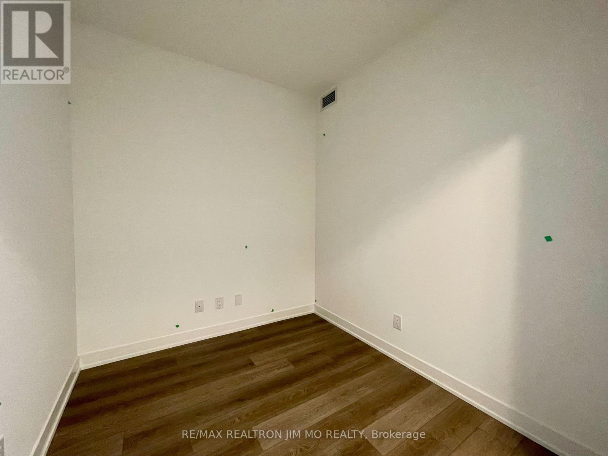
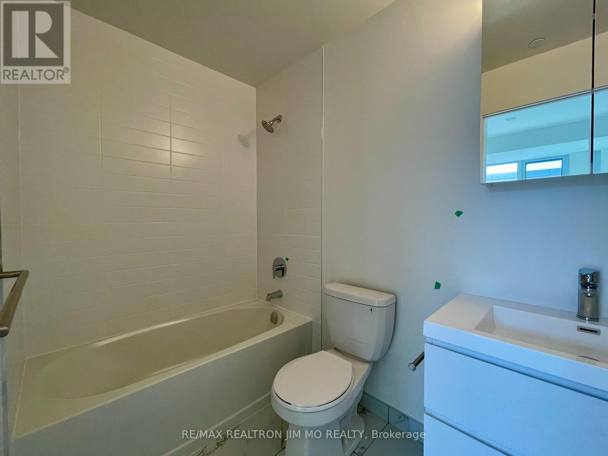
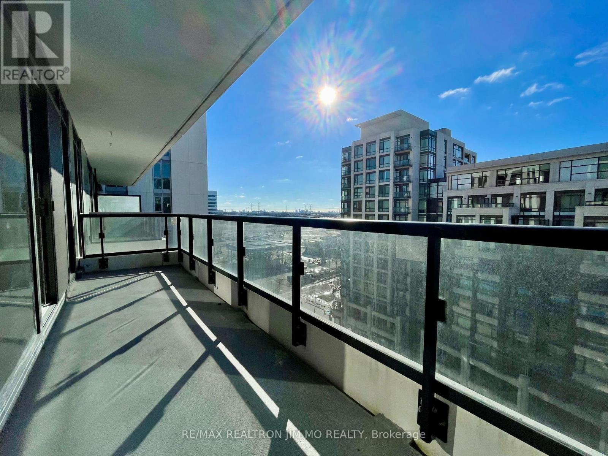
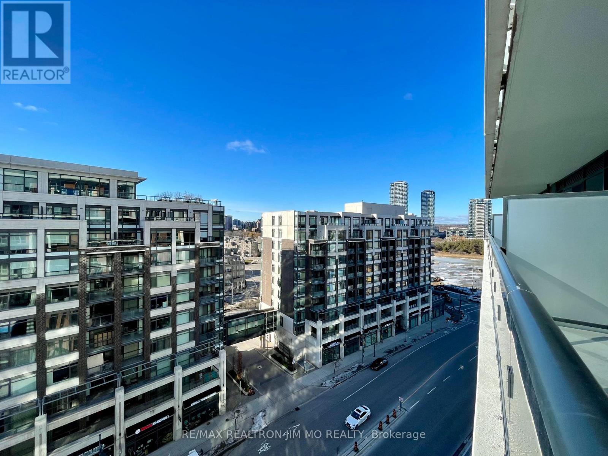
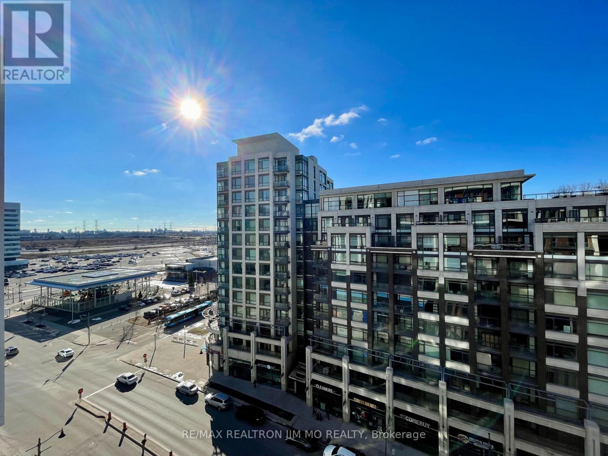
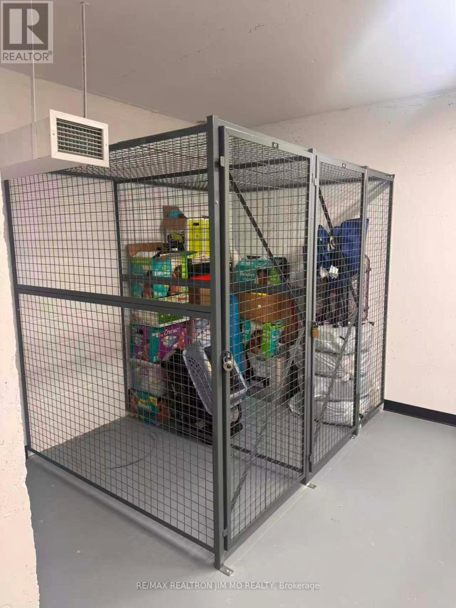
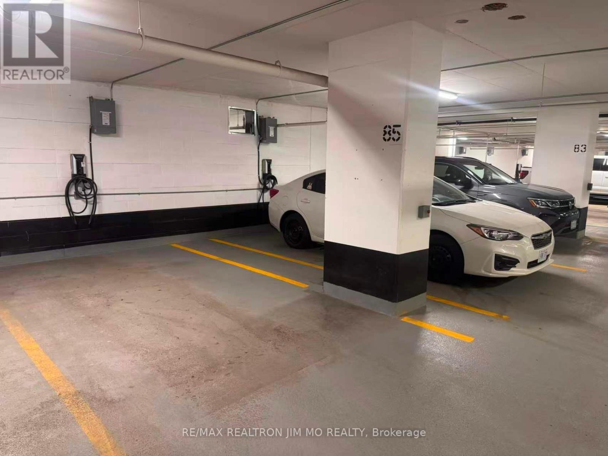
Welcome To 1Year New Building Gallery Square By Remington. Luxury High Quality Finishes 1+1 Bedroom 2 Bath Unit, South West Exposure With Large Balcony Fill With Spectacular Sun Lights. 1 Upgraded EV Parking & Locker Included. Prime Location At Downtown Markham. Steps To Shopping Centre, Cineplex, Restaurants, Banks & More. Close To Hwy 7 & 404/407, Easy Access To Everywhere. Fabulous Building Features / Amenities Including Fitness / Gym Centre, Party Room, 24Hr Concierge And More. (id:62104)
Property Details
| MLS® Number | N13817364 |
| Property Type | Single Family |
| Community Name | Unionville |
| Amenities Near By | Park, Public Transit, Schools |
| Community Features | Pets Not Allowed, Community Centre |
| Features | Balcony, Carpet Free |
| Parking Space Total | 1 |
Building
| Bathroom Total | 2 |
| Bedrooms Above Ground | 1 |
| Bedrooms Below Ground | 1 |
| Bedrooms Total | 2 |
| Age | New Building |
| Amenities | Security/concierge, Exercise Centre, Visitor Parking, Recreation Centre, Storage - Locker |
| Appliances | Garage Door Opener Remote(s), Dishwasher, Dryer, Microwave, Hood Fan, Stove, Washer, Refrigerator |
| Basement Type | None |
| Cooling Type | Central Air Conditioning |
| Exterior Finish | Brick, Concrete |
| Flooring Type | Laminate |
| Heating Fuel | Natural Gas |
| Heating Type | Forced Air |
| Size Interior | 600 - 699 Sqft |
| Type | Apartment |
Parking
| Underground | |
| Garage |
Land
| Acreage | No |
| Land Amenities | Park, Public Transit, Schools |
Rooms
| Level | Type | Length | Width | Dimensions |
|---|---|---|---|---|
| Flat | Living Room | 5.52 m | 3.09 m | 5.52 m x 3.09 m |
| Flat | Dining Room | 5.52 m | 3.09 m | 5.52 m x 3.09 m |
| Flat | Kitchen | 5.52 m | 3.09 m | 5.52 m x 3.09 m |
| Flat | Primary Bedroom | 3.32 m | 3.09 m | 3.32 m x 3.09 m |
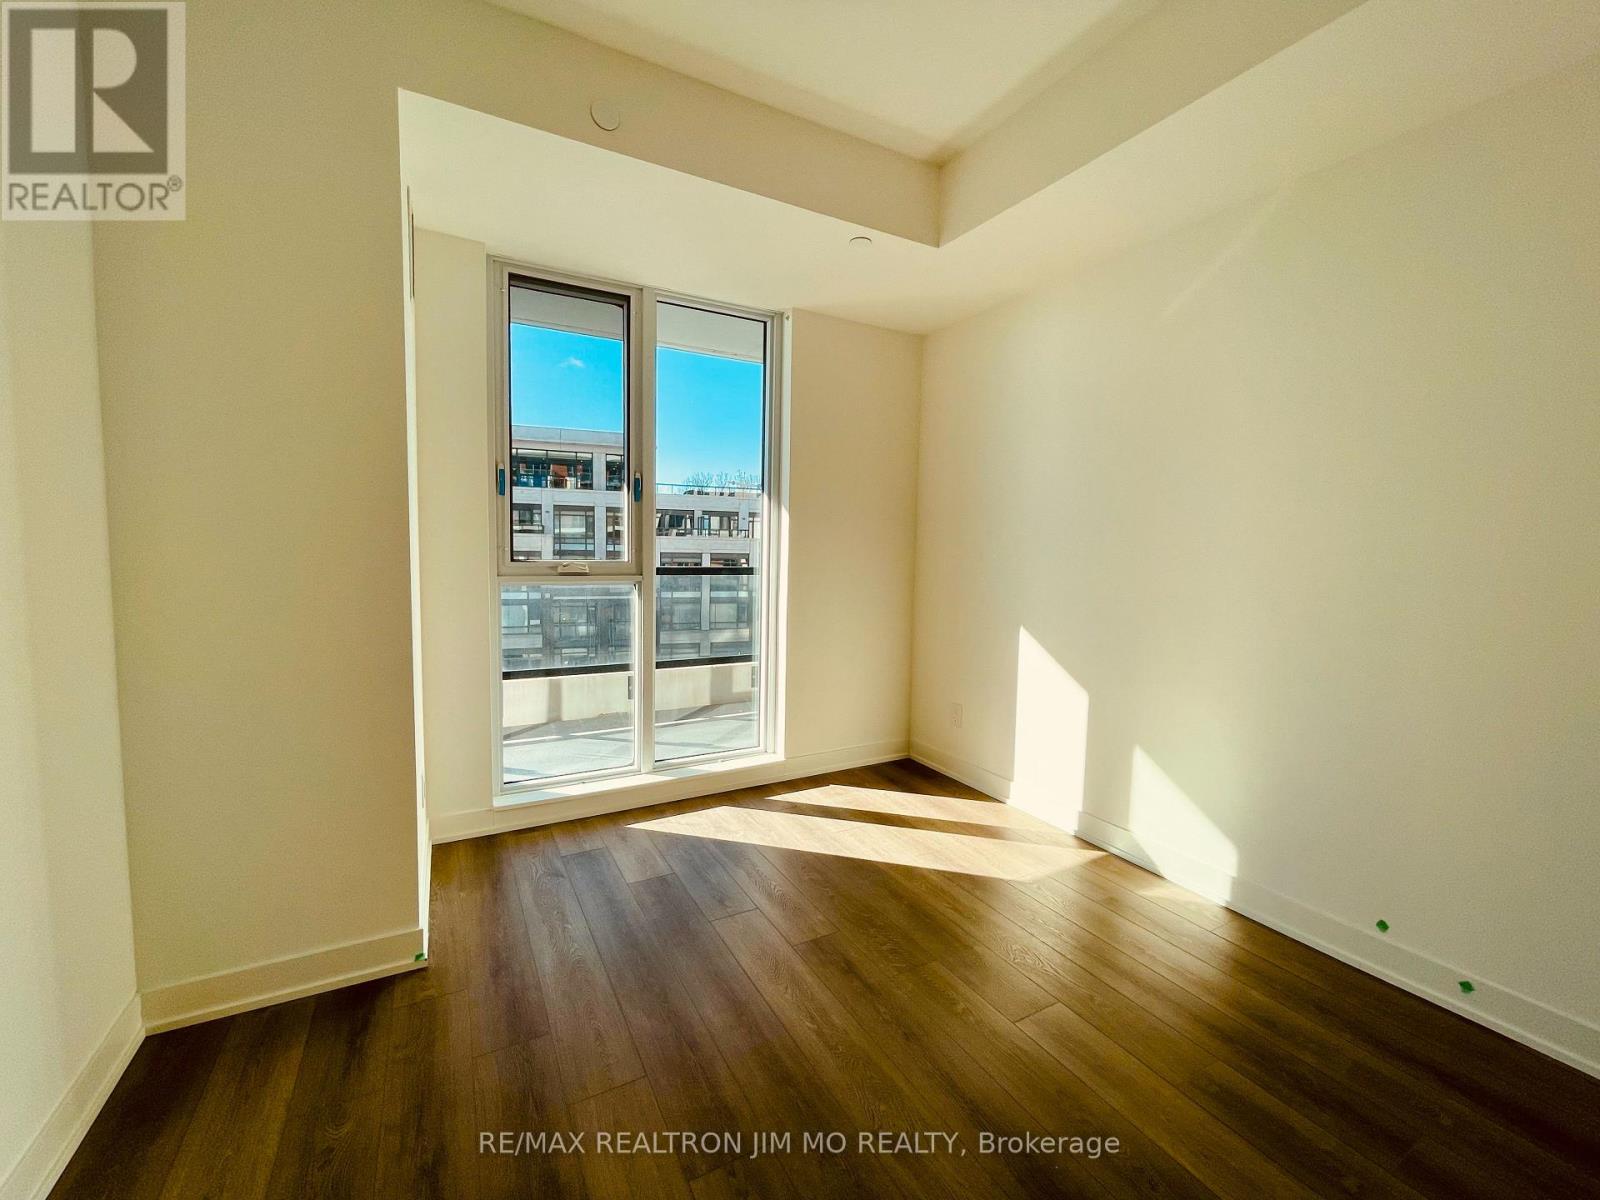
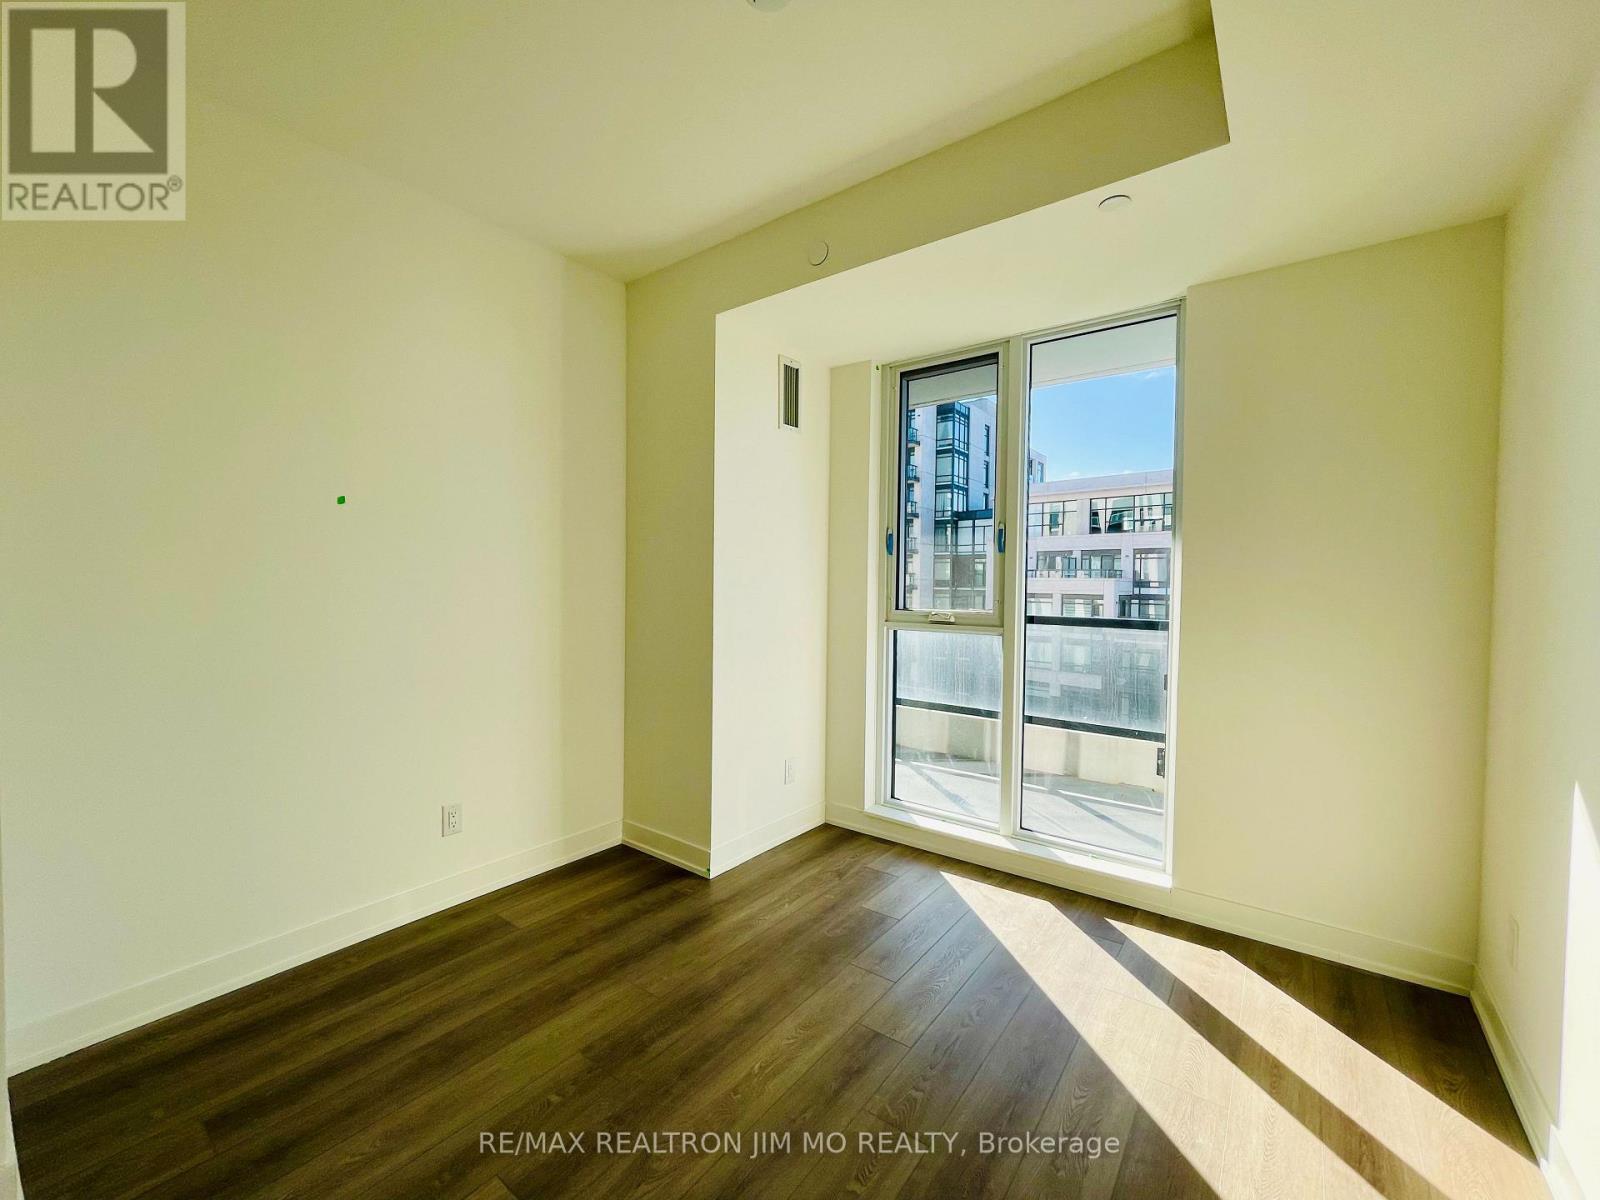
| Flat | Den | 2.5 m | 2.38 m | 2.5 m x 2.38 m |
https://www.realtor.ca/real-estate/30315498/1124-8119-birchmount-road-markham-unionville-unionville
Contact Us
Contact us for more information

The trademarks REALTOR®, REALTORS®, and the REALTOR® logo are controlled by The Canadian Real Estate Association (CREA) and identify real estate professionals who are members of CREA. The trademarks MLS®, Multiple Listing Service® and the associated logos are owned by The Canadian Real Estate Association (CREA) and identify the quality of services provided by real estate professionals who are members of CREA. The trademark DDF® is owned by The Canadian Real Estate Association (CREA) and identifies CREA's Data Distribution Facility (DDF®)
September 23 2026 02:59:59
Toronto Regional Real Estate Board
RE/MAX Realtron Jim Mo Realty