
9343 Wellington Rd 22
Wellington, Ontario
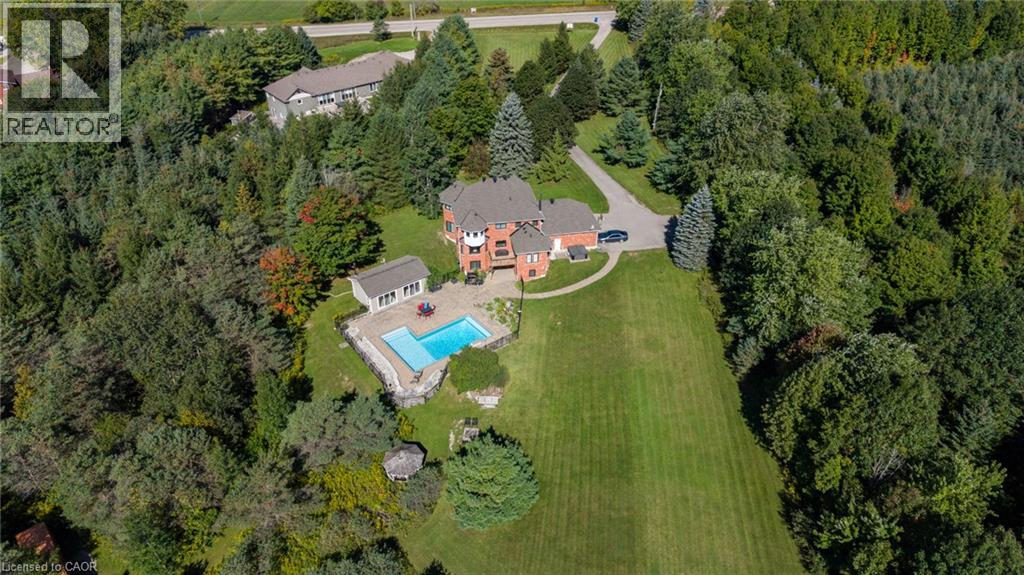
Welcome To 9343 Wellington Road 22, Erin A Captivating 22-Acre Estate Offering Over 4000 Sq.Ft. OfFinished Above-Grade Living Space. This Dream Oasis Features 4+1 Bedrooms, 4 Bathrooms, And AWinding Driveway Leading To A Double Car Garage With Parking For 10 More Vehicles. Step Inside To AGrand Foyer With A Stunning Wood Staircase. The Formal Living And Dining Rooms Are Bathed In NaturalLight From Large Windows Overlooking The Picturesque, Tree-Lined Property. A Main Floor Office EasilyDoubles As An Extra Bedroom. The Custom Kitchen Boasts Quartz Countertops, Pot Lights, A LargePeninsula, Tile Backsplash, Built-In Stainless Steel Appliances, And A Coffee Bar. The Family Room FeaturesA Wood Stove, Expansive Windows, And A Walkout To The Deck Overlooking The Backyard And Pool. A Convenient 2-Piece Bath, Mudroom, And Laundry With Garage Access Complete The Main Level. Upstairs, The Primary Suite Offers A Walk-In Closet, Large Windows, And A Luxurious 5-Piece Ensuite With A JettedSoaker Tub. Three Additional Bedrooms Share A 5-Piece Bathroom. The Fully Finished Walkout BasementProvides A Separate Living Space With A Bedroom, Eat-In Kitchen, Living Room, 3-Piece Bath, And PatioAccess Ideal For In-Laws Or Multigenerational Living. Outside, Enjoy A Resort-Style Backyard With A20'X40' Saltwater Pool, Hot Tub, And Pool House Featuring A Wood Stove, Cocktail Bar, And Mini-SplitSystem. Located Minutes From Downtown Erin, Schools, Shopping, And Major Highways This Is CountryLiving At Its Finest! (id:62104)
225 Bridgeport Road E
Waterloo, Ontario
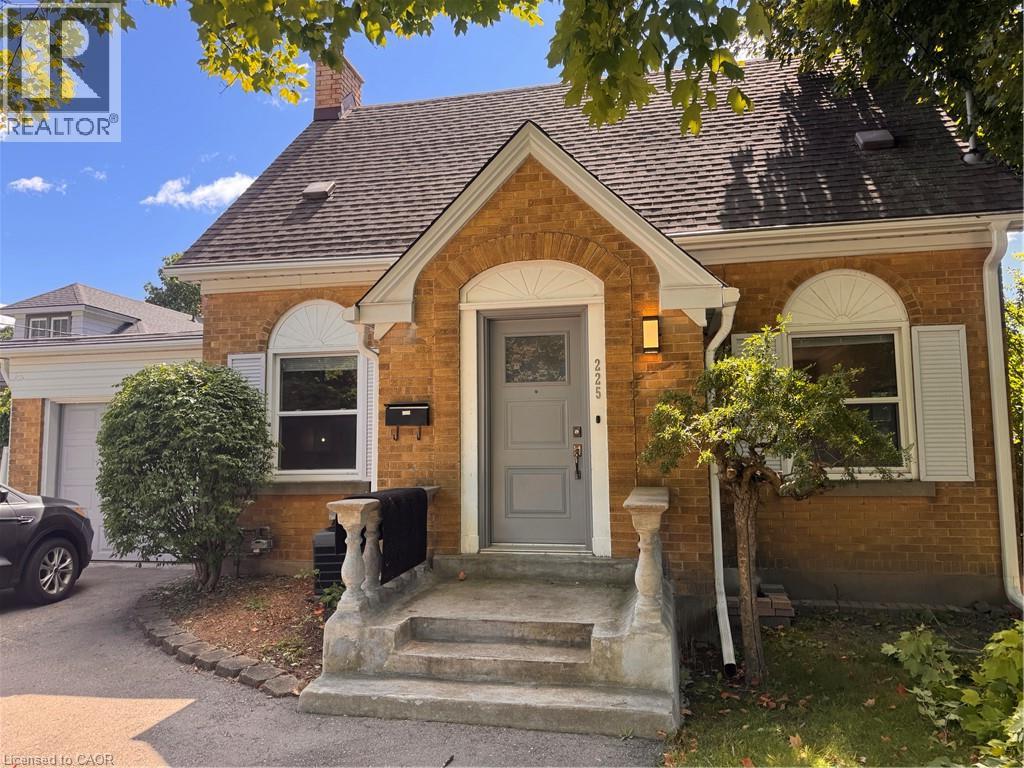
Charming Detached 3 Bedroom Home in Waterloo! Welcome to 225 Bridgeport Road in Waterloo! This charming detached 3-bedroom home is sure to impress with its spacious layout and convenient location in a family-oriented neighbourhood. Featuring original hardwood floors, a finished basement with an additional bedroom and full bathroom, and plenty of storage space, this home offers plenty of room to enjoy. The large, fully fenced backyard is perfect for relaxing during the summer months or for those with a green thumb! Conveniently located close to schools, shopping, dining, parks, major bus routes, Uptown Waterloo, and Highway 85, this home offers both comfort and convenience. 3 Bedrooms (Including 1 on the Lower Level) 2 Full Bathrooms 6 Appliances (Fridge, Stove, Dishwasher, Microwave, Washer & Dryer) Spacious Layout Original Hardwood Floors Finished Basement with 1 Bedroom & Full Bathroom Additional Storage Space 2-Car Driveway Parking Garage Central Heating & A/C Water Softener Large Fully Fenced Backyard with Shed & Patio Central to Preschool, Elementary & High Schools Minutes from Shopping, Dining, Parks & Uptown Waterloo Adjacent to Major Bus Routes 3 Minutes from Highway 85 *** Rent Plus All Utilities! *** *** Available NOW! *** ***See sales brochure below for showing instructions*** (id:62104)
Lower - 7330 Marvel Drive
Niagara Falls, Ontario
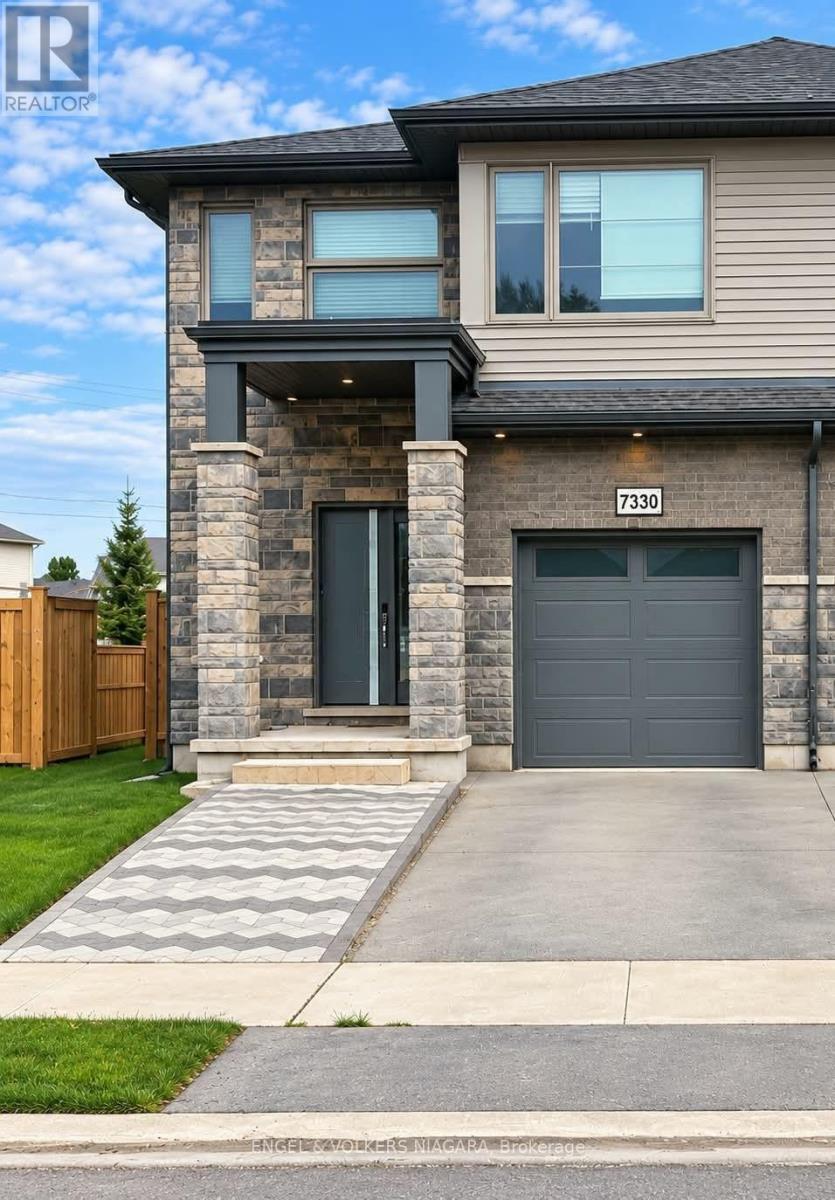
Newly Built & Furnished 2-Bedroom Basement Apartment in Niagara Falls. Welcome to this newly built, move-in-ready 2-bedroom basement apartment in a desirable Kalar & Mcleod neighbourhood. Thoughtfully designed for comfort and convenience, this bright and well-appointed unit offers 2 furnished bedrooms and the privacy of a separate entrance.The apartment features a private laundry with a full-size washer and dryer, a 3-piece bathroom, and one dedicated parking space, providing a clearly defined living arrangement. Monthly Rent: $1,550 + 30% of utilities (id:62104)
403 - 61 Paffard Street
Niagara-On-The-Lake, Ontario
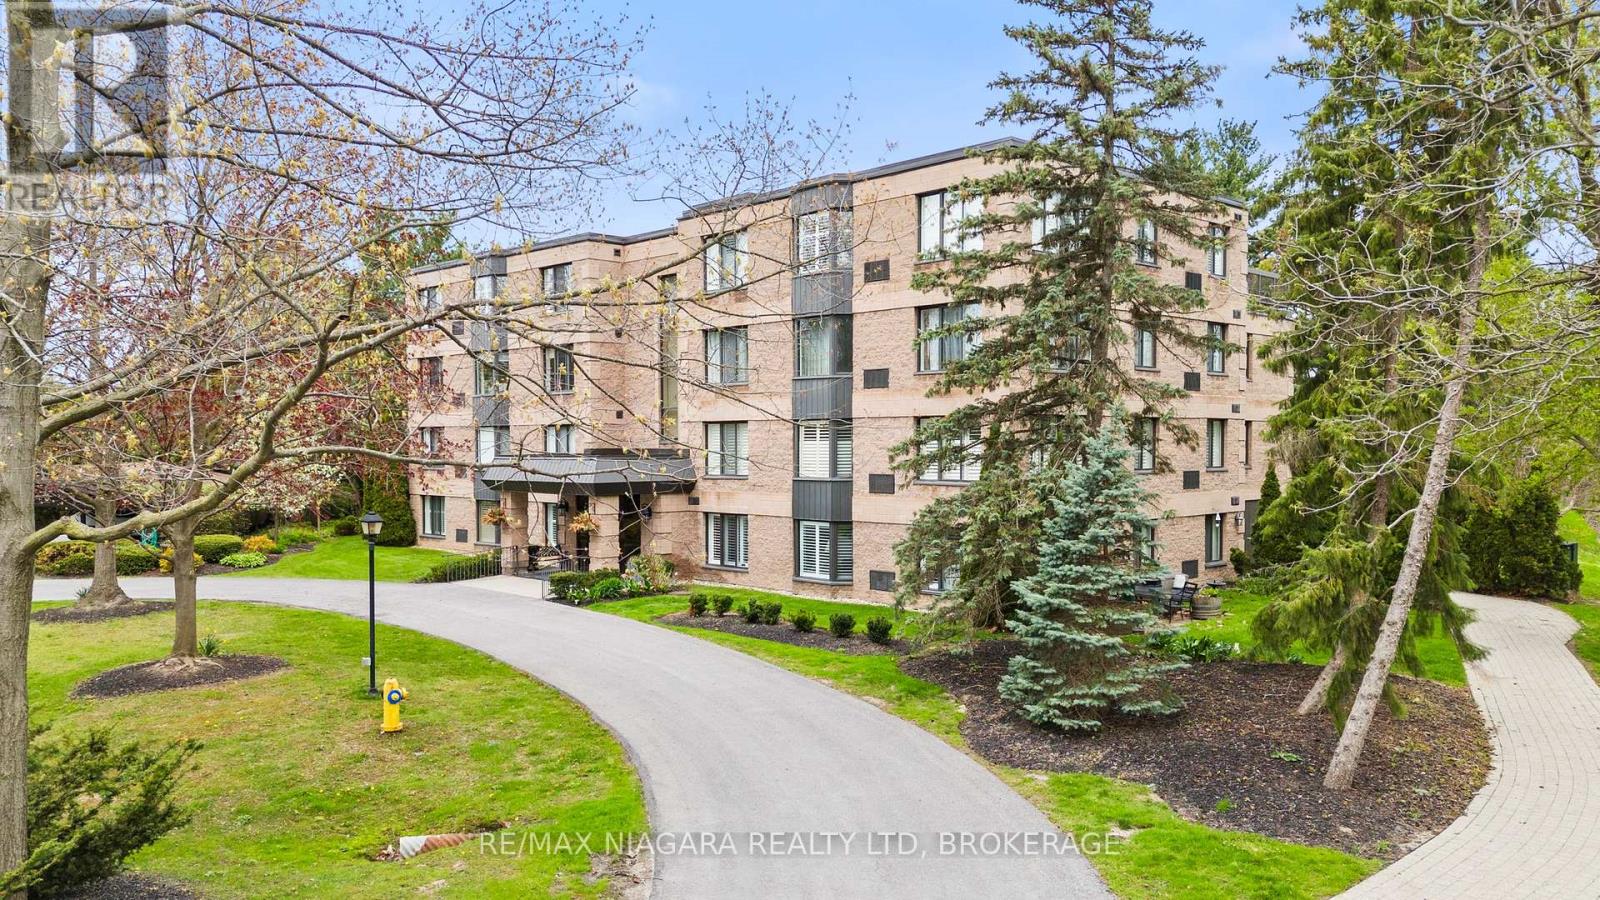
Beautifully renovated interiors, scenic views from every window, and a peaceful setting just minutes from Old Town define this inviting Niagara-on-the-Lake condo. Situated on the top floor of a quiet 16-unit building, this 1,100 sq. ft. residence offers 2 bedrooms, 2 bathrooms, and generous living spaces designed for comfortable everyday living.Thoughtfully updated throughout, the home features Beckham Brothers 3/4-inch hardwood flooring, a custom kitchen with new appliances, stylish lighting, and convenient in-suite laundry. Two PTAC heating and cooling units provide year-round comfort, while abundant natural light and tranquil surroundings create a welcoming retreat.The Heritage Trail runs directly through the grounds, putting scenic walks right outside your door. A communal rooftop patio, located just steps from the unit, offers another inviting place to unwind and enjoy the surroundings. With deer often spotted in the backyard, the property feels connected to nature while remaining close to the shops, restaurants, wineries, and golf courses that make Niagara-on-the-Lake so desirable. A beautifully updated home offering privacy, convenience, and an exceptional setting. (id:62104)
Upper - 403 Grantham Avenue
St. Catharines, Ontario
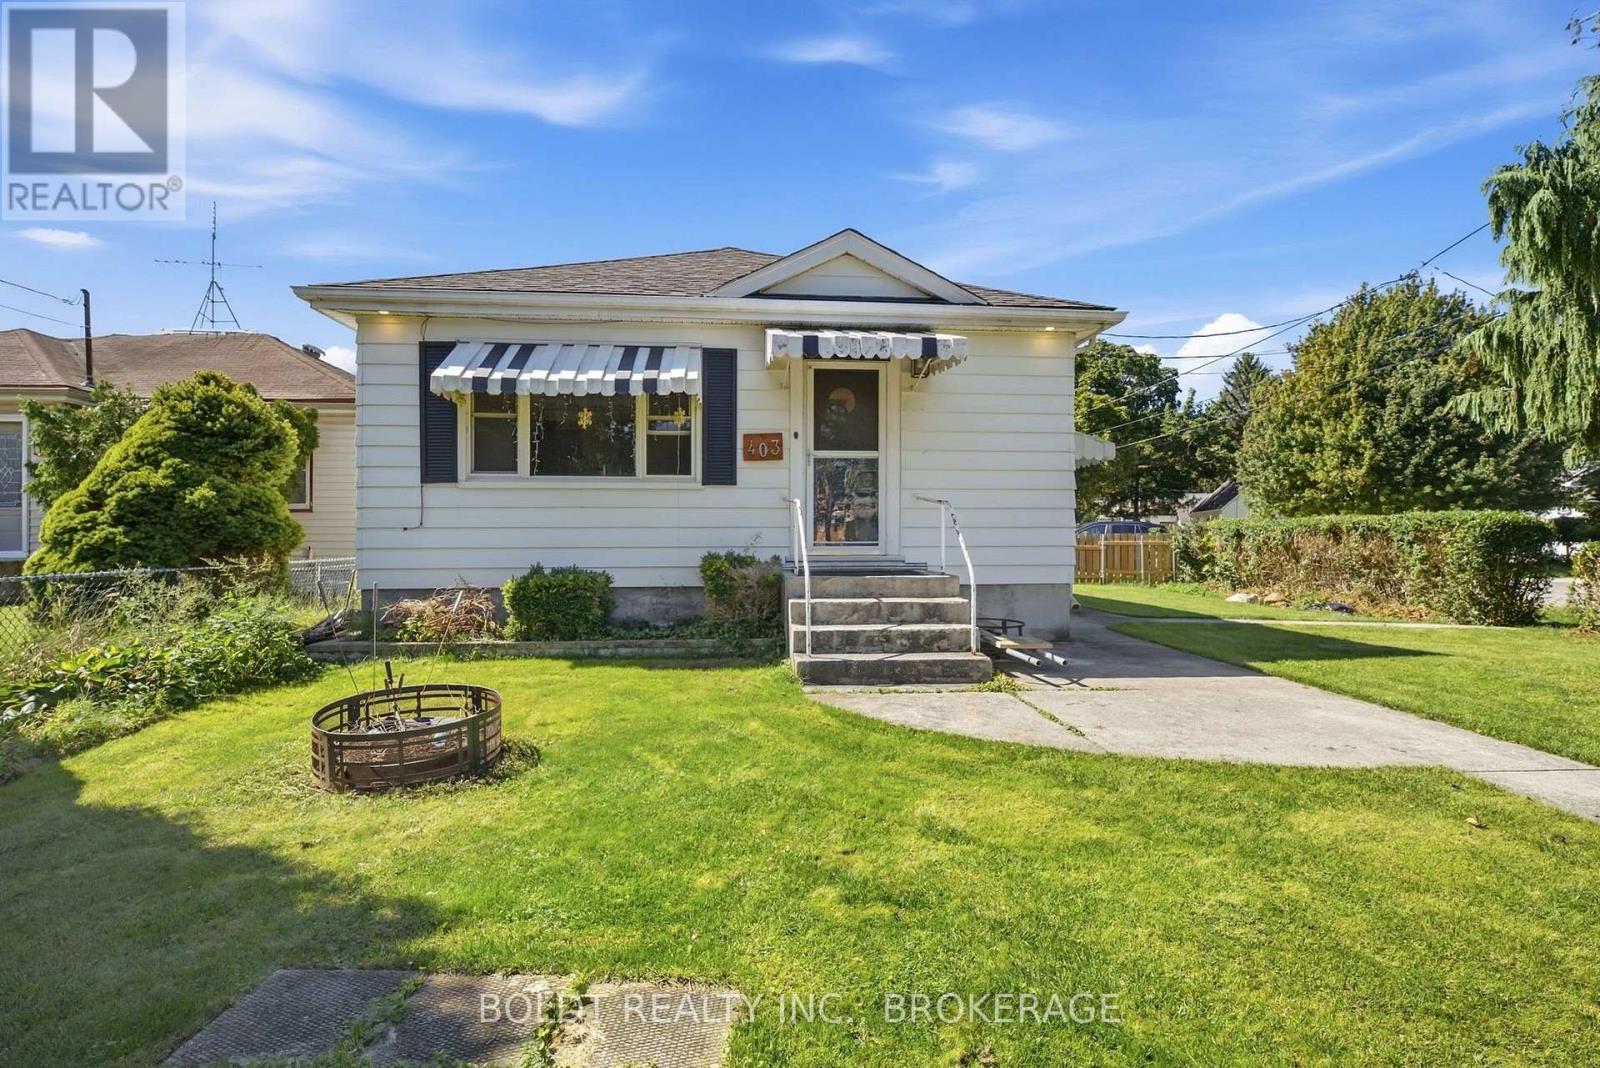
Welcome to 403 Grantham Ave, a bright and conveniently located main-floor rental in the desirable North End of St. Catharines. This comfortable 2-bedroom, 1-bathroom unit offers easy access to shopping, restaurants, schools, everyday amenities, and public transit. The unit features in-suite laundry, parking for two cars, and a covered rear porch that provides a great space to relax and enjoy the outdoors. With its convenient North End location and close proximity to public transportation and a variety of amenities, this home is ideal for anyone looking for comfort and convenience in a well-connected neighbourhood. Whether you're commuting to work, running errands, or enjoying everything St. Catharines has to offer, you'll have everything you need close by. (id:62104)
5174 Ravine Crescent
Burlington, Ontario
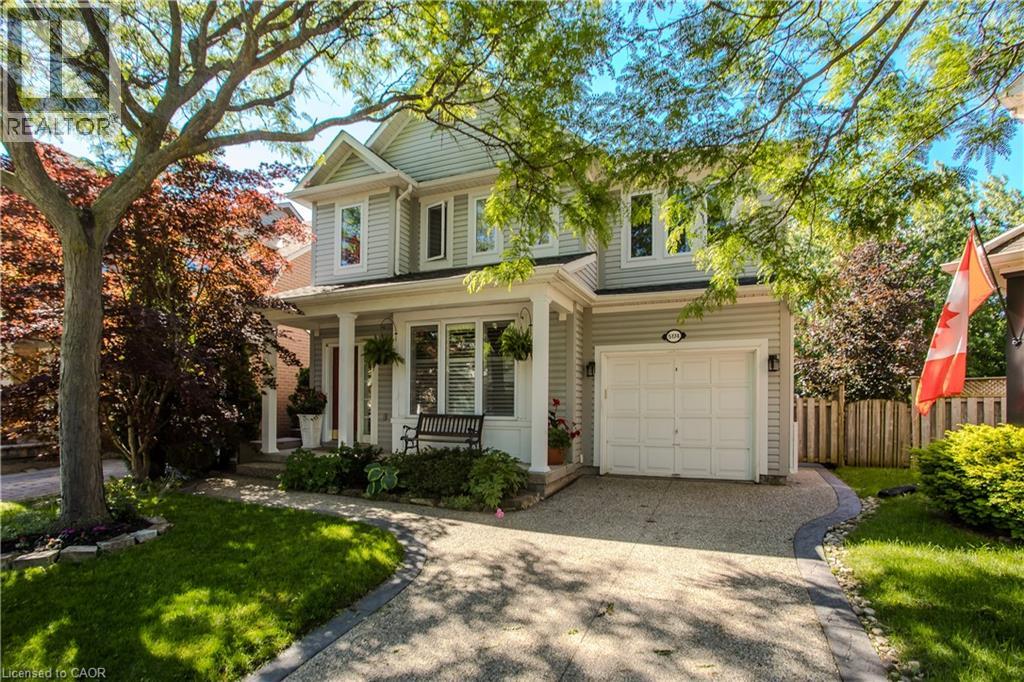
Backing directly onto a lush ravine in Burlington's Orchard neighbourhood, 5174 Ravine Cres offers apprx. 2,389 sf of finished living space, 3+1 beds and 2.5 baths. A covered front porch, attached garage & aggregate driveway & walkway welcome you home, while the private setting provides a beautiful backdrop to this well-appointed family home. Inside, 9' ceilings and hardwood flooring enhance the main level. The front living/dining space features large windows and California shutters, while the family room is centred around & gas fireplace w/ marble surround, custom built-ins and glass shelving. The renovated kitchen offers quartz counters, extensive cabinetry, soft-close drawers, upper & under-cabinet lighting, s/s appliances and a large peninsula w/ bar seating & additional storage. An oversized window and double garden doors bring in plenty of natural light and provide an easy connection to the backyard. A convenient 2-pc bath completes this level. Upstairs, the spacious primary retreat features a walk-in closet, additional closet and 4-pc ensuite w/ soaker tub and glass shower. The 2 additional bedrooms offer closet organizers and a unique connecting door between the rooms, adding a fun touch for family living. The renovated main bath features a double vanity & additional storage. The finished basement extends the living space w/ a generous office & separate media room w/ pocket doors and in-wall surround-sound wiring, offering flexibility as a theatre, additional bedroom or hobby space. Laundry & a large storage area complete this level. Step outside to a private backyard retreat designed for summer living & entertaining. The heated saltwater inground pool features a waterfall and deck jets, surrounded by patio space and mature greenery. A rear gate provides direct access to the walking path, connecting you to numerous trails and endless amenities throughout the Orchard community-an exceptional combination of outdoor living, privacy & convenience. (id:62104)
430 Hwy 5
Hamilton, Ontario
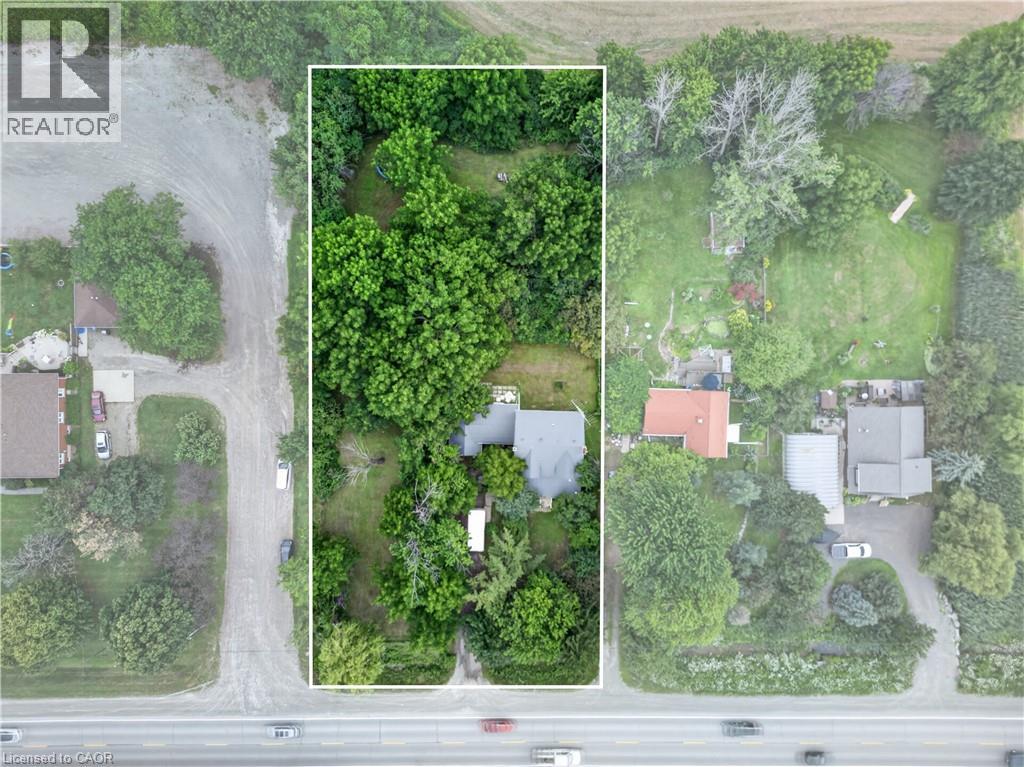
Have you ever dreamt about living in the country but with the convenience of being within 15 minutes of amenities such as schools, markets, golf courses, conservation areas and gas stations? Don't miss out on this 3/4-acre country property located 5km west of Clappison's Corners. The existing home is larger than it appears at approx. 2000 sq ft. The front porch is enclosed sunset views. The main floor features spacious living room, dining room and kitchen plus an office and 2-pc bath. Upstairs you'll find 4 bedrooms, a full bath, and a reading nook. Imagine what a fresh coat of paint , new flooring, updated baths and kitchen will do to revitalize this family home. The breezeway from the garage keeps you dry and the garbage away from critters and has an enclosed back porch tucked behind it. With a one car garage and tons of parking out front, there is room for all your 2- and 4-wheel toys. The house also features 200-amp electrical service and a steel roof. Don't wait! The pictures don't do it justice. Bring your imagination and roll up your sleeves. This family home is ready for a new chapter. (id:62104)
3210 - 20 Shorebreeze Drive S
Toronto, Ontario
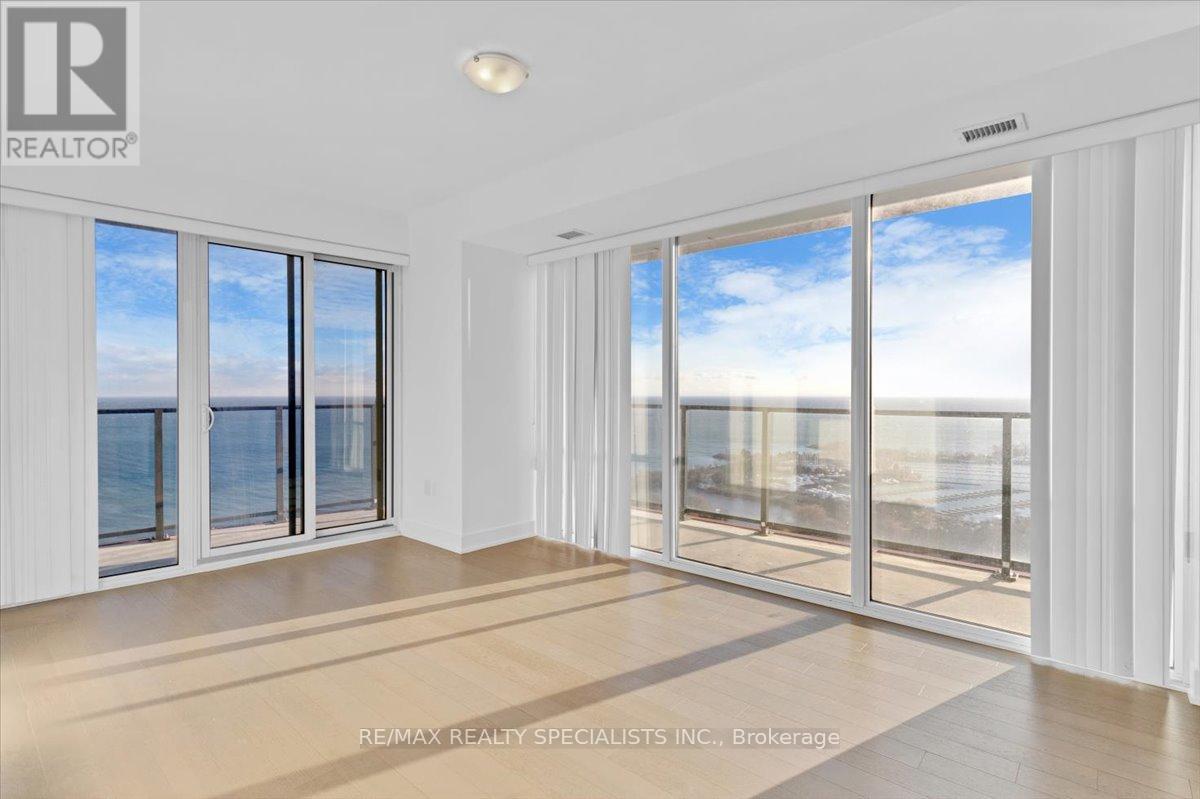
Luxurious two-bedroom and two-bathroom condo in Mimico with stunning views of Lake Ontario and CN tower. Freshly painted, Bright, Spacious & Functional Open Concept Layout. Two Walk-Out To An Open Balcony. Resort-style amenities Include an Indoor Saltwater Pool, Yoga Studio, Games Room, Lounge, State Of The Art Gym, Party Room, Rooftop Patio With Cabanas & BBQs. Surrounded By Bike & Walk Trails. Humber Bay Shores, Marina, Parks & Beaches All In Walking Distance. **** EXTRAS **** Tenant To Pay For Hydro (Toronto Hydro) & Water (Provident). (id:62104)
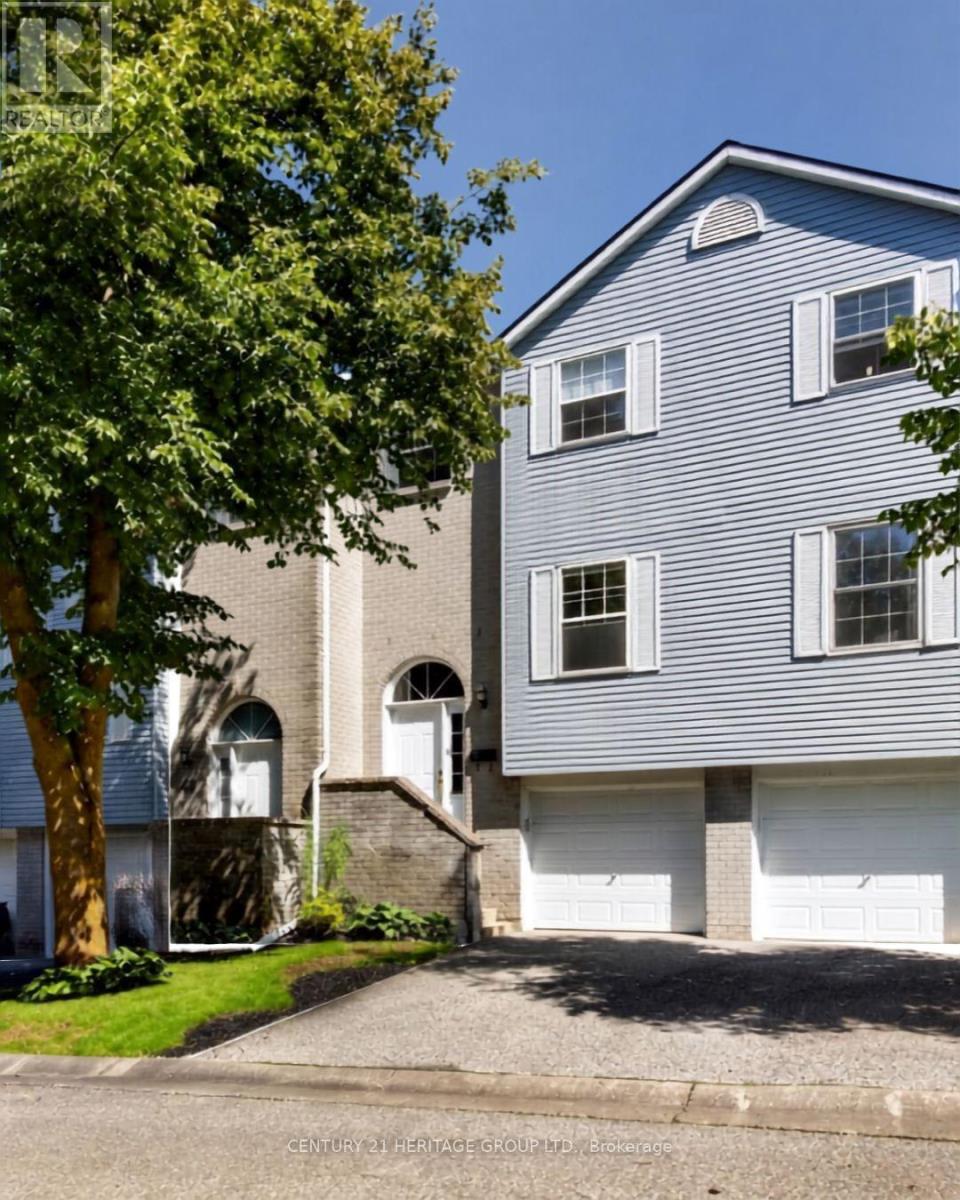
39 Harmony Circle
Bradford West Gwillimbury, Ontario
Welcome to 39 Harmony Circle! This meticulously cared for 3 bedroom, 2 bathroom condo townhome offers low-maintenance living in the heart of a highly sought-after Bradford. Combining practicality, immaculate condition, and wonderful functional spaces, this gem is perfect for first-time buyers, young families, and downsizers. Stepping inside, the bright main floor features a sunny kitchen and a warm, inviting living room anchored by a cozy wood-burning fireplace. It seamlessly transitions to your private deck-ideal for morning coffee or casual evening BBQs. The upper level boasts 3 well-appointed bedrooms filled with natural light. The primary suite serves as your peaceful retreat, complete with a double closet and a private 4-piece ensuite. Downstairs, the fully finished basement maximizes every square inch of living space, presenting a versatile rec room with a direct walkout to the patio and inside access to the garage. This beautifully maintained home feels exceptionally comfortable thanks to its layout and pristine care. Family-friendly enclave close to schools, parks, shopping, and Hwy 400. Move-in ready and waiting for you! (id:62104)
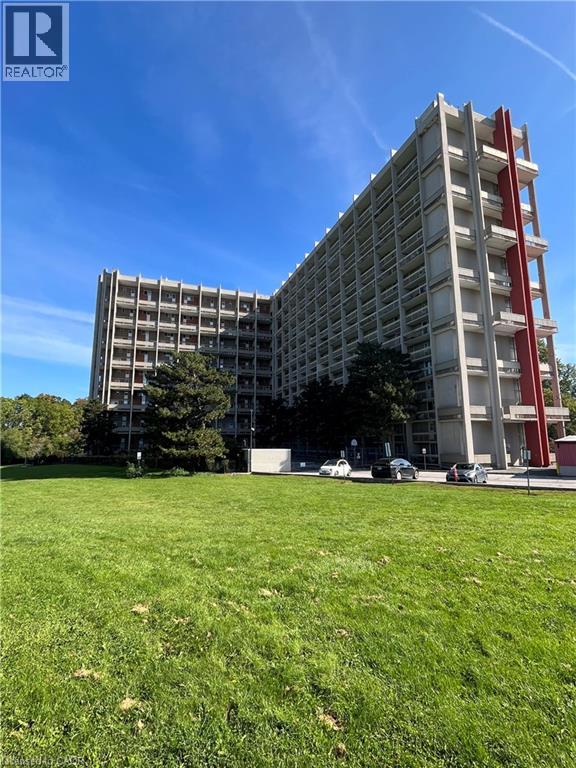
350 Quigley Road Unit# 236
Hamilton, Ontario
Unit has tenants. Will require a long closing to provide vacant possession. unit has been priced with this in consideration. Unit will be sold as-is, where-is. as the owner has not lived in the unit. Both Exclusive: Locker S196 in B1-2 & underground Parking spot B2 - 290. No weight requirement on dogs. Additional fee of $46+HST to include Bell Fibe with 1.5 fiber internet and a cable package with over 300 channels. (id:62104)
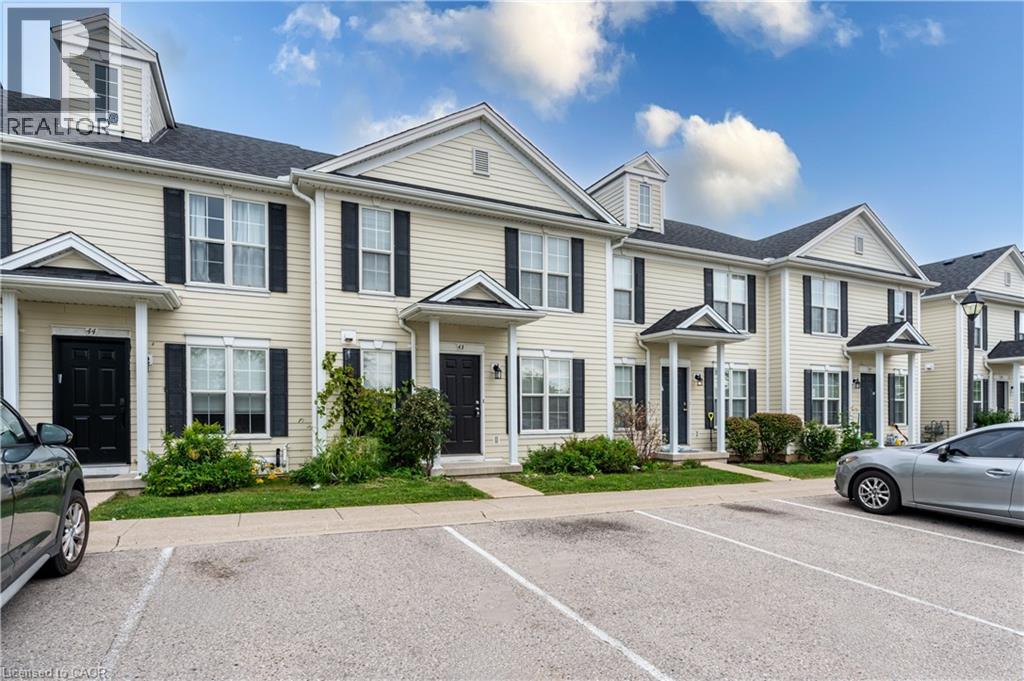
600 Sarnia Road Unit# 43
London, Ontario
Welcome to 43-600 Sarnia Road, a spacious purpose-built 3+2 bedroom condo in Northwest London, finished across all three levels and offering a versatile layout with plenty of living space for a growing family, investor, or those seeking flexible accommodation. Updated throughout in 2025/2026, this move-in-ready home features fresh neutral paint, new laminate flooring and baseboards in the living room, and new electrical outlets, switches and cover plates, beautiful light fixtures throughout. All blinds have been replaced, and the basement bathroom features a new vanity. The kitchen is equipped with five appliances, including a recently installed stove and dishwasher. Conveniently located close to Western University, University Hospital, public transportation, shopping, restaurants, and everyday amenities, this home offers generous living space in a convenient Northwest London location. (id:62104)
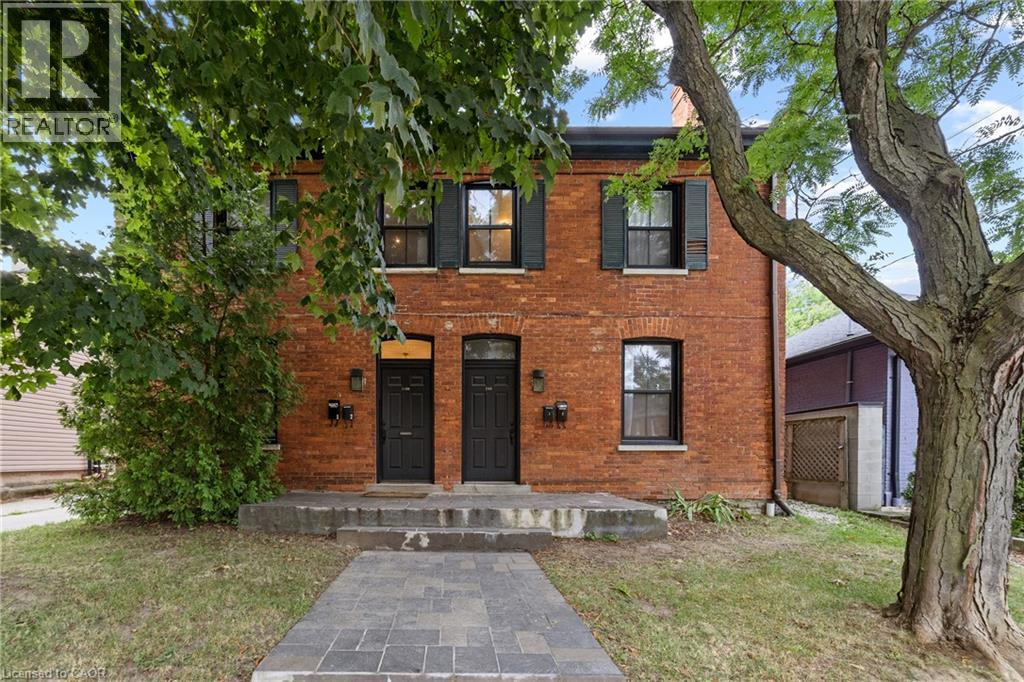
188-190 Caroline Street S
Hamilton, Ontario
6% cap rate. $91,650 in annual rent from four leased units in Hamilton's popular Durand Neighbourhood. You get a legal 4-plex built, fully tenanted, producing $71,970 in net operating income. All four tenants pay their own hydro, so your utility exposure stays small and easy to predict. The expensive work is already behind you. Parapet walls and chimney have been re-built, and the water line has been upgraded to 3/4 copper. 4 card parking sits at the rear. The unit mix protects your income: one 3 bedroom, one 2 bedroom, two 1 bedrooms. Four separate tenancies means no single vacancy takes out your cash flow. Each unit has kept its own character, which is what holds good tenants in place. Walk to Locke St S, James St S, Hess Village, St. Joseph's Hospital, downtown Hamilton, transit, parks and schools. Durand is one of the tightest rental pockets in the city, on a quiet tree-lined street. Two of the four rents are under market so there's upside for the future in the numbers. Book your showing this week. (id:62104)