
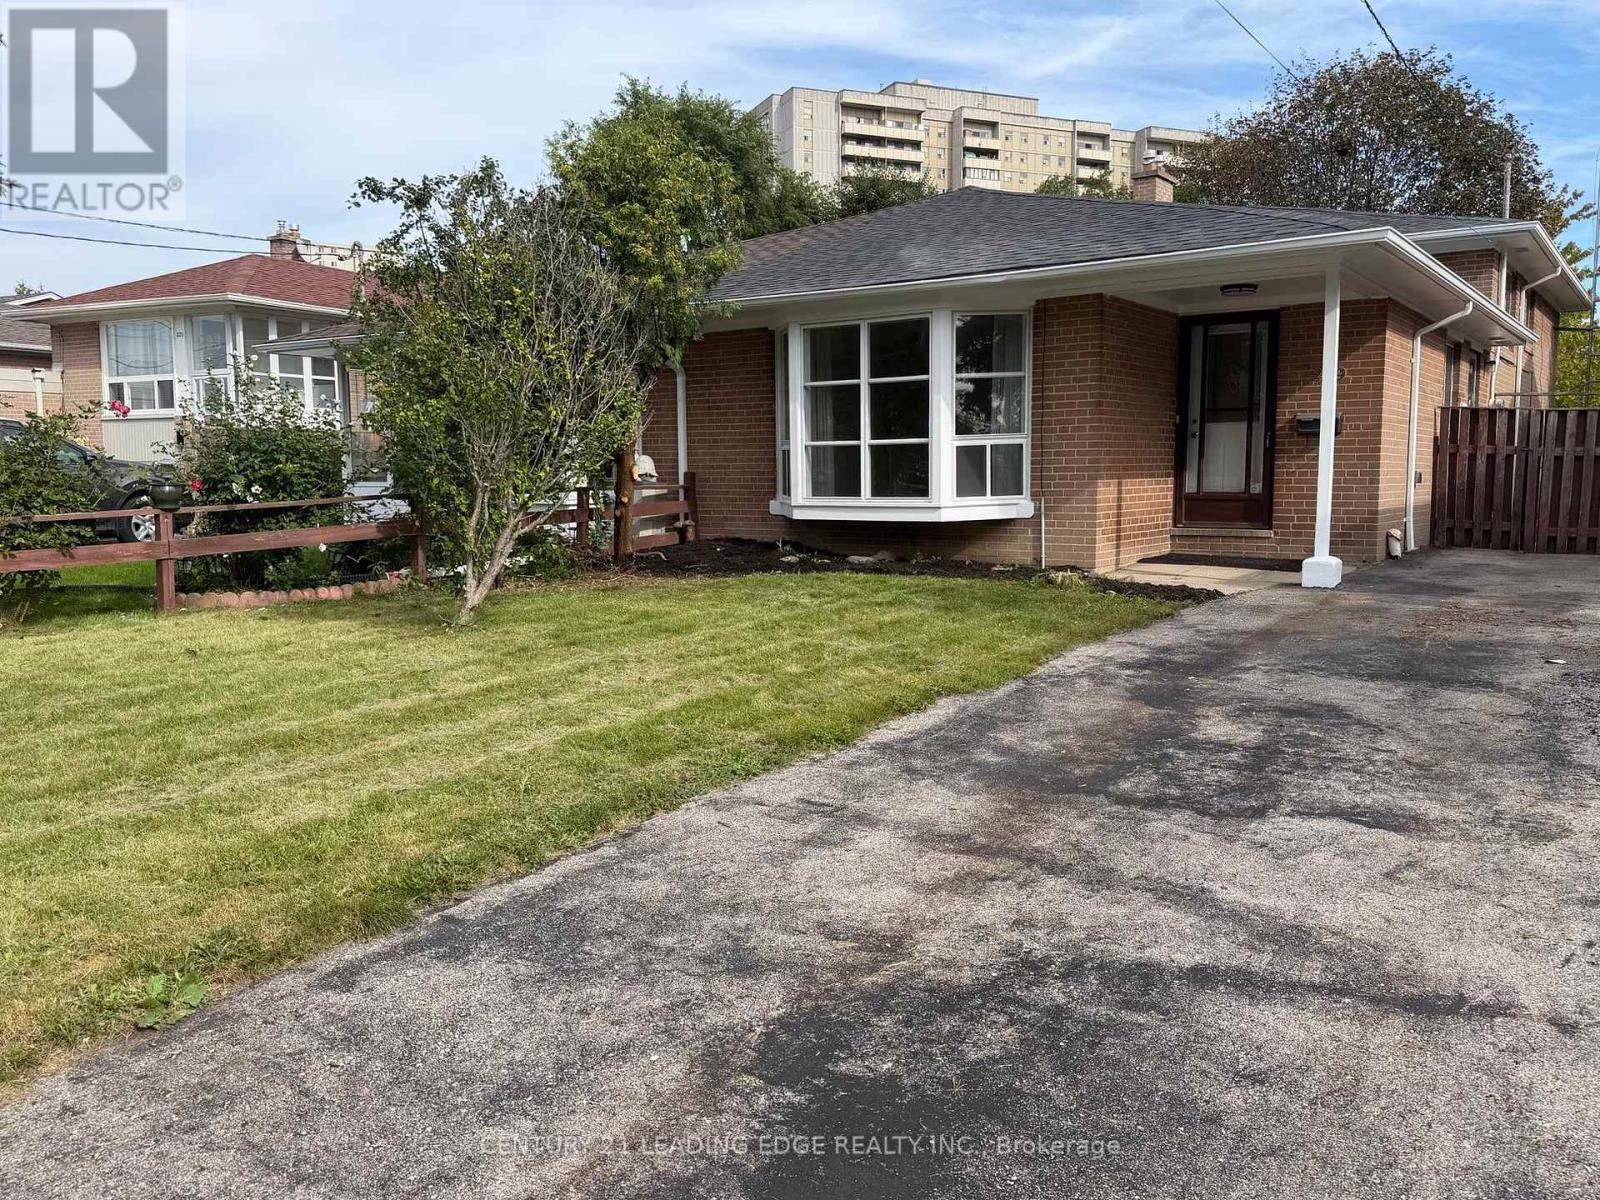
219 Lynedock Crescent
Toronto, Ontario
Welcome to 219 Lynedock Crescent a beautifully kept and well maintained 3+1-bedroom home in the heart of Parkwoods. This bright and spacious residence features three upper bedrooms, 2x bathrooms, an abundance of natural light throughout. The inviting open-concept living and dining area flows seamlessly into a generous sized kitchen with a breakfast area. A very large crawl space offering excellent storage, and a large backyard shed add to the homes functionality. The extra-deep driveway accommodates parking for your vehicles and guest vehicles. This house is situated in the highly sought-after Parkwoods community, just south of the 401 and east of the DVP, you'll enjoy a peaceful, family-friendly atmosphere with excellent schools, nearby shopping, and TTC at your doorstep. Outdoor enthusiasts will love the incredible park network starting at Lynedock and Brookbanks Parks, leading through Deerlick Creeks ravine and connecting to the East Don River trails perfect for hiking, biking, and exploring nature. Best of all, a short walking distance to Fenside Park, offering tennis courts, a baseball diamond, Fenside Arena, playgrounds, and wide-open green space everything you need for an active and vibrant lifestyle. Don't miss this rare opportunity and a excellent buy !This house has been owned by the same family since 1966 (id:62104)
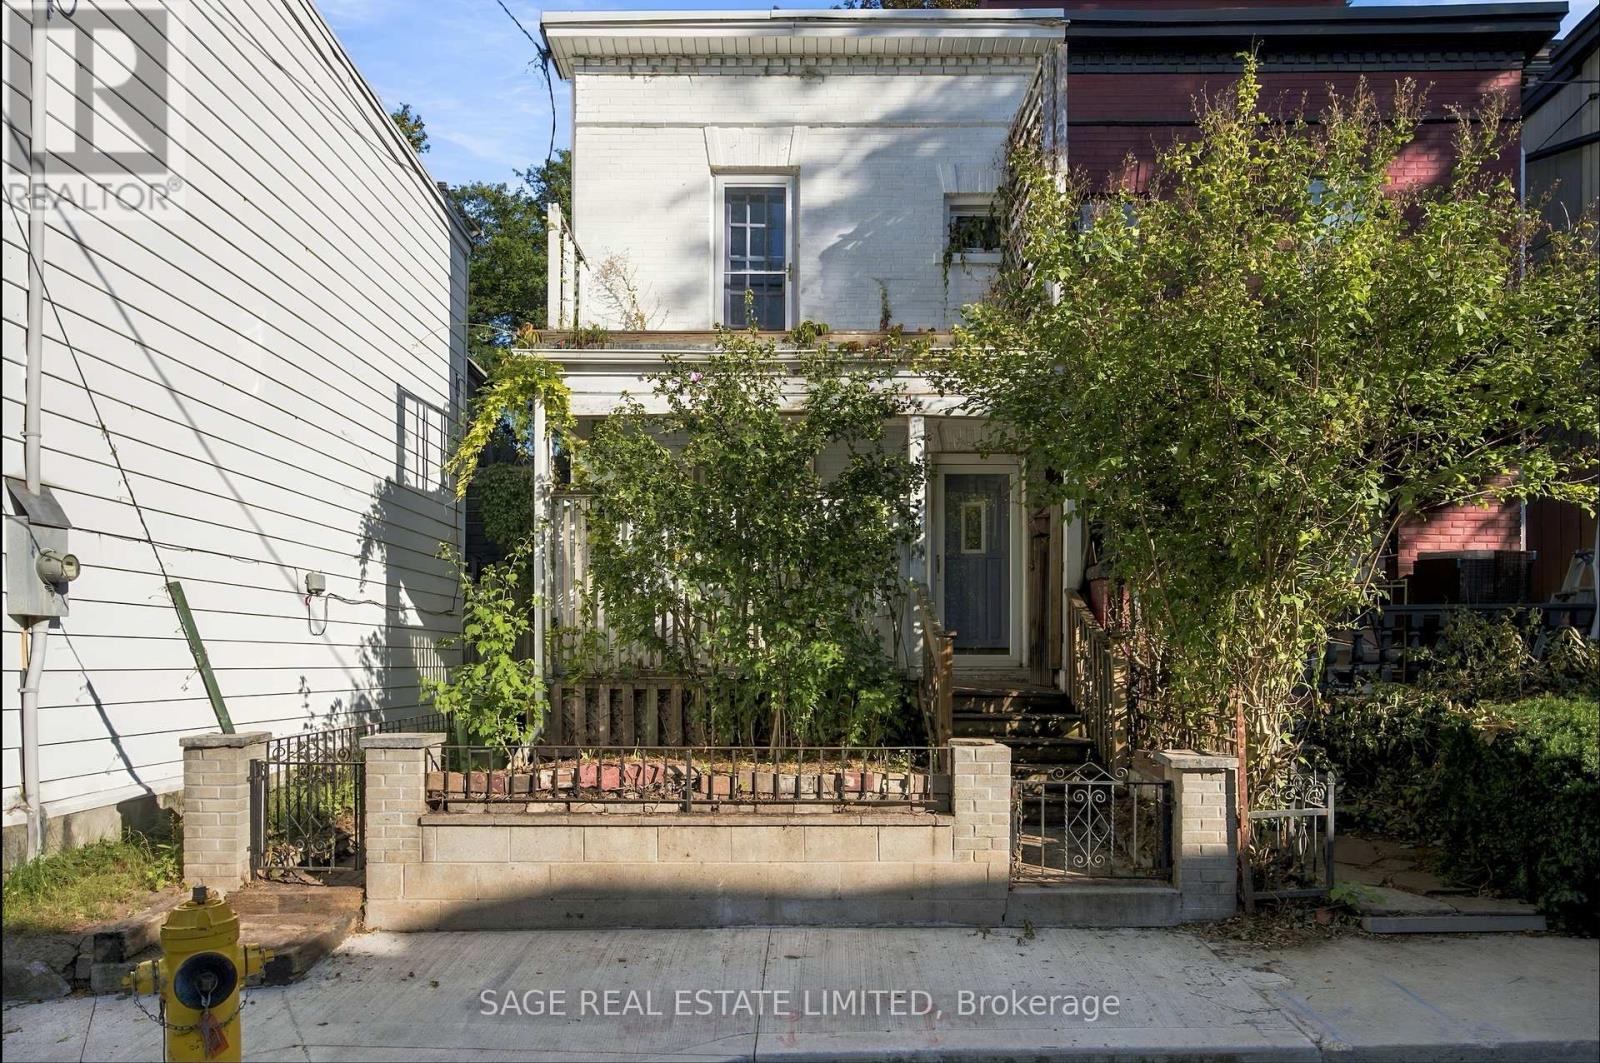
16 Sackville Place
Toronto, Ontario
Tucked behind a cherished garden, 16 Sackville Pl. is larger than it appears from the street, offering multiple connections to the outdoors. French doors lead to the front porch from the den, an addition focused on connecting the main floor to the rear gardens, and second floor terraces off both the front and back bedrooms bring in more light. An ideal footprint for any potential renovation. Aspirational floor plans from Monica Kuhn Architect Inc. are available showing layout potential and configuration options for both a single family home and a duplex with income potential. Quiet and quaint, Sackville Place will make you forget that you live downtown, in the heart of Cabbagetown. Transit, restaurants, cafes, Toronto Dance Theatre and Riverdale Farm are just steps away. (id:62104)
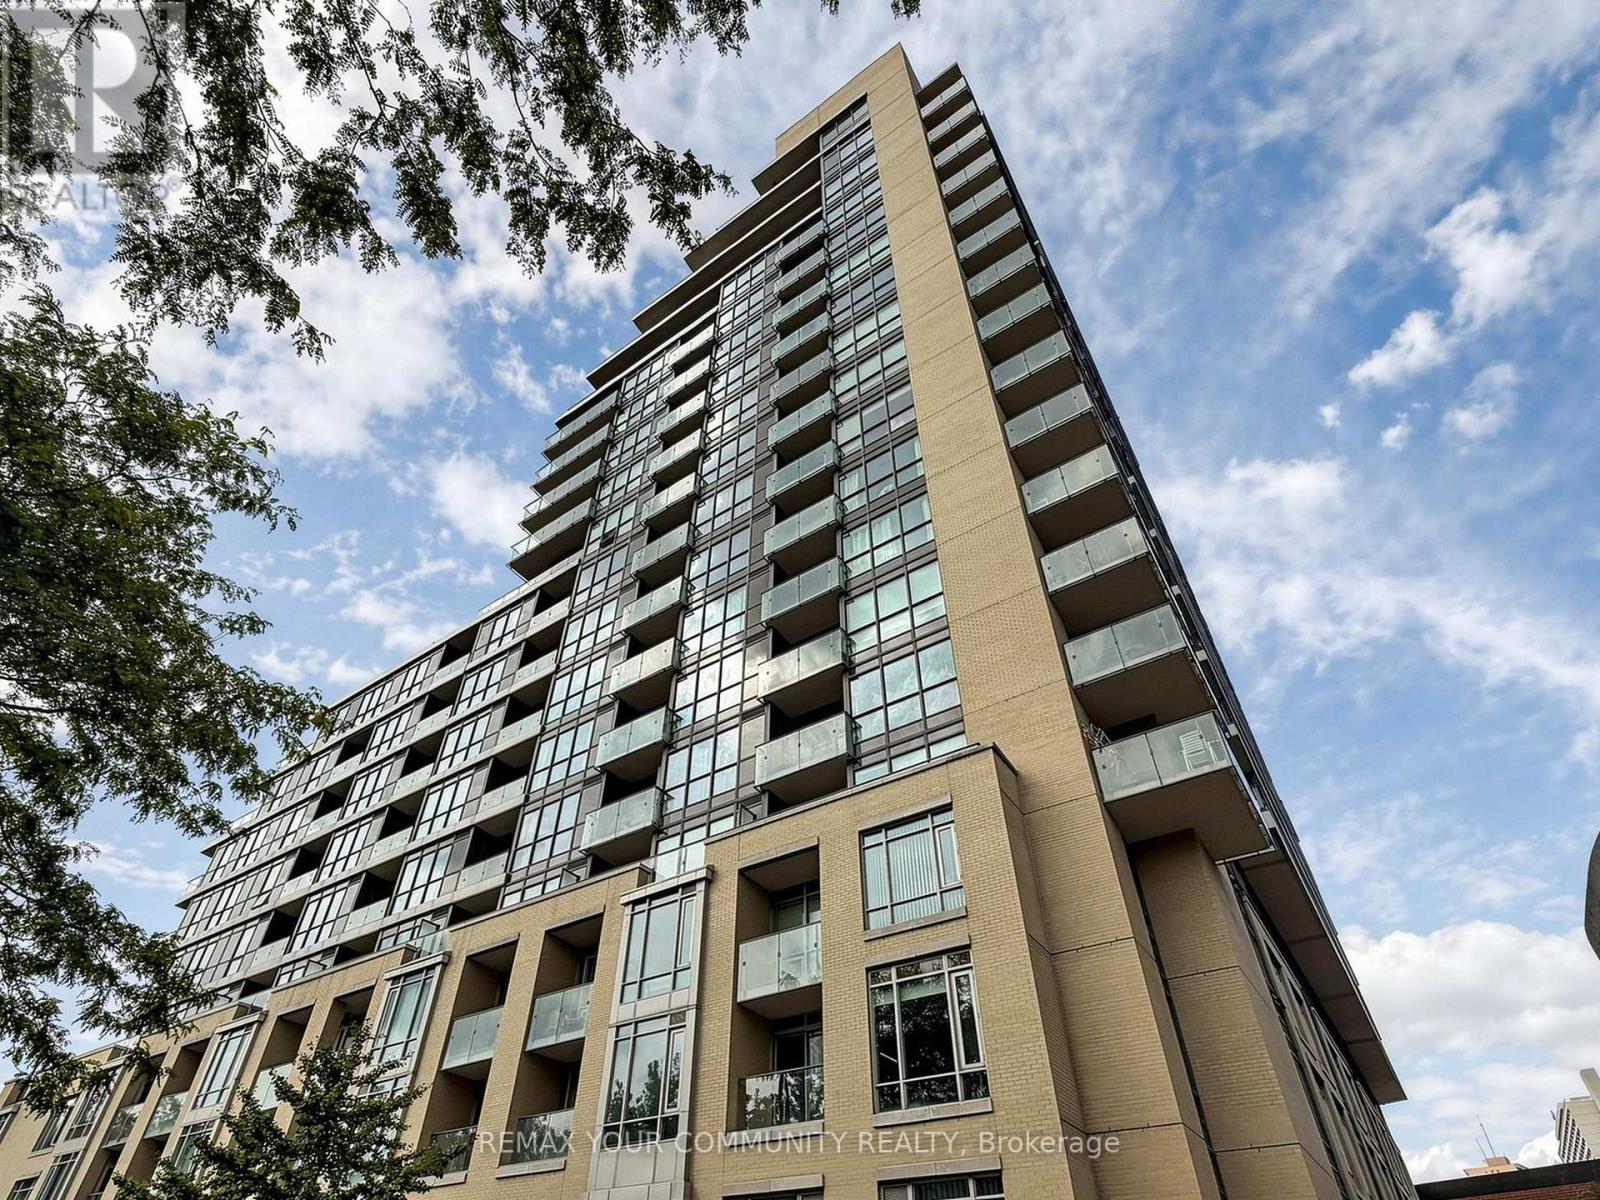
306 - 60 Berwick Avenue
Toronto, Ontario
Rarely Offered 'The Berwick' Stylish Condo, Prime Yonge/Eglinton Location, 9 FT Ceiling Height, Spacious and Bright One Bedroom South Facing Unit, Approximately 565 S.F. + Balcony, Floor to Ceiling Windows, Conveniently Located Near Eglinton Subway, LRT, TTC, Farm Boy, Shops and Restaurants, Cafes, Parks, Schools, Community Centre and Public Library. Laminate Floor In Living/Dining/Kitchen & Bedroom. Granite Kitchen Counter Top, Stainless Steel Appliances, Freshly Painted. Include One Parking & One Locker. 24 Hours Concierge, Great Amenities : Exercise Room, Media Room, Guest Suite, Roof Top Garden, Visitor Parking. (id:62104)
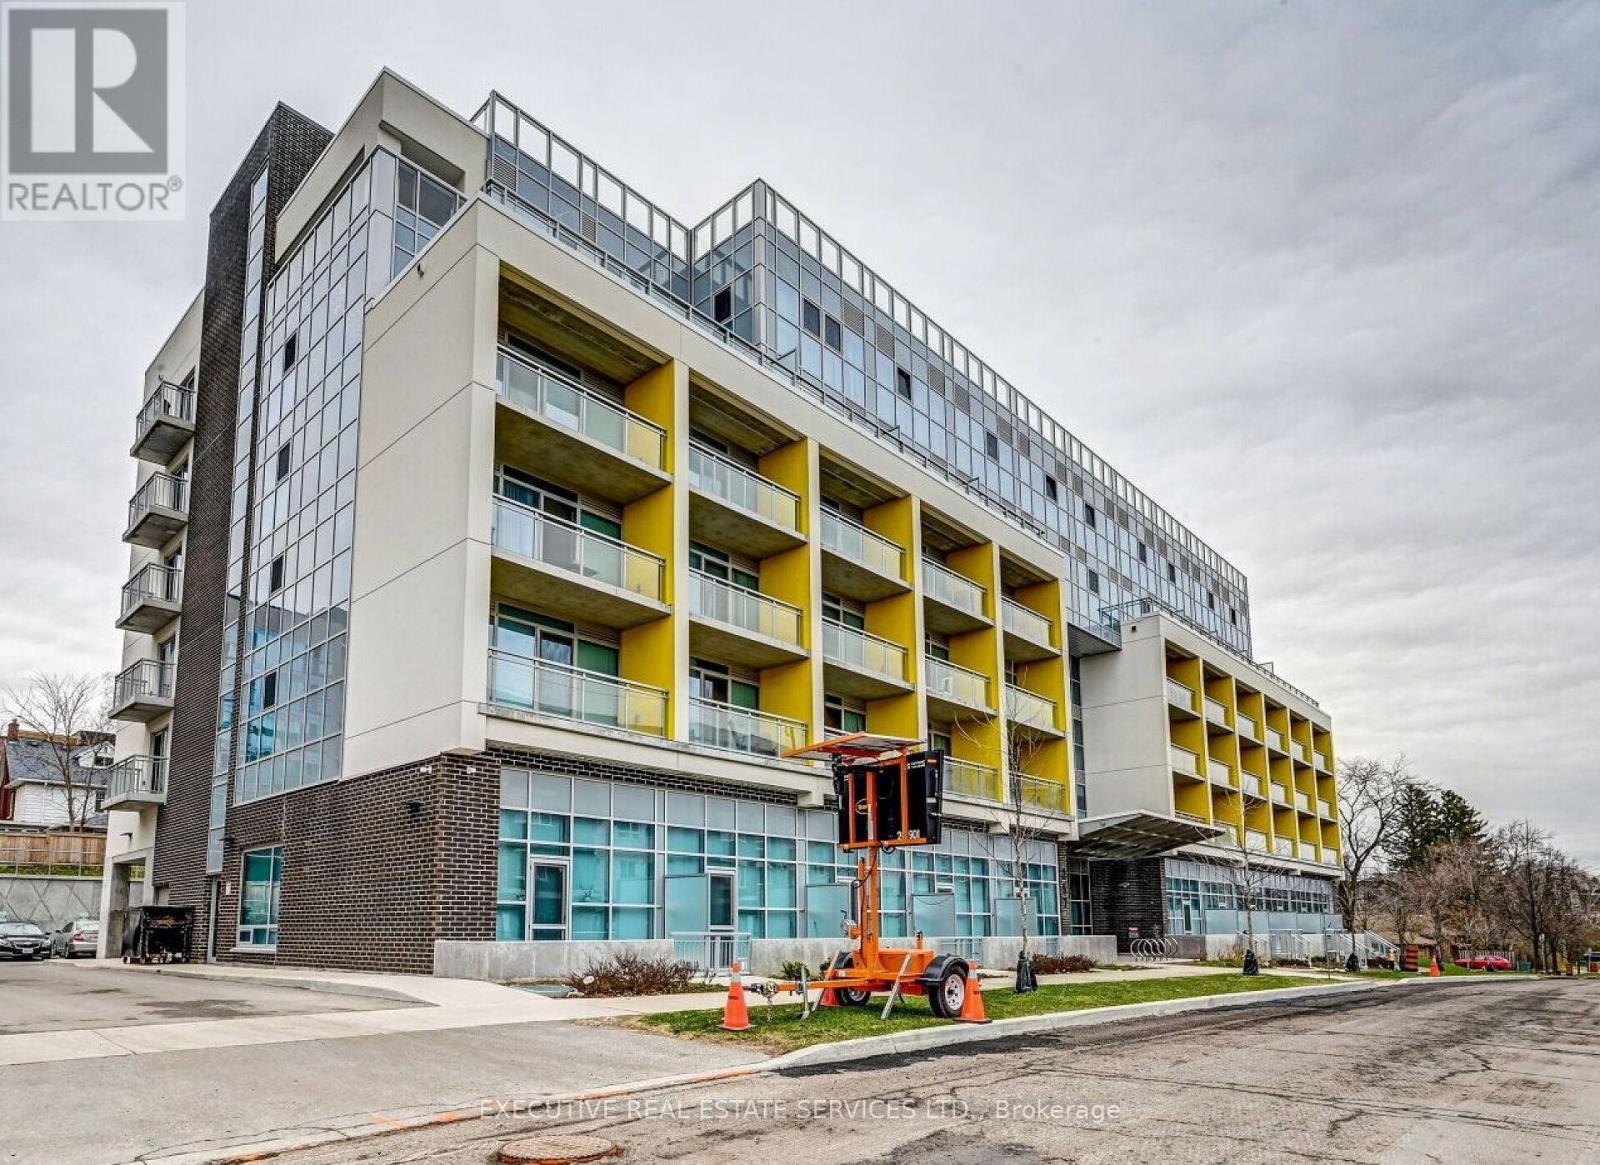
509 - 257 Hemlock Street
Waterloo, Ontario
Turnkey, fully furnished living in the heart of Waterloo. Welcome to SAGE X - steps from the University of Waterloo, Wilfrid Laurier University, Conestoga College's Waterloo campus, the ION LRT and everyday amenities. This bright, modern suite is one of the largest one-bedroom layouts in the building, offering west exposure, laminate flooring throughout, a contemporary kitchen with granite counters and stainless steel appliances, ensuite laundry, and a spacious balcony with an outdoor electrical outlet. Comes fully furnished with bed, TV, desks, bookshelves, dining set and more - move in or rent out from day one. Residents enjoy a rooftop terrace, fitness centre, study room, bike storage and visitor parking. A standout opportunity for investors, students, first-time buyers or young professionals looking for low-maintenance living in one of Waterloo's most connected addresses. (id:62104)
929 - 15 Northtown Way
Toronto, Ontario
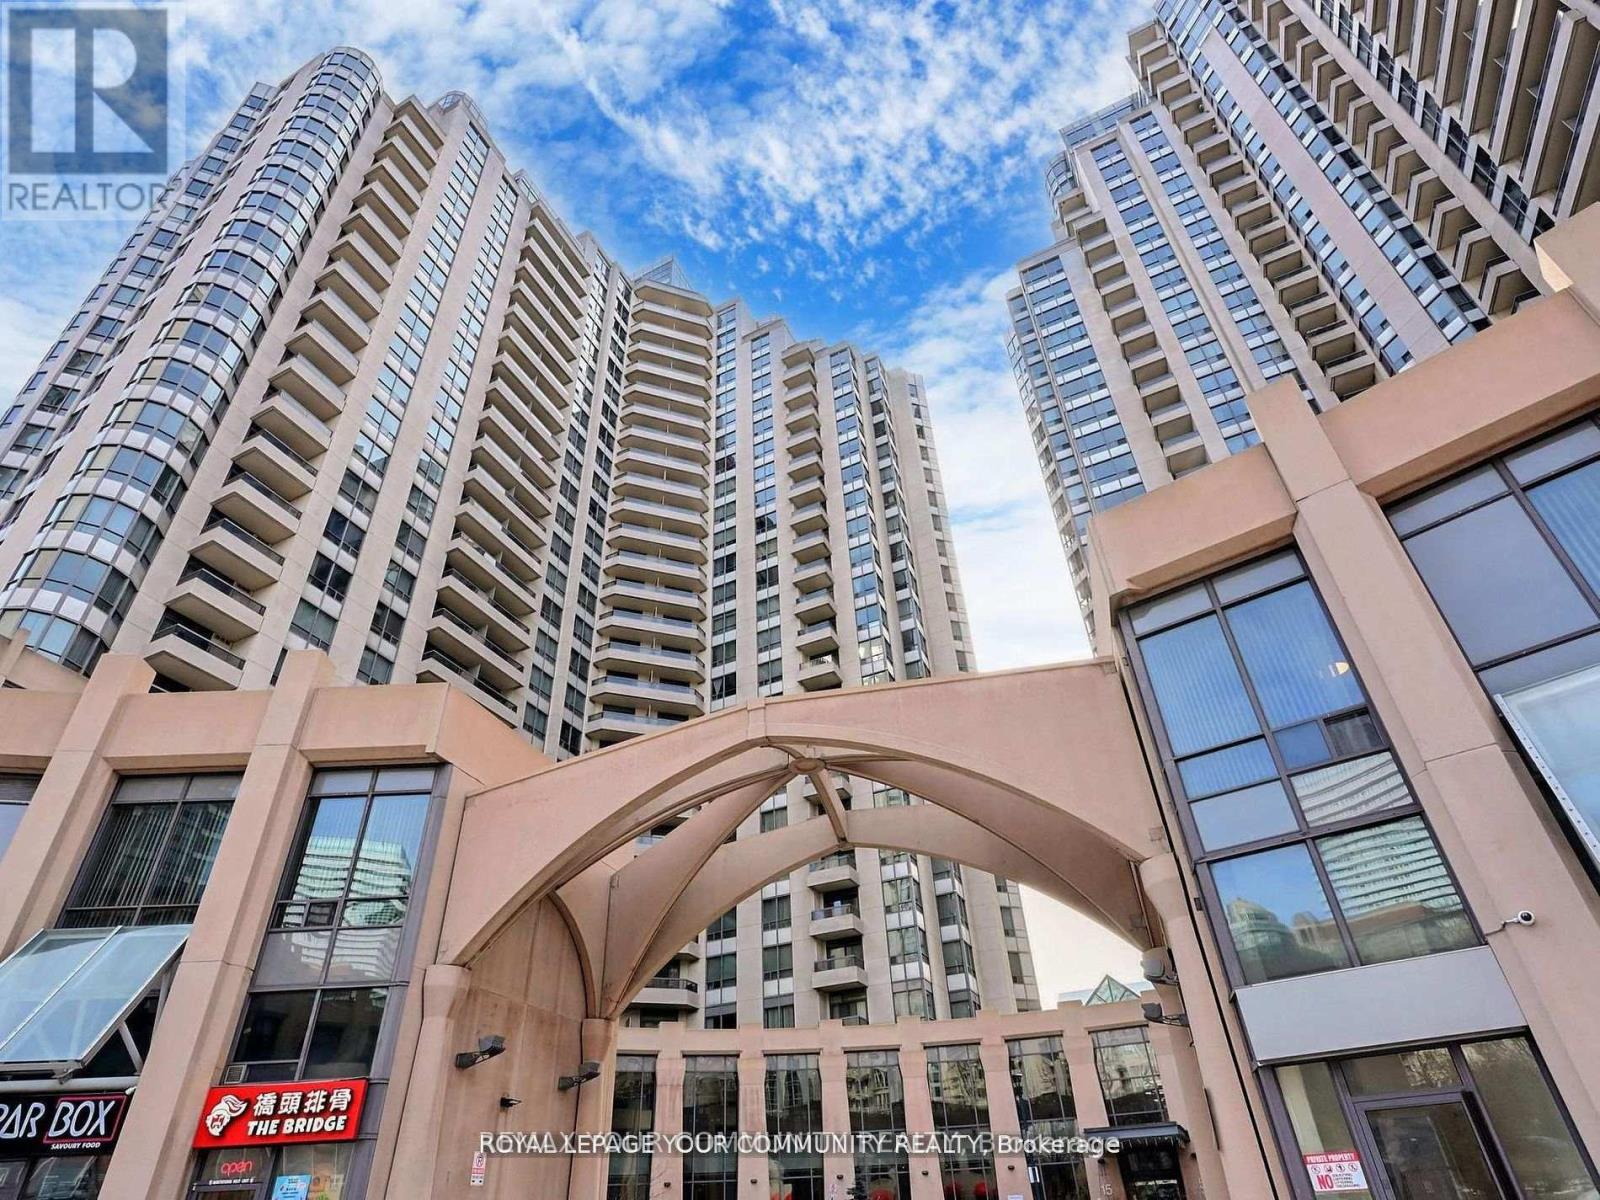
Welcome to Unit 929 at 15 Northtown Way, a beautifully maintained residence in one of NorthYork's most sought-after Tridel-built communities. This bright and spacious 1+I bedroom,2-bathroom suite features a recently renovated kitchen, generous principal rooms, and a functional layout ideal for downsizers, first-time buyers, professionals, or investors. Enjoyspectacular views from the large private balcony and the convenience of all utilities being included in the maintenance fees, along with parking and a locker. This top-tier, well-managed building offers exceptional amenities, including an indoor pool, tennis courts, rooftop garden,games room, bowling alley, fitness amenities, and more. Located just steps from the subway,Metro, restaurants, cinemas, Mel Lastman Square, schools, parks, and everyday conveniences,this is an outstanding opportunity to enjoy vibrant urban living in the heart of North York. (id:62104)
Aurelia Suite - 217 Churchill Avenue
Toronto, Ontario
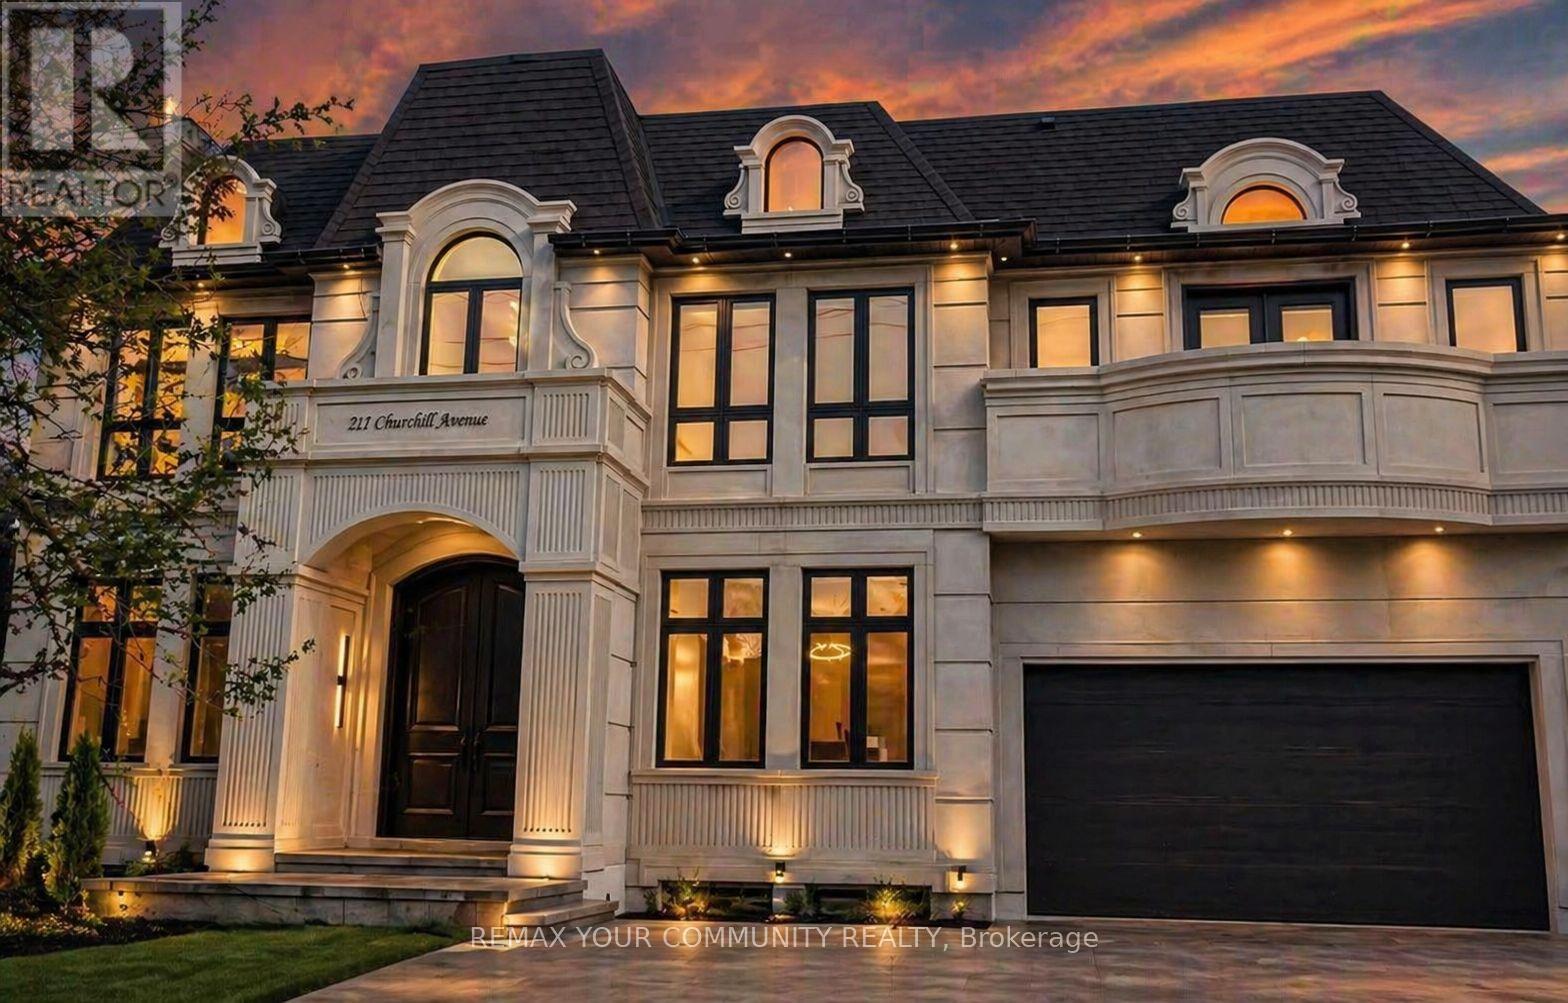
***ONE MONTH FREE RENT if occupied by Oct. 1, 2026***. Limited-time offer. The Aurelia Suite at 217 Churchill Avenue is one of only four private, self-contained luxury residences within a newly built custom multiplex. Perfectly designed for modern family living, this exceptional ground-floor custom-built luxury multiplex residence showcases a striking custom precast exterior and offers approximately 1,686 sq. ft. of thoughtfully designed living space, featuring an exclusive oversized outdoor patio-ideal for entertaining and seamless indoor-outdoor living. Bright and open-concept layout filled with natural light, perfect for both everyday living and hosting. The modern eat-in kitchen serves as the heart of the home, showcasing a large centre island, premium porcelain countertops, and high-end Bosch appliances, delivering both style and functionality. This residence offers 3 spacious bedrooms and 4 beautifully appointed bathrooms, including a luxurious primary suite complete with a walk-in closet and private ensuite. Enjoy enhanced comfort with heated flooring throughout, individual climate control, and a private tankless water heater. Fully integrated smart home automation allows control of lighting, sound system, speakers, and monitoring features. Premium lighting and custom window coverings are installed throughout. Designer vanities by Armadi Art (Italy), along with upscale porcelain finishes in the kitchen and laundry, elevate the refined aesthetic. Samsung laundry included. Common areas feature shared security cameras for added peace of mind. Ideally located steps to top-rated schools, parks, and transit. A rare opportunity to live in a highly upgraded luxury residence with exceptional outdoor space in a prime location. (id:62104)
101 - 17 Ruddington Drive
Toronto, Ontario
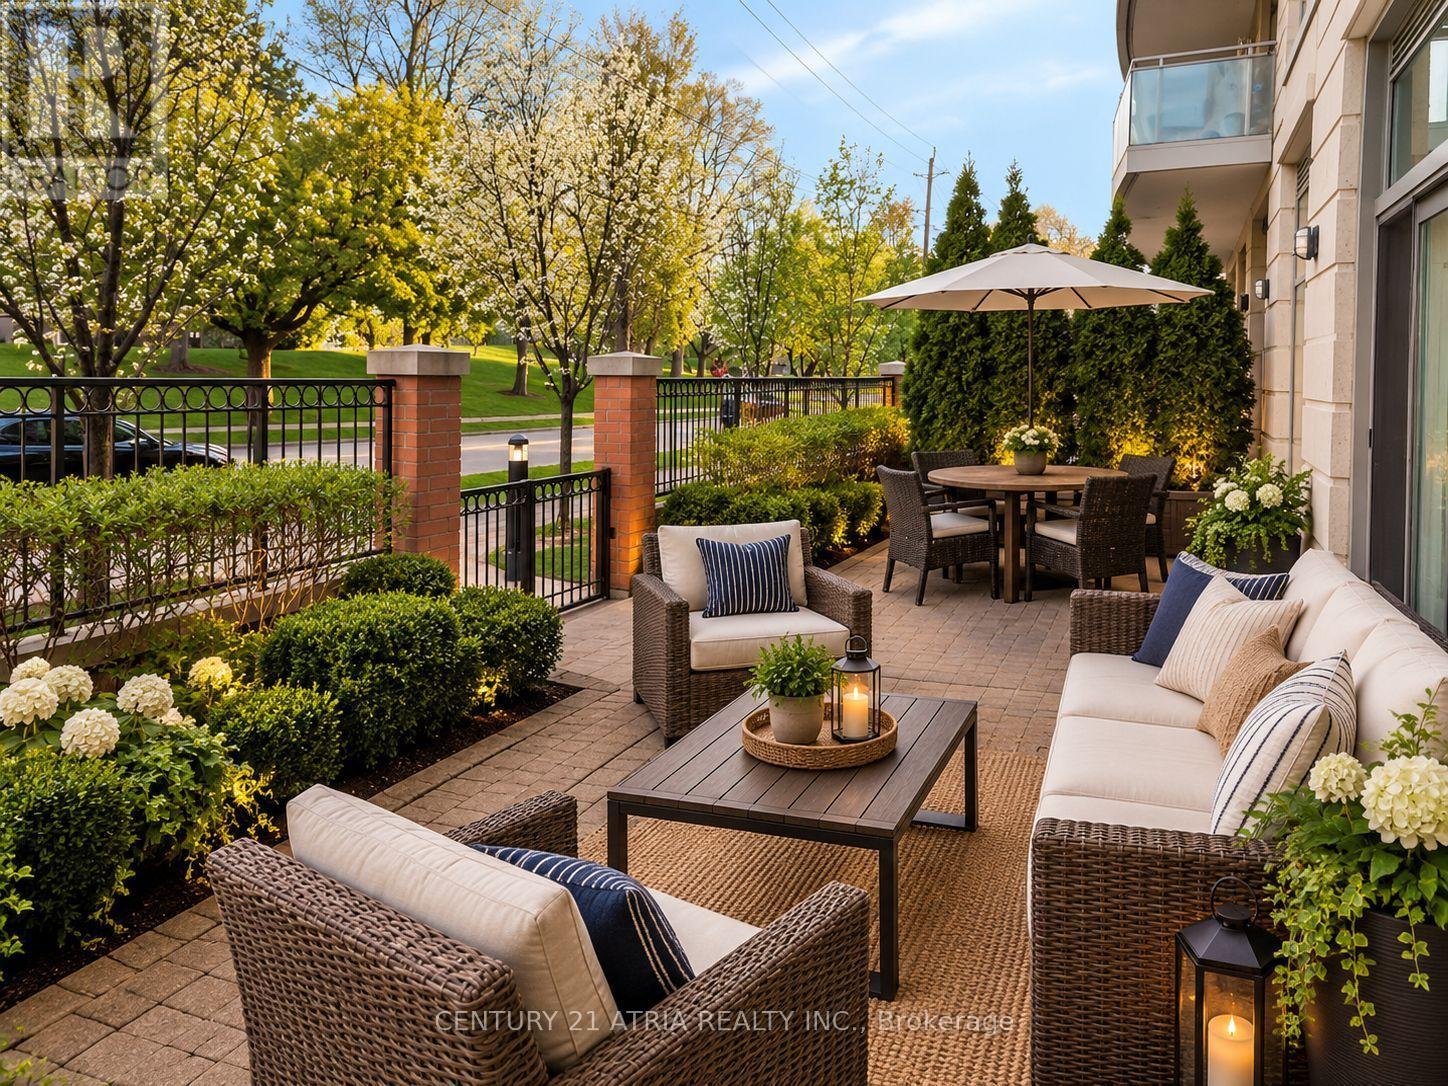
Rarely offered ground level unit in the beautiful Willow Park condos! Located in the quiet neighbourhood of Bayview Woods, this unit perfect for anyone with mobility issues or looking to downsize. Offers 863 sqft of living space with 2 good sized bedrooms & 2 bathrooms. Beautifully maintained unit with higher ceilings, large windows, a spacious dining & living space as well as spacious kitchen with full-sized stainless-steel appliances. 1 Parking & 1 Locker Included. Just mins away from TTC, parks, grocery stores, schools, and recreation. (id:62104)
118 - 1030 King Street W
Toronto, Ontario
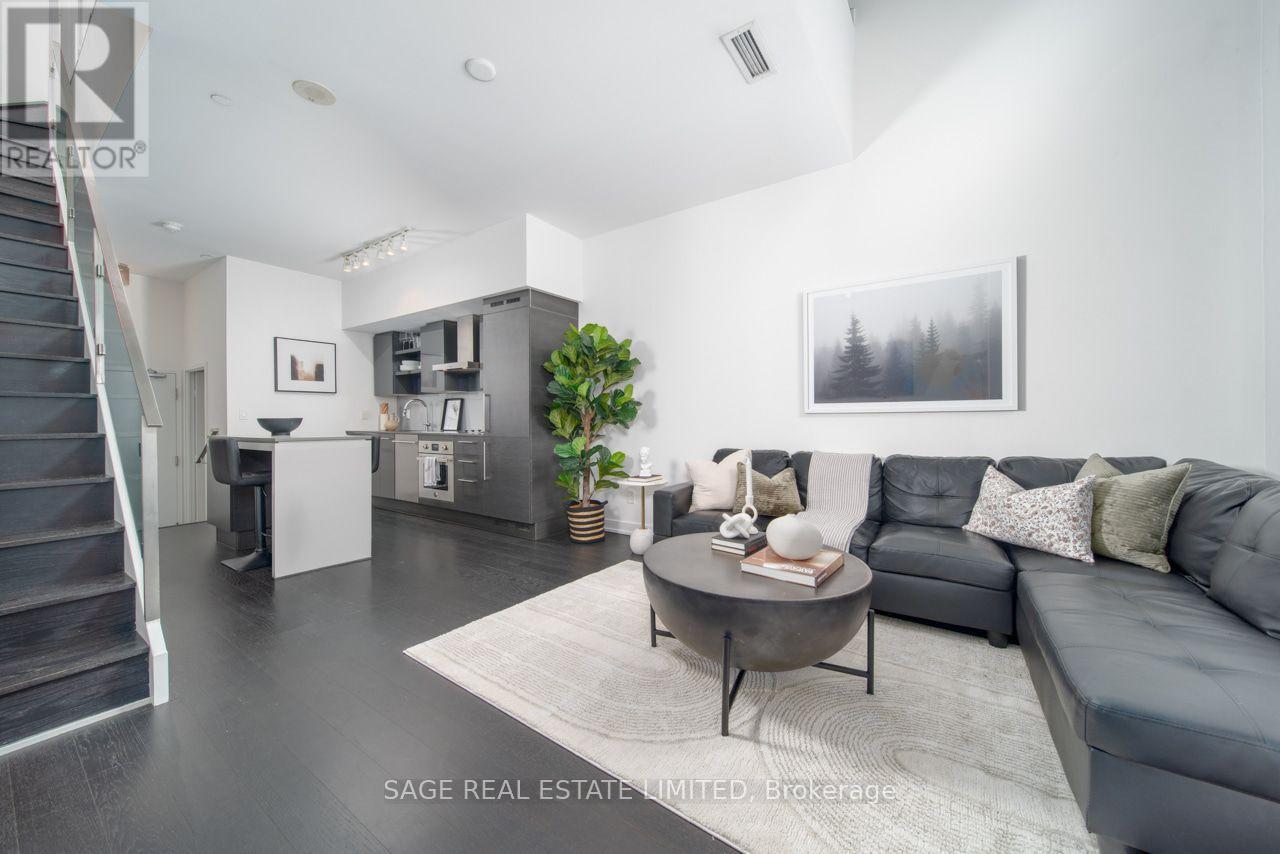
A rare 2 storey walk-up loft with its own private walkout, which means you can skip the elevator, skip the lobby small talk & have your dog's leash clipped before most of your neighbours have found their fob. Inside, 731 SF works harder than units twice its size. West-facing windows pour natural light across both levels all afternoon long, bouncing off rich espresso hardwood that runs throughout. The main floor is open concept w/ soaring ceilings, integrated stainless appliances, quartz counters, & a powder room for guests (because nobody should have to send company upstairs). & the under stair nook? That's not wasted space, that's your office. Harry Potter could never. Upstairs you'll find the bedroom + a den & laundry, so the "where do I put my desk / my Peloton / my questionable FB Marketplace find" debate solves itself. The building pulls its weight too: full gym, concierge, party room, & more. Add parking & a storage locker, & you've got a unit that checks boxes you didn't know you had. Steps from Liberty Village, planted right on King West. Walk out your door & you're already there. This is downtown living, ideally designed. (id:62104)
7-Rear - 531-533 Yonge Street
Toronto, Ontario
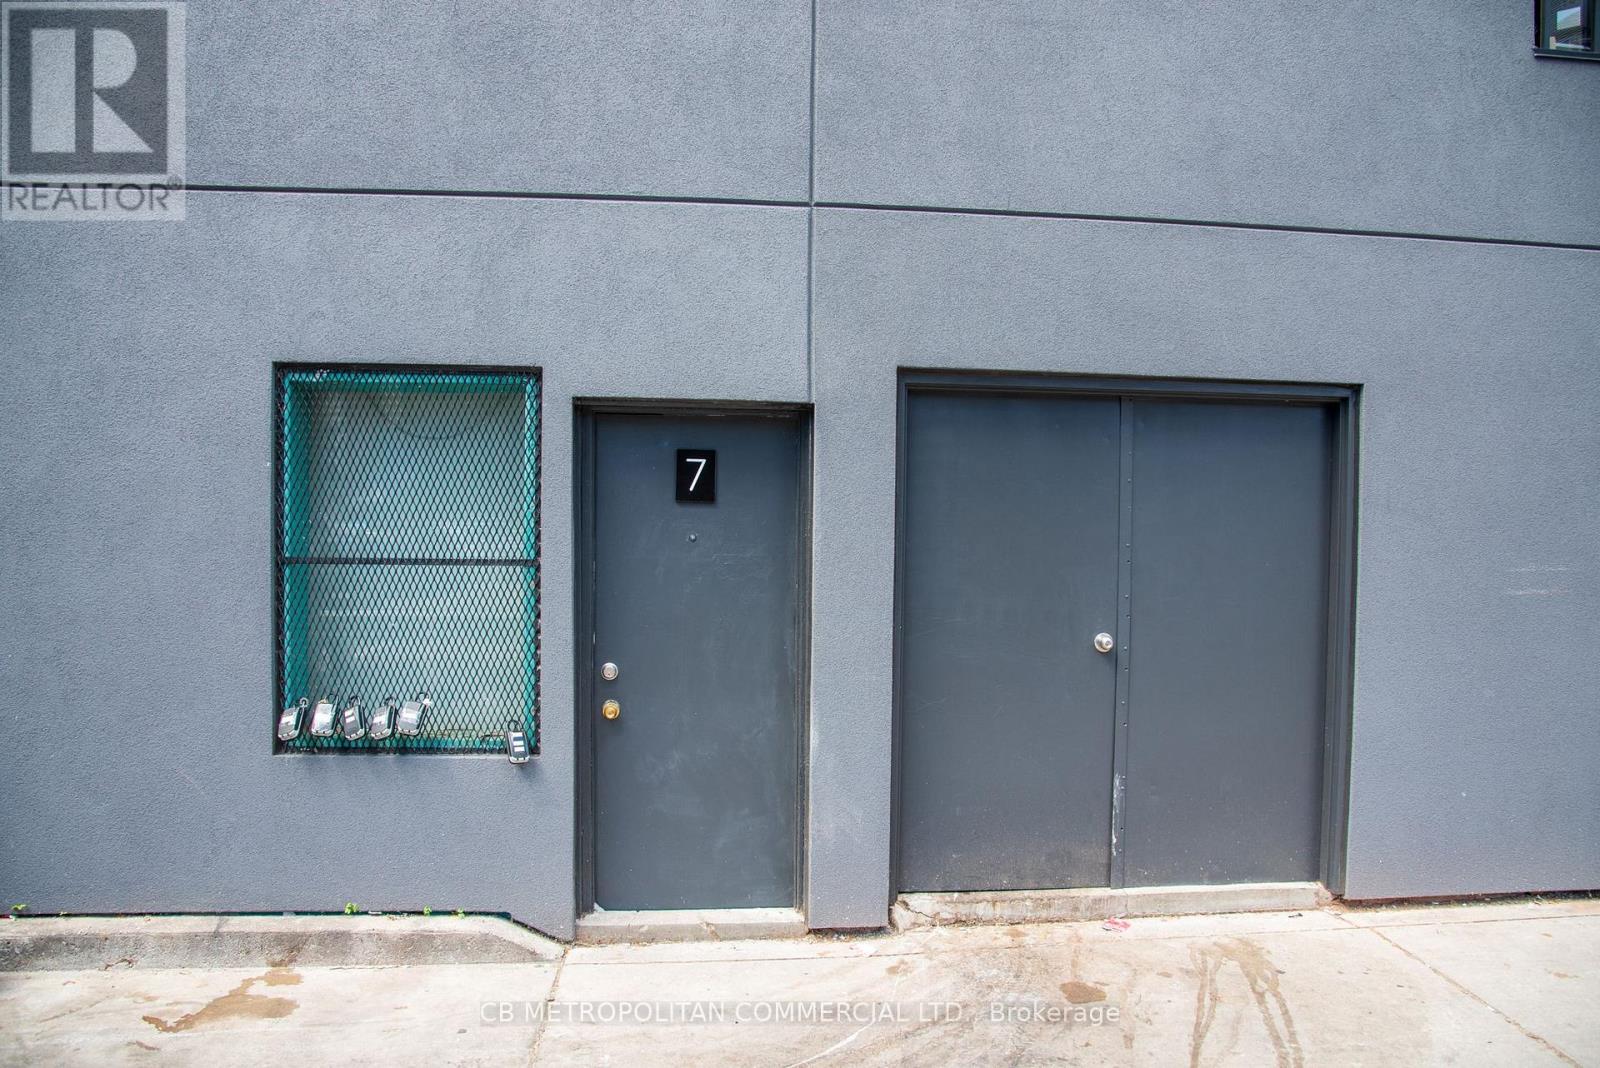
2nd floor Rear studio of laneway, wood floors, beams and 2 pc washroom LIVE WORK AVAILABLE (id:62104)
24 Segwun Road
Waterdown, Ontario
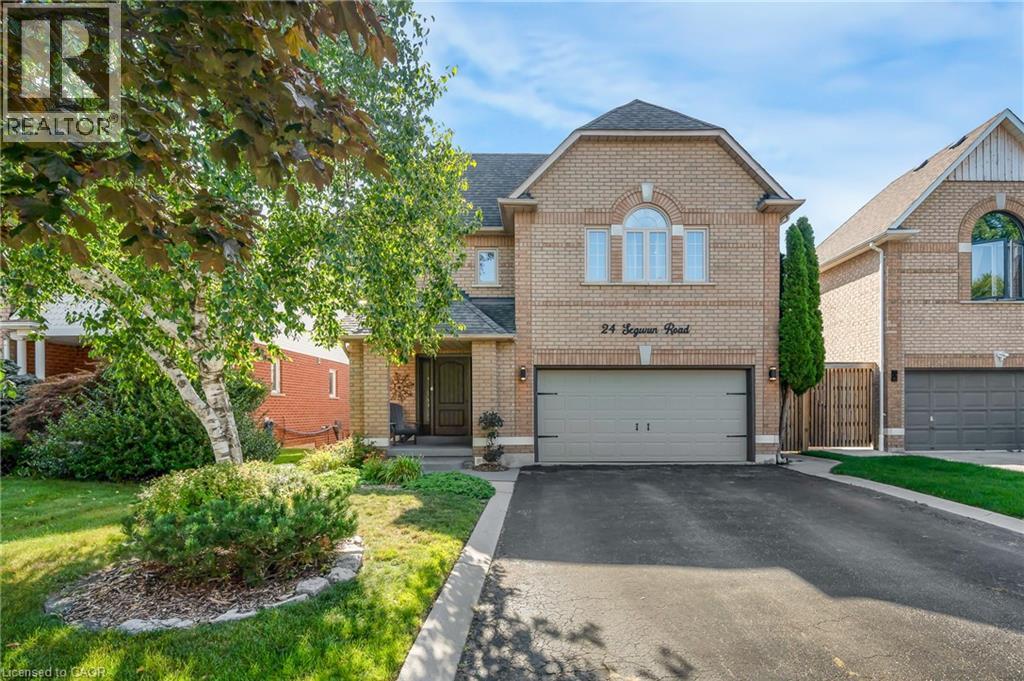
Welcome to 24 Segwun Rd in the heart of Waterdown! This beautifully finished 4-bedroom, 1,945 sq. ft. home offers modern living in a prime family-friendly location—just a short walk to schools, shopping, parks, and trails. The main floor features a bright updated kitchen, spacious dining area, and warm, inviting living spaces. Upstairs includes four generous bedrooms, with a fully finished lower level for added flexibility. The backyard is a true staycation retreat with an in-ground pool, tiki bar, gazebo, and multiple seating areas. A rare turn-key home combining comfort, location, and resort-style outdoor living. (id:62104)
1711 Fairfield Road
London, Ontario
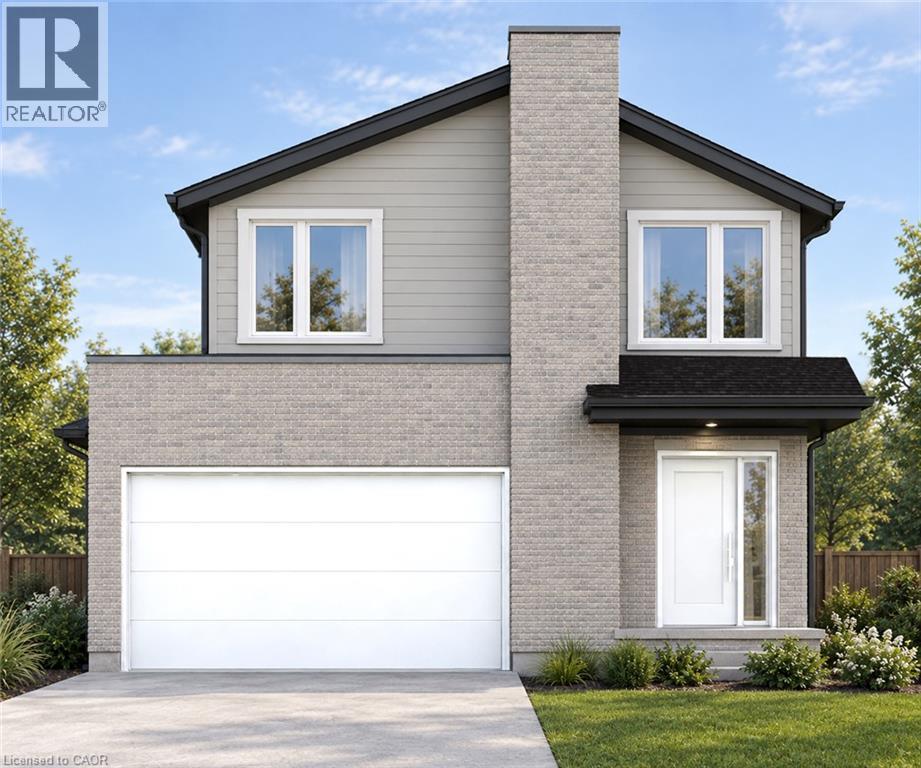
TO BE CONSTRUCTED - READY TO MOVE IN SPRING OF 2027 - This impressive home features 3 bedrooms, plus upper floor loft, 2.5 baths, 1.5 car garage. Ironclad Pricing Guarantee ensures you get: 9 main floor ceilings Ceramic tile in foyer, kitchen, finished laundry & baths Engineered hardwood floors throughout the great room Carpet in main floor bedroom, stairs to upper floors, upper areas, upper hallway(s), & bedrooms Hard surface kitchen countertops Laminate countertops in powder & bathrooms with tiled shower or 3/4 acrylic shower in each ensuite. Pictures shown are of the model home. All colors / finished have been selected ,no changes are permitted. This purchase price is the base price less HST. Visit our Sales Office/Model Homes at 674 Chelton Rd for viewings Saturdays and Sundays from 12 PM to 4 PM. (id:62104)
1707 Fairfield Road
London, Ontario
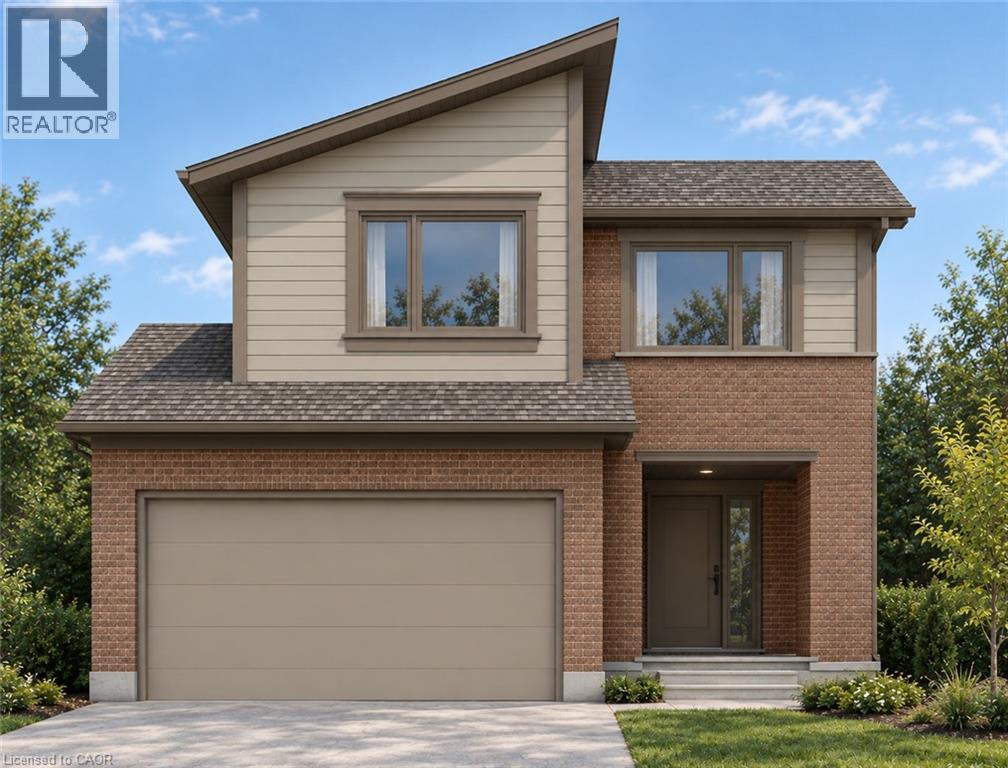
TO BE CONSTRUCTED - READY TO MOVE IN SPRING OF 2027 - This impressive home features 3 bedrooms, 2.5 baths, 1.5 car garage. Ironclad Pricing Guarantee ensures you get: 9 main floor ceilings Ceramic tile in foyer, kitchen, finished laundry & baths Engineered hardwood floors throughout the great room Carpet in main floor bedroom, stairs to upper floors, upper areas, upper hallway(s), & bedrooms Hard surface kitchen countertops Laminate countertops in powder & bathrooms with tiled shower or 3/4 acrylic shower in each ensuite. Pictures shown are of the model home. All colors / finished have been selected ,no changes are permitted. This purchase price is the base price less HST. Visit our Sales Office/Model Homes at 674 Chelton Rd for viewings Saturdays and Sundays from 12 PM to 4 PM. (id:62104)