
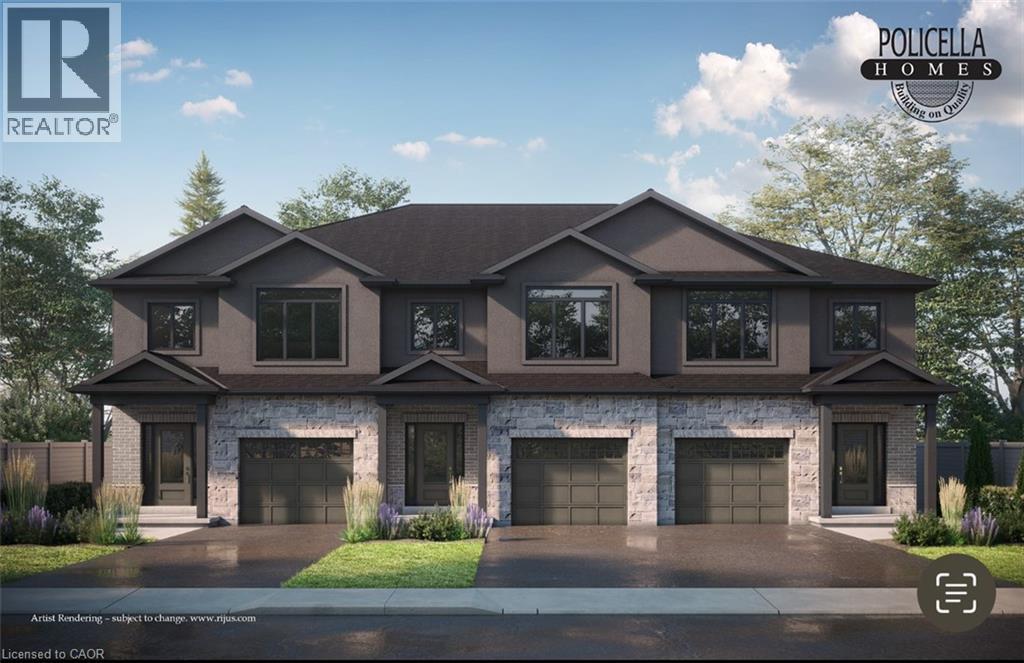
54 Austin Drive
Welland, Ontario
INTERIOR BUNIT - Brand New Luxury Townhome in Fonthill/Welland - Occupancy Spring/Summer 2027 Experience exceptional living in a brand-new, two-story townhome crafted by the renowned POLICELLA Homes. With a legacy of quality craftsmanship, this is an opportunity to own a home built with integrity and style in a sought-after Niagara community. This meticulously designed townhome offers a perfect blend of modern luxury and comfortable living, with an anticipated occupancy in Summer/Fall 2026. This fantastic property features three spacious bedrooms, including a serene primary suite complete with a private three-piece ensuite and a generous walk-in closet. The second floor boasts a versatile loft area, ideal for a home office or cozy reading nook, as well as a conveniently located laundry room. The main floor is an entertainer's dream with a bright and airy open-concept layout. Soaring nine-foot ceilings enhance the sense of space in the living room, dinette, and kitchen. From the dinette, patio doors open onto a private deck, seamlessly extending your living space outdoors. The heart of the home, the kitchen, is appointed with elegant granite countertops, offering both beauty and durability. A chic two-piece powder room and a practical mudroom off the attached garage complete the main level. No detail has been overlooked in this quality build. The home showcases hardwood flooring and tile throughout, complemented by a handsome oak staircase with stylish iron spindles. The ensuite bathroom features a luxurious tile shower. Outdoors, the property will be finished with a paved driveway and a fully sodded lawn, creating a welcoming streetscape from the moment you arrive. (id:62104)
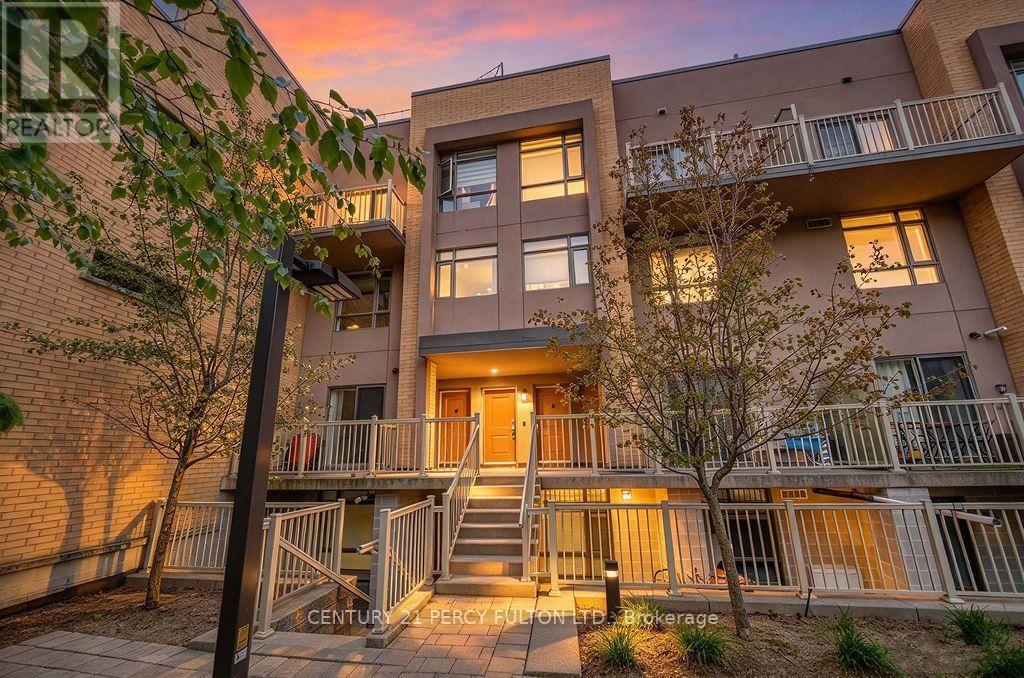
304 - 90 Orchid Place Drive
Toronto, Ontario
Welcome to TH304 - 90 Orchid Place Drive, offering 1,005 sq ft of sleek, modern living space. The main level features smooth ceilings, granite countertops, an undermount sink, and updated LED ceiling lights, plus a convenient main-floor powder room. Upstairs, the second-floor bathroom includes updated vanity lighting. Relax in the primary bedroom with a private balcony walkout, or host guests on your exclusive rooftop terrace. Complete with 1 underground parking space, 1 owned locker, and visitor parking, this turnkey home delivers effortless living. Enjoy unbeatable access to Highway 401, Scarborough Town Centre, Centennial College, UTSC, medical clinics, hospitals, groceries, and cafes. Ideal for end-users and investors alike, this property promises outstanding long-term value just minutes from the upcoming TTC Sheppard-McCowan subway extension. (id:62104)
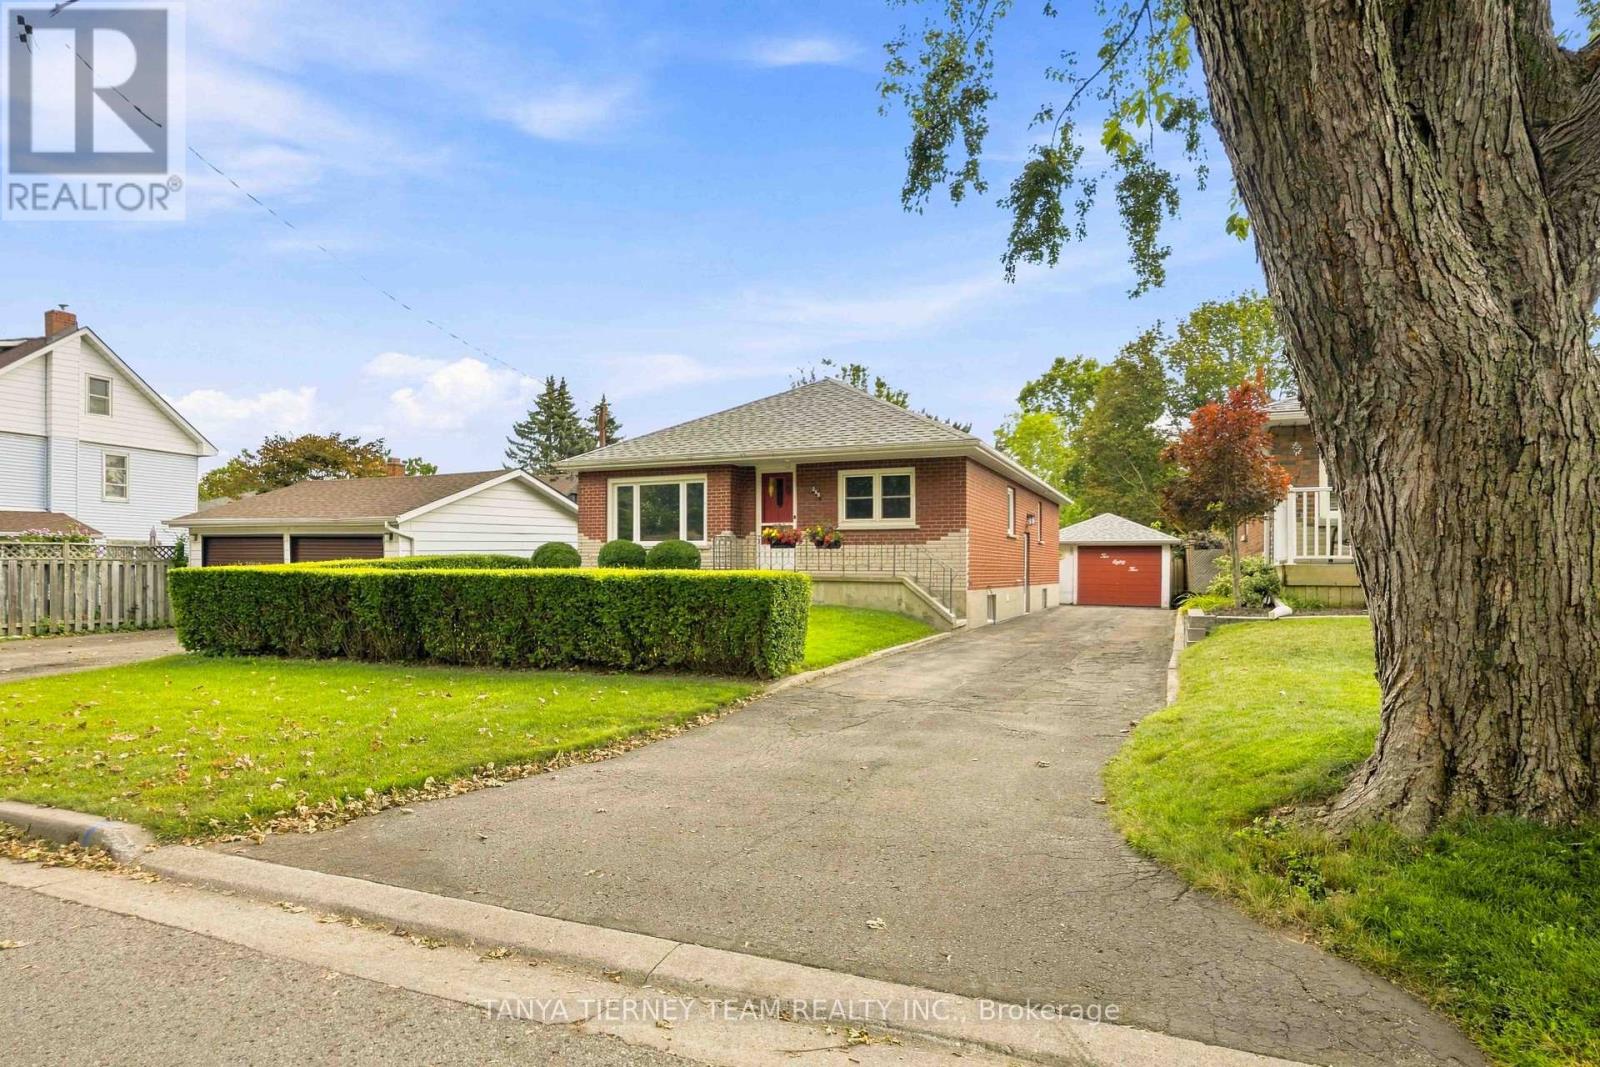
285 Muriel Avenue
Oshawa, Ontario
One-owner, all brick bungalow situated on a mature lot in an established Oshawa community! This inviting home features a detached garage with awning, driveway parking for up to 6 vehicles, a fully fenced yard and an inground pool complete with solar blanket and winter cover. A welcoming front porch and established gardens create wonderful curb appeal. Inside, you'll find generous principal rooms enhanced by extensive crown moulding and elegant arched entryways. The spacious family room features a large picture window overlooking the front gardens. The family sized kitchen offers a centre island with breakfast bar, ceramic backsplash, charming brick feature wall and a spacious breakfast area with a large window. Three generous bedrooms provide excellent closet space, with two featuring built-in desks. Ideally located steps to parks, transit, shopping and more. Updates include: roof (2020), furnace (2019), central air conditioning (2022), windows (2014) and hot water tank (2016). (id:62104)
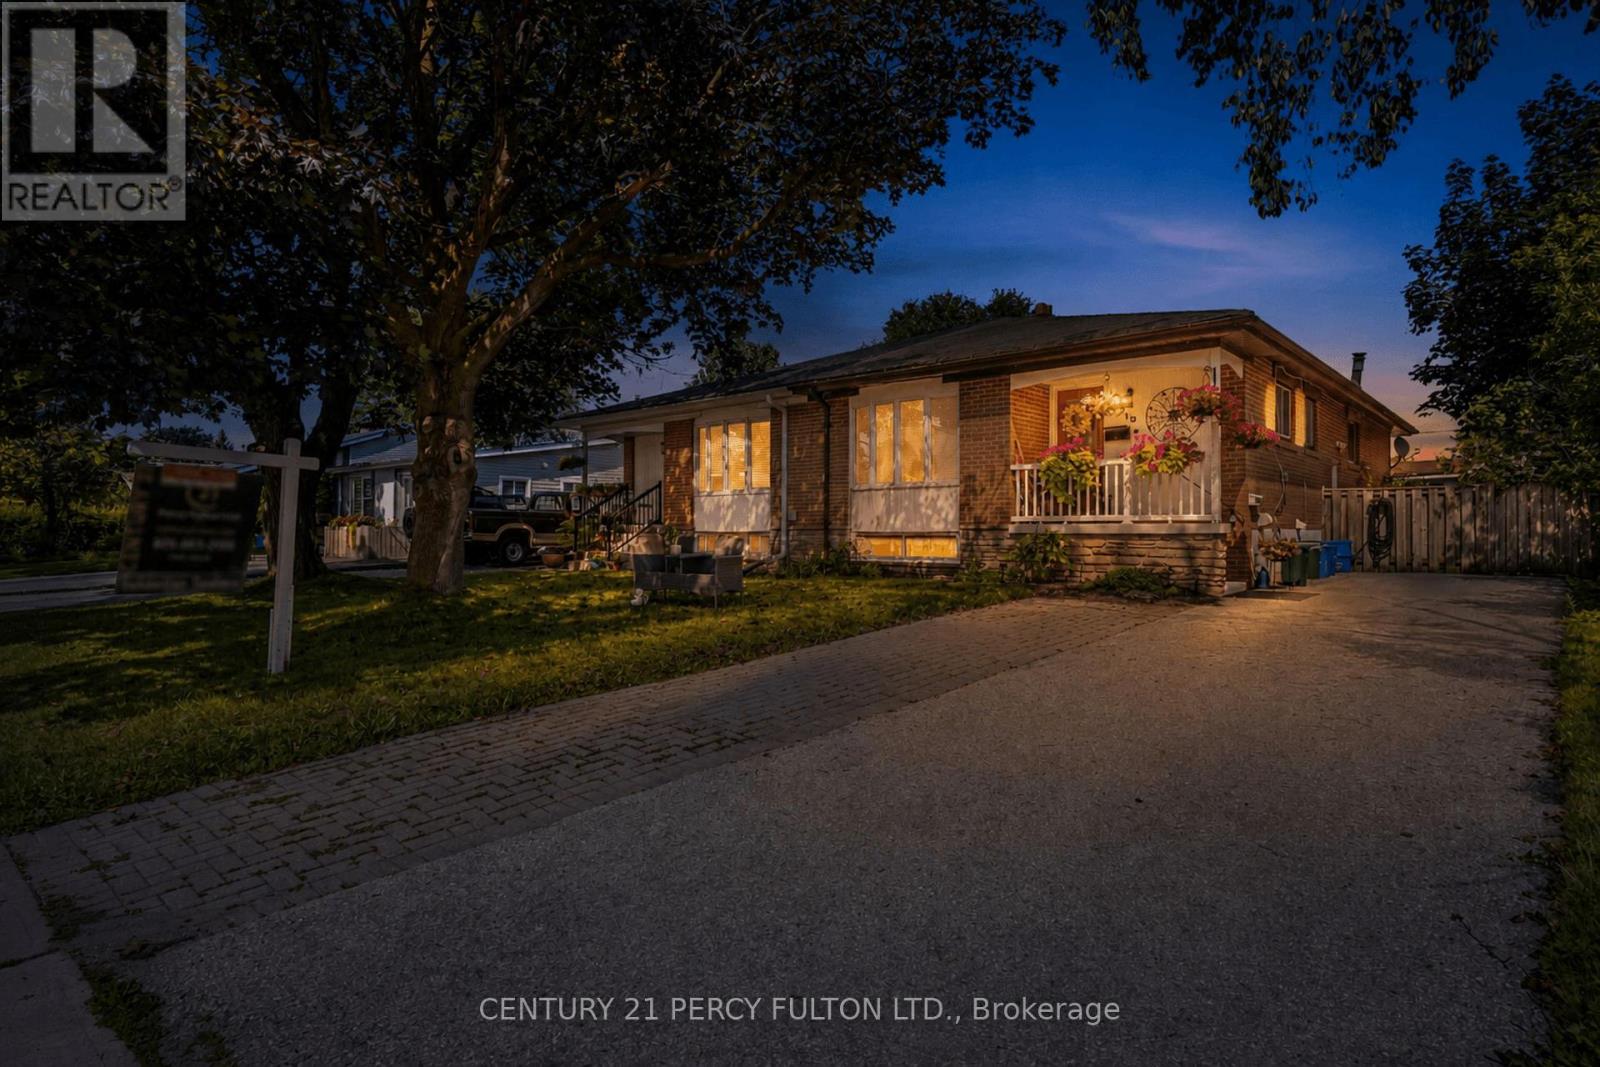
719 Balaton Avenue
Pickering, Ontario
Welcome to this beautifully 2 Unit Dwelling located in the heart of Pickering. This property is ideal for families seeking a multi-generational home or investors looking to earn rental income. Did I mention great opportunity to live and rent. 3 plus 2 Bedrooms, 2 Bathrooms and parking for 4 cars. Nestled in a vibrant neighbourhood, this home offers convenient access to local amenities, parks, schools, beach, GO transit, restaurants and public transportation. Enjoy the best of suburban living with easy commuting options to Toronto and surrounding areas. This property is registered as a LEGAL 2 Unit Dwelling, providing you with the flexibility of living in one unit while renting out the other. Perfect for generating additional income or housing extended family. The main floor boasts modern updates, featuring an open-concept layout that enhances the living space. Enjoy a stylish kitchen with contemporary finishes, spacious living areas, and ample natural light. Take advantage of the lucrative rental market in Pickering. Both Units are fully equipped with Triple A tenants, who are willing to stay, making it an attractive investment opportunity. This home is designed with multi-generational families in mind, offering privacy and space for everyone. Each unit has its own entrance, kitchen, laundry and living area ensuring comfort and independence.**Don't miss out on this exceptional opportunity to own a versatile property in a prime location! Schedule a viewing today to explore all that 719 Balaton Ave has to offer.** (id:62104)
72 Lafayette Boulevard
Whitby, Ontario
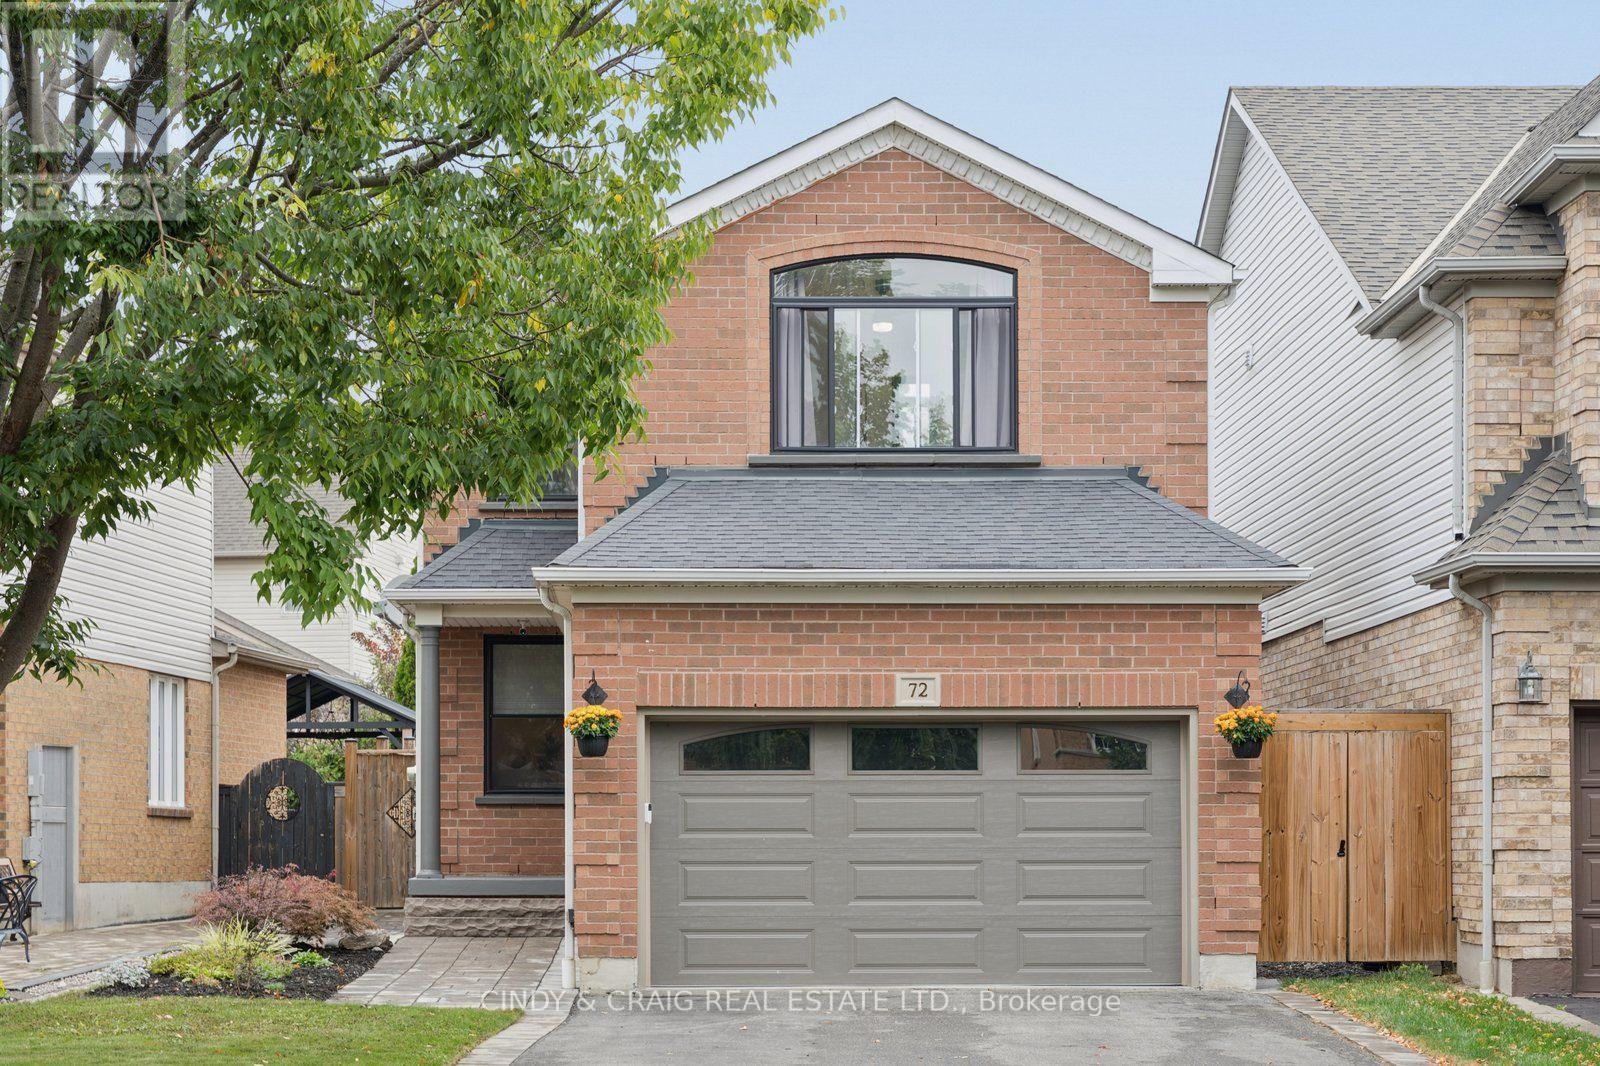
This beautifully maintained 3-bedroom, 3-bathroom home is located in a desirable Whitby neighbourhood. The bright main level features generous principal rooms, a welcoming living area, and a well-appointed kitchen and dining space ideal for both everyday living and entertaining. Upstairs, three spacious bedrooms provide comfortable accommodations, including a primary retreat with excellent potential for your own private oasis. Plus a convenient upper level laundry room, making everyday living effortless. Outside, enjoy a beautifully landscaped property featuring interlocking stone and parking for up to 5 vehicles-ideal for families and entertaining. The home's excellent location puts you close to some of Whitby's top schools, the one and only Rocketship park plus shopping, dining, transit, and major commuter routes. This is a fantastic opportunity to own a spacious and versatile home in Whitby. Don't miss your chance to make 72 Lafayette Blvd. your own! ** This is a linked property.** (id:62104)
1 - 1648 Taunton Rd Road E
Clarington, Ontario
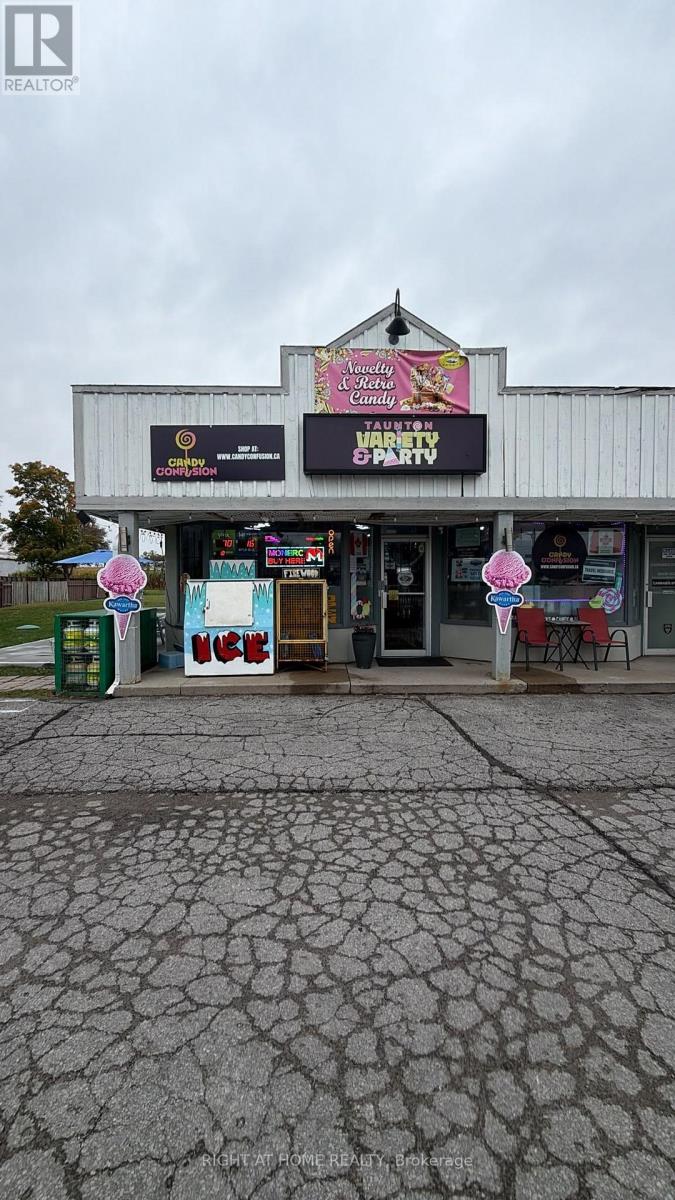
Rare opportunity to acquire two established business operations in one transaction - a brick-and-mortar convenience/variety store complemented by a dedicated e-commerce business.More than your typical convenience store, the business has created a distinctive retail experience featuring exotic, retro and novelty candies, specialty snacks and beverages, trending toys and unique products. Supported by a strong social media presence and loyal local following, the business has developed an engaged customer base and recognizable presence in the area.The retail operation offers multiple revenue streams, including Lottery, Tobacco, ATM, Kawartha Dairy, convenience products, confectionery, specialty snacks, beverages, novelty merchandise and trending products. The accompanying e-commerce business provides an additional sales channel with an established online customer base and further opportunities for expansion.The sale includes owner-owned fixtures and equipment, including three refrigerators, one freezer, shelving and display units, POS system, debit machine and printers, providing a turnkey opportunity for a new owner-operator.Attractive low rent with the landlord open to continuing the existing lease, subject to mutually agreed terms and required approvals.Ideal for an owner-operator looking to continue the existing retail operation, grow the e-commerce business, expand the specialty product selection, or leverage both sales channels together. The combination of a unique product mix, multiple revenue streams, established customer base, social media engagement and community presence offers a strong platform for continued operation and growth.Financial information available as part of the offer process following acceptance. (id:62104)
2507 - 88 Corporate Drive
Toronto, Ontario
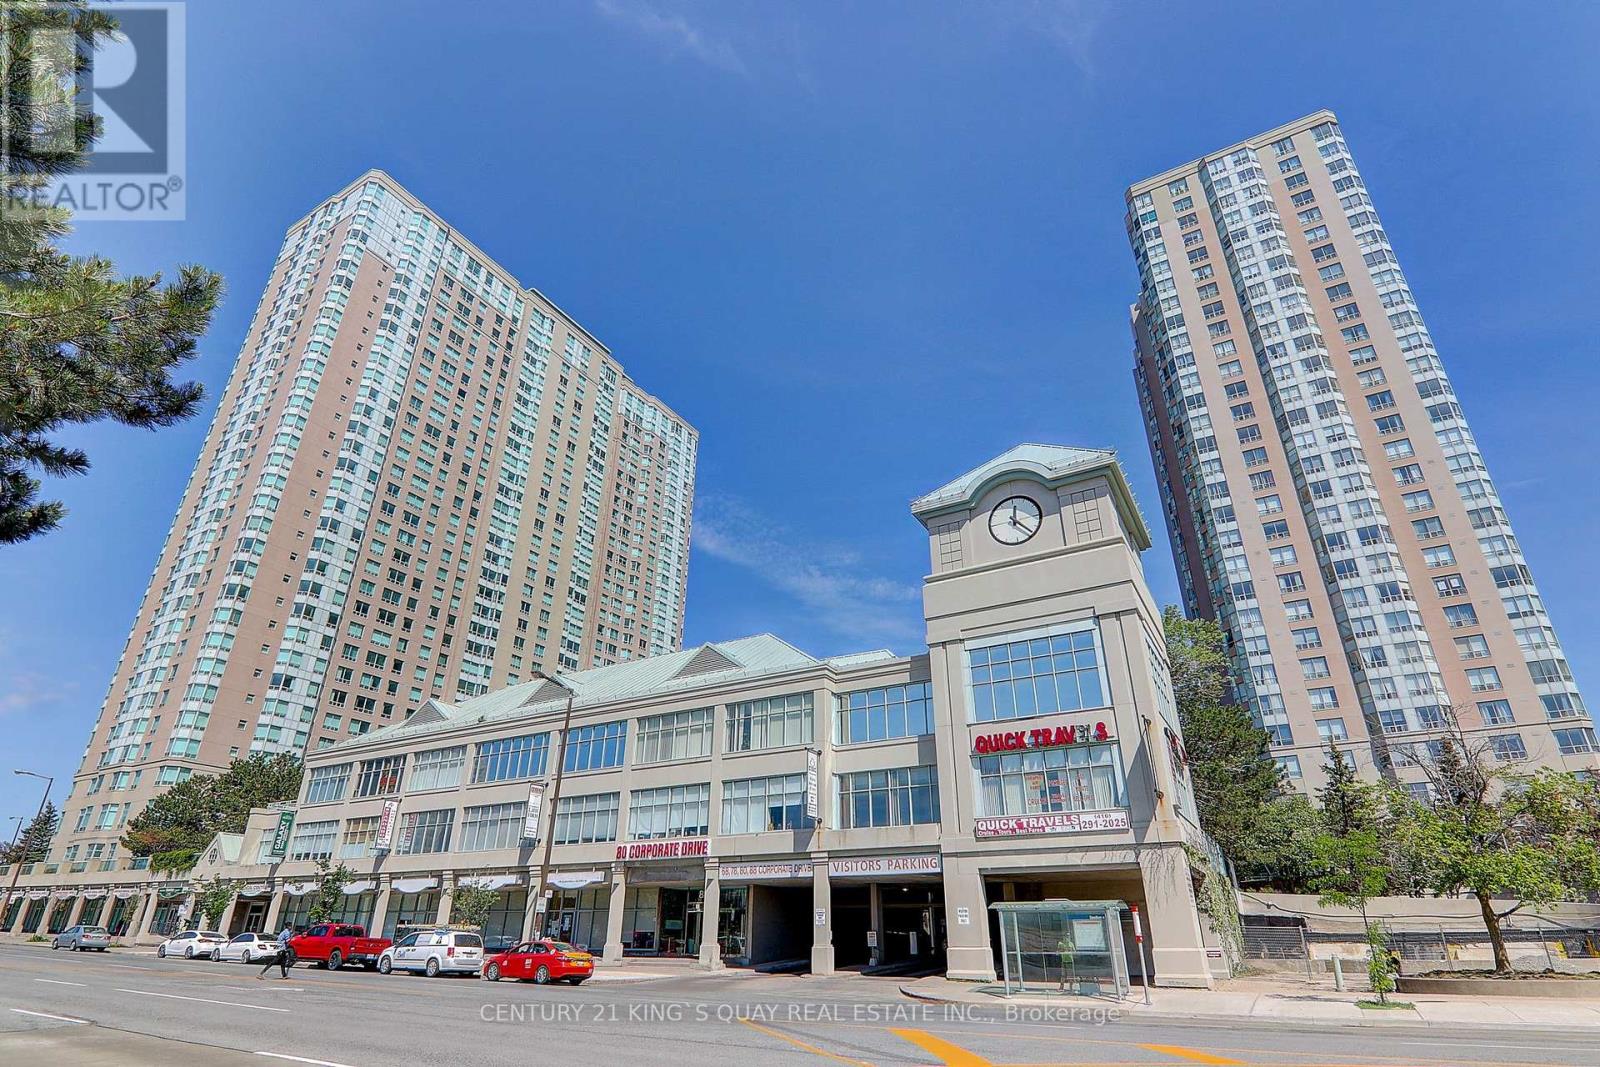
Spacious 2-Bedroom Plus Den Suite With 2 Full Bathrooms At 88 Corporate Drive. Functional Layout Featuring Generously Sized Bedrooms And A Versatile Den, Ideal For A Home Office Or Additional Living Space. Conveniently Located Near Scarborough Town Centre, Highway 401, TTC Transit, Shops, Restaurants, Parks, Schools And Everyday Amenities. An Excellent Opportunity For Comfortable And Convenient Condo Living. Don't Miss It! (id:62104)
904 - 15 Sewells Road
Toronto, Ontario
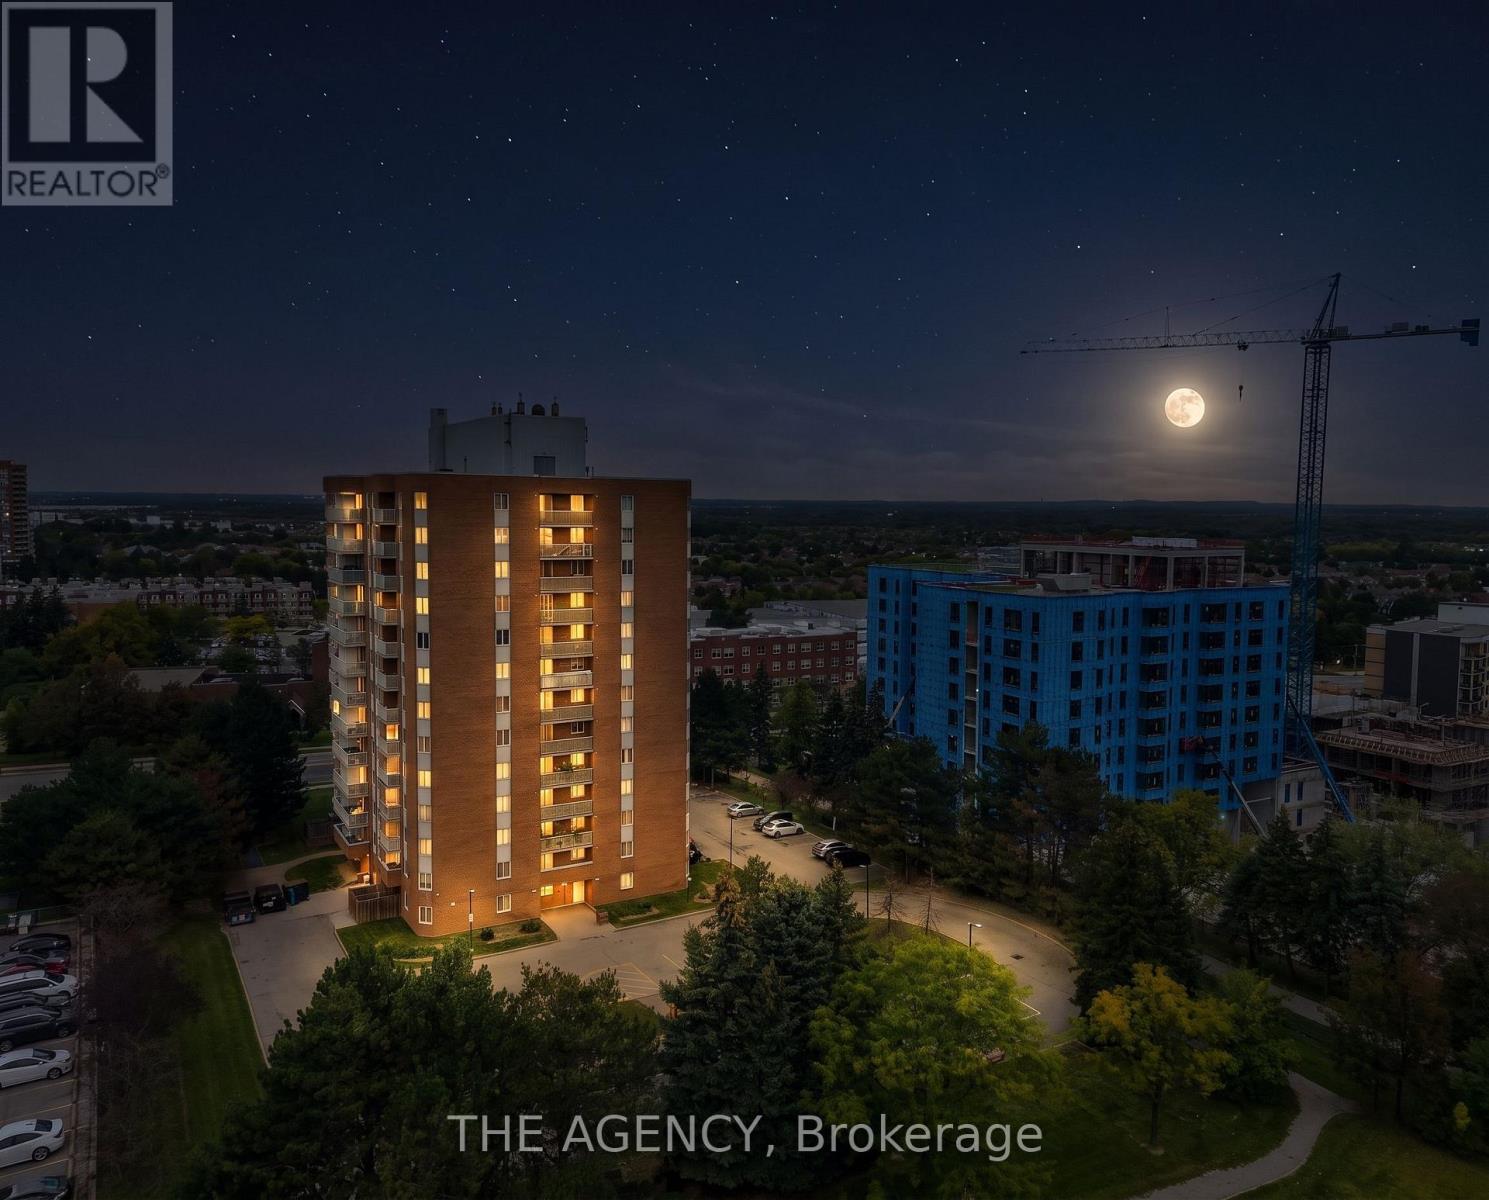
Welcome to this spacious and well-maintained 3-bedroom suite offering exceptional value in a convenient Scarborough community. Thoughtfully designed with a generous and functional layout, this bright home features expansive living and dining areas, creating plenty of room for comfortable everyday living and entertaining. Large windows bring in an abundance of natural light, while the spacious bedrooms provide excellent flexibility for families, guests, or a dedicated home office. The beautifully upgraded bathroom adds a modern touch, complemented by the suite's overall well-kept condition and impressive amount of living space. This unit comes with an exclusive parking and locker, providing added convenience for families. Enjoy a well-connected location close to schools, parks, shopping, restaurants, public transit, medical facilities, and everyday amenities. You're also conveniently located near University of Toronto Scarborough, Centennial College, Toronto Pan Am Sports Centre, Toronto Zoo, and Highway 401. Whether you're a first-time buyer looking for room to grow, a family seeking a spacious and practical home, or an investor looking for a well-positioned property, this is anexcellent opportunity to own a generously sized 1,122 square feet, 3-bedroom suite in a convenient and established Scarborough community. (id:62104)
225 - 246 Logan Avenue E
Toronto, Ontario
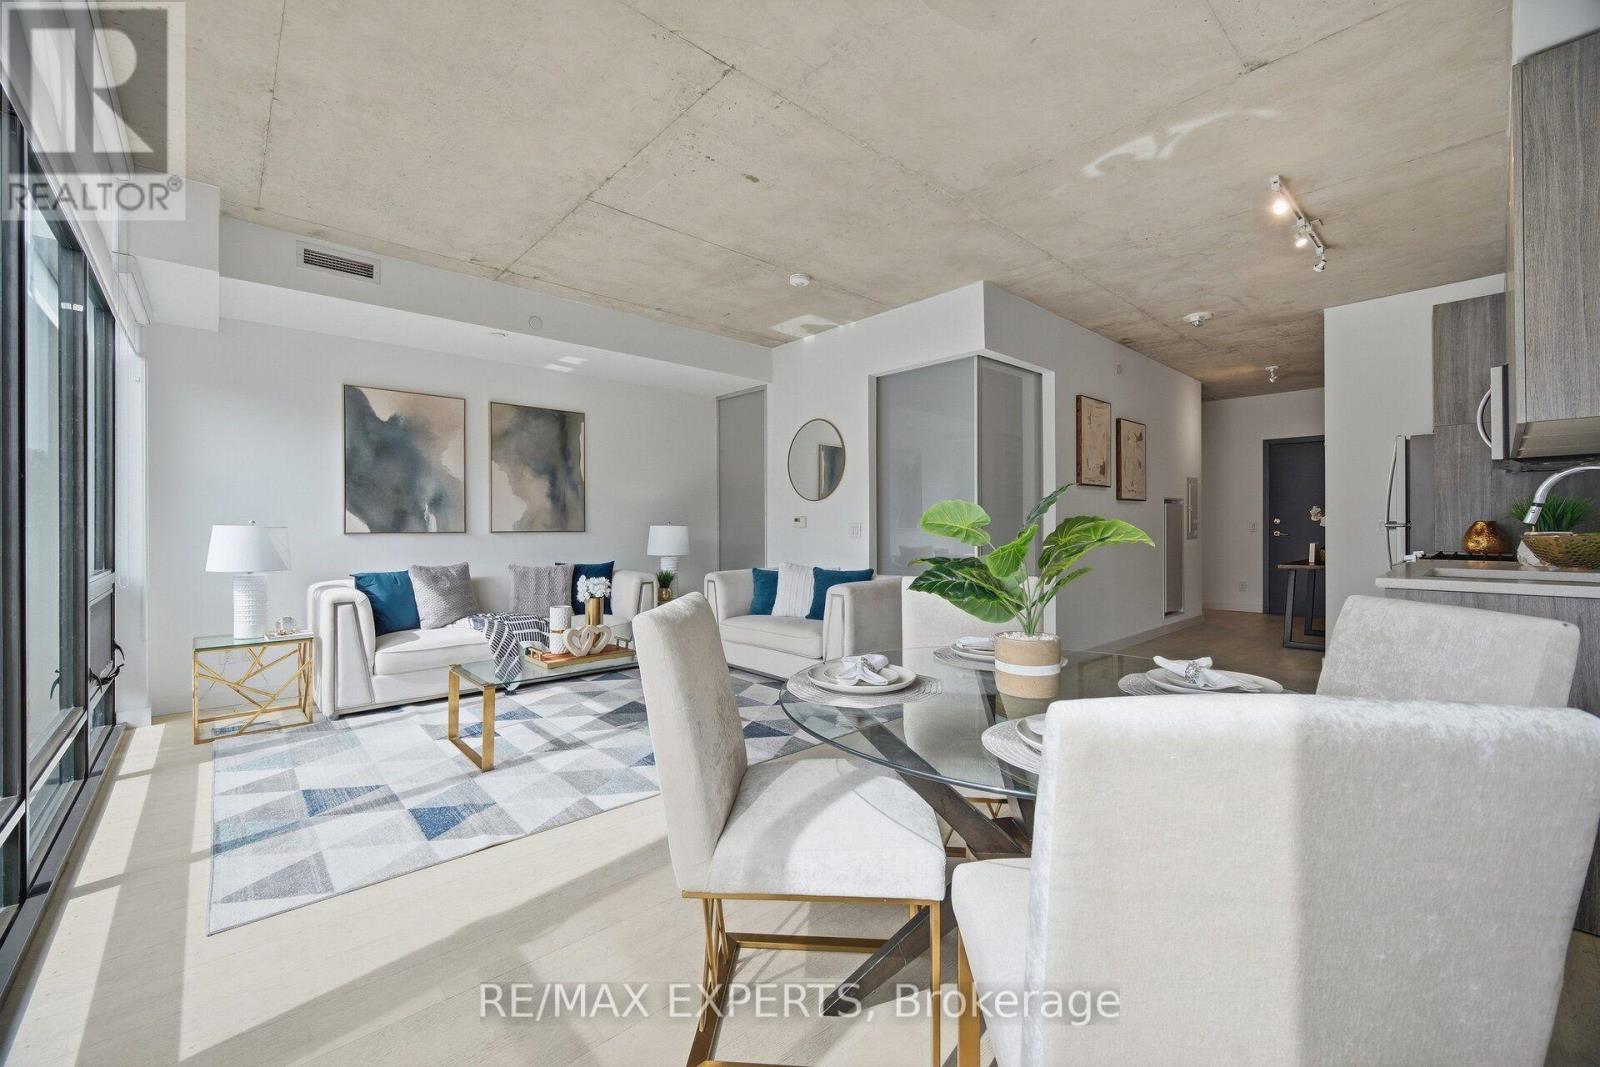
*** CLICK ON THE MULTIMEDIA LINK FOR FULL VIDEO TOUR *** LARGE AND SPACIOUS 1 BEDROOM + DEN WITH PARKING !!! Discover the best of Leslieville living in this spacious one-bedroom unit, ideally located in the heart of Queen East. Featuring generous proportions and an abundance of natural light through floor-to-ceiling windows & high lofted exposed ceilings, this residence offers a bright, inviting space and a versatile canvas to make your own. Enjoy the added value of included parking and an attractive price point for the neighbourhood. With the TTC right at your doorstep, an exciting selection of restaurants and cafes nearby, scenic parks, and convenient highway access to downtown, this location delivers the perfect balance of urban convenience and neighbourhood charm. Whether you're a first-time buyer, investor, or looking for a home in one of Toronto's most sought-after east-end communities, this is an opportunity worth exploring. Book your private viewing today and imagine the possibilities. (id:62104)
5458 Main Street
Whitchurch-Stouffville, Ontario
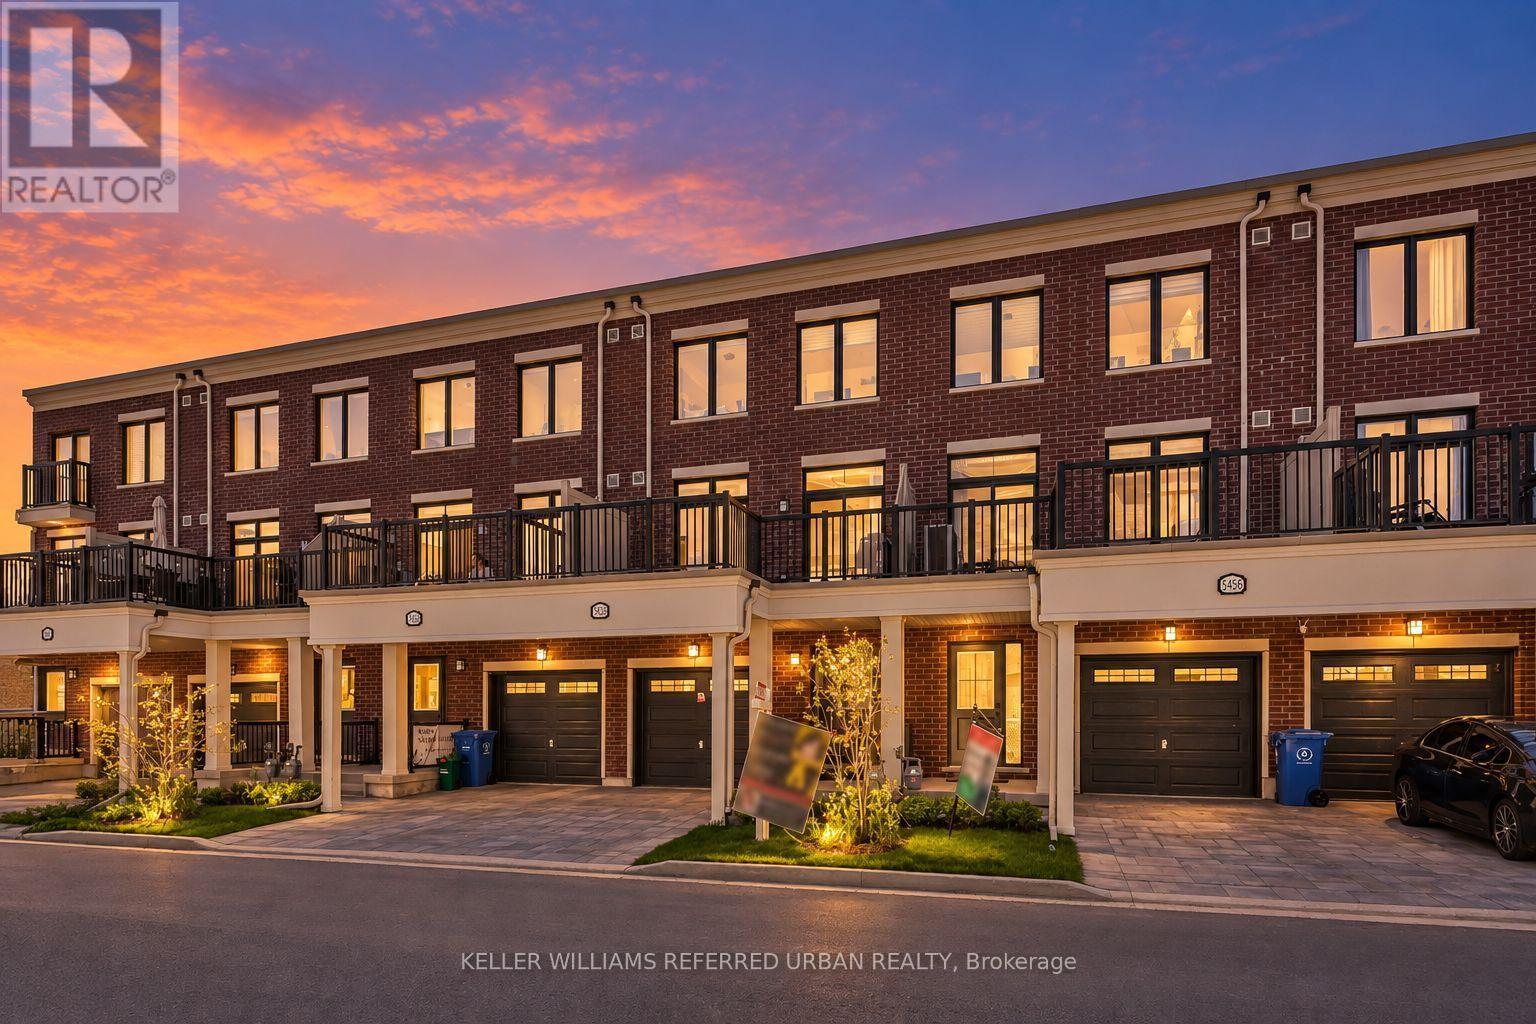
**Officially CM2(Commercial Mixed-Use 2) Zoning ----- Generally allowing 4-5 story mixed-use building that combine commercial, residential, and office spaces(buyer to verify permitted-uses) ----- Versatile live-work combined property or Excellent live-rent opportunity(potential income $$$) ***Welcome to this beautiful 3-storey Baker Hill townhouse in the heart of Stouffville!!! ----This UPGRADED(SPENT $$$) UNIT offers the perfect blend of residential comfort and commercial flexibility, featuring a dedicated home-CITY ZONED OFFICE/STUDIO with a separate entrance & hi ceiling & floor to ceiling window & exclusive bathroom and RESIDENTIAL-USE with 3 bedrooms, 3 bathrooms. Enjoy a sun-filled, open concept layout of thoughtfully designed living space with modern interior finishes throughout. This BUILDER'S UPGRADED UNIT features smooth ceilings, carpet-free flooring, and upgraded, notable kitchen package(double-sink centre island,sleek cabinetry), and pot lights, 200-amp electrical service. Upstairs, providing spacious & open concept design of functional space, and the primary bedroom features a private ensuite and walk-in closet, while two additional well-sized rooms provide practical spaces for family. A private balcony equipped with a natural gas BBQ line adds additional convenience for gathering of summer time. Ideally located minutes from major transit routes, the GO stations, schools, parks, shops, and restaurants. A rare opportunity to acquire a commercially zoned townhome in a fast-growing, high-demand area. (id:62104)
8 Chantrey Court
Toronto, Ontario
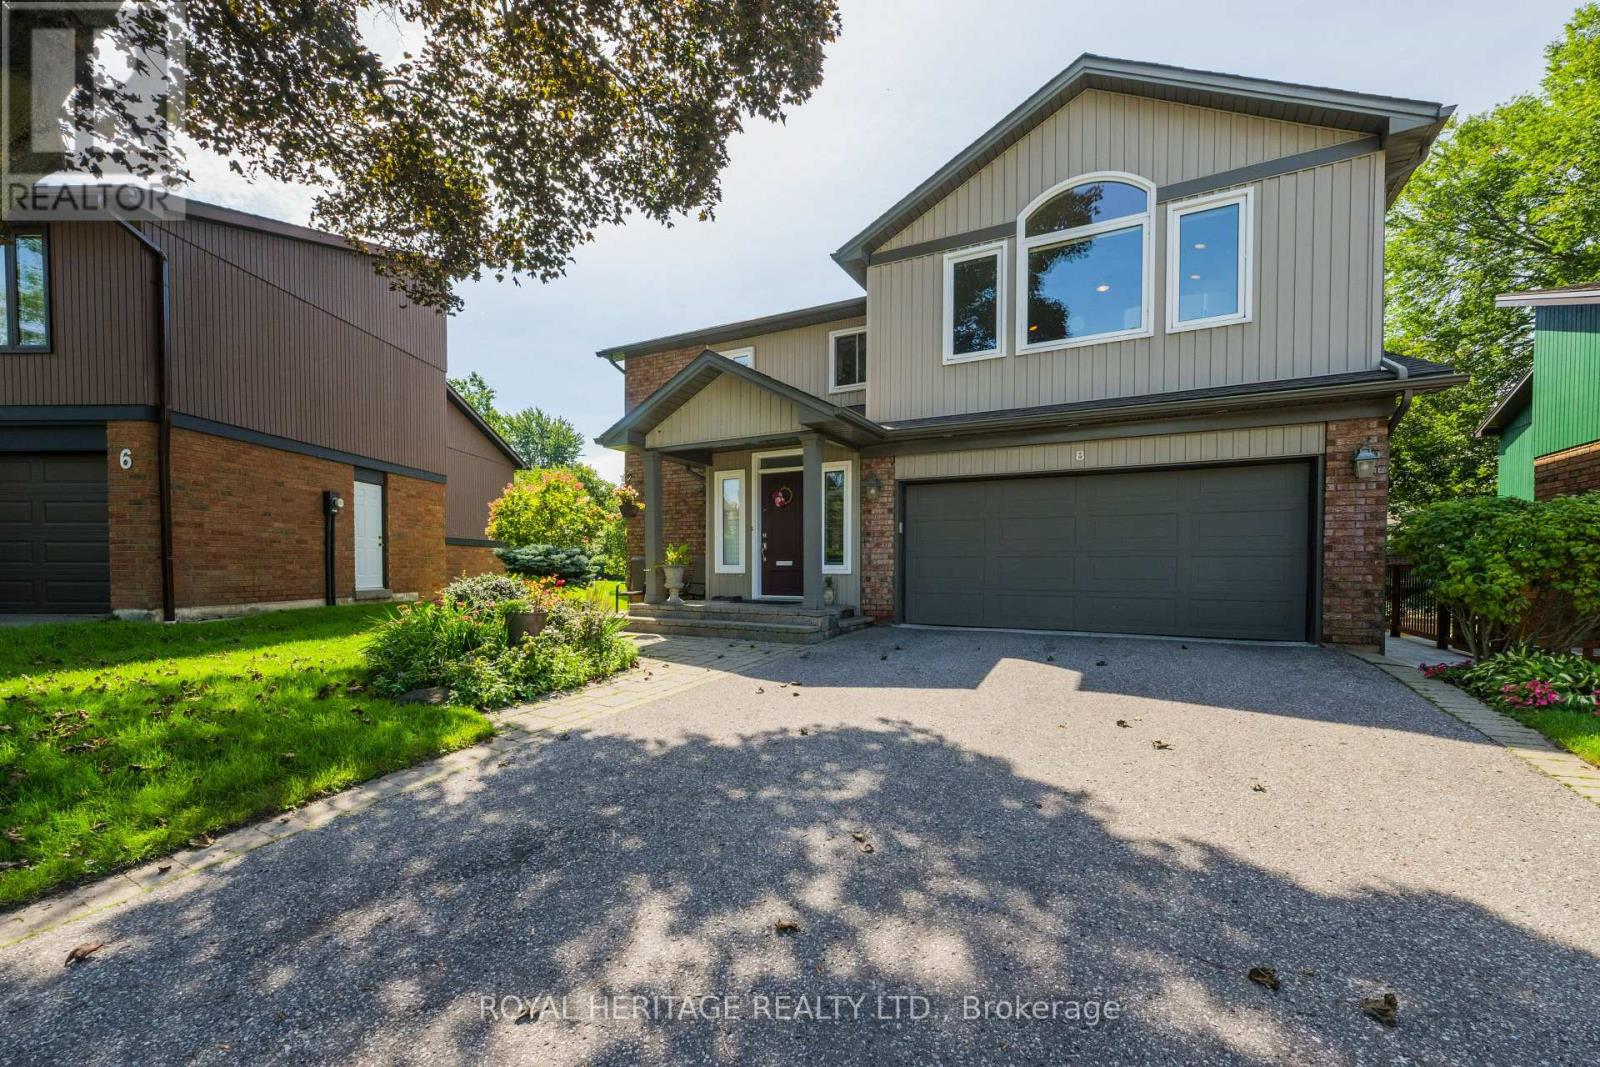
Rarely Offered in Sought After Guildwood Village. Welcome to this beautiful home, situated on a quiet cul-de-sac yet steps from the Guildwood Go station for a convenient commute. This detached four bedroom, four bathroom home boasts many features such as, two car garage, main floor laundry, large dining room adjacent to open concept custom built kitchen for easy entertaining, breakfast area, functional living area with one of three fireplaces and large walk out to large elevated deck w/awning and glass railings for seamless outdoor entertaining. Built in ceiling speakers on the main and lower floors. Large primary bedroom boasts walk in closet and ensuite bath w/jacuzzi tub and a spectacular private primary suite (listed as "Other") w/vaulted ceiling and a built in gas fireplace. Finished basement rec room with gas fireplace, wet bar and walk out to back yard. Three piece bathroom and tons of storage space. Beautiful established perennial gardens, outdoor sheds and lots of under deck covered storage. The home has been extensively renovated over the present owners' 34 yrs here, showing pride of ownership throughout. Guildwood has many features also, Go Station, shops, conveniences, parks including the historic Guild Inn Estate, trails, golf club. This picturesque property is on a large irregular lot. Pre-listing Carson & Dunlop home inspection available. (id:62104)
1077 Bridge Road
Oakville, Ontario
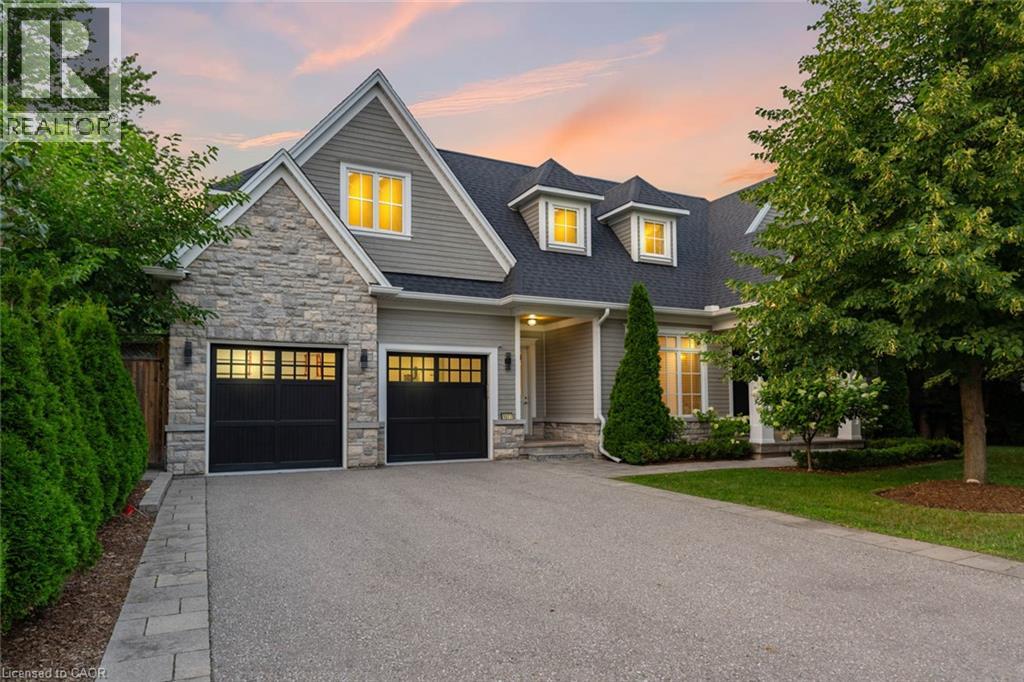
1077 Bridge Road offers over 5,300 sq. ft. of finished living space on a landscaped 100' x 120' lot in sought-after West Oakville, minutes to downtown Oakville, Bronte Harbour, Lake Ontario, parks, the YMCA, top-rated schools, and Appleby College.A grand foyer with 10-foot ceilings, plaster crown moulding, and a hardwood staircase leads to a private office, formal dining room, and butler's servery with wine fridge. Wide-plank hardwood floors, 9-inch baseboards, custom millwork, coffered ceilings, and a gas fireplace complement the open-concept living space. The chef's kitchen features Sub-Zero, Wolf, and Bosch appliances, a large island, and breakfast area.The second level offers four bedrooms with ensuite access, including a primary suite with a walk-in closet and a heated-floor ensuite. A second bedroom has a private ensuite, while two others share a Jack-and-Jill bath. Second-floor laundry adds convenience.The finished lower level features heated floors, a spacious rec room with a stone gas fireplace, fifth bedroom, 3-piece bath, and flexible space for a gym, media room, or games area.Outside, enjoy a covered porch, stone patio, landscaped backyard with irrigation, Generac whole-home generator, security system, and epoxy-finished double garage. A custom-built home combining quality craftsmanship, functional design, and an exceptional West Oakville location. (id:62104)
63 Northridge Avenue
Toronto, Ontario
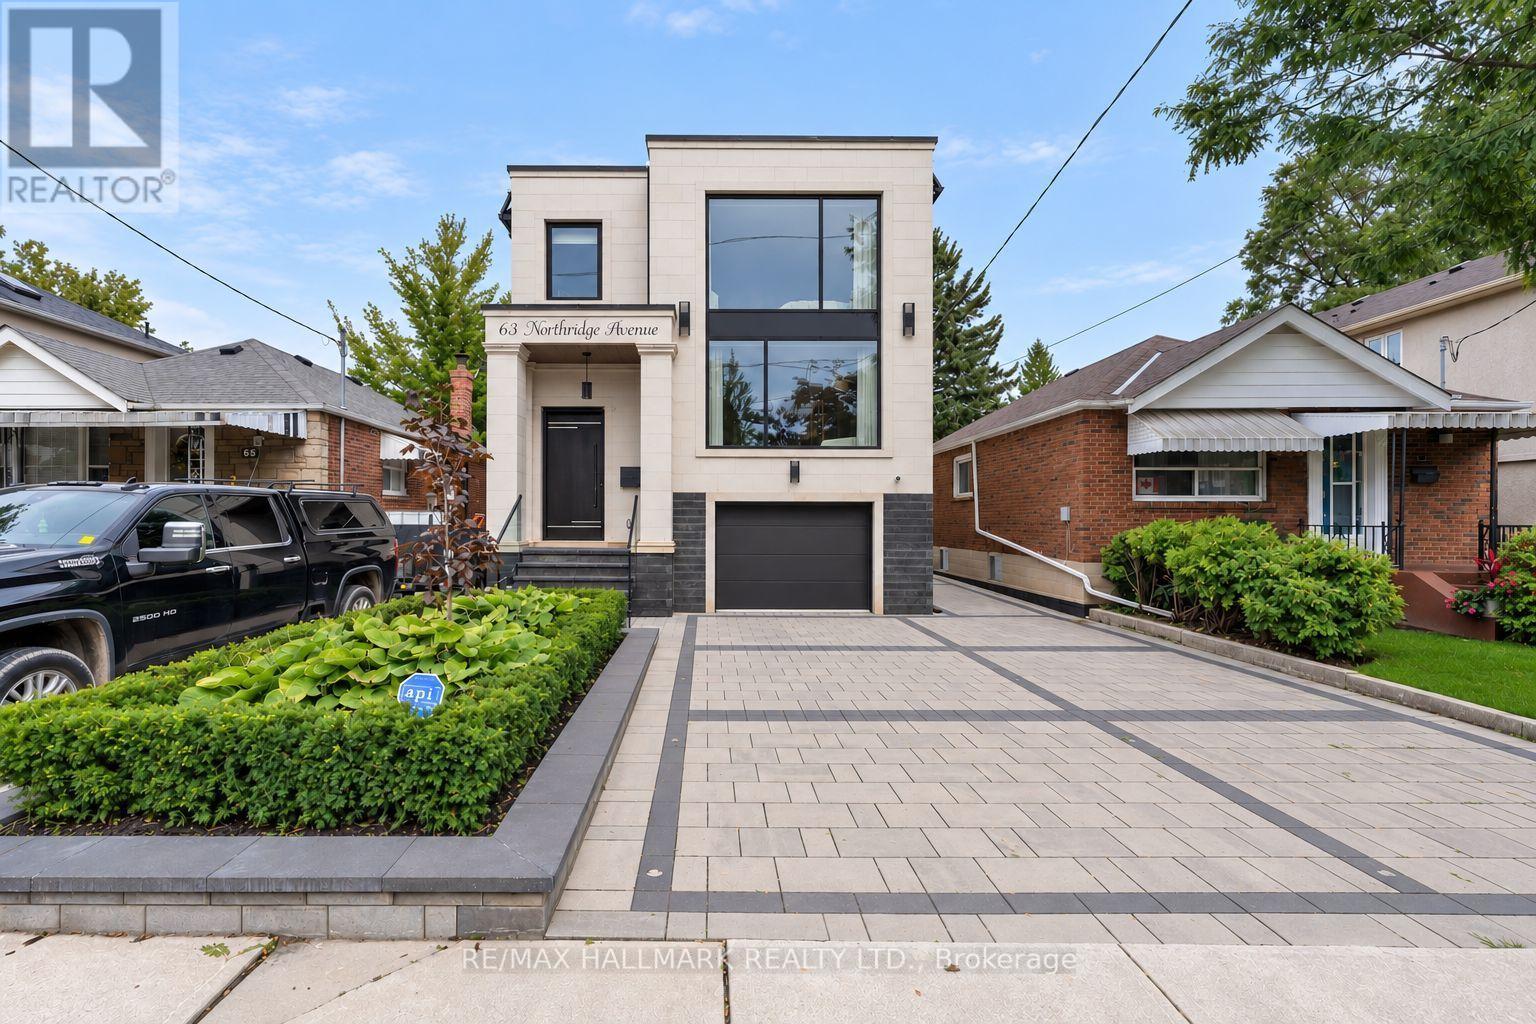
A rare architectural statement in a prestigious East York neighbourhood. Newly custom-built in 2025, this exceptional detached two-storey residence offers 4+1 bedrooms, 5 bathrooms and approx. 3,590 sq ft of total living space, with a built-in garage and private driveway with parking for up to three vehicles. The grand foyer welcomes you with a custom built-in bench with shoe storage, oversized mirror feature wall and organized closet. The main level flows from the sitting area with custom wine cabinetry into the sophisticated living room with fireplace, custom bookcase and striking floor-to-ceiling white-oak separation wall. A defining feature is the extensive upgraded glazing, with commercial-quality aluminum-framed windows and dramatic front curtain-wall windows, flooding the home with natural light. The elegant dining room features marble light fixtures, accent wall and wall sconces, with a walkout to the deck. The spectacular custom kitchen features top-of-the-line built-in JennAir appliances, impressive 11-foot centre island, dedicated coffee station and extensive custom cabinetry. Four distinct cabinet-door textures and finishes, including glass, white CNC panels and laminated white-oak, create depth and a distinctive look from every angle. Upstairs, high ceilings and two skylights enhance the bright, airy atmosphere. The spacious primary suite features a luxurious 5-piece ensuite with heated floors and Turkish marble finishes, plus a custom walk-in closet with European cabinetry, tempered glass and integrated LED lighting. Three additional bedrooms include a guest bedroom with private ensuite. The finished lower level offers a separate entrance and walk-up, custom European kitchen, second laundry, bedroom, full bathroom and generous living/recreation space. Ideally located close to excellent schools, parks, shopping, restaurants, TTC and major commuter routes. (id:62104)
2483 Shurie Road
Smithville, Ontario
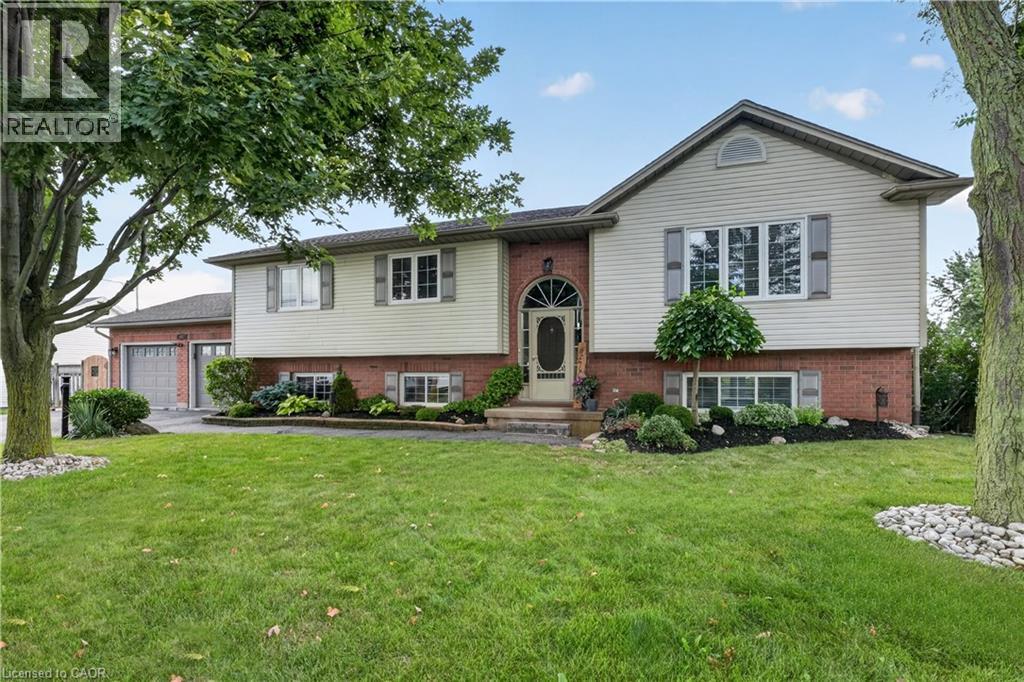
Raised bungalow on a MASSIVE 86' x 120' in-town lot in Smithville, steps to Alma Acres Park, with no neighbours on one side. This one-owner home has been well maintained since it was built in 1999 and includes 1,487 square feet on the main level plus a fully finished basement, for a substantial amount of total living space. The open-concept main floor centres on an eat-in kitchen with a large island and gas stove, flowing into a dining room and a spacious living room, all under vaulted ceilings and finished in vinyl plank flooring throughout. The carpeted primary bedroom measures has two double closets, and the two additional bedrooms are carpeted with double closets. A 4-piece main bathroom completing the main level. Downstairs, the finished basement adds real flexibility. There is a large carpeted rec room with its own gas fireplace, a separate bonus room, a bedroom, an office, a 3-piece bathroom, and a laundry room with direct walk-up access to the garage, plus additional storage and utility space, all pointing to genuine in-law suite potential for extended family. The insulated double car garage is a standout feature, split between vehicle parking and a fully equipped workshop complete with its own 220V outlet, ideal for hobbyists or a home-based trade. Outside, a large deck is built for entertaining, a 12x8 garden shed adds extra storage, and a double-wide driveway parks four vehicles with ease. This is a larger raised bungalow than most homes in the surrounding area, set on a lot size that is genuinely hard to find within town, with plenty of room for a growing family both inside and out. Book a showing today to see everything this property has. (id:62104)

146 Beaverbrook Court
Toronto, Ontario
Prime West Rouge Lakeside Community! This beautifully maintained detached two-storey family home is tucked away on a quiet, child-friendly court and sits on a premium, deep, south-facing lot. The bright walkout basement offers endless possibilities, while the renovated kitchen is perfect for everyday living and entertaining. Enjoy the warmth of the main floor family room with a cozy fireplace, and step outside to the spacious sundeck, ideal for summer BBQs and gatherings. Conveniently located just steps from a walkway leading to the school and close to excellent schools, parks, TTC, GO Transit, Rouge Beach, the lake, popular dining, and quick access to Highway 401. Pride of ownership is evident throughout this exceptional home. Tenant paying $1650 a month willing to stay as a tenant or Leave on closing. (id:62104)
65 - 397 Beechgrove Drive
Toronto, Ontario
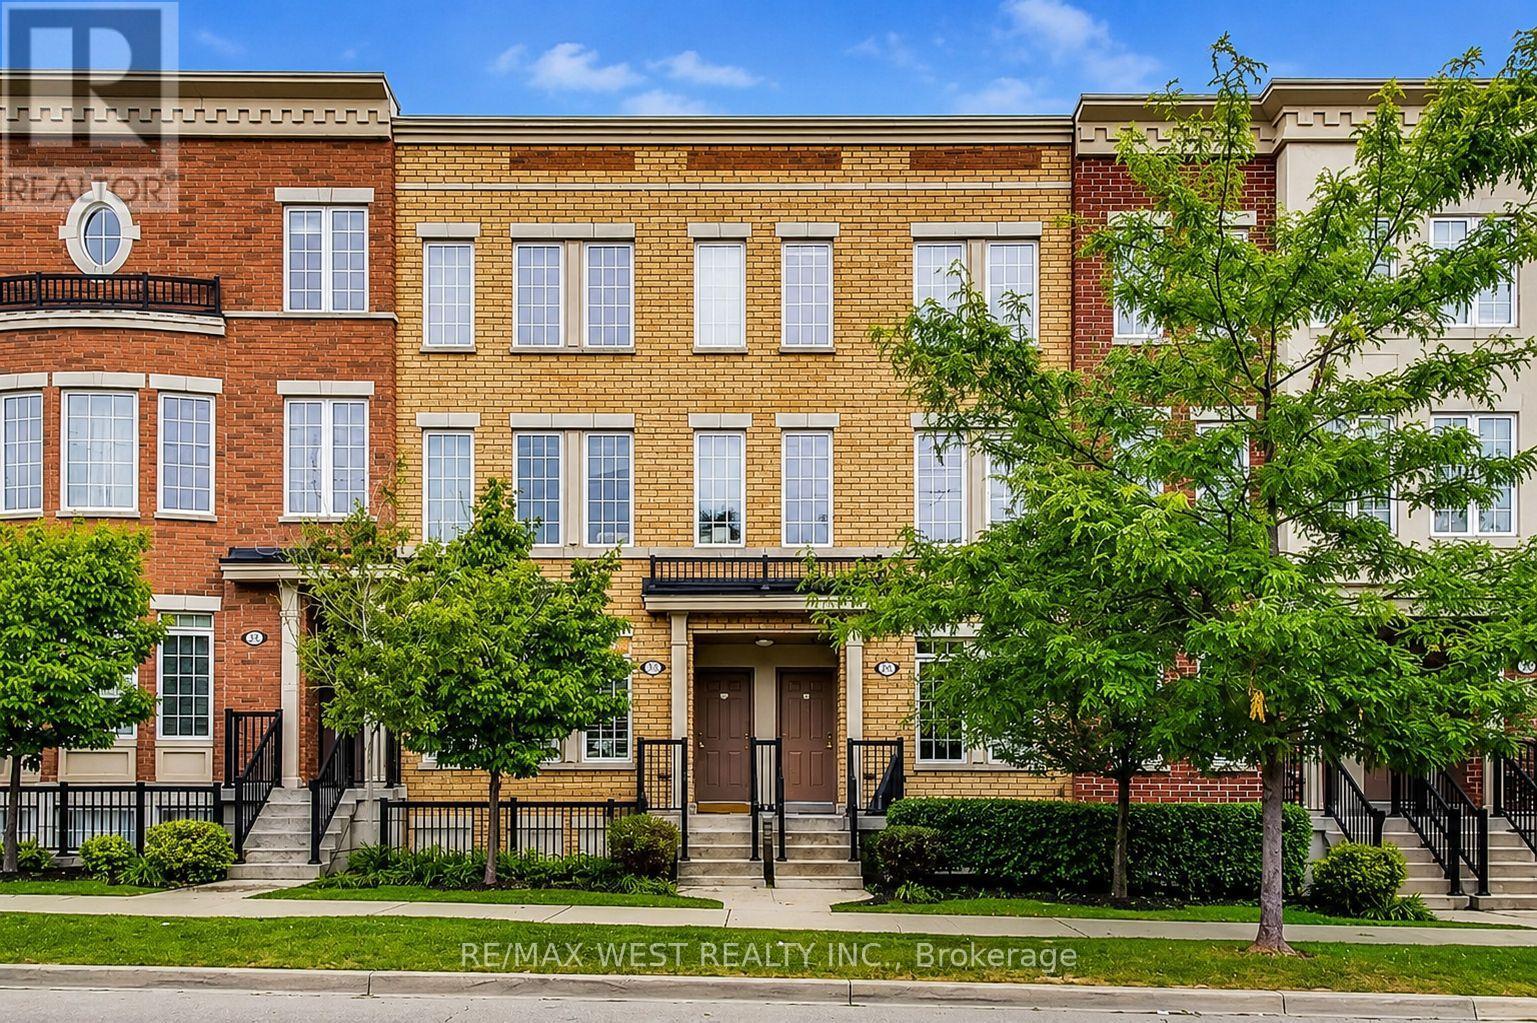
A terrific opportunity to enter the market in a welcoming, family-friendly Scarborough community. This bright and inviting home offers comfortable living and dining spaces, a functional kitchen, flexible bedrooms and a covered outdoor balcony overlooking the landscaped courtyard. An ideal starter home with plenty of potential to personalize and make your own. Enjoy easy access to great schools, parks, shopping and Heron Park Community Centre, offering swimming, skating and recreation for the whole family. Commuters will appreciate nearby TTC service along Kingston Road, convenient highway access and proximity to Guildwood GO Station for a quick ride downtown. Outstanding value in a connected and convenient neighbourhood! *Virtually Staged (id:62104)
3441 St. Clair Avenue E
Toronto, Ontario
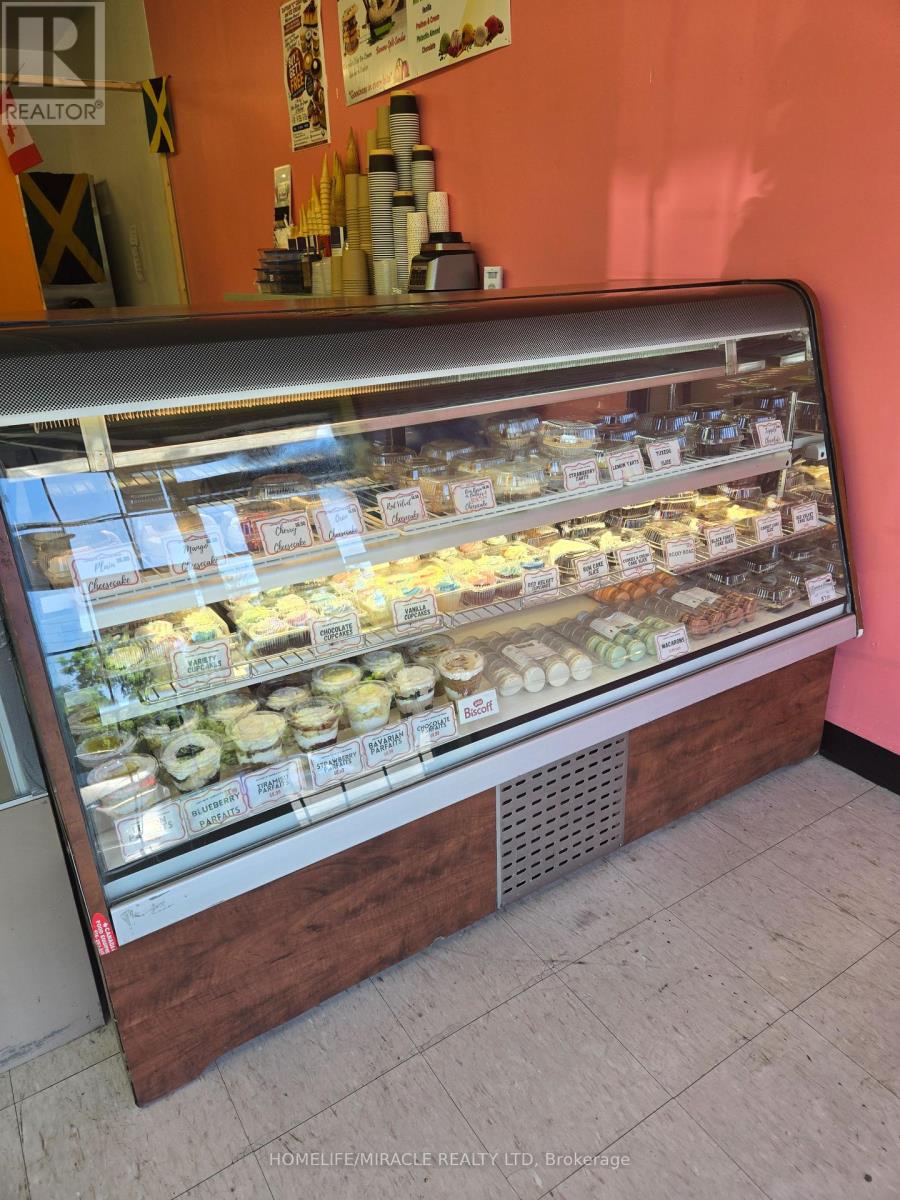
Own Your Own Turnkey Bakery! Exceptional opportunity to acquire a well-established bakery and dessert business in a high-traffic Scarborough plaza with outstanding exposure on a busy main road. Renowned for its custom cakes, celebration cakes, wedding cakes, freshly baked pastries, ice cream, milkshakes, smoothies, and specialty desserts, this thriving business has built a loyal customer base and a strong reputation within the community. Affordable lease at only $2,938/month, inclusive of TMI, with approximately 2 years remaining, making this an outstanding opportunity for an owner-operator, experienced baker, pastry chef, or entrepreneur. Sale includes all equipment required to continue operating the business, allowing for a seamless transition from day one. The business has earned an excellent reputation with 4.4-star Google reviews, 4.7-star Facebook reviews, and a 4.5-star Uber Eats rating, reflecting exceptional customer satisfaction and a strong online presence. Tremendous growth potential through catering, corporate accounts, online ordering, delivery services, expanded product offerings, and strategic marketing. Whether you're an experienced baker, an entrepreneur, or looking to expand your existing food business, this is your opportunity to own a thriving turnkey bakery in a prime Scarborough location. Don't miss this rare opportunity to step into an established business with an excellent reputation, all equipment included, and unlimited potential for future growth! (id:62104)
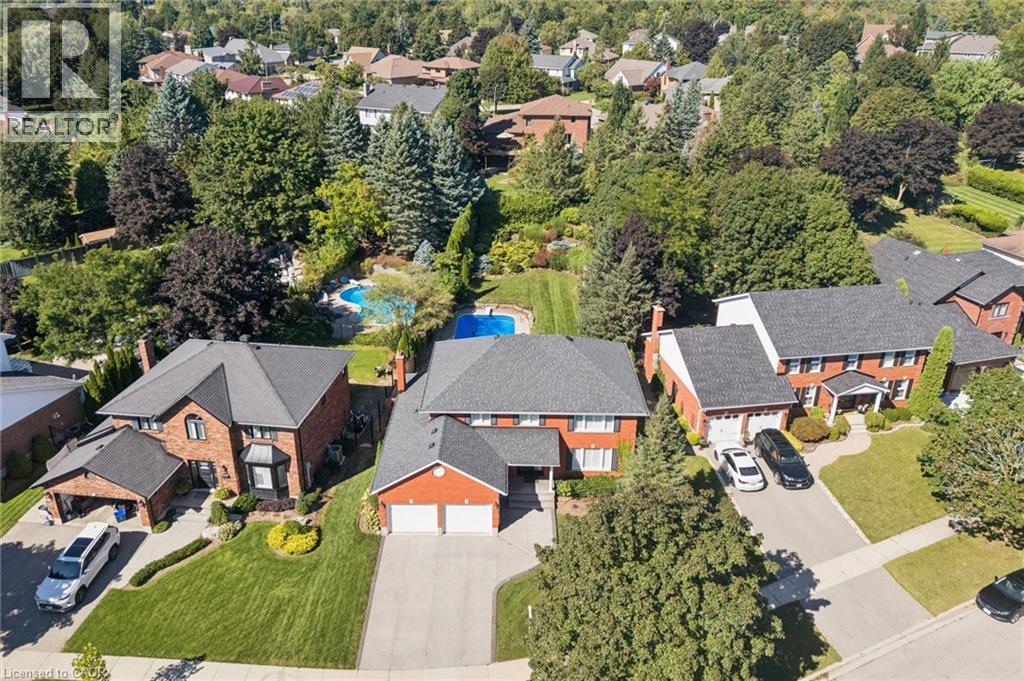
54 Corfield Drive
Kitchener, Ontario
Welcome to 54 Corfield Drive, a beautifully maintained family home situated on one of Kitchener’s most desirable streets. Offering an exceptional combination of space, privacy and outdoor living, this is a home designed to be enjoyed inside and out. The main floor welcomes you with beautiful hardwood flooring, generous living spaces and a charming wood-burning fireplace that adds warmth and character. Upstairs, you’ll find four generously sized bedrooms, including a spacious primary suite complete with its own ensuite. The large finished basement provides even more room to spread out and features a bar and plenty of entertaining space — perfect for hosting friends, watching the game or creating the ultimate family rec room. The backyard is truly something special. Extremely private, professionally landscaped and fully fenced, it feels like your own personal retreat. At the centre is a stunning in-ground pool surrounded by beautiful outdoor space for relaxing, entertaining and enjoying summer days with family and friends. A double-car garage and exposed aggregate driveway add both convenience and curb appeal. Set in an established, sought-after neighbourhood close to parks, schools, trails, shopping and everyday amenities, 54 Corfield Drive offers the space, setting and lifestyle that are increasingly hard to find in Kitchener. (id:62104)
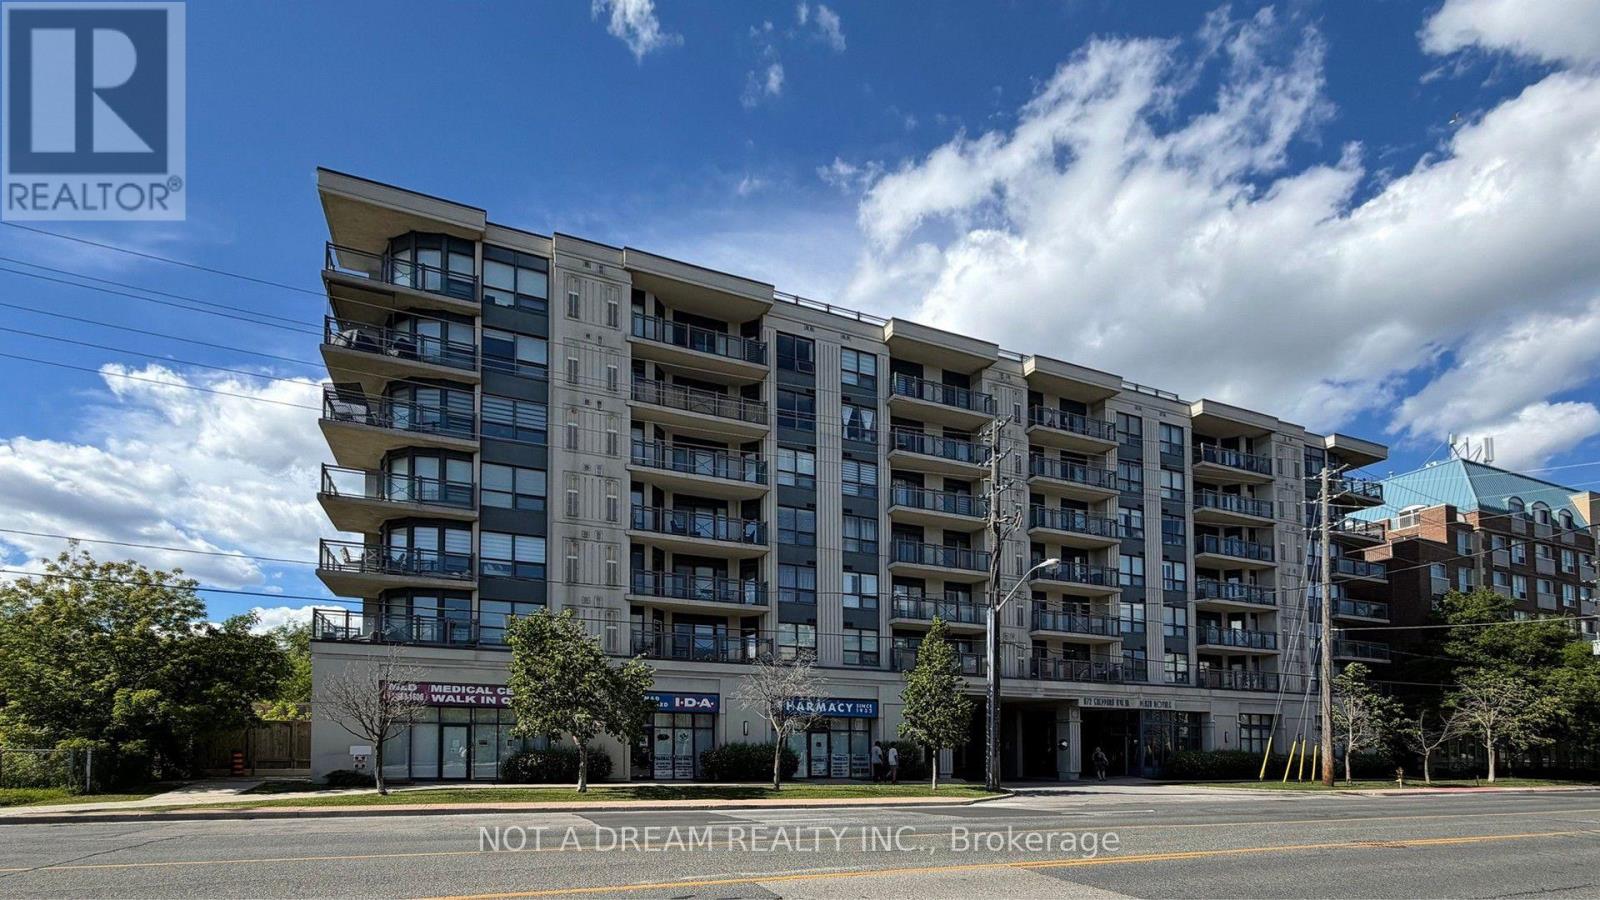
416 - 872 Sheppard Avenue W
Toronto, Ontario
Stunning split 2-bedroom layout with 735 sq. ft. plus large balcony! Hardwood flooring throughout, with tile in the kitchen. Freshly painted. Large primary bedroom. Updated kitchen cabinets, brand new counter, and new sink with faucet. Brand new Samsung stainless steel appliances: stove, fridge, dishwasher, and over-the-range microwave. White washer and dryer. Dining room cabinet space can be upgraded to a pantry to the buyer's taste. Updated washroom vanity. Building amenities include a rooftop garden terrace, gym, sauna and party room, with a walk-in clinic and pharmacy attached to the building. Close to William Lyon Mackenzie CI, public and private secondary schools, and a short walk to the subway. Easy access to Highways 401 and 400. Location, location, location - prime North York spot with easy access to travel anywhere in the GTA. (id:62104)
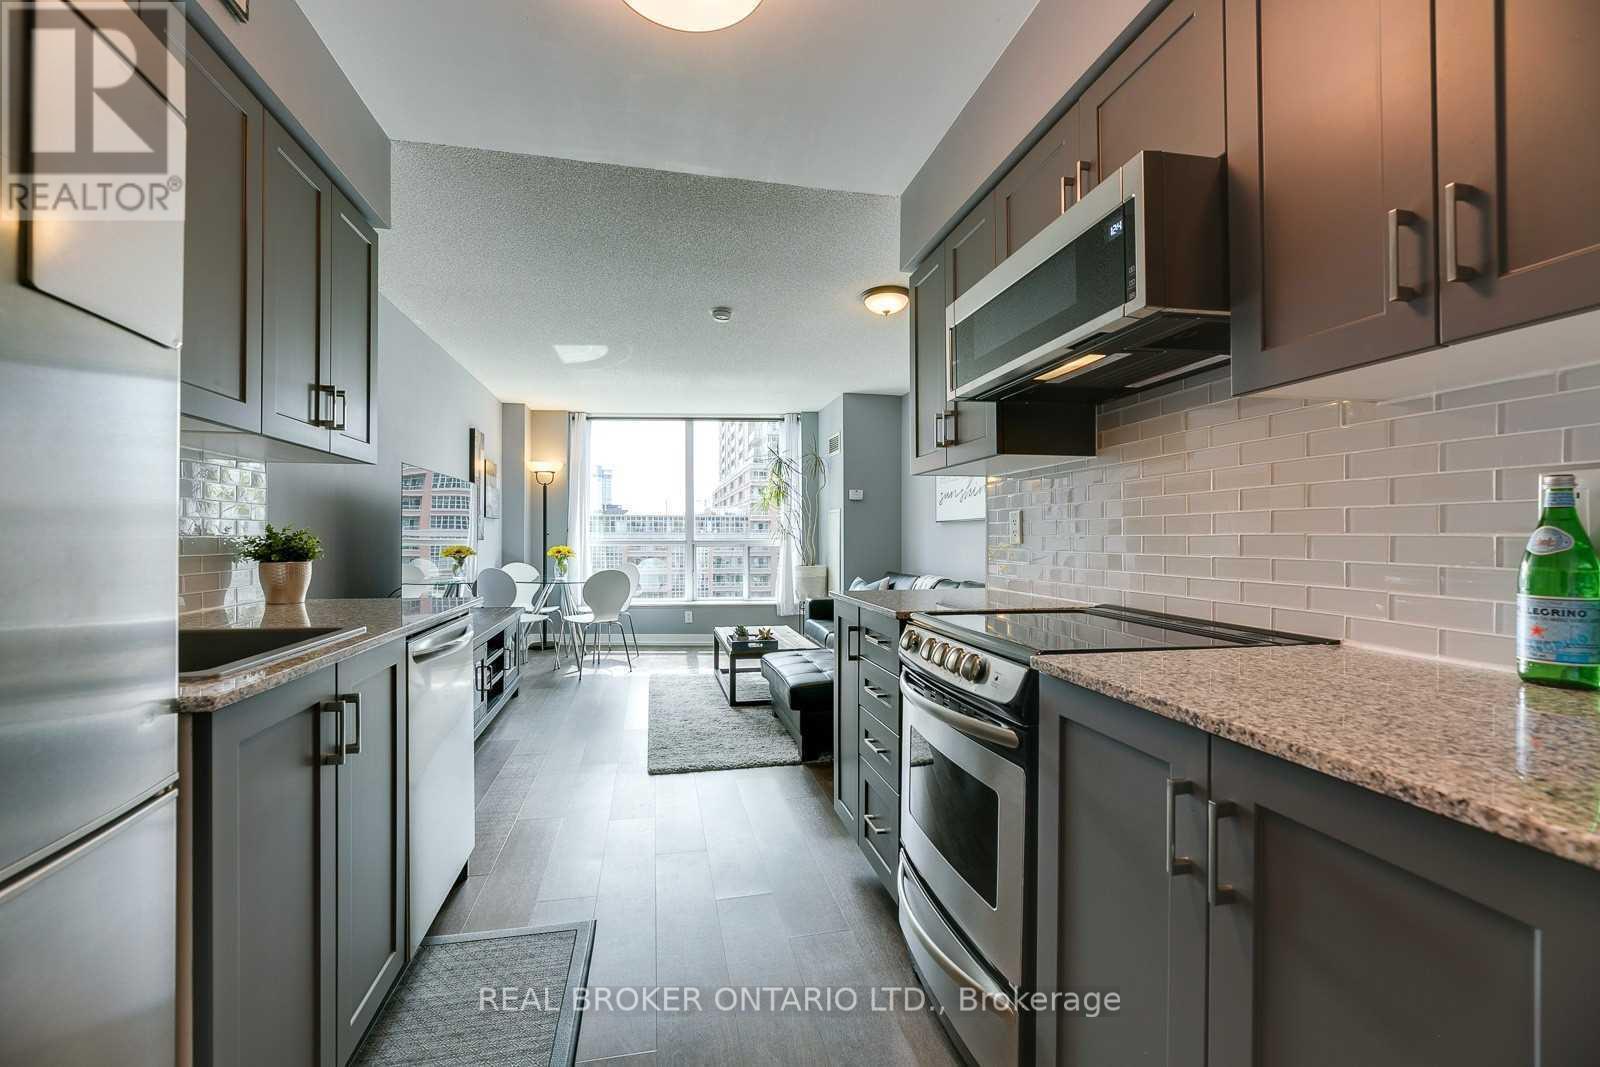
407 - 50 Lynn Williams Street
Toronto, Ontario
Unique South Facing 2-Storey Loft With Private Exposure Overlooking Liberty Village Park. Updated Kitchen On Main Level With Spacious Living/Dining Room, & Powder Room. Upper Level Has A Large Primary Bedroom (fits a King bed, dresser, & desk if required!), Ensuite Bathroom With Stand-Up Shower, Separate Soaker Tub, & Massive Walk-In Closet. Double Sliding Doors Lead To Extra Wide Balcony. Skip The Elevator - Walk Up To Your Unit! Locker Located Conveniently Across The Hall From Suite. 1 Parking Spot. Amenities Include: Gym, Indoor Pool, Theatre, Guest Suites, Party Rooms, Visitor Parking, 24 Hour Concierge. Experience This Stand-Alone Community With Access To Everyday Essentials Like Grocery, Banks, Gyms, LCBO, Highway/GO Station. Enjoy All The Food + Drink LV Has To Offer From Vetted Faves Like Local, Liberty Soho, And More. Want To Leave The Bubble? Head Across The King Liberty Bridge For Easy Access To King/Queen West, King St Transit & Trinity Bellwoods, Or Jaunt Down To The Waterfront And Enjoy A Day In Coronation Park. Walking Distance To RBC Amphitheatre + BMO Field. Available Nov 1st. (id:62104)
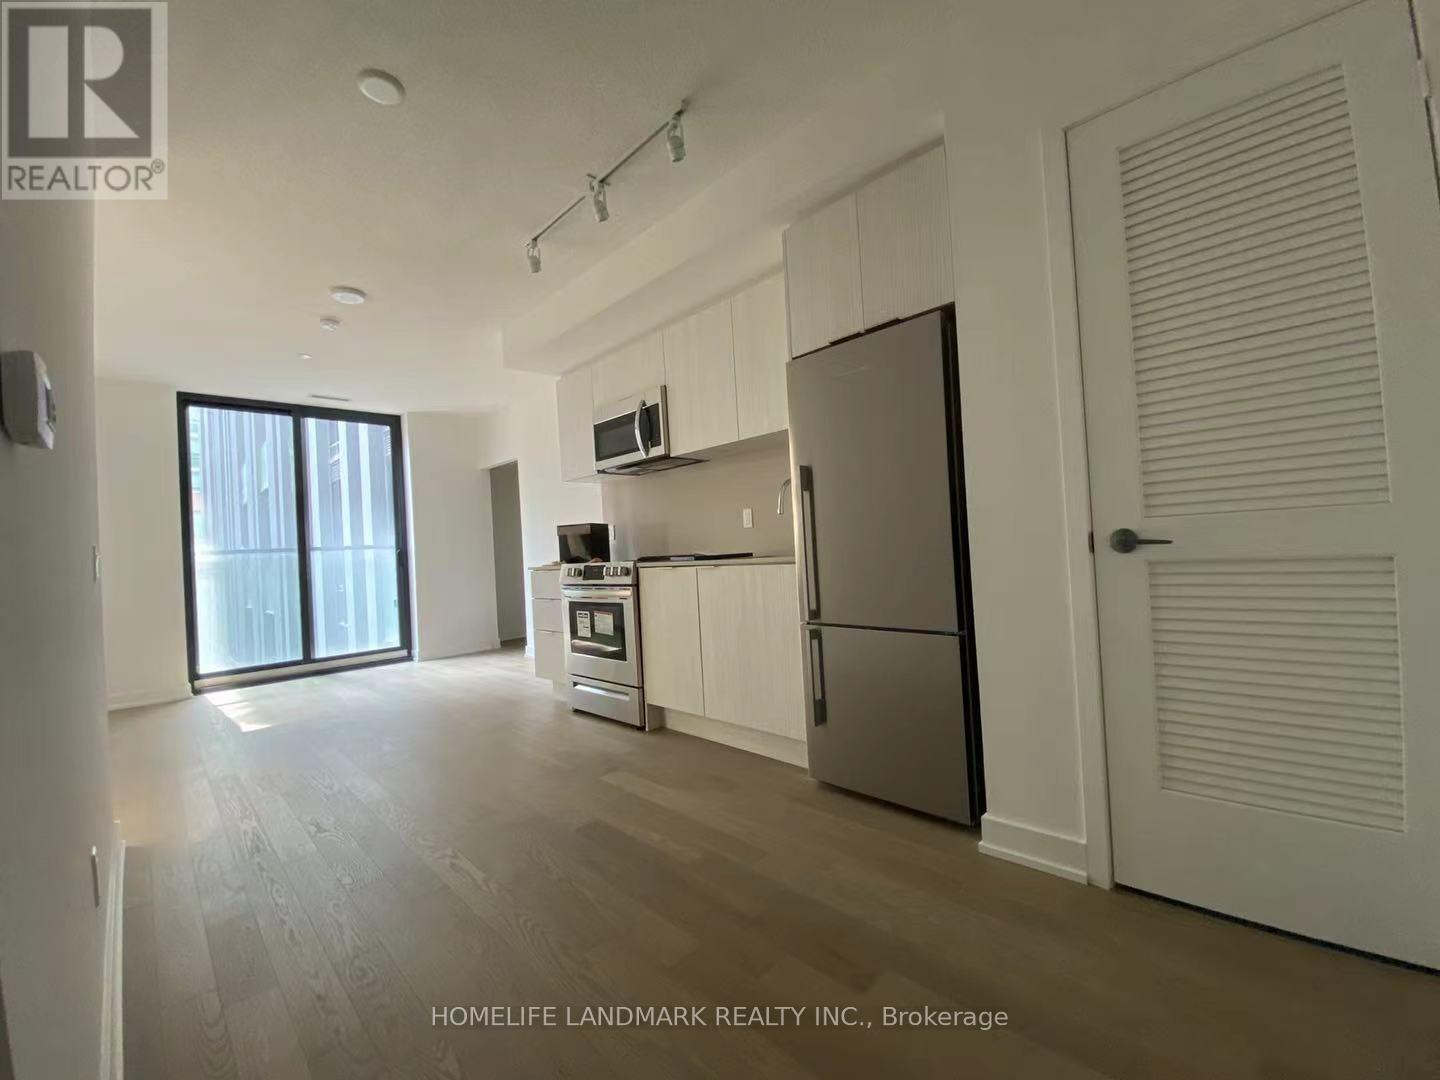
209 - 25 Richmond Street E
Toronto, Ontario
Luxury Yonge & Rich Condos. 1 Bedroom Plus Den Right In The Downtown Toronto Financial District. The Den With Sliding Door Can Be Used As Second Bedroom. Easy Access To Path Underground Pedestrian Network, Subway Station, And Streetcar Stops. Enjoy Luxurious Building Amenities Such As Outdoor Pool, Rooftop Deck, Bbq Area, Cold Plunges Pool, His & Hers Steam Rooms, Billiards, Fitness Area, Yoga/ Pilates Room, & Much More! (id:62104)
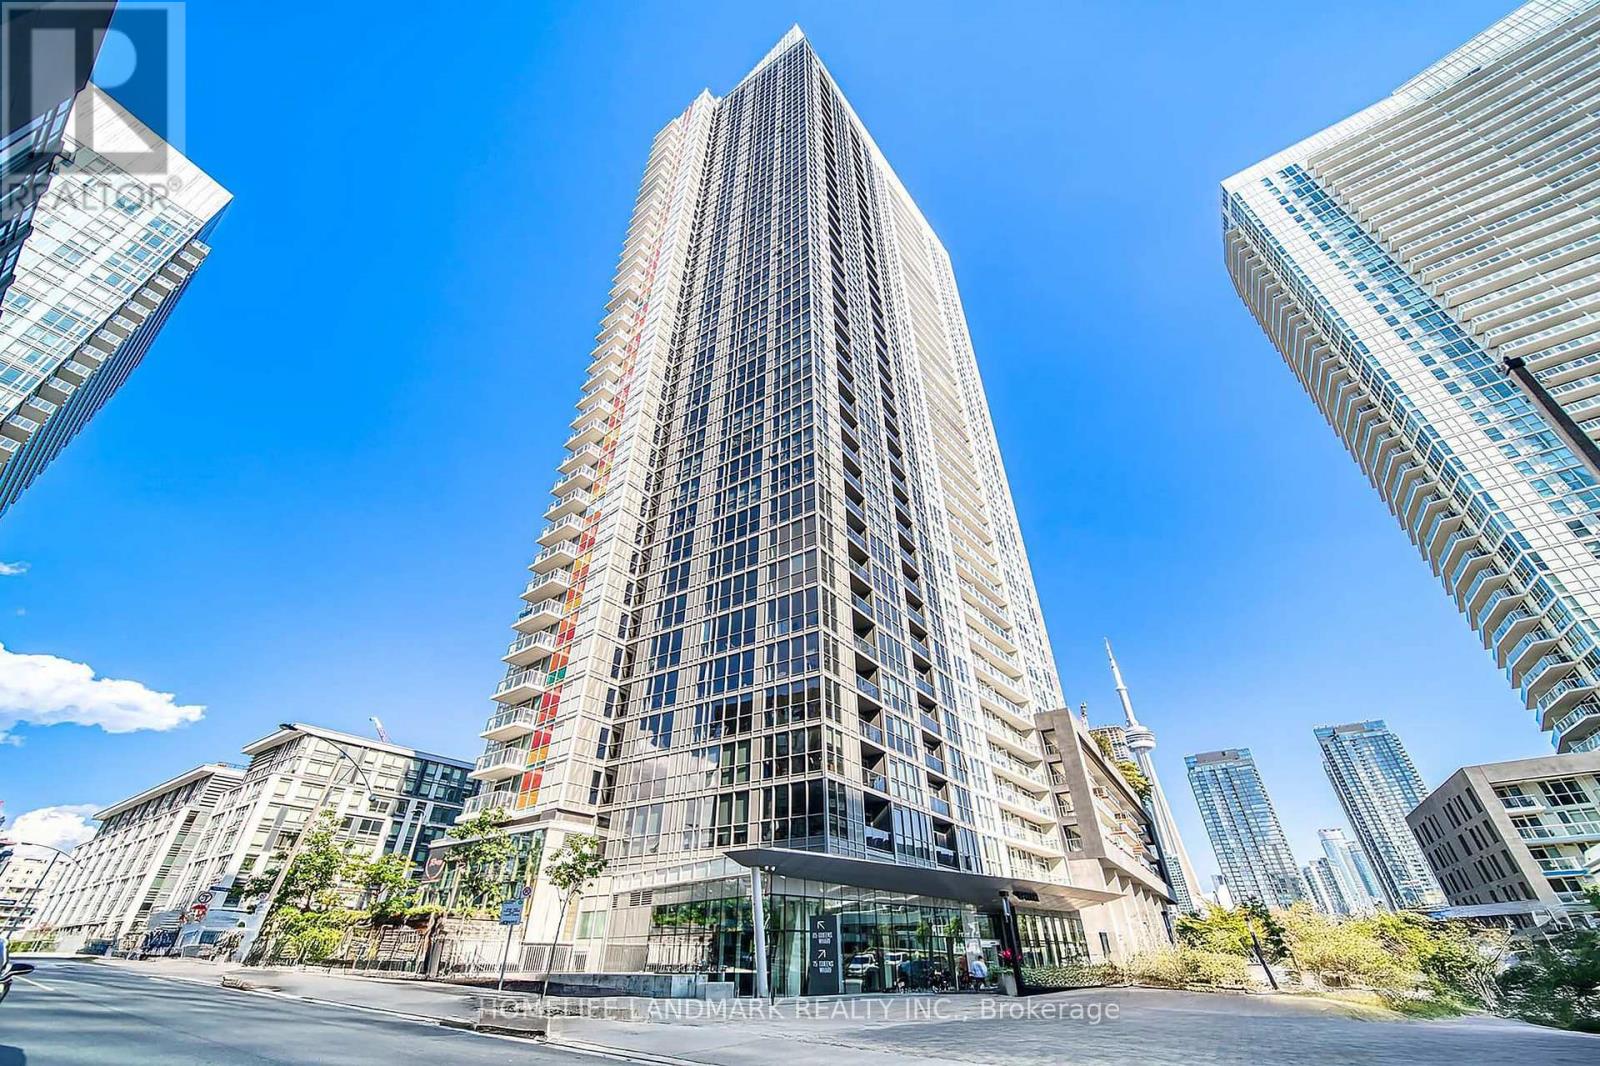
4506 - 85 Queens Wharf Road
Toronto, Ontario
Penthouse 3 Bedrooms Corner Unit With Excellent And Fabulous Lake View. Very Bright. Lots Of Windows Along The Whole Unit. 9 Ft Ceiling. Master Bedroom With Ensuite. World Class Amenities: Indoor Pool, Gym, Hot Yoga, Basketball/Badminton Court, Party Room, Guest Suites, Barbecue, And Much More. Steps To TTC, Rogers Centre, U Of T, Air Canada Centre, Financial District, 8-Acre Park, And Public Library. Easy Highway Access. (id:62104)
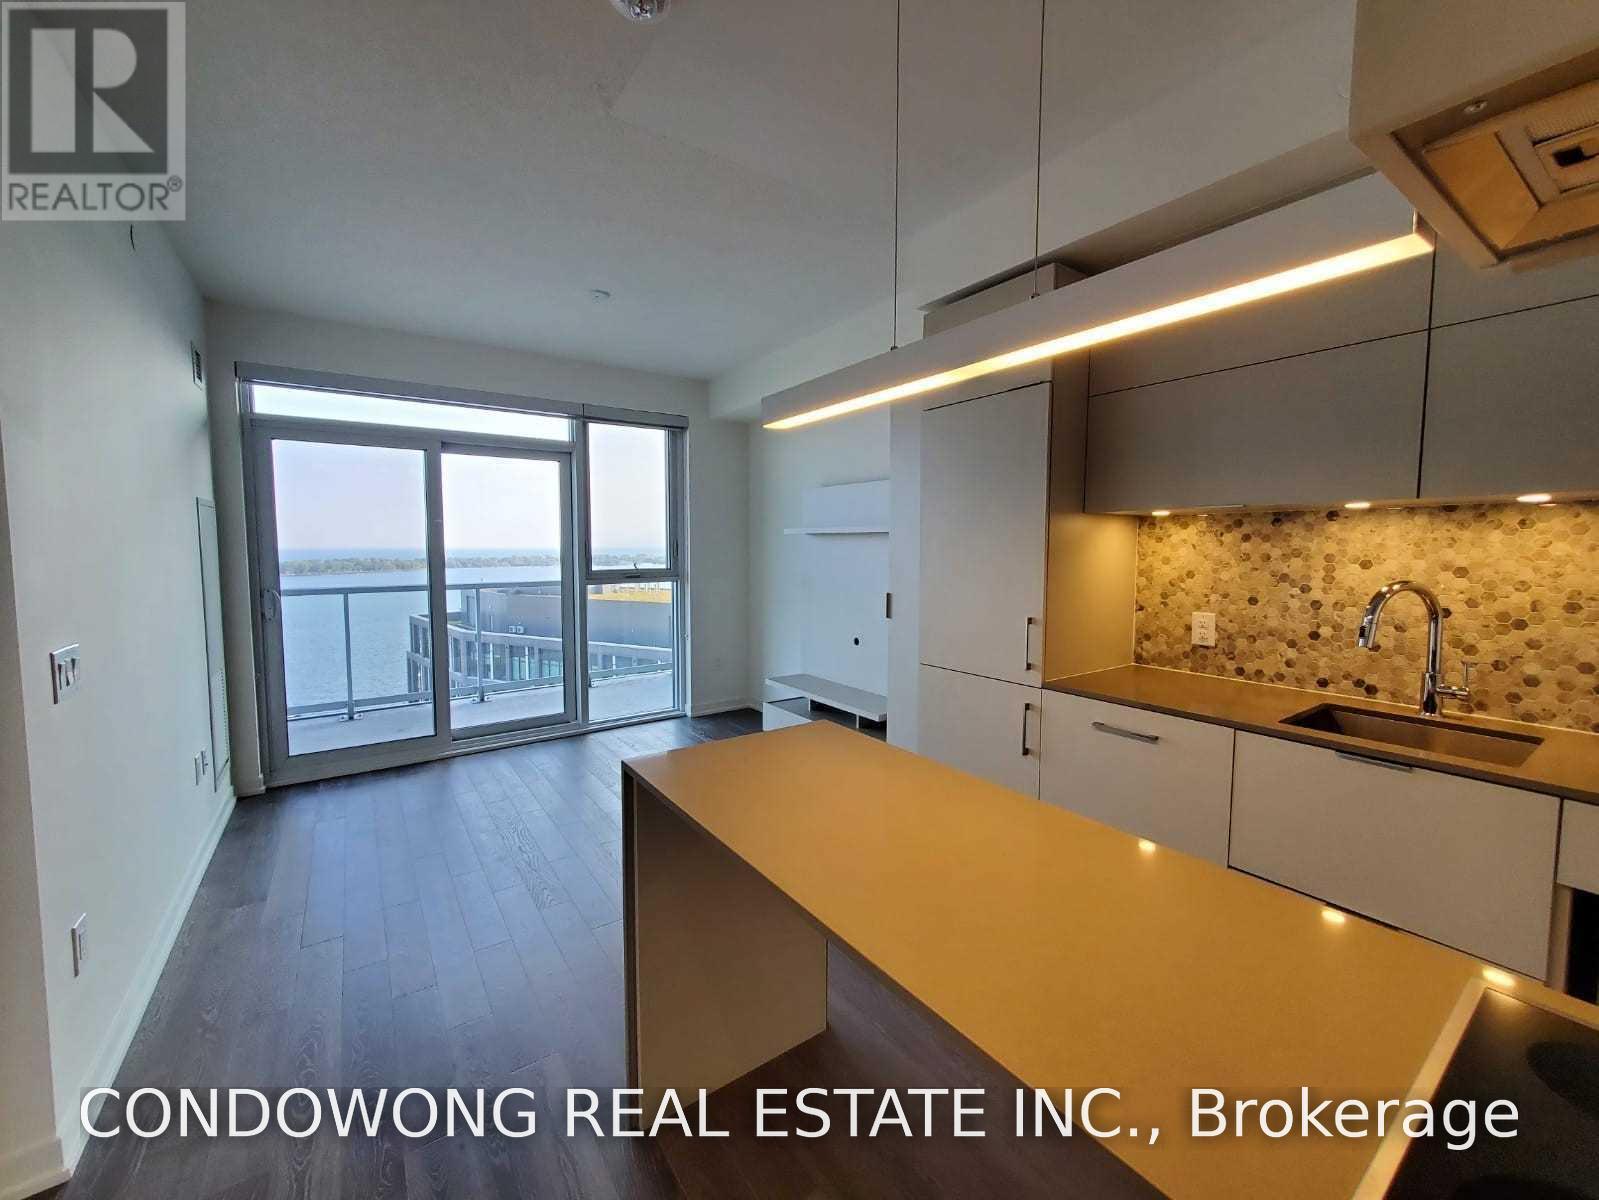
2004 - 20 Richardson Street
Toronto, Ontario
Client RemarksLuxury High Floor Bright South Facing Unit. Direct Clear Unobstructed Panoramic Lake View. Large W/O Balcony, Steps To Ttc, Loblaws, St.Lawrence Market, Sugar Beach, George Brown, Ocad, Easy Access To Gardiner. Fitness Center, Studios: Yoga, Jam, Arts & Crafts, Garden Prep, Screening, Tennis, Basketball Court, Bbq. (id:62104)
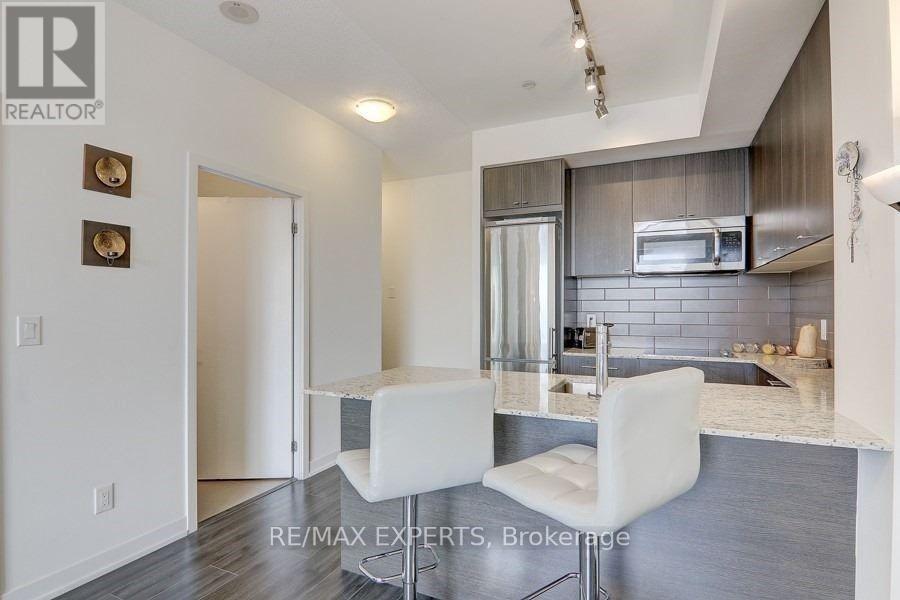
607 - 18 Rean Drive
Toronto, Ontario
Bright & Spacious 1-Bedroom Suite At NY2 Condos By Renowned Daniels Corporation. Offering 607 Sq. Ft. Of Total Living Space, Including 515 Sq. Ft. Of Interior Space & A 92 Sq. Ft. Open Balcony. Features 9-Ft Ceilings, Laminate Flooring Throughout, A Functional Kitchen With Granite Countertops & Ample Cabinetry. Enjoy Exceptional Building Amenities Including A Fitness Centre, Party Room, Residents' Lounge & Rooftop Terrace With BBQs & Community Gardening Plots. Unbeatable Bayview Village Location, Directly Across From Bayview Village Shopping Centre, Just Steps To Bayview Subway Station & TTC, With Easy Access To Highway 401. Includes 1 Locker. (id:62104)