
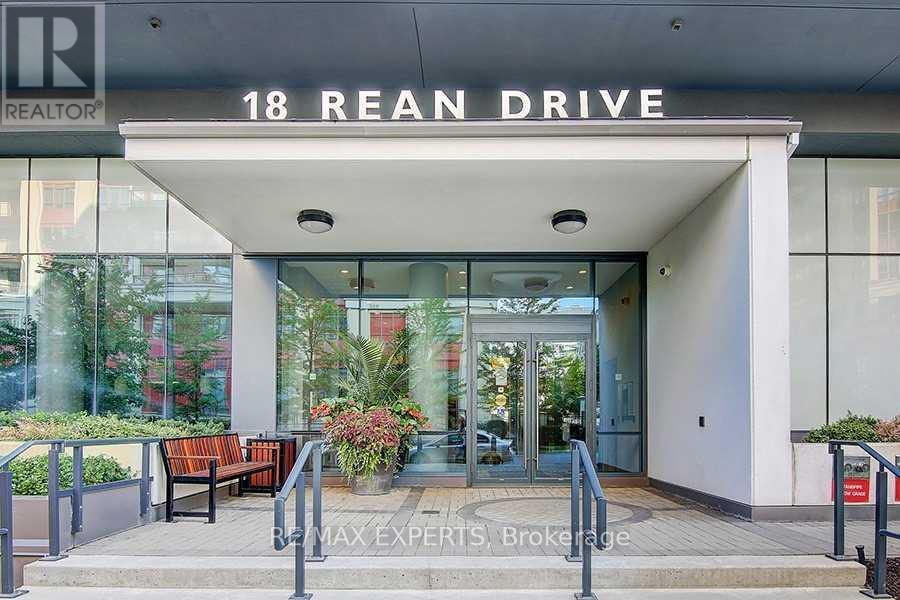
607 - 18 Rean Drive Toronto, Ontario M2K 1H3

$2,100 Monthly
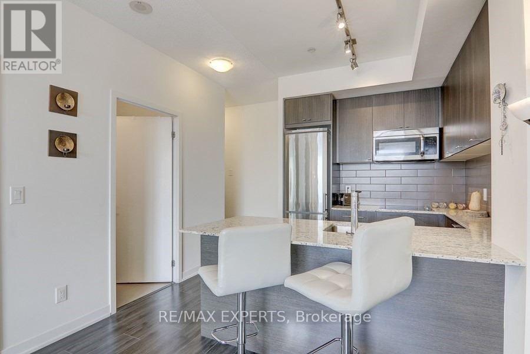
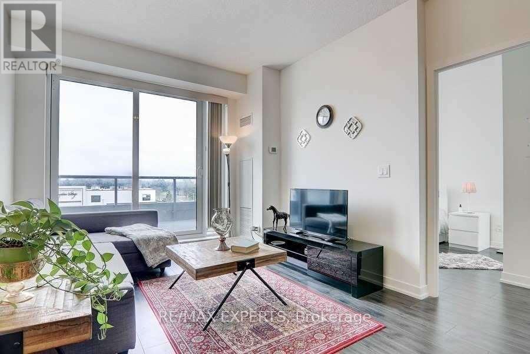
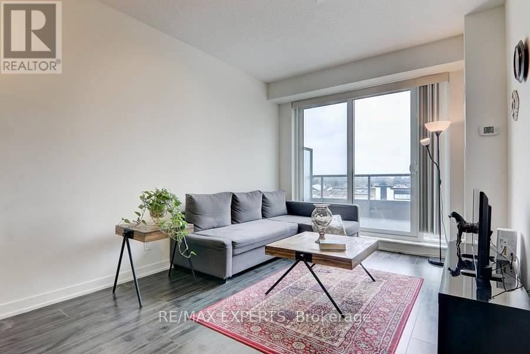
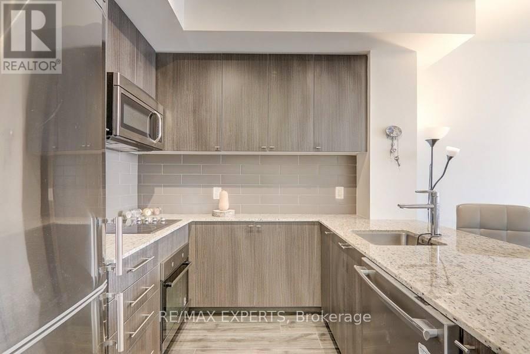
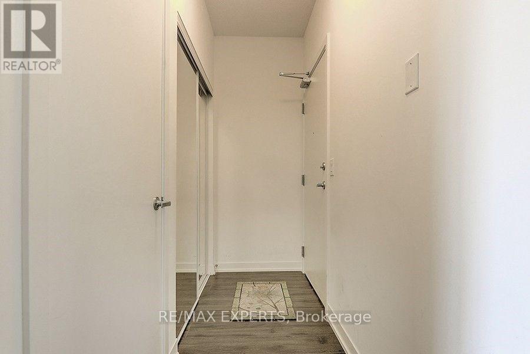
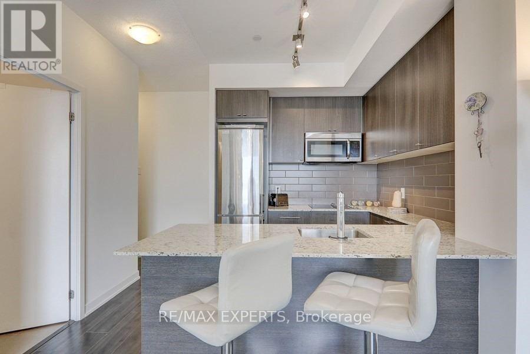
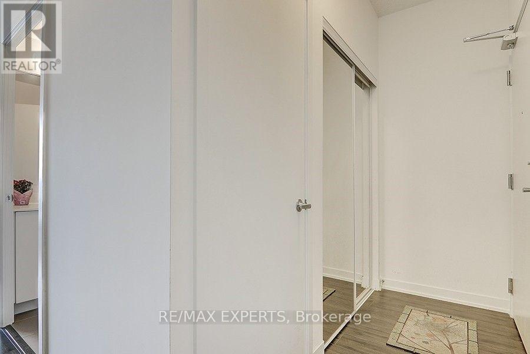
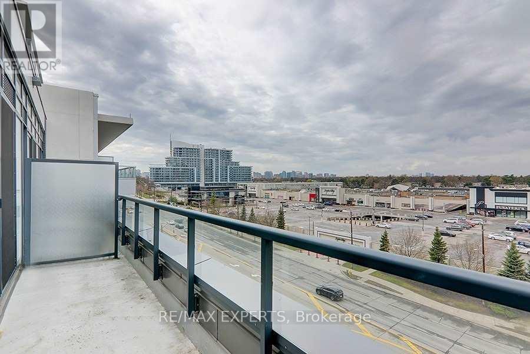
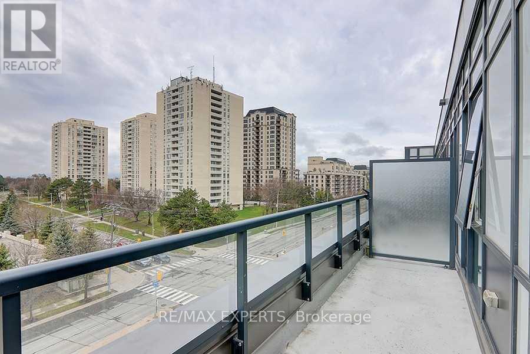
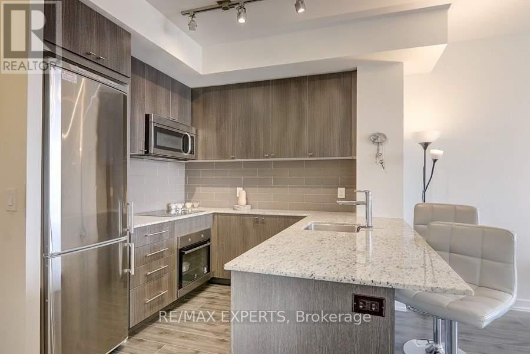
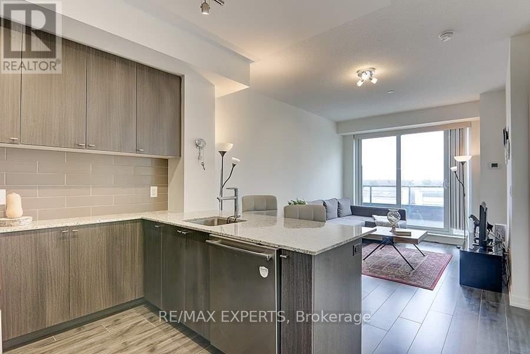
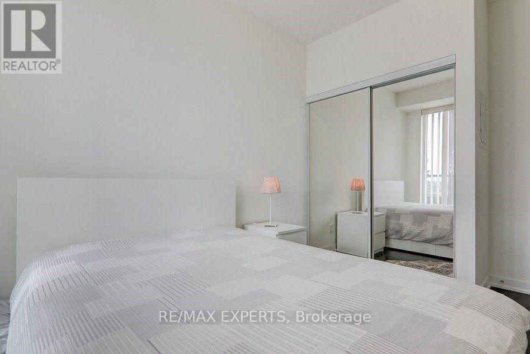
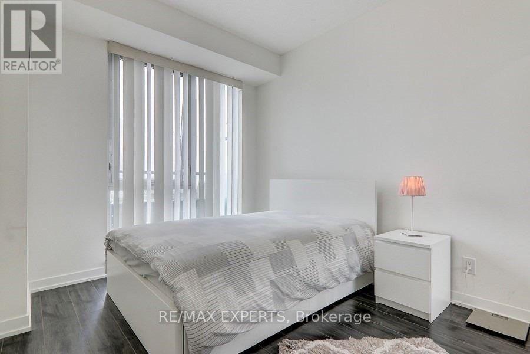
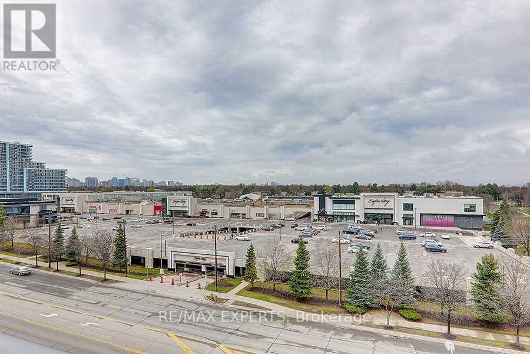
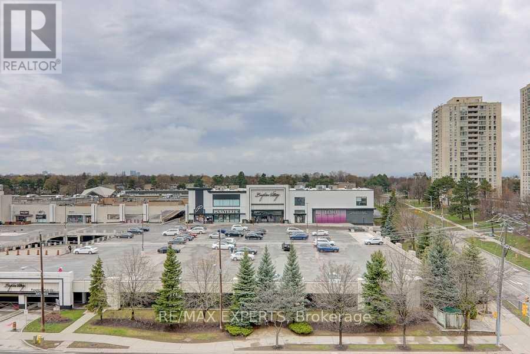
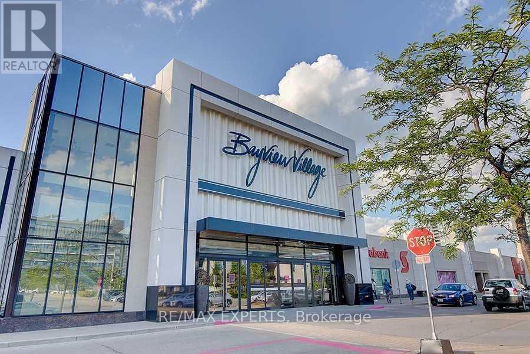
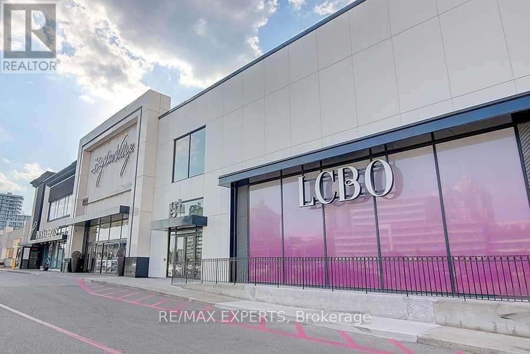
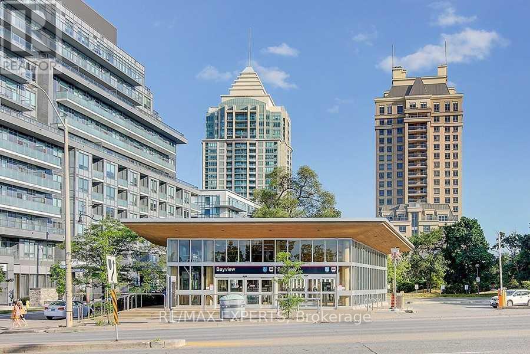
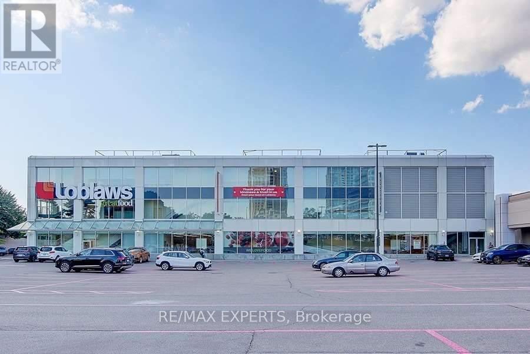
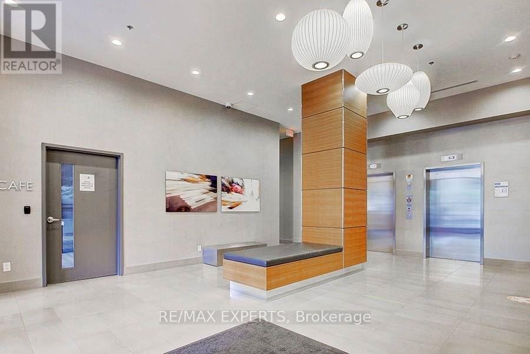
Bright & Spacious 1-Bedroom Suite At NY2 Condos By Renowned Daniels Corporation. Offering 607 Sq. Ft. Of Total Living Space, Including 515 Sq. Ft. Of Interior Space & A 92 Sq. Ft. Open Balcony. Features 9-Ft Ceilings, Laminate Flooring Throughout, A Functional Kitchen With Granite Countertops & Ample Cabinetry. Enjoy Exceptional Building Amenities Including A Fitness Centre, Party Room, Residents' Lounge & Rooftop Terrace With BBQs & Community Gardening Plots. Unbeatable Bayview Village Location, Directly Across From Bayview Village Shopping Centre, Just Steps To Bayview Subway Station & TTC, With Easy Access To Highway 401. Includes 1 Locker. (id:62104)
Property Details
| MLS® Number | C13854290 |
| Property Type | Single Family |
| Community Name | Bayview Village |
| Community Features | Pets Allowed With Restrictions |
| Features | Balcony, Carpet Free |
Building
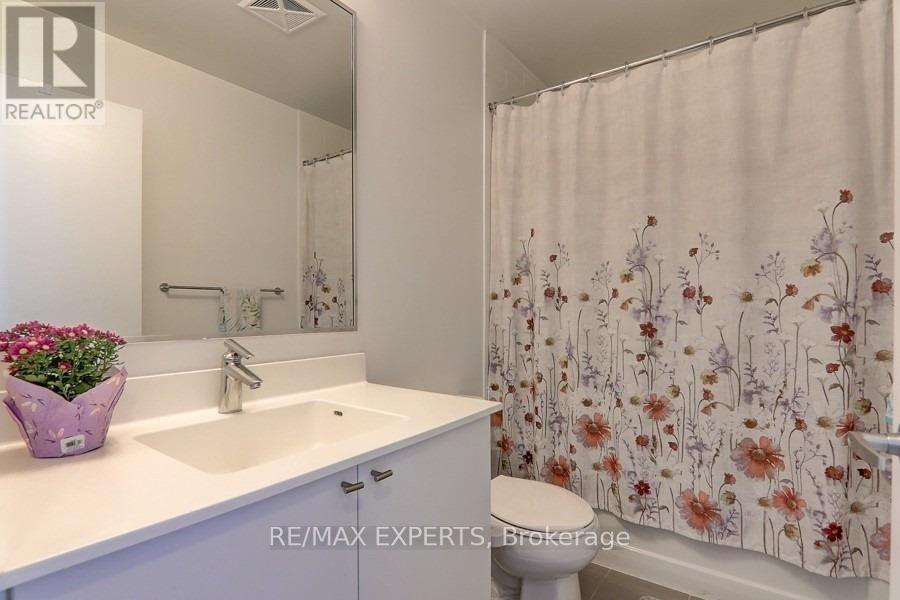
| Bathroom Total | 1 |
| Bedrooms Above Ground | 1 |
| Bedrooms Total | 1 |
| Age | 11 To 15 Years |
| Amenities | Storage - Locker |
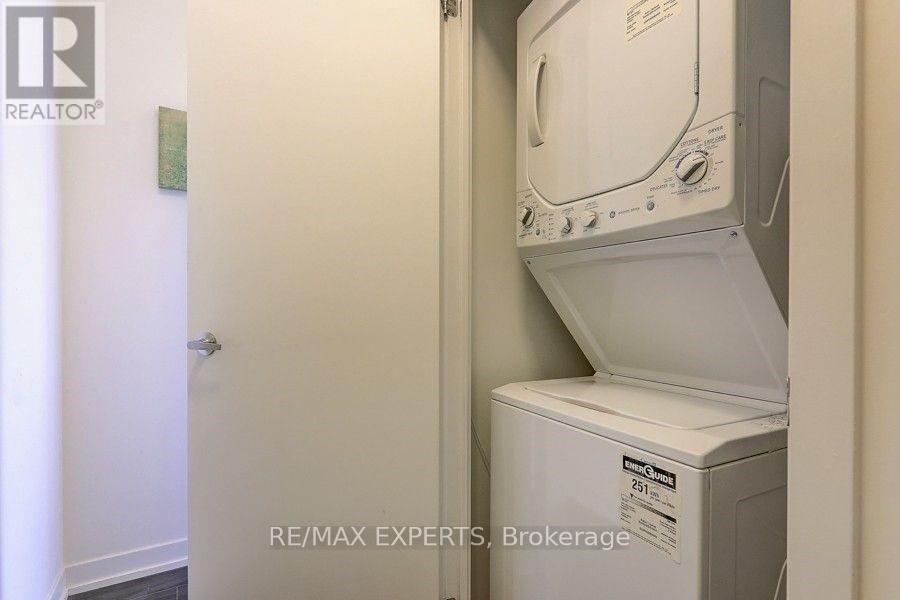
| Appliances | Cooktop, Dishwasher, Dryer, Microwave, Oven, Range, Washer, Refrigerator |
| Basement Type | None |
| Cooling Type | Central Air Conditioning |
| Exterior Finish | Concrete |
| Flooring Type | Laminate |
| Heating Fuel | Natural Gas |
| Heating Type | Forced Air |
| Size Interior | 600 - 699 Sqft |
| Type | Apartment |
Parking
| Underground | |
| Garage |
Land
| Acreage | No |
Rooms
| Level | Type | Length | Width | Dimensions |
|---|---|---|---|---|
| Ground Level | Living Room | 3.15 m | 4.9 m | 3.15 m x 4.9 m |
| Ground Level | Dining Room | 3.15 m | 4.9 m | 3.15 m x 4.9 m |
| Ground Level | Primary Bedroom | 2.74 m | 3.2 m | 2.74 m x 3.2 m |
Contact Us
Contact us for more information

The trademarks REALTOR®, REALTORS®, and the REALTOR® logo are controlled by The Canadian Real Estate Association (CREA) and identify real estate professionals who are members of CREA. The trademarks MLS®, Multiple Listing Service® and the associated logos are owned by The Canadian Real Estate Association (CREA) and identify the quality of services provided by real estate professionals who are members of CREA. The trademark DDF® is owned by The Canadian Real Estate Association (CREA) and identifies CREA's Data Distribution Facility (DDF®)
October 02 2026 03:30:01
Toronto Regional Real Estate Board
RE/MAX Experts