
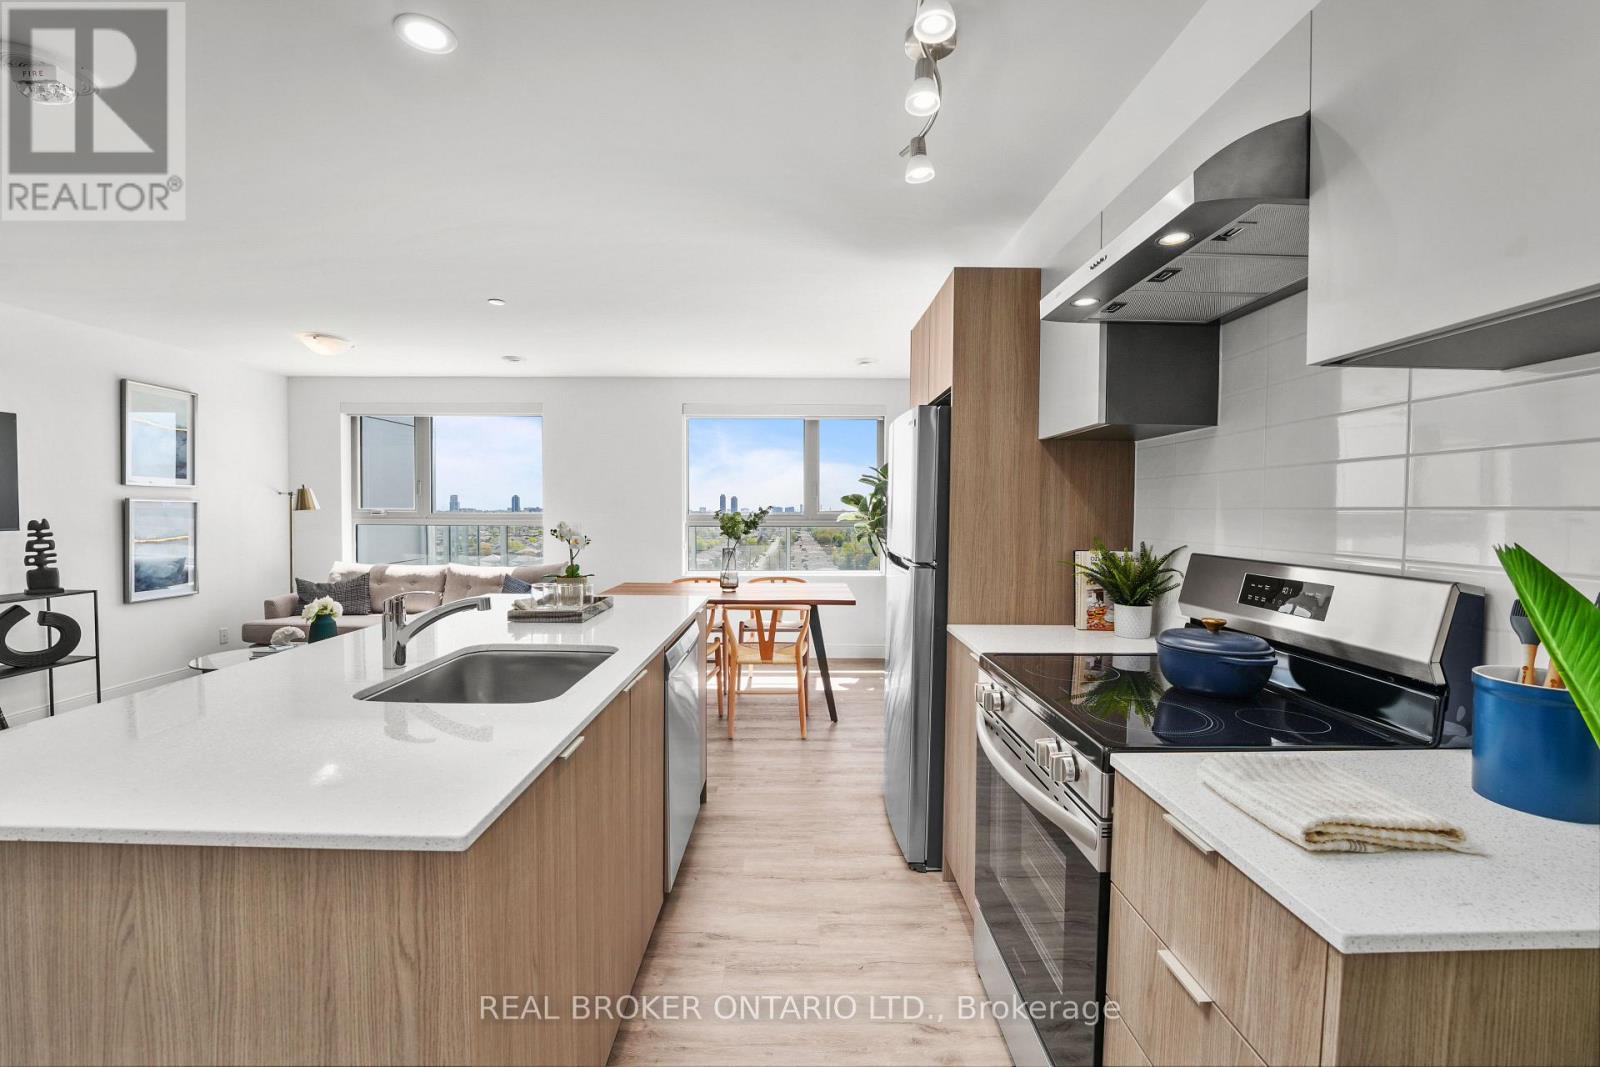
711 - 100 Manett Crescent
Brampton, Ontario
Welcome to The Balsam, a 2-bedroom corner suite at The Manett with 756 square feet of interior space and a 183 square foot private terrace. The north-west exposure brings light from two directions, and the terrace extends the living space with room for outdoor seating and dining. The combined living, dining and kitchen area measures approximately 12 feet 9 inches by 20 feet 11 inches. Both bedrooms are similar in size, making the layout practical for a couple, roommates or a home office. The suite also includes a 4-piece bathroom, in-suite laundry and an entry closet. Residents have access to the building's fitness room, social room, elevators, secure underground parking and professional on-site management. Parking, lockers and bike storage are available for a monthly fee. Current promotion: Get 1 month of free rent and 6 months of free parking on a 13-month lease. T&C apply. On selective units only. Floor plan: The Balsam, 2 bedrooms, 1 bathroom, 756 sq. ft. plus a 183 sq. ft. terrace, seventh floor, north-west exposure. (id:62104)
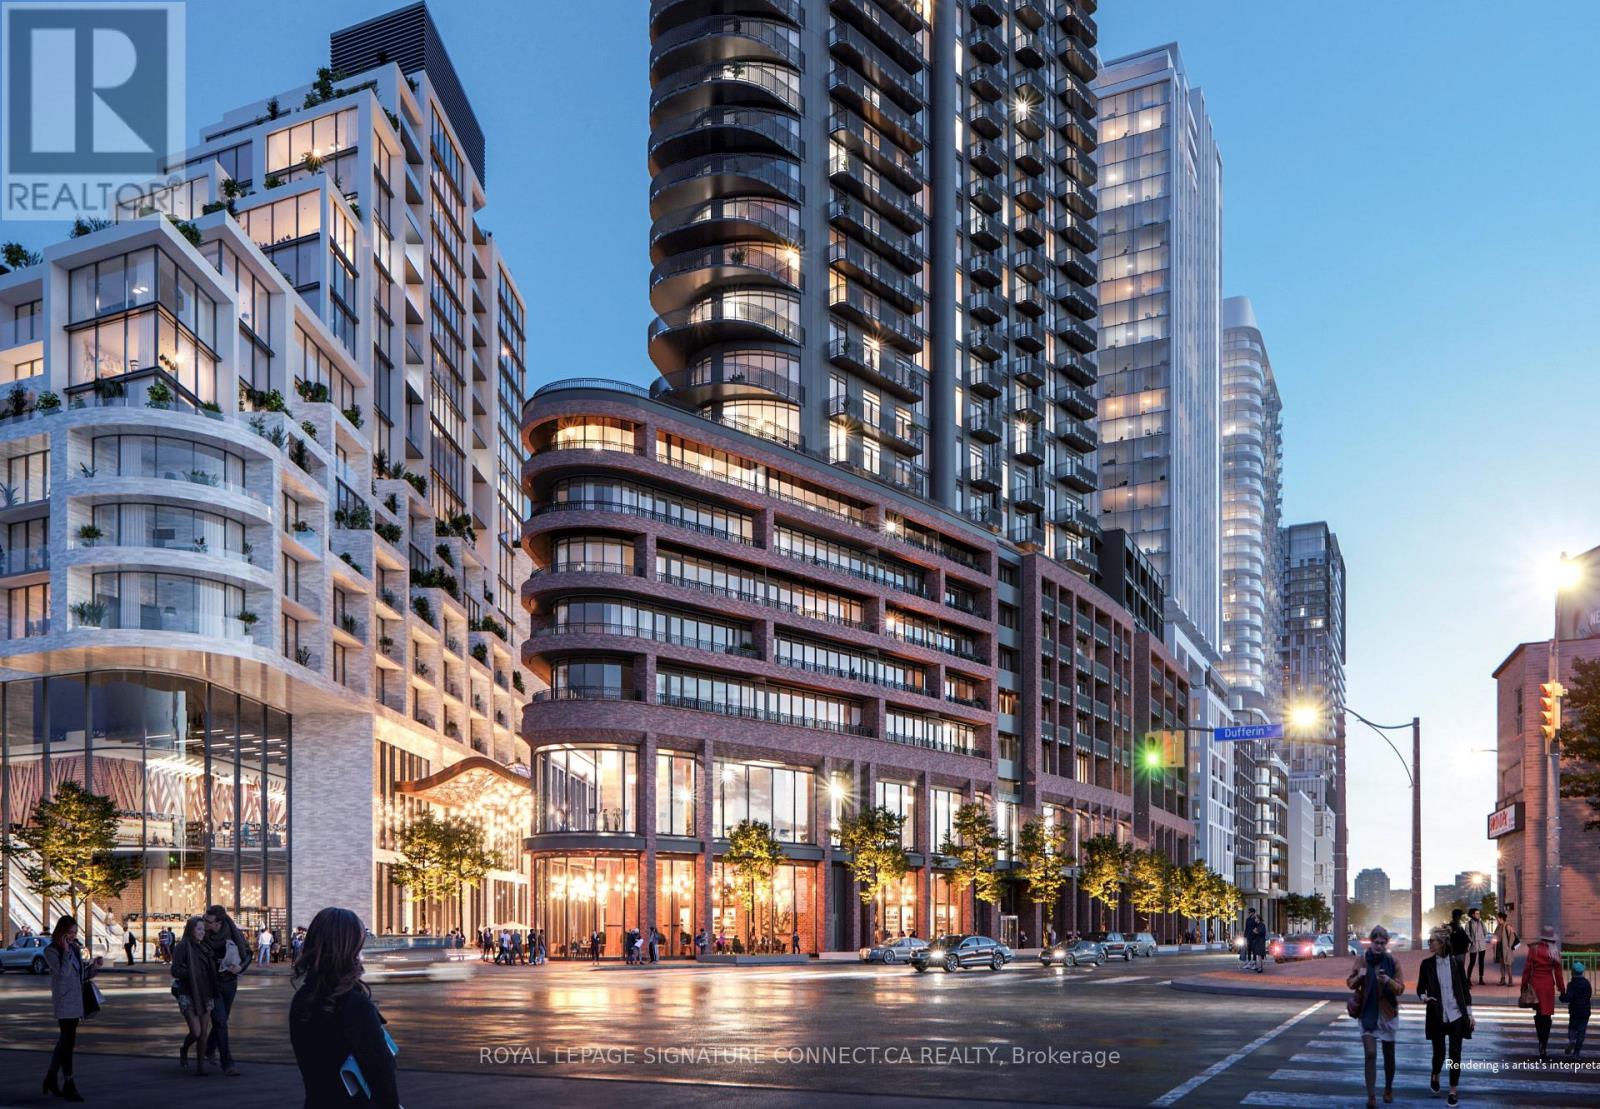
310 - 1185 Dupont Street
Toronto, Ontario
Welcome home to this sun-filled and impeccably designed 1 bedroom plus den suite at 1185 Dupont Street, situated in one of Toronto's most vibrant and rapidly growing neighborhoods. Boasting 657 square feet of bright, north-facing living space, this thoughtful layout features an exceptionally large den that easily functions as a dedicated home office, nursery, or secondary living area. With two full washrooms, a rare find for a one-bedroom layout, morning routines and hosting guests are completely effortless. Step out onto your private balcony to enjoy scenic, uncbstructed northern views and fresh air throughout the day. Complete with an included storage locker for maximum convenience, this turn-key residence offers modern urban living just steps away from transit, local cafes, parks, and essential city amenities. (id:62104)
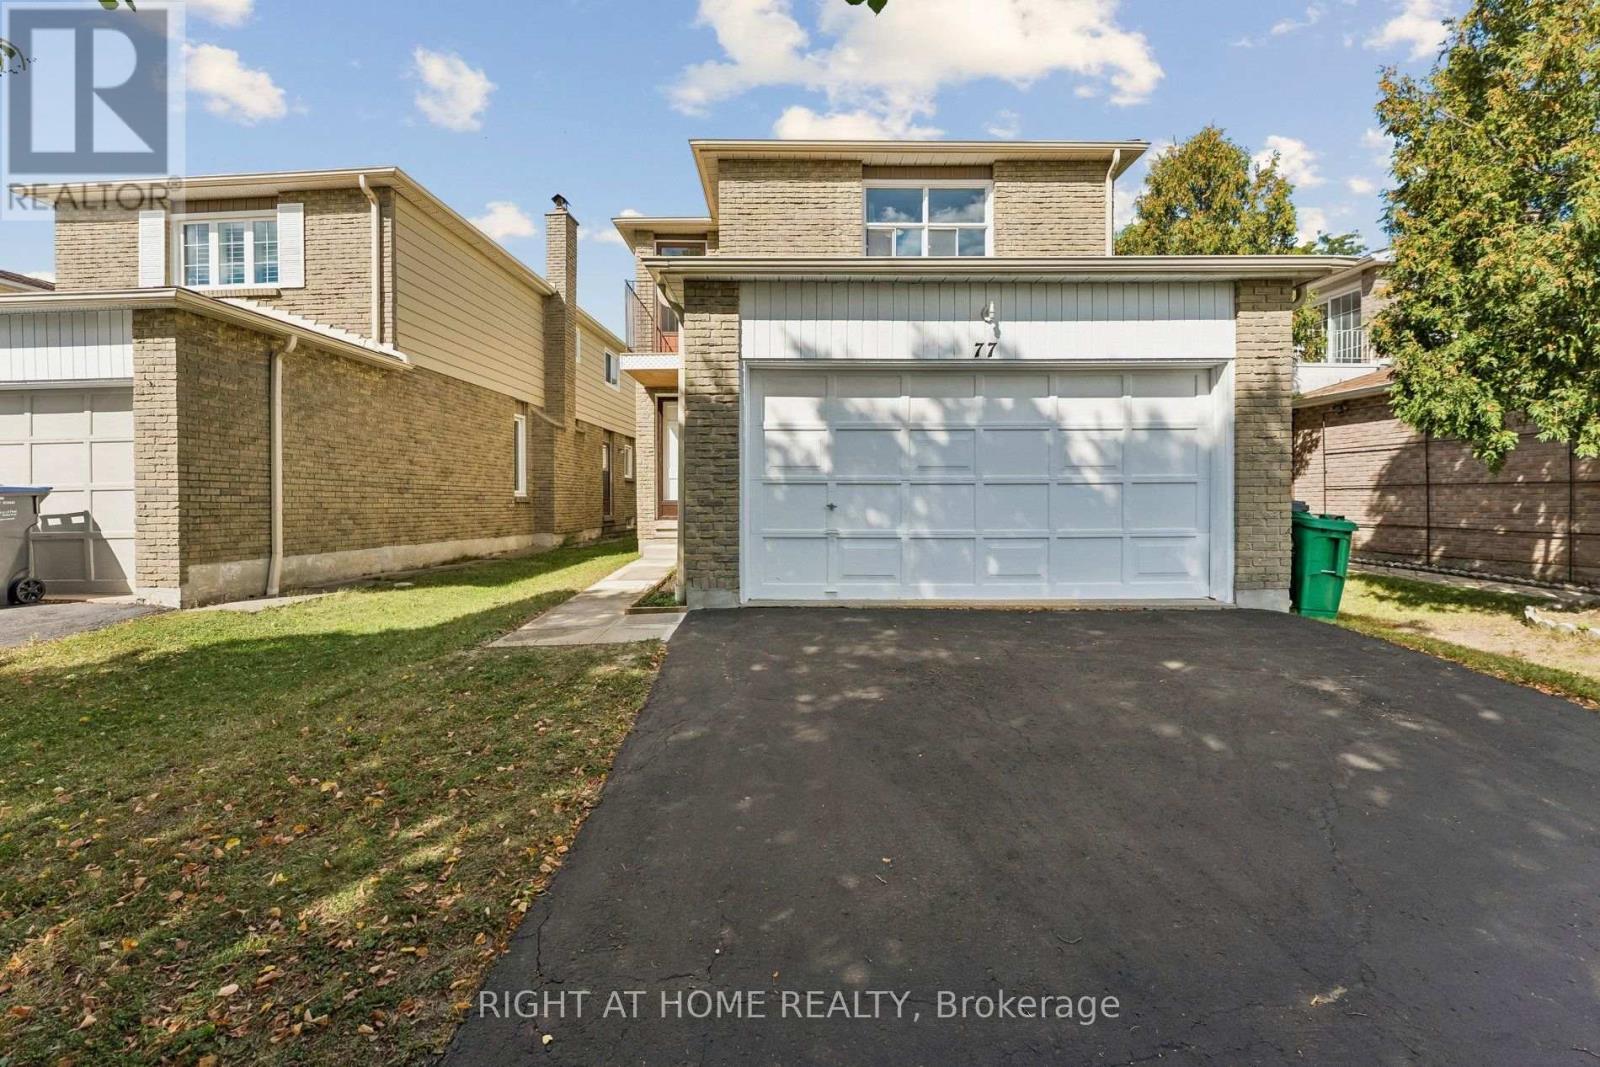
77 Morton Way
Brampton, Ontario
Welcome to 77 Morton Way - a beautifully proportioned 2-storey detached home offering approximately 2,250 sq ft above grade plus a full, unspoiled basement (1,008 sq ft) ready for your vision, whether that's a home gym, media room, or an in-law suite down the road. Freshly painted throughout, this home is truly move-in ready. The main floor is built for real family living: a separate living room with fireplace, a formal dining room, and a spacious family room flow together with an eat-in kitchen featuring a pantry - ideal for entertaining or everyday life. A convenient main-floor powder room and generous front entrance with closet round out the level. Upstairs, the primary retreat is the true showstopper: an oversized 22'2" x 20'8" primary bedroom with a private balcony, walk-in closet, and ensuite bathroom - a genuine escape at the end of the day. Three additional generously sized bedrooms (including an impressive 11'9" x 15'4" and 10'0" x 15'4") share a well-appointed 4-piece bathroom, giving every member of the family their own space. Downstairs, the basement is a blank canvas: over 1,000 sq ft of unspoiled space with laundry already roughed in, ready to be finished exactly how you want it. A 2-car garage completes the package. Ideally located in Brampton's Fletcher's West community, steps to Morton Way Public School, and minutes to Shoppers World, Sheridan College, Brampton Transit, GO service, and Highways 407/401/410. (id:62104)
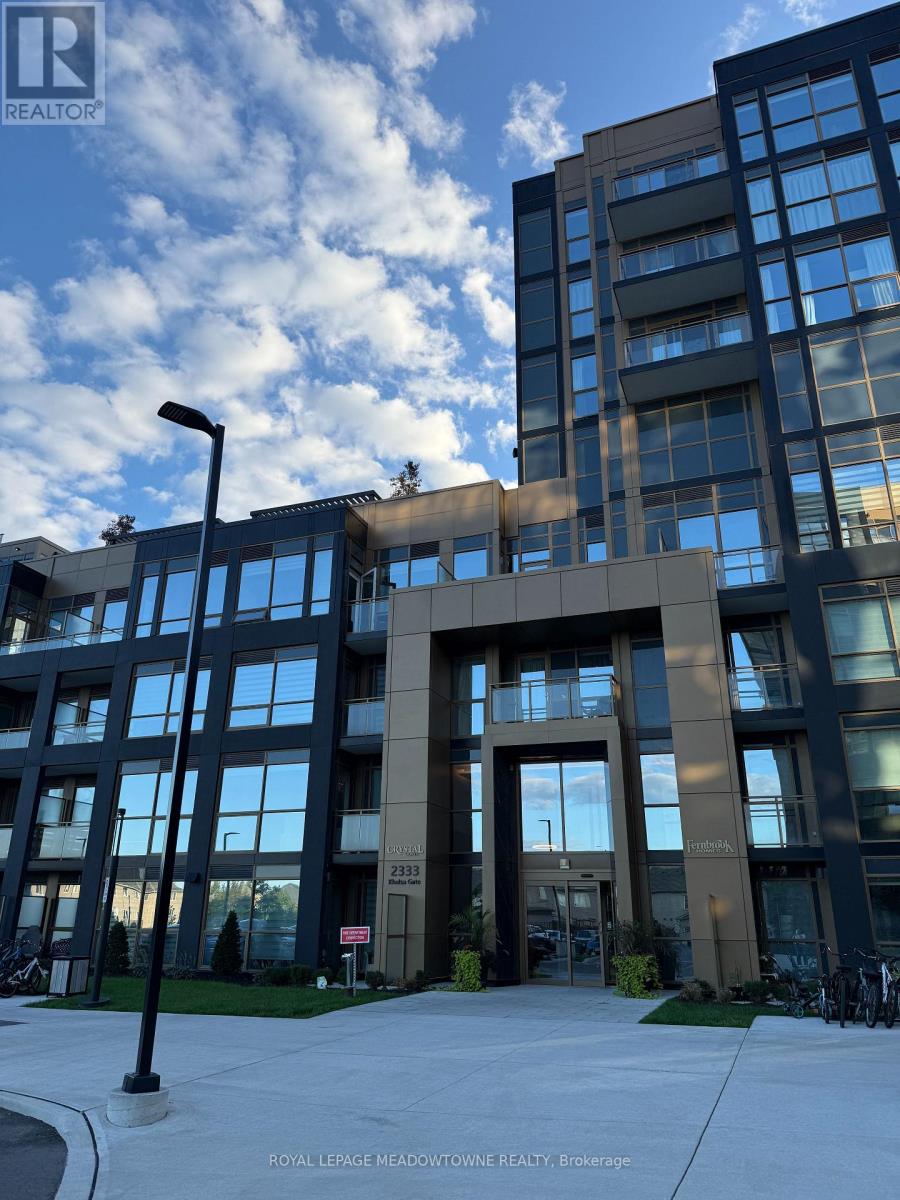
613 - 2333 Khalsa Gate
Oakville, Ontario
Modern style, everyday comfort and impressive amenities come together at 613-2333 Khalsa Gate in Oakville's desirable Westmount neighbourhood. This corner condo offers 2 spacious bedrooms, 2 full bathrooms and 1 parking space, with an open-concept layout designed for comfortable living. The showstopping contemporary kitchen features white upper and dark lower cabinetry, quartz counters, stainless steel appliances and a tile backsplash. Floor-to-ceiling windows fill the living and dining area with natural light, while laminate flooring flows throughout and balcony access extends your living space outdoors. The primary bedroom features a walk-in closet and private ensuite, and an in-suite laundry room adds everyday convenience. Enjoy an exceptional collection of building amenities including concierge, gym, putting green, basketball court, BBQ area, dog station, party room, catering kitchen, work-share/boardroom space and an outdoor rooftop swimming pool. Steps from top-rated schools, stores, restaurants, parks and trails, with easy connectivity to Highway 407, the QEW and GO Station. A stylish Oakville condo where location, lifestyle and contemporary finishes come together beautifully. (id:62104)
207 Symington Avenue
Toronto, Ontario
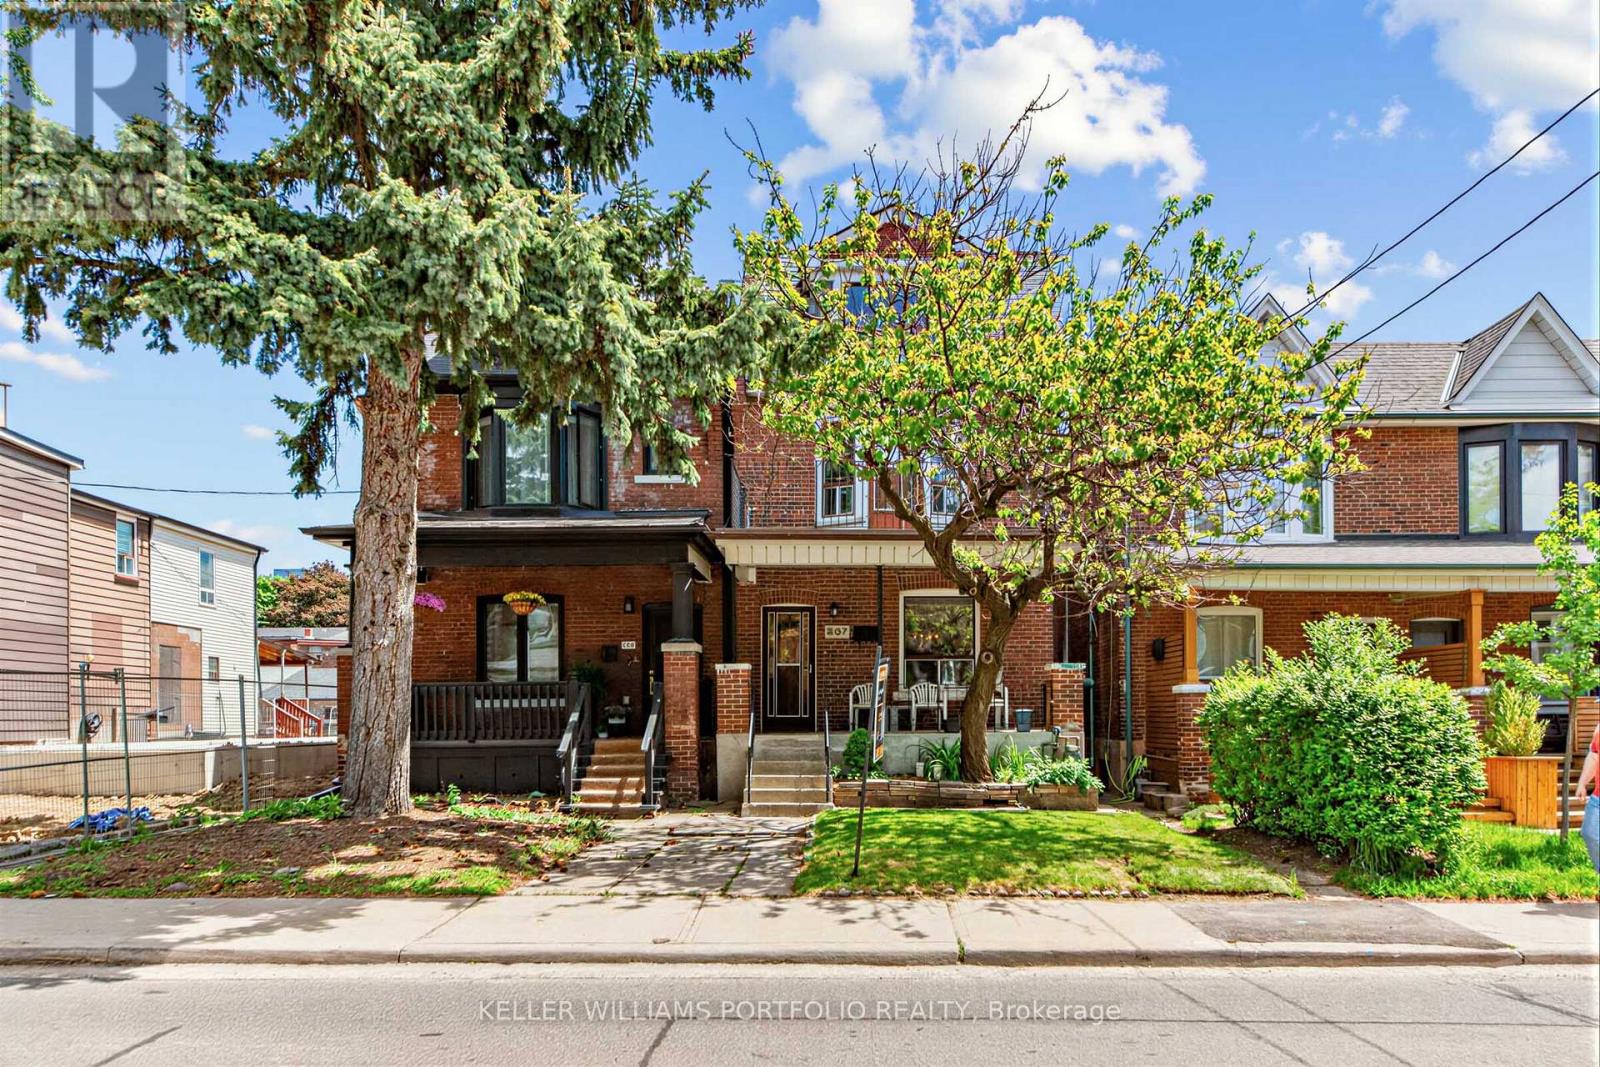
Rarely Offered Detached 3 Storey Home In The Heart Of The Junction Triangle Featuring Separate Entrance To Basement, Large storage shed under the patio and Oversized 1 Car Garage With Laneway Suite Potential. Opportunity For Renovators, First-Time Buyers, Investors Or End Users Looking To Create Their Dream Home. Conveniently Located Within Walking Distance To Parks, Skating Rink, Playgrounds, Splash Pad, Wading Pool, Restaurants, Cafes, TTC And UP Express. Property Being Sold In "As Is" Condition. (id:62104)
1608 - 10 Graphophone Grove
Toronto, Ontario
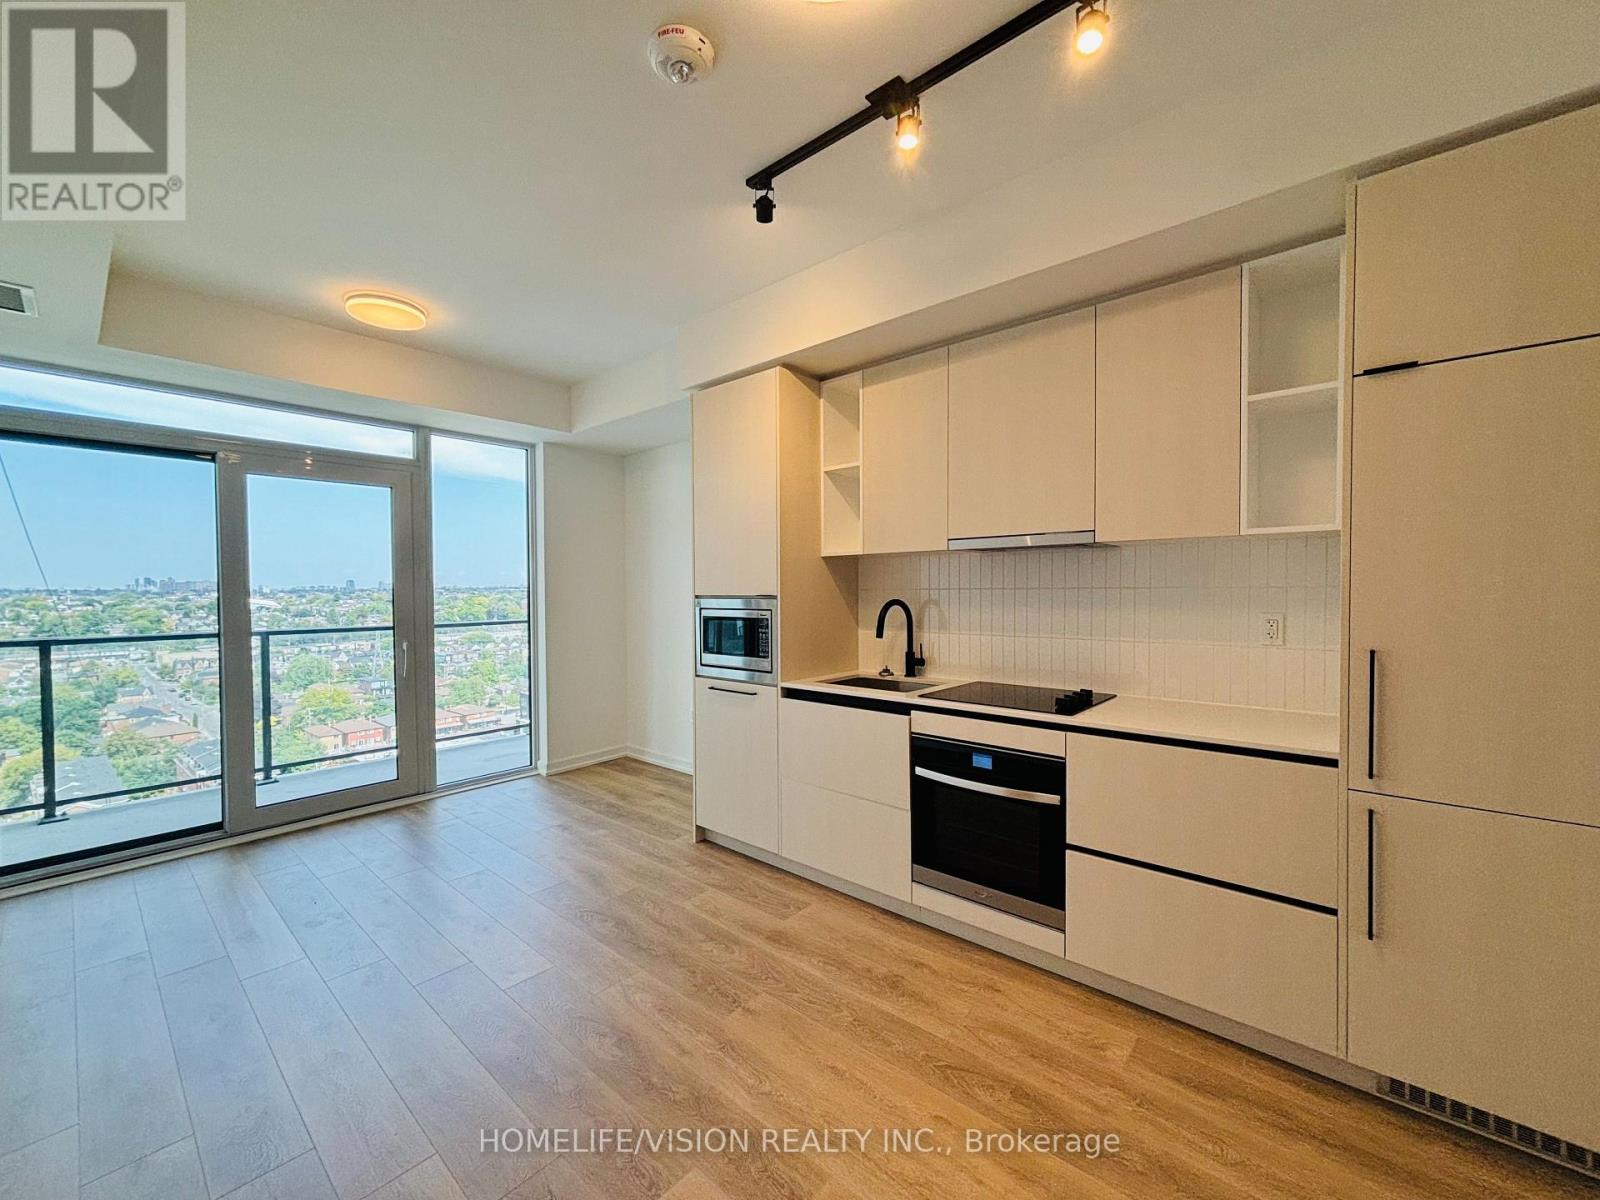
Welcome to luxurious 1+ flex unit at Galleria on the Park, where vibrant city living meets abundant natural light and open views. This suite is designed for comfort and style, featuring a sleek, modern design with open-concept living, quartz countertops, built-in appliances, and elegant laminate flooring throughout. The spacious washroom offers upgraded cabinetry, providing ample storage space. Bask in the breathtaking views through floor-to-ceiling windows, overlook the serene outdoor pool area which will be ready in coming months, creating a tranquil backdrop to your daily routine. The flex space adds versatility, easily transforming into a second bedroom or a productive home office. buildings amenities are exceptional, with a third-floor recreational area and a twelfth-floor wellness center, catering to your relaxation and fitness needs. Located in a vibrant community, you'll enjoy quick access to parks, community centers, shops, restaurants, a farmers market, and public transit offering the perfect blend of urban convenience and modern luxury. This is an ideal home for those seeking a welcoming space with both comfort and style. Don't miss the opportunity to experience this exceptional urban lifestyle! (id:62104)
2425 - 25 Kingsbridge Garden Circle
Mississauga, Ontario
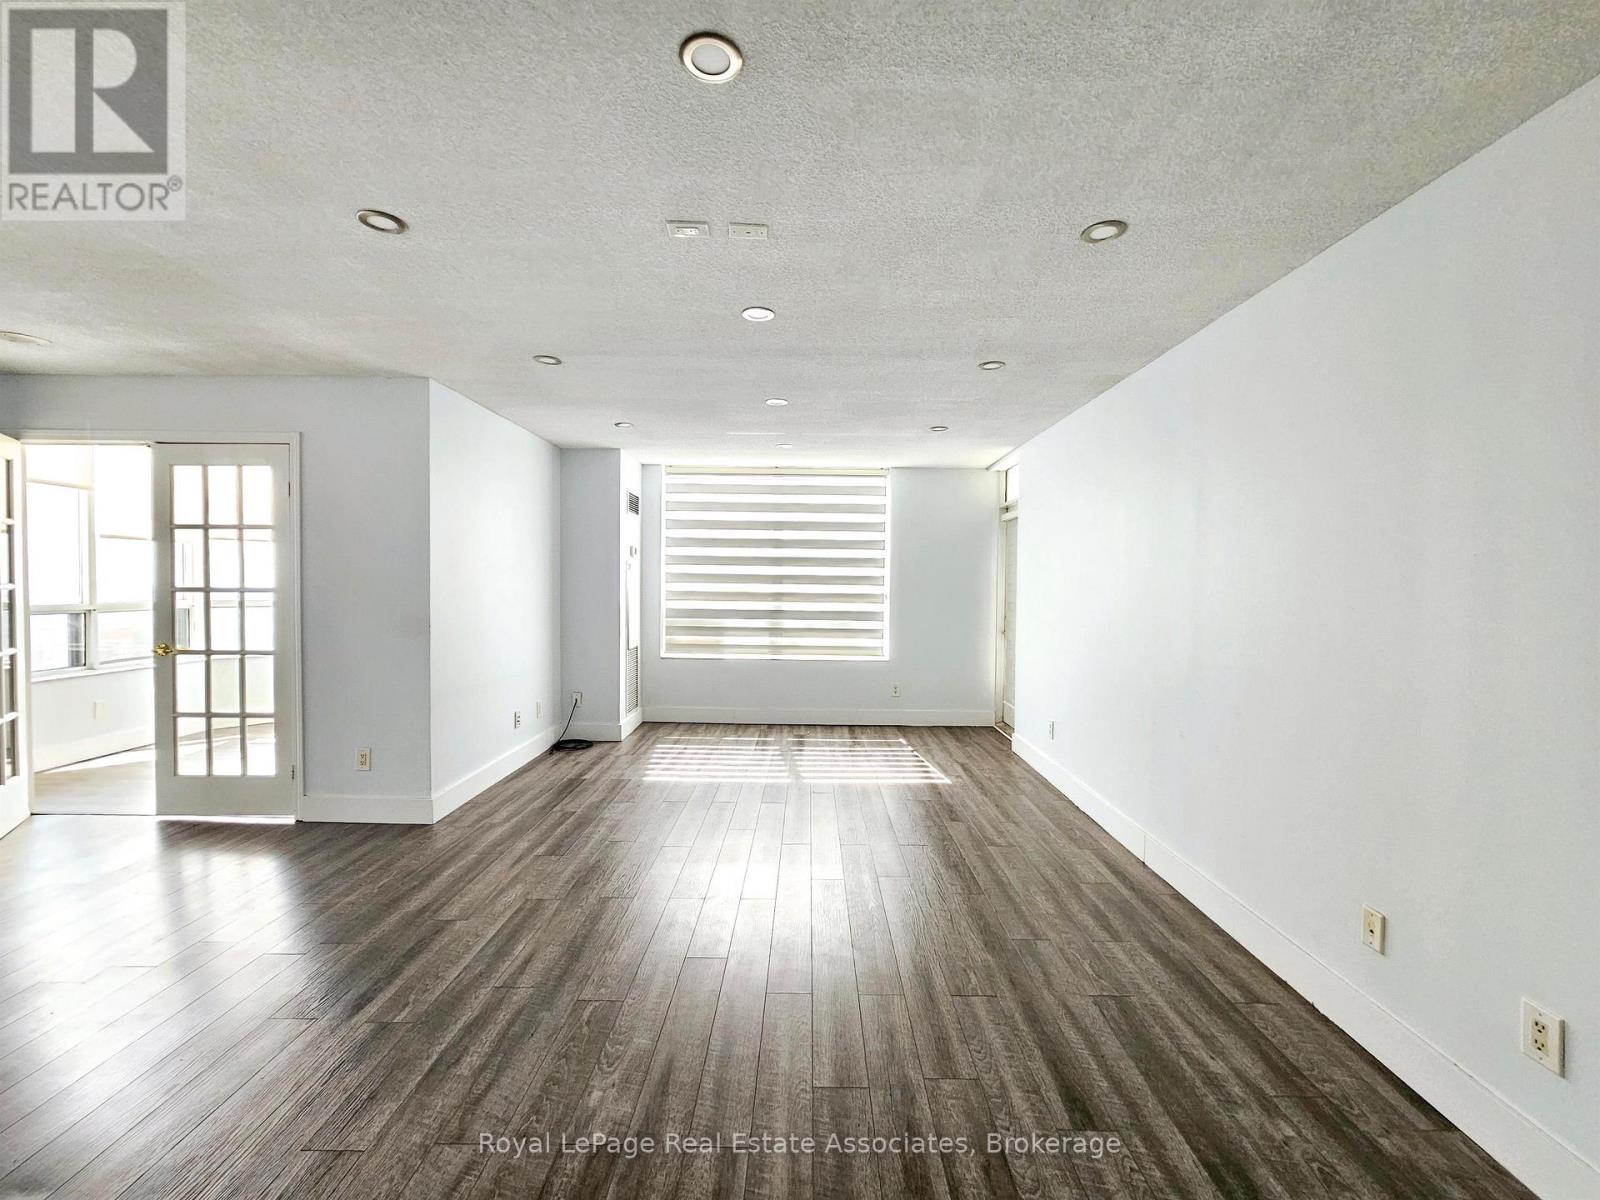
***WITH PARKING*** Welcome to Skymark West 2, offering spacious and comfortable condo living in Mississauga's desirable Hurontario community. This well-designed 2-bedroom plus den, 2-bathroom suite features a bright open-concept layout, an exclusive parking space, and a private balcony. With generous principal rooms and a versatile den, the suite provides plenty of flexibility for everyday living, working from home, and entertaining. The modern kitchen features built-in stainless steel appliances and ample workspace, opening seamlessly to the combined living and dining area. The expansive main living space is highlighted by a fireplace and walk-out to the balcony, creating a welcoming setting for relaxing or hosting family and friends. The primary bedroom offers a private retreat complete with a walk-in closet, large window, and 3-piece ensuite. The second bedroom features a closet and window, while the separate den is enhanced by a large window and provides an ideal space for a home office, study, or additional sitting area. A second 4-piece bathroom and convenient in-suite laundry complete the functional layout. Residents enjoy access to an indoor pool, exercise room, sauna, guest suites, community BBQ area, and visitor parking. Ideally situated near parks, schools, and public transit, Skymark West 2 combines generous living space with convenient access to everything Mississauga has to offer. (id:62104)
611 - 100 Manett Crescent
Brampton, Ontario
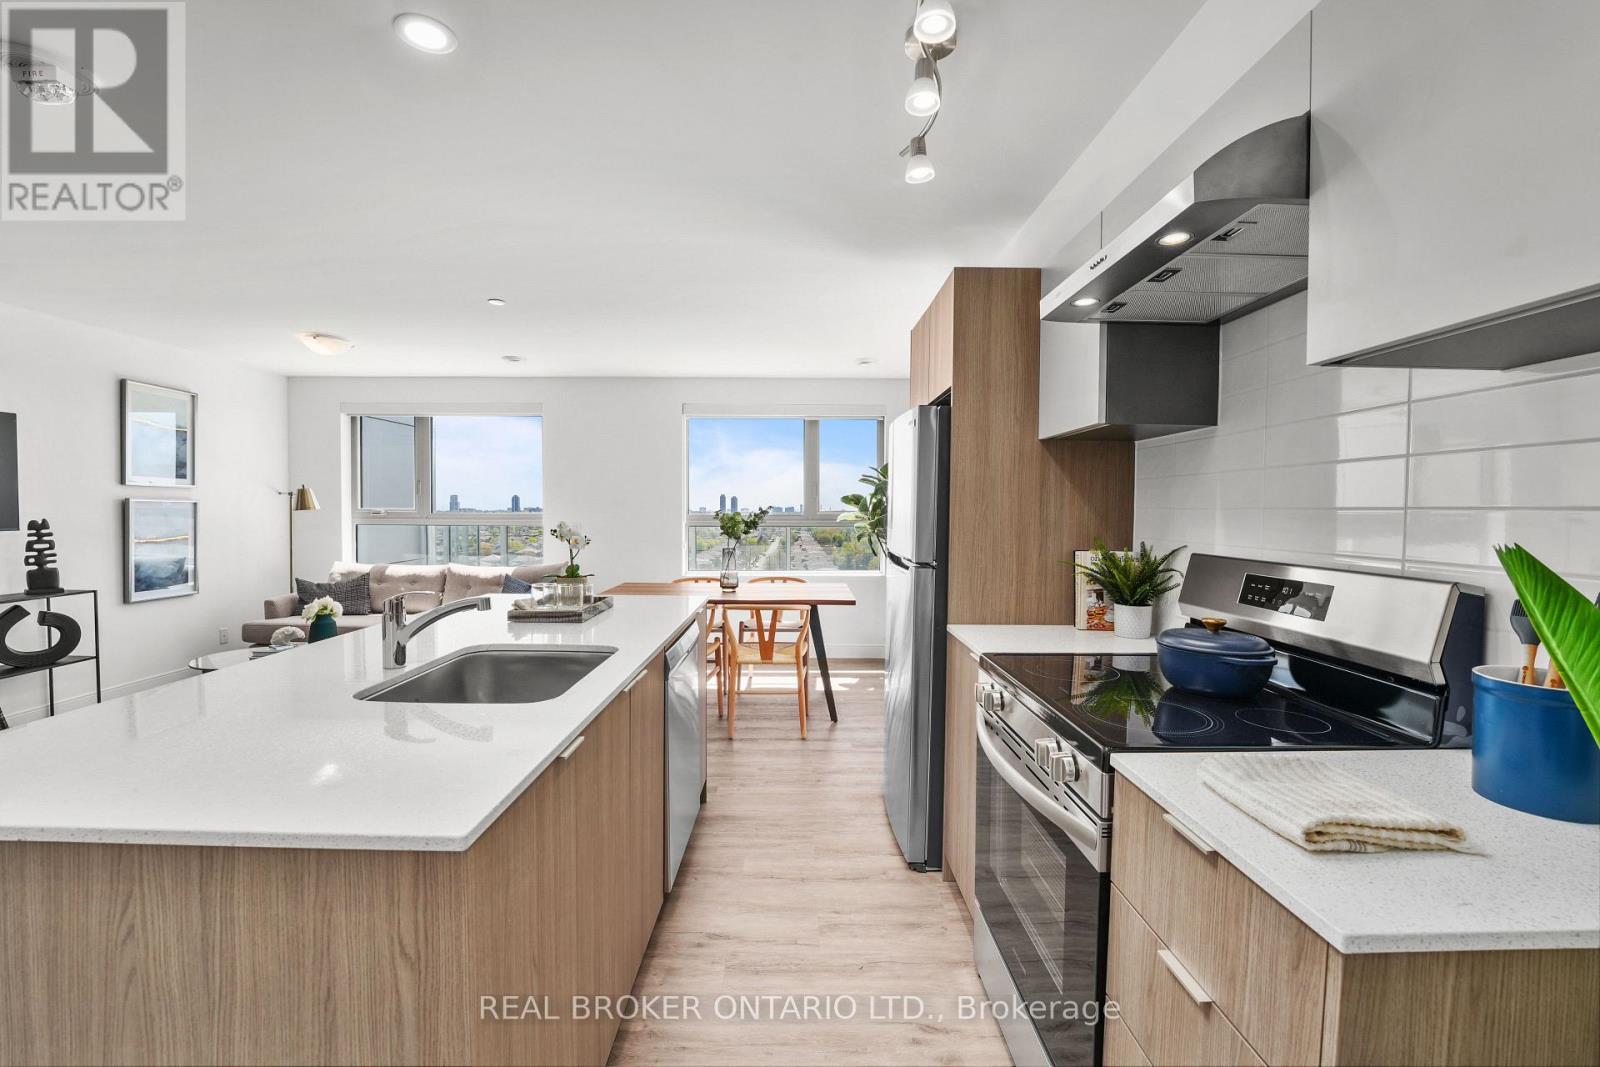
Welcome to The Elm, a 2-bedroom corner suite at The Manett with 857 square feet of interior space and a 99 square foot private balcony. The north-west exposure brings light from two directions, and the 23 foot 3 inch by 15 foot living, dining and kitchen area creates one generous main space for everyday living. Both bedrooms are properly sized, with one measuring approximately 9 feet 2 inches by 12 feet 2 inches and the other approximately 8 feet 8 inches by 12 feet 1 inch. The suite also includes a 4-piece bathroom, in-suite laundry and an entry closet. Residents have access to the building's fitness room, social room, elevators, secure underground parking and professional on-site management. Parking, lockers and bike storage are available for a monthly fee. Current promotion: Get 1 month of free rent and 6 months of free parking on a 13-month lease. T&C apply. On selective units only. Floor plan: The Elm, 2 bedrooms, 1 bathroom, 857 sq. ft. plus a 99 sq. ft. balcony, sixth floor, north-west exposure. (id:62104)
29 Main Street
Halton Hills, Ontario
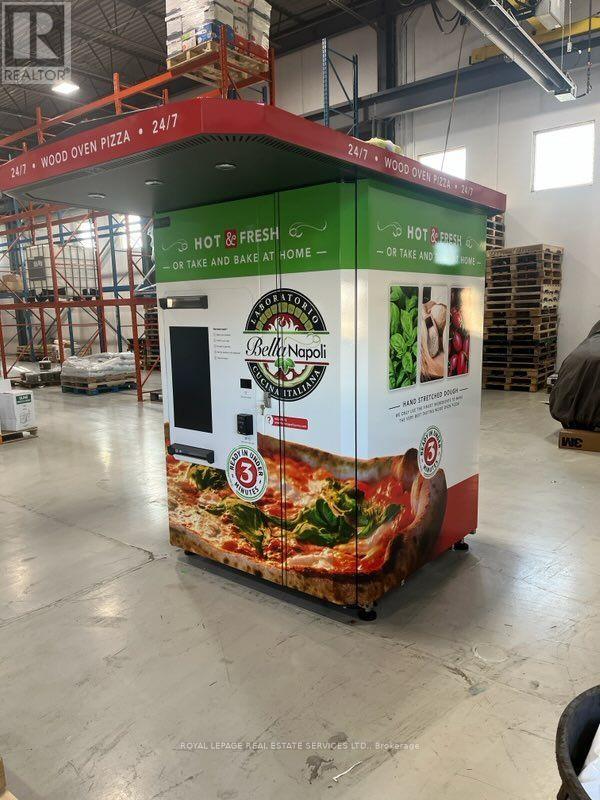
Revolutionize fast food with this fully automated pizza vending machine perfect for high-traffic areas like campuses, malls, hospitals, or transport hubs. This self-contained unit stores, cooks, and serves fresh, hot pizzas in minutes, 24/7, with minimal staffing required. A cutting-edge, low-overhead investment for entrepreneurs looking to tap into the growing demand for convenience and innovation in the foodservice industry. Easy to operate, scalable, and ready to generate passive income from day one. Can be used indoors or outdoors, stores up to 96 pizzas, equipped with 2 ovens, 24 inch touch screen display and so much more. (id:62104)
481 Guelph Street N
Halton Hills, Ontario
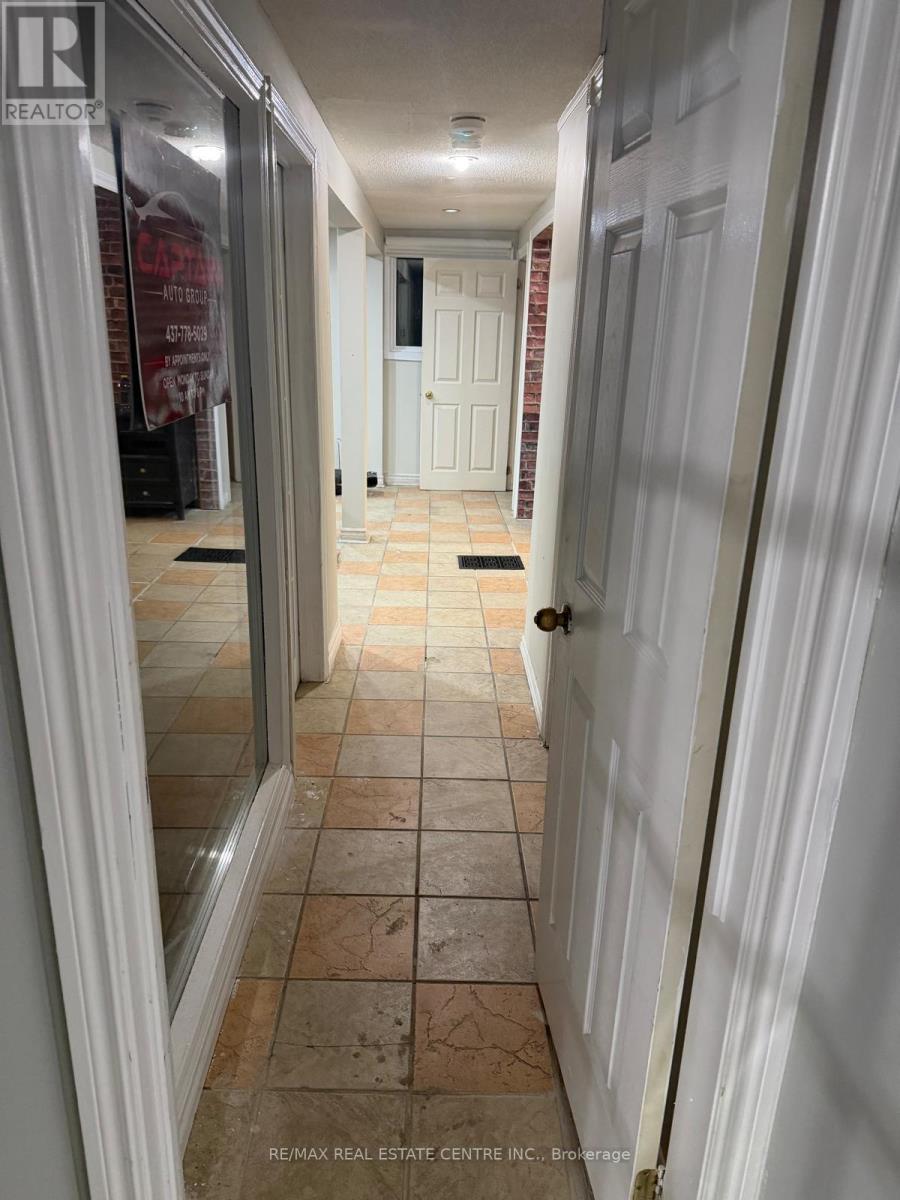
Used Car Sales Dealership, Over 30 Cars Parking, Office Space, Unique Business Opportunity FOR CAR SALES , Car Rental In The Heart Of George Town ( Norval ) . (id:62104)
Upper - 24 Hayloft Court
Brampton, Ontario
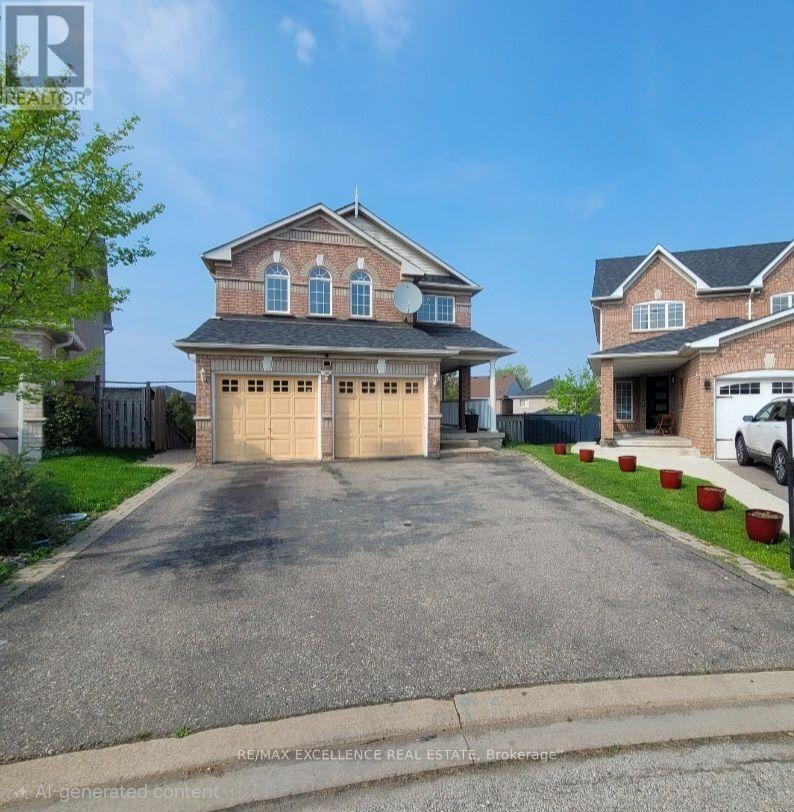
Well Maintained 4 Bedrooms Fully Detached Home Situated On A Court Location!! Offering Huge Pie Shape Lot, Living And Dining Combined, Sep Family Rm With Fire Place, Family Size Kitchen With Breakfast Area. W/O To Huge Wooden Deck, Master With Ensuite And His And Her Closet, All Good Size Bedrooms, Sep Laundry, Huge Fully Fenced Backyard. (Some Pics are from when property was vacant). (id:62104)
Upstairs - 29 Puffin Crescent
Brampton, Ontario
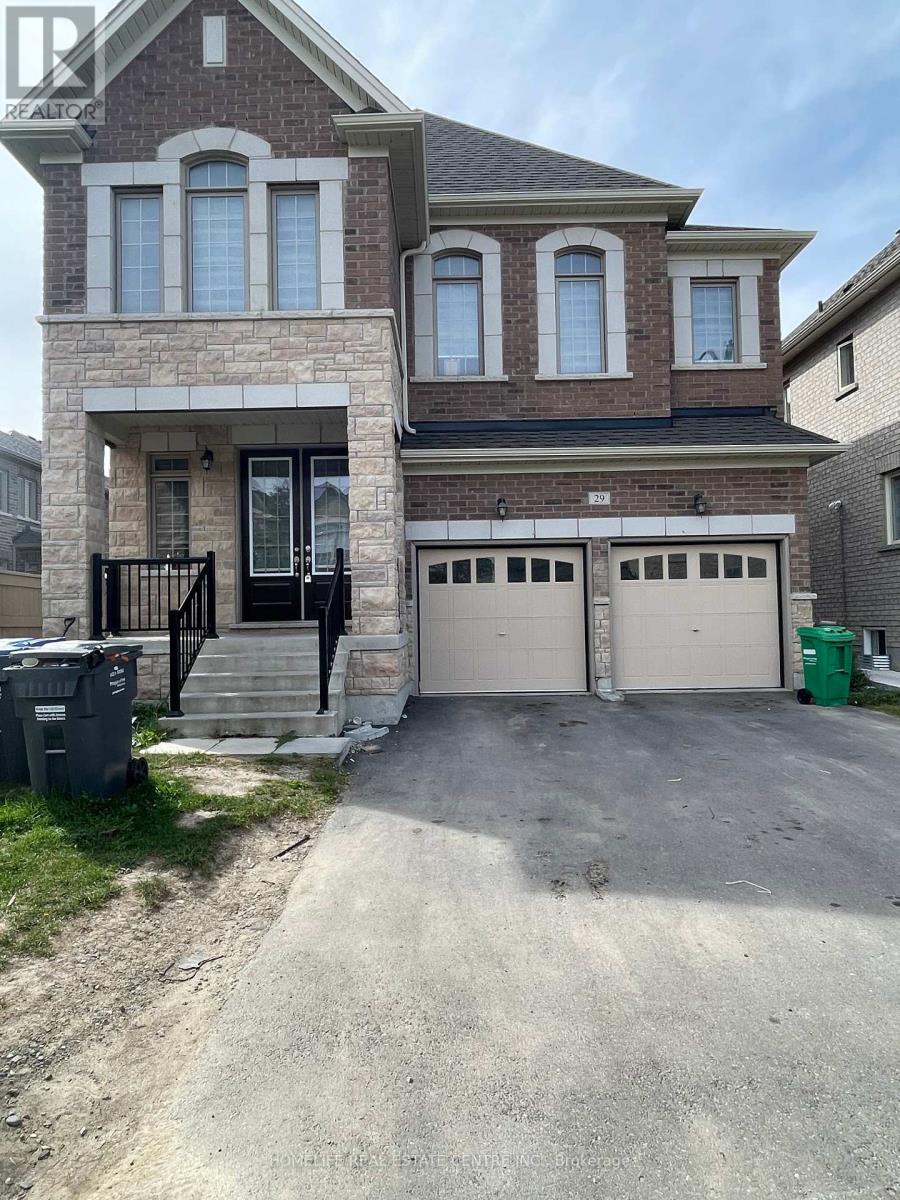
Welcome To This Beautiful 4-Bedroom, 5-Washroom Home Featuring A Double Car Garage And Approximately 2,700 Sq. Ft. Of Spacious Living. Situated In A Desirable Neighbourhood, This Home Offers Numerous Builder Upgrades, 9-Ft Ceilings On The Main Floor, And A Bright, Sun-Filled Interior. The Main Level Features Separate Living And Family Rooms, Both With Large Windows, Along With A Modern Kitchen Complete With Stainless Steel Appliances. Convenient Ground-Floor Laundry Adds To The Functionality. Ideally Located Close To Walmart, Trinity Common, Schools, Shopping, Restaurants, All Essential Amenities, And Just Minutes From Hwy 410. A Wonderful Home Offering Comfort, Space, And Convenience For The Whole Family. (id:62104)