
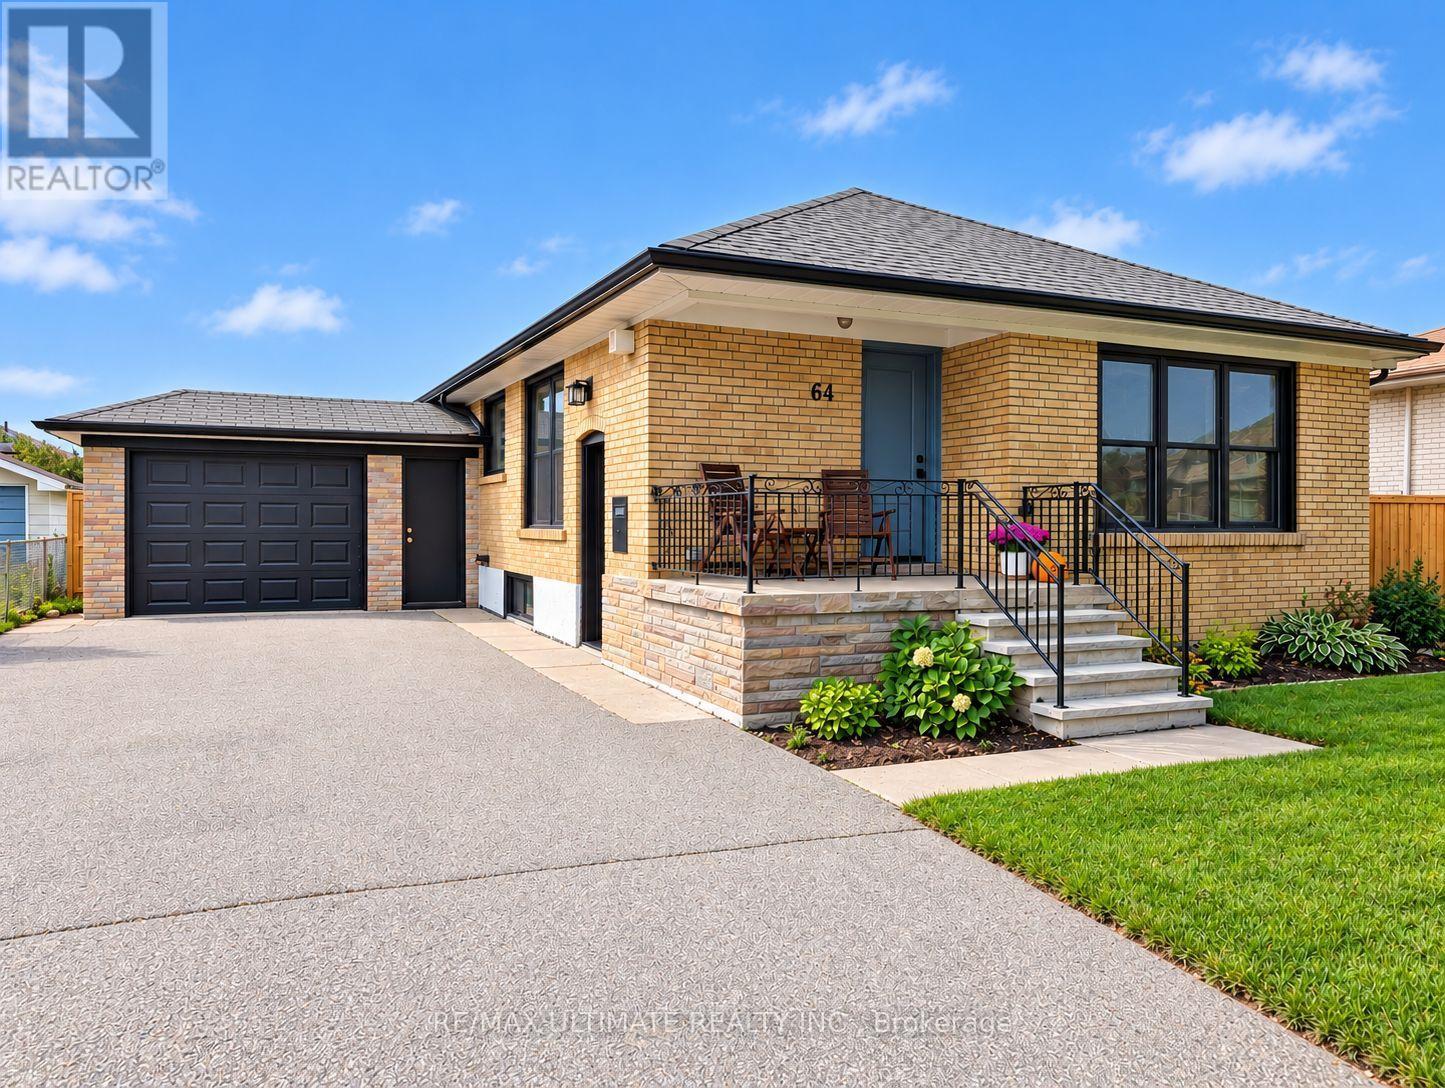
64 Hart Avenue
Toronto, Ontario
Welcome to this charming brick bungalow nestled on a quiet street in the highly sought-after Kennedy Park family neighbourhood. Situated on a generous lot with a six-car driveway plus a one-car garage, this home is perfect for first-time buyers, investors, or multi-generational living. Step inside to a beautifully maintained home featuring a modern, upgraded kitchen, and bright, functional living spaces. A separate side entrance leads to a fully renovated basement in-law suite-ideal for rental income or extended family. Enjoy a private, well-kept yard with a concrete patio, perfect for relaxing or entertaining. Conveniently located just steps to transit (15-minute walk to Kennedy subway/LRT station and 7-minute walk to Scarborough GO), great schools, parks, and all essential amenities. Extensive upgrades in the last six years include waterproofing, furnace and A/C, tankless hot water heater, updated electrical throughout the house with 200 amp service, plumbing, washer and dryer, attic insulation, sump pump, windows and exterior doors, gutters and eaves, fence/gate, sewer pipe, and appliances (main floor: dishwasher, fridge and gas stove; basement: electric stove, fridge and dishwasher)-offering true peace of mind. The main roof and garage roof were also updated in 2018 and 2019, respectively. Complete with a cozy gas fireplace on the main floor, this home is move-in ready. (id:62104)
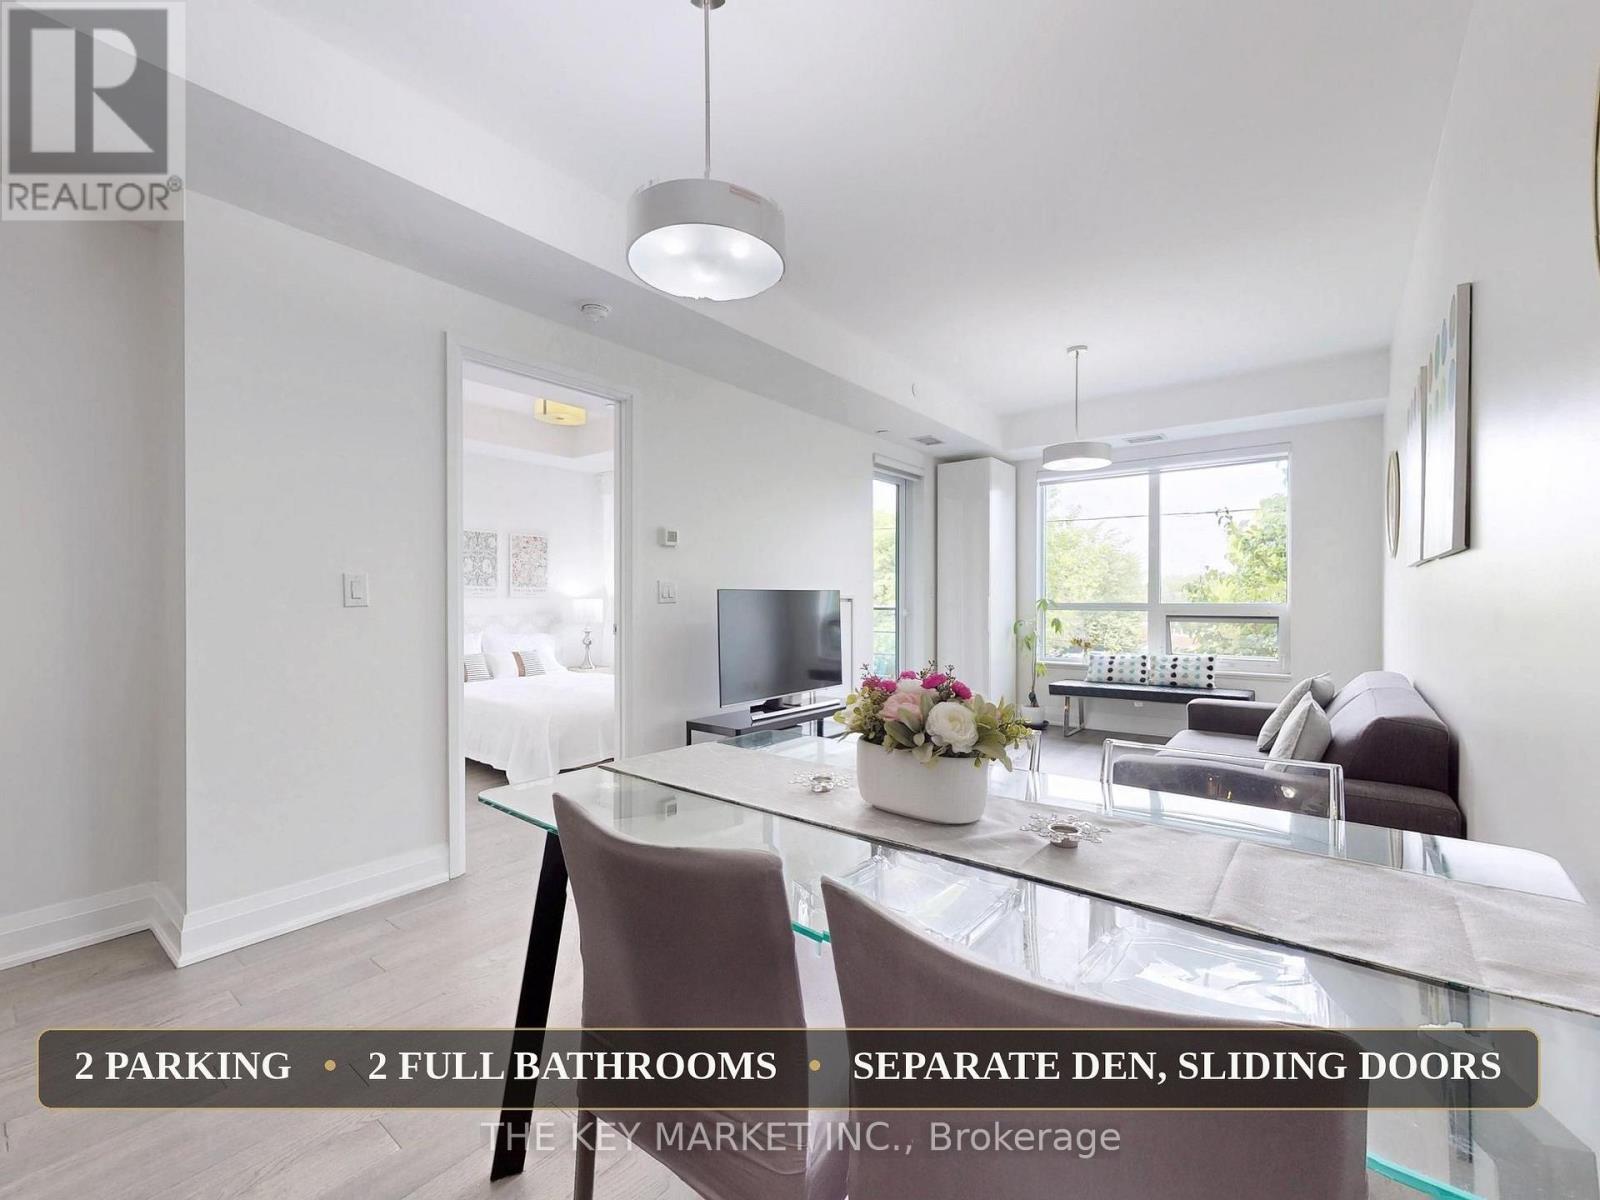
217 - 21 Clairtrell Road
Toronto, Ontario
**TWO Parking** 769 sqft of Luxury** Nestled in the heart of Bayview Village, this rare and luxurious upgraded extra-large suite offers an exceptional 769 sqft of living space, plus an closed den- a standout in todays condo market. Tucked away on a quiet inner street near Bayview/Sheppard, this boutique luxury building is celebrated for its privacy, exclusivity, and refined lifestyle. The sun-drenched unit features expansive windows and dual patio doors, offering tranquil green views and an airy ambiance. Thoughtful upgrades include designer light fixtures, new floor tiling, and a new Proctor & Charles cooktop (with 5-year warranty), along with a spa-inspired ensuite showcasing marble counters, frameless glass shower, and custom wall tiles. Smooth 9-foot ceilings, engineered hardwood flooring, and oversized principal rooms- including a dedicated dining area, a spacious living room with an extended sitting area and a separate large den with sliding doors- ideal as a home office, 2nd bedroom or nursery. The open gourmet kitchen is complete with European-inspired cabinetry w/ glass accents, quartz countertops, custom glass backsplash, B/I undercabinet pot lights, paneled appliances, and a large island w/ breakfast bar. Additional features include 2 premium parking spots on P1, a large entry foyer w/ ample storage, and an in-suite alarm system. Located in the highly ranked Hollywood PS, Bayview MS districts & close to Earl Haig SS, this home is perfect for families focused on education. Enjoy easy access to Bayview Subway, Bayview Village Mall, YMCA, parks, North York General Hospital, and Hwy 401/404/DVP. The energy-efficient, green building offers 24/7 concierge, renovated party rm, gorgeous rooftop garden overlooking city skyline views & having fun-filled summer BBQ, pet mud rm, gym/yoga studio, guest suites & much more. A rare opportunity to own in one of Toronto's best neighborhoods- perfect for professionals, downsizers, or families seeking space, schools, style. (id:62104)
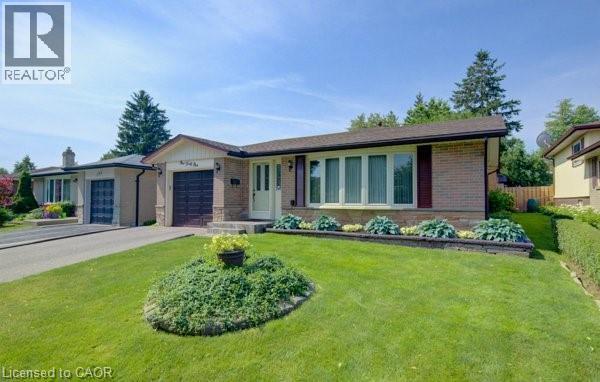
141 Hazelglen Drive
Kitchener, Ontario
Welcome home to this clean, well kept, 3 bedroom detached backsplit offering over 1,800 square feet of finished living space ideally located in the family oriented Victoria hills area of Kitchener. The single-car garage, along with a private driveway offers excellent parking and convenience. The location of this home provides unbeatable convenience of nearby grocery stores, restaurants, parks, schools, both Waterloo universities, public transit and quick access to the expressway, all just minutes away. Inside, you will appreciate the carpet free environment throughout the home. Much of the home has been recently painted, creating a fresh, modern feel throughout. The bright & spacious formal living room features a large bay window that fills the space with natural light & flows seamlessly into the adjoining dining room – perfect for hosting family dinners & special occasions. The kitchen offers ample cabinetry, generous counter space, & an adjoining dinette. Included are a stainless steel fridge (2026), stove, and a newer dishwasher (2026). Upstairs you will find a generous primary bedroom, 2 additional well sized bedrooms, and an updated full bathroom. The lower level features a spacious rec room with a gas fireplace. This level also includes a convenient two-piece bathroom, a cold cellar, a laundry area with washer and dryer, & a large crawl space providing extra storage space. Step outside to your private backyard oasis featuring a tiled patio – an ideal setting for summer barbeques, outdoor dining, or relaxing with your morning coffee. The fenced yard also includes 2 storage sheds. Additional updates include recently replaced roof shingles (2026), central vac (2025), updated electrical panel & newer front and side entry doors. Central air conditioning is also included for year-round comfort. This versatile home offers space, comfort, and a great location – everything your family needs. (id:62104)
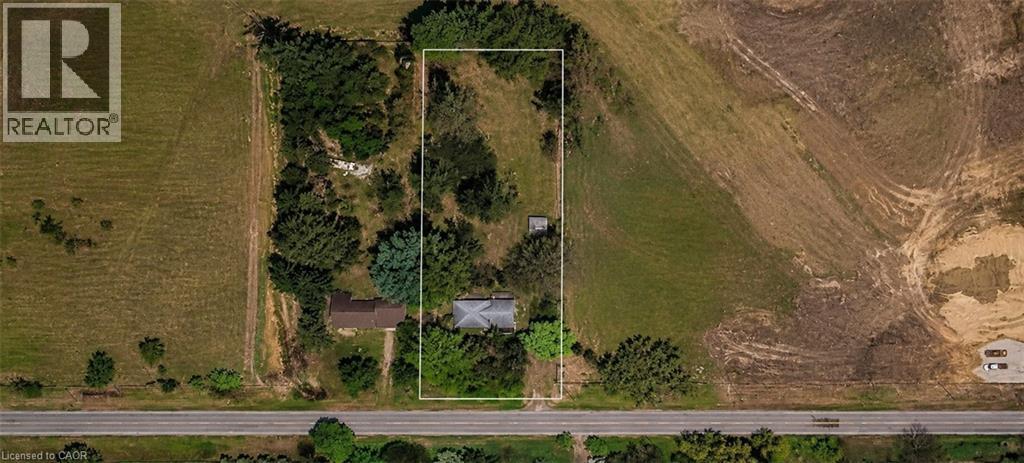
232 Quaker Road
Welland, Ontario
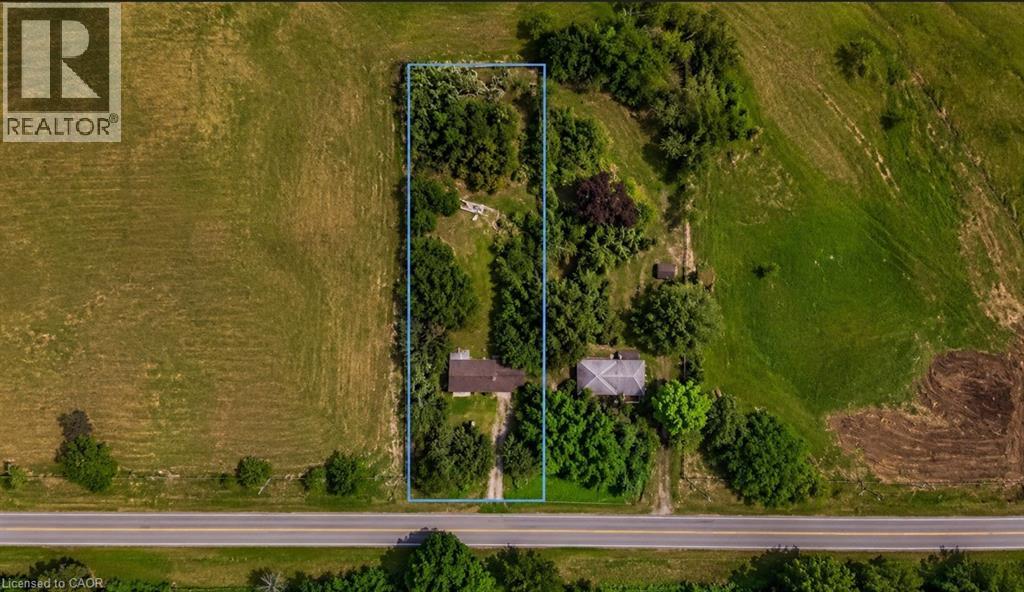
232 & 238 QUAKER ROAD WELLAND SALE DEPENDENT ON THE OTHER.BOTH PROPERTIES TOGETHER CAN BE USED TO BUILD ASTACKEDTOWNHOUSE DEVELOPMENT.PLANS AVAILABLE. APPROX. 3-6 MONTHS FROM SPA (id:62104)
238 Quaker Road
Welland, Ontario
232 & 238 QUAKER ROAD WELLAND SALE DEPENDENT ON THE OTHER.BOTH PROPERTIES TOGETHER CAN BE USED TO BUILD ASTACKEDTOWNHOUSE DEVELOPMENT.PLANS AVAILABLE. APPROX. 3-6 MONTHS FROM SPA (id:62104)
205 Rykert Street
St. Catharines, Ontario
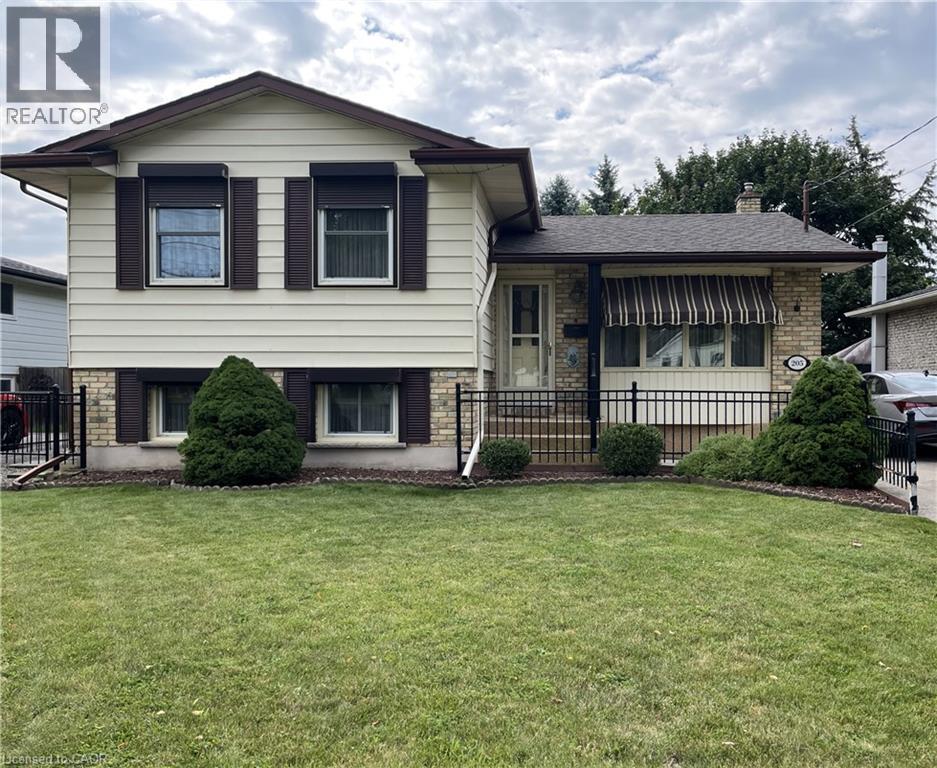
An original owner home that was the model home in the subdivision so you can imagine the care & workmanship that were used to build it! All 4 levels are immaculate and in move in condition! The premium lot is fully fenced & beautifully landscaped with mature trees, shrubs and flowers. A covered 3 season patio will extend your time outdoors. Teens will love the lowest level ! See the supplements for a complete list of notable points of interest. (id:62104)
4 - 125 Livingston Avenue
Grimsby, Ontario
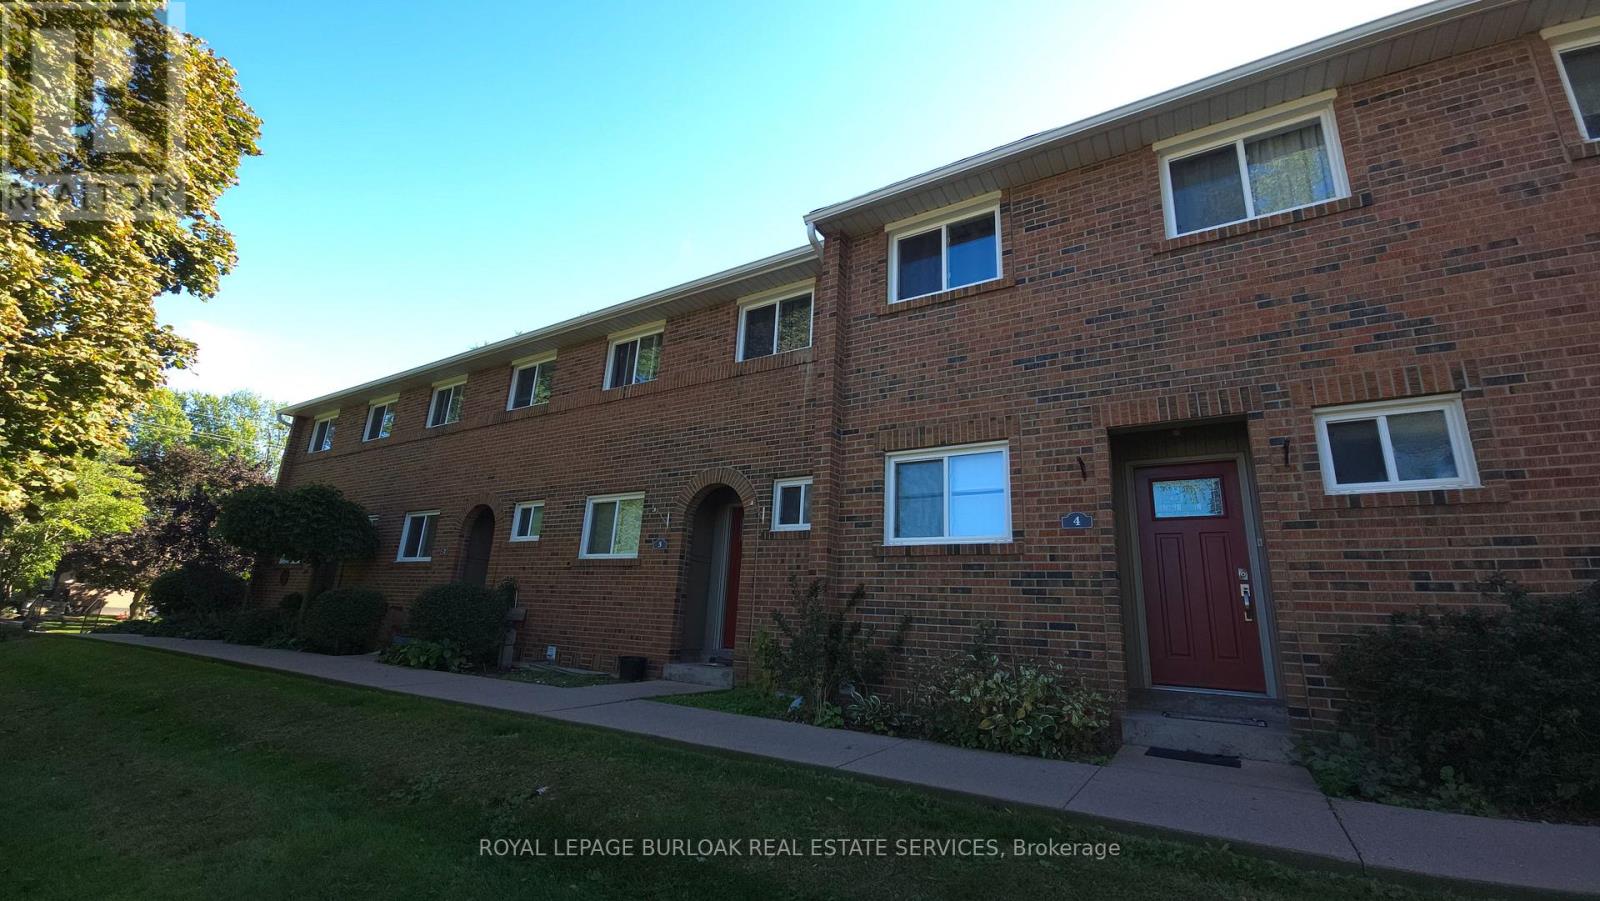
WELCOME HOME TO THIS BEAUTIFULLY LOCATED 3-BEDROOM CONDO IN THE HEART OF GRIMSBY! Offering a convenient and comfortable lifestyle, this spacious home is ideally situated close to schools, shopping, churches, public transportation, restaurants and all the amenities of Grimsby's downtown core. The home features 3 bedrooms, a private patio offering a lovely outdoor space to relax or entertain, an exclusive parking space, plus plenty of visitor parking for guests. Appliances are included, making this home move-in ready and easy to settle into. Enjoy the convenience of having everything you need close by while living in a welcoming community. Whether you're looking for a comfortable home with easy access to everyday amenities or simply want to enjoy all that Grimsby has to offer, this is an excellent opportunity to call Grimsby home! (id:62104)
1512 Rushland Avenue
London East, Ontario
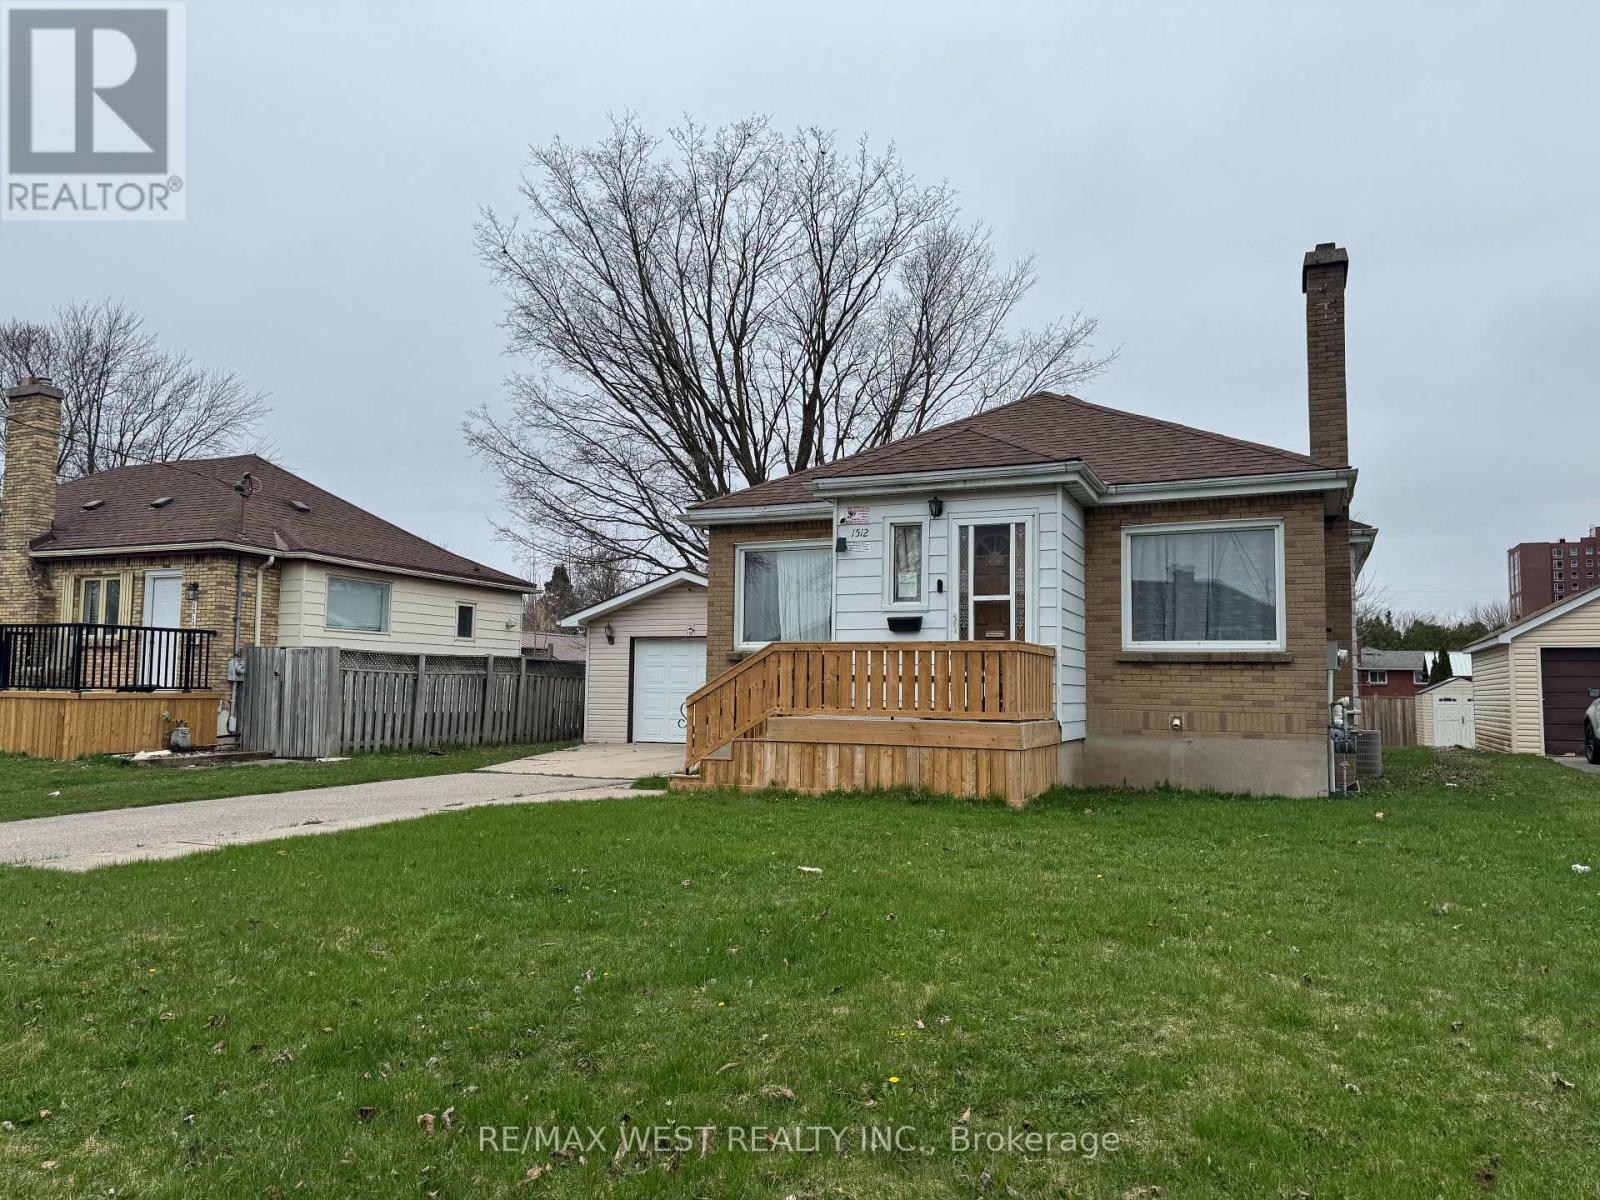
Entire property with separate basement entrance now available- furnished*** Just Move-In! Welcome to this well-maintained 3+3 bedroom detached bungalow located in one of London's most convenient and sought-after neighborhoods. Just steps from Fanshawe College, this versatile and move-in ready home offers exceptional space and flexibility for growing families, multi-generational living, or tenants seeking additional rooms to suit their lifestyle needs. The bright main level features an open concept layout with three generously sized bedrooms, stylish, carpet-free flooring throughout, and a functional design that is both modern and low-maintenance. Two full bathrooms, one one each level, provide convenience for larger housesholds. The fully finished lower level features a separate entrance, a kitchen area, three additional bedrooms, a full bathroom, and large above-grade windows that fill the space with natural light. Whether used for extended family, guests, home office space, or recreational use, the lower level offers incredible versatility. Situated on a large lot, the property boasts a spacious backyard perfect for entertaining, gardening, or enjoying time outdoors with family and friends, The location is hard to beat. Combining space, flexibilty, and an unbeatable location, this is a fantastic opportunity toown a well-maintained home in a highly desirable area. (id:62104)
8 Beach Road
Haldimand, Ontario
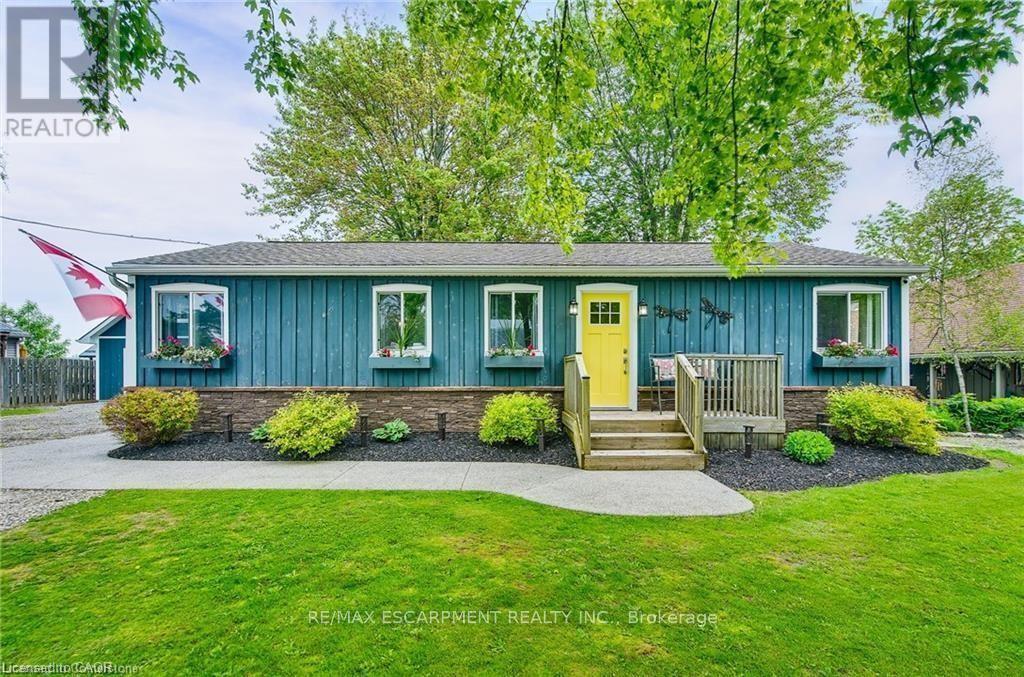
Three-bedroom, four-season home with detached two-story garage, ample parking, backyard, and located a one-minute walk to the beach. See attached building permits for the new home construction in 1997. Then, in 2018, a two-story professionally built garage was constructed and features 60-amp electrical, automatic garage door opener, concrete floor & an incredible 2nd floor loft space with tons of windows. This bungalow includes hardwood floors, a modern kitchen with gas stove, fridge, and dishwasher, walkouts to both front and rear decks, central air conditioning, gas furnace heating, in-suite laundry, and a full bathroom with bathtub. Situated on a 90 ft x 90 ft mature lot with no rear neighbors on a quiet cul-de-sac. Walking distance to Lake Erie's pebble stone beach and the boat launch Restaurants and Mohawk Marina. Located a few minutes' drive from Dunnville or Port Colborne for shopping, and approximately one hour from Hamilton. Area amenities include fishing on Lake Erie, local hiking trails, and proximity to Rock Point and Long Beach Conservation Areas. Property is serviced by Xplornet high-speed fibre optic internet, natural gas heating, fresh water cistern, and a separate holding tank for wastewater. Gas furnace and central AC unit installed in 2022; shingles replaced in 2018. No rentals - water heater, furnace, and AC are all owned. (id:62104)
295449 8th Line
Amaranth, Ontario
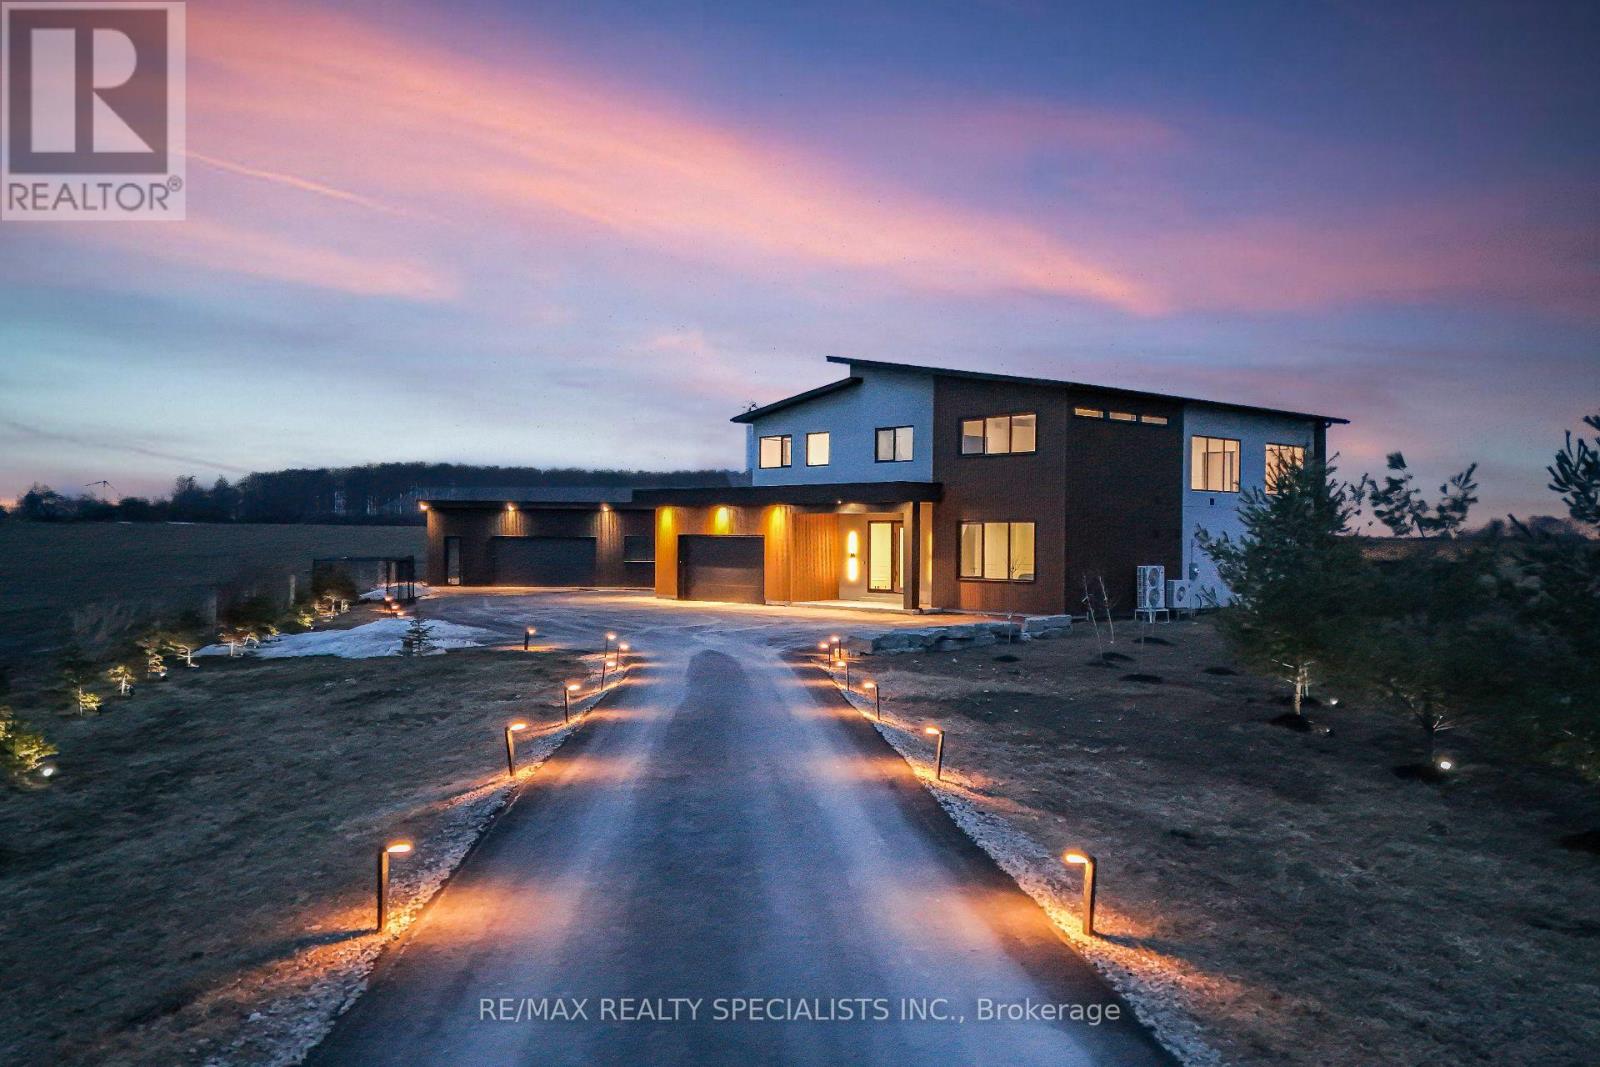
Stunning Luxury Brand-new (2025) custom-built Home set on a private and beautifully landscaped2.5-acre lot. Designed with a sleek European aesthetic, this exceptional residence features10-ft ceilings, black-framed triple-pane European windows, and a striking 20-ft custom rock feature wall, artist-designed to create a dramatic focal point. The open-concept layout is enhanced by a statement glass-railed staircase with integrated lighting. The chef-inspired kitchen showcases quartz waterfall countertops, porcelain backsplash, premium JennAir appliances, induction cooktop, and fully integrated fridge and dishwasher, complemented by a walk-in pantry and custom cabinetry. Seamless indoor-outdoor living with a walkout to a covered composite deck-ideal for entertaining or enjoying complete privacy. Every detail in this home has been thoughtfully curated, with significant investment in high-end finishes and craftsmanship throughout-from premium hardware to custom design elements rarely found in comparable properties. A truly one-of-a-kind, turnkey modern estate offering exceptional quality, design, and value. A must-see to fully appreciate. (id:62104)
227 East 23rd Street
Hamilton, Ontario
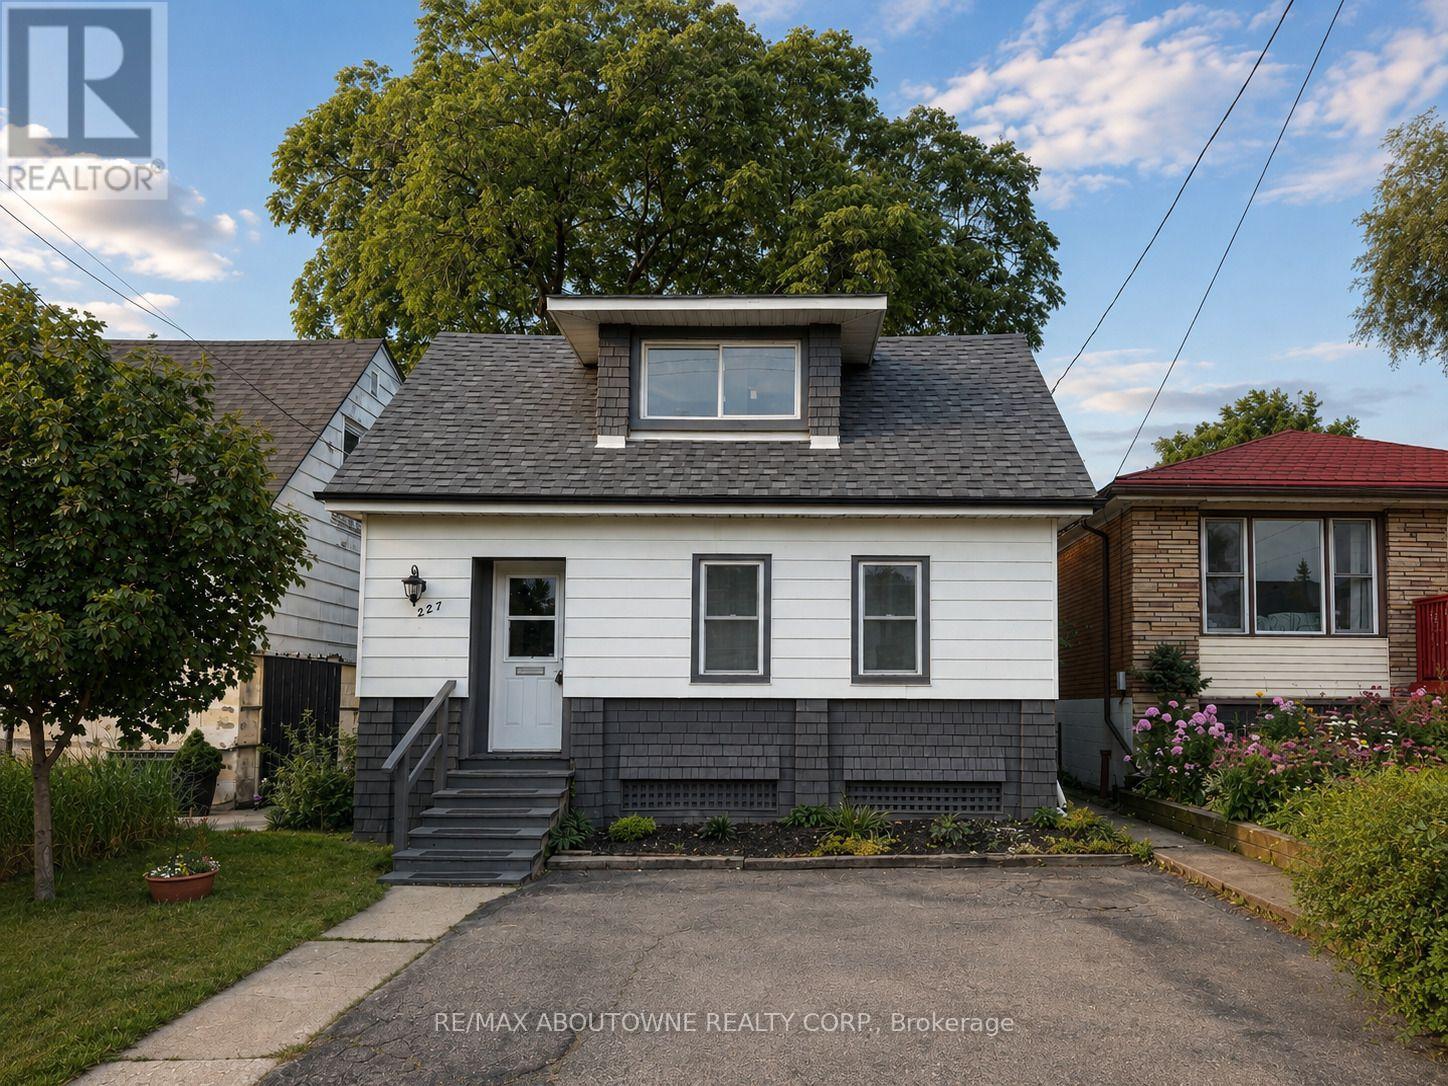
This charming 3-bedroom home offers a functional layout with rare two-car parking and a convenient main floor primary bedroom featuring a built-in closet system on a133 FT x 25.5 FT lot. The updated kitchen showcases a classic subway tile backsplash and stainless steel appliances, blending style and practicality. The upper level features two spacious bedrooms, perfect for family, guests, or a home office. Enjoy both a front and back porch perfect for morning coffee or relaxing evenings. The unfinished basement provides excellent potential for future customization. Brand new roof just installed. Ideally located on Hamilton Mountain, close to parks, schools, shopping, transit, and easy highway access. Ideal for first-time buyers, downsizers, or investors! (id:62104)
410 Queen Street
Chatham-Kent, Ontario
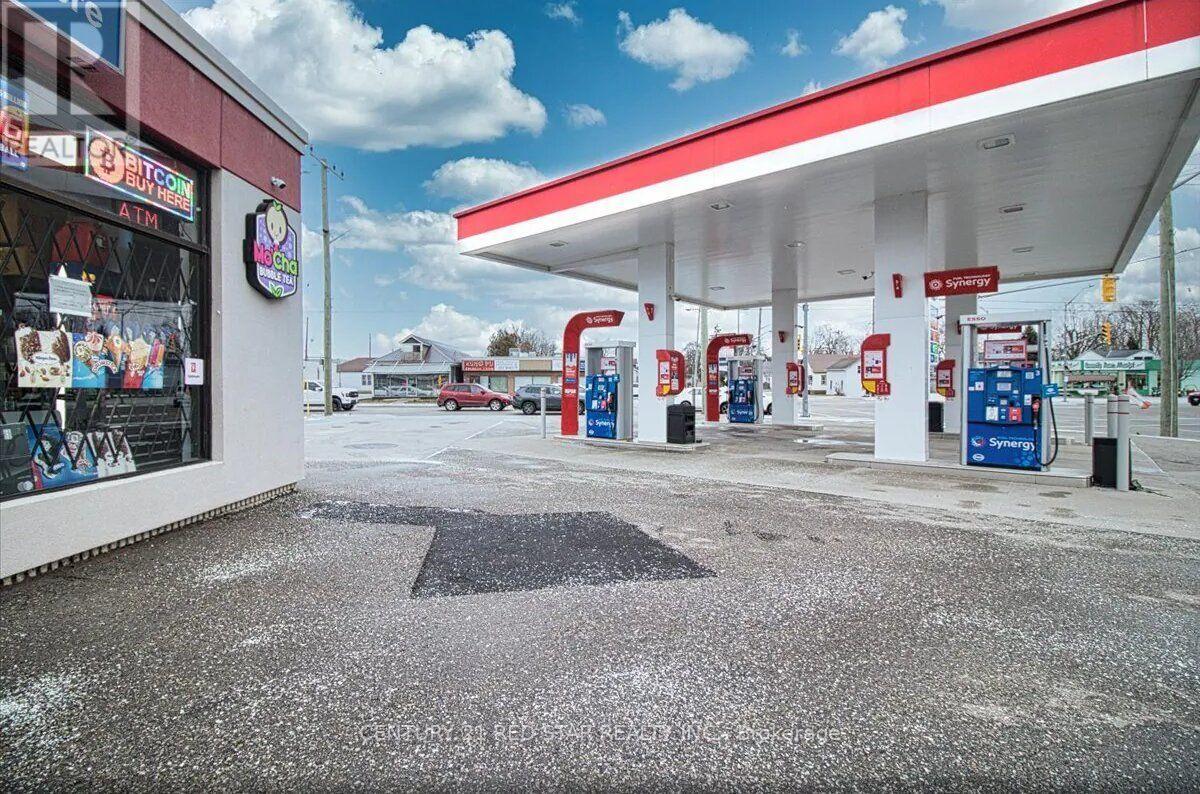
This is a modern, turnkey Esso gas station and convenience store located at a high-traffic urban intersection surrounded by residential and commercial developments. The facility was completely rebuilt in 2019 and is described as a high-volume, revenue-generating business for an owner-operator. There is also growth potential by expanding food services, increasing retail and merchandise offerings, improving on-site management, and using localized marketing to increase profitability. The property features a fuel station with eight high-flow gas pumps and two high-flow diesel pumps, backed by ~110,000 litres of storage across two 2019 double-wall fiberglass tanks. The convenience store is fully equipped to sell lottery, tobacco, propane, beer, and wine, and includes a ready-to-start $50,000 turnkey bubble tea and café setup. Additionally, the site generates ancillary income from an ATM, Bitcoin machine, and air station. (id:62104)