

6 Scarbell Drive
Toronto, Ontario
Welcome to 6 Scarbell Drive in Highland Creek. Rarely offered detached 2-storey brick home on a quiet, tree-lined street among mature homes. Extensively updated throughout, featuring new flooring, pot lights throughout the home, new quartz counters, and beautiful accent details. Bright, functional layout with a renovated kitchen, updated bathrooms, three bedrooms on the upper level, and a finished basement with additional living space - ideal for a rec room, home office or guest suite. Brand new garage door and attached garage. No sidewalk. The backyard is open and ready for entertaining, with stamped concrete throughout. Deep, landscaped lot with mature trees. Minutes to University of Toronto Scarborough, Centennial College, parks, trails, schools, shopping and major highways. A move-in ready home on one of Highland Creek's most desirable pocket streets. Don't miss this opportunity. (id:62104)
670 Mount Pleasant Road
Brant, Ontario
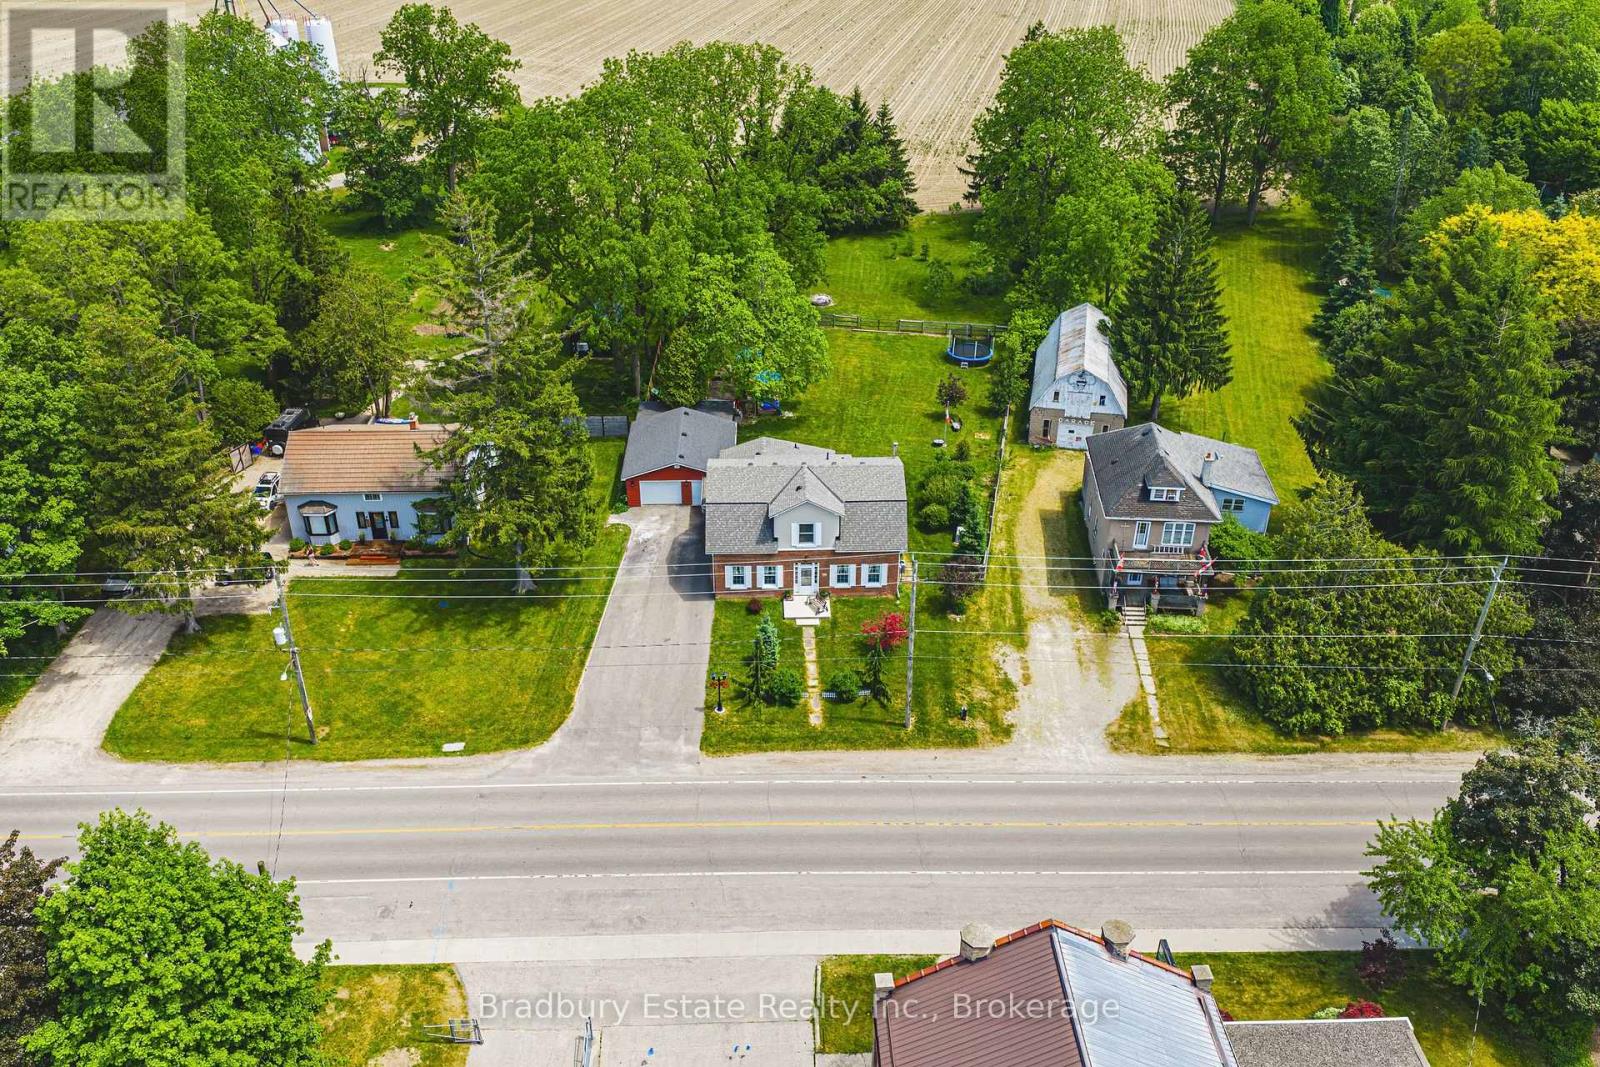
OH WEEKEND - SAT and SUN 1 pm to 4 pm. Welcome to a wonderful mix of charm, character and modernity - and directly across the street from an Elementary School - at 670 Mount Pleasant Road. Located in the heart of idyllic Mount Pleasant - just 10 minutes south of Brantford - and sitting on more than 8/10ths of an acre, with more than $200,000 of Upgrades and a HEATED GARAGE, this is your chance to secure a home, lot and lifestyle like no other. Featuring the original Triple Brick portion of the House built in 1853, you can become just the sixth Owner(!) in the 173 year history of this spectacular home. Stepping inside, you'll love the stately 10 1/2 Ft. Ceilings in the Foyer, Library, Dining and the truly GREAT Great Room. To accompany the unmistakable heart and feel, the updates and additions in the past 6 years include a new Kitchen with High End S/S Appliances, Remote Control Venting/Shaded Skylight and off-shoot Pantry, Main Floor Bathroom, NEW FURNACE AND A/C and All-Year Sunroom leading to the Rear Deck - all completed by the Professional Contractor Owner. On the Upper Level, 3 Large BR are augmented by a Nursery/Sewing Room with Cedar Closet and updated Full Bathroom. Moving outside, enjoy picturesque views year round, along with plenty of space for kids and pets to play inside, or beyond, the recently installed Corral Fence. There's also a large Garage with Man Door, 90 Foot Double-Wide Driveway and Access Door to the Rear Yard. Municipal Water, recent Septic upgrades, 200 AMP Service with 100 AMP Back-Up Generator, two clean and dry Basement areas for Storage and incredibly low Property Taxes deliver long term peace of mind and make this an even bigger value and opportunity for your family. Ideal LOCATION with School, Nature Trails, Community Centre and Park, Grocery and Fine Dining all nearby. Truly, it's a home you have to see *in person* to believe and appreciate. Book your Showing today. (id:62104)

62 Andrew Lane
Thorold, Ontario
Welcome home to 62 Andrew Lane - a beautifully appointed Rinaldi-built bungalow in one of Thorold's most sought-after enclaves. This corner lot gem greets you with striking stone-and-siding curb appeal, a covered porch, and an upgraded double driveway with 3.5 total parking spaces. Step inside to soaring 9' ceilings and a sun-filled, open-concept layout where the gourmet kitchen - complete with a large centre island, quartz counters, and a walk-in pantry - flows effortlessly into spacious dining and living areas framed by oversized windows. Off the back of the home, a bright sunroom offers a peaceful spot to unwind year-round, rain or shine. The main-floor primary suite is a true retreat, featuring a walk-in closet and a fully upgraded ensuite bath, while a second main-floor bedroom offers flexibility for guests, a home office, or hobby space. All three bathrooms throughout the home have been fully upgraded with quality finishes. Downstairs, the full-height builder finished basement expands your living space with two additional bedrooms, a full bathroom, and a generous rec room ideal for a home theatre, gym, or in-law suite. Outside, unwind in your private, fully fenced backyard oasis complete with gazebo and shed. Minutes to Hwy 406, the QEW, Niagara Falls, U.S. border crossings, championship golf, Niagara's wine country, and the new Niagara South Hospital site - this is quality craftsmanship and effortless single-floor living, perfectly positioned for downsizers, retirees, and discerning buyers seeking the best of Niagara. (id:62104)

1003 - 30 Holly Street
Toronto, Ontario
Rarely Offered Large 2-Bedroom Suite In The Heart Of Yonge & Eglinton! First Time Offered For Sale Since The Building Was Built, Having Been Lovingly Owned And Maintained By The Original Owner. Offering Close To 1,300 Sq. Ft. Of Spacious, Well-Laid-Out Living Space, Complete With Underground Parking. The Suite Is In Immaculate Original Condition, Providing An Excellent Opportunity To Move In And Enjoy, Renovate To Your Own Taste, Or Create A Truly Stunning Modern Home. Generous Principal Rooms, Excellent Storage Ensuite And An Exceptional Amount Of Space Rarely Found In Today's Condos. Prime Midtown Location Just Steps To Yonge & Eglinton, TTC Subway And Transit, Shopping, Groceries, Cafes, Restaurants, Entertainment And Everyday Conveniences. Enjoy One Of Toronto's Most Walkable And Established Neighbourhoods With Everything At Your Doorstep. A Rare Opportunity For Buyers Looking For Space, Location And Long-Term Value In The Heart Of Midtown Toronto. (id:62104)
1004 - 720 Spadina Avenue
Toronto, Ontario
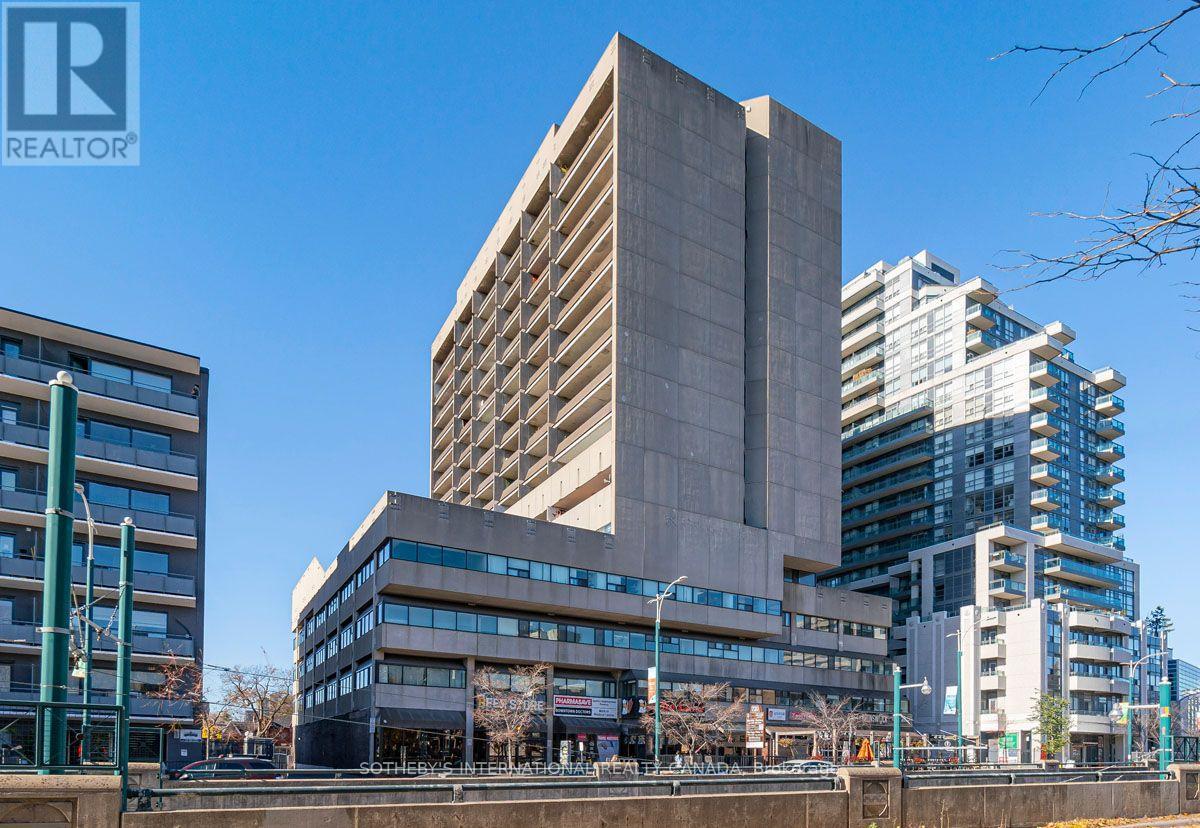
Exceptional location in the heart of "C01 - University". Renovated in 2023, this bright, south-facing bachelor unit awaits your design ideals to make it home. Wall-to-wall south-facing windows ensures generous natural light all year round. The south-facing balcony has over 100 square feet of outdoor space to enjoy sunny days and breathtaking night time city skyline views. Steps to Bloor Street TTC, Hospitals, Metro Supermarket, Miles Nadal JCC Community Centre and abundant shops and restaurants. 10 minutes to to the centre of the University of Toronto campus: Parents, this is a perfect space for your undergraduates.Rental Parking available at $150/month. Shared laundry directly across from Unit paid by renewable card. (id:62104)
1 - 1041 Avenue Road
Toronto, Ontario
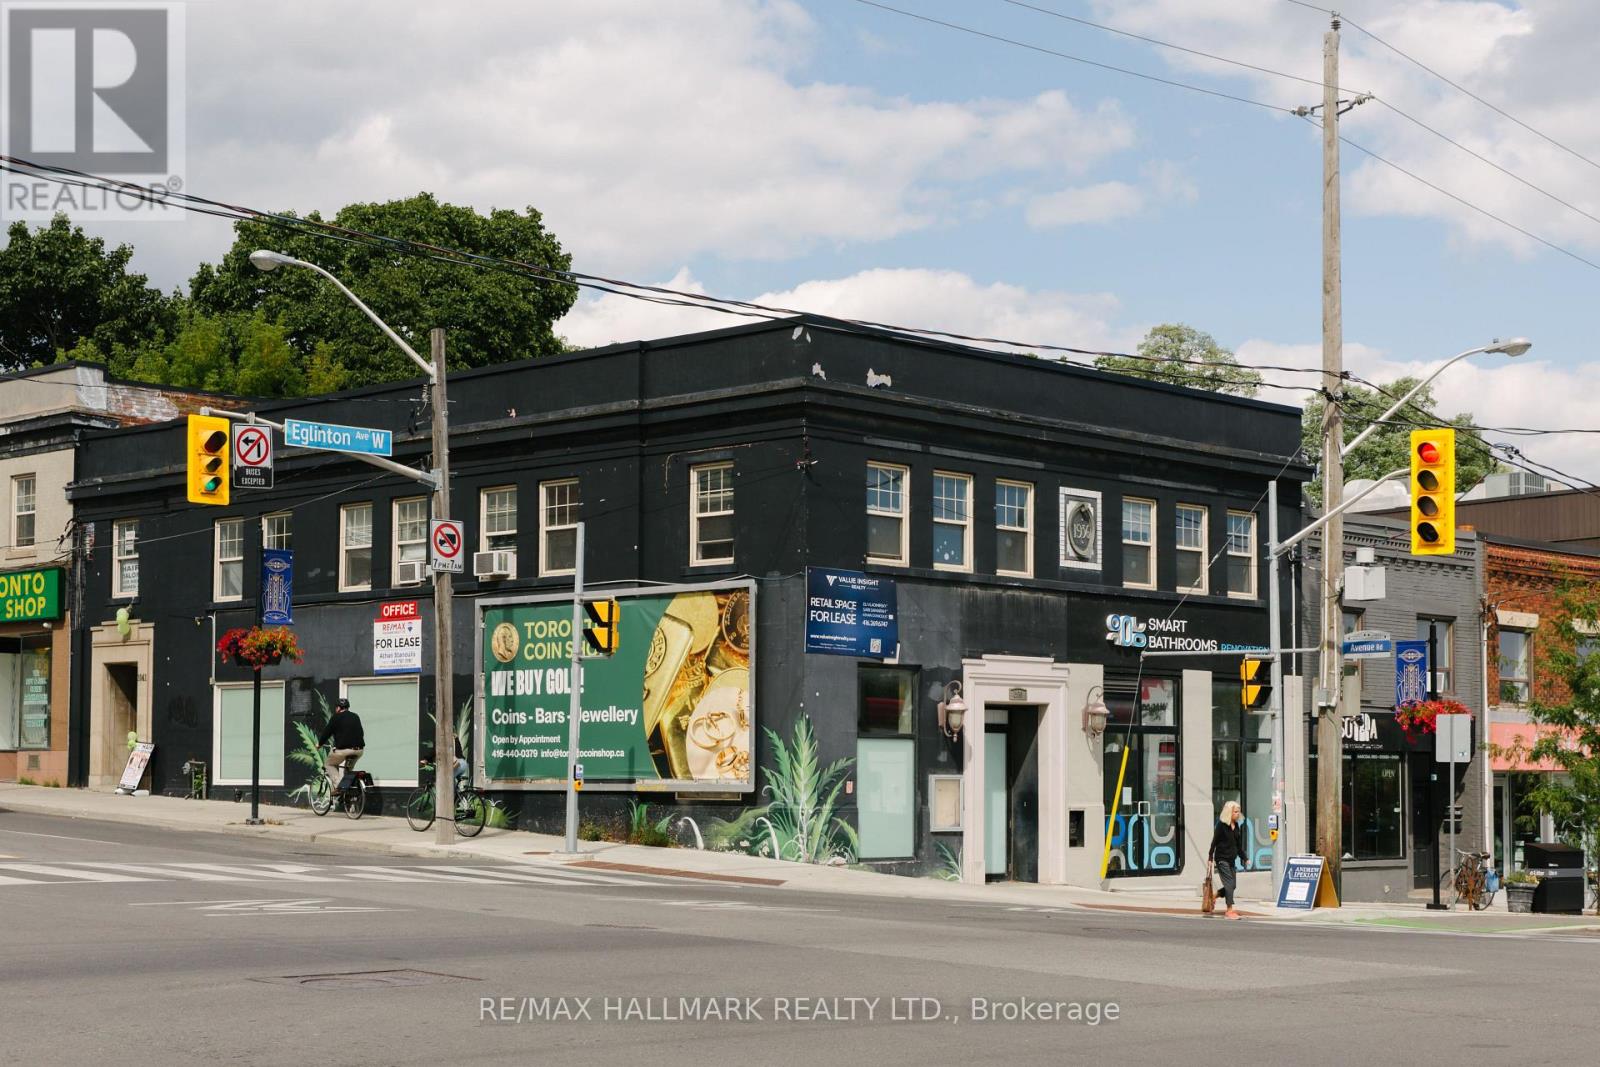
Prominent Intersection, Northeast Corner Of Avenue Rd / Eglinton Ave West. High Vehicular And Foot Traffic, Directly Across From The New and Open Crosstown Subway Station. Office Space is Open, with High Ceilings, No Partition Walls, (except for small Kitchenette), Bright, Westerly Facing Windows. (HST Not Included, Electricity is billed separately). **Please Note!These pictures are from the previous listing. It had been virtually staged in a couple of the pictures, to show what it could really look like** It's presently occupied and the Tenant will be moving out in October. (id:62104)
267 Lauder Avenue
Toronto, Ontario
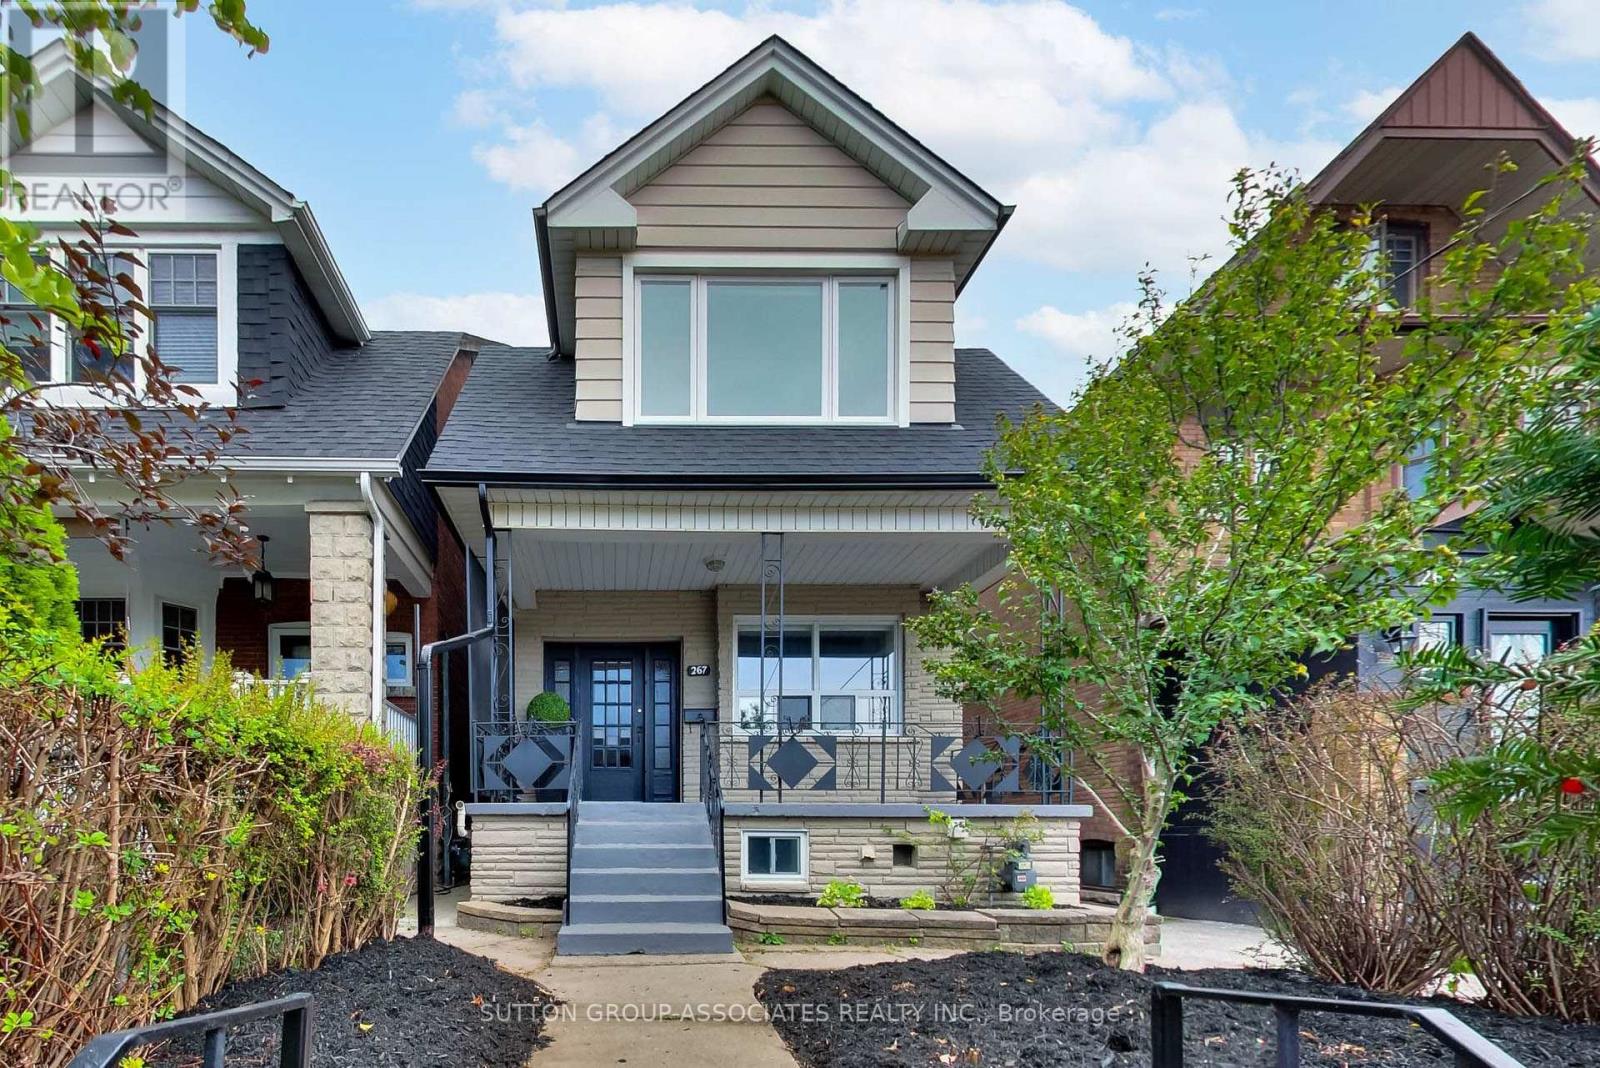
A rare opportunity offering exceptional flexibility and potential, this three-storey, four--bedroom home can work beautifully as a multi-family residence or be transformed into a spectacular single-family home. Ideal for multi-generational living, co-habiting siblings or friends, it is currently configured as two self-contained spaces. Best of all, the hard, messy and expensive work has already been done below. The professionally dug-down and finished basement boasts impressive eight-foot ceilings, heated terrazzo floors and an exceptional level of finish. The owner-occupied main floor extends into this outstanding lower level, where two bedrooms, a media room and gorgeous bathroom create a space that rivals the main living areas of many high-end homes. The vacant second- and third-floor unit provides additional living space and flexibility, while the real opportunity may be to transform the entire property into a spectacular single family home. With the exceptional lower level already complete, you can focus on modernizing the upper floors to your own taste and creating a substantial home with room to grow. Add a double-car garage, excellent mechanical condition, great curb appeal and a location just steps from St. Clair's shops, restaurants, cafés and transit, and the possibilities are compelling. Live in it, share it, reimagine it or add value-the foundation for something truly special is already here. (id:62104)
2210 - 33 Sheppard Avenue E
Toronto, Ontario
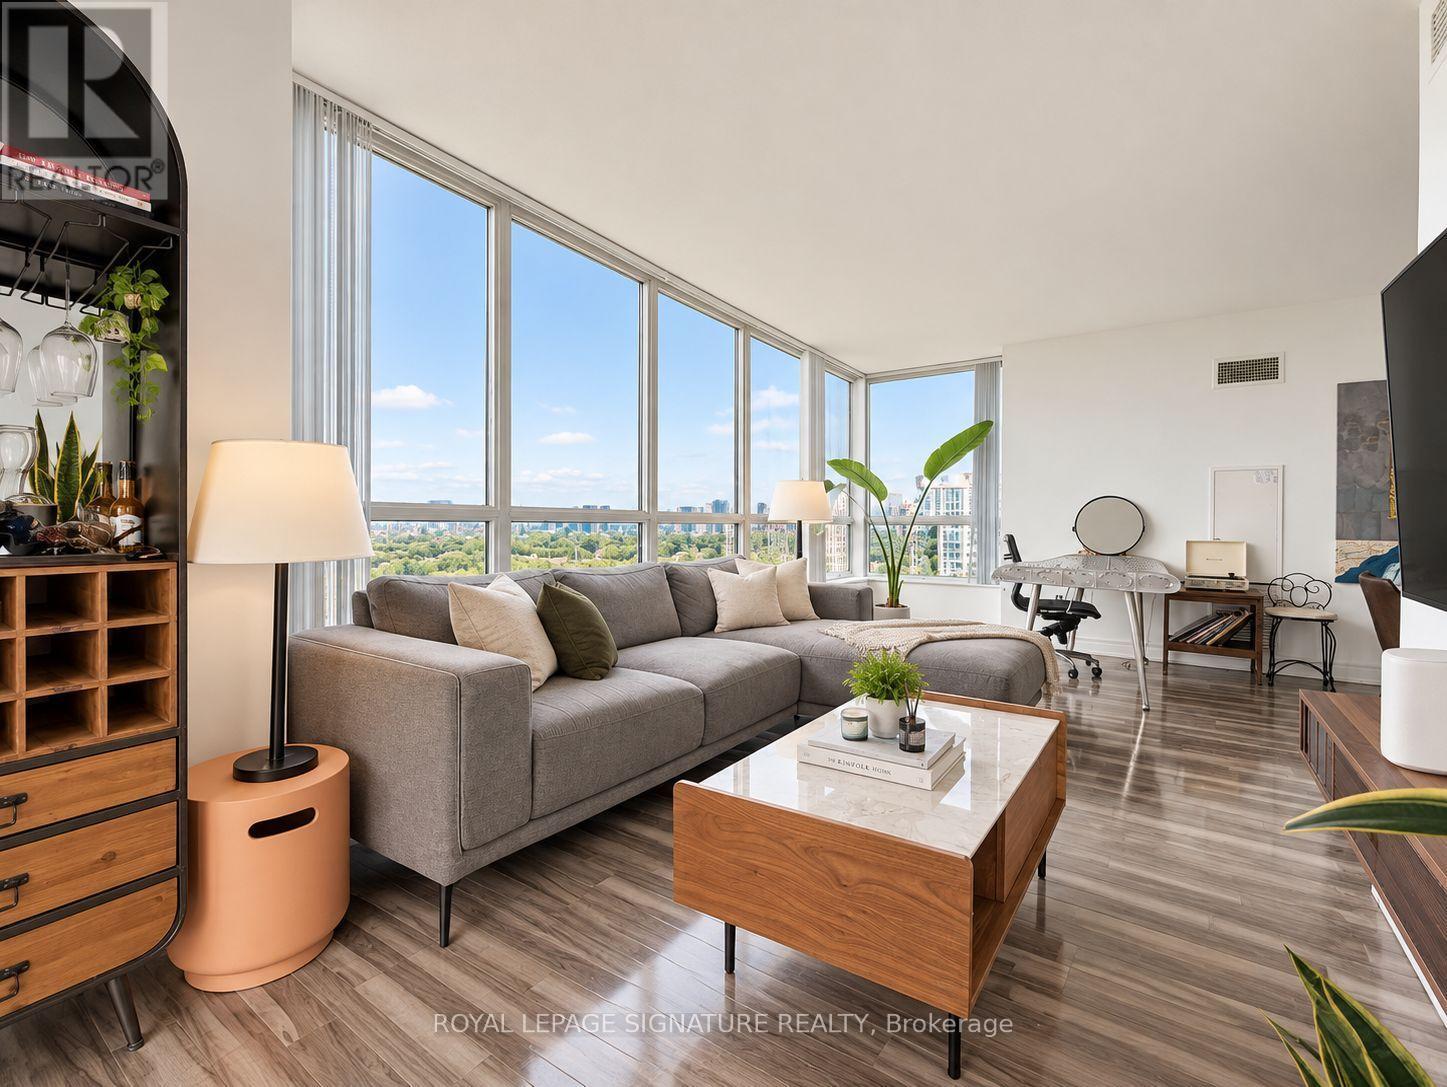
Welcome to Minto Gardens, one of Yonge & Sheppard's most reputable residences, known for its predominantly owner-occupied community and dedicated in-house management. This unit was originally owned by the developer and features premium appliances, full-size laundry, and Kitec plumbing already replaced by the developer. A rare east, north and south exposure fills the suite with natural light. Parking accommodates two large vehicles, with a large locker conveniently located on the same level. P1 is dedicated to visitor parking, while the unit's parking and locker are located on P2. The building offers two separate parking entrances-one via Anndale Drive with easy access to Hwy 401 and Yonge Street, and another via Sheppard Avenue toward Bayview-as well as four pedestrian entrances, putting the subway, grocery stores, banks, restaurants, shopping and everyday essentials just steps from your door. Enjoy hotel-style amenities including a gym/exercise room, indoor swimming pool, saunas, BBQ area, two party rooms, cinema, billiards/games room, virtual room, piano lounge/bar, 24-hour concierge, meeting/function rooms, and a business centre with scanners and printers. Residents also enjoy complimentary weekly yoga, Zumba and swimming classes, plus free Wi-Fi throughout the complex's amenity areas. (id:62104)
3405 - 100 Harbour Street
Toronto, Ontario
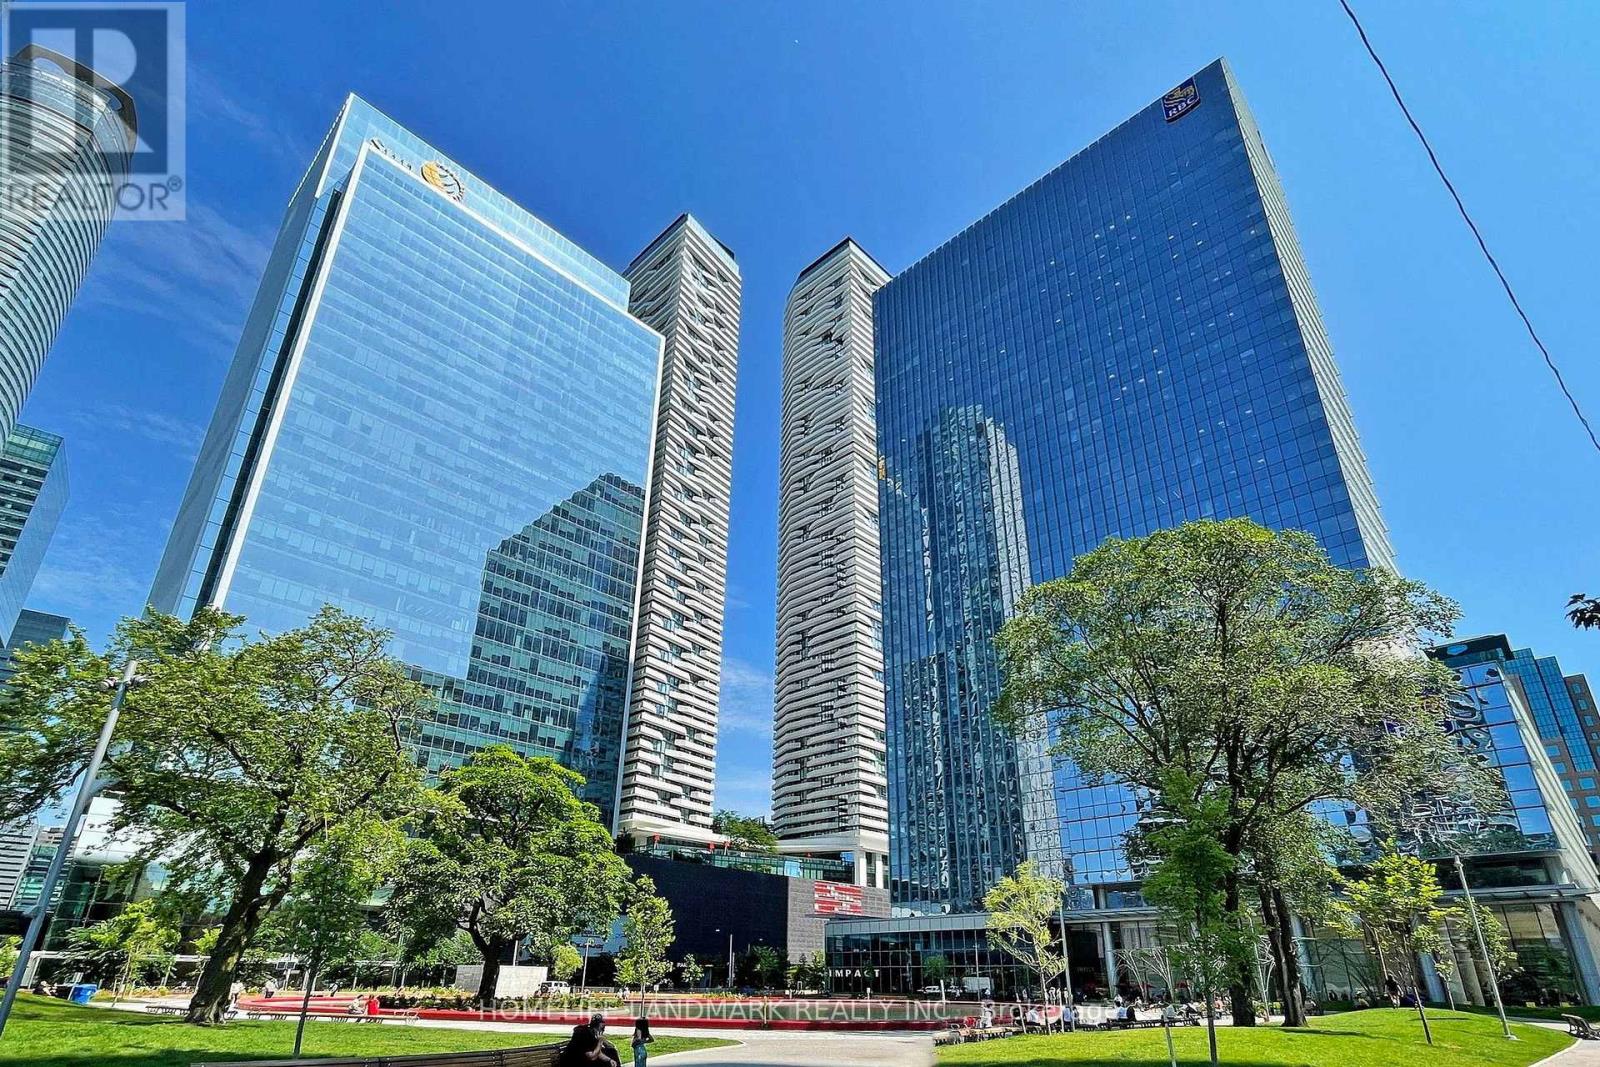
Bright and spacious high-floor suite featuring a functional open-concept layout with floor-to-ceiling windows and impressive city views. Modern kitchen with stainless steel appliances, generous counter space and ample cabinetry, seamlessly connecting to the living and dining area. Well-sized bedroom with excellent natural light and closet space.Ideally located in Toronto's vibrant waterfront and financial district, just steps to Union Station, PATH access, Scotiabank Arena, Rogers Centre, Harbourfront, restaurants, shopping and everyday conveniences. Easy access to the Gardiner Expressway, waterfront trails and Billy Bishop Airport. Excellent building amenities complete this convenient downtown lifestyle. (id:62104)

2111e - 36 Lisgar Street
Toronto, Ontario
Bright Condo with Stunning unobstructed lake and CN Tower City Views - Queen Street West near the Drake Hotel. Experience downtown living in this beautifully designed, newly renovated 2-bedroom, 2-bathroom luxury condo in the heart of Queen Street West. This open-concept unit boasts a functional layout, split bedroom plan, floor-to-ceiling windows, large balcony across entire living space and an abundance of natural lights. Features include: Modern design, ensuite laundry for convenience, 1 locker for extra storage, prime location - steps to TTC, grocery stores, banks, restaurants, cafes, Trinity Bellwoods Park & iconic Drake Hotel. Concierge, gym, & versatile multipurpose room. Don't miss out on this incredible opportunity to live in one of Toronto's most vibrant neighbourhoods! Have a home office and a separate bedroom with an ensuite bath. (id:62104)
605 - 621 Sheppard Avenue E
Toronto, Ontario
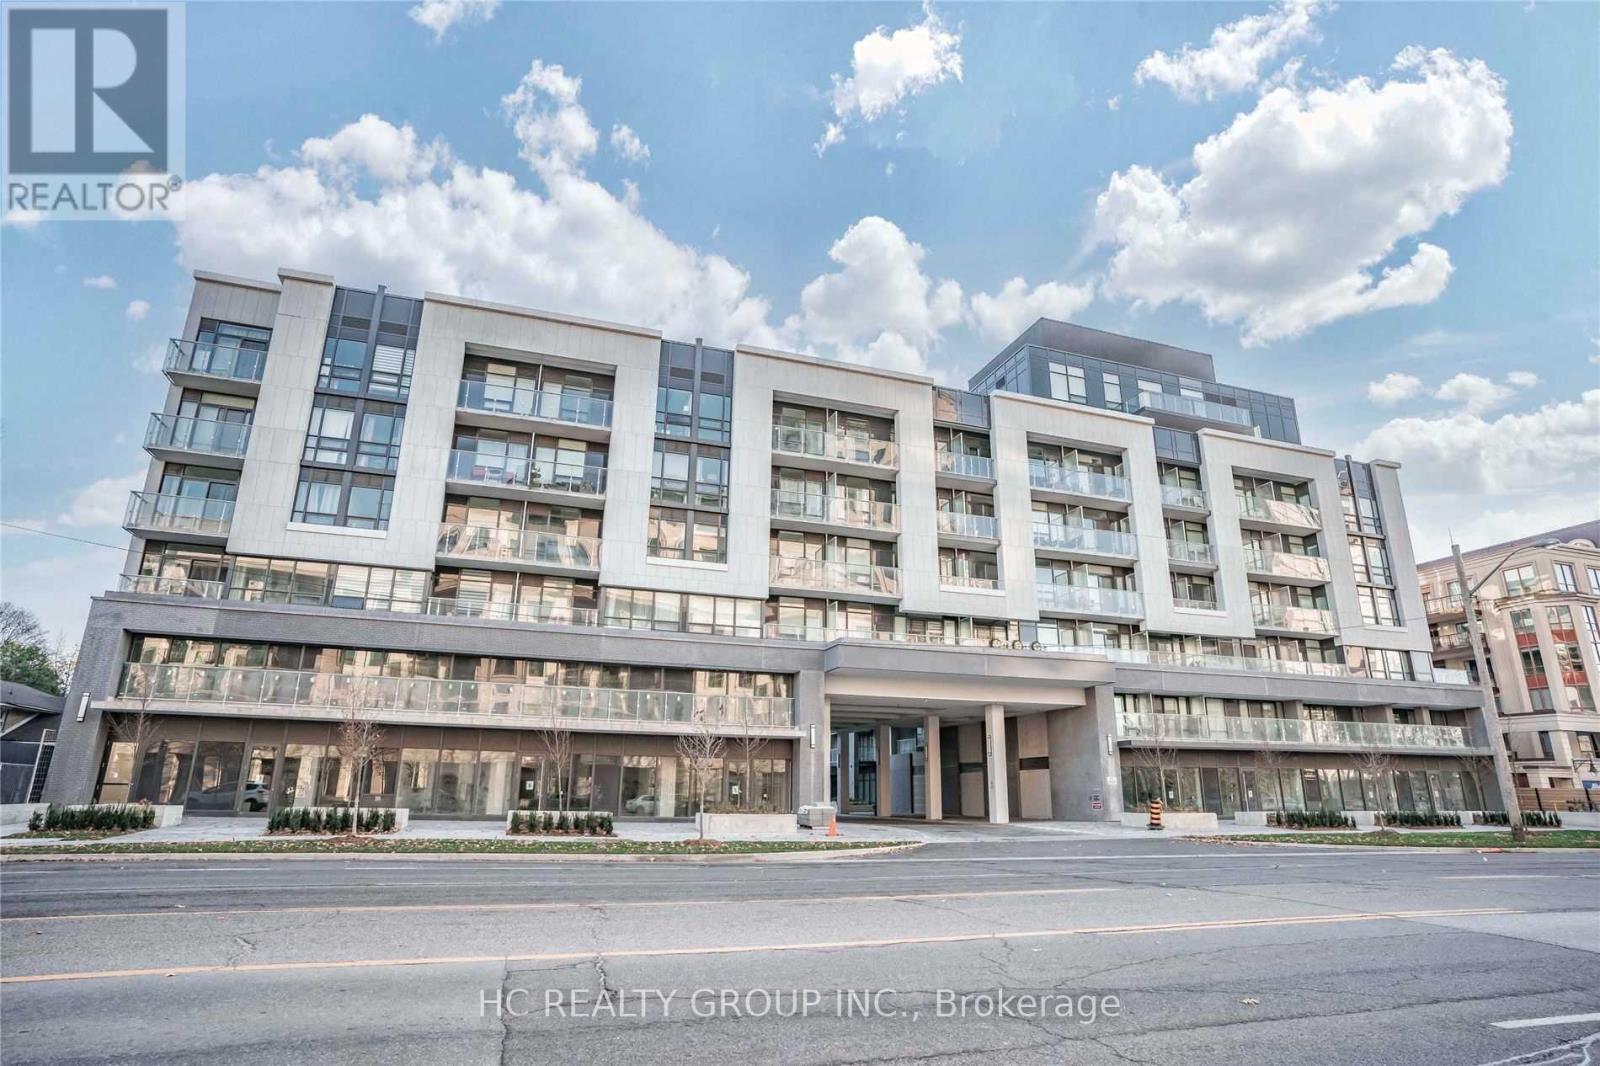
Experience the urban lifestyle in a beautiful Condo Located In Prestigious Bayview Village Community. Southwest Corner With Bid Balcony And Great Floor Plan Beautifully Situated In The Upscale Area Of Bayview Village With 9 Ft Ceiling, Laminated Floor. Upgraded Kiten Cabinets, Countertop, And Stove, Stainless Steel Appliances, Large Balcony.Close To Hwy401, Bayview Subway Station, Bayview Village Mall, Dvp, Restaurants, Ymca, Loblaw . (id:62104)

15 - 178 Scott Street
St. Catharines, Ontario
Dreaming of living at 'The Clusters'? Now is your chance with this move-in ready home at #15 in one of Niagara's most unique townhouse communities! Offering a carefree lifestyle with a beautifully renovated interior and calming, modern cozy vibes from the moment you walk through the door. The heart of the home is the open-concept kitchen, dining and living space, featuring a gorgeous cathedral ceiling and massive windows that give the space an airy feel, while the fireplace creates the perfect spot to cozy up and unwind. The custom kitchen features an extra-large island with quartz countertops, high-end fixtures and appliances including a gas stove, a built-in wine rack, a designated spot for a beverage fridge, plenty of storage, and a built-in desk. Upstairs, you'll find two generous bedrooms and a stylishly updated bathroom with a glass-enclosed shower, rain shower head, slide bar and a built-in speaker for grooving to your shower tunes! Laundry has also been added at the bedroom level for convenience. The lower level (at grade) adds even more living space with an additional family room, gas fireplace and sliding glass door walk-out to your private ground-level patio. Gas BBQ hookup on the patio makes for easy summer grilling. This ground level also offers convenient interior access to the attached heated garage, making it an ideal space for a home gym or man cave/she-shed. 'The Clusters' is known for its unique chalet-style architecture, park-like grounds, manicured courtyards and lush green spaces. Residents also enjoy exclusive use of the resort-style heated outdoor pool, perfect for cooling off on warm summer days. Located adjacent to John Page Park with gated access directly from the complex. Close to Lake Ontario beaches, shopping, restaurants and convenient transit routes, making it easy to enjoy everything Niagara has to offer. A truly special community, a beautifully renovated home, and a lifestyle that feels like a getaway every day. (id:62104)
212 Lincoln Road W
Fort Erie, Ontario
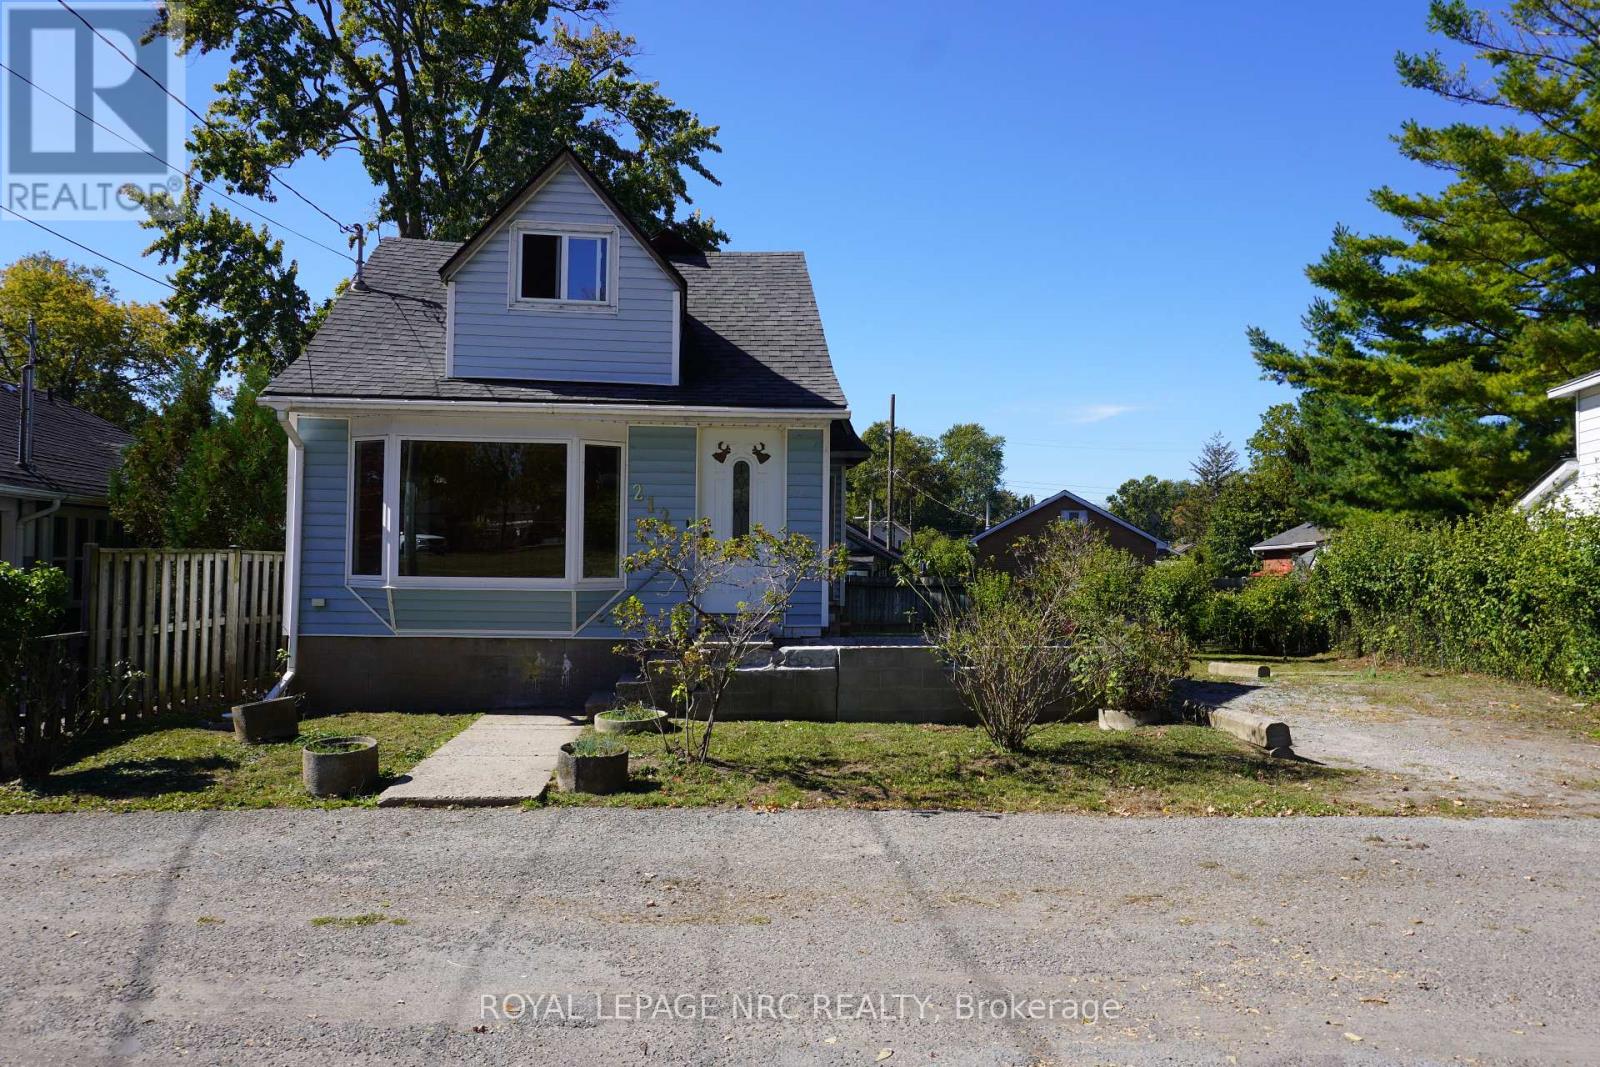
Calling ALL Investors and First Time Home Buyers. This one family owned home is in a superb location in the heart of Crystal Beach and just steps away from the Sandy Beach of Lake Erie. This great pie shaped lot size is 50 Ft. x 80 Ft. with the back extending to 65 Ft. wide and gives lots of outdoor backyard and parking space. This 1 1/2 Storey Home features, 2 Bedrooms, 1 Bath with walk out sliding patio doors from the main floor bedroom to an enclosed sunroom porch with access to the backyard. Good sized basement with higher ceilings to update as well for more living space or simply use for an extra storage area. This home is an open canvas to make it your own. Close to all amenities, shops, restaurants and more. (id:62104)
249 Theodore Schuler Boulevard
New Hamburg, Ontario
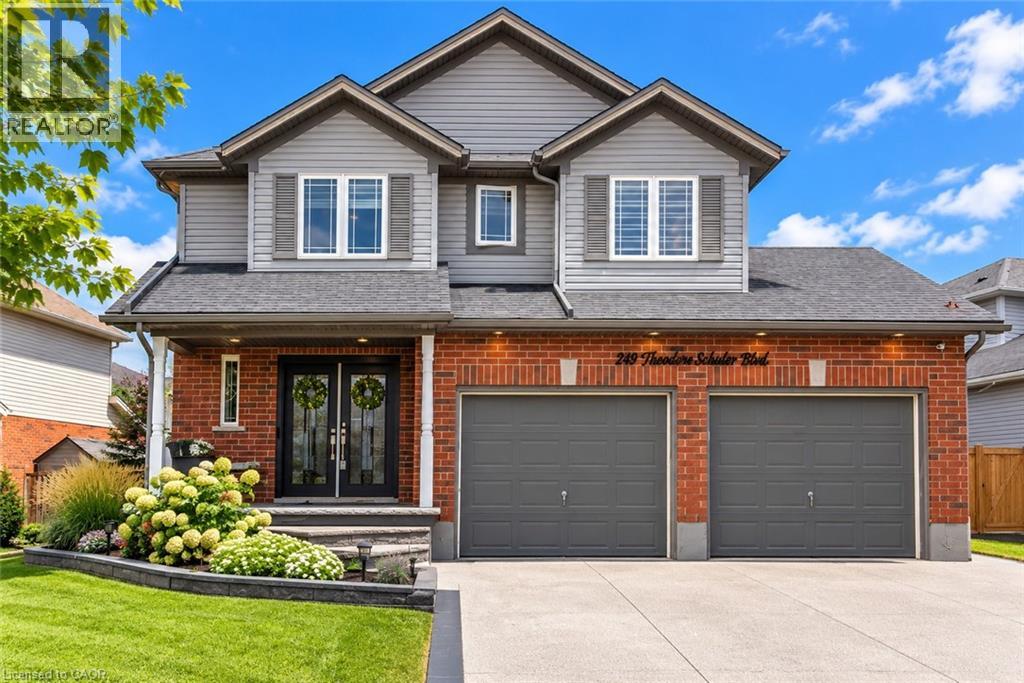
Renovated top to bottom, this breathtaking 2-storey residence in New Hamburg offers an exceptional blend of modern sophistication and executive luxury. From the moment you arrive, the pristine concrete driveway and stamped concrete front porch set an inviting tone for the exquisite craftsman quality found throughout the home. Step inside to a welcoming foyer featuring an upgraded powder room and a generous coat closet. Wide-plank luxury vinyl plank flooring, designer light fixtures and custom blinds lead you seamlessly into the expansive living room, anchored by ambient recessed lighting and a stylish focal-point fireplace. At the heart of the home, the chef-inspired eat-in kitchen has been masterfully remodeled with premium waterfall quartz countertops, an expansive centerpiece island, high-end stainless steel appliances and contemporary hardware. Perfect for seamless indoor-outdoor living, sliding doors off the spacious dining area lead directly to the rear deck. The upper level continues the upscale LVP flooring and serves as a private retreat. The sprawling primary sanctuary features a generous walk-in closet and a spa-like 4-piece ensuite. Two additional sun-filled, spacious bedrooms and a beautifully updated 3-piece bathroom complete this floor. Designed for ultimate versatility, the fully finished basement extends your living space with a 4th bedroom, an impressive rec room equipped with a stylish wet bar, a third full 3-piece bathroom, a laundry suite and extensive storage solutions. Outdoors, the resort-style backyard is an entertainer's dream. Enjoy summer evenings on the raised deck, relax under the pergola on the custom stamped concrete patio, or unwind on the secondary lounge area off the garage which is all enhanced by built-in exterior illumination. Meticulously upgraded and entirely move-in ready, this turn-key property offers an uncompromised standard of living. Experience this extraordinary home in person today! (id:62104)

642 North Shore Dr E Drive
Otonabee-South Monaghan, Ontario
the current house is used for airbnb, the house is furnished, all furniture will stay (id:62104)
40 Avon Avenue
Toronto, Ontario
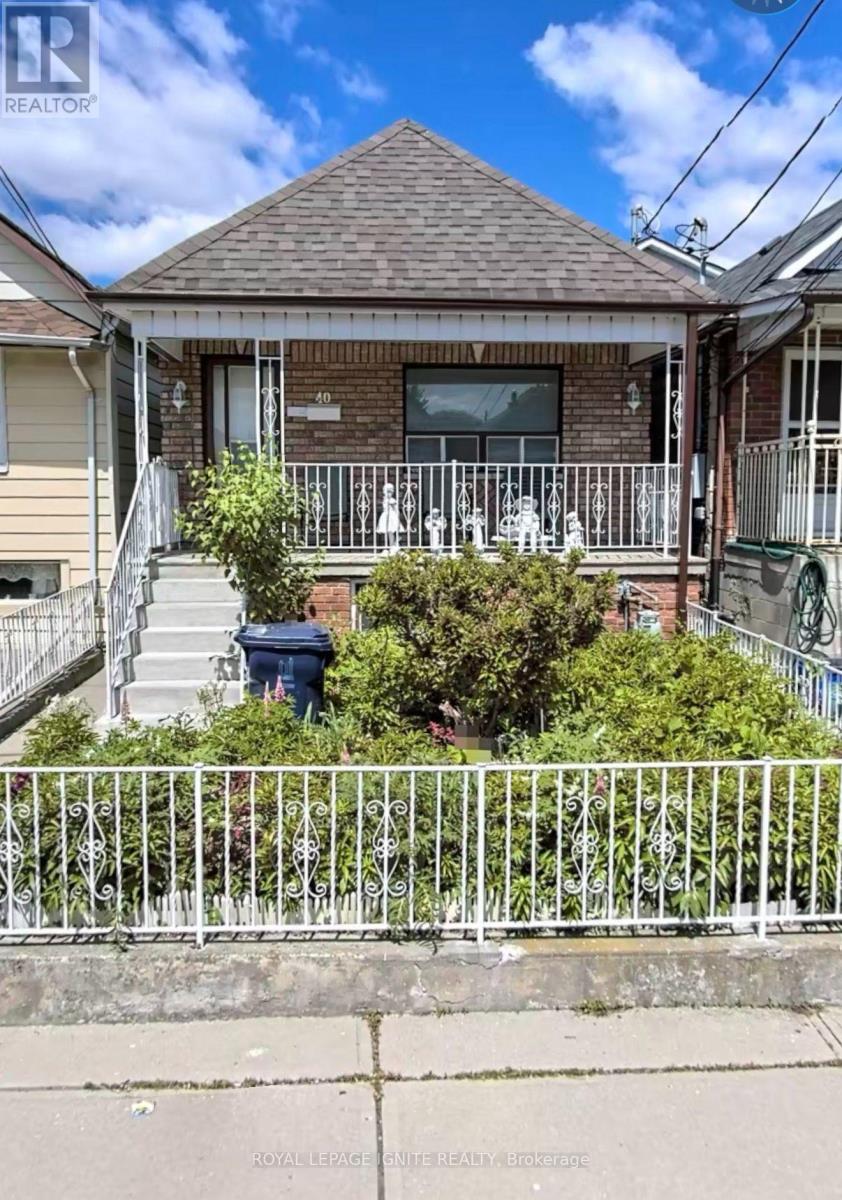
Welcome to this charming and spacious Detached bungalow on a Deep lot in the desirable Rockcliffe-Smythe neighborhood. This long well laid out Home features 2 Bedrooms on the main floor & 2 additional Bedrooms in the Basement, with 2 kitchens offering great flexibility for extended family or additional living arrangements. The main floor includes a bring Living room & 4 Piece bath, while the basement offers a generous family Room, wet bar & a walkout to a beautiful patio, perfect for family gatherings & Summer BBQ's. Enjoy a large back yard ideal for gardening & growing Vegetables plus a 1 Car garage &, 2 additional laneway Parking Spaces A wonderful family home with space, comfort, and endless possibilities! Close to everything just steps away including, Hwy's, Shops, bakeries, Restaurants and so much more. Don't miss this one! (id:62104)
670 Mount Pleasant Road
Mount Pleasant, Ontario
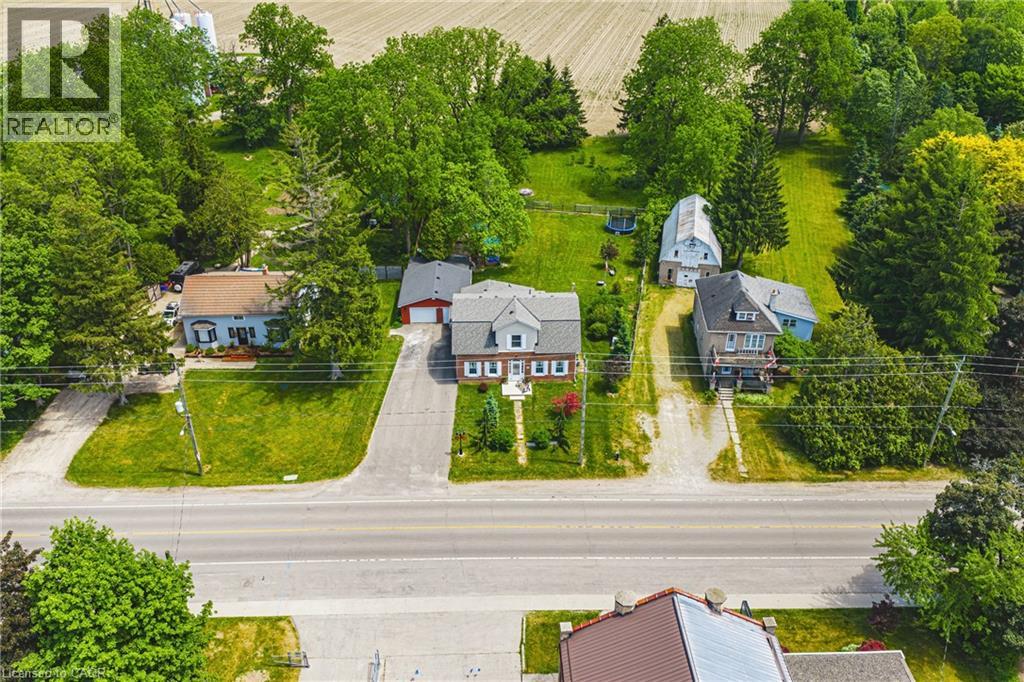
Welcome to an wonderful mix of charm, character and modernity - and directly across the street from an Elementary School - at 670 Mount Pleasant Road. Located in the heart of idyllic Mount Pleasant - just 10 minutes south of Brantford - and sitting on more than 8/10ths of an acre, with more than $200,000 of Upgrades and a HEATED GARAGE, this is your chance to secure a home, lot and lifestyle like no other. Featuring the original Triple Brick portion of the House built in 1853, you will become just the sixth Owner(!) in the 173 year history of this spectacular home. Stepping inside, you'll love the stately 10 1/2 Ft. Ceilings in the Foyer, Library, Dining and the truly GREAT Great Room. To accompany the unmistakable heart and feel, the updates and additions in the past 6 years include a new Kitchen with High End S/S Appliances, Remote Control Venting/Shaded Skylight and off-shoot Pantry, Main Floor Bathroom, NEW FURNACE AND A/C and All-Year Sunroom leading to the Rear Deck - all completed by the Professional Contractor Owner. On the Upper Level, 3 Large BR are augmented by a Nursery/Sewing Room with Cedar Closet and updated Full Bathroom. Moving outside, enjoy picturesque views year round, along with plenty of space for kids and pets to play inside, or beyond, the recently installed Corral Fence. There's also a large Garage with Man Door, 90 Foot Double-Wide Driveway and Access Door to the Rear Yard. Municipal Water, recent Septic upgrades, 200 AMP Service with 100 AMP Back-Up Generator, two clean and dry Basement areas for Storage and incredibly low Property Taxes deliver long term peace of mind and make this an even bigger value and opportunity for your family. Ideal LOCATION with School, Nature Trails, Community Centre and Park, Grocery and Fine Dining all nearby. Truly, it's a home you have to see *in person* to believe and appreciate. Book your Showing today. (id:62104)
249 Mcneilly Road
Stoney Creek, Ontario
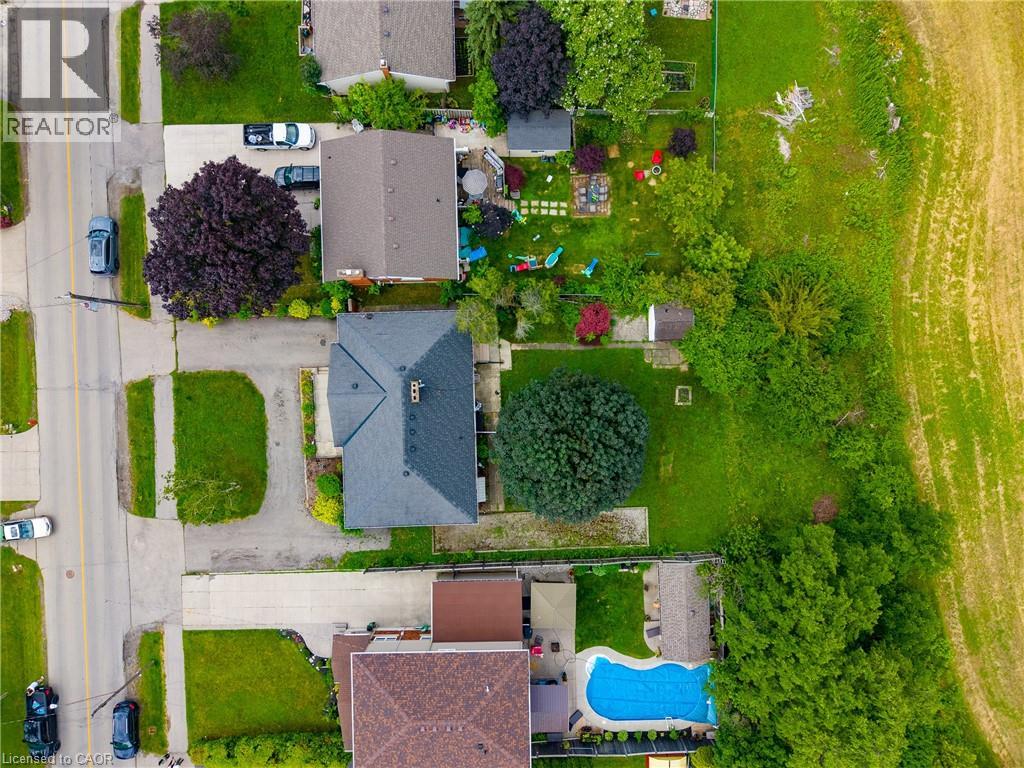
Endless possibilities await on exceptional 75' x 150' lot backing onto tranquil green-space. Nestled in a highly sought-after location with quick highway access, this 1,466 sq. ft. bungalow offers 3 bedrooms and 2 bathrooms and presents a rare opportunity for investors, builders, renovators, or anyone dreaming of creating their forever home. Whether you envision restoring the existing residence, completing a stunning renovation, or building a custom home on this premium property, the setting provides the perfect foundation to bring your vision to life. Large lots in desirable locations like this are becoming increasingly hard to find. (id:62104)
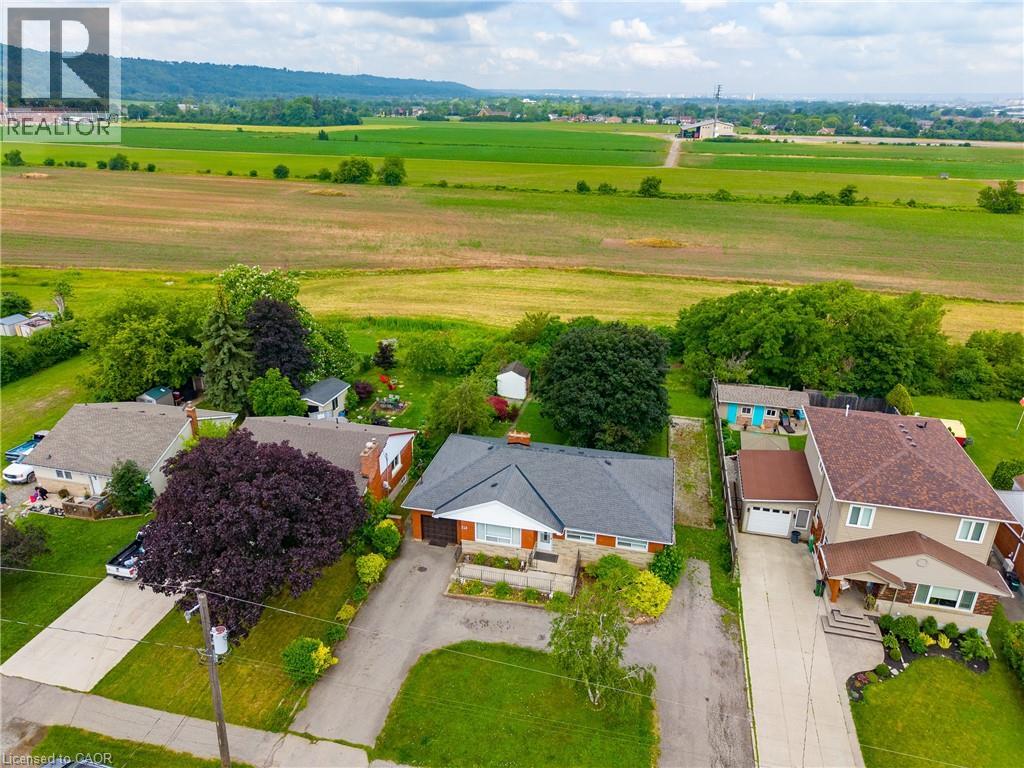
249 Mcneilly Road
Stoney Creek, Ontario
Endless possibilities await on exceptional 75' x 150' lot backing onto tranquil green-space. Nestled in a highly sought-after location with quick highway access, this 1,466 sq. ft. bungalow offers 3 bedrooms and 2 bathrooms and presents a rare opportunity for investors, builders, renovators, or anyone dreaming of creating their forever home. Whether you envision restoring the existing residence, completing a stunning renovation, or building a custom home on this premium property, the setting provides the perfect foundation to bring your vision to life. Large lots in desirable locations like this are becoming increasingly hard to find. (id:62104)
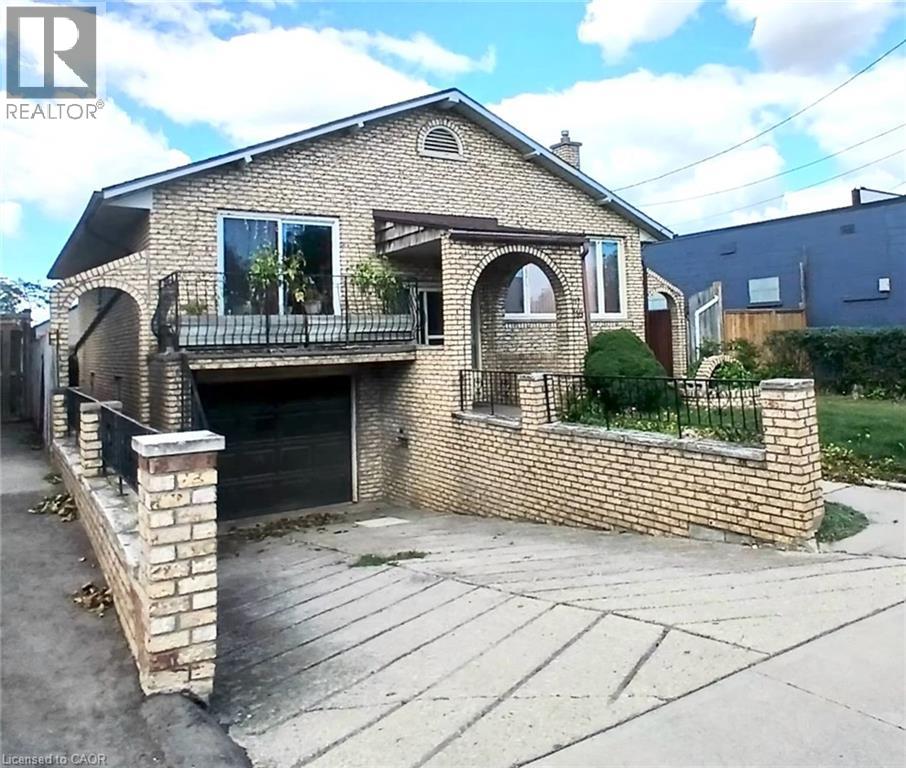
118 Craigroyston Road
Hamilton, Ontario
Very nice curb appeal! Well loved All brick raised Bungalow just steps to Rosedale! Over 2250 sq ft of finished living space! 3 bedrooms, a formal dining room with sliding glass patio door, 2 kitchens, 2 bathrooms, separate entrance for ideal in-law/income potential (1064 sq ft), attached garage with inside entry, concrete driveway, a rear concrete block garage (25 ft x 13 ft) with 2 sinks and a wood fireplace (roof shingles 2025), wine cellar, 2 concrete entrances to the backyard, concrete patio space, finished basement with a walk up, a large recreation room with gas fireplace. Conveniently accessible to the Red Hill Park Expressway, parks, schools, transit, pharmacy, coffee shops, restaurants, shopping & more. Appliances are included! (id:62104)
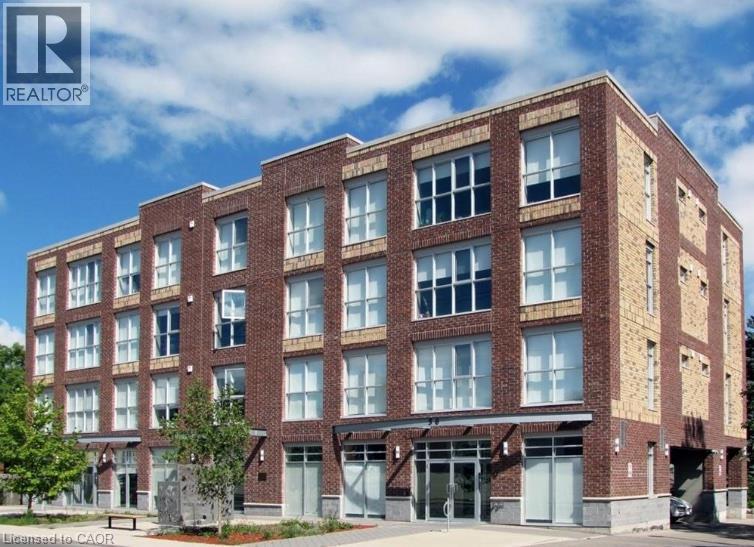
36 Regina Street N Unit# 306
Waterloo, Ontario
Bright and stylish 2-bedroom soft loft in the heart of Uptown Waterloo. Featuring 10' ceilings, exposed ductwork, oversized windows and wide-plank flooring, the space has a modern loft feel with plenty of natural light. The kitchen is finished with dark wood cabinetry, granite countertops, a glass backsplash and stainless steel appliances, along with under-cabinet lighting and a new glass pendant fixture over the island. The unit includes two bedrooms, a 4-piece bathroom and one outdoor parking space. Located just steps from shopping, restaurants, the LRT and Waterloo Park, with Wilfrid Laurier University also close by. A great option for anyone looking to live right in the centre of Uptown. Available immediately. (id:62104)
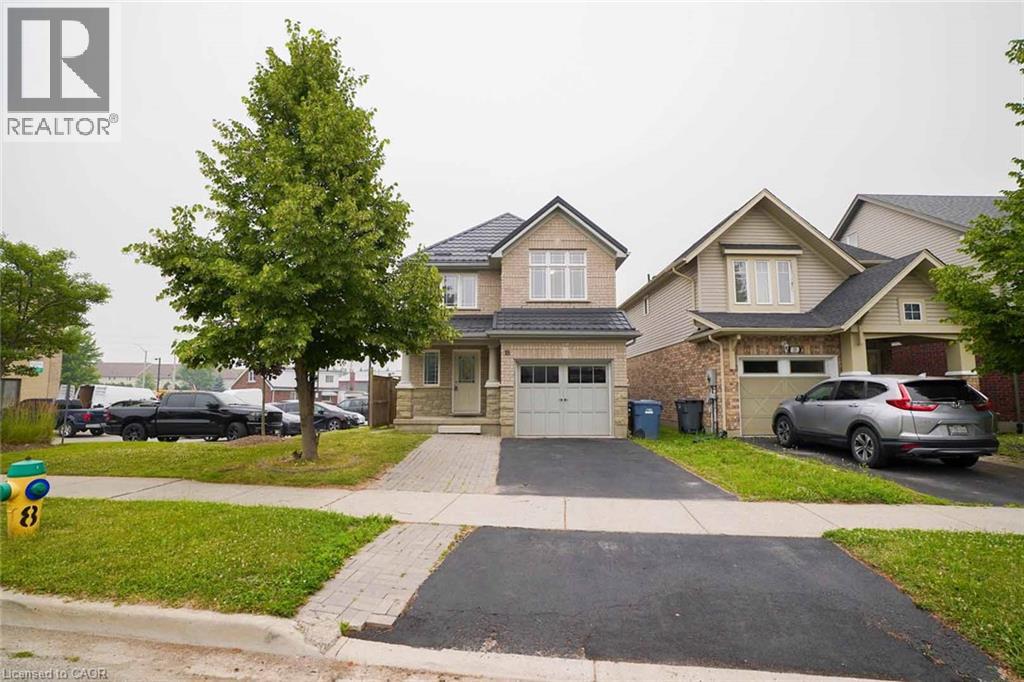
18 Heritage Drive
Guelph, Ontario
Welcome to 18 Heritage Drive Energy Star Home, Guelph! This beautifully maintained home offers the perfect blend of comfort, convenience, and investment potential. Featuring 3 spacious bedrooms, 2.5 bathrooms, and parking for up to 3 vehicles, this property is ideal for growing families and savvy investors alike. A standout feature of the home is the legal 1-bedroom basement apartment, providing an excellent opportunity for rental income or additional living space for extended family members. Ideally situated on Gordon Street in Guelph, this home is just minutes from the University of Guelph and offers the convenience of a bus stop right at your doorstep. Enjoy easy access to grocery stores, walk-in clinics, shopping centres, restaurants, schools, parks, and all major amenities. Located in the catchment area of some of Guelph's top-rated schools and within walking distance of a beautiful children's playground, this property is perfectly positioned for families seeking quality education and an exceptional lifestyle. Whether you're looking for a family home, an income-generating property, or both, 18 Heritage Drive presents an outstanding Opportunity with approximately $4,500/month in combined rental income from the upstairs and downstairs, in one of Guelph's most desirable and convenient neighbourhoods. (id:62104)
507 Manchester Road
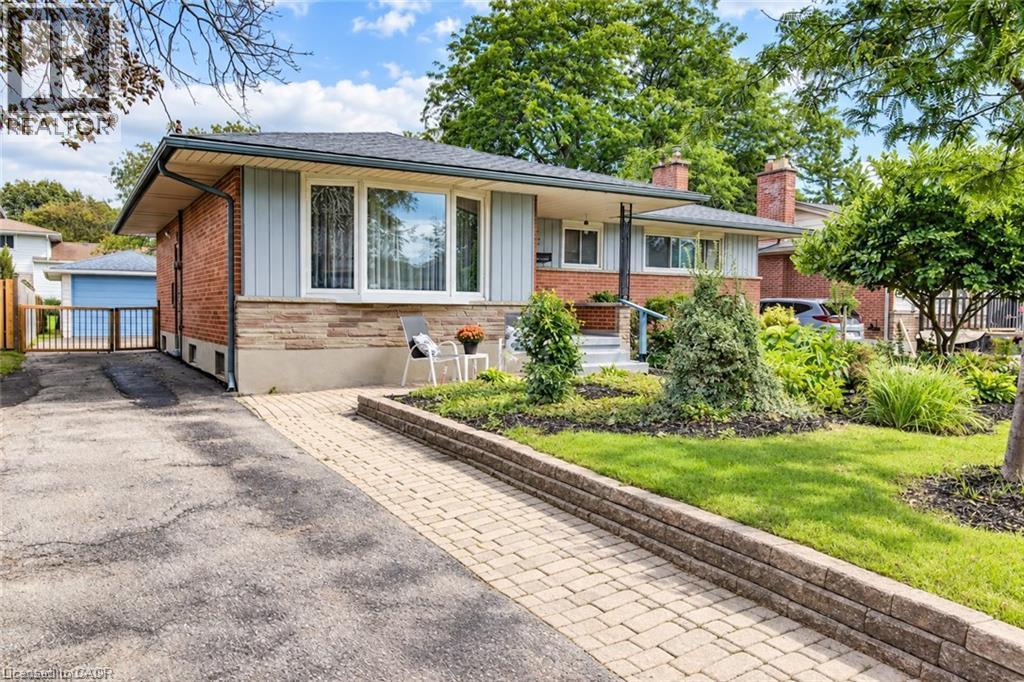
Kitchener, Ontario
Super cute and well-cared-for 3 bedroom bungalow situated on a fabulous lot in Kitchener’s established Rosemount neighbourhood. Offering 1,571 sq. ft. on the main level, this home combines the convenience of one-floor living with generous living space and plenty of room to grow. A covered front porch welcomes you into a bright living room featuring hardwood floors and a large window. The well sized dining room is perfect for family gatherings and entertaining, and has been opened up into the kitchen which has been updated with warm oak cabinetry and enjoys a beautiful bay window—perfect for your herb garden! What sets this bungalow apart from others in the neighbourhood is the main floor family room addition featuring vaulted ceilings, bright windows, and a walkout to the rear deck. Main-floor laundry adds everyday convenience, or there is downstairs laundry too! Like most bungalows, the lower level provides a huge amount of space. Here you will find a recreation room, guest bedroom, new three-piece bathroom and an abundance of storage and utility space. A separate entrance from the driveway to the basement adds flexibility for easy access for guests, hobbies or future use. Outside, enjoy the privacy of mature landscaping, lovingly nurtured gardens and a charming water fountain creating a lovely backdrop for relaxing or entertaining. The detached garage is ideal for additional parking, storage or a workshop, while the large driveway accommodates approx. 5 cars. Located close to parks, trails, great schools, shopping, public transit routes, and with convenient access to the highway just minutes away. This home checks off a lot of boxes for families, first time home buyers, and down sizers! Lots of updates include furnace, a/c, garage roof, refinished hardwood, and more... (id:62104)
2243 Turnberry Road Unit# 51
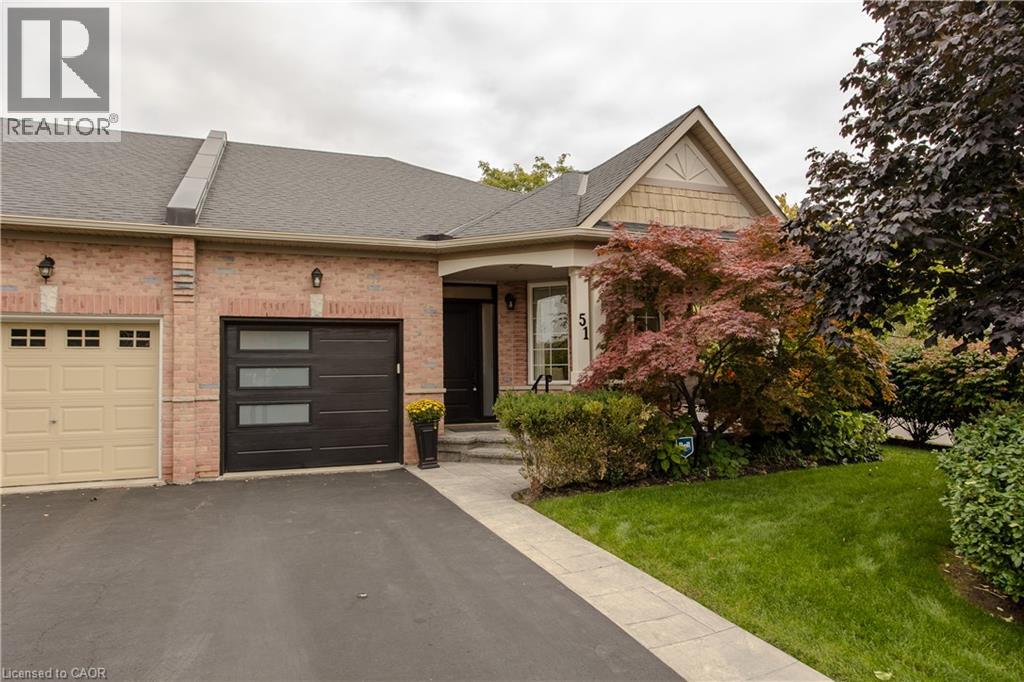
Burlington, Ontario
Set in Burlington’s prestigious Millcroft community, just moments from Millcroft Golf Club, 51-2243 Turnberry Rd is a meticulously maintained executive bungalow townhome offering approx. 1,841 sf of finished living space, 2 bedrooms, 3 baths and a single garage with inside entry plus driveway parking. Its desirable corner position brings exceptional natural light and a more private outlook, with views toward the ravine and mature greenery across the road. Inside, hardwood flooring and pot lights enhance the bright, polished interior. The spacious living room is framed by large windows, creating an inviting setting for both everyday living and entertaining. The kitchen features rich wood cabinetry, granite counters, tiled backsplash, s/s appliances and generous workspace. One of the highlights is the sun-filled breakfast area, wrapped in large windows with direct access to the backyard, while a separate dining area provides additional space for hosting. The main-floor primary bedroom features hardwood flooring, a W/I closet and ensuite with an oversized glass shower. An additional bath, convenient main-floor laundry with stackable washer/dryer and inside garage access complete the level. The beautifully finished lower level adds substantial living space with an expansive rec room anchored by a gas fireplace, a generous second bedroom and full bath—ideal for overnight guests, extended family or additional everyday living space. Outside, the private backyard is finished with interlock pavers and framed by tall cedars, creating an intimate, low-maintenance setting for dining, entertaining or relaxing, complete with a small garden shed. With golf practically at your doorstep and parks, trails, shopping, dining and everyday amenities close by, this sophisticated home offers the space of a larger residence with the ease of bungalow living in one of Burlington’s most established golf-course communities. (id:62104)
85 Hillcroft Drive
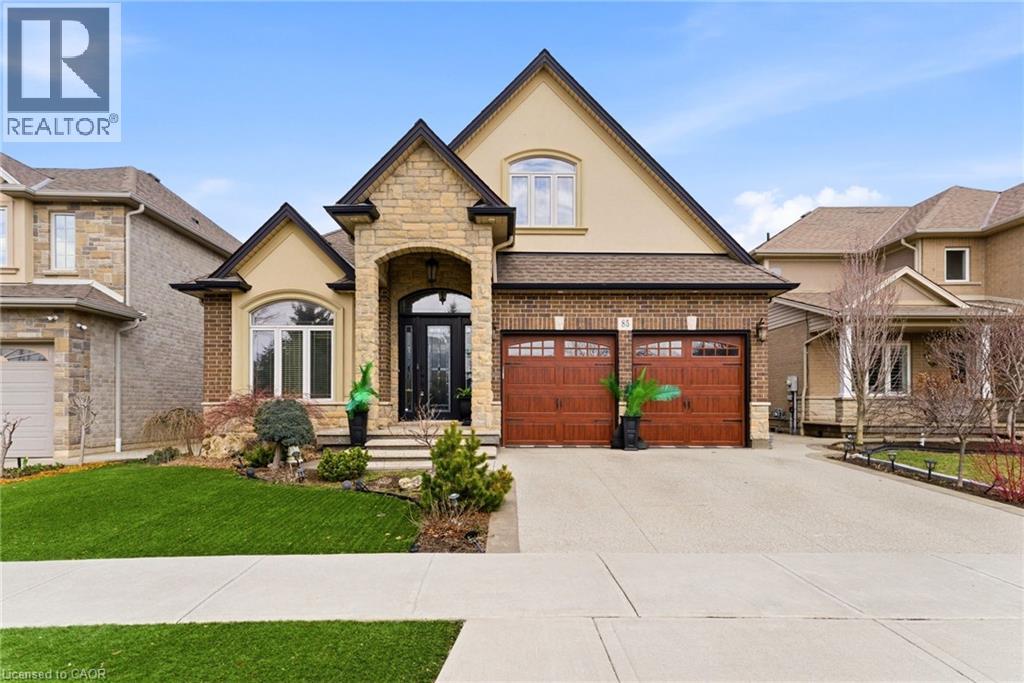
Stoney Creek, Ontario
Welcome to 85 Hillcroft Drive, Stoney Creek Mountain. This stunning Bungaloft located in a sought after quiet neighbourhood, featuring approx 2,498 Sq Ft of exquisite craftsmanship and finishings with thoughtfully planned living space with exceptional flow. Spacious and bright open concept main level featuring welcoming vaulted entrance., gourmet chef style eat-in kitchen with stunning cabinetry, granite countertops with complementary backsplash, large island with additional seating, stainless steel appliances. Great room with 2 Stry Cathedral ceilings., gas fireplace flanked by gardens doors out to large covered rear deck surrounded by aggregate concrete and landscape strips with hot tub with electric mechanical cover w/ light providing year round use great for entertaining,. Main level primary suite with 5pc ensuite bath, double sinks, frameless glass shower, jetted soaker tub. Additional main level bedroom/den w/dble French doors. Second level with good size loft area, bedroom w/walk in closet and 4pc bath great for accommodating family or guests. Basement has kitchenette with fridge and gas stove with approx 1700 Sq Ft of unfinished basement area great potential for new homeowners to add there finishing touches. Double car garage with swisstrax flooring. Aggregate concrete double car driveway and low maintenance landscaping with artificial grass. The home is close to all amenities with easy highway access, schools, shopping and parks. Featuring a true sense of comfort, space and style. Also great for that in-law situation or large family. Shows 10++ RSA (id:62104)
157 Edward Street
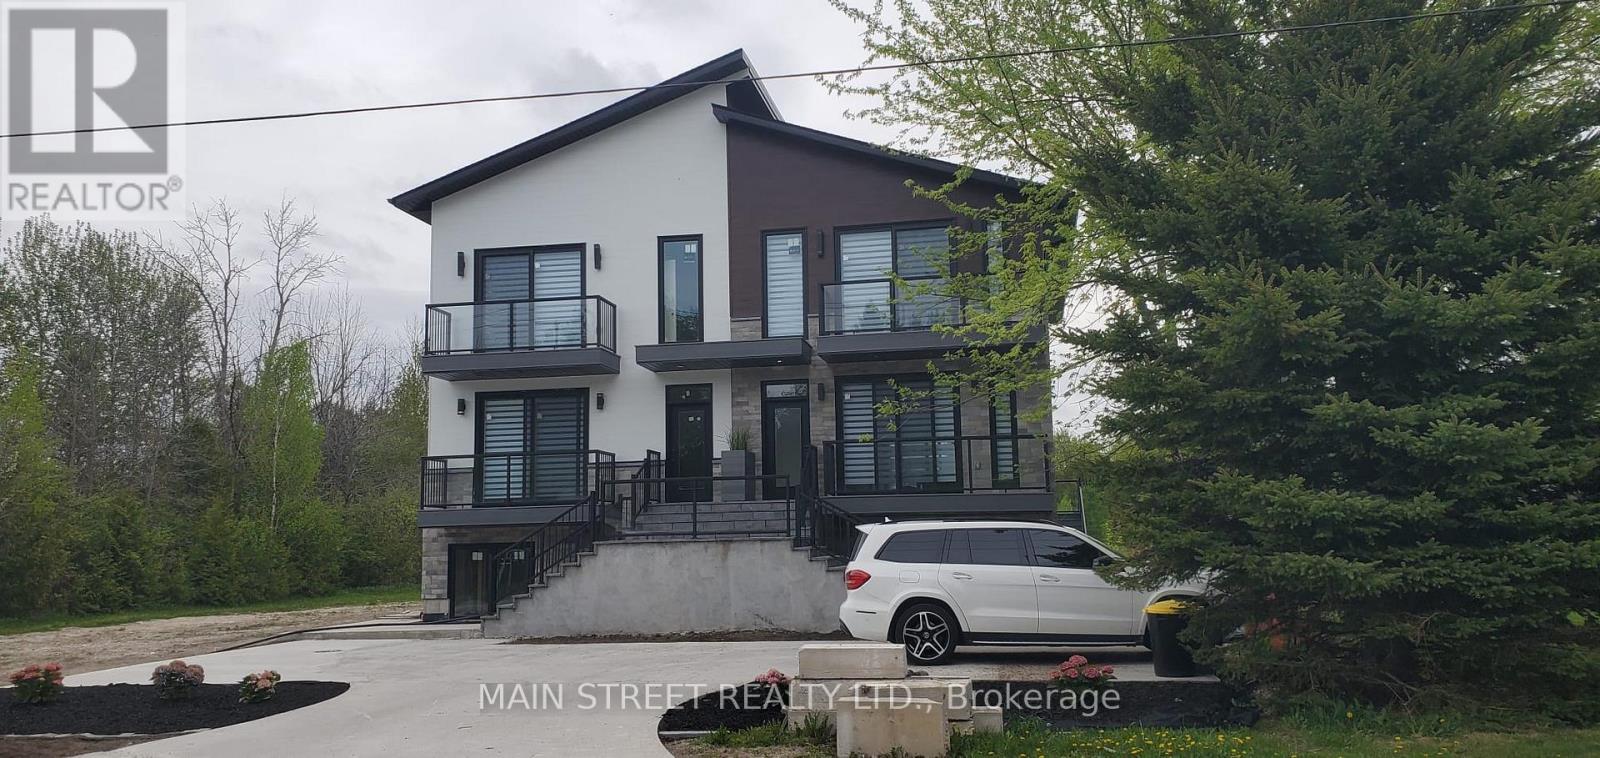
Saugeen Shores, Ontario
Southampton is a desirable community with all the amenities you would expect to have. Located along the shores of Lake Huron, promoting an active lifestyle with trail systems for walking or biking, beaches, a marina, tennis club, and great fishing spots. You will also find shops, eateries, art centre, museum, and the list also includes a vibrant business sector, hospital and schools. Municipal road. New multiunit residential property (main house with 2 ARU and a walk up basement with large above ground windows).3-bedroom on the main floor and 2x2-bedrooms on the second floor. Income produced property. Good for investors.Total size of the property excluding basement is approximately 5,232 sq feet.2 backyard decks. 800 m from the Southampton beach. Don't miss out on this rare opportunity to become part of a vibrant and welcoming community on the shores of Lake Huron! (id:62104)
503 Guelph Street
Halton Hills, Ontario
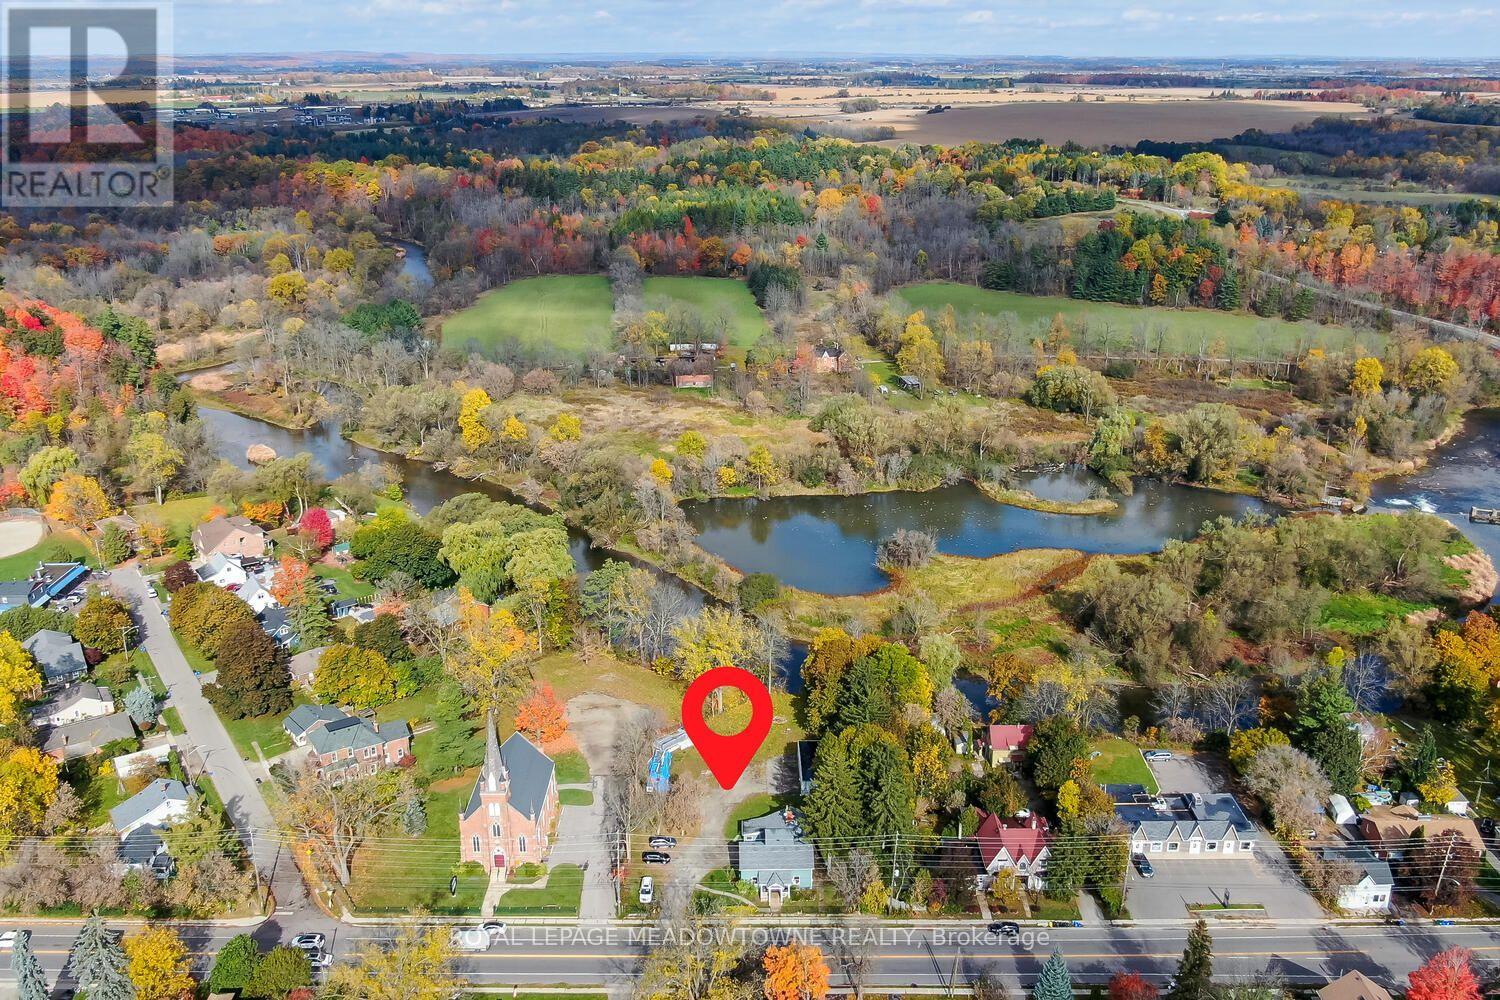
A unique opportunity in the historic Hamlet of Norval! Situated on over half an acre with an impressive 132.25 ft of frontage onGuelph Street and the Credit River running along the rear of the property, 503 Guelph Street offers incredible potential in abeautiful setting. The residential portion is currently configured as three separate units. Unit A is a 1.5-storey, 3-bedroom,1-bathroom residence; Unit B offers 3 bedrooms and 1 bathroom; and Unit C is a bachelor unit with 1 bathroom. Laundry andhydro are currently shared. An oversized detached 1-car garage offers even more potential and awaits its next transformation.Zoned Hamlet Commercial (HC), the property permits a variety of uses including retail, bed and breakfast, medical offices,animal clinics, daycare and more. Just steps from where beloved Canadian author Lucy Maud Montgomery once lived, Norvalis a hamlet rich in history, character and natural beauty, with convenient access to Highways 401 and 407. A remarkable lot.Flexible zoning. Endless possibilities. An opportunity within reach that you won't want to miss. (id:62104)
53 Bryna Avenue S
Hamilton, Ontario
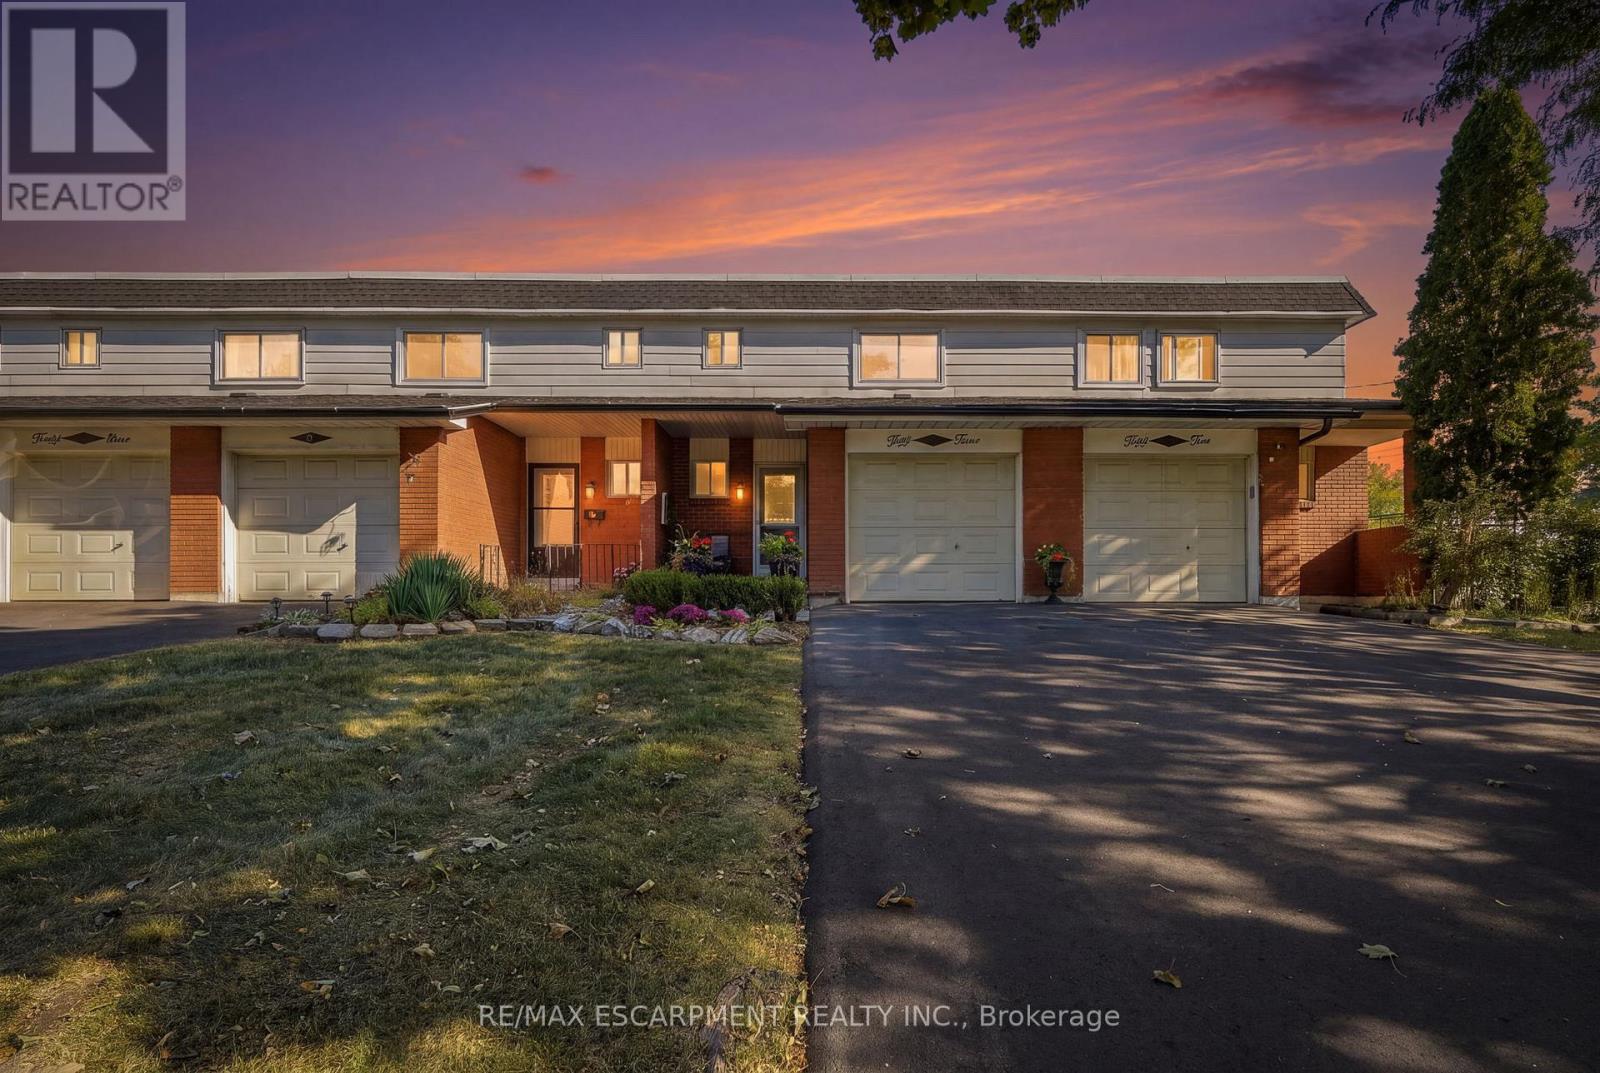
Welcome to 53 Bryna Avenue! This beautifully updated three-bedroom, two-bathroom town home sits in the heart of the Central Mountain's sought-after Greeningdon neighbourhood. Meticulously cared for, this home is truly move-in ready. The renovated kitchen is the showpiece of the main floor, flowing into bright living and dining areas that are perfect for everyday living and entertaining. Upstairs, you'll find a generous primary bedroom, two additional bedrooms, and a stylishly updated bathroom. The finished basement adds a large rec room for a family room, home office, or gym, plus a convenient laundry area. Enjoy two-car parking and the ease of low-maintenance living: condo fees cover the roof, windows, fencing, water, and driveway. You're minutes from the Linc and major highways, schools, shopping, and public transit. It's an ideal opportunity for first-time buyers or downsizers looking for comfort, convenience, and peace of mind. Don't miss it! RSA (id:62104)
504 - 640 West Street
Brantford, Ontario
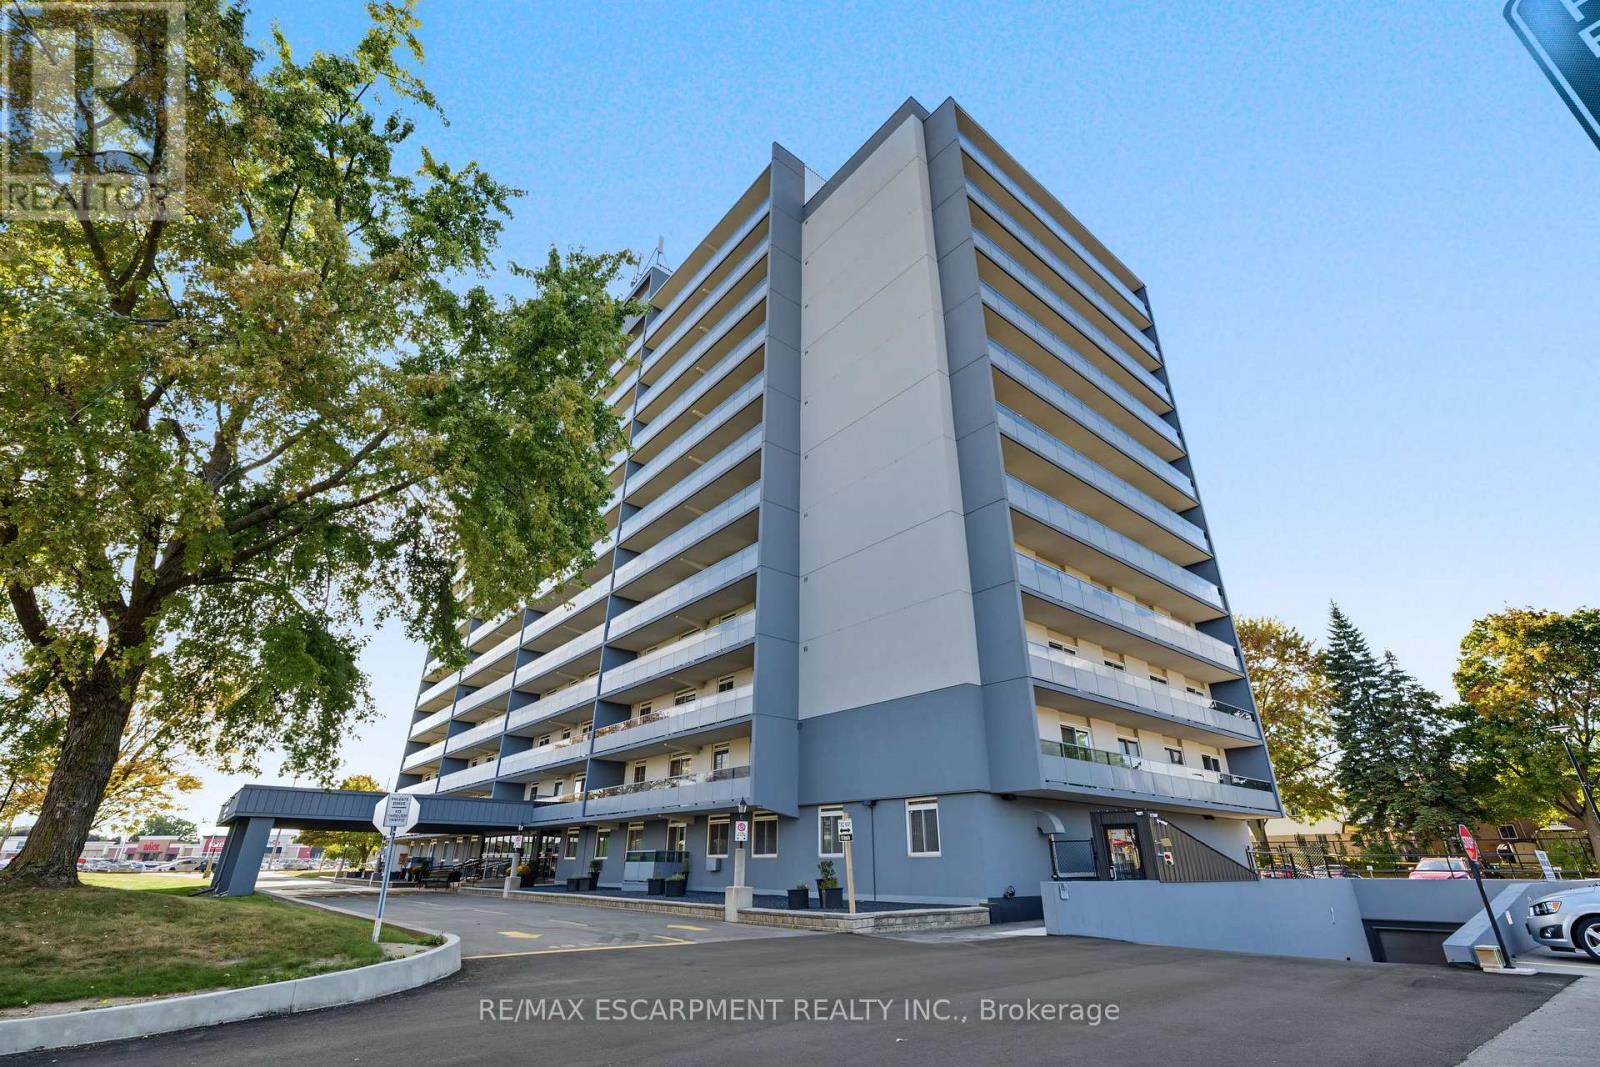
Welcome to Village Tower! This spacious 2-bedroom condo unit offers incredible value, low-maintenance living, and an unbeatable location in Brantford's popular Brier Park neighbourhood. Designed with a functional layout, the bright open-concept living and dining area seamlessly connects to a private balcony-perfect for enjoying your morning coffee or evening relaxation. Features include generous bedroom sizes, ample in-suite storage, and full access to building amenities, including a party room, exercise centre, game room, and visitor parking. Maintenance fees cover major utilities for worry-free living. Conveniently situated near Highway 403, top-rated schools, parks, shopping, dining, and public transit. (id:62104)
3709 - 30 Francis Street
Kitchener, Ontario
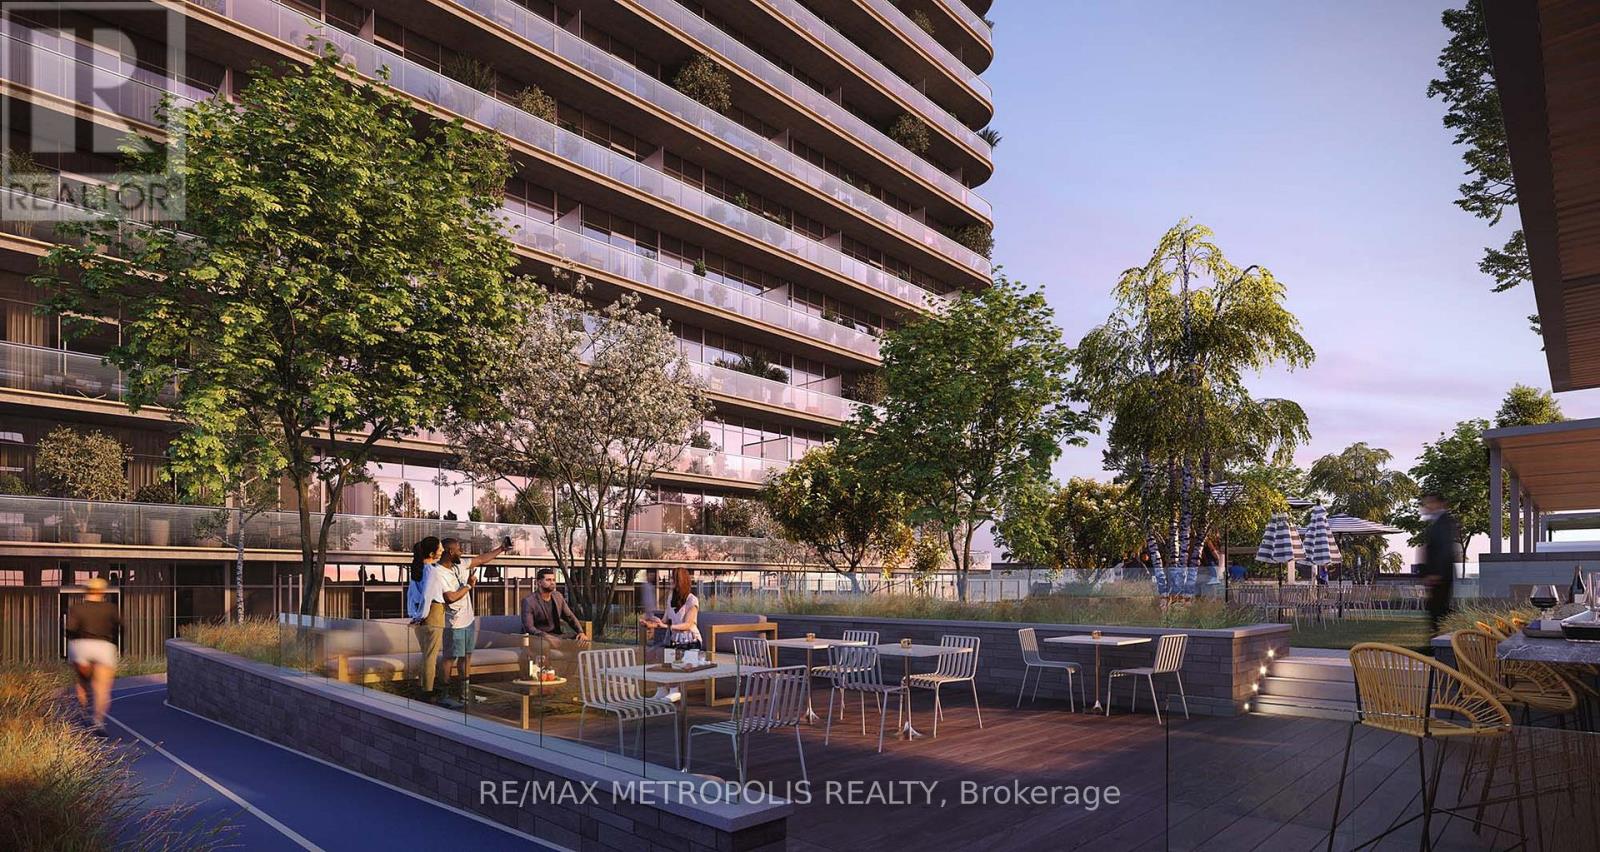
Spacious, modern living in the heart of Downtown Kitchener. Set high above the city, this bright 2 Bedroom suite at TEK Tower features an open-concept layout, high ceilings, large windows and carpet-free flooring throughout.Two well-separated bedrooms offer excellent privacy and flexibility with additional work-from-home space. The contemporary kitchen features sleek cabinetry and brand-new Samsung and Bosch appliances, while in-suite laundry adds everyday convenience. Smart-home features include a smart lock, Ecobee thermostat, smart lighting and an integrated smart-home hub.Heat, water and Rogers high-speed internet with speeds up to 1.5 Gbps are included in the rent. Optional underground parking is available for $200/month, and a storage locker is available separately for $25/month, both subject to availability.Residents of TEK Tower enjoy an impressive range of amenities, including a fitness centre, yoga studio, sauna, co-working space, party room, indoor walking track, outdoor terrace with BBQs and firepit lounge, bike storage, parcel lockers and a concierge lobby.Steps from transit, restaurants, shopping and entertainment, with everything Downtown Kitchener has to offer right outside your door. Some photos may have been virtually staged. (id:62104)
2019 Hamilton Road
Quinte West, Ontario
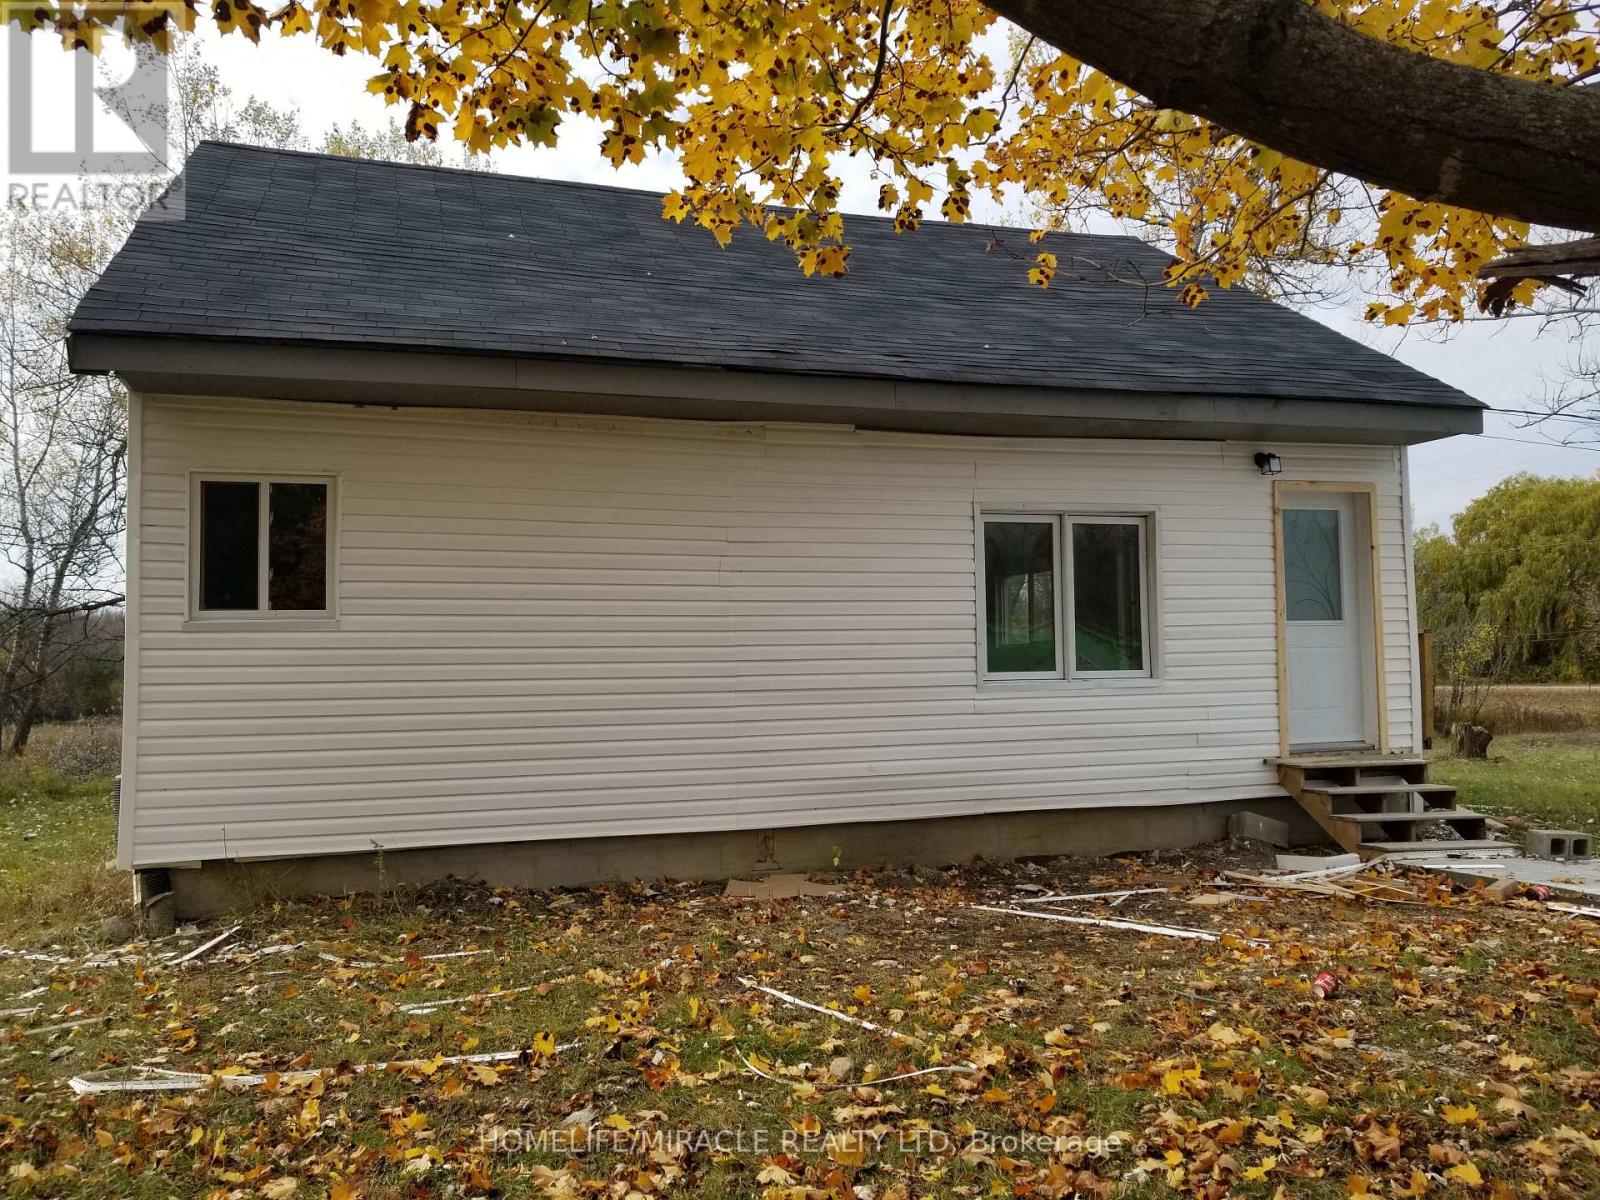
Welcome to this beautyful rural property offering peace, privacy, and plenty of space to enjoy country living. Surrounded by nature, this property provides an excellent opportunity for those looking for a quiete lifestyle while still being within convenient driving distance of nearby towns and essential amenities. The property offer generous land 139.99 x 279 feet, beautyful natural surroundings, and excellent potential for outdoor activities, gardening, recreation, or future posibilities. A great opportunity for families, nature lovers, hobby farmers, or anyone looking to escape the hustle and bustle of the city. Just 3 minutes driving distance to HWY 401. Book your private showing today and experence the charm and possibilities of rural living!! (id:62104)
0 Kraft Road
Fort Erie, Ontario
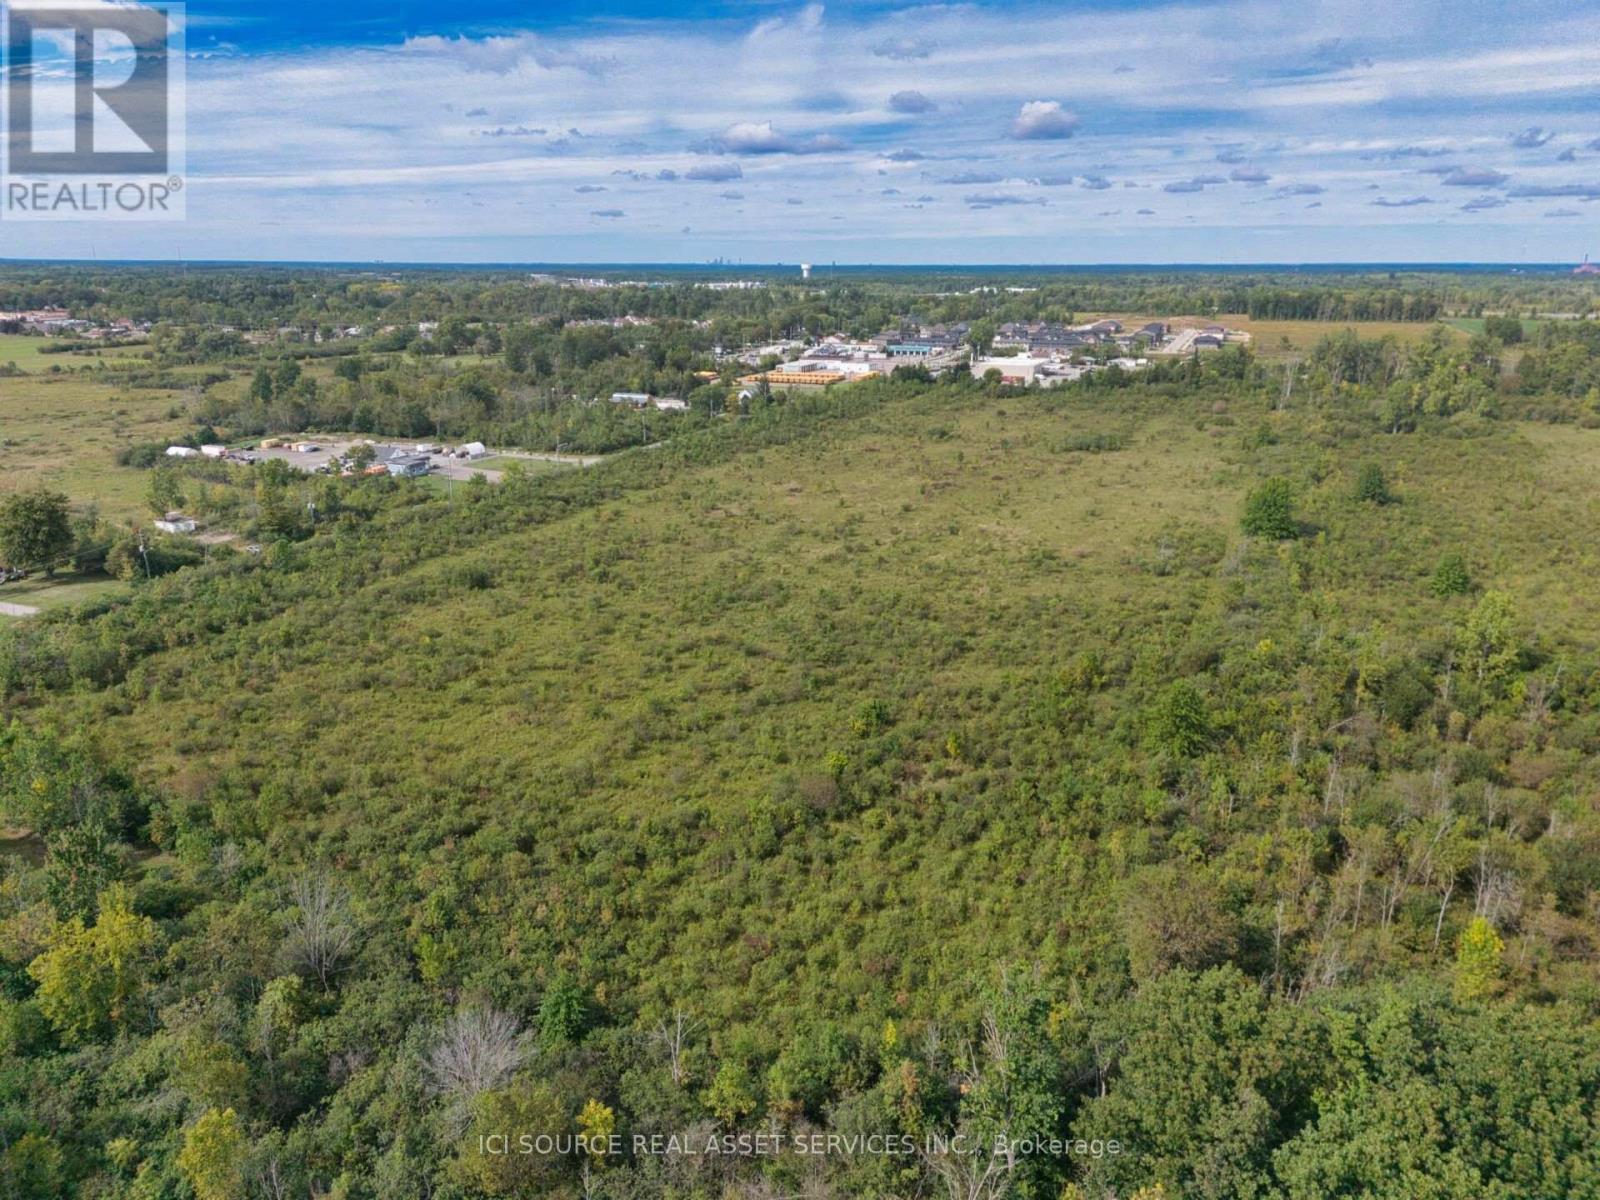
Prime 25.57 acre vacant land parcel on Kraft Road, Fort Erie, ON offering approx. 1,615 ft of frontage. Located within the Urban Boundary and just minutes to the Q.E.W. and The Peace Bridge, a premier Canada/U.S.international border crossing. This vacant and parcel offers strong cross-border access and excellent long-term investment potential in a strategic Fort Erie corridor. An additional one acre portion of the property was previously severed and sold for commercial use. Property features approx. 10.35 ha, 1,681 ft rear boundary, 676-679 ft depth, Neighbourhood designation, and proximity to the Garrison Road commercial corridor and Bill's Toyota. Fort Erie Official Plan growth framework supports long-term land value. *For Additional Property Details Click The Brochure Icon Below* (id:62104)
195 Centre Street S
Meaford, Ontario
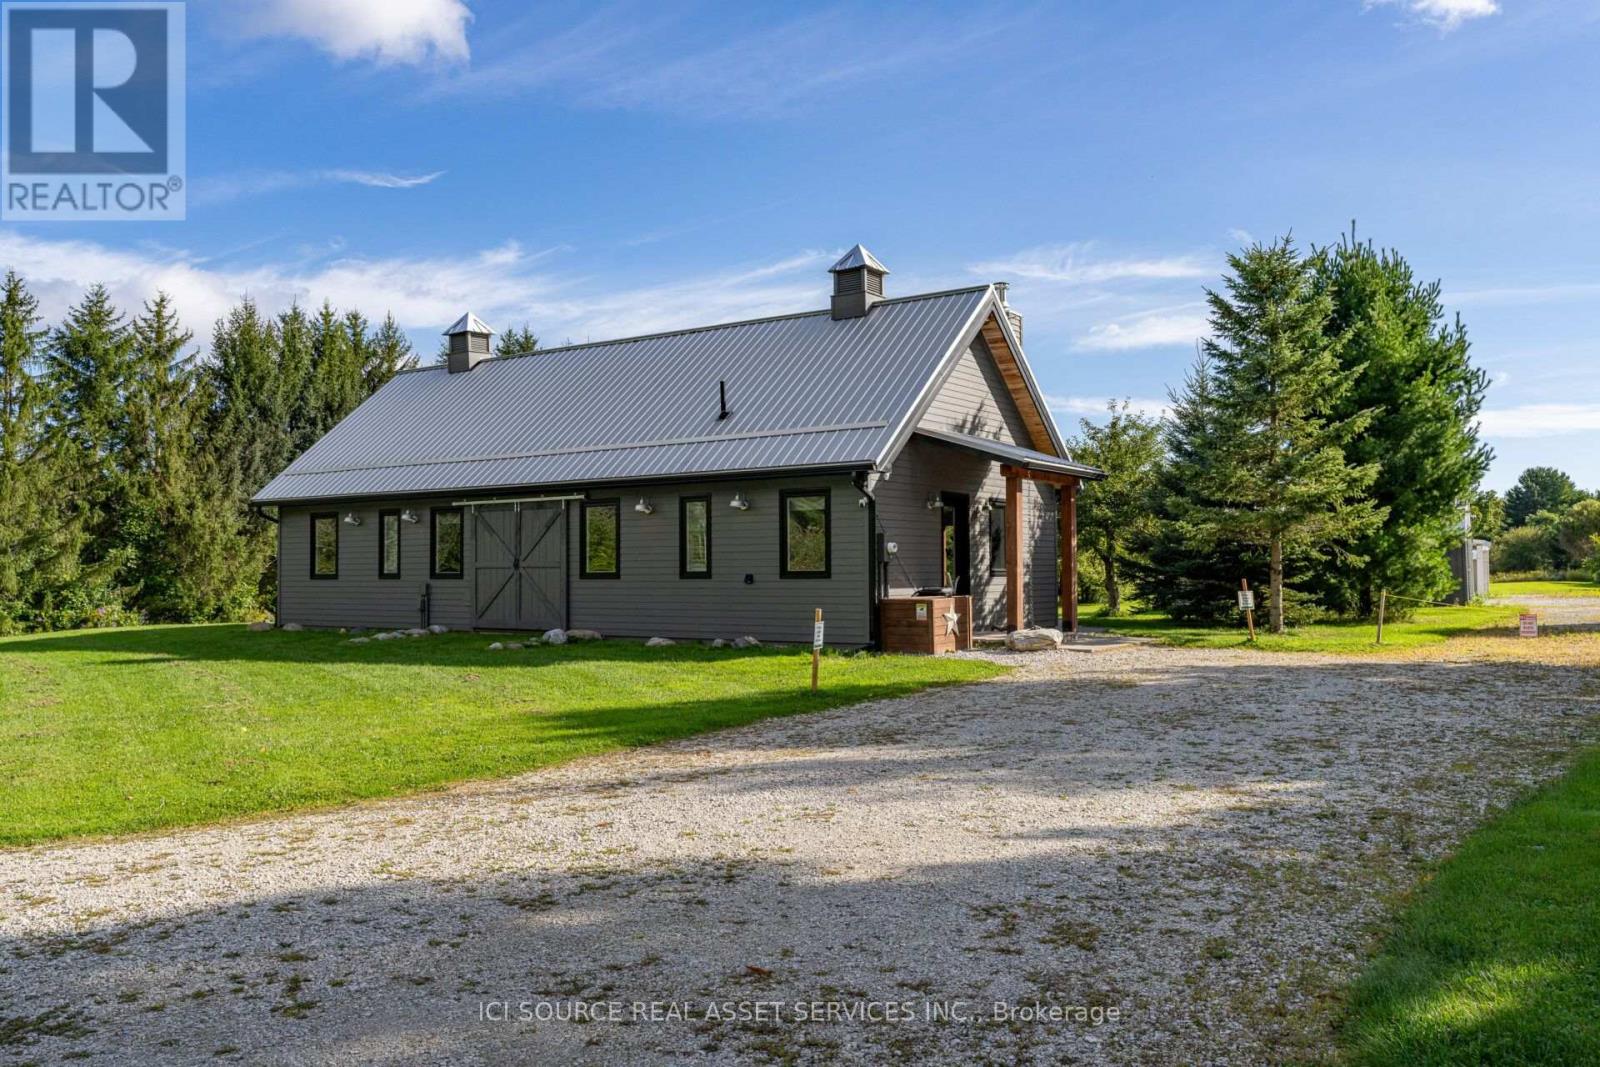
Seasonal ski rental available from 11 December 2026 to 11 April 2027 (with some flexibility). Looking for a little quiet while still being close to amenities? Look no further! Take it easy at this unique and tranquil retreat. The Meaford Getaway is a modern, barn-style home on nearly 4 acres of green space/winterwonderland. Be charmed by Meaford's quaint village feel with downtown shops, restaurants and coffee bars and all the local amenities (grocery store, hospital, arena). Enjoy the waterfront and habour whichoffer breathtaking scenery. For the outdoor enthusiast, nearby Trout Hollow trail for hiking and snowshoeing and the groomed, expansive Georgian Trail is perfect for cross-country skiing. A few-minutes' drive to Thornbury for more shops, restaurants and coffee, and private ski clubs all within 15-minutes drive. Blue Mountain resort is just 15 minutes away also. The home is one large, open-plan space (perfect for entertaining) offering three bedrooms and two washrooms (one shower), and on-site laundry. There is space for ample parking. Inclusive of bills and snow clearing. *For Additional Property Details Click The Brochure Icon Below* ** This is a linked property.** (id:62104)

43 Wilbur Drive
Hamilton, Ontario
Welcome to this beautifully maintained, carpet-free family home offering over 3,400 sq. ft. of finished living space, complete with 4 spacious bedrooms, 2 kitchens, and a fully finished in-law suite. Step onto the covered front porch and into the impressive foyer, where you'll find a separate dining room and a welcoming family room featuring a cozy gas fireplace, pot lights, and views of the private backyard. Large, bright windows throughout the home flood the space with natural light. The stunning chef inspired kitchen is designed for both everyday living and entertaining, showcasing a massive 7' x 3' island, an abundance of cabinetry, generous counter space, deep drawers, a double sink, and a dedicated beverage station. Durable and stylish luxury vinyl flooring runs throughout the home. Elegant hardwood stairs lead to the second level, featuring four generous bedrooms with hardwood floors, a bright loft area, a full main bath, and the convenience of second-floor laundry. The spacious primary retreat offers soaring ceilings, a large 4-piece ensuite with a soaker tub, and a separate walk-in closet. The bright, fully finished basement provides excellent in-law suite potential, complete with a second kitchen with pantry, dining area, spacious family rm with electric fireplace, NEW luxury vinyl floors (Sept 26) + pot lights, NEW 3 pce bath in Sept 26, plus a utility room for additional storage. NEW furnace and sump pump in Sept 2026. Step outside through the sliding doors to your private backyard oasis featuring a sun-filled solarium, hot tub, gazebo, shed, and fully fenced yard-perfect for relaxing or entertaining. Additional highlights include reverse osmosis water system, parking for four vehicles, a double-car garage with inside entry, and exterior soffit pot lights that enhance the home's curb appeal after dark. A rare opportunity to own a spacious, versatile home designed for comfortable family living and multi-generational possibilities. No sidewalks to shovel (id:62104)

146 Ottawa Street S
Hamilton, Ontario
BEAUTIFULLY UPDATED CHARACTER HOME STEPS FROM GAGE PARKThis BRIGHT 2 1/2 STOREY brick home offers SPACE & FLEXIBILITY in one of Hamilton's MOST SOUGHT AFTER NEIGHBOURHOOD. Highlights of this home include:* welcoming curb appeal with a covered front porch and stone patio* OPEN-CONCEPT KITCHEN featuring stylish two-tone cabinetry, GRANITE BREAKFAST BAR, pot lights, bamboo flooring, overlooking the bright dining room* spacious living room * convenient main-floor laundry (new washer and dryer 2026)* 3 spacious bedrooms include a generous primary plus a beautifully updated 4-piece bath with new vanity and lighting (2026) and new window (2025)* FINISHED THIRD-FLOOR LOFT ADDING VALUABLE FLEXIBLE SPACE for a teen retreat, home office, studio or guest room* FULLY FINISHED BASEMENT SUITE WITH SEPARATE ENTRANCE featuring a modern kitchen (2020), living area and 4-piece bath-ideal for extended or multi-generational family living* FULLY FENCED BACKYARD is designed for relaxing and entertaining, with a spacious deck, soothing fountain, lower deck with gazebo (2022) and storage shed.* EXCEPTIONAL LOCATION just steps from Gage Park and the vibrant Ottawa Street shopping district, with its popular cafes, restaurants and boutiques. Close to schools, parks and public transit, with future LRT stops planned at Ottawa Street and Gage Park. * EXCEPTIONAL WALKABILITY, character and lifestyle come together in this welcoming, FAMILY FRIENDLY NEIGHBOURHOOD.Some additional UPDATES include: Stone patio, steps & landing (2023), front door & railing (2025), Kitchen sink, faucet and dishwasher (2026), primary bedroom window (2021) (id:62104)
4 Erie Avenue S
Haldimand, Ontario
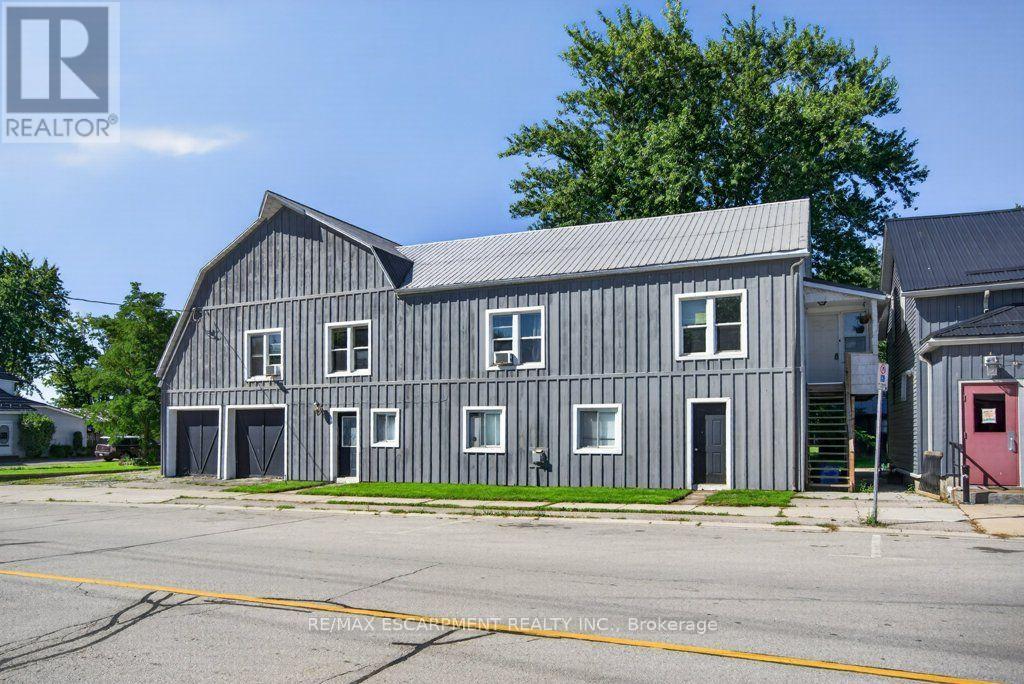
A rare opportunity in the heart of Fisherville! This registered duplex offers more than 3,200 square feet of above grade living space, featuring a spacious four bedroom upper unit and a two bedroom main floor unit, each with its own electrical panel. With additional space offering the potential to create a third unit, this property presents exceptional possibilities for investors, multigenerational families, or buyers looking to live in one unit while generating income from the other. A massive two car garage and four car driveway provide plenty of parking, storage, and workspace. With its impressive size, flexible layout, and income potential, 4 Erie Avenue South may be one of the most value packed properties in Fisherville (id:62104)
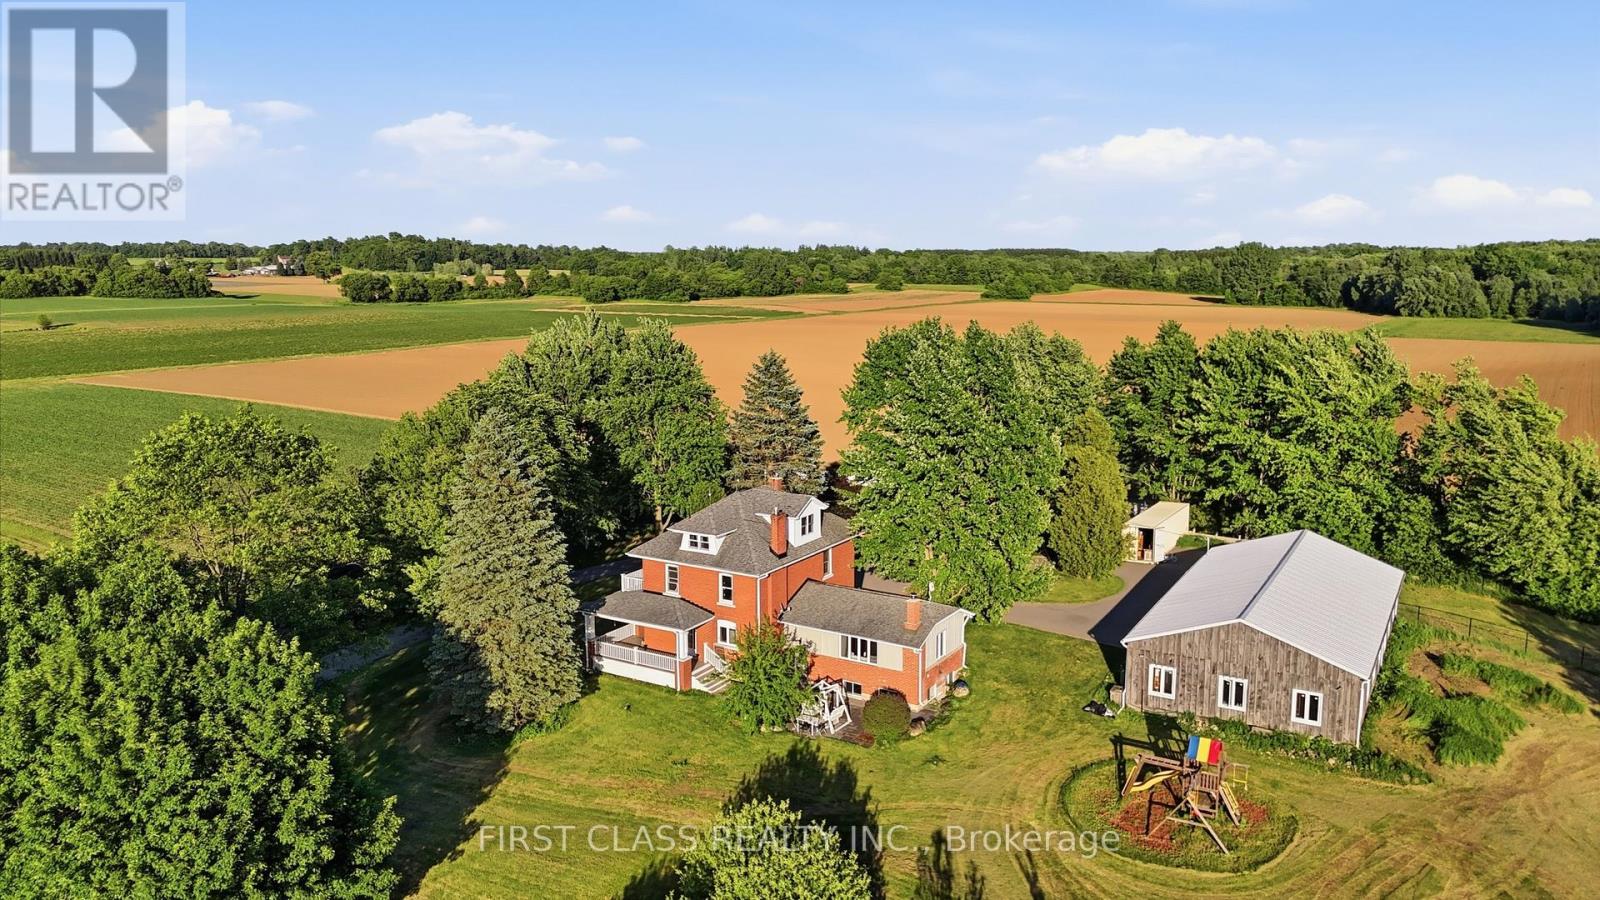
424 Concession Rd 8 E
Hamilton, Ontario
Rarely offered 13.5-A-C-R-E! country estate in the heart of sought-after Carlisle. Privately set back from the road and surrounded by mature trees, rolling farmland and picturesque countryside views, this classic brick farmhouse offers a lifestyle that is becoming increasingly difficult to find.Rich in character and extensively improved over the years, the home offers approximately 4,000 sq ft of functional living space across multiple levels, including spacious principal rooms, a finished third-floor loft, a substantially finished lower level, updated bathrooms, and flexible spaces ideal for family living, entertaining, home office use, or multigenerational living. The inviting wraparound covered veranda and multiple walk-outs create a seamless connection between indoor and outdoor living, allowing you to fully enjoy the beauty of the surrounding landscape.The picturesque grounds are a rare combination of open green space and exceptional privacy, enhanced by mature tree-lined boundaries, orchard areas, a private pond, and beautifully maintained outdoor spaces. A substantial 75' x 35' driveshed/workshop offers outstanding versatility for hobbyists, collectors, tradespeople, hobby farming, equipment storage, or recreational use.Perched within one of Carlisle's most desirable rural settings, this remarkable property delivers the peace and privacy of country living without sacrificing convenience. Enjoy quick access to Carlisle Village, golf courses, Waterdown, Burlington, Highway 6, Highway 403 and major amenities.A rare opportunity to own one of Carlisle's most distinctive estate properties, where land, space, character, privacy and lifestyle come together in perfect balance. ***Note: Property Taxes Reflect Participation in the Farm Property Tax Rate Program.*** (id:62104)

393 Marshagan Road
Haldimand, Ontario
Beautifully updated Home on a 3/4 acre Serene Country setting! Fantastic curb appeal w/ large front porch to relax and take in the fresh air. Features Engineered Hardwood floors throughout, updated washrooms, dimmer LED Pot Lights, Main floor laundry, updated windows and doors, updated Furnace/Heat Pump/A/C, and staircase railing w/ steel pickets and exterior lights. . Highlight is the HUGE updated kitchen w/ S.S Appliances, Granite Counters, S.S Hood Range, HUGE Centre Island w/ breakfast bar, LED Pot Lights and Sky lights. Great Stone feature wall in Living Room w/ Electric Fireplace that emits Heat for those cold winter nights! Great size MAIN FLOOR Primary Bedroom w/ Accent Wall, LED Pot lights and large updated 4-pc Ensuite w/both a shower, soaker tub and feature stone wall. Upstairs features 2 additional great size bedrooms and office nook. Outside you will find a large patio, seating area with table and custom made storage sheds. The bonus of an additional $65,000.00 worth of updates/improvements made over and above the primary updates! Plenty of room for a future Garage/Shop. Located within 7 minutes to town for all Amenities. Just move-in and enjoy this fantastic Home! (id:62104)
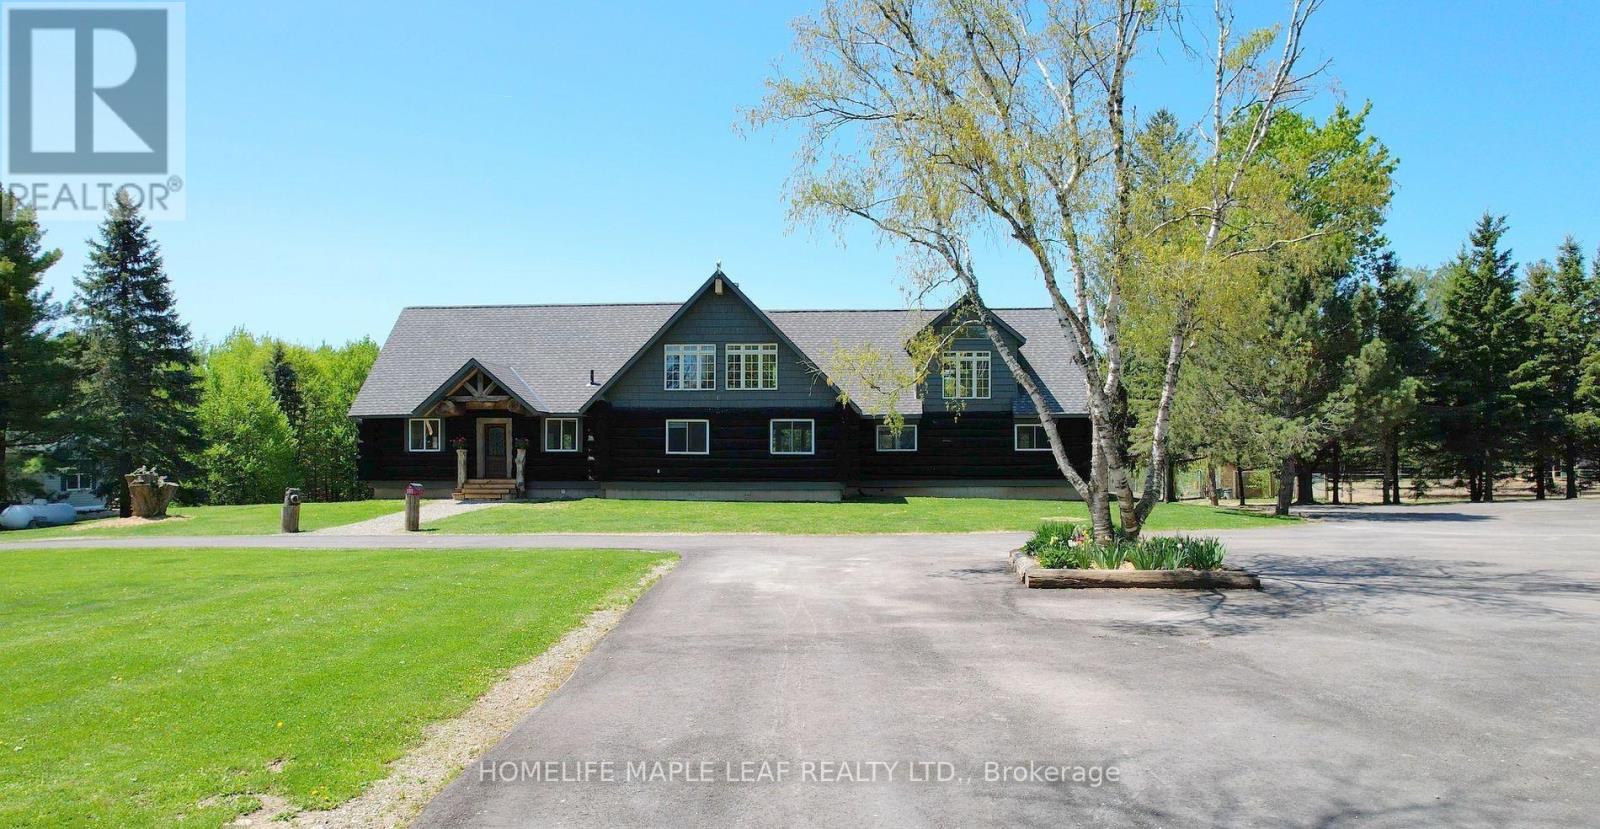
111440 11th Line
East Garafraxa, Ontario
Endless possibilities! This spacious walkout bungalow sits on over 93.12 acres in East Garafraxa, offering nearly 5,600 sq. ft. of living space in a beautiful log home, complete with a walkout basement leading to a massive heated saltwater pool and deck area. Ideal for nature lovers and equestrians, this property is a unique sanctuary just one hour from Toronto Pearson Airport. The park-like grounds feature gardens, an orchard, and mature maple, pine, and walnut trees, creating a serene environment. Equestrian facilities include a 48' x 60' indoor arena, two outdoor arenas (50' x 110' and 100' x 140'), and a 75-foot round pen for horse training. The property also offers fenced paddocks with feeders, shelters, and automatic waterers-perfect for horses. Enjoy riding, snowmobiling, hiking, biking, and hunting on the extensive trail system. Additional amenities include a tack room, three scenic ponds, 25 acres of cropland ideal for recreation, and 30 acres dedicated to hay production. This farm is well-equipped for equine companions and offers multiple streams of income. The versatile estate is perfect for a private retreat, cottage, camp, or timber/ tree farm operation. Additional features include a chicken coop and a secondary multi-family dwelling with an approximately 850 sq. ft. granny suite. (id:62104)
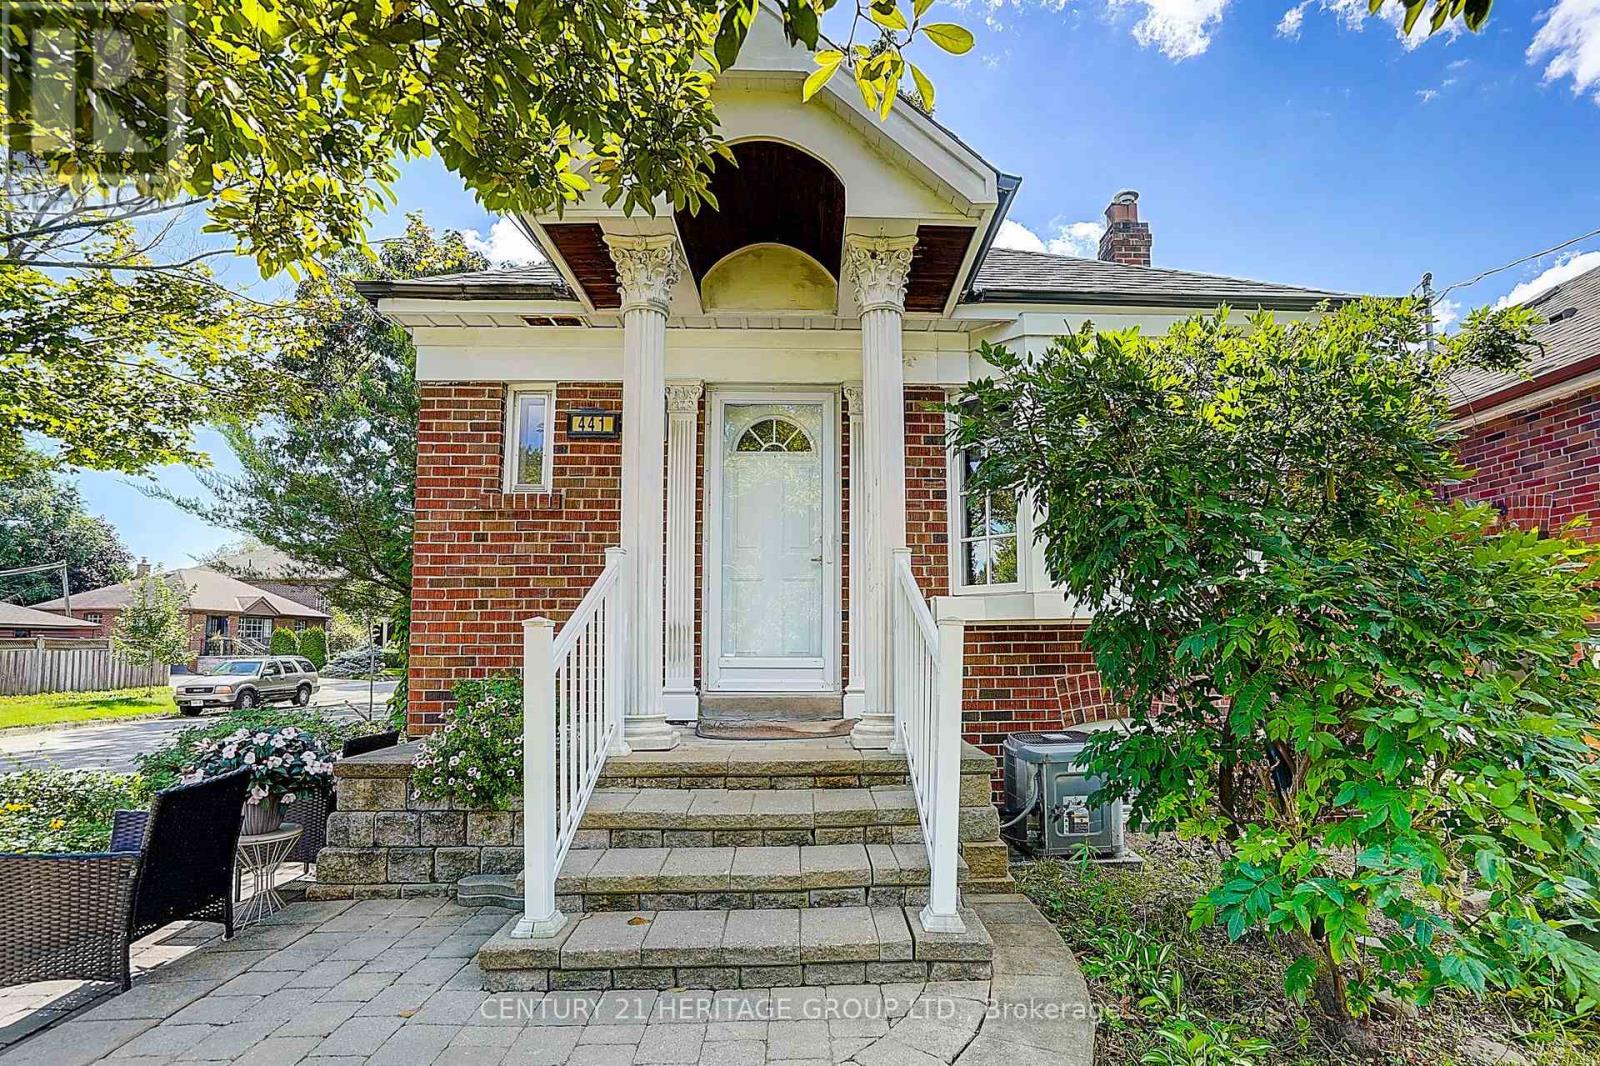
Main Floor Only - 441 Rimilton Avenue
Toronto, Ontario
Beautifully Renovated 2-Bedroom Main Floor With Exclusive Backyard & Garage - Alderwood! Welcome to this beautifully renovated 2-bedroom main-floor home in the highly desirable Alderwood community. Bright, modern and move-in ready, this home offers the comfort and privacy of main-floor living in a detached bungalow. Enjoy a stylish renovated kitchen, updated bathroom, beautiful flooring and a bright, comfortable living space throughout. Both bedrooms are well-sized, making this an excellent choice for a professional couple, small family or anyone looking for more space than a typical condo or apartment. Step outside and enjoy your exclusive backyard and deck - perfect for relaxing, entertaining or enjoying summer evenings. The garage and parking provide additional convenience and valuable storage space. Located on a quiet residential street in sought-after Alderwood, close to parks, schools, shopping, restaurants, TTC and GO Transit, with convenient access to major highways and Toronto Pearson Airport. A beautifully renovated home with private outdoor space, garage and parking - offering exceptional value in Alderwood. Don't miss it! (id:62104)
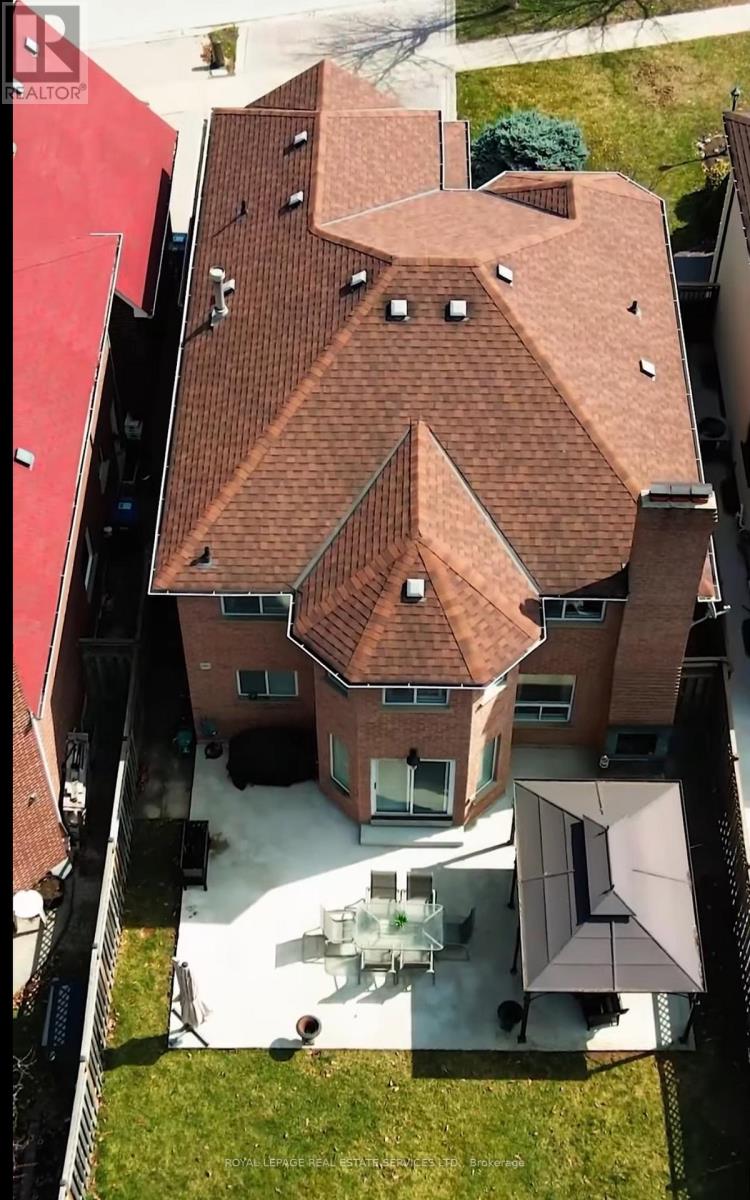
605 Patriot Lower Drive
Mississauga, Ontario
WOW, Stunning 2 bedrooms and 2 full Bath plus full-size Kitchen basement in a Great location close to 403, 401, & transit. This home is just professionally renovated and has a freshly painted excellent layout with large bedrooms and very bright rooms. Free WIFI, utilities inclusive all paid by the lanlord. This Home is unlike any other, seeing is believing. free parking. (id:62104)
8 - 833 Westlock Road
Mississauga, Ontario
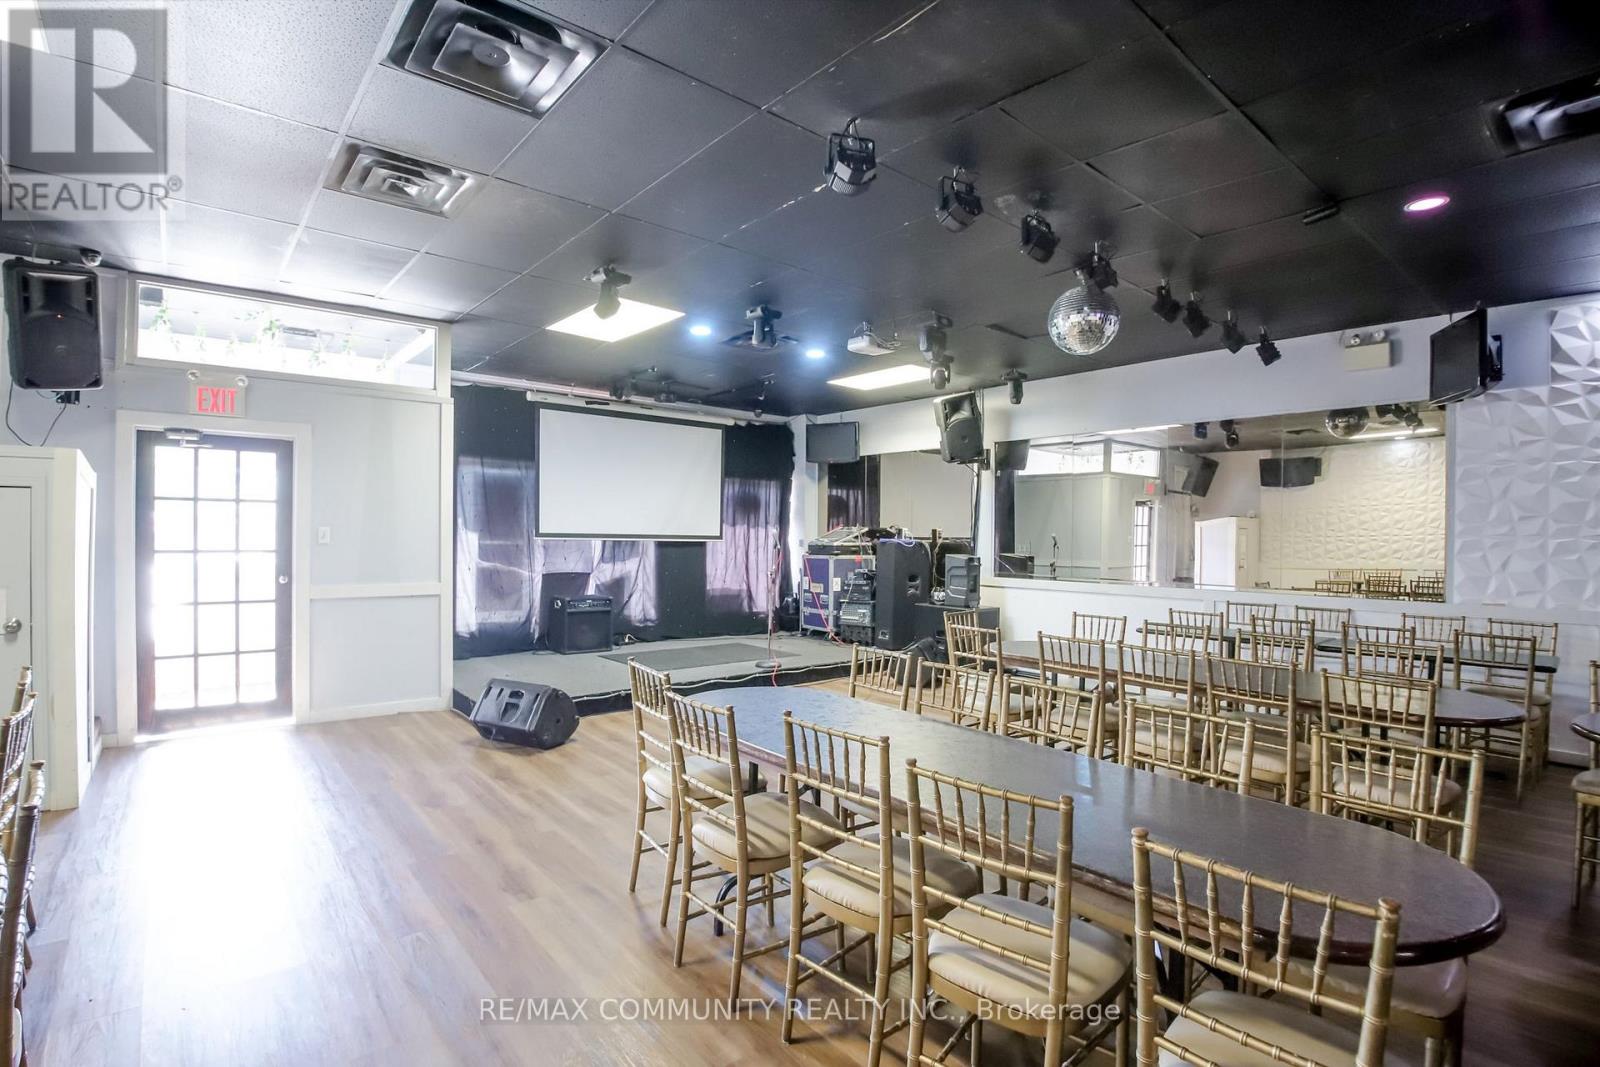
Rare Opportunity to Establish Your Restaurant or Hospitality Concept! Located in a highly desirable freestanding plaza in the heart of Mississauga, this exceptional commercial opportunity offers over3,000 sq. ft. of well-designed, highly functional space with excellent visibility and ample surface parking. The spacious main dining area accommodates 120+ guests, providing an ideal layout for high-volume dining, special events, and private functions. The unit also features a separate private function room with its own dedicated entrance, washroom, and interior access-perfect for corporate events, celebrations, private gatherings, or VIP dining. A versatile opportunity for an experienced operator or entrepreneur looking to establish or expand a successful restaurant or hospitality concept in a prime location. Please Note: Sale of Business Only. (id:62104)
#upper - 1080 Dovercourt Road
Toronto, Ontario
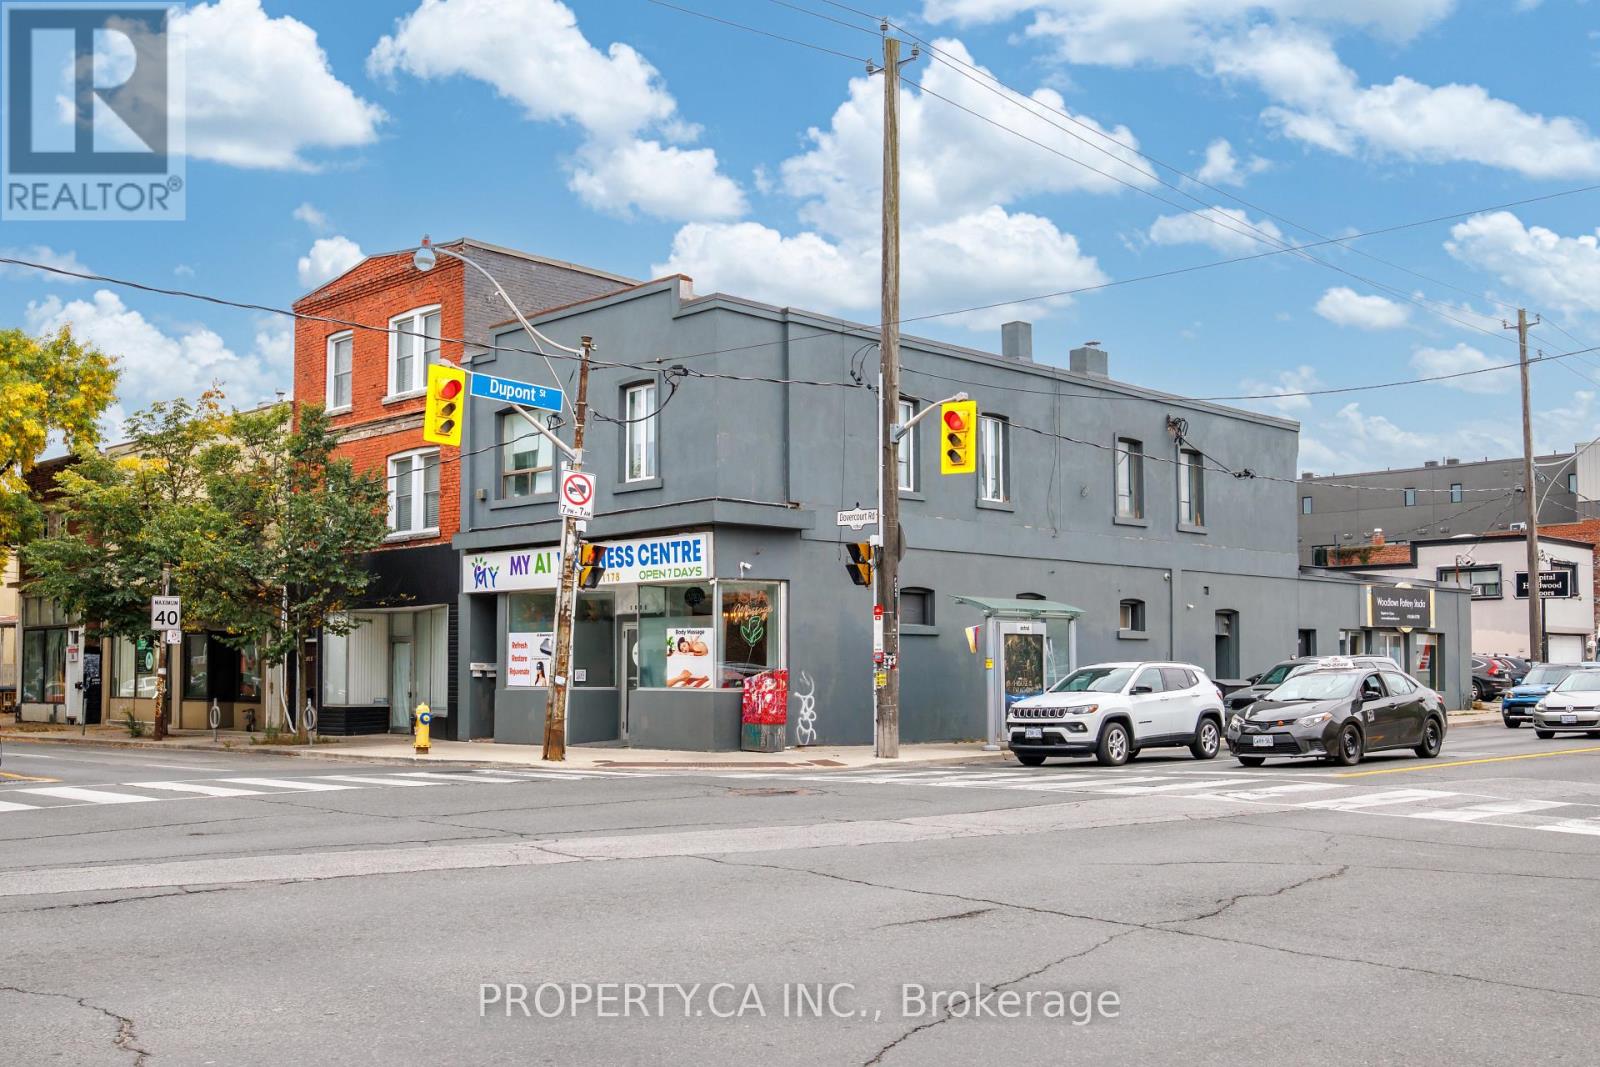
Spacious and versatile second-floor residence offering approximately 800 sq. ft. with a flexible layout that can be configured to suit different living needs. Currently offering four generously sized rooms, two full bathrooms, a central shared kitchen and convenient ensuite laundry.Use the space as a 4-bedroom layout, with each occupant enjoying a spacious private room and the kitchen serving as the central shared gathering space, or configure it as a comfortable 3-bedroom home with a large separate living room. An ideal setup for roommates, professionals or those looking for additional space for a home office.Conveniently located in a vibrant and well-connected neighbourhood with TTC at your doorstep and easy access to local shops, cafés, restaurants and everyday amenities along Dupont and Dovercourt.A unique rental opportunity offering space, flexibility and the ability to make the layout work for your lifestyle. (id:62104)
81 Beaconsfield Avenue
Brampton, Ontario
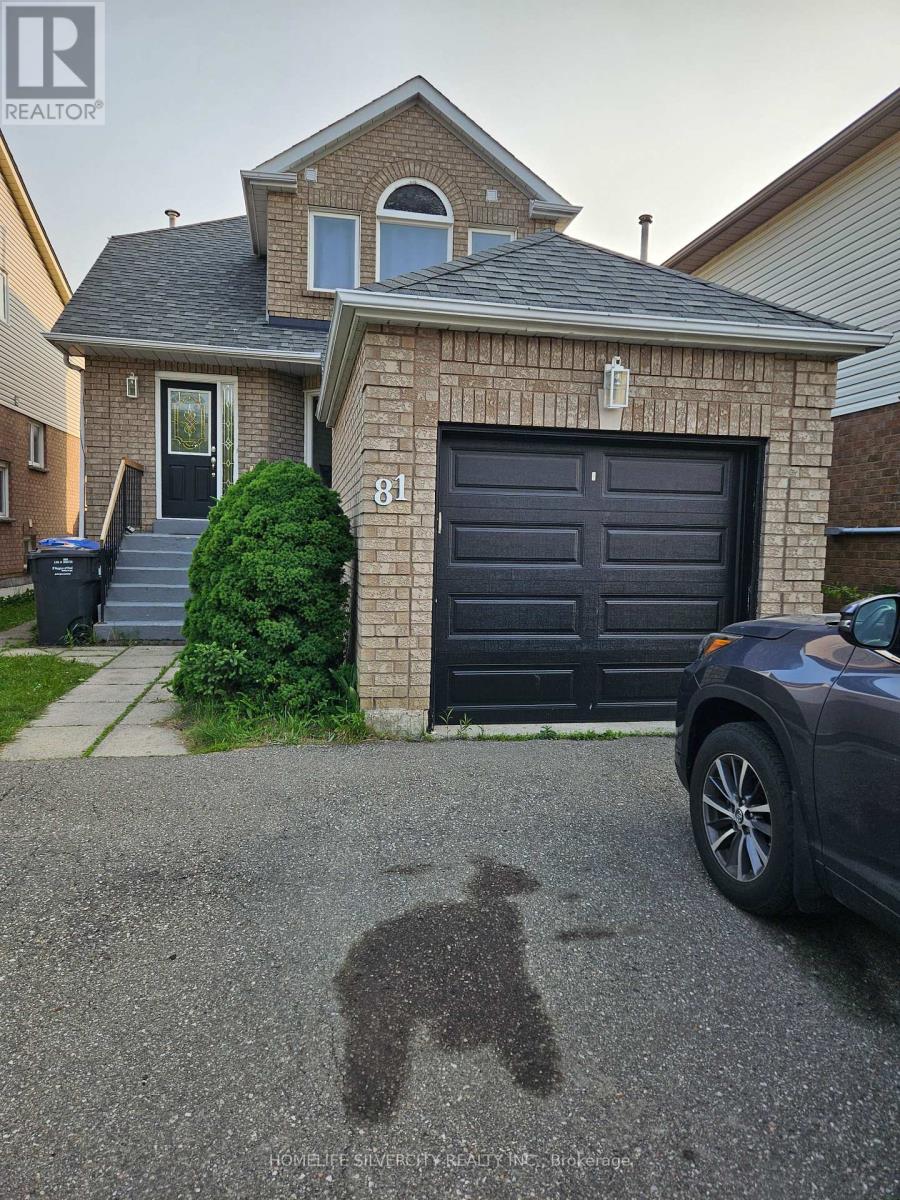
EXCELLENT LOCATION, between Mclaughlin Rd and Chinguacosy rd, on steeles ave. Sheridan college is just 10 mins walk transit bus station just 100 yards away. No carpet in house. Walking distance to grocery stores, gas stations and place of worship. Basement is not included. STRICTLY NO PETS & NO SMOKING INDOORS. The upper floor tenants pay 70% of utilities. The basement is leased separately and tenant pays 30% of utilities. (id:62104)
708 - 22 Hanover Road
Brampton, Ontario
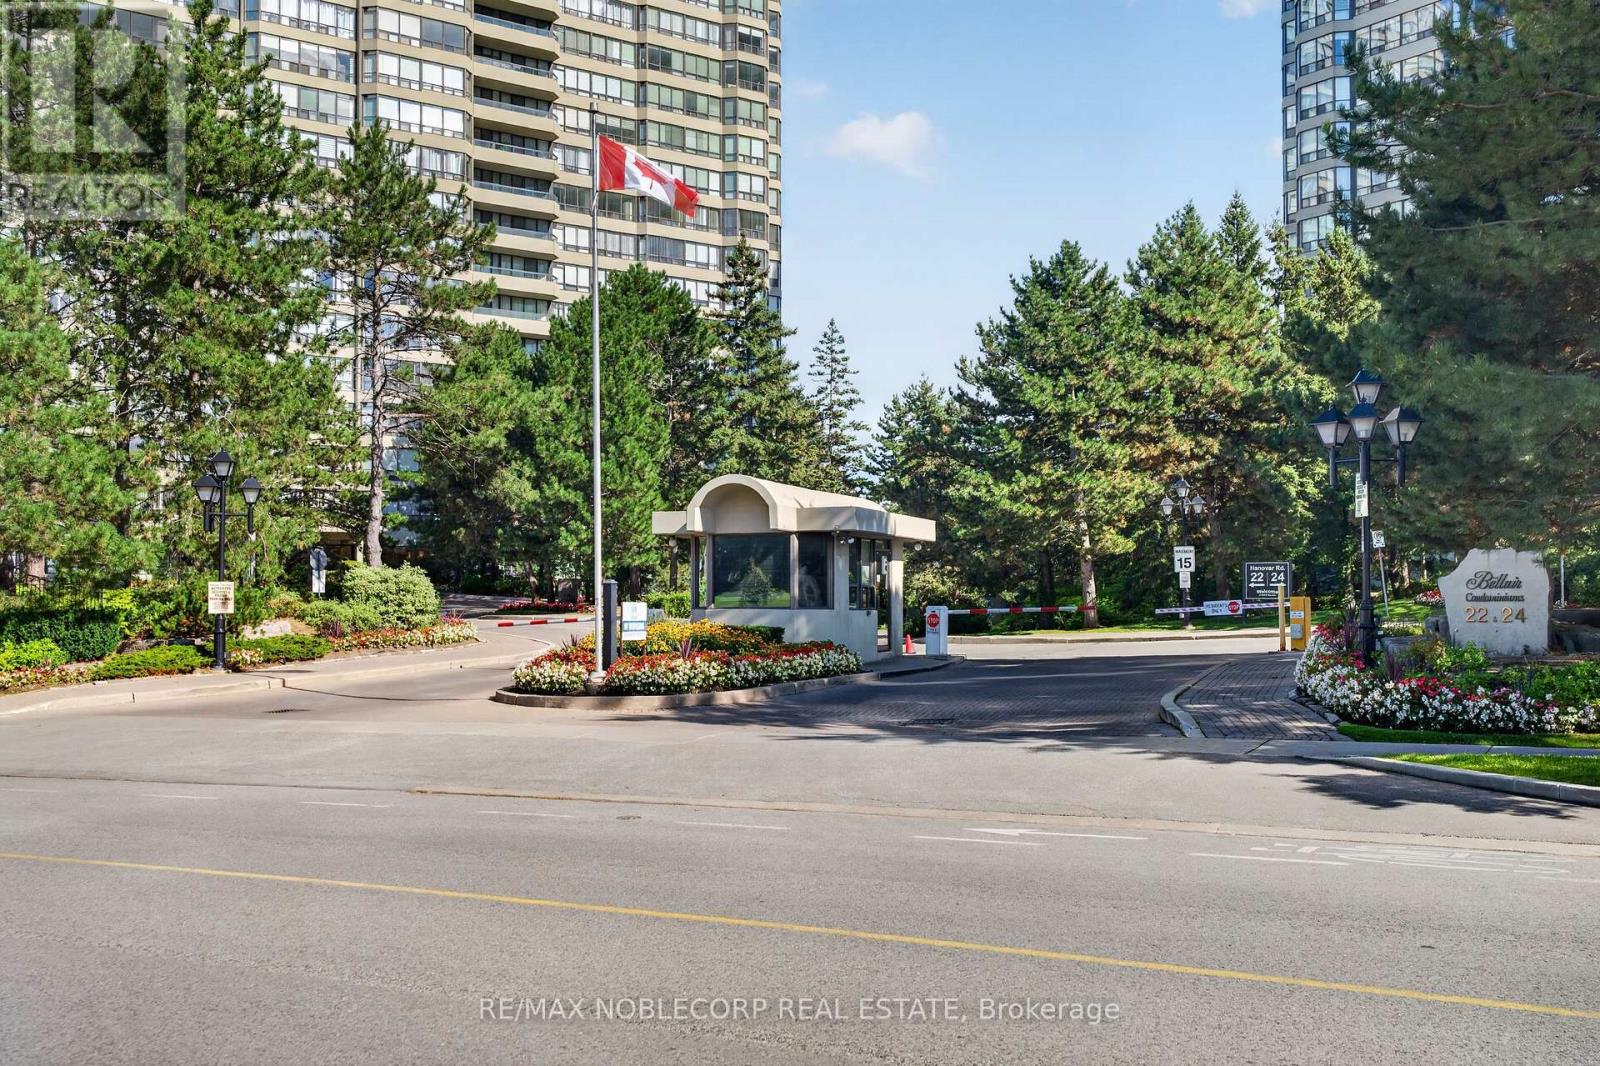
Welcome to Bellair on the Park! This spacious 2-bedroom plus den suite offers a functional layout with generous living and dining areas, ensuite laundry and plenty of room to comfortably work or relax from home. Ideally located in the heart of Brampton, you're just minutes from Bramalea City Centre, Chinguacousy Park, public transit, Hwy 410 and everyday conveniences. Residents enjoy an impressive selection of building amenities including an indoor pool, fitness centre, sauna, tennis and squash courts, party room, concierge and more. A well-connected and convenient place to call home! (id:62104)
20 - 1276 Silvan Forest Drive
Burlington, Ontario
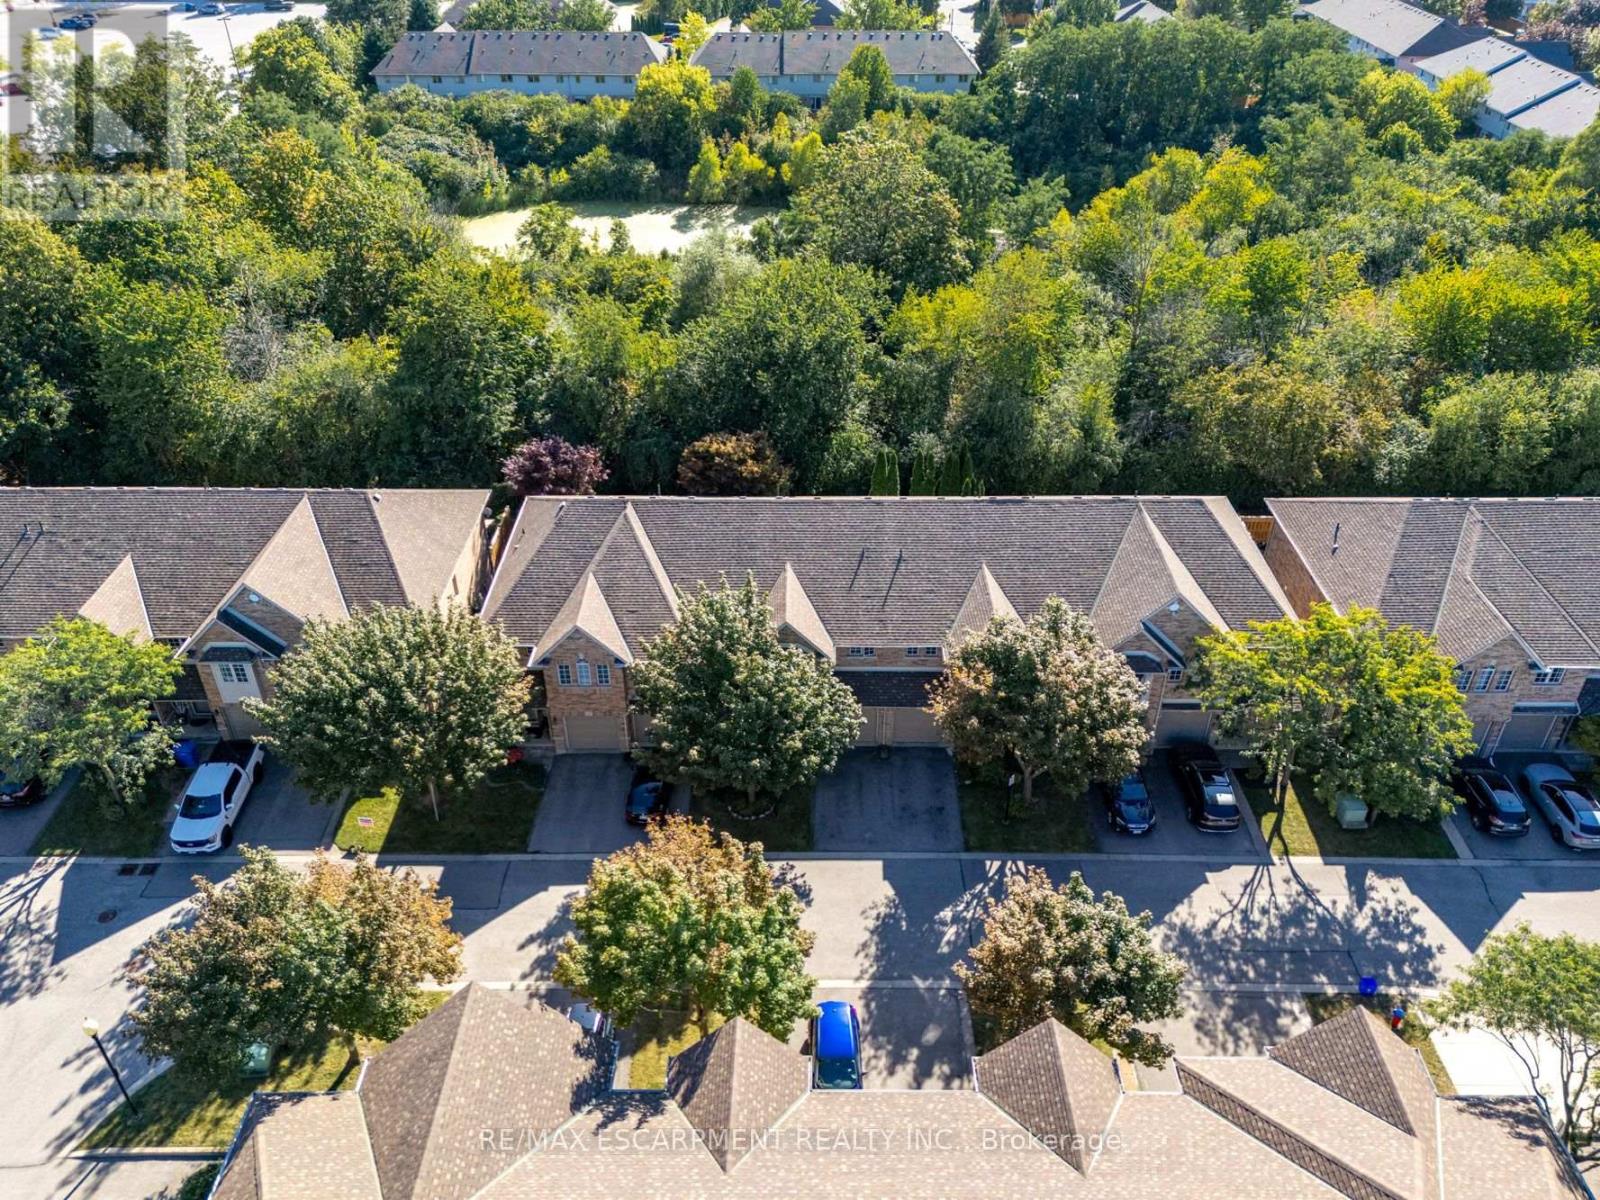
Do you value a connection to nature and a private outdoor escape? Welcome to a RARE opportunity in coveted Tansley Woods-an impeccably maintained four-bed, four-bath townhome offering a peaceful connection to nature, abundant natural light and beautifully finished living space on every level. Set against a lush greenspace backdrop with no neighbours behind, this exceptional home offers a sense of privacy and tranquillity that is difficult to find in such a central Burlington location. Sunlight flows throughout the home, creating a bright, warm and welcoming atmosphere from morning to evening. The thoughtfully designed layout provides plenty of space for everyday living, entertaining, working from home and unwinding in comfort. With all levels fully finished, every part of the home has been carefully considered to maximize both function and flexibility-ideal for growing families, professionals or anyone seeking additional room for guests, recreation or a private home office. Step outside and enjoy beautiful lush gardens and professionally designed hardscaping at both the front and rear of the property. The inviting outdoor spaces complement the natural surroundings, offering a serene setting for morning coffee, summer gatherings or quiet evenings overlooking the greenspace. Meticulous care is evident inside and out, reflecting true pride of ownership and making this an easy home to move into and enjoy. Located in one of Burlington's most sought-after communities, this home places everyday conveniences close at hand. Excellent schools, parks, trails, shopping, restaurants and local cafes are all nearby, while convenient access to the GO line and major commuter routes makes travel throughout Burlington and beyond effortless. A beautifully maintained, light-filled home with four bedrooms, four bathrooms, finished living space on every level and no rear neighbours-this is Tansley Woods living at its finest. (id:62104)
1110 - 65 Annie Craig Drive
Toronto, Ontario
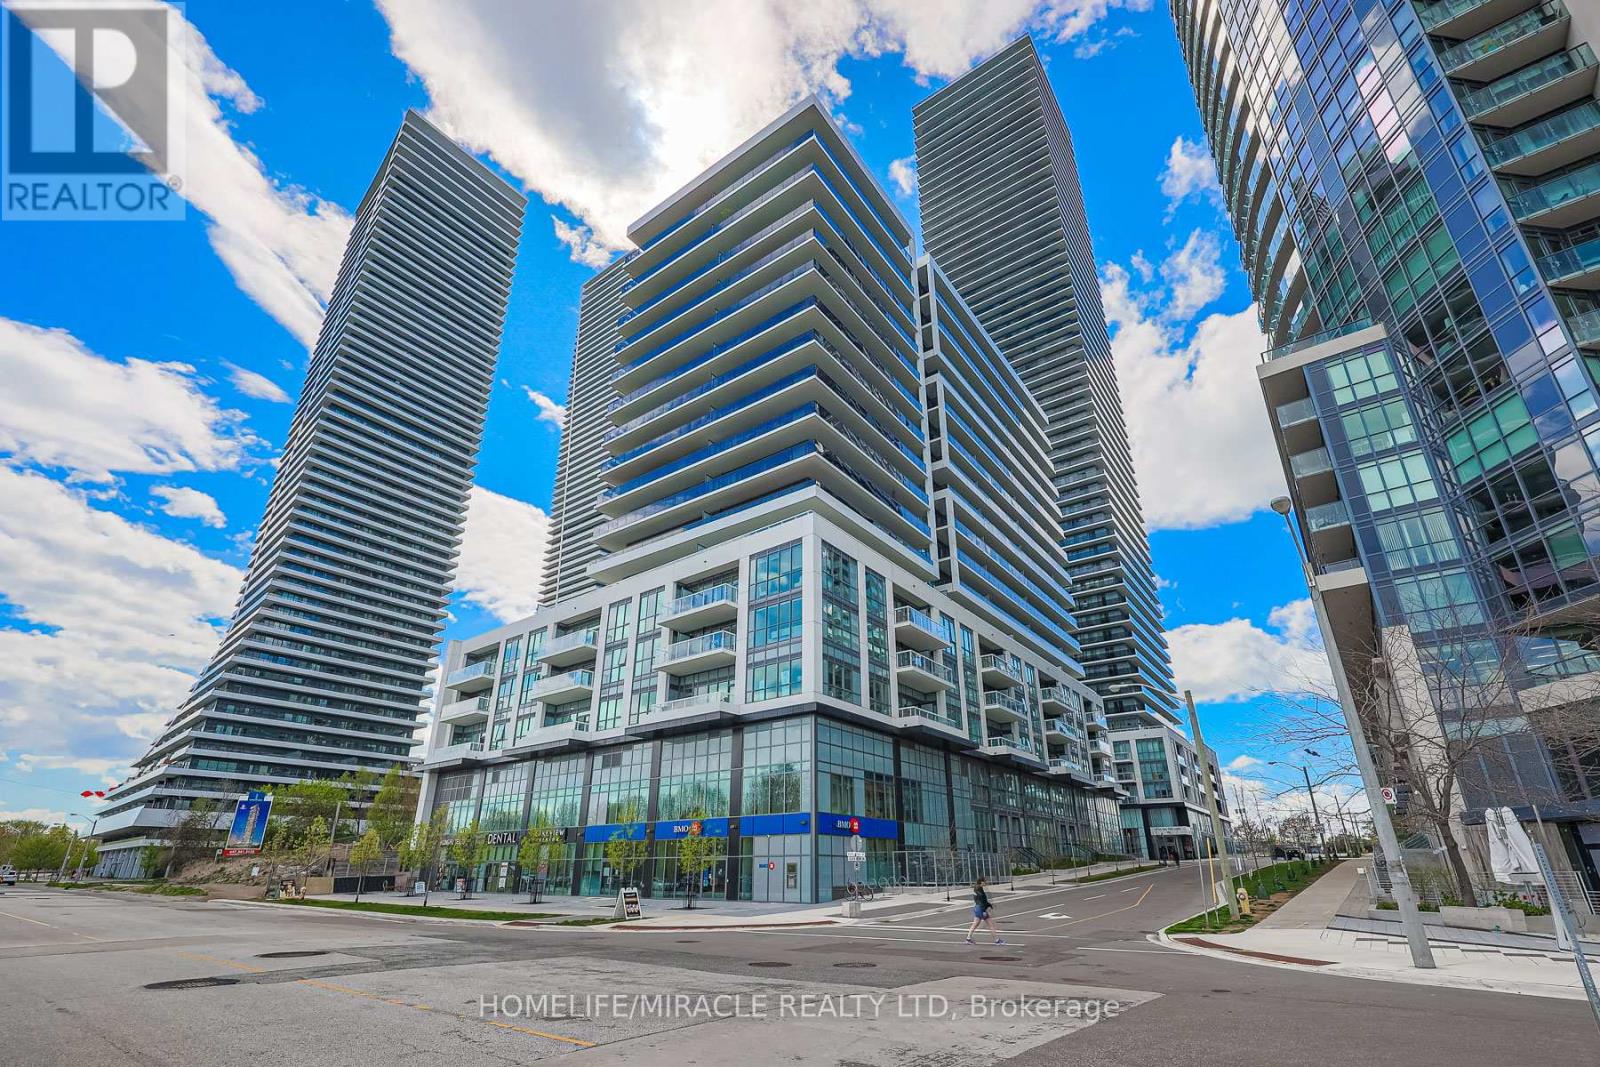
Stunning new 2-bedroom unit featuring 2 full baths, an upscale open kitchen with a large island and high-end panelled appliances. Enjoy breathtaking west lake views from the spacious balcony. This upscale unit offers visitor parking, an owned locker, and access to a gym/yoga studio, large indoor pool, private gardens, and a community BBQ area. With 24-hour security and an in-suite security system, peace of mind is ensured. Includes 1 private parking spot. Located in the prime Lakeshore/Parklawn area, just minutes from downtown, with over 40 kms of parks, walking, and biking routes. Shopping and restaurants are conveniently within walking distance. (id:62104)
Bsmnt - 278 Armadale Avenue
Toronto, Ontario
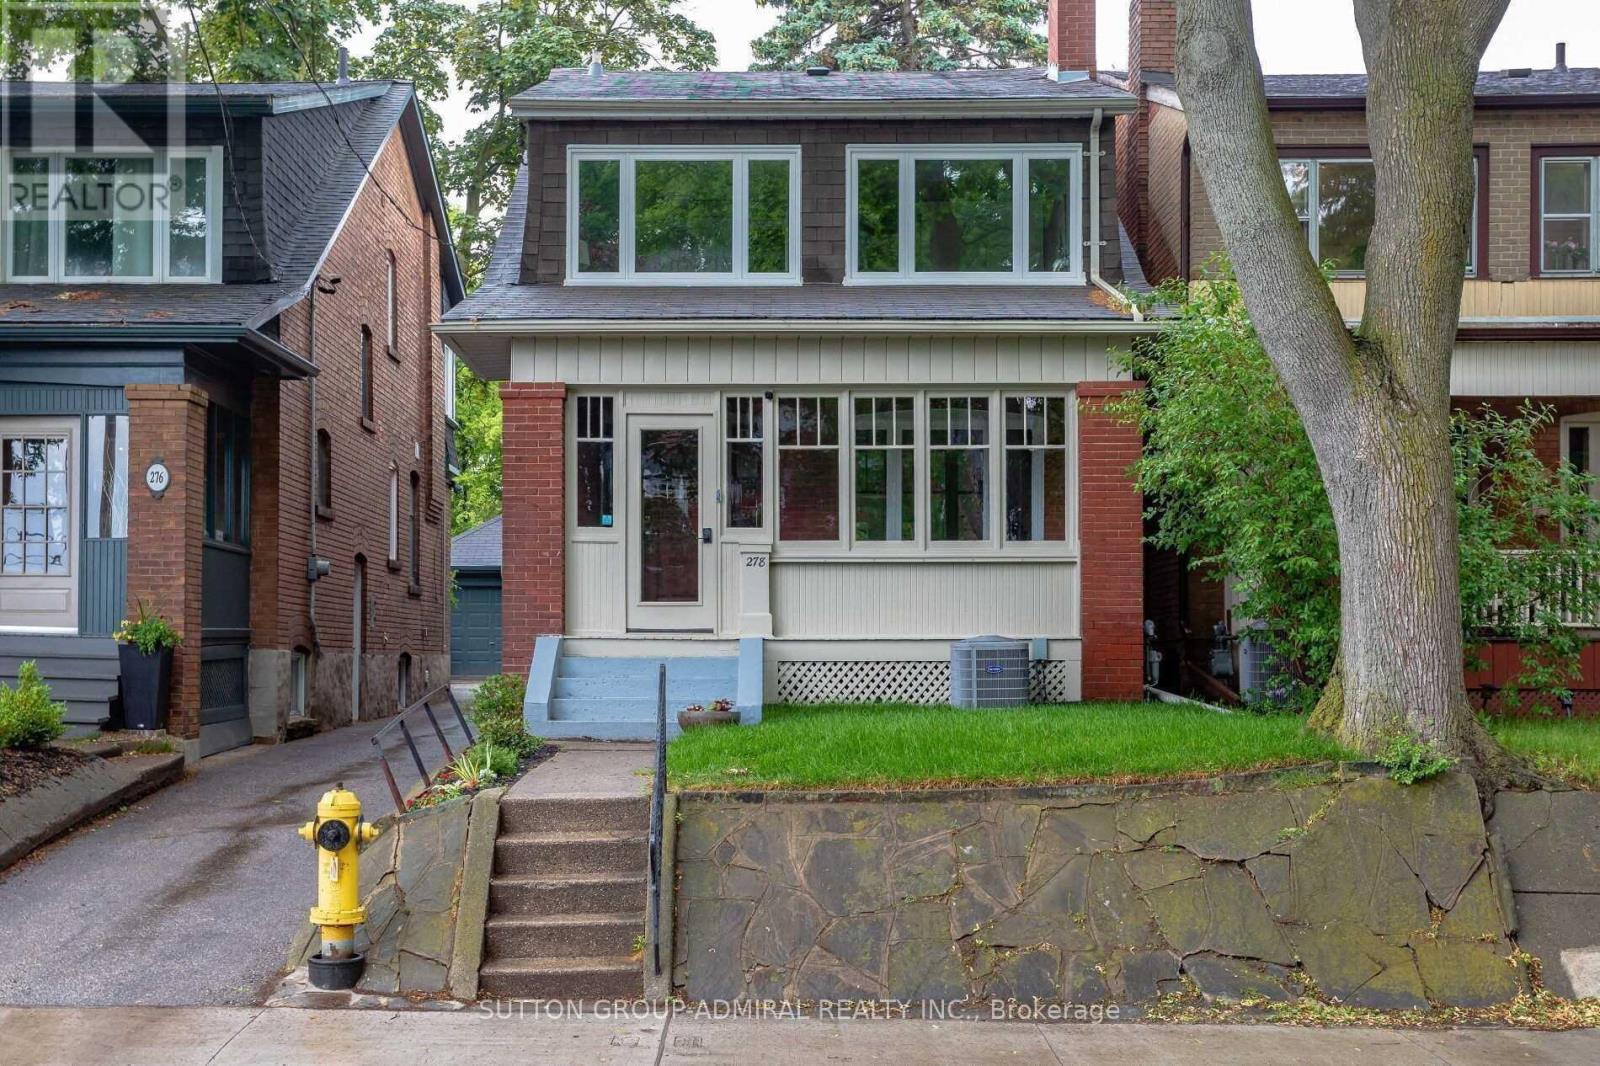
Fully Renovated Basement Apartment. Brand New Kitchen With Marble Back Splash & Pot Lights. Brand New 3 Piece Bathroom. New Laminate Flooring. Above Ground Windows In Every Room. Separate Laundry. Mins From Jane/Runnymede Subway, Bloor West Village, High Park, Shops, Restaurants, Quick Subway Ride To Downtown Toronto. *Photos taken with prior staging. Property currently tenanted* (id:62104)