
2019 Hamilton Road Quinte West, Ontario K8V 5P8

$399,000
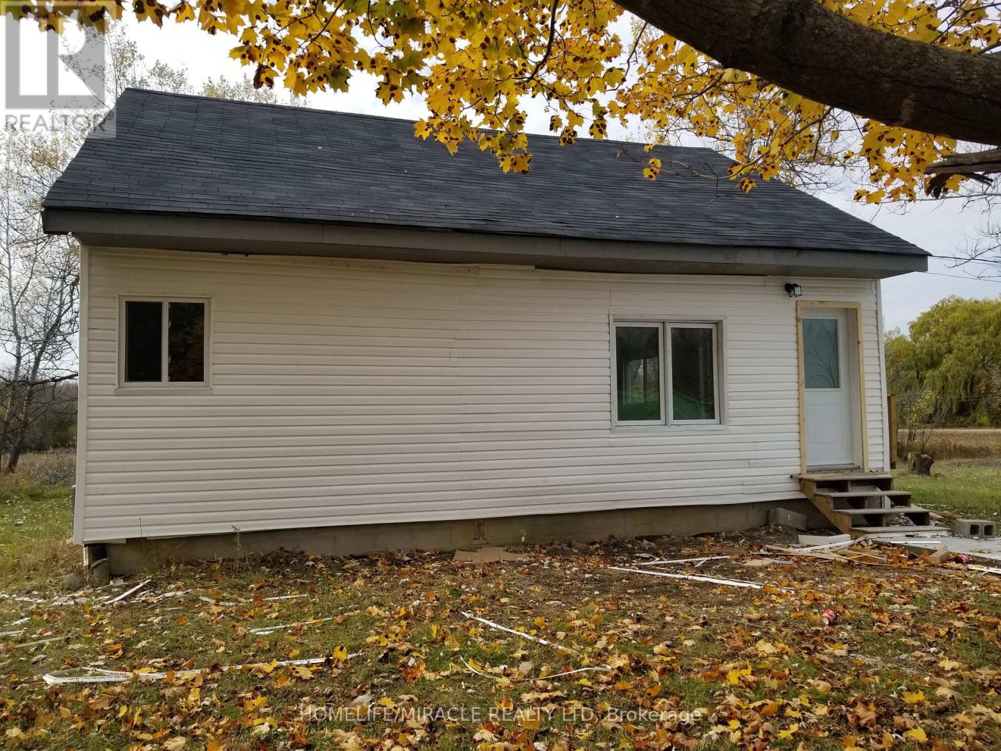
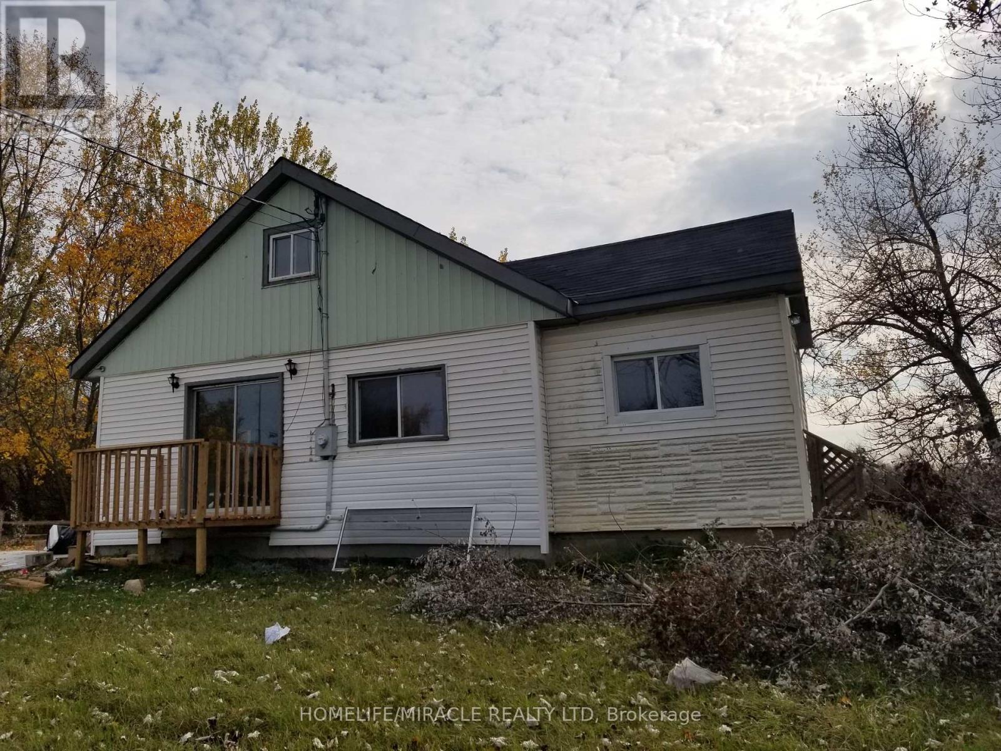
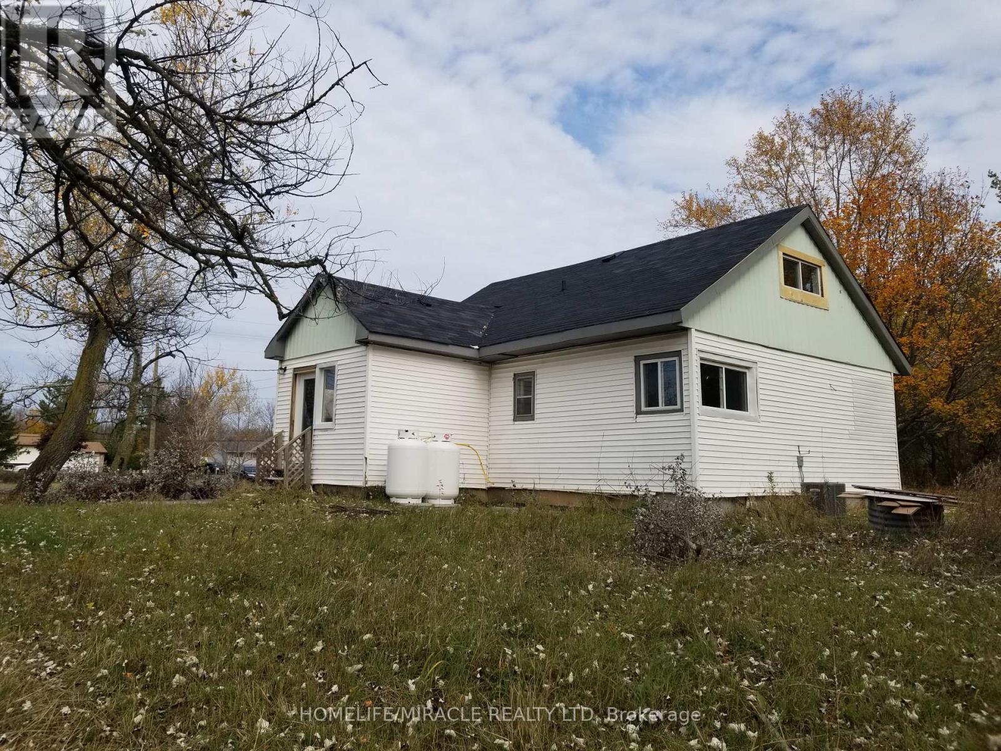
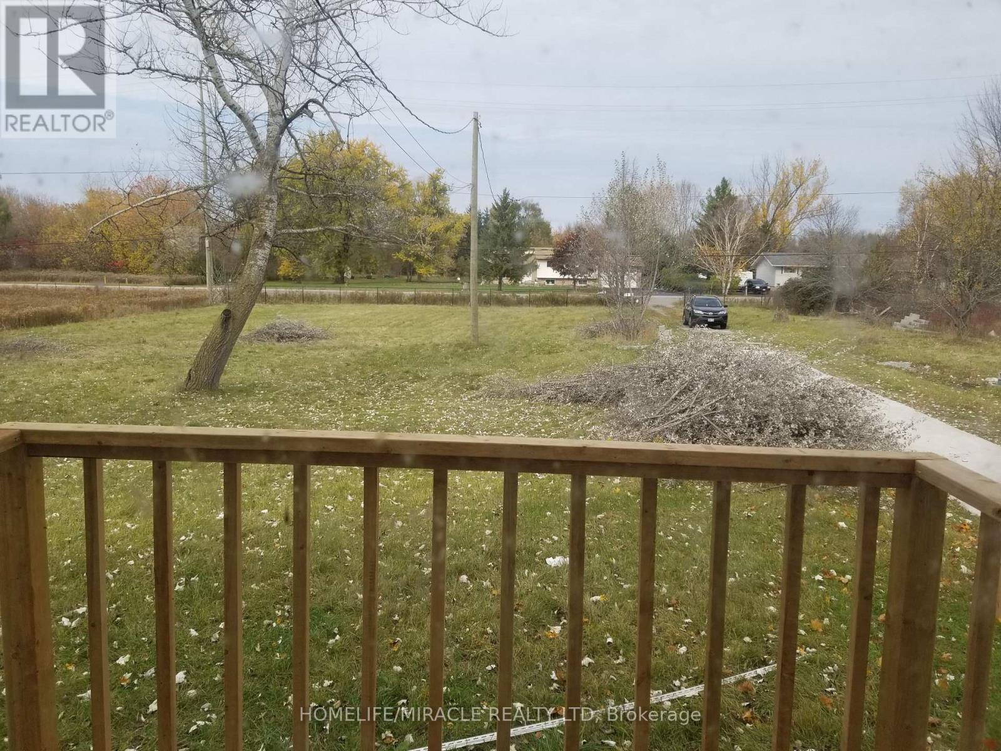
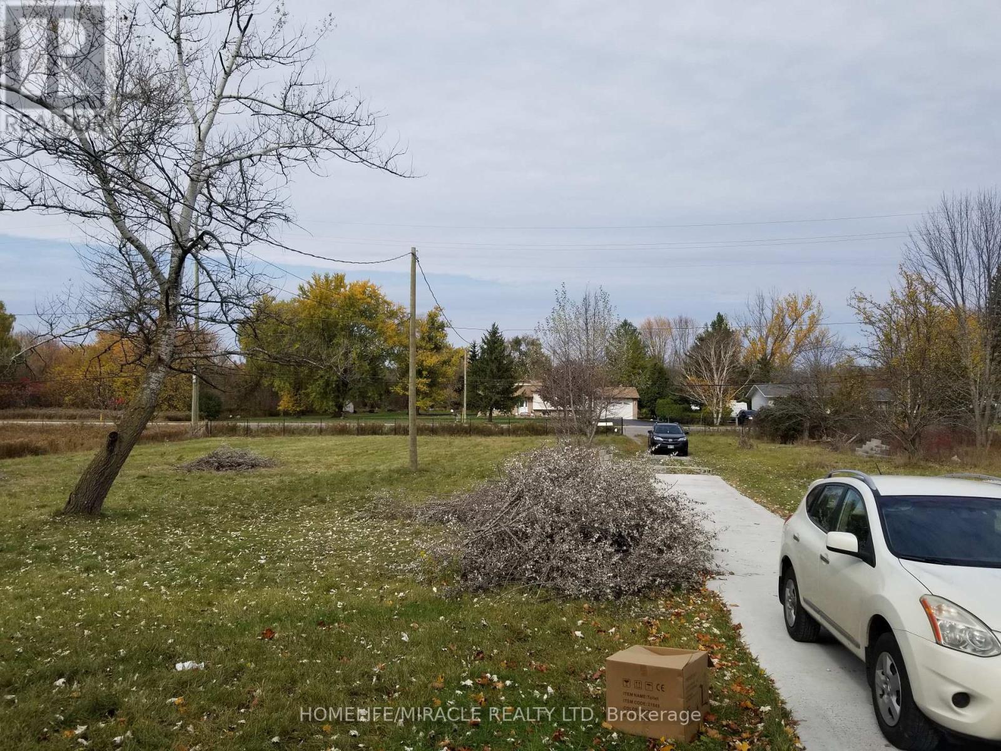
Welcome to this beautyful rural property offering peace, privacy, and plenty of space to enjoy country living. Surrounded by nature, this property provides an excellent opportunity for those looking for a quiete lifestyle while still being within convenient driving distance of nearby towns and essential amenities. The property offer generous land 139.99 x 279 feet, beautyful natural surroundings, and excellent potential for outdoor activities, gardening, recreation, or future posibilities. A great opportunity for families, nature lovers, hobby farmers, or anyone looking to escape the hustle and bustle of the city. Just 3 minutes driving distance to HWY 401. Book your private showing today and experence the charm and possibilities of rural living!! (id:62104)
Property Details
| MLS® Number | X13846168 |
| Property Type | Single Family |
| Community Name | Sidney Ward |
| Features | Carpet Free |
| Parking Space Total | 4 |
Building
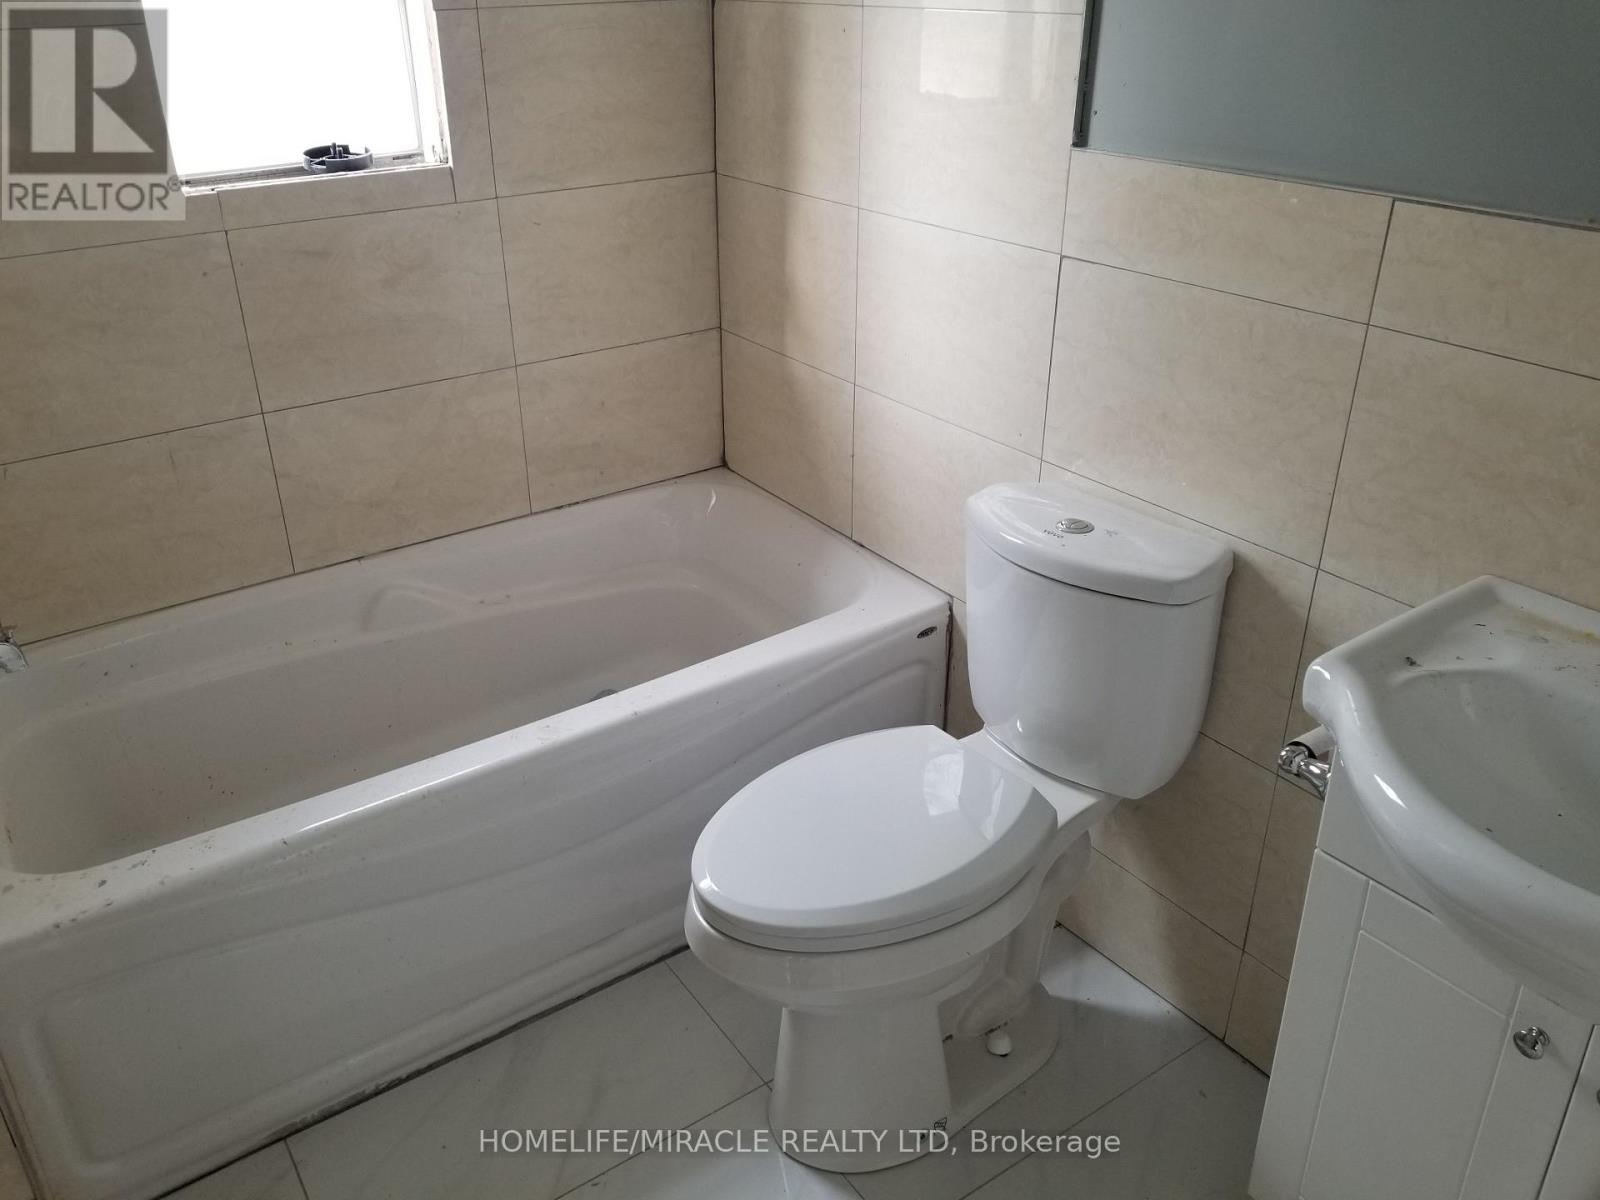
| Bathroom Total | 2 |
| Bedrooms Above Ground | 4 |
| Bedrooms Total | 4 |
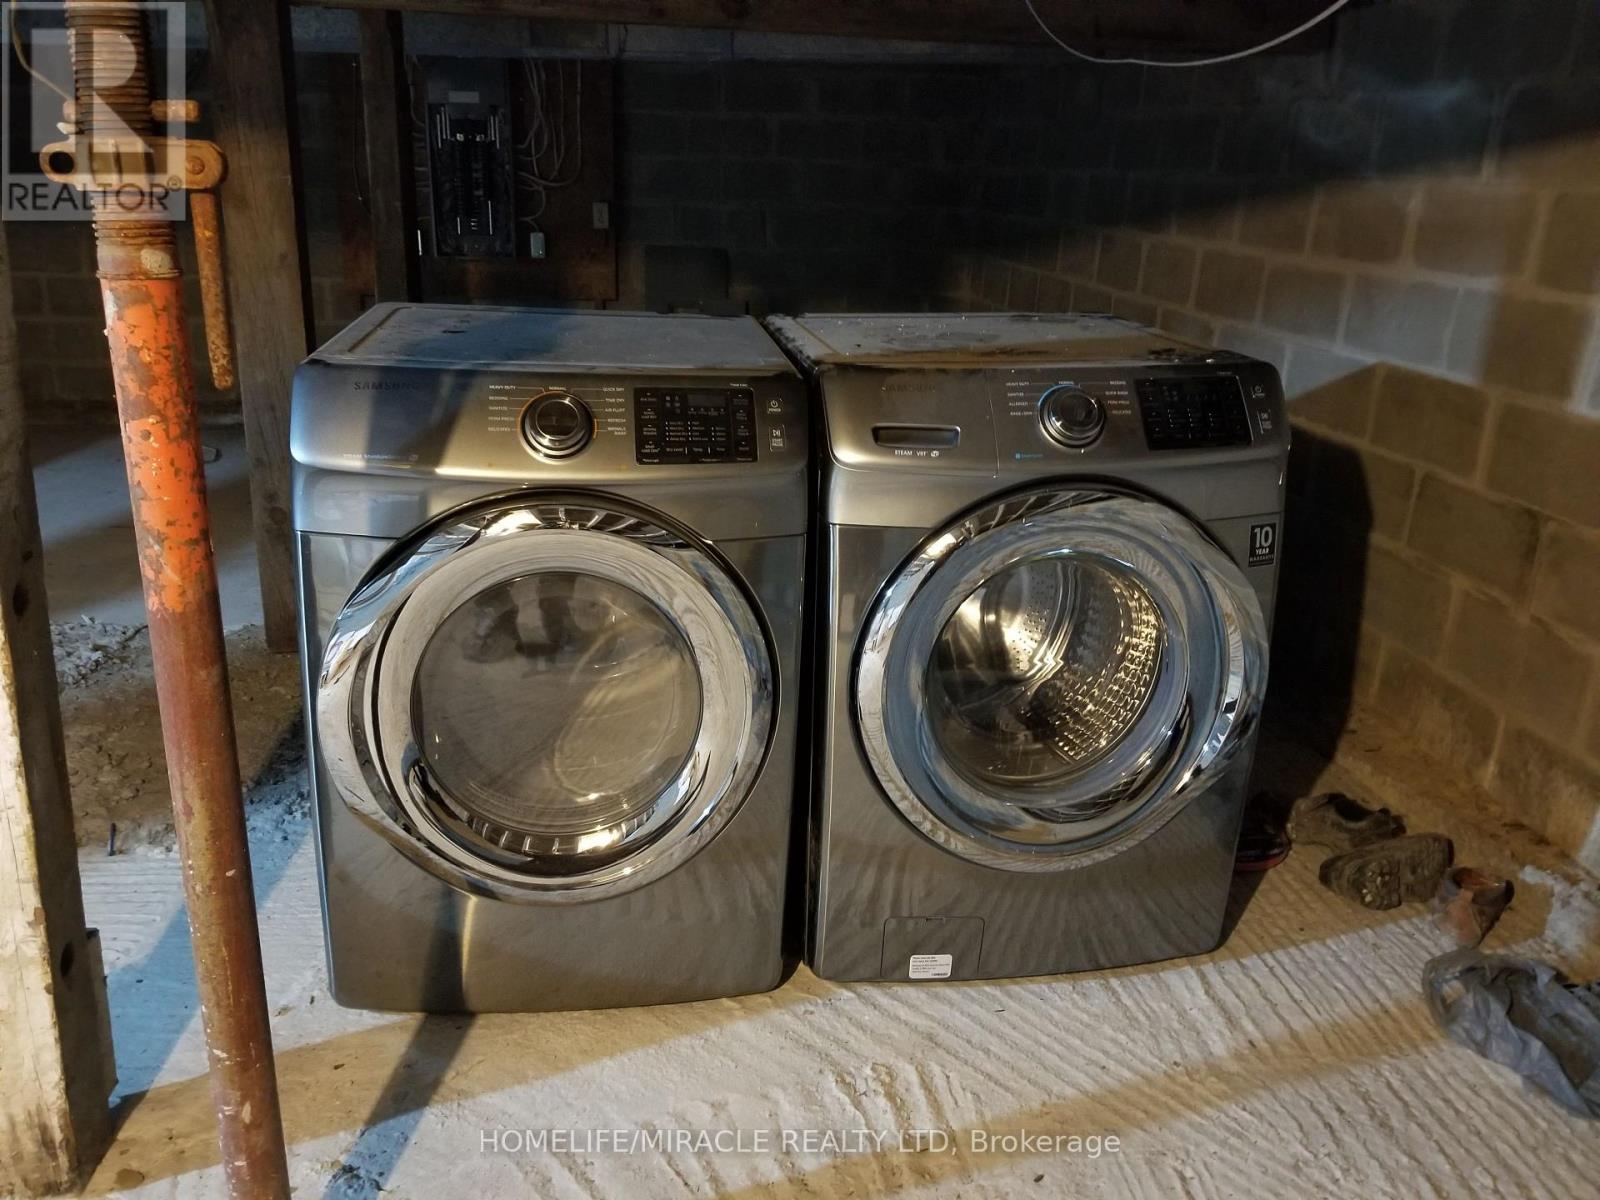
| Appliances | Dryer, Water Heater, Stove, Washer, Refrigerator |
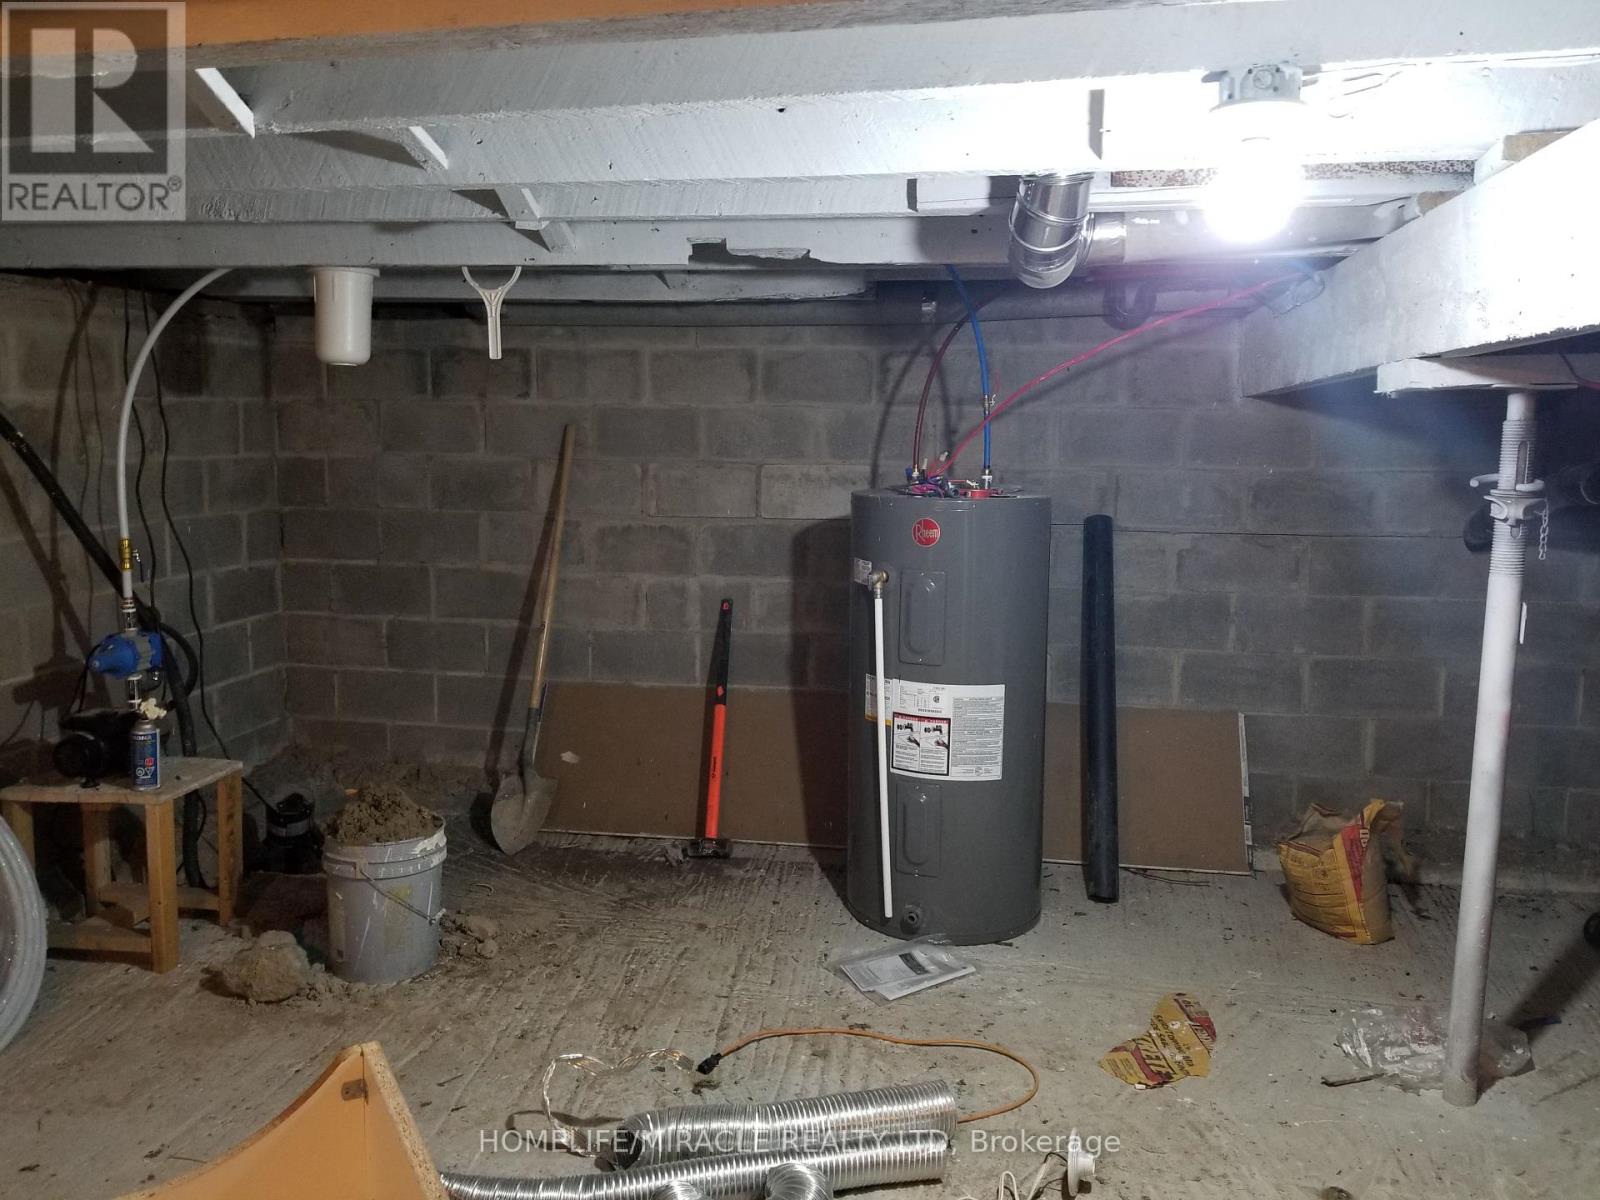
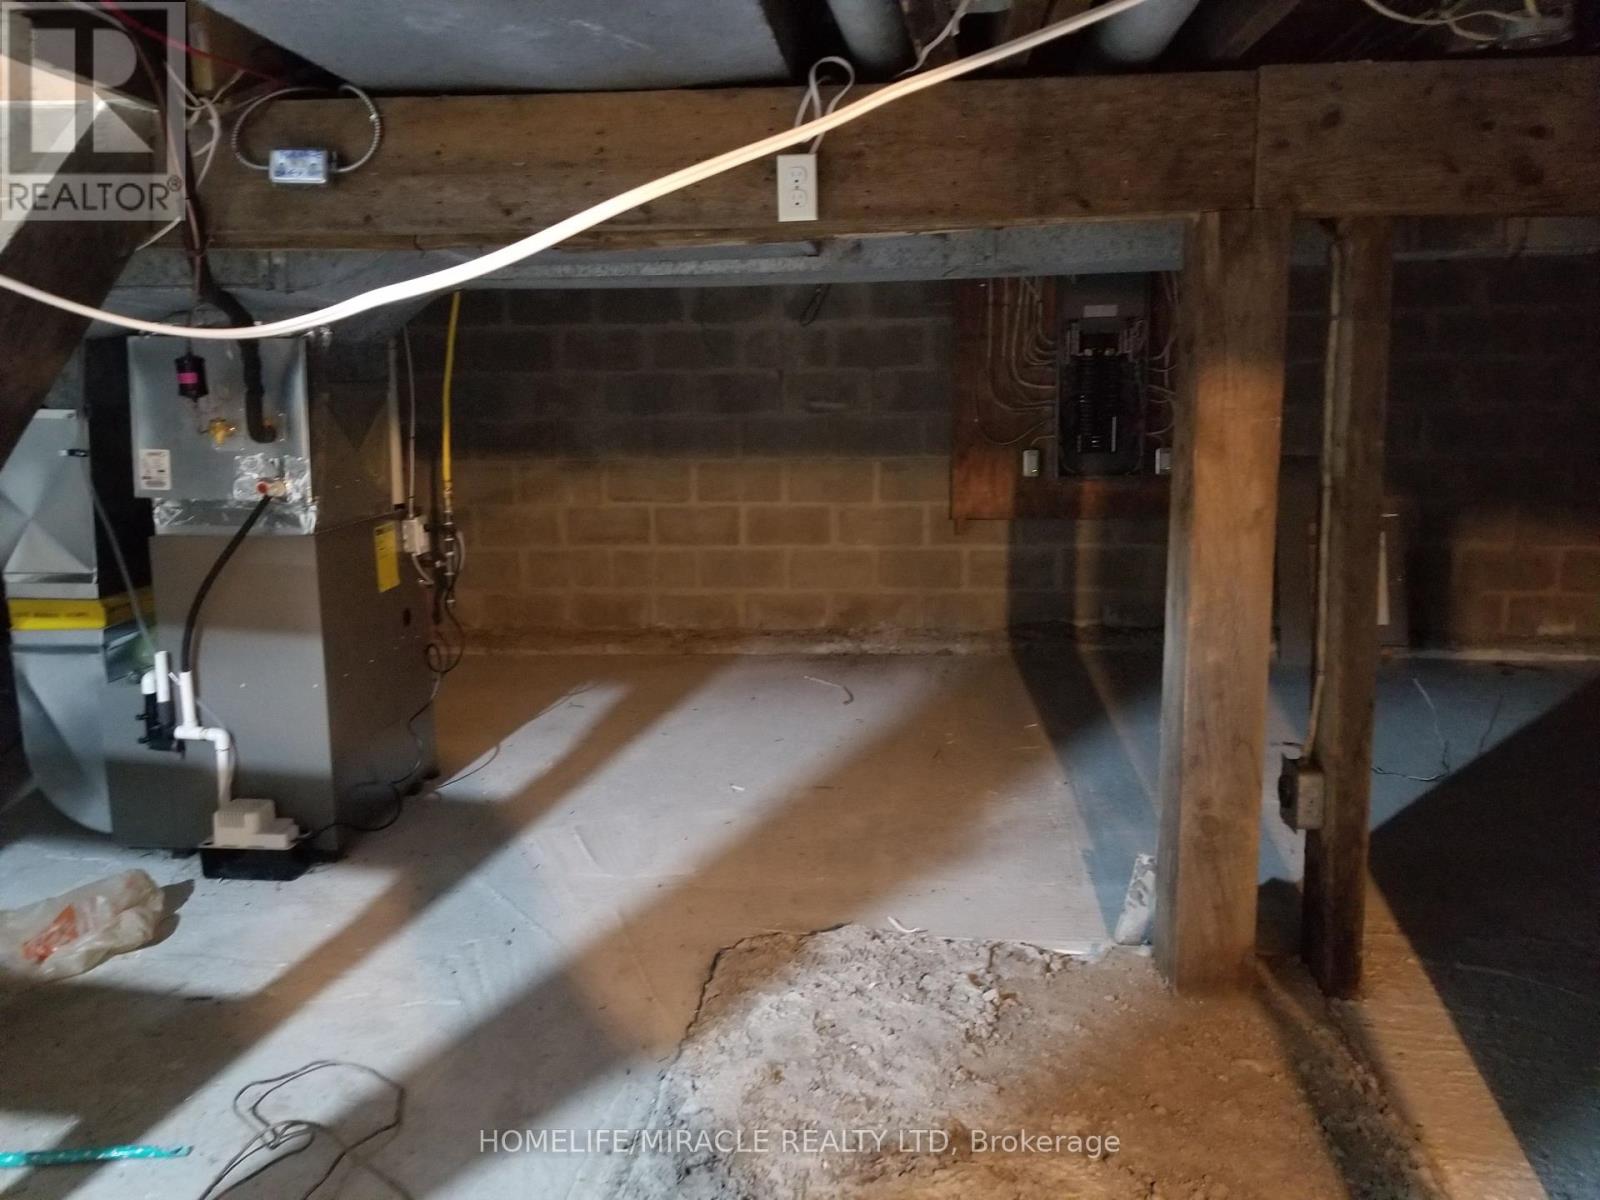
| Basement Development | Partially Finished |
| Basement Type | N/a (partially Finished) |
| Construction Style Attachment | Detached |
| Cooling Type | Window Air Conditioner |
| Exterior Finish | Vinyl Siding |
| Flooring Type | Laminate |
| Foundation Type | Concrete |
| Half Bath Total | 1 |
| Heating Fuel | Electric |
| Heating Type | Baseboard Heaters |
| Stories Total | 2 |
| Size Interior | 1,100 - 1,500 Sqft |
| Type | House |
Parking
| No Garage |
Land
| Acreage | No |
| Sewer | Septic System |
| Size Depth | 279 Ft |
| Size Frontage | 140 Ft |
| Size Irregular | 140 X 279 Ft |
| Size Total Text | 140 X 279 Ft |
Rooms
| Level | Type | Length | Width | Dimensions |
|---|---|---|---|---|
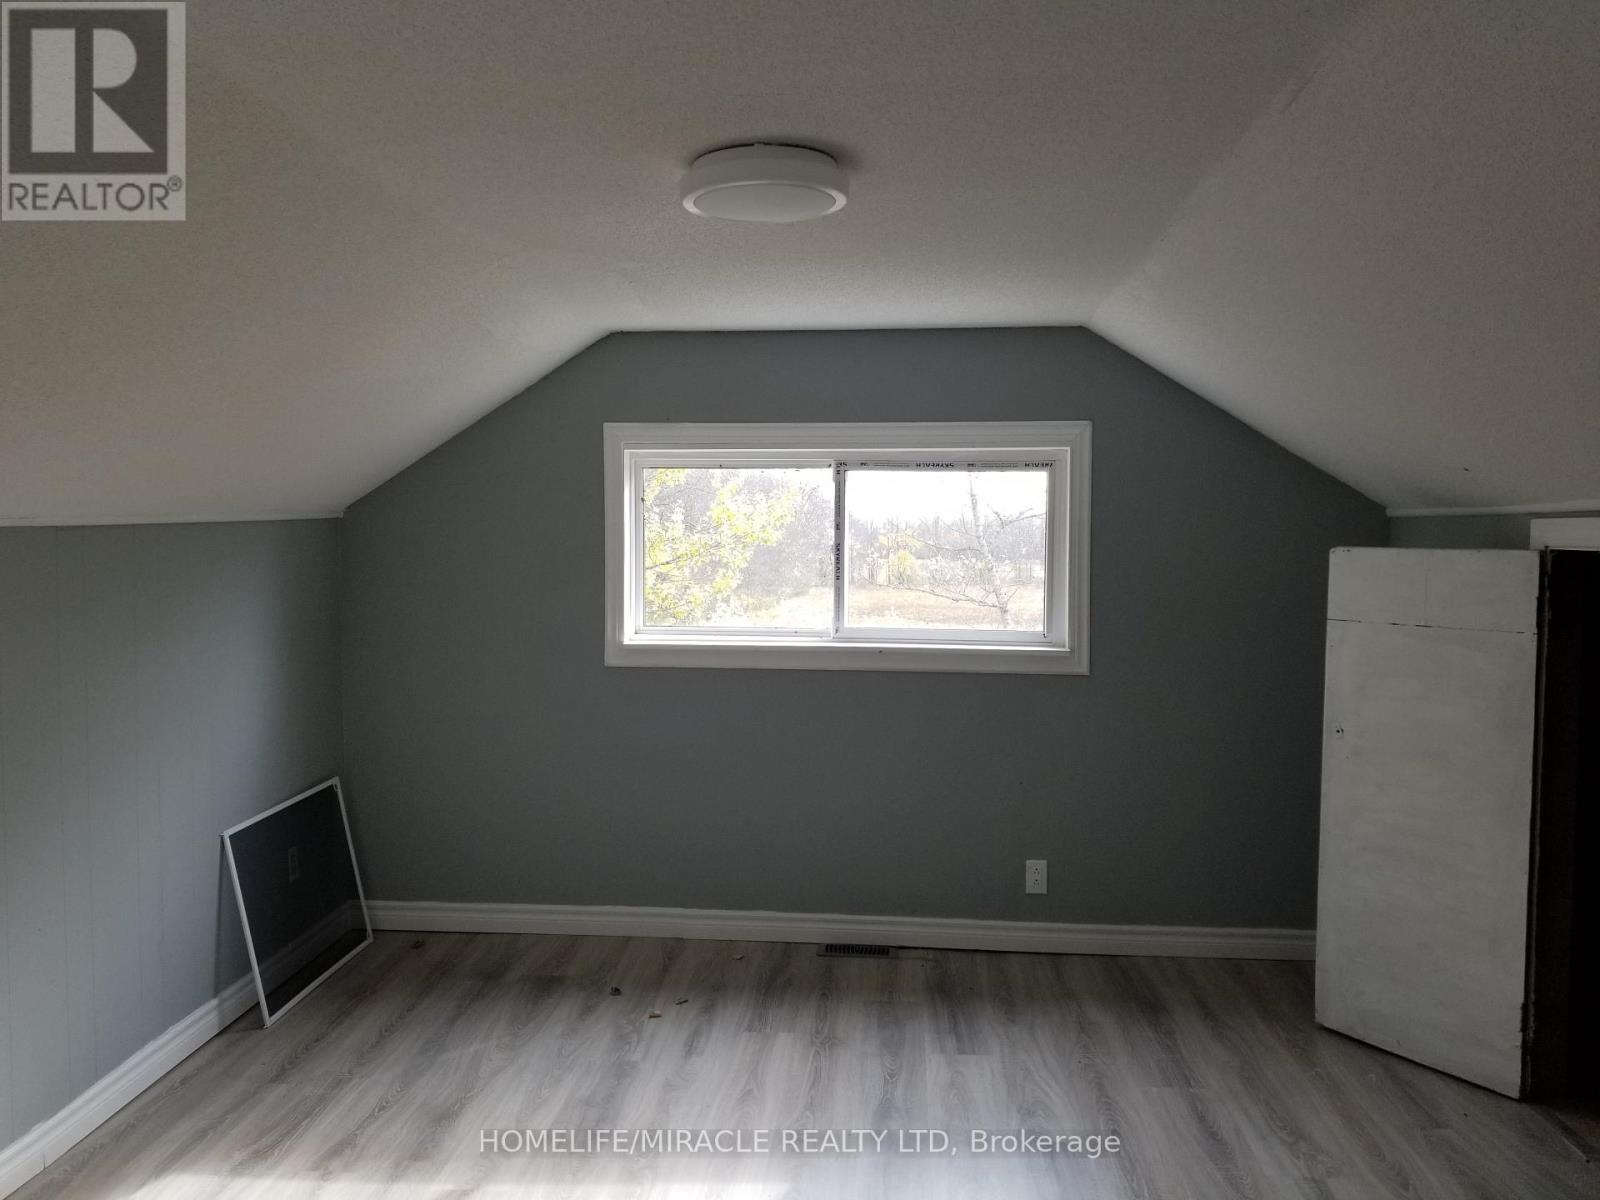
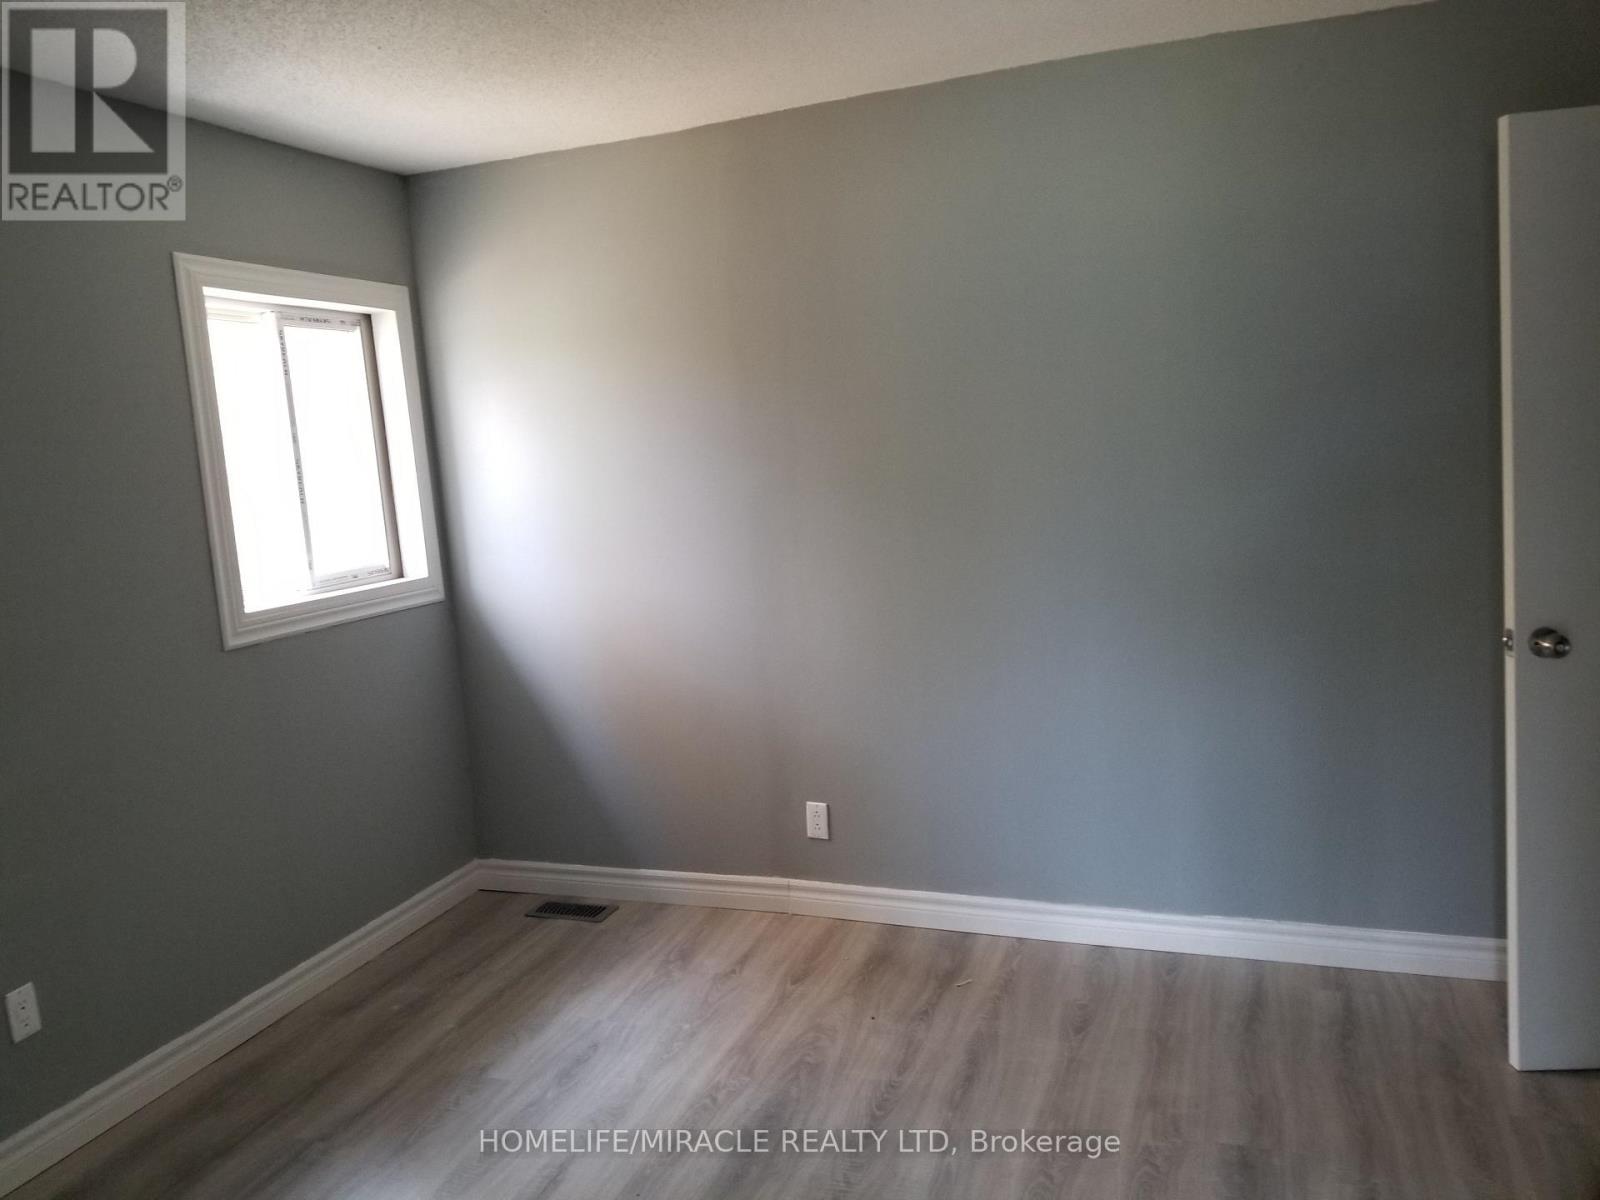
| Second Level | Primary Bedroom | 4.02 m | 3.65 m | 4.02 m x 3.65 m |
| Second Level | Bedroom 4 | 4.72 m | 2.27 m | 4.72 m x 2.27 m |
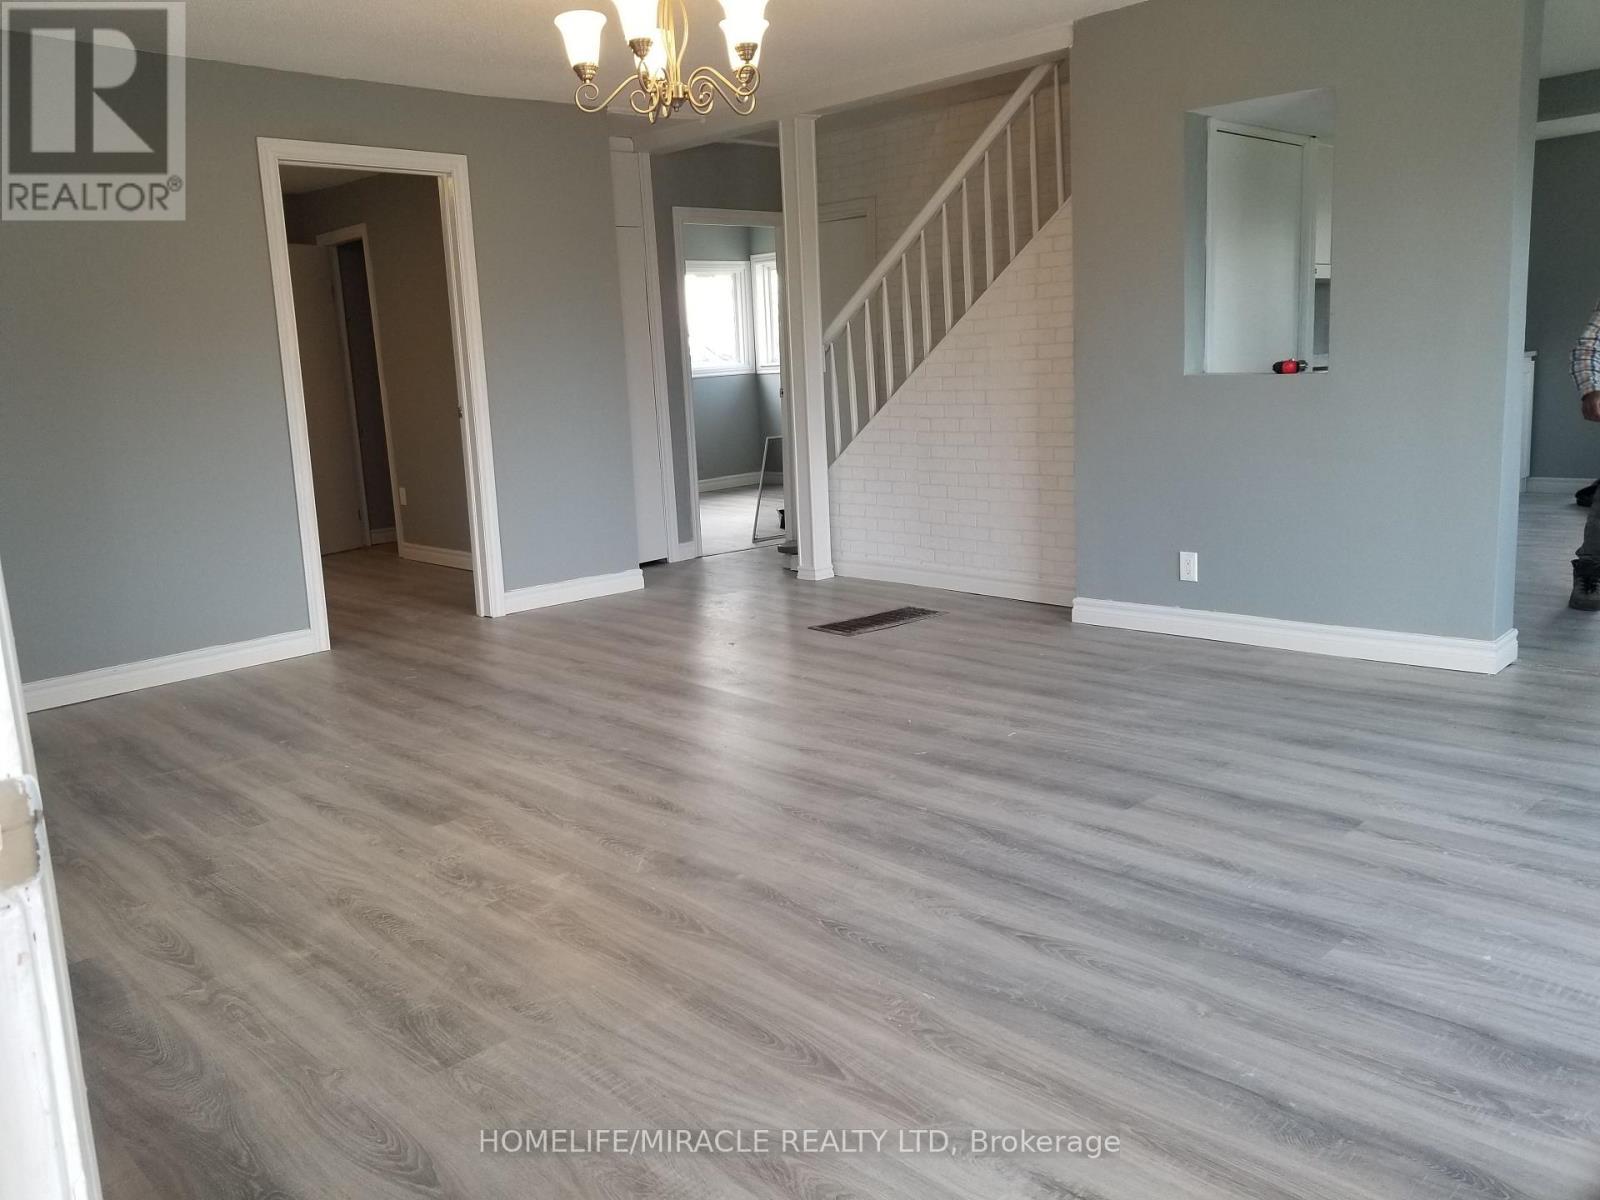
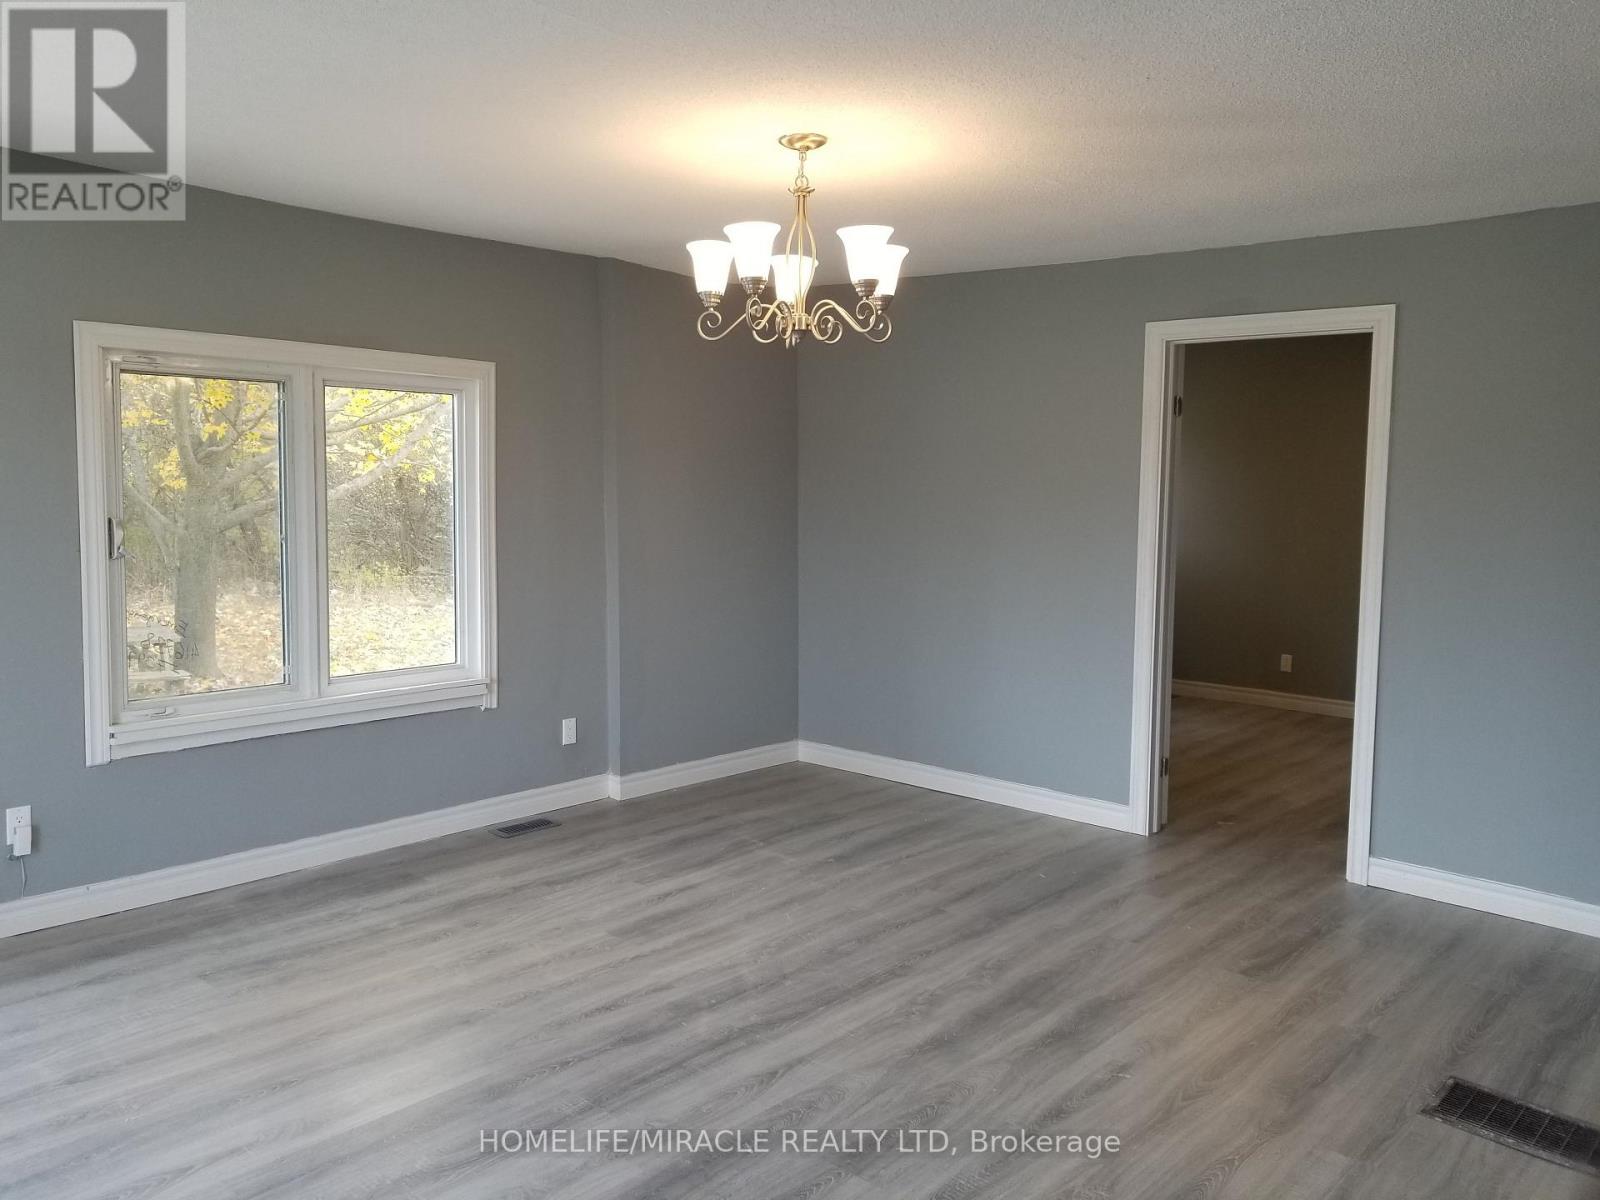
| Main Level | Living Room | 5.2 m | 3.98 m | 5.2 m x 3.98 m |
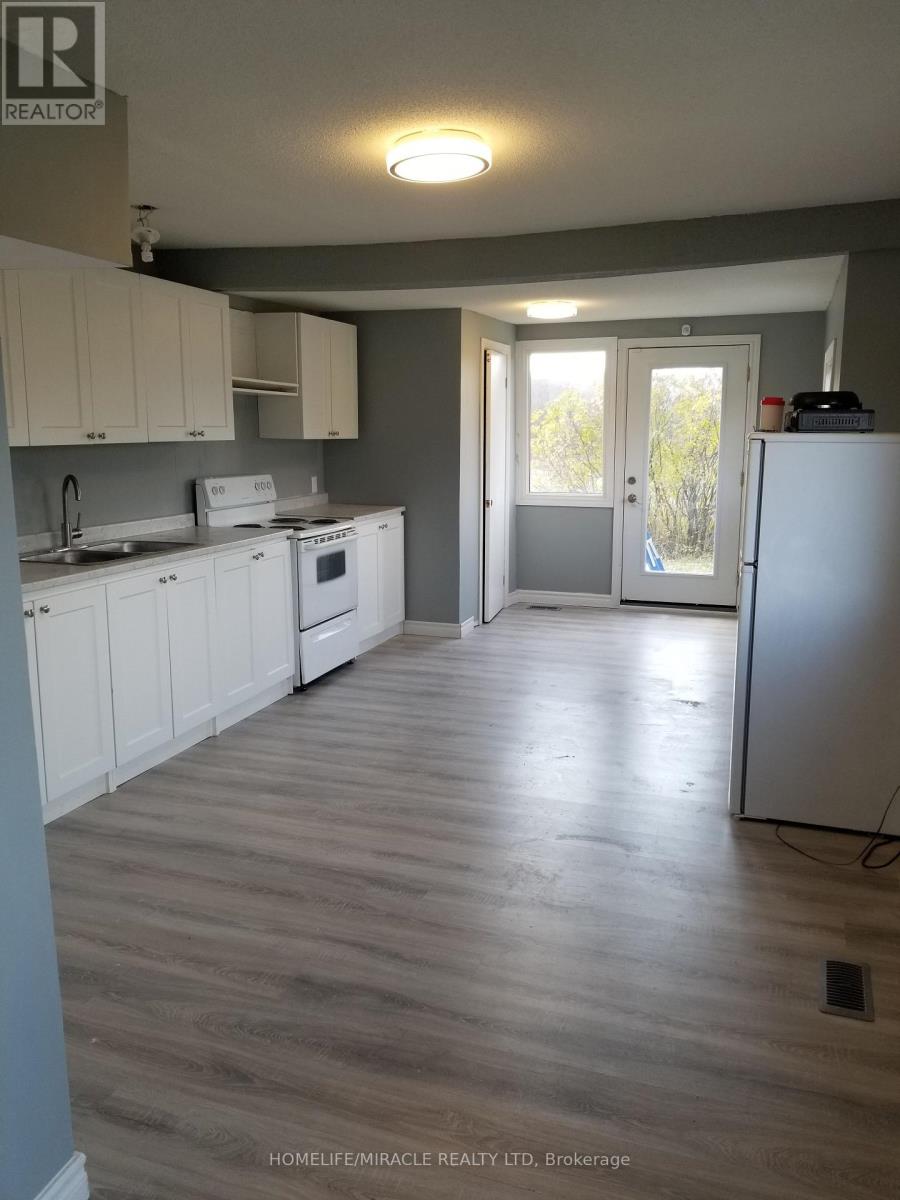
| Main Level | Kitchen | 3.84 m | 3.65 m | 3.84 m x 3.65 m |
| Main Level | Bedroom | 3.49 m | 3.28 m | 3.49 m x 3.28 m |
| Main Level | Bedroom 2 | 3.2 m | 2.67 m | 3.2 m x 2.67 m |
https://www.realtor.ca/real-estate/30347292/2019-hamilton-road-quinte-west-sidney-ward-sidney-ward
Contact Us
Contact us for more information

The trademarks REALTOR®, REALTORS®, and the REALTOR® logo are controlled by The Canadian Real Estate Association (CREA) and identify real estate professionals who are members of CREA. The trademarks MLS®, Multiple Listing Service® and the associated logos are owned by The Canadian Real Estate Association (CREA) and identify the quality of services provided by real estate professionals who are members of CREA. The trademark DDF® is owned by The Canadian Real Estate Association (CREA) and identifies CREA's Data Distribution Facility (DDF®)
October 01 2026 12:34:09
Toronto Regional Real Estate Board
Homelife/miracle Realty Ltd