
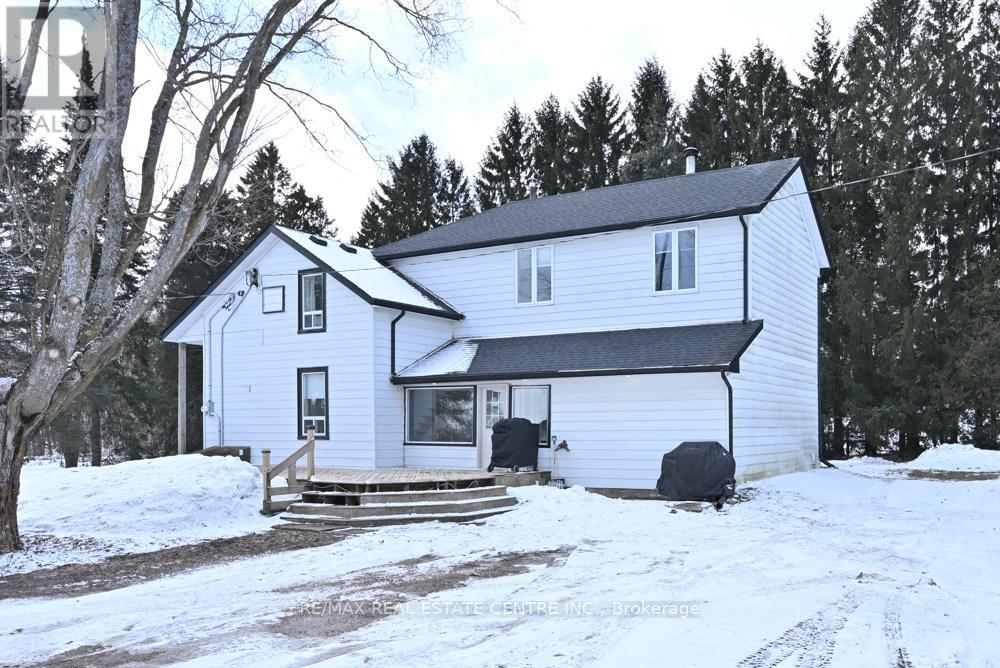
347157 Mono Centre Road E
Mono, Ontario
This awesome 15 acre parcel has it all for the hobby farmer in you. Lovely old century home, bank barn and a indoor riding arena (coverall). All within minutes of Orangeville, Shelburne and Alliston on a paved County Road with easy access to major highways. 4 spacious bedrooms, primary with 4 pce ensuite and walk in closet. Main floor features an eat in kitchen, formal living and dining room, family room and a main floor laundry. Enclosed front porch. 2 piece powder room. Multiple walk outs. Finished recreation area in basement. Arena is 60' x 120'. Lots of updates. Roof 2025. bank barn is solid and well maintained with hot and cold water. New propane furnace and so much more. (id:62104)
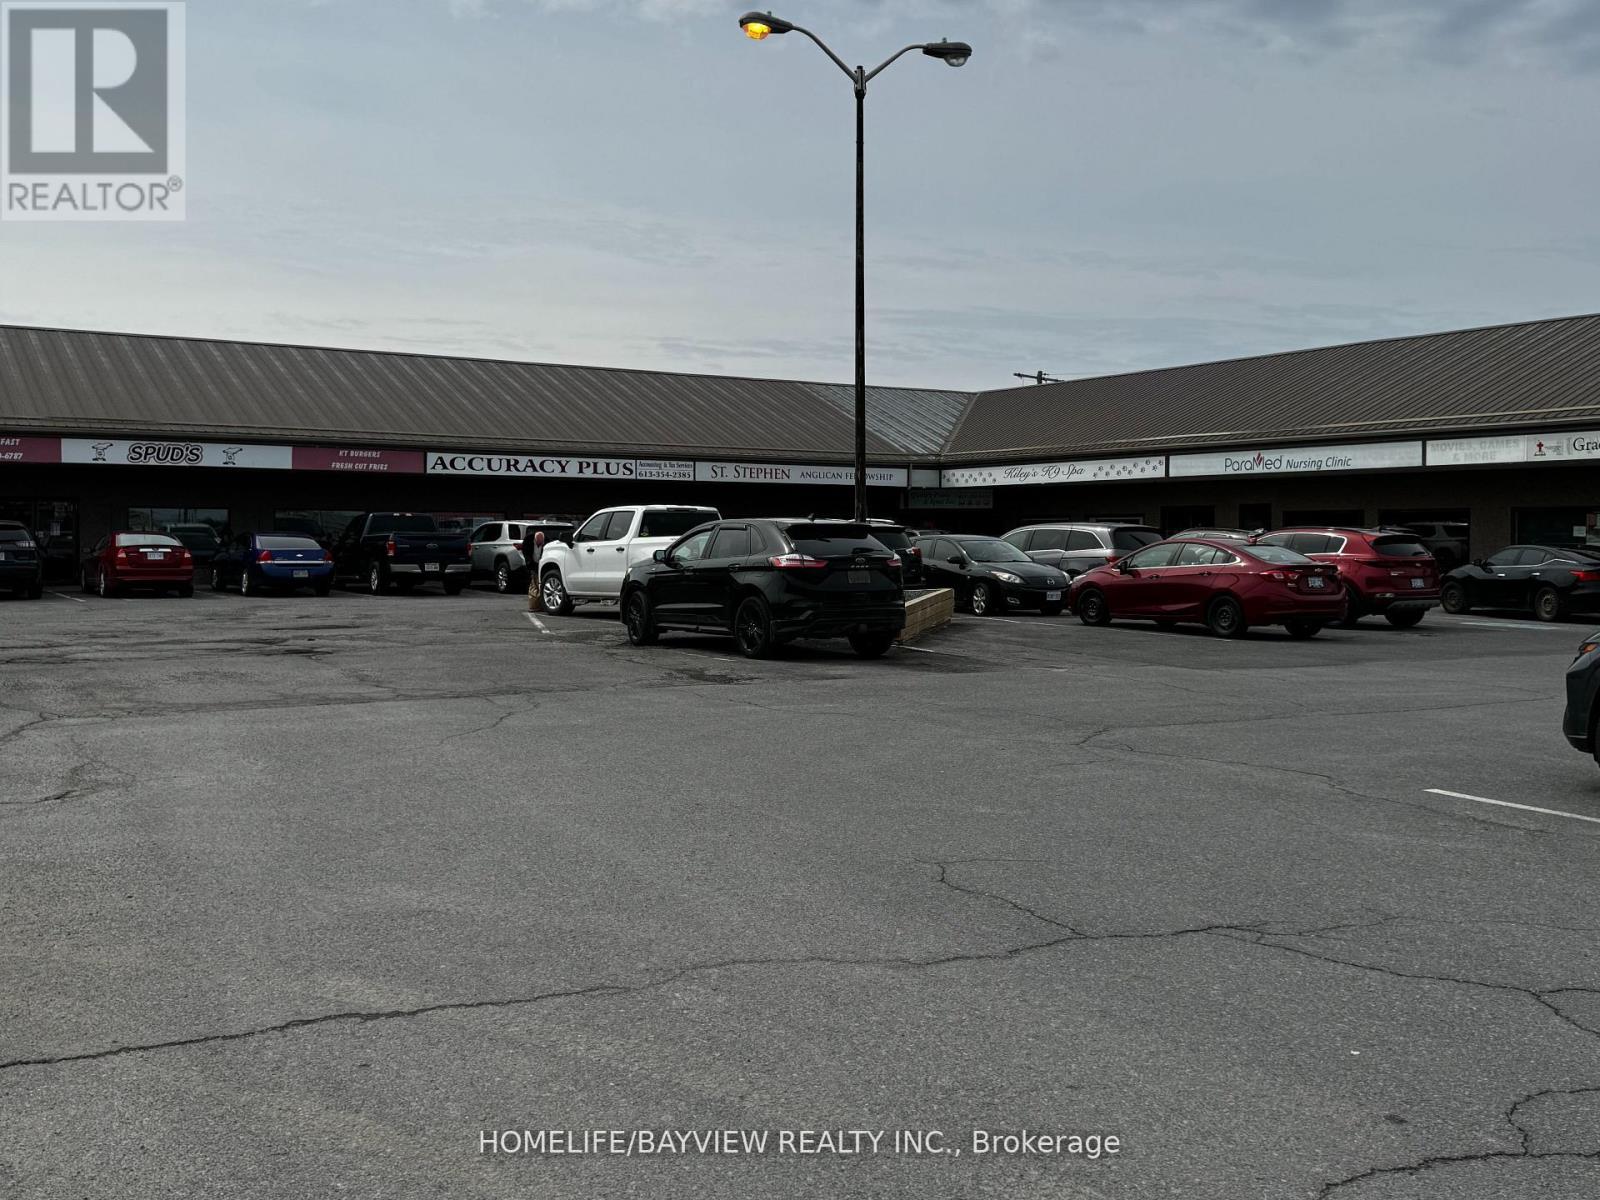
140 Industrial Boulevard
Greater Napanee, Ontario
Very Attractive and Well Located Commercial Plaza ( on a 2.109 ac. ) in a high traffic Area, with a Great Mix of Long Term Established Tenants, With Leases Going Up to 10 Years . A Property Condition Assessment is Available to Evaluate The Building Condition and Descriptions Along With a Clean ( ESA ), 2021 Environmental Site Assessment Report to Help you Make a Better decision.With Plenty of Parking, Offering Great Possibilities and a Good Return on your Investment, This Easy to Menage Plaza could be Your Opportunity. Only The Property is For Sale, NONE of the Businesses or any Chattels Belonging to the Tenants are Included in the Purchase Price (id:62104)
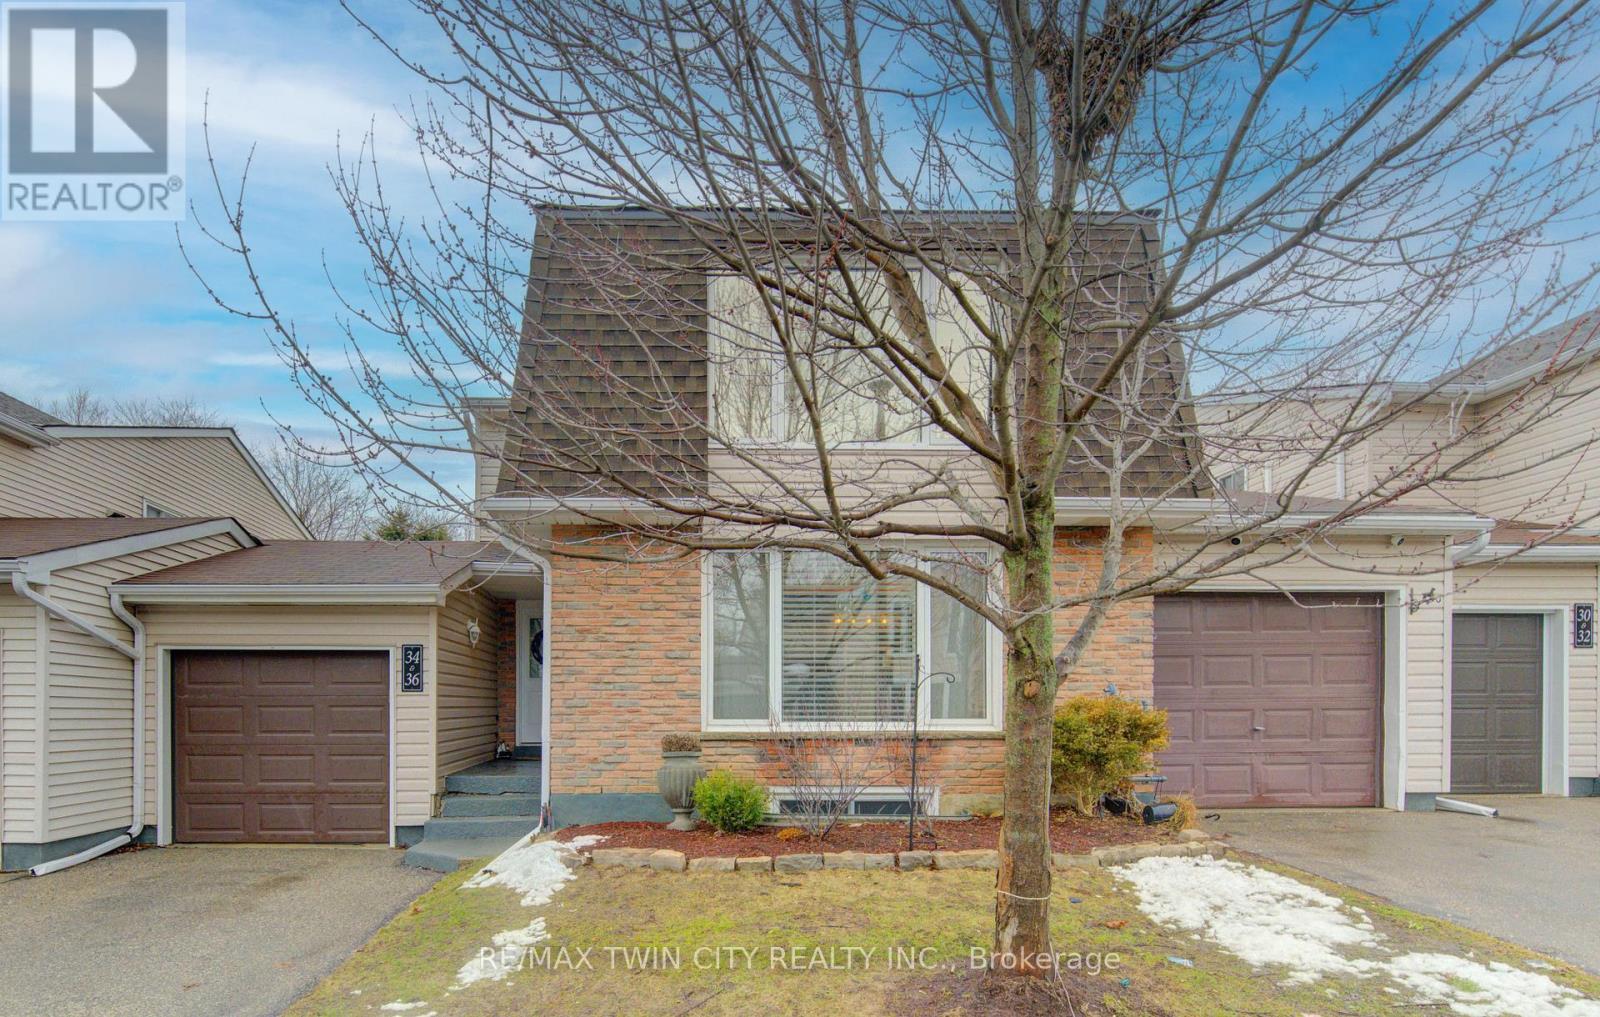
36 - 175 Elm Ridge Drive
Kitchener, Ontario
The One You've Been Waiting For! Welcome to this beautifully updated bungalow-style townhouse-an exceptional opportunity for first-time buyers, downsizers, or savvy investors seeking comfort, style, and convenience. This move-in-ready home has been extensively renovated, featuring many updates like the kitchen, bathrooms, flooring, paint, hydro panel and furnace-offering peace of mind and modern living throughout. The bright, open-concept main level boasts a spacious, light-filled living room, a cheerful eat-in kitchen, three generously sized bedrooms, a full 4-piece bathroom, and ample storage space. Downstairs, enjoy a fully finished basement complete with a large recreation room, convenient in-suite laundry, and an additional 2-piece bath-perfect for relaxing or entertaining. Step outside from the kitchen to your private, fenced backyard, also accessible through the garage's rare drive-through rear door-ideal for enjoying quiet outdoor moments. Located in the desirable Forest Heights neighbourhood of West Kitchener, this home offers unbeatable convenience. Walk to parks, schools, shopping, restaurants, libraries, transit, and nearby trails, with quick access to Hwy 7/8 and the 401 for easy commuting. Immaculately maintained with evident pride of ownership, this home is easy to show and ready for its next chapter. An incredible opportunity that suites your lifestyle-don't miss it! (id:62104)
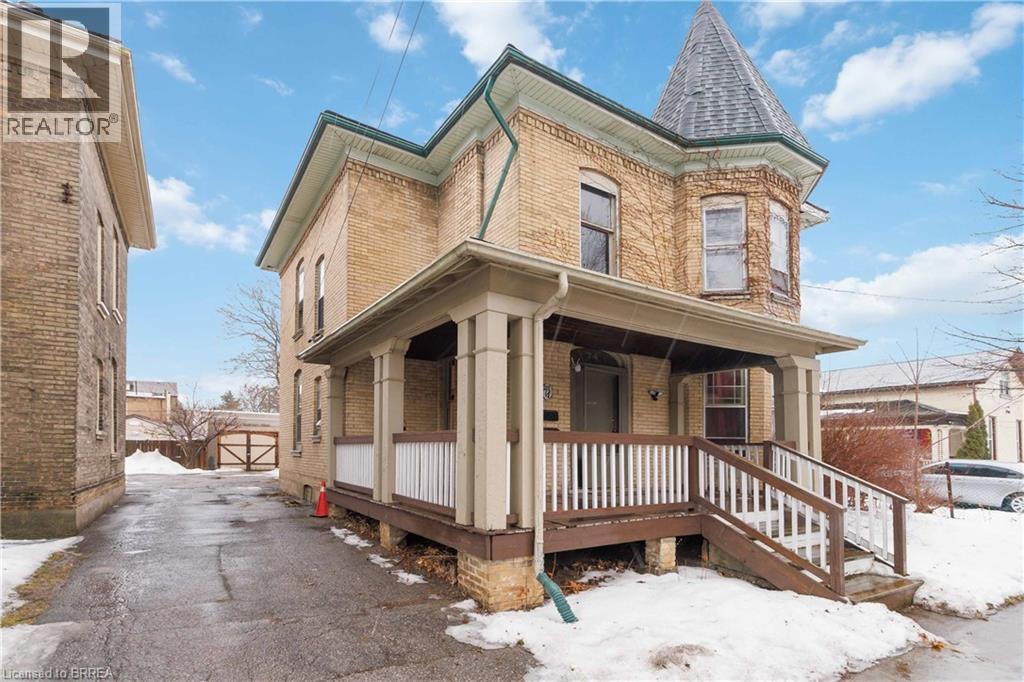
74 Pearl Street
Brantford, Ontario
Large, Victorian style character-filled Duplexd, offering exceptional flexibility for investors or multi-generational families. This classic Victorian beauty features a charming wraparound porch and a striking tower-topped turret that creates unforgettable curb appeal. Currently set up as two separate units, the home can easily function as a spacious single-family residence with over 1,900 sq. ft. above grade, offering 4+2 bedrooms and 2 bathrooms. The upper unit (currently vacant) features a bright, spacious eat-in kitchen, comfortable living room, and two well-sized bedrooms. The lower unit (currently tenanted, leaving March 31st) offers three bedrooms and one bathroom. The back addition serves as a bedroom but could easily be a family room. Sprawling kitchen with abundant white shaker cabinetry, a living room, den, and another bedroom finish off this floor. High ceilings, thick baseboards, and beautiful woodwork throughout highlight the home’s timeless craftsmanship. Each unit has its own laundry hookups for added convenience. Roof shingles replaced in 2020, high-efficiency forced-air gas furnace, breaker panel and lots of updated wiring. A standout feature is the impressive 35' x 15' garage, accommodating up to four vehicles or easily transforming into the ultimate workshop or hobby space. Centrally located in North Ward, close to schools, shopping, and parks, this property is ideal for multi-generational living, an in-law suite setup, or a first-time buyer seeking supplemental income (id:62104)
215 - 1000 Lackner Place
Kitchener, Ontario
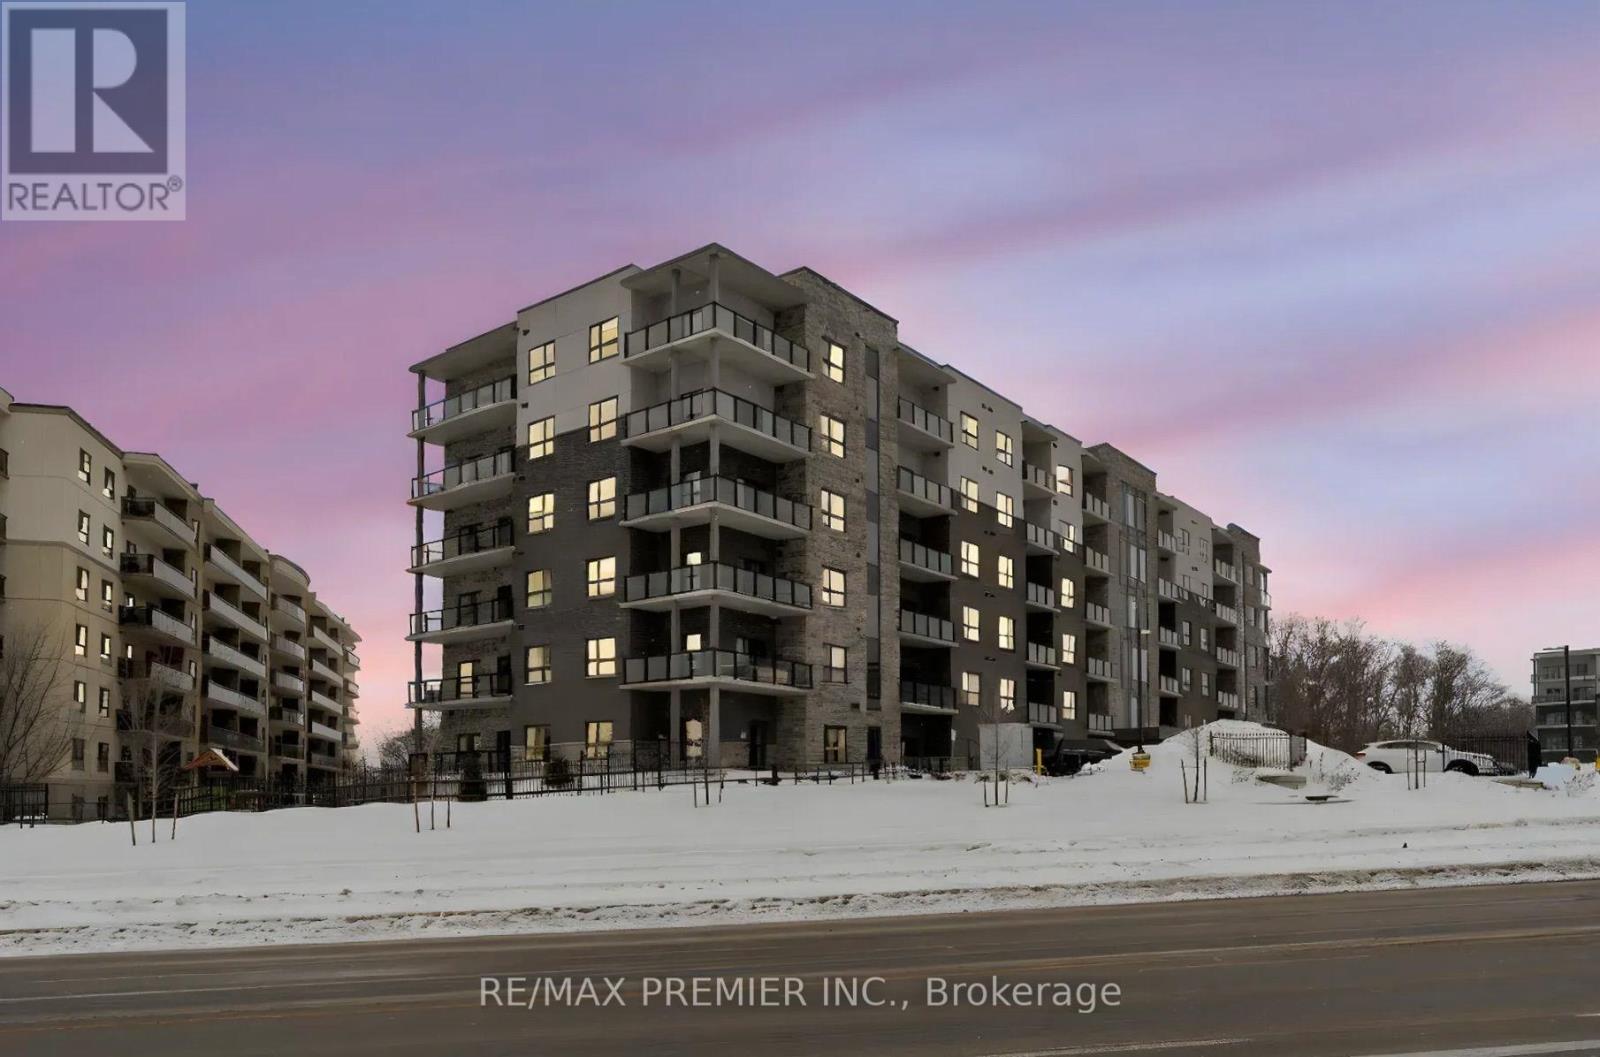
Discover this beautifully maintained, carpet-free unit offering a bright and functional layout with stylish finishes throughout. Featuring durable laminate flooring across the entire home, upgraded doors throughout, six pot lights, lower light switches for added accessibility, and a desirable west-facing view perfect for enjoying spectacular sunsets, this space is ideal for easy living and low maintenance. The contemporary kitchen is thoughtfully designed with upgraded tall cabinetry, sleek quartz countertops, a classic subway tile backsplash, matte black fixtures, and undermount lighting-perfect for both everyday cooking and entertaining. The spacious bathroom boasts an oversized vanity countertop, providing ample space and storage, while the bedroom offers a generous closet with wide double doors for added convenience and organization. Enjoy abundant natural light and seamless indoor-outdoor living with access to a private balcony-an inviting space to relax, unwind, and take in beautiful sunset views. On-site amenities include a bike storage room, party room, visitor parking, and a small park. This unit also includes one parking space and one locker located on the second floor for added convenience. Located in a highly desirable and family-friendly neighbourhood, this home is close to parks, walking trails, shopping centres, restaurants, and everyday essentials. Easy access to public transit and major roadways makes commuting simple and efficient. Families will appreciate proximity to well-rated Public and Catholic schools, as well as nearby childcare centres and community facilities. This move-in-ready home is perfect for first-time buyers, professionals, or investors looking for quality, comfort, and location. Don't miss this opportunity to own in one of the area's most convenient communities. (id:62104)
215 - 1000 Lackner Place
Kitchener, Ontario
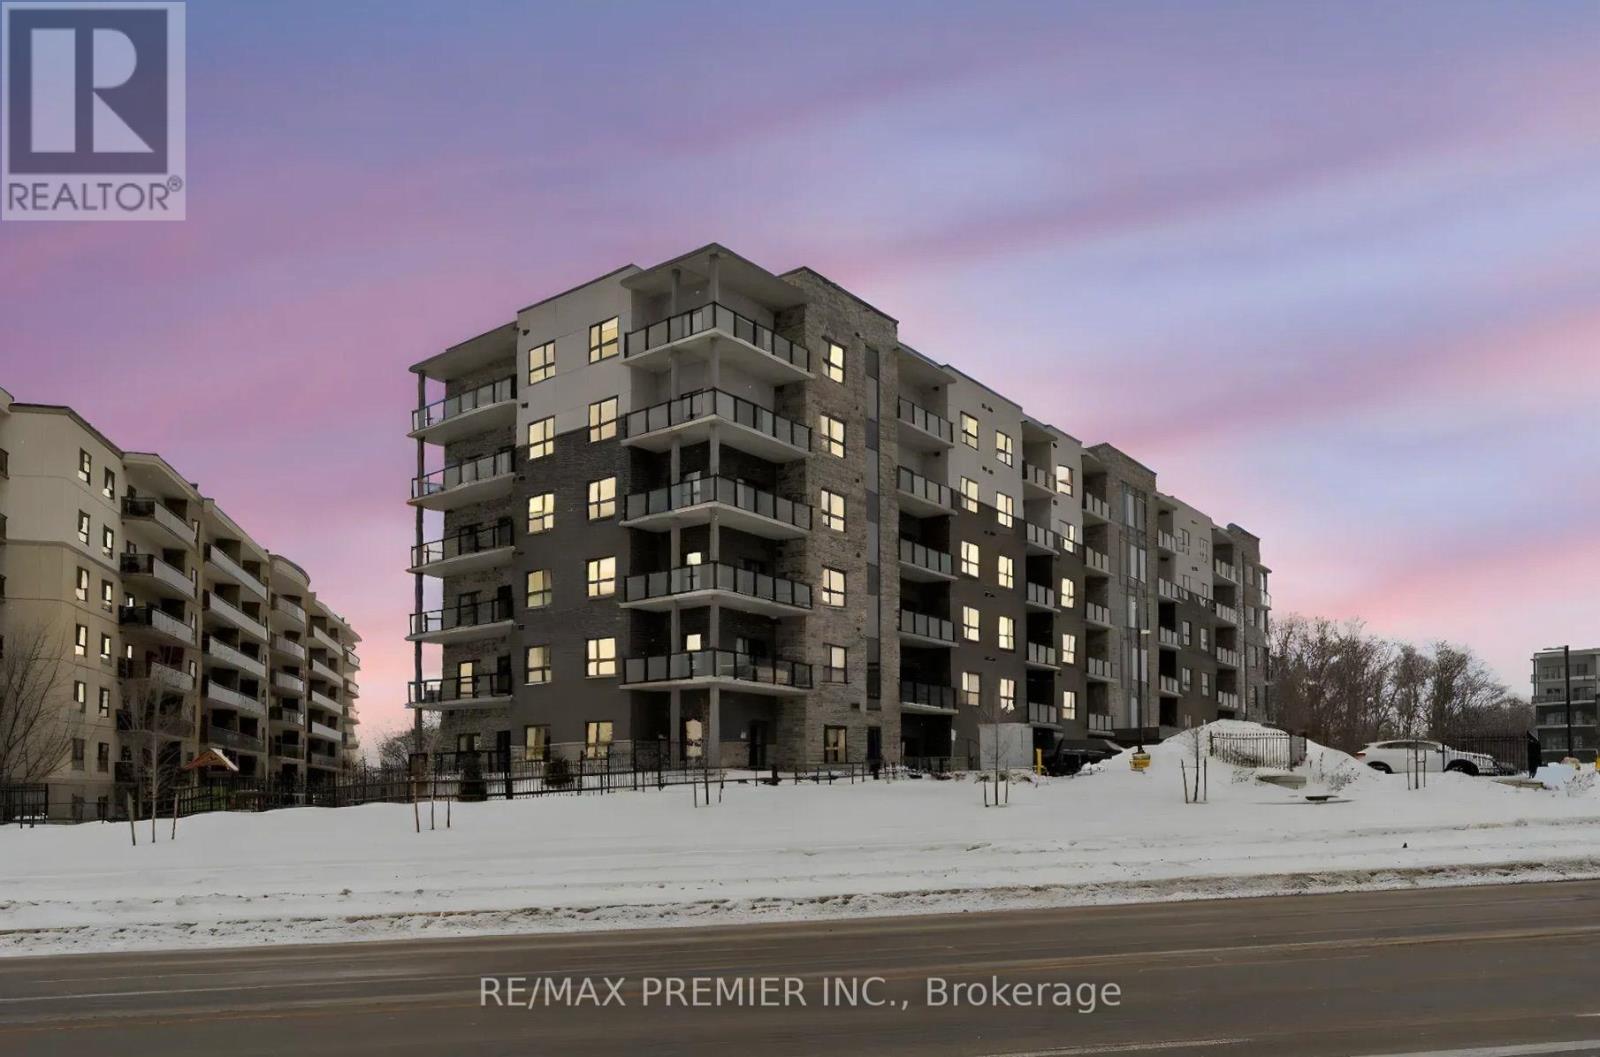
Discover this beautifully maintained, carpet-free unit featuring a bright and functional layout with modern finishes throughout. The home offers durable laminate flooring, upgraded interior doors, six pot lights, lower light switches for added accessibility, and a desirable west-facing exposure that fills the space with natural light and beautiful sunset views. The contemporary kitchen features upgraded tall cabinetry, quartz countertops, a subway backsplash, matte black fixtures, and under-cabinet lighting-perfect for everyday cooking and entertaining. The spacious bathroom includes an oversized vanity countertop with ample storage, while the bedroom offers a generous closet with wide double doors for easy organization. Enjoy seamless indoor-outdoor living with access to a private balcony-an ideal space to relax and unwind while taking in the sunset. Amenities include bike storage, a party room, visitor parking, and a small park. The unit also comes with one parking space and one locker conveniently located on the second Situated in a highly desirable neighbourhood close to parks, walking trails, shopping, restaurants, and everyday amenities. Easy-to-access public transit and major roadways make commuting convenient. Nearby Public and Catholic schools, childcare, and community facilities add to the area's appeal. A well-kept, move-in-ready home offering comfort, convenience, and a fantastic location. (id:62104)
315 Cedar Avenue
Meaford, Ontario
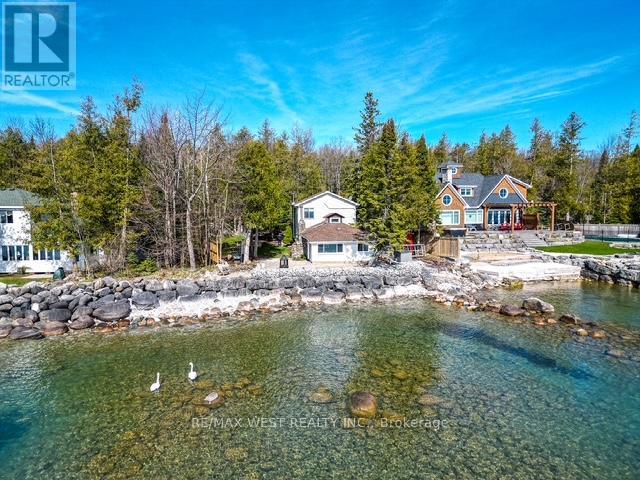
Unlimited possibilities!!!! The water and waves at your footsteps!!! This classis updated Georgian Bay retreat is only missing you With 79 feet of private shoreline where shallow, clear waters and a private yard space this property has something for everyone Updated from top to bottom it has something for everyone . The boathouse has been converted into a bunkie space or could go straight back to a boathouse, sleeping quarters, bar area or home office, the detached garage with an attached shed has room for all your gear and also has many possibilities or potential. Inside has been renovated from start to finish alowing for turn key operation with no costs upfront while allowing the rustic charm to stick around, newer vinyl plank flooring, fresh paint, and vaulted ceiling finished with a shiplap showcasing aan amazing skylight that crowns the space. Stay cozy year-round with a newer heat pump for heating and cooling, plus an electric fireplace for added ambiance. A Murphy bed adds flexibility for guests, featuring a newer washer and dryer and renovated bathroom complete with glass shower. Some newer energy-efficient windows and an updated patio door as well as a newer water cistern system and annually maintained septic make this ready for anyone. (id:62104)
15 Rapids Lane
Hamilton, Ontario
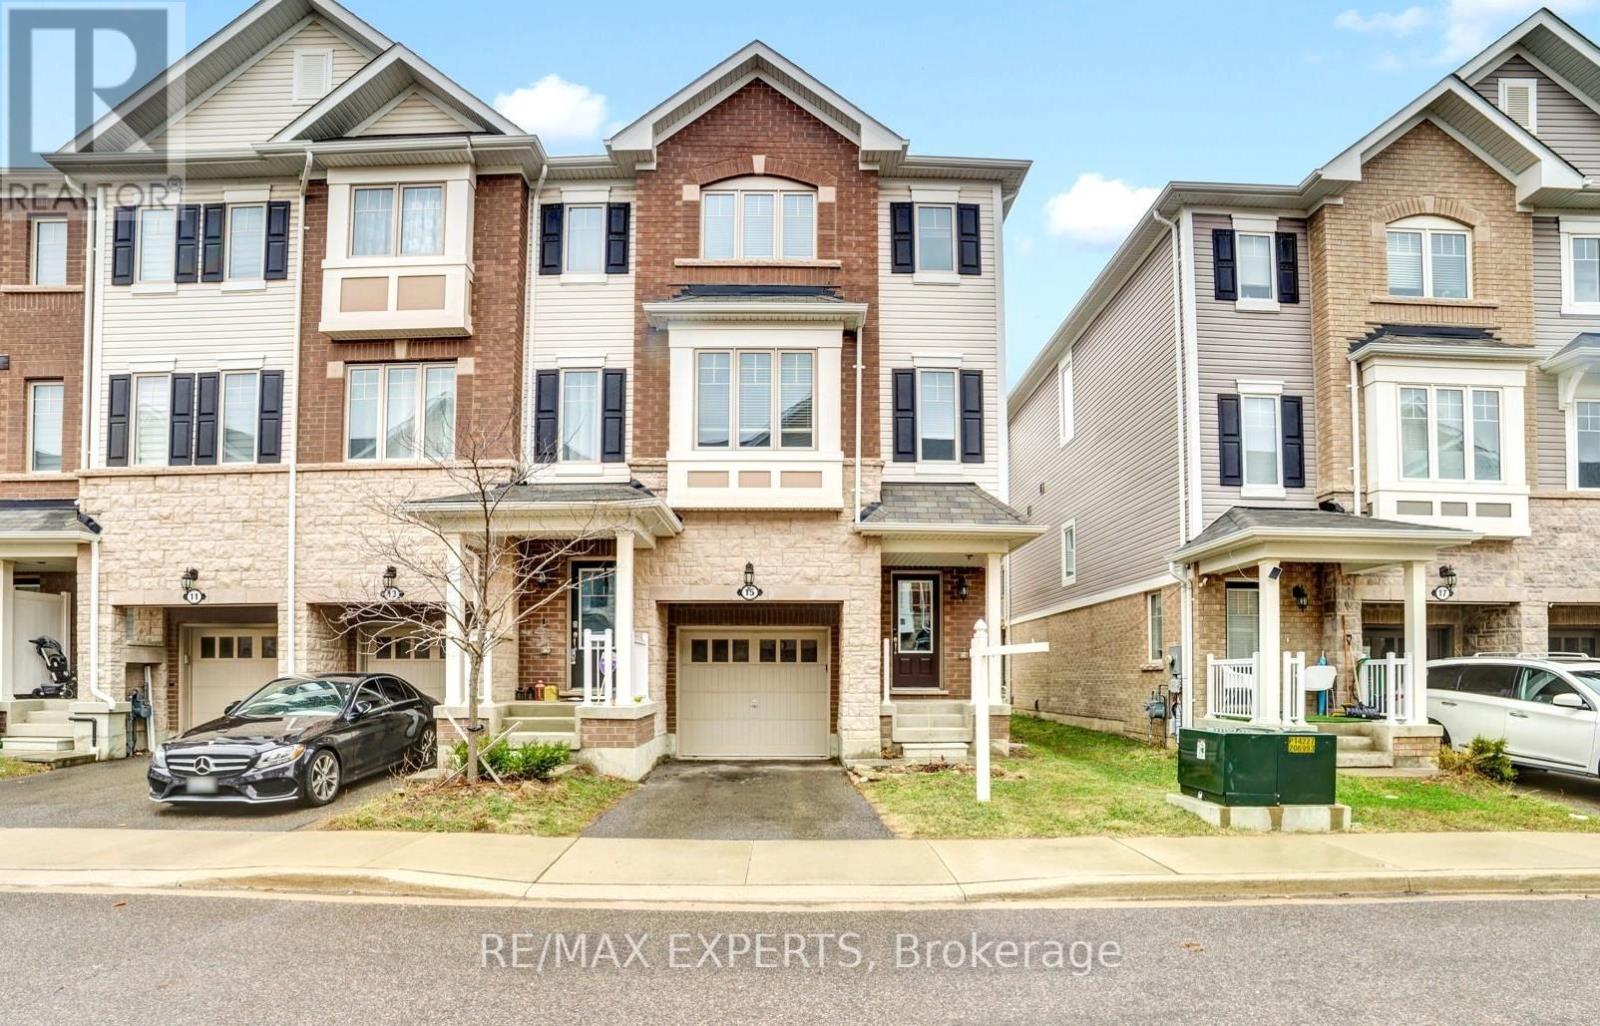
Welcome to 15 Rapids Lane in Hamilton - a stunning end-unit townhome built in 2020 offering nearly 2,000 sq ft of stylish and functional living space. This bright and modern home features 3 spacious bedrooms and 3 bathrooms, thoughtfully designed for comfortable family living. The main floor includes a versatile den with a convenient walk-out to the backyard, perfect for a home office, playroom, or additional living space. On the second level, you'll find the heart of the home: a beautiful kitchen complete with quartz countertops, a stylish backsplash, and plenty of cabinet space. Step out onto the private balcony for your morning coffee or evening relaxation. The second floor also features a large, open living area ideal for entertaining.The third floor offers three generously sized bedrooms, including a spacious primary suite withits own ensuite bathroom and walk in closet. For added convenience, the laundry is also locatedon the third level. This home includes 1 garage parking space and 1 driveway parking space,along with ample visitor parking. Ideally located close to schools, parks, shopping, public transit, and hospitals, and just minutes from major highways - this home offers the perfect combination of comfort, convenience, and modern living. (id:62104)
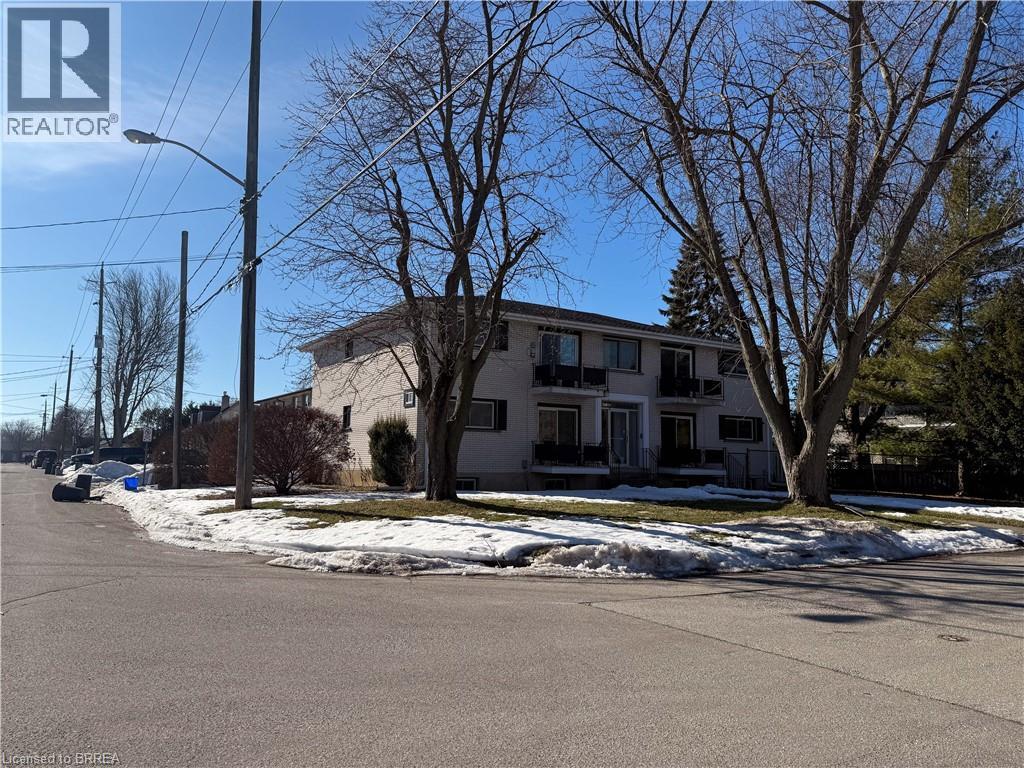
36 Graham Avenue Unit# 3
Brantford, Ontario
Clean and updated 2 bedroom apartment, perfect for 2. This mature seniors building is nestled in a delightful location, offering serene views of trees in a peaceful area. The spacious unit is bright and open, featuring a generously sized kitchen with a recently updated counter and room for a table. Hard surface flooring throughout for ease of cleaning. The living room is a comfortable size for your furnishings and has patio doors that lead to a balcony overlooking the picturesque view of the tree lined street. With two good sized bedrooms there's ample space to meet your needs. (id:62104)
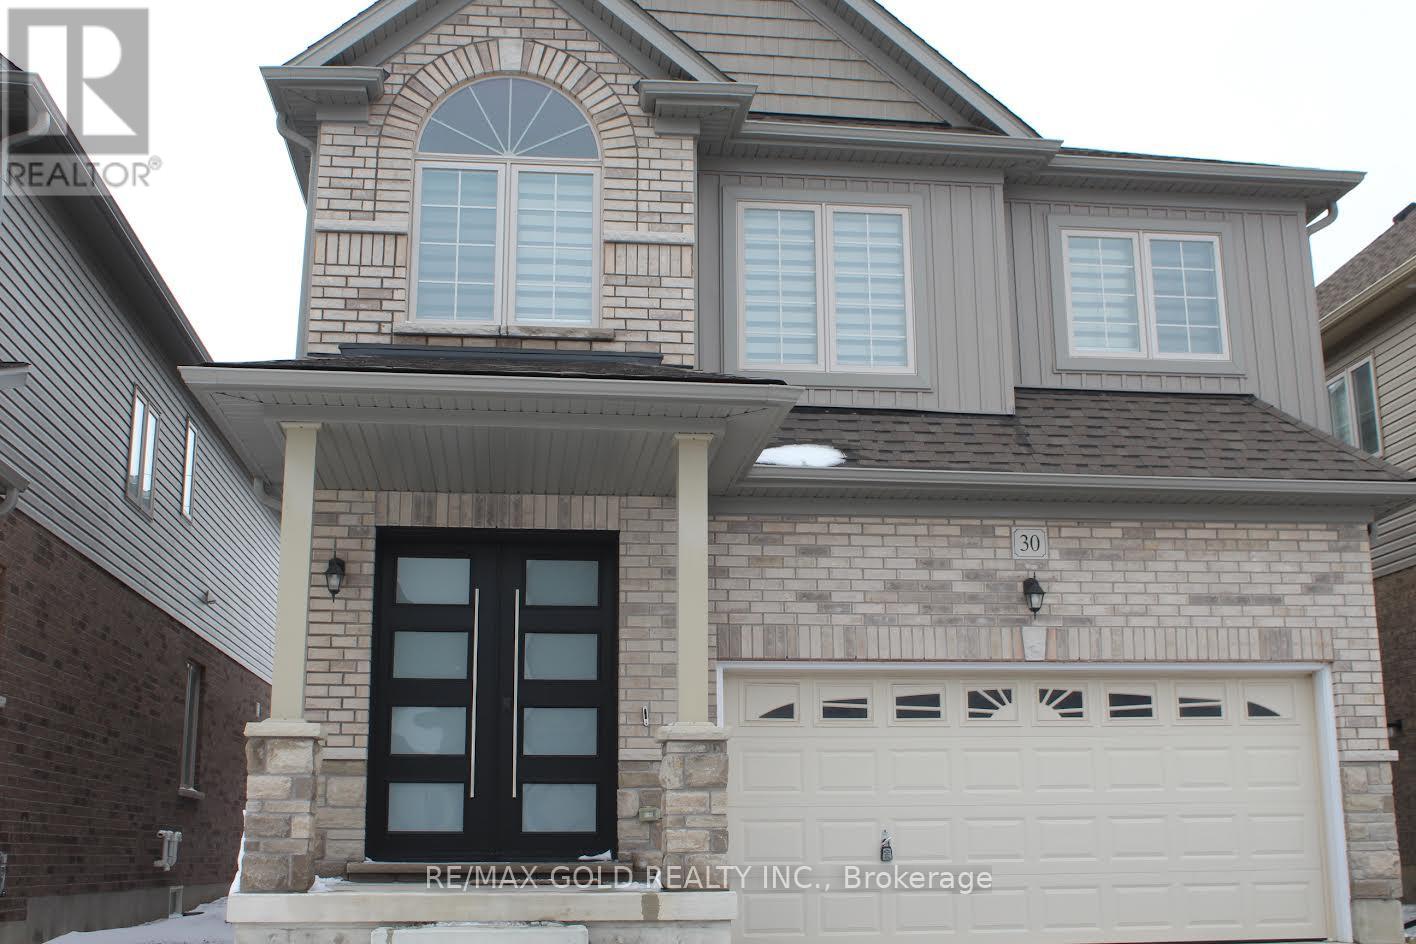
30 Henry Maracle Street E
North Dumfries, Ontario
Welcome to this stunning 2 year old detached home 2686 sq ft offering 4 bed 4 bath designed for comfort and contemporary living , This property features stone front exceptional curb appeal and no house on back. Step inside to a bright and functional layout featuring main floor den or office .The heart of home is huge chef inspired kitchen with abundant cabinetry generous counter space beautiful backsplash with golden kitchen faucet and a layout ideal for cooking and entertaining. The open concept design flows seamlessly into main living and dining a recreating warm and inviting space for family gatherings. Four generously sized bedrooms with washroom attached to all bedrooms .upstairs laundry for extra convenience. A perfect blend of modern design space and functionality ideal for growing families. No house at the back. Water filtration system . Finish the basement for your own ideas which is already upgraded with large egress window. Pot lights throughout main floor including kitchen .$8000 front door upgrade $3000 water softener and water osmosis purifier (id:62104)
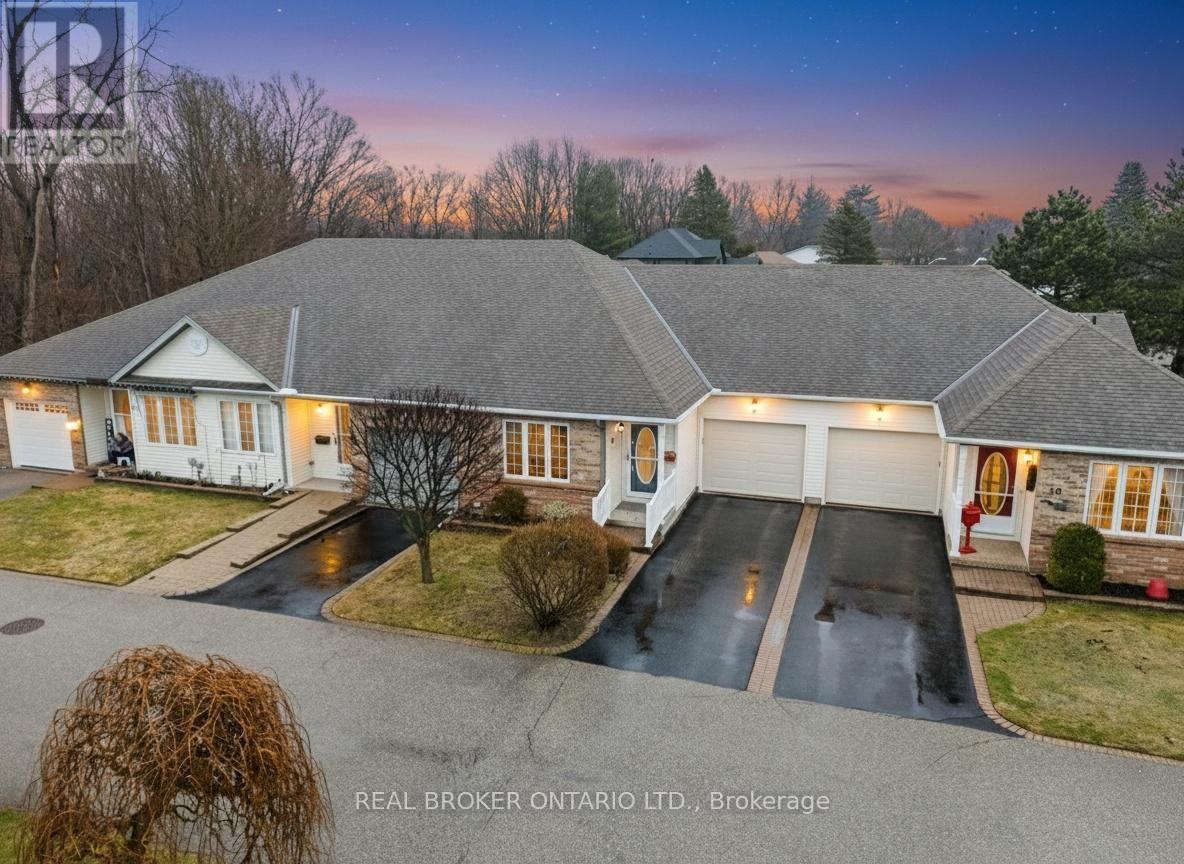
21 Jackson Court
Tillsonburg, Ontario
Welcome to this well-maintained 2-bedroom bungalow townhome nestled on a quiet cul-de-sac in the desirable community of Hickory Hills. Designed for comfortable, low-maintenance living, this home offers a functional layout with bright, open-concept spaces. Upon entering, you are greeted by a spacious foyer with plenty of room for coats and shoes. Just off the entrance, you'll find a versatile guest bedroom or den, along with convenient inside access to the attached single-car garage. Continuing down the hallway, the home opens into a bright and inviting open-concept kitchen and family room-an ideal space for both everyday living and entertaining. The kitchen features ample cabinetry, a center island for additional counter space, and a perfect spot to enjoy breakfast or your morning coffee. There is also room for a kitchen table between the kitchen and family room. The family room offers direct access to the backyard patio, providing a great place to relax and enjoy the sunshine during the warmer months. Just off the family room is the spacious primary bedroom, complete with a generous walk-in closet and a 4-piece ensuite. Completing the main level is a 3-piece guest bathroom and a convenient main-floor laundry room. The finished basement expands the living space with a large recreation room-perfect for family gatherings or entertaining. Buyer is responsible for paying Hickory Hills Residents Association fee of $655/yr and must acknowledge one-time transfer fee of $2,000. The association fee provides access to the community recreation Centre including outdoor pool, hot tub and other amenities and activities. Buyer acknowledges the quarterly charge of $244.08 covering lawn maintenance and snow removal. (id:62104)
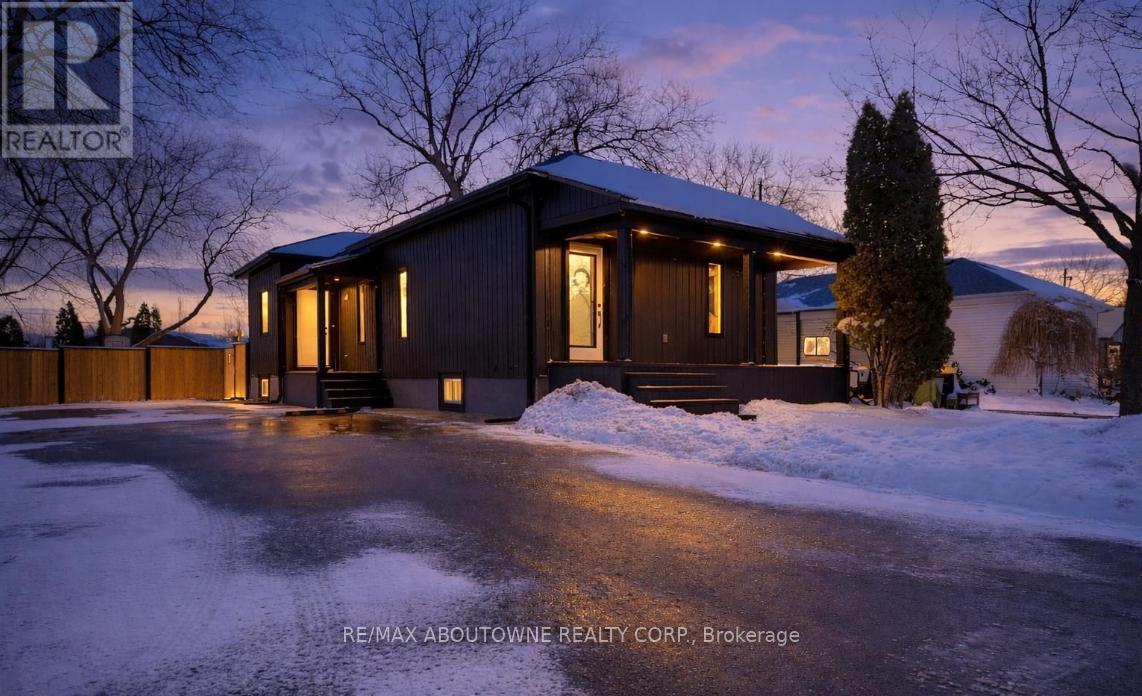
3 Mary Street E
St. Thomas, Ontario
Beautifully renovated 2-bedroom basement apartment with a separate entrance, offering modern finishes and a well-designed layout. This bright lower-level suite features a contemporary kitchen with full-size appliances, stylish backsplash, and ample cabinet space, along with a spacious living area perfect for comfortable everyday living. Both bedrooms are generously sized with upgraded flooring and pot lights throughout. The modern 3-piece bathroom showcases a sleek glass shower and updated fixtures. Located in a quiet, family-friendly neighbourhood close to shops, restaurants, transit, and everyday amenities. One parking space included, making it ideal for professionals, couples, or small families seeking a clean, updated home with convenience and privacy. (id:62104)