
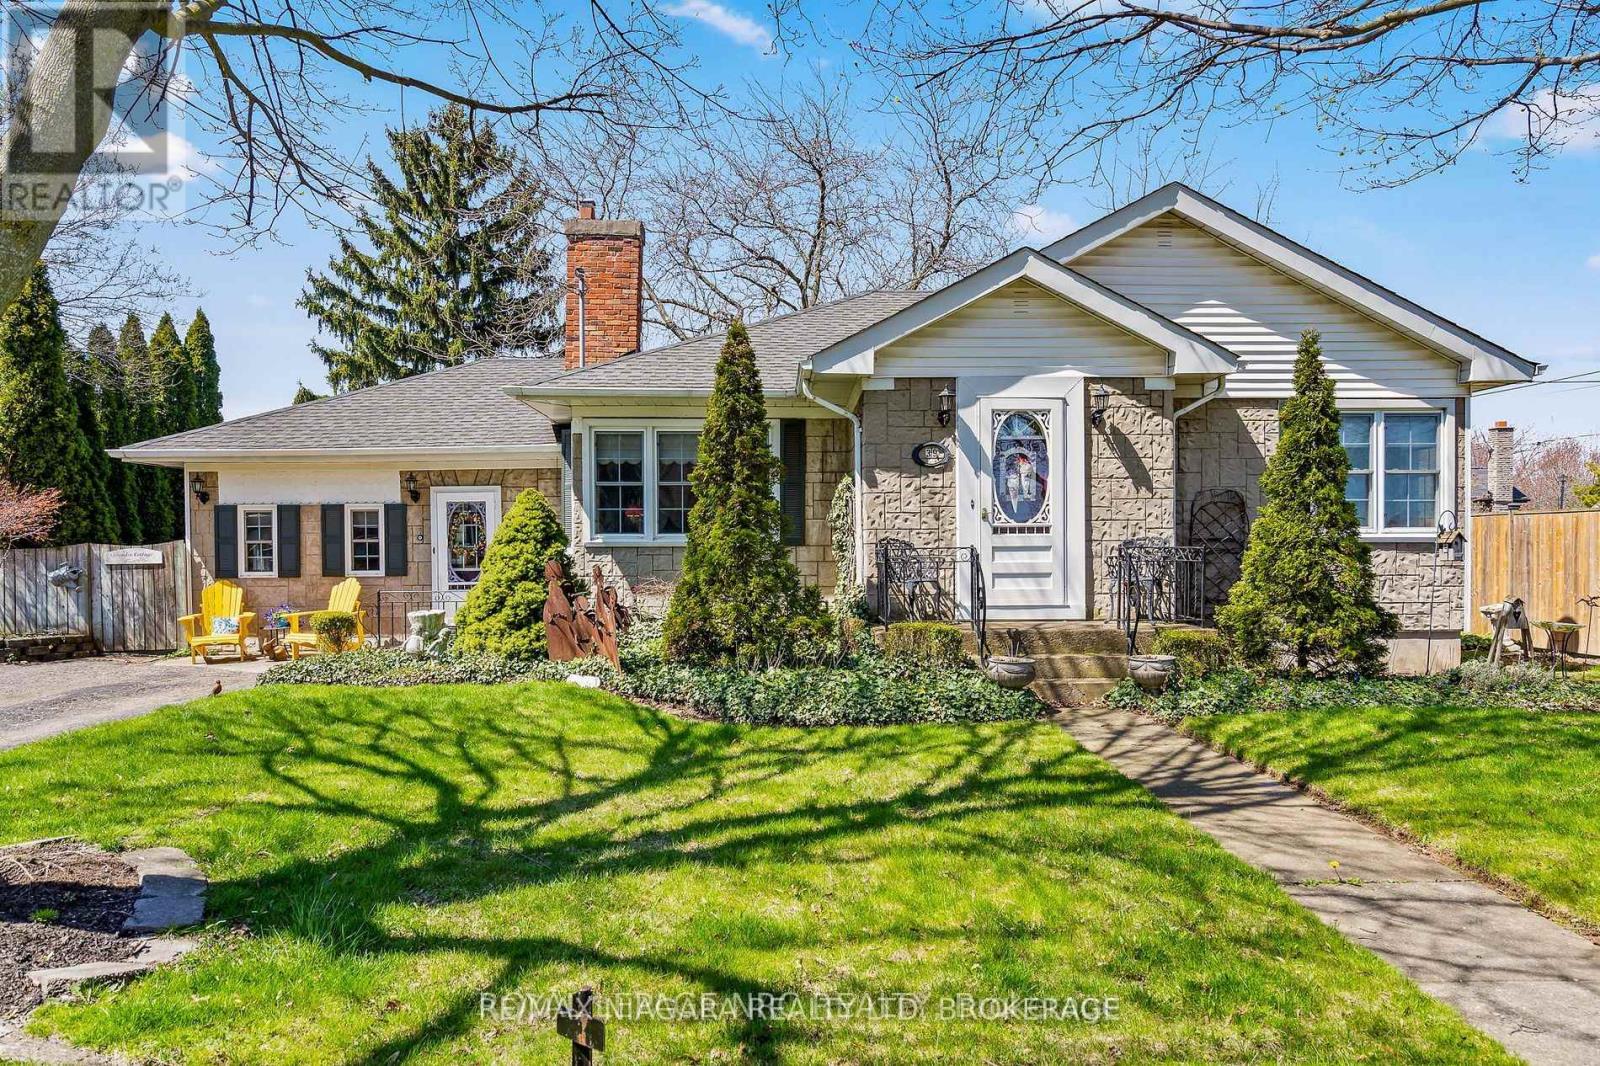
Main - 39 Maplewood Drive
St. Catharines, Ontario
Discover renovated, comfortable living in a quiet, family-friendly neighbourhood filled with community charm and conveniently located near schools, shopping, parks, and recreation. This bright and inviting home offers spacious main-floor living with a separate living room, kitchen, and dining area, plus a walkout to a large private deck and gazebo-perfect for relaxing or entertaining guests. Step outside into your own peaceful backyard oasis featuring a patio, mature trees, and beautifully landscaped gardens that create a truly serene setting. Inside, the home offers excellent functionality with a large walk-in closet and plenty of additional storage space throughout. Ideal for a small family or professionals seeking a clean, well-maintained home in a desirable area. Nature lovers will enjoy being just a short walk to Guy Road Park and Walker's Creek Trail, with the beach only minutes away for the perfect day outdoors. Enjoy peaceful living in a beautiful setting. AVAILABLE FOR JUNE 1 POSSESSION. Tenant pays 60% utilities. (id:62104)
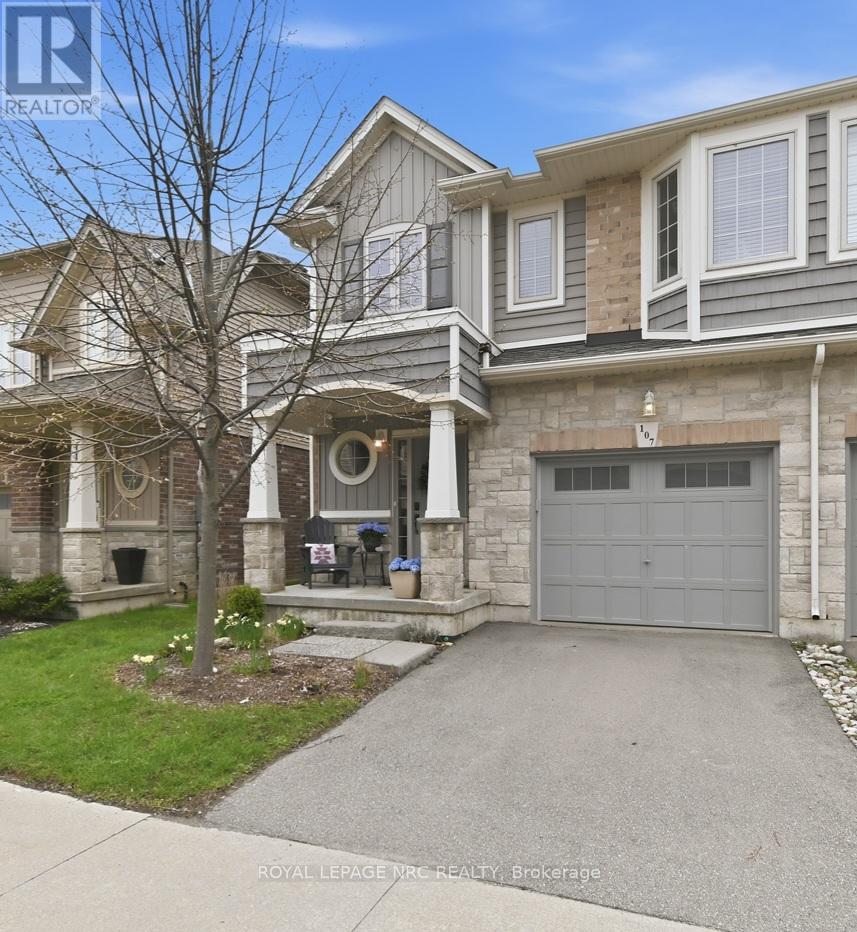
107 Dunrobin Lane
Grimsby, Ontario
Nestled in the charming lakeside community of Grimsby on the Lake, this beautifully crafted custom-built Marz home offers three spacious bedrooms and two and a half baths. The bright, open-concept layout creates a wide, airy feel throughout, enhanced by sleek quartz countertops, rich hardwood floors, and stainless steel appliances. Beautifully designed bathrooms add a touch of comfort and style, while the home's elegant staircases provide a refined architectural focal point. The fully finished basement, complete with a cozy gas fireplace, offers a versatile space-ideal for working from home while still feeling comfortable and inviting enough to unwind. A quaint second-floor study adds even more flexibility, perfect for a home office or quiet retreat. Just a short walk to the waterfront, you'll find scenic lake views, peaceful walking paths, and a vibrant mix of local shops and restaurants known for their great food and welcoming atmosphere. It's a setting that blends everyday convenience with a relaxed, coastal feel-offering a lifestyle that's as enjoyable as it is picturesque. Do NOT miss out on this one! Book your showing today. (id:62104)
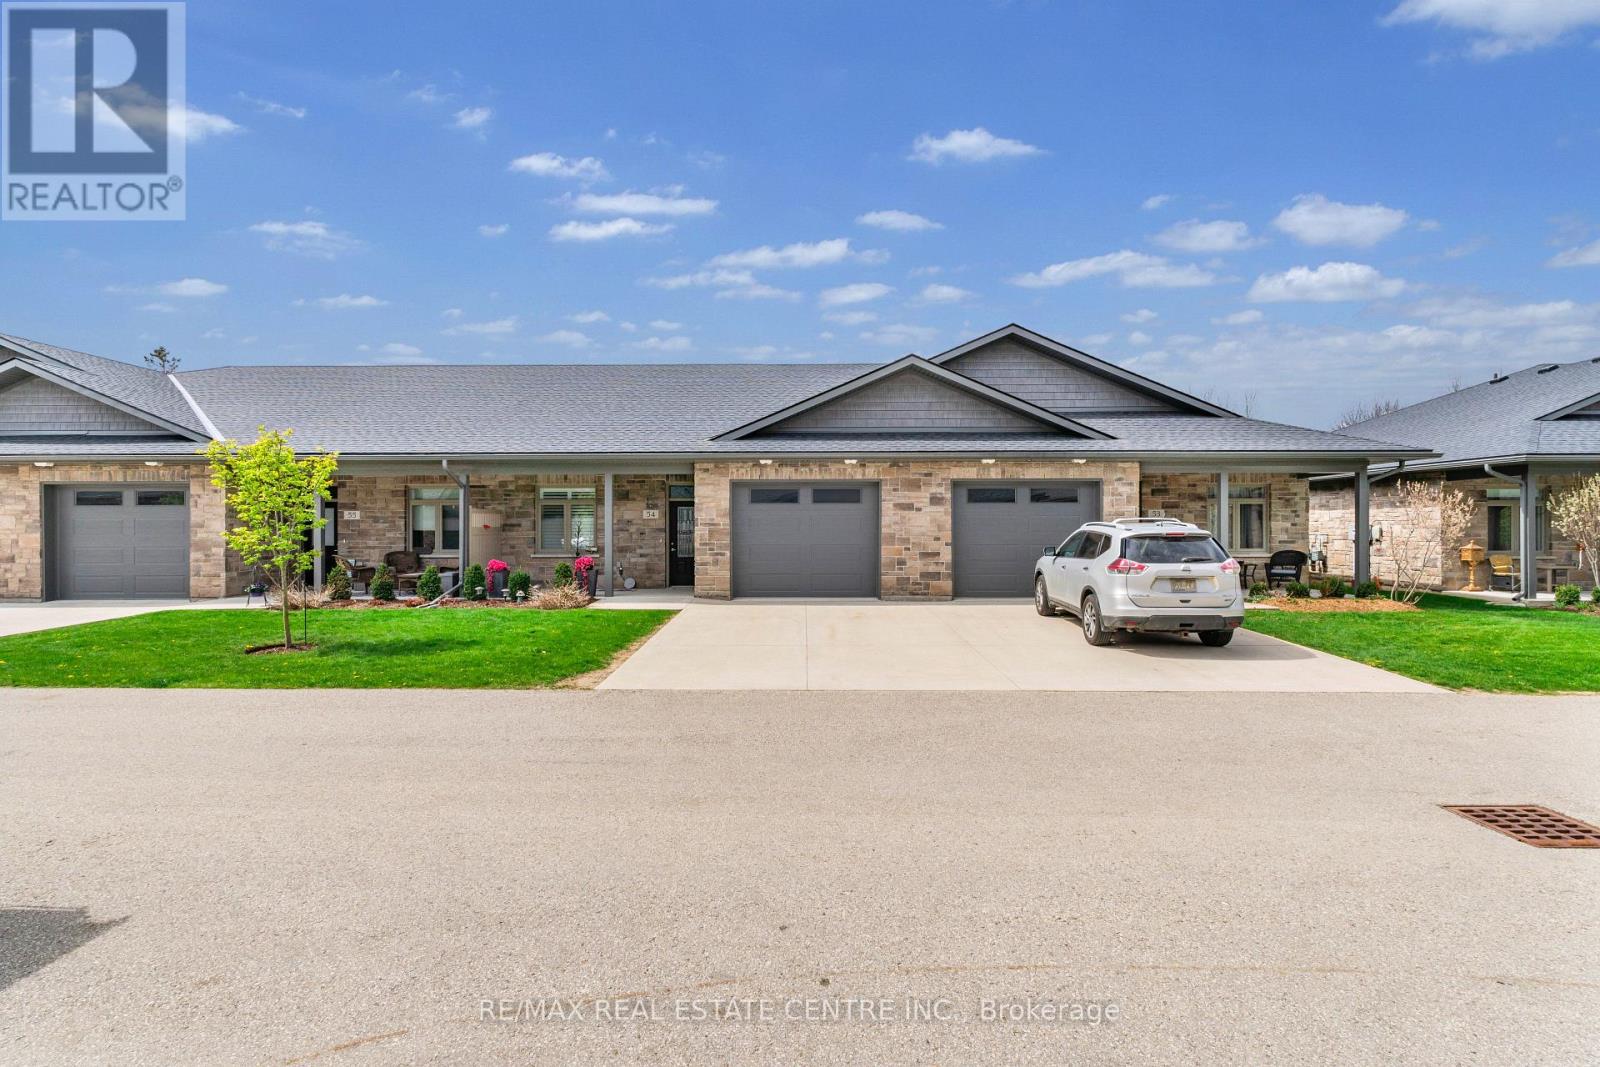
54 - 375 Mitchell Road S
North Perth, Ontario
Located At 375 Mitchell Rd S, Sugarbush Village Is A Welcoming 55+ Life Lease Community Designed For Comfortable, Low-Maintenance Living. Ideally Situated Close To Shopping, Dining, Medical Services, And Recreational Amenities, It Offers A Convenient And Relaxed Lifestyle In A Friendly Setting. These Thoughtfully Designed Bungalow-Style Homes Feature Step-Free Layouts With Accessibility In Mind, Including Options Such As No-Curb Or Roll-In Showers. Open-Concept Interiors Provide Bright And Functional Living Spaces, Complemented By Well-Appointed Kitchens With Ample Cabinetry, Islands, And Quality Finishes Like Stone Or Granite Countertops. Sunrooms That Bring In Natural Light And Provide Access To Private Outdoor Patios. The Life Lease Structure Includes Exterior Maintenance Such As Lawn Care, Flowerbed Upkeep, And Snow Removal, Allowing Residents To Enjoy A Carefree, Community-Oriented Lifestyle Tailored To Downsizers And Retirees. (id:62104)
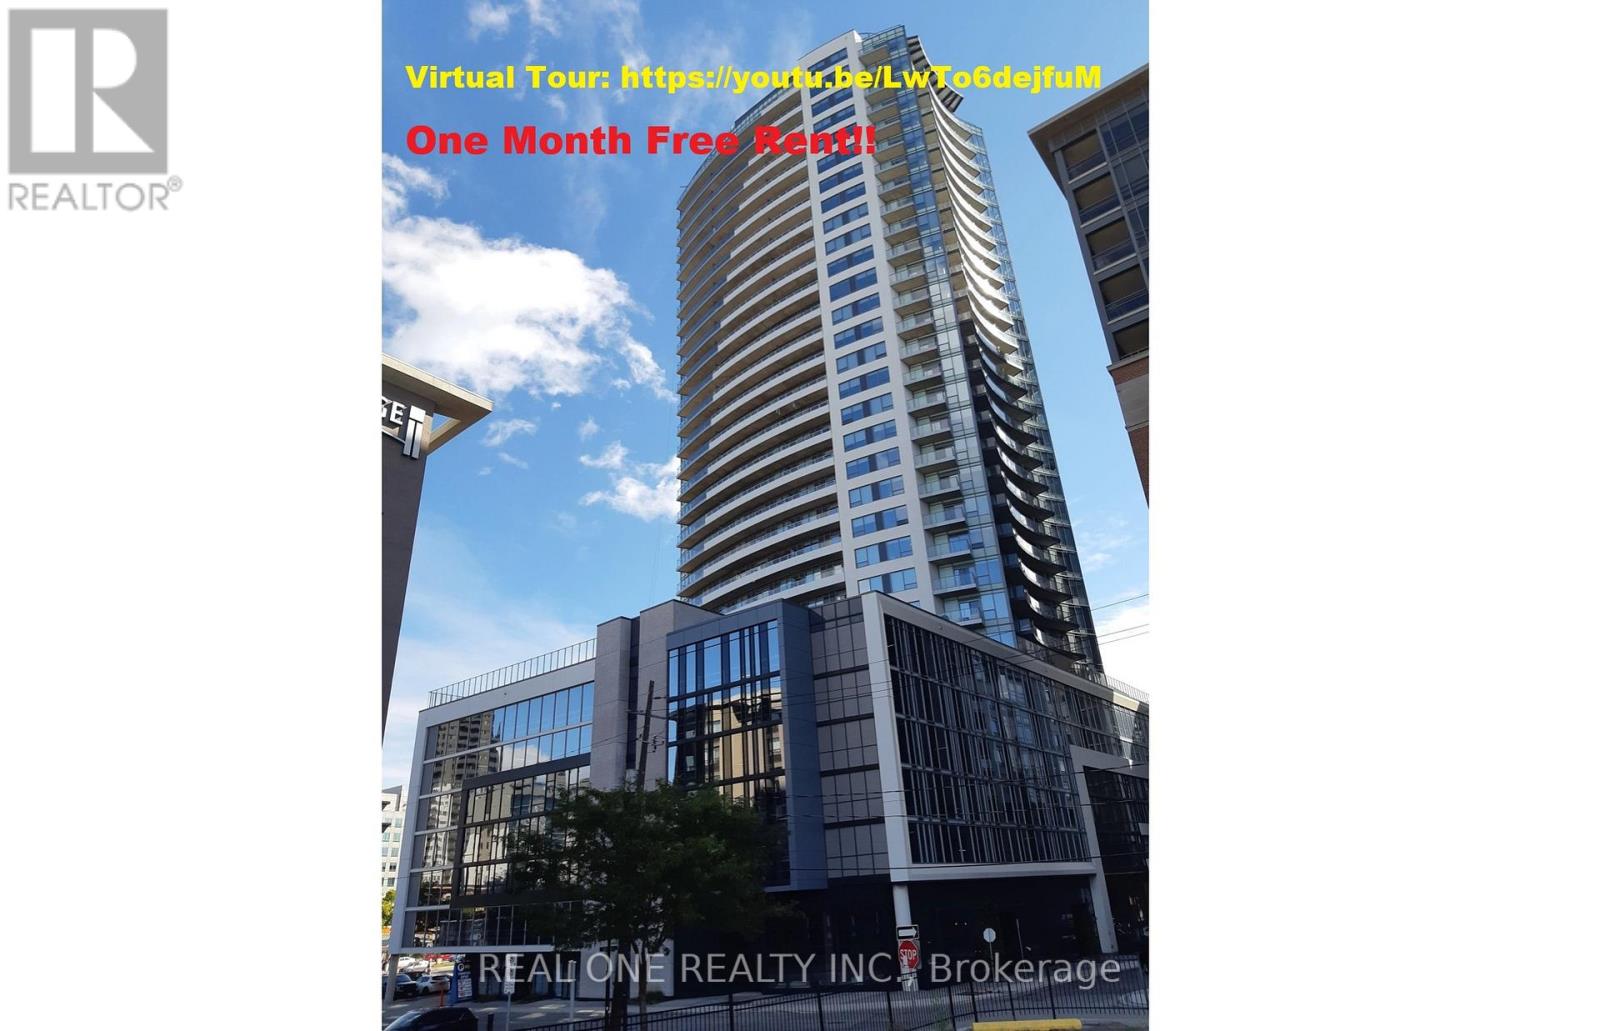
2504 - 20 George Street
Hamilton, Ontario
!!! Promotion: Enjoy one month of free net rent (applied to the 11th month) and three months of free parking when you sign a one-year lease!!! Marquee Residence Is One Of The Most Sought-After Luxury Condo Buildings In The Heart Of Downtown Hamilton A Modern, 5-Year-New Landmark And The Second-Tallest Building In The City. This 1077 sqft Spacious Two-Bedroom Corner Unit On The 25TH Floor Offers Two Oversized Balconies With North And East Views Overlooking The City And The Lake. A Sleek Kitchen Featuring A Central Island, Quartz Countertops, Backsplash, European-designed Custom Cabinetry And Stainless-Steel Appliances. Vinyl Flooring Throughout. Two Bright Bedrooms With Built-In Closet Organizers, And Large Windows That Fill The Home With Abundant Natural Light. In-Suite Laundry Included. Residents Enjoy Top-Notch Amenities, Including A Gym, Yoga Studio, Two Party Rooms,Complete With Kitchenette, Lounge Chairs, Fireplace And Billiards Table, And An 8th-Floor Outdoor Terrace Ideally Located Just One Block From Hess Village, Nations Supermarket, Samir Supermarket, Jackson Square, And The New McMaster Family Practice. HSR And GO Bus Stops Are Right At Your Doorstep. Close To McMaster Children's Hospital, St. Joseph's Healthcare Centre, And Hamilton General Hospital. No Smoking Building. Indoor Parking Available at Extra $150/Month. Available Immediately. Flexible possession available for any lease commencement date between May and August. (id:62104)
29 Leckie Avenue
Hamilton, Ontario
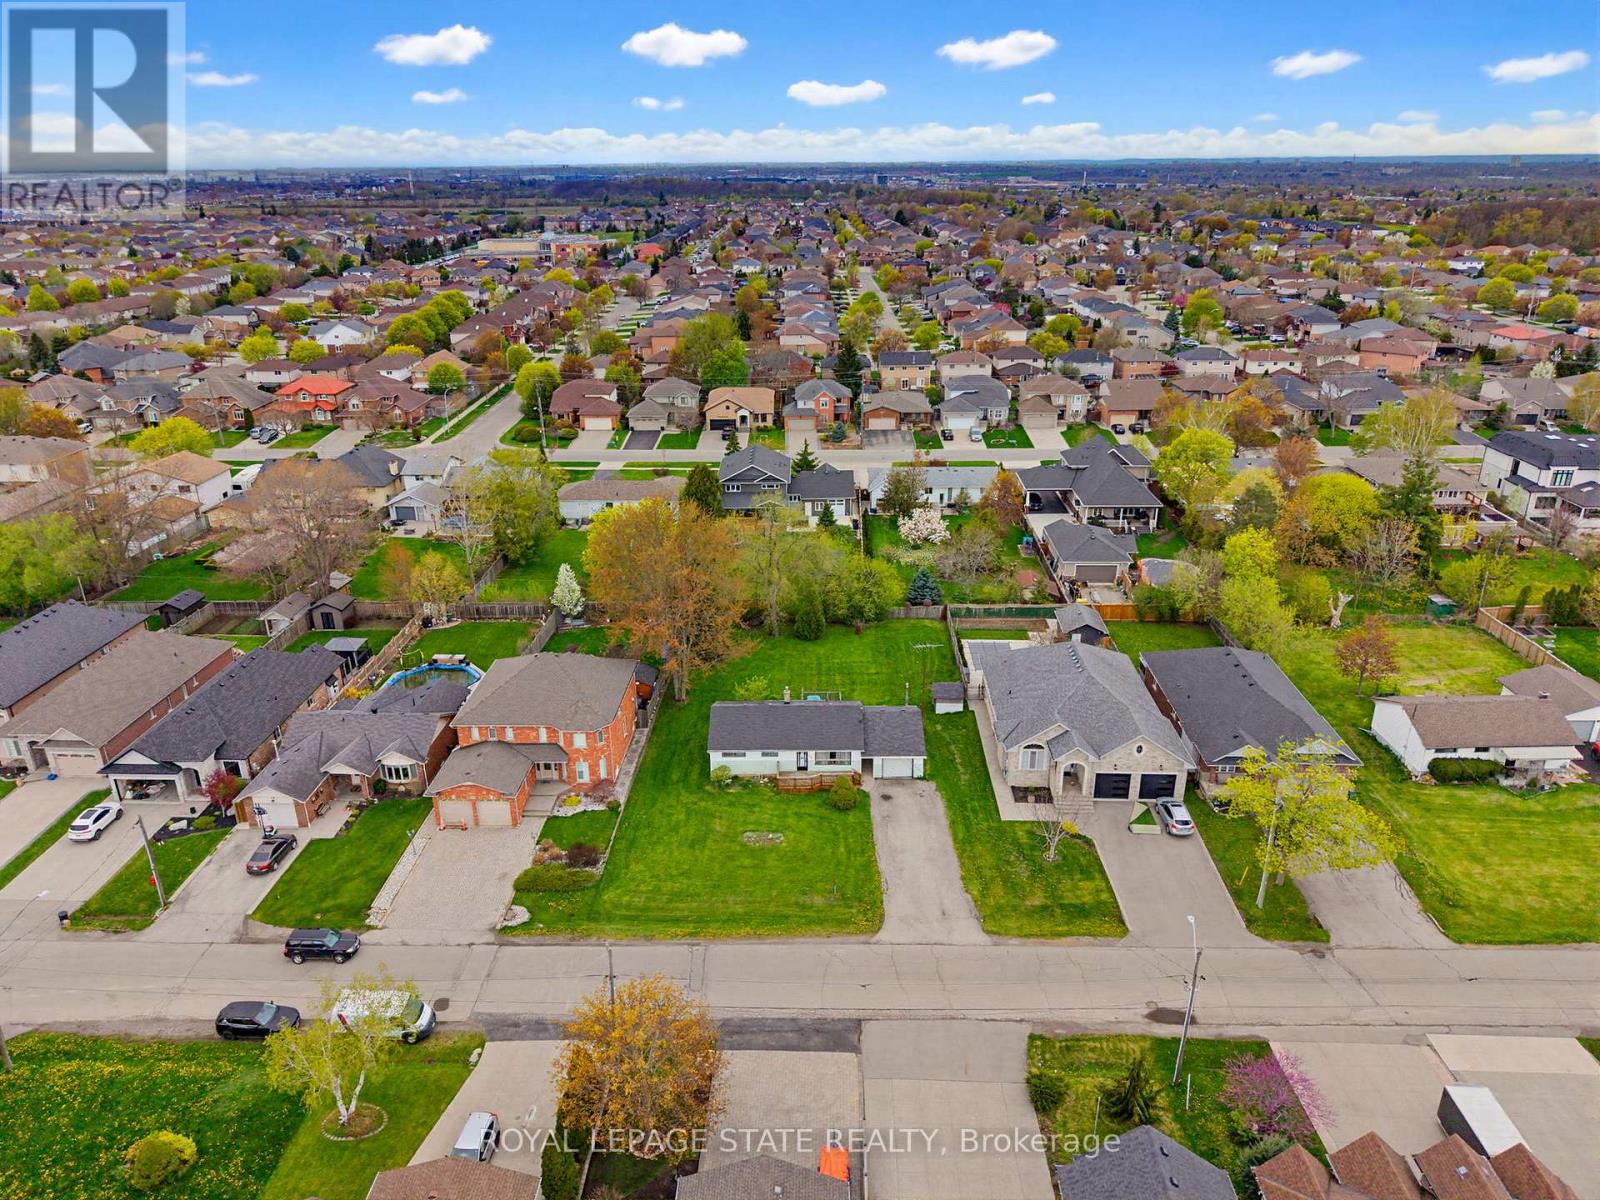
Attention Builders/ Investors. Great opportunity with this 3 Bedroom Bungalow situated on a 95x158 Lot nestled among newer homes. Build your dream home or potential for severance, buyer to do due diligence on proposed future use that may not fall under current zoning. In this family friendly neighbourhood close to schools, parks, shopping, HWY access, and location providing both convenience and comfort. (id:62104)
Q6 - 25 Palace Street
Kitchener, Ontario
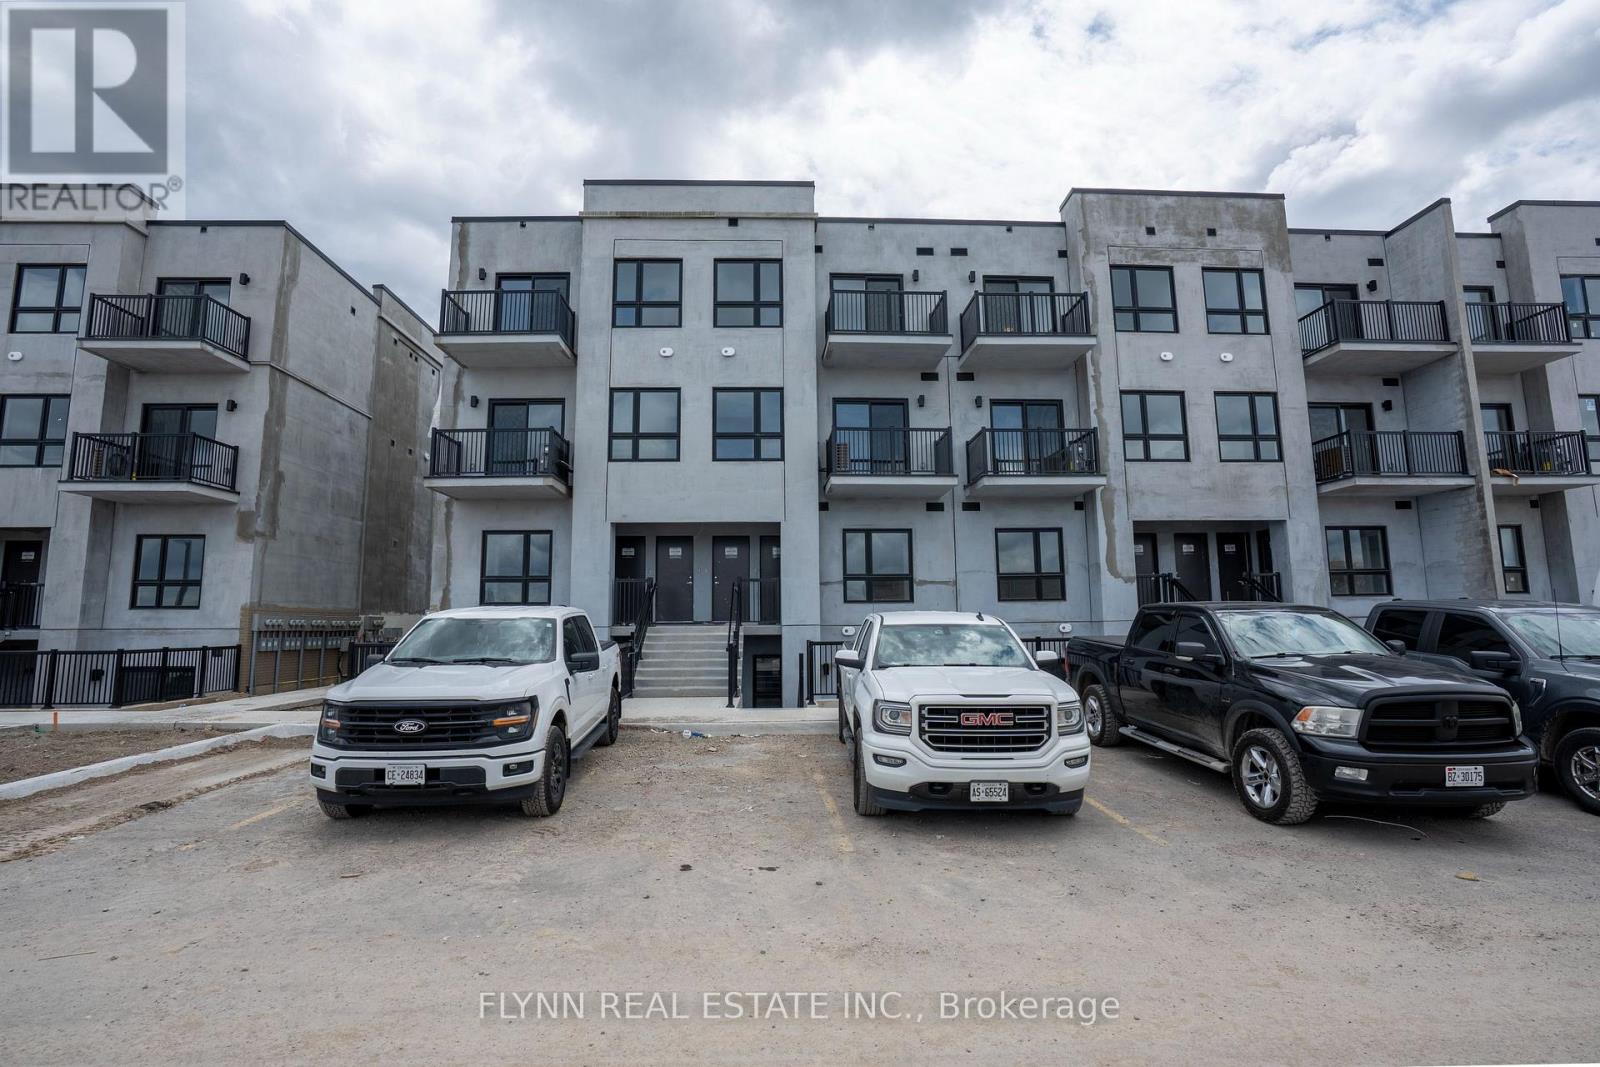
Welcome to this bright and modern 2-bedroom, 2.5-bath stacked townhome in Kitchener's sought-after Huron Park community. This newer unit offers a clean, contemporary layout with large windows, neutral finishes, and private outdoor space on both levels. The main floor features an open-concept kitchen and living area with stainless steel appliances, sleek cabinetry, modern flooring, and walk-out access to a private balcony. A convenient powder room completes the main level.The upper level offers two bedrooms, two full bathrooms, and in-suite laundry. The primary bedroom includes its own ensuite with a glass shower, while the second bedroom is serviced by an additional full bathroom. Located close to shopping, restaurants, schools, parks, public transit, trails, and major commuter routes, this home offers comfortable, low-maintenance living in a growing Kitchener neighbourhood. (id:62104)
24 Pulley Road
Leamington, Ontario
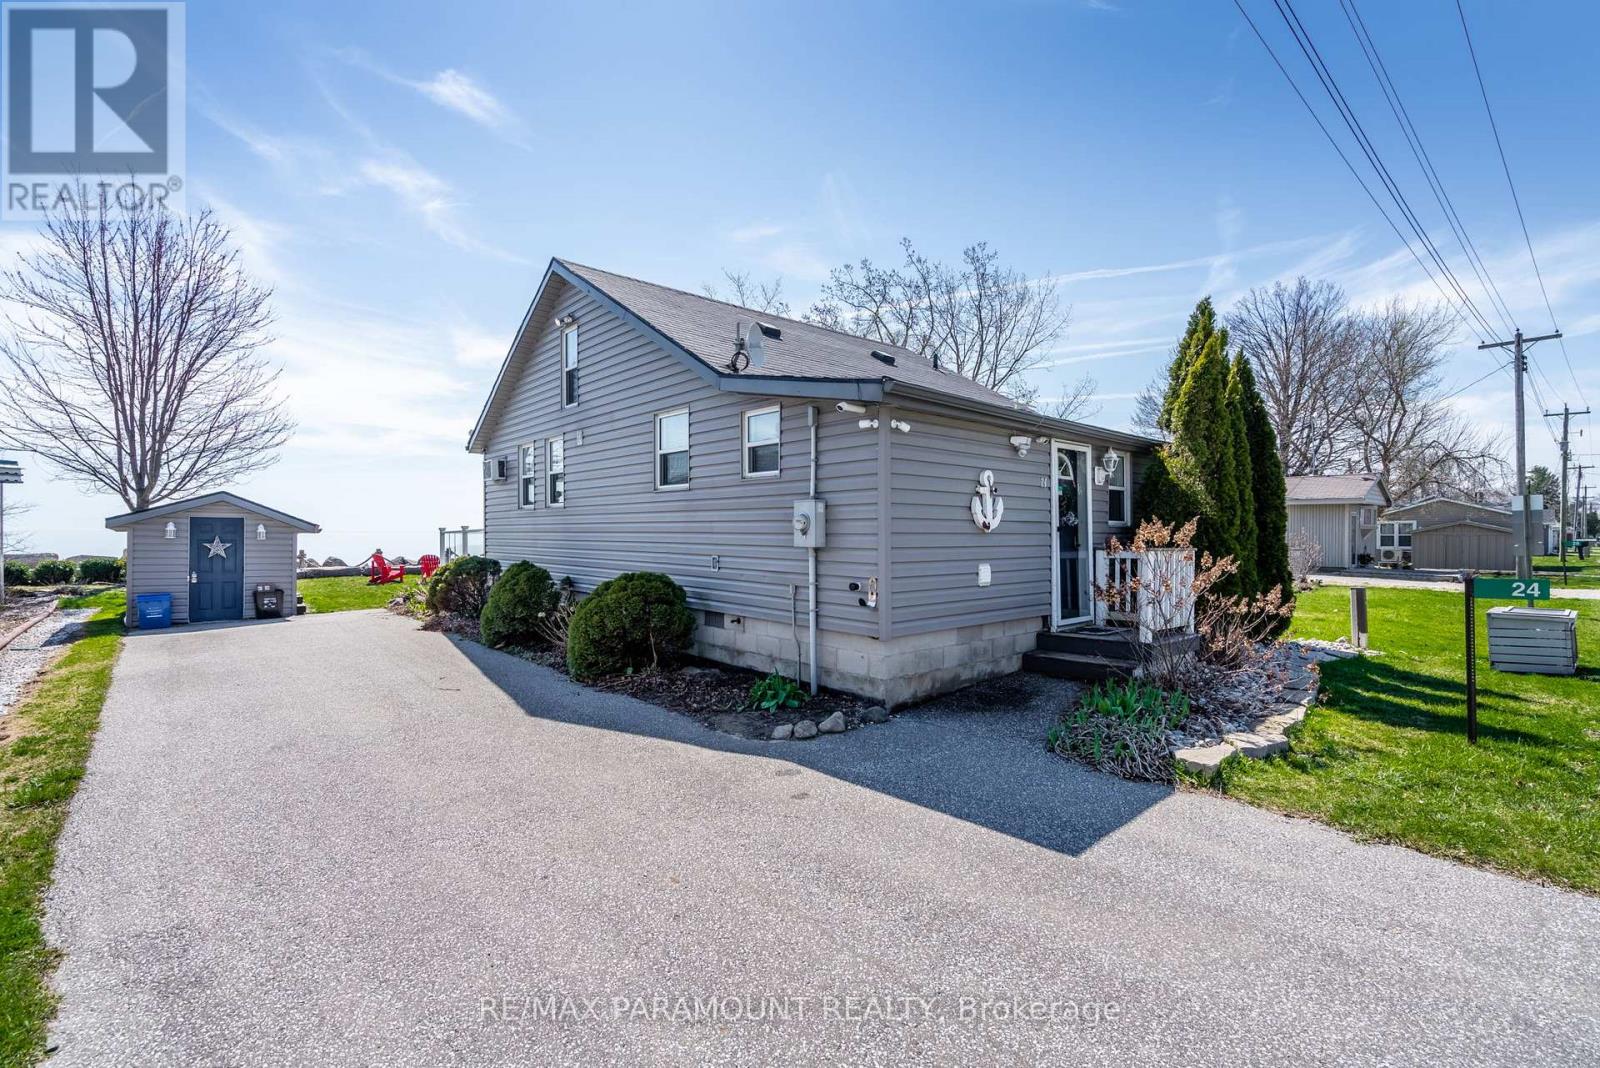
Beautifully furnished waterfront cottage on the shores of Lake Erie, offering the perfect blend of comfort, style, and functionality. This 3-bedroom plus loft home is ideal as a year-round family retreat or a turnkey short- or long-term rental. The spacious family room and kitchen are filled with natural light and offer stunning, uninterrupted views of Lake Erie--making it the perfect place to enjoy peaceful sunsets and lakefront living. Over $30,000 has been invested in recent upgrades, including a brand-new bathroom, a high-efficiency Pioneer heating and cooling system, refinished deck and front porch, and a fully insulated and encapsulated crawlspace for improved year-round comfort. The home also features smart technology, allowing remote access and control of the entry system and climate settings through your smartphone. Whether you're looking for a serene getaway or a smart investment, this lakeside property checks all the boxes. (id:62104)
176 Foxborough Place
Thames Centre, Ontario
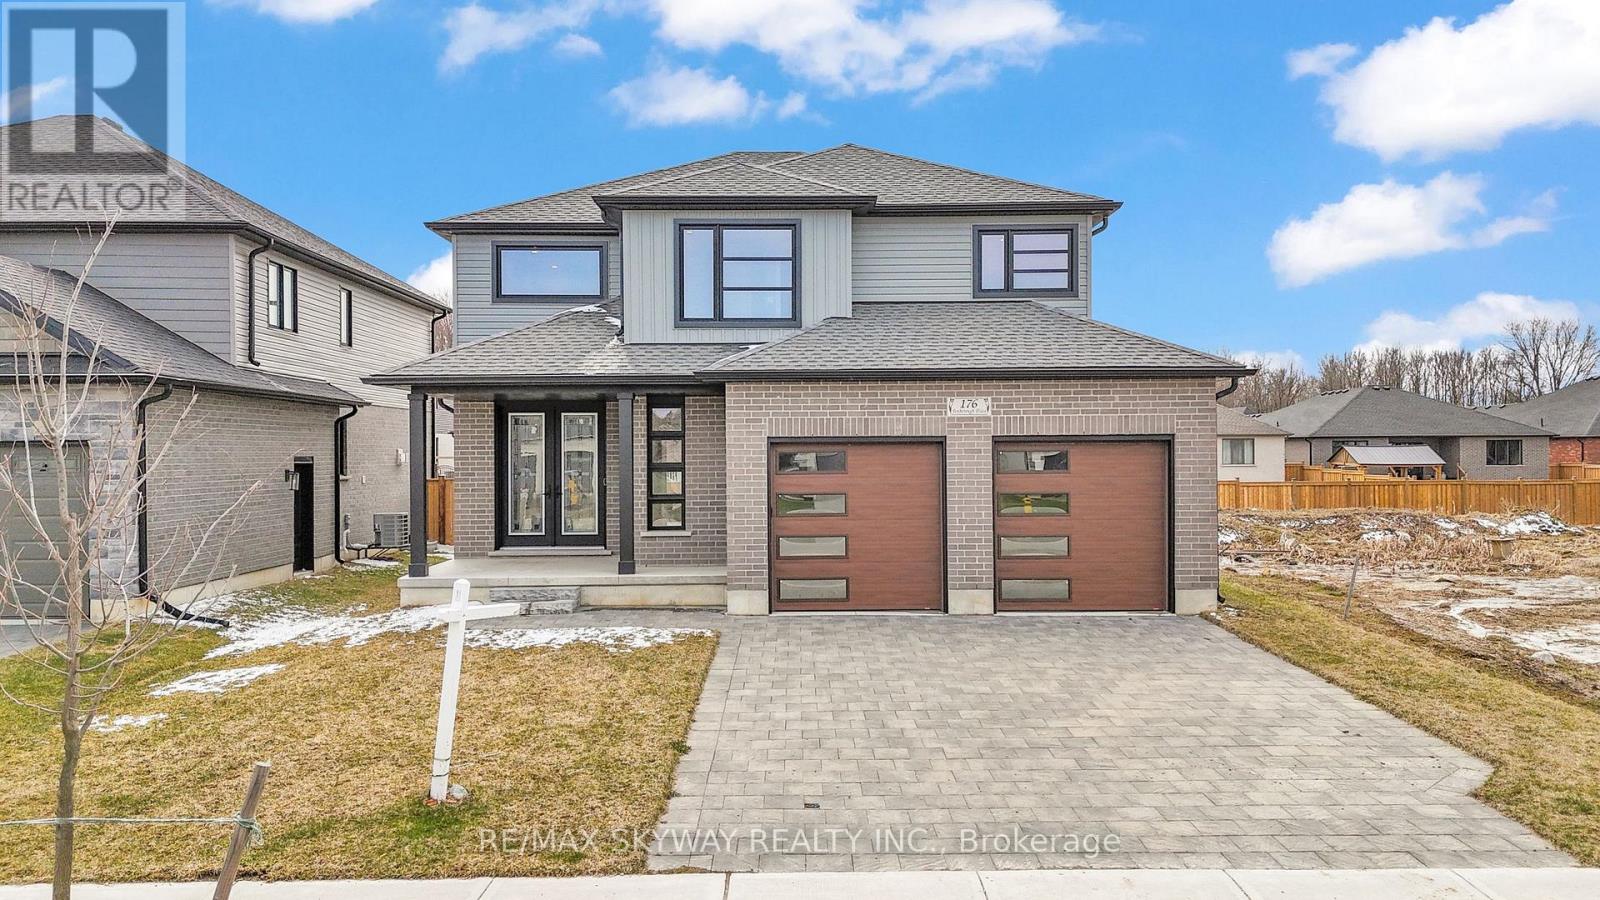
Stunning 3-year-old detached home in the desirable Foxborough subdivision, Thorndale. Offers 2,200+ sq ft of finished living space with 4 bedrooms, 2.5 baths & double car garage. Main floor features open-concept layout, 9 ft ceilings, engineered hardwood flooring, electric fireplace & modern kitchen with quartz countertops, stainless steel appliances & ample cabinetry. Upper level includes 4 generously sized bedrooms, primary suite with ensuite, additional full bath & second-floor laundry. Paver stone driveway adds exceptional curb appeal. Minutes to schools, parks, shopping & community centre. Just 15 mins to London. A true turnkey rental in a growing, family-friendly community. (id:62104)
62 Como Place
Hamilton, Ontario
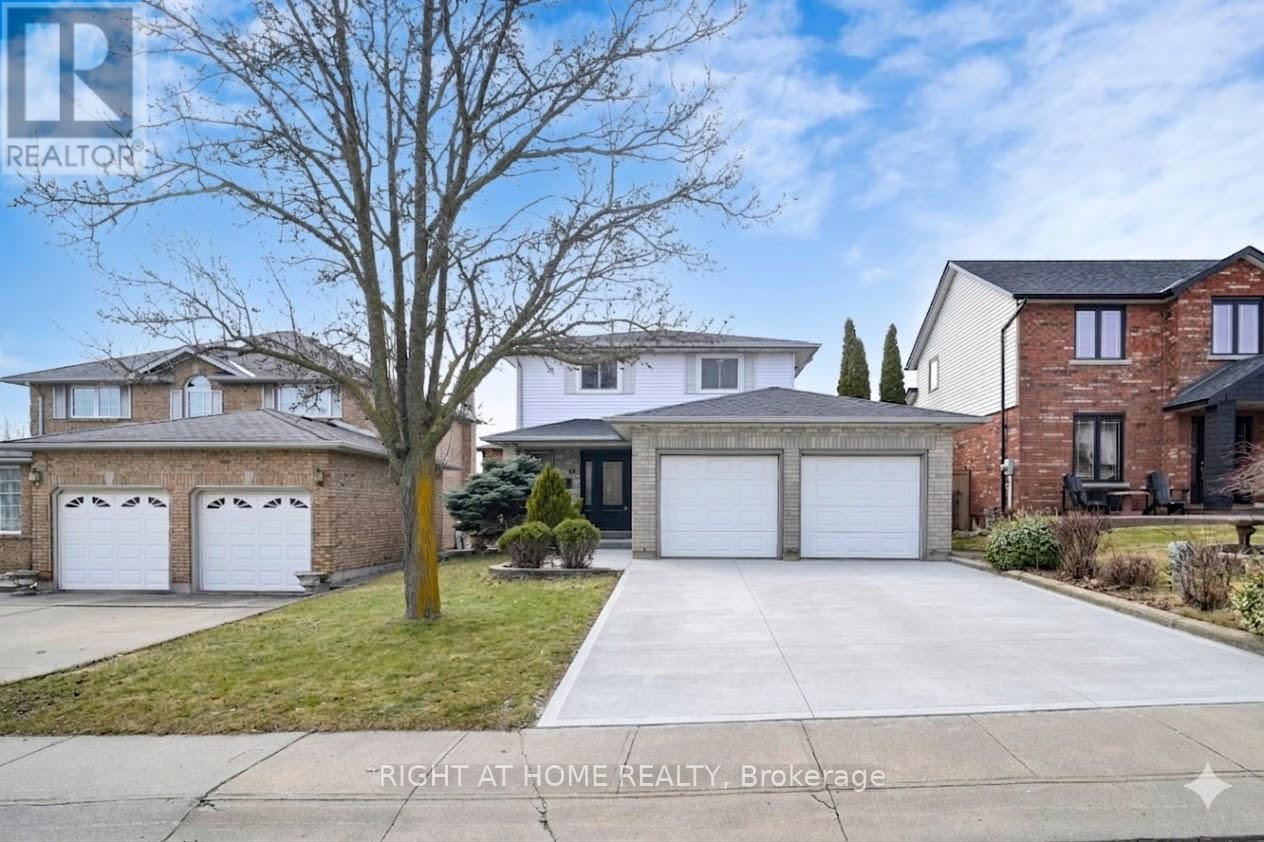
Attractive Two Story Home Offering E. Hamilton Court Location w/ Park View Near All Mountain Amenities Includes Schools, City Transit, Shopping, Eateries/Bistros + Linc/Red Hill/Downtown Accesses. Situated On 42.22X100.07 Feet Lot Features Fenced Yard With Walk Out Deck and Shed. Double Driveway,6 parking spots in total. 3-Bedroom upstairs w/ Two Washrooms. Primary Bedroom w/ double closet and 4-Piece Ensuite. Large Kitchen combined w/ Breakfast area. Quartz Countertop plus Pantry Gives plenty of storage space. Open Concept Basement w/ Fireplace and 3 piece Washroom. 3 min. away from Globe Park Leash-Free Area. 2 min. away from Ridgemount Public School and Nora Frances Handerson High School. (id:62104)
434 Front Road
Norfolk, Ontario
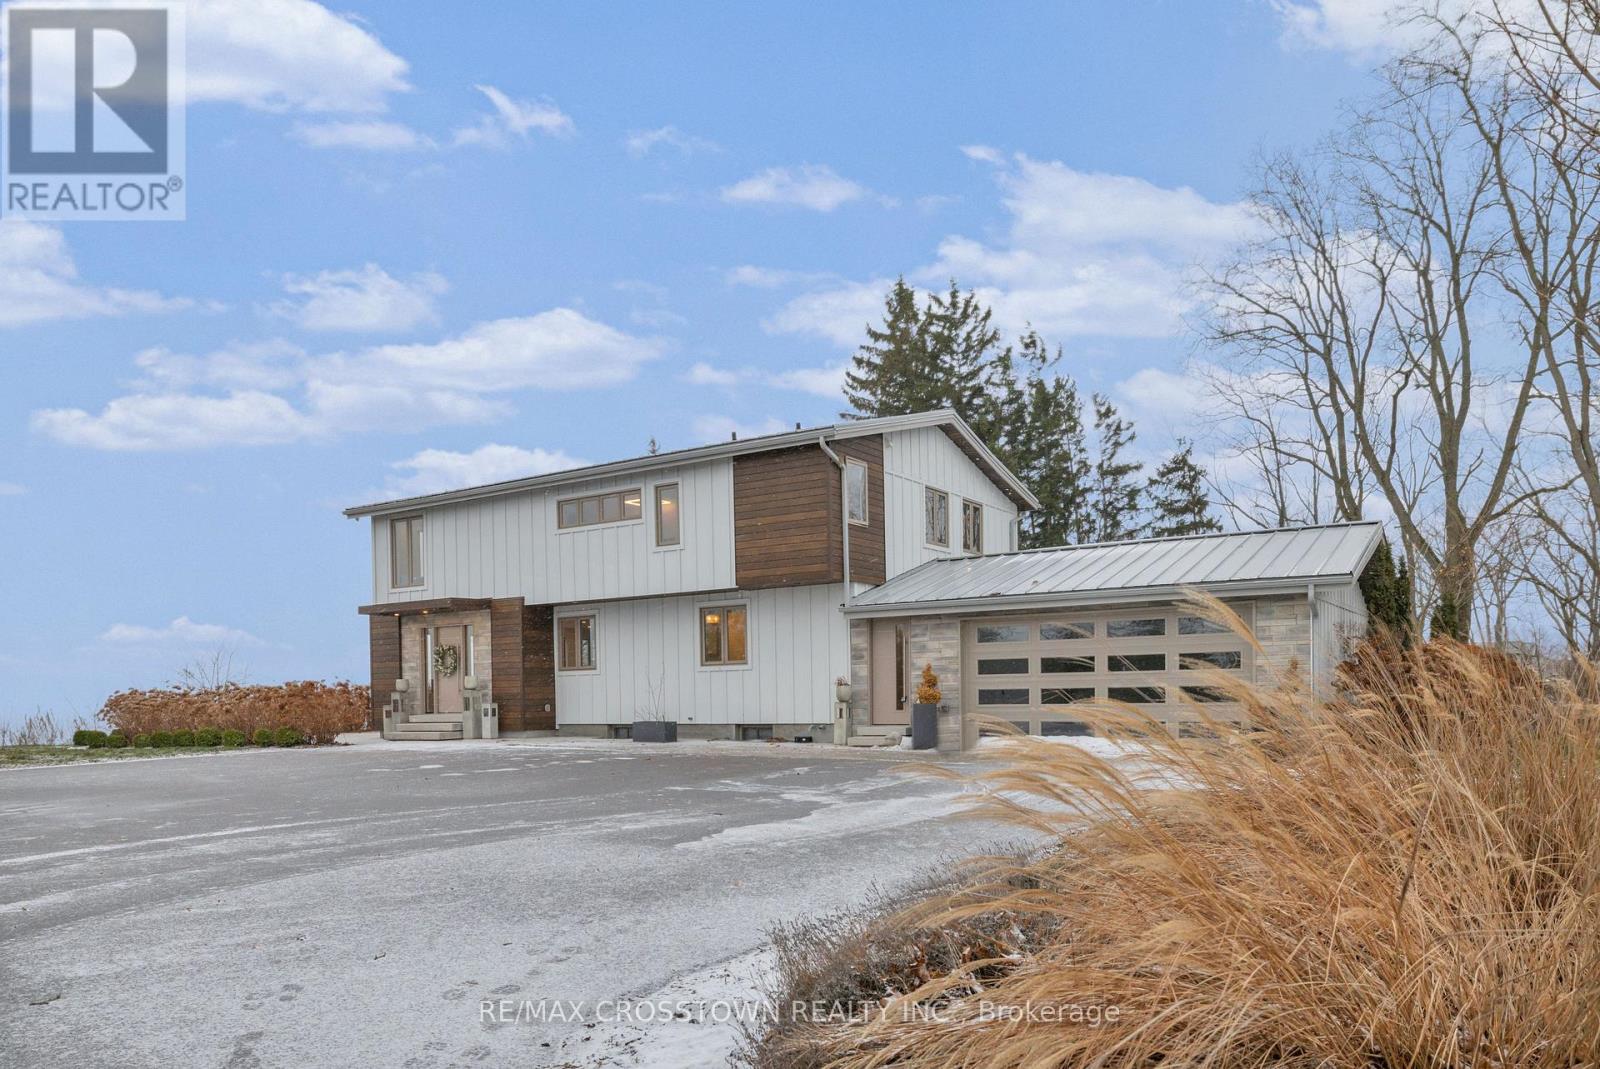
Summer is almost here and this stunning 4 bedroom, 3 bathroom recently renovated private waterfront home on over 4 acres on the beautiful shores of Lake Erie, will most likely check off all the boxes on your waterfront home wish list!! As you enter the property through the secure smart gate, you will instantly sense just how unique and truly special this property is! From the stunning panoramic view of beautiful Lake Erie, landscaped grounds with full irrigation system, outdoor patio space with lake views and outdoor kitchen will WOW the most discriminating!! In addition this is a private bunkie for overflow guests or a private waterfront office with high-speed internet. Rare private water access makes this a true GEM on Lake Erie. The interior will also not disappoint. The Open concept design filled with natural light, the luxurious primary suite featuring panoramic lake views, spacious walk-in closet, automatic blinds and a spa-like ensuite bath with double rain shower! The stunning kitchen boasts built-in appliances and your own wine cellar! Don't miss your opportunity to own this spectacular turn-key home! (id:62104)
12 Blackberry Lane
Thorold, Ontario
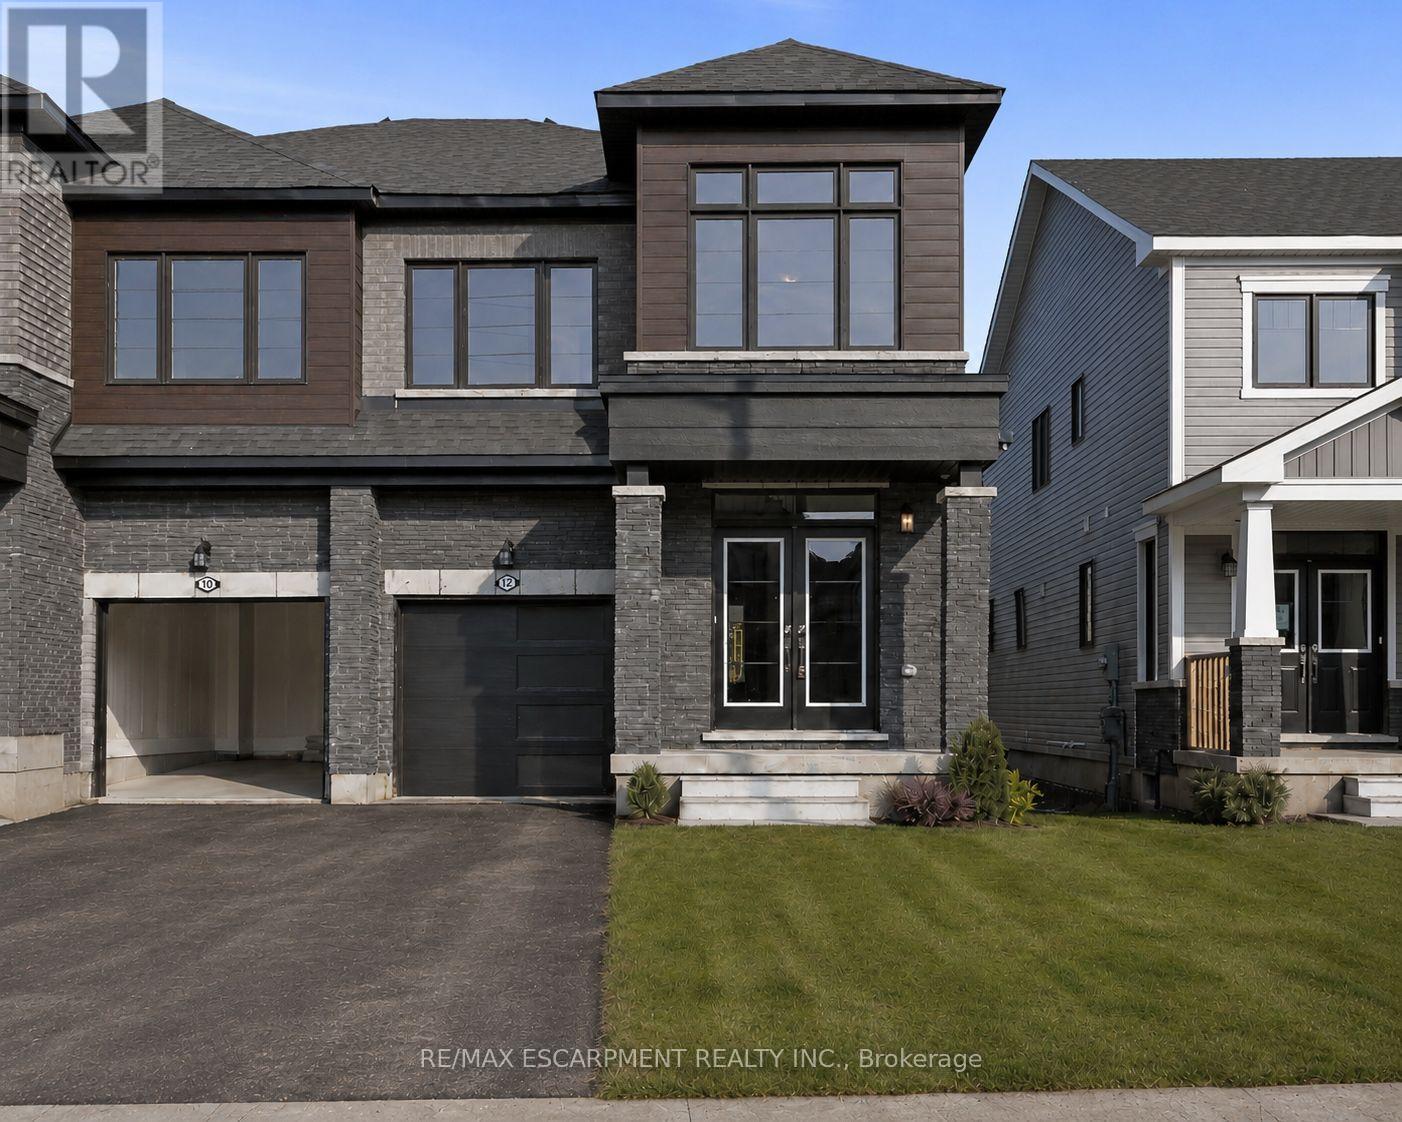
Stunning Semi-Detached Home with Luxury Upgrades! This beautifully upgraded Kenora Model by Empire offers 4 bedrooms, 2.5 bathrooms, and a spacious layout. Just one year old and meticulously kept, this home features a grand double-door entry, 9 ft ceilings, 8 ft doors on main floor and upgraded hardwood flooring. The stunning kitchen boasts granite countertops, a stylish backsplash, and ceramic flooring. The expansive living room overlooks the backyard, perfect for entertaining. A loft on the second level makes an ideal office, while the oak staircase with metal pickets adds elegance. The primary suite features a 4-piece ensuite with an upgraded glass shower, pot light, and walk-in closet. All bedrooms include double-door closets. The bright basement has large windows, offering future potential. Located near Highway 406 & QEW, with easy access to Walmart, FreshCo, shopping, Brock University, Niagara College, and Niagara Falls. (id:62104)
1745 King Street E
Hamilton, Ontario
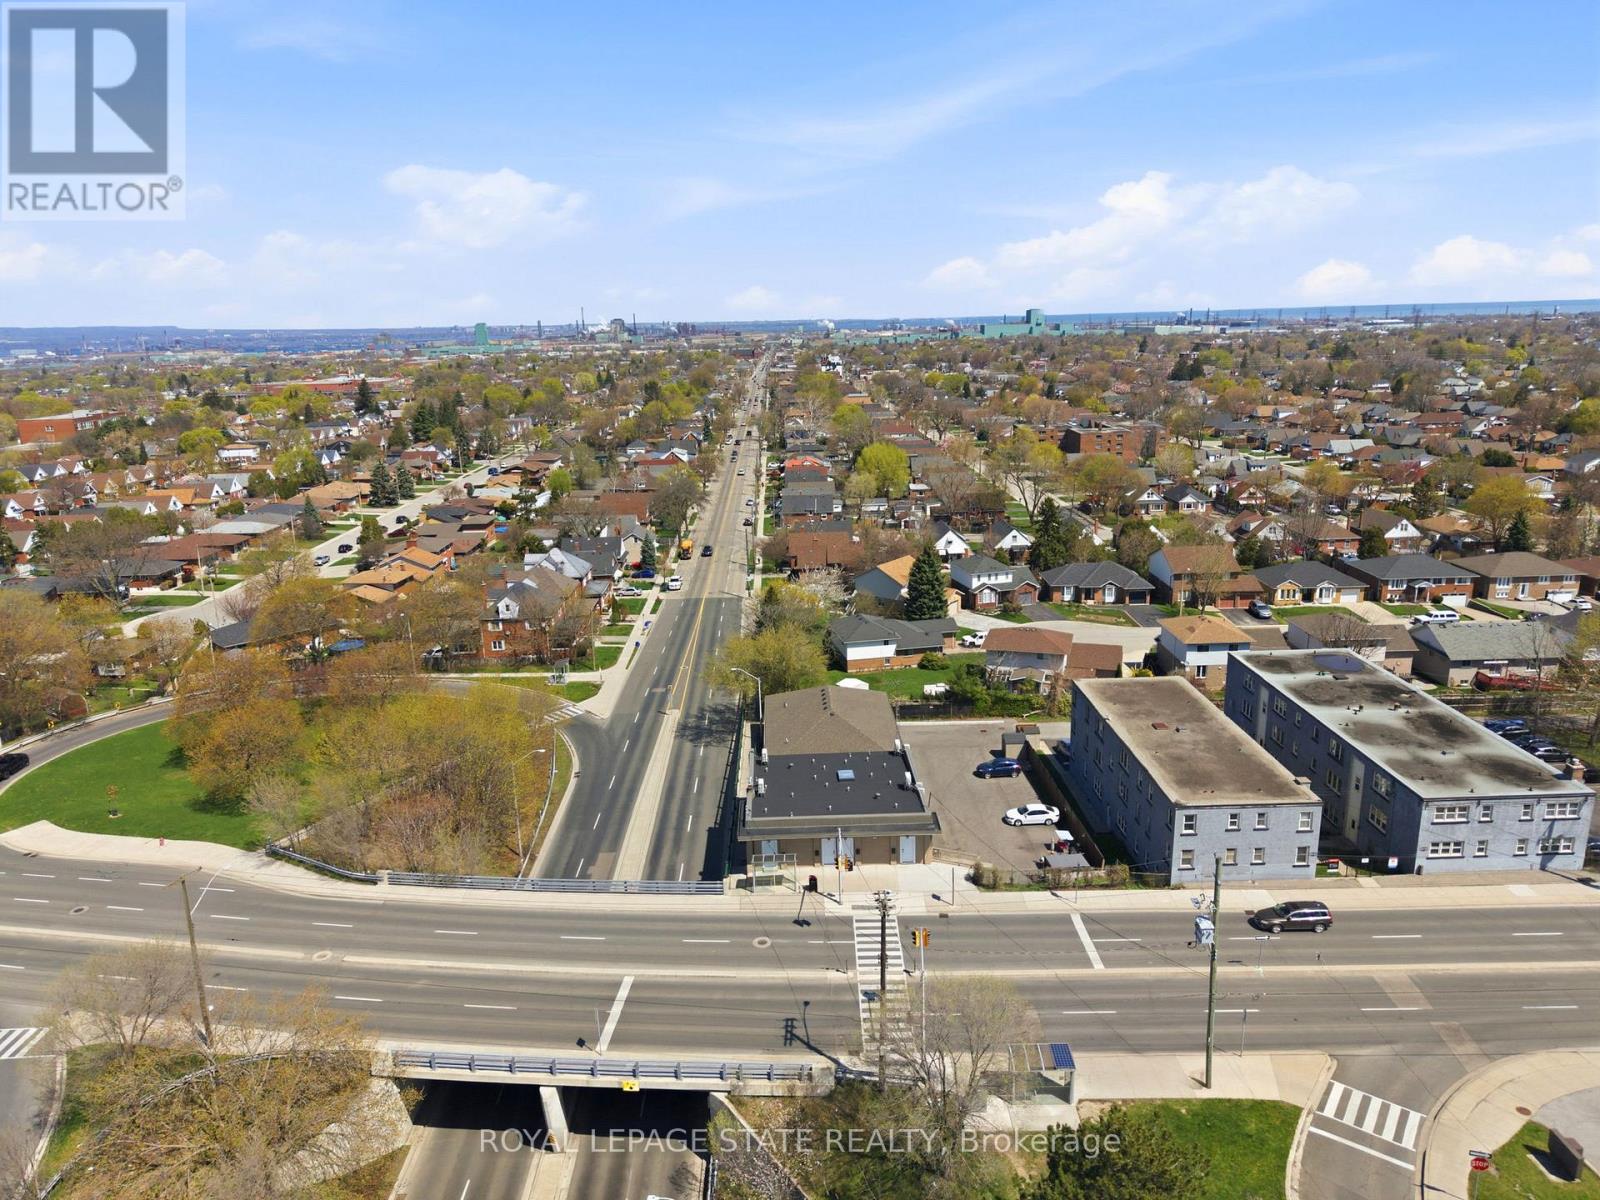
This Property is located in the Heart of Rosedale which is one of Hamilton's finest areas, all amenities are in walking distance and the bus stops at the front door. This is one property with 2 buildings on it. Great cash flow and little to no vacancy. Building #1-1745 King St - 6 units. Upper floor, 4 - one bedroom apartments, brand new - building permit 2026. Lower level walkout with 2 apartments, 1-2 bedroom apartment and 1 bachelor both recently renovated ( ). All tenants pay heating/ hydro. Building #2 - 243 Kenilworth Ave S - rented by the room. 243 Kenilworth is a purpose built rental built approximately 7 years ago, rented by the room. Upper floor apartment consists of 7 tenants with extra large rooms, licensced lodging home Lower floor west side consist of 4 bedroom apartment - with 5 tenants Lower Floor east side consists of 4 bedroom apartment - with 5 tenants. All utilities paid by landlord including internet. (id:62104)