
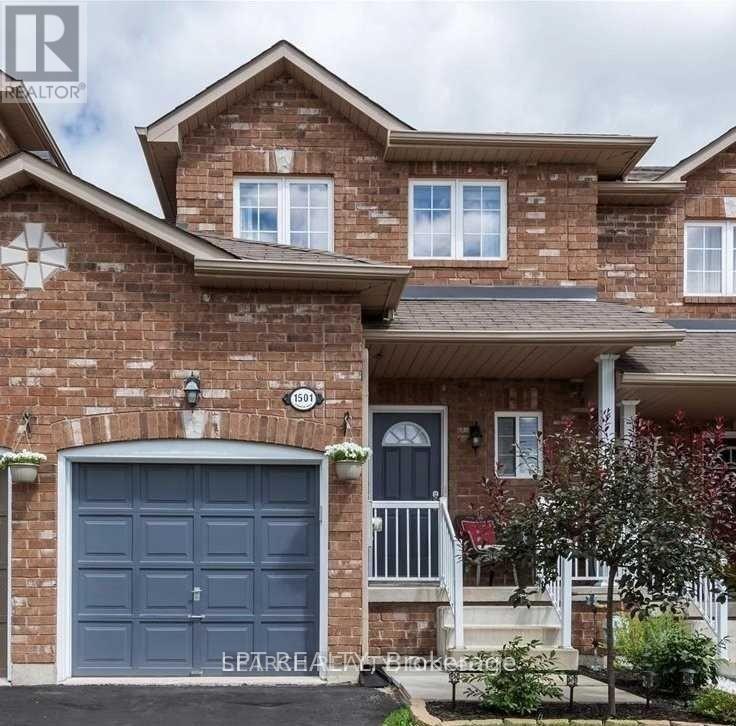
1501 Rankin Way
Innisfil, Ontario
Charming two-storey townhome made of brick, located in the rapidly growing Alcona area. Hardwood flooring throughout the main/upper floor features a spacious living room with walk-out access to a deck and a fully fenced yard. The upper level boasts two generously sized bedrooms with large closets and a four-piece bathroom. The fully finished lower level offers a versatile space that can serve as a recreation room or a third bedroom, with a stunning three-piece bathroom and laundry facilities. This delightful home is just steps away from the sparkling shores of Lake Simcoe. Additional perks include proximity to town amenities and excellent commuter access. (id:62104)
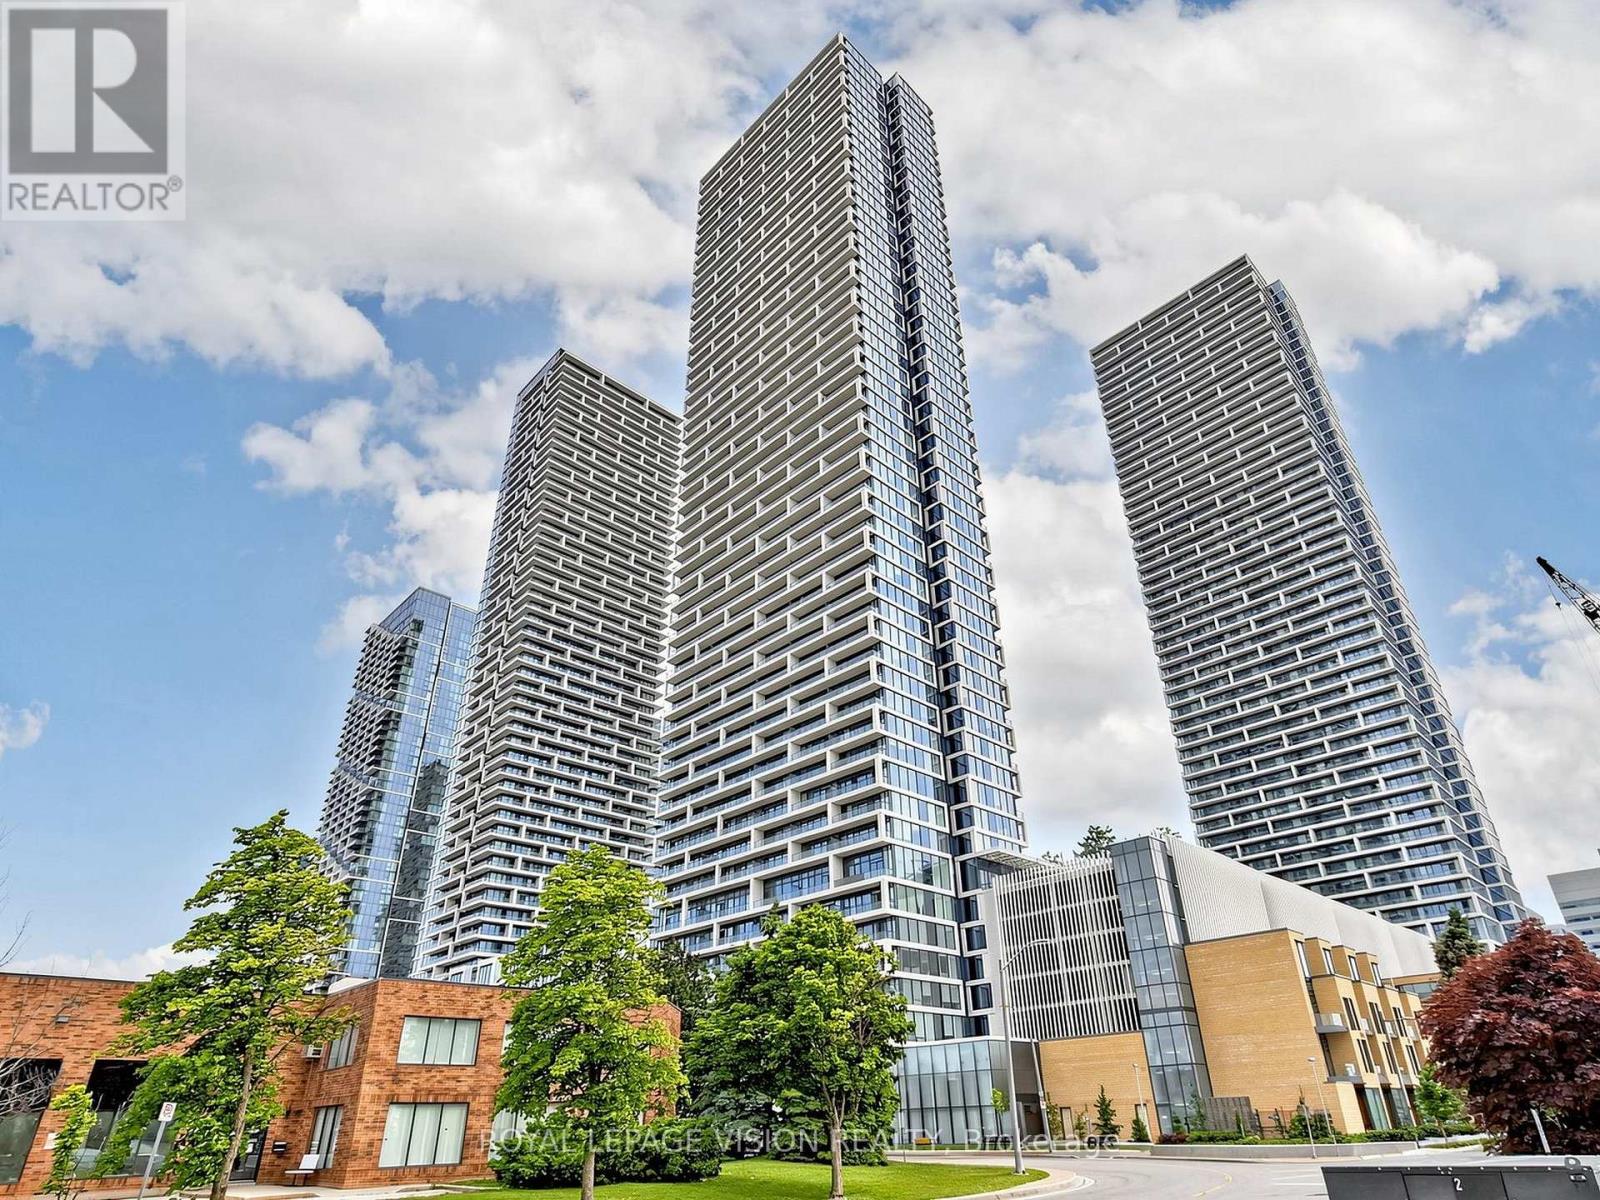
1709 - 898 Portage Parkway
Vaughan, Ontario
Newer. modern corner unit with bright open-concept layout and generously sized bedrooms. The primary bedroom has its own ensuite, and the unit comes with two full bedrooms and 2 full washrooms. The versatile den works well as a third bedroom or home office. Other features includes high ceilings, laminate floors throughout and ample closet space. The open concept living and dining area flows int kitchen with all appliances included. Ensuite laundry adds everyday convinence. Yes, you are within walking distance of the subway, restaurants & shopping. (id:62104)
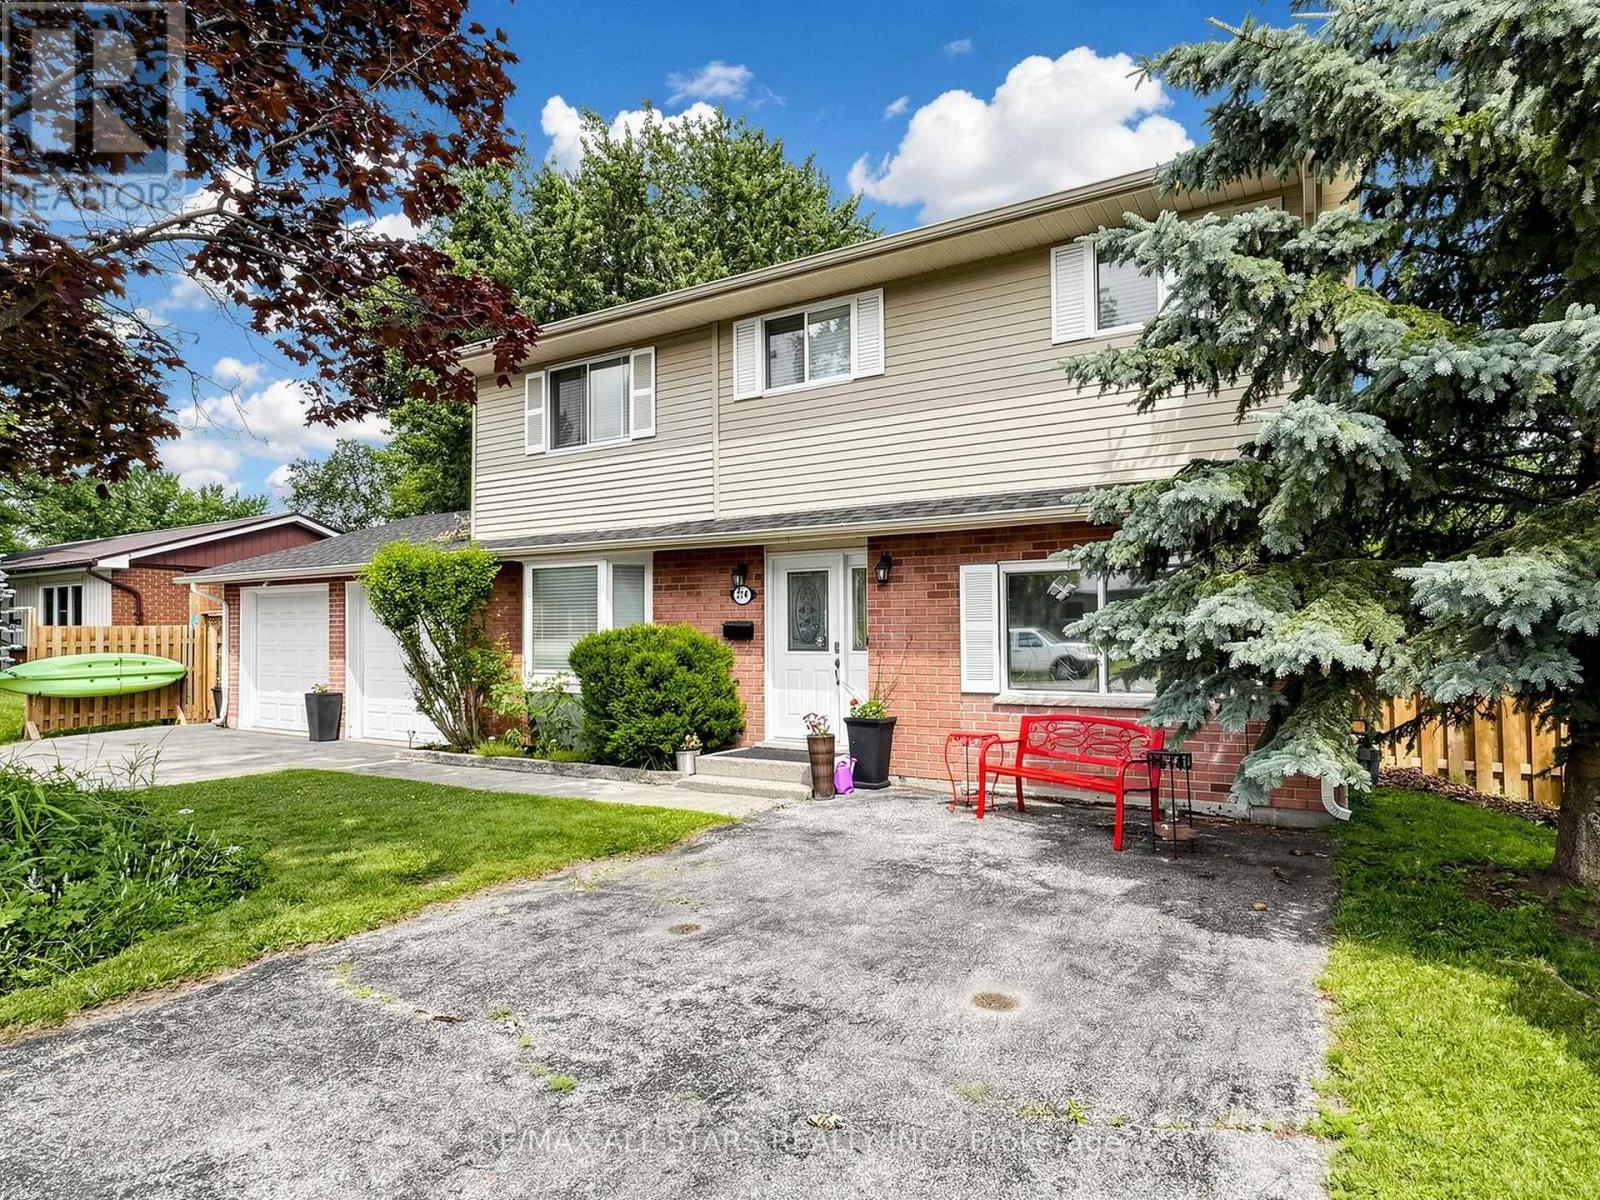
374 Adeline Drive
Georgina, Ontario
Spacious 4-bedroom, 3-bath family home blending comfort and functionality. Designed for a growing family, the bright main floor centres around an inviting family room with a gas fireplace and a walkout to a large deck. The expansive, fully fenced backyard offers plenty of room for kids and pets year-round. Upstairs, retreat to a primary suite complete with a private ensuite and generous walk-in closet, alongside three well-proportioned bedrooms. Located just a short, scenic walk from the lake. (id:62104)
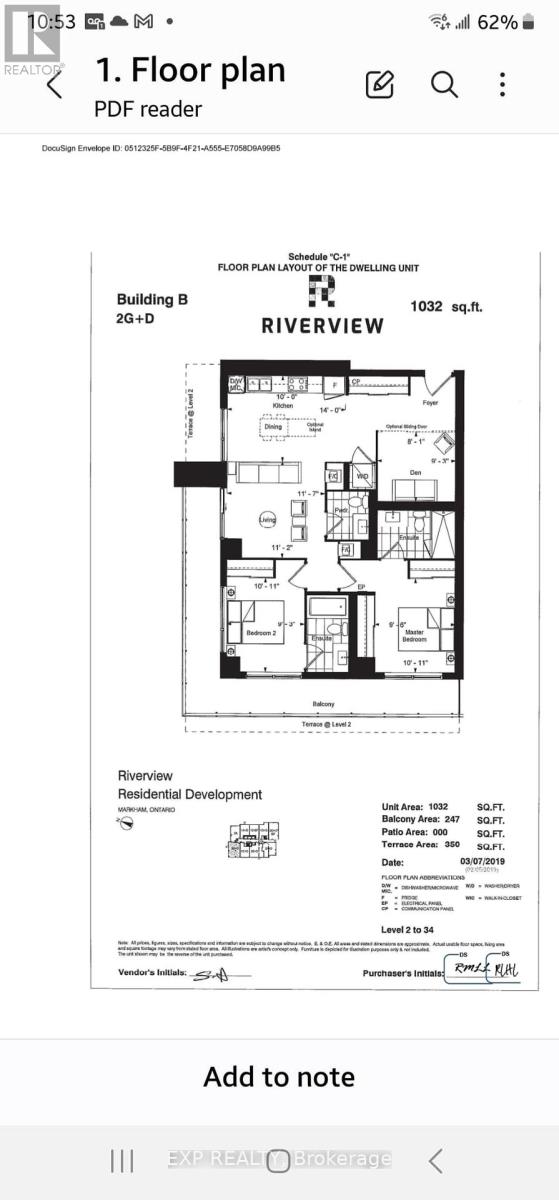
708 - 18 Water Walk Drive
Markham, Ontario
Welcome to Riverview by Times Group, a modern luxury condominium in the heart of Markham Centre. This spacious and efficient 2-bedroom plus den, 3-bathroom suite offers over 1000 sq. ft. of thoughtfully designed living space, perfect for professionals, couples, and families seeking comfort and convenience. Featuring a bright open-concept layout, contemporary finishes, and a stylish kitchen complete with a centre island, stainless steel appliances, built-in dishwasher, and ample storage. The versatile den is ideal for a home office, study area, or guest space. Enjoy the convenience of ensuite laundry, an open balcony, two parking spaces, and a locker. Situated in one of Markham's most desirable communities, residents are just steps to Whole Foods, LCBO, VIP Cineplex, restaurants, shopping, public transit, and the GO Station, with quick access to Highway 407 and Main Street Unionville. Premium building amenities include concierge service and professionally managed commtenant pays for on areas. A rare opportunity to enjoy luxury living in a vibrant urban setting (Heating and CAC and basic internet are includeed in managment fee but Tenant pays Hydro and water under Provient fee) (id:62104)
32 Brandon Gate Drive
Vaughan, Ontario
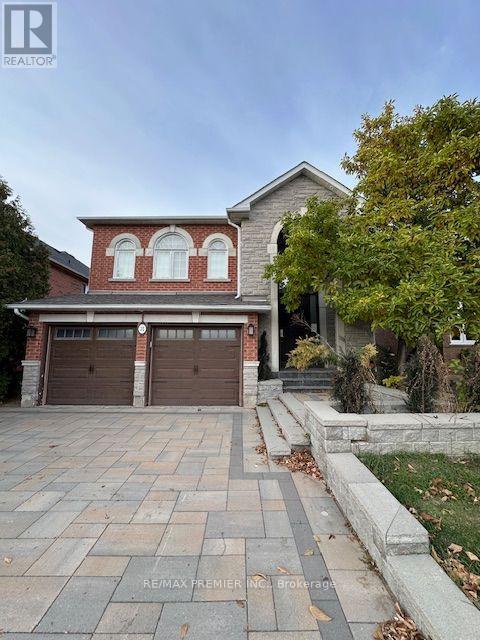
P-O-W-E-R O-F S-A-L-E! POWER OF SALE! 2835 SQ.' PLUS FINISHED BASEMENT WITH WALK-UP IN HEART OF MAPLE, 9 FT. CEILING, 2 KITCHENS. (id:62104)
47 Circle Ridge Drive
Georgina, Ontario
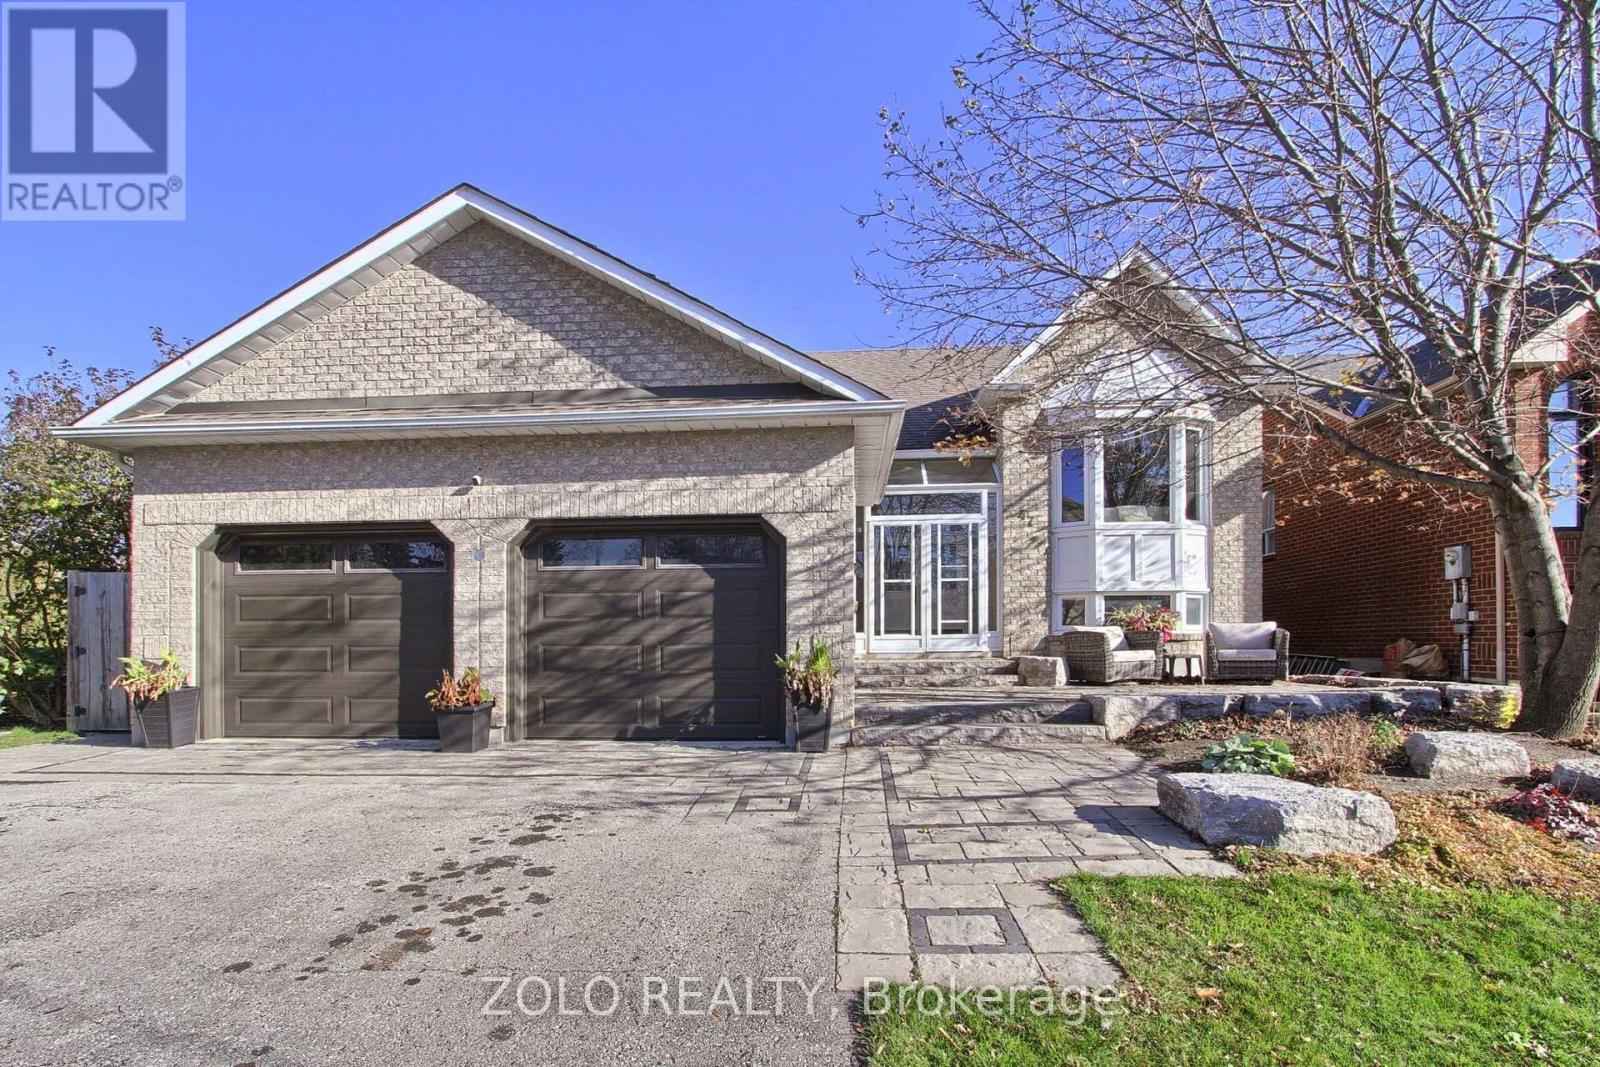
Welcome home, you will find value plus in this turn key, tastefully updated raised bungalow situated on a premium fenced lot, located on a low traffic street siding a ravine, bright open main floor features 3 spacious bedrooms, the newly updated eat in kitchen walks out to a new 15 by 30 deck, spacious living/dining combo, new hardwood flooring throughout main level, below you will find a fabulous, newly updated move-in ready apartment with covered separate side entrance as well as side patio and garden area for future tenants or extended family members, updates include kitchen/2026, flooring/2026, basement flooring and trim/2026, furnace/ac/water heater and garage doors all replaced within last 5 years, vinyl windows throughout (id:62104)
7 Lyons Lane
Georgina, Ontario
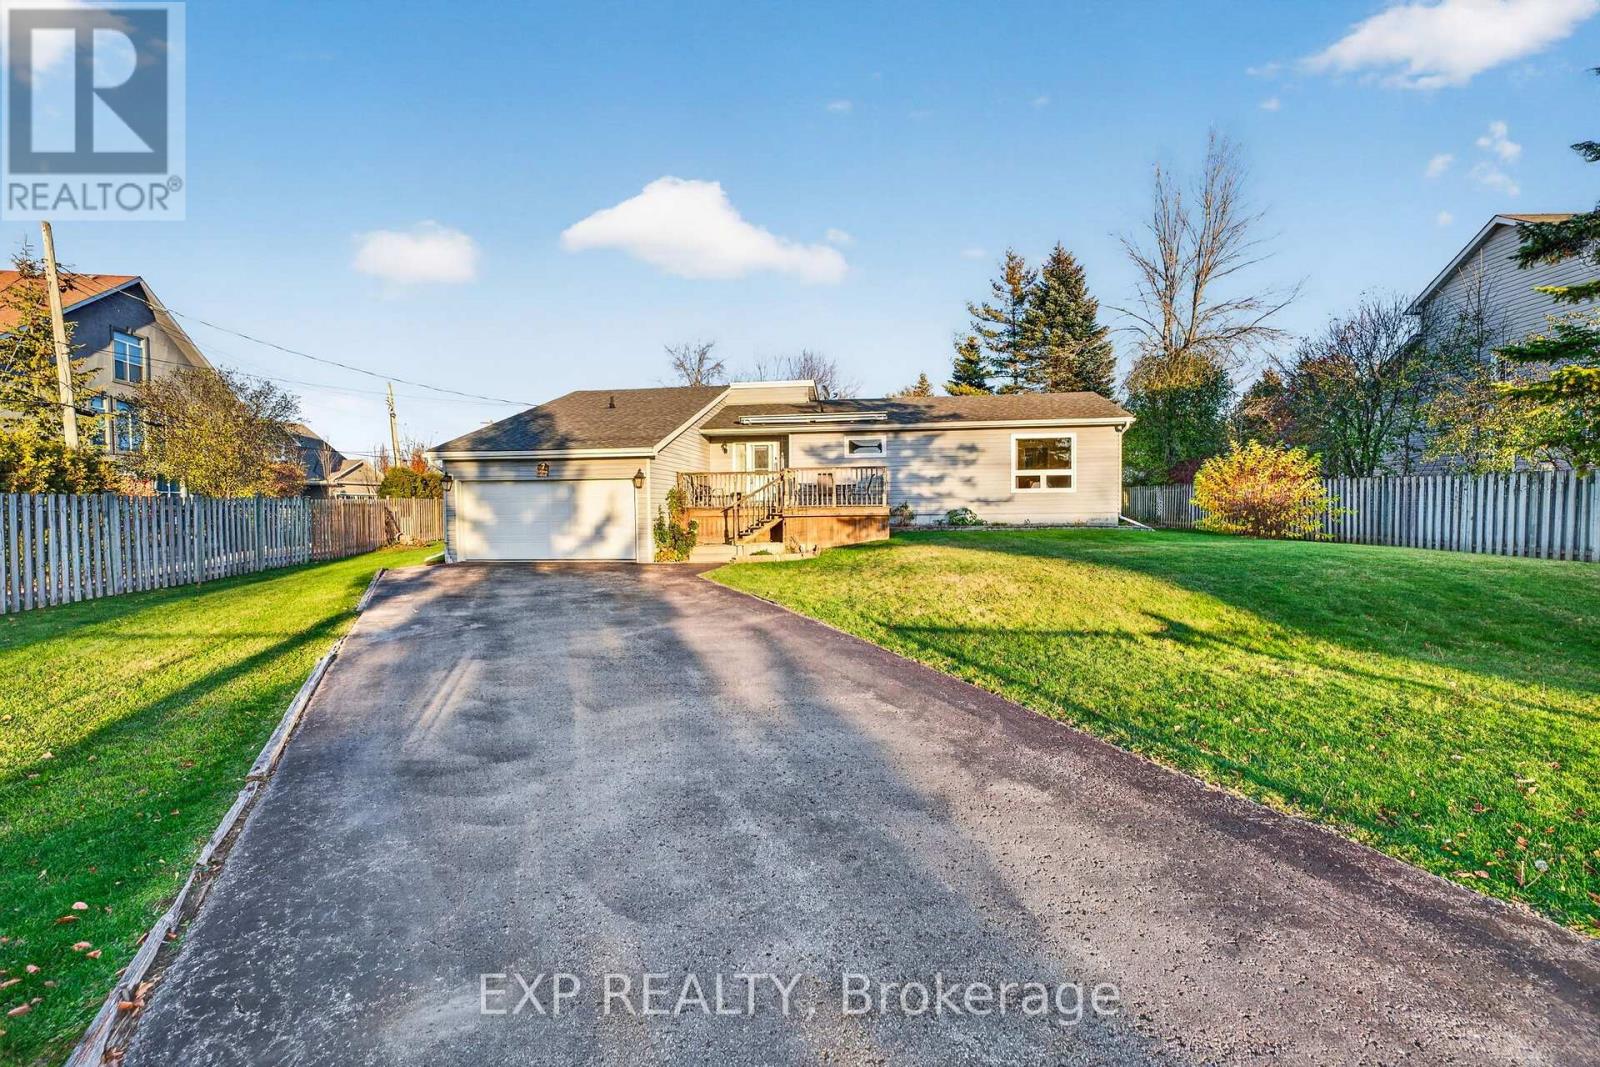
This 3-bedroom, 2+ bath bungalow on a large lot has it all! Step inside to a stunning vaulted-ceiling living room, an updated kitchen and a bright sunroom you'll want to spend every season in. Sip your morning coffee on the sun-bathed front porch, and unwind in your own private sauna at the end of the day. And the location? You're on Lovely Lyons Lane, with TWO private lake accesses, just minutes from Franklin and De La Salle Beaches on one of the best stretches of beautiful Lake Simcoe. Lake life starts here. (id:62104)
11 Knollside Drive
Richmond Hill, Ontario
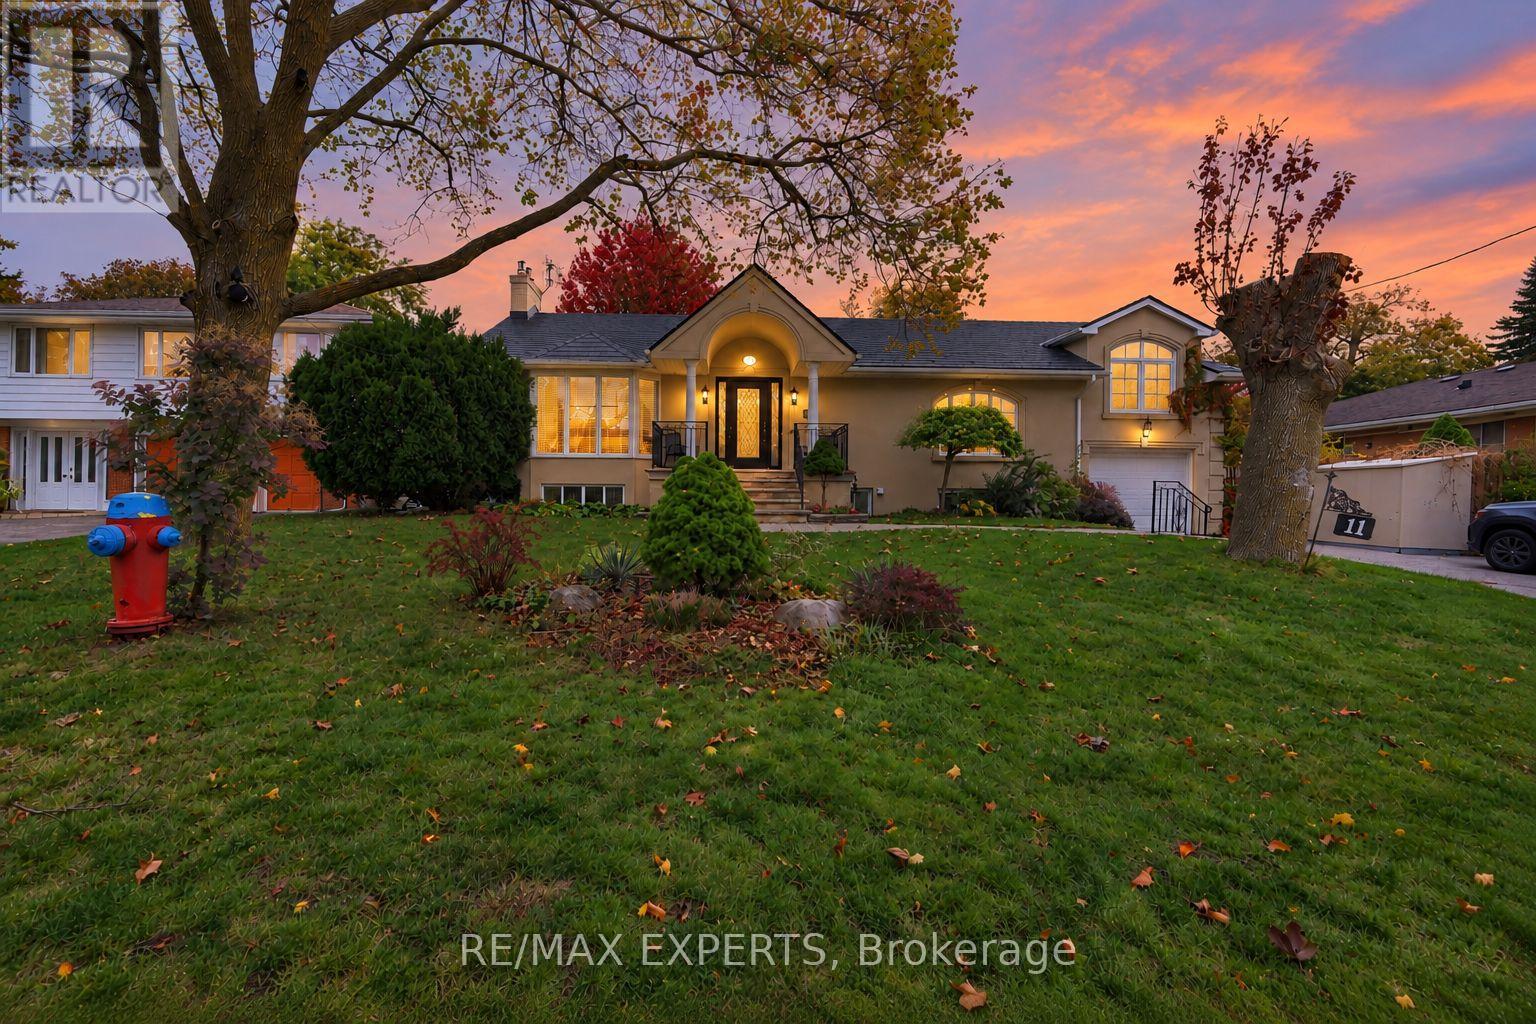
Welcome to this beautifully updated detached bungalow in the highly sought-after Mill Pond community of Richmond Hill! Situated on a premium 70 x 100 ft lot, this spacious home offers approximately 4,000 sq. ft. of total living space, featuring 3+3 bedrooms, 3 full bathrooms, and an abundance of natural light throughout. The inviting living room showcases elegant hardwood flooring, a charming bow window, and a cozy gas fireplace. A formal dining room with French doors flows seamlessly into the spacious kitchen, complete with stainless steel appliances, a gas stove, stylish backsplash, ample counter space, and pot lights. The bright family room features large windows overlooking the beautifully landscaped backyard and a second gas fireplace. The primary bedroom offers his-and-hers closets and a private 4-piece ensuite. The finished basement with a separate entrance includes 3 additional bedrooms, a generous great room with a gas fireplace, dining area, second kitchen, and 3-piece bathroom, offering excellent flexibility for extended family use. Enjoy a fully fenced backyard with a shed, perfect for outdoor relaxation. Additional highlights include updated perimeter wall insulation and stucco, a newer metal roof with a lifetime warranty, and extensive renovations and additions with available blueprints. Ideally located steps from the scenic trails of Mill Pond Park, excellent schools, Mackenzie Health, and Yonge Street, with convenient access to Hillcrest Mall, shopping, restaurants, and public transit. A wonderful opportunity to own a spacious bungalow in one of Richmond Hill's most desirable neighbourhoods with a lot for potential future development! Buyer/Buyer Agent to verify all measurements and taxes. Seller does not warrant the retrofit or legal status of the basement. Some photos virtually staged to illustrate potential* (id:62104)
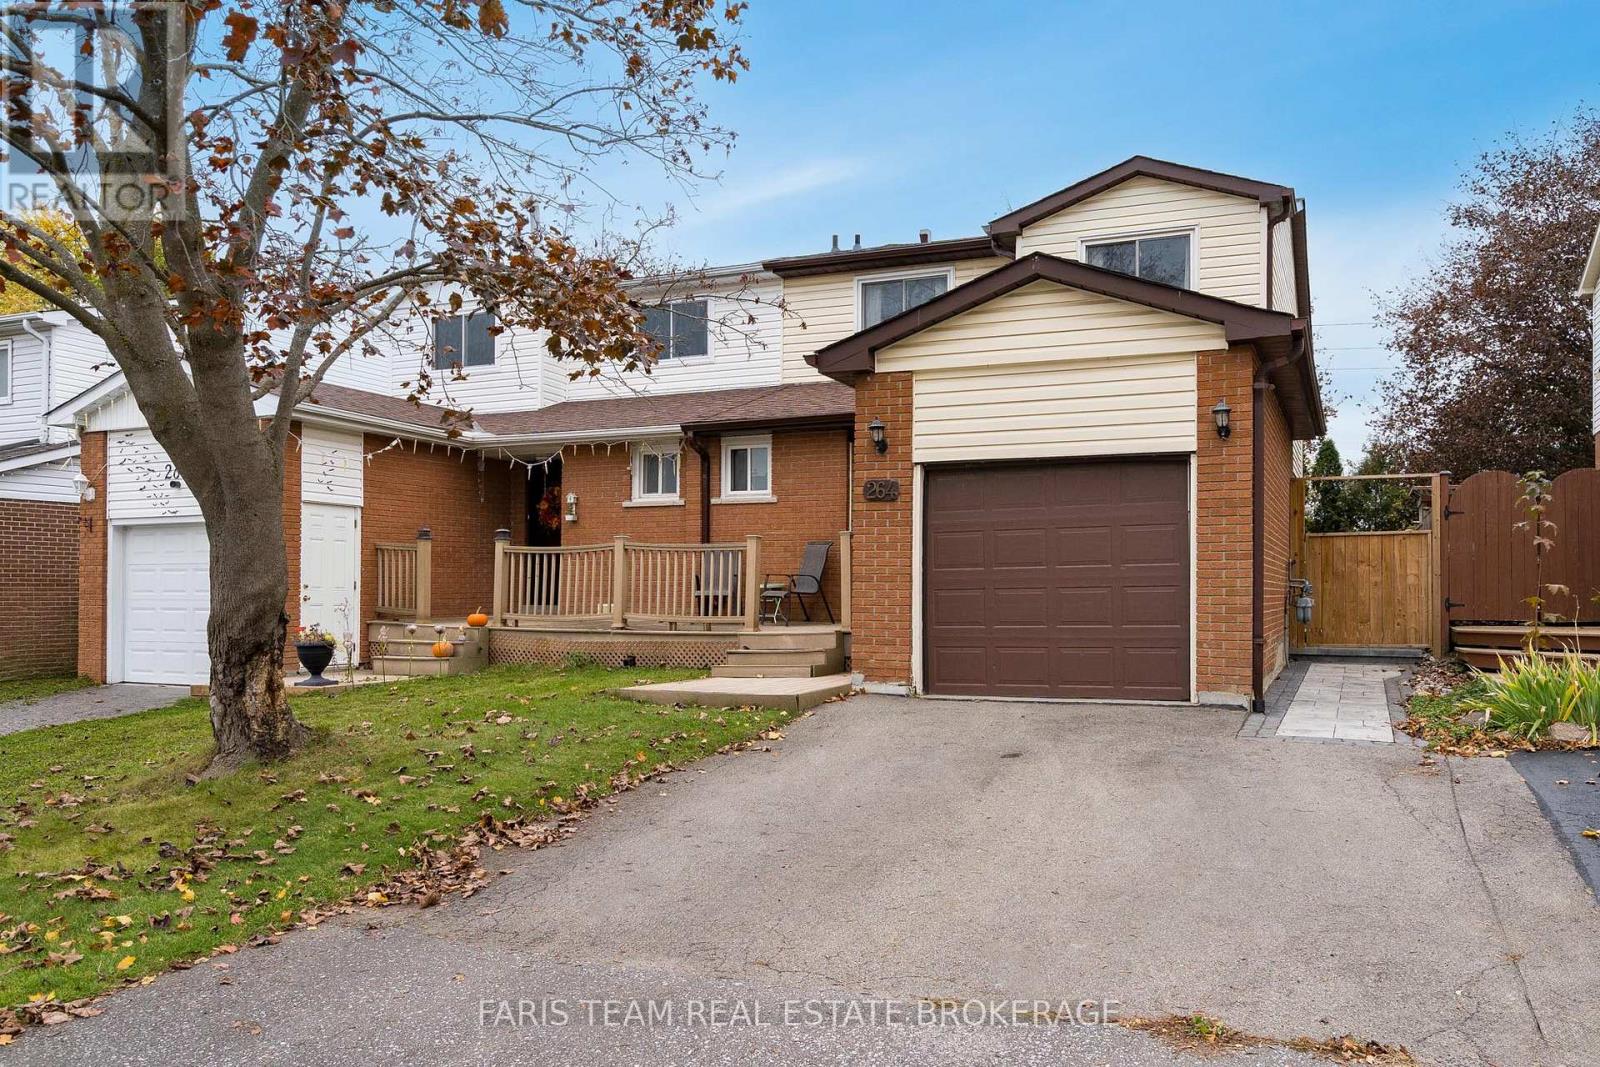
264 Collings Avenue
Bradford West Gwillimbury, Ontario
Top 5 Reasons You Will Love This Home: 1) Discover a thoughtfully designed home offering three spacious bedrooms, two full bathrooms, and a convenient powder room, complemented by a finished basement providing valuable additional living space for a family room, home office, or playroom, while the primary bedroom features its own private balcony, creating a peaceful retreat to enjoy morning coffee or unwind at the end of the day 2) Step outside to a welcoming backyard offering added privacy with no direct rear neighbours, featuring an updated patio stone area perfect for outdoor dining, summer barbeques, and entertaining family and friends, along with plenty of space to relax and enjoy the peaceful surroundings 3) Enjoy style and functionality throughout, highlighted by luxury vinyl plank flooring flowing across the main level, elegant granite countertops in the kitchen, and sleek quartz bathroom countertops, creating a polished and inviting atmosphere 4) Move in with added confidence thanks to a collection of valuable updates, including a roof replaced in 2020, updated windows, front and back doors completed in 2024, gutters updated in 2023 and 2024, and an updated electrical panel in 2023, offering added peace of mind and long-term convenience 5) Experience everyday comfort and practical efficiency with heat pumps supplementing the home's baseboard heating, a reverse osmosis water filtration system providing added convenience, and a newer washer approximately two years old. 1,443 above grade sq.ft. plus a finished basement. (id:62104)
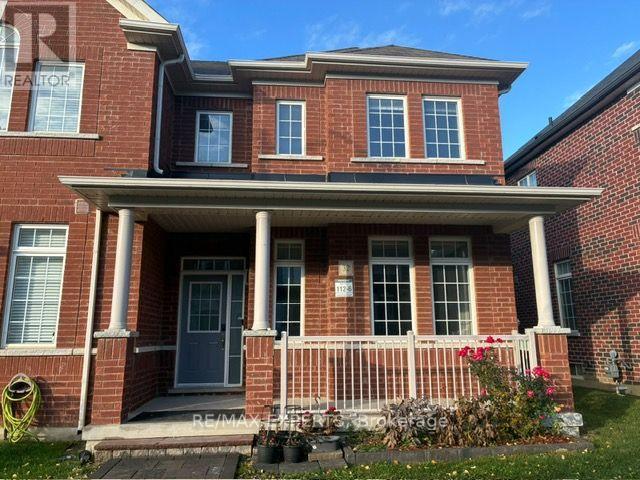
32 Walter Proctor Road
East Gwillimbury, Ontario
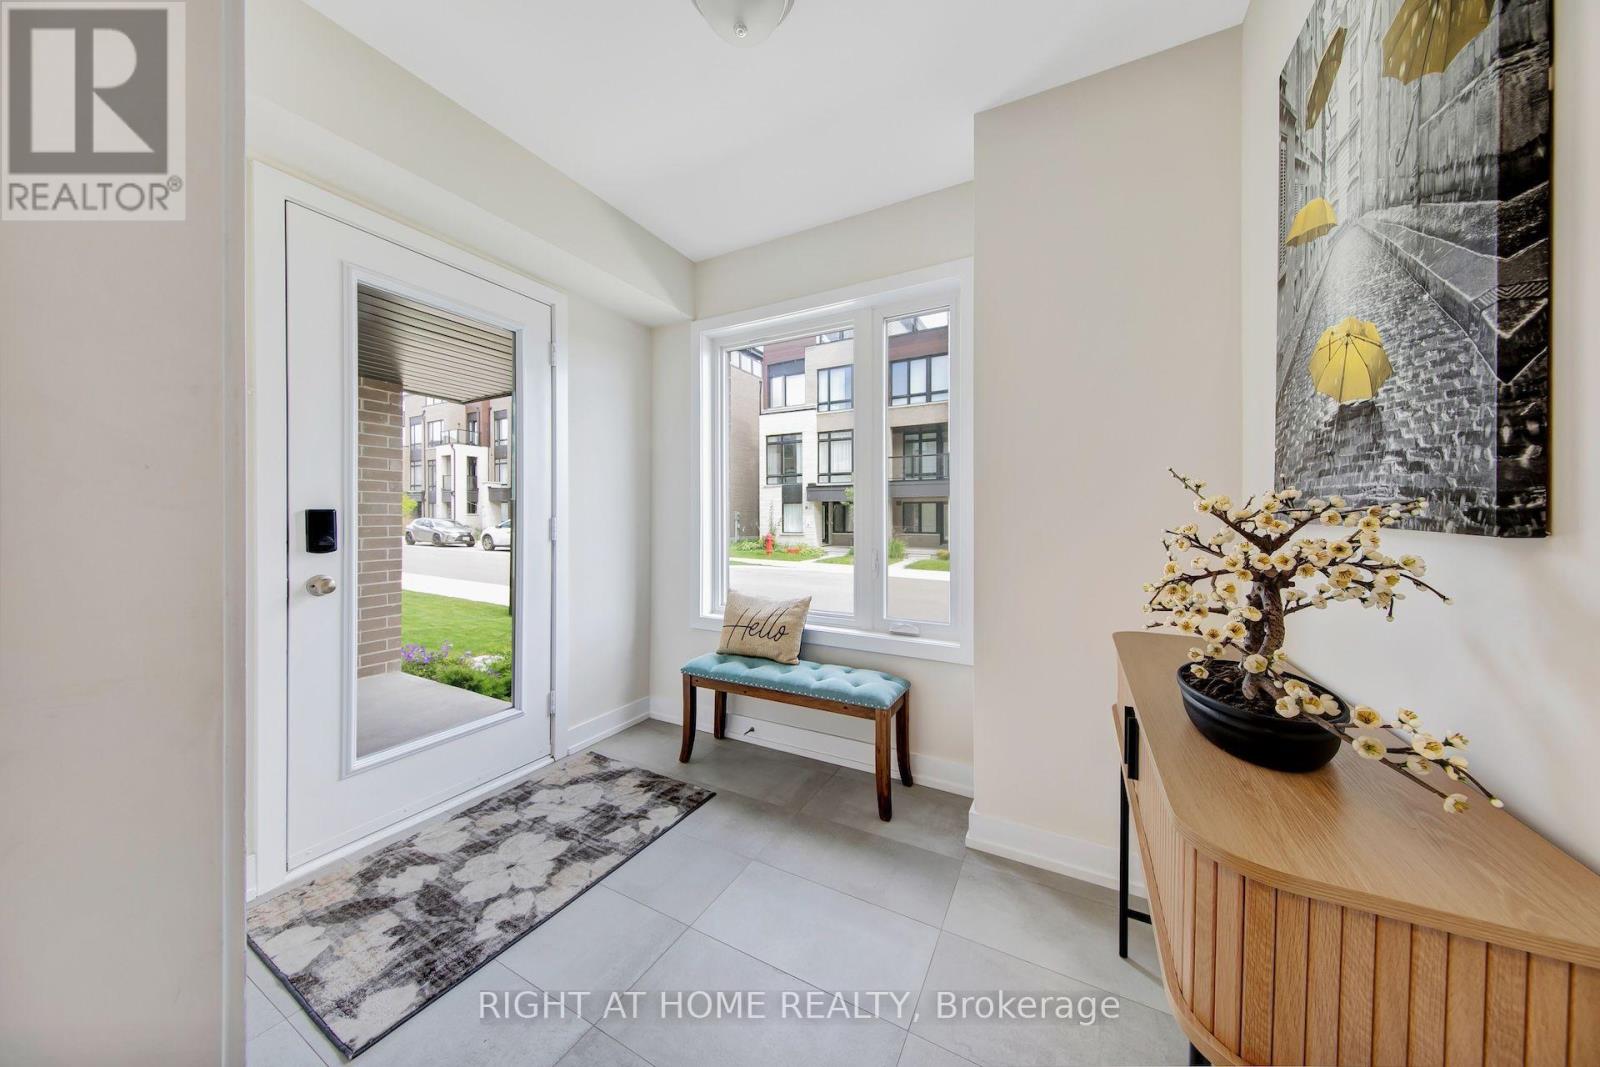
"Freshly Painted", Freehold , All brick East Facing Executive End Unit Townhome like a Semi with lot of upgrades, Laneway Double Garage with 1 Extra parking outside , This Bright Sun Filled Stunning home with many windows. Beautiful Spacious open Concept Layout. Main Floor Gourmet Kitchen With Quartz Countertop, Custom Backsplash, Large Breakfast Bar/Island with lots of Pantry space and Gas stove . Pot Lights Throughout, 9FT Ceiling, Custom Light fixtures. Wrought iron railings to the second floor having separate Laundry room , Full washroom , Linen closet ,Bright Spacious Primary Bedroom with Ensuite Bath and Walk-In Closet. other 2 good size bedrooms with windows , closet .Finished Basement With 1 Large Bedroom, Gorgeous Bathroom, Spacious Recreation Space, Storage, And extra Large wide Cold Room. Enjoy Your Private Fenced Backyard with interlock Great For Family/Friends/Bbq's Utility shed to store garden tools etc. Beautiful curb appeal , flower bed in front of the covered porch that is perfect for 3 pc bistro set for evening tea . Interlocked path from the street ,no walkway to shovel snow , convenient one step to the main entrance with Coat closet and enough space forthe guests to comfortably wear shoes. Great Location school boundary attached to Sharon Public School K-8 , Sacred Heart High School for AP programme, Huron Heights High School, Parks, Civic Centre , minutes to Costco, Hwy 404, Go Station, Groceries, Mall, All Amenities. (id:62104)
62 Ingersoll Lane
Richmond Hill, Ontario
Discover an exceptional end-unit townhome offering approximately 2,518 SQF of interior living space, plus an impressive 794 SQF of terrace and balcony space-a rare combination of indoor comfort and outdoor living. Thoughtfully upgraded throughout, this stunning residence delivers the elegance, functionality and spaciousness of a premium home. The beautifully appointed gourmet kitchen is the heart of the home, featuring an oversized island with breakfast bar, extensive cabinetry and professional stainless-steel appliances. A glass walk-out door from the kitchen leads directly to a balcony, creating the perfect setting for morning coffee, outdoor dining or effortless entertaining. Expansive windows and the desirable end-unit location invite abundant natural light throughout the home.Rich white oak flooring adds warmth and sophistication, while the well-designed open-concept layout offers generous living and dining areas for both everyday family living and entertaining. A private ensuite on the main level provides exceptional flexibility for guests, extended family or multi-generational living.Take your outdoor experience to the next level with the spectacular rooftop terrace-a private retreat ideal for summer gatherings, relaxing evenings and enjoying the fresh air. With a combined 794 sq. ft. of terrace and balcony space, there is plenty of room to create your own outdoor oasis.Parking and storage are equally impressive, with a rare two-car garage plus additional storage space of 9'x7.4', offering outstanding convenience rarely found in townhome living.Situated in the desirable Jefferson community of Richmond Hill, this exceptional home is close to parks, schools, scenic trails, shopping, restaurants and everyday amenities.More space. More outdoor living. More upgrades. Experience the perfect blend of luxury, privacy and practicality in a home that stands apart from the ordinary. A remarkable opportunity for discerning buyers seeking an elevated townhome lifesty. (id:62104)
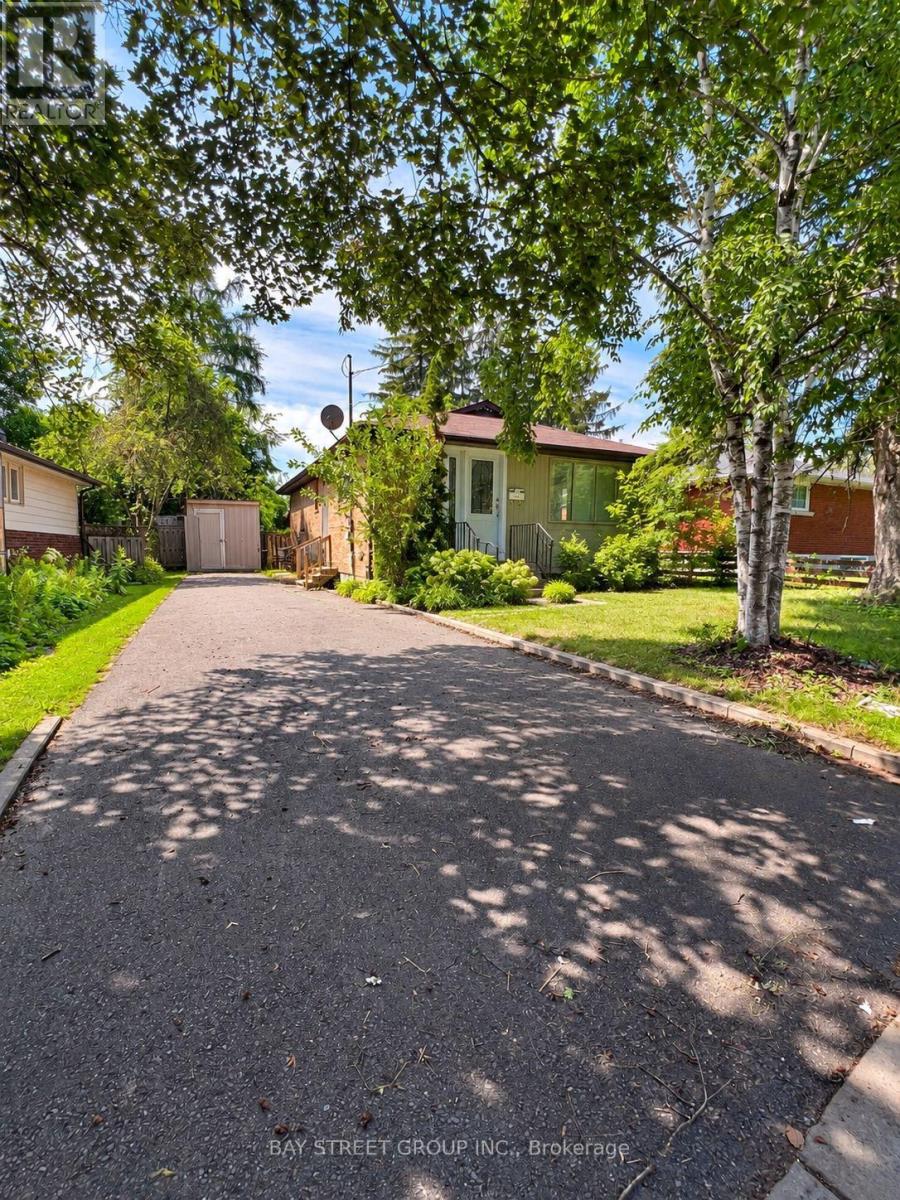
65 Dunning Avenue
Aurora, Ontario
Located in the highly desirable Old Aurora neighbourhood, 65 Dunning Avenue sits on a generous 53 x 133 ft lot, offering exceptional potential for investors, builders, renovators, or those looking to create their dream home. This detached bungalow features three bedrooms on the main level with a spacious living area and kitchen. A separate side entrance provides access to the basement, complete with two bedrooms, a kitchen, and a living area, offering excellent in-law suite or rental income potential. Enjoy the convenience of being just steps from downtown Aurora's restaurants, cafés, boutique shops, parks, schools, public transit, and GO Station. (id:62104)