
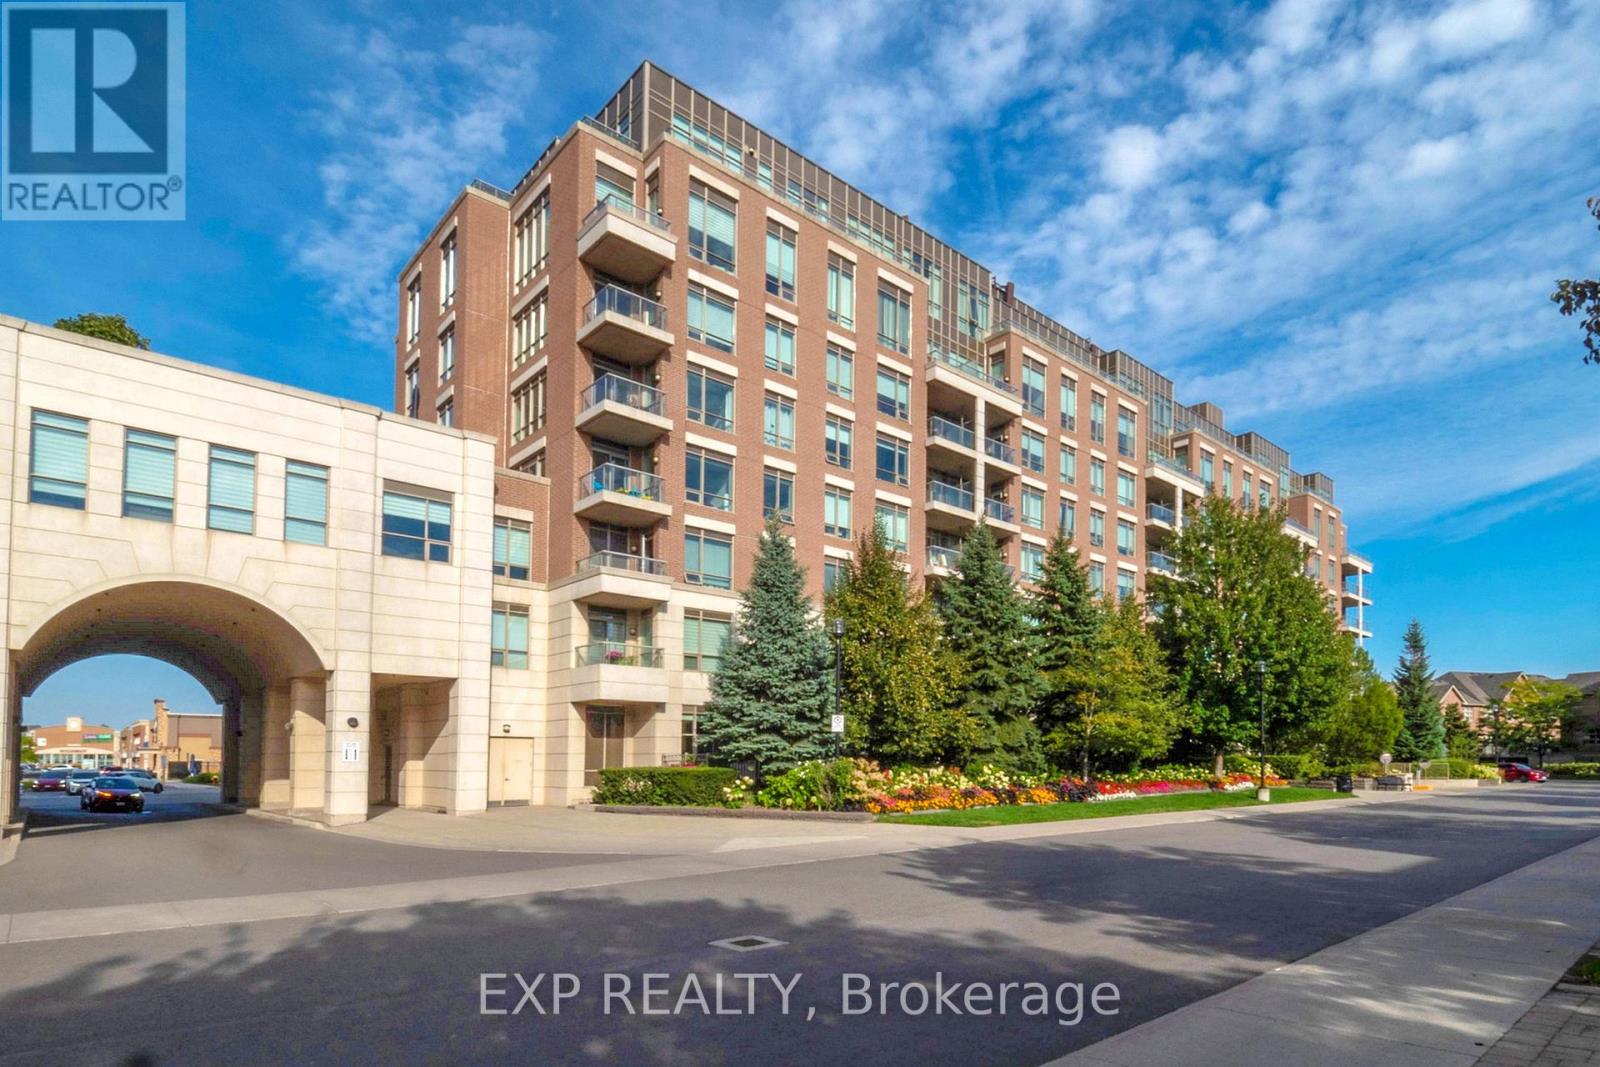
201 - 2470 Prince Michael Drive
Oakville, Ontario
Welcome to this bright and stylish 2-bedroom plus den condo in the sought-after Emporium at Joshua Creek. Featuring a well-designed split-bedroom layout for added privacy, soaring ceilings, and a modern neutral finish throughout. The kitchen is both functional and elegant with stainless steel KitchenAid appliances, quartz countertops, and a glass tile backsplash. Enjoy two walkouts to a spacious west-facing balcony, perfect for morning coffee or evening unwinding. The primary bedroom offers a walk-in closet and a spa-inspired ensuite with a sleek glass shower. Residents enjoy top-tier amenities including a fitness centre, pool, saunas, party room, guest suite rental, and 24-hour concierge. Ideally located close to shopping, restaurants, schools, and parks. (id:62104)
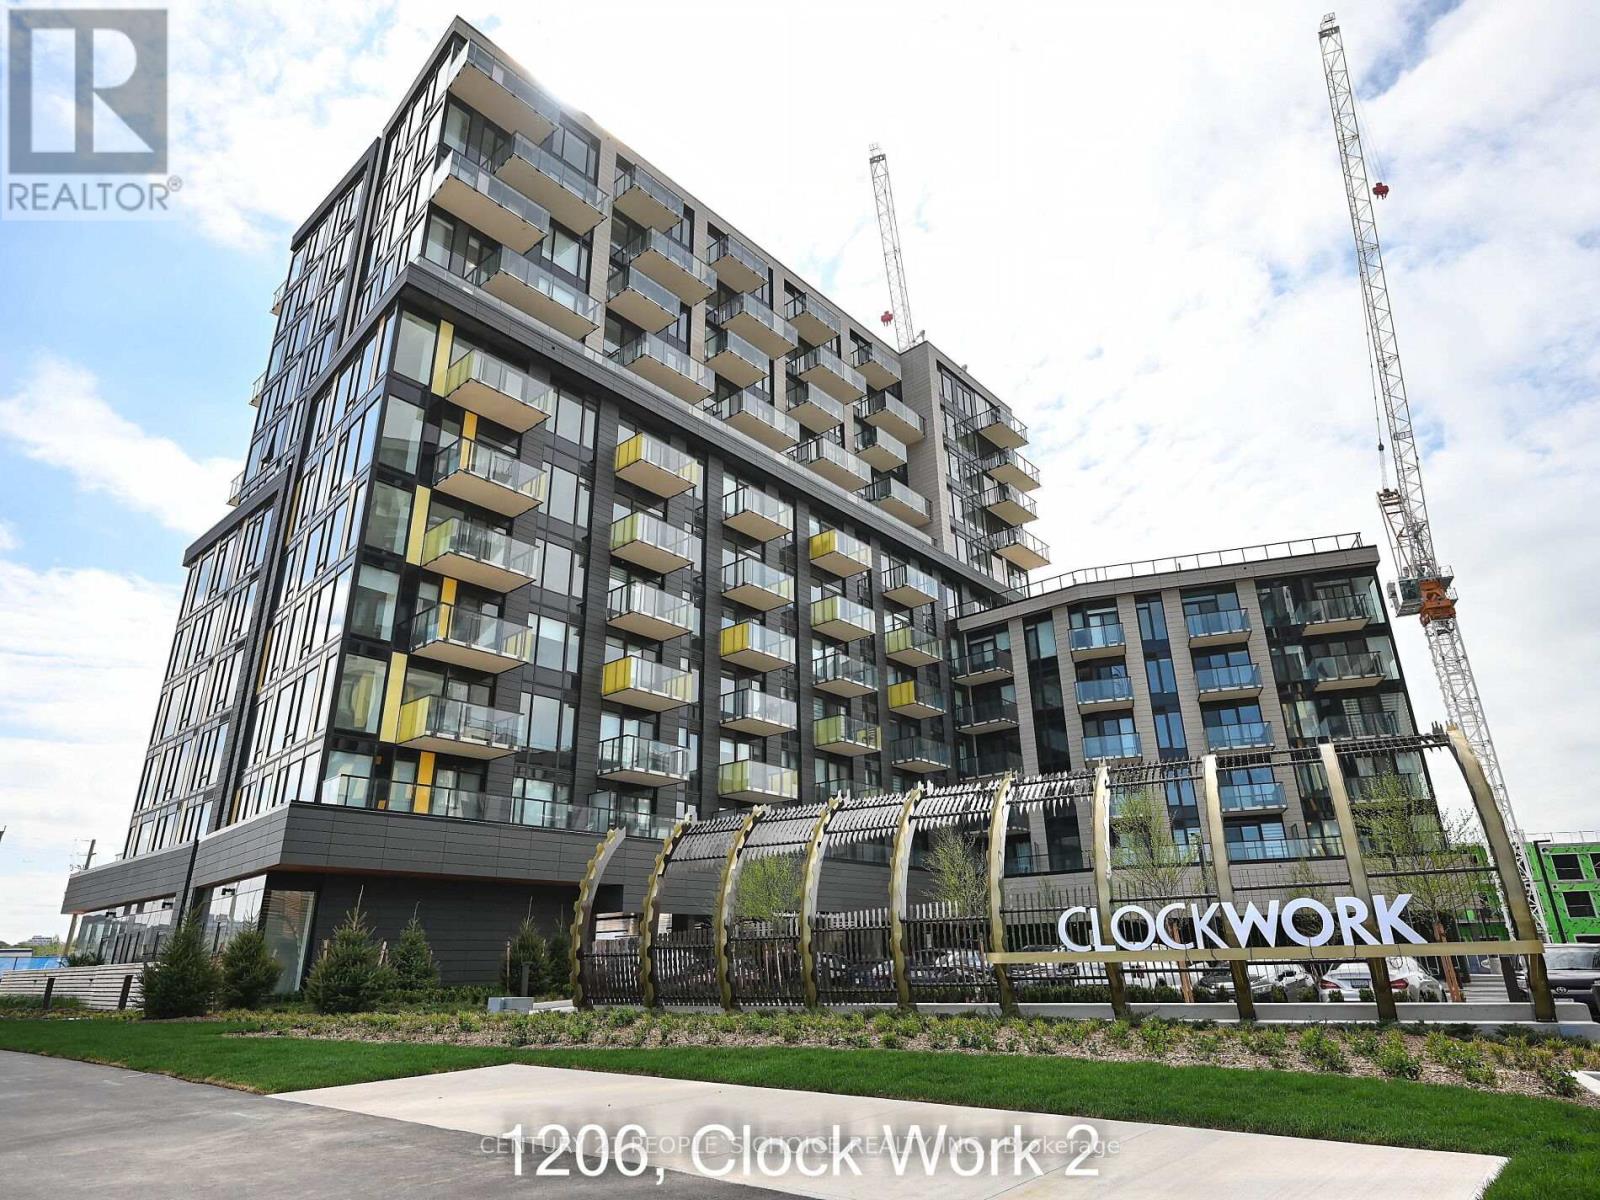
1206 - 3006 William Cutmore Boulevard
Oakville, Ontario
LUXURY PENTHOUSE | HIGH FLOOR | BRAND NEW | LAKE VIEW. Brand-new Penthouse (Condo) with breathtaking panoramic rooms. 2 Bed, 2 Bath unit in Mattamy Clockworks 2 at Sought-After Upper Joshua Creek community of Oakville. Featuring open-concept floor plan with well proportioned rooms, laminate flooring through out, and oversized windows with lots of natural light and exceptional views. Fully upgraded gourmet kitchen with high-end stainless steel appliances, upgraded countertops, a stylish backsplash, and a central waterfall island/breakfast bar, pot lights in kitchen and living. East access to major high aways (403, QEW, and and 407), top-rated schools, nearby parks, shopping centers, dining options, and public transit, perfect location. A must see in one of Oakville most desirable and up-and-coming neighborhoods. (id:62104)
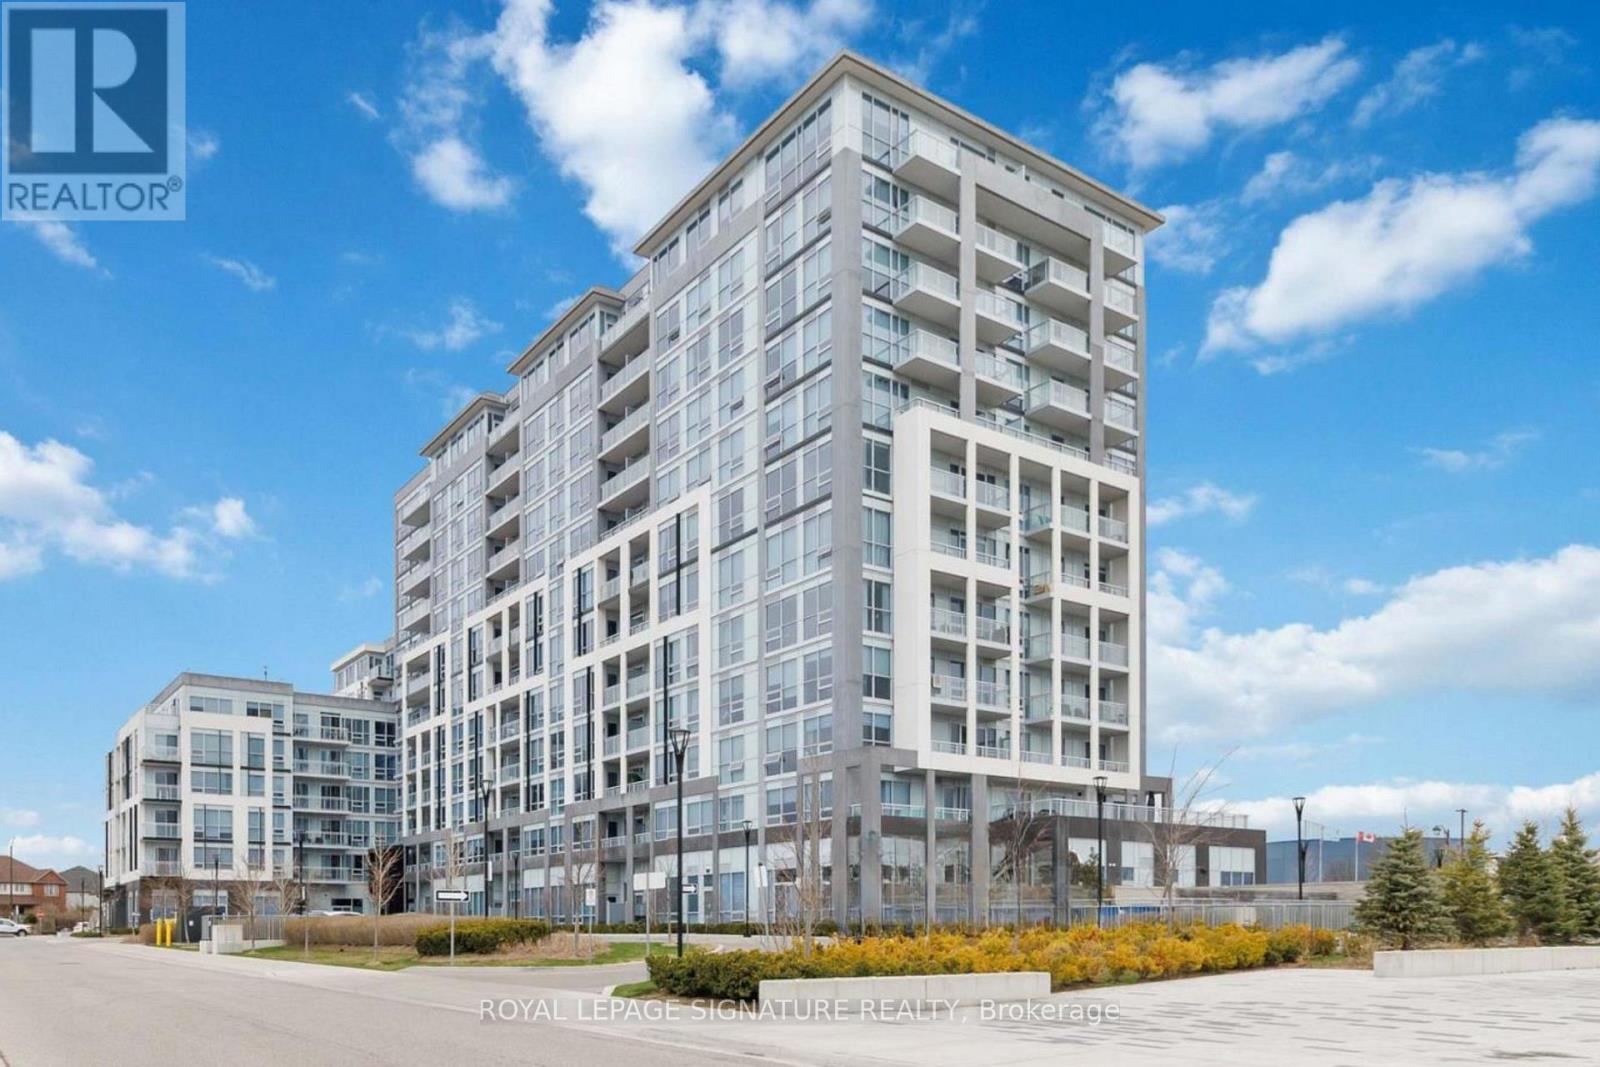
418 - 1050 Main Street E
Milton, Ontario
Experience boutique luxury at Art on Main by Fernbrook Homes, a premier residence in the vibrant heart of Milton. This sophisticated 1 bedroom plus den suite offers a seamless blend of style and convenience, featuring a versatile den perfect for a home office and the added value of high-speed internet included in the lease. Enjoy an urban lifestyle just steps from popular shops, fine dining, and cultural landmarks, while commuters will appreciate being a short walk from the Milton GO Station with easy highway access. This unit includes one parking spot and one storage locker, along with access to exceptional amenities including a heated outdoor pool, state-of-the-art fitness centre, rooftop terrace, party lounge, pet spa, guest suite, games room, library, and ample visitor parking. Professionally managed by Condo1 Property Management Inc. Some photos have been virtually staged for visualization purposes. (id:62104)
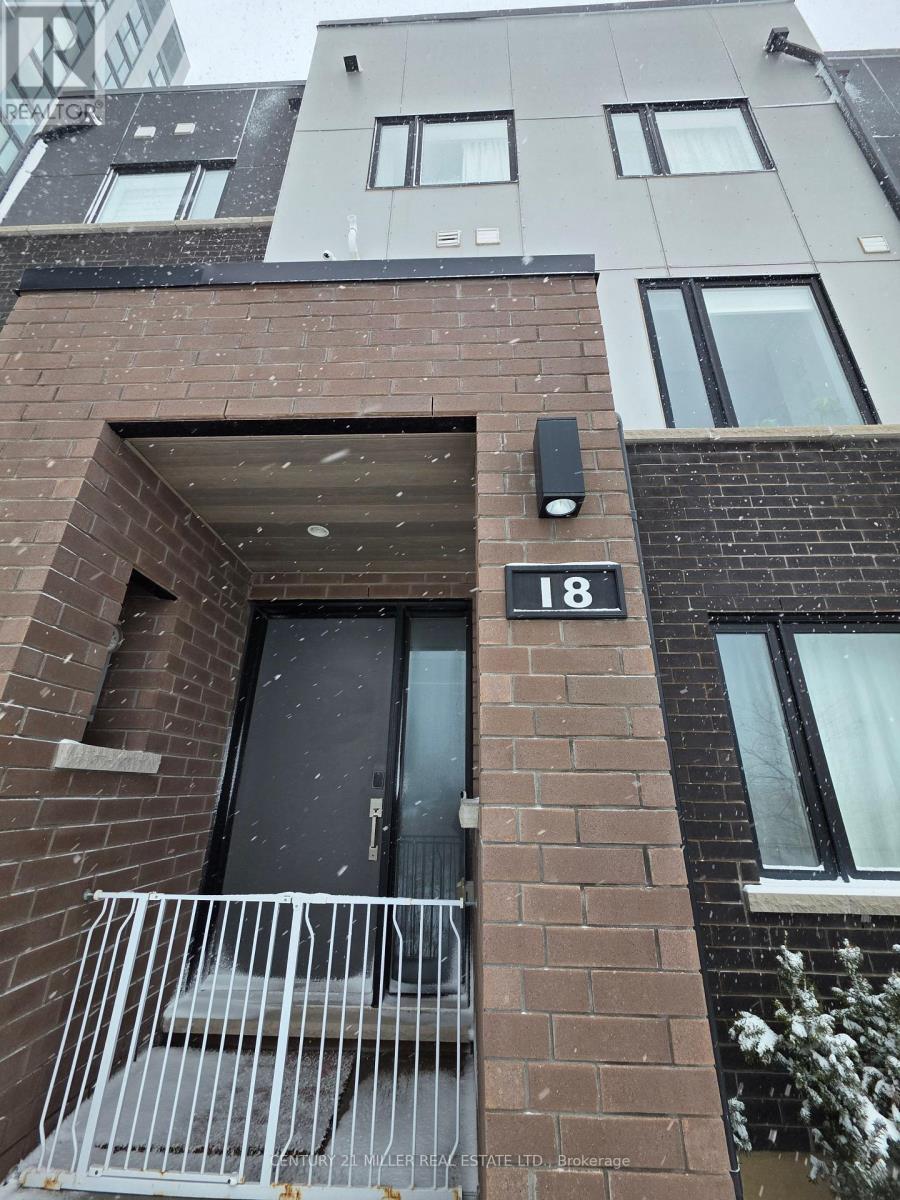
18 - 348 Wheat Boom Drive
Oakville, Ontario
Built By Award-Winning Minto Homes. 9' Ceilings With Beautiful Hardwood Floors On The Main Level. Balcony Off The Rear Of The Family Room. Beautiful Roof Top Terrace with a kitchen with a deep pantry for storage. Rooftop Patio Spanning The Whole Length Of The House. Sun-filled modern 3-bedroom entire townhouse offers a clear view of the pond with a premium lot and contemporary finishes throughout. Featuring an open-concept kitchen with stainless steel appliances, high ceilings, and a ground-floor den perfect for a home office with two entrances. The spacious primary suite includes a private ensuite and walk-in closet. Enjoy outdoor living with both a large main-level terrace and an impressive 360 sq. ft. rooftop terrace ideal for summer BBQs and entertaining. This has two private entrances, a 2-car garage (tandem), and lots of upgrades throughout. High-ranking school community (White Oak High School). New school nearby (St. Cecilia Catholic Elementary School. Located just steps from parks/trails with tennis/pickleball courts, a splash pad, and a playground. Walking distance to Walmart, Superstore, Longo's plaza, and other everyday amenities. Only down the street from Sheridan College and Oakville GO, and minutes to Highways 407 & 403/ 401. Surrounded by top-rated schools. This is a must-see home. Rare opportunity to live in one of Oakvilles most vibrant and family-friendly communities. (id:62104)
1224 Tilcroft Gate
Oakville, Ontario
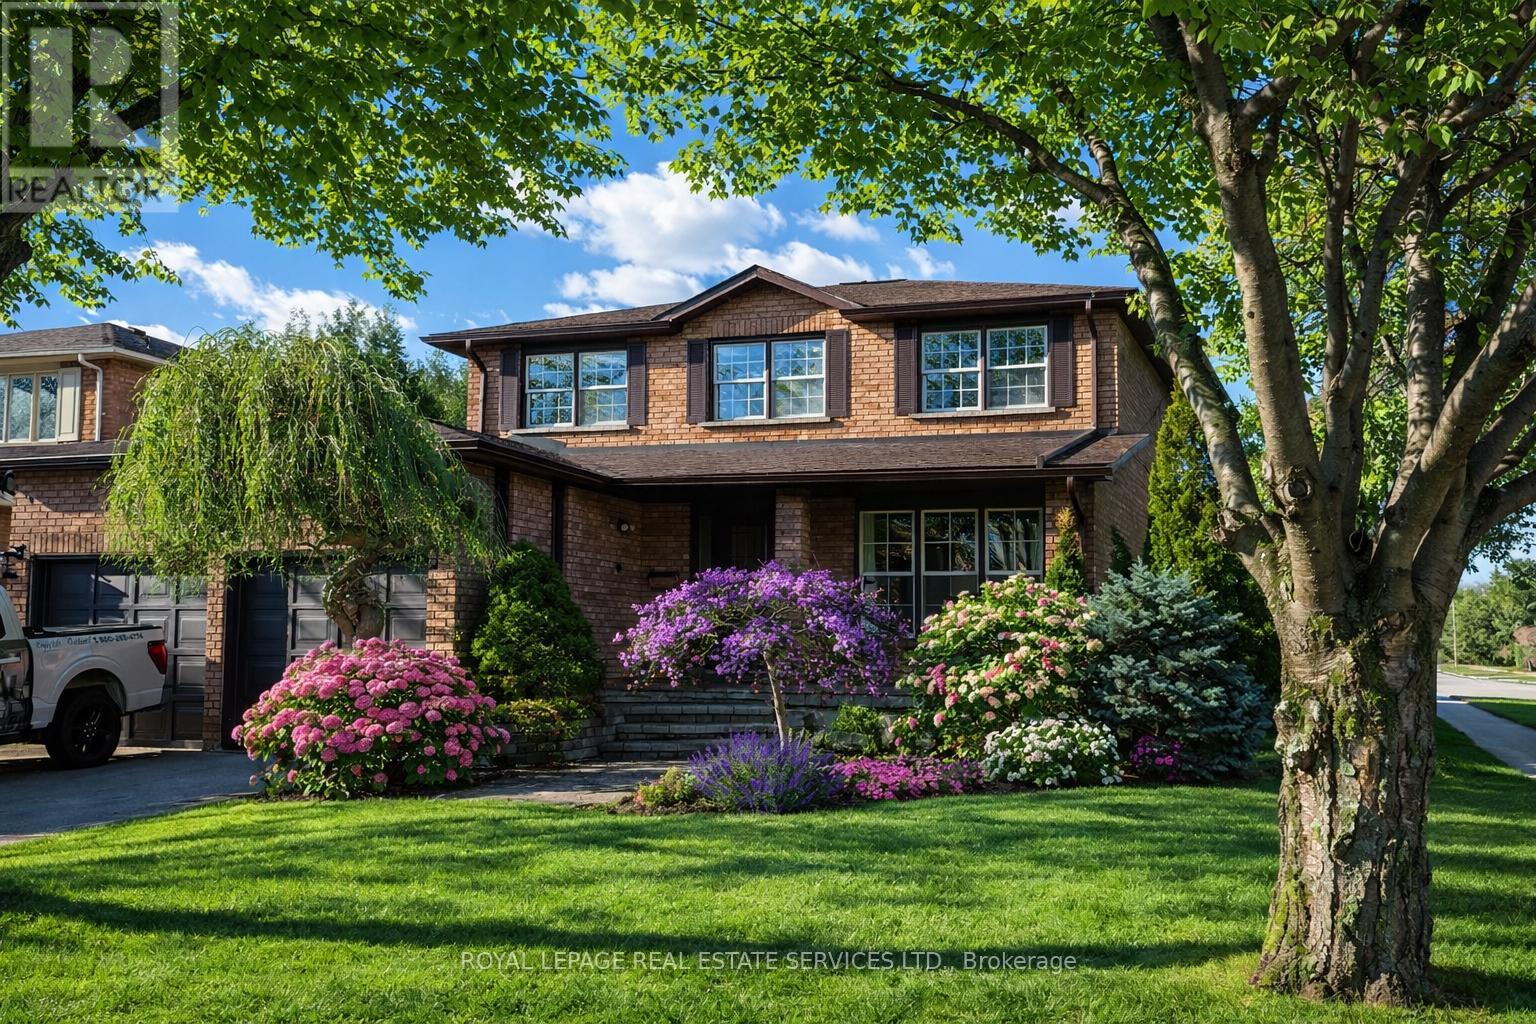
Welcome to 1224 Tilcroft Gate, an exceptionally well-maintained 4 + 2 bedroom family home located on a quiet, family-friendly street in the heart of Glen Abbey. Designed for comfortable everyday living, the main level features open-concept living and dining areas, a spacious kitchen overlooking a bright breakfast area with walkout to the deck, and a family room with charming brick gas fireplace. A convenient powder room and laundry room with access to the garage completes this level. A hardwood staircase leads to the upper level, where the primary bedroom offers a walk-in closet and a renovated four-piece ensuite (2017) with dual sinks. Three additional bedrooms and a five-piece main bath provide plenty of space for family and guests. The finished basement expands the living space with a large recreation area, two additional bedrooms, a three-piece bathroom, cold room, and abundant storage. Valuable updates include fresh paint (2025), front door (2025), fencing (2022), furnace and central air conditioner (2021), roof (2020), and laminate flooring (2017) throughout all three levels. Step outside to a fully fenced private backyard featuring a patio, custom tiered deck and gazebo - perfect for outdoor dining and relaxing. Ideally located close to top-rated schools including Abbey Park High School, scenic Glen Abbey and McCraney Creek trails, Glen Abbey Community Centre, shopping, dining, hospital, and everyday amenities. Commuting is effortless with easy access to public transit, major highways, and the GO Train. (certain images have been digitally enhanced) (id:62104)
5 - 3071 Cawthra Road
Mississauga, Ontario
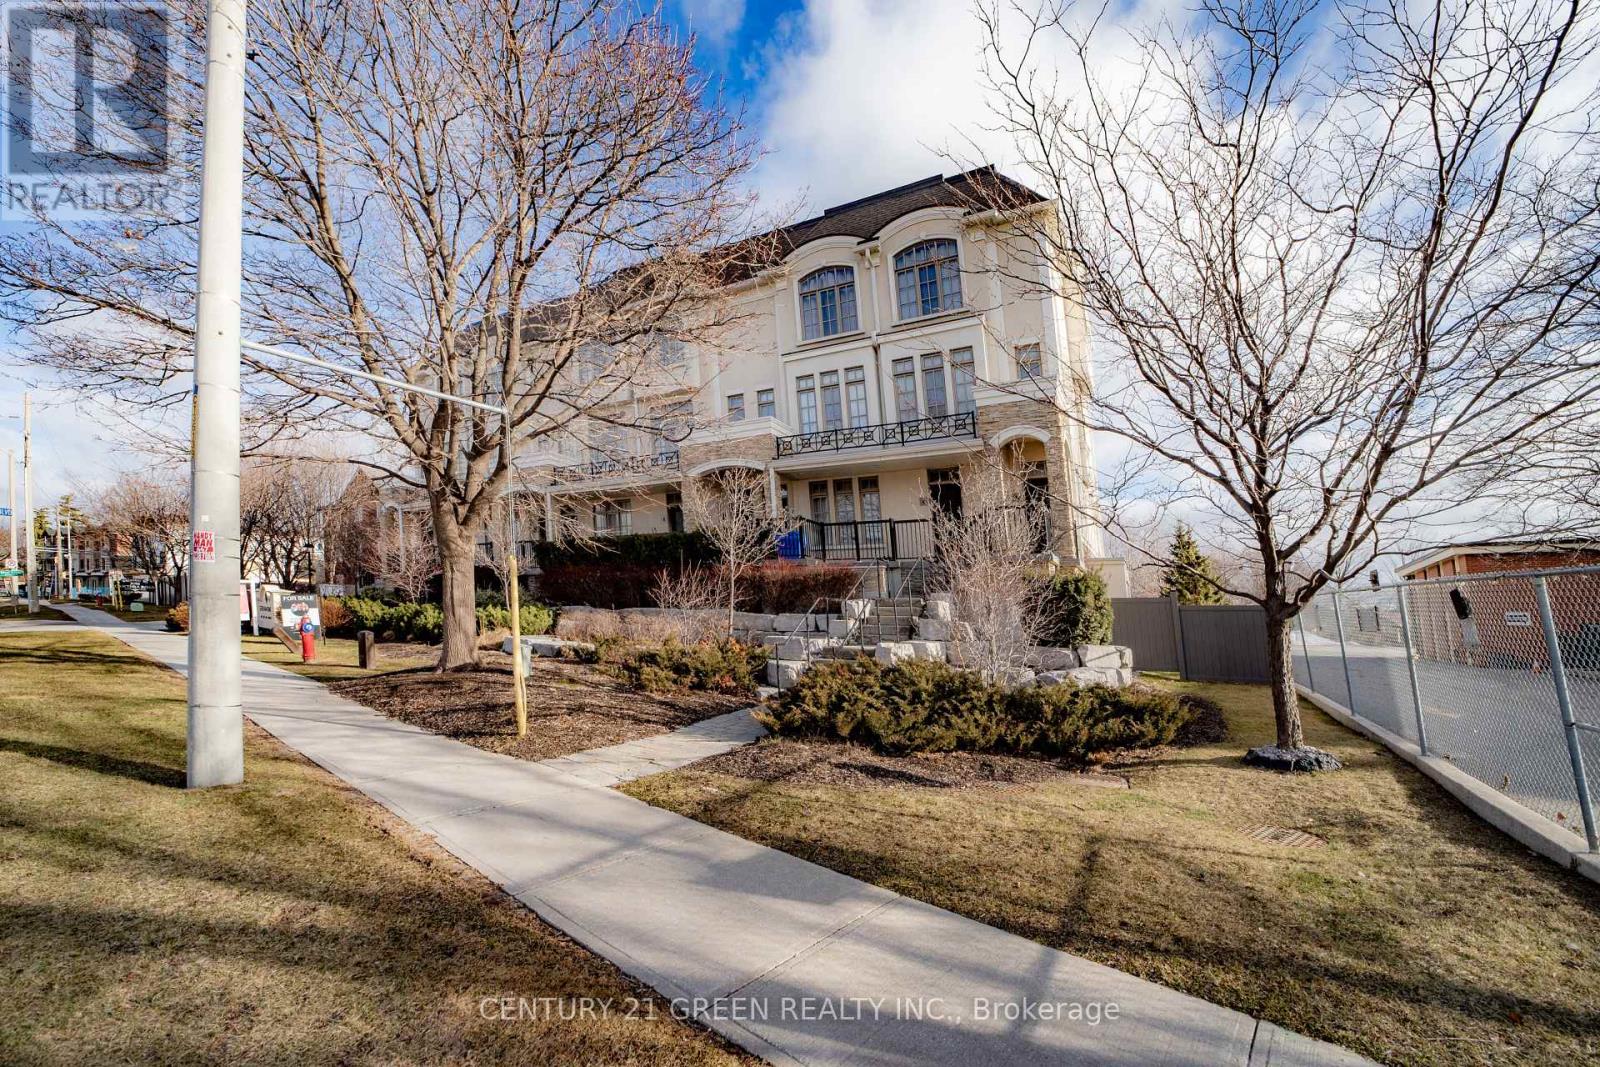
Executive living at its finest. Beautiful and functional 1-storey townhouse offering a spacious open concept layout with high ceilings and plenty of natural light. The main living area flows seamlessly into the kitchen featuring a breakfast bar, perfect for entertaining or everyday living. This luxury 1 bedroom, 1 bathroom home features a stunning marble bathroom and high end finishes throughout. Enjoy approximately 800 sq ft of combined indoor and outdoor living space in a well maintained unit designed for comfort and convenience. Includes ensuite washer and dryer plus rare 2 car parking with one driveway space and one built-in garage. Excellent location with easy access to Hwy 403, 401, 410 and the QEW, Convenient public transit with one bus to the subway. Status certificate available. Perfect for first time buyers, professionals or investors looking for a stylish and low maintenance home in a great location. (id:62104)
83 Wickstead Court
Brampton, Ontario
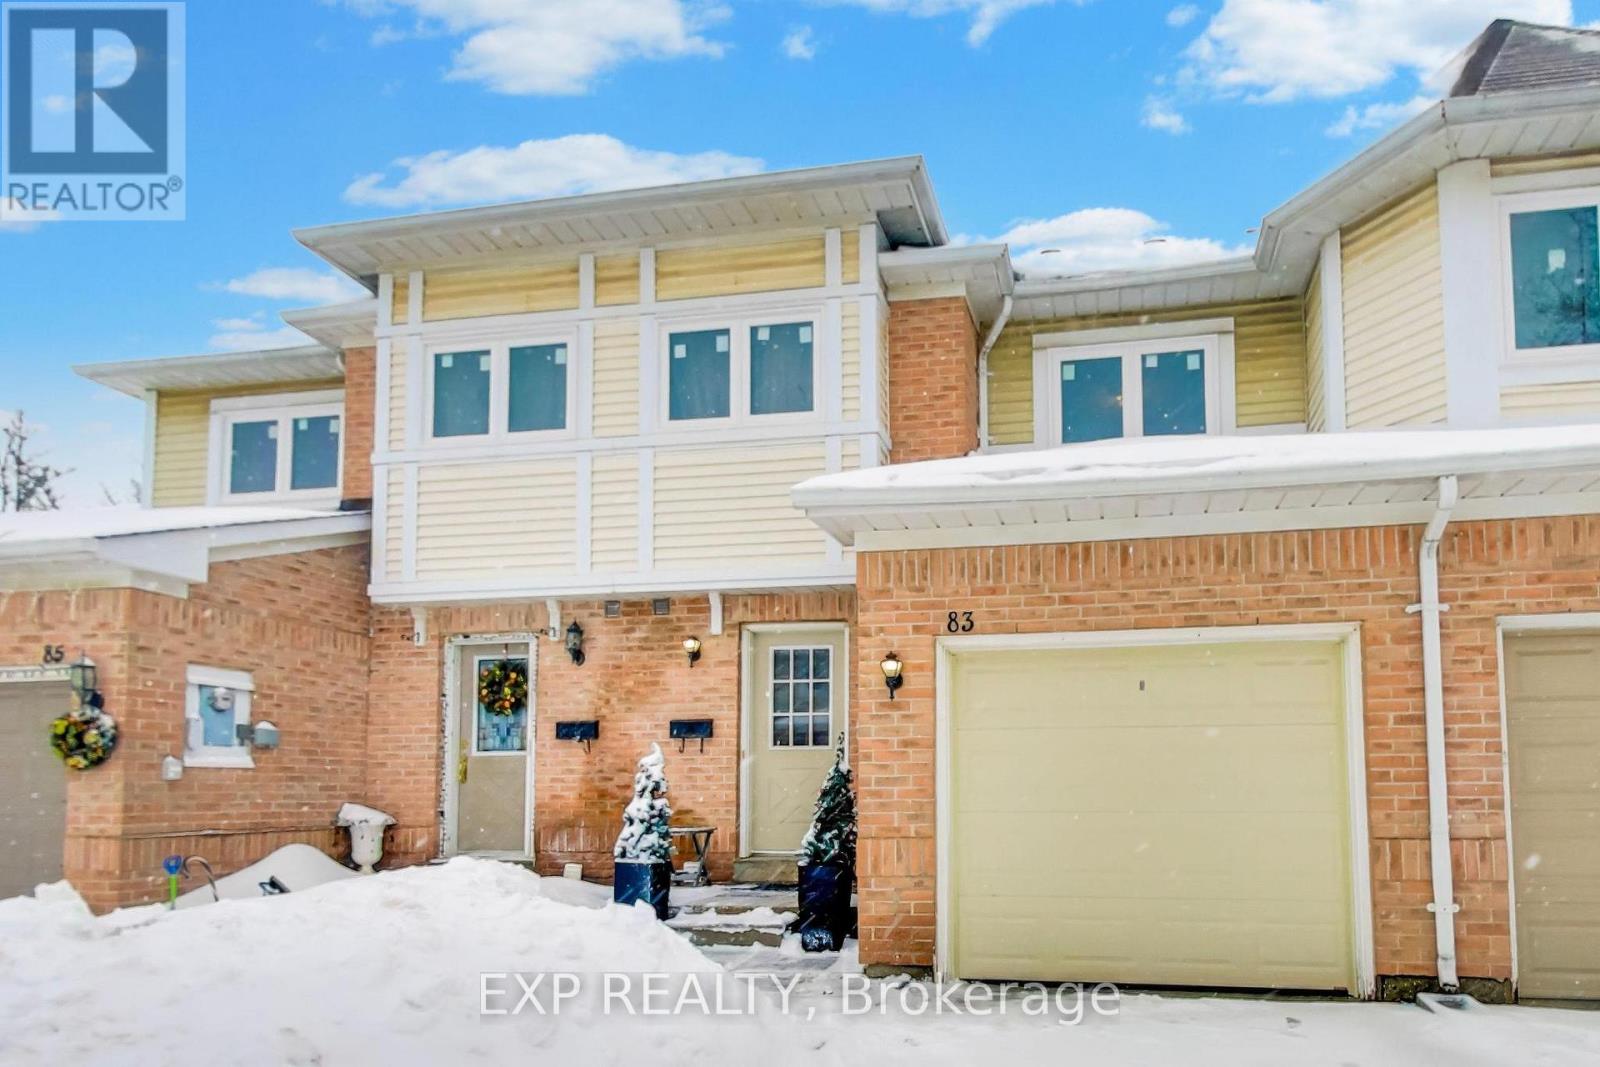
Spacious Three (3) Bedroom Townhouse With Finished Basement Located In A Quiet Family Friendly Court. Bright Functional Layout Featuring Large Primary Bedroom With Window. Pot Lights On Both Floors And Plenty Of Natural Light Throughout.The Finished Basement Includes One (1) Bedroom, One (1) Bathroom And A Den Area, Providing Excellent Additional Living Space Ideal For Extended Family, Guests, Home Office Or Recreation Use.Enjoy A Large Private Backyard Perfect For Entertaining Or Relaxing. One (1) Car Garage and One (1) Car Driveway. Court Has Visitors Parking, Allowing Extra Parking Convenience. Close To Hospital, Schools, Parks, Shopping, Transit And Major Highways. Excellent Opportunity For First-Time Buyers, Growing Families Or Investors. A Property Not To Be Missed. (id:62104)
24 Primo Road
Brampton, Ontario
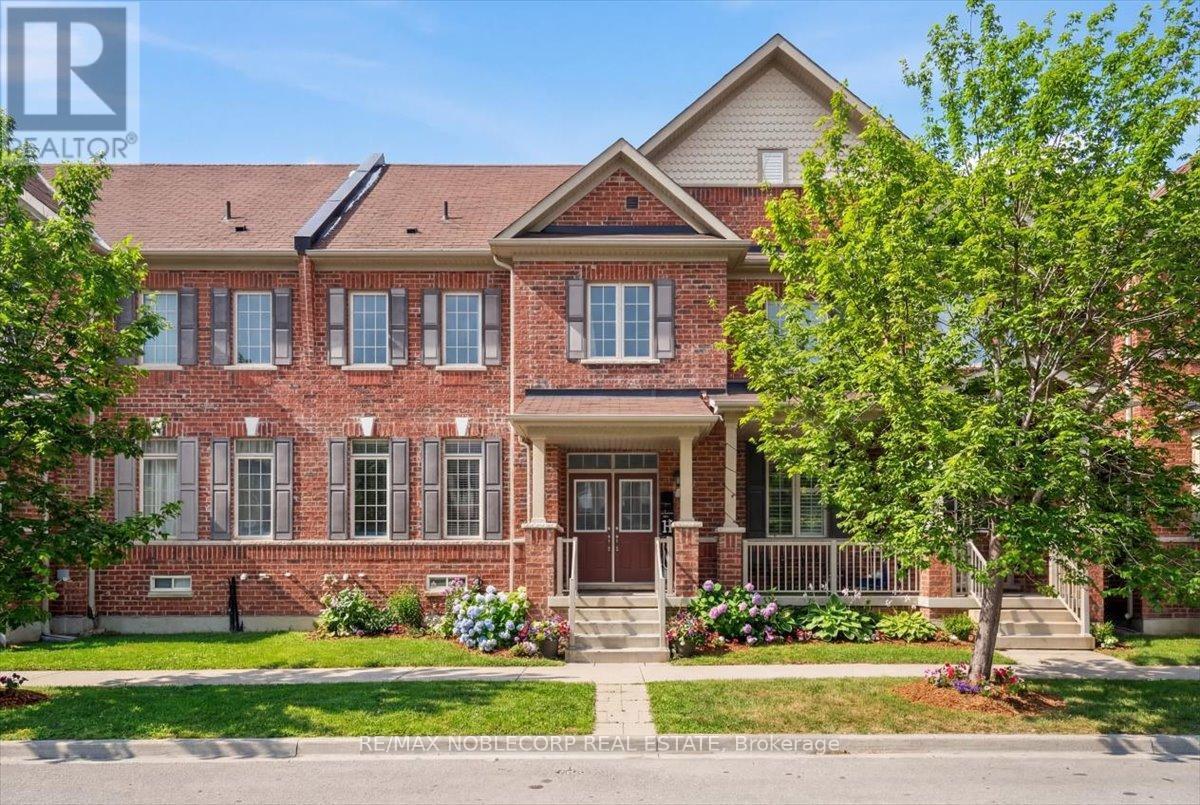
Welcome to 24 Primo Road - a beautifully maintained 2-storey freehold townhome with a 2-car garage and no maintenance fees! Proudly owned by the original owners, this home has been meticulously cared for and is truly move-in ready. Property features 3+1 bedrooms and 3 bathrooms, this home is perfect for growing families. The kitchen comes complete with a large island, brand-new appliances (fridge, stove, dishwasher, and stove fan), and a walk-out to the backyard - perfect for BBQs and entertaining. The basement features a fireplace, ideal for a rec area or a home office. Minutes to the GO Station and just steps to schools, parks, transit, and a nearby plaza, this home offers exceptional value in a highly desirable neighbourhood in Northwest Brampton. A turn-key opportunity you won't want to miss. (id:62104)
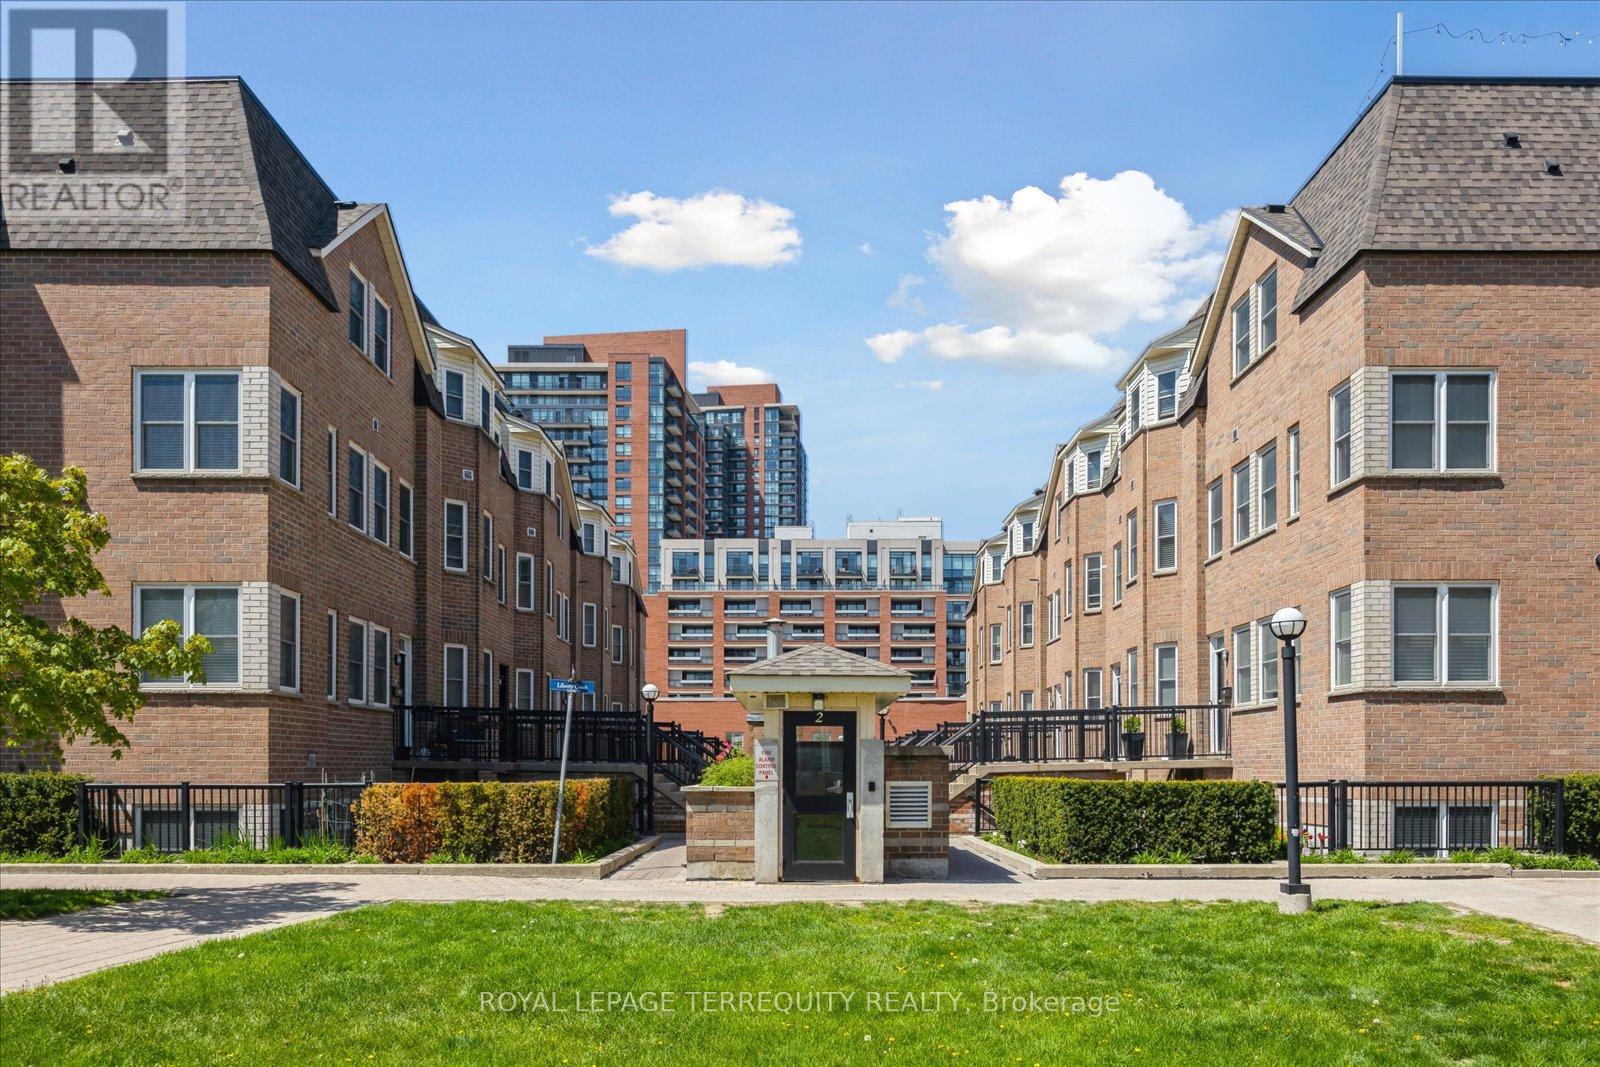
61 - 760 Lawrence Avenue W
Toronto, Ontario
Welcome to Liberty Walk, luxurious Executive Townhomes in your most central and desirable location. You are minutes to the famous and trendy Yorkdale, steps to transit/subway/The Allen Express way, convenient shopping at Lawrence Allen Centre ( formerly Lawrence Square),restaurants, parks...whatever you may need is right in your neighborhood! Enjoy sun filled large rooms, open main floor concept, main floor separate laundry room with stackable washer and dryer plus pantry/storage space. Checkout our extra deep main hall closet with super storage wrapping under the stairs. We are freshly painted, all Kitec plumbing removed, upgraded bathrooms, custom shelving throughout, lots of built-ins, Engineered flooring and no carpet anywhere, custom window coverings, California shutters, new pot lights, dimmer switches, stainless steel appliances, the list goes on. Third floor loft has a working cubby with built in desk and shelves, amazing natural light with a spectacular view of your oversized terrace and stunning skyline; very convenient to work from home. This is perfect for the working professionals, first time Buyers or an opportunity to downsize. This is your own private oasis right above the city's vibrant streets. Entertain or simply relax enjoying your personal BBQ area, under the canopy on your own patio set. Family and pet friendly, this complex is professionally cared for with tailored landscaped grounds. Low maintenance living with super entertaining space. Ready for you, welcome home! (id:62104)
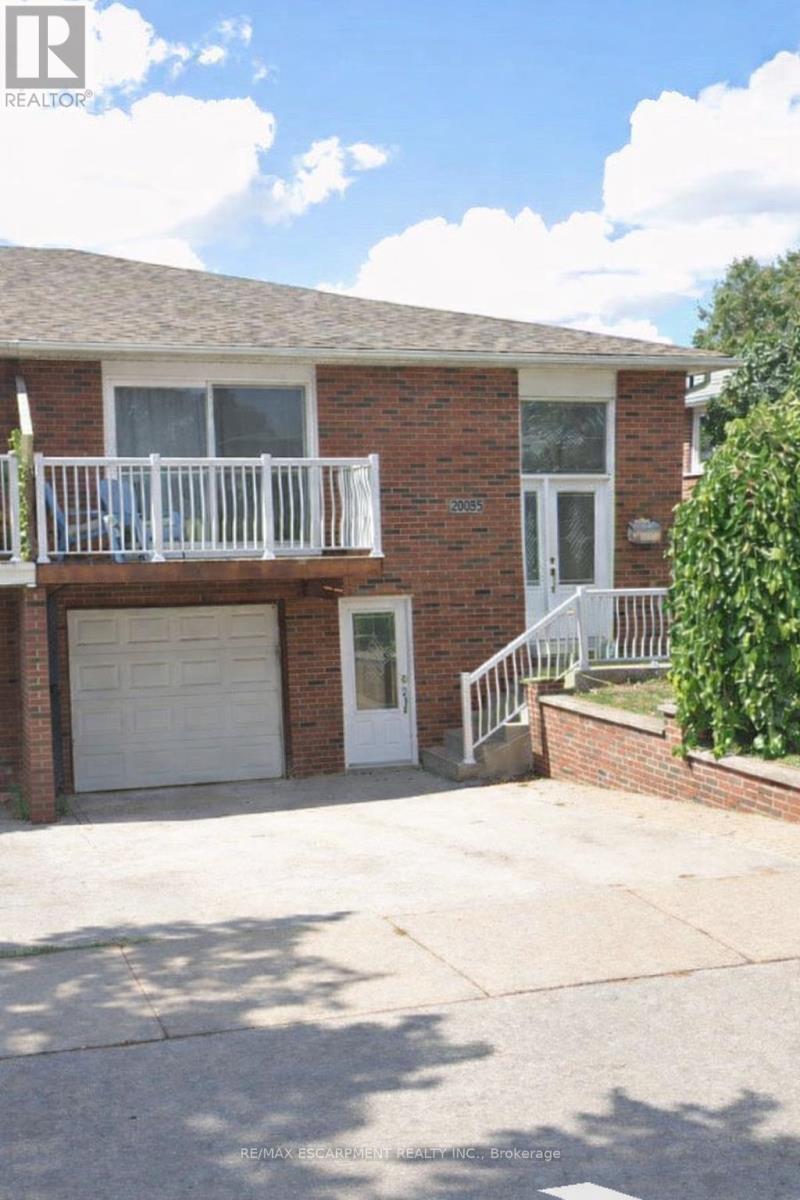
2003 Carrera Lane
Mississauga, Ontario
Welcome to the main floor of a charming semi-detached home nestled in beautiful Clarkson, Mississauga. This bright and spacious residence features a private entrance and offers three generous bedrooms, complemented by a large 5-piece bathroom. The kitchen is expansive and filled with natural light, including a convenient laundry area (featuring new washer and dryer) and room for a breakfast nook. Enjoy the large pass-thru window that connects seamlessly to the living and dining areas, ensuring a welcoming atmosphere throughout. The living/family room provides ample space and light, with a walkout to a south-facing veranda ideal for relaxing or entertaining. The primary bedroom is large and boasts a private walkout to an expansive deck, while the two additional bedrooms overlook the beautiful backyard and are both spacious and bright. With plenty of storage throughout the home and one parking spot available in the driveway. This home is located on a quiet street, steps away from community outdoor pool, park and trails. Nearby access to the lake, along with plenty of nearby amenities makes this home perfect for quality tenants seeking comfort and convenience in a sought-after neighbourhood. Pictures shown taken prior to current tenancy. (id:62104)
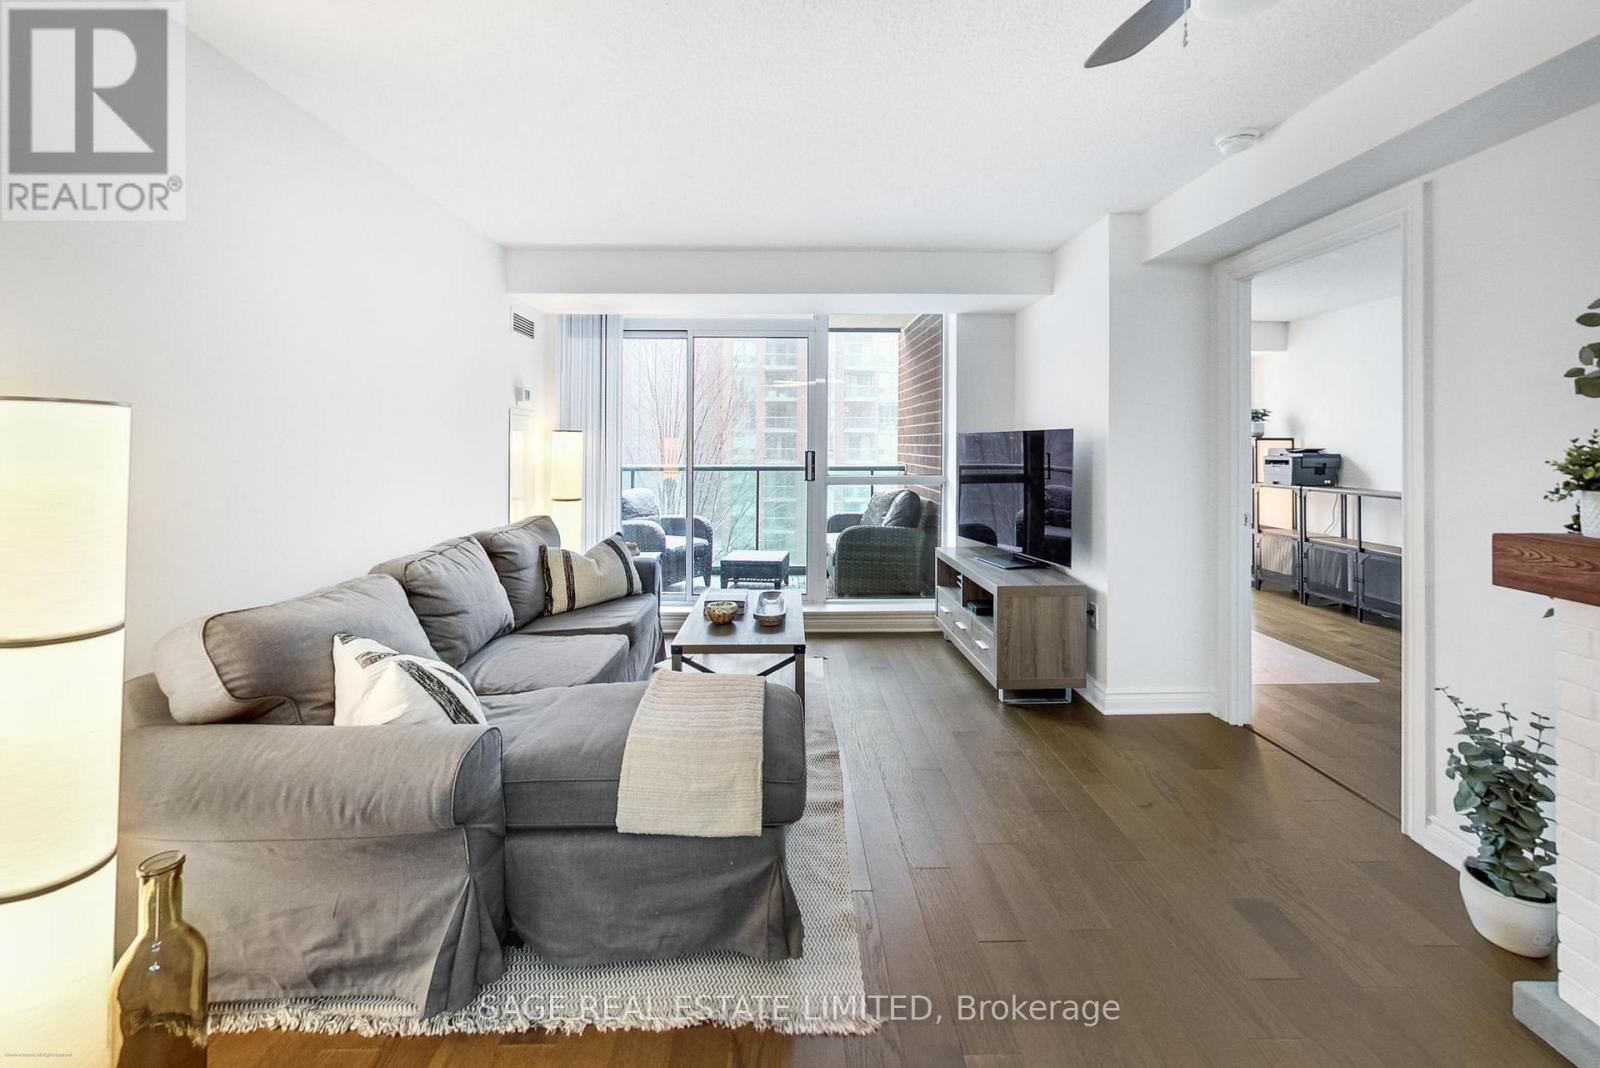
513 - 11 Michael Power Place
Toronto, Ontario
Bright, spacious, and move-in ready! This 2-bedroom condo at Port Royal Place is a smart opportunity for first-time buyers, and investors. Freshly painted and filled with natural light, the suite offers an open-concept layout, floor-to-ceiling windows, engineered hardwood flooring throughout the spacious bedrooms, and a functional kitchen with stainless steel appliances and a breakfast bar seating. Enjoy a private balcony overlooking the courtyard, plus the convenience of one parking space and locker. Residents enjoy standout amenities including 24-hour concierge, gym, party room, games room, media room, recreation room, meeting room, visitor parking, and building security. Just steps to Islington Subway Station, Bloor, Dundas, shops, cafés, restaurants, and Highway 427, this is connected condo living in a prime Etobicoke location. (id:62104)
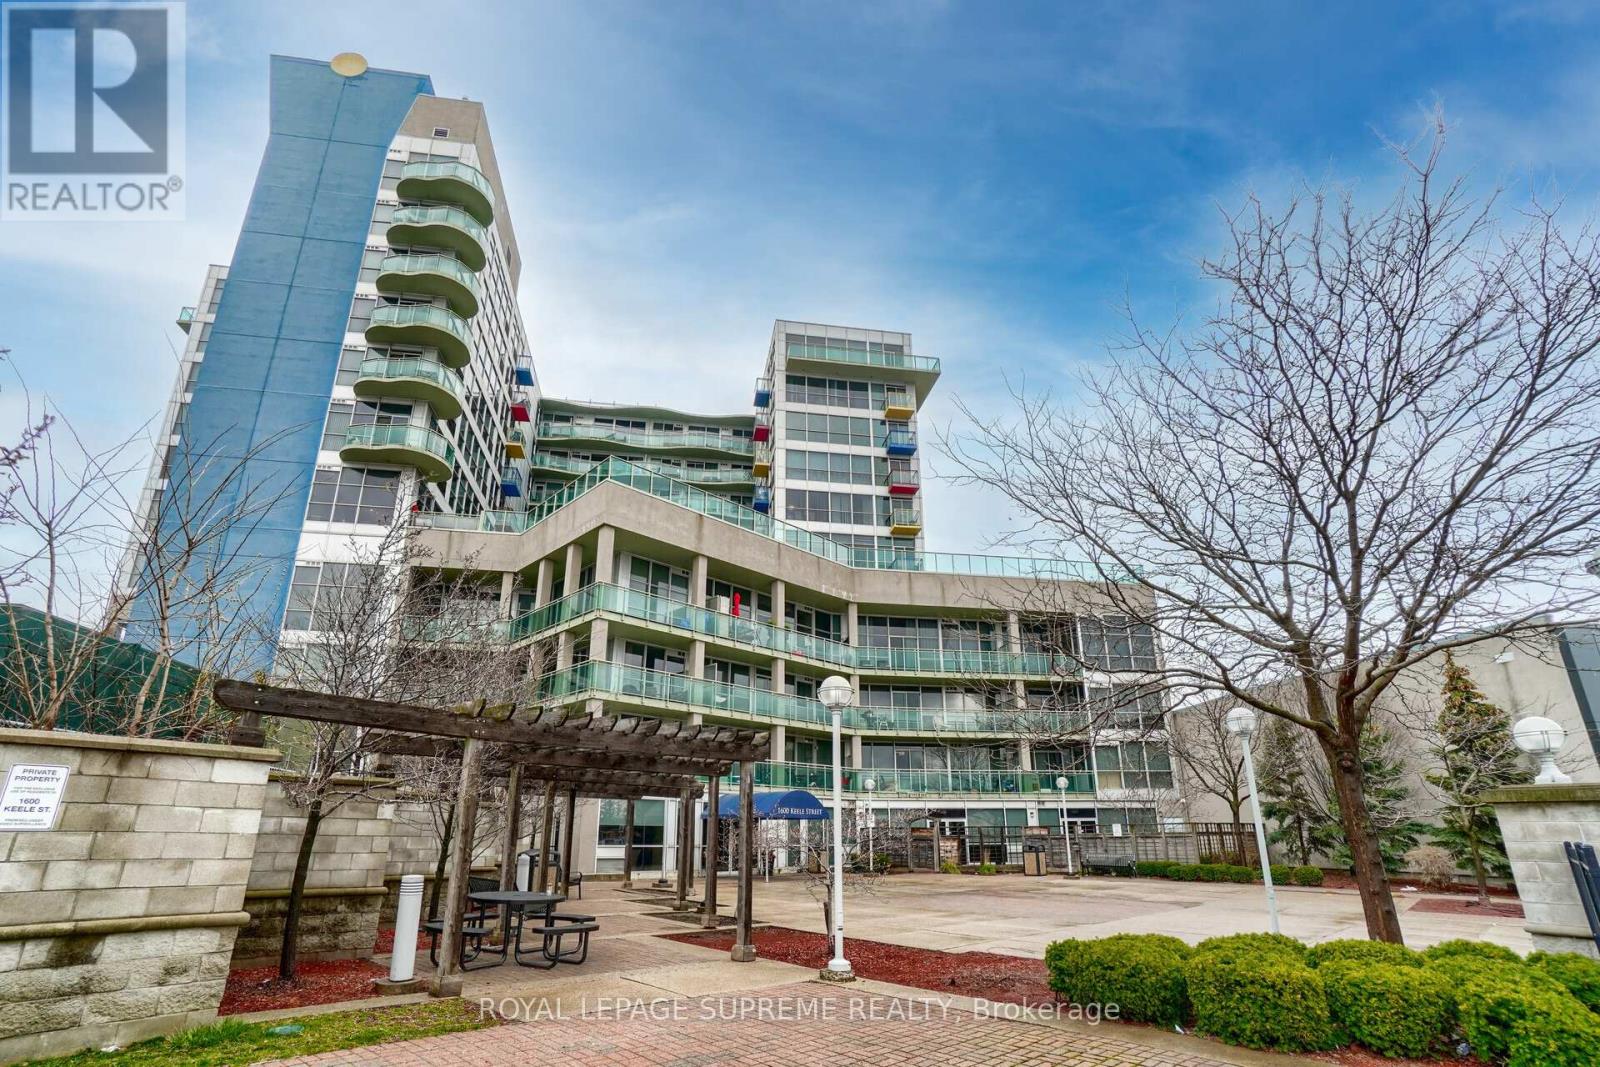
605 - 1600 Keele Street
Toronto, Ontario
Step into this bright and stylish 2-bed, 1-bath condo-complete with parking and a locker-priced at $549,000 and packed with all the right features. The smart, open-concept layout gives you airy living space bathed in natural light, perfect for everything from morning coffee to late-night Netflix. Two well-sized bedrooms offer flexibility: create a peaceful primary bedroom and still have room for an office, guest room, or gym. The bathroom is sleek, functional, and easy to maintain for real life on the go. Your own locker means clutter finally has a home, and that dedicated parking spot saves you from the nightly hunt for street space. Modern finishes keep the vibe clean and polished, while the building's location blends convenience with calm-close to transit, shops, parks, and all the everyday essentials. This isn't just a condo-it's your new command centre. Stylish, practical, and effortlessly livable. Move in, unpack, exhale! (id:62104)