
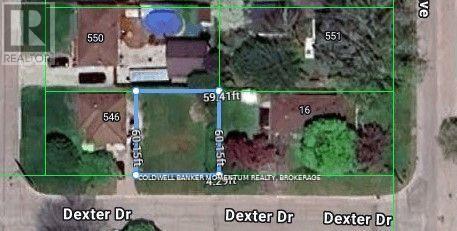
28 Dexter Drive
Welland, Ontario
Ever dreamt of building your dream home? Check out this large frontage (59' x 60') PRIME Building Lot at 28 Dexter Drive in Welland (Parts 2 & 3). Located in a fantastic area and situated in a family friendly neighborhood near schools (including Niagara College), parks and shopping. This beautiful lot offers you the chance to build your dream home in a fantastic North-End area of Welland. Located in a very quiet area near parks, schools (Niagara College) and a short drive to Seaway Mall. (id:62104)
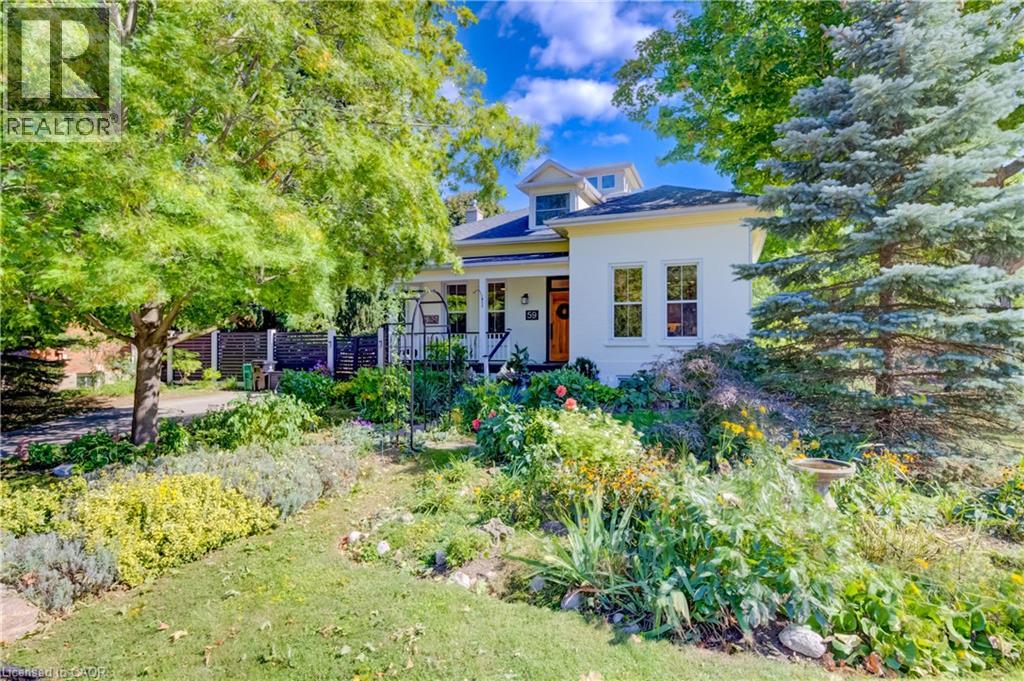
59 Allen Street W
Waterloo, Ontario
This timeless, one-of-a-kind Victorian residence stands proudly at the corner of Allen Street West and Esson Street, just steps from the heart of Uptown Waterloo. Built in 1877 and meticulously updated for modern living, 59 Allen Street West seamlessly blends the craftsmanship of a bygone era with today's conveniences, offering an unparalleled walkable lifestyle. Mature gardens and historic surroundings welcome you to the covered front porch and into a main floor defined by soaring 10-foot ceilings, stunning period details, and thoughtful contemporary updates. Rich walnut and cherry hardwood flooring, pocket French doors, character-filled built-ins, and large windows create a warm and elegant atmosphere throughout. Entertain with ease in the spacious formal dining room, bright parlour, and beautifully updated kitchen featuring stone countertops, breakfast seating, and premium Fisher & Paykel appliances. A cozy study (or fourth bedroom) with a period fireplace, a charming main-floor bedroom, luxurious five-piece bath, and convenient laundry complete this level. Upstairs, you'll find two additional bedrooms, including a distinctive primary suite with a rarely seen widow's watch and walk-in closet. A bright three-piece bathroom serves the upper level. The partially finished basement offers valuable additional living space rarely found in a home of this vintage, ideal for hobbies, yoga, recreation, or storage. A two-piece bath, workshop, and utility area add further functionality. A side porch off the family room leads directly to the private, fully fenced side yard and gardens. Parking for up to three vehicles is available on the private driveway, though you may find yourself leaving the car at home. Uptown Waterloo, Belmont Village, and the picturesque streets of Westmount are all just a short walk away. (id:62104)
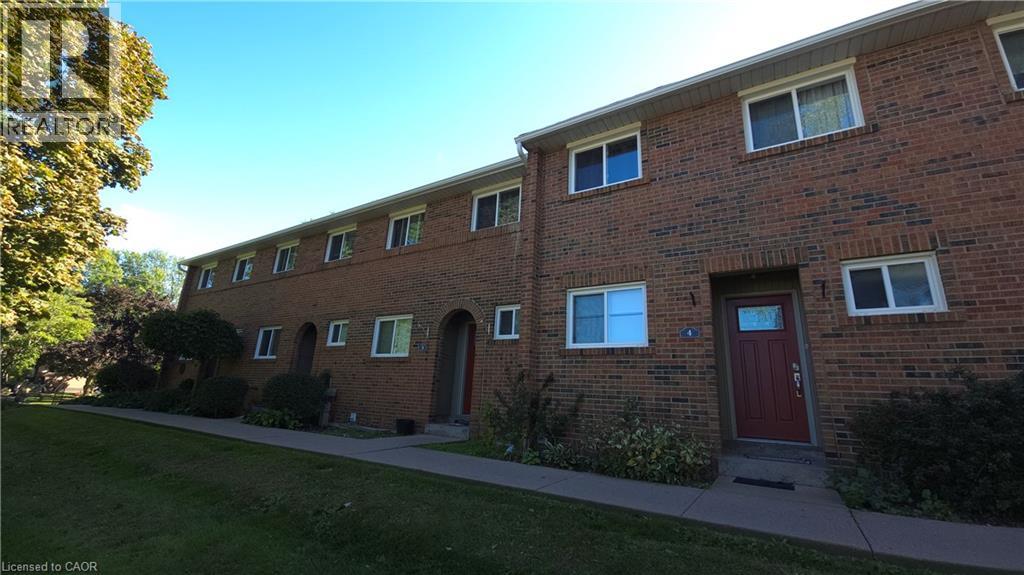
125 Livingston Avenue Unit# 4
Grimsby, Ontario
WELCOME HOME TO THIS BEAUTIFULLY LOCATED 3-BEDROOM CONDO IN THE HEART OF GRIMSBY! Offering a convenient and comfortable lifestyle, this spacious home is ideally situated close to schools, shopping, churches, public transportation, restaurants and all the amenities of Grimsby’s downtown core. The home features 3 bedrooms, a private patio offering a lovely outdoor space to relax or entertain, an exclusive parking space, plus plenty of visitor parking for guests. Appliances are included, making this home move-in ready and easy to settle into. Enjoy the convenience of having everything you need close by while living in a welcoming community. Whether you're looking for a comfortable home with easy access to everyday amenities or simply want to enjoy all that Grimsby has to offer, this is an excellent opportunity to call Grimsby home! (id:62104)
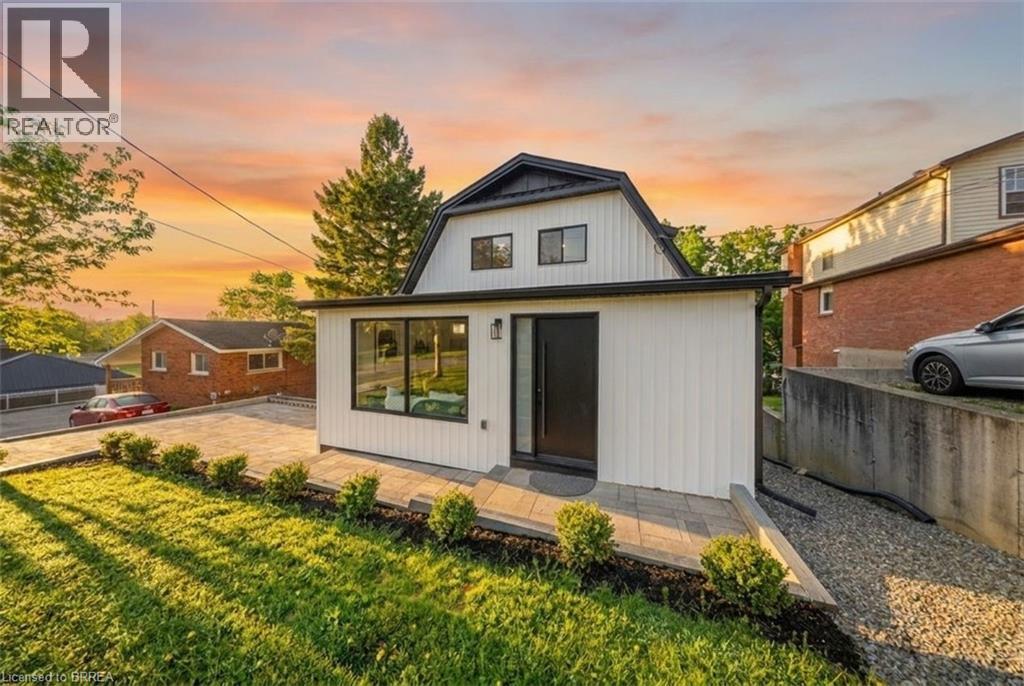
23 Aberdeen Street
Caledonia, Ontario
Welcome to 23 Aberdeen Street in the charming town of Caledonia. This fully renovated, move-in-ready home offers over 1,600 square feet of beautifully updated living space and is sure to impress. Featuring 4 bedrooms, 3 bathrooms, and a deep ravine-like lot, this property combines modern finishes with functional family living. The bright open-concept main floor features a spacious foyer, a modern kitchen complete with quartz countertops and a breakfast peninsula, separate dining and living areas, a main floor bedroom, and a stylish 3-piece bathroom with a glass shower. Upstairs, you’ll find a skylight providing plenty of natural light, 3 generously sized bedrooms, and a large contemporary 4-piece bathroom. The fully finished walkout basement offers excellent additional living space with a spacious rec room, modern 3-piece bathroom with glass shower, and a wet bar/kitchenette. With a separate entrance from the parking area, the basement offers great potential for an in-law suite or multi-generational living arrangement. Enjoy walkout access from both the main floor and the basement to separate rear decks overlooking the private backyard (that could even accommodate a swimming pool) and views of the Grand River — perfect for relaxing or entertaining on warm summer evenings. Recent updates include the furnace (2026), central air conditioning (2026), roof (2025), facia/soffits/eaves (2026), vinyl siding (2026), most windows (2026), doors (2026), owned water heater (2026), 100-amp breaker panel, convenient main floor laundry and more. Conveniently located close to downtown Caledonia, this home is within walking distance to restaurants, cafe's, shopping, schools, parks, grocery stores, the Caledonia Fairgrounds, and the Grand River, where you can enjoy boating, fishing, canoeing, kayaking, swimming, and scenic walking trails offering the ideal balance of charming small-town living and modern everyday convenience. Schedule your private viewing today! (id:62104)
6733 25 Side Road
Halton Hills, Ontario
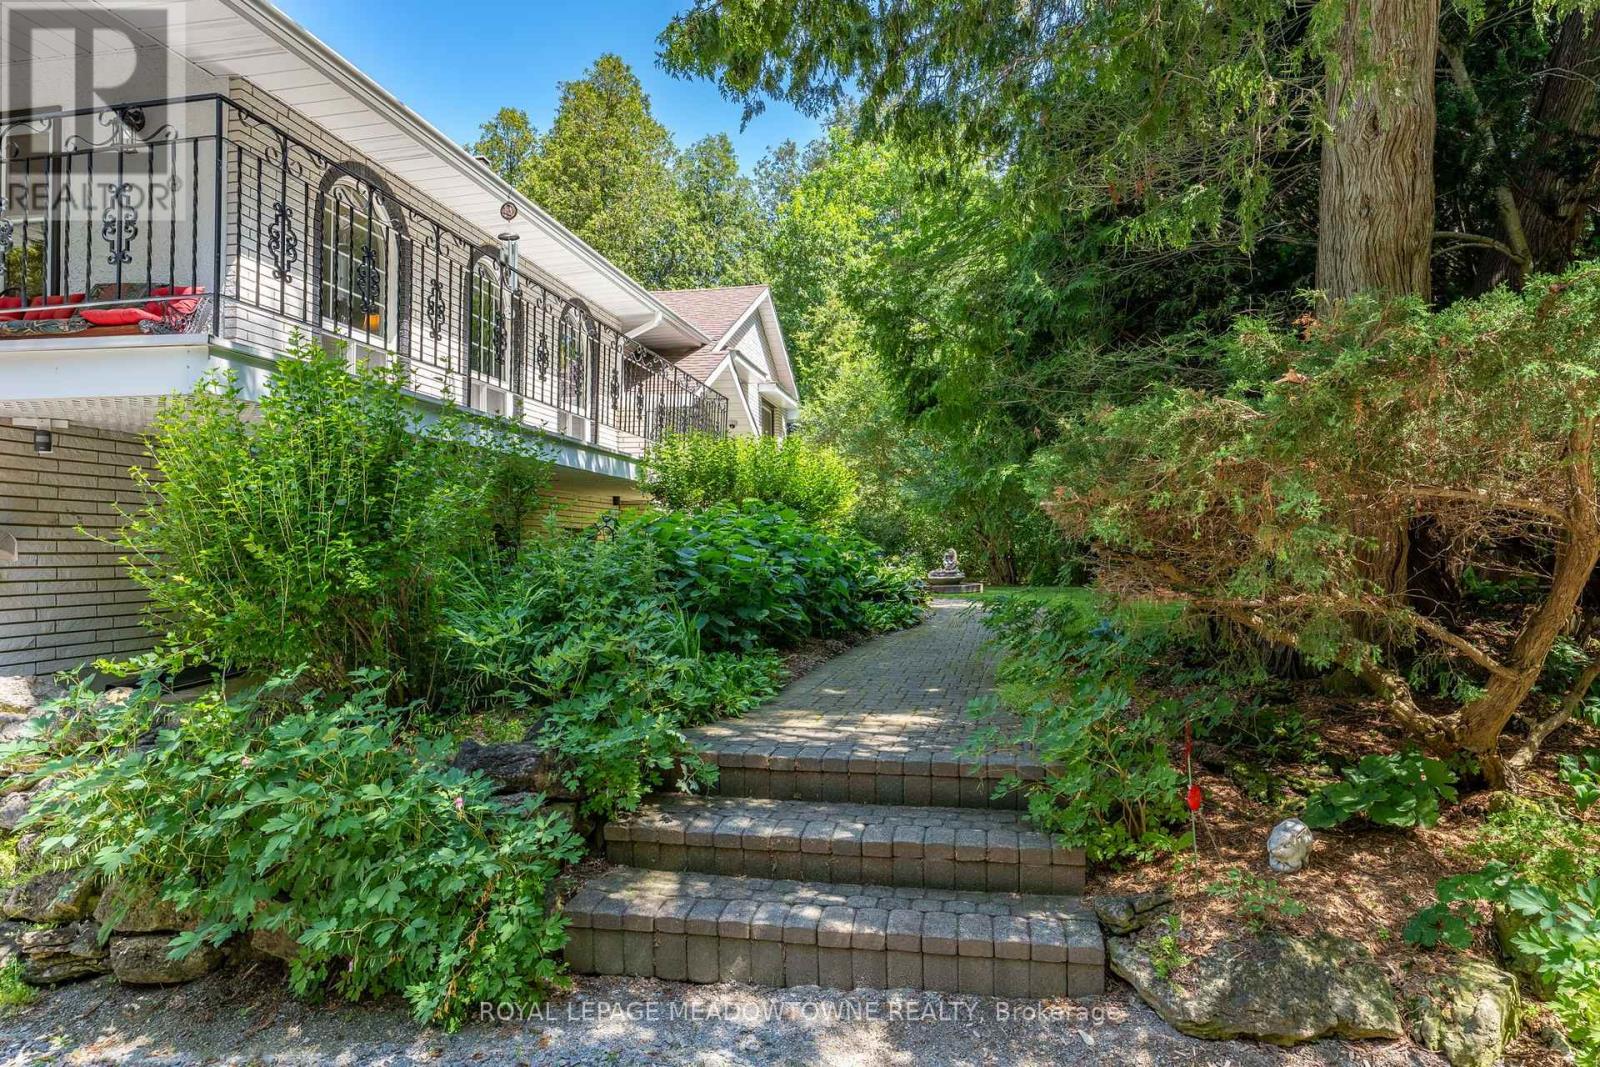
For close to 30 years this beautiful property has provided a peaceful sanctuary on the outskirts of Acton. Set well back on 1.2 fenced acres, this raised bungalow offers a view out every window. Porches, decks, and patios wrap and embrace the home offering multiple opportunities to enjoy the outdoors. Gates upon entry, an abundance of parking, multiple sheds, fenced inground pool, pond with water feature, paths through the lush woods, and we haven't even walked in the house yet. This raised bungalow has a thoughtful layout with all you really need. The custom & quality eat-in kitchen has a walk-out to the deck for alfresco dining. Arched windows add elegance and a touch of Mediterranean ambiance to the dining and living rooms, both with hardwood floors. There are 2 gas fireplaces for warmth and coziness. 3 bedrooms upstairs including the primary with ensuite that overlooks the pastoral backyard. 2 more bedrooms downstairs with above grade windows. Add a rec room, 3 piece bathroom and laundry/mud room. Just the right size for you and your family. 2 well-lit garages/workshops with 13' x 13' doors, large windows and interior access. (id:62104)
532 - 43 Hanna Avenue
Toronto, Ontario
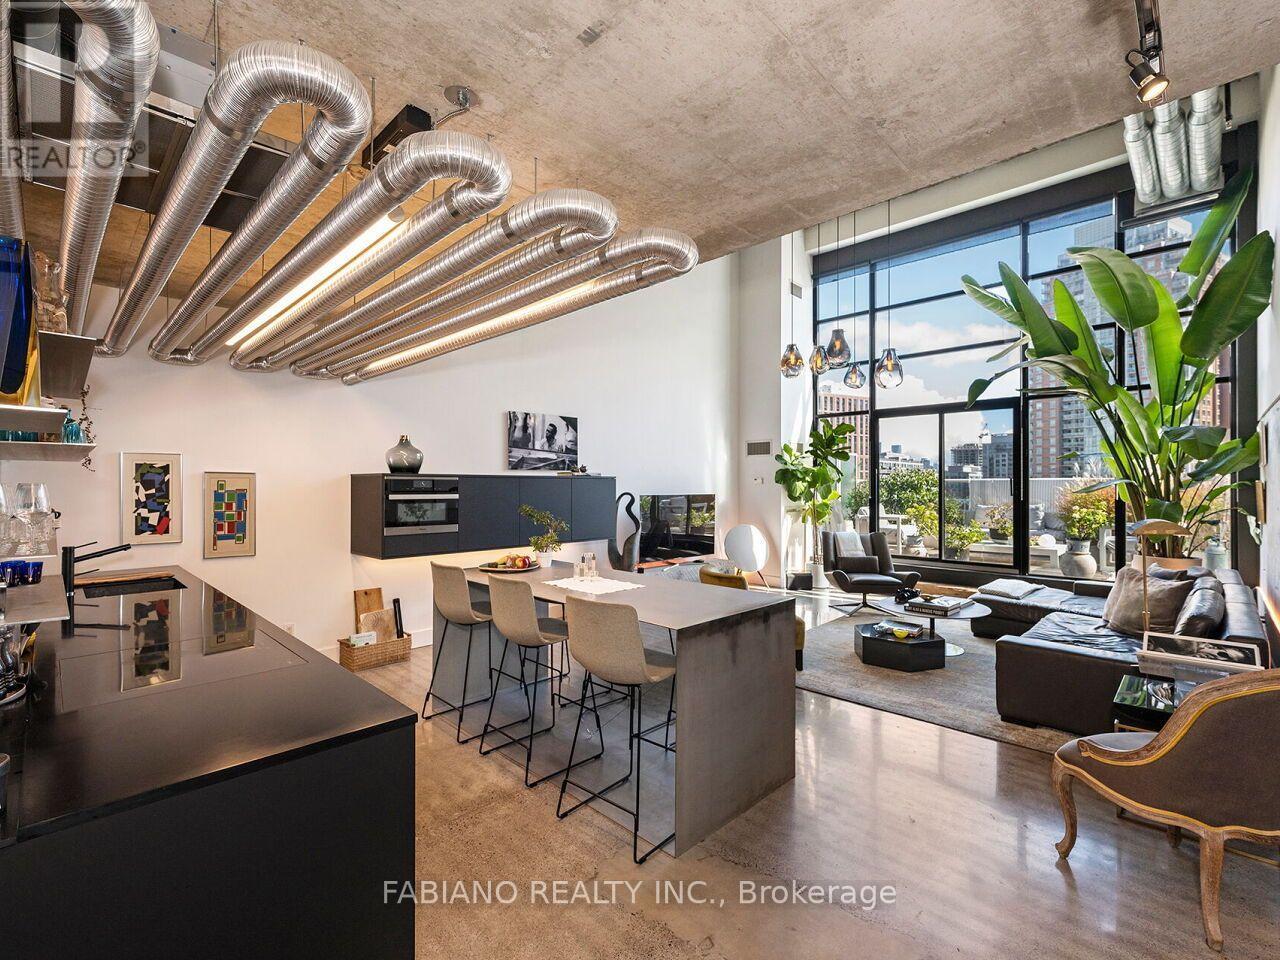
A rarely offered two-storey residence at the iconic Toy Factory Lofts - an architect-designed interior distinctive enough to have been featured in The Globe and Mail. 1,490 sq ft under 18-foot ceilings, with raw and polished concrete, serpentine exposed ductwork with concealed lighting, and a floor-to-ceiling window wall. The kitchen was rebuilt from scratch as a custom Scavolini installation with Wolf cooktop, Miele dishwasher and wall oven, two full-size integrated drawer fridges, and a hand-welded stainless steel island. A backlit glass wall brings light deep into the plan. A steel-clad custom staircase with sculptural handrail rises to the second level, with a walk-in storage room built beneath it. Two renovated bathrooms, both with smart toilets. Smart lighting and keyless entry throughout. Walk out from the living area to a private 18' x 12' terrace with planters, patio furniture and BBQ - an outdoor room, not a balcony. Offered furnished and with one parking space. Full gym, rooftop terrace and free visitor parking in the building. Strategically situated in the centre of Liberty Village just steps to Metro, LCBO, restaurants, King-Liberty Pedestrian/Cyclist Bridge, TTC, GO, BMO Field, King W., Ossington, Queen W. + so much more! (id:62104)
1376 Cedar Creek Road
North Dumfries, Ontario
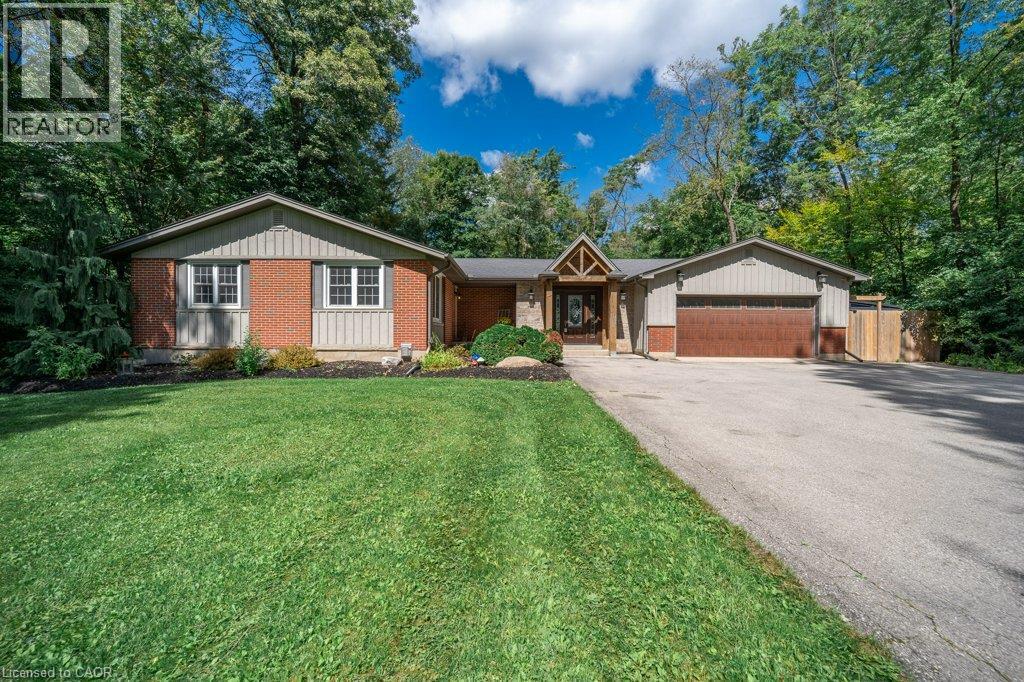
Nestled in the serene Cambridge countryside on nearly half an acre surrounded by mature forest, 1376 Cedar Creek Road offers an exceptional country retreat just minutes from city conveniences. A long private driveway leads to the double-car garage and a welcoming front foyer that opens into a light-filled living room featuring soaring vaulted ceilings, custom built-ins, a cozy gas fireplace, and large sliding doors leading directly to the backyard oasis. The seamless open-concept layout transitions into a dining area and chef’s kitchen equipped with a large central island, rich cabinetry, a high-end gas stove, and a generous walk-in pantry. A separate side entrance provides ideal access for a home office or home-based business. On the main level, you will find two spacious bedrooms, an updated 5-piece bathroom, and a primary suite with a walk-in closet, 3-piece ensuite, and heated floors. The fully finished basement expands your living space with an expansive recreation room featuring built-in cabinetry and a second gas fireplace, a 3-piece bath, a large laundry room, and flexible space for a gym. Step outside to a paradise featuring a 40' x 16' heated fiberglass saltwater pool (installed 2022) framed by 1,400 square feet of stamped concrete patio, plus a fully fenced yard with mature trees and green space. Completing this remarkable home is a 14.5' x 21' heated workshop built into the double garage, ideal for hobbyists or extra storage. (id:62104)
25 Valleyview Road Unit# 2
Kitchener, Ontario
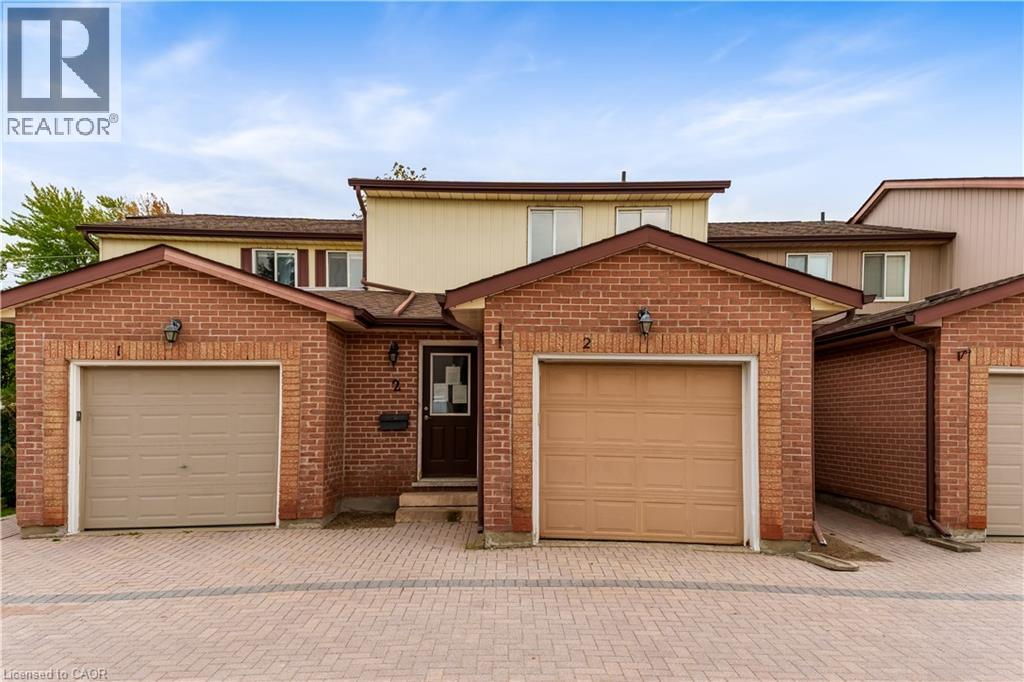
Welcome to Unit 2 at 25 Valleyview Street in the highly sought-after Laurentian area of Kitchener! This beautifully laid out 3-bedroom, 3-bathroom home offers approximately 1,300 sq. ft. of functional living space perfect for families, first-time buyers, or investors alike. Step inside and you’re greeted by a spacious main floor featuring a dining area, well-appointed kitchen, and inviting family room an ideal setup for entertaining family and friends. The thoughtful layout maximizes both comfort and functionality, making everyday living effortless. Upstairs, you’ll find three generously sized bedrooms, including a spacious primary retreat complete with its own private ensuite bathroom. The unfinished basement provides endless potential for customization, allowing buyers to create the space that best suits their lifestyle needs. Located in the desirable Laurentian neighbourhood, this home is just minutes from excellent schools, Highway 7/8 access, Sunrise Shopping Centre, parks, trails, and all essential amenities. Don’t miss your opportunity to own in one of Kitchener’s most convenient and family-friendly communities, book your private showing today! (id:62104)
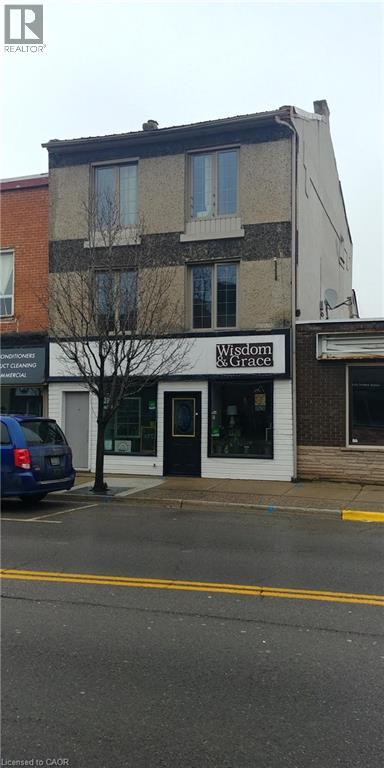
46 Argyle Street N
Haldimand, Ontario
Attention Investors! Rare opportunity to own this well maintained, three-story commercial/residential building situated in the heart of Caledonia's thriving downtown shopping district. The main level showcases an impressive 800+ square feet of commercial/retail space. 2 level-you'll find an oversized 700+square feet of living space residential unit. 3rd level - 1 bedroom residential unit and attic bachelor apartment. All units are currently occupied by A+ tenants, generating $57,000 annual gross rent. Many upgrades throughout the years include: AC system 2023, Metal Roof 2011, Electrical copper & breakers, and plumbing systems. Service by 3 separate hydro meters, 1 gas meter, 1 water/sewage meter. This property offers an excellent opportunity to invest in one of Ontario's most rapidly growing towns and generating a positive cash flow. Fully rented units offer reliable income with the opportunity to raise residential rents when the apartments become available. (id:62104)
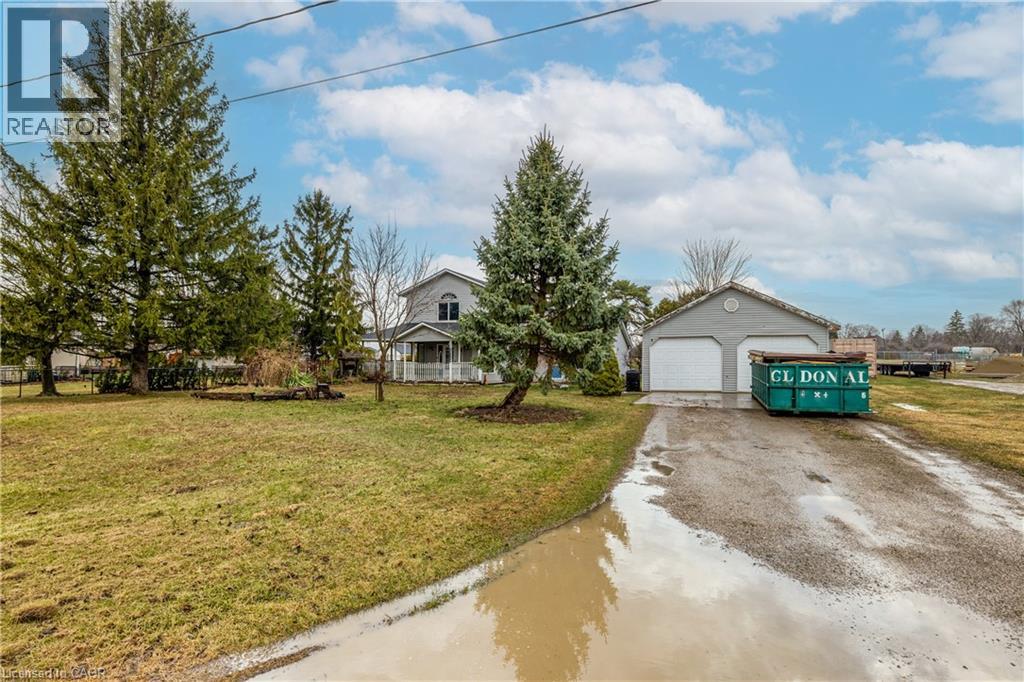
527 Bond Street
Watford, Ontario
Welcome to this charming home in the town of Watford. Warm and inviting, this property features spacious rooms filled with an abundance of natural light. It’s perfect for entertaining, whether indoors or out in the large backyard. Enjoy ample parking, a generous garage, and a covered porch—ideal for relaxing and taking in the beautiful surroundings. Set in a private setting, all that’s left to do is pack your bags and move in. (id:62104)

143 Lake Street Unit# 5
Grimsby, Ontario
Presenting an extraordinary opportunity in one of Grimsby's most prestigious waterfront enclaves. This custom-built estate was completed just 19 years ago and offers over 5,100 sq ft of refined living space across three exceptional levels. Tucked within an exclusive private enclave of only five homes, this residence stands apart as the only pool sized lot, showcasing a beautifully appointed in ground pool and expansive stone patio designed for outdoor entertaining and relaxation. Upon entry, the grand great room impresses with floor-to-ceiling windows framing scenic views, rich hardwood floors, and a 2-storey stone gas fireplace. The open concept flow leads seamlessly into the gourmet chef kitchen, complete with custom cabinetry, a built in wall oven, premium stainless steel appliances and a large centre island. The kitchen opens seamlessly into the sun- filled family room and eating area, both overlooking the water. The main floor also includes a formal dining room with connecting servery, a private den with fireplace, and an elegant curved staircase with glass block window feature that serves as a striking architectural centrepiece. Upstairs, 2 generously sized bedrooms offer comfort and privacy, complemented by a spacious primary retreat. The finished lower level, with impressive 9 foot ceilings, is an entertainer's dream, complete with a fully equipped wet bar, billiards area, and expansive recreation space, ideal for hosting family and friends. Additional bedroom and full bathroom make the perfect guest or teen retreat. Outside, the meticulously landscaped grounds include mature trees, lush perennial gardens, and a private fire pit lounge, creating a true backyard oasis just steps from the shoreline. This is a rare chance to own in an unparalleled waterfront setting, offering privacy, prestige, and timeless luxury in the heart of Grimsby. (id:62104)
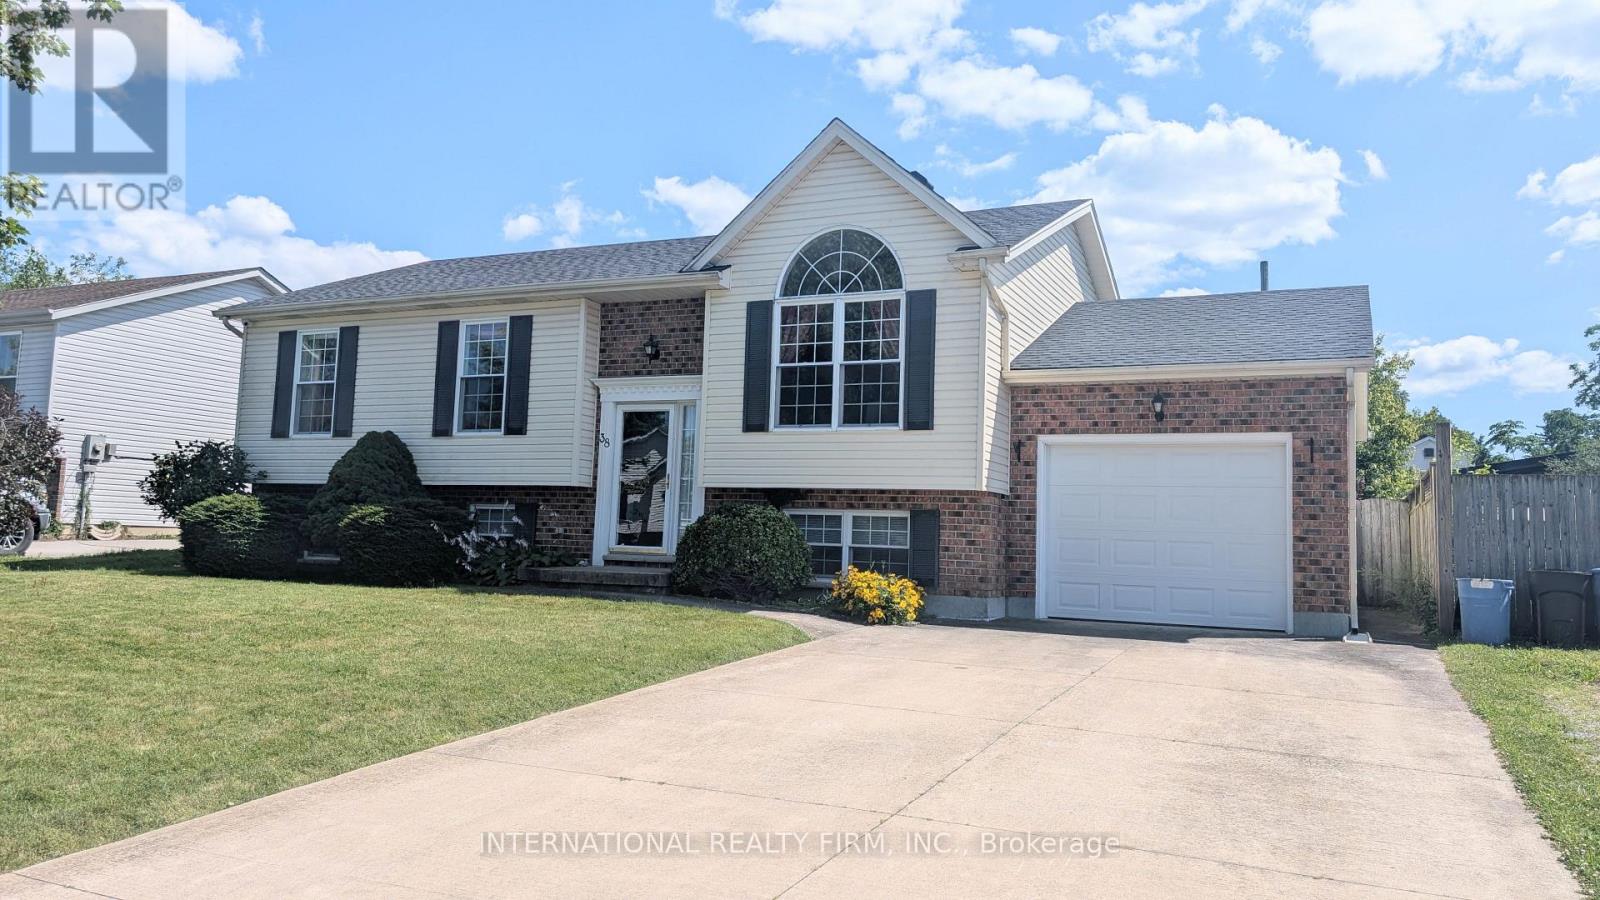
38 Windle Village Crescent
Thorold, Ontario
Spacious well maintained carpet free 3-bedroom raised bungalow with ample sunlight in all rooms. Over 2000 sqft of living space include 2 additional bedrooms and 3 pc washroom, family room with electric fireplace and spacious laundry room with basement walkout. Perfect for growing families or in-law suite. From the open concept dining room, the sliding door leads to a large deck overlooking onto the oversized backyard. Very quiet neighbourhood within short distance drive to St. Catharines, Welland and Niagara Falls. Numerous updates include: roof 2021, furnace and google Nest thermostat 2022, keyless lock at main entrance and upper bathroom vanity plus tile flooring/painting 2023, lower bathroom water saving toilet and painting 2025, laundry room flooring/paint and 2 windows replaced 2026. (id:62104)