

4117 Jordan Road
Lincoln, Ontario
Welcome to 4117 Jordan Rd, located in the charming town of Jordan in the heart of Niagara Wine Country. This 3 bedroom, 2 bathroom raised bungalow offers country living with the convenience of city services with no rear neighbors. Step inside to the main level, where the bright living room offers a lovely view and convenient access to the attached garage. A few steps up lead to the updated kitchen and dining area, complete with patio doors opening onto the back deck (2025); perfect for enjoying your morning coffee or entertaining family and friends. The upper level also features three bedrooms, including a spacious primary bedroom with ensuite privilege to the 4 piece bathroom. The lower level provides a comfortable family room, along with plenty of potential for a fourth bedroom, a 3 piece bathroom, and ample storage space to suit your family's needs. This home has seen numerous updates, including newer windows, luxury vinyl plank flooring (2022) in the upper level throughout, gutter guards (2025) and more; providing peace of mind for years to come. Outside, the property truly shines! The impressive 129 foot deep lot offers plenty of space for children and pets to play, with easy access to the backyard from the deck. Enjoy the privacy and flexibility of this generous outdoor space while being just minutes from Jordan's renowned wineries, local restaurants, shopping, and the QEW. Now is the time to make this Your Niagara Home. (id:62104)
27 Andrea Drive
St. Catharines, Ontario
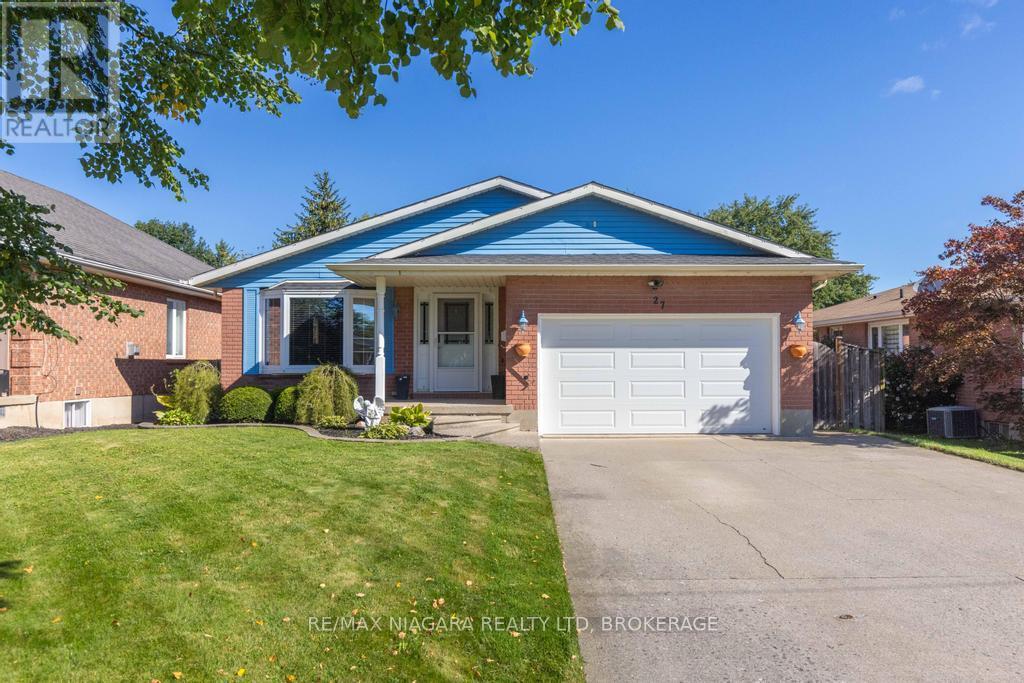
Stylish updates, single-level living, generous outdoor space, and future income potential come together in this inviting three-bedroom bungalow. Set in a convenient St. Catharines neighborhood, it offers a polished main level, a double-car garage, and exciting possibilities for tomorrow. At the heart of the home is a stunning custom kitchen completed in 2025, designed to make everyday cooking and entertaining effortless. The custom bathroom, updated in 2024, brings a fresh, refined finish. Updated windows enhance comfort and natural light throughout, while three bedrooms accommodate restful retreats, work-from-home needs, or growing households.Through the updated patio door, the living space extends onto a deck with a pergola overlooking the large backyard. There is plenty of room for barbecues, gardens, play, or quiet evenings outdoors. The double-car garage and ample parking add everyday practicality for owners and guests.The unfinished basement is ready for your ideas and features a walk-up, creating noteworthy potential for an in-law suite or rental setup. Whether you envision added living quarters, recreation space, or an income-producing opportunity, the separate access provides a valuable starting point. Daily essentials are close at hand including Niagara Health's Marotta Family Hospital, shopping, groceries, services, and major routes all within easy reach. See how this updated bungalow can support your lifestyle and long-term plans-schedule your private tour today. (id:62104)

1510 - 215 Glenridge Avenue
St. Catharines, Ontario
Enjoy far-reaching views and a thoughtfully renovated interior from this 15th-floor, one-bedroom condo. The kitchen has been opened to the main living area, creating a bright, functional space that feels considerably larger than a typical one-bedroom layout. White cabinetry, quartz counters, stainless steel appliances, matte black fixtures and a generous island provide plenty of storage and workspace, while a built-in counter offers a convenient spot for dining or working from home. Updated flooring continue throughout the living space, where a wide stretch of windows brings in natural light and a walkout leads to the oversized south-facing balcony. With room for outdoor seating and open views across the surrounding area, the balcony becomes a true extension of the condo during the warmer months. The spacious bedroom and renovated four-piece bathroom complete the interior, with the bathroom featuring a contemporary vanity, built-in storage and a tiled tub surround. An especially valuable feature is the two-space parking setup, with one underground space and one outdoor space. Residents also have access to an outdoor pool, party room, shared laundry, secure entry, elevators and visitor parking. Located along a public transit route with Brock University, the Pen Centre, Highway 406 and downtown St. Catharines all within easy reach, this is a practical, move-in-ready option for first-time buyers, professionals or anyone looking to simplify without giving up style or convenience. (id:62104)
411 - 215 Sherway Gardens Road
Toronto, Ontario
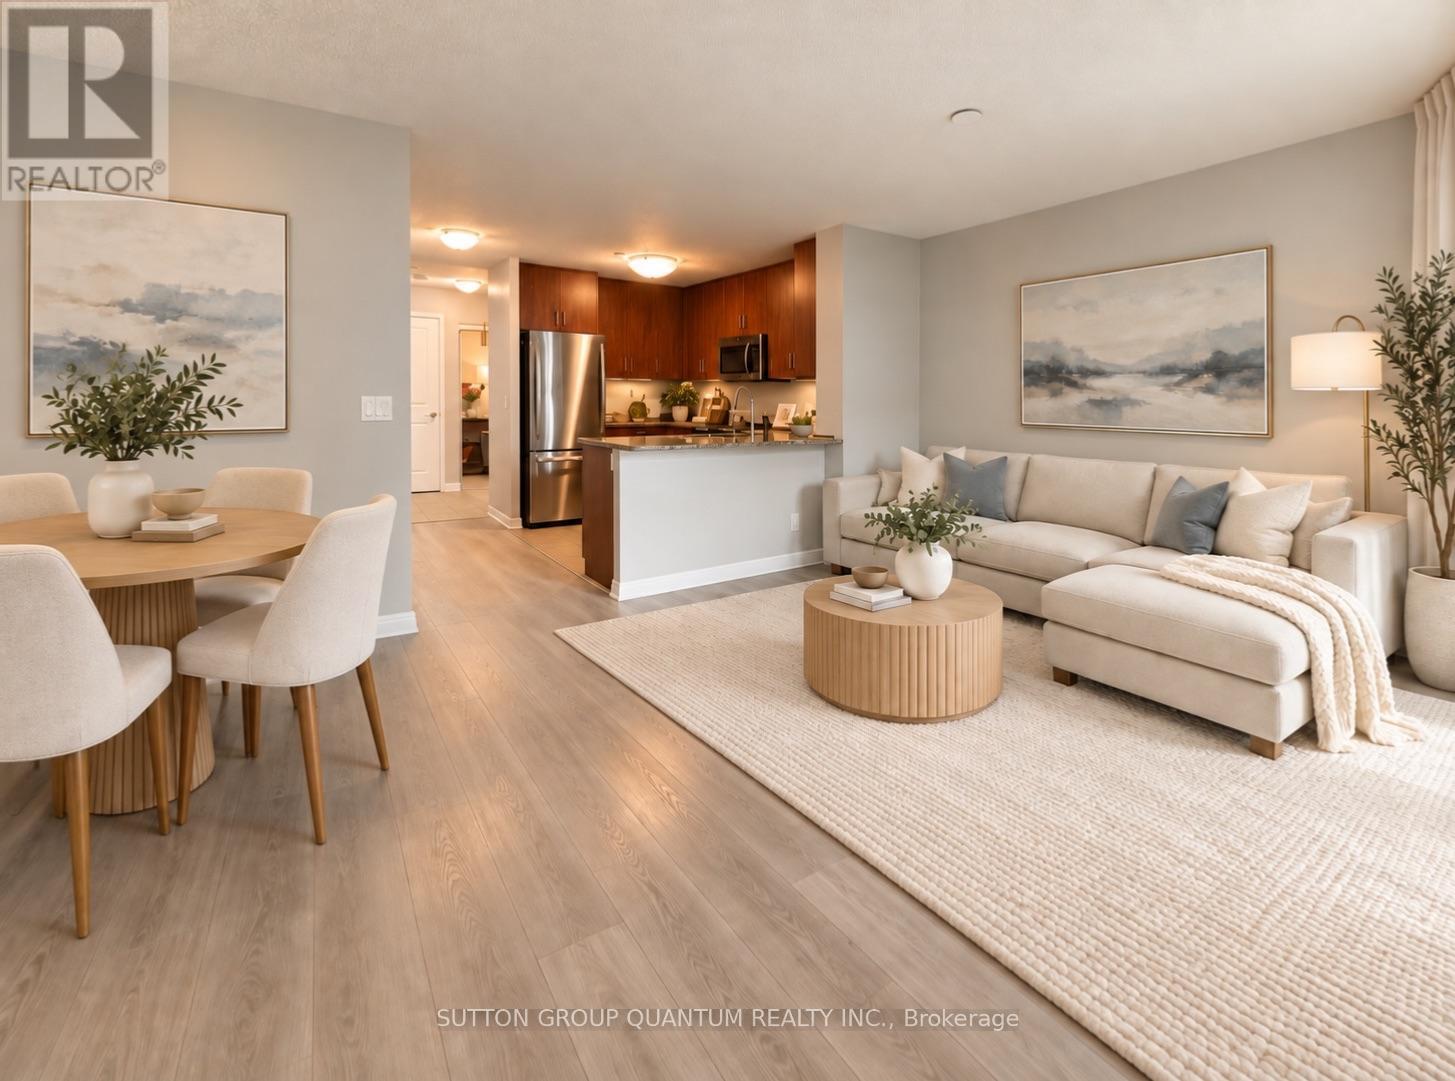
Welcome to an exceptional one-bedroom-plus-den suite at 215 Sherway Gardens Road, offering an impressive 863 sq. ft. of bright, beautifully designed living space and a spacious 90 sq. ft. balcony with stunning northeast views.Freshly painted and featuring updated flooring, this inviting suite feels clean, modern and move-in ready. The generously sized principal rooms provide a comfortable, functional layout, while the versatile den is ideal for a stylish home office, cozy reading retreat or guest room. Storage is abundant, with double-door closets in the foyer, a walk-in double-door closet in the primary bedroom and a separate locker.Enjoy outstanding value with UTILITIES -INCLUDED -water, hydro and heat-plus one parking space and one locker. Residents also have access to an impressive collection of five-star, resort-style amenities, including 24-hour concierge service, an indoor pool, fitness centre, party room, games room and complimentary underground visitor parking.The location is truly unbeatable, with Sherway Gardens just steps from your door, Trillium Health Partners directly across the street, public transit nearby and quick access to Highway 427, the QEW and Gardiner Expressway. Shopping, dining, healthcare and everyday conveniences are all within easy reach.Spacious, freshly updated and perfectly located-this is condo living at its best. Schedule your private viewing today! (id:62104)
6851 Avila Road
Mississauga, Ontario
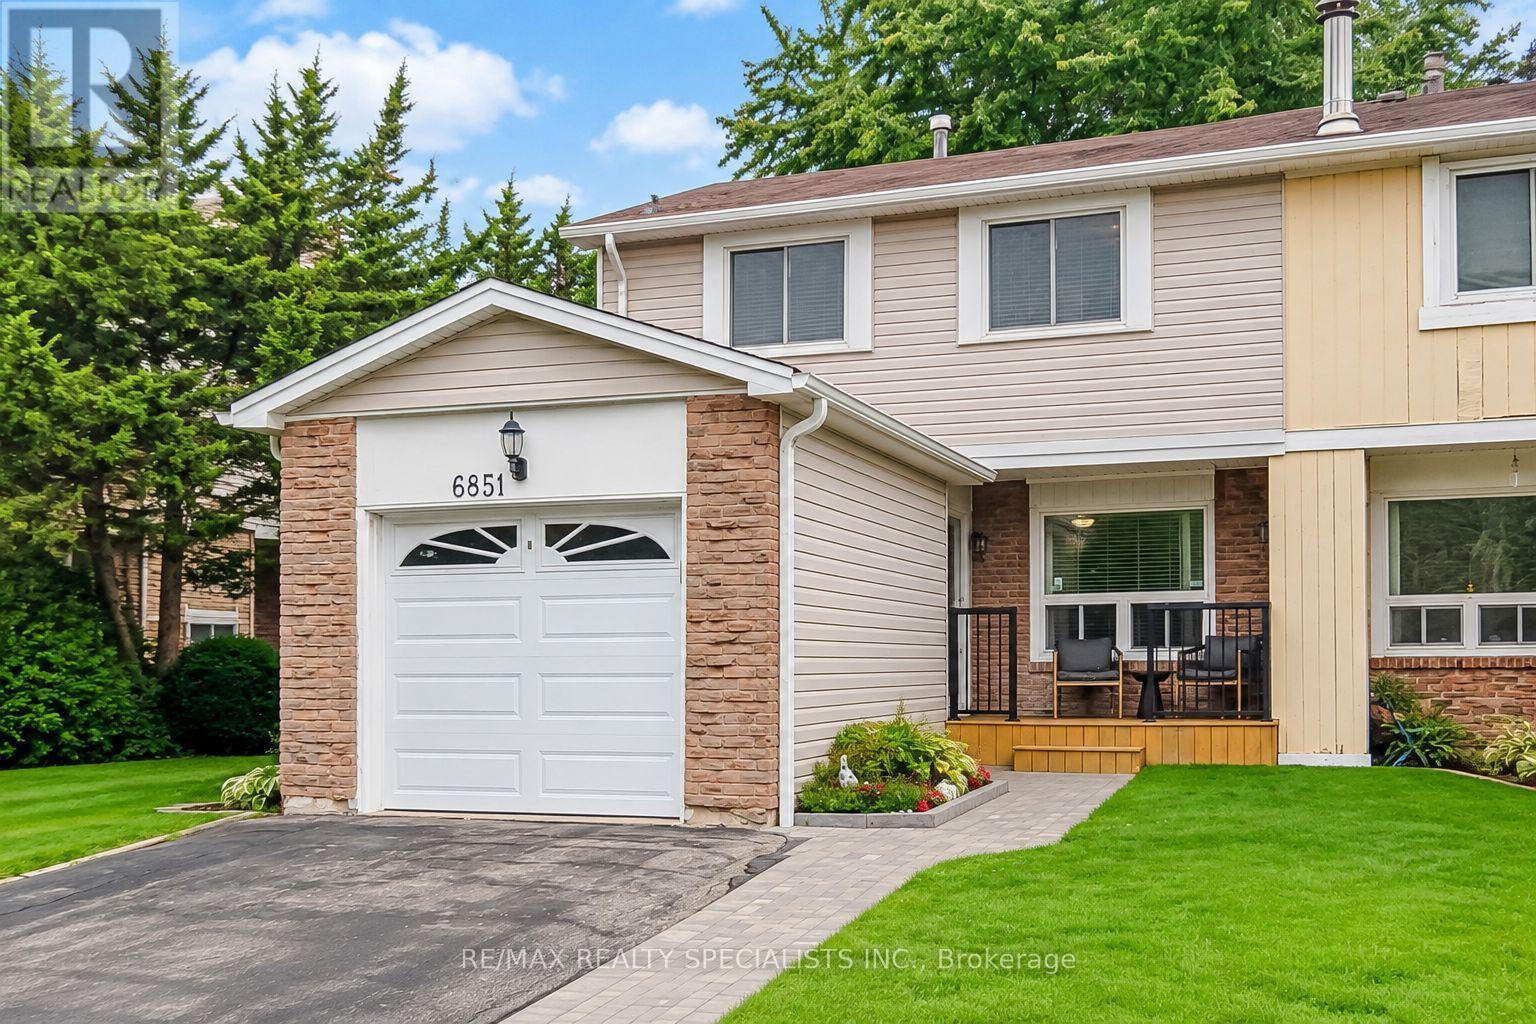
Backing onto a private, treed setting with no neighbours directly behind, this welcoming three-bedroom Meadowvale home offers a rare combination of space, greenery and privacy, complemented by a beautifully maintained interior and thoughtful renovations. Mature trees create a leafy backdrop, established gardens add colour, and a generous patio offers plenty of room for outdoor dining, entertaining or relaxing. Inside, engineered hardwood flows through the combined living and dining rooms, where a large front window brings in natural light and sliding doors connect directly to the backyard. The renovated kitchen pairs rich wood cabinetry with quartz countertops, porcelain flooring, subway tile backsplash, under-cabinet lighting and pot lights. Smart storage includes soft-close cabinetry, a Lazy Susan and pull-out corner shelving. An updated powder room with a wood vanity and integrated sink completes the main level. Upstairs, the spacious primary bedroom offers laminate flooring, a large window, ceiling fan and his-and-hers closets. Two additional bedrooms provide comfortable space for family, guests or a home office. The renovated four-piece bathroom features porcelain shower walls with mosaic detailing and a wood vanity with integrated sink. The finished lower level adds valuable living space with a large open-concept layout that easily accommodates multiple uses, from movie nights and a games area to a home gym, playroom or additional entertaining space. Outside, mature trees frame the lawn, patio and established gardens, creating a wonderful setting to entertain, garden, play or simply unwind. The Meadowvale location puts shopping, schools, parks and recreation close at hand, including Meadowvale Community Centre and Library and Meadowvale Theatre. Convenient access to Highways 401, 407 and 403 makes getting around Mississauga and the GTA easy. (id:62104)

181 King Street S Unit# 1901
Waterloo, Ontario
Modern urban living meets contemporary design in this bright two-bedroom plus den condo at Circa, one of Uptown Waterloo’s most desirable communities. Suite 1901 offers 1500 sq ft of open-concept living space, high ceilings, and expansive windows that fill the home with natural light. The kitchen features modern cabinetry, stone countertops, built-in appliances, and a functional island that flows into the living area. The living and dining space opens onto an expansive 550 sq ft private wraparound balcony with southwest views. Both bedrooms are generously sized, each with its own 4-piece ensuite and walk-out to the balcony, offering a rare blend of convenience and indoor-outdoor living. A dedicated den/home office adds valuable flexibility for work or study. In-suite laundry, underground parking, and a storage locker add everyday practicality. Residents of Circa enjoy premium amenities including a outdoor saltwater pool with cabanas, fitness and yoga studios, co-working lounges, a stylish party room, and on-site dining at LaLa Social House. Located in the vibrant Bauer District, you’re steps from Vincenzo’s, cafés, restaurants, shops, the LRT, Grand River Hospital, and both university campuses. A modern, low-maintenance home in one of Uptown Waterloo’s most connected locations—ideal for professionals, downsizers, or investors seeking a turnkey opportunity. (id:62104)
296 Weber Street E
Kitchener, Ontario
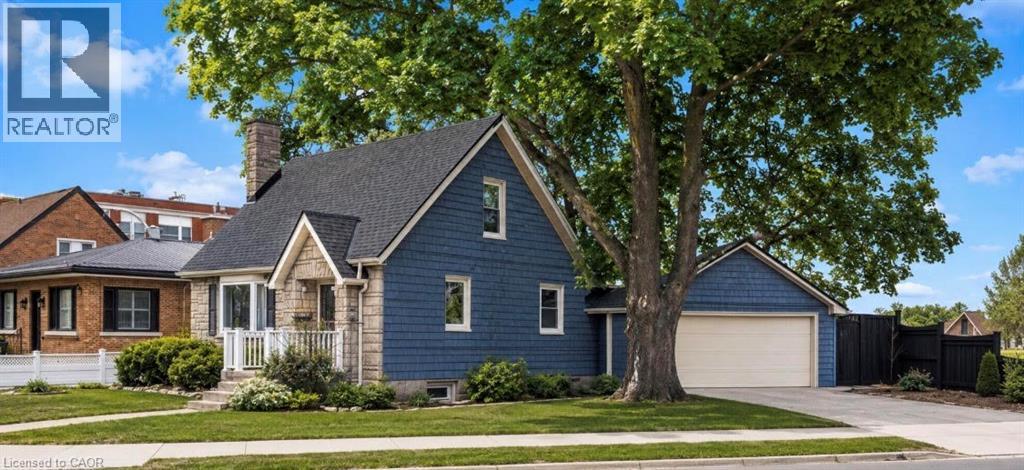
The updated kitchen is bright and welcoming, with stainless steel appliances, a counter and seating for two-great for casual meals or when you're hosting. The dining room is a good size and features a cozy electric fireplace and a large window that keeps the space light and airy. The living room is generously sized and centred around a second fireplace, making it a comfortable spot to relax and gather. The bedrooms are all well-sized with thoughtful updates throughout. The main bathroom includes a stand-up tiled shower with an upgraded jet faucet that gives it a spa-like feel. Upstairs, there are two additional bedrooms with large windows and plenty of storage, offering a quiet and comfortable retreat. Both the main and upper levels are carpet-free, which adds to the home's clean, easy-to-maintain feel. The partially finished lower level adds even more living space with a cozy rec room that's perfect for movie nights or a play area, along with a laundry room, 3-piece bathroom, and plenty of storage. Outside, the fully fenced backyard offers a private space to unwind, with a spacious patio for outdoor dining, a pond, and a garden filled with colourful perennials. You'll also find apple trees, strawberries, and raspberries to enjoy through the seasons. The double car garage provides lots of room for parking and storage. Located in the sought-after East Ward just steps from the Kitchener Auditorium, this home is within walking distance to parks and schools, and offers easy access to shopping, transit, and the 401 for commuters. This is a meticulously cared-for home that's been very well maintained over the years, showing clear pride of ownership throughout. **Some photos displayed are virtually staged** (id:62104)
59 Riveroaks Drive
Mount Hope, Ontario
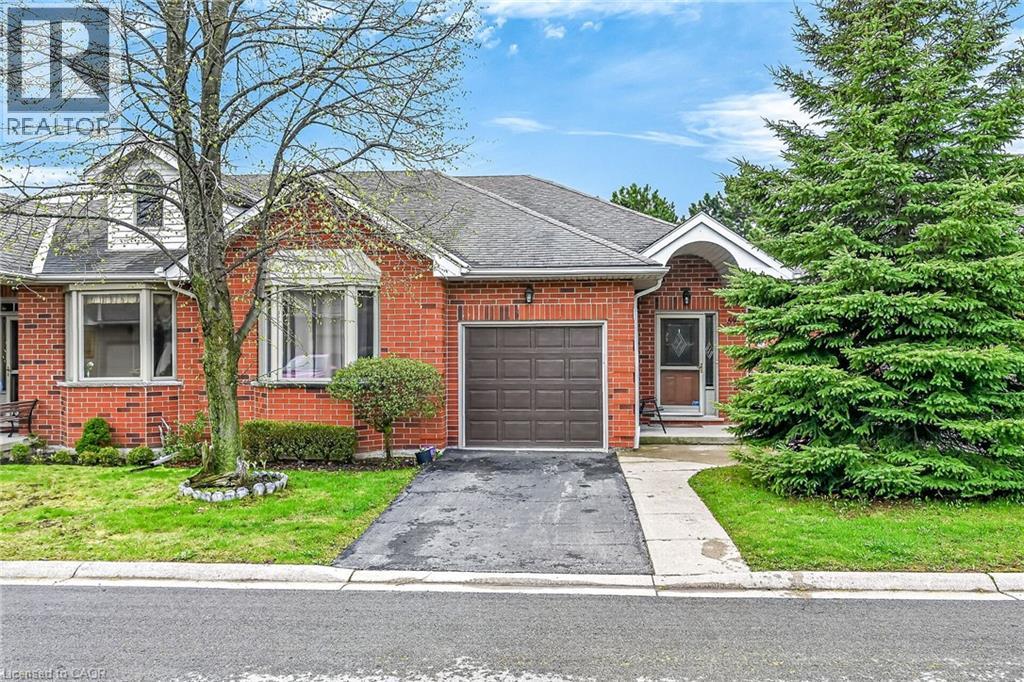
Welcome to this beautifully maintained end-unit bungalow located in the highly sought-after Twenty Place community, known for its adult leisure lifestyle and exceptional amenities. Offering a bright and functional layout, this home features hardwood flooring throughout the main floor living areas, bedrooms, and hallways. The spacious living room is highlighted by a cozy corner gas fireplace and oversized windows that fill the space with natural light. The eat-in kitchen offers plenty of cabinetry and convenient access to the private rear patio. The primary bedroom features a bay window, double closets, and a private 4-piece ensuite. A second bedroom and nearby 3-piece bathroom provide comfortable space for guests or family. Main floor laundry with inside access from the garage adds to this functional layout. The finished lower level includes a generous family room, third bedroom with abundant closet space, a 2-piece powder room, and extensive storage areas. A fantastic opportunity to enjoy low-maintenance living in one of the area’s most desirable adult communities. (id:62104)
700 Dynes Road Unit# 101
Burlington, Ontario
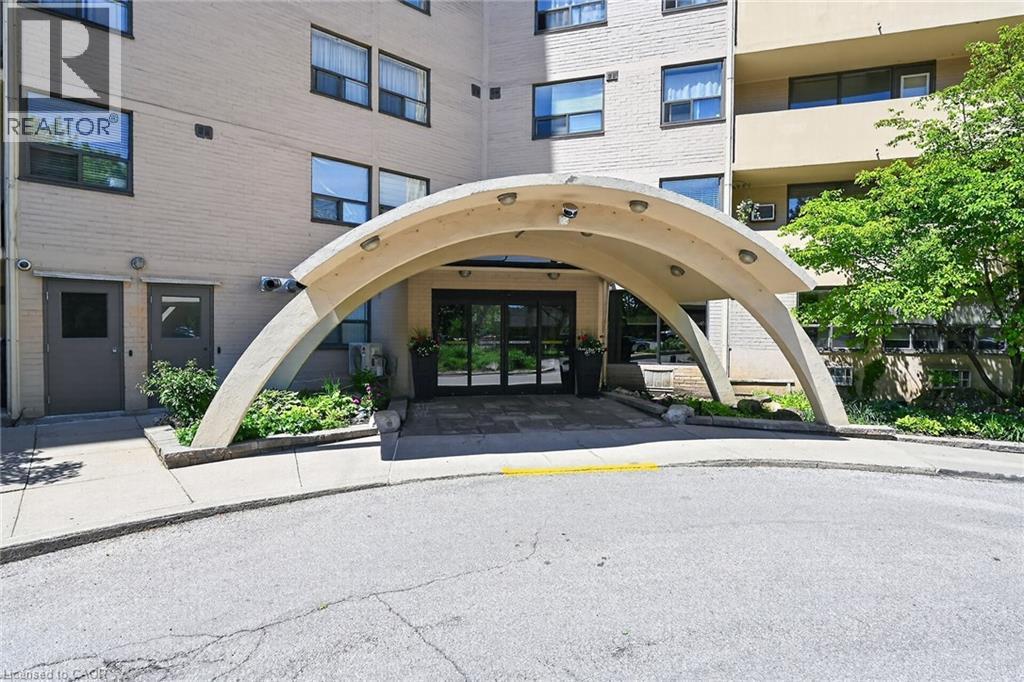
Welcome to the fabulous well-maintained Empress Condo. Easy walking distance to shopping, schools, parks, buses, easy highway access for commuters and so much more. Spacious, rare find, 3 bedroom. Bonus - 2 owned underground parking spots. EV charging station.Huge, recently carpeted living room with oversize window and garden door walk out to balcony. Enjoy separate formal dining room with lovely hardwood floor with garden door walk out to balcony, functional kitchen with updated cabinets and lots of storage. Handy in-suite laundry for convenience and additional storage. Bright primary bedroom with modern 2-piece ensuite. Main bath has been updated and extra 2 bedrooms (den or office) provide ample space for family living, busy professionals or empty nesters. Secondary storage room in the unit suite as well. This one has it all. Concierge for piece of mind and added security. Just in time to enjoy the outdoor swimming pool and BBQ season. Additional amenities include gym, sauna, library, party room, hobby/workshop and lots of visitor parking. Located in one of Burlington's most convenient areas. Don't miss this one. Underground parking spots B80 and B122. (id:62104)
296 Weber Street E
Kitchener, Ontario
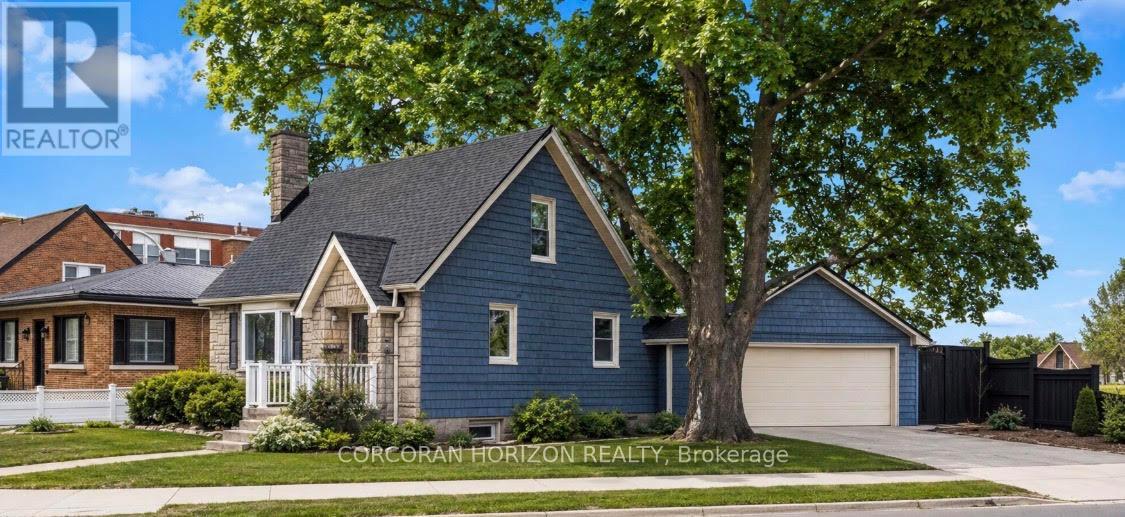
The updated kitchen is bright and welcoming, with stainless steel appliances, a counter and seating for two-great for casual meals or when you're hosting. The dining room is a good size and features a cozy electric fireplace and a large window that keeps the space light and airy. The living room is generously sized and centred around a second fireplace, making it a comfortable spot to relax and gather. The bedrooms are all well-sized with thoughtful updates throughout. The main bathroom includes a stand-up tiled shower with an upgraded jet faucet that gives it a spa-like feel. Upstairs, there are two additional bedrooms with large windows and plenty of storage, offering a quiet and comfortable retreat. Both the main and upper levels are carpet-free, which adds to the home's clean, easy-to-maintain feel. The partially finished lower level adds even more living space with a cozy rec room that's perfect for movie nights or a play area, along with a laundry room, 3-piece bathroom, and plenty of storage. Outside, the fully fenced backyard offers a private space to unwind, with a spacious patio for outdoor dining, a pond, and a garden filled with colourful perennials. You'll also find apple trees, strawberries, and raspberries to enjoy through the seasons. The double car garage provides lots of room for parking and storage. Located in the sought-after East Ward just steps from the Kitchener Auditorium, this home is within walking distance to parks and schools, and offers easy access to shopping, transit, and the 401 for commuters. This is a meticulously cared-for home that's been very well maintained over the years, showing clear pride of ownership throughout. **Some photos displayed are virtually staged** (id:62104)
255 E Northfield Drive E Unit# 609
Waterloo, Ontario
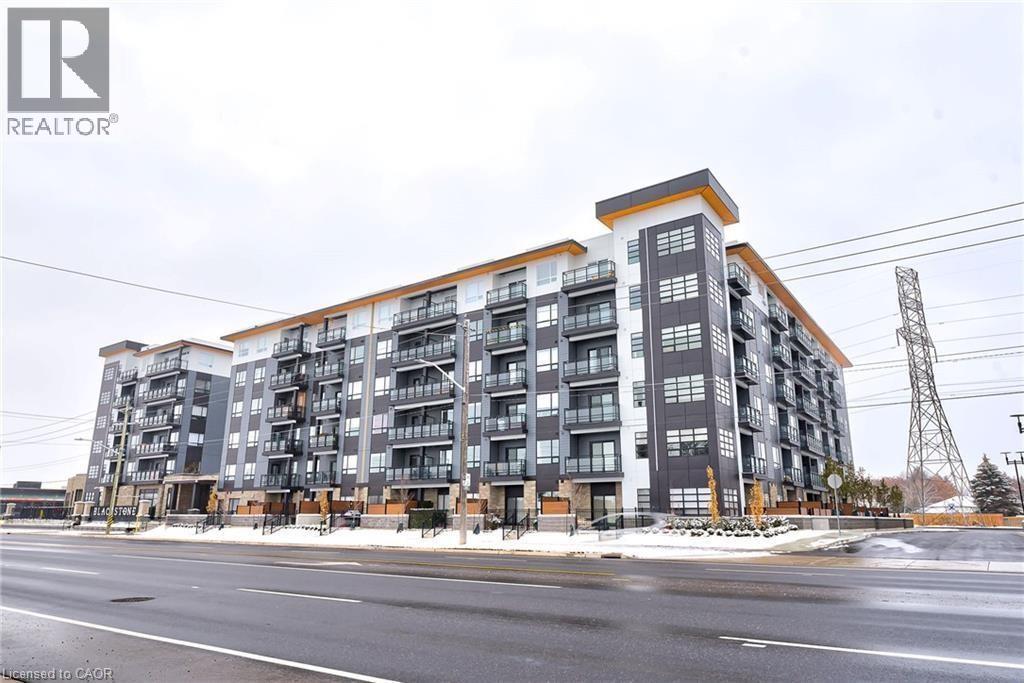
Move into the Beautiful Blackstone Condo's! This Ericson Model features 2 bedrooms and 2 full bathrooms, with a private balcony! A fantastic open concept layout makes the kitchen and living area spacious and bright! The kitchen features upgraded cabinets, quartz countertops, a functional island and stainless steel appliances that will delight the most discerning tastes. The unit has quality wood grain laminate flooring throughout. The primary bedroom features a walk-in closet and beautiful 4pc bathroom. The main area also features a full 4pc bathroom and an in-suite laundry to complete the unit. Tenants will have access to all amenities through the use of a fob, including a fully equipped fitness centre, working space and event room. Tenants can also take advantage of the Terrace which offers BBQ's, a gas fire pit, loungers and tables. Several commercial establishments round out this development which include Brown Social House, and several shops and other eating establishments for your convenience. Do not miss out on this amazing opportunity! (id:62104)
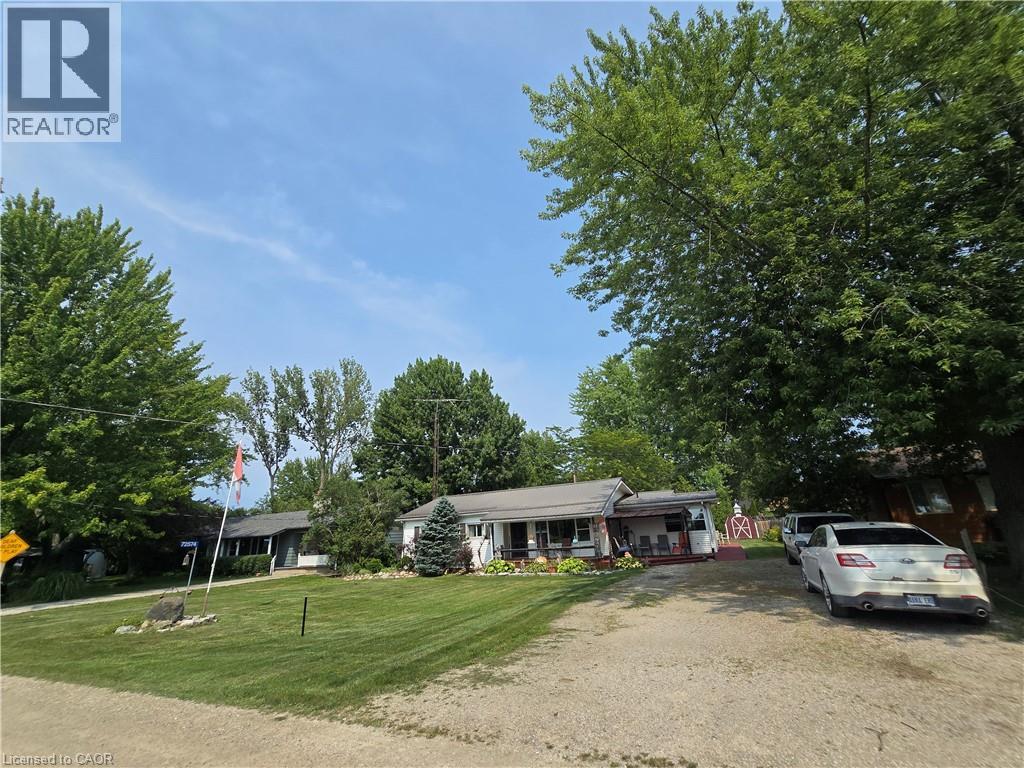
72574 Princess Street
Zurich, Ontario
Lakeview Delight!! Welcome to your lakeside escape on the shores of Lake Huron! Start your mornings with a coffee on the front porch while enjoying the soothing sound of the waves, stunning lake views, and breathtaking sunsets year round. This charming year round bungalow offers 1,665sqft of comfortable living space with 3 bedrooms, 1 bathroom, and deeded beach/lake access. Ideally situated in the family friendly Bayview Subdivision between Grand Bend and Bayfield, this property is perfect as a full-time residence, weekend getaway, or seasonal retreat. Inside, you'll find spacious living and family rooms that provide plenty of room to relax or entertain family and friends. A cozy gas fireplace creates a warm and inviting atmosphere, with electric heat available when needed. Just a leisurely two-minute walk takes you to the beautiful sandy beach, where you can enjoy everything Lake Huron has to offer. Families will appreciate the nearby park and playground, while golf enthusiasts will love having White Squirrel Golf Club and its popular restaurant and bar just across the street. Two convenient storage sheds provide ample space for beach gear, outdoor furniture, and recreational equipment. Offering the perfect blend of comfort, convenience, and coastal living, this is a wonderful opportunity to own your own piece of Lake Huron paradise! (id:62104)