
3509 - Den Room - 10 Navy Wharf Court
Toronto, Ontario
Beautiful Furnished Den Room for Rent in Downtown Toronto - Utilities Included! Newly renovated furnished room available in a luxury downtown condominium. Features: furnished room and renovated bathroom (Shared with Landlord) , Floor-to-ceiling wraparound windows with southeast views, Open-concept living and dining areaModern kitchen with quartz countertops and breakfast bar, Shared living room and kitchen with friendly landlords. Hydro, water, heating and high-speed internet included. Super Club amenities: pool, fitness centre, games room, billiards and 24-hour security Prime LocationWalking distance to Rogers Centre, Scotiabank Arena, restaurants, cafés, shops and Billy Bishop Airport. Friendly, respectful older couple. Students and working professionals welcome. (id:62104)
297 Main Street W
Otterville, Ontario
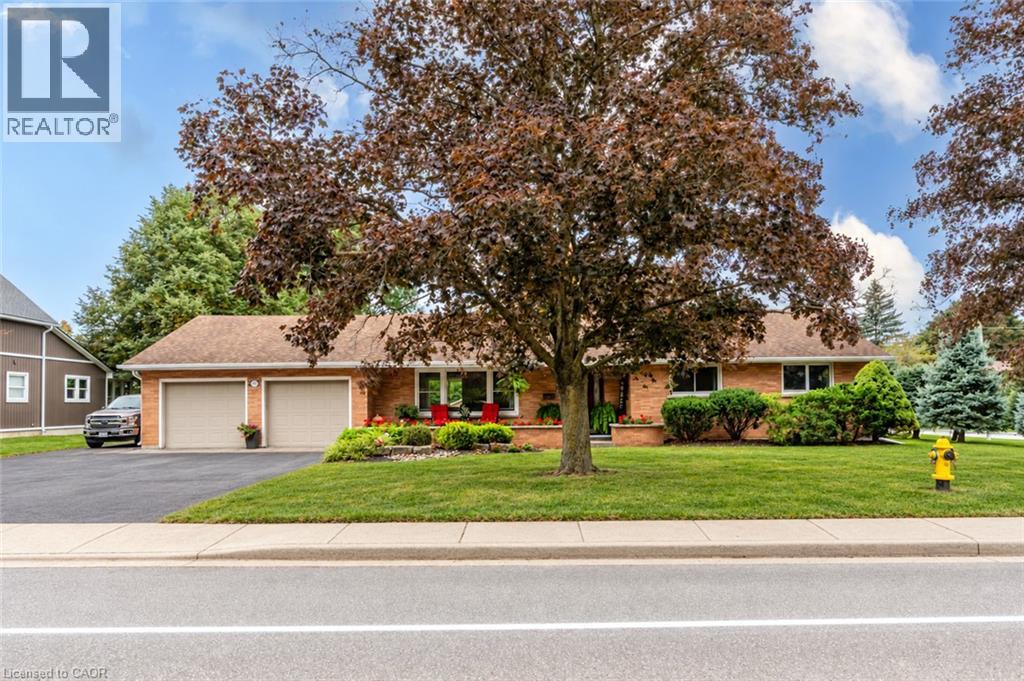
Welcome to 297 Main Street West, where quiet village living, generous space and thoughtful updates come together. Set on an approximately 0.39-acre corner property in the heart of Otterville, this well-maintained brick bungalow offers approximately 2,288 sq. ft. of finished living space, an attached double garage and parking for nine. Mature trees, established gardens and expansive lawns provide room to relax, play and entertain. Inside, the home is clean, bright and welcoming. Large windows fill the principal rooms with natural light, while neutral paint colours and luxury vinyl plank flooring throughout the main level, installed in 2022, create a fresh, cohesive feel. The kitchen was updated in 2022 with crisp white cabinetry, ample workspace and appliances from the same year, connecting easily with the dining and living areas. The practical layout offers three bedrooms, 1.5 bathrooms and comfortable day-to-day living entirely on the main floor. A laundry chute in the main-floor bathroom makes sending clothes to the basement laundry area convenient. The lower level adds a large finished recreation room and flexible bonus room, ideal for hobbies, a home office or family gatherings. Important maintenance and mechanical improvements have been addressed. The furnace and central air conditioning were updated in 2025, and the attic insulation has been upgraded to approximately R-60. The front roof shingles were replaced in 2015 and the rear roof shingles in November 2025, both with 50-year shingles. A steel gazebo, added in 2024, creates a comfortable outdoor retreat, while a 19' × 11'7 outbuilding and 10'2 × 6'10 shed provide additional storage and workshop space. Enjoy the warmth and slower pace of village life within an easy drive of Norwich, Tillsonburg, Woodstock and surrounding communities. Bright, spacious, neutral and move-in ready, this property combines everyday comfort with meaningful recent improvements. (id:62104)
567 Woolwich Street
Guelph, Ontario
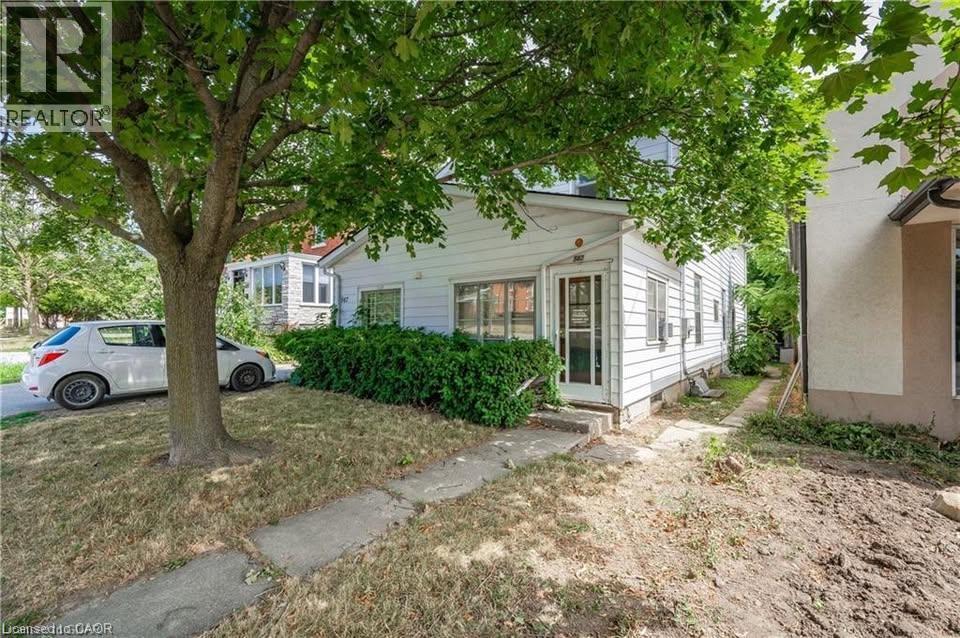
567 Woolwich St, Unit 4, Guelph Welcome to this comfortable 1-bedroom, 1-bathroom unit offering approximately 450 square feet of functional living space in a convenient Guelph location. Featuring a practical layout and modern conveniences, this home is well suited for professionals, couples, or individuals seeking a comfortable and conveniently located residence. The unit features in-unit laundry, central air conditioning, and central heating for year-round comfort and convenience. One parking space is included, and average utilities are approximately $150–$225 per month. Conveniently located close to shopping, restaurants, schools, parks, public transit, and major commuter routes, this property offers easy access to everyday amenities and services throughout Guelph. Property Features: • Unit 4 • 1 Bedroom • 1 Full Bathroom • Approximately 450 Sq Ft • 1 Parking Space Included • In-Unit Laundry • Central Air Conditioning • Central Heating • Average Utilities: Approximately $150–$225/Month Available ASAP. (id:62104)
965 Old Glass Road
Chatham-Kent, Ontario
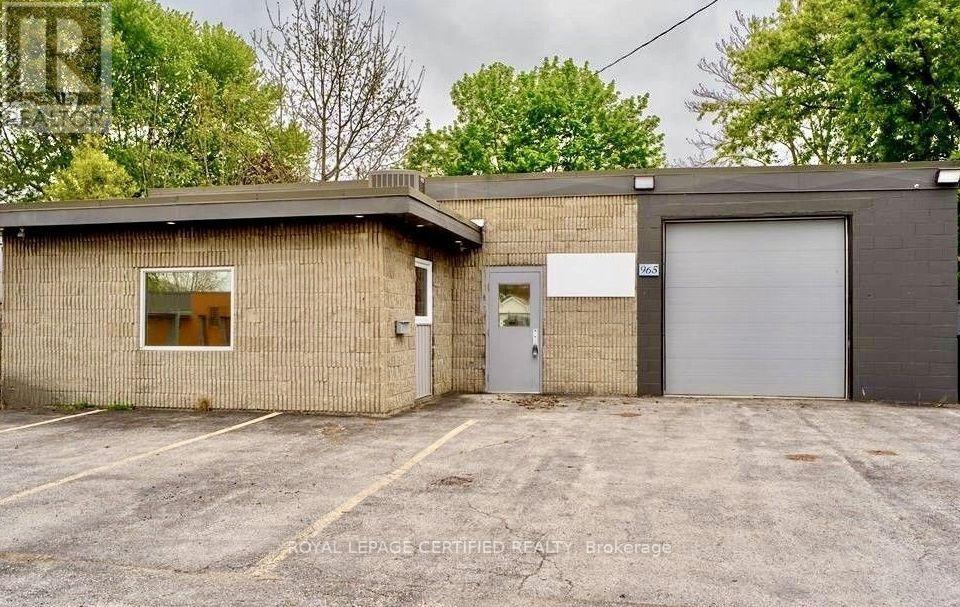
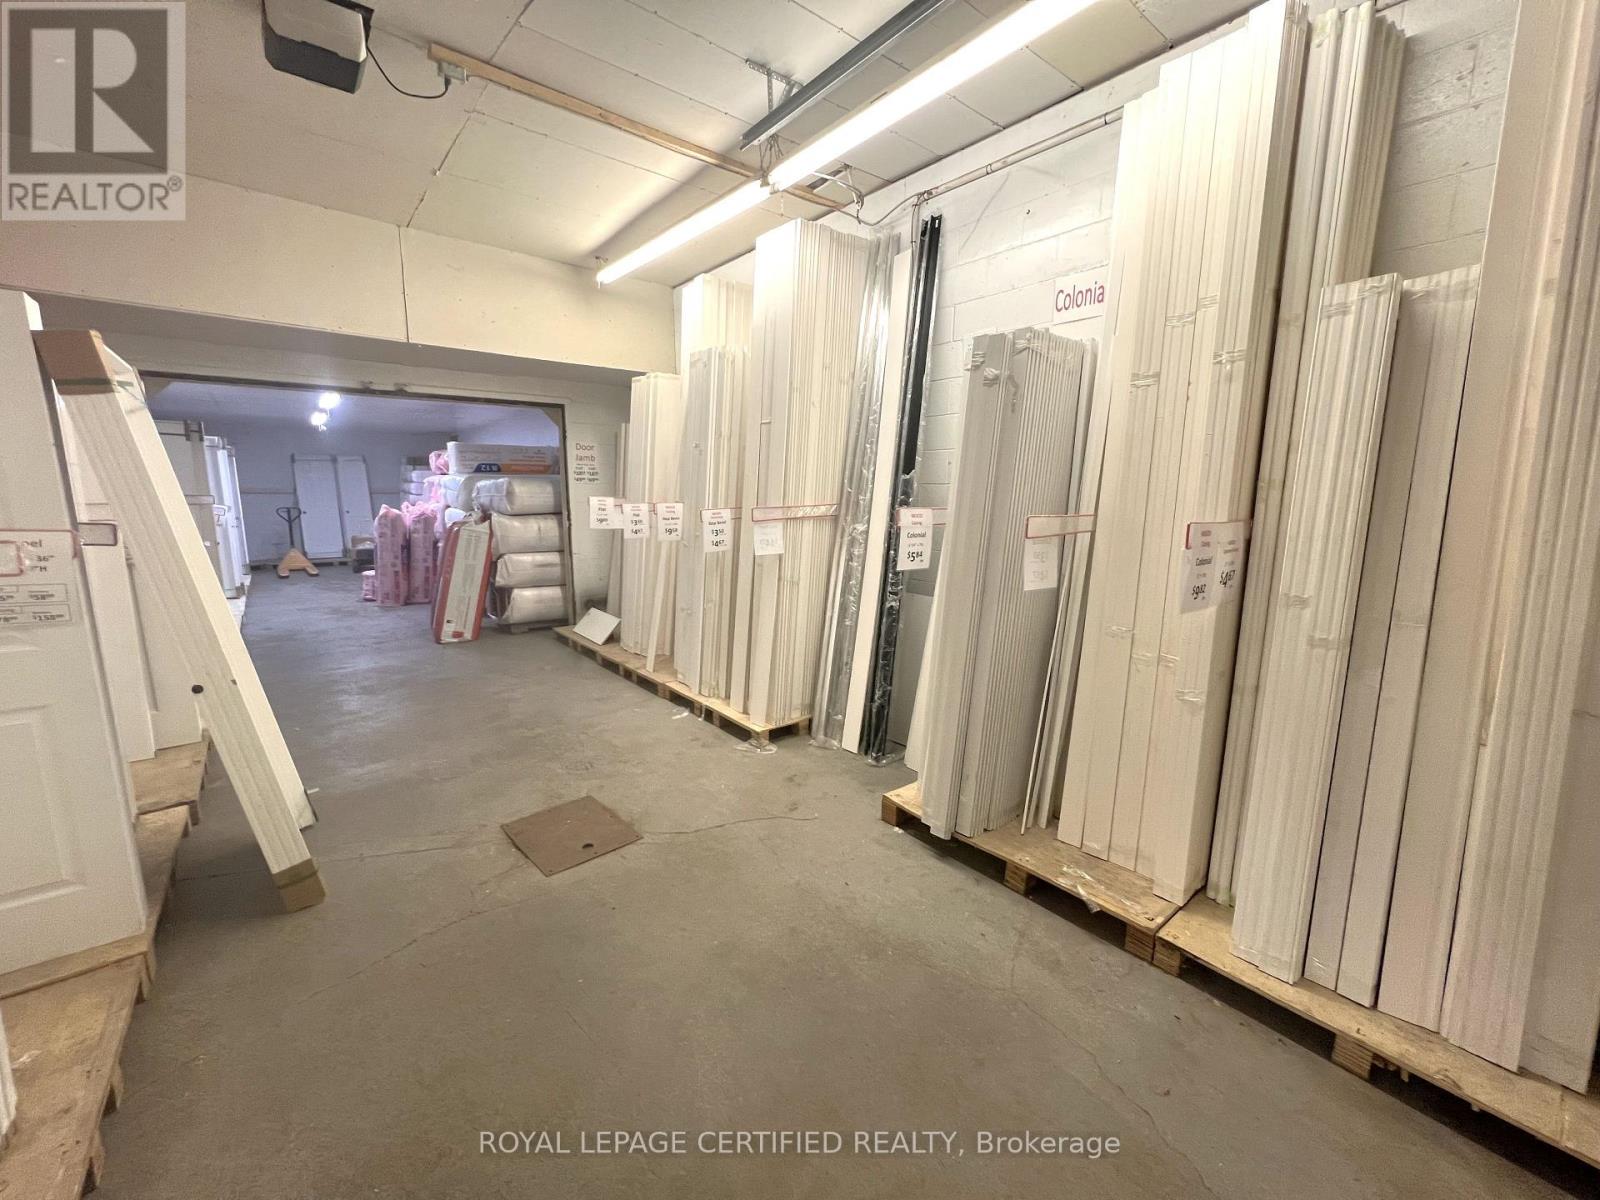
Well-maintained property occupied by an established corporation with multiple locations. 3,000 sq ft. building set on a freehold lot over 6,500 sq ft. Features a bright retail area, warehouse space, grade level shipping door, staff lunch room, customer parking, and tractor-trailer parking. Just 3 minutes from Walmart, Canadian Tire, Shoppers Drug Mart, and Dollarama. The area is experiencing growth with the new residential development on Westcourt Boulevard. Situated on highway 40 with direct connections to highway 401 and highway 402. Strategically located in Chatham-Kent, with an estimated population of 113,000 residents. Business is not for sale. (id:62104)
965 Old Glass Road
Chatham-Kent, Ontario
Well-maintained property occupied by an established corporation with multiple locations. 3,000 sq ft. building set on a freehold lot over 6,500 sq ft. Features a bright retail area, warehouse space, grade level shipping door, staff lunch room, customer parking, and tractor-trailer parking. Just 3 minutes from Walmart, Canadian Tire, Shoppers Drug Mart, and Dollarama. The area is experiencing growth with the new residential development on Westcourt Boulevard. Situated on highway 40 with direct connections to highway 401 and highway 402. Strategically located in Chatham-Kent, with an estimated population of 113,000 residents. Business is not for sale. (id:62104)
110 St. David's Road
St. Catharines, Ontario
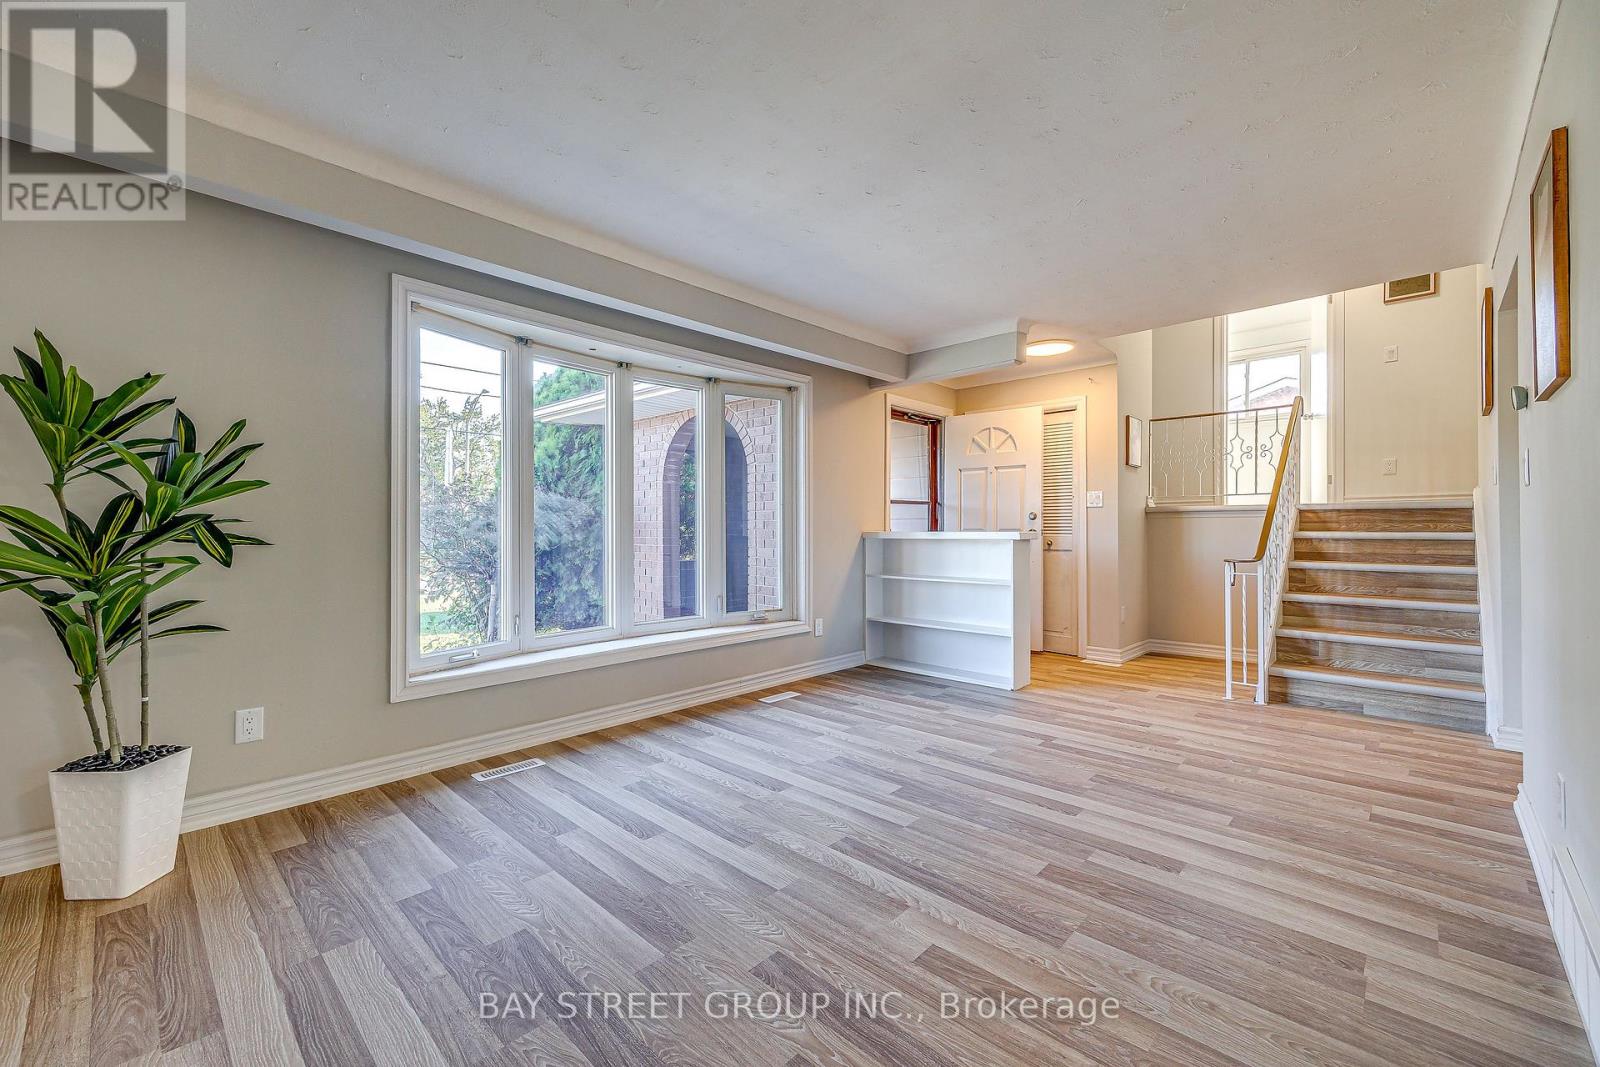
Welcome to this versatile 4-level sidesplit in the desirable Burleigh Hill community of St. Catharines, ideally located just minutes from the Pen Centre, everyday amenities, public transit and Brock University, with a direct bus route to campus. Step inside to a bright, sun-filled living room with brand-new vinyl flooring, flowing into the open kitchen and dining area. Upstairs, three bedrooms and a 4-piece bath are thoughtfully separated from the main living space, creating a comfortable and private bedroom level. The bright raised lower level features full-size above-grade windows, a spacious family/recreation room with an electric fireplace, a 3-piece bath, and a separate walk-up entrance leading directly to the private, fully fenced backyard surrounded by mature trees. This flexible layout offers excellent potential for multigenerational living, an in-law setup or future income possibilities. The additional finished lower level provides a dedicated laundry area and plenty of storage space. An attached single-car garage and wide double driveway with parking for 4 vehicles complete this well-designed home, offering space, privacy and flexibility in an exceptionally convenient location. Come see the possibilities for yourself-book your private showing today! (id:62104)
2018 Greenwood Hill Road
Wellesley, Ontario
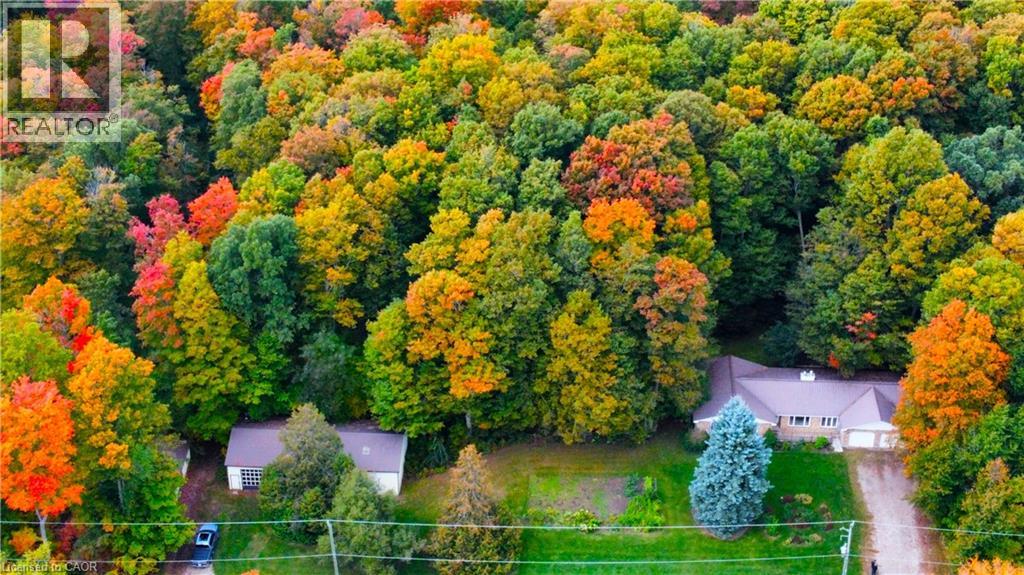
A rare opportunity to own your own private country retreat on 14.84 acres with a beautiful hardwood and maple forest, located just outside the village of Wellesley. This unique property offers the perfect combination of peaceful rural living, recreational space, and incredible potential for those looking to embrace a more self-sufficient lifestyle. Approximately 150 maple trees are currently tapped for maple syrup production with plenty of opportunity to expand. A small sugar shack with boiler is already in place and ready for next season. This brick bungalow offers a comfortable layout designed for everyday living. The kitchen and dinette are open to the family room, where a fireplace creates a warm inviting space, and sliding doors provide easy access to the backyard. A bright living room and dining area offer additional space to relax or entertain, while a powder room, laundry room and garage access add everyday convenience. The spacious primary bedroom features a private ensuite, while two additional bedrooms and a 4-piece bathroom provide plenty of room for family or guests. The possibilities continue downstairs with a huge, unfinished basement featuring high ceilings and an abundance of space to create whatever you envision. A recreation room, home gym, workshop, office, additional bedrooms, or a combination of uses could all be possible. The home is equipped with 200-amp electrical service and a double garage. This property is really impressive outdoors, with a large 65' x 30' shop that is insulated on one side with water, plus an additional 40' x 16' shed for equipment, toys or seasonal storage. There is extensive parking, including plenty of room for an RV. Whether you are looking to expand the maple syrup operation, create your own private woodland escape, or simply enjoy the space and freedom that comes with acreage, this property offers a truly rare opportunity to make country living your own. (id:62104)
1208 - 2240 Lakeshore W Boulevard
Toronto, Ontario
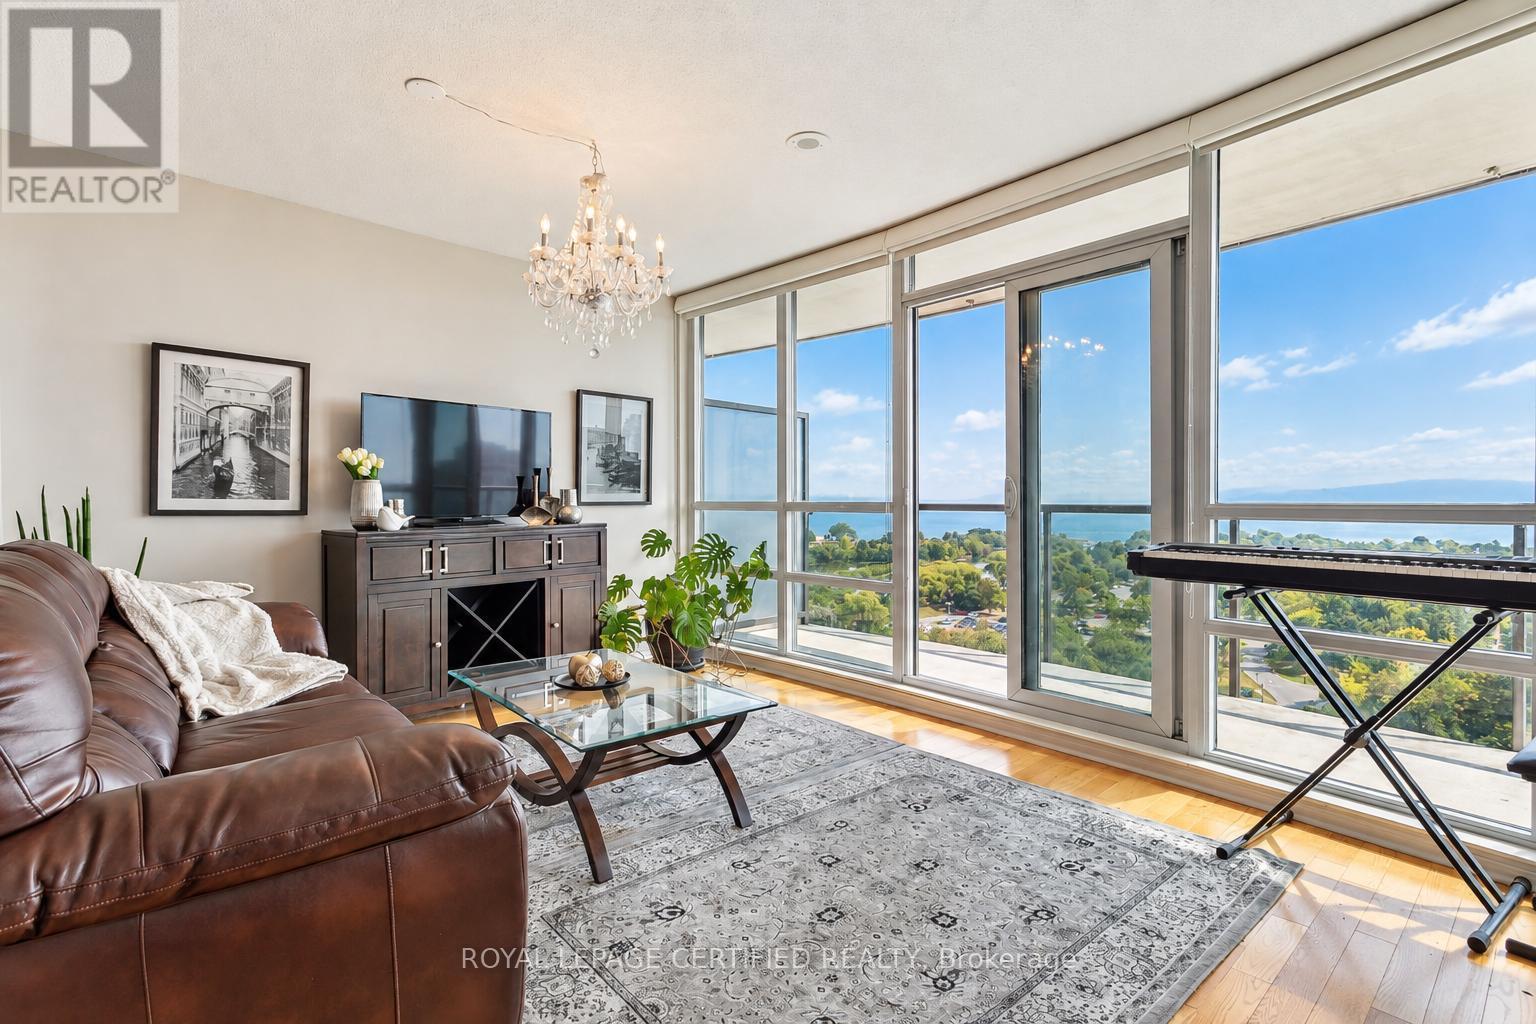
Spectacular 180-Degree, Unobstructed Views Of Toronto's Waterfront And Skyline Set The Stage For This Exceptional Humber Bay Shores Residence! Perfectly Positioned In One Of Toronto's Most Coveted Lakefront Communities, This Beautifully Maintained Suite Offers The Ultimate Blend Of Luxury, Convenience And Waterfront Living. Featuring Hardwood Floors Throughout, A Beautiful Kitchen With Granite Countertops, Breakfast Bar And Stainless Steel Appliances, Plus Two Walkouts To An Expansive Balcony With Breathtaking Lake And City Views. Step Outside And Enjoy Scenic Waterfront Trails, Parks, Grocery, Transit, Dining And Everyday Conveniences Just Moments Away. Resort-Inspired Amenities Include An Indoor Pool, Hot Tub, 2 Saunas, 2 Fully Equipped Gyms, Yoga Room, Children's Playroom, 3 Party Rooms, Wine Tasting Room, Study Room, Theatre, Courtyard With BBQs, And 24-Hour Concierge And Security. An Outstanding Opportunity To Experience The Best Of Toronto Waterfront Living With A View! (id:62104)
23 Woodhouse Street
Hamilton, Ontario
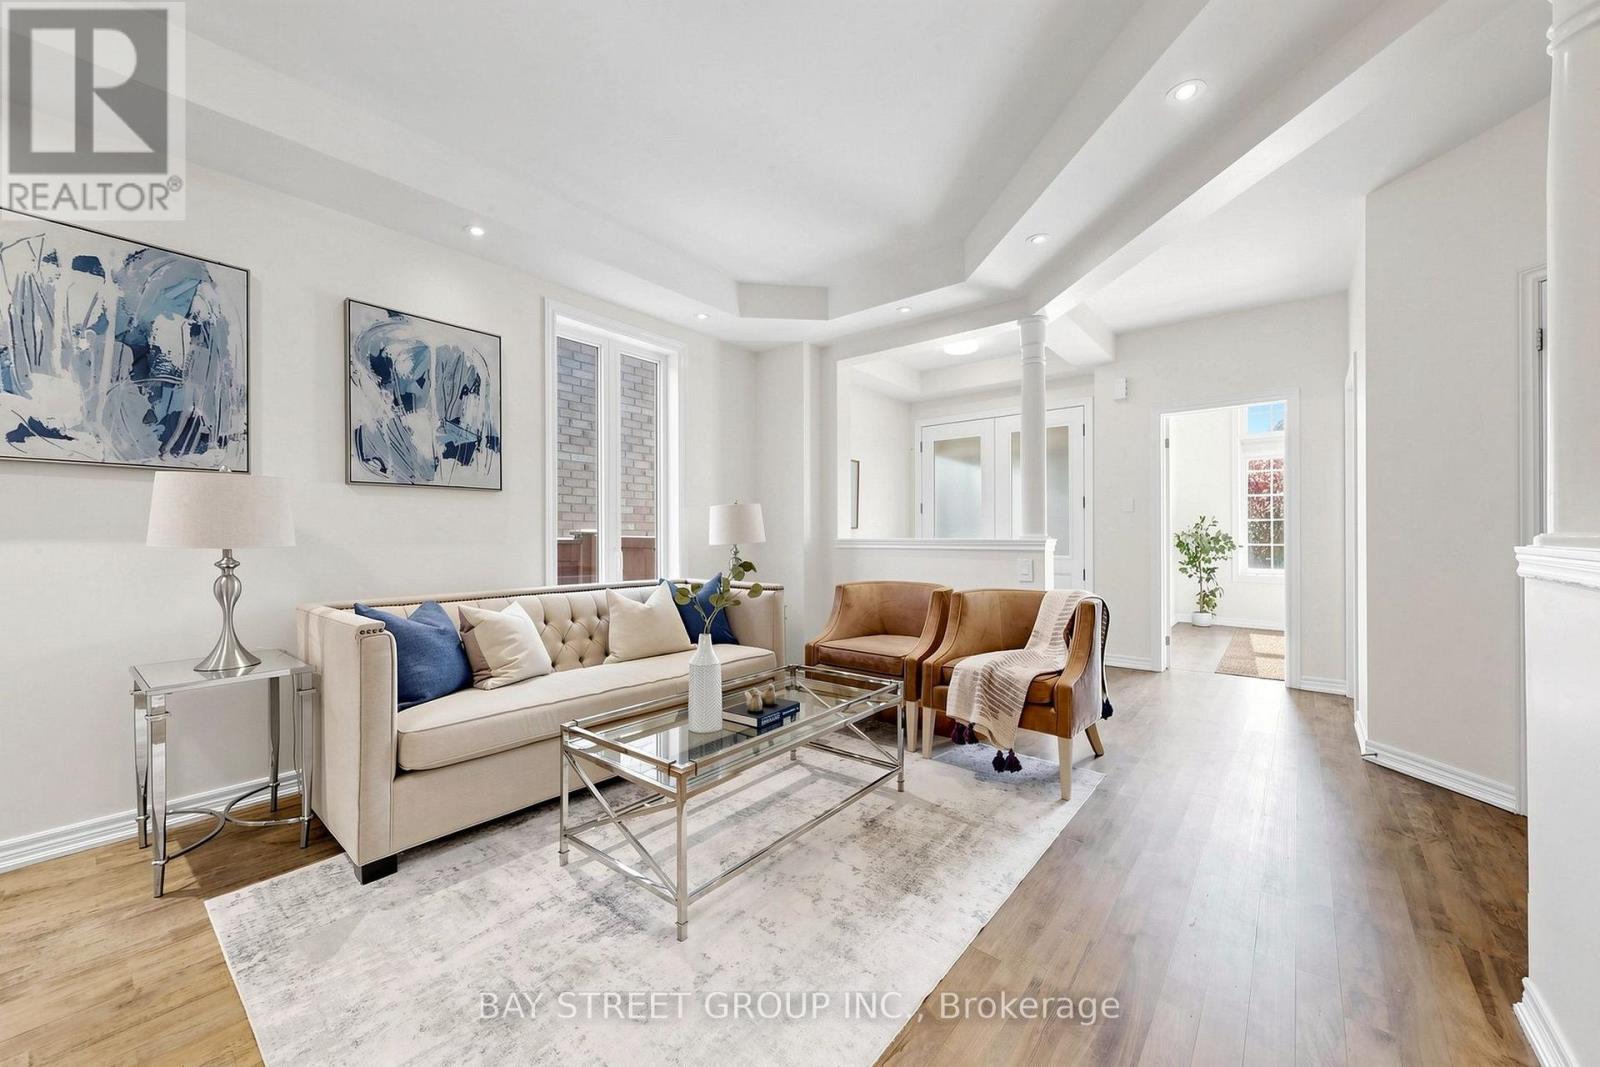
Spectacular South-Facing Executive Home-Rosehaven's Sought-After "The Sparkle" Model, Offering Approx. 3,100 Sq. Ft. Above Grade Plus a Finished Basement. This Spacious Family Home Features 4 Bedrooms, 5 Bathrooms, 9-Ft Ceilings, Pot Lights and Newly Installed Hardwood Flooring Throughout the Second Level. The Main Floor Offers a Private Den with Cathedral-Style Windows and a Soaring 12-Ft Ceiling, an Elegant Open-Concept Living/Dining Area, and a Family Room with Built-In Shelving and a Gas Fireplace. The Custom Eat-In Kitchen Features a Large Centre Island with Seating for Six, a Wine Fridge and a Convenient Sink Garburator. The Second Level Includes Two 5-Piece Bathrooms and One 4-Piece Bathroom. The Finished Basement Offers a Large Recreation Room, a 3-Piece Bathroom and Ample Storage. Additional Features Include a Main-Floor Powder Room, Laundry/Mud Room, Double Attached Garage Equipped with a Tesla EV Charger, and a Fully Fenced Backyard Complete with a Large Deck, Hot Tub and Upgraded Garden Shed. Situated on an Approx. 45.28 111.65-Ft Lot in a Desirable, Family-Friendly Ancaster Neighbourhood Close to Schools, Parks, Shopping, Restaurants and Major Highways. (id:62104)
186 Adeline Avenue
Hamilton, Ontario
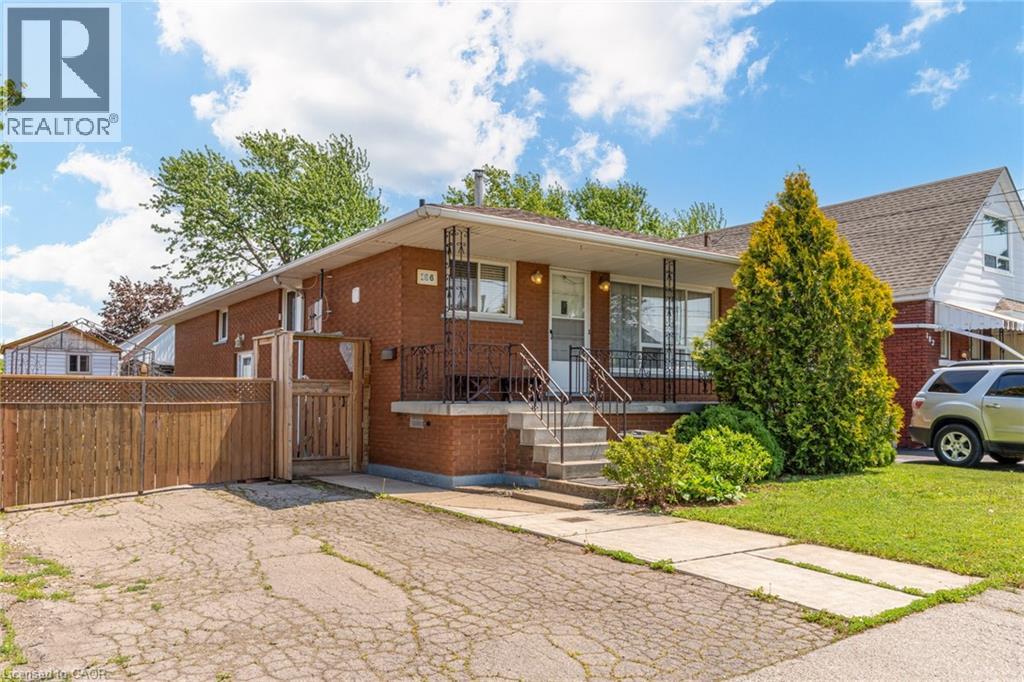
Charming all-brick bungalow offering timeless appeal and excellent potential, ideally located in a family-friendly neighbourhood. This well maintained home features 3+1 bedrooms, 2 full bathrooms, and a bright, functional layout with large windows and inviting living spaces. A separate side entrance provides added flexibility—perfect for extended family or potential in-law suite. Situated on a spacious lot with a private driveway, mature landscaping, and a fully fenced yard for outdoor enjoyment. With great curb appeal and close proximity to schools, parks, and amenities, this is an ideal opportunity for first-time buyers, downsizers, or investors. (id:62104)
461 Melvin Avenue Unit# 4
Hamilton, Ontario
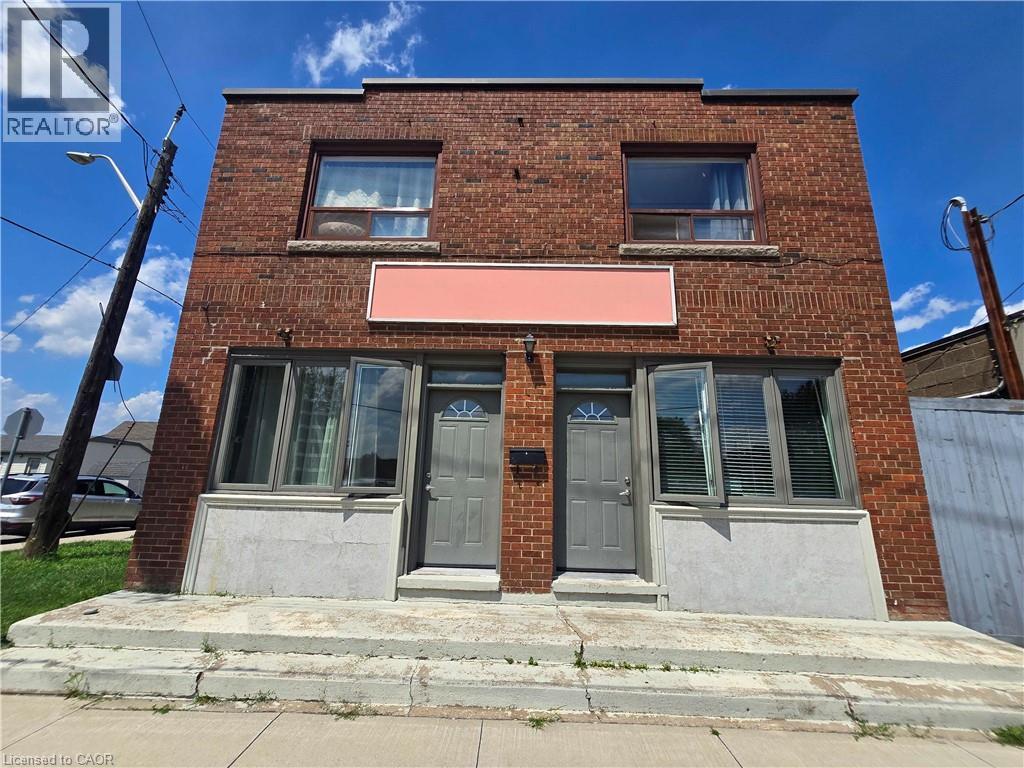
Bright and sunny commercial space with large windows with southern exposure. Large office/storefront / studio area, with separate office / store-room, full washroom & kitchen. Loads of potential to customize this space for your needs. Zoned C2 in a quiet location in East Hamilton with quick access to Red Hill Expressway & on bus route, this space is permitted a variety of commercial uses. Ideal for office, studio, or a quiet commercial tenant; NOT zoned for residential use. Free street parking in area. Water and heat may be negotiable depending on intended usage; hydro is additional and metered separately. Any updates are at tenant's cost and are subject to landlord pre-approval. All applicants must ensure their registered business is compliant with City of Hamilton zoning regulations for this space. (id:62104)
25 Thornton Trail
Dundas, Ontario
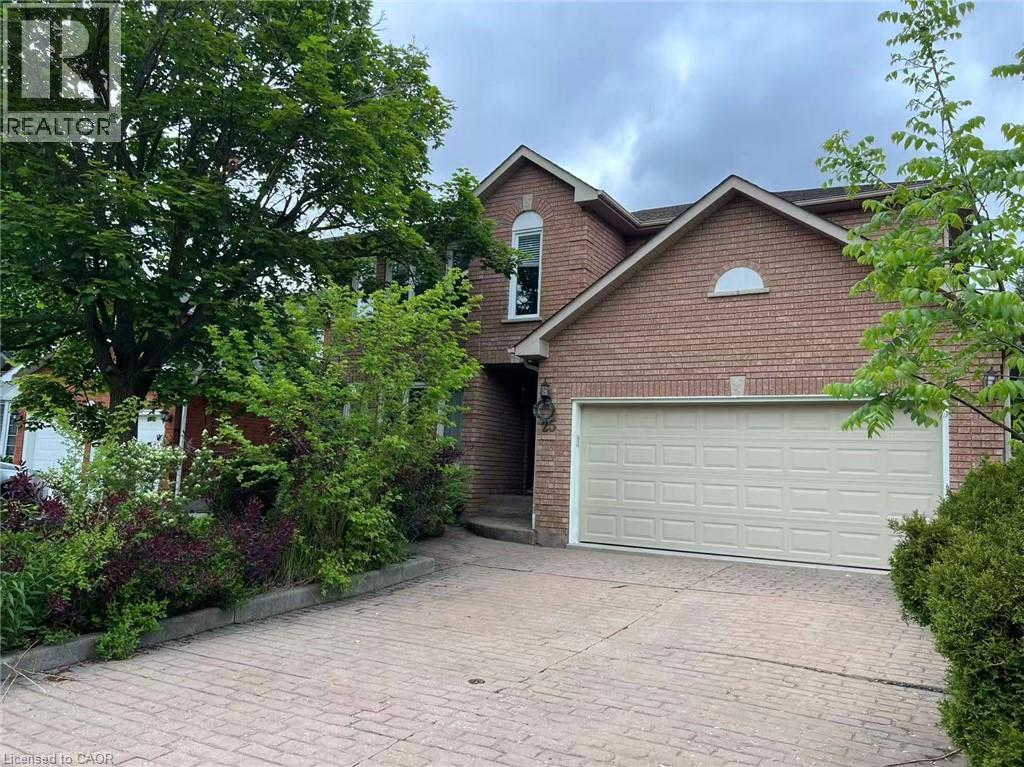
Located in a family friendly neighborhood within walking distance to the Dundas Golf and Country Club and trails. This home is 3200sf on the main level with a fully finished basement. Freshly painted throughout, no carpets. The backyard offers a large covered space for entertaining. The primary bedroom enjoys a private ensuite. Tenant is responsible for all utilities. Available November, 2026. (id:62104)
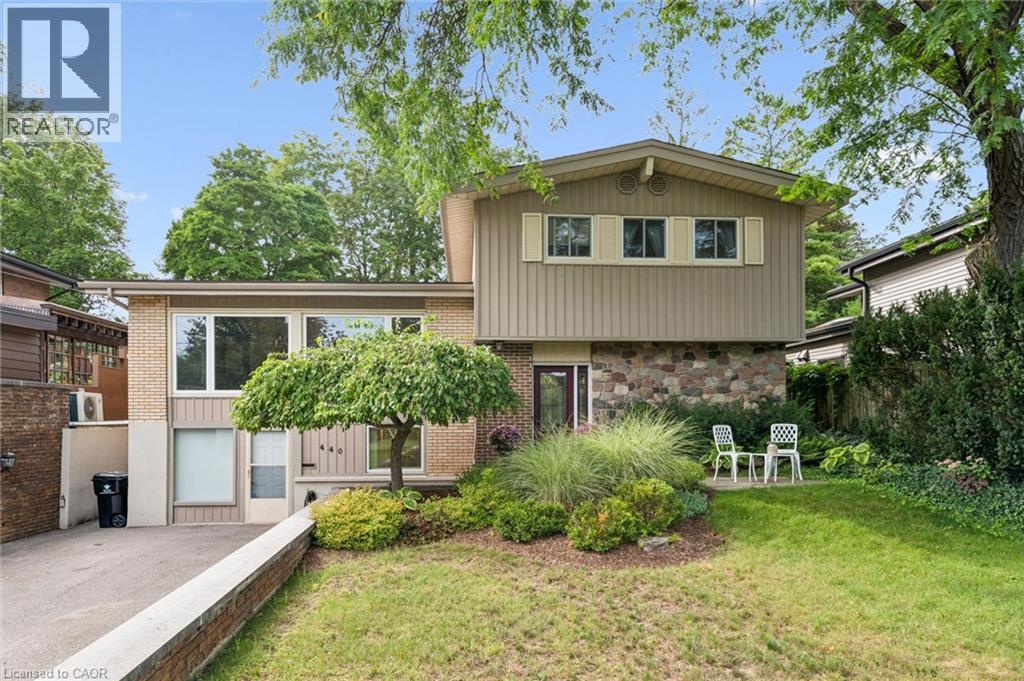
440 Manchester Road
Kitchener, Ontario
Welcome home to 440 Manchester Road, a beautifully updated detached sidesplit tucked into Kitchener’s established Heritage Park/Rosemount area. From the moment you arrive, the home feels warm and inviting, with great curb appeal, a private driveway, mature surroundings, and a backyard that offers space to relax, entertain, garden, or simply enjoy being outdoors. Inside, the layout is bright, comfortable, and functional, with a spacious living room, dedicated dining area, and an updated kitchen that works well for everyday living and hosting. The upper level features three comfortable bedrooms and a refreshed main bathroom, while the finished lower level adds a large family room, 2-piece bathroom, laundry area, and separate walk-out entrance, creating extra flexibility for families, guests, work-from-home space, or future possibilities. This space currently set up as an office but has mainly been used as a bedroom and has many, many potential options With thoughtful updates throughout, including newer windows, updated flooring, all new doors, and kitchen and bathroom improvements, this is a well-cared-for home in a convenient location close to schools, parks, shopping, public transit, highway access, downtown Kitchener, and greenbelt/conservation areas. A wonderful opportunity in a mature neighbourhood where comfort, space, and location come together. (id:62104)
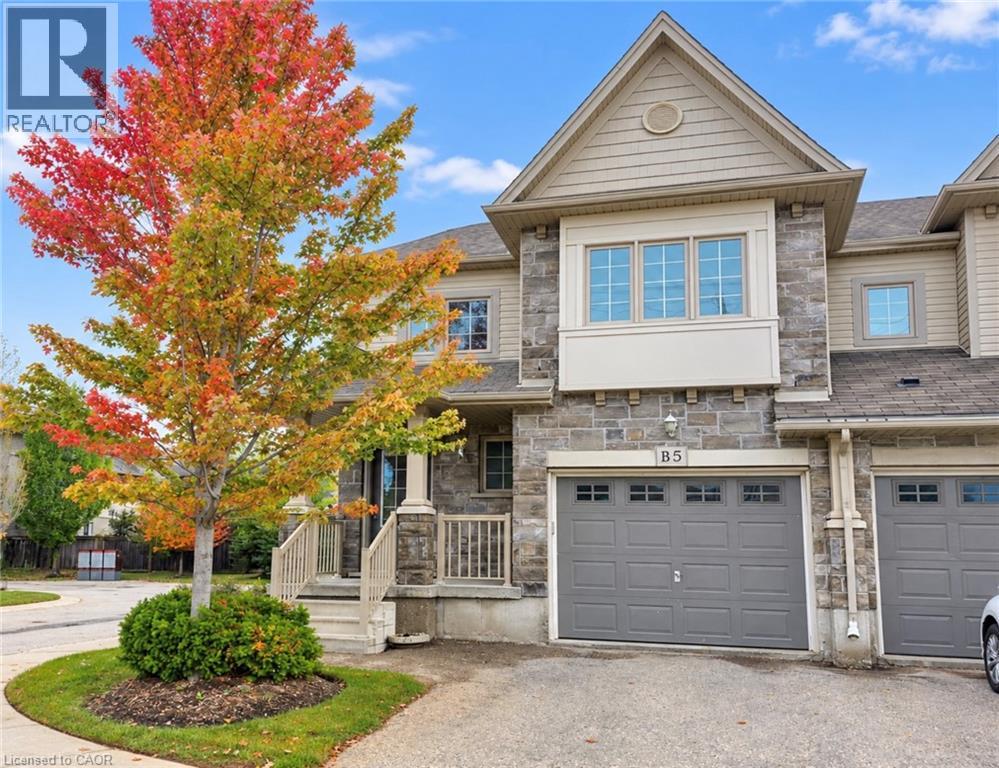
6 Upper Mercer Street Unit# B5
Kitchener, Ontario
Welcome to this bright and spacious 3-bedroom, 2-bathroom, 2-storey townhouse offerring 1,562 sq. ft. of comfortable living space in Kitchener’s sought-after Lackner Woods community! The main floor features a functional layout with a modern kitchen equipped with stainless steel appliances (fridge, stove, dishwasher, range hood), along with in-suite laundry for added convenience. Upstairs, you will find three generous bedrooms and a full bath. Includes an attached 1-car garage plus a private driveway (2 total parking spaces), central air, and an unfinished full basement perfect for extra storage. Ideally situated close to top-rated schools, nature trails, parks, shopping centers, public transit, and major highway routes. Immediate possession available! (id:62104)
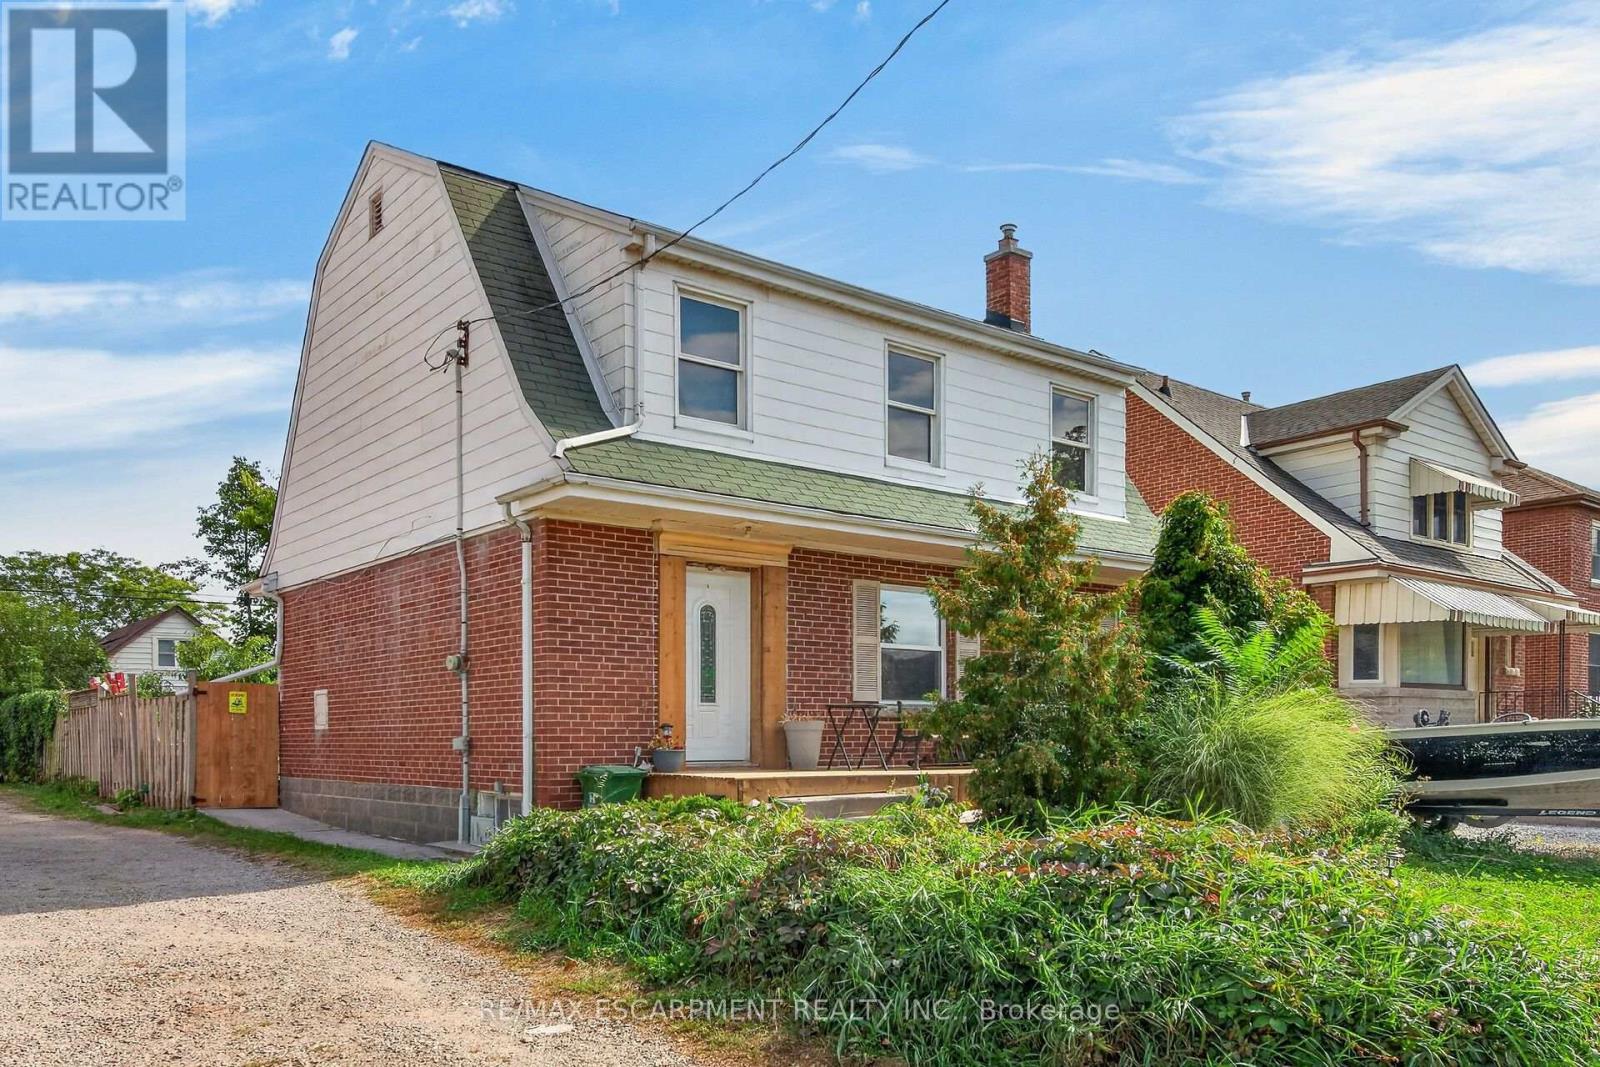
111 Kenilworth Avenue S
Hamilton, Ontario
Character meets modern convenience in this solid brick detached home in Hamilton's highly desirable Delta neighborhood! Offering nearly 2,000 sq. ft. of total living space, this beautifully maintained property features 3 bedrooms, 1 bathroom, and a fully finished basement. The main floor welcomes you with a bright, airy layout showcasing elegant crown molding and stunning hardwood floors throughout the expansive living and formal dining rooms. The adjacent kitchen is a chef's delight, complete with rich dark cabinetry, a custom tiled backsplash, and stainless steel gas stove. Upstairs, the second level offers three well-appointed bedrooms and a updated 4-piece bath. Downstairs, the finished lower level provides excellent versatility-perfect for a games room, home gym, or a potential in-law suite thanks to a convenient separate entrance from the back door! Step outside to enjoy your private backyard oasis, featuring a newer concrete deck perfect for entertaining. Situated in an unbeatable location, you are within walking distance of public transit, grocery stores, schools, parks, and local restaurants, with easy access for commuters to the Red Hill, LINC, QEW, and 403. (id:62104)
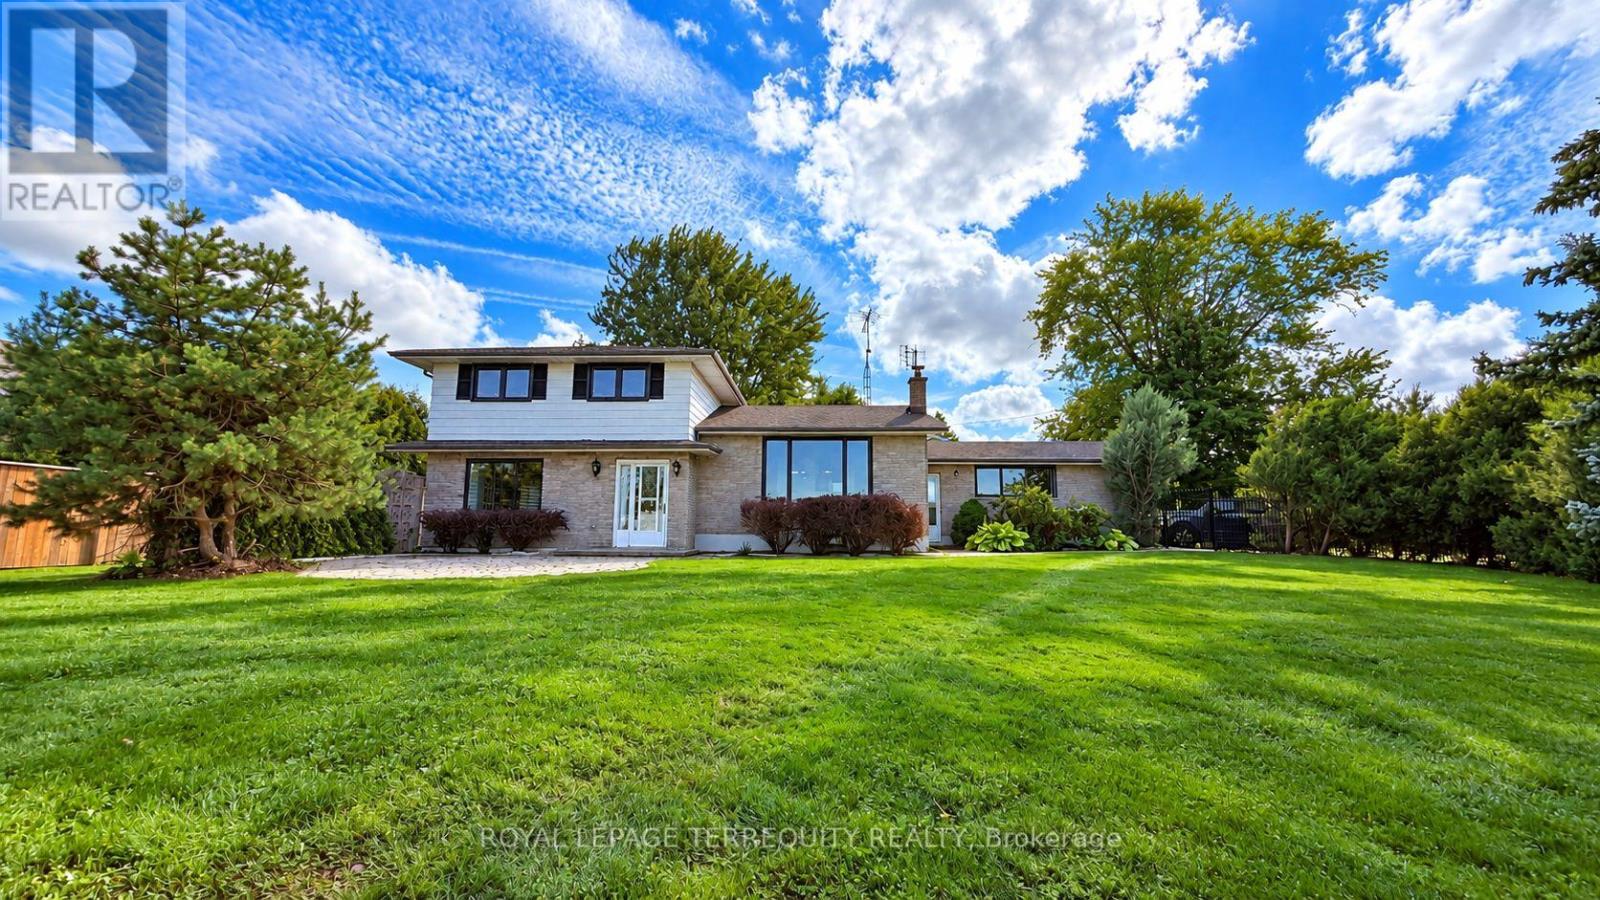
410 Kerman Avenue
Grimsby, Ontario
Welcome to a truly special, rarely available for rent, lakefront retreat in Grimsby. Set along 110 feet of protected shoreline, this beautifully renovated home offers the opportunity to enjoy four-season waterfront living in a private and peaceful setting. The extensively updated interior feels fresh, warm and inviting, creating a wonderful place to call home from the moment you arrive. Step outside and experience everything lakefront living has to offer, from the water's-edge patio and large private front yard to breathtaking panoramic views across Lake Ontario. Enjoy spectacular sunrises and sunsets, watch the changing seasons over the water, and take in views of the Toronto skyline from your own backyard. Perfectly positioned for both relaxation and convenience, this unique property offers easy highway access and is just minutes from Grimsby's shops, restaurants and everyday amenities. A rare opportunity to lease a beautifully renovated waterfront home where the lake is quite literally at your doorstep. **All photos are virtually enhanced with accessories to provide context for furniture placement to potential tenants. (id:62104)
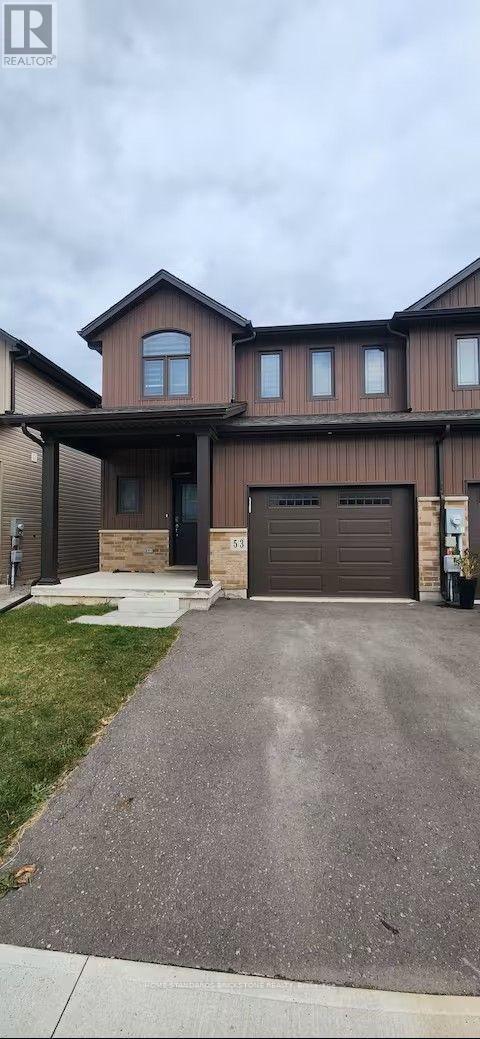
53 Lamb Crescent
Thorold, Ontario
Freehold End Unit Townhouse For Sale In Thorold. Open Concept Layout With 9Ft Celling On Main Floor. Fully Upgraded Kitchen With Backsplash, Quartz Countertops, Stainless Steel KitchenAid Appliances, Upgraded Lightings, Garage Door Opener With Remotes, Close To Niagara College And 10 Min To Niagara Falls. Close To All Amenities. Builder Finished 2 Bedroom Basement With Separate Entrance. New Fenced Yard. The well-designed basement, making it ideal for investors, extended families, or buyers looking to combine personal use with income potential (id:62104)

199 Summit Ridge Drive
Guelph, Ontario
**Welcome to elevated living in Guelph's sought-after East End!** Beautifully maintained and freshly painted, this impressive detached home offers exceptional space, style, and versatility for today's modern family. Step inside to discover a bright, inviting interior featuring **rich hardwood flooring throughout the living and dining areas**, expansive windows that fill the home with natural light, and a beautifully upgraded kitchen showcasing **granite countertops and upgraded cabinetry**. An elegant **upgraded hardwood staircase** adds a refined touch, while the **carpet-free main and second floors** create a sleek and sophisticated feel throughout. The thoughtfully designed upper level offers a spacious primary retreat complete with a **walk-in closet and luxurious 4-piece ensuite**, along with two additional generous bedrooms, a full bathroom, a separate family room, and a dedicated office-perfect for working from home. A convenient **walkout provides direct access to the private backyard**, creating an ideal setting for outdoor entertaining and family enjoyment. Exterior pot lights enhance the home's curb appeal and create a welcoming presence in the evening. Adding exceptional value is the finished basement, offering a versatile layout with a recreation area, kitchen, bedroom, and 3-piece bathroom. Ideal for extended family, guests, multigenerational living, or potential rental income, this additional living space offers outstanding flexibility. Equipped with a **200-amp electrical panel**, this home is designed to meet the demands of modern living. Ideally situated close to **schools, parks ,trails, shopping, transit, and major amenities**, it combines convenience with an exceptional lifestyle in one of Guelph's desirable neighbourhoods. (id:62104)
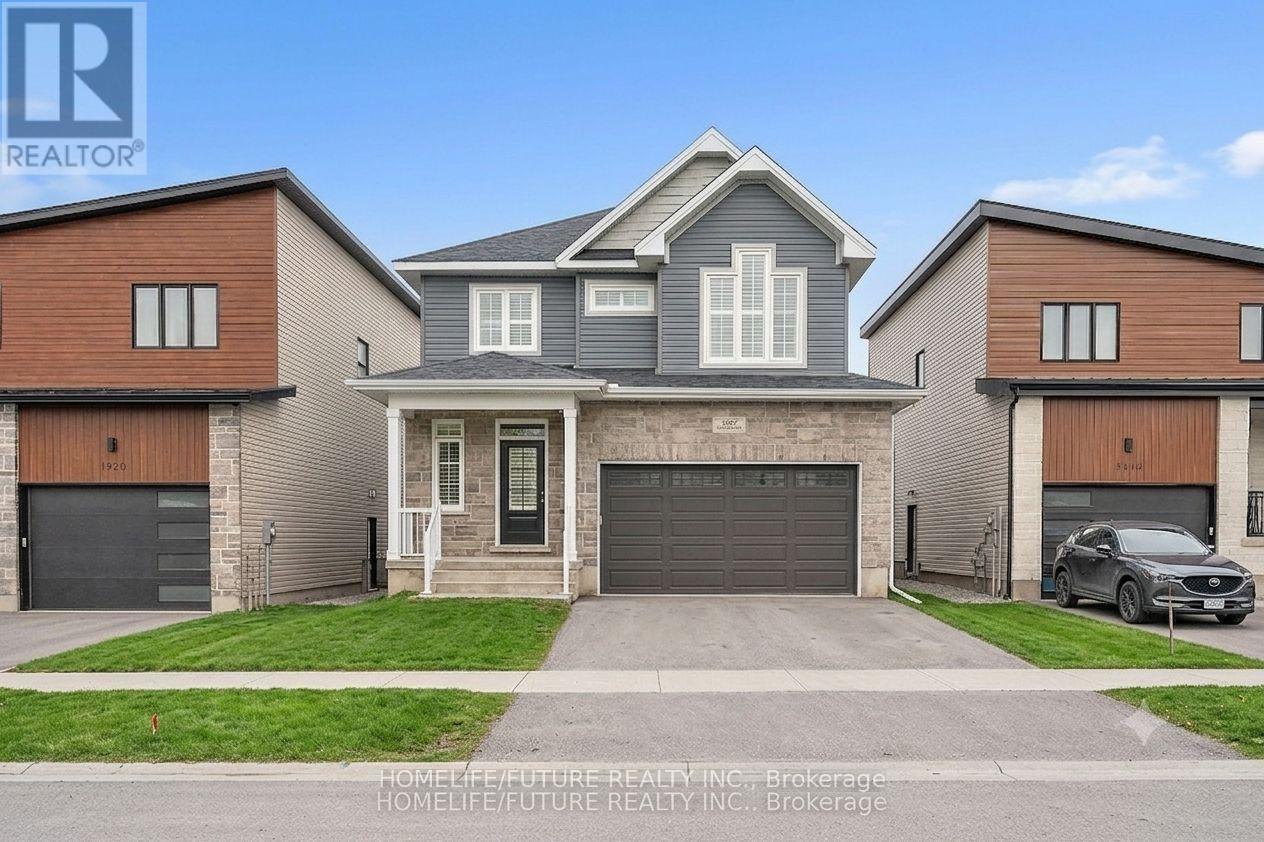
1508 Berkshire Drive
Kingston, Ontario
Welcome to 1508 BERKSHIRE DRIVE on an extra-large lot with enough room for gardens and apool.2412 SqFt Detached home with 4 spacious bedroom and 4 washrooms, gorgeous contemporary Open concept kitchen with granite counter top and extra-large walk-in-Pantry. Tons of natural lights. Hardwood flooring throughout main level. Comfortable living. This home openness is perfect for family gathering and entertaining friends. Minute drive to 401 & 10 Minutes to Downtown *some pictures are virtual stage* (id:62104)
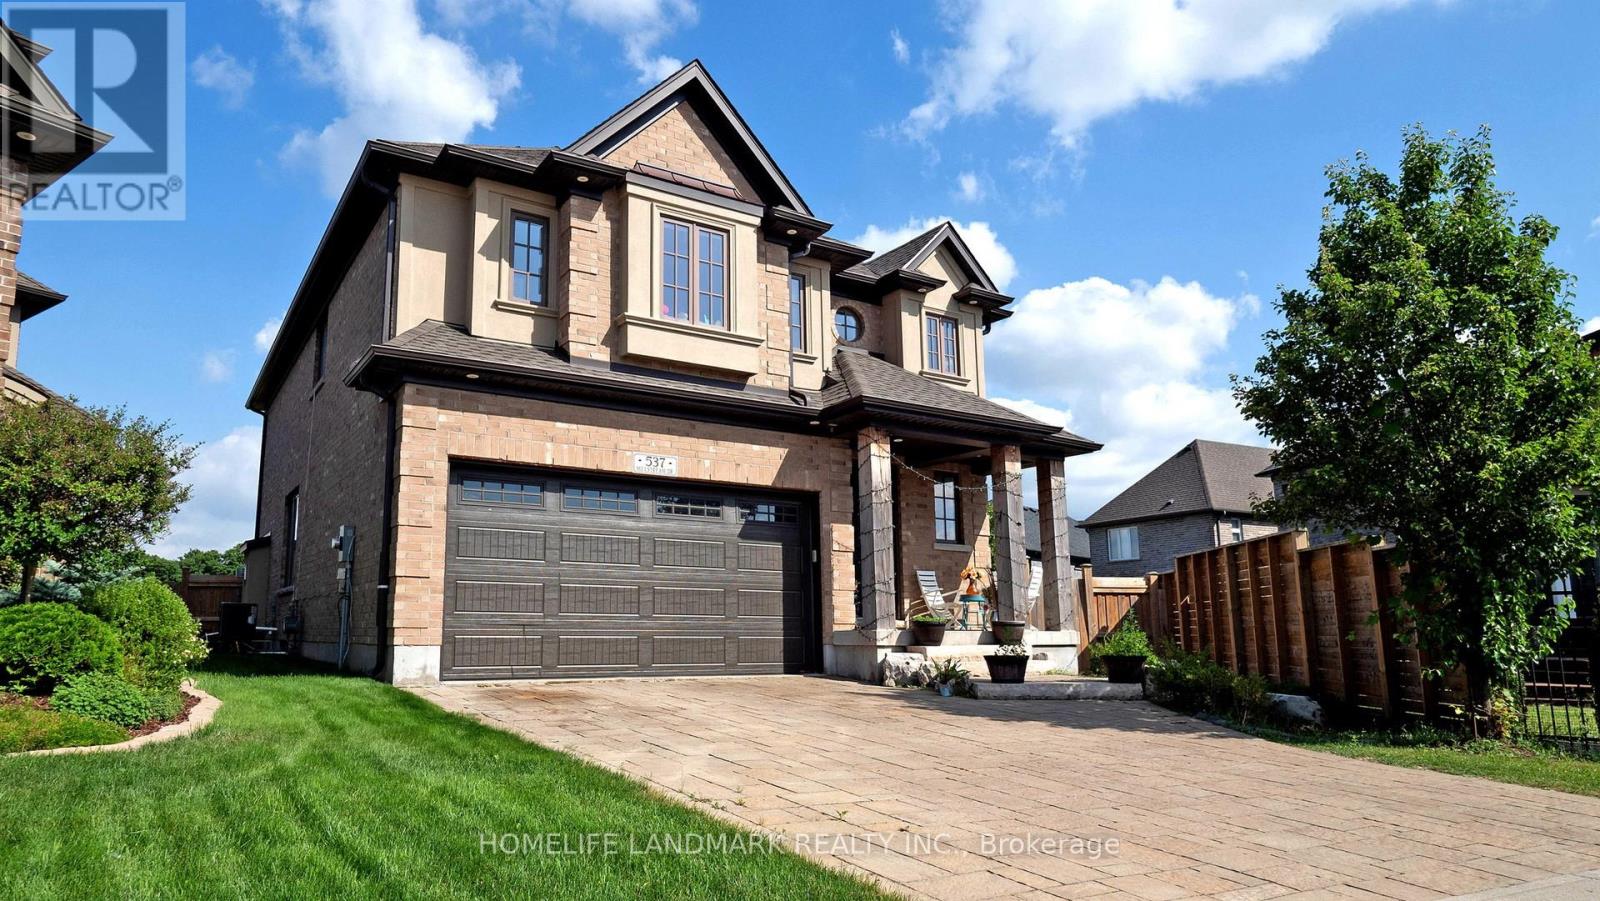
537 Millstream Drive
Waterloo, Ontario
Carriage Crossing dream home! Prestigious neighborhoods, oversized corner lot w/ easy access to the park& walking trails, this stunning, custom-built luxury home is loaded w/ upgrades & designer finishes throughout. Offering over 4,500+ SF of beautifully finished living space & featuring 4+1 bdrms, & 4+1baths, this home is truly one-of-a-kind. Main floor hrdwd & porcelain tile, designer lighting, pot lights, crown moulding & custom window treatments. Kitchen, is complete w/ large central island, premium appliances, quartz counters, & a generous breakfast area w/ walkout to the deck & backyard. A main-floor office with future potential to convert to a bedroom. Upstairs, the luxurious primary suite features custom millwork, two over-sized walk-in closets/dressing room w/ built-ins, & a spa-like ensuite w/ soaker tub, double vanity, & glass shower, another bedroom w/ 3pce ensuite, and 2 other bedrooms with a 5-pce Jack and Jill bath. The finished basement features a spacious rec rm, 1 bedroom w/ 3-pce bathroom. Covered deck, fenced back yard. Close to top-rated schools, area workplaces, universities, RIM Park, Grey Silo Golf Club, Walter Bean Trail, Farmers Market, & all popular amenities. Quick HWY access. You will fall in love w/this spectacular home! (id:62104)
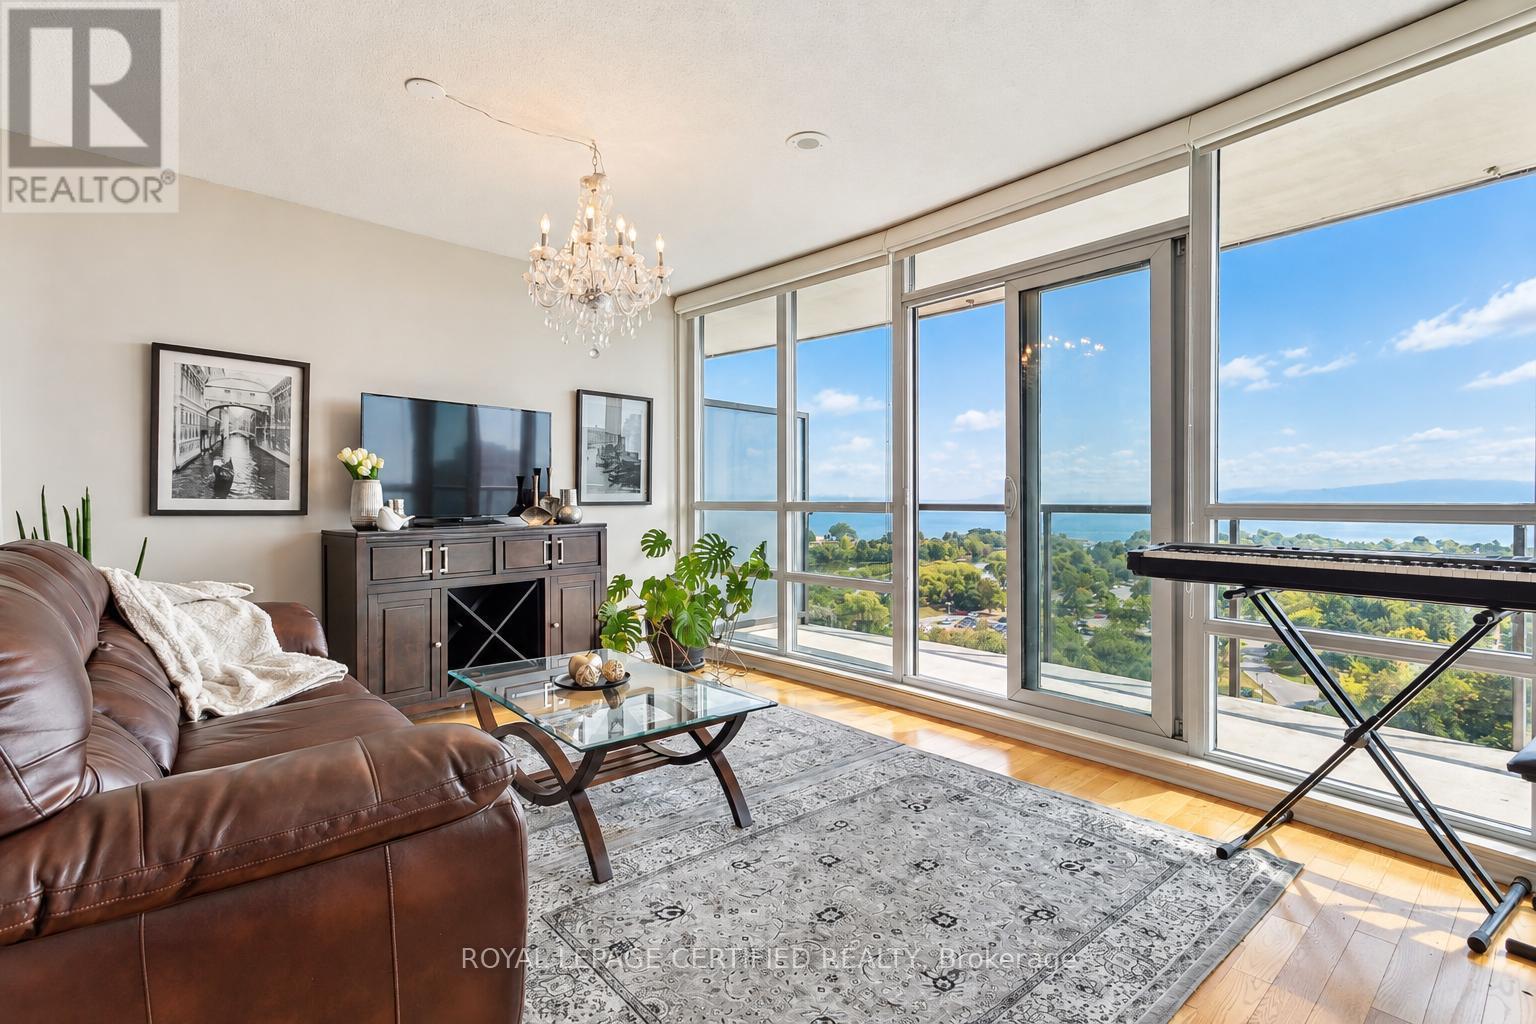
1208 - 2240 Lakeshore Boulevard
Toronto, Ontario
FURNISHED. SHORT RENTAL TERMS 6 MONTH OR LONGER. Remarkable And 180 Degree. Breathtaking Unobstructed View of Toronto Waterfront Skyline . This Beautiful Condo IsPerfected With Hardwood Floors, Modern Kitchen With Granite Counters, Breakfast Bar, S/SAppliances, And 2 Walkouts To Large Lakefront Balcony. Incredible Amenities: Pool, Hot Tub, 2Saunas, 2 Gyms, Yoga Room, Children'sPlayroom, 3 Party Rooms, Wine Tasting Room, Study Room, Theatre, Courtyard, Bbq, 24 Hr.Concierge And Security. (id:62104)
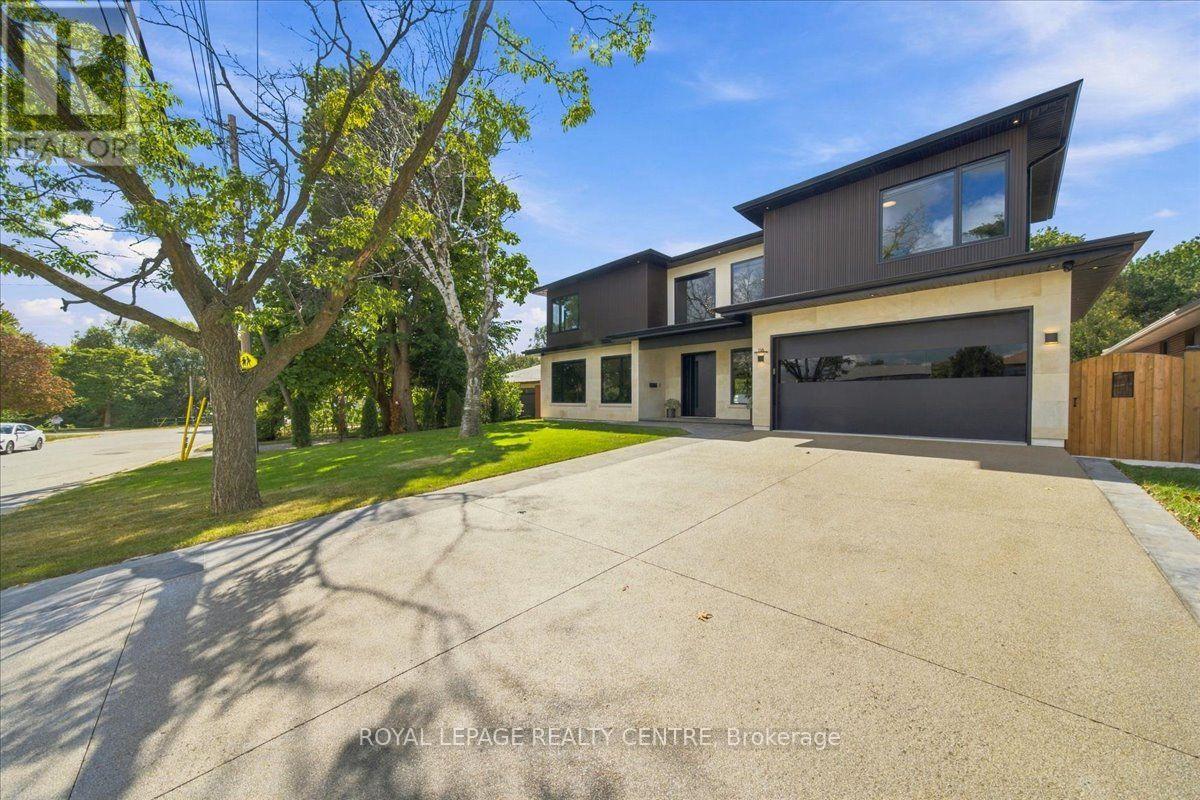
116 Elmcrest Road
Toronto, Ontario
Look No Further! Welcome To 116 Elmcrest Road, A Modern Custom Home Situated On A Premium 65 X 155 Ft In Etobicoke's Sought-After Eringate-Centennial-West Deane Neighbourhood. Positioned On Toronto's Vibrant Western Edge, This Prime Location Puts Lush Green Spaces, World-Class Sports Facilities, Shopping & Major Transit Routes Right At Your Doorstep. This Home Features Over 4750 SqFt Of Modern Luxury Living. Ostaco Prism Black Windows. Crafted With Top-Tier Finishes, The Main Level Boasts 9ft Smooth Ceilings, 7" Santorini Hardwood Floors, And A Stunning Foyer Featuring Patagonia Quartzite, Italian Light Fixtures, And A White Oak Mono-Beam Staircase With Glass Railings And Tread Lighting. The Heart Of The Home Is A Chef's Kitchen With Custom Carini Walnut And Soft-Touch Black Cabinetry, Illuminated Cristallo Quartzite Backsplash, Black Tempest Leather Slab Island, And Built-In Premium Appliances Including A Fulgor Milano Espresso Maker. Relax In The Spacious Living Room O/Looking The Oversized Backyard And Centered Around A 2-Sided 360-Degree Dimplex Opti-Myst Electric Fireplace And An 85" Tv. The Main Floor Also Offers A Mudroom/Laundry With A Pet Shower, Custom Cabinetry, And A Sleek Powder Room With Radiant Heated Floors. Upstairs, Find 9ft Ceilings, 4 Spacious Bedrooms With Large Closets & Organizers, Second-Floor Laundry, And 3 Spa-Like Baths With Radiant Heated Floors, Wall-Mount Toilets, And Led Anit-Fog Mirrors. The Primary Suite Features A Luxury Ensuite With Tenzo Italian Fixtures And Custom Vanity. The W/O Basement Features About 8ft Ceilings, Rough-In For A Kitchen, Rough-In For Wiring For A Home Theater/Golf Simulator, A Brick Veneer Wine Cellar With Cedar Shelving And A Hidden Crawl Space For Extra Storage. Outdoors, Enjoy An Indiana Limestone & Stucco Exterior, A Large Wooden Deck, Rustic Covered Under-Deck Patio, Gas Fireplace With Bbq Hookup, Irrigation System, & A 121-Jet Oxford Spa Jacuzzi. A True Masterpiece Of Modern Elegance! Don't Miss! (id:62104)

53 Affusion Road
Brampton, Ontario
Location!! Location!! Location!! Located in the sought-after community of Northwest Brampton! This stunning detached home is fully upgraded inside and out and features an apartment with a separate builder's entrance through the garage, offering excellent versatility and income potential. The home features 9-ft ceilings on both the main and second floors, elegant hardwood flooring throughout the main floor and staircase, a cozy fireplace, and a bright, spacious open-concept layout. The upgraded kitchen boasts granite countertops and a natural gas line for a gas stove/cooktop. Custom zebra blinds are installed throughout the entire home, adding style and convenience. Upstairs, you'll find four spacious bedrooms, including a luxurious primary suite with a walk-in closet and an upgraded ensuite featuring a bathtub. The builder-upgraded fourth bedroom and convenient second-floor laundry add to the home's functionality. Exposed aggregate concrete driveway, all around house, front entry steps, and backyard. Located on a quiet, family-friendly street and close to Mount Pleasant GO Station, Hwy410, community centres, grocery stores, library, places of worship, and other amenities, this exceptional home offers the perfect combination of space, style, upgrades, location, and income potential. (id:62104)
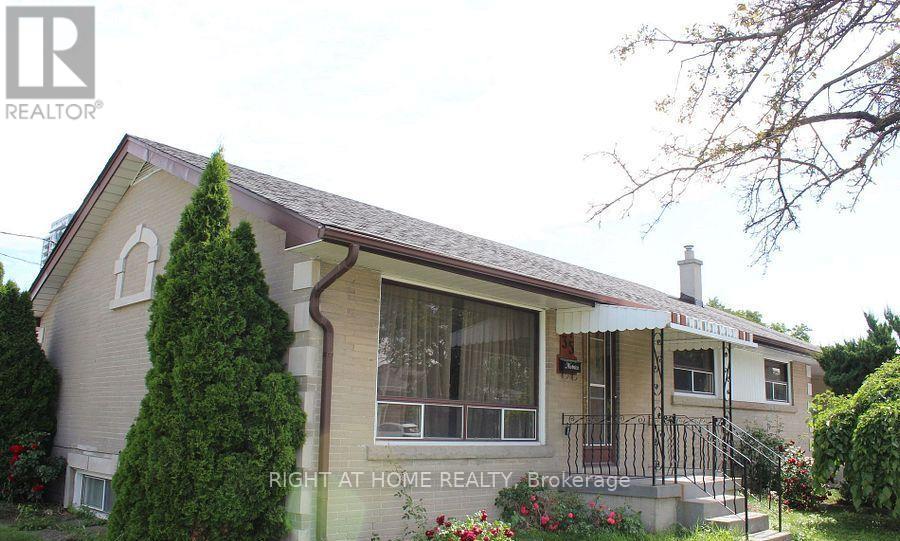
35 Warnica Avenue
Toronto, Ontario
Bright, updated and spacious 3-bedroom, 1-bath upper level also this home offers 2 parking spots with the garage - Great for extra parking or storage for your tools or other items .Large backyard. Well-kept bungalow in a prime Queensway & Islington location. Open-concept living and dining room is great for relaxing or entertaining. Updated kitchen and updated bathroom. Three well-appointed bedrooms offer plenty of space. Shared on-site laundry for added convenience. Located in the Castlebar JS and Norseman JMS school district. Minutes to Humber College Lakeshore Campus (students welcome). Steps to TTC with easy access to highways, shops, restaurants, parks and all amenities. Move-in ready! (id:62104)