
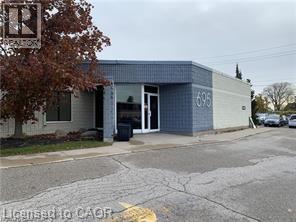
695 Coronation Boulevard Unit# 2b
Cambridge, Ontario
Exceptional professional office space available in the highly sought-after Coronation Medical Centre, ideally located directly across from Cambridge Memorial Hospital. Unit 2B offers approximately 1,654 square feet of well-appointed space, making it an excellent opportunity for medical, healthcare, wellness, or other professional service providers. Situated within an established medical complex, the property benefits from a strong healthcare presence, including an on-site pharmacy and a variety of complementary medical and professional offices. The location provides excellent visibility, convenient access for patients and staff, and ample on-site parking. This prime Cambridge location offers close proximity to hospital services, major transportation routes, and surrounding residential neighbourhoods, creating a convenient and accessible destination for clients and patients alike. Join a thriving professional community in one of the city's premier medical office developments. Features: • 1,654 sq. ft. professional office space • Located directly across from Cambridge Memorial Hospital • Established medical and professional office complex • On-site pharmacy and complementary healthcare tenants • Ample surface parking for patients and staff • Excellent accessibility and visibility • Ideal for physicians, specialists, allied health professionals, therapists, and other professional users (id:62104)
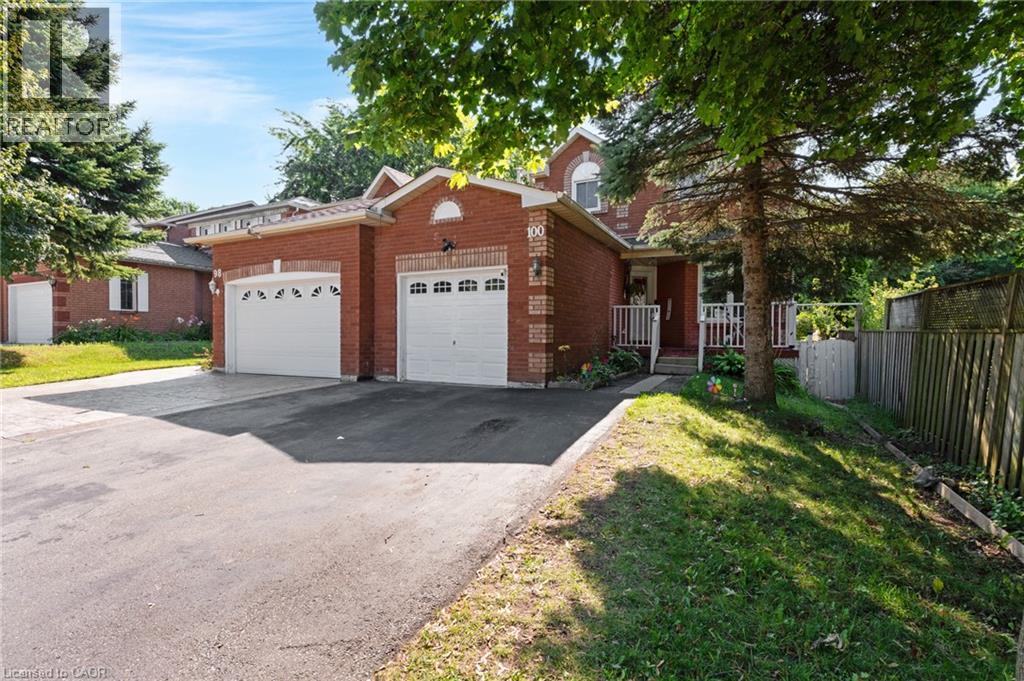
100 Anglerock Drive
Cambridge, Ontario
MOVE-IN READY 3+1-BEDROOM HOME WITH FINISHED BASEMENT & PRIVATE BACKYARD. Connected only by the garage wall, this beautifully renovated home offers the privacy and feel of a detached residence in one of Cambridge's family-friendly neighbourhoods. From the moment you step inside, you're welcomed by soaring ceilings, gleaming tile floors, and an abundance of natural light that flows throughout the thoughtfully designed main level. At the heart of the home is a stunning modern kitchen featuring rich navy cabinetry, quartz countertops, sleek gold accents, a breakfast bar, and plenty of storage—perfectly designed for everything from busy weekday mornings to entertaining friends and family. The layout offers exceptional versatility with a spacious dining area and a spectacular rear living room addition spanning approximately 240 sqft. This impressive space is filled with sunshine thanks to two skylights, oversized windows, vaulted ceilings, and a cozy gas fireplace, creating the perfect place to gather year-round. Sliding doors lead to the fully fenced backyard where an expansive concrete patio offers a low-maintenance outdoor retreat ideal for barbecues, relaxing, or watching the kids and pets play. Upstairs, you'll find 3 generous bedrooms and beautifully updated bathrooms, while the fully finished basement extends your living space with a large recreation room with an egress window, an additional bedroom, and endless possibilities for guests, a home office, gym, or teenage retreat. Extensively renovated throughout. Ideally situated close to schools, parks, shopping, restaurants, public transit, and the 401. Heat, hydro, gas, tenant insurance, and water are to be paid by the tenant(s). Good credit is required, and a full application must be submitted. Available immediately. (id:62104)
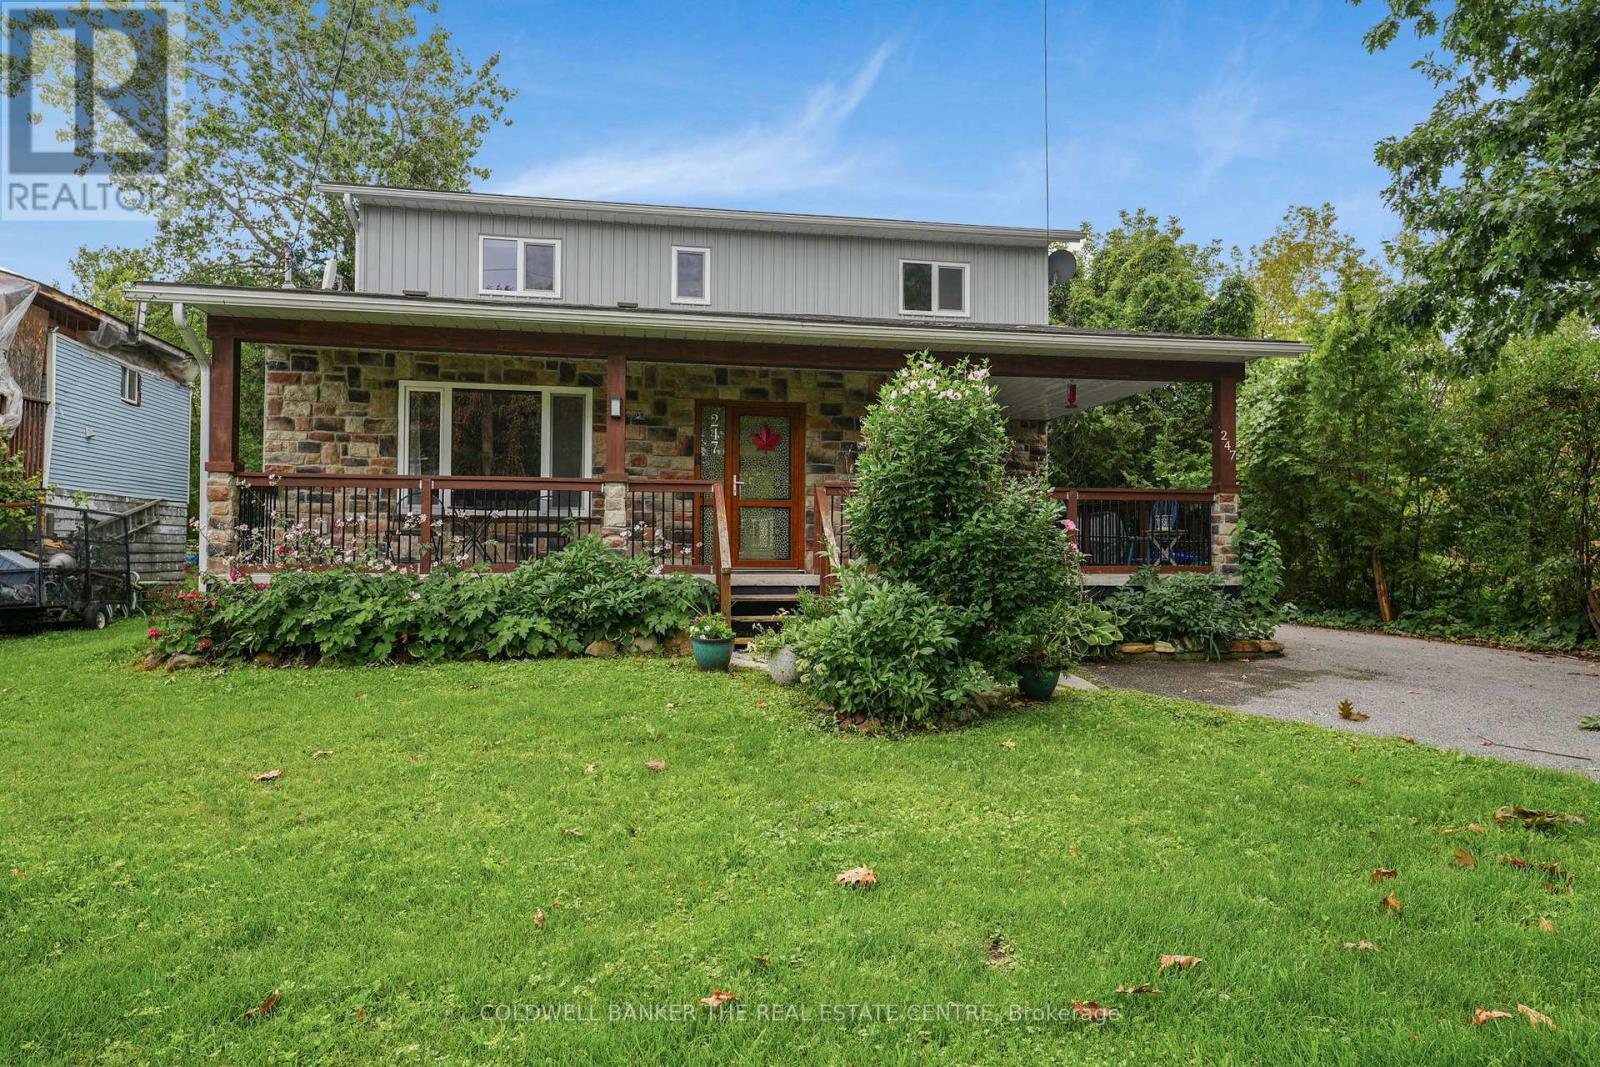
247 Poplar Avenue
Tay, Ontario
RARE FIND! Beautifully maintained home nestled in a quiet, sought-after neighbourhood in Paradise Point. Just a short walk to the beach, this spacious property offers the perfect blend of modern, comfort, privacy and relaxed lakeside living. Step inside to a bright and inviting main floor featuring vaulted ceilings, large windows and an abundance of natural light. The generous open living space is complemented by pot lights and engineered hardwood flooring throughout. The spacious dining area offers a walkout to the wrap-around veranda. The modern and functional kitchen features granite countertops, a raised breakfast bar, wall oven and microwave, gas cooktop and beautiful travertine tile flooring. A convenient walkout leads directly to the backyard deck, making outdoor dining and entertaining effortless. The home offers two extra-large bedrooms, each with multiple windows providing plenty of natural light and comfortable living space. The primary bedrooms boasts a large walk-in closet for added convenience. Two bathrooms include a spacious main bath with double vanity and a separate shower featuring a multi-function shower system. Outside, the fully fenced backyard is a private retreat surrounded by lush mature trees and plenty of green space. Enjoy the expansive deck, firepit and garden shed, with ample room for entertaining, relaxing and enjoying the outdoors. A large driveway provides plenty of parking, while the wrap-around verandah adds to the home's welcoming curb appeal. Ideally located within walking distance to the beach and Patterson Park, this well-cared-for, move-in ready home is situated in a peaceful neighbourhood while still being close to the amenities and recreation Port McNicoll has to offer. A wonderful opportunity to enjoy spacious, comfortable living in a beautiful community.*Owned water heater. R50 insulation used at construction. Insulated crawl space with sump pump. Drilled well. UV filtration & reverse osmosis system* (id:62104)
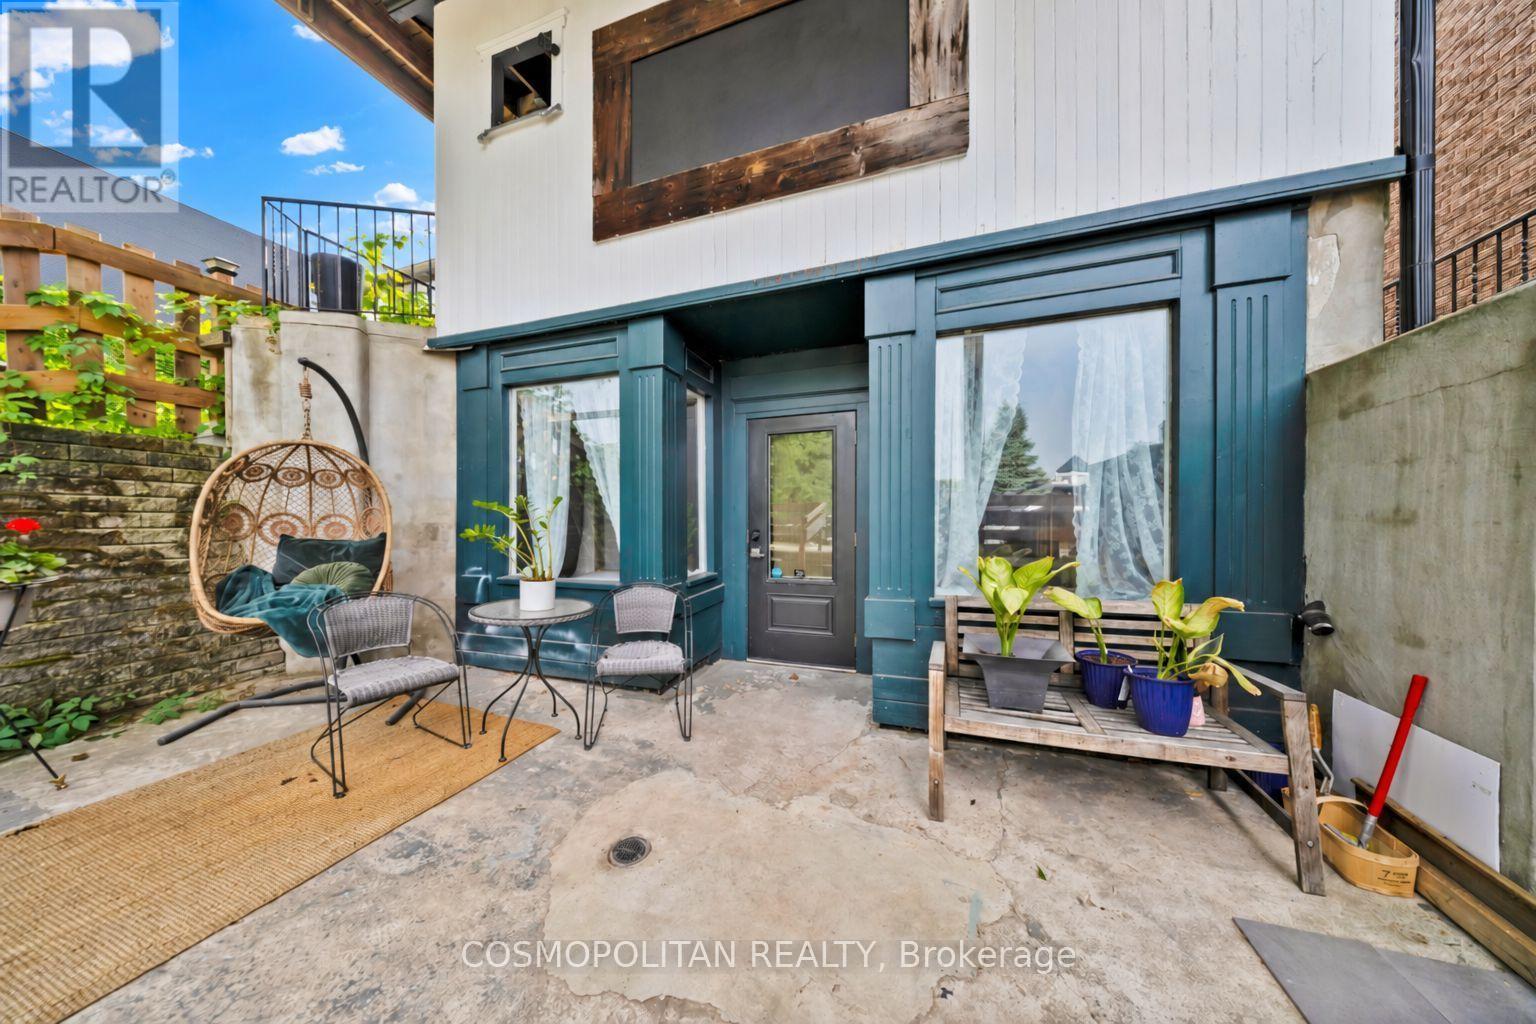
Studio - 1433 Pelham Street
Pelham, Ontario
Prime commercial lease opportunity in the heart of downtown Fonthill on sought-after Pelham Street. This rear ground-floor studio unit is ideal for a boutique, professional office, spa, or creative workspace and is offered at $2,100/month + TMI. Looking for more space? This unit can be combined with the main unit for a total lease rate of $4,000/month + TMI. Includes 2 exclusive parking spaces. A fantastic opportunity to establish or grow your business in one of Niagara's most vibrant downtown locations. (id:62104)
36 Lowry Court
Barrie, Ontario
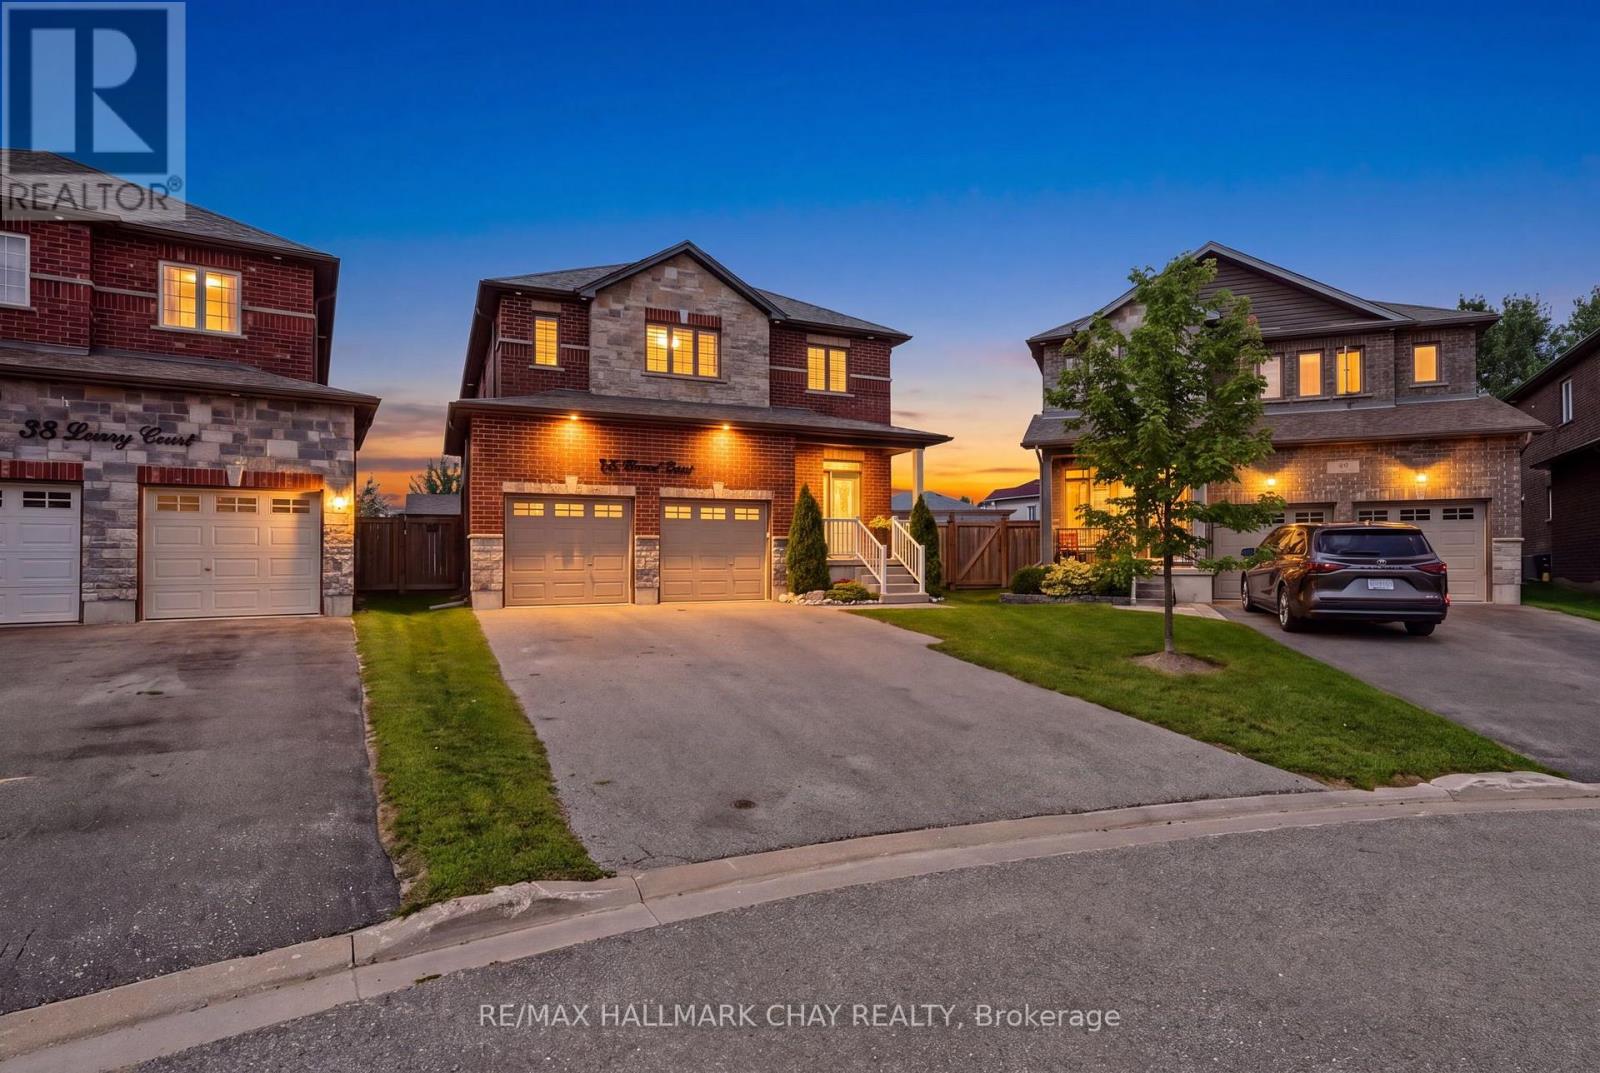
Rarely Offered Huge Lot, Newer Beautifully Built Home (2018), Located On A Highly Sought After Family Friendly Court Location Right In The Heart Of Barrie!!! This Amazing Fully Detached, All Brick & Stone Home Has A Large, Pool-Sized Pie Shape Lot (Almost 90 Feet Wide At Rear) w/2 Car Garage. On The Main Level You'll Find Hardwood Flooring, Custom 29"x29" Tiles, Oak Stairs w/ Metal Pickets, Open Concept Family Room & Kitchen, S/S Appliances, 6 Foot Island w/ Quartz Counter Tops, Walk-Out To Yard & Walk-Out To Convenient Mud Room/Laundry Room. Upstairs You'll Find; 4 Bedrooms, A Primary w/ 4 Pcs. Ensuite & W/In Closet & 3 Other Good Sized Bedrooms For Family & Guests. Also A Full 5 Pcs. Main Bathroom, 2x Linen Closets, Hardwood Floors In Hallway & More!!! On The Lower Level You'll Find; A Cold Cellar Room, A 3 Piece Bath Rough-In & A Large Unfinished Open Basement Ready For Your Finishing Ideas For Either Additional In-Law Suite/ Or Family Living Space, Gym/ Rec Room/ Hobby Room Or More!! On The Exterior You'll Find; Full 4x Car Parking (NO SIDEWALKS), Exterior Pot Lights, GOVEE Permanent Xmas Lights, A Fully Fenced Yard w/ Hot Tub, Gas BBQ Hook Up, Above Ground Pool w/ Solar Heater & Concrete Patio Perfect For Entertaining Or Relaxing W/ Family & Friends!!! Some Notable Mentions Also Include; Garden Shed, Some Closet Built-Ins, Ring Doorbell, Gas Fireplace, Water Softener, Water Filtration System On Kitchen Sink, HRV, Custom Shelving & Mezzanine In Garage. All This Located In A Great Neighborhood & Close To All Amenities. Book Your Private Showing Today! (id:62104)
31 Zaduk Court
Conestogo, Ontario
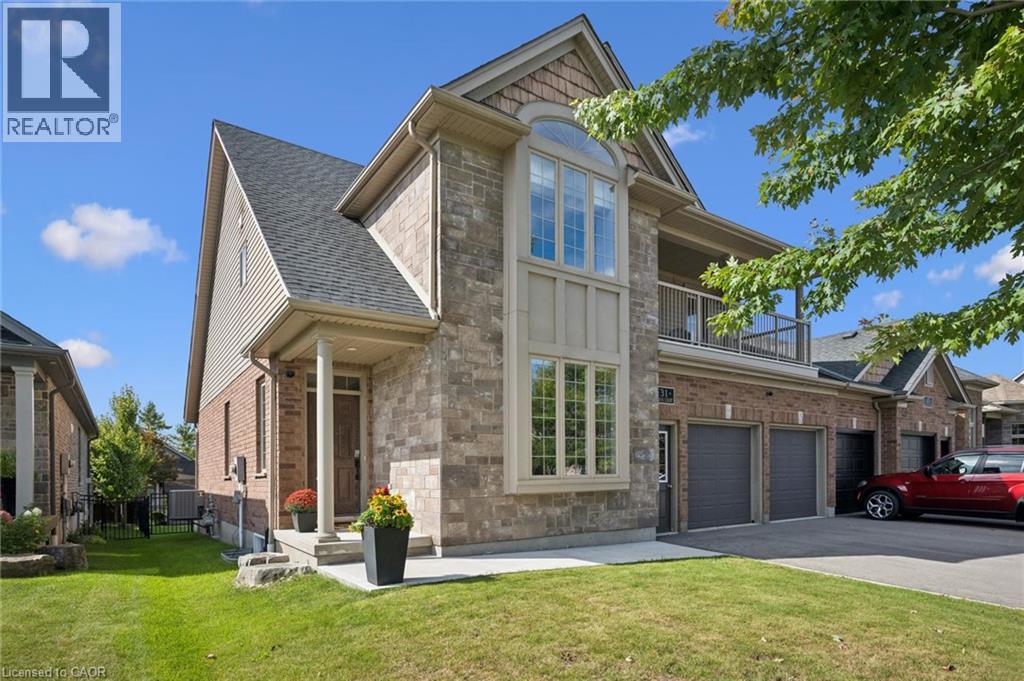
Live the upscale lifestyle in this gorgeous Conestogo neighbourhood next to Conestoga Golf Club—where you can walk to play, socialize on the restaurant patio with friends, or kayak at the river, all while enjoying serene rural charm just 10 minutes from the expressway. This stunning link-home offers over 2,200+ sq ft of finished living space, featuring a south-facing great room with abundant natural light and an impressive open-concept main floor design with soaring vaulted ceilings. The gourmet kitchen showcases premium finishes including granite countertops, stainless steel appliances, and an oversized walk-in pantry, flowing seamlessly into the backyard. The main floor also includes a dedicated office with large windows—perfect for remote working. Upstairs, three generously sized bedrooms , with the primary suite featuring a balcony, massive walk-in closet (3rd bedroom), and luxury ensuite with heated floors and soaking tub. The unfinished lower level provides potential for additional recreation space with extra-high ceilings and open space. Outside, the meticulously landscaped 45 ft lot features a composite deck, private patio, and mature landscaping with a fully enclosed fence. An oversized double-car garage with high ceilings and smart openers completes this exceptional property—a true sanctuary that is as functional as it is beautiful, and available turnkey with furnishings for the ultimate lifestyle opportunity. (id:62104)
Main - 12 West Street S
Thorold, Ontario
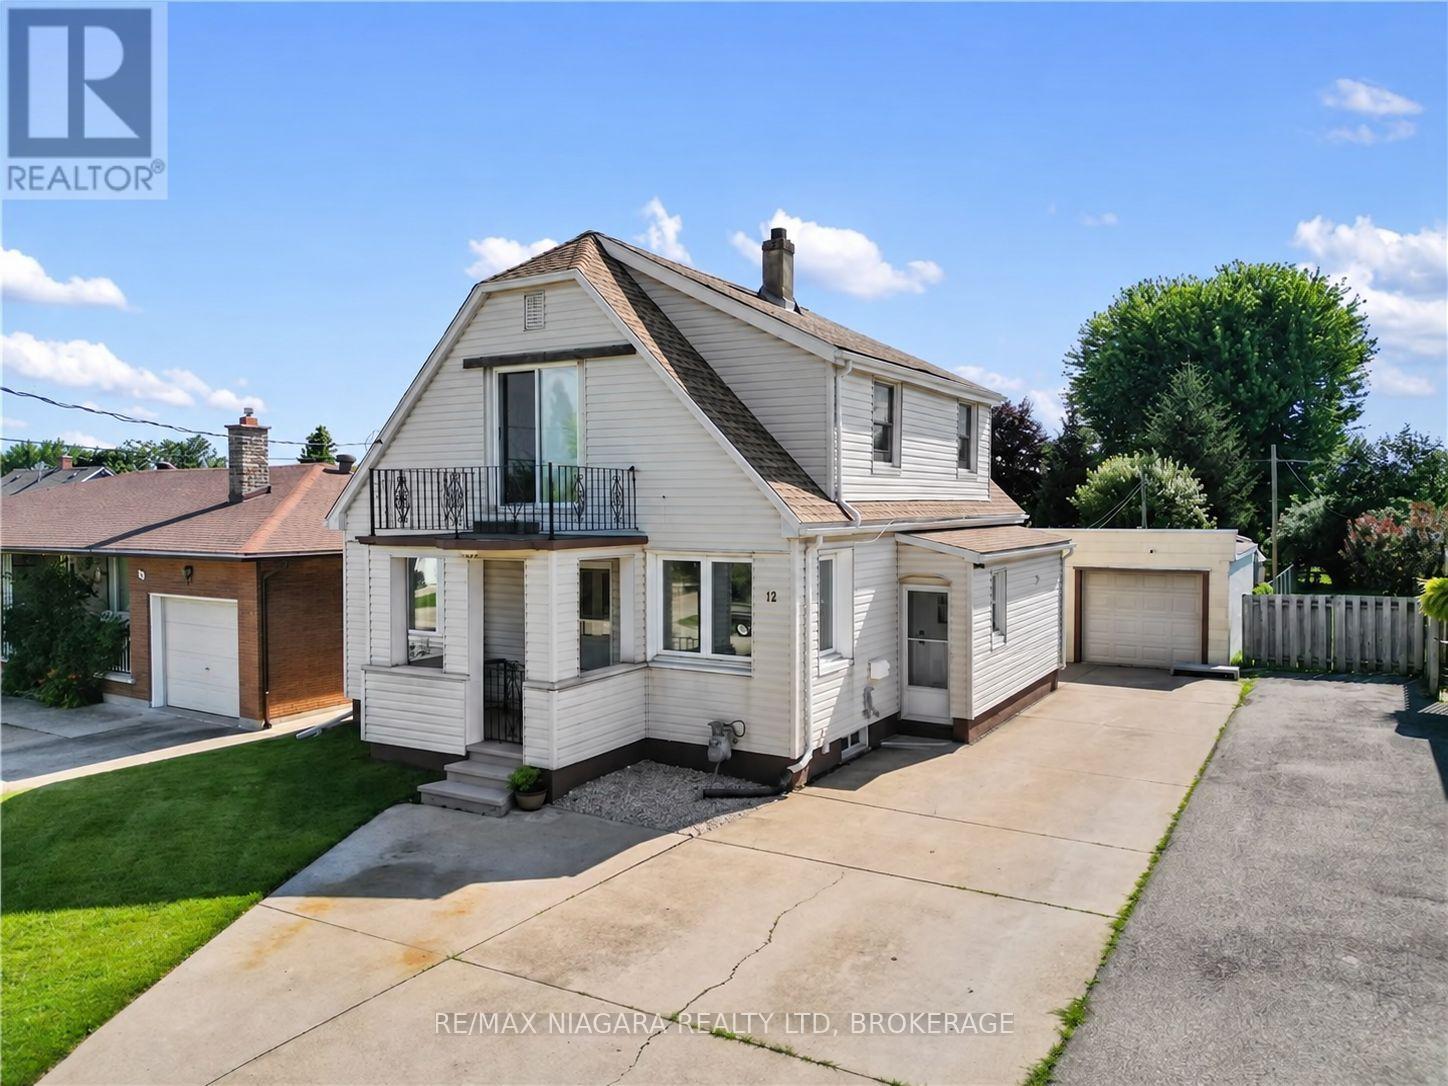
ALL INCLUSIVE! Bright, large 2-bedroom main floor unit in a convenient Thorold location. All-inclusive rental includes internet, heat, hydro, water, and laundry for simple, stress-free living. The unit features an updated kitchen and bathroom, comfortable living areas, and plenty of natural light throughout. Located at 12 West Street South, it is within walking distance of Downtown Thorold and bus routes, approximately 6 minutes to Brock University, 4 minutes to Highway 406, and 10 minutes to Downtown St. Catharines, making it a great move-in-ready option for students, professionals, or anyone looking for comfort and convenience. (id:62104)
Upper - 12 West Street S
Thorold, Ontario
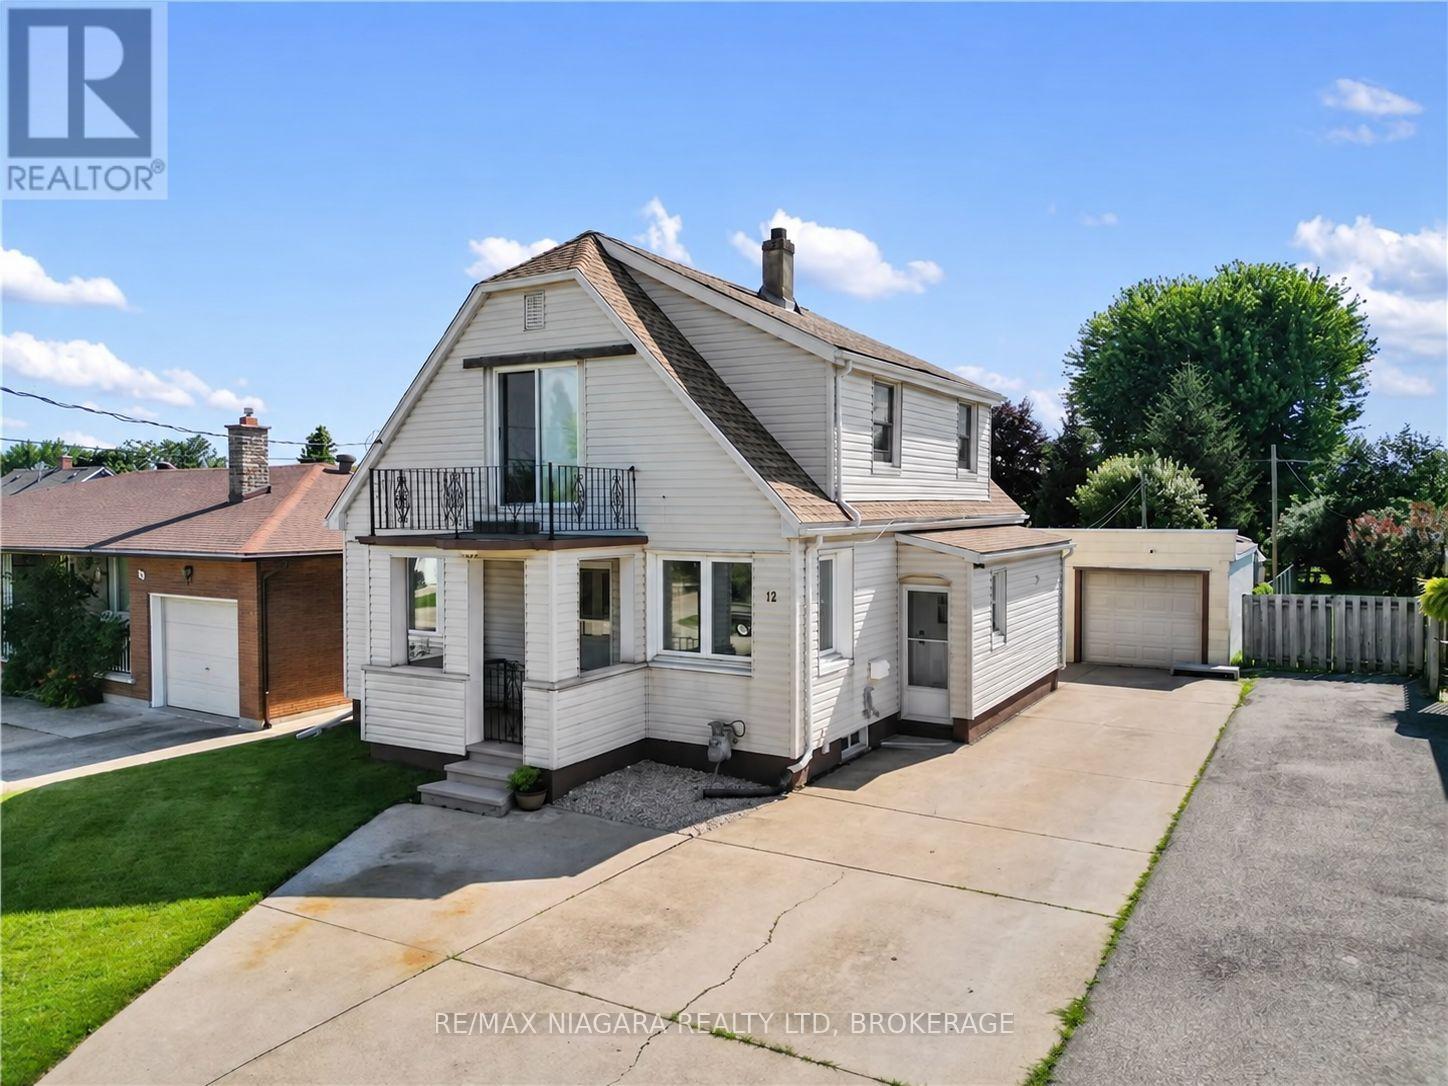
ALL INCLUSIVE! Bright and fully remodelled 2-bedroom upper unit in a convenient Thorold location. This furnished, all-inclusive rental includes internet, heat, hydro, water, and laundry for simple, stress-free living. The unit features an updated kitchen and bathroom, spacious living areas, and plenty of natural light throughout. Located at 12 West Street South, it is within walking distance of Downtown Thorold and bus routes, approximately 6 minutes to Brock University, 4 minutes to Highway 406, and 10 minutes to Downtown St. Catharines, making it a great move-in-ready option for students, professionals, or anyone looking for comfort and convenience. (id:62104)
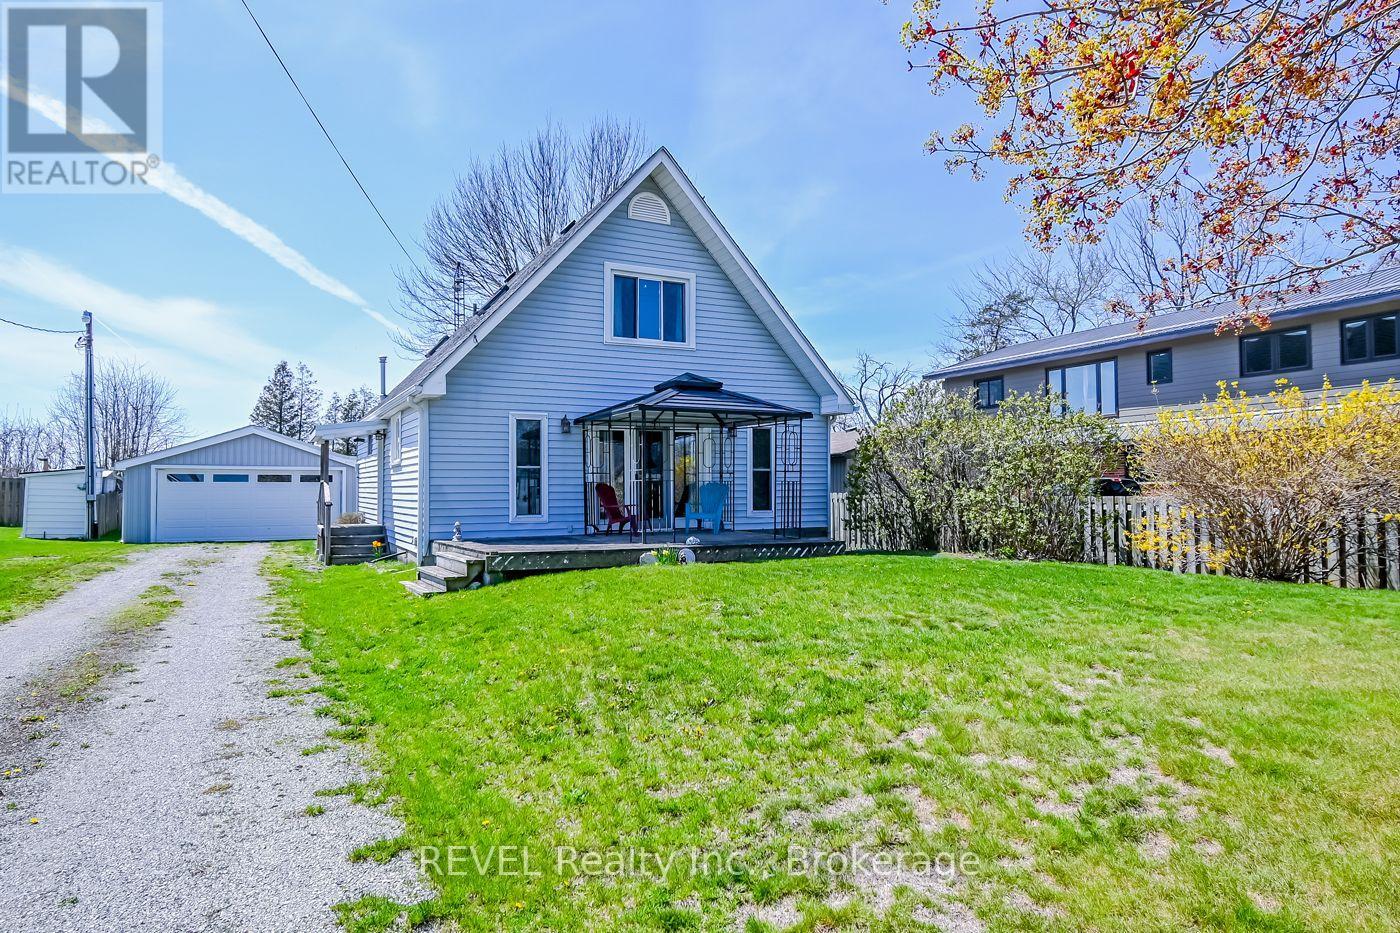
2757 North Shore Drive
Haldimand, Ontario
Have you been dreaming of embracing the relaxed charm of lake life? Your opportunity has arrived. This beautifully maintained home is ideally situated directly across the street from Lake Erie, offering stunning proximity to the water. Thoughtfully designed for comfort and flexibility, this inviting two-bedroom home features a convenient main-floor bedroom and a full four-piece bathroom-perfect for easy, everyday living. Upstairs, you'll find a spacious second bedroom complete with its own three-piece bath, along with a generous loft area that presents an excellent opportunity to create a third bedroom, home office, or cozy retreat.Car enthusiasts and hobbyists will appreciate the oversized two-car garage, which extends to the rear for additional storage space-ideal for tools, seasonal items, or recreational gear. Attached to the garage is a former studio-style suite, once outfitted with a kitchen, bathroom, and living area. While it currently requires some updating, this versatile space offers incredible potential to be restored into a guest suite, rental opportunity, or private studio.Located just down the road from Long Beach, and with convenient lake access directly across the street, you'll enjoy the best of outdoor living-morning walks along the shore, sunset views, and refreshing lake breezes just steps from your front door.The backyard provides a peaceful and private setting, where your only rear neighbors are the occasional deer and local wildlife, creating a serene, nature-filled escape. Whether you're seeking a year-round residence, a vacation getaway, or an investment opportunity, this property offers the perfect blend of location, potential, and lifestyle.Don't miss your chance to experience lake living at its finest-without compromise. (id:62104)
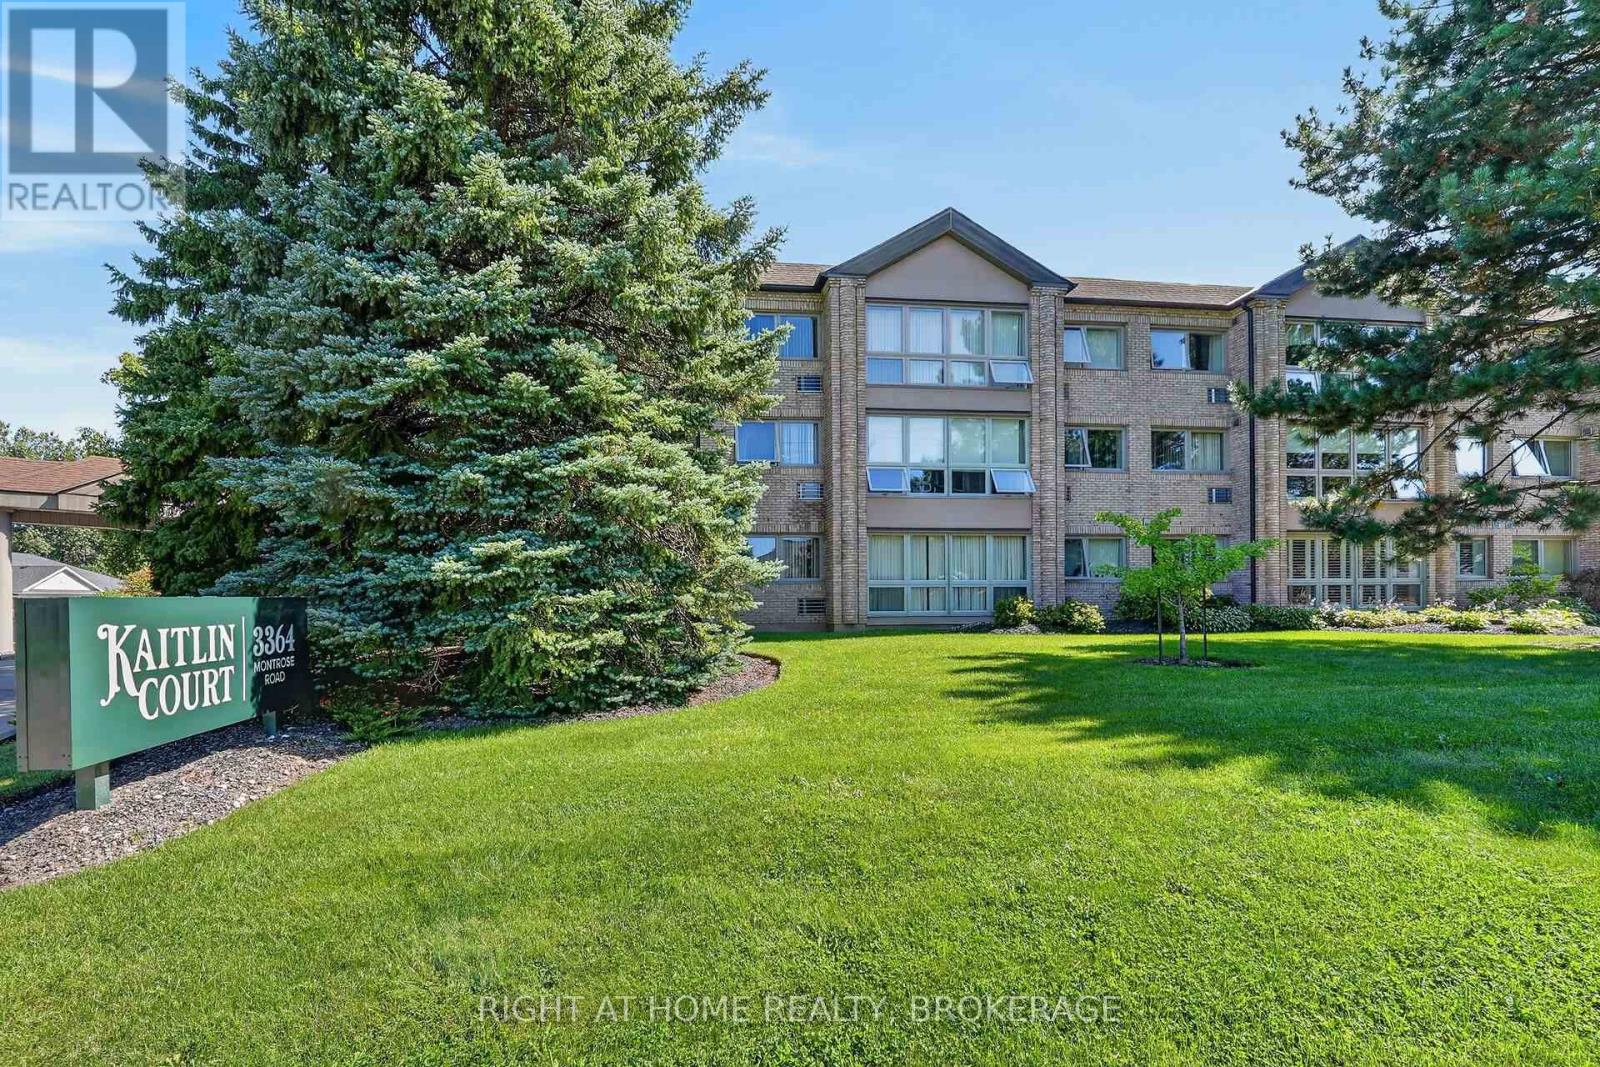
108 - 3364 Montrose Road
Niagara Falls, Ontario
Welcome to one of the area's most desirable small condominiums in Mount Carmel, Kaitlin Court, Niagara Falls! Fall in love with the sunlight flooding into this fresh and beautiful suite! Step into the stunning new Kitchen with Stainless Steel appliances, Caesarstone countertops with breakfast bar, sink and exhaust fan. New flooring throughout offers seamless flow from room to room. New Blinds and 2 new High efficiency air conditioning wall units are installed for your comfort. The Dining Area can also be used as a TV enclave or home office. The Primary Bedroom is beyond spacious, with a large closet and is adjacent to the luxurious Bathroom. Inside you are greeted with a spacious shower, double vanity sinks and extra room for storage. The laundry room has a sink and hookup for future stackable Washer/Dryer. This condo suite is move-in ready for you. The condo amenities include a Party Room and lockers. The building is well maintained and with only 31 suites you won't get lost in the crowd! Come by soon to check out all that the Niagara Falls community offers including nearby shopping, wineries, golf, biking trails, the sights at the Falls and more! (id:62104)
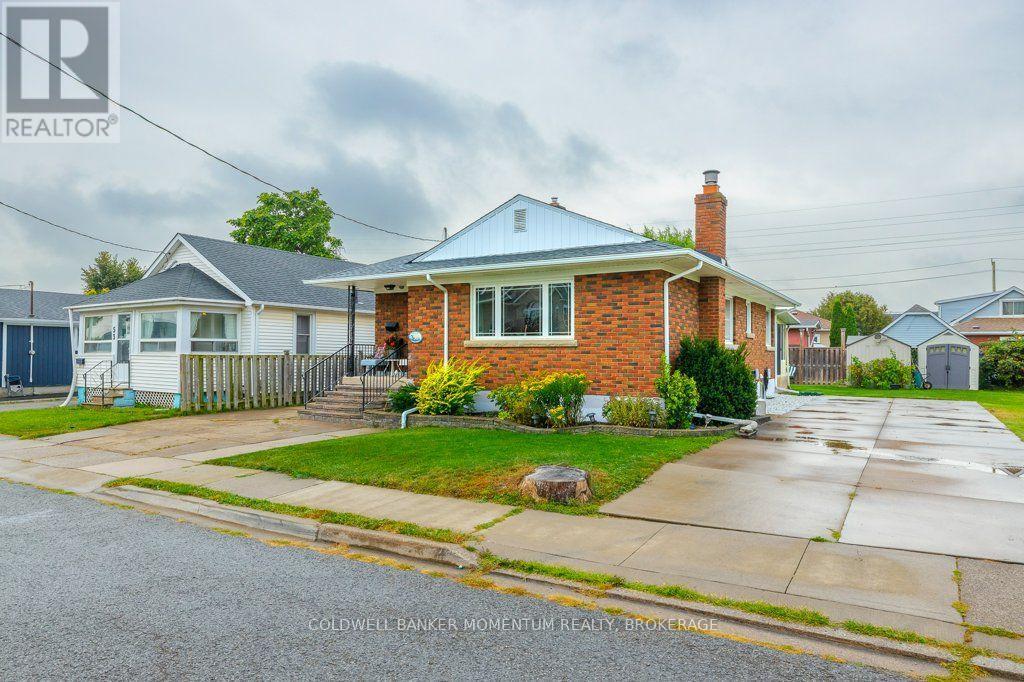
51 Martin Street N
Thorold, Ontario
This all brick bungalow has a Custom maple kitchen and 3bedroooms. combination of hardwood and carpet with an updatede bathroom on the main floor. We have a second kitchen , extra bedroom a huge recroom and 3 piece bathroom on Lower level. Al brick gas fireplace and a large ber area great for guest entertaining. A big sun room at the back and a covered patio area. The custom 10X12 workshop with separate hydro service is a workshop delight. Large concrete drive will accomodate many vehicles. All appliances lets you move right in without any upgrades needed!!! (id:62104)
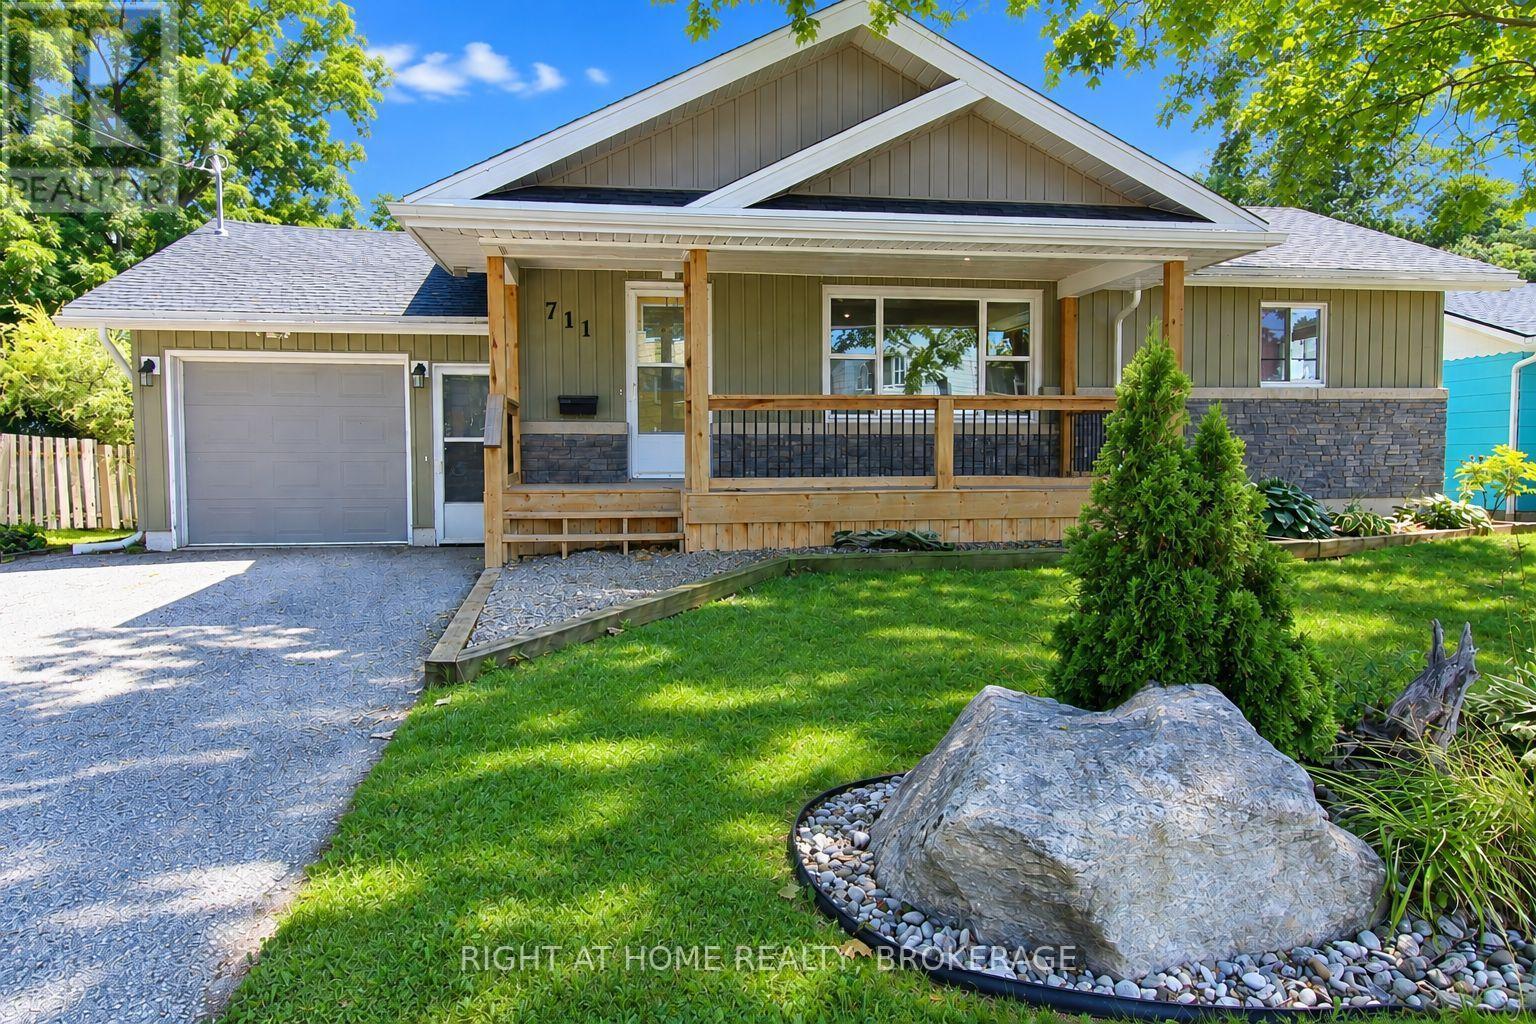
711 John Street
Haldimand, Ontario
Welcome home, To this Completely Updated Bungalow with In-ground Heated Pool, and large yard!! Starting with a welcoming large front porch, to an open concept Newer Kitchen with Quartz counters and large island. 3 bathrooms (2 newly updated). There is a bonus room, currently used as a master bedroom, (could be a dining room or a rec room/office) That is right off the deck facing the pool (great spot for a hot tub). Down stairs is completely finished!! With a rec room, 2 more bedrooms, and another bathroom. The garage had an addition in 2022, adding a main floor laundry and a 2 pce bathroom, Super convenient for entertaining by the pool! The yard is great for everyone with the large decks, Natural Gas hook up for the BBQ, a Gazebo, Sun and large shade trees, space for playing and gardening, and parking for 4 cars. Pool liner 2021, Filter 2022, Heater 2023. House was re-sided in 2010 with foam core over cedar. New Roof and Skylight 2024, Furnace 2019, A/C 2018, Owned hot water tank. Walking distance to 2 schools, Close to the marina, Byng conservation, Great family home! Don't miss out to be in the center of peaceful Dunnville. (id:62104)