
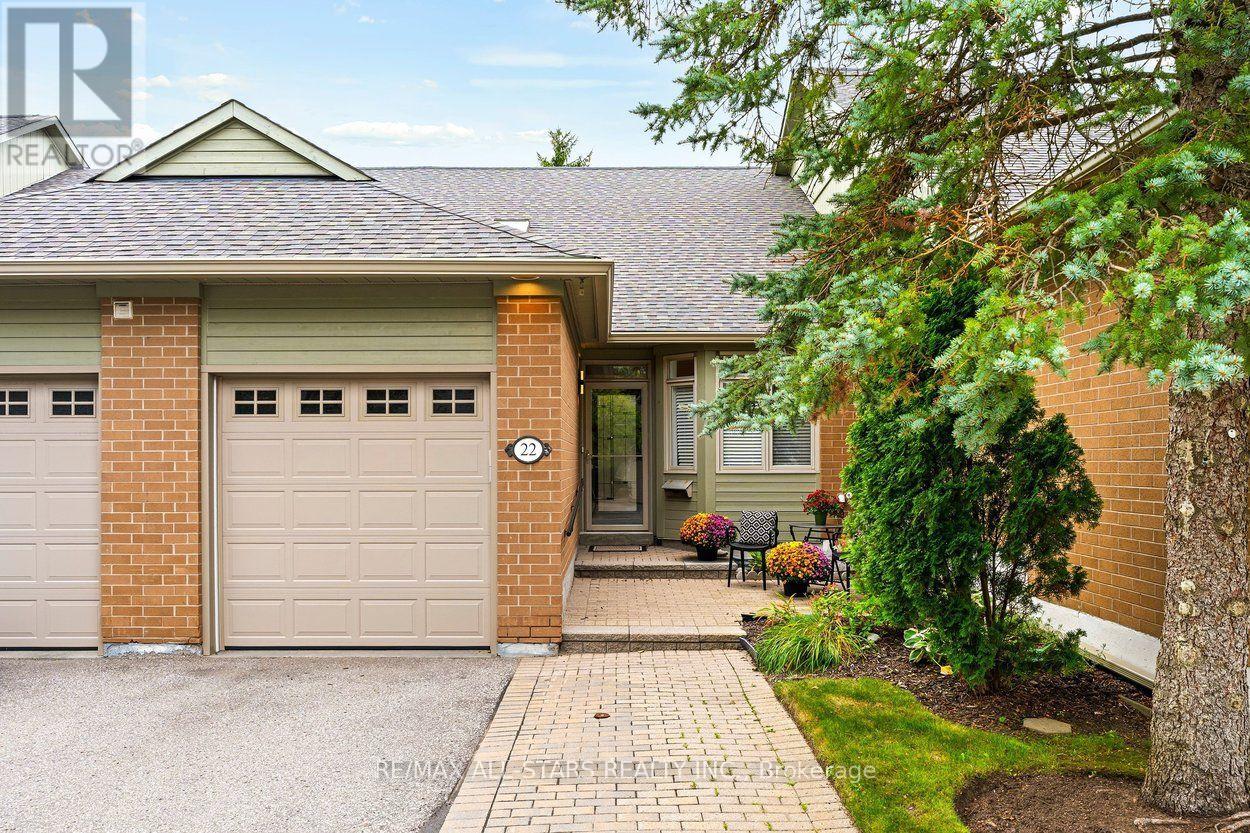
22 Sandpiper Key Way
Markham, Ontario
Renovated contemporary Meadowlark bungalow with serious style in the heart of Swan Lake Village! Chic decor, modern light fixtures and crisp finishes give this home a glamorous, contemporary feel that is anything but ordinary! The main living areas fit your "house sized" furniture and feature vaulted ceilings, engineered hardwood floors, a gas fireplace, and a walk out to the east facing back deck w bbq hookup. The upgraded kitchen with stainless steel appliances, pantry (former location of laundry), and a cozy eating area w skylight. The primary suite overlooks the back gardens & has engineered hardwood, & a fully renovated ensuite bathroom w roll-in shower & quartz countertops. There is also a 2nd main floor bedroom located close to a fully renovated 2nd full bath. Easy access to the garage from the front hall. Moving downstairs, there is a large living area, a bedroom with a renovated bathroom, and a laundry room (can also be set up on main). Great outdoor space - a west facing front patio to chat with the neighbours or a quiet back deck for bbqs! Updated furnace. Enjoy the ease of condo-style living with the privacy and space of a bungalow, along with all the benefits of Swan Lake Village. Residents enjoy 24-hour gatehouse security, the Swan Club with fitness centre, indoor pool, library and billiards, plus access to outdoor pools, tennis, pickleball, bocce, shuffleboard, walking trails and a full calendar of social activities. Ideally located close to shopping, restaurants, medical services, parks and transit, this is an opportunity to enjoy an easy, active and wonderfully social lifestyle in one of Markham's most sought-after adult communities. (id:62104)
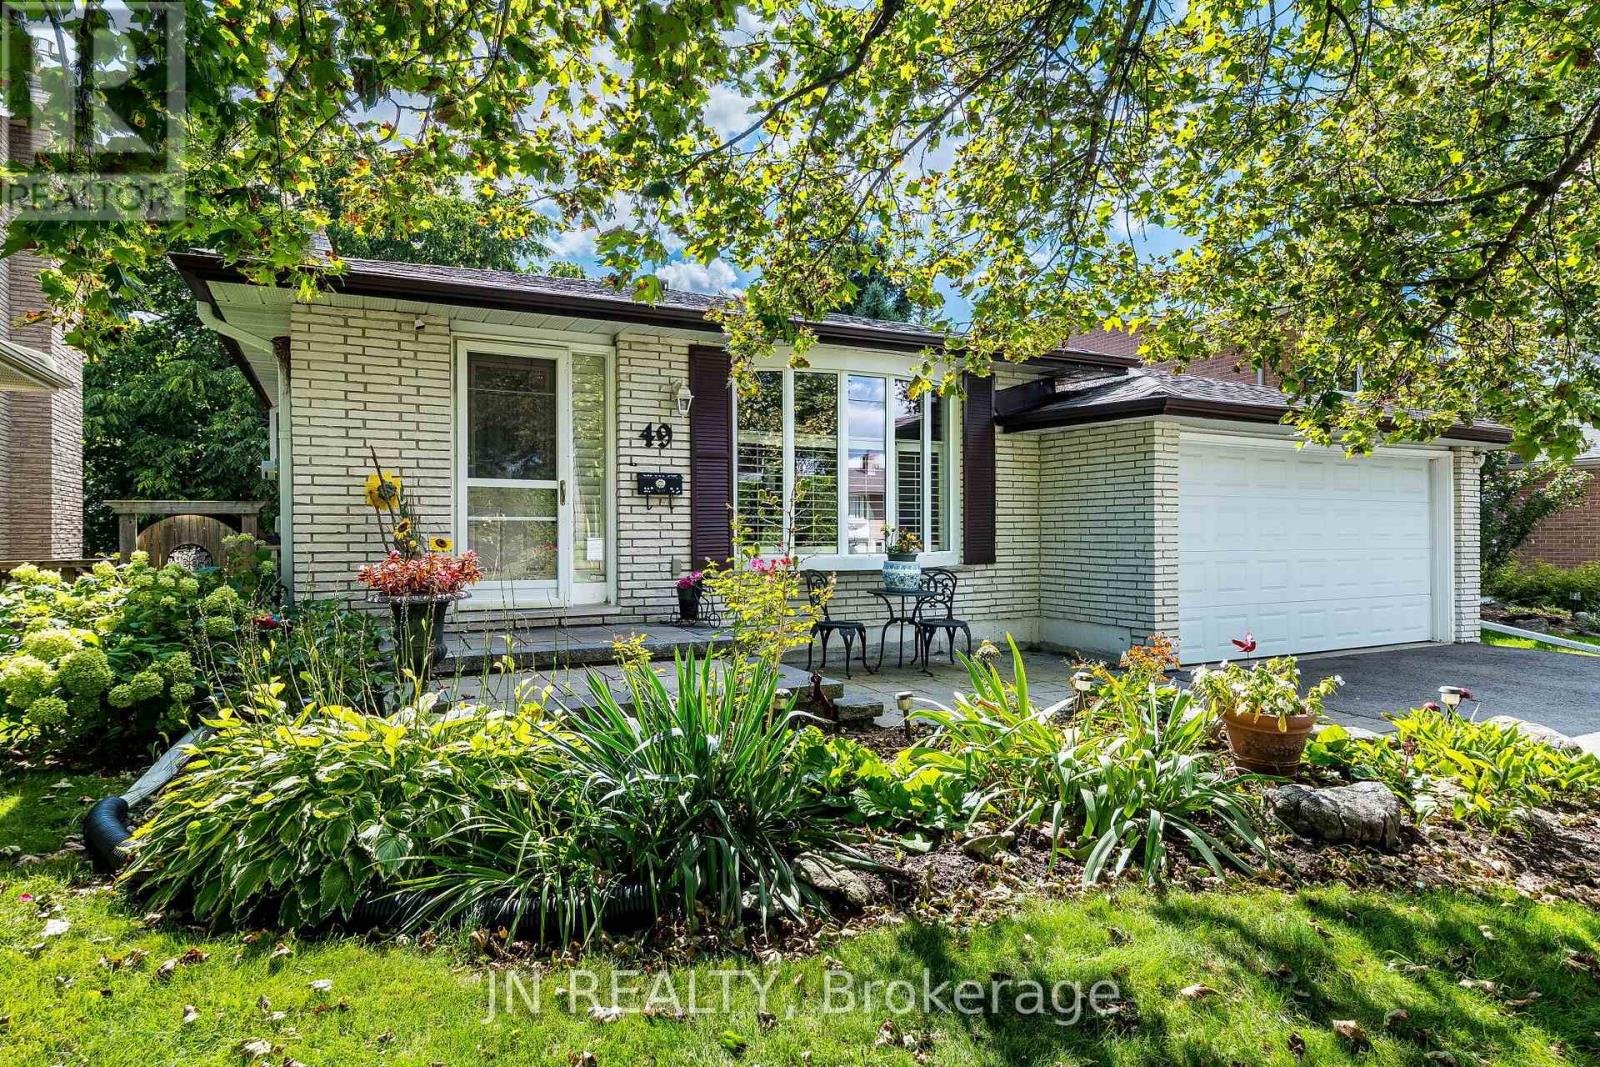
49 School Street
East Gwillimbury, Ontario
Welcome Home! A spacious 5-level backsplit nestled in one of Holland Landing's established, family-friendly neighborhoods, offering more than 2,600 sq. ft. of finished living space. This well-maintained home provides exceptional space and flexibility for growing families. Featuring 4 bedrooms, a full bath, plus a 3-piece bath and multiple living areas. The functional layout is designed for comfortable everyday living. The kitchen offers oak cabinets, a ceramic backsplash and double sink. It overlooks the inviting family room, complete with a gas fireplace and walkout to the deck. California shutters enhance the main living areas, while parquet flooring adds warmth and character to the bedrooms and family room. Newer flooring in the kitchen and basement, along with two egress windows in the basement, provide added comfort, safety and future potential. Important updates include the furnace, sump pump and driveway (approximately 5 years old), roof shingles (approximately 11 years old) and eavestroughs (2014), offering added peace of mind. The beautifully landscaped property features a charming new stone walkway, welcoming perennial gardens, mature trees that have been trimmed (2025), a 1.5-car insulated garage and a backyard shed. Step outside to the newly rebuilt deck (2026), complete with an gazebo, creating the perfect outdoor retreat for morning coffee, relaxing with a book or entertaining family and friends. Ideally situated in a mature, tree-lined neighborhood close to parks, walk to Nokiida Trail, shopping and a variety of school options, including Public, Catholic, French Catholic and Christian schools. Residents will also appreciate being just minutes from the brand-new 80,000 sq. ft. Net Zero-designed community recreation center offering an extensive range of activities and amenities for all ages. A wonderful opportunity to own a spacious family home in a sought-after community offering space, comfort and the chance to make it your own. (id:62104)
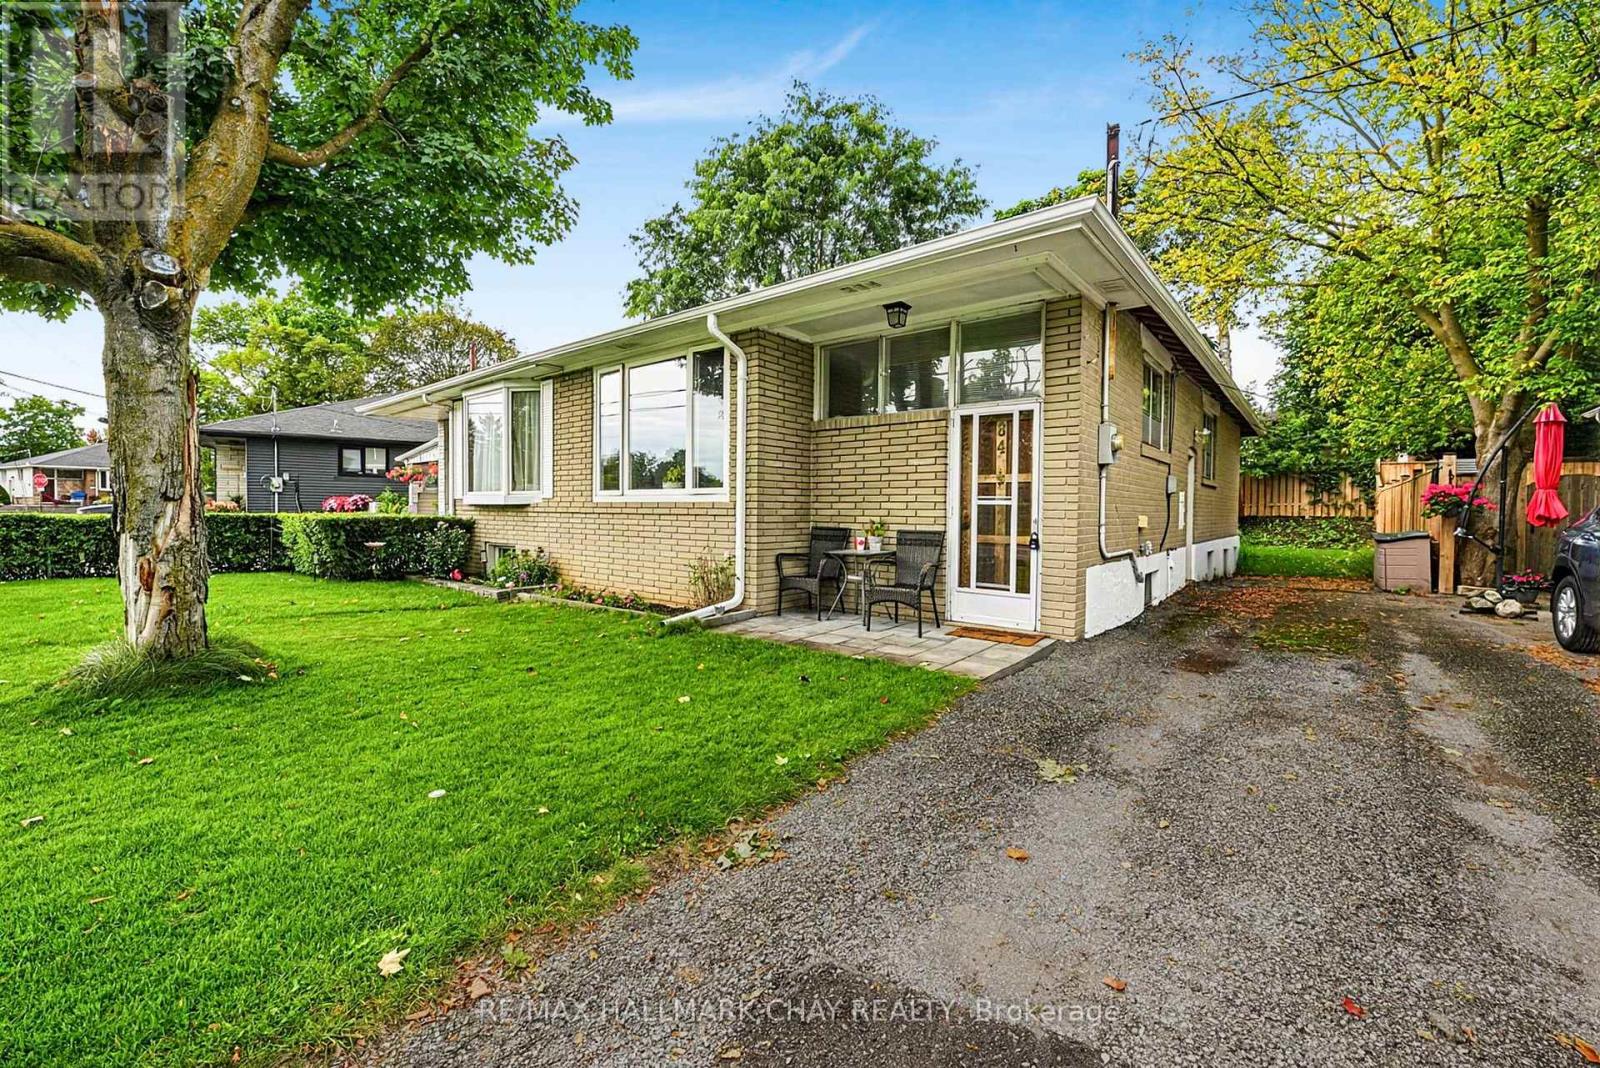
84 Longford Drive
Newmarket, Ontario
Bright and spacious brick semi-detached bungalow offering excellent versatility for first-time buyers, investors, downsizers, or those looking for additional living space. The main floor features a generous living and dining area, a well-appointed kitchen, and a primary bedroom with walk-out access to the deck and a well-maintained backyard. An updated 4-piece bathroom completes the main level.The recently finished basement provides excellent additional living space, featuring a spacious recreation room, second kitchen, 3-piece bathroom, and bedroom. With a functional layout and multiple living areas, this home offers a variety of possibilities to suit your needs. (id:62104)
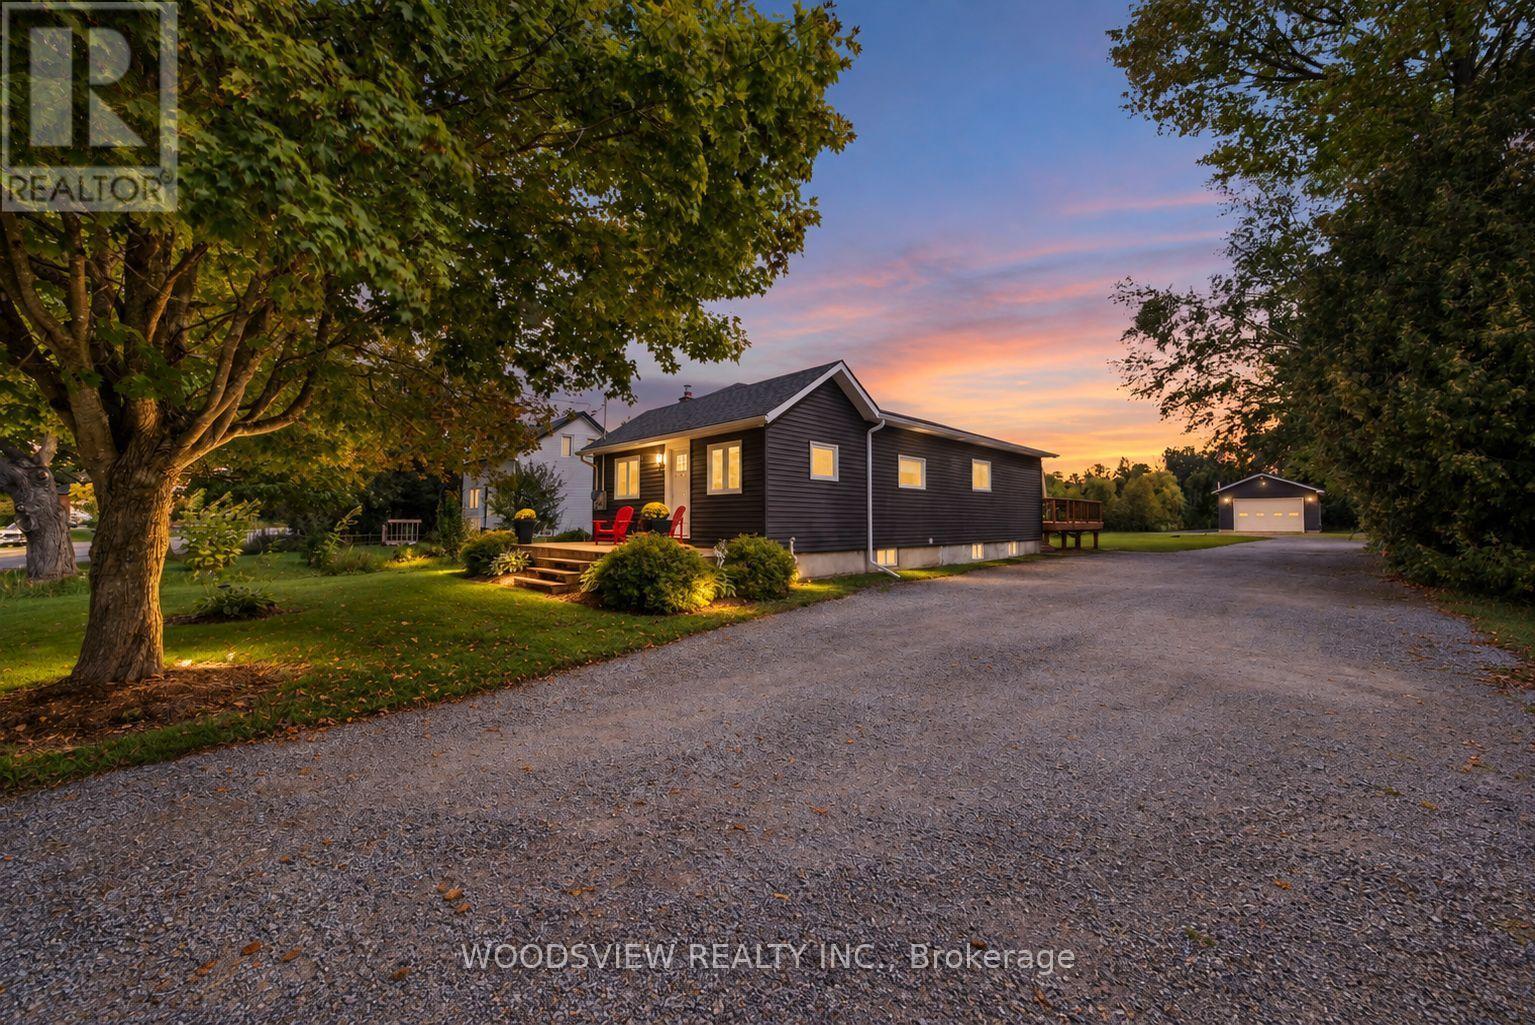
339 Pefferlaw Road
Georgina, Ontario
Welcome to this beautifully renovated bungalow, perfectly situated on an impressive, nearly half acre lot in the heart of Pefferlaw. Meticulously maintained and thoughtfully updated from top to bottom, this move in ready home offers the perfect combination of modern comfort, generous outdoor space and exceptional versatility.Inside, you'll find a bright and inviting interior featuring a stunning new kitchen (2026), new flooring (2026) and a beautifully renovated bathroom (2025) complete with heated floors. Extensive improvements provide added peace of mind, including a new water heater (2026), roof (2024), A/C (2024), furnace (2022), windows, siding and eavestroughs (2023), new decks (2024), and an upgraded 200-amp electrical panel (2019).A true highlight of the property is the impressive 28' x 38' heated detached shop, built in 2022/2023 and complete with its own 100-amp electrical service, water and gas. Whether you're a contractor, hobbyist, car enthusiast or simply looking for exceptional additional workspace and storage, this is a feature that truly sets the property apart. A large driveway provides ample parking for multiple vehicles, trailers and toys.Enjoy the space and privacy of the expansive lot while remaining close to everything Pefferlaw has to offer, including local restaurants, hardware store, LCBO and everyday conveniences. Lake Simcoe is just down the road, while easy access to Highway 48 makes commuting throughout the surrounding area a breeze.Beautifully finished, extensively updated and offering a shop that's hard to find this is a property that needs to be seen to be fully appreciated. (id:62104)
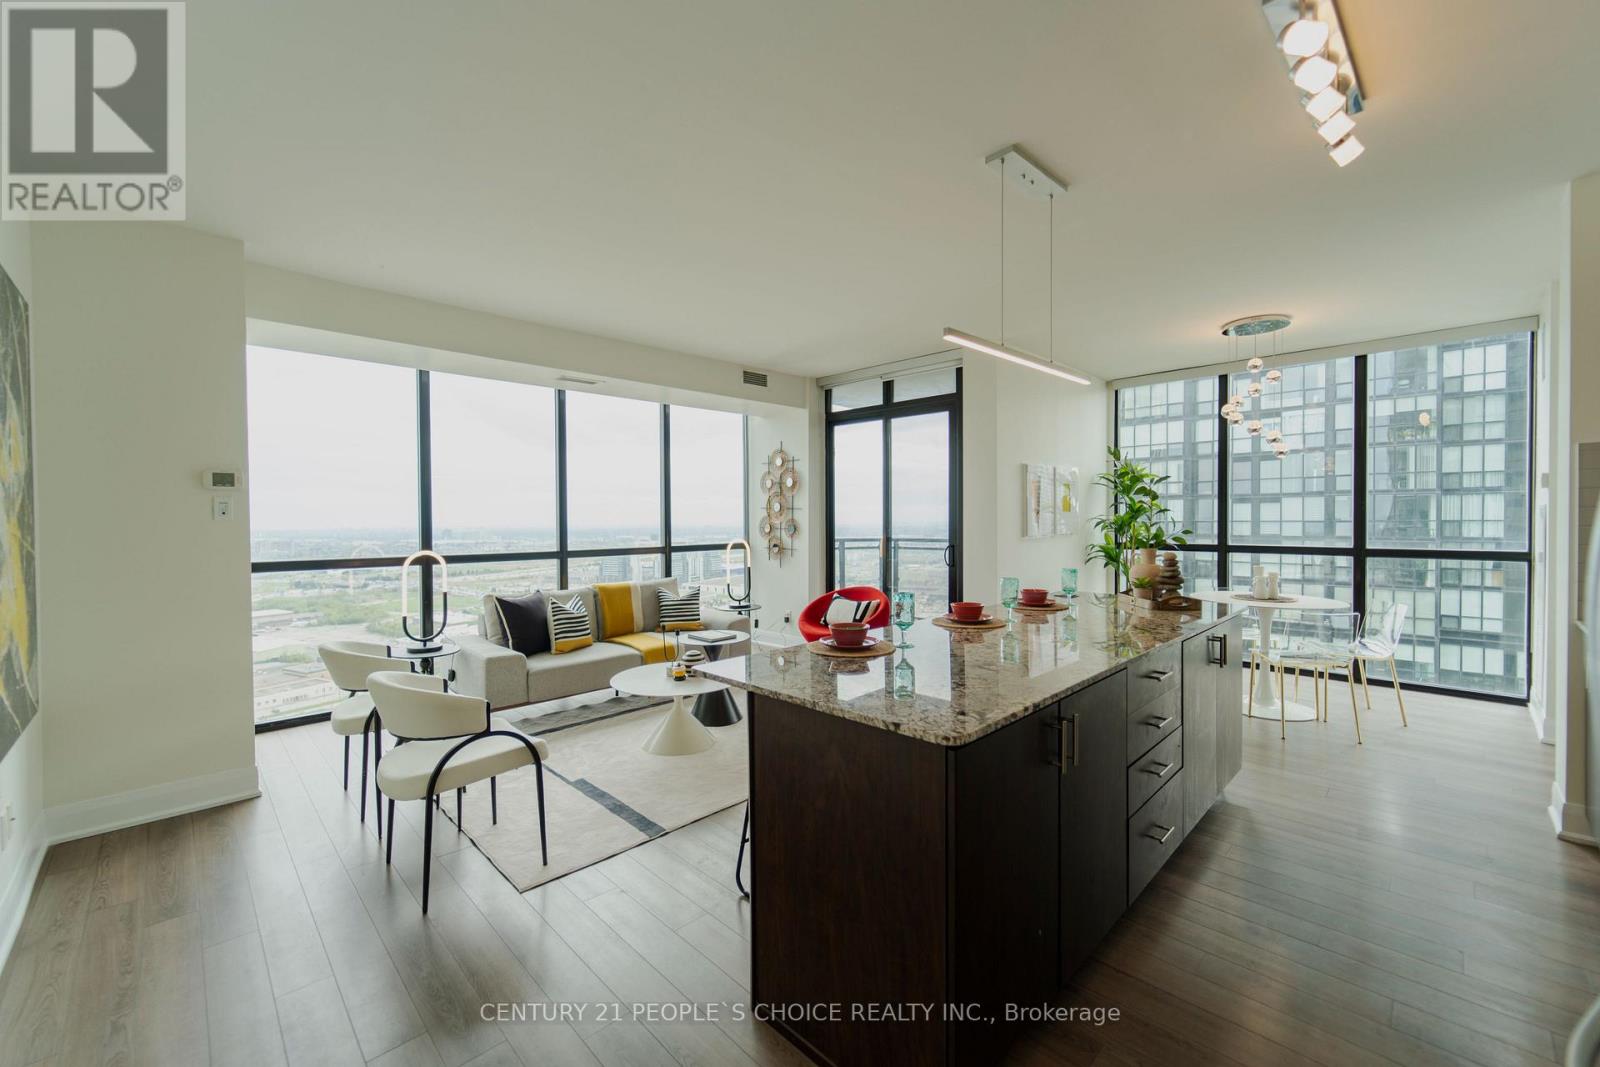
2803 - 2900 Highway 7 Road
Vaughan, Ontario
Welcome to Expo Tower 1, ideally situated just steps from the Vaughan Metropolitan Centre Subway and Transit Hub. This bright and spacious 2-bedroom, 2-bathroom corner suite offers approximately 1,140 sq. ft. of functional, well-designed living space with unobstructed south-facing views. Featuring a desirable split-bedroom layout for added privacy, this move-in-ready home showcases 9-ft ceilings, floor-to-ceiling windows, laminate flooringthroughout, and an open-concept living and dining area filled with natural light. The upgraded kitchen is equipped with granite countertops, backsplash, extended cabinetry, stainless steel appliances, and a functional island ideal for everyday living and entertaining. The generous primary bedroom includes a walk-in closet and private ensuite, while the second bedroom offers excellent flexibility for family, guests, or a home office. Thoughtfully maintained and updated, the suite also features refreshed bathroom fixtures and a recently replaced dishwasher. Complete with owned underground parking and a private locker. Residents enjoy access to exceptional building amenities including 24-hour concierge, indoor pool, fitness and yoga facilities, party room, guest suites, games room, media room, and more. The building also features a convenient on-site convenience store for everyday essentials. Conveniently located near Vaughan Mills, Canada's Wonderland, York University, major highways, shopping, dining, and everyday conveniences.Amazing amenities. Bonus: The unit includes an underground exclusive parking space and storage locker with easy access to elevator! (Pictures from old listing) (id:62104)
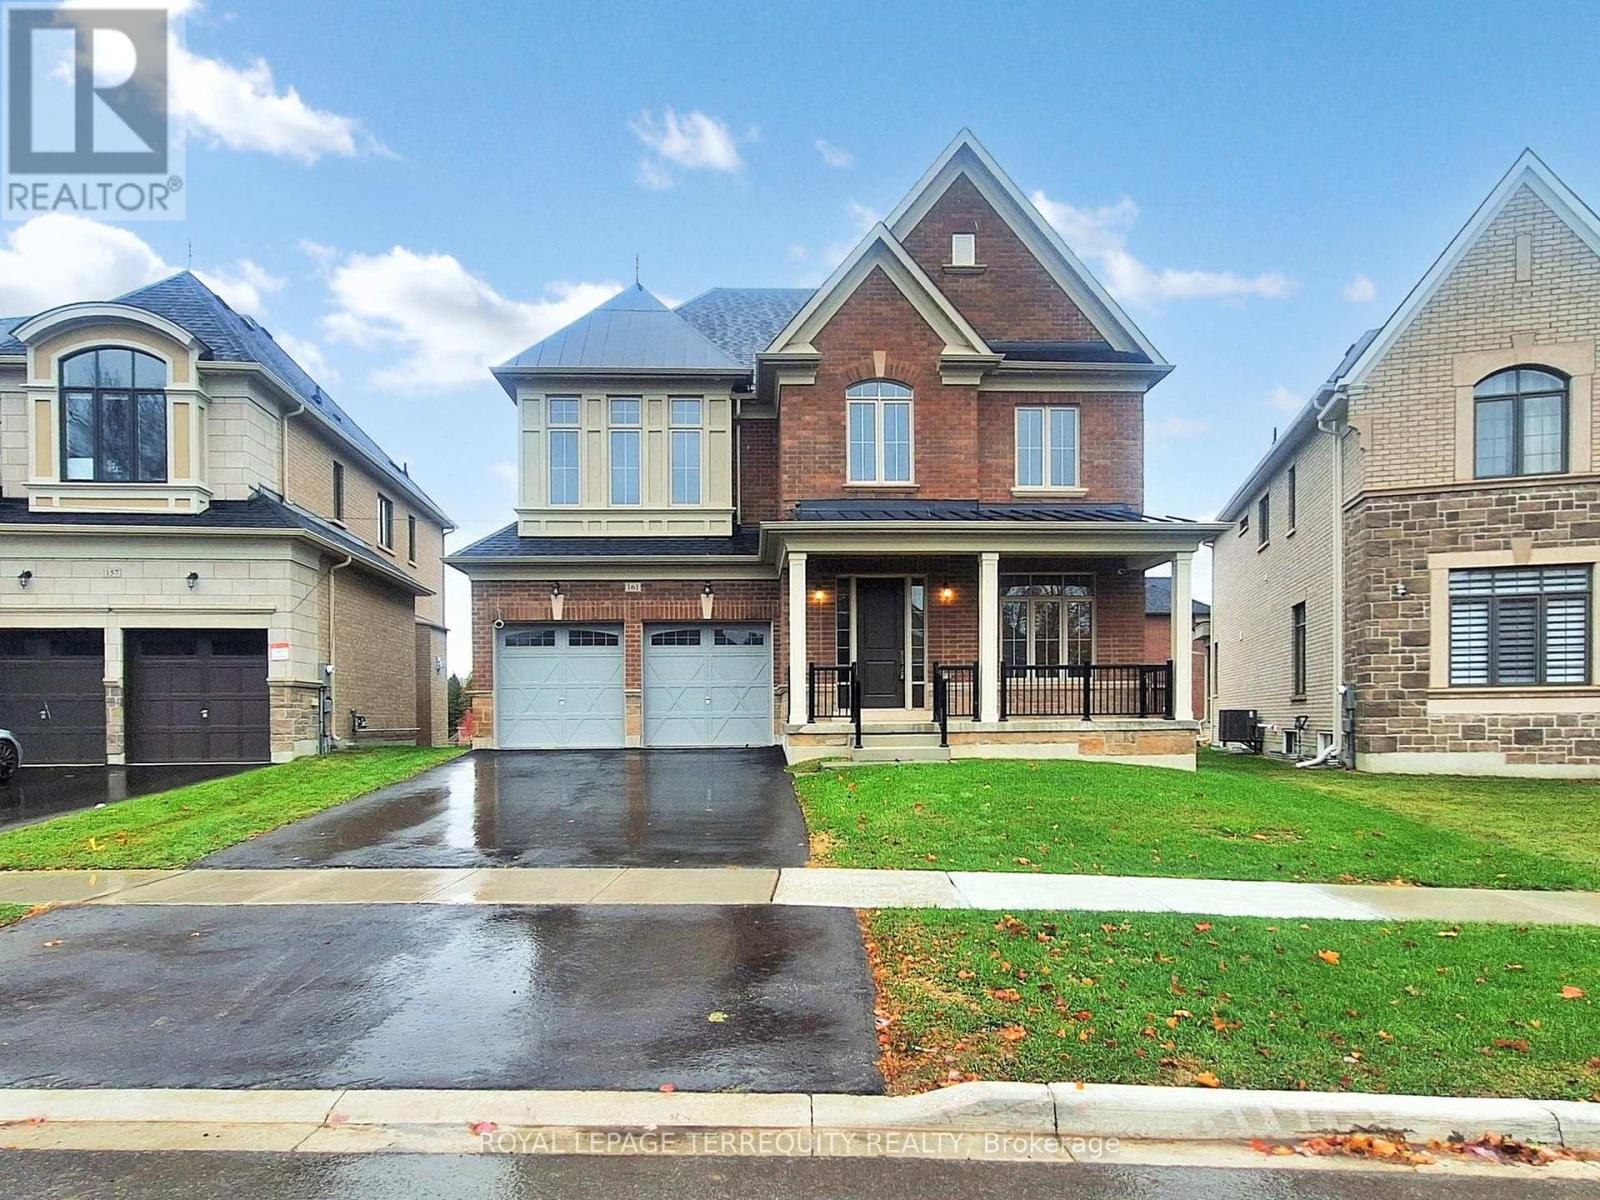
161 Cranberry Lane
Aurora, Ontario
Premium Location...Luxury living in Aurora Highlands with premium finishes in one of Aurora's most coveted neighbourhoods, surrounded by scenic trails & prestigious King's Riding Golf Club.$$$ spend on premium upgrades. Light-filled layout w/soaring 10' ceilings on main floor,offering a grand feel. A formal dining room sets the stage for memorable gatherings, while upgraded hardwood on main floor and cozy carpet on 2nd floor. The chef-inspired kitchen features quartz countertops, Wolf & Sub-Zero appliances, custom cabinetry, oversized island &huge eat-in area and a servery. A Huge Deck of the Kitchen. An open-concept Great room with a gas fireplace. Versatile main floor office/library provides a quiet, sophisticated work space ideal for all kinds of professionals. Upstairs are 4 spacious bedrooms. Primary Bedroom boasts oversized sleeping space which can accommodate a living space as well, massive walk in closet,ensuite offers a separate shower and tub with 2 sinks. Separate entrance for the basement can serve as a nanny suite or in-law suite once finished to create privacy and separation. Roughed in for security cameras. Exterior Hot and cold hose bibs. (id:62104)
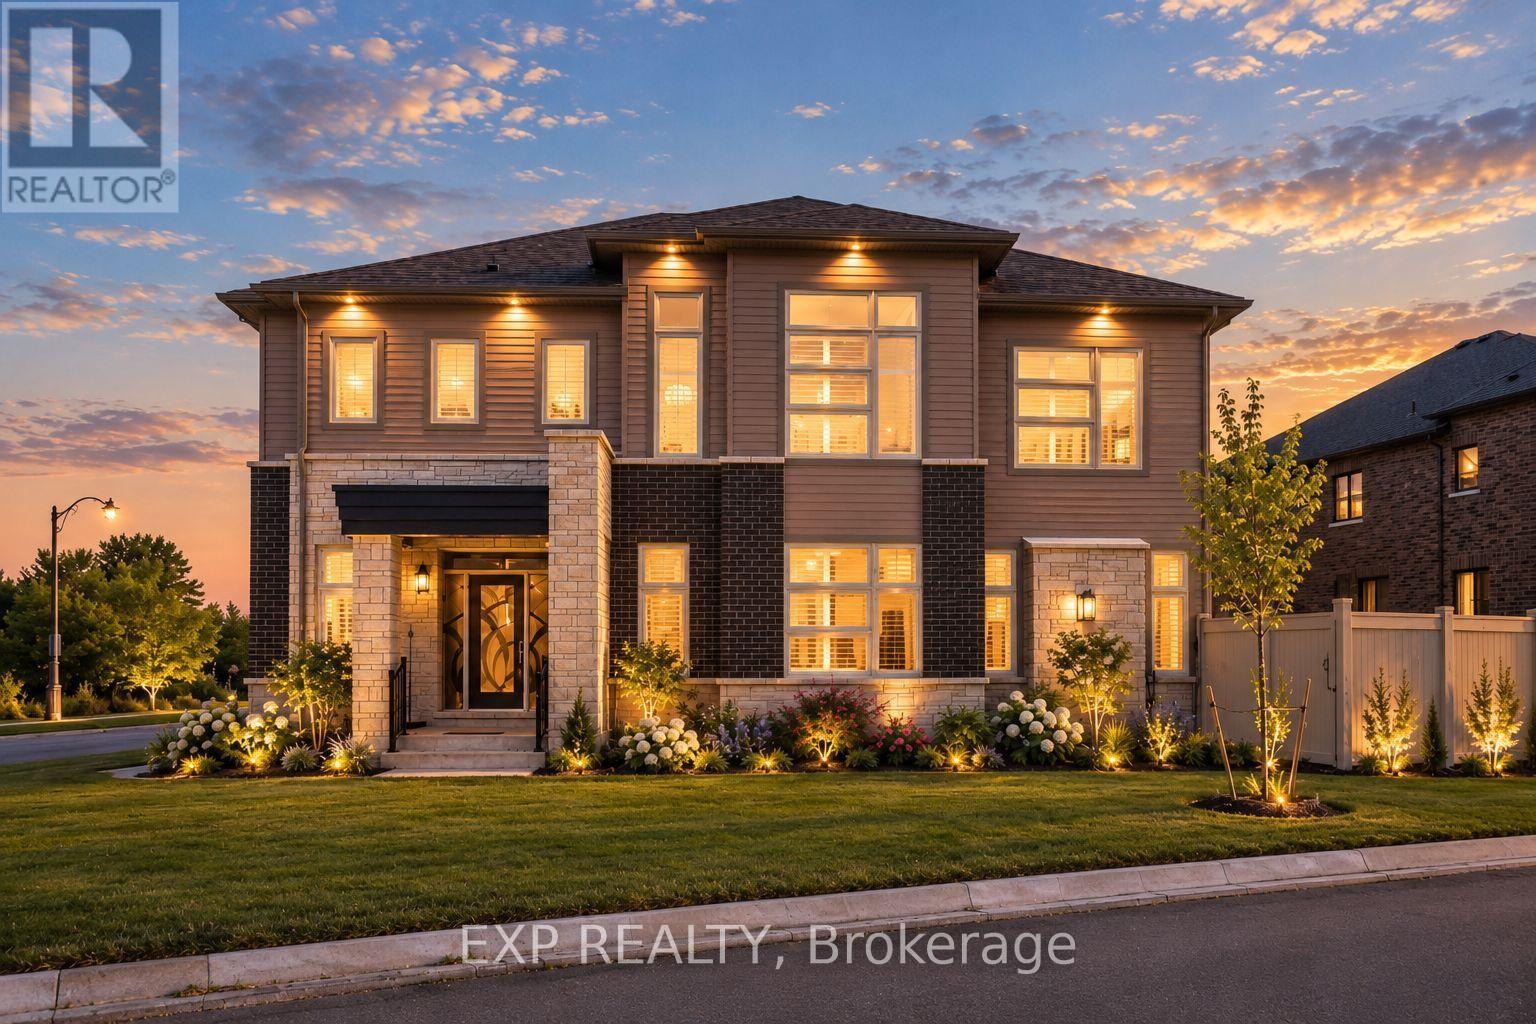
38 Bud Leggett Crescent
Georgina, Ontario
Welcome To 38 Bud Leggett Cres, A Stunning Family Home Tastefully Designed In One Of Keswick South's Most Desirable Growing Neighbourhoods. Situated On A Premium Corner Lot With Beautiful Curb Appeal, Professionally Landscaped Gardens And Exterior Lighting, This Exceptional Residence Offers Approx. 3,784 Sq Ft Above Grade Per Builder And The Perfect Blend Of Elegant Design, Modern Comfort And Everyday Convenience. The Bright Open-Concept Main Floor Features 10-Ft Ceilings, Hardwood Flooring Updated In 2024, Pot Lights, Large Windows, California Shutters And A Carpet-Free Interior. Enjoy A Spacious Living/Dining Area, Separate Library With French Doors, And A Sun-Filled Family Room With Working Gas Fireplace, Creating An Ideal Setting For Family Living And Entertaining. The Chef-Inspired Kitchen Features Thermador Stainless Steel Appliances, Built-In Panasonic Microwave, Custom-Style Cabinetry, Granite Counters, Stylish Backsplash, Large Centre Island, Servery/Pantry Area And A Bright Breakfast Area With Walkout To The Yard. The Second Floor Offers 9-Ft Ceilings, Hardwood Flooring Updated In 2025, 4 Generous Bedrooms And A Large Open Den, Perfect As A Study, Lounge Or Home Office. The Luxurious Primary Retreat Features His & Hers Walk-In Closets And A Spa-Like 5-Pc Ensuite With Freestanding Tub, Glass Shower And Double Vanity. Additional Bedrooms Offer Hardwood Floors, Large Windows, Generous Closets And Ensuite/Semi-Ensuite Bath Access. Enjoy Approx. $100K In Builder Upgrades Including Appliances, Hardwood Flooring And Countertop Upgrades, Built-In Double Garage, Private Driveway Parking For 4 Cars, Main Floor Laundry, Level 2 EV Charger, Central Vacuum Rough-In, New A/C In 2025, Partially Fenced Yard, Covered Front Porch And A Large Unfinished Basement With Excellent Storage Or Future Finishing Potential. Conveniently Located Near Parks, Schools, Shopping, Lake Simcoe, Hwy 404 And Everyday Amenities. (id:62104)

33 Keatley Drive
Vaughan, Ontario
Welcome to this exceptional 5+1 Bedroom (each with their own private bathroom), 8 Bathroom home situated on a premium pie-shaped lot featuring a 3-car garage, a finished walk-out basement, and a heated fiberglass in-ground pool. Semi-custom built and offered for the first time by its original owners, this impressive residence features more than 6,200sqft of living space. The backyard offers a private, resort-inspired setting perfect for summer entertaining with a deck overlooking the large pool, gazebo, extensive interlocking stone, and a convenient walk-up from the lower level. Marble flooring is featured in the foyer, kitchen, and select powder rooms, complemented by hardwood floors, pot lights, and crown moulding throughout. The family room is centered around a gas fireplace, while the spacious kitchen offers marble countertops, a custom backsplash, built-in stainless steel appliances, a centre island, and a bright breakfast area with backyard access. Upstairs, every bedroom includes its own walk-in closet and private ensuite! The primary retreat features double-door entry, two walk-in closets, and a luxurious seven-piece ensuite with double sinks, three vanities, a soaker tub, separate shower, and bidet. The finished basement provides versatile space for extended family, recreation, or working from home. It includes a second kitchen with a marble island, backsplash, and flooring, along with rough-ins for additional appliances and laundry. Two bathrooms, an exercise room, electric fireplace, and a flexible den suitable as an office or additional nook complete the level. Security cameras and an alarm system add further peace of mind. Minutes from Rumble Pond Park, Clearview Park, Maple Nature Reserve, Carrville Community Centre, local schools, York Region Transit, Highway 7, and Highway 407. (id:62104)

30 - 43 Briar Gate
New Tecumseth, Ontario
Discover the perfect blend of elegance, comfort, & convenience in this exceptional Da Vinci bungaloft. Designed for easy main-floor living, this beautiful home also offers an upper-level retreat complete with a spacious bedroom, walk-in closet, & a private ensuite-ideal for guests or extended family. The main floor is perfect for entertaining, featuring a warm & inviting living/dining room accented by a cozy fireplace. A front den provides the perfect space for a home office, library, or sitting room. At the rear of the home, the bright kitchen offers a walkout to a large deck with an awning, overlooking a completely private, tree-lined setting.The professionally finished lower level expands your living space with a generous recreation room, a large guest bedroom, a full 4-piece bathroom, and an abundance of storage. If you've been searching for the convenience of bungalow living without sacrificing space, this is the home for you. Located in the sought-after Briar Hill golf community, you'll enjoy a welcoming lifestyle with golf, walking trails, recreation, & all the amenities of Alliston just minutes away. (id:62104)
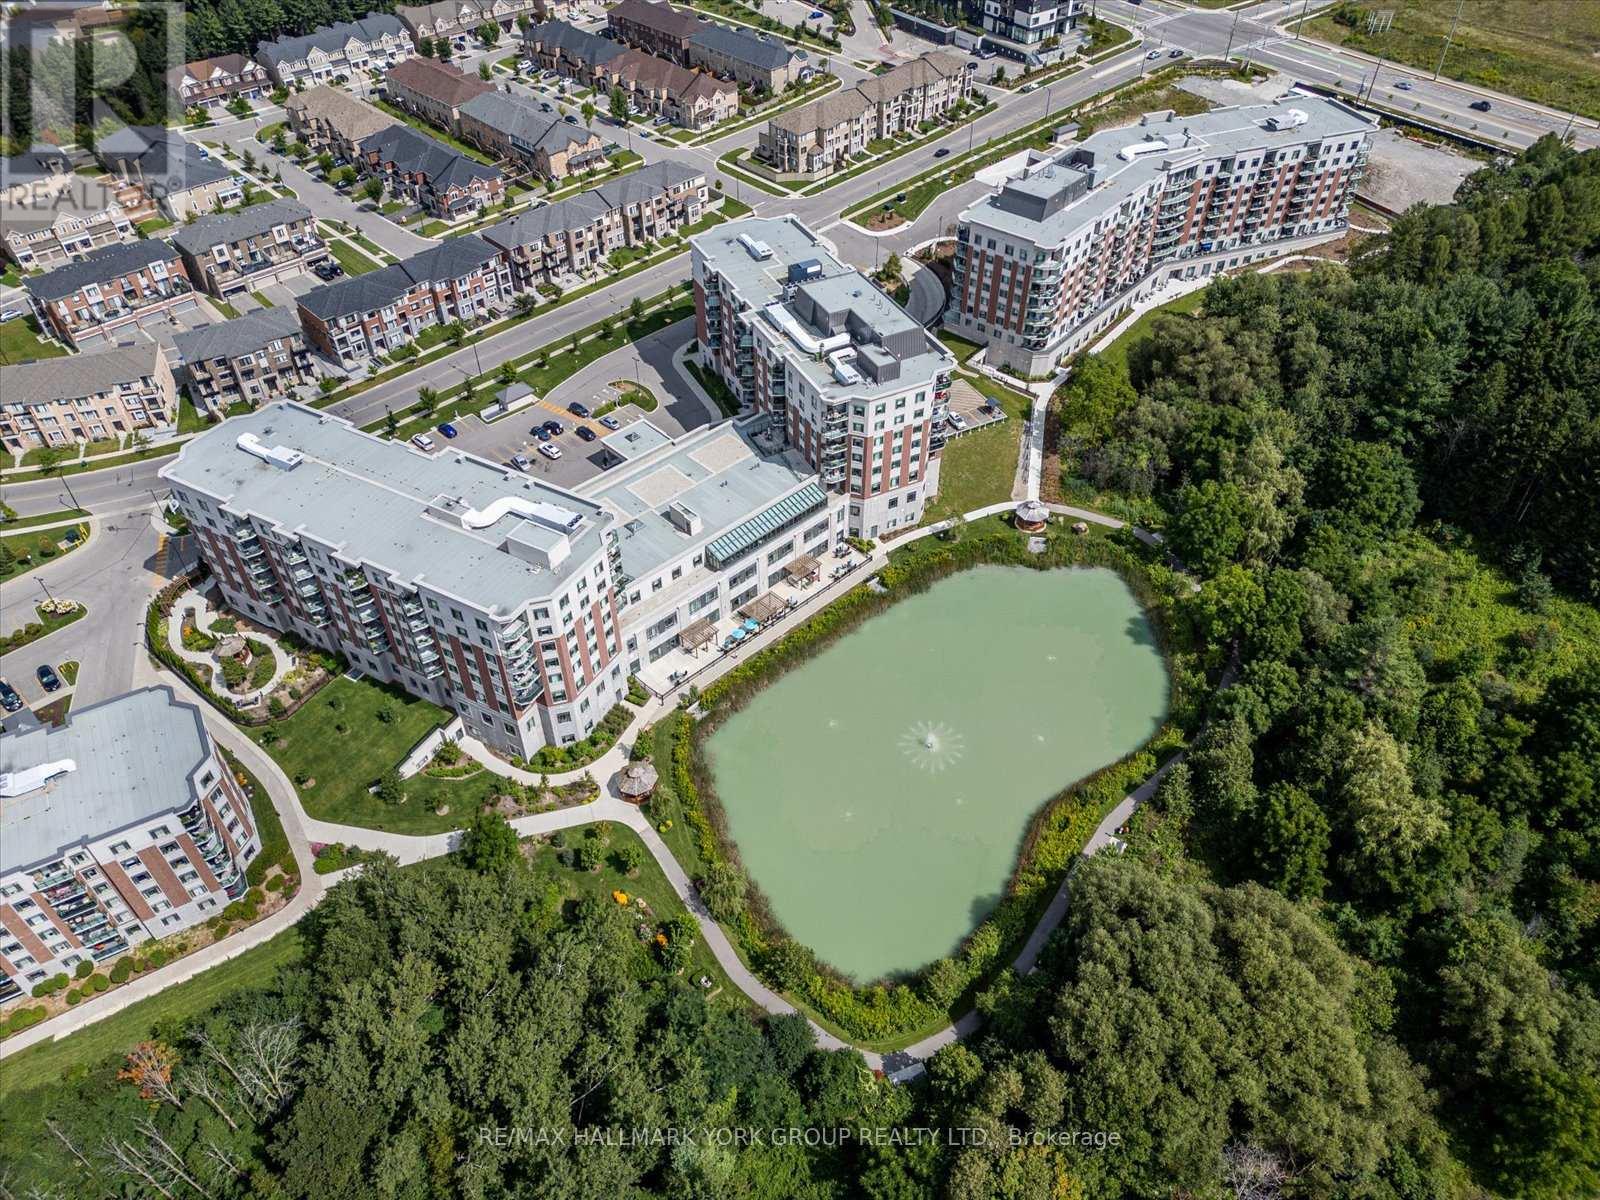
402 - 460 William Graham Drive
Aurora, Ontario
Welcome to the Meadows of Aurora! Aurora's finest Senior Lifestyle community, dedicated to cultivating relationships that allow seniors(55+) to live together. With a state-of-the-art resort style facility located on 25 acres, enjoy your retirement surrounded by lush greenery in a building with amenities not found elsewhere. Living in the Meadows is an experience unparalleled, featuring a full activity calendar with exciting exercise classes, game days, movie screenings and more, entertainment is plentiful with the plethora of amenities provided (see Extras for list). This spacious, 1050 sq ft. 2 bed, 2 bath, with 10ft ceilings. suite provides a great floor plan that assists with seamlessly transitioning into senior living. This unit features a spacious kitchen with plenty of cupboard and countertop space, full stainless steel appliances, and a walkout to your beautiful patio space. Unit comes with underground parking spot and locker. Maintenance fees include property taxes, water, heat/ac. Monthly costs paid directly by the Purchaser: Hydro based upon individual usage. $110 Communication Package, telephone, TV & Internet. $75 Amenity fee for the upkeep of all amenities. (id:62104)
65 Sunset Boulevard
New Tecumseth, Ontario
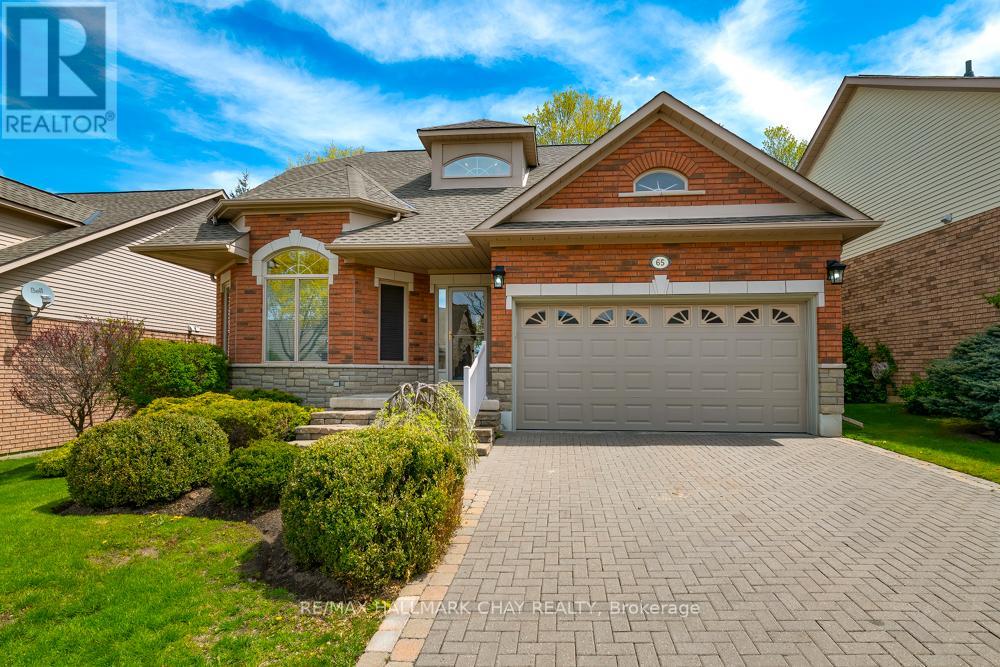
"Monet" bungaloft in the upscale community of "Briar Hill". This is resort style living at it's best. 36 holes of golf, active community centre featuring concerts, dances & a host of other amenities. This home backs onto the golf course offering privacy & tranquility. 3,500 sq ft of finished space giving you all kinds of room to entertain friends & family. Walk out lower level featuring wet bar & gas fireplace. Newer furnace & water system as well as hot water tank - all owned. The driveway & walkways have all be redone & interlocking brick all levelled. New garage door & opener with double car garage & driveway. Home is move in ready for you to start your maintenance free lifestyle. Don't be disappointed & book your showing soon. (id:62104)
903 - 2055 Danforth Avenue
Toronto, Ontario
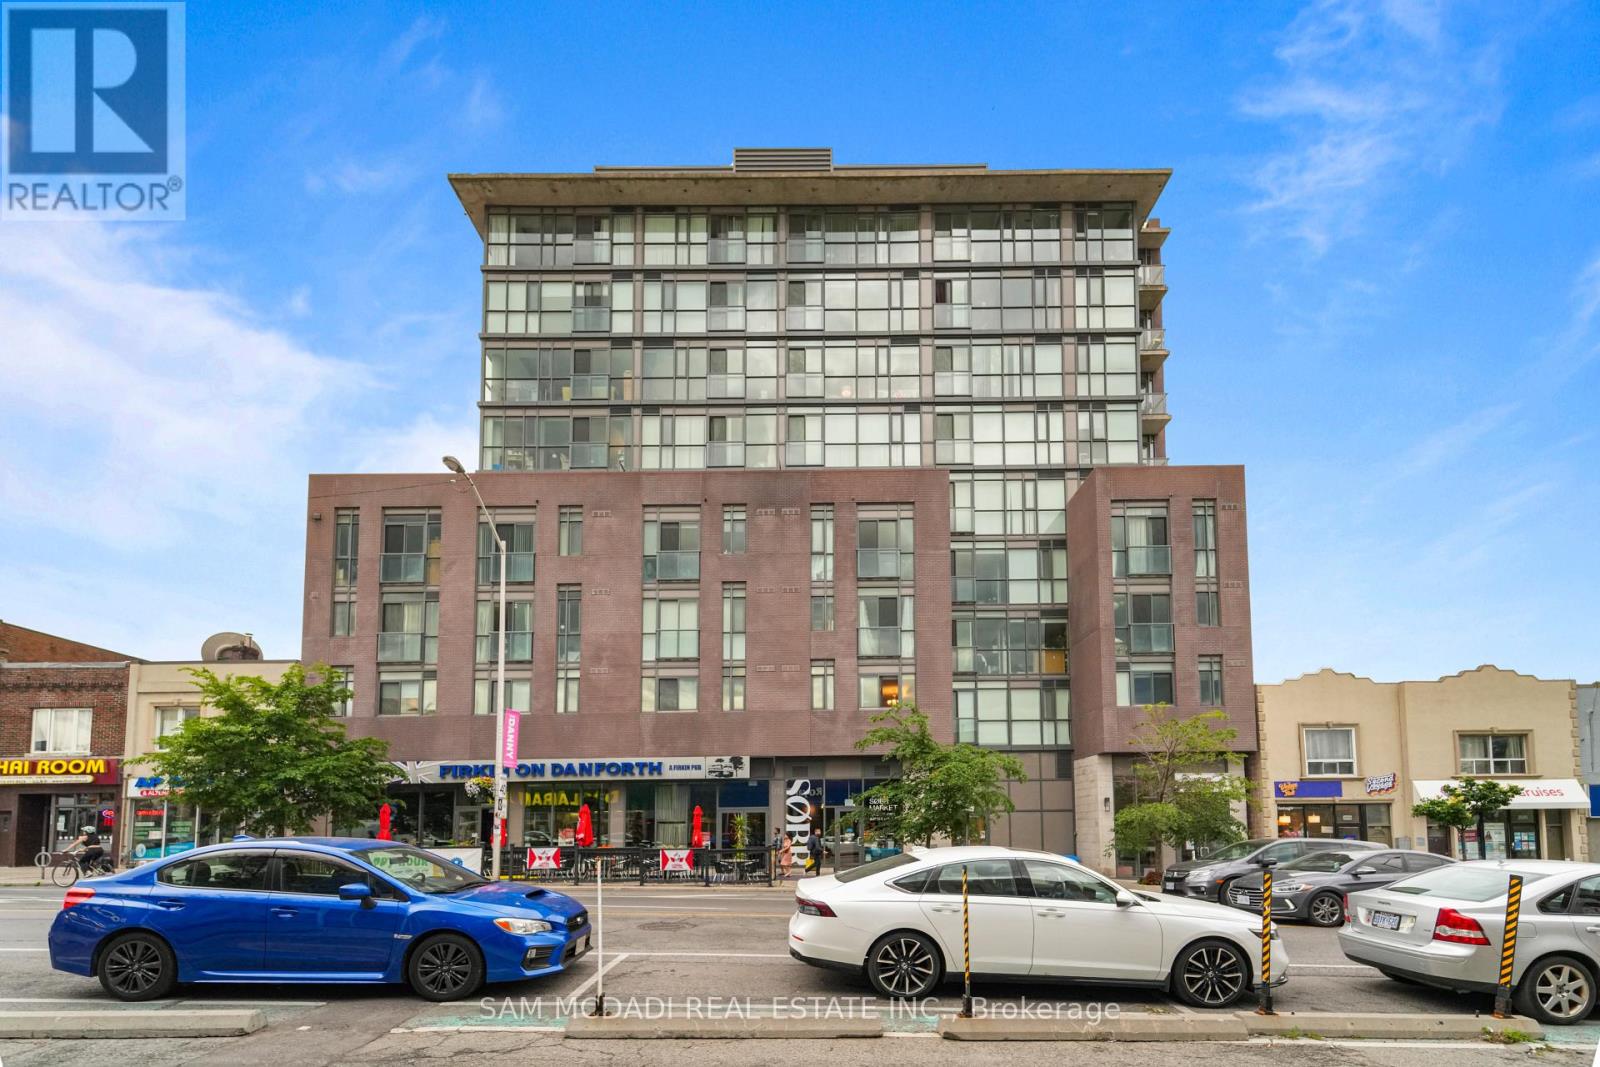
Welcome to this bright and beautifully appointed suite in the heart of the vibrant Danforth! Framed by expansive floor to ceiling windows, this thoughtfully designed open concept residence is filled with natural light, creating an inviting atmosphere that feels both bright and effortlessly refined. The modern single wall kitchen is elegantly finished with stainless steel appliances, quartz countertops, and ample cabinetry, while overlooking the dining area to create a seamless setting for everyday living and intimate entertaining. Just beyond, the inviting living room extends to a charming Juliet balcony, where captivating city views provide the perfect backdrop to savour your morning coffee or unwind as the sun sets over the skyline.The spacious primary bedroom offers a serene retreat, complete with floor-to-ceiling windows and a generous walk-in closet. A stylish 4pc bathroom, convenient ensuite laundry, one underground parking space, and one locker complete this exceptional suite.Residents enjoy an outstanding collection of amenities, including a fully equipped fitness centre, outdoor terrace with BBQ area, party room, concierge, visitor parking, and more. Perfectly positioned just steps from Woodbine Subway Station, you'll find yourself moments from the Danforth's beloved cafes, restaurants, charming boutiques, neighbourhood parks, and everyday conveniences, while Greektown, the Beaches, the Don Valley Parkway, and downtown Toronto are all within easy reach. Experience the best of city living in one of Toronto's most beloved neighbourhoods! (id:62104)