
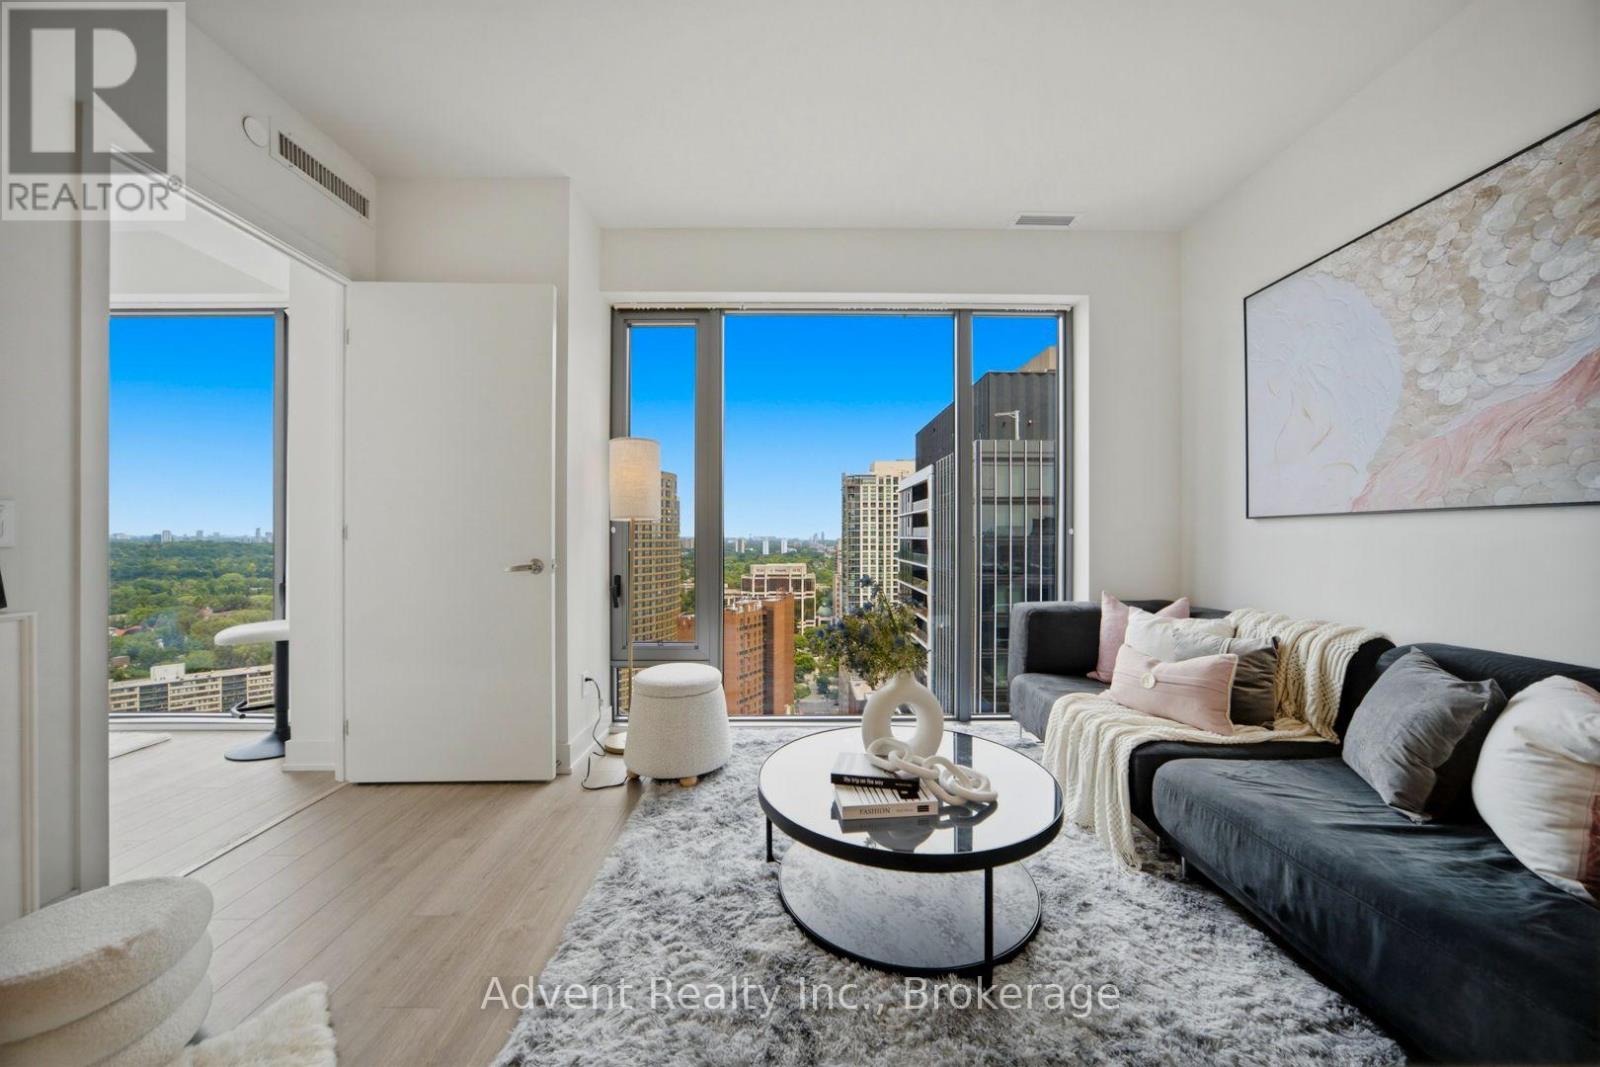
2308 - 8 Cumberland Street
Toronto, Ontario
WELCOME TO UNIT 2308 - SOPHISTICATED YORKVILLE LIVING WITH RARE ROSEDALE VIEWS! Experience refined urban living in this exceptional 766 sq. ft. corner residence at the prestigious Great Gulf building, ideally positioned in the heart of Yorkville. This bright and beautifully appointed 2-bedroom, 2-bathroom suite offers an elevated lifestyle with stunning views toward Rosedale. Featuring 9-ft smooth ceilings, rich hardwood flooring, floor-to-ceiling windows, and an airy open-concept layout, the residence is filled with natural light and designed for effortless modern living. The sophisticated gourmet kitchen showcases contemporary cabinetry, quartz countertops, and premium built-in appliances, complemented by designer light fixtures and custom blinds throughout. Wi-Fi is included for added convenience. Indulge in an impressive collection of resort-inspired amenities, including a state-of-the-art fitness centre, yoga studio, elegant party lounge, outdoor terrace with BBQ lounge, landscaped garden retreat, and pet park with spa access. Unbeatable Yorkville location. Steps to world-class shopping, fine dining, cafés, University of Toronto, and TTC. Easy access to the DVP and Hwy 401. A rare opportunity to own an elegant corner residence in one of Toronto's most coveted neighbourhoods. (id:62104)
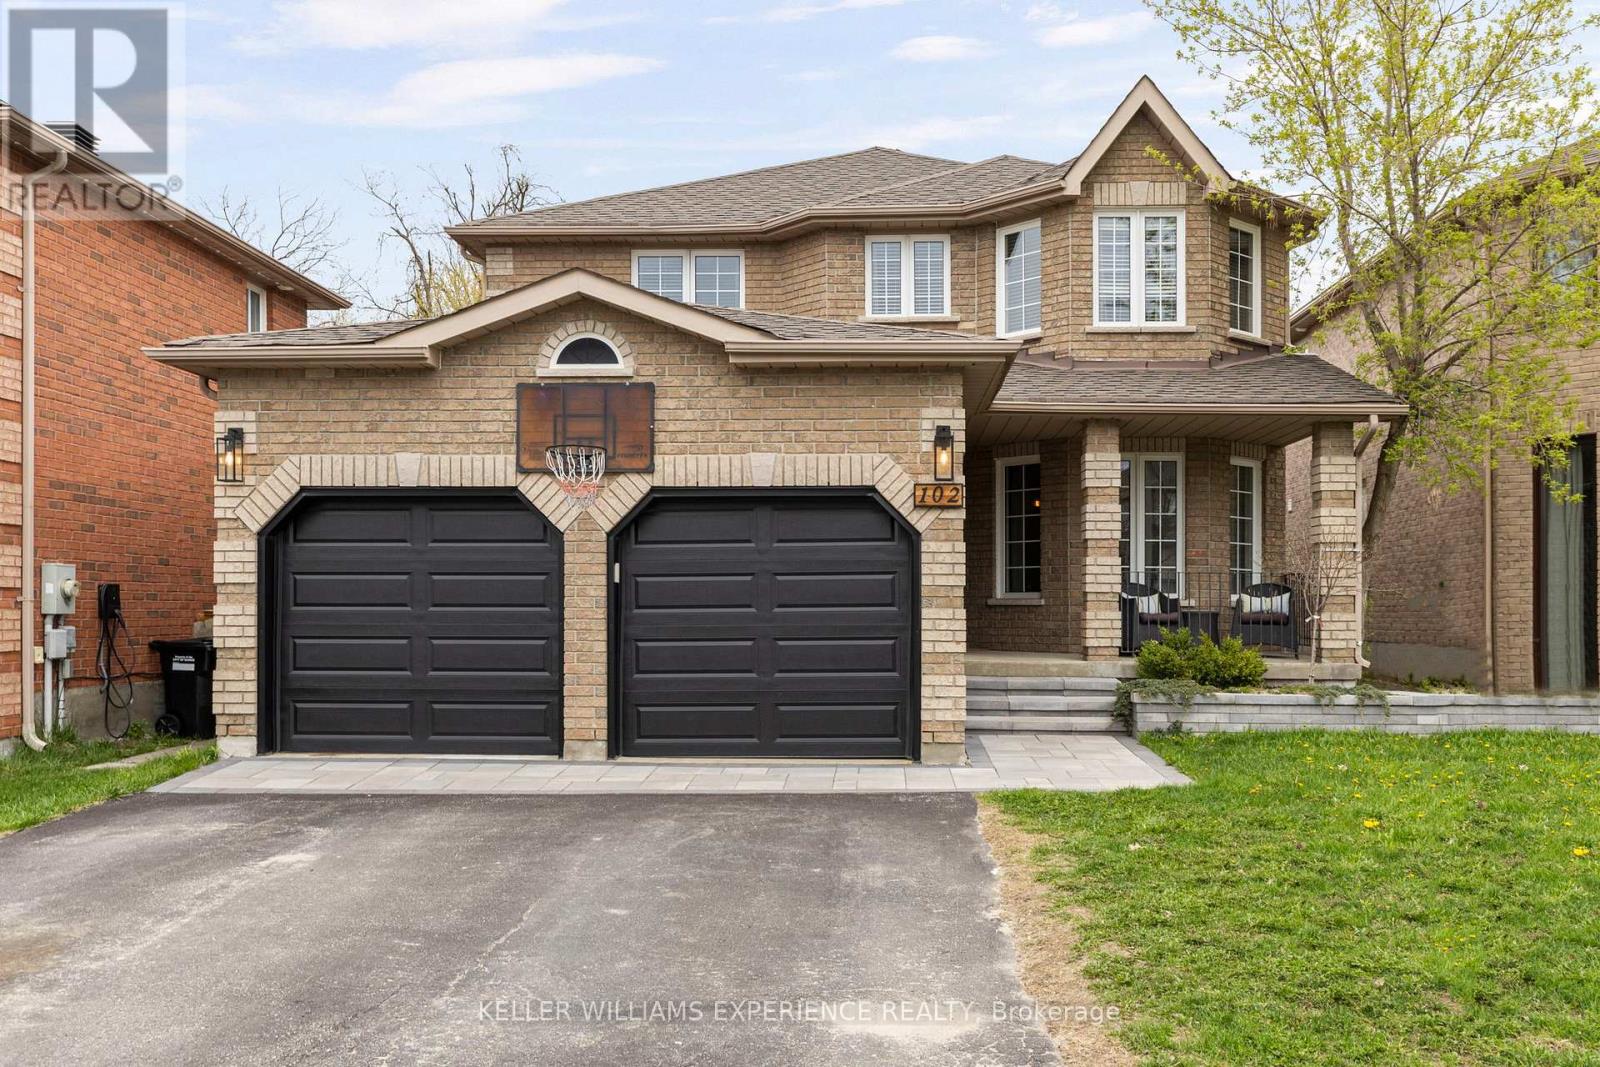
102 Country Lane
Barrie, Ontario
Refined. Elevated. Retreat. Set against a backdrop of lush green space, this home offers a peaceful retreat with a private backyard designed for both relaxation and entertaining. Complete with a beautifully landscaped setting and an inground heated pool, it's the perfect space to enjoy warm summer days, host gatherings, or unwind in total privacy. A spacious deck further enhances the outdoor experience, ideal for morning coffee or evenings with friends.Inside, the home has been thoughtfully updated throughout, showcasing a bright, modern interior that feels both stylish and inviting. Each space has been refreshed with a focus on comfort and livability, making it easy to settle in and feel at home.Ideally located, you're just a short walk to the local elementary school, the Barrie South GO Station, nearby parks, and everyday amenities - bringing convenience right to your doorstep.With four generously sized bedrooms, there's plenty of room to accommodate a growing family, overnight guests, or a dedicated home office. The layout is designed to offer both functionality and flexibility for today's lifestyle.Blending everyday comfort with inviting spaces to gather and entertain, this home is perfectly suited for creating lasting memories. Offering 2,207 square feet above grade, plus a fully finished basement, there is no shortage of space to live, work, and enjoy. (id:62104)
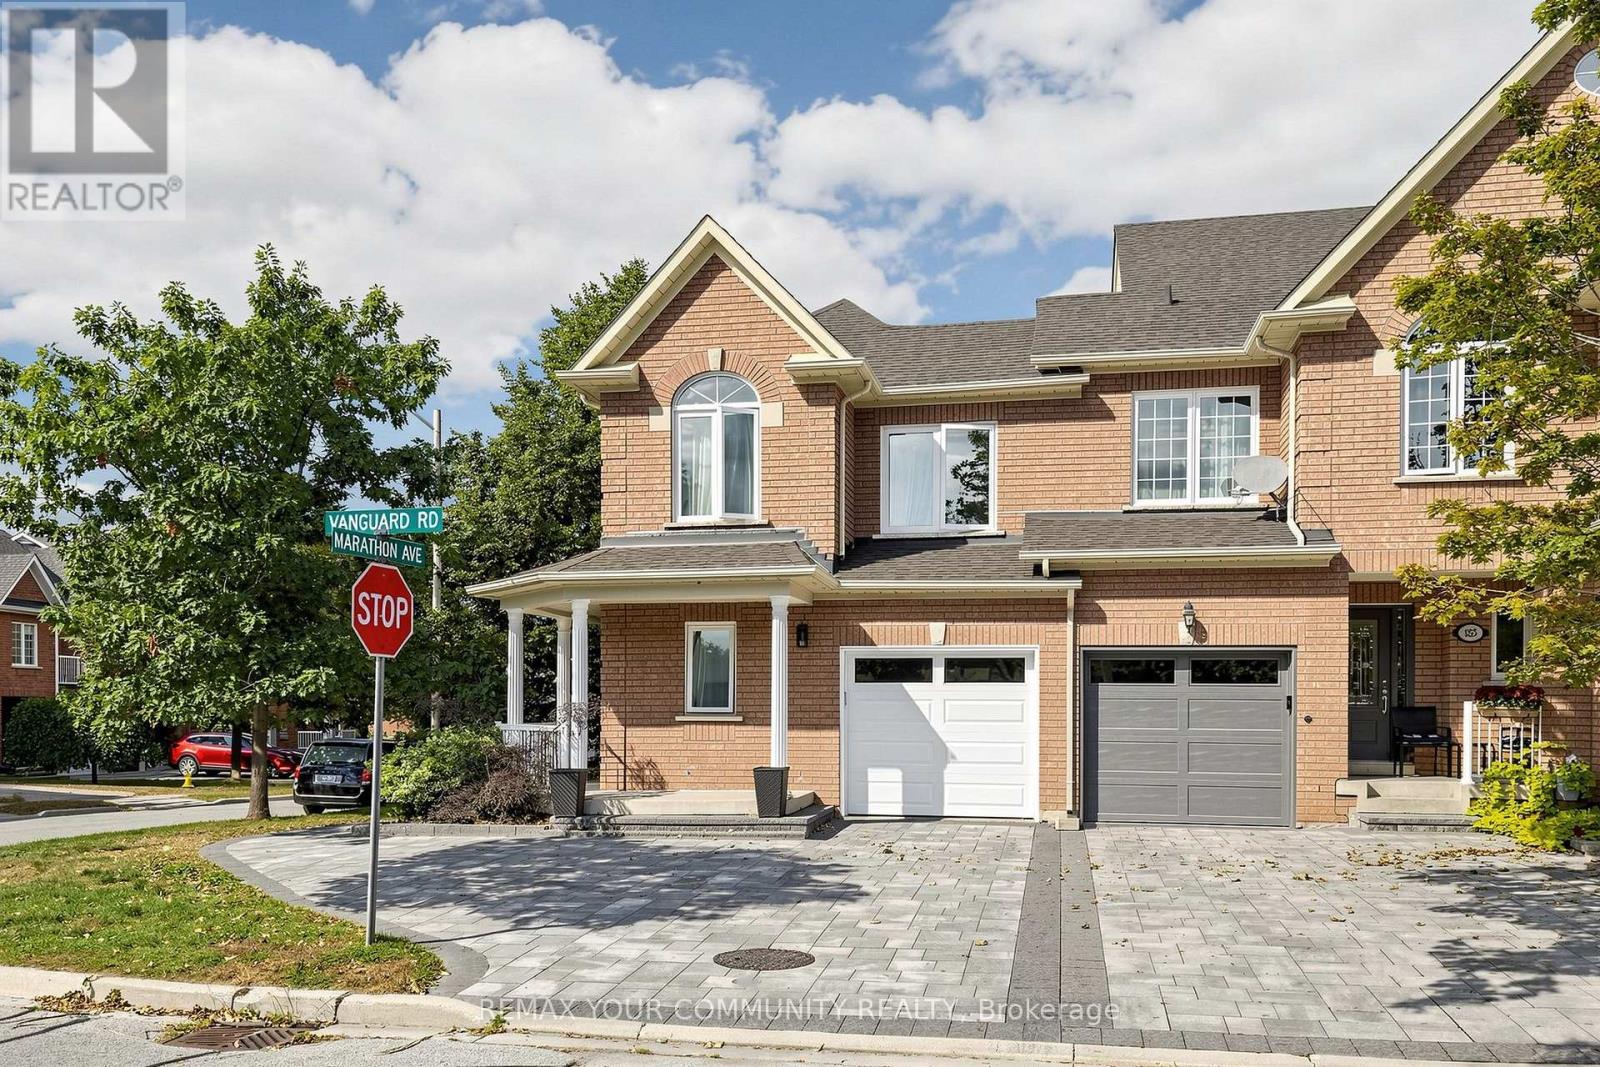
187 Vanguard Road
Vaughan, Ontario
Prime Patterson location in Vaughan, just minutes to Rutherford GO Station, grocery stores, shopping, restaurants, parks, schools, public transit and major highways. This beautifully updated 100% freehold corner townhome offers the space, privacy and feel of a semi-detached home in a highly desirable family-friendly neighbourhood. Freshly painted and loaded with upgrades, featuring newer windows, newer roof, new flooring, smooth ceilings with no popcorn, and a professionally finished basement with an additional bathroom and flexible living space. The bright main level features a spacious great room with fireplace and walkout to the covered deck, a separate dining area and an eat-in kitchen with breakfast bar. Upstairs offers three generous bedrooms, including a primary bedroom with walk-in closet and private ensuite. Enjoy a private backyard with extensive interlock landscaping and plenty of space for entertaining and family time. Built-in garage plus ample driveway parking. Move-in ready and ideally located close to everything Vaughan has to offer. :chatgpt-content-reference (index="0") (id:62104)
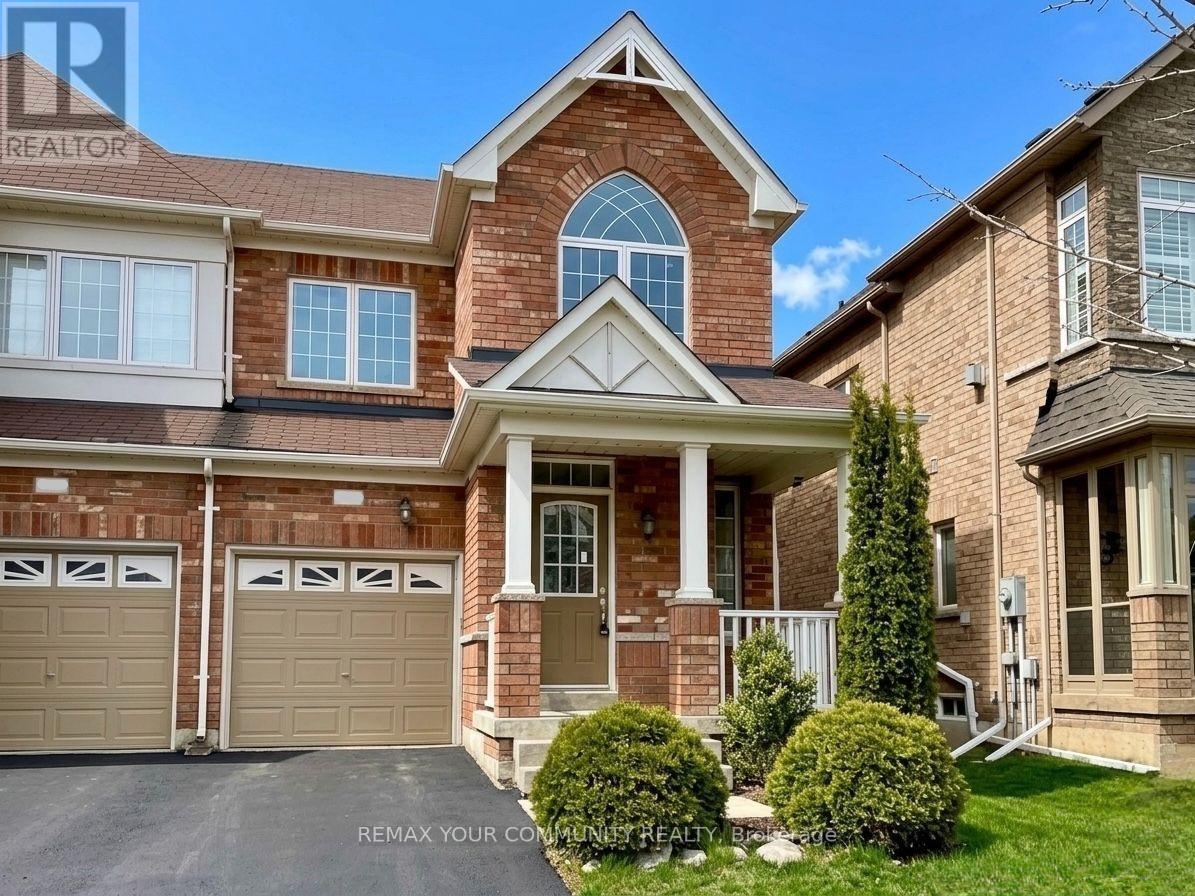
59 Hoppington Avenue
Whitchurch-Stouffville, Ontario
Bright and spacious semi-detached home in a family-friendly neighbourhood! Featuring an open-concept kitchen with a centre island and breakfast bar, spacious bedrooms, and a cozy living room with fireplace. The primary bedroom offers a walk-in closet and 4-pdace ensuite. Laminate flooring throughout the second floor. Direct garage access adds convenience. The full unfinished walk-out basement offers excellent potential for additional recreational space. Conveniently located just minutes from Stouffville GO Station and Old Elm GO, with Walmart, Shoppers Drug Mart, restaurants, fitness facilities, and everyday amenities nearby. Welcome home! (id:62104)
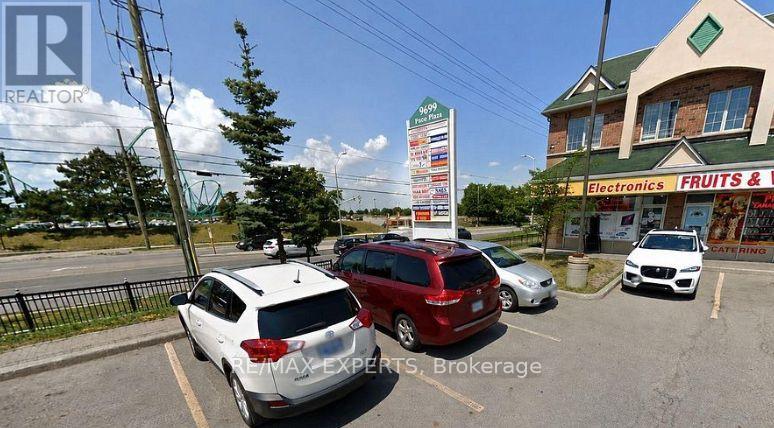
8 - 9699 Jane Street
Vaughan, Ontario
Prime Corner Commercial Unit with Exceptional Exposure and Stunning Views! Ideally situated along Jane Street, this highly visible commercial unit offers a strategic location with stunning views overlooking Canada's Wonderland. Excellent exposure in a high-traffic area, providing an outstanding opportunity for a variety of retail, professional, and service-oriented uses. Conveniently located within walking distance to major banks, grocery stores, shopping centers, Tim Hortons, Starbucks, Wendy's, and Cortellucci Vaughan Hospital. Excellent access to major roads and surrounded by established businesses, residential communities, and ongoing commercial growth. Located in one of Vaughan's rapidly developing commercial areas, this property presents an excellent opportunity for businesses seeking strong visibility, accessibility, and exposure. A rare opportunity to establish your business in a highly sought-after Vaughan location. (id:62104)
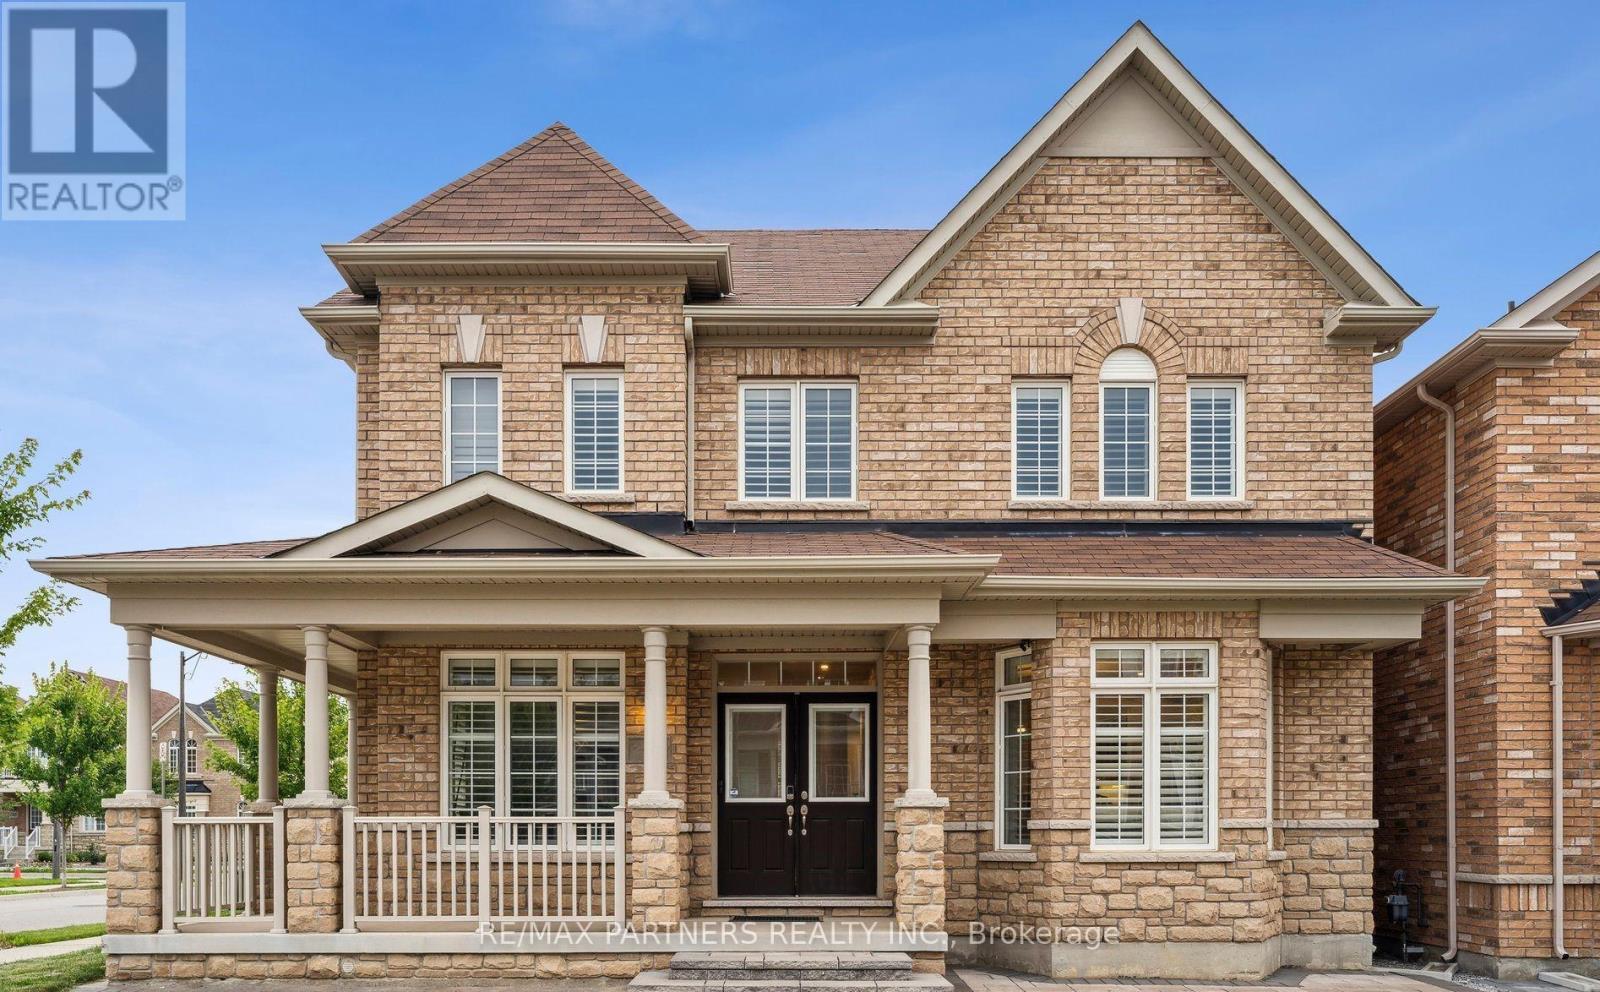
2 Portia Street
Markham, Ontario
Premium Corner Lot approx 50 feet + 82 feet deep *Facing the Park*Over 3,200 sq ft*Upgraded Interlock landscaping + Long Driveway* Double Garage W/ 3 External Parking Spots.Total Can Park 5 Cars*Abundant Natural Light & Sunshine*Luxury Detached Home in Cornell, Markham* Stunning Detached Home W/ Spacious 4 Bdrms + versatile Library Rm (can convert into 5th Bedroom), W/ 4 Modern Bathrooms*Wrap Around Porch*Double Entrance Door*9' Ceilings on the Main Flr* Combined Dining & Family Rm feat. Cozy Fireplace* Open Concept Large Kitchen W/ Custom Built-In Cabinets* 5-Pc Ensuite Master Bdrm W/ W/I Closet, Jacuzzi Tub*Hardwood Throughout*Pot Lights* Just minutes from Rouge National Urban Park, top-rated schools, Markham Stouffville Hospital, community centres, public transit, and with convenient access to Highway 407, this exceptional home combines comfort, style, and an unbeatable location. School: GR JK-08 Black Walnut Public School, GR 09-12 Bill Hogarth Secondary School, IB Milliken Mills High School* (id:62104)
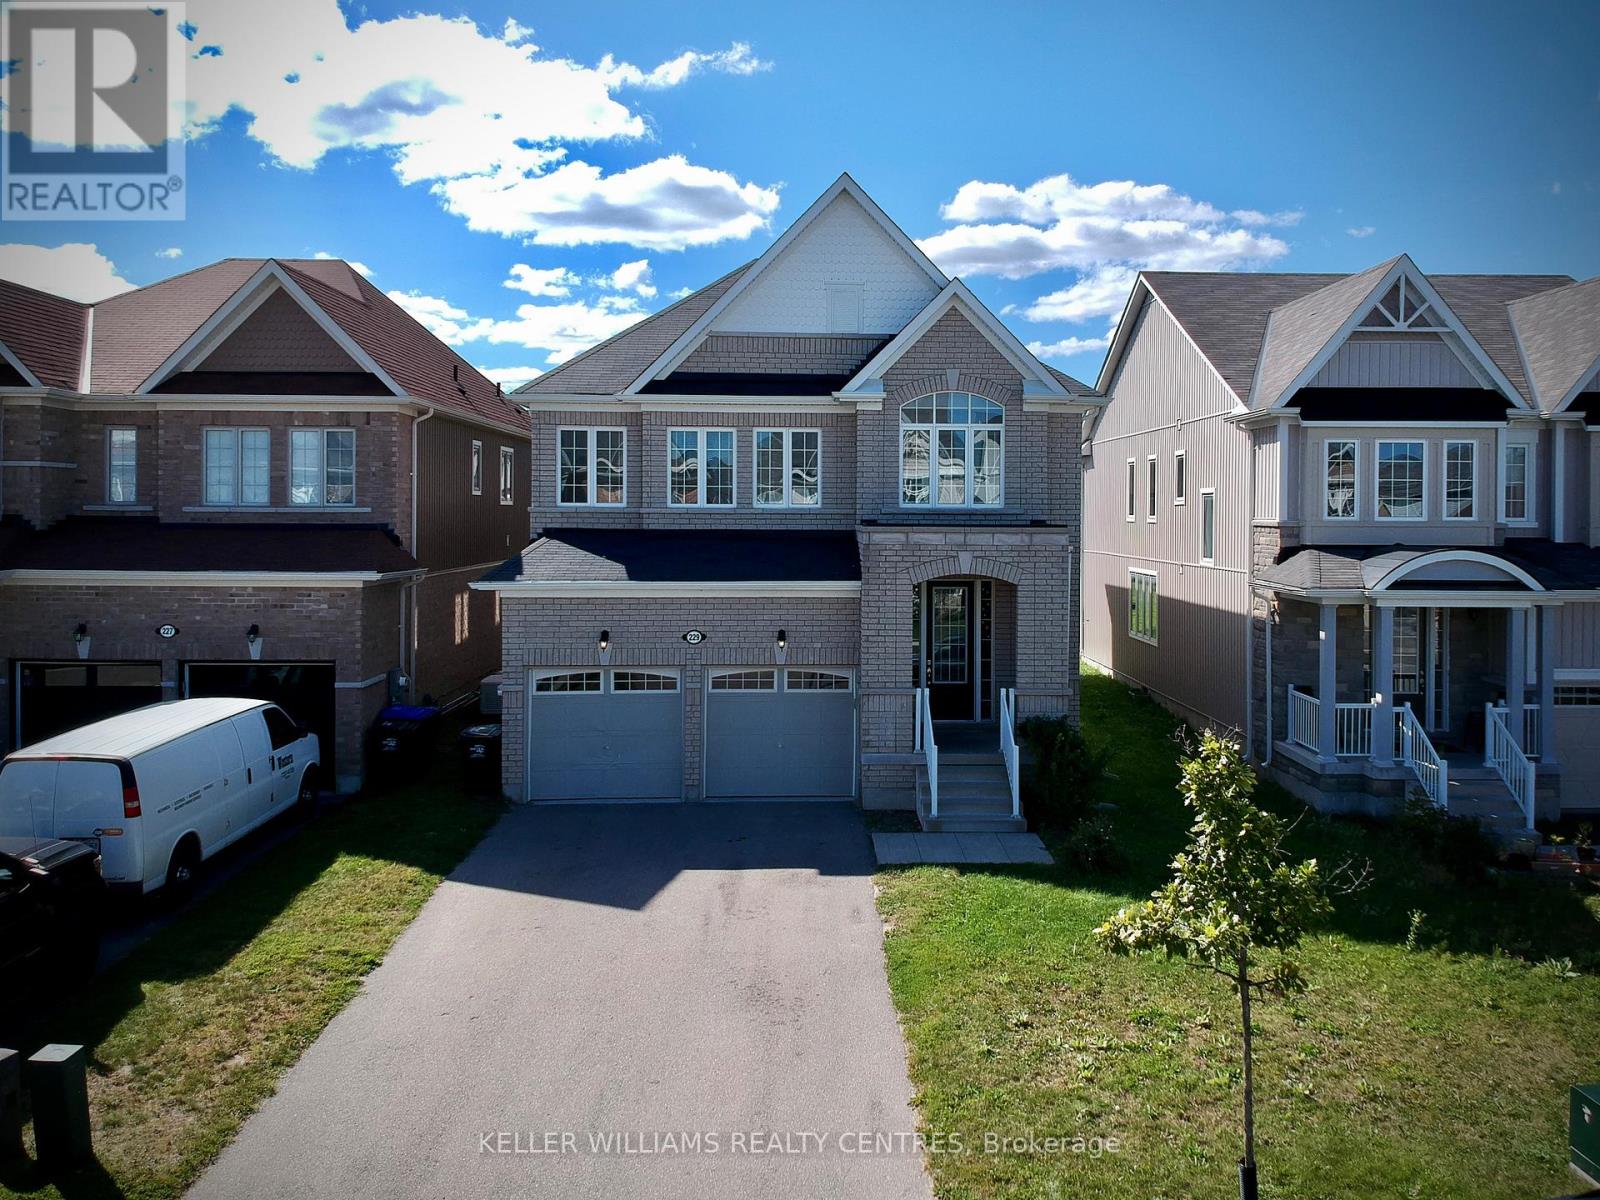
229 Brownley Lane
Essa, Ontario
Welcome to this immaculate, light-filled executive rental home located in one of Angus's most sought-after, family-friendly communities! From the moment you step inside, you will appreciate the seamless blend of modern style, thoughtful design, and functional living space.The main level showcases stunning luxury vinyl flooring throughout, creating an elegant and low-maintenance backdrop for daily living. Designed for both quiet family dinners and effortless entertaining, the chef-inspired modern kitchen boasts sleek stainless steel appliances, ample cabinetry, and rich counter space. Enjoy the convenience of direct backyard access straight off the kitchen, perfect for outdoor dining, weekend summer barbecues, and quick relaxation in your private outdoor space. Generous open-concept living and dining areas fill with natural light, offering a warm and inviting atmosphere.Upstairs, the expansive layout continues to impress. The primary suite serves as a true private retreat, featuring a spacious walk-in closet and a luxurious 5-piece ensuite bathroom complete with a deep soaker tub and a separate glass-enclosed shower-ideal for unwinding after a long day. Two additional bright, well-sized bedrooms are connected by a convenient 4-piece Jack-and-Jill washroom with a stand-up shower, offering exceptional convenience for family or guests. A flexible bonus space on the second level overlooks the staircase, making it a perfect dedicated home office, reading nook, or study area.Complete with a spacious double-car garage offering direct interior entry and plenty of parking space. Unbeatable location just steps to local parks, top-rated schools, public library, hiking trails, and quick access to Highway 90, CFB Borden, shopping, and Barrie GO transit routes. A truly exceptional place to call home! (id:62104)
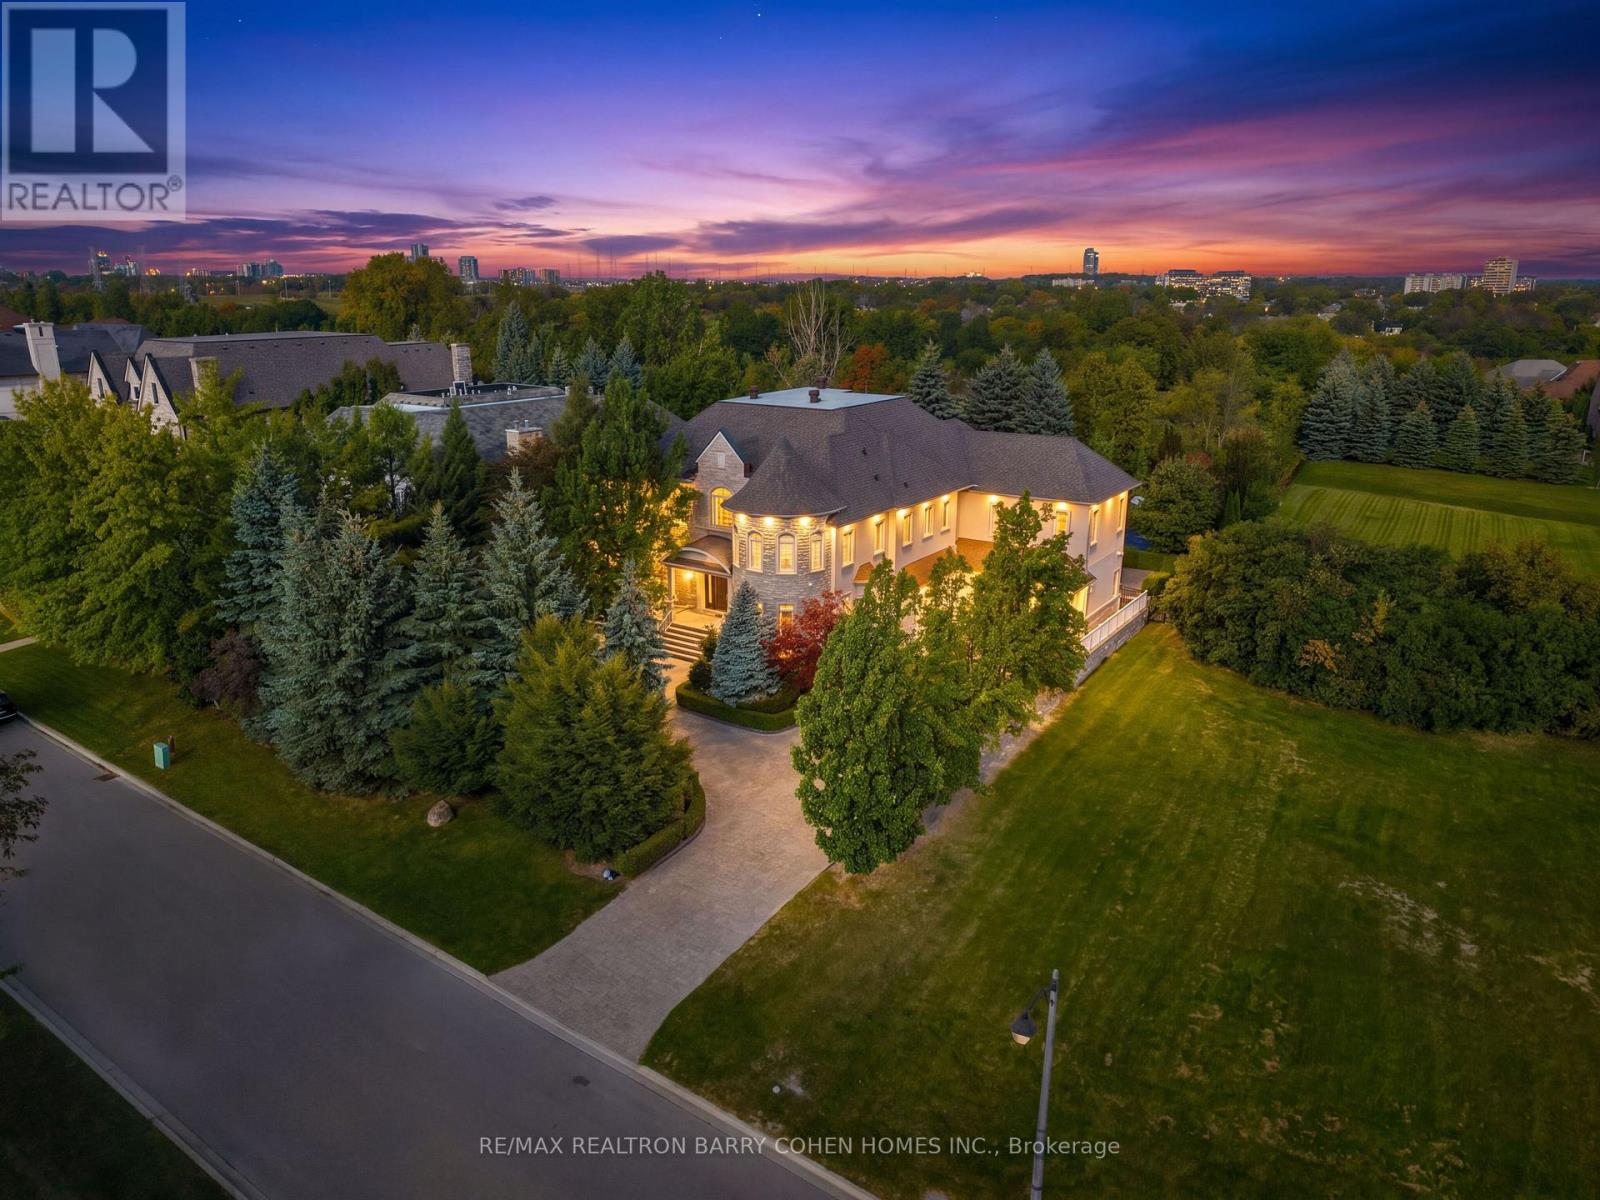
65 Parr Place
Vaughan, Ontario
Custom Designer Residence Offering Over 8,000 Sq Ft Of Elegant Living Space In Thornhill's Most Prestigious Gated Enclave On A Premier Lot Overlooking The Uplands Golf Course. The Luxurious Interior Features Rich Oak Hardwood, Custom Millwork, Soaring Ceilings, Integrated Sound System, Crown Mouldings, And Custom Finishes Throughout. A Stunning Split Staircase Sits At The Centre Of The Main Level's Grand Hall, Surrounded By Generously Sized Principal Rooms Including A Library Nestled In A Two-Storey Turret With Overlooking The Front Gardens. The Chef-Inspired Eat-In Kitchen Features Top-Tier Appliances, Large Centre Island, Two-Sided Fireplace, And Well-Appointed Servery Connecting To The Dining Room For Effortless Formal Entertaining. The Luxurious Primary Retreat Features Vaulted Ceilings, Juliet Balcony, His & Hers Walk-In Closets, And Indulgent His & Hers 9-Pc Ensuite With Oversized Shower. Four Additional Spacious Bedroom Suites, Each With Private Ensuite Access, Plus Convenient Laundry And Fully-Equipped Media Room Complete The 2nd Floor. Additional Living Spaces Include Two Additional Bedroom Suites, Recreation Room With Games Room And Full Bar, Gym, And Private Study All Located On The Lower Level. The Estate's Exterior Is Equally Impressive As Multiple Walkouts From The Main Level Give Direct Access To The Rear Garden With Sweeping Views Of The Uplands Golf Course's Manicured Grounds. An Expansive Two-Level Flagstone Terrace With Granite Accents, Two Bespoke Fire Features, Built-In 4-Season Swim Spa, Striking Pergola, And Majestic Lawns Enveloped By The Mature Natural Surroundings. Ideally Located Near Yonge St., Hwy 407, Top-Rated Public & Private Schools, Parks & Shopping, This Remarkable Estate Offers A Magnificent Retreat Defined By Grand Proportions, Elegance, And Modern Comforts. (id:62104)
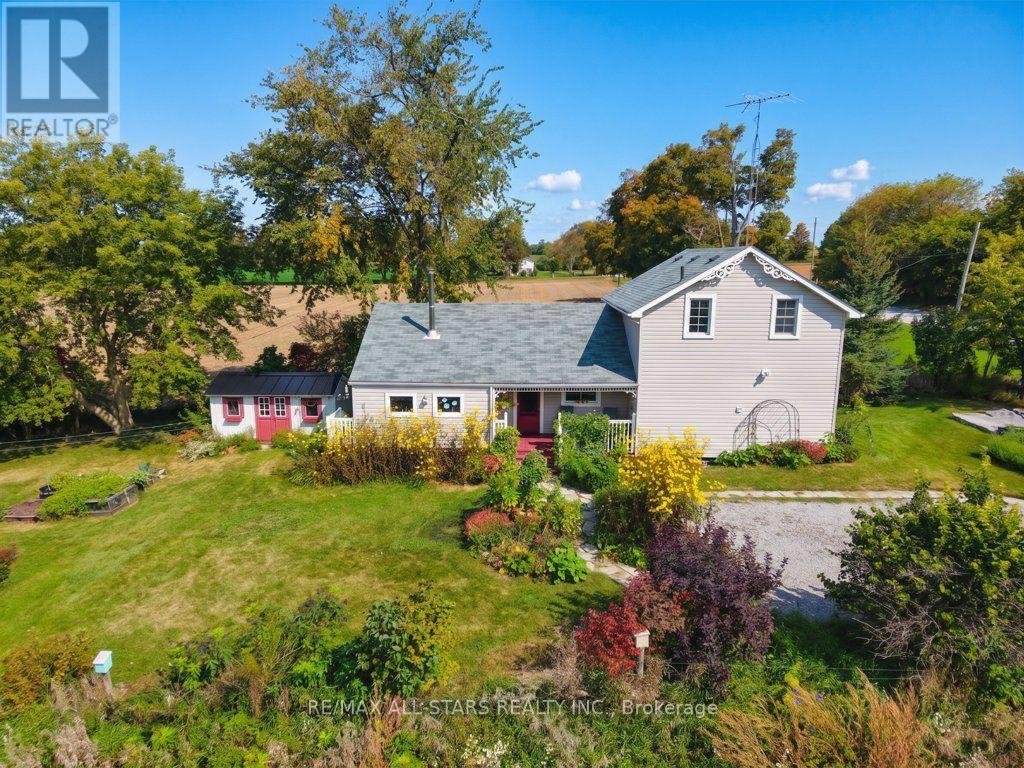
9820 Concession 6
Uxbridge, Ontario
A charming century home in a picturesque rural setting, just 8 minutes north of Uxbridge. Surrounded by beautiful farmland and gardens, this inviting 2-bedroom, 2-bathroom home offers the perfect blend of country living and convenience. Enjoy spectacular sunrises and sunsets from this lovely country property, with plenty of character and warmth throughout. The addition provides a welcoming gathering space with a wood stove, creating a cozy spot to relax and enjoy the views. The home has seen several updates over the years, including a newer furnace and submersible pump. A beautiful rural retreat with town just minutes away, offering space to enjoy the gardens, surrounding fields and peaceful country setting. (id:62104)
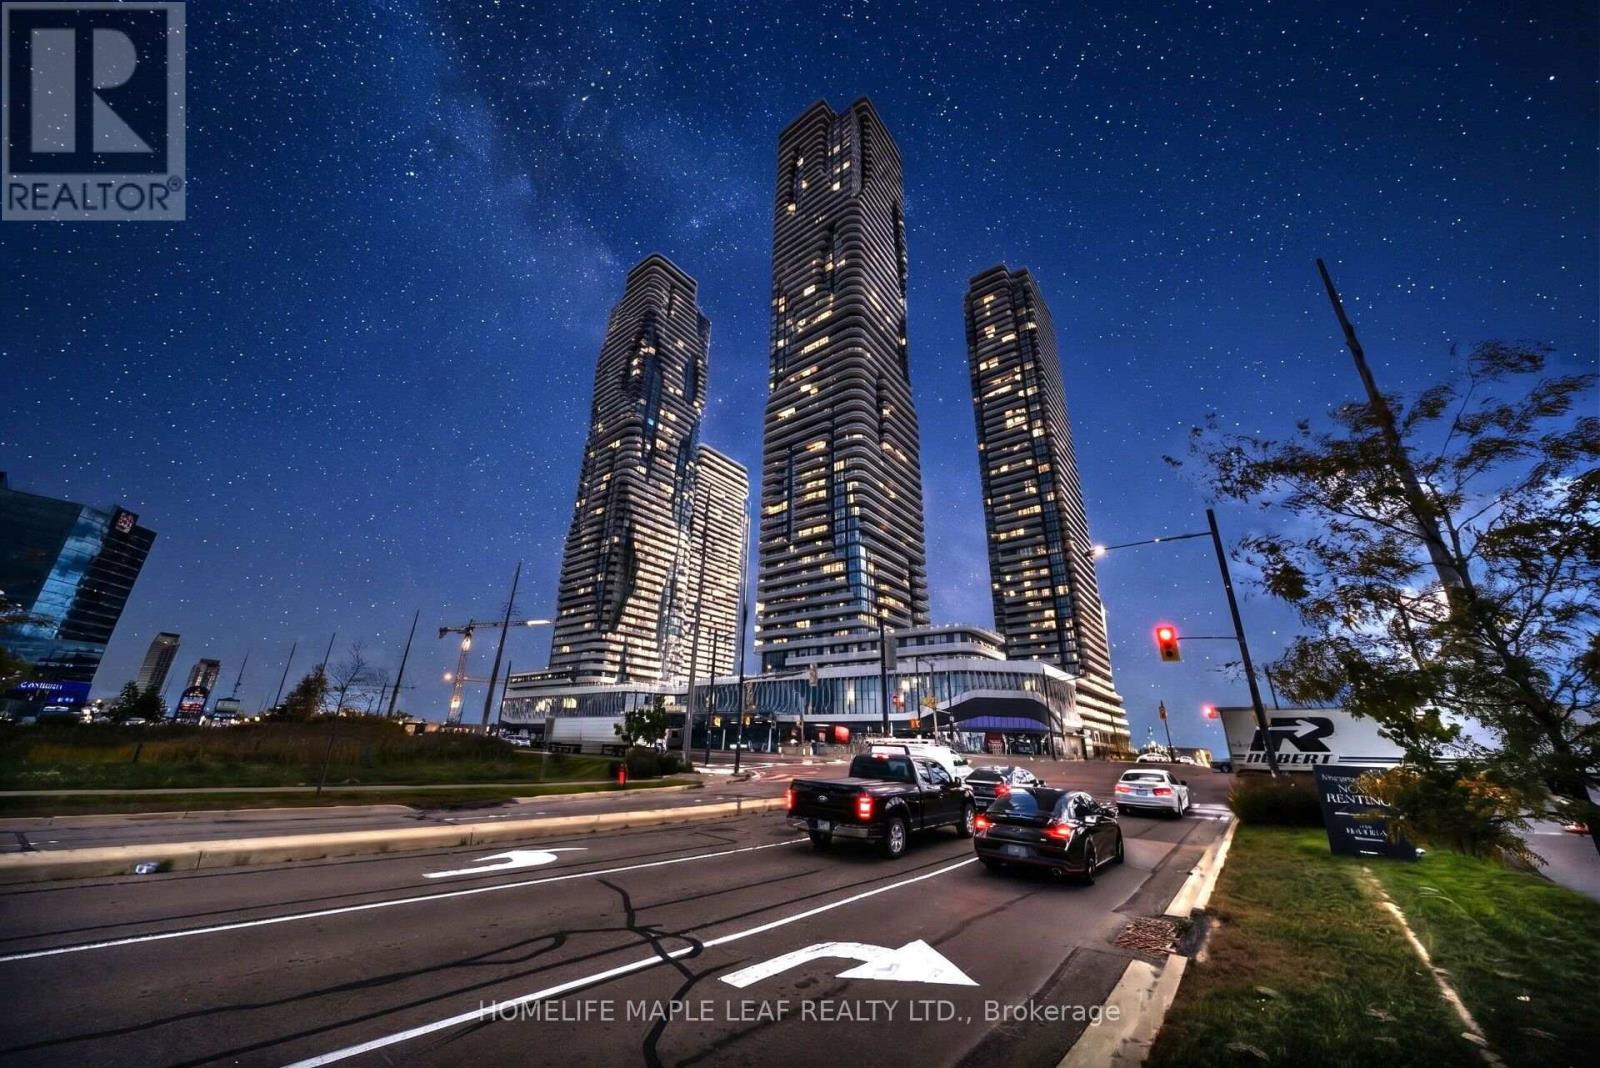
2211 - 225 Commerce Street
Vaughan, Ontario
Beautiful modern condo! With 3 pc Bath, combined living and dining space and floor to ceiling windows. Nice open concept floorplan with a beautiful, modern kitchen design. Kitchen is furnished with stainless steel built in appliances with Quartz counter top. The condo features an ensuite laundry (stacked washer and dryer) and laminate floor. Walking distance to Vaughan Metropolitan Subway Station, minutes away from IKEA, YMCA, Costco, York University, Banks, Shopping Centres, Wonderland, Vaughan Mills mall, Restaurants and Highway 400. Great place for daily commuters with easy access to all your needs. (id:62104)
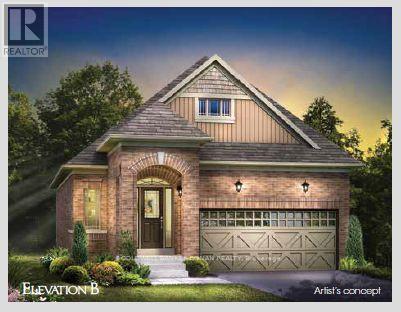
48 Terrain Court
East Gwillimbury, Ontario
WELCOME TO THE BLACK ASH - BUNGALOW LIVING AT ITS BEST! This newly built, all-brick 1,328 sq. ft. bungalow by FirstView Homes sits on an impressive 40' x 127' deep lot backing onto open space, offering exceptional backyard privacy. Thoughtfully designed with 2 bedrooms plus a home office, this bright, open-concept layout features 9' smooth ceilings throughout, a spacious Great Room and a beautiful kitchen complete with tall upper cabinetry and quartz countertops. Enjoy the convenience of main-floor laundry and direct access from the garage into the home. The primary bedroom offers a walk-in closet and private 3-piece ensuite with walk-in shower. An oak-stained staircase leads to the unfinished basement, complete with a cold cellar and plenty of space to create a future recreation room, additional living space or storage tailored to your needs. Set within a welcoming community surrounded by walking trails and parks, with shopping, restaurants and everyday amenities close by, plus convenient access to the Newmarket GO Station. A fantastic opportunity to own a brand-new bungalow on a deep, private lot - exceptional value that's becoming increasingly hard to find! (id:62104)
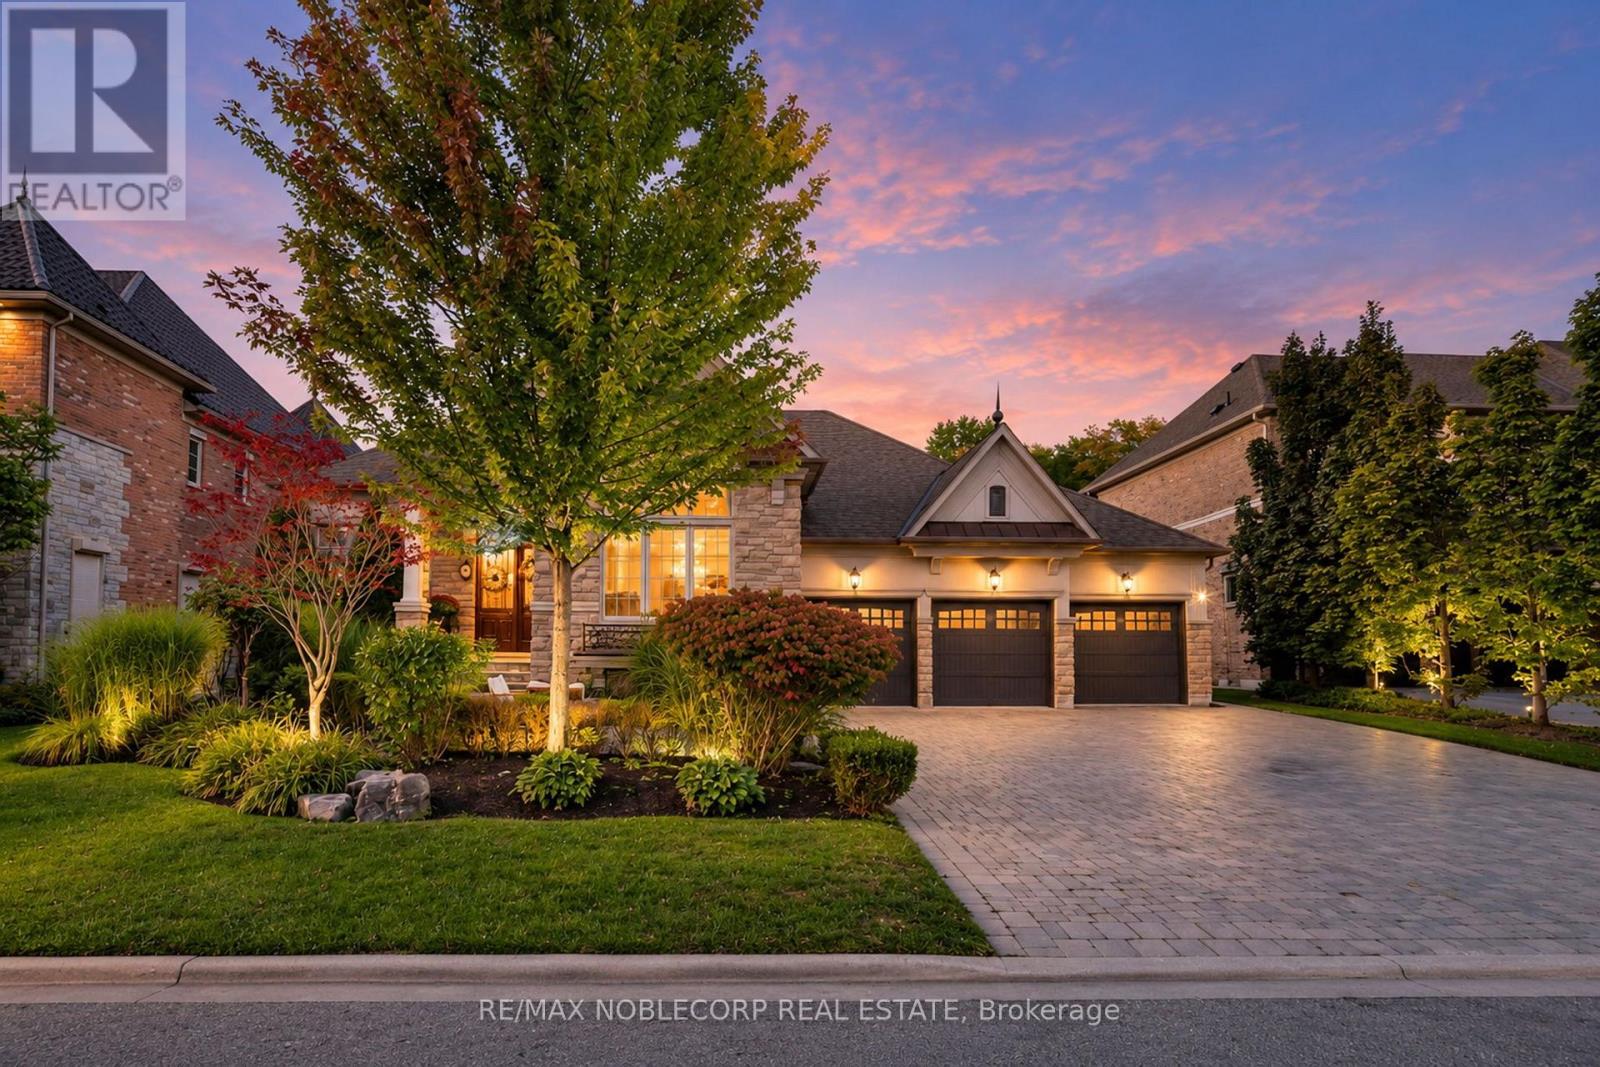
177 Grandvista Crescent
Vaughan, Ontario
A Rare Opportunity on Grandvista Crescent! This Rosehaven custom-built bungalow offers 5,500 sq. ft. of living space and is one of the only few bungalows on this prestigious street. Set on a premium 80 x 152 ft. lot backing onto an expansive ravine and natural green space, this exceptional property offers a rare combination of privacy, tranquility, and space. Throughout, you'll find sophisticated design, elevated finishes, and a highly functional layout, complemented by quality materials and exceptional craftsmanship. The main floor features a beautiful primary retreat overlooking the backyard, with a luxurious ensuite offering a glass-enclosed shower, soaker tub, dual vanities, and walk-in closet with custom built-ins. Conveniently, laundry is located on both the main and lower levels. The gourmet kitchen flows seamlessly into the dining and living areas, where expansive windows provide an abundance of natural light. The living area walks out to a sundeck overlooking the cottage-like backyard and conservation lands, complete with a BBQ gas line and motorized awning. Downstairs, the finished basement provides plenty of additional living space with a fully equipped kitchen, bedroom, bathroom, large living area, private office with commercial-grade lighting, three distinct storage rooms, cold room, and direct walk-out to the backyard. Step outside to a true private retreat featuring a covered patio, above-ground swim spa with hot tub, fire pit area, and tandem greenhouse with hydro and heaters for year-round gardening. Enjoy a cottage-like setting without leaving Vaughan! Minutes to Vaughan Mills, top restaurants, premier golf courses, grocery stores, banks, Highways 400/407/427, York University, Vaughan Metropolitan Centre, and Vaughan/Maple GO Stations. A rare offering that seamlessly combines luxury, privacy, and convenience! (id:62104)