
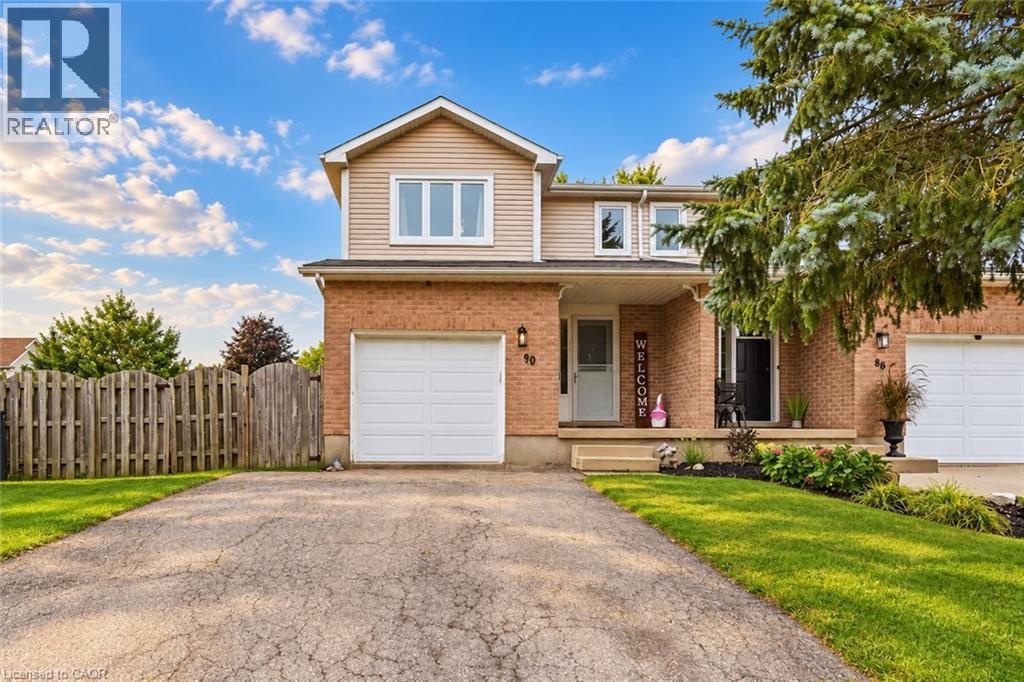
90 Hostetler Road
New Hamburg, Ontario
Welcome to New Hamburg, where small town charm, community events, and everyday convenience come together. Sitting on a spacious corner lot, this freshly updated three bedroom home gives you plenty of room inside and out. Think generous backyard, one car garage, 2.5 bathrooms, and a Jack and Jill bathroom off the primary bedroom. Inside, much of the work has already been done. Fresh paint, new flooring throughout, and several additional upgrades give the home a clean, updated feel that’s ready for its next owners. But one of the best parts? The location. New Hamburg is the kind of community where there’s always something happening. Spend fall weekends at the fair, cheer on the duck races, explore local shops and restaurants, and enjoy having schools, parks, and everyday essentials close by. More yard. More space. A welcoming community. And a home you can actually picture settling into. Welcome home to New Hamburg. (id:62104)

88 Summerlea Avenue
Welland, Ontario
SOMEONE'S LUCKY DAY! WHAT A TRANSFORMATION - WHAT A SETTING! Tucked away at the very end of a peaceful dead-end street, directly beside the Steve Bauer Trail, this beautifully reimagined 1.5 storey home sits on a half-acre lot (77.50' x 283') backing onto Timber Creek Estates - with FULL CITY SERVICES! Space to breathe, and a little piece of Muskoka, right here in the city. Extensive renovations have reshaped the interiors across all three levels. The brand-new white kitchen shines with quartz counters, marble tile backsplash, a new sink, dishwasher and a new window. Oh and what a view! The adjacent dining room features a quartz servery and built-in cabinetry - perfect for entertaining family and friends. New luxury vinyl plank flooring throughout, freshly painted, updated doors and trim, new stair treads and extensive electrical, new lighting and plumbing upgrades complete the transformation. Upstairs, two sizeable bedrooms with another in the newly finished basement. The renovated main-floor four-piece bath offers a new tub, glass enclosure, tile, vanity and fixtures. A BRAND-NEW three-piece bath serves the finished lower level, alongside a versatile room with a newly created walk-in closet and a newly finished laundry area. New main-floor sliding patio door to let the gatherings spill outdoors! The rebuilt rear deck spans nearly 44 feet across the back of the home, overlooking a deep rear yard with room to garden, play or unwind. A renewed front porch, flagstone walkway, armour-stone garden wall, fresh exterior paint and improved landscaping adds great curb appeal. The spacious garage offers parking, storage or hobby space, with steps and a breezeway leading to the rear yard. Enjoy morning bike rides and peaceful nature walks along the trail connecting Welland and Fonthill, plus winter skating and summer community events at nearby Summerlea Park. Come for the transformation - fall in love with the setting! It is time now for this next chapter to begin. (id:62104)
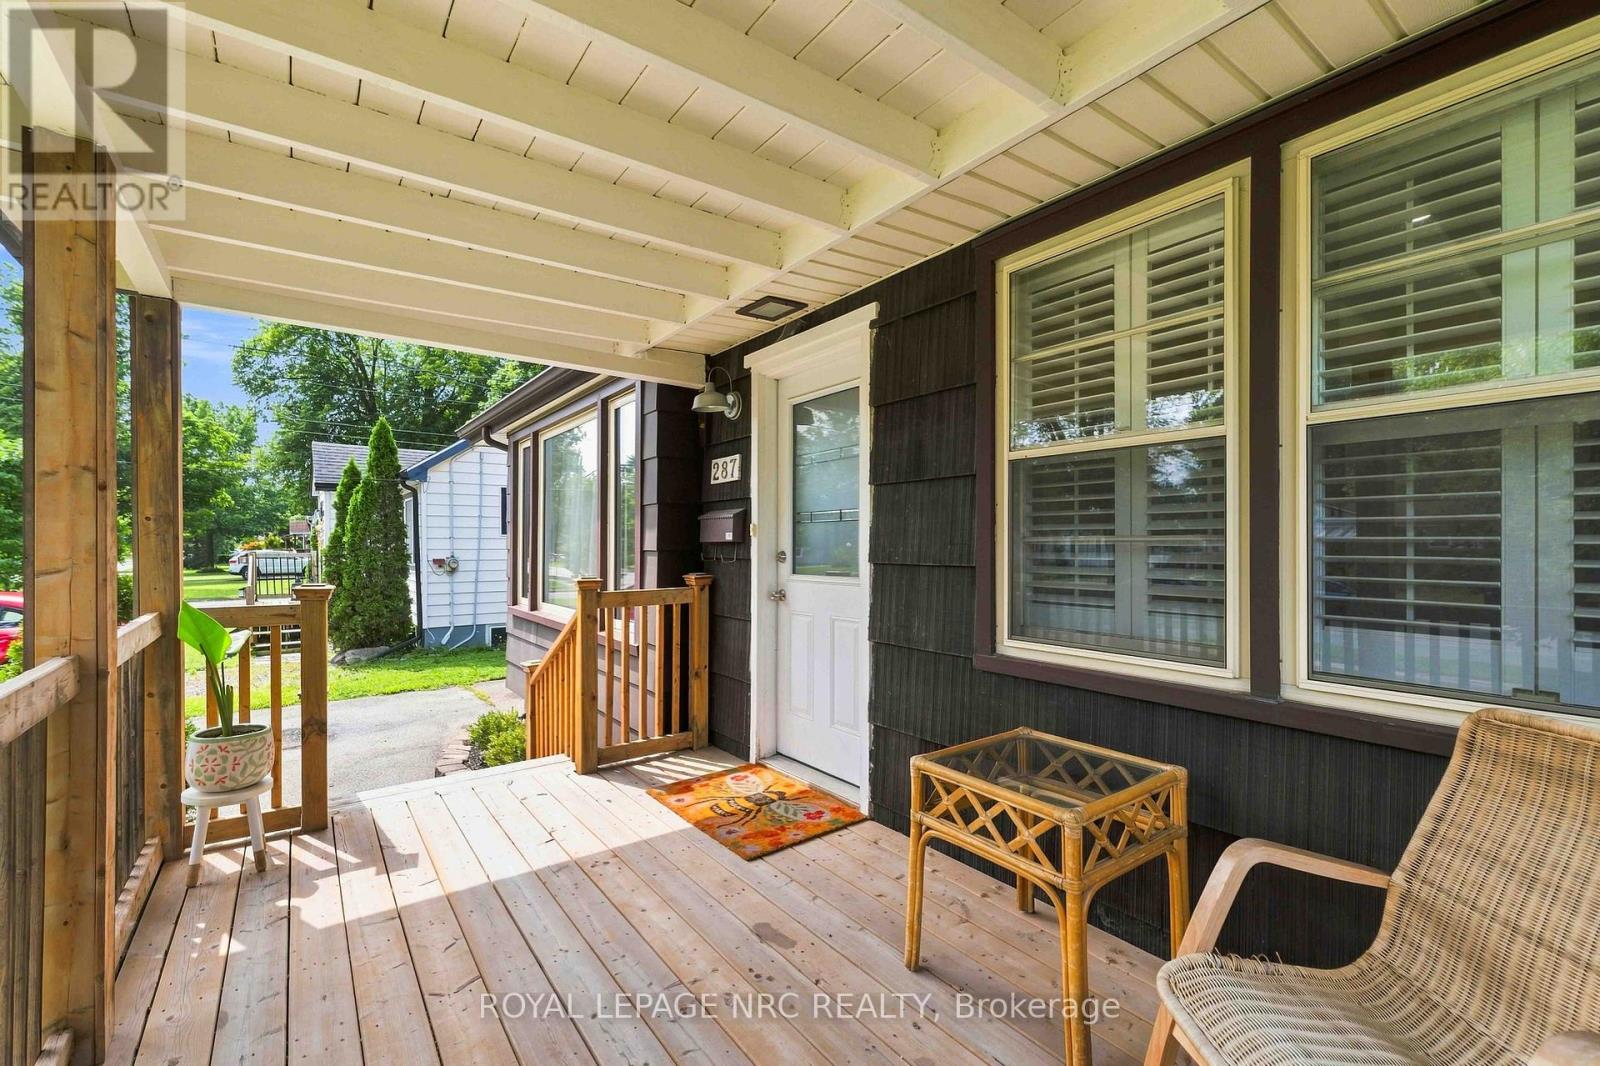
287 First Avenue
Welland, Ontario
Don't let the exterior fool you-inside, you'll find a surprisingly spacious and beautifully laid-out home with far more room than meets the eye. The bright, open-concept main floor welcomes you with updated finishes, generous living space and an easy flow for everyday living and entertaining. The stylish kitchen features upgraded countertops, island, backsplash and newer fridge and stove. Just behind the kitchen there is an impressive 20ft x 13 ft family room with a gas fireplace and access to the covered patio. Step outside to your covered patio and large fenced yard, where you'll find a finished flex space that's ready to become your home office, creative studio, private retreat or entertaining space. Add a wood or pellet stove and enjoy it year-round! There's even more space downstairs. The deceptively large finished basement offers a generously sized rec room, 3-piece bath and second kitchen-ideal for extended family, guests, hobbies or additional living space. Located close to parks, great schools and major amenities, this 3-bedroom bungalow delivers the space and flexibility you've been looking for. Come see it in person-you'll be amazed at how much home is here! (id:62104)
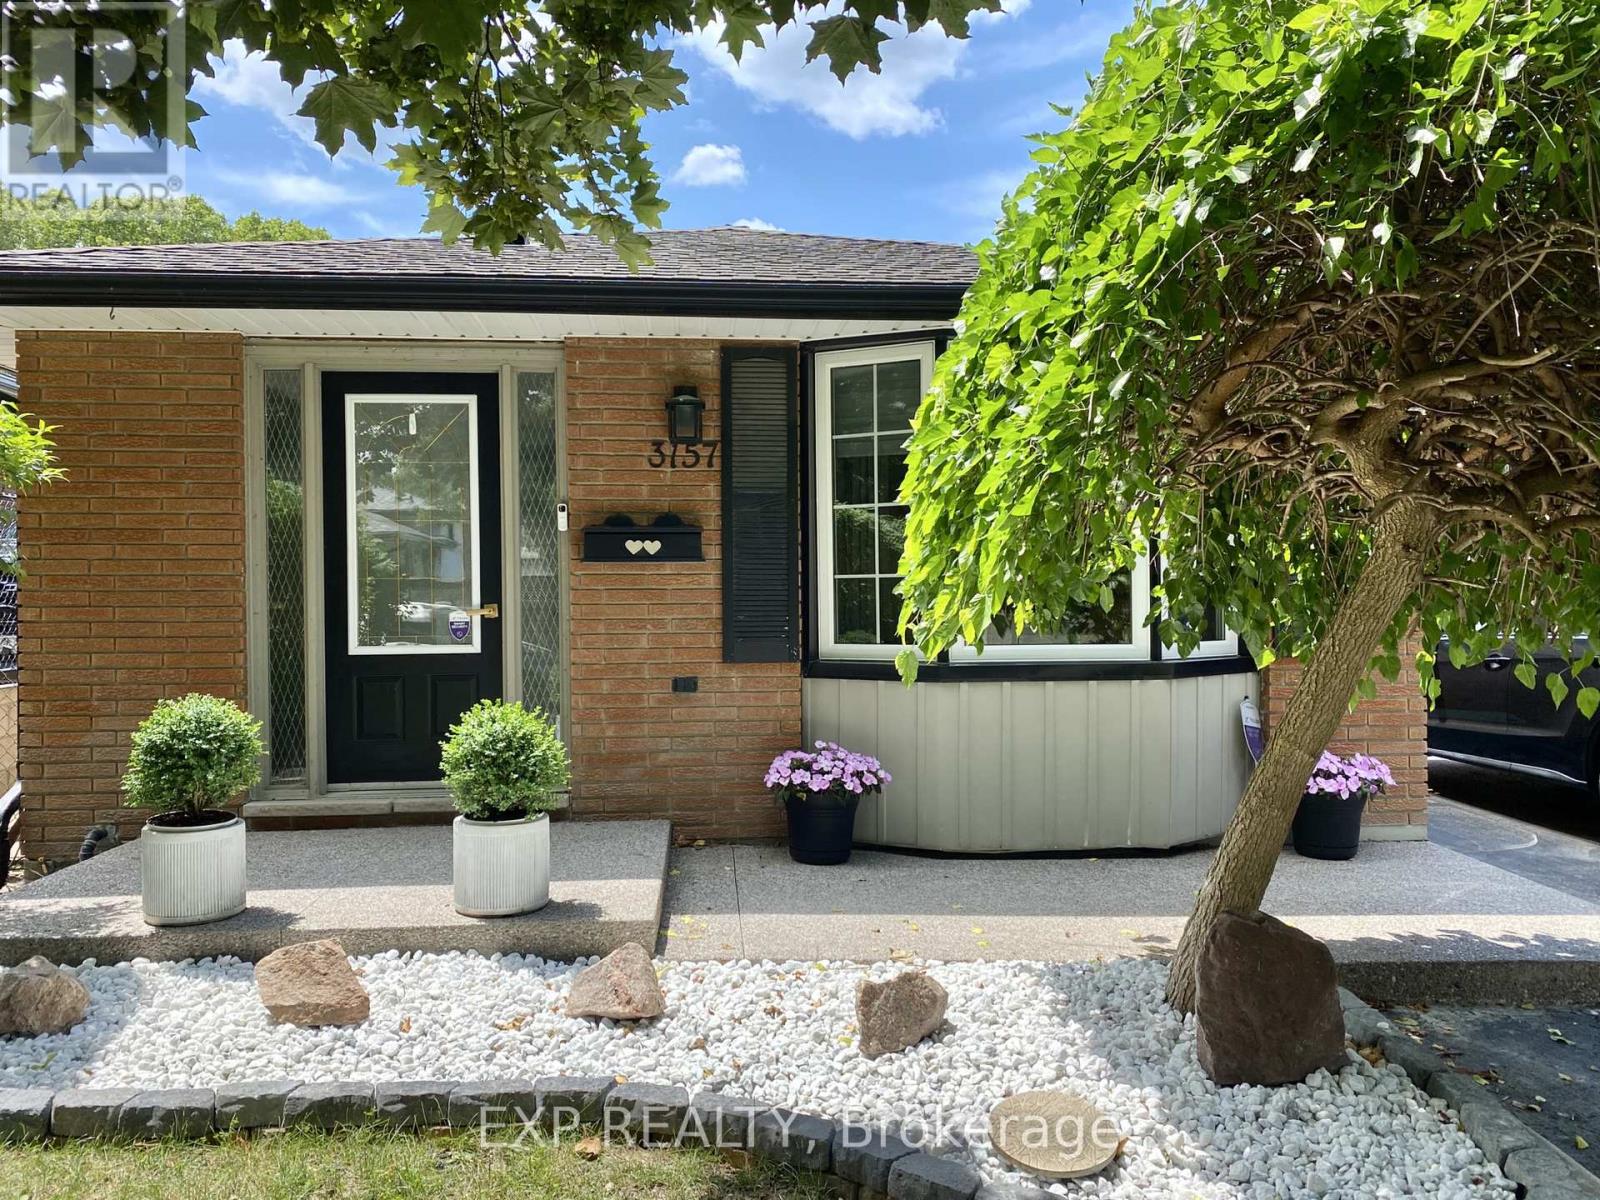
3157 Secord Place
Niagara Falls, Ontario
Beautifully updated 4-bedroom, 2-bathroom backsplit available for lease in a fantastic family-friendly neighbourhood. Offering a bright and spacious layout, this home provides the perfect balance of style, comfort, and functionality. The modern kitchen features granite countertops, stainless steel appliances, and flows seamlessly into the main living area, creating an ideal space for both everyday living and entertaining. Outside, you'll find a spacious, well-maintained backyard complete with plenty of green space to enjoy throughout the warmer months. Large windows fill the home with natural light, while generous storage and closet space add to the home's practicality. Conveniently located close to schools, parks, shopping, and everyday amenities, this is a wonderful opportunity to lease a move-in-ready home in a desirable community. (id:62104)
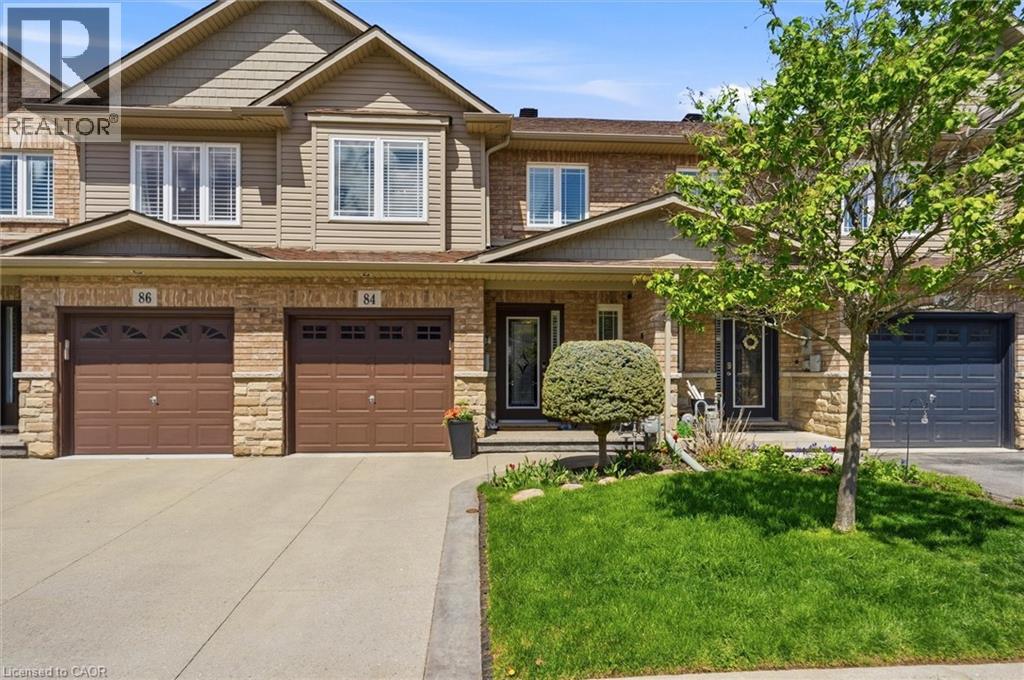
84 Periwinkle Drive
Stoney Creek, Ontario
Location, Location! Welcome to this stunning freehold townhome located in the highly sought-after Summit Park community on the Stoney Creek Mountain. Ideally located within walking distance to schools, parks, shopping and just minutes from major highways—perfect for commuters. This beautifully renovated home features an open-concept main floor layout with gleaming hardwood floors, California shutters and large ceramic tiles. The upgraded kitchen boasts quartz countertops and backsplash and top-of-the-line stainless steel appliances, offering both style and functionality. Walk out from the main floor to a fully fenced backyard complete with stamped concrete—perfect for a low-maintenance lifestyle. Elegant hardwood stairs lead to the second level, where you’ll find three spacious bedrooms with hardwood flooring throughout. The luxurious primary bedroom includes, a spa-like ensuite fully renovated in 2023 featuring a walk-in shower, modern ceramic tiles, and a large fully organized walk-in closet. A second 4-piece bathroom, also renovated in 2023, serves the additional bedrooms. The professionally finished basement (2024) offers a generous family room for extra living space, a 4-piece bathroom combined with laundry area for added convenience, plus additional storage and a cold room. Recent updates include new shingles (2025), furnace and A/C (approximately 5 years old) with warranty coverage, stamped concrete driveway, porch, and backyard (2023), and fresh paint throughout (2024). Move-in ready and meticulously updated—this home truly has it all. Don’t miss your chance to make it yours! (id:62104)
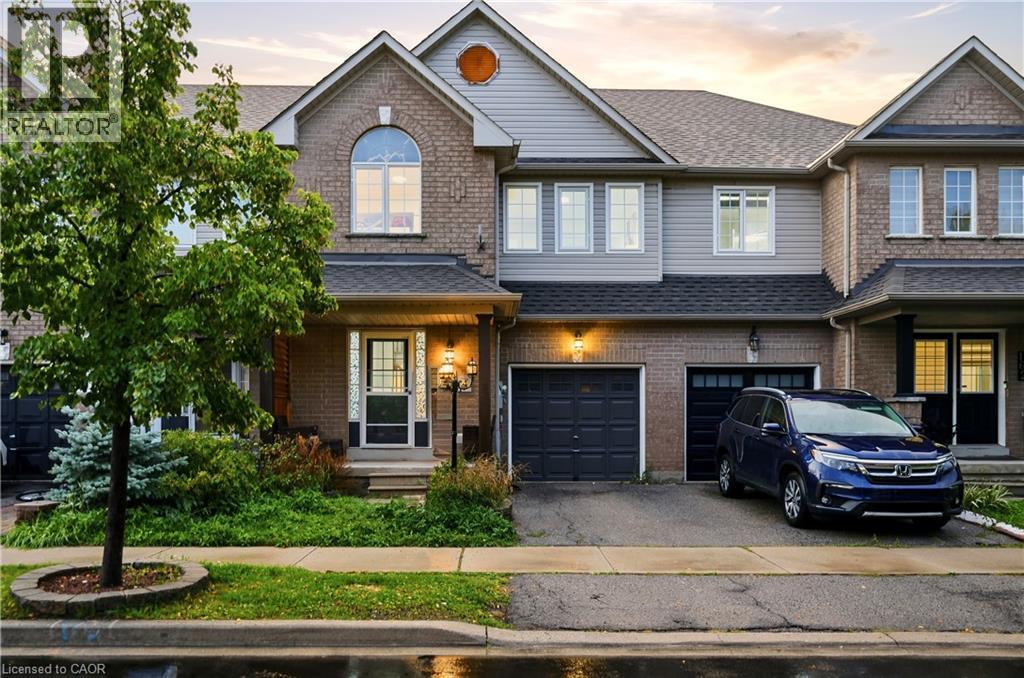
164 Panton Trail
Milton, Ontario
Beautifully Maintained 3-Bedroom + Den Townhome in Northeast Milton! This inviting home offers an ideal blend of comfort and functionality on a quiet, low-traffic street. Enjoy a charming front porch, spacious rear deck, and private backyard, perfect for relaxing or entertaining. Inside, the upgraded main floor features stylish flooring, a charming kitchen with a generous eat-in area, and a welcoming living room complete with a gas fireplace. Convenient garage access directly into the home and backyard adds everyday practicality. Upstairs, generously sized bedrooms include an oversized primary suite with its own ensuite, plus a separate den offering excellent options for a home office or additional living space. The professionally finished basement provides valuable extra living and recreation space. Ideally situated close to the Milton GO Station, library, schools, shopping, major highways, and the 401, this well-cared-for home offers both a peaceful neighbourhood setting and exceptional convenience. A wonderful opportunity for families, commuters, and anyone looking for a move-in-ready home in a versatile location! (id:62104)
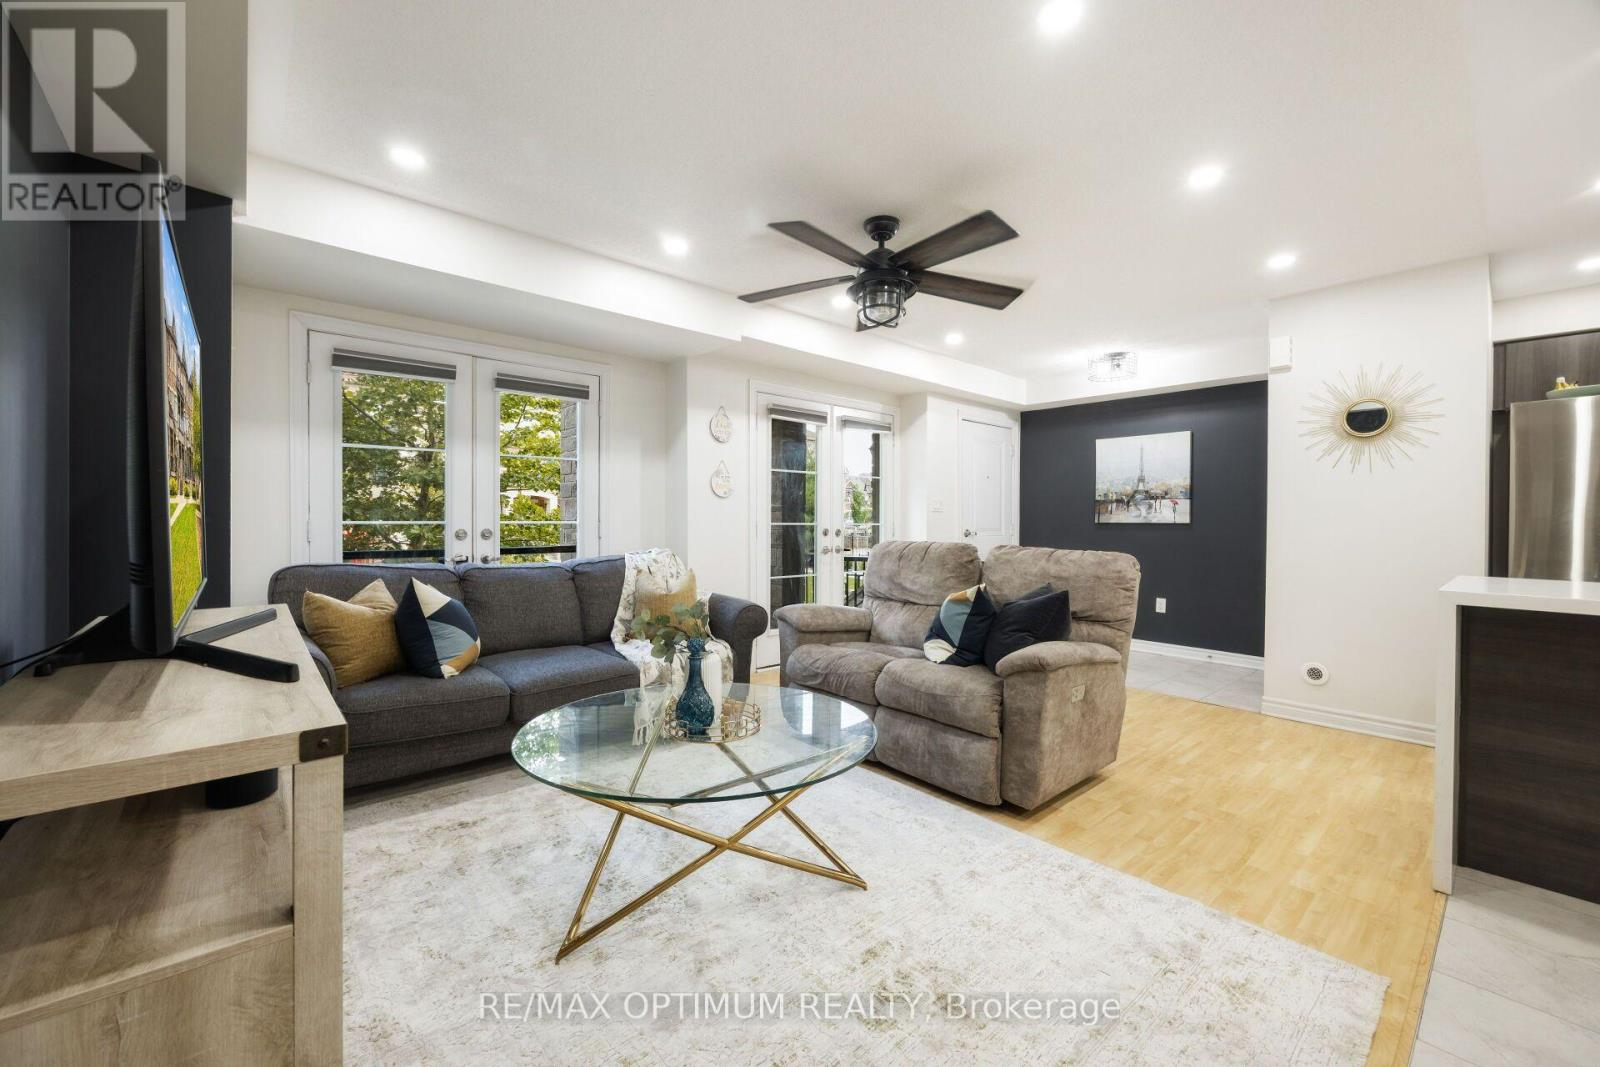
160 - 200 Veterans Drive
Brampton, Ontario
STAIR-FREE BUNGALOW STYLE | OVERSIZED GARAGE | DUAL WALK-IN CLOSETS & QUARTZ FINISHES. Forget multi-story stairs and cramped condos. Welcome to a rare, fully single-level, 3-bedroom, 2-washroom urban townhome in Northwest Brampton offering the layout and feel of a detached bungalow. This turnkey home features a bright, open-concept living and dining area highlighted by smooth ceilings, crisp pot lights, and a walkout to a private balcony. The modern kitchen is finished with premium quartz countertops, a matching quartz backsplash, and stainless steel appliances. Accommodation includes a primary suite with a walk-in closet and a pristine 4-piece ensuite featuring matching quartz finishes, plus two additional well-sized bedrooms-one featuring its own dedicated walk-in closet. Key Features: Zero interior stairs, an oversized garage with ample storage and a separate private entrance, dual walk-in closets, and premium quartz finishes. Steps from top schools, local transit, and a local plaza featuring Longo's, healthcare professionals, daycare, and daily conveniences, this is the ultimate layout for downsizers, families, professionals, and first-time buyers. (id:62104)
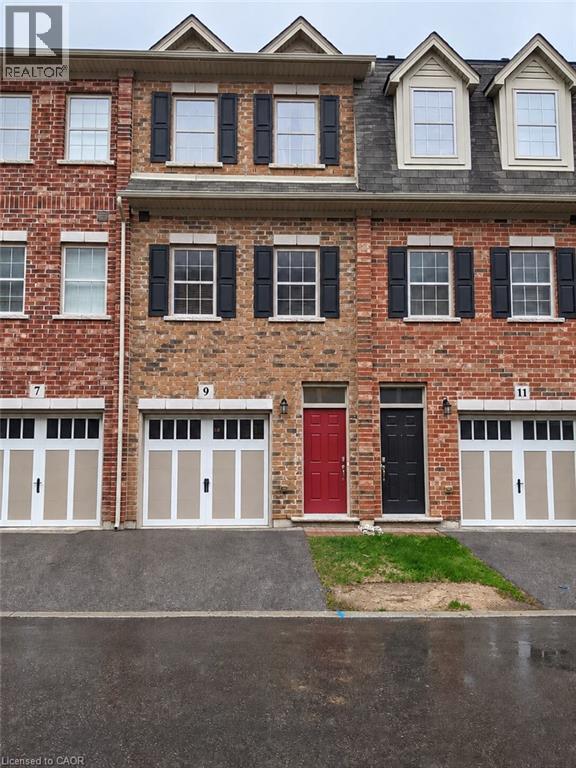
9 Hyde Park Mews
Kitchener, Ontario
Welcome to 9 Hyde Park Mews! This well-appointed 3-storey townhome offers 2 bedrooms and 2.5 bathrooms in a convenient Kitchener location. The bright main living level features 9-ft ceilings and hardwood flooring, along with a modern kitchen complete with granite countertops, backsplash, stainless-steel appliances and a functional island with breakfast bar. The upper level offers two spacious bedrooms, including a primary bedroom with private ensuite. Enjoy additional outdoor living space on the deck and backyard, plus the convenience of an attached tandem garage and additional parking. Ideally located close to Downtown Kitchener, Uptown Waterloo, GO Transit, ION LRT, schools, parks, shopping and Highway 7/8. (id:62104)

3905 Cody Trail
Vineland, Ontario
Situated in an established neighbourhood just steps from the Jordan Hollow, this home offers a functional layout ideal for family living with a warm and inviting feel. The outdoors features a beautifully landscaped yard with in-ground sprinkler system, 2 garden sheds and a large concrete patio with hot tub, perfect for unwinding after a long day. Afterwards, retreat to the 3-season room to enjoy the evening breeze without the worry of pesky mosquitos. The main level features a large kitchen with granite countertops, ample storage and a breakfast bar that flows into a comfortable living and dining space with a large stone gas fireplace. Primary bedroom includes an ensuite bathroom with double vanity, large walk-in shower, separate soaker tub and a walk-in closet. The main floor laundry room offers ample storage and access to the double car garage. The fully finished basement offers additional living space including multiple living areas and a 3-piece bathroom. It also features a gas fireplace and a custom cherrywood built in for your TV and storage. Other features include: - Generac whole-home generator -Gas BBQ hook up/optional dryer hook up -Custom window coverings -Tinted windows -Keyless entry -7 appliances (including extra fridge and freezer in garage) -Garburator (id:62104)
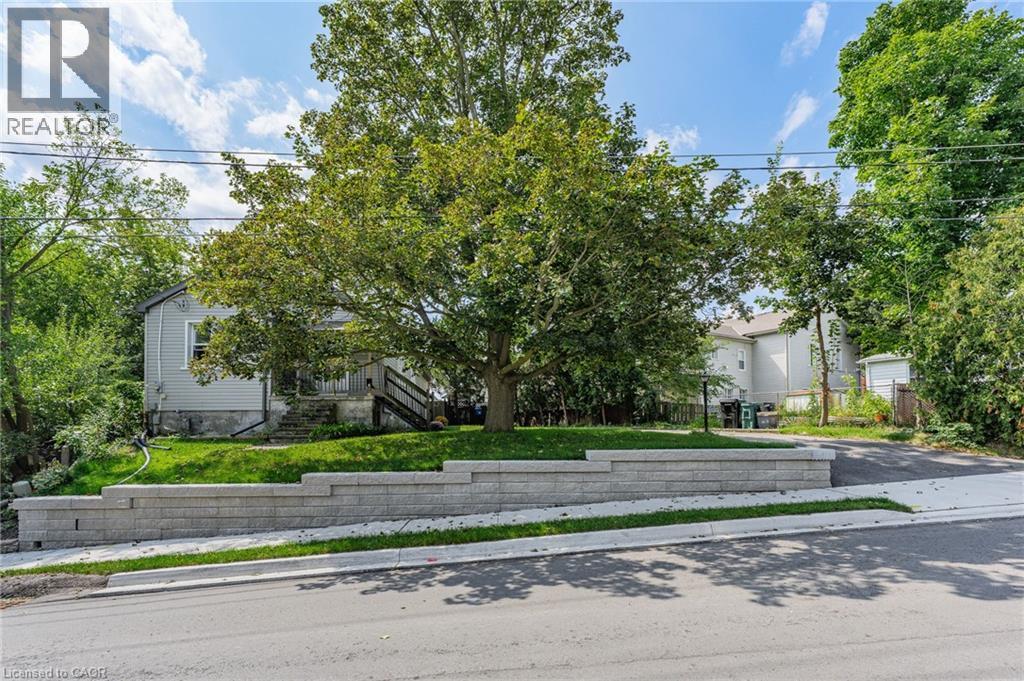
15 Kerr Street
Cambridge, Ontario
Charming bungalow offering the perfect blend of comfortable living, privacy, and downtown convenience. This well-appointed home features 2 bedrooms and 1 full bathroom on the main floor, with a convenient powder room in the basement and additional lower-level space offering flexibility for recreation, storage, or your future ideas. One of the home's standout features is the secluded backyard, providing a private outdoor retreat tucked away from the hustle and bustle of downtown living. The driveway accommodates 3 vehicles in tandem, making parking convenient for homeowners and guests. Several important updates provide added peace of mind, including a new roof replaced in August 2026, retaining wall completed in 2025, and plumbing connection to the city drainage system completed in 2025. The furnace is approximately 10 years old. Enjoy the best of downtown living, with shopping, banks, beautiful architectural churches, and the local farmers market all close by. Ideal for first-time home buyers, downsizers, and investors alike. come discover the possibilities of this well-located downtown home! (id:62104)
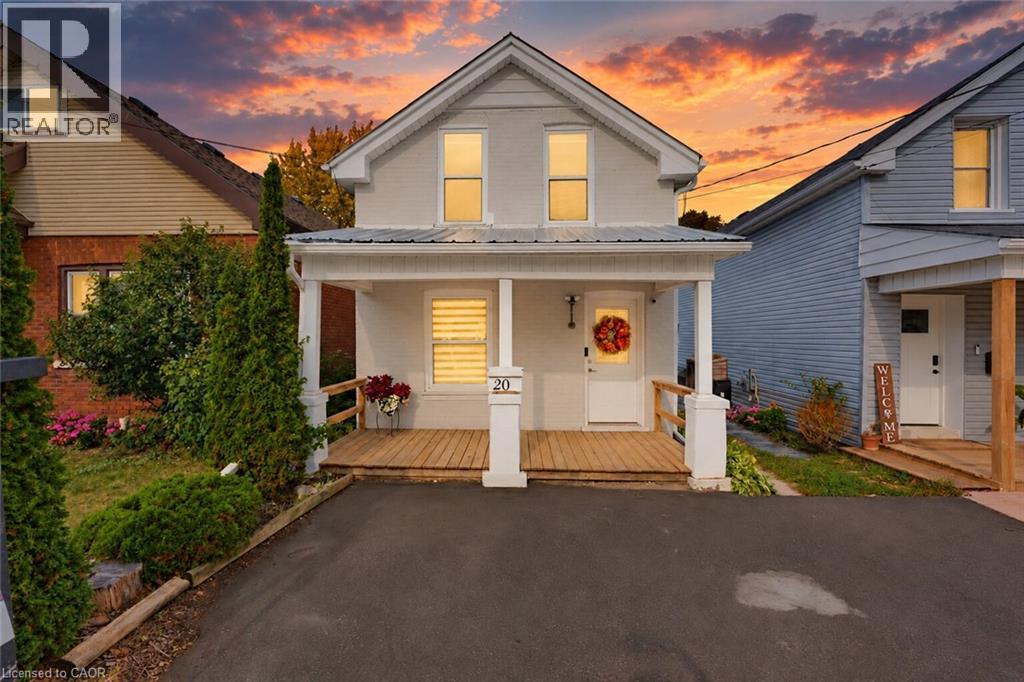
20 House Avenue
Brantford, Ontario
Move-in ready, full of charm, and beautifully renovated throughout, 20 House Avenue is a home you can simply move into and enjoy! Nestled in the heart of Brantford, this inviting home is an excellent fit for young families, downsizers, or work-from-home professionals. The bright main floor offers an easy, functional layout, flowing naturally for everyday living and entertaining. The kitchen is elegant, updated with white cabinets and a gas range, while the renovated bathroom and laundry area adds practicality and convenience. Upstairs, you’ll find three sizable bedrooms, offering plenty of flexibility for children, guests, or a home office. You will love the charming bathroom, featuring a classic clawfoot tub. The home also includes an unfinished basement, which acts as a blank canvas to suit your family’s needs. The large, fully-fenced backyard is another highlight, providing generous space for summer barbecues, gardening, or outdoor play for the kids. Centrally located close to shopping, restaurants, parks, and schools, your everyday needs are just minutes away. Close to Highway 403, commuters will also appreciate the quick access. This is a beautifully updated home offering comfort and character. Book your private showing today! (id:62104)
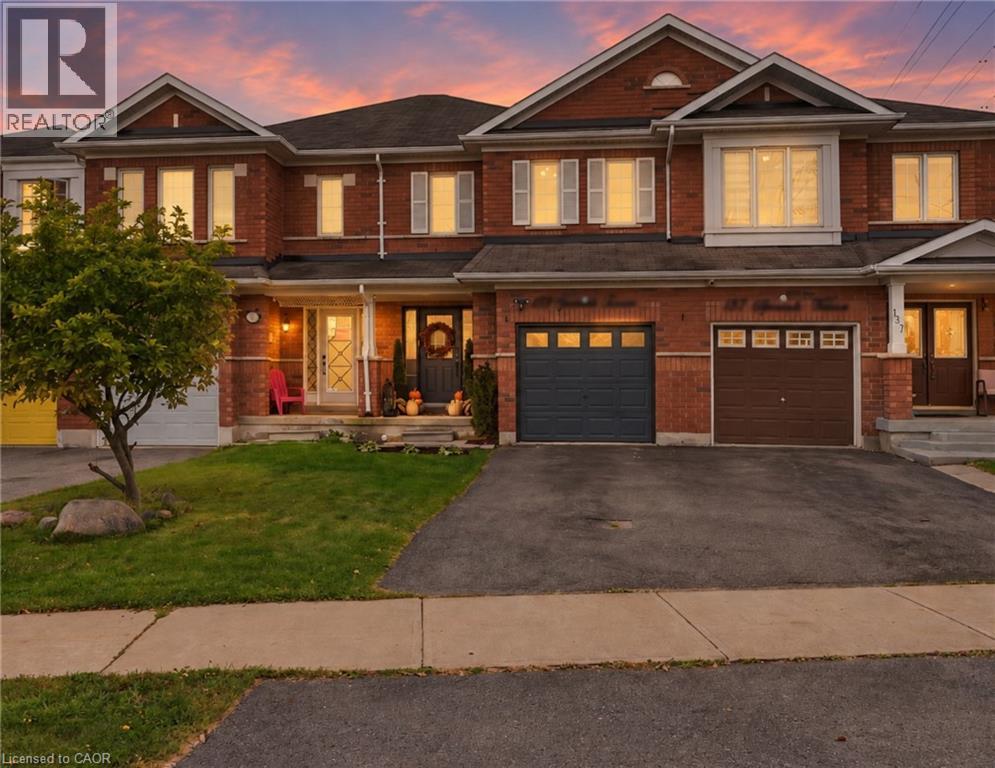
135 Spicebush Terrace
Brampton, Ontario
Welcome to 135 Spicebush Terrace, a beautifully maintained FREEHOLD townhouse offering 3 bedrooms, 4 bathrooms and a functional layout that has been thoughtfully upgraded throughout. This carpet-free home features laminate flooring, stainless steel appliances and an upgraded kitchen designed for both everyday living and entertaining. The bright and inviting living room features a cozy electric fireplace, while the updated powder room and convenient interior garage access add both style and functionality to the main level. Upstairs, the spacious primary bedroom features a large custom built-in closet and a beautifully finished ensuite. The bright second bedroom is filled with natural light and features its own custom closet, while the upgraded main bathroom is complete with a custom vanity. A gorgeous stained-oak staircase creates a clean and cohesive flow between levels. The fully finished basement adds even more versatility, featuring a 2ND KITCHEN, full bathroom and additional closet space - ideal for extended family, guests or additional living space. Step outside to a fully fenced backyard with a deck, offering the perfect space to relax, entertain or enjoy summer evenings. A brand-new furnace installed in 2025 adds further peace of mind. Ideally located close to schools, parks, shopping, groceries, restaurants, transit and everyday essentials, with convenient access to major roads and Mount Pleasant GO Station. Thoughtfully upgraded, move-in ready and offering flexible living space with the benefits of freehold ownership, this home offers plenty of room to make it your own. Some photos have been virtually staged. (id:62104)
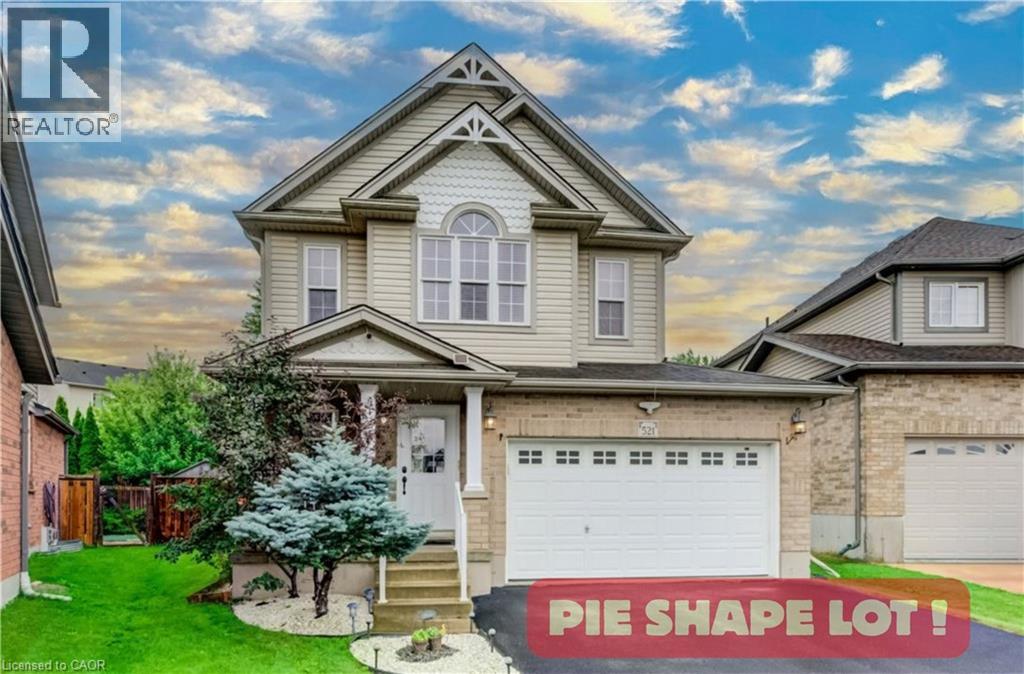
521 Snowdrop Court
Kitchener, Ontario
Welcome to your new home at 521 Snowdrop Court in desirable Laurentian Hills. This beautifully maintained Decora Homes Muskoka model, built in 2008, is being offered for sale for the very first time by its original owners. Never rented and meticulously cared for, it showcases exceptional pride of ownership throughout. The main floor features inviting foyer, spacious great room, dinette, kitchen with granite, and powder room. Upstairs offers 3 generous beds, including a primary suite with an updated walk-in closet, main bath with granite, plus a stunning family room with vaulted ceilings and oversized windows. The professionally finished basement includes a large rec room, true wet bar with bar fridge, full bath with walk-in shower, and laundry room, making it ideal for entertaining or a potential in-law setup. Situated on a premium pie-shaped lot measuring approximately 156.5 ft on one side and nearly 99 ft across the rear, the beautifully landscaped backyard enjoys sunshine throughout the day and features mature producing apple, pear, cherry, and plum trees. The showpiece is the custom brick wood-fired and charcoal oven, perfect for BBQs, rotisserie cooking, smoking meats, or roasting for unforgettable family gatherings. The oversized 6-foot extended garage provides exceptional storage and workspace, while the extra-wide driveway accommodates up to 6 vehicles. Perched at the top of the hill on a quiet court with minimal traffic, neighbors know each other and children can safely enjoy biking, rollerblading, basketball, and street hockey. Conveniently located near excellent schools, parks, walking trails, Sunrise Centre, Ira Needles Boulevard, Highway 7/8, shopping, restaurants, and everyday amenities. In today's buyer's market, truly move-in-ready homes are becoming increasingly difficult to find. Here, all that's left to do is unpack and start enjoying the peaceful, cottage like setting with all the conveniences of city living. Your next chapter begins here. (id:62104)
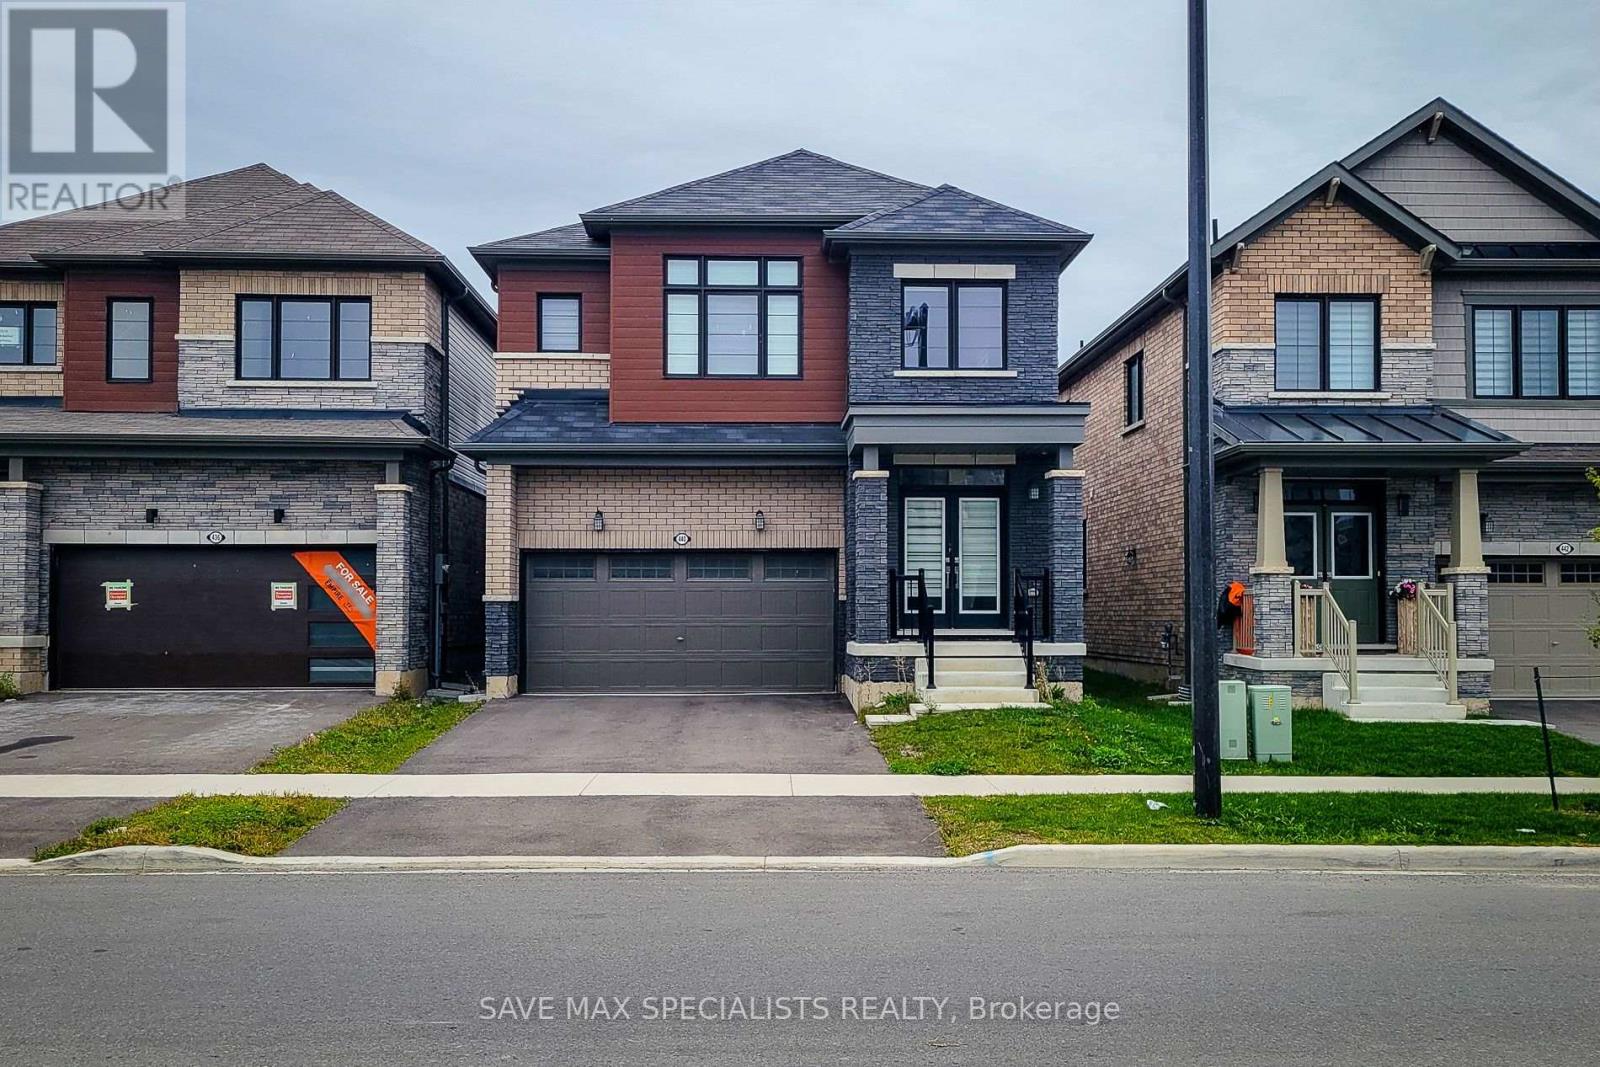
440 Barker Parkway
Thorold, Ontario
Welcome to 440 Barker Parkway - a stunning, newer detached home in Thorold's desirable Calderwood community, just minutes from Brock University, the Pen Centre, and the QEW! This beautifully designed residence offers the perfect blend of modern comfort and family-friendly living. Featuring 4 spacious bedrooms, 3 baths, and an open-concept main floor with 9-ft ceilings, this home is flooded with natural light and upscale finishes throughout. Enjoy a stylish chef's kitchen with quartz counters, stainless-steel appliances, and a large island perfect for entertaining. The primary suite boasts a walk-in closet and spa-inspired ensuite. Convenient second-floor laundry, a double garage, and a deep backyard make this home as practical as it is beautiful. Ideally located close to great schools, parks, shopping, and Niagara's best wineries, this is the lifestyle you've been waiting for - move-in ready and truly turn-key! (id:62104)
9 Vaughan Avenue
Port Hope, Ontario
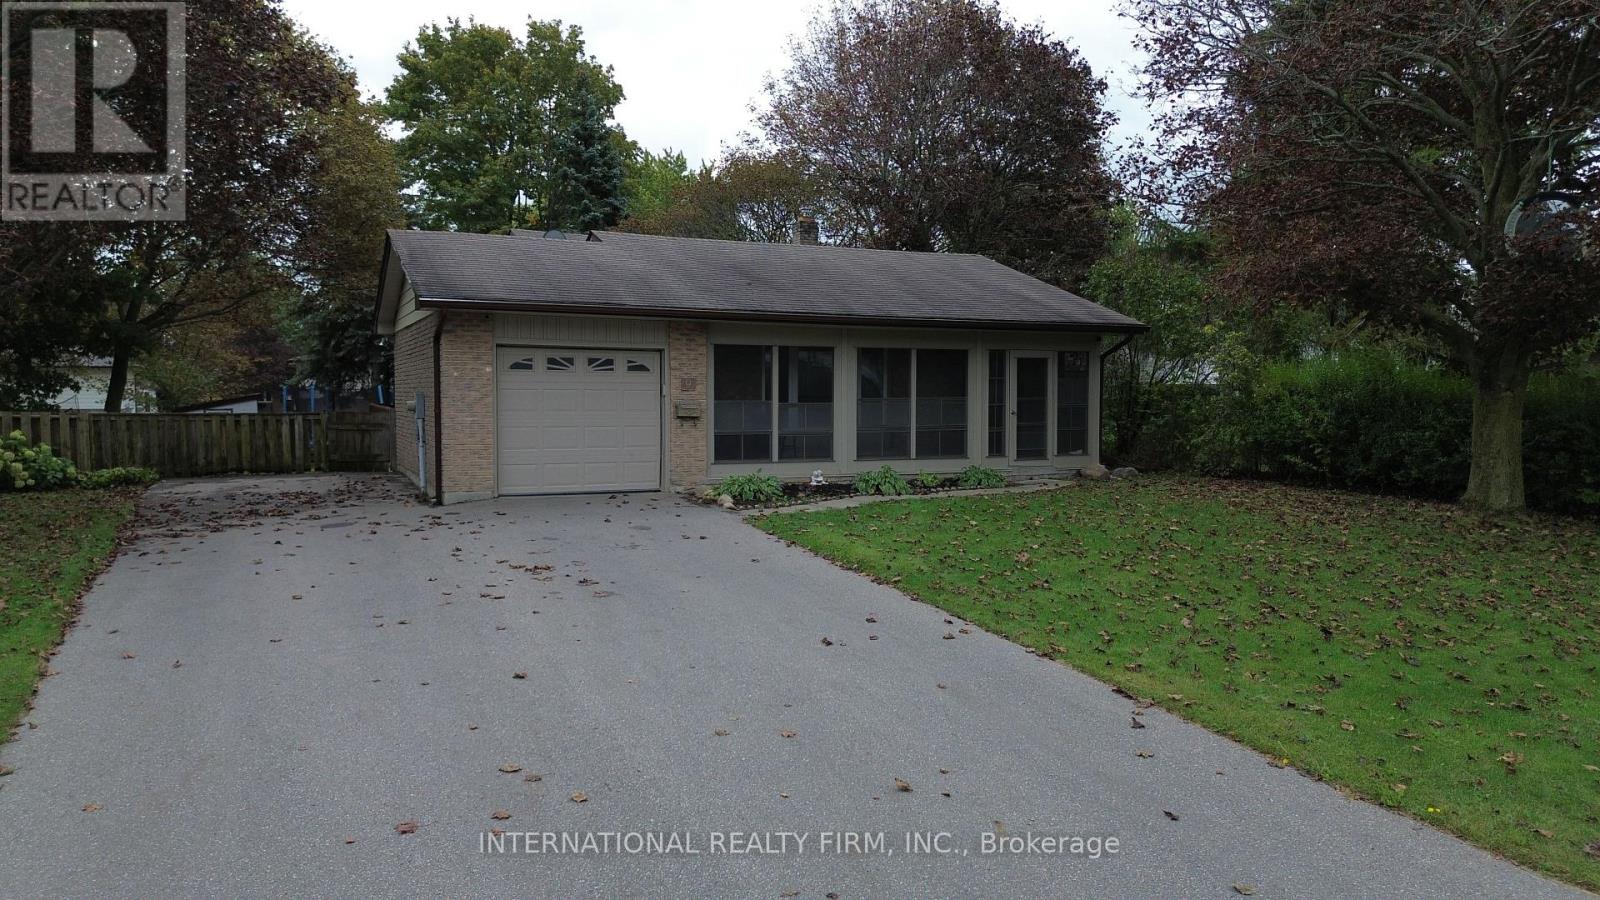
Welcome to this beautiful, turnkey backsplit nestled in a quiet, family-friendly neighborhood where neighbors know your name. Tastefully updated and lovingly maintained over the years, this spacious 3+2 bedroom, 3-bathroom home offers plenty of room for a growing or extended family. The bright and functional layout provides comfortable living space throughout, with plenty of room for family gatherings, entertaining, and everyday living. The lower level offers additional living space and features a convenient walk-out to the large backyard, along with a cozy gas fireplace, creating the perfect setting for relaxing evenings with family and friends. Outside, enjoy the generous backyard with plenty of space for children, pets, gardening, and summer entertaining. The paved driveway provides ample parking and adds to the home's excellent curb appeal. Additional features include an updated air conditioning system and gas forced-air furnace, providing year-round comfort and peace of mind. With its spacious layout, thoughtful updates, large yard, and excellent location, this home is truly move-in ready. Conveniently located close to Port Hope, Highway 401, schools, parks, shopping, and everyday amenities, this is a fantastic opportunity for a family looking for space, comfort, and convenience in a welcoming neighborhood. A home with the room to grow and the location to enjoy for years to come! (id:62104)
508 - 91 John Street North Street
Hamilton, Ontario
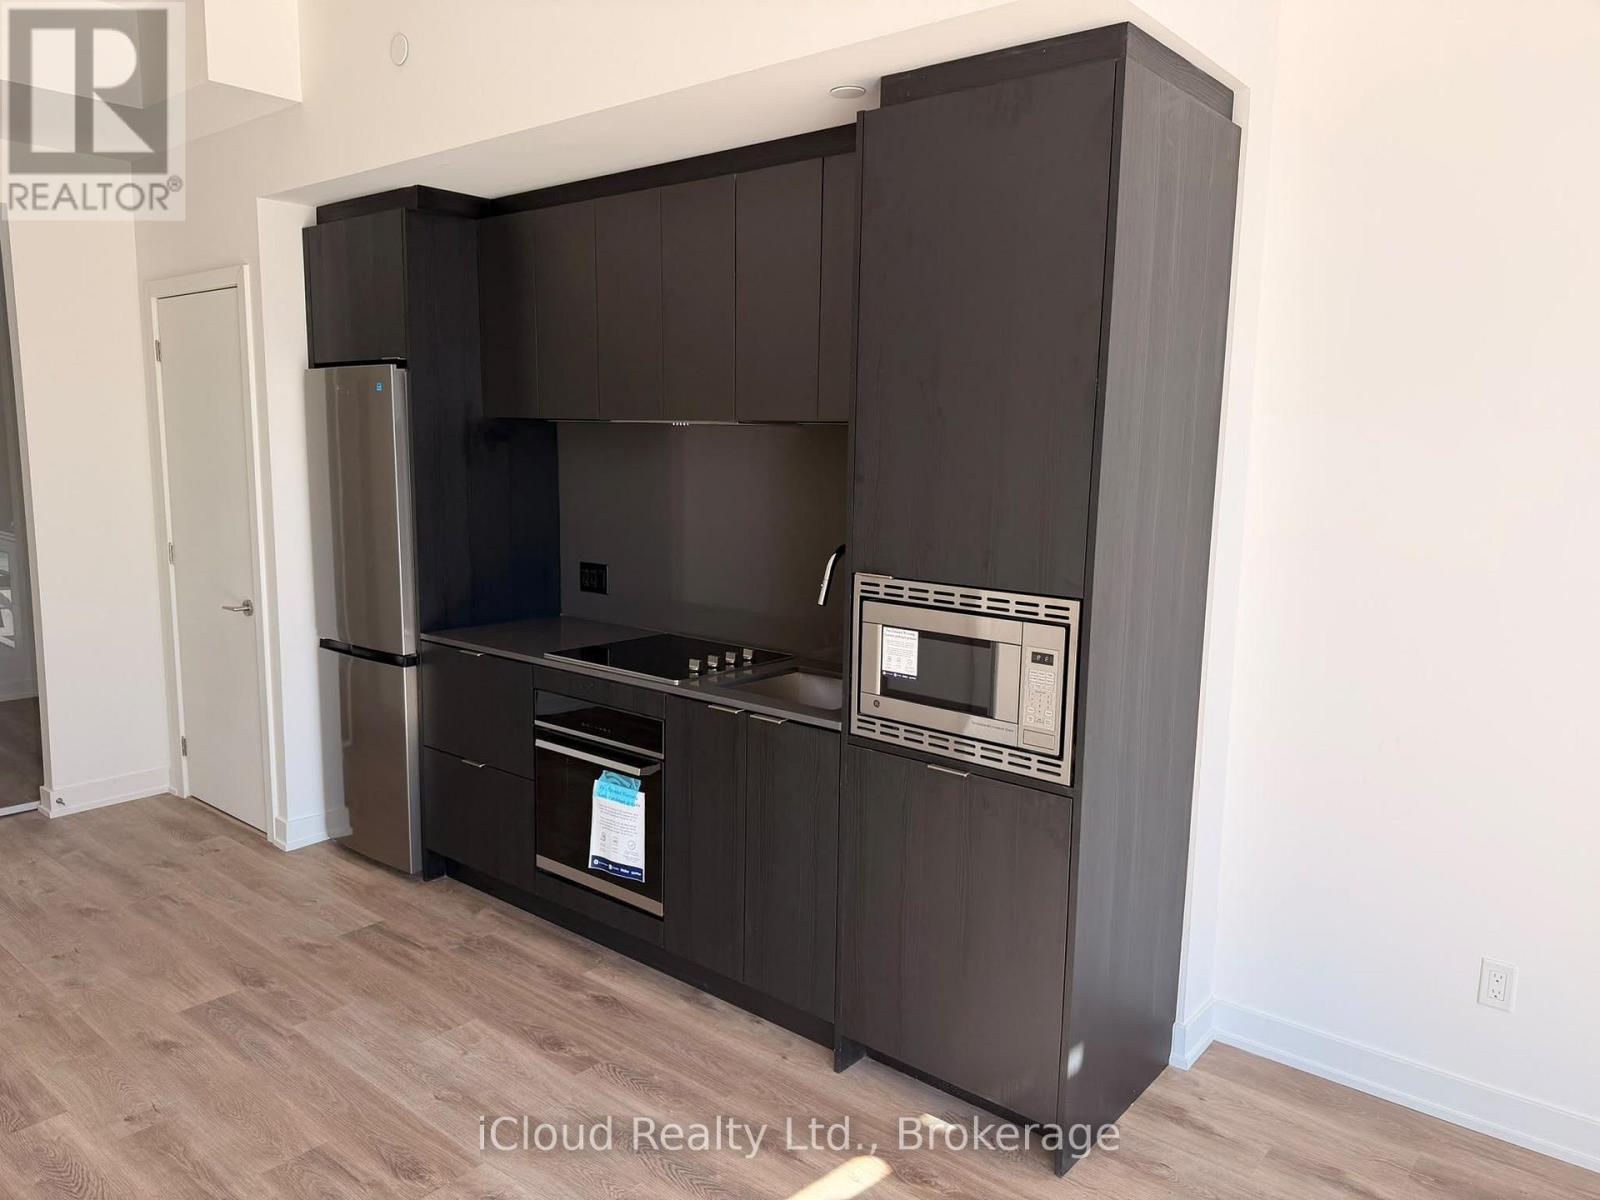
Welcome to Amber Tower in Hamilton's sought-after Design District! This brand-new 2-bedroom, 2-bathroom condo offers modern, sophisticated living with a bright and spacious open-concept layout, floor-to-ceiling windows, contemporary finishes, and carpet-free flooring throughout. The suite features generously sized bedrooms, an in-suite laundry closet, abundant natural light, and one underground parking space. Ideally located in downtown Hamilton, with easy access to restaurants, cafés, shopping, transit, and everyday amenities, this exceptional residence offers the perfect combination of style, comfort, convenience, and contemporary urban living. (id:62104)
100 Marche Way
Ottawa, Ontario
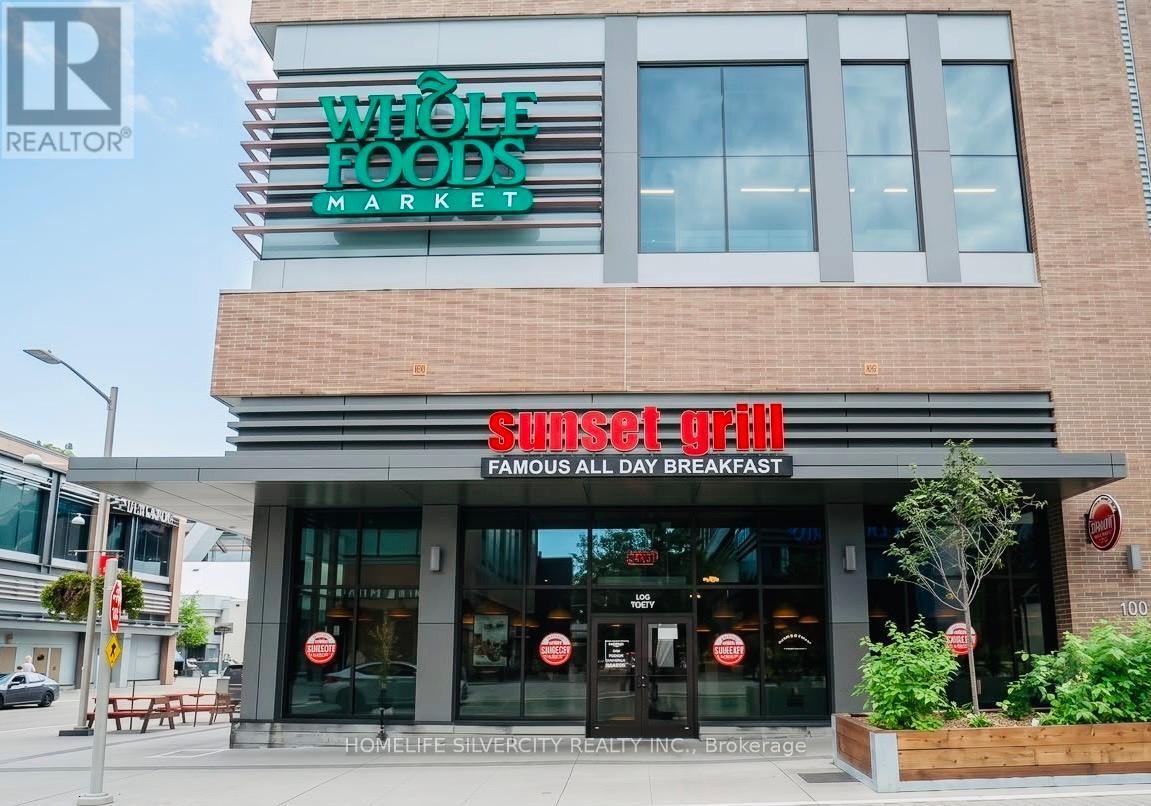
LLBO Licensed Sunset Grill located at Parkside Square in Ottawa is awaiting the new ownership. This excellent breakfast restaurant attracts abundant foot traffic of visitors, exceptional signage and dining for 88 guests. Built to the franchisor's classic layout, this restaurant features an efficient open-concept kitchen equipped with a 14-foot commercial exhaust hood and a walk-in cooler, providing the ideal setup for smooth day-to-day operations and consistent service. Affordable rent and a strong long-term lease, the new ownership will do wonders here. Please note the restaurant generates additional revenue of about $280K annually from TD Place (Stadium) next to the restaurant from Soccer, Hockey & Ottawa football sports team contracts. Please do not approach the business directly or speak with staff. All inquiries and showings must be arranged through the listing brokerage. (id:62104)
4018 Fracchioni Drive
Lincoln, Ontario
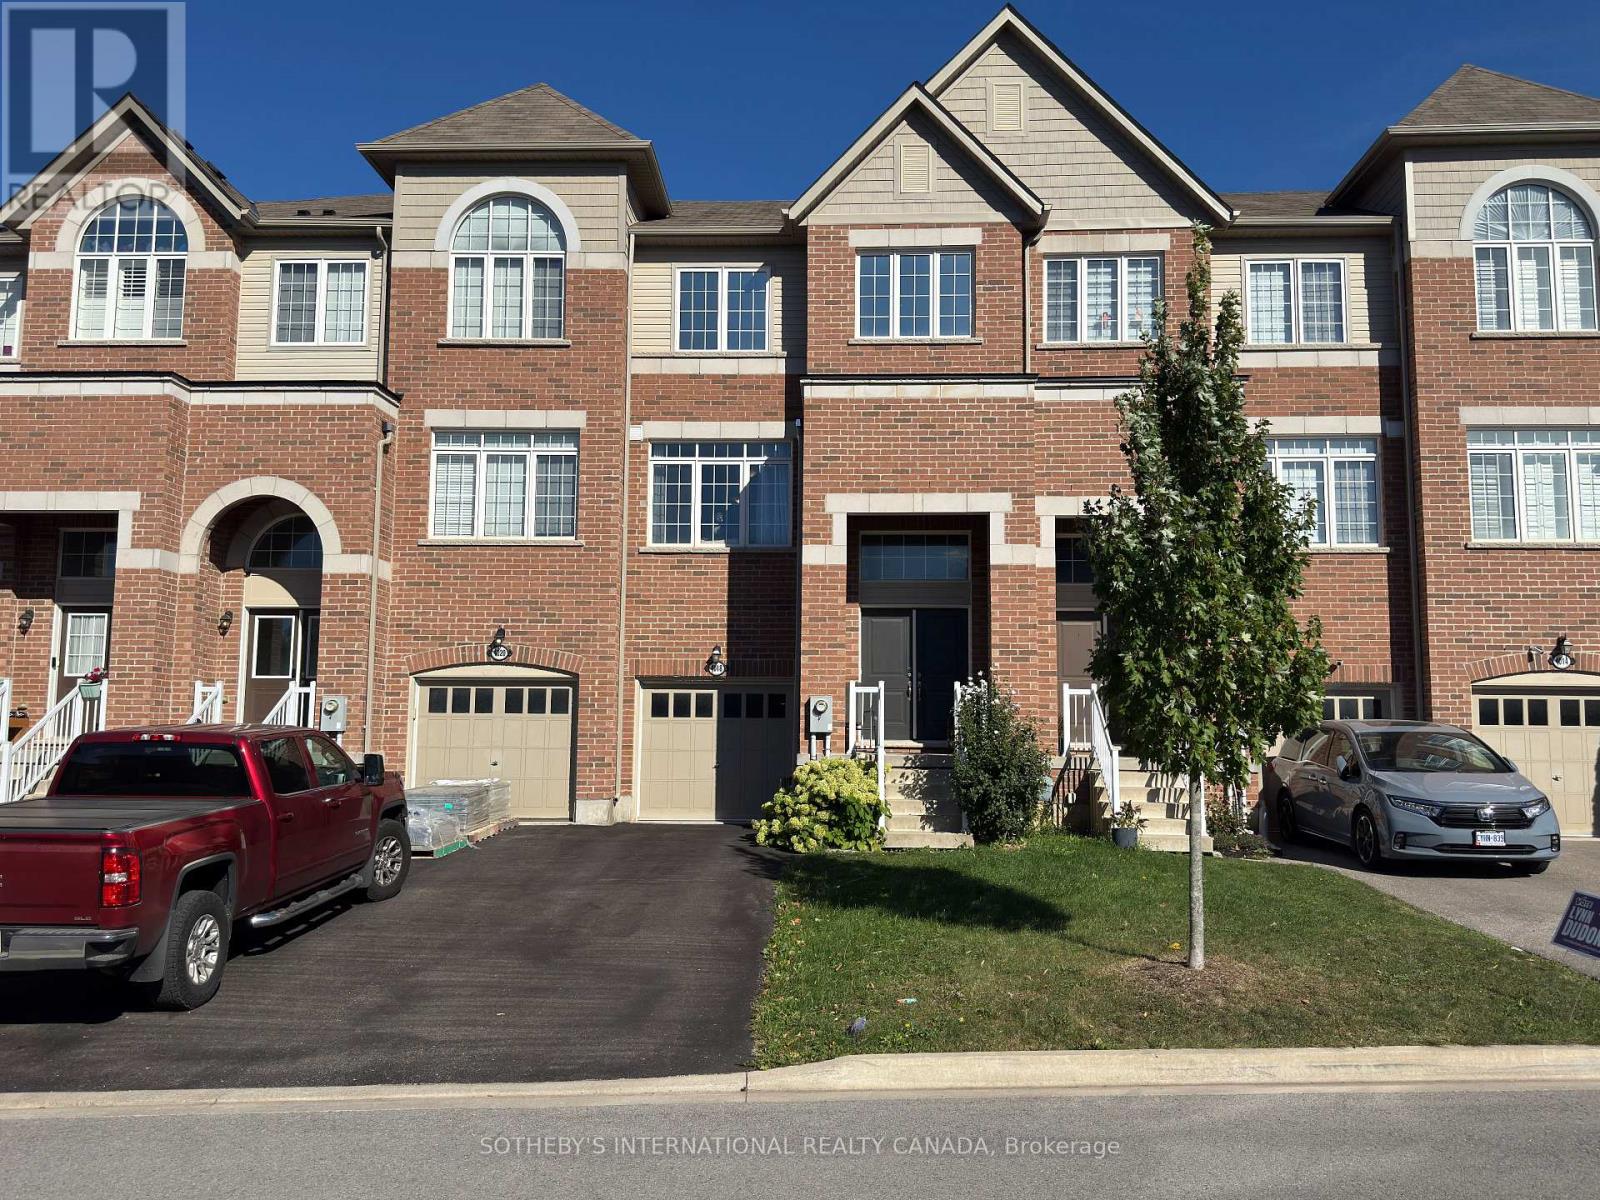
Welcome To This Beautifully Appointed Three-Storey Brick Freehold Townhome In Beamsville, Offering Approximately 2,190 Sq. Ft. Of Thoughtfully Designed Living Space Across Three Levels, Plus A Full Basement, Built In 2019. As The Largest Semi-Detached Model In The Neighbourhood, This Home Offers An Exceptional Combination Of Generous Proportions, Natural Light, And Functional Design. The Bright, Open-Concept Main Living Area Is Enhanced By East- And West-Facing Exposures, Filling The Home With An Abundance Of Natural Light Throughout The Day. The Spacious Living And Dining Areas Flow Seamlessly Into A Well-Appointed Kitchen Featuring A Large Centre Island, Stainless Steel Appliances, Extended Cabinetry, And A Convenient Walk-Through Pantry. Upstairs, The Spacious Primary Retreat Offers A Walk-In Closet And Private 4-Piece Ensuite, Along With Two Additional Bedrooms And A Shared 3-Piece Bathroom. The Ground Level Provides Even More Versatile Living Space With A Generous Recreation Room, Laundry Area, And Direct Access To The Garage. The Lower Level Offers Excellent Additional Storage, Complete With A Cold Cellar, And Has Experienced No Water Penetration During Recent Rainfall Or Historically. Step Outside To Enjoy A Private Balcony And Low-Maintenance Outdoor Living, With The Backyard Backing Onto Green Space For Added Privacy And A Peaceful Natural Backdrop. Ideally Situated In A Quiet, Family-Friendly Neighbourhood Close To Parks, Schools, Local Wineries, And Major Commuter Routes, Including Quick QEW Access. A Thoughtfully Designed Home Offering Space, Natural Light, Privacy, And Convenience In A Desirable Beamsville Community. (id:62104)
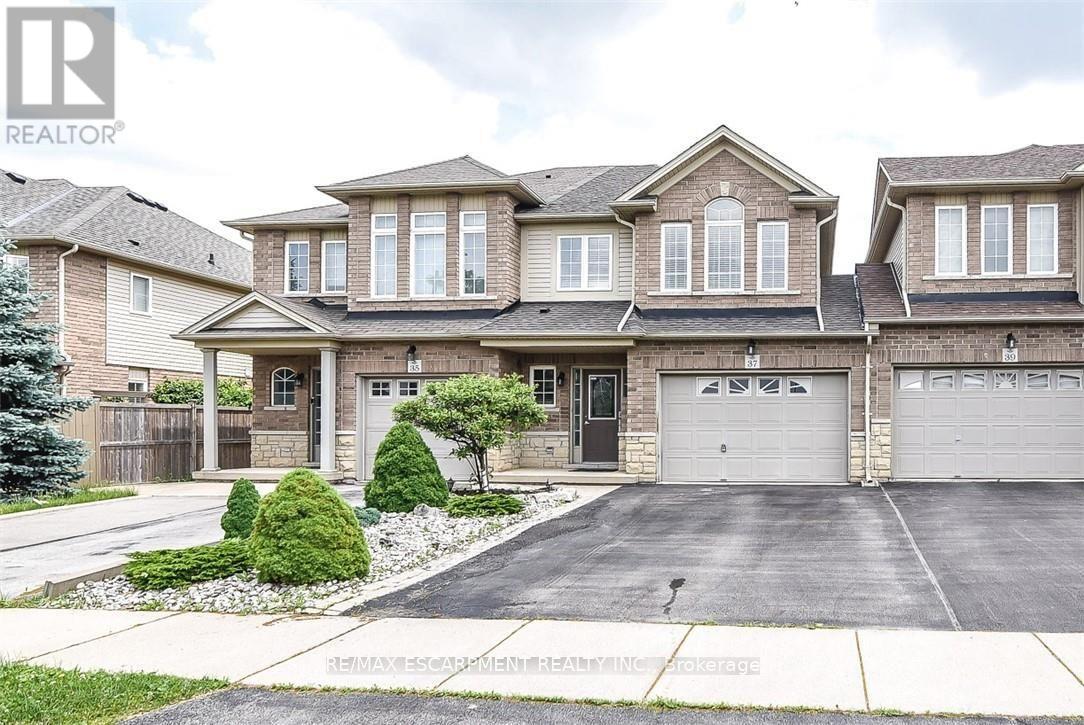
37 Cornerstone Drive
Hamilton, Ontario
A very clean and spacious, 2 Storey freehold townhouse, 3 bedrooms, 3 washrooms, MBed with ensuite, double drive, 1.5 Garage and at wonderful location on quiet Street located on Stoney Creek Mountain. Easy access to highways, a great location for commuters. Close to shopping and other amenities. Available for lease immediately. Looking for A+++ Tenants. Tenant pays for all utilities & Hot Water Heater Rental. Application must include Rental Application, IDs, Equifax Credit report, employment letter and 3 Recent pay stubs as proof of income. All the Room Measurements taken at widest points. RSA (id:62104)
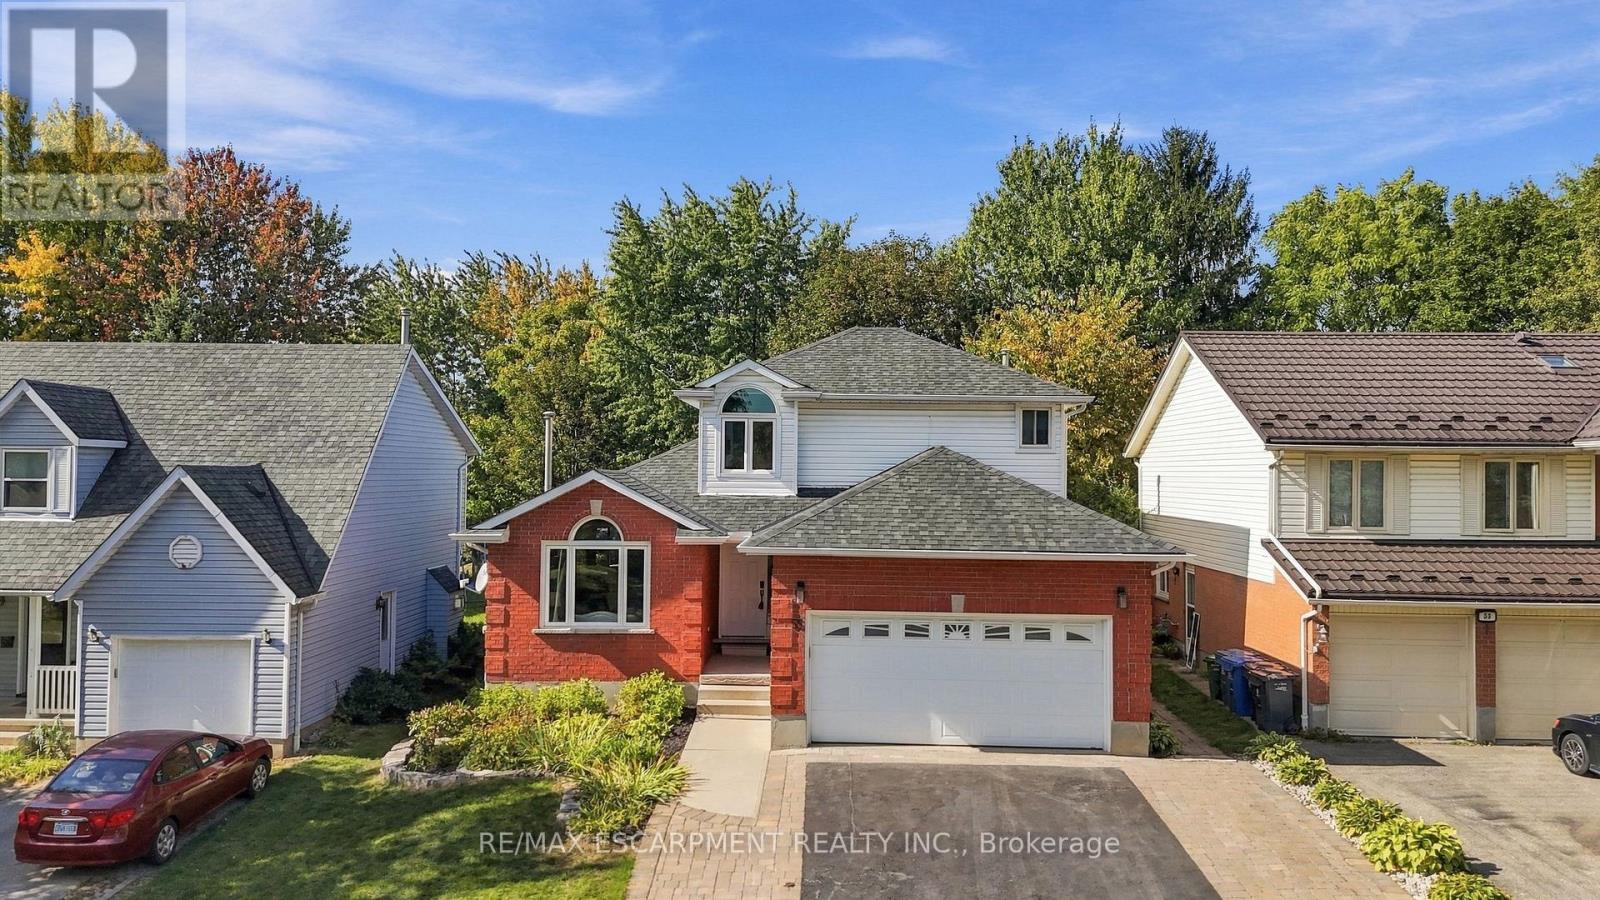
55 Darby Road
Guelph, Ontario
Beautifully updated and versatile family home in Guelph's west end. Generous living space, a large fenced yard and City-approved self-contained accessory apartment. The main level is bright, stylish and designed for everyday family living. Vaulted ceilings and a gas fireplace with stone surround create a dramatic focal point in the living and dining area, while the updated kitchen features crisp white cabinetry, sleek counters, stainless steel appliances and a sunny breakfast area overlooking the backyard. Just off the kitchen, the spacious family room offers a relaxed second living space with a walkout to the deck and yard. Main-floor also features a separate laundry room with access to garage and a convenient powder room. Upstairs, hardwood stairs lead to three comfortable bedrooms. The spacious primary bedroom features two closets and its own ensuite, while the additional bedrooms offer great space for family, guests or a home office. Matching flooring throughout the second level, updated lighting and large windows give the entire floor a bright, cohesive feel. The lower level adds an entirely separate dimension to the home. The accessory apartment features its own covered exterior entrance, full kitchen, living area, bedroom and separate den, 4-piece bathroom and private laundry access. Fully self-contained, it offers outstanding flexibility for extended family, multi-generational living, adult children or additional income potential. The furnace/storage area and landing remain accessible for the main residence. Outside, enjoy a large fully fenced backyard with mature trees, established landscaping, deck and patio space - plenty of room to entertain, garden or let kids and pets play. Tons of parking with room for three cars in the driveway plus an attached double-car garage. (id:62104)
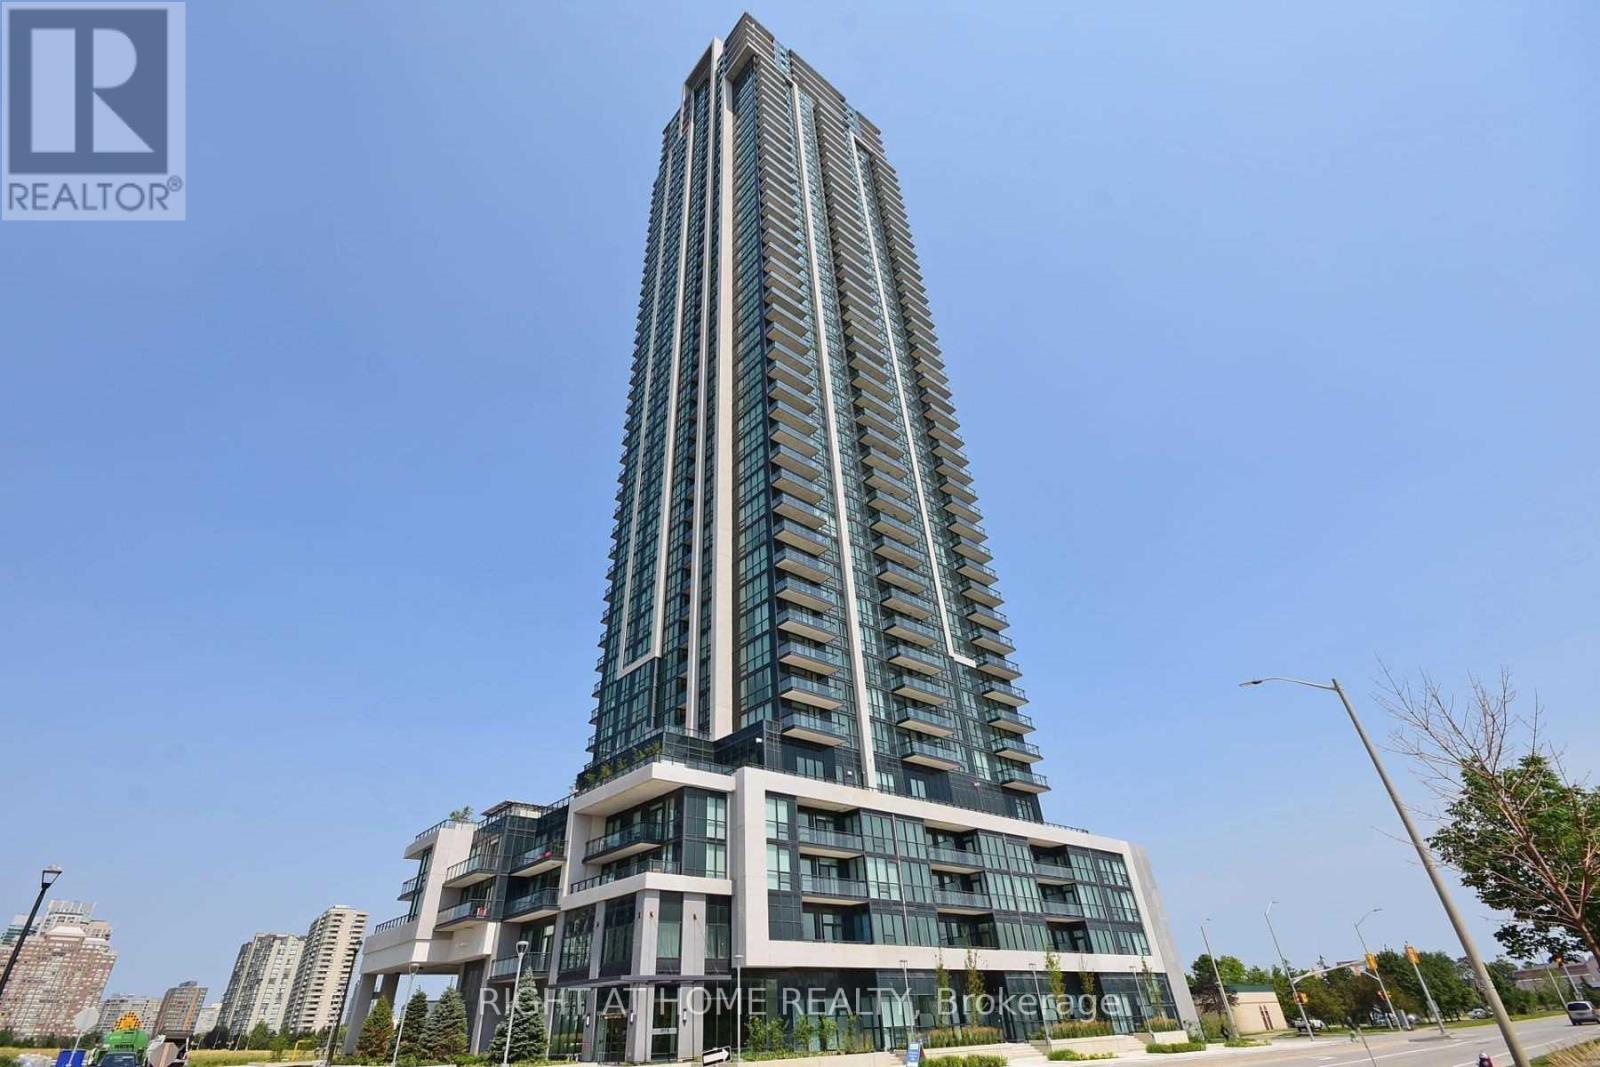
1705 - 3975 Grand Park Drive
Mississauga, Ontario
Very clean and bright one bedroom 1 Bedroom + Den on the 17th Floor with Amazing south & west unobstructed views!! ** This Unit Offers a Spacious Open Concept Layout with 9 foot ceilings & floor to ceiling windows** All utilities included in maintenance fee, except hydro** 1 Parking and 1 Locker included** Beautiful Kitchen With Under Mount Sink, quartz Countertop, Stainless Steel Appliances, Ceramic Backsplash, Lots of Cupboard Space, Ensuite with Full Size Front Load Washer/Dryer, large bedroom with His and Her Closets, Floor to Ceiling Windows, Bright & Sunny** State of the art amenities include: 24 hour security, indoor salt water pool, whirlpool, sauna, 2 guest suites, games room, party room, dining room, huge gym with separate yoga room, outdoor 5th floor sunny terrace with lounge chairs, walking path and 2 gas BBQ's** Excellent location** walking distance to Square One, T&T Supermarket, Shoppers Drug Mart, Panchvati Indian Grocery store, and Winners** Den can be used as a home office or a fits a single bed (den currently has desk with Murphy bed)** (id:62104)
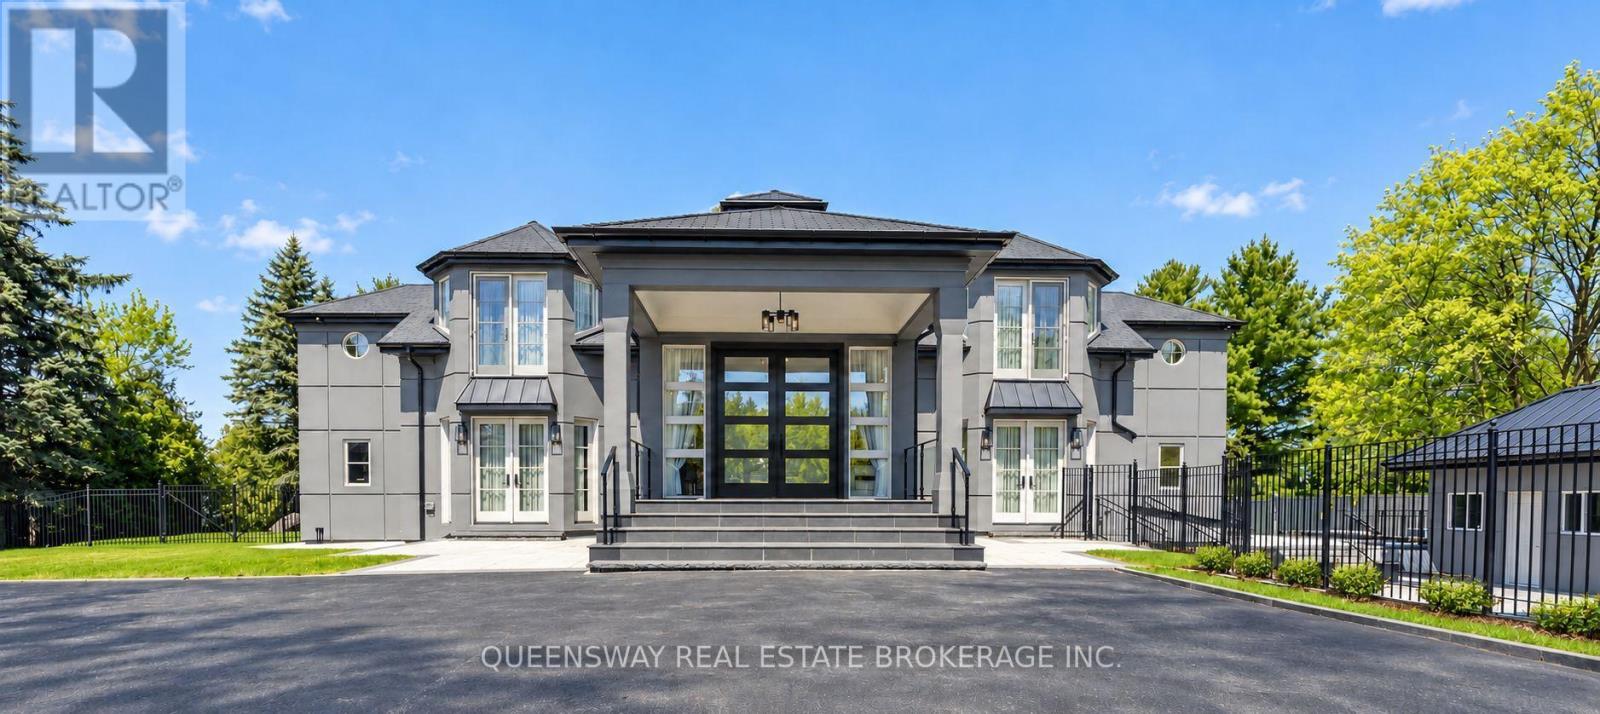
36 Pioneer Trail
Barrie, Ontario
Step into the pinnacle of luxury living with this stunning custom-built waterfront home, meticulously renovated from top to bottom with the finest finishes and attention to detail. Set against the backdrop of panoramic lake views, this architectural masterpiece offers a luxurious floor plan designed for the most discerning tastes.Floor-to-ceiling windows and doors capture the picturesque lake vistas, infusing the home with natural light and creating an atmosphere of serenity. The heart of the home, the gourmet kitchen, features top-of-the-line appliances, premium cabinetry, and expansive countertops, providing the perfect setting for culinary masterpieces and casual gatherings alike.Entertain in style in the large formal dining room, adorned with custom built-ins and offering a sophisticated backdrop for memorable dinners and celebrations. Enhancing accessibility, an elevator ensures effortless movement between levels, catering to both practicality and luxury.A three-car garage provides ample space for vehicles and storage, while ensuring convenience and security. Step outside to your private retreat, where extensive landscaping and stonework create a picturesque backdrop for relaxation and entertainment.Enjoy a swim in the pool with cascading waterfalls, unwind in the hot tub, or indulge in a friendly game on the tennis court. Pamper yourself in the sauna and steam room, catch a movie in the theater room, or work from home in the tastefully designed office with a double-sided fireplace.An open-concept layout seamlessly connects the living spaces, offering a fluid transition from the kitchen to the poolside terrace, perfect for hosting gatherings and enjoying indoor-outdoor living. (id:62104)
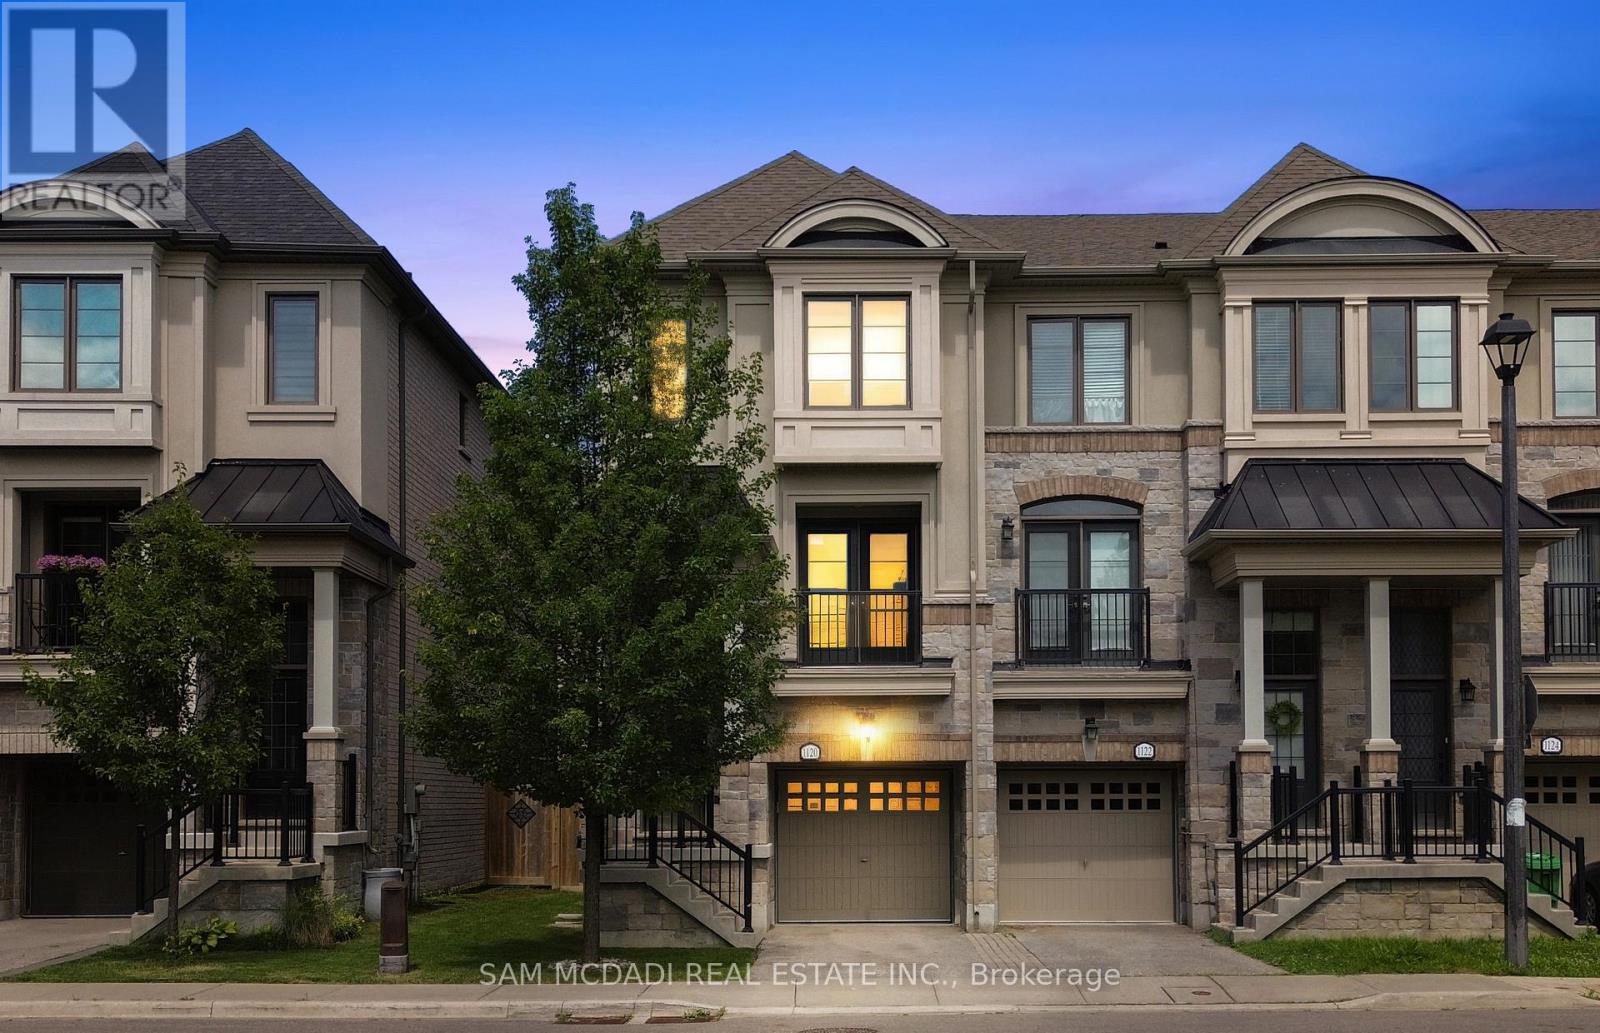
1120 Beachcomber Road
Mississauga, Ontario
Step into modern elegance at 1120 Beachcomber Rd, a beautifully designed 3 storey townhome offering stylish finishes, bright interiors, and an unbeatable location in the heart of Lakeview. A welcoming foyer sets the tone, where a graceful curved staircase leads to the bright main level, unveiling an open concept layout that seamlessly connects the kitchen, living, and dining areas. The kitchen features premium stainless steel appliances, quartz countertops, ample cabinetry, and a centre island with a breakfast bar, all overlooking the inviting living room complete with an electric fireplace, custom built-in shelving, and large windows that fill the space with natural light. Adjacent to the living area, the dining room offers a walkout to a private balcony, perfect for enjoying your morning coffee or evening unwind. The upper level is home to a spacious primary retreat featuring a walk-in closet and a private 3pc ensuite. A second generously sized bedroom offers a walk-in closet, elegant wainscoting, ceiling fan, large windows, and a semi-ensuite, making it an ideal nursery, guest room, or home office. The versatile lower level provides additional living space with a family room, 3pc bathroom, and a walkout to the backyard, while the finished basement offers even more flexibility for a recreation room, gym, or workspace, complete with the convenience of a laundry area. Outside, enjoy a spacious and private backyard with a patio, offering the perfect space for outdoor dining, relaxing, or entertaining. Ideally situated in the sought after Lakeview community, you're just moments from Lake Ontario waterfront trails, parks, Port Credit Village, Lakeview Village, shopping, restaurants, excellent schools, public transit, and major highways. This is a wonderful opportunity to enjoy modern living in one of Mississauga's most desirable neighbourhoods! (id:62104)
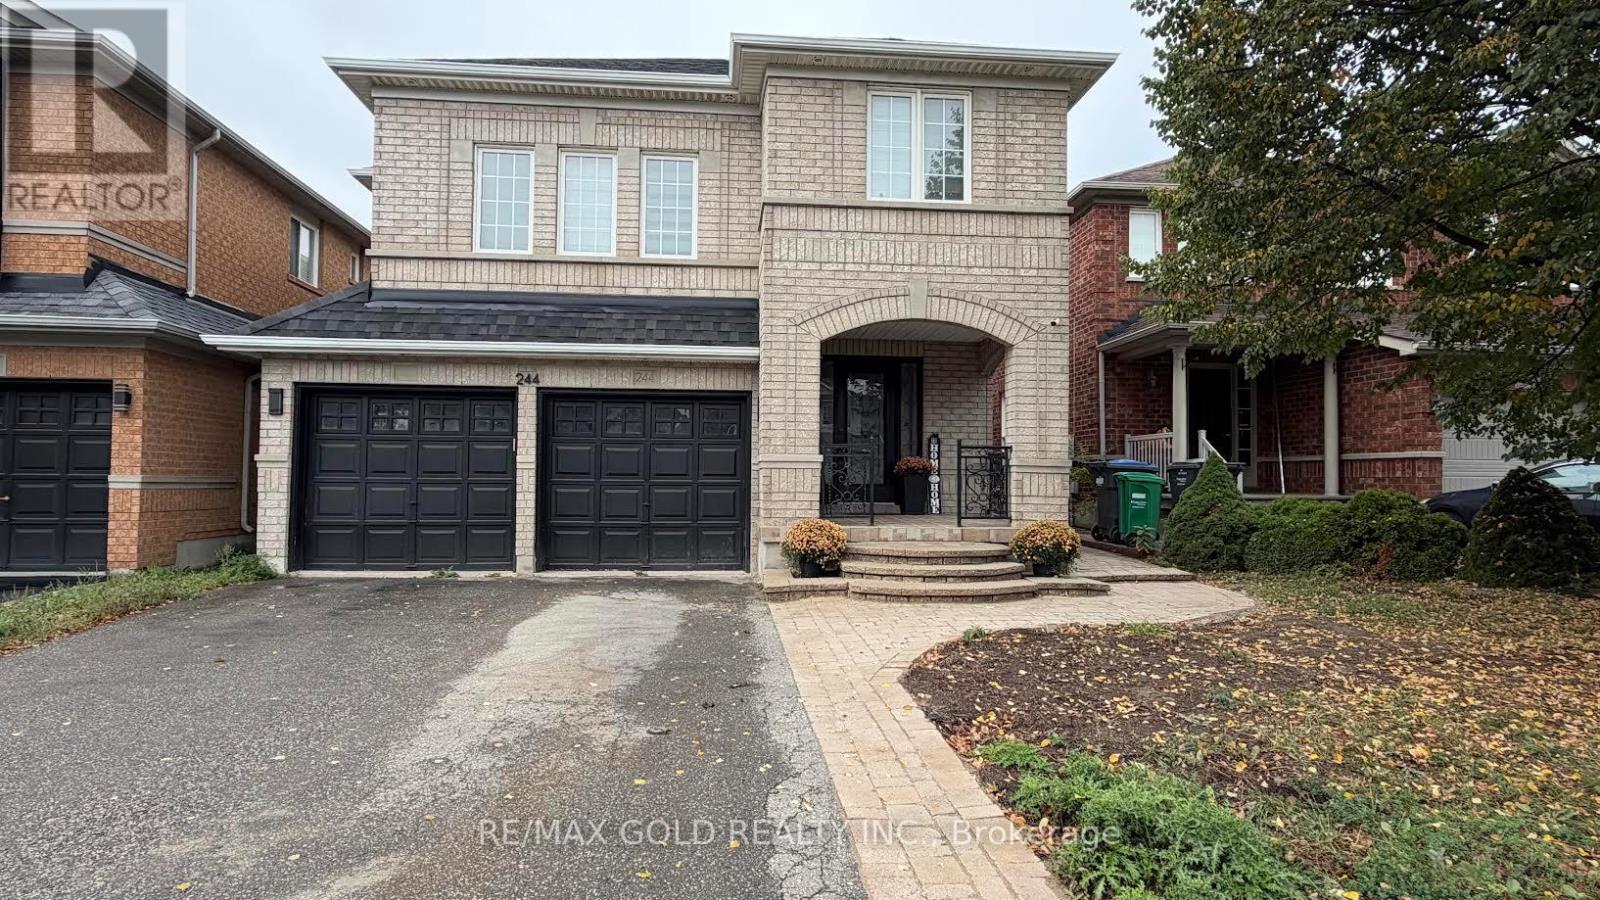
244 Brisdale Drive
Brampton, Ontario
Spacious and well-maintained 2-bedroom basement apartment in a desirable Brampton neighbourhood, offering a comfortable layout with a separate living area, full kitchen and 1bathroom. Features a private separate entrance, separate laundry, and 2 dedicated parking spaces. Conveniently located close to Mount Pleasant GO Station, Cassie Campbell Community Centre, catholic and public schools in walking distance, parks, public transit, shopping, and other amenities. Available for immediate occupancy. (id:62104)
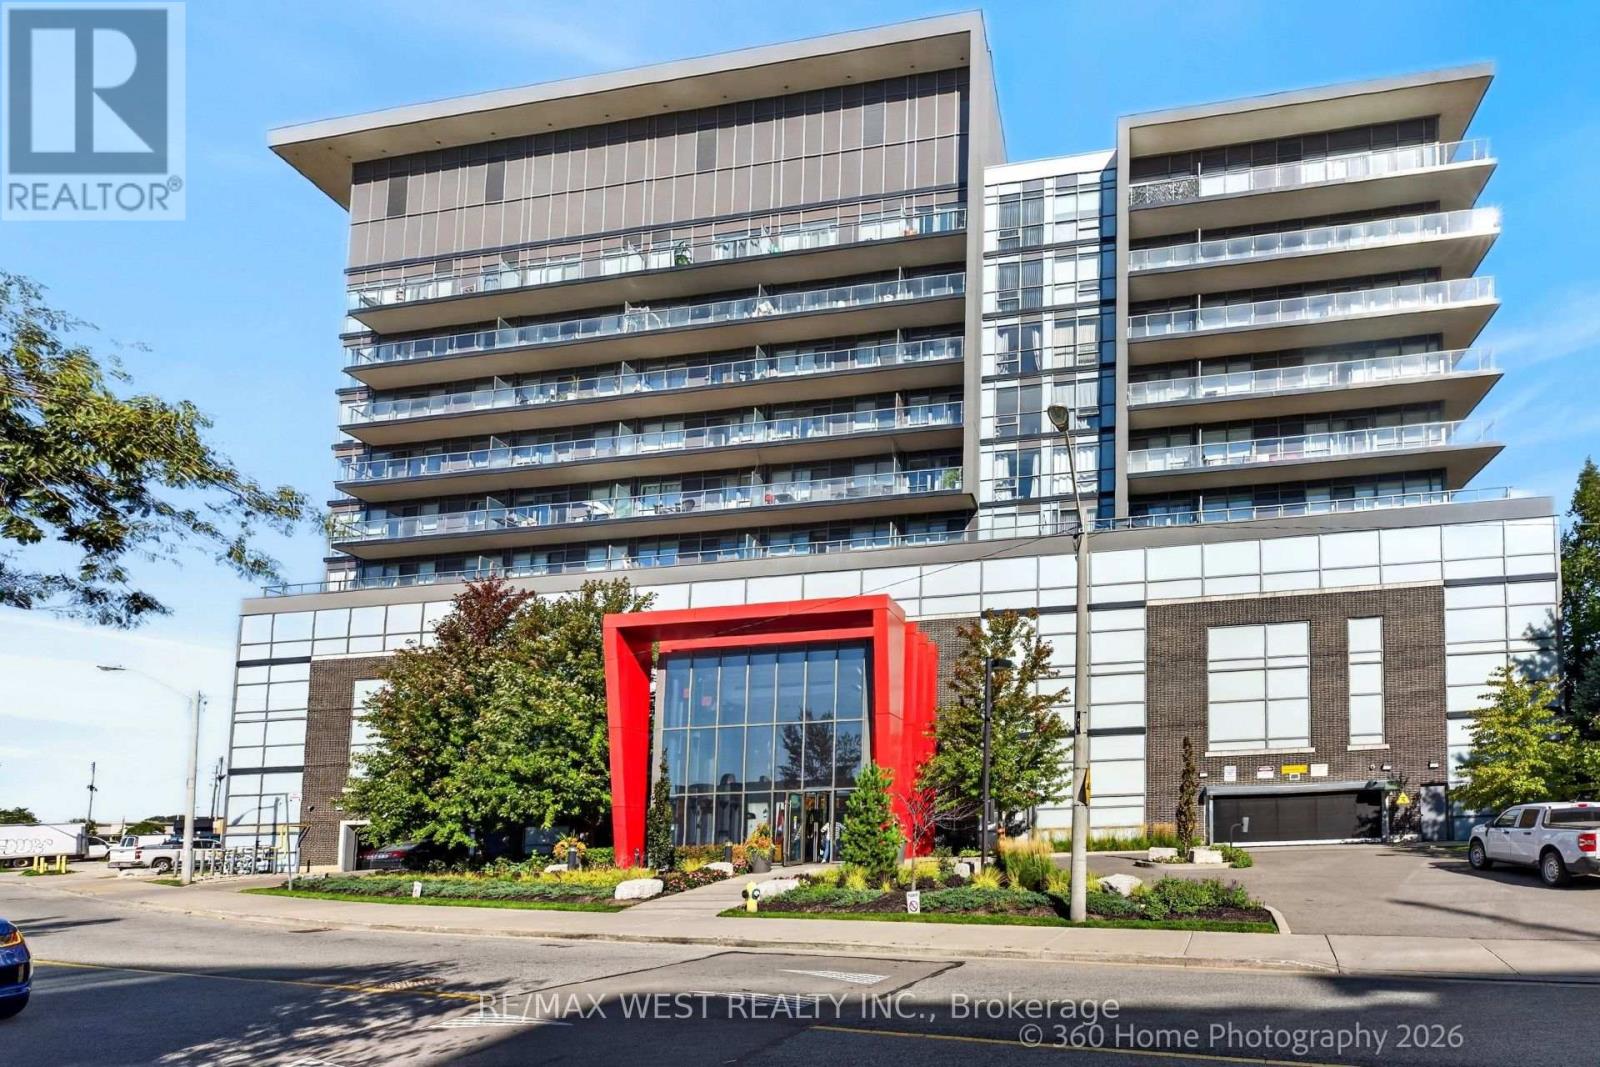
631 - 15 James Findlay Way
Toronto, Ontario
UNIT BEING SOLD FULLY FURNISHED AS PICTURED - JUST MOVE IN AND ENJOY! Welcome to ION Condos! This beautifully maintained 1+1 bedroom, 2 FULL bathroom suite combines style, functionality, and convenience in a highly connected Toronto location. Featuring 9-foot ceilings, laminate flooring throughout, stainless steel appliances, modern finishes, and a bright open-concept living space, this suite offers a comfortable and versatile layout. The generously sized den provides valuable additional space and can easily function as a second bedroom, home office, study, or additional living area. Take in impressive views of the CN Tower and Toronto skyline, creating a beautiful city backdrop to enjoy from the comfort of home. Adding even more value, the unit is being sold FULLY FURNISHED AS PICTURED, making this a truly turnkey opportunity. Simply bring your personal belongings and move right in, or have the suite ready for your next tenant with minimal effort. The unit also includes 1 underground parking space and 1 locker for added convenience and storage. ION Condos is a well-maintained building offering a great selection of amenities, including a fitness centre, party room ,and 24-hour concierge service. Enjoy the convenience of being just minutes from Yorkdale Shopping Centre, Costco, Walmart, Metro, Shoppers Drug Mart, Humber River Hospital, York University, schools, parks, restaurants, shopping ,and everyday essentials. Commuters will appreciate convenient access to TTC public transit and Highways 401 and 400, making it easy to travel throughout Toronto and the GTA. With shopping, dining, healthcare, education, recreation, and major transportation routes all within easy reach, this location offers an excellent balance of convenience and connectivity. Whether you're a first-time buyer, professional, downsizer, or investor, this is a fantastic opportunity to own an affordable, move-in-ready condo in a sought-after Toronto community (id:62104)
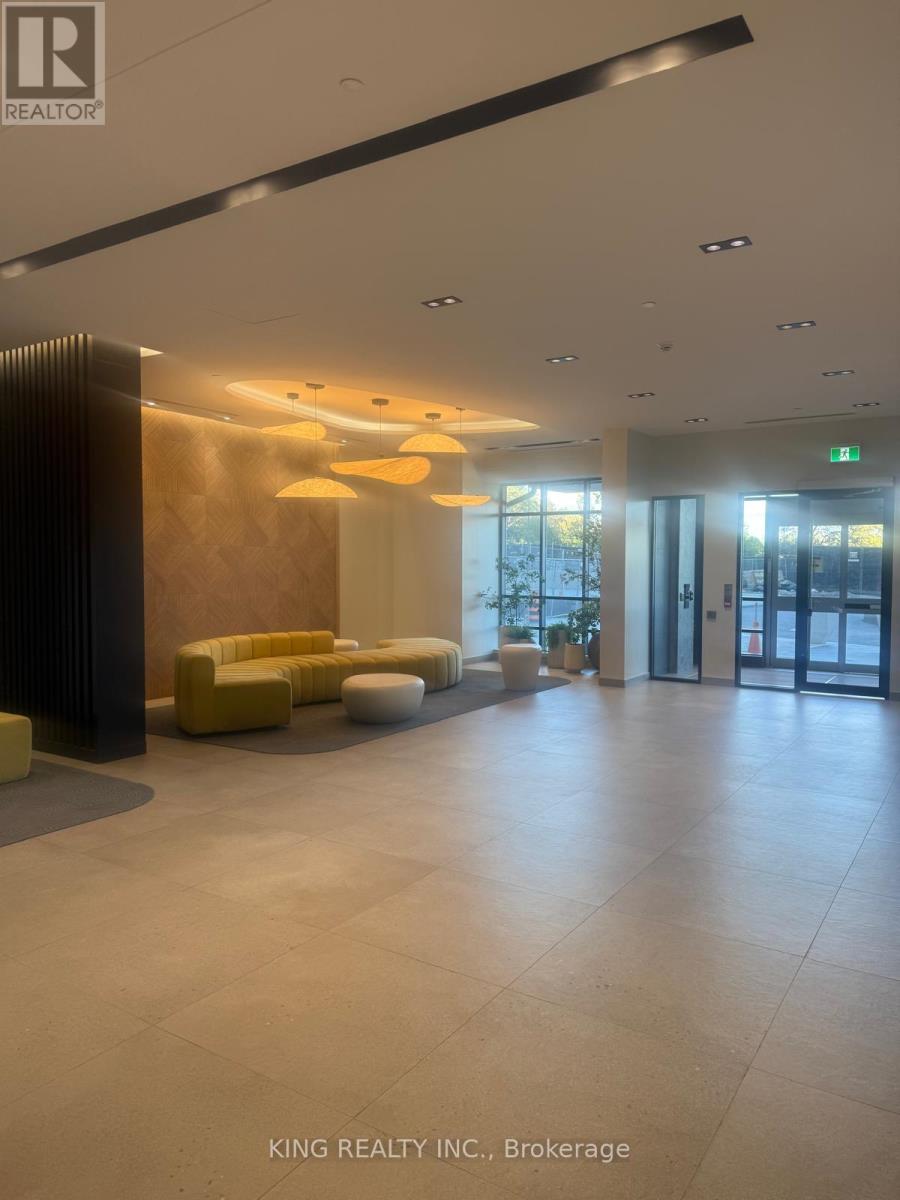
1809 - 225 Malta Avenue
Brampton, Ontario
Welcome To 225 Malta Ave! This Bright And Spacious 2-Bedroom, 2-Full-Washroom Apartment Features An Open-Concept Living And Dining Area, Floor-To-Ceiling Windows, And Laminate Flooring Throughout. Enjoy Plenty Of Natural Light And Beautiful Views. The Modern Kitchen Offers Stainless Steel Appliances, Quartz Countertops, And Ample Cabinet Space. Walk Out To The Large Wrap-Around Balcony With Glass Railing. Includes 1 Underground Parking Space. Great Location Close To Shopping, Schools, Transit, And Other Amenities. Ideal For Working Professionals Or A Family. (id:62104)
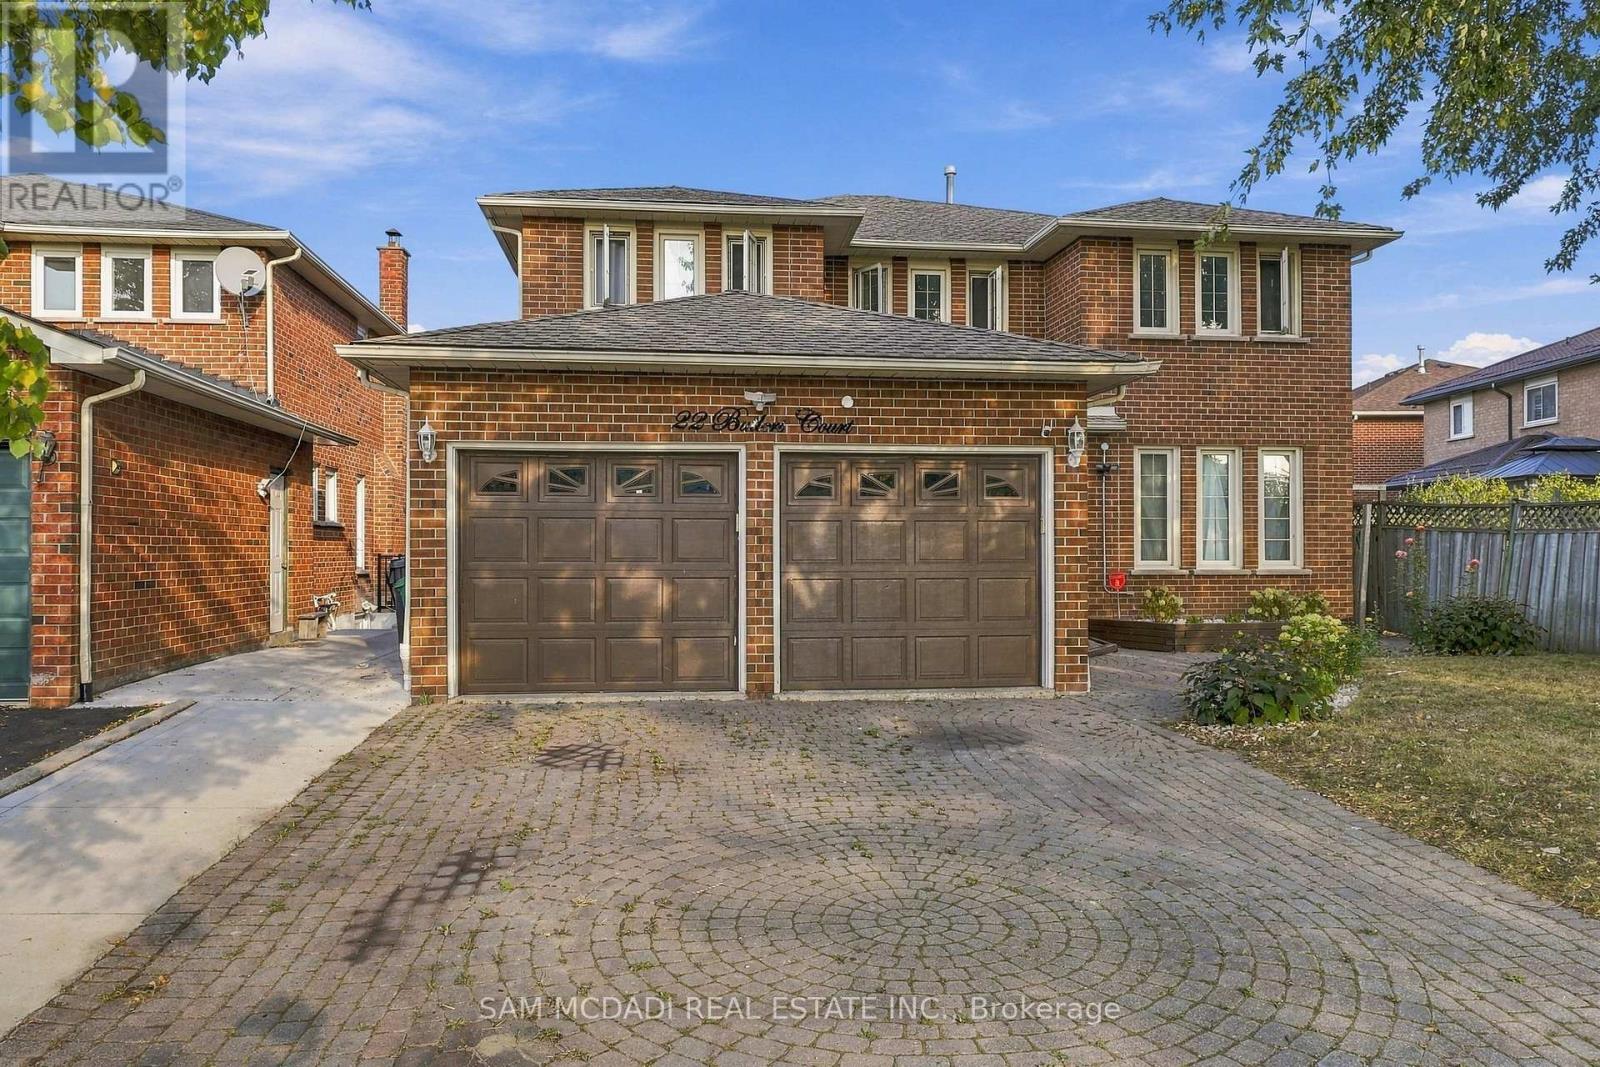
22 Butlers Court
Brampton, Ontario
Exceptional Space, Luxury & Income Potential in Fletcher's Creek South! Welcome to this beautifully upgraded 4+3 bedroom residence, ideally located in the highly sought-after community of Fletcher's Creek South. From the impressive double-door entry to the thoughtfully designed living spaces, this home offers an outstanding combination of elegance, functionality and comfort. Approximately $200,000 in premium upgrades, the home offers spacious bedrooms, abundant natural light and a layout perfectly suited for both everyday family living and entertaining. At the heart of the home is a gorgeous gourmet kitchen complete with an oversized centre island, providing the perfect gathering space for family and guests. Step outside and discover your own private backyard retreat, featuring a sparkling swimming pool and ample space for summer entertaining and outdoor enjoyment. The finished basement adds exceptional versatility with two separate units, providing excellent potential for additional rental income or extended-family accommodation. The owned hot water tank and furnace were both replaced in 2024. Enjoy a prime location within walking distance to schools and parks, while being just minutes from Sheridan College, major shopping, restaurants, transit and major highways. A rare opportunity to own a substantial, extensively upgraded home offering luxury, space, lifestyle and income potential in one of the area's most desirable communities in Brampton. (id:62104)
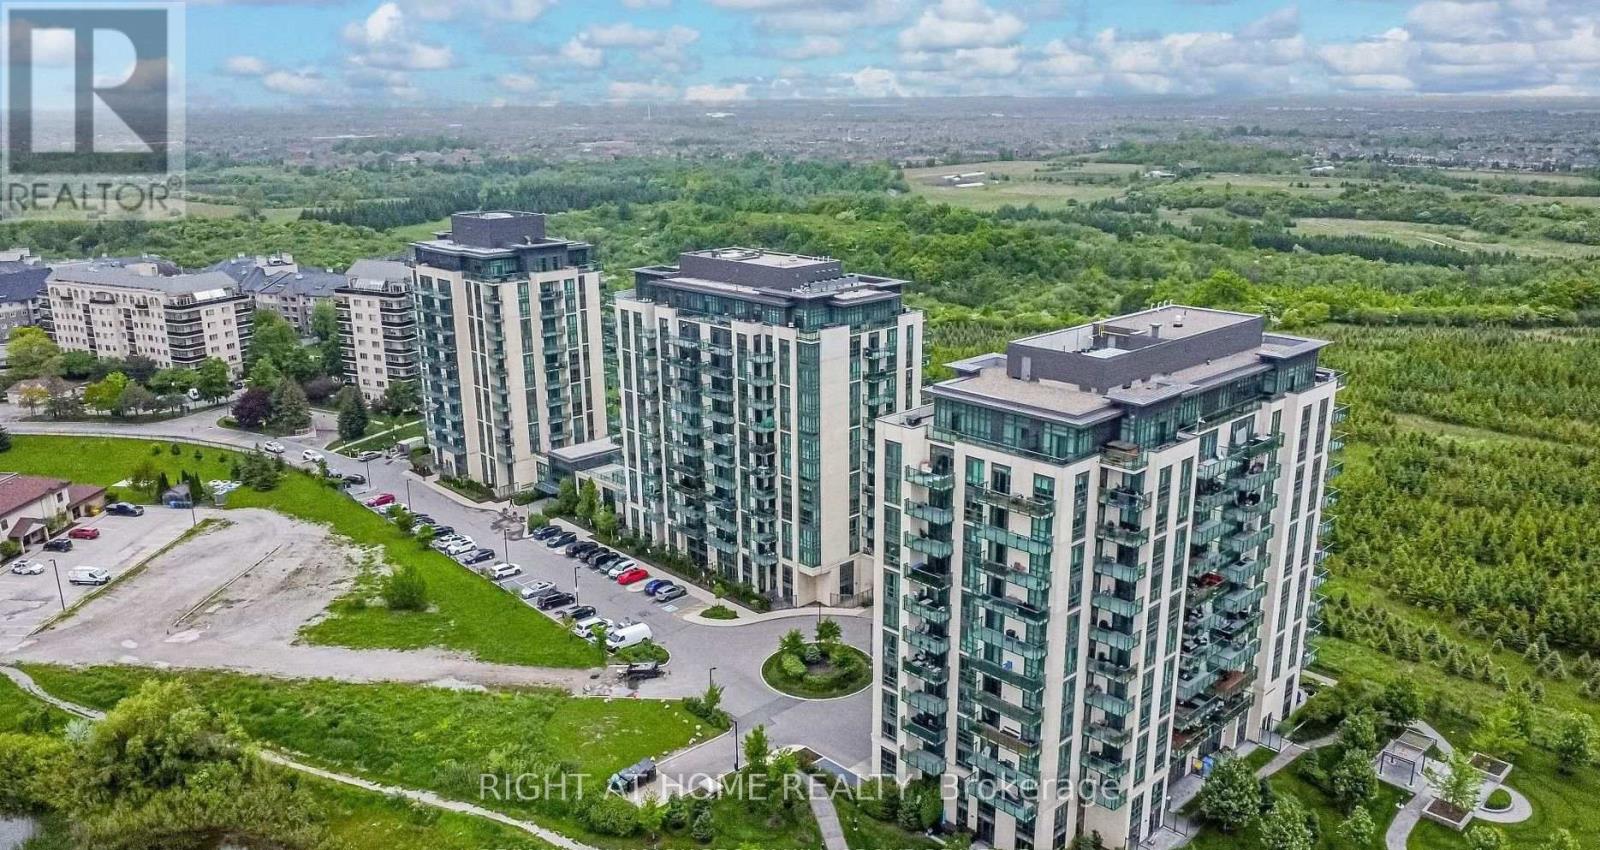
206 - 45 Yorkland Boulevard
Brampton, Ontario
Step into elevated condo living with two private outdoor spaces - a balcony off the kitchen plus a rare 300 sq ft terrace with a walkout from the second bedroom, offering unobstructed views and room to truly enjoy the outdoors, a standout feature at this size and price point. This bright, 2-bedroom, 1-bathroom unit is genuinely turn-key, with soaring 9 ft ceilings, floor-to-ceiling windows, and easy-care laminate flooring throughout. The upgraded kitchen shines with granite countertops, a chic tiled backsplash, and ample cabinetry, while generous double closets in both bedrooms add valuable storage - a 4-piece main bath serves both comfortably. In-suite ensuite laundry adds everyday convenience. This unit includes owned underground parking, an owned locker, and additional cold storage. The building offers top-tier amenities: concierge, gym, party room, games room, and guest suites. Ideally located in Brampton's Goreway Drive Corridor, steps to shopping (including Costco), restaurants, parks, places of worship, and transit - walking distance to the school bus route. Enjoy nearby trails and the natural beauty of Claireville Conservation Area, with easy access to Highway 427 and 407 for effortless commuting. Perfect for first-time buyers, downsizers, or investors (id:62104)
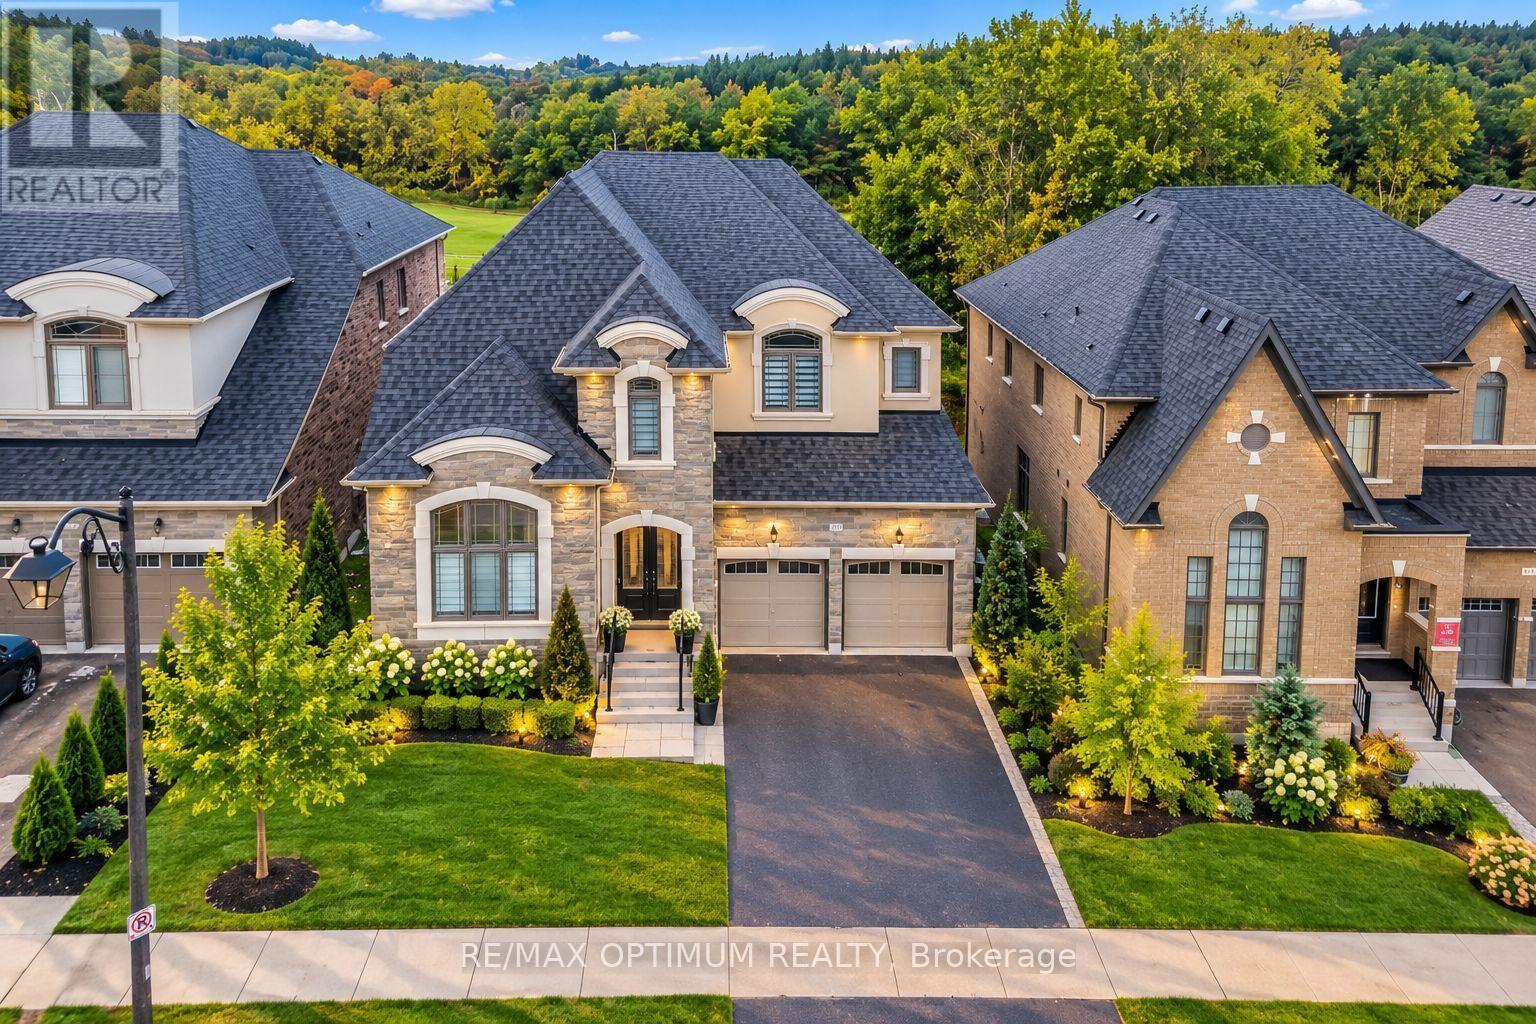
91 Raspberry Ridge Avenue
Caledon, Ontario
Welcome to 91 Raspberry Ridge Avenue, an exceptional detached residence situated on a premium lot in desirable Caledon East. This impressive home offers a spacious, functional layout with elegant hardwood flooring and quality finishes throughout. The combined living and dining areas provide an inviting space for entertaining, while the family room features a cozy fireplace and beautiful ravine views. The modern kitchen is finished with porcelain flooring, stainless steel appliances and backsplash, complemented by a bright breakfast area with a walkout to the deck overlooking the ravine. A rare main-floor bedroom features a walk-in closet and private 3-piece ensuite, ideal for guests or multi-generational living. Upstairs, the generously sized bedrooms offer exceptional comfort, including a luxurious primary retreat with walk-in closet and 5-piece ensuite, while the additional bedrooms feature private ensuite access. The unfinished walk-out basement offers excellent potential for future customization and additional living space. Complete with main-floor laundry, central air, attached double garage and parking for up to six vehicles. Conveniently located near schools, public transit, hospital access and everyday amenities, this remarkable home combines space, privacy and modern family living in one of Caledon's desirable communities. Some of the pictures are virtually staged. (id:62104)

610 - 1787 St. Clair Avenue W
Toronto, Ontario
2 parking spots. 860 sq ft. A northwest corner suite with golden hour sunsets right from your balcony. Welcome to Suite 610 at Scout Condos. Floor to ceiling windows wrap this beautifully upgraded 2 bedroom, 2 bathroom home, with an open concept layout that flows straight outside. Bedrooms sit on opposite sides for true privacy, making it ideal for roommates, a work from home setup, or a smart investment. Custom solid wood doors, an upgraded quartz countertop and fresh paint throughout mean all you have to do is move in. Step outside and St. Clair West is yours. Bakeries, parks and transit surround you, with Stock Yards Village, The Junction and Corso Italia minutes away. The 512 streetcar is at your door, the future Stockyards UP Express Station (expected 2031) puts Union Station and Pearson Airport a single train ride away, and Black Creek Drive gets you to the 401 fast. The space. The light. The location. (id:62104)
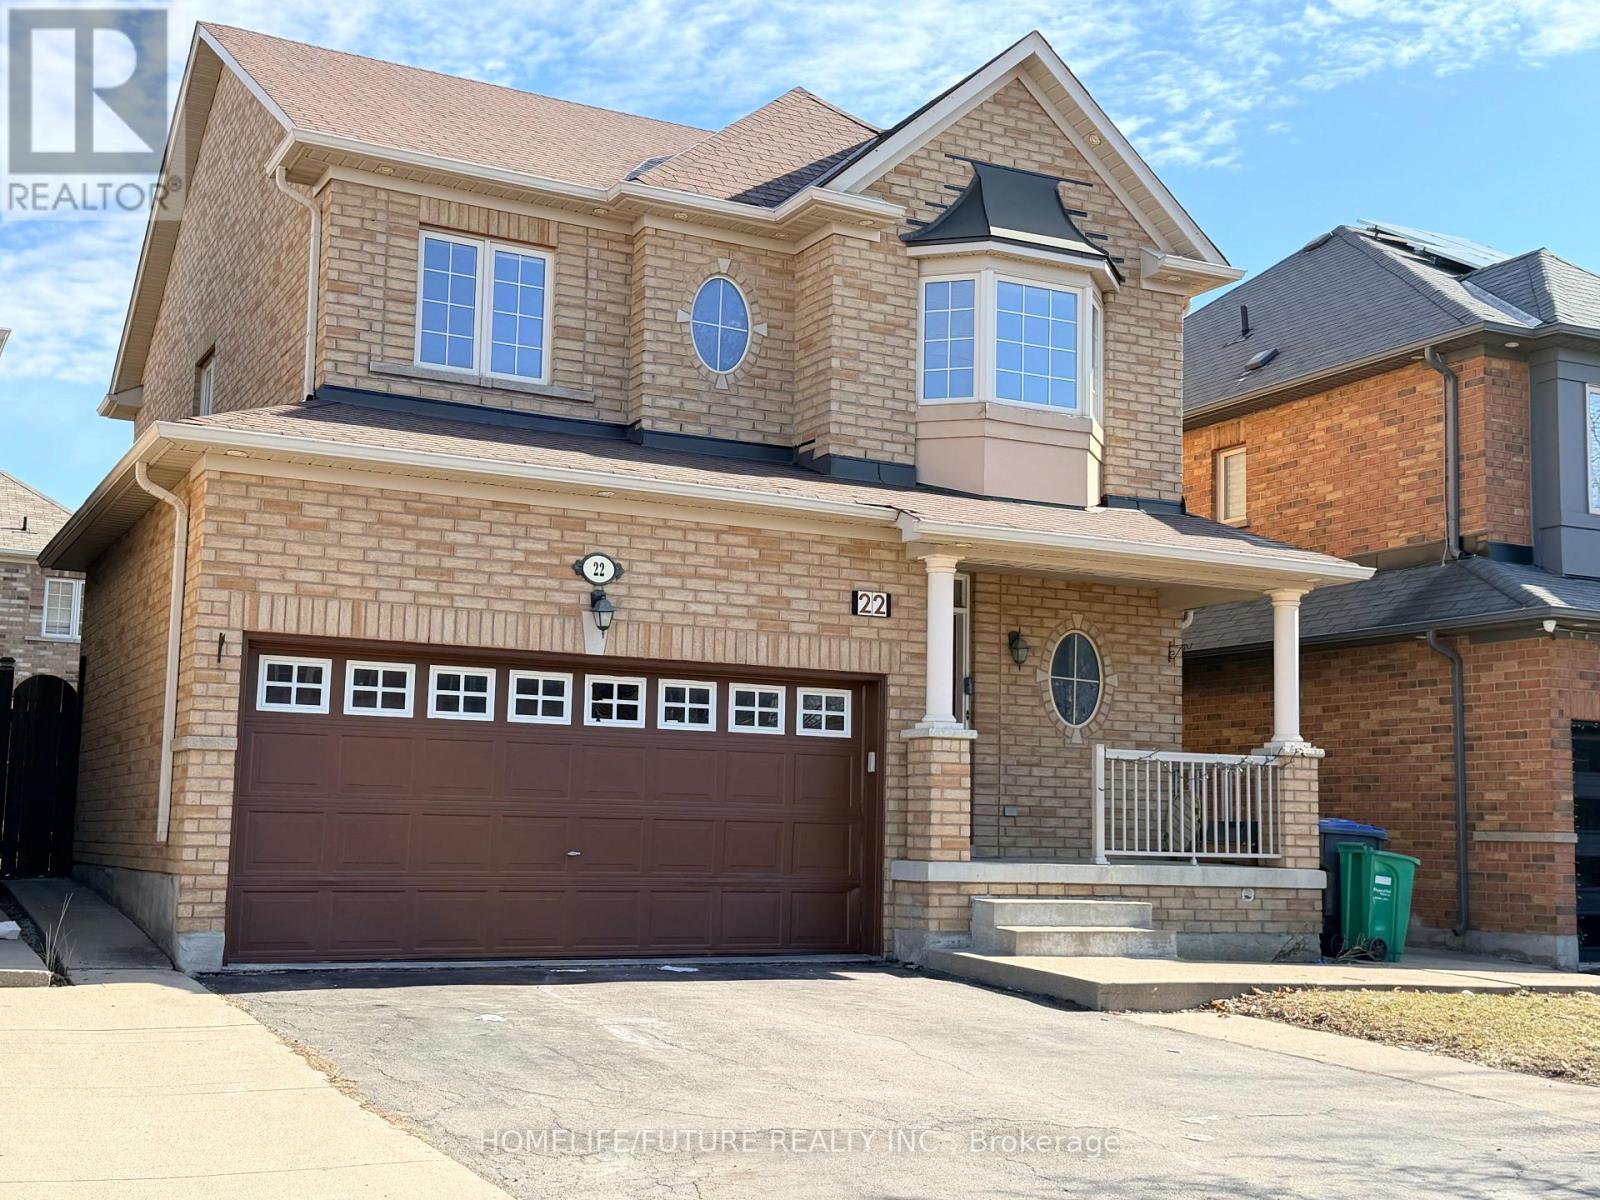
Bsmt - 22 Gamson Crescent
Brampton, Ontario
Move-In Ready 1-Bedroom Basement Apartment in Brampton Beautiful Aspen Ridge-built brick home featuring a spacious, well-maintained basement apartment with a private separate entrance. This unit offers a generous one-bedroom , a full family-sized kitchen, and a comfortable living/family room-perfect for convenient everyday living. Ideally located just steps from Countryside Rd, with easy access to public transit, major highways, and all essential amenities. Close to Walmart, shopping centers, banks, schools, parks, hospitals, place of worships and a variety of restaurants. Features include in-suite laundry, stainless steel kitchen appliances, and friendly neighborhood. Extras: Tenant responsible for 35% of utilities. (id:62104)

2615 - 30 Shore Breeze Drive
Toronto, Ontario
Waterfront Living! Eau Du Soleil Building At Parklawn & Lakeshore. Gorgeous Views Of Lake Ontario& The Toronto Skyline. Functional Layout W/Luxury Finishes, Granite Countertops, S/S Appliances, 2 Sliding Doors To Oversized Balcony. Underground Parking Spot & Locker Close To Elevator. Steps To Ttc And Major Highways, Minutes To Downtown. The Perfect Summer Oasis Awaits, Show Today! (id:62104)

459 - 2481 Taunton Road
Oakville, Ontario
Only 3 years old, this one-bedroom + large den (size of a bedroom) condo suite with 2 FULL bathrooms is a true gem in Oakville's high demand Uptown Core by Dundas & Trafalgar. Boasting 11 feet ceilings, this unit provides a sense of openness and luxury that's truly unparalleled. The open-concept living space seamlessly integrates the kitchen, dining and living areas, creating an ideal environment for both relaxation and entertaining. The bedroom is an excellent size, offering a walk-in closet and beautiful ensuite bathroom. The large den adds versatility to the space, perfect for a home office, guest room, or additional living space to suit your needs. There is another full bathroom, which is a rare find! Bonus: large private storage room right next to the unit on the same floor. This condo is strategically located just steps away from the bustling plaza, making it easy to indulge in shopping, dining, and entertainment. With convenient access to transit, and minutes to the highway, commuting is a breeze from here. Included: 1 underground parking, and locker. (id:62104)
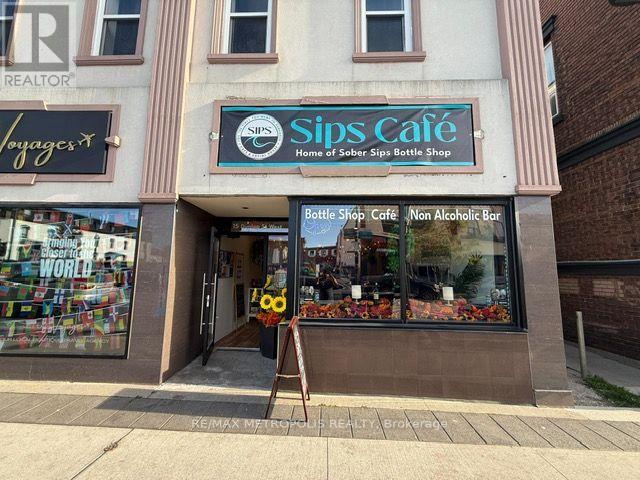
15 Dunlop Street W
Barrie, Ontario
Position your business for success in the heart of Downtown Barrie. This high-exposure commercial property offers exceptional foot and vehicular traffic, ensuring maximum visibility for your retail, office, or service-based venture. (id:62104)
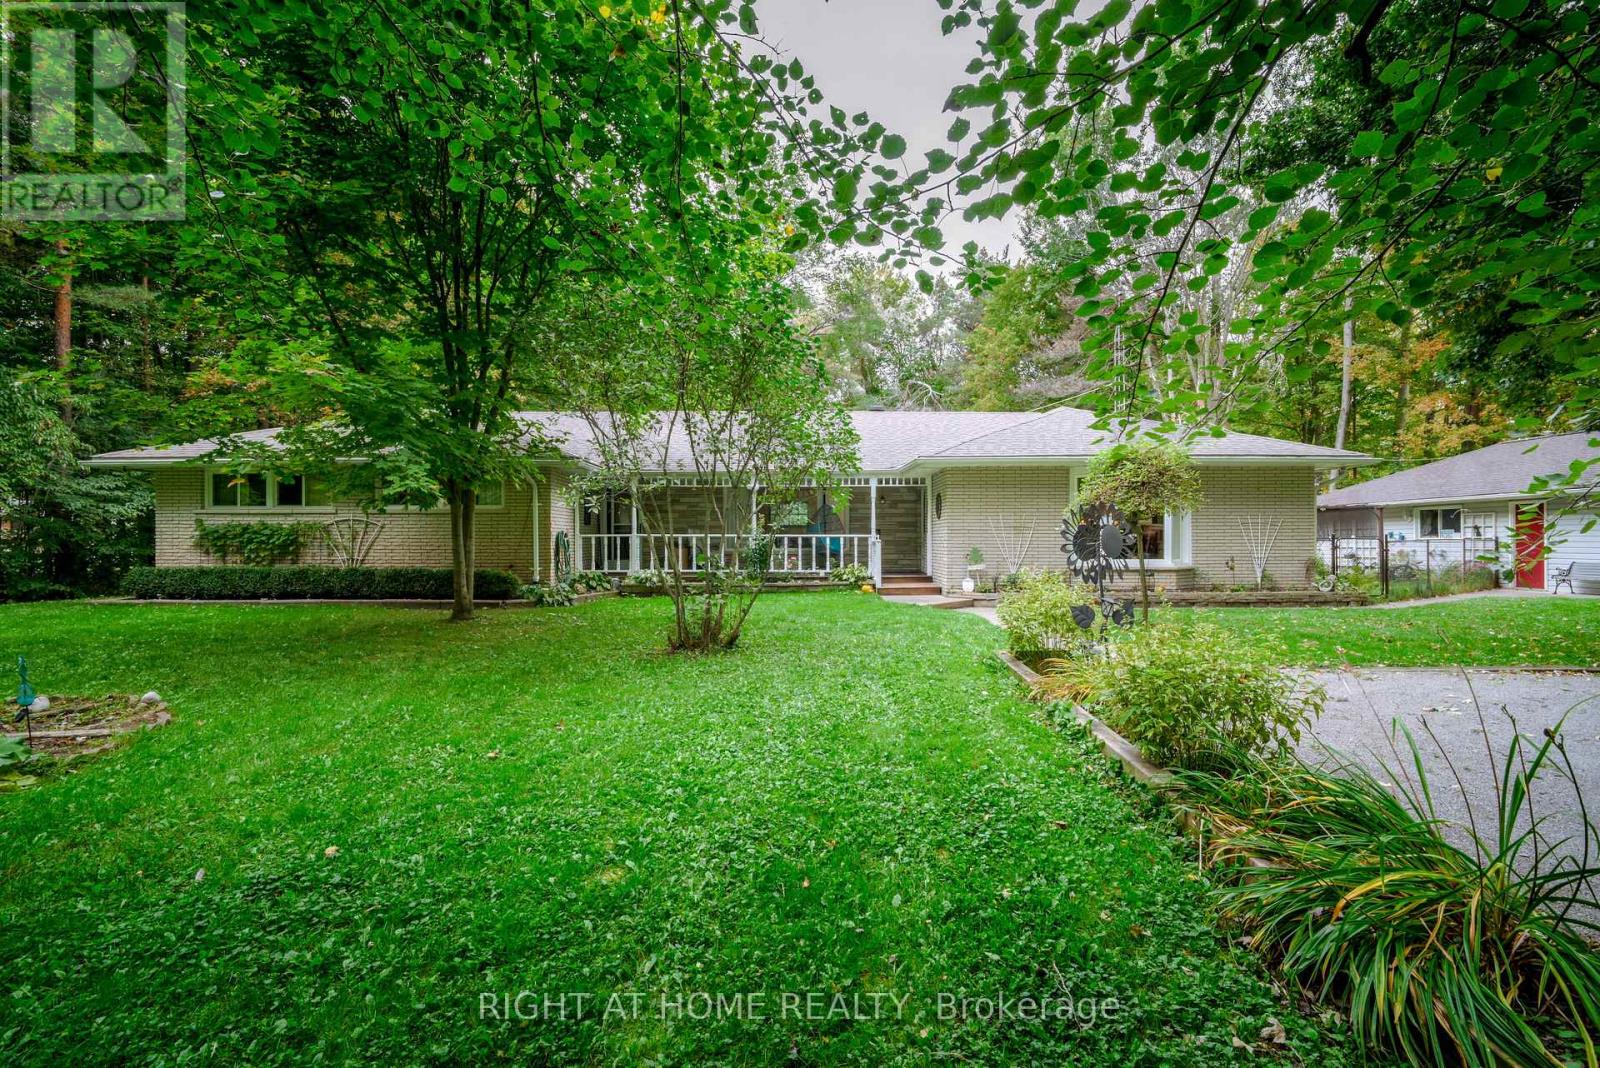
1602 County 92 Road
Springwater, Ontario
Truly a sequestered country oasis on just under 3 acres with your own forested trails! Spacious ranch bungalow has great potential for extended family with potential in-law suite. Large living room overlooks the private front yard/gardens. Separate family room features a cozy stone fireplace. Add to this an oversized four season sunroom living area (walkout to deck) that is perfect for large family gatherings and overlooks the back yard and forest. Large country kitchen features dining area with beautiful bay window views of the front gardens. Huge oversized garage is perfect for a home based business as it features plenty of parking space plus a separate workshop area (new roof on garage). Pets and the little toddlers have their own fenced-in play yard here between the house and the garage. This lovely home is hardly seen from the road and enjoys an expansive drive/parking area. Join us at the open house this Sunday! (id:62104)
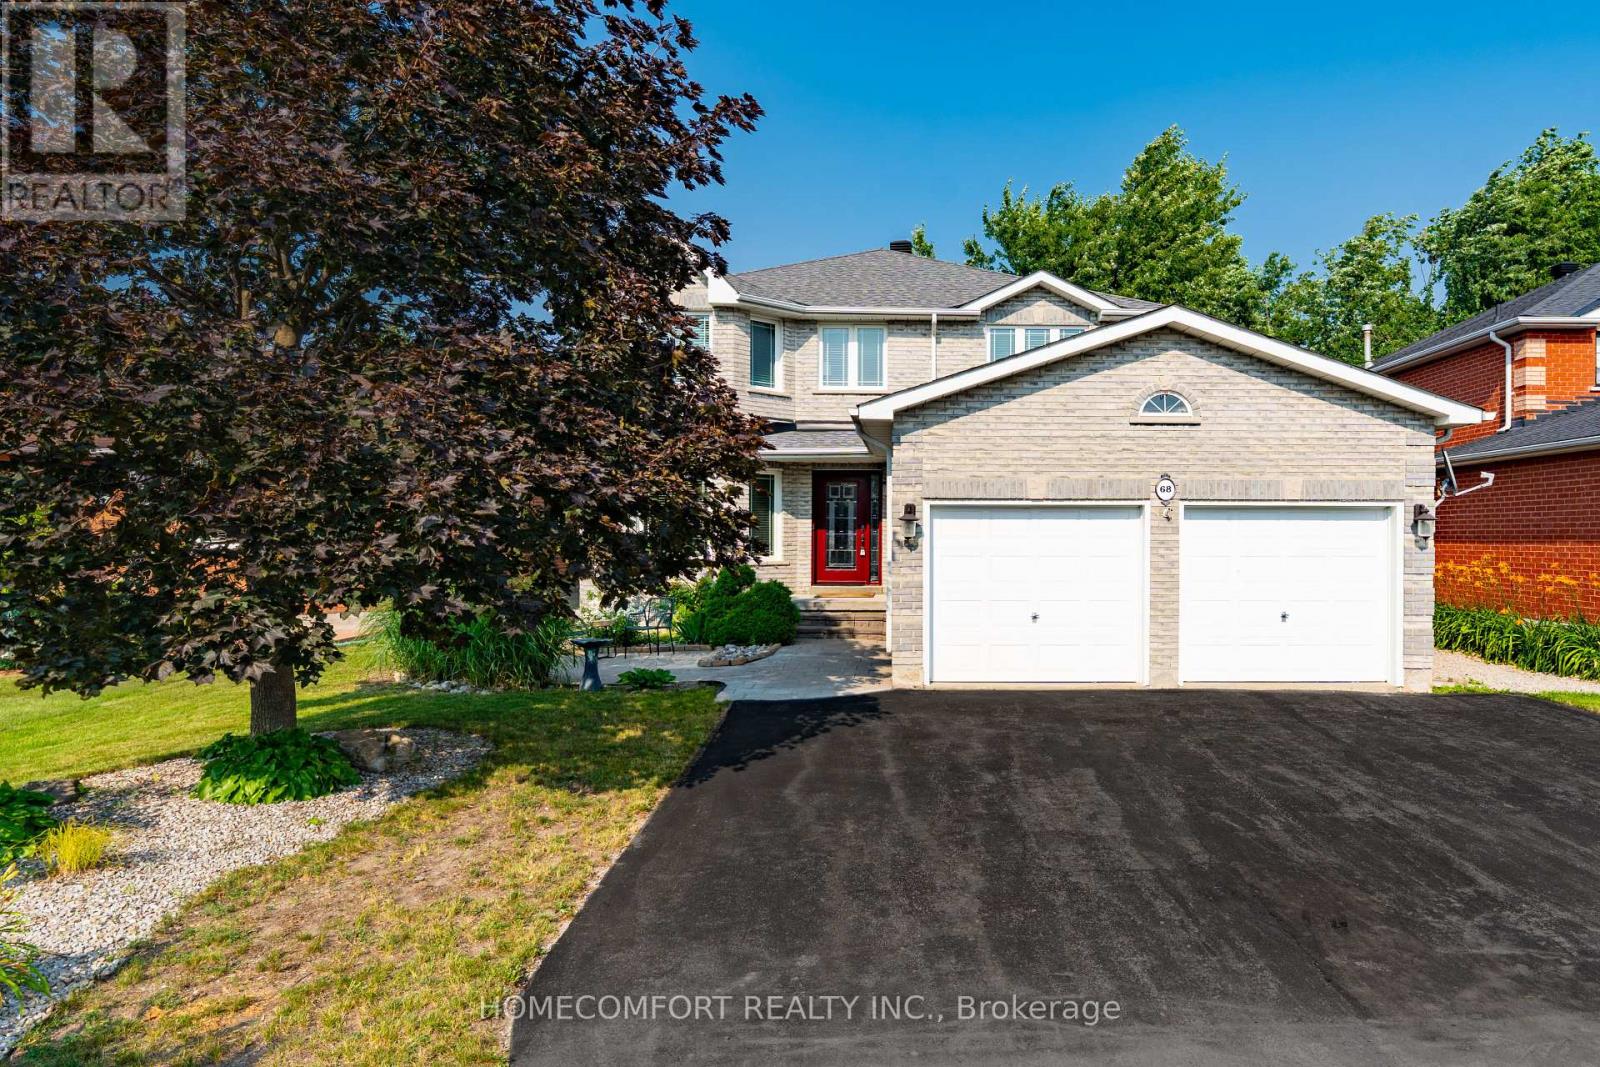
68 Grace Crescent
Barrie, Ontario
Beautifully Upgraded 2,750Sq. Ft. Above-Grade 4-Bedroom Home On A Premium 49' Lot In Highly Coveted South Barrie! This Bright, Sun-Drenched, West-Facing Home Is Newly Upgraded And Features A Grand Foyer Highlighted By A Striking Circular Staircase. Enjoy A Cozy Family Room With A Fireplace And Beautiful Bamboo Floors. Gorgeous Gourmet Eat-In Kitchen Boasts Stylish Quartz Countertops And A Walk-Out To A Private, Fully Fenced Backyard. The Upper-Level Primary Retreat Is A True Sanctuary, Boasting A Massive Walk-In Closet And A Lavish, Spa-Like Ensuite With A Freestanding Soaker Tub And Brand New Walk-In Shower. Plus Heated Floor Rough-In (Ready To Be Reconnected).Three Additional Spacious Bedrooms Feature Updated Windows That Flood The Entire Home With Natural Light. The Professionally Finished Lower Level Offers The Ultimate Recreation Room, Featuring A Kid-Friendly Playroom, A Stylish Built-In Bar, And A Convenient Rough-In For A 4th Bathroom-Perfect For Entertaining Or In-Law Suite Potential. This Property Features Premium Conveniences And An Unbeatable Location, Offering Ample Parking With A 2-Car Garage Plus 5 Driveway Parking Spaces For 7 Total Spaces. Garage comes with full attic storage space. It Is A Commuter's Dream, Situated Just Minutes To The South Barrie GO Station And Easy Hwy 400 Access. Enjoy An Unmatched Lifestyle Steps From Lover's Creek Ravine Greenspace, Metro, Zehrs, LCBO, Banks, And Top-Tier Schools. Turn-Key Perfection In An Unbeatable Location-Just Move In And Enjoy! (id:62104)
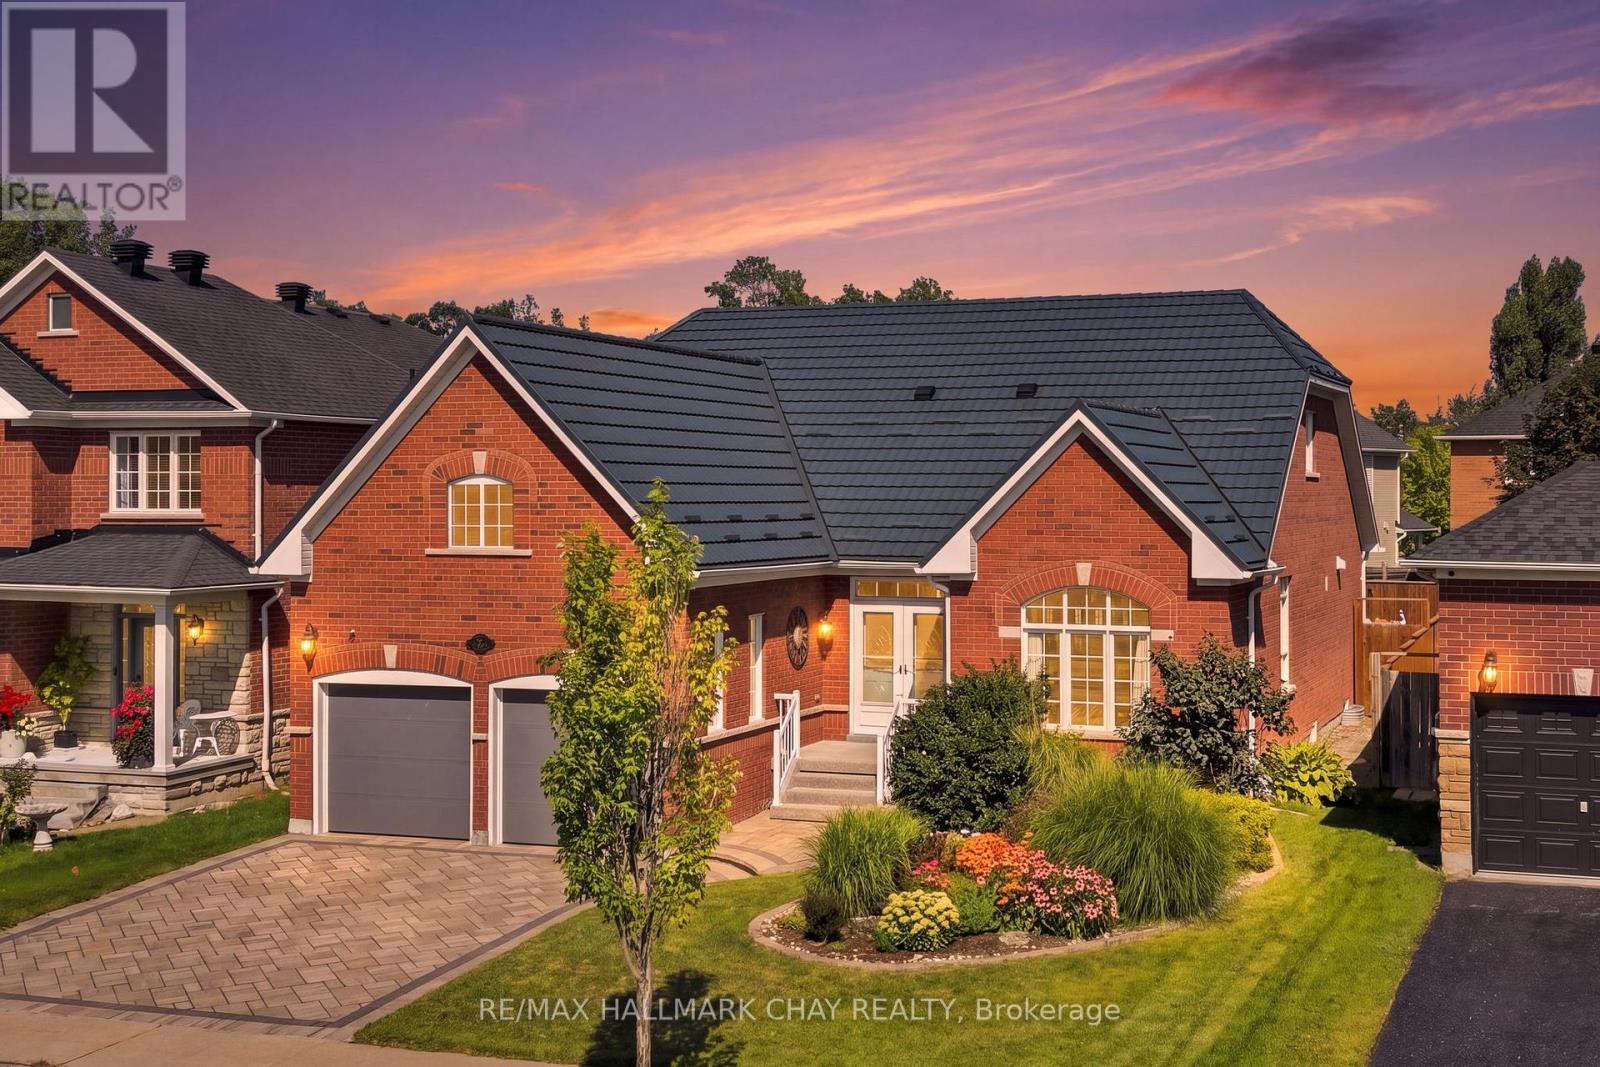
167 The Queensway
Barrie, Ontario
A Rare Combination Of Abundant Space, Flexibility, And Convenience Awaits At 167 The Queensway. This Beautiful, Well Maintained Bayshore-Built Bungalow Offers Over 4,300 Sq. Ft. Of Finished Living Space And An Abundance Of Room For Every Stage Of Life Or Multigenerational Living. Featuring 4+2 Bedrooms, 4 Full Bathrooms, And An Attached Double-Car Garage With New Garaga Doors & A Metal Roof! This Home Is Designed With Both Comfort And Functionality In Mind. The Main Level Boasts A Newer Custom Astro Kitchen, Hardwood Flooring, 4 Spacious Bedrooms, And 3 Full Bathrooms, While The Finished Lower Level Offers 2 Additional Bedrooms, A Full Bathroom, A Spacious Rec Room And A Generous Office Or Playroom With Endless Potential. The Backyard Is The Perfect Retreat For Enjoying Family Time, A Quiet Moment Or Entertaining. The Location Is Equally Appealing, With Schools, Parks, Walking Trails, Shopping, Restaurants, Grocery Stores, Recreation, And Other Everyday Conveniences All Nearby. Enjoy Easy Access To Major Roads, The Go Station, Friday Harbour, Barrie's Waterfront And A Variety Of Local Amenities. Spacious Enough For The Whole Family And Flexible Enough To Suit A Variety Of Lifestyles, 167 The Queensway Is A Wonderful Opportunity To Enjoy The Best Of Comfort, Convenience, And Space In One Exceptional Home. (id:62104)
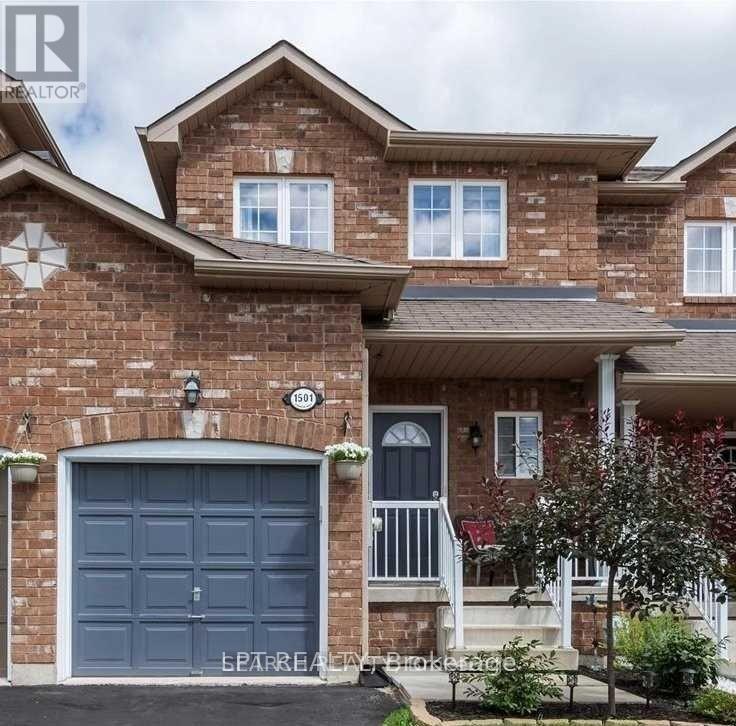
1501 Rankin Way
Innisfil, Ontario
Charming two-storey townhome made of brick, located in the rapidly growing Alcona area. Hardwood flooring throughout the main/upper floor features a spacious living room with walk-out access to a deck and a fully fenced yard. The upper level boasts two generously sized bedrooms with large closets and a four-piece bathroom. The fully finished lower level offers a versatile space that can serve as a recreation room or a third bedroom, with a stunning three-piece bathroom and laundry facilities. This delightful home is just steps away from the sparkling shores of Lake Simcoe. Additional perks include proximity to town amenities and excellent commuter access. (id:62104)
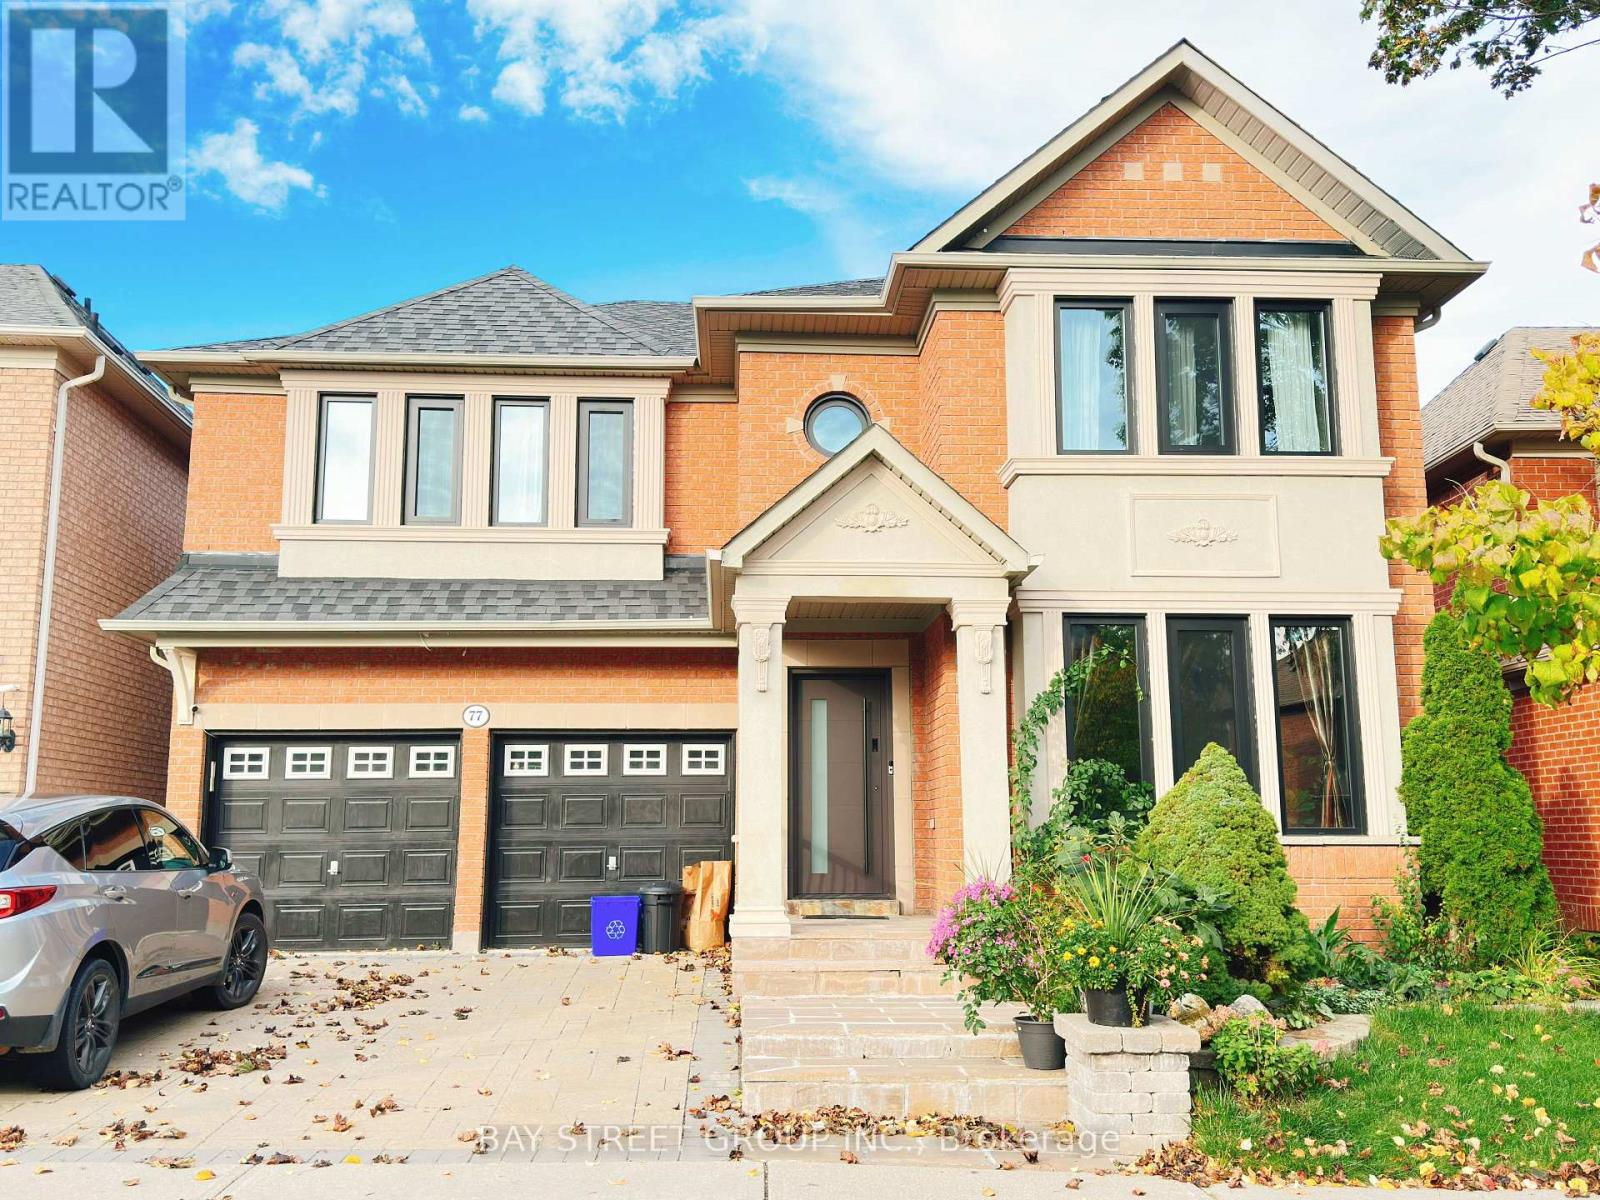
Bsmt - 77 Greenbank Drive
Richmond Hill, Ontario
Welcome to this immaculate, carpet-free 2-bedroom walk-out basement apartment nestled in the prestigious Jefferson community of Richmond Hill. Backing directly onto a scenic trail and surrounded by a beautifully landscaped garden, this home offers a peaceful, nature-inspired setting-your own urban oasis. Located just minutes from top-rated schools, parks, walking trails, public transit, shopping plazas, restaurants, and all essential amenities, this home offers the perfect balance of comfort, convenience, and natural beauty. (id:62104)
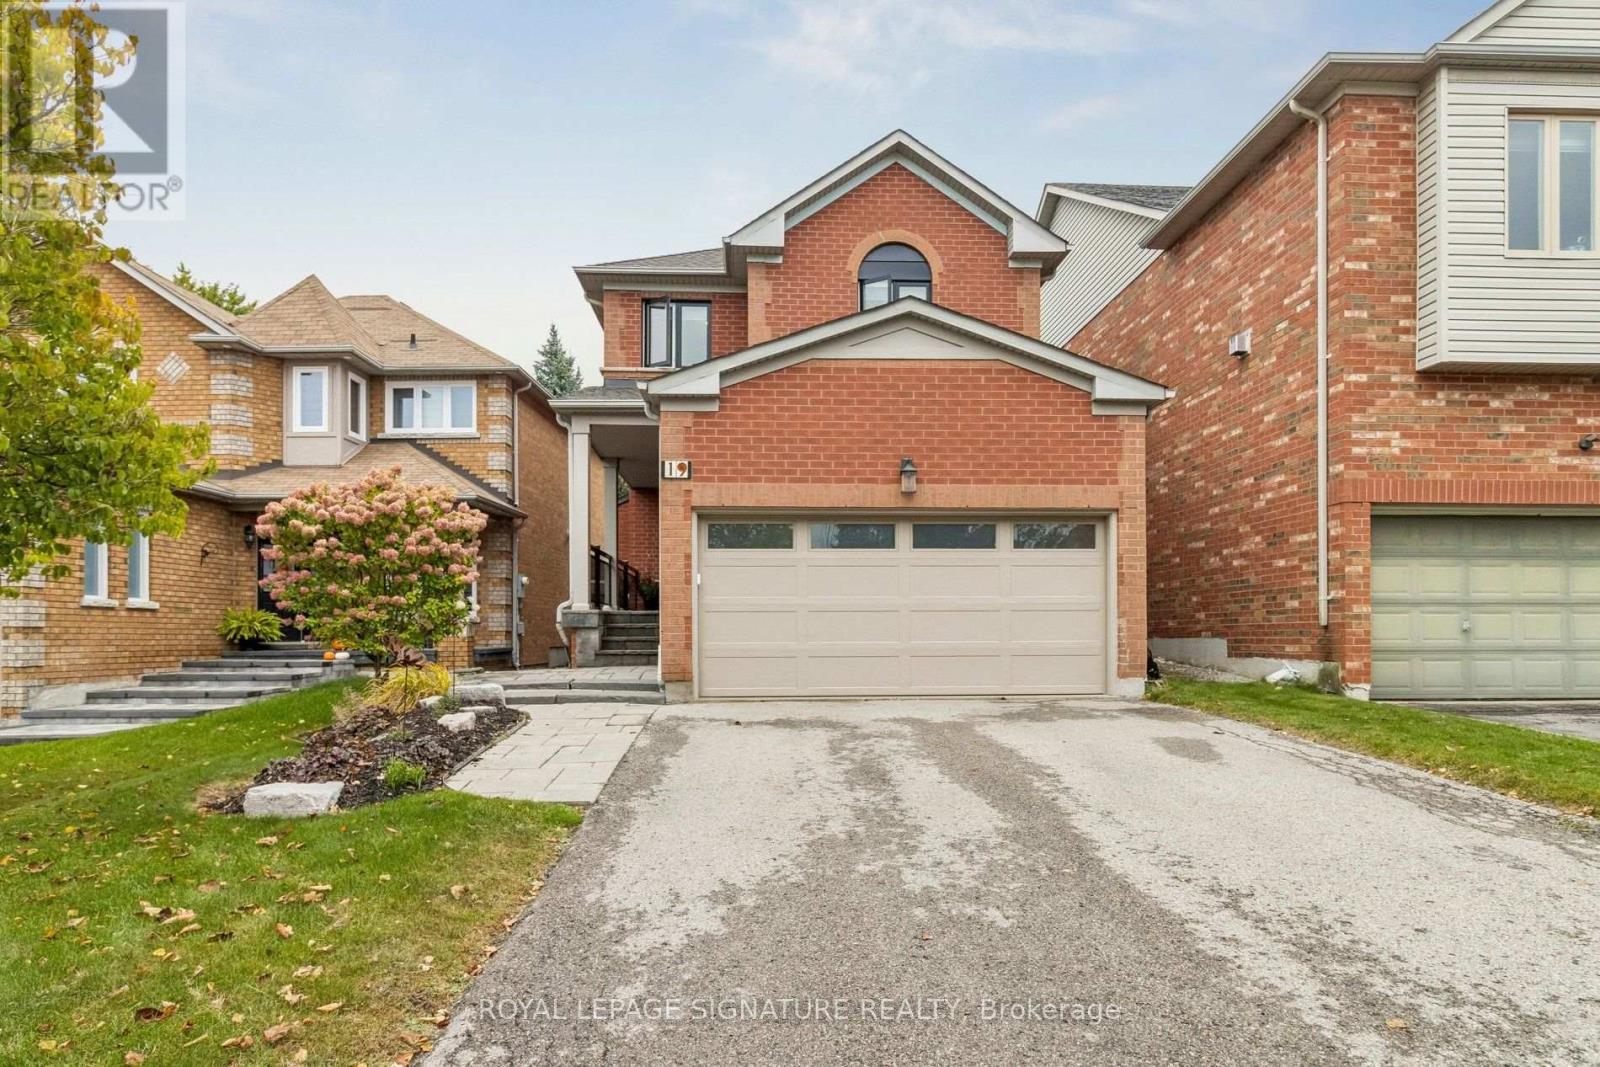
19 Ballymore Drive
Aurora, Ontario
Welcome to this inviting 3-bedroom all-brick home in a desirable, family-friendly neighborhood close to parks, schools and shopping. The bright main floor features warm bamboo flooring, a comfortable layout and plenty of natural light. The beautifully renovated kitchen offers quartz countertops, ceramic backsplash, task lighting, pot lights and stainless-steel appliances, along with a sun-filled breakfast area overlooking the backyard. Large windows showcase the private, beautifully landscaped backyard, creating a peaceful setting for everyday living and entertaining. The stone interlock front porch, walkway and backyard patio is complemented by glass and aluminum railings. Upstairs, the renovated primary en-suite features a modern glass stand-up shower. The finished basement offers valuable additional living space-ideal for a family room, children's play area, home office or recreation space. A wonderful combination of indoor comfort, flexible living space and outdoor privacy, make this ideal for its next owners to enjoy. Upgrades include: windows upper' 24, main' 21; Kitchen' 21, garage door'21, garage opener '26, A/C/21, Furnace'15, Roof'10 (id:62104)
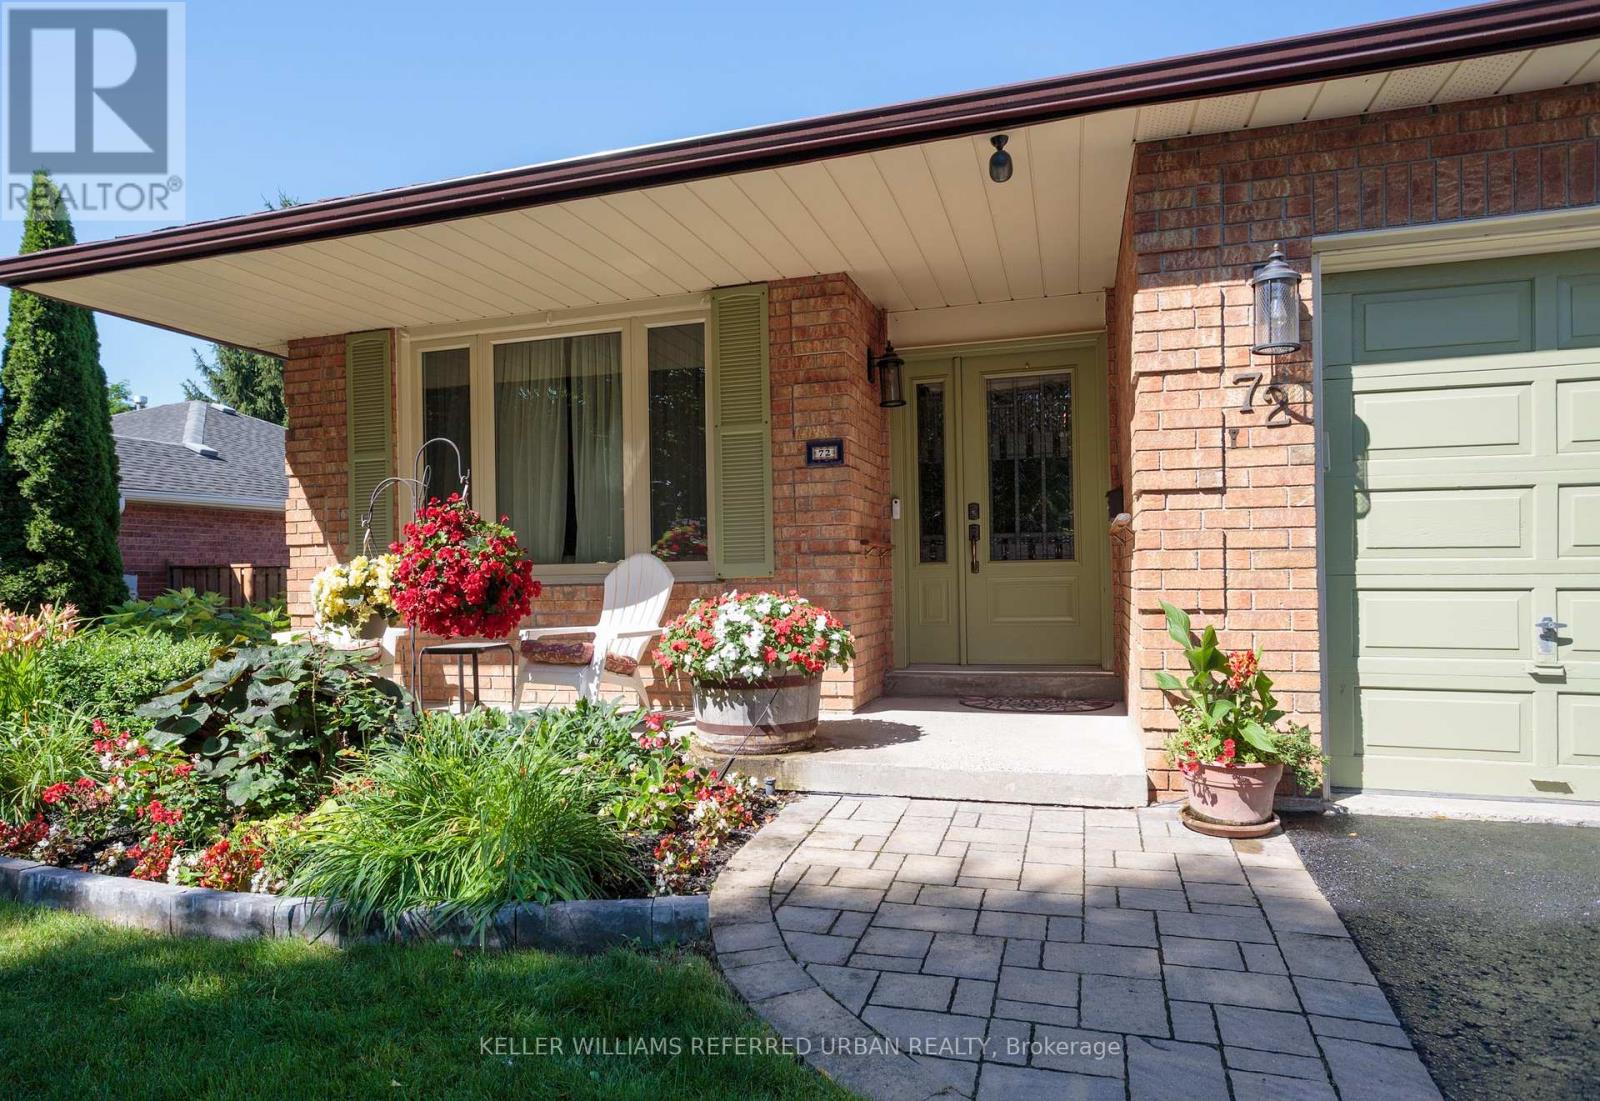
72 Munro Crescent
Uxbridge, Ontario
OPEN HOUSE SUN 2-4 PM. Professional landscaping & a covered front porch welcome you to this surprisingly spacious bungalow on a 55 x 110 ft. lot. Pride of ownership shines throughout! Bright, airy formal living room flows into the adjoining dining room, perfect for those who appreciate defined spaces for entertaining. The eat-in kitchen offers abundant cabinetry and counter space, stainless steel appliances including a gas stove, and a walkout to the deck, complete with natural gas BBQ hookup. The main floor family room with gas fireplace provides a cosy, comfortable place to relax. Two bedrooms and a full family bathroom complete the 1,300+ sq. ft. main level. For buyers looking ahead to easier one-level living, the essentials are all here. Also ideal for multi-generational living, the flexible floor plan provides plenty of additional space downstairs to spread out. The 1,100+ sq. ft. lower level adds remarkable versatility. The oversized recreation room with wood-burning fireplace has room for movies, games and hobbies. A generous bedroom with walk-in closet and nearby 4-piece bathroom, including a separate step in shower, could become a private primary retreat, while another bedroom is ideal for guests or working from home. Laundry and excellent storage complete the level.The backyard is a destination of its own. Spend summer days around the heated in-ground pool, entertain under the pergola, or relax among the established gardens. An attached two-car garage with direct entry plus four-car driveway parking adds everyday practicality. New to Uxbridge? This vibrant small town offers an appealing combination of nature, community and convenience. Whether summer golf or winter skiing, or even year-round hiking, active living abounds nearby. Yet charming shops, restaurants, cafés, recreation, healthcare and everyday services are all also close enough to home to be walkable. Be sure to check out the 3D tour and floor plans. Some pictures have been digitally enhanced. (id:62104)
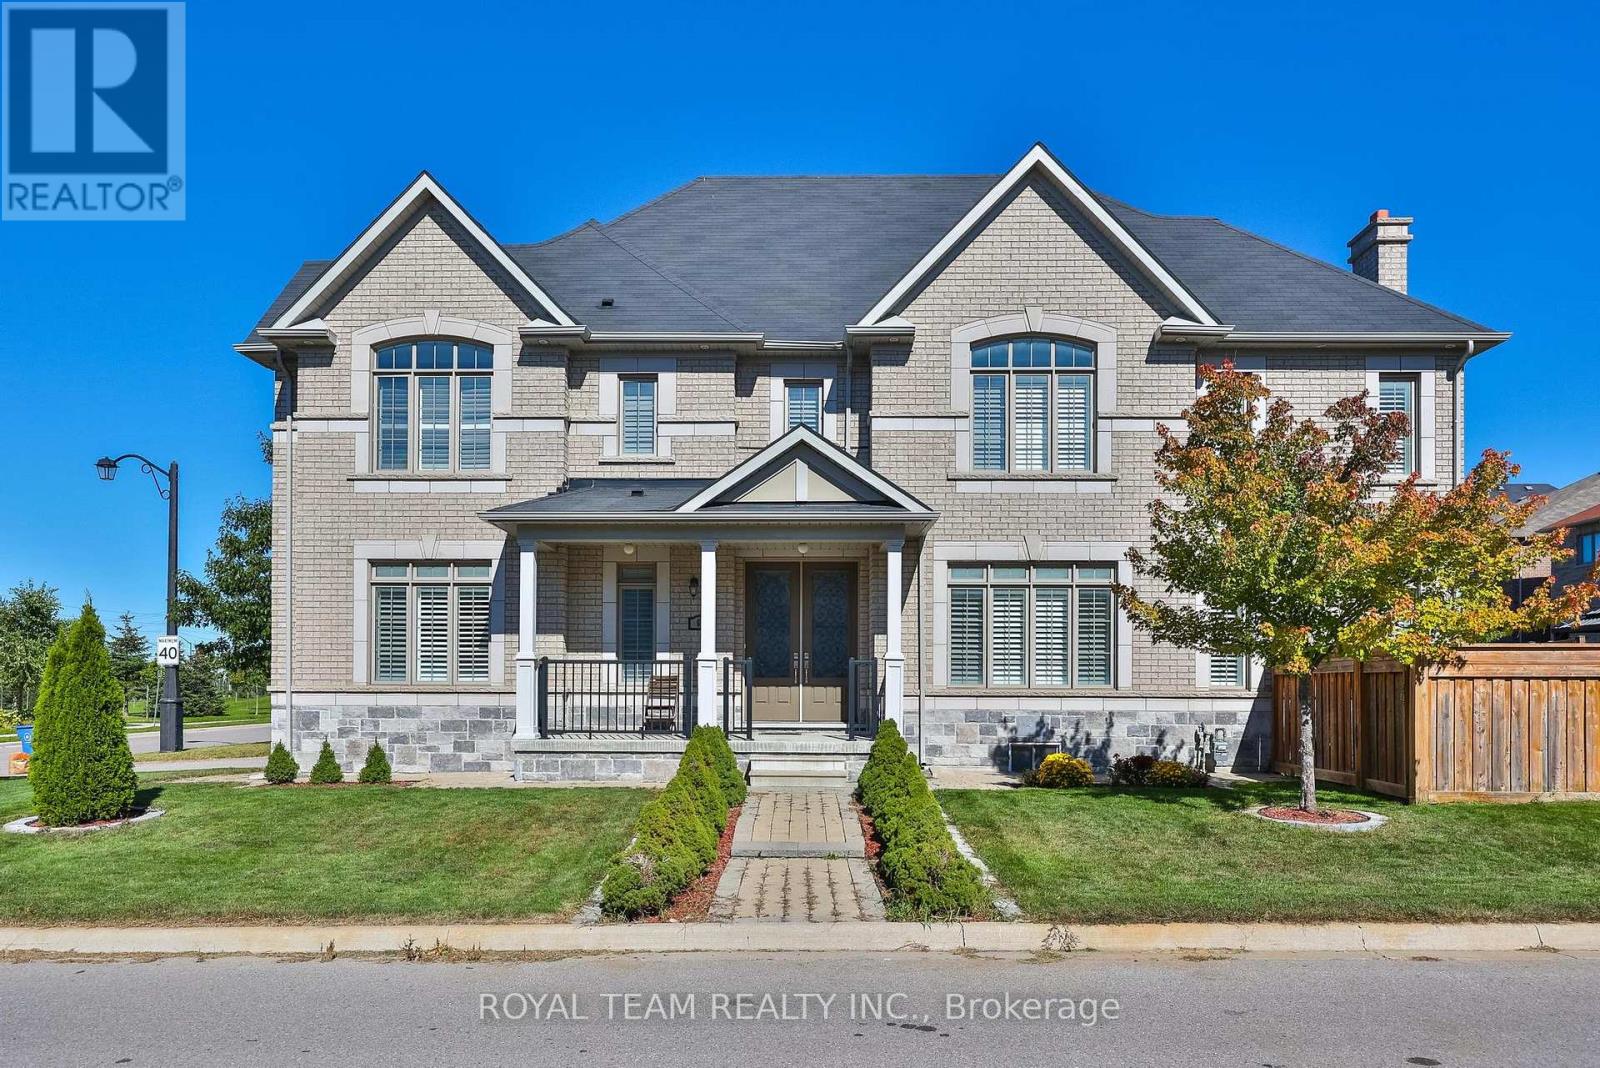
636 Mcgregor Farm Trail
Newmarket, Ontario
Welcome to this bright and spacious 4 bedroom, 5 bathroom home in immaculate condition, situated on a premium corner lot with no sidewalk, southwest exposure and overlooking a park in sought-after Glenway Estates! Functional main floor layout featuring 9' ceilings, hardwood floors, crown moulding, pot lights, a private office, powder room and convenient main floor laundry with garage access! The custom kitchen features granite countertops, backsplash, extended centre island, KitchenAid built-in stainless steel appliances, gas cooktop, built-in oven and microwave. Hardwood continues throughout the second floor offering 4 generously sized bedrooms, including a spacious primary with walk-in closets and a 5-piece ensuite. Two additional bedrooms share a Jack & Jill ensuite with double sinks, while the fourth bedroom offers its own ensuite, with vaulted ceilings found in multiple bedrooms. California shutters throughout the main and second floor provide timeless privacy. The finished basement offers additional living space with upgraded windows, laminate flooring, pot lights and a 3-piece bathroom! Professionally landscaped from front to back with interlock throughout, a grand double front door and parking for 6 with a 4-car driveway and double garage. Fantastic location directly across from the park in a peaceful neighbourhood, close to top-rated schools, shopping, transit, Upper Canada Mall, GO Station and all of Newmarket's amenities! (id:62104)
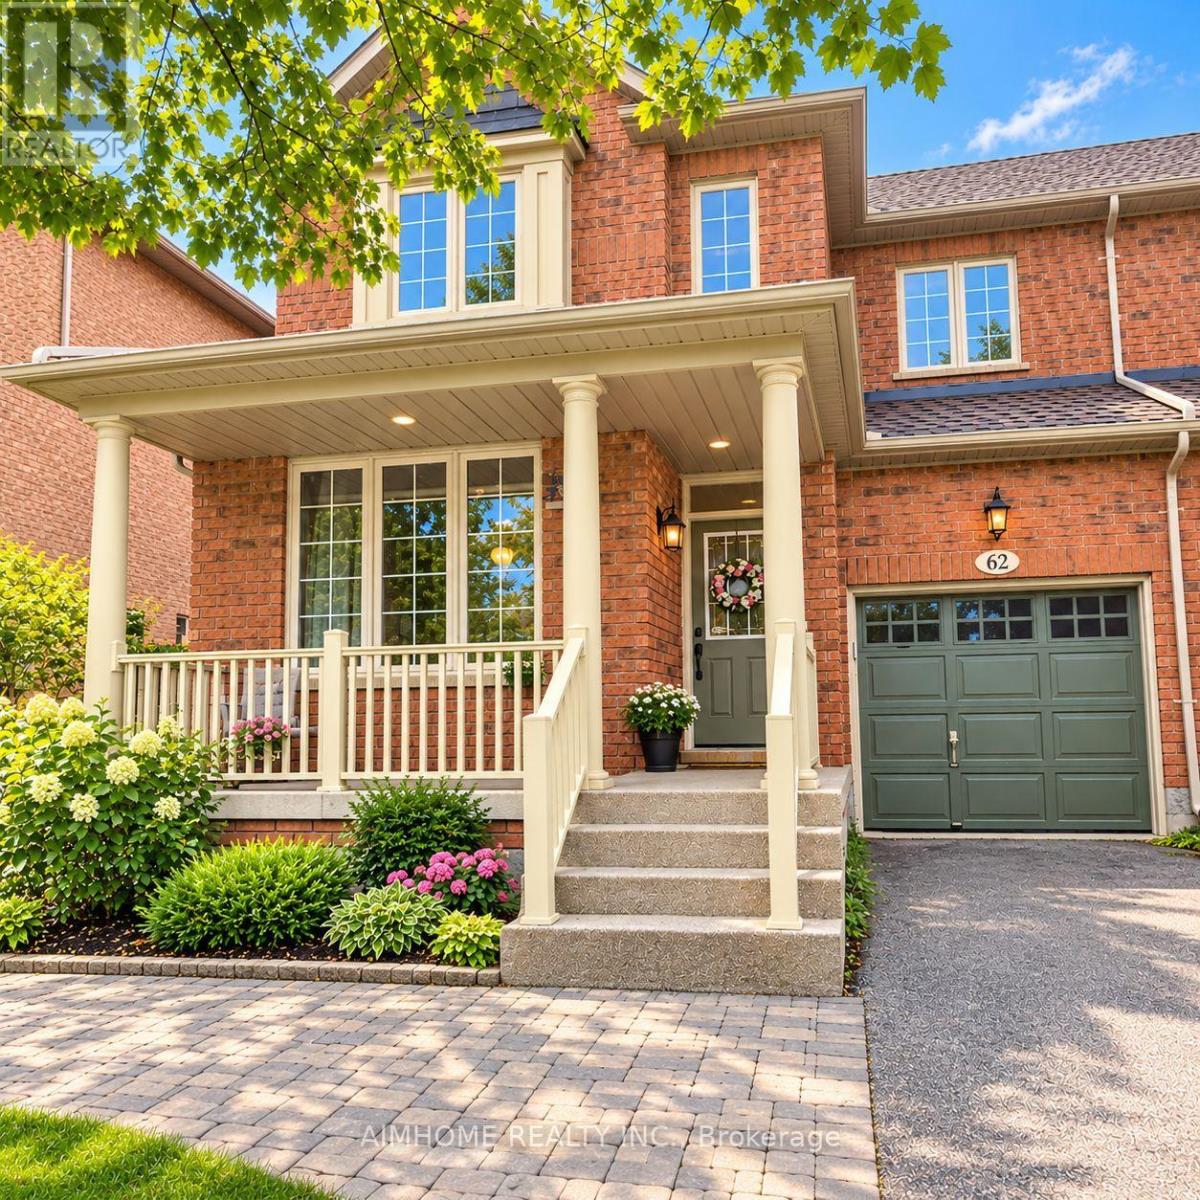
62 Lakespring Drive
Markham, Ontario
Welcome to 62 Lakespring Dr! Nestled on a quiet, family-friendly street in the heart of Markham, this beautifully maintained semi-detached home offers a wonderful blend of comfort, functionality, and modern living. Featuring a bright and spacious layout with desirable south-facing exposure, the home boasts high-quality engineered hardwood flooring throughout the main and second floors. The kitchen features elegant quartz countertops and stainless steel appliances, combining style and functionality. The second floor offers three generously sized bedrooms and two full bathrooms. The newly finished basement, complete with an additional powder room, provides versatile living space ideal for a home gym, media room, or family retreat. With four bathrooms throughout, this home is designed for comfortable family living. The private driveway with no sidewalk accommodates parking for up to three vehicles. Recent updates include a washer (2025), humidifier (2020), and roof (2018). Ideally located within the TOP school boundaries of St. Augustine Catholic High School, Lincoln Alexander Public School, and Richmond Green Secondary School. Just minutes from shopping, dining, parks, and major highways, this home offers an excellent combination of peaceful neighbourhood living and everyday convenience. (id:62104)
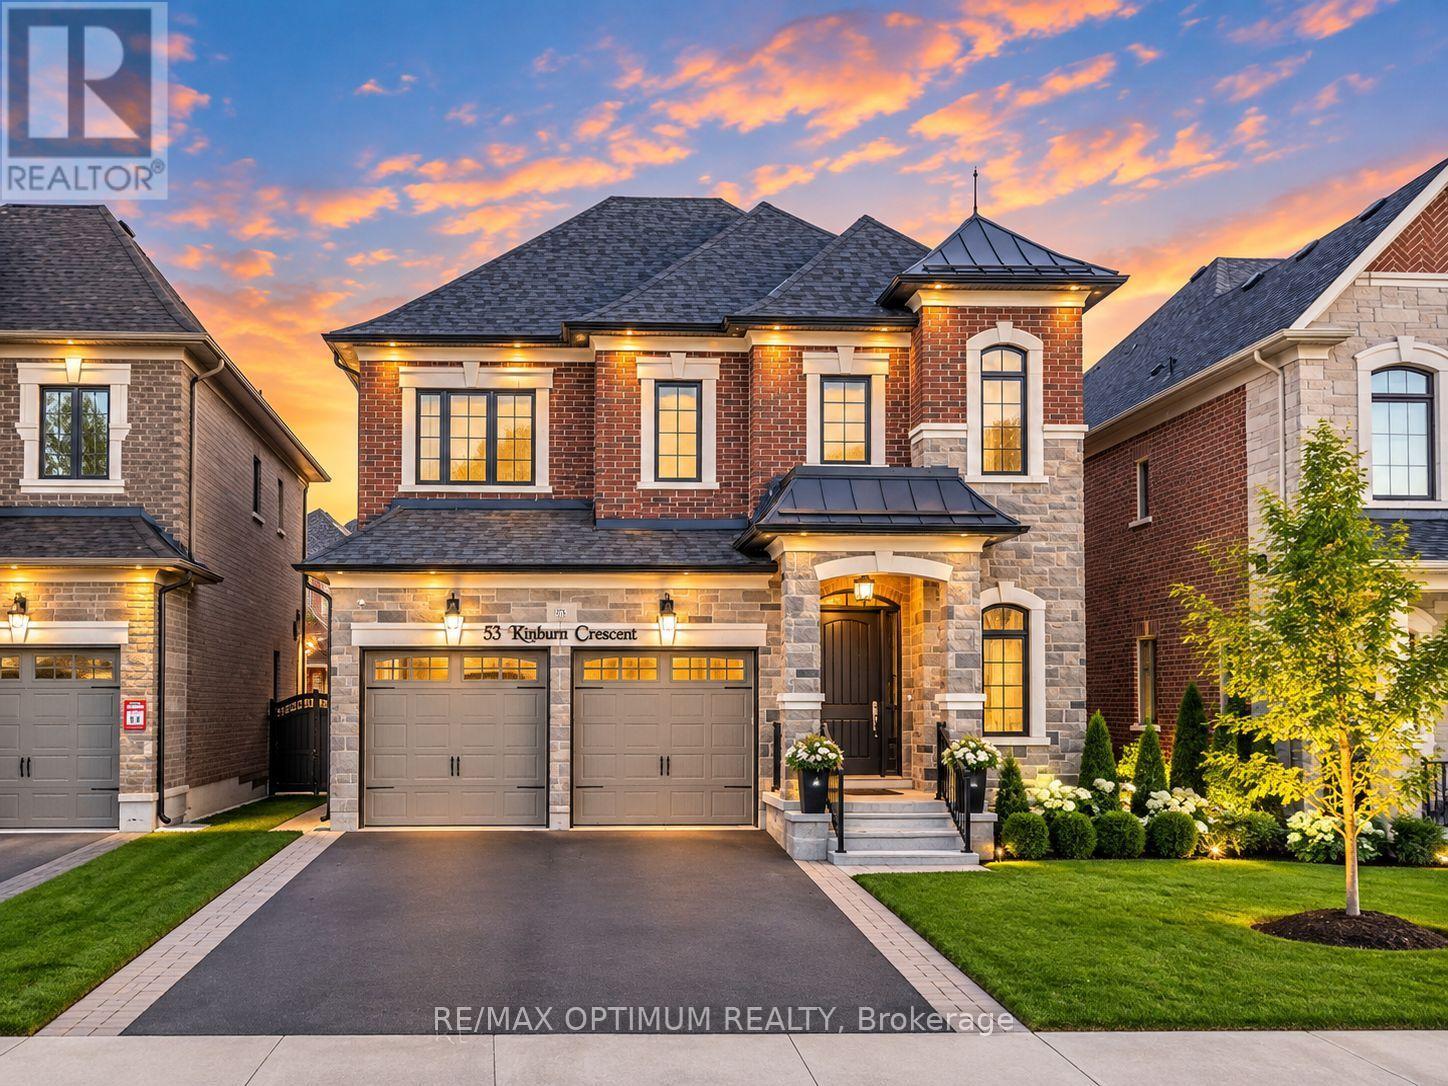
53 Kinburn Crescent
Vaughan, Ontario
Welcome to 53 Kinburn Crescent, a beautifully upgraded "Blackbird" model by Klein Estates offering 2,774 sq. ft. of above-grade living space in one of Kleinburg's most desirable communities. Situated on a quiet crescent with no sidewalk, this impressive four-bedroom, four-bathroom detached home combines luxury, comfort and thoughtful functionality.The bright, open-concept interior features 10-ft ceilings on the main floor, 9-ft ceilings on the second floor, 5-inch red oak hardwood flooring, designer tiles, pot lights, custom lighting and premium finishes throughout. The spacious family room offers a cozy fireplace, while the elegant dining room features a coffered ceiling and an abundance of natural light.The chef-inspired kitchen is equipped with premium Sub-Zero and Wolf appliances, custom cabinetry, a large centre island and a walk-in pantry. The adjoining breakfast area provides a seamless setting for everyday family living and entertaining.Upstairs, the luxurious primary bedroom features a custom walk-in closet and a spa-inspired five-piece ensuite. The generously sized secondary bedrooms offer excellent closet space and convenient ensuite or semi-ensuite access. A second-floor laundry room adds further convenience.The newly fenced backyard provides a private outdoor space for relaxing, entertaining and family gatherings. Additional features include an attached double-car garage, parking for four vehicles, central air conditioning and an unfinished basement offering excellent future potential.Conveniently located near top-rated schools, parks, walking trails, Cortellucci Vaughan Hospital, Vaughan Mills, Canada's Wonderland, restaurants and Highways 400 and 427, this exceptional home offers an outstanding lifestyle in a highly sought-after neighbourhood. (id:62104)
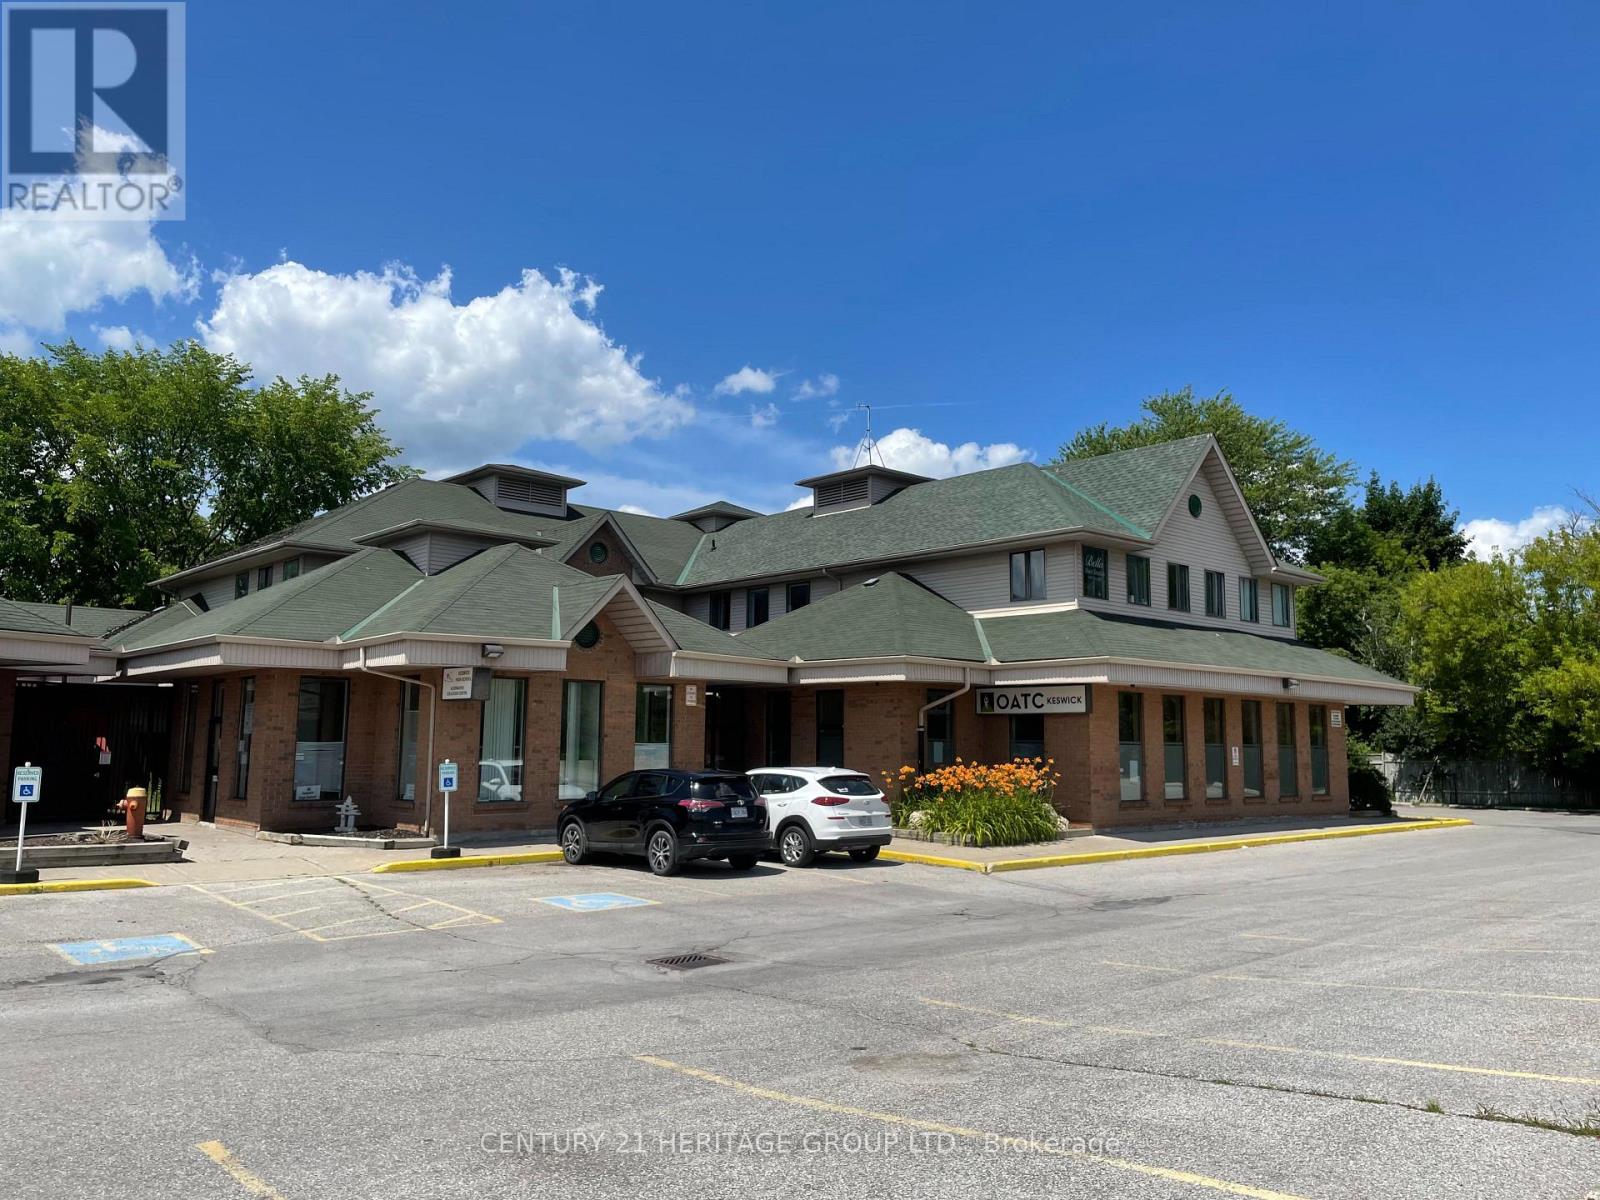
3 - 204 Simcoe Avenue
Georgina, Ontario
Professional Office Building - Triple A Tenants - Building In Excellent Move-In Condition - State-of-the-Art Security & Fire System - Large Windows Offer Soothing Natural Light - Plenty Of Parking - Main Floor Unit, $6.50 Per Sq.Ft. T.M.I. Plus Utilities And H.S.T. Unit available immediately. Approx. 1,800 sq.ft. of retail/office space. (id:62104)
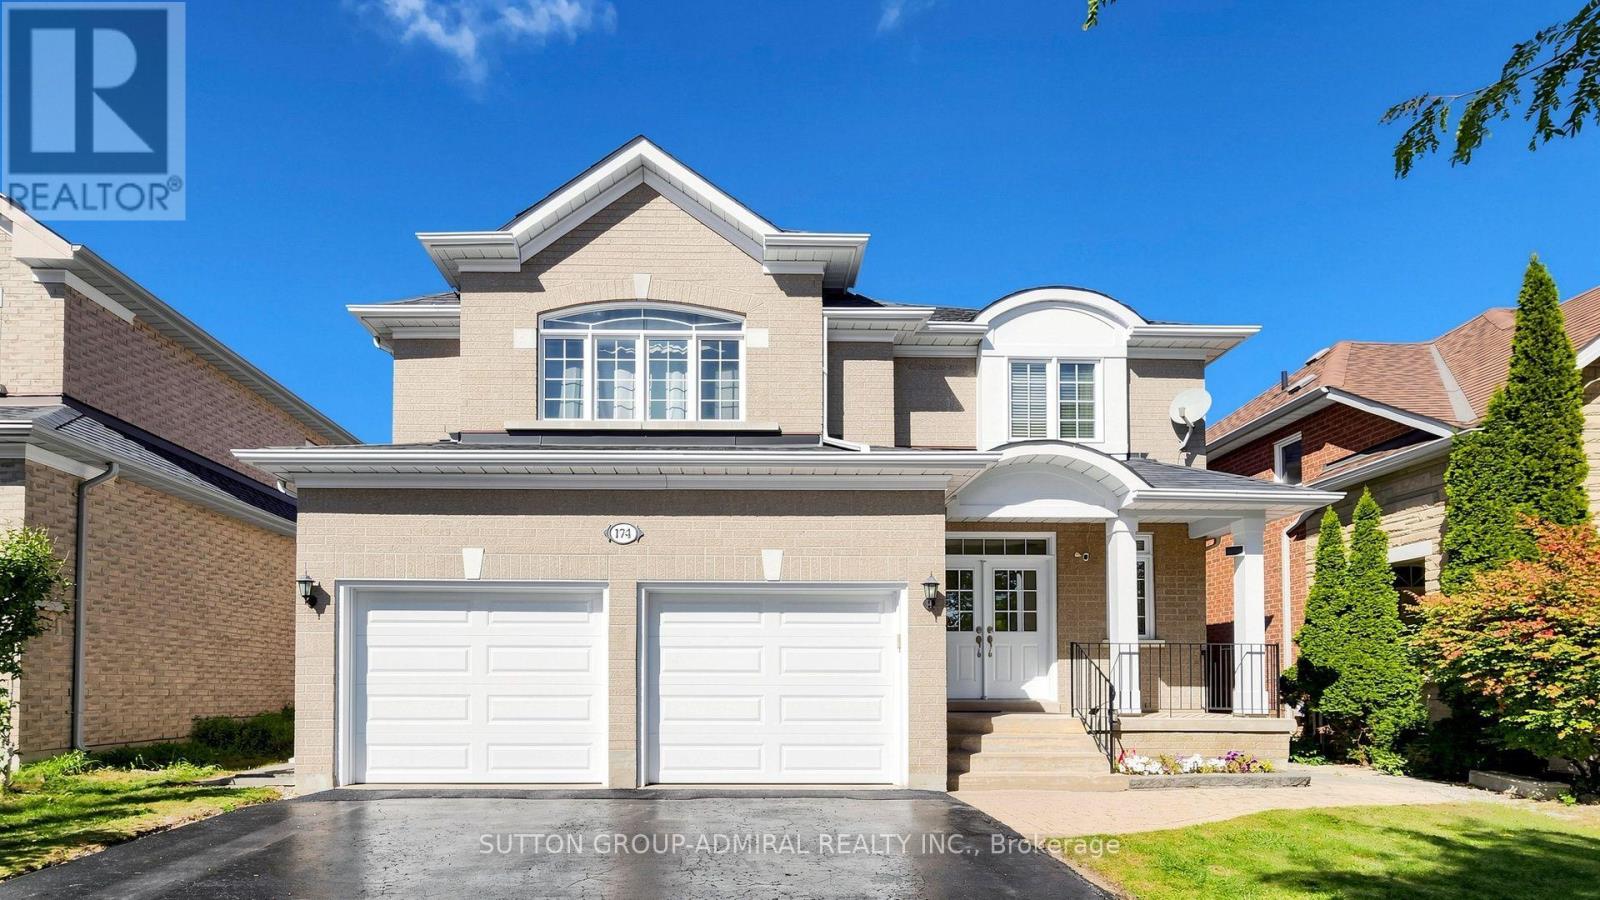
174 Canyon Hill Avenue
Richmond Hill, Ontario
Your family will love this renovated, newer-built (2001) home in sought-after Westbrook, an established community prized for its top-ranking schools, including St. Theresa of Lisieux CHS (#1 in Ontario, 2025) & Richmond Hill HS, plus an unbeatable location near transit, parks, trails, community centres & all amenities. Boasting 2740 sq. ft. above ground and over 3400 sq.ft. of total living space, the bright open-concept layout is filled with natural light from abundant windows and showcases generous principal rooms, designer finishes, brand-new wide-plank flooring & trim throughout, and tons of storage. Step through the double-door entrance and you're greeted by an elegant circular staircase, just refinished with new posts & decorative black iron pickets, alongside a regal living & dining room with crown mouldings . The inviting family room features smooth ceilings and centers around a cozy gas fireplace, while the roomy kitchen comes equipped with stainless steel Samsung appliances, granite counters and opens to a bright breakfast area. The backyard features an interlock stone patio, matching walkways, large gazebo and BBQ gas line - perfect for entertaining. Upstairs, the massive primary retreat features a spa-like 5-pc ensuite with granite counters and jacuzzi , as well as walk-in closet with custom built-in organizers (all closets have built-ins). Three additional bedrooms offer excellent space, including one large enough to function as a second primary. The sprawling basement includes a rec.room with an opulent wet bar & wine rack, a 5th bedroom/in-law suite, 3-pc bath, games room/gym and oversized storage room with workbench. Parking for 6 cars includes a garage that actually fits 2 SUVs, while a convenient irrigation system keeps the landscaping looking its best. Only a 2-min walk to the bus stop and a short drive to Yonge St., Longo's, shopping, dining, theatre & so much more. A truly turnkey family home that checks all the boxes! (id:62104)
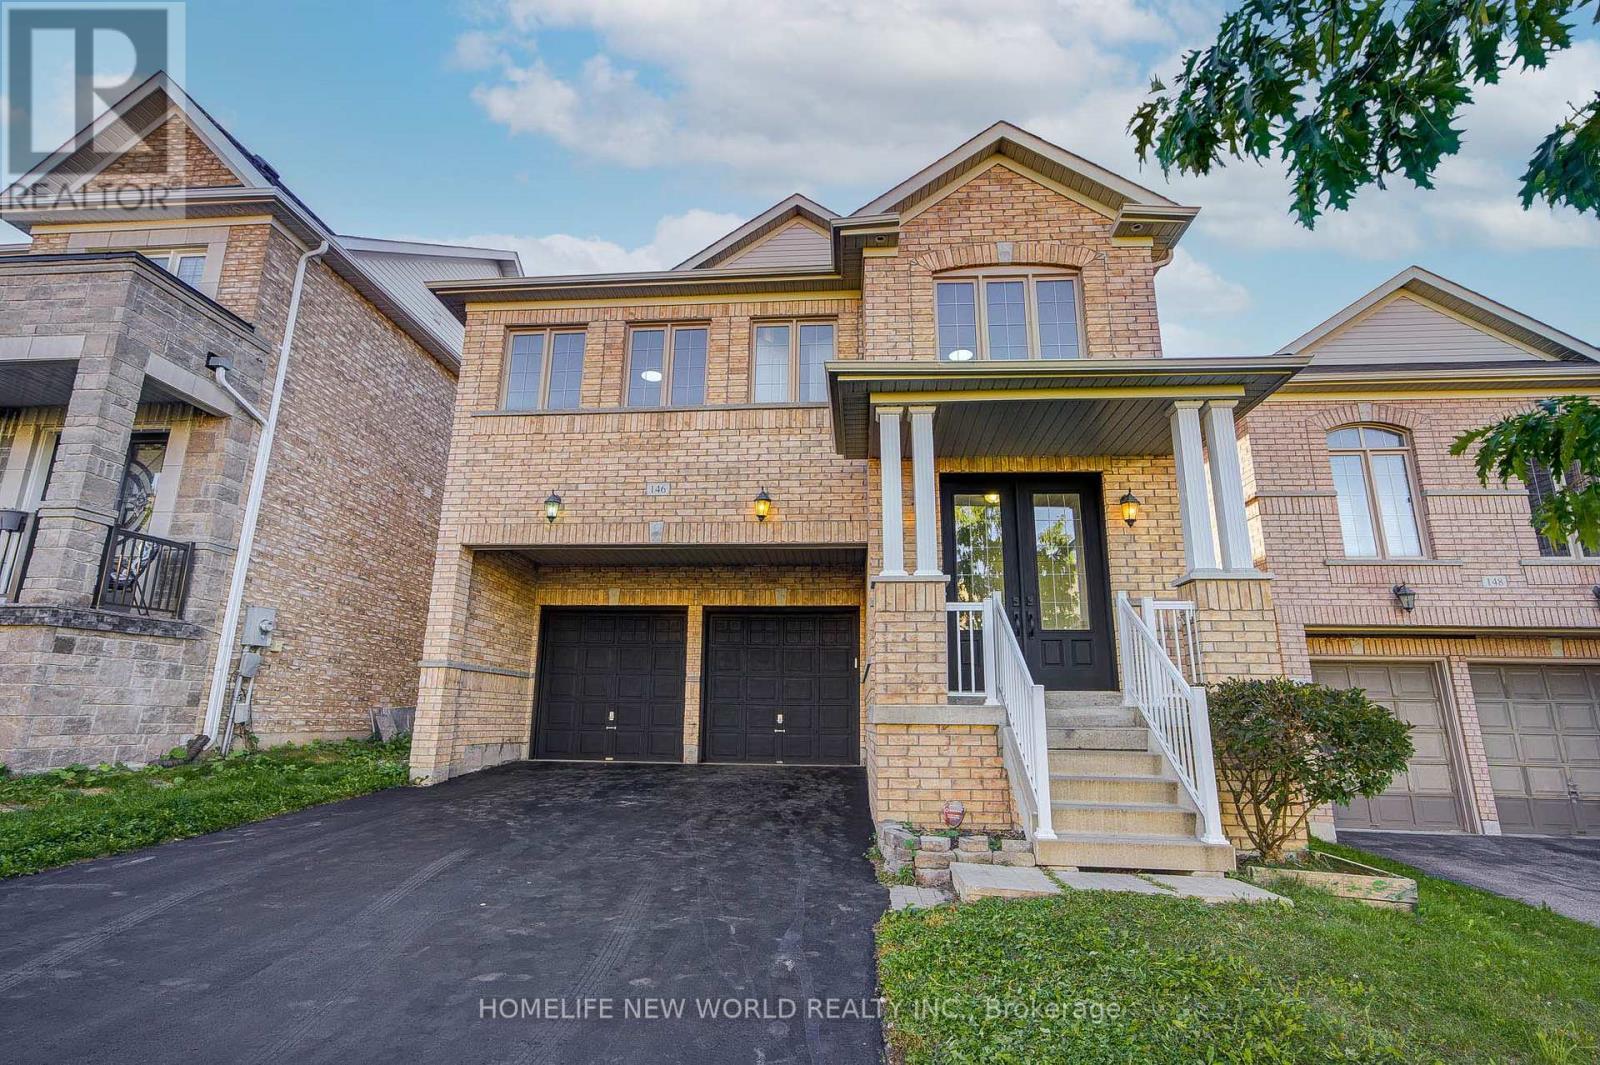
146 Art West Avenue
Newmarket, Ontario
Welcome To This Gorgeous 2 Car Garage Detached Home, Perfectly Situated On A Premium Ravine Lot Overlooking A Serene Pond With Warm West Exposure. Approx 2400 Sq. Ft. Of Above-Grade Living Space. Freshly Painted, This Residence Offers A Double-Door Entry Welcomes You Into A Bright, Open-Concept Main Floor Featuring 9-Ft Ceilings, Hardwood Flooring, Oak Staircase, And A Stunning Gas Fireplace With Stone Feature Wall-Creating A Warm And Sophisticated Ambiance For Both Everyday Living And Entertaining. Upstairs, All Four Good Size Bedrooms Feature New Wide Laminate Flooring. The Spacious Primary Retreat Offers A 5-Pc Ensuite And Walk-In Closet, While The Second Bedroom Enjoys Its Own 4-Pc Ensuite. The Additional Two Bedrooms Share A Convenient Semi-Ensuite 4-Pc Bath. A Second-Floor Laundry Room Adds Exceptional Convenience To This Family-Friendly Layout. Enjoy Direct Garage Access And A Long Private Driveway With No Sidewalk, Providing For Up To 4 Vehicles Parking . Step Outside And Take In The Peaceful Ravine Setting, Beautiful Pond Views, And Warm West-Facing Light. Ideally Located Close To Hwy 400/404, Upper Canada Mall, Costco, Parks, Schools, Shopping & Everyday Amenities. A Rare Opportunity To Own A Beautifully Presented Home In A Picturesque Setting-Offering The Perfect Balance Of Nature, Space, Privacy & Convenience. (id:62104)
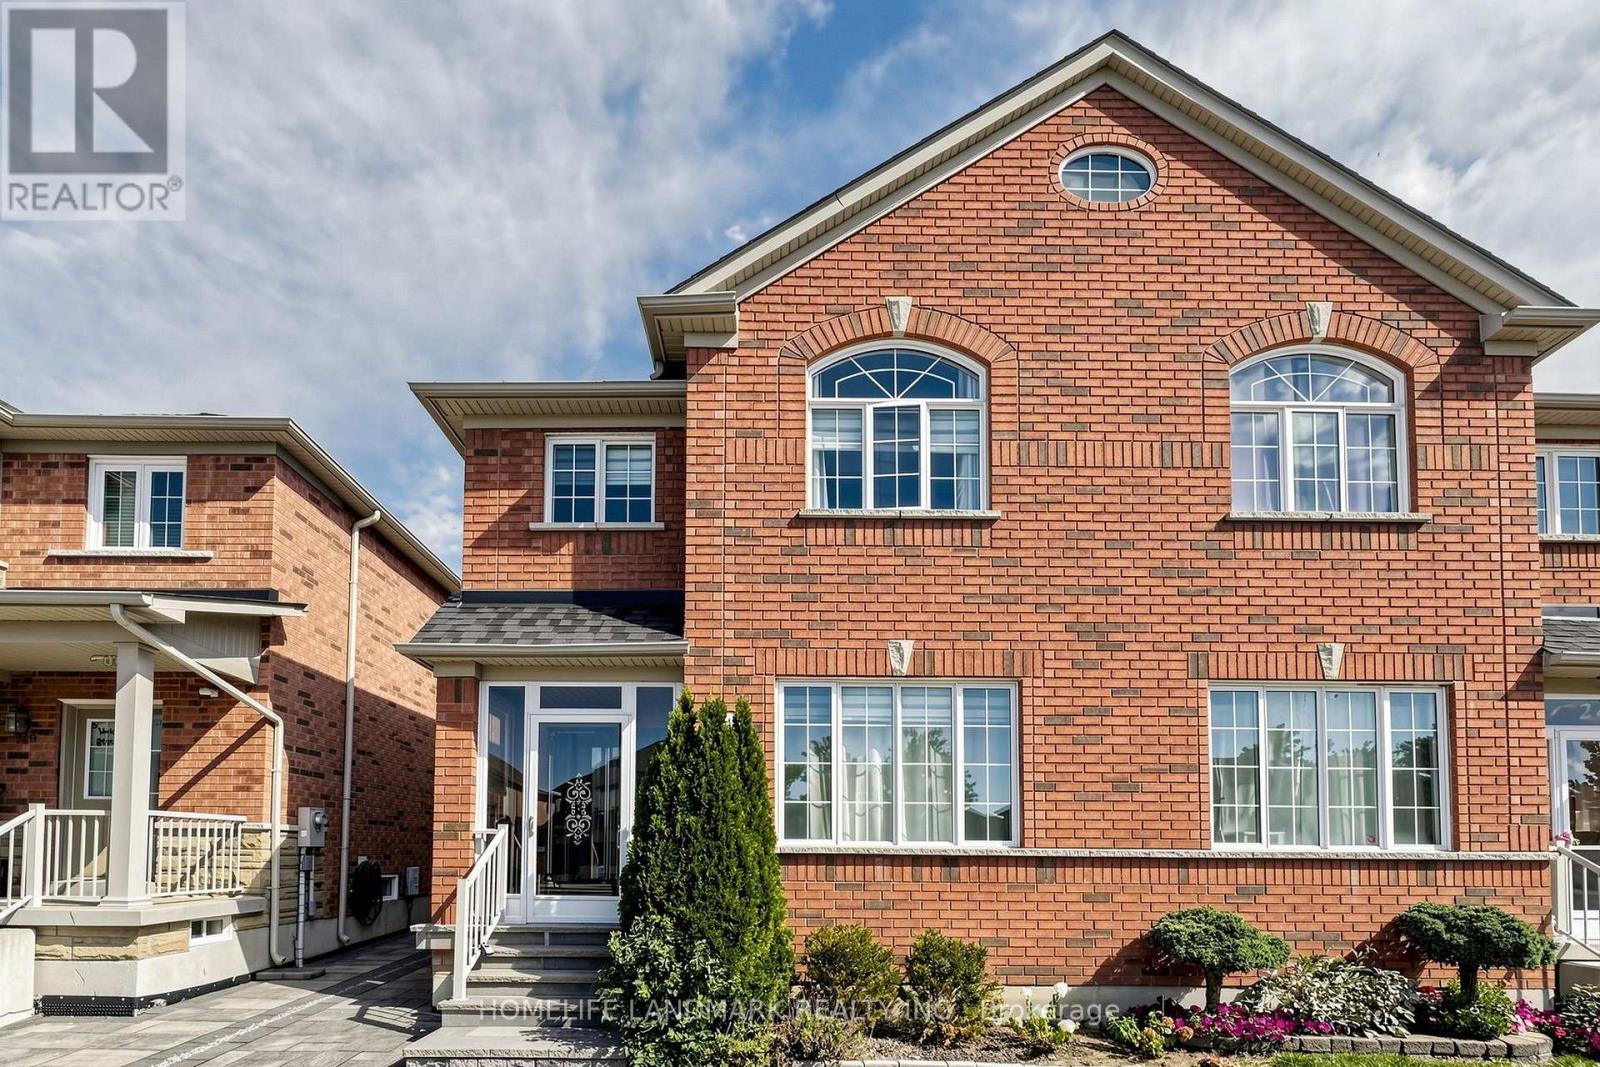
247 Mingay Avenue
Markham, Ontario
Rare Double-Car Garage Semi In Prime Wismer! Welcome To This Beautifully Maintained And Extensively Upgraded Brick Semi-Detached Home, Ideally Situated In One Of Markham's Most Sought-After Family Communities. The Current Owner Has Invested More Than $50K In Upgrades Since 2019, Including Updated Flooring Throughout, Appliances, Heating/Cooling Equipment, Exterior Doors, And Extensive Front And Backyard Hardscaping. Inside, Enjoy A Bright And Functional Family Layout Featuring A Well-Appointed Kitchen With Granite Countertops, Ceramic Backsplash And Gas Stove, Upgraded Bathrooms With Quartz Countertops, And Generous Living Spaces Throughout. The Professionally Finished Basement With 3-Piece Bath Adds Valuable Additional Space For Recreation, Guests, Extended Family Or A Home Office. The Location Is Truly Hard To Beat-Wismer Public School, Bur Oak Secondary School And San Lorenzo Ruiz Catholic Elementary School Are All Within Walking Distance, Along With Shopping, Transit And Mount Joy GO Station. Steps To Beautiful Wismer Park, Offering Sports Fields, Splash Pad, Tennis And Basketball Courts, Playgrounds, Walking Trails And Outdoor Exercise Areas, Plus Exciting Upcoming Amenities Including A Soccer Pitch, Synthetic Ice Rink And Pickleball/Multi-Purpose Sports Courts. A Rare Combination Of A Double Garage, Extensive Upgrades, Finished Basement, Excellent Schools, GO Access And Outstanding Neighbourhood Amenities. Pride Of Ownership Throughout-An Ideal Home For A Growing Family! (id:62104)