
1501 Rankin Way Innisfil, Ontario L9S 0C6

$2,650 Monthly
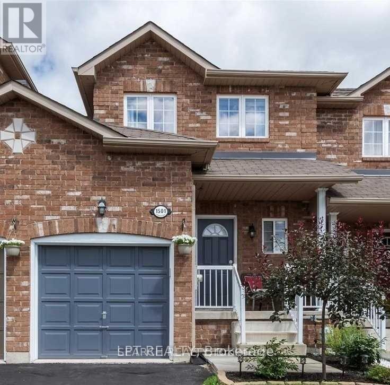
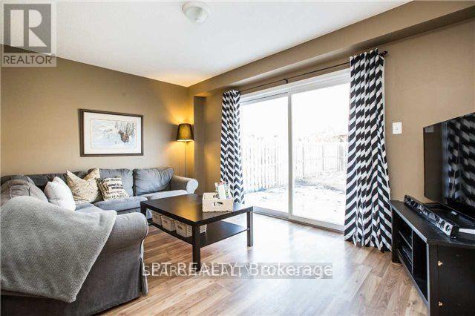
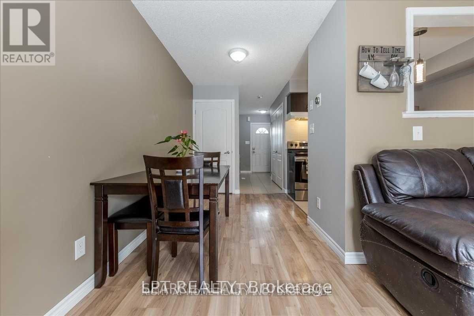
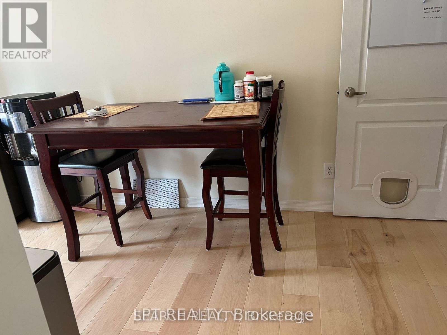
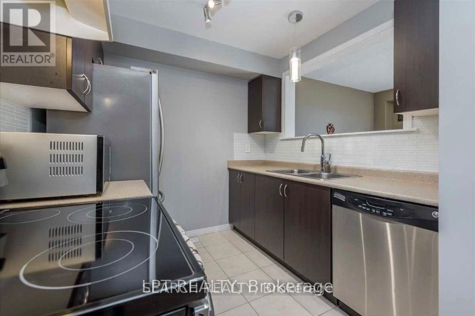
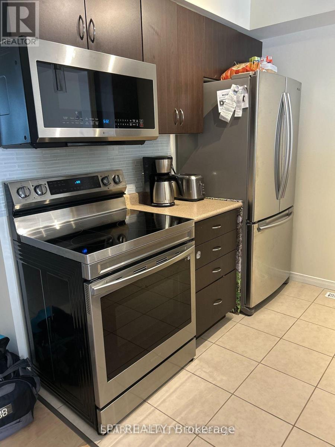
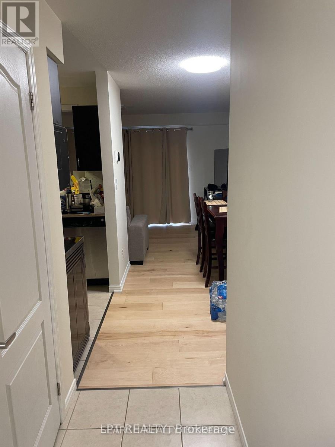
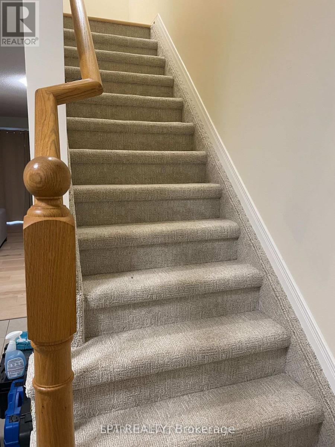
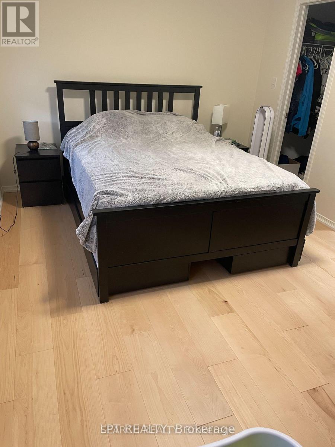
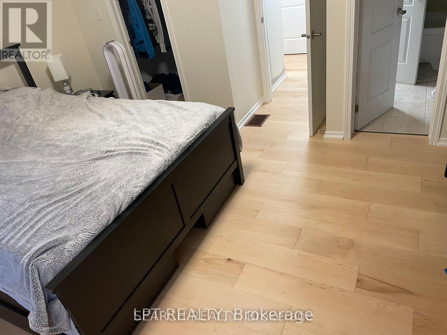
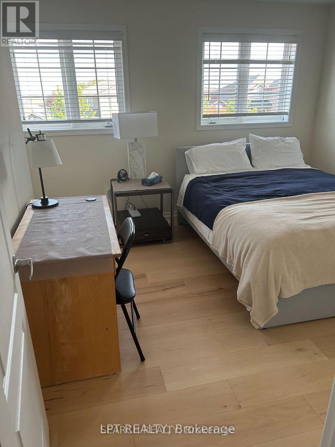
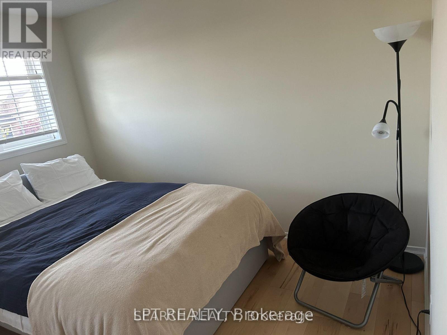
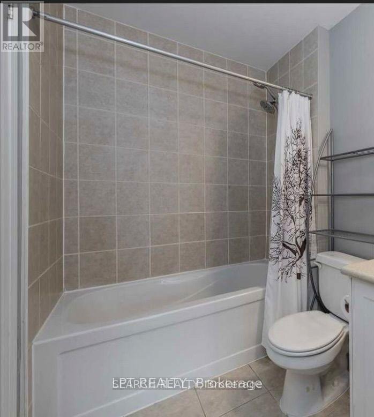
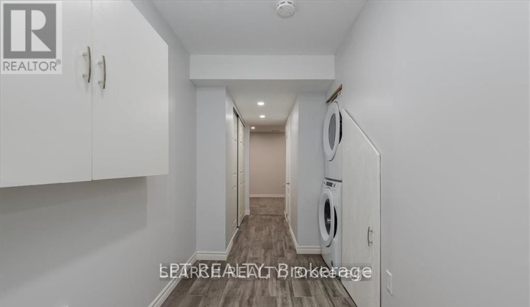
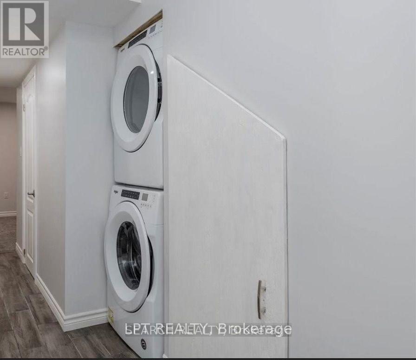
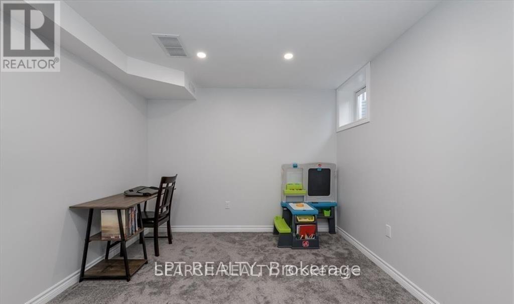
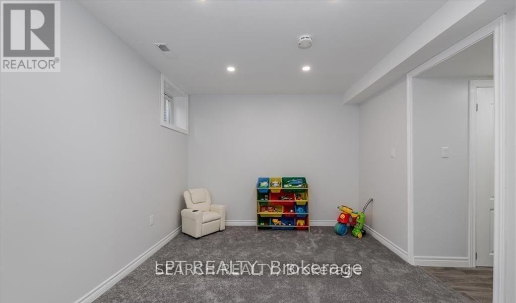
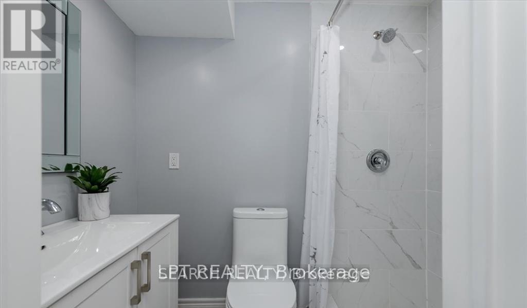
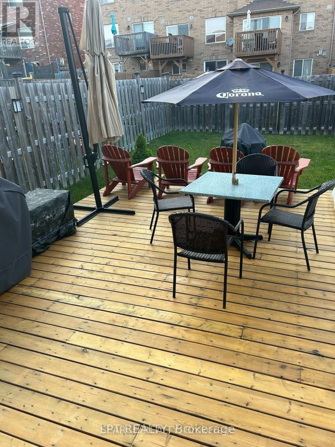
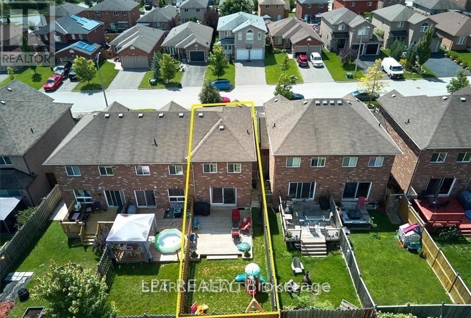
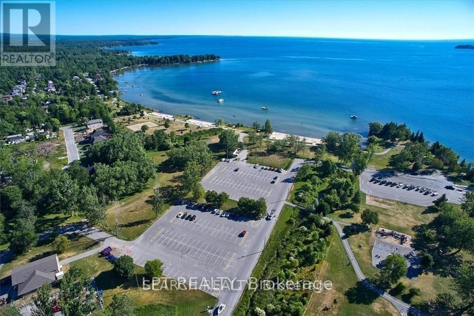
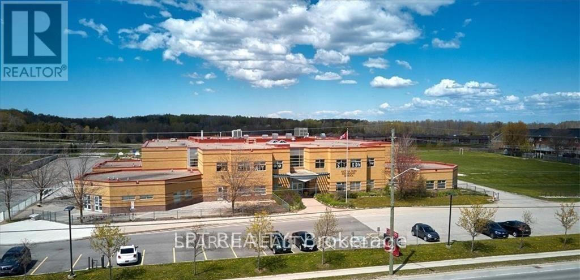
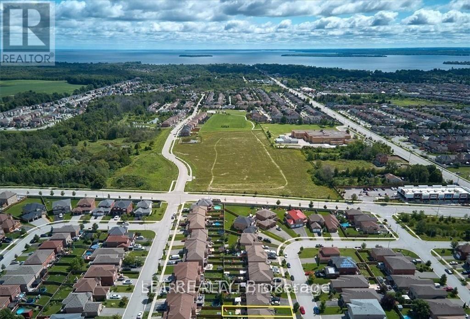
Charming two-storey townhome made of brick, located in the rapidly growing Alcona area. Hardwood flooring throughout the main/upper floor features a spacious living room with walk-out access to a deck and a fully fenced yard. The upper level boasts two generously sized bedrooms with large closets and a four-piece bathroom. The fully finished lower level offers a versatile space that can serve as a recreation room or a third bedroom, with a stunning three-piece bathroom and laundry facilities. This delightful home is just steps away from the sparkling shores of Lake Simcoe. Additional perks include proximity to town amenities and excellent commuter access. (id:62104)
Property Details
| MLS® Number | N13859974 |
| Property Type | Single Family |
| Community Name | Alcona |
| Amenities Near By | Park, Public Transit, Schools, Beach |
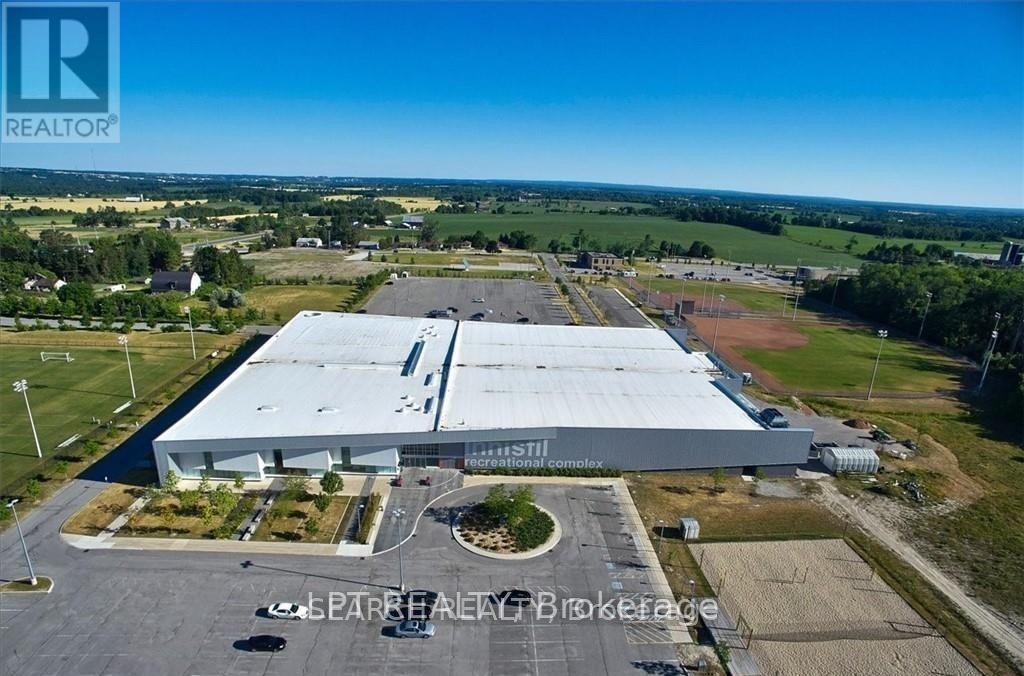
| Community Features | Community Centre |
| Equipment Type | Water Heater |
| Features | Carpet Free, Sump Pump |
| Parking Space Total | 3 |
| Rental Equipment Type | Water Heater |
| Structure | Patio(s) |
Building
| Bathroom Total | 2 |
| Bedrooms Above Ground | 2 |
| Bedrooms Below Ground | 1 |
| Bedrooms Total | 3 |
| Appliances | Water Purifier |
| Basement Development | Finished |
| Basement Type | N/a (finished) |
| Construction Style Attachment | Attached |
| Cooling Type | Central Air Conditioning |
| Exterior Finish | Brick |
| Flooring Type | Tile, Hardwood, Carpeted |
| Foundation Type | Concrete |
| Heating Fuel | Natural Gas |
| Heating Type | Forced Air |
| Stories Total | 2 |
| Size Interior | 700 - 1,100 Sqft |
| Type | Row / Townhouse |
| Utility Water | Municipal Water |
Parking
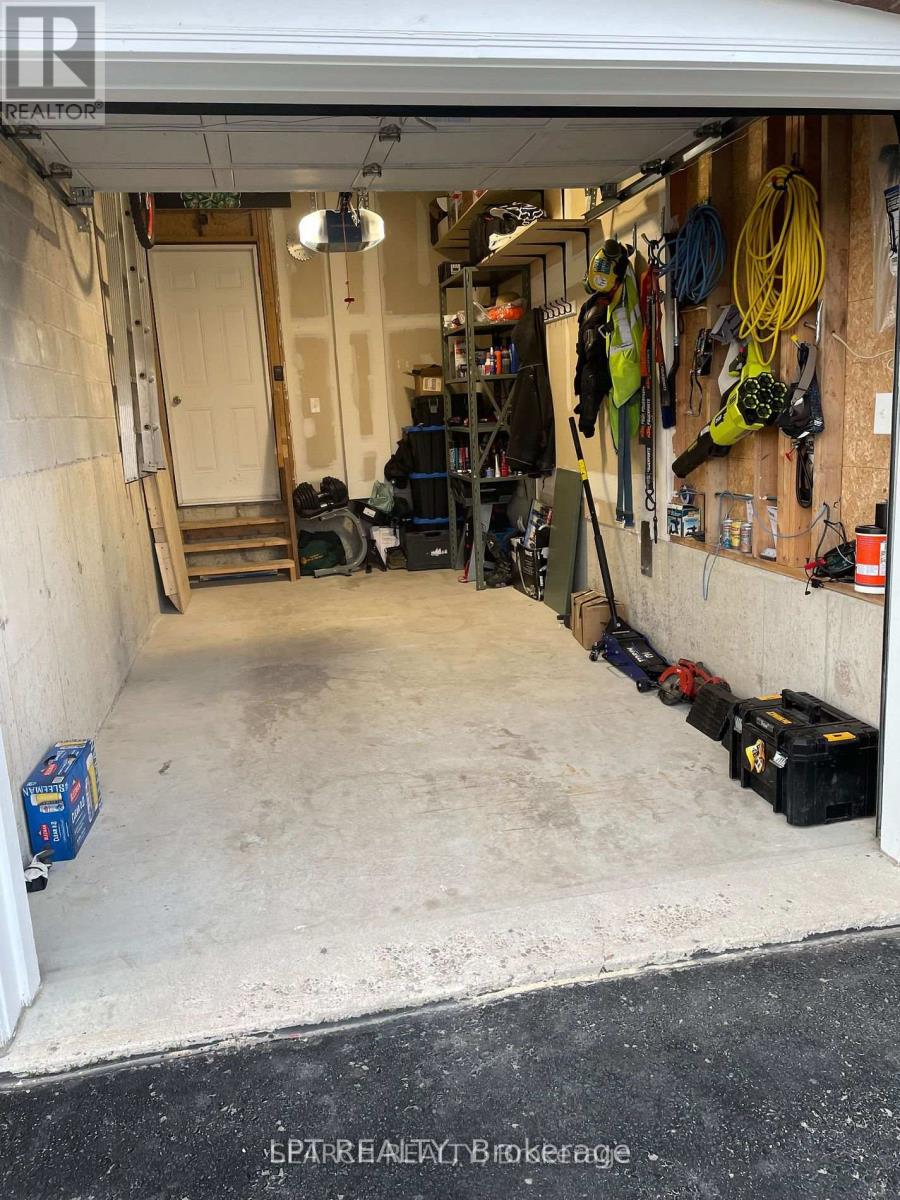
| Garage |
Land
| Acreage | No |
| Fence Type | Fenced Yard |
| Land Amenities | Park, Public Transit, Schools, Beach |
| Sewer | Sanitary Sewer |
Rooms
| Level | Type | Length | Width | Dimensions |
|---|---|---|---|---|
| Second Level | Primary Bedroom | 2.31 m | 1.27 m | 2.31 m x 1.27 m |
| Second Level | Bedroom 2 | 1.98 m | 2.31 m | 1.98 m x 2.31 m |
| Basement | Recreational, Games Room | 3.02 m | 4.34 m | 3.02 m x 4.34 m |
| Main Level | Kitchen | 1.42 m | 1.7 m | 1.42 m x 1.7 m |
| Main Level | Living Room | 2.31 m | 1.09 m | 2.31 m x 1.09 m |
https://www.realtor.ca/real-estate/30362655/1501-rankin-way-innisfil-alcona-alcona
Contact Us
Contact us for more information

The trademarks REALTOR®, REALTORS®, and the REALTOR® logo are controlled by The Canadian Real Estate Association (CREA) and identify real estate professionals who are members of CREA. The trademarks MLS®, Multiple Listing Service® and the associated logos are owned by The Canadian Real Estate Association (CREA) and identify the quality of services provided by real estate professionals who are members of CREA. The trademark DDF® is owned by The Canadian Real Estate Association (CREA) and identifies CREA's Data Distribution Facility (DDF®)
October 04 2026 07:32:29
Toronto Regional Real Estate Board
Lpt Realty