

5568 Drummond Road
Niagara Falls, Ontario
Welcome to an opportunity that goes well beyond the home itself. Set on an impressive 250 foot deep lot in the heart of Niagara Falls, this property offers the space, location, and flexibility to think about both today and tomorrow.Enjoy the existing home as a comfortable residence while exploring the possibilities that a lot of this size may offer. Whether your vision includes a garden suite, additional dwelling, severance opportunity to create a separate building lot, or a future redevelopment concept, there are several potential directions for an owner, investor, or builder to investigate. All development, severance, additional dwelling, and garden suite opportunities are subject to municipal zoning, servicing, permits, approvals, and confirmation with the City of Niagara Falls. The existing home also provides versatility, featuring a fully finished lower level with a separate entrance, creating potential for extended family, an in law setup, or additional living space. A garage, generous driveway parking, and the exceptional depth of the property add to its functionality and appeal. Located approximately 5 minutes from Niagara Falls attractions, with convenient access to the QEW, schools, shopping, transit, and everyday amenities, the location combines accessibility with long term potential. You're not simply buying a house. You're buying options. Live in it, invest in it, explore adding another dwelling, investigate severance, or hold the property while planning for the future. Properties with this combination of an existing home, a 250 foot deep lot, central location, and multiple potential future uses don't come along often. Bring your vision and explore what could be possible. (id:62104)
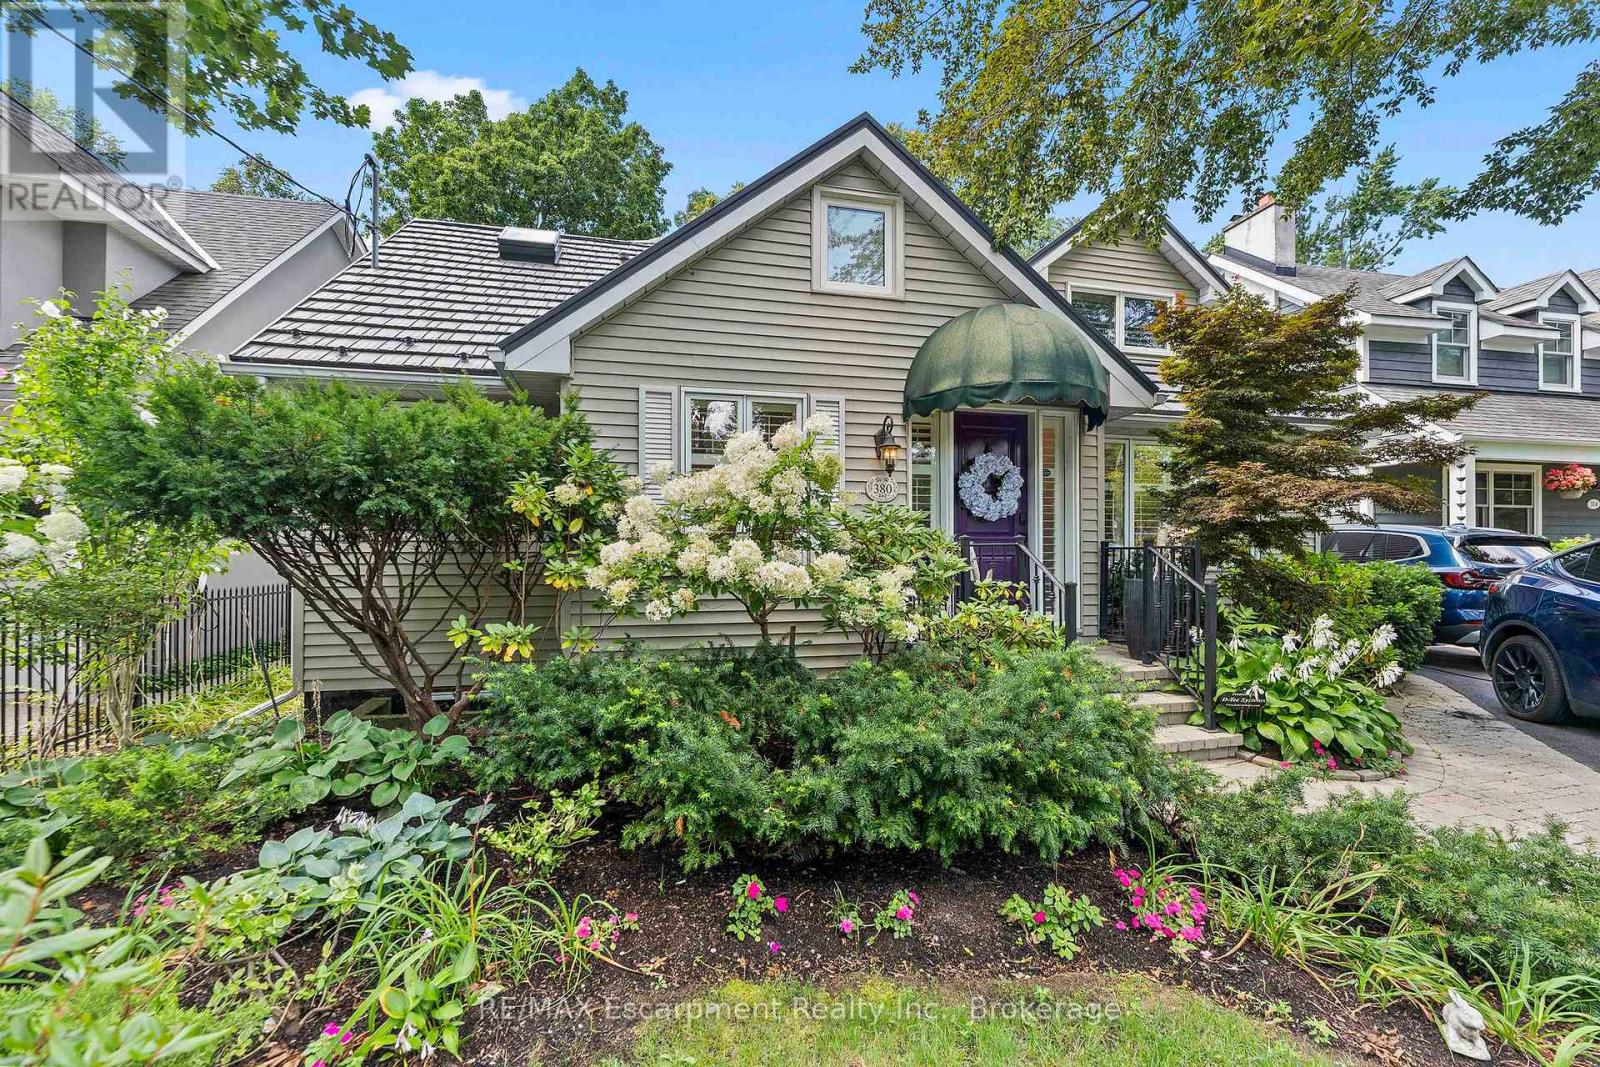
380 Watson Avenue
Oakville, Ontario
Welcome to this exceptional two-storey family residence nestled on one of South East Oakville's most desirable, tree-lined streets. Combining traditional charm with an ideal functional layout. There are generous spaces for entertaining and everyday family life. Step into the inviting living room, featuring a cozy fireplace and elegant California shutters that fill the space with warm, natural light. The updated eat-in kitchen serves as the heart of the home, complete with built-in appliances, ample cabinetry, and a spacious eat in area. For formal gatherings, the spacious dedicated dining room easily accommodates large family dinners and holiday celebrations. The dramatic main-floor family room steals the show with its soaring vaulted ceilings, second fireplace, and expansive windows. Slide open the doors to step directly onto the private back deck, overlooking a beautifully landscaped, west-facing rear garden-the ultimate setting for enjoying golden-hour sunsets, outdoor dining, and summer entertaining. Conveniently located on the main level, the spacious primary bedroom serves as a peaceful retreat, complete with a private 4-piece ensuite bath. Upstairs, you will find two additional bright bedrooms, fantastic storage solutions, and a second full 4-piece bathroom, making it ideal for kids, guests, or a dedicated home office. The fully finished basement significantly extends your living space, offering endless possibilities for a media room, play area, or home gym, along with a third 4-piece bathroom for added convenience.Located in a premier school district close to top-rated public and private schools, downtown Oakville's boutique shopping and dining, parks, and the lakefront, this South East Oakville gem perfectly blends main-floor comfort with long-term versatility. A rare opportunity on a prime street! (id:62104)
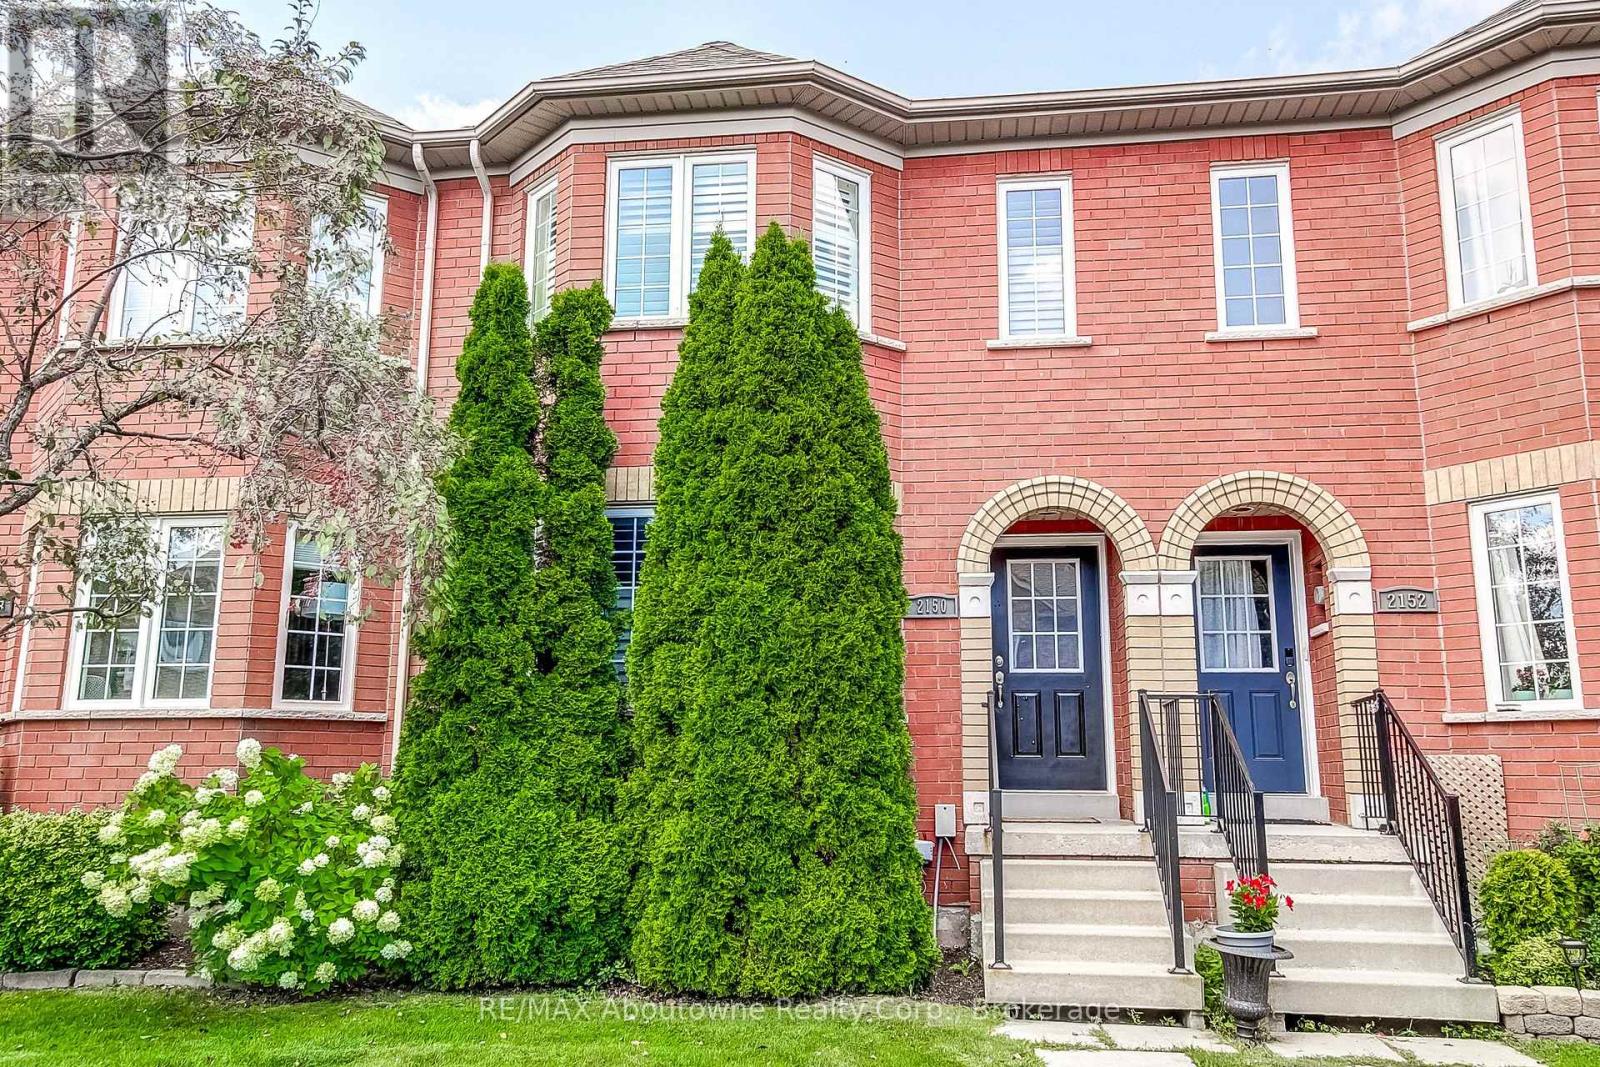
2150 Forest Gate Park
Oakville, Ontario
Welcome to this impeccably maintained freehold townhome in highly desirable West Oak Trails community, featuring a brick facade & large windows. This bright & spacious home offers an inviting open concept layout with an abundance of natural light. This updated 3-bedroom, 2 + 2 (4 total) bathroom homes offers numerous upgraded & renovations throughout. Kitchen was completely renovated in 2021 & features quartz counters & stainless steel appliances. The main & guest bathrooms have been tastefully renovated. Hardwood floors enhance this home, while the cozy family room features a gas fireplace & walkout to the private rear patio. The upper level offers 3 spacious bedrooms, including generous primary with walk in closet & ensuite bathroom. The fully finished basement provides additional living space, a laundry/ultility area, ample storage and a 3-piece bathroom. Additional features include a newly renovated roof (2025), an owned hot water heater/A/C & furnace. Convenient parking with a detached (1) car garage & one additional outdoor parking space, as well as street parking. Enjoy an exceptional West Oak Trails location surrounded by nature, parks & trails. Schools & Public transit are conveniently located nearby, as well as major highways, shopping & restaurants are all within easy reach. A fantastic opportunity to live in this community! (id:62104)
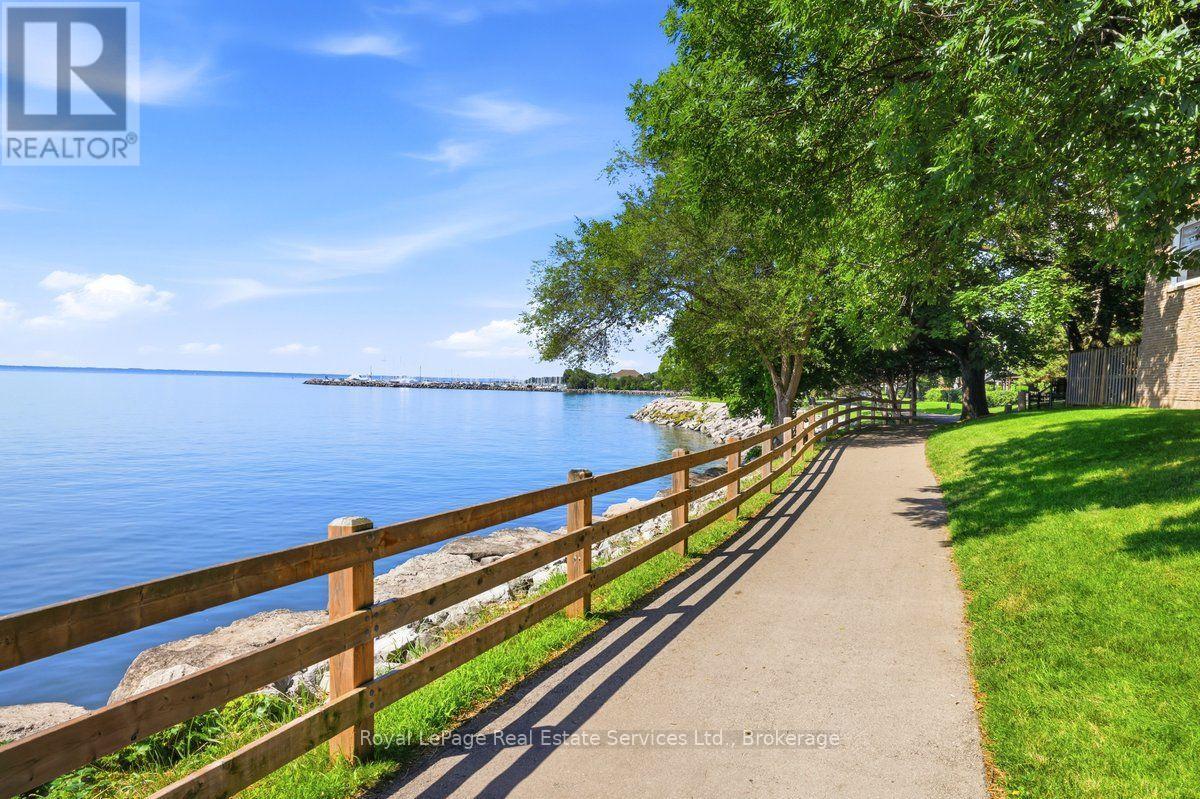
5 - 2120 Marine Drive
Oakville, Ontario
Welcome to Harbour Estates - a rare opportunity to own a beautifully renovated 3-bedroom, 4-bathroom townhouse in one of Bronte's most coveted lakeside communities. Just steps from the water, this exceptional home offers an ideal balance of luxury living, prime location, and the relaxed lakeside lifestyle Bronte is known for. Recently profiled in The New York Times, this exceptional residence offers a level of design and lifestyle appeal that truly sets it apart.The open-concept main floor is bright, airy, and designed for modern living. Wide-plank engineered hardwood flooring, LED pot lighting, and custom millwork set the tone, while the chef-inspired kitchen impresses with premium appliances, custom cabinetry, quartz counters, and an oversized breakfast bar - a perfect space for everyday meals or hosting friends and family. Enjoy serene lake views from the charming front porch and the private deck off the kitchen, ideal spots to savour your morning coffee as the sun rises. A third outdoor space - the walkout basement deck - offers direct access to the waterfront trails, making paddle boarding, kayaking, or simply enjoying the shoreline part of your daily routine.No detail was overlooked in this comprehensive renovation. The spacious primary suite features a generous walk-in closet and aspa-inspired ensuite with luxe finishes and an oversized glass shower - a peaceful retreat at the end of the day. Additional improvements include upgraded electrical (2023), new windows (2024), and a furnace and AC replaced in 2019 - providing complete peace of mind from day one.Move-in-ready and perfectly situated, this home offers unmatched convenience - walk to the marina, waterfront trails, boutique shops, and the vibrant restaurants that make Bronte one of Oakville's most desirable neighbourhoods. With low condo fees adding to the appeal, this is lakeside living made easy. Your opportunity to call Harbour Estates home awaits. (id:62104)

6275 Pine Grove Avenue
Niagara Falls, Ontario
A Unique Niagara Falls Opportunity on an Oversized Corner Lot! Welcome to a character-filled home set on an impressive 82' x 120' corner lot in one of Niagara Falls' charming, mature, tree-lined neighbourhoods. If you're looking for space, character and potential, this property deserves a closer look. Inside, original stained glass, French doors and classic architectural details showcase the home's character and offer a unique foundation for a thoughtful renovation. The existing layout, galley kitchen and finished attic provide plenty of flexibility for buyers looking to modernize, reconfigure and create a home that truly reflects their vision. NEWLY INSTALLED Furnace and AC (2026). The real opportunity continues outside. The fully fenced oversized yard and detached double garage provide valuable space that is increasingly difficult to find in established Niagara Falls neighbourhoods. The generous corner lot also offers exciting possibilities for an addition, expanded living space or potential detached ADU. Whether you're a homeowner looking to create your dream property, a renovator searching for your next project, or an investor seeking a property with future upside, this is an opportunity to unlock the potential of a rare piece of Niagara Falls real estate! (id:62104)

11 Calamint Lane
Toronto, Ontario
**Opportunity Knocks** This is not the Assignment or Resale**This is the Direct purchase from the Builder**Huntingdale Towns offers a thoughtfully designed "BRAND NEW" 3-bedroom with a Den residence in the highly desirable L'Amoreaux community of Scarborough, where urban convenience meets serene green living. Nestled near Huntsmill Park and minutes from Fairview Mall, Bridlewood Mall, and the L'Amoreaux Sports Complex, residents enjoy a lifestyle rich in recreation, shopping, dining, and everyday amenities. Families benefit from proximity to well-regarded schools such as Seneca Hill Public School, Cherokee PS, Beverly Glen PS and L'Amoreaux Collegiate Institute, along with nearby libraries, community centres, and medical facilities. Commuters appreciate easy access to Highways 401 and 404, as well as TTC transit. The home itself features a bright, open-concept layout with modern laminate flooring, sleek quartz countertops, high-end stainless-steel appliances, and sliding glass doors that fill the space with natural light, leading to a spacious private balcony or terrace. Combining contemporary design, natural surroundings, and a vibrant neighbourhood, this 3-bed, townhome truly delivers refined, comfortable living in a connected and family-friendly community. The "New home HST rebate" already applied and reflected on the List Price, provided Purchaser meets the eligibility criteria. Excellent opportunity for either self occupied or investment. Must see! (id:62104)

2241 Adirondak Trail
Oakville, Ontario
Rare ONLY ONE Luxury home with 10 features in Oakville! Imagine coming home every day to your own private luxury retreat. This Stunning Open Concept Home offers nearly 3,300 Sqft living space above grade, plus a fully finished nearly 1,500 Sqft walkout lower-level in-law suite, in total about 4800 Sqft living space, perfect for extended family, multi-generational living, guests, or additional living space. The Main Floor Features 10 Ft. Ceilings, elegant archways with columns, A Large Inviting Living room, Laundry room with garage access, crown mouldings & pot lights, Hardwood Floors Throughout. A spacious large warm family room with ornamental gas fireplace, amazing ravine & yard views and receive amazing light through the bay window. Kitchen W/Granite Counters/Island, Second Floor Features 5 Large Bedrooms & 3 Full Bathrooms. The Primary Bedroom Features A Sprawling Walk-In Closet And a luxurious Five -piece ensuite Bath W/ Soaker Tub, beautiful ravine & yard views and receives amazing light through the bay window.Each bedroom has Ensuite Privileges. This remarkable "TurnKey" Home Gives You Everything You Can Ask For And More! It combines luxury, privacy, and exceptional flexibility with 10 features: 1)3300Sqft+1500 Sqft In-Law Suite Apartment; 2) 8 Bedroom + 5 Bathroom; 3) 6 Parking Space can be extended to SEVEN; 4)TWO FULL SIZE Kitchen; 5) TWO Laundry Room; 6) A gorgeous Balcony; 7)Ravine/Trails with Big Deck; 8) Builder-finished Walkout/Walkup Separate Entrance; 9)Security System; 10) Water Reverse Osmosis and Purification Systems. Top-ranked schools, Minutes to the Hospital, Shops, Transit, Hwy access are right around the corner. (id:62104)
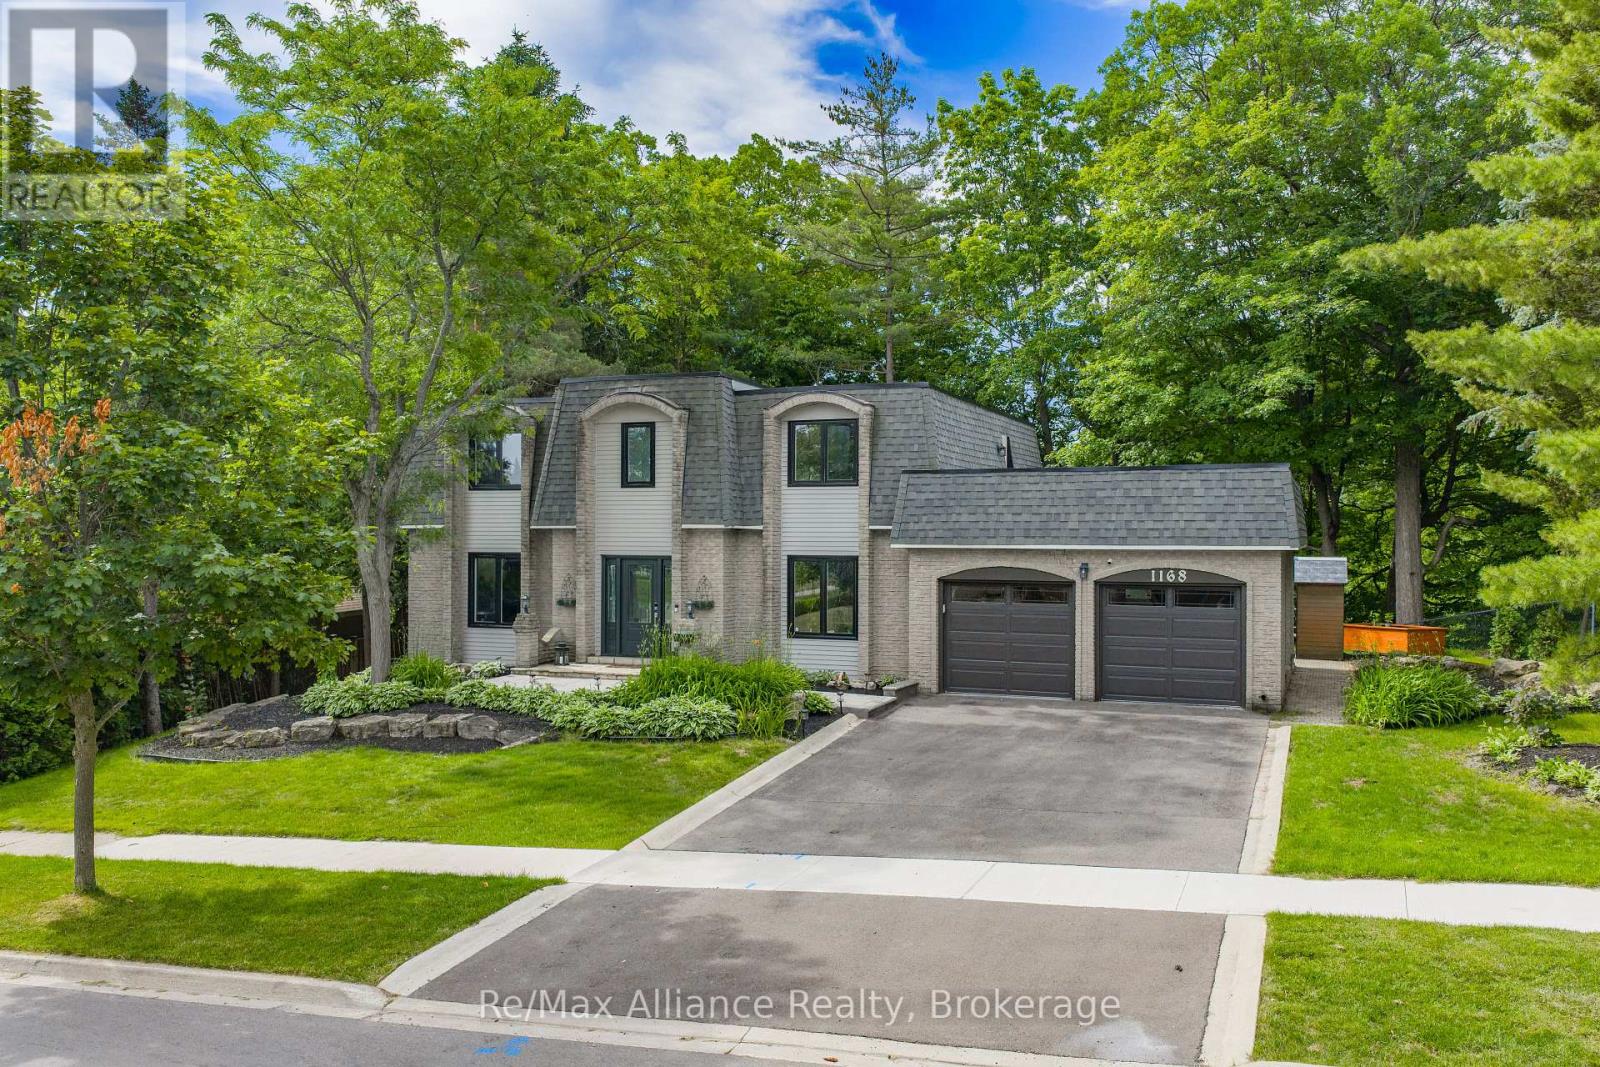
1168 Havendale Boulevard
Burlington, Ontario
Exceptional 4-bedroom, 2.5-bathroom family home on a spectacular lot backing directly onto Tyandaga Golf Course. Located in Burlington's sought-after Tyandaga neighbourhood, this beautifully updated home offers the perfect blend of privacy, nature, & convenience, just minutes to City View Park, hiking trails, Highways 403 & 407, shopping, & everyday amenities. Surrounded by mature trees & lush landscaping, this property offers a true cottage-like escape in the heart of the city. The family-oriented layout is designed for comfortable everyday living & entertaining, featuring spacious principal rms, generous bedrooms, abundant storage, & seamless indoor-outdoor living. The private backyard offers direct access to the golf course & nearby trails, creating a peaceful, park-like setting. Extensively renovated throughout, this move-in ready home features a new roof, freshly painted interior & exterior, renovated main & primary bathrooms, upgraded lighting, new laminate flooring in the primary bedroom, upgraded hardware, painted fireplace & built-in shelving, new dishwasher & refrigerator, tankless water heater, whole-home water softener, updated garage drywall & flooring, resurfaced driveway, & professionally landscaped grounds. Natural light fills the home through two skylights, including one above the staircase & another in the spacious primary suite. The primary retreat also features crown moulding & a private terrace rm w/ new fiberglass composite flooring, updated siding & capping, new lighting, & a new glass door leading to the roof top terrace, offering peaceful views of the surrounding greenery. Offering exceptional character, extensive renovations, a functional family layout, &one of Tyandaga's most desirable golf course settings, this is a rare opportunity to own a truly special home where everyday living feels like a private retreat. (id:62104)
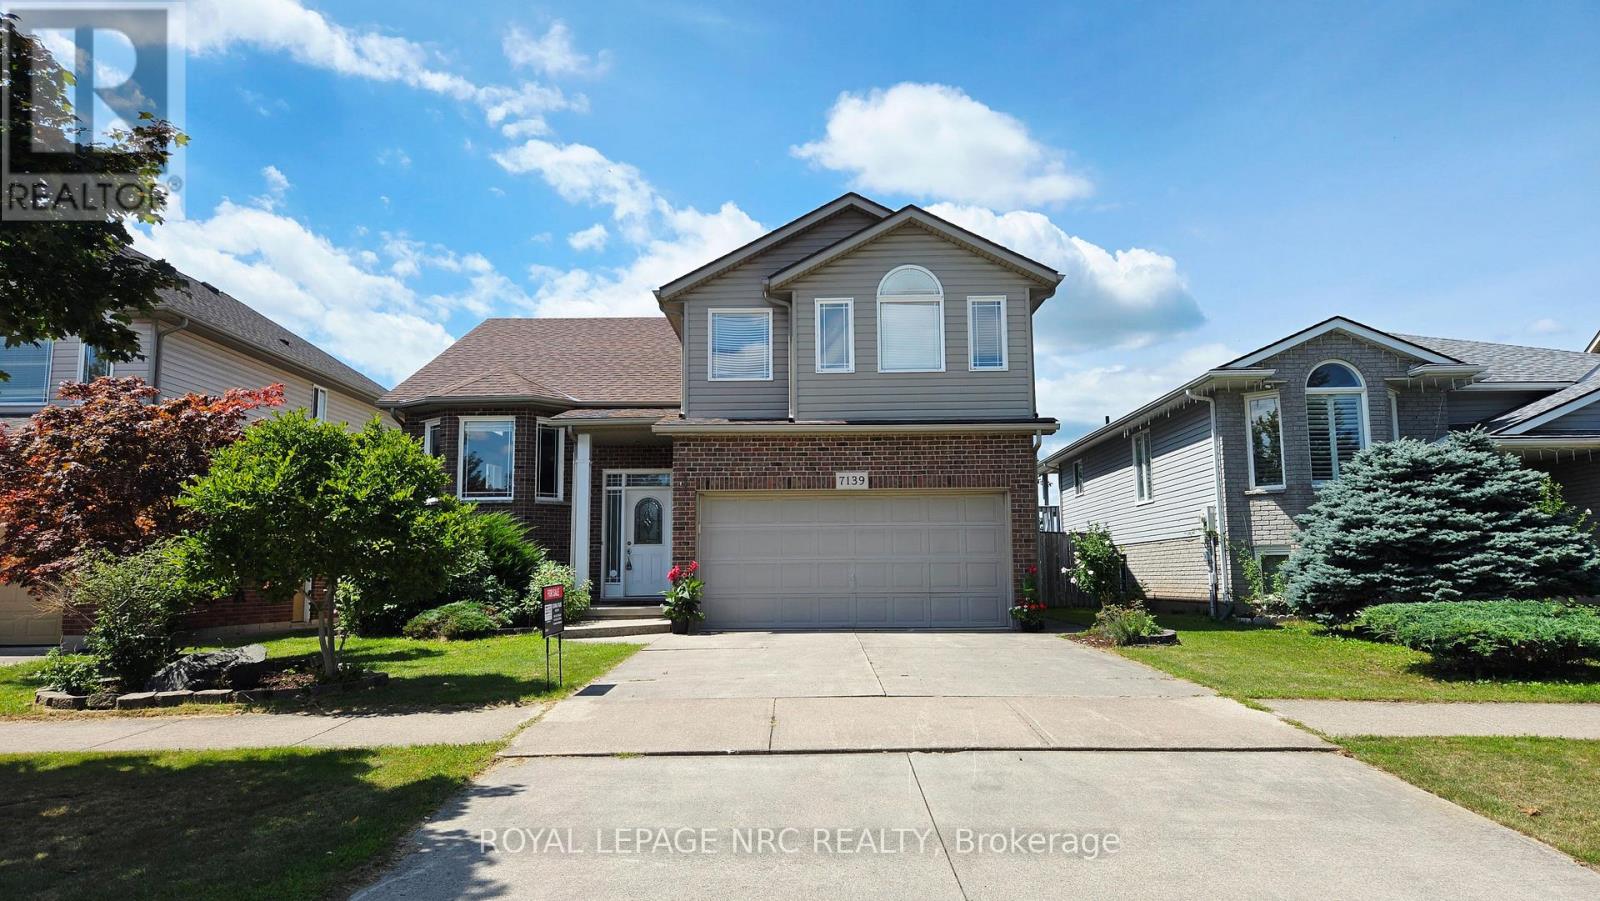
7139 Parkside Road
Niagara Falls, Ontario
Welcome to 7139 Parkside Road - situated on a premium lot with no rear neighbors, this exceptional home backs directly onto protected municipal green space and a naturalized water buffer. Outdoor living is elevated with a large finished deck featuring modern glass panels, a spacious concrete back patio, and a stately concrete driveway. Inside, architectural elegance greets you with a beveled glass front door, custom pillars, archways, Palladian windows, and soaring vaulted ceilings. The main floor features non-slip tile and warm hardwood flooring, leading to an open-concept kitchen with Millbrook Cherry cabinetry and a cozy family room with a gas fireplace. French doors open to the primary suite retreat, featuring a walk-in closet, 4-piece ensuite with a glass shower and Jacuzzi tub, plus extra garage-roof insulation to keep your bedroom floor warm year-round. A generous second main-floor bedroom sits adjacent to a second full 4-piece bath, offering ultimate privacy for guests or family. Enjoy main-floor laundry, central air, and an automatic garage opener. The fully finished lower level boasts 9+ ft ceilings, clean maintainable carpet, a second gas fireplace, a 4th bedroom (ideal for a home office), and a 3-piece bath with a space-saving pocket door. Minutes to top schools like Forestview Public and St. Michael Catholic High School, Costco, Walmart, Metro, MacBain Community Centre, and medical facilities. A rare offering of pride of ownership, scenic privacy, and everyday convenience! (id:62104)

107 Millpond Road
Niagara-On-The-Lake, Ontario
Offering 3+2 bedrooms, 3+1 bathrooms, and over 4,000 sq. ft. of beautifully finished living space, including a complete lower-level in-law suite, this impressive bungalow delivers exceptional space, versatility, and refined comfort in a sought-after location between Niagara-on-the-Lake's renowned vineyards and the conveniences of Niagara Falls. Step inside to soaring ceilings, elegant wall panel detailing, and a bright, thoughtfully designed layout made for both everyday living and entertaining. At the heart of the home, the chef-inspired kitchen features quartz countertops, custom built-in cabinetry, and a premium Thermador gas range, creating a polished and highly functional space. The main level offers spacious principal rooms and generously sized bedrooms, while the fully finished lower level provides outstanding flexibility with 2 additional bedrooms, a full kitchen, bathroom, and comfortable living space-ideal for extended family, multi-generational living, guests, or a private in-law setup. Two gas fireplaces add warmth and character throughout the home, while the covered rear patio offers a comfortable place to relax or entertain outdoors. Additional highlights include engineered hardwood flooring, heated floors in all bathrooms, motorized blinds, a second kitchen in the lower level, in-ground sprinkler system, double-car garage, and ample driveway parking. This home combines modern finishes, thoughtful upgrades, and impressive flexibility in one exceptional package - don't miss out. (id:62104)
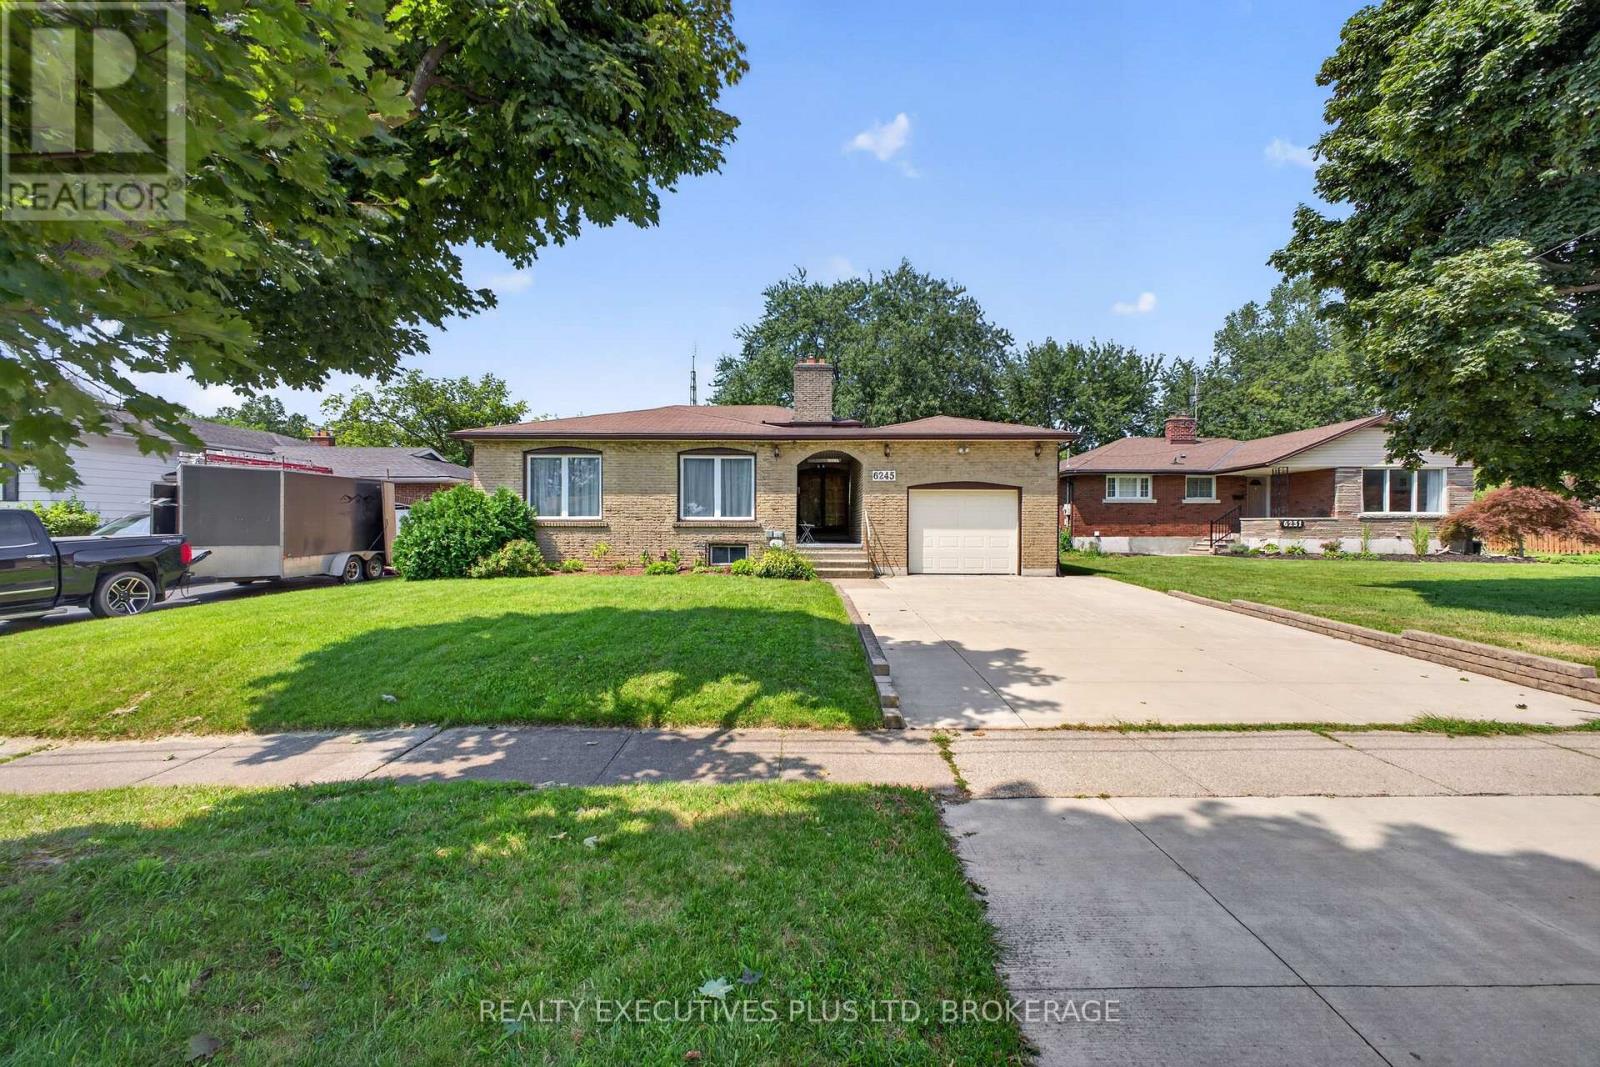
6245 Pitton Road
Niagara Falls, Ontario
LOCATION ALERT! This 2 kitchen , 3+2 bedroom, 3 full bathroom home features an inlaw suite in the highly desirable Westwood area and one of the best south end neighborhood's in Niagara Falls. This well-maintained, solid-brick 4-level backsplit offers exceptional space, versatility and a fantastic location. Featuring approximately over 2300sq ft. of finished living space with a fully finished lower level, this move-in-ready home is perfect for growing families and those who love to entertain. Beautiful hardwood floors flow throughout the upstairs and inlaw main living areas. The fully finished lower level includes a separate entrance and features a gas fireplace, large above grade windows and a 3 season games, sun, fun room! The oversized garage provides plenty of room for parking, storage or hobbies and features a convenient loft, direct entry into the home and access to the sunroom. A fantastic opportunity in a convenient family-friendly location-just move in and enjoy! (id:62104)

4 Moorecroft Crescent
Toronto, Ontario
Want Moore? Come to Moorecroft! Calling all multigenerational families, move-up buyers, downsizers and investors! This beautifully maintained turnkey detached 3-bedroom bungalow on a generously sized lot, is nestled on a quiet, family-friendly crescent in one of Toronto's most connected and nature-filled neighbourhoods, Treverton Park. With thoughtful upgrades, this home is as functional as it is charming. The flow of the main floor emphasizes efficient and accessible, single-level living with an open-concept core linking the kitchen, dining area, and living room for seamless movement and natural light. The fully finished basement features a second kitchen, 2-bedrooms and a full 4 piece washroom with a separate entrance. You'll also find a bonus amply-sized storage room, offering rare extra space for seasonal items, a home gym, or a hobby room. Step outside and enjoy the professionally designed backyard patio, ideal for summer entertaining, plus elegant stone walkways around the home, enhancing curb appeal and convenience. A large backyard shed adds ample storage for tools, bikes, and garden equipment. Conveniently close to Kennedy Station, access the Eglinton Crosstown LRT, Centennial College, local parks, and the Kennedy/Eglinton shopping plazas with all the essential amenities. Plenty of local vibes to fall in love with! The property's biggest draw is its versatility, since it can function as a family home, a mortgage-helper property, or a rental-focused acquisition. Come and get it! (id:62104)
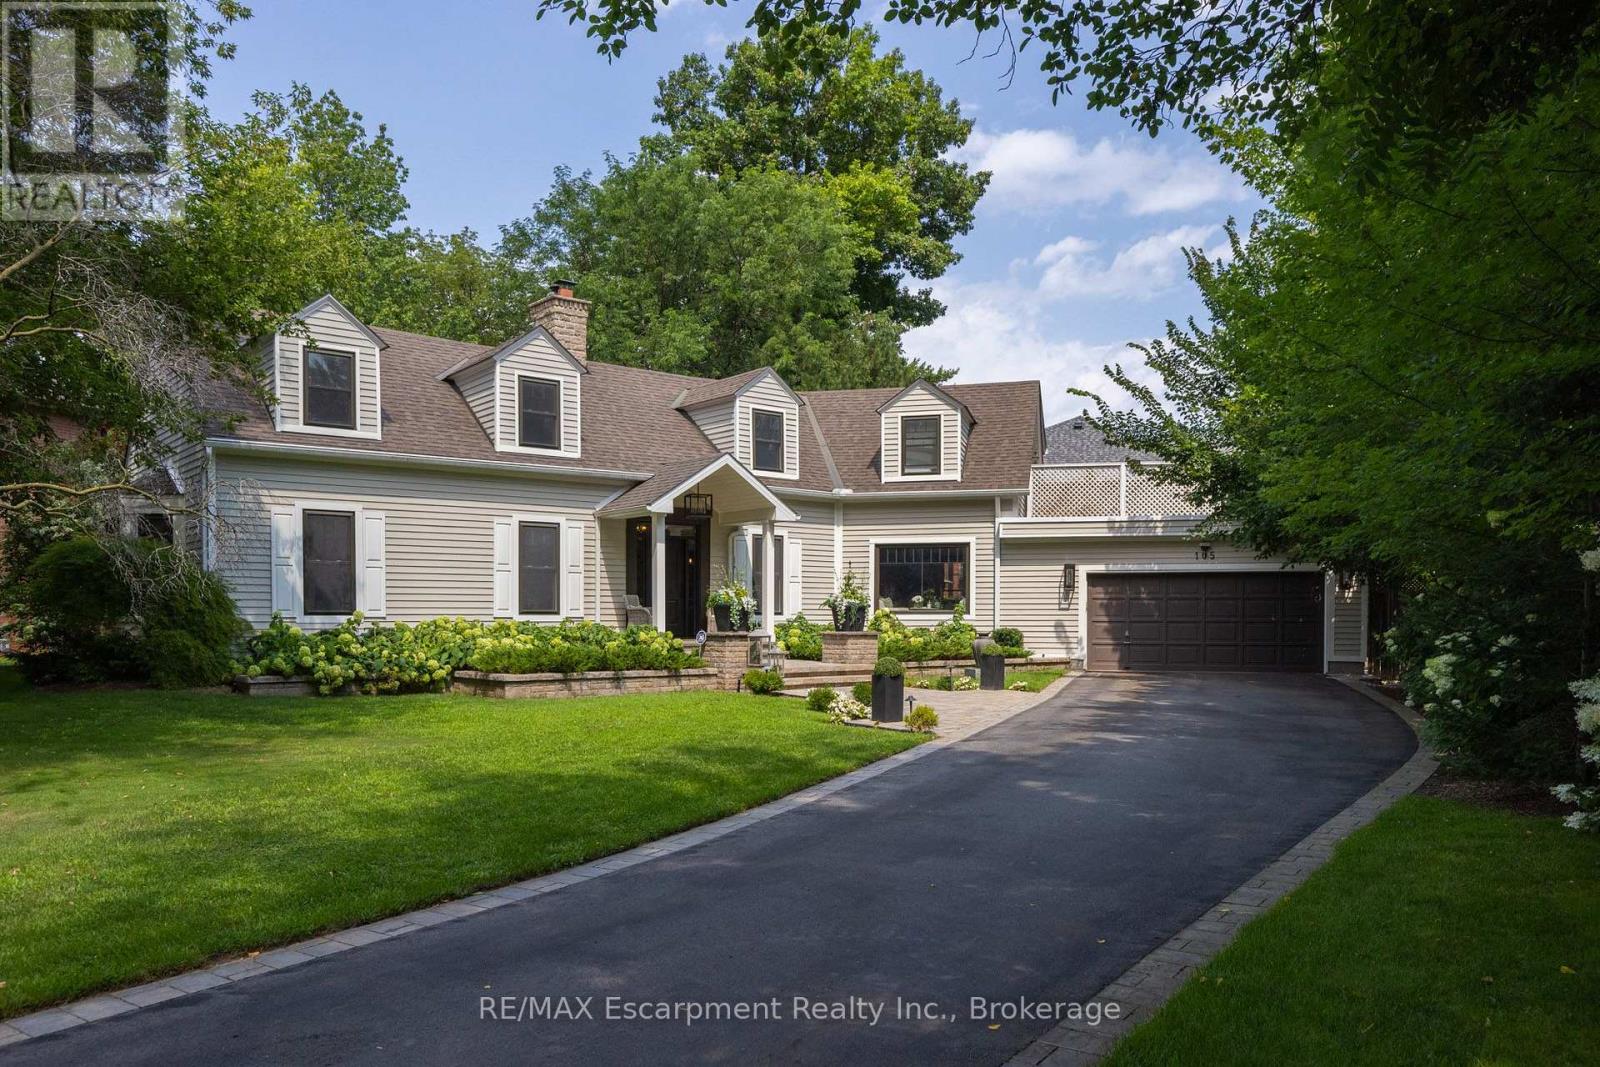
105 Whittington Place
Oakville, Ontario
Straight from the pages of a design magazine, this beautifully renovated, on-trend home offers more than 4,500 sq. ft. of thoughtfully designed living space. Tucked away on a quiet cul-de-sac in prestigious Southwest Oakville, it's just steps from Appleby College and the shores of Lake Ontario. The property is professionally landscaped by award-winning Gildermans, creating a stunning setting that perfectly complements this exceptional home.Designed for both everyday living and effortless entertaining, the main floor features a spacious formal dining room and a warm, inviting family room with a wood-burning fireplace. The stunning chef's kitchen is a true showpiece, featuring a Wolf induction cooktop, two double wall ovens, Sub-Zero refrigerator, two Miele dishwashers, two Marvel wine and beverage refrigerators, quartz countertops, and an impressive 9-foot island. The kitchen flows seamlessly into the family room, creating the perfect setting for gathering with family and friends.Upstairs, the luxurious primary suite serves as a private retreat, complete with a spa-inspired five-piece ensuite, walk-in closet, and an expansive terrace-ideal for enjoying your morning coffee or unwinding in the evening sun. This level also includes a generously sized second bedroom with its own ensuite, two additional bedrooms, a home office, a full bathroom, and a brand-new full laundry room for ultimate convenience.The finished lower level offers exceptional additional living space with a large recreation room, a second laundry room featuring a Miele washer and dryer, and a three-piece bathroom.Step outside to your own private backyard oasis, where a sparkling saltwater pool and beautifully landscaped gardens create the perfect escape. This exceptional home combines luxury, comfort, thoughtful design, and an unbeatable location-an opportunity not to be missed. (id:62104)
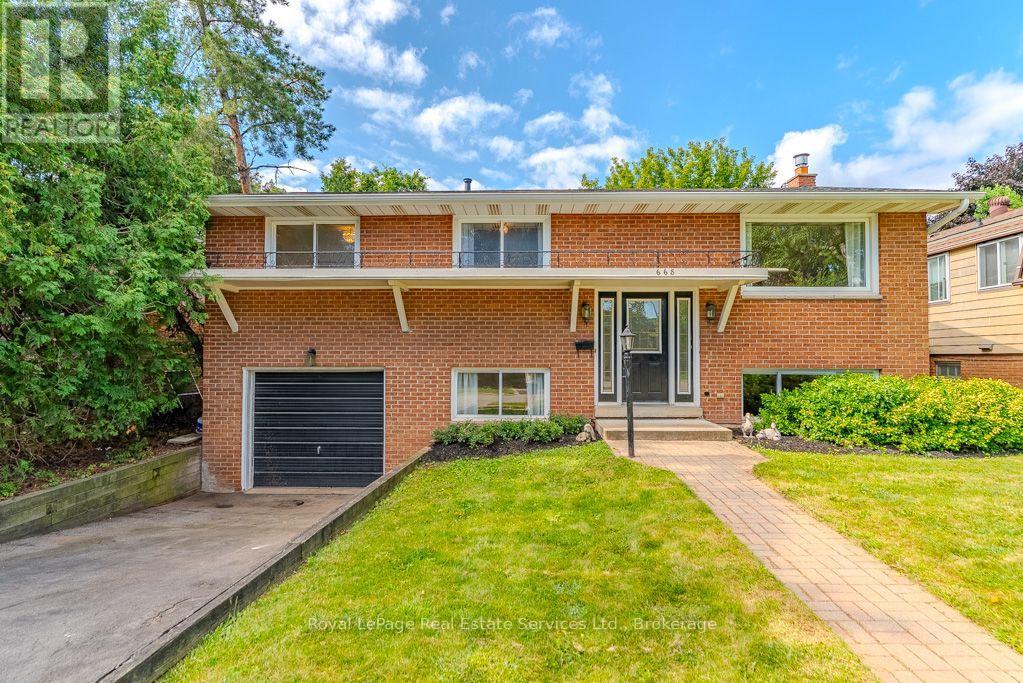
668 Maclaren Drive
Burlington, Ontario
South Burlington Gem! Welcome to this well-maintained 3-bedroom raised bungalow, ideally situated in desirable South Burlington. This bright and sun-filled detached family home offers a functional main floor layout with open-concept living and dining rooms, plus a white kitchen with walkout to the deck, as well as 3 bedrooms and 4pc bath. The lower level features a separate entrance, generous recreation room, bathroom and versatile bonus room-perfect for a bedroom, home office, or den. The basement has also been updated with fresh paint and new carpets (2026). Set on a large private 51' x 100' lot on a beautiful mature street, this home is perfectly located close to schools, shopping, parks and transportation. A fantastic opportunity in South Burlington! (id:62104)
17 - 1448 Niagara Stone Road
Niagara-On-The-Lake, Ontario
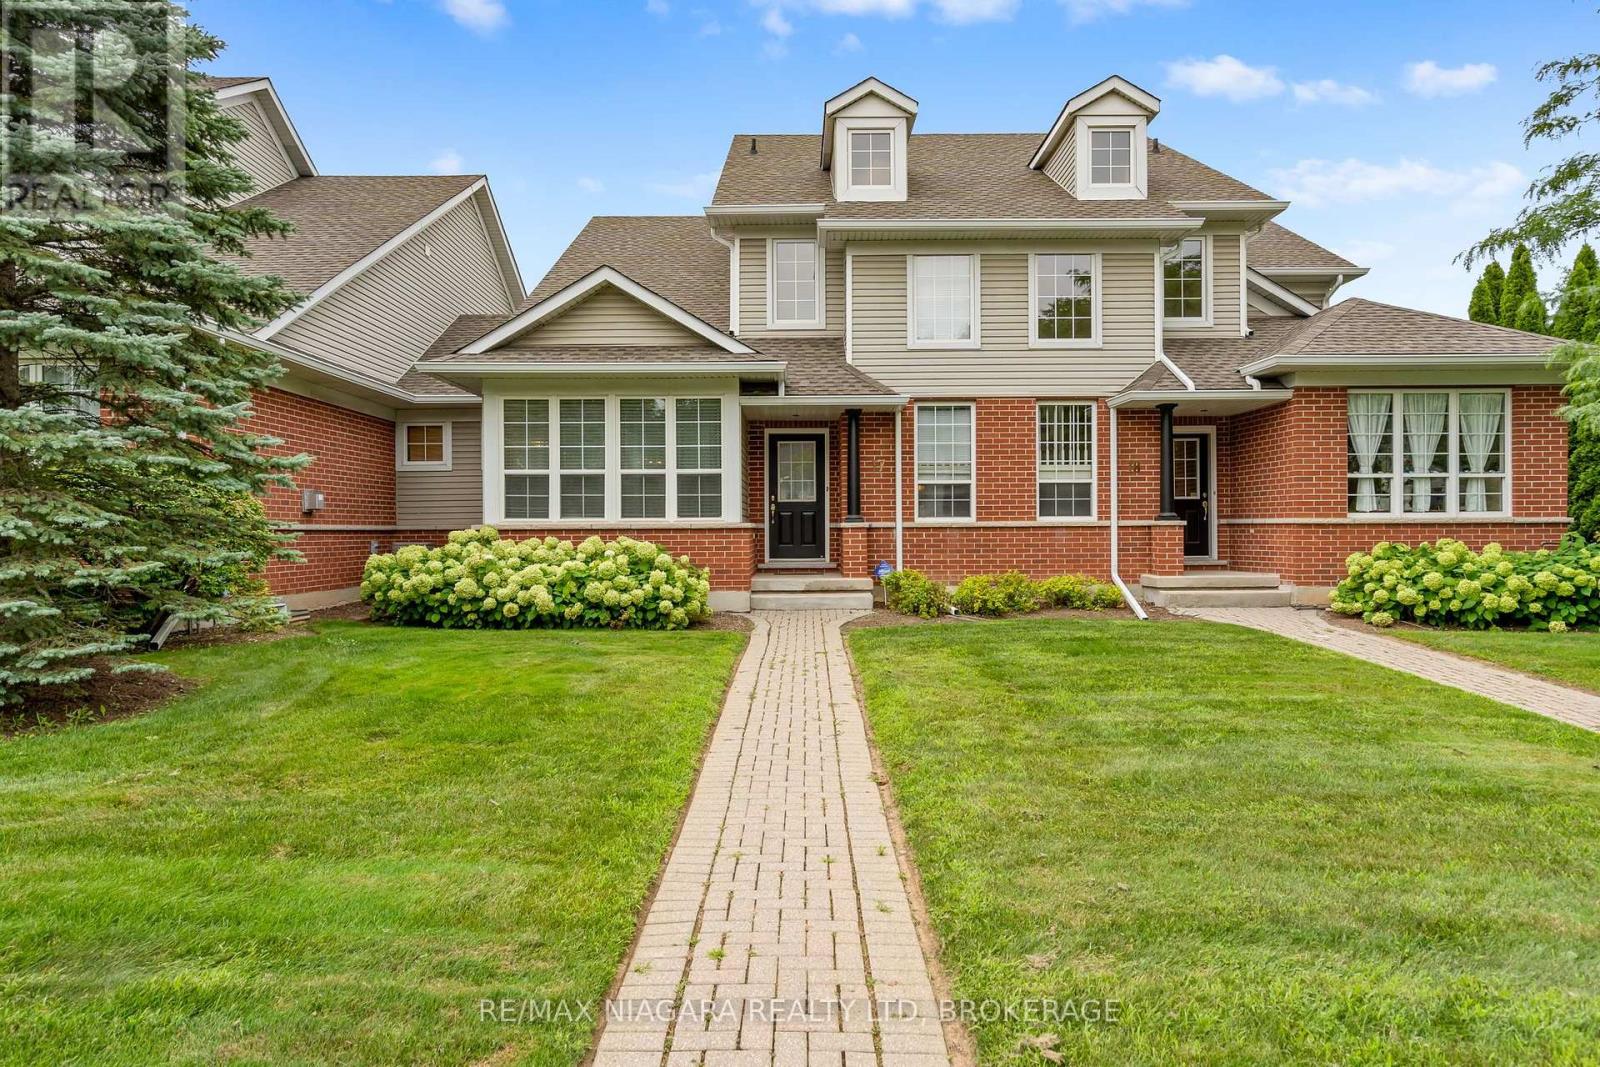
Welcome to 1448 Niagara Stone Rd, Unit 17 - a spacious 4-bedroom, 4-bathroom condo perfectly situated in the heart of Virgil, in Niagara-on-the-Lake, one of the most sought-after locations in all of Canada. Just moments from the famous Old Town, and steps from charming cafés, fantastic restaurants, and world-class wineries, this home combines convenience with lifestyle in one of Ontario's most desirable communities. The main floor features an open-concept kitchen with a large island, flowing seamlessly into the dining and living areas - finished with beautiful hardwood and ceramic tile flooring throughout, ideal for entertaining. A cozy gas fireplace anchors the living area, adding warmth and ambiance. A main floor bedroom and full main floor bathroom, along with garage access and a laundry area featuring a brand new washer and dryer, add everyday comfort and practicality. Vaulted ceilings and an abundance of natural light highlight the staircase leading to the second level. Upstairs you'll find two well-appointed bedrooms. The primary suite is massive, offering triple closets, oversized windows that flood the room with natural light, and a spacious 4-piece ensuite. The second bedroom is generously sized and the upper level is served by an additional full bathroom. The fully finished lower level adds even more living space with beautiful vinyl flooring, featuring a cozy family room, a fourth bedroom, and a full bathroom - perfect for guests or extended family! The kitchen also boasts a brand new dishwasher, installed May 2026. (id:62104)

8 Cullen Drive
St. Catharines, Ontario
Welcome to 8 Cullen Drive, a hidden custom built mid-century gem with 1580 SF of living space, set on an incredible wooded ravine lot in the established Glenridge neighbourhood. Situated on a quiet dead-end street leading to Woodgale Park, this distinctive 4-level Sidesplit offers architecture, setting and potential that are increasingly difficult to find. Step inside and the home's mid-century character immediately takes centre stage. The foyer flows into a bright, spacious living room featuring hardwood floors, soaring cathedral ceilings, exposed wood beams and an expansive front window that fills the space with natural light. The adjoining dining room continues the architectural character while offering captivating views across the backyard and ravine beyond. The kitchen also takes full advantage of the setting with cathedral ceilings, picturesque backyard views and a granite peninsula ideal for casual dining and entertaining. Upstairs you'll find three spacious bedrooms and a 4-piece bathroom. The lower level features larger than average 4 foot windows in the family room, additional bedroom and a 3-piece bathroom, while the basement provides laundry and plenty of storage.The true showstopper is outside. Set on a 65 x 144 ft lot plus ravine, the backyard feels like a private escape surrounded by mature trees and natural beauty. Peaceful, secluded and remarkably tranquil, it's the kind of setting that simply cannot be recreated. Complete with an attached single-car garage and concrete driveway, you're also minutes from highly ranked elementary schools, Brock University, the Pen Centre, Highway 406 and everyday amenities. For the buyer who recognizes great architecture, an exceptional lot and incredible potential, 8 Cullen Drive is an opportunity to create something truly spectacular. (Walk score of 87) (id:62104)
96 Macdonald Crescent
Milton, Ontario
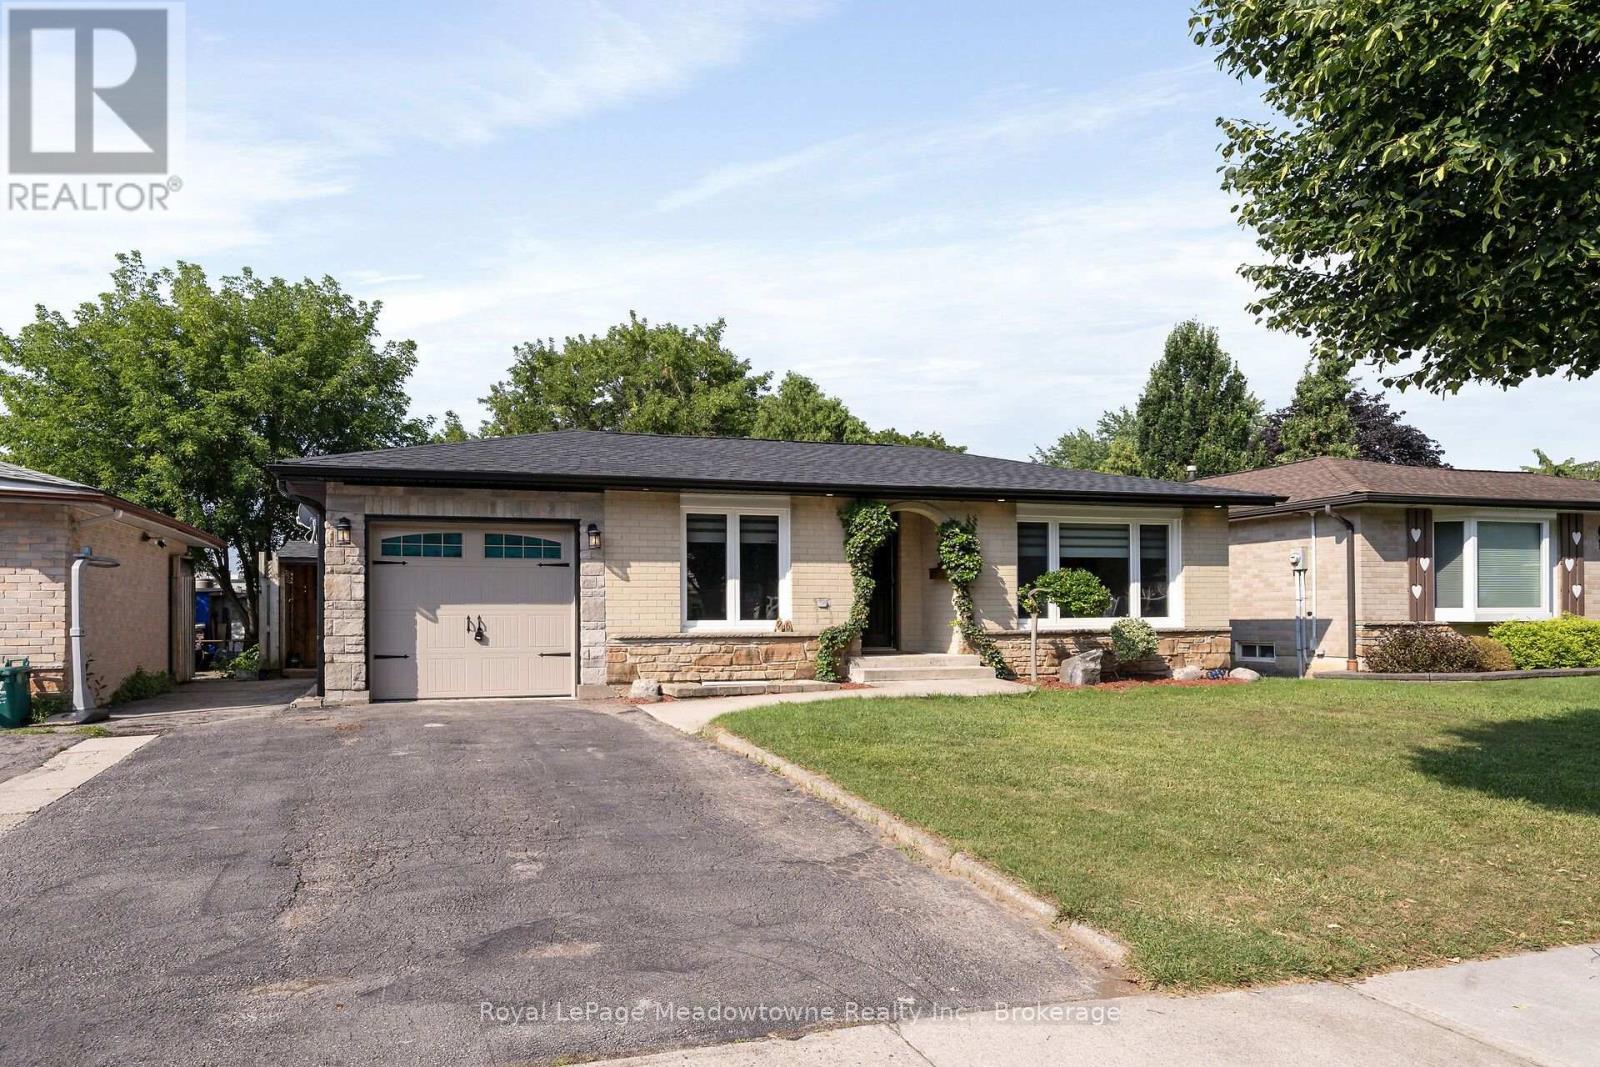
Beautifully renovated 2+1-bedroom bungalow in mature, family-friendly Dorset Park.! "Major renovations complete! Enjoy all new high-ticket updates throughout, with just a few cosmetic finishing touches (trim, light hardware) left for the buyer to personalize. Walking distance to parks, schools, downtown, shopping, transit & GO station. Situated on a 50' x 120' lot with a private backyard, no homes directly behind, single-car garage & double driveway. Incredible backyard features an outdoor building with two functional spaces: a screened enclosure with a newer 56-jet hot tub featuring captain's chairs, speakers & waterfall, plus a fully enclosed room with private entrance, electrical service, insulated walls & flooring-ideal for a home office or man cave. The interior has been thoughtfully renovated with modern décor & an open-concept layout. Spacious living room is perfect for entertaining. Chef-inspired kitchen features an eat-in area, breakfast bar with prep sink, custom shaker-style cabinetry, quartz countertops, built-in microwave & gas line for the stove. Renovated bathrooms feature modern tile & stylish standalone showers. Spacious primary bedroom boasts an impressive walk-in closet with wall-to-wall cabinetry & organizers. Soundproofed basement offers excellent additional living & entertaining space, featuring large windows, recreation room with room for a pool table, large bar with seating for eight, second kitchen, bedroom with walk-in closet & renovated 3-piece bathroom with standalone shower & slate tile. Upgrades include newer furnace & A/C, soffits, eavestroughs, brand-new roof with new plywood, new attic insulation, shaker-style interior doors, pot lights, surround sound, central vacuum & newer high-end washer & dryer. 200-amp electrical service with ESA approval for basement & workshop. Updated windows & oversized basement window well provide safe emergency escape, gas hookup for main floor stove and outdoor BBq. (id:62104)
275 Kent Crescent
Burlington, Ontario
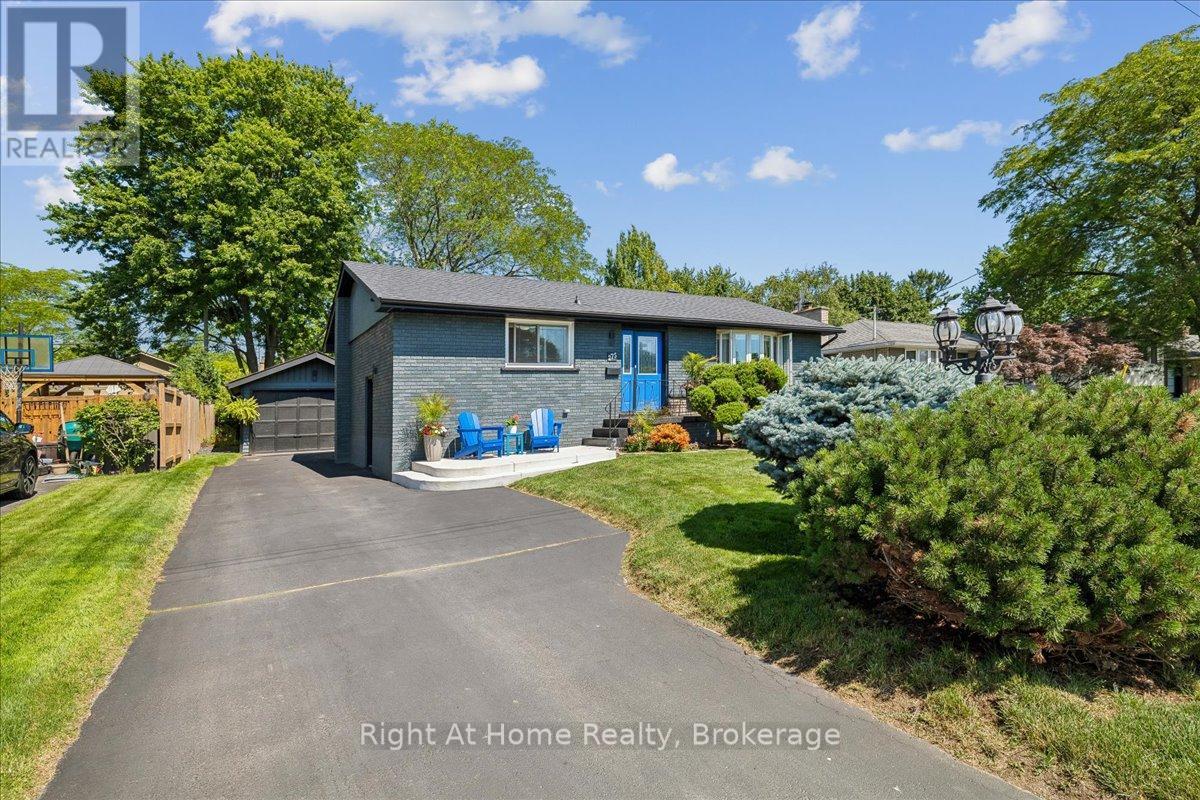
Spectacular Bungalow In South-East Burlington On 60X105 Lot. Walking Distance To Lake Ontario! Custom Gourmet Eat-In Kitchen with new Appliances, Floor To Ceiling Cherry Cabinetry, Quartz Counters, Backsplash, Pot Lights & Soft Closing Drawers. Hardwood & Porcelain Tile On Main Floor, Living Room Large Bay Window, Dining Room with French Doors To Deck & Gazebo, Great Master & 2nd Br, Upgraded Main And Lower Level. Open Lower Level, Gas Fireplace, Laminate, 3Pc Bath. Parking For 5 Cars, Huge Garage, Separate Entrance. You'll Love It! (id:62104)

4123 Dorchester Road
Niagara Falls, Ontario
A once in a lifetime opportunity to own a classic styled large two storey family home that provides all of the spaces required to be the home of your dreams. The spacious rooms provide a grand feel that everyone wishes for, and the layout provides simple yet refined spaces that will receive wonderfully your personal touch. The main floor living room is incredibly well sized with a gas fireplace to warm you and bring a coziness to the space. The four bedrooms are upstairs providing the privacy preferred by many families, separating the living spaces from the more private sleeping area of the home. The large main floor has all the space for the entertaining and family gatherings that you've been longing for. A finished basement with family room includes the warmth and flicker of the fireplace. Updates: Roof 2019, Furnace/AC 2023, Garage Door Opener 2025. (id:62104)
64 Mason Court
Welland, Ontario
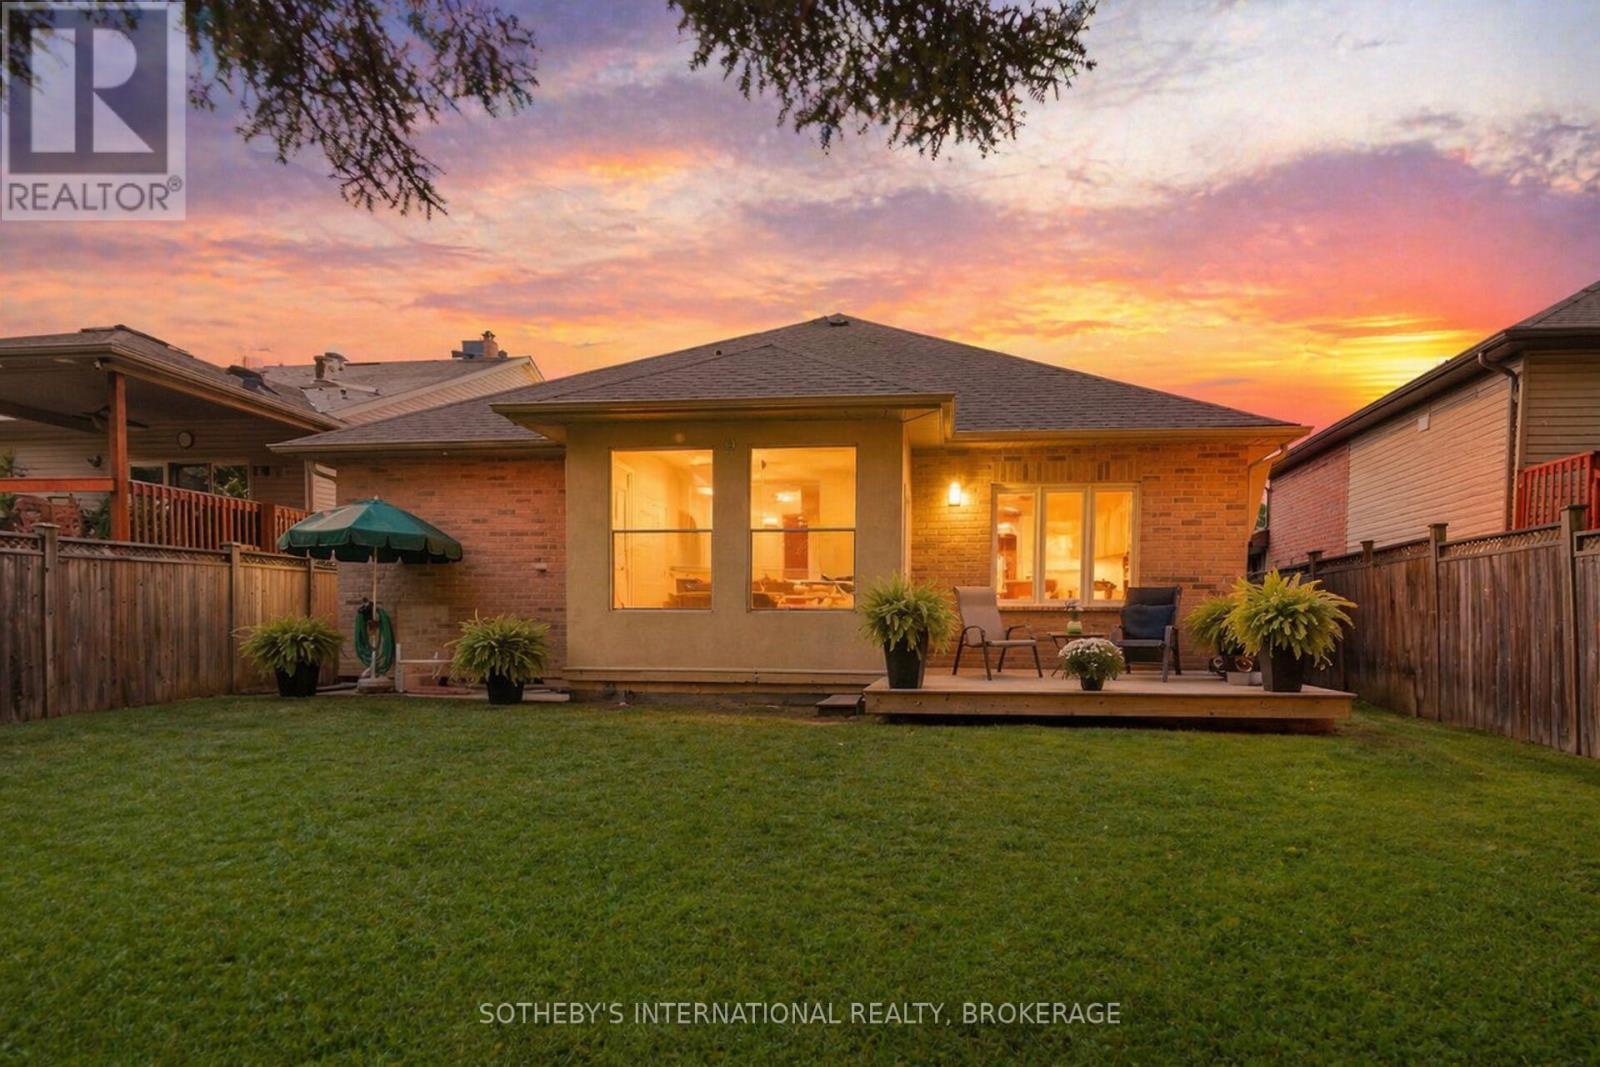
2,828 SQ. FT. OF FINISHED LIVING SPACE -----designed for buyers who want the ease of bungalow living without giving up the space of a larger home-----Some homes give you more space. Others give you a better setting. This one gives you both. Set against a peaceful pond and forest with no rear neighbours, this custom-built, one-owner bungalow offers approximately 2,828 sq. ft. of finished living space across two levels - with a layout that works beautifully today and can adapt as life changes. The main floor puts everything you need on one level, with 2 generous bedrooms and 2 full bathrooms, bright, comfortable living spaces and a wonderful connection to the natural setting beyond the backyard. Morning coffee comes with pond and forest views, birdsong and a sense of privacy that's increasingly hard to find. The fully finished lower level adds substantial living space with a third bedroom, third full bathroom, fireplace and rough-in for a kitchen. Create an in-law suite, private guest quarters, space for an adult child, or simply enjoy an entire additional level for entertaining, hobbies and everyday living. And you don't have to trade privacy for convenience. Groceries, pharmacy, walk-in clinic, restaurants, parks, barber and schools are all within walking distance. At $845,000, this is an opportunity to own a bungalow with over 2800 sq. ft. of finished living space, three full bathrooms, flexible multigenerational potential and a backyard setting that feels miles away from the city - while everyday essentials are just minutes from your door. Come for the bungalow. Stay for the view. (id:62104)
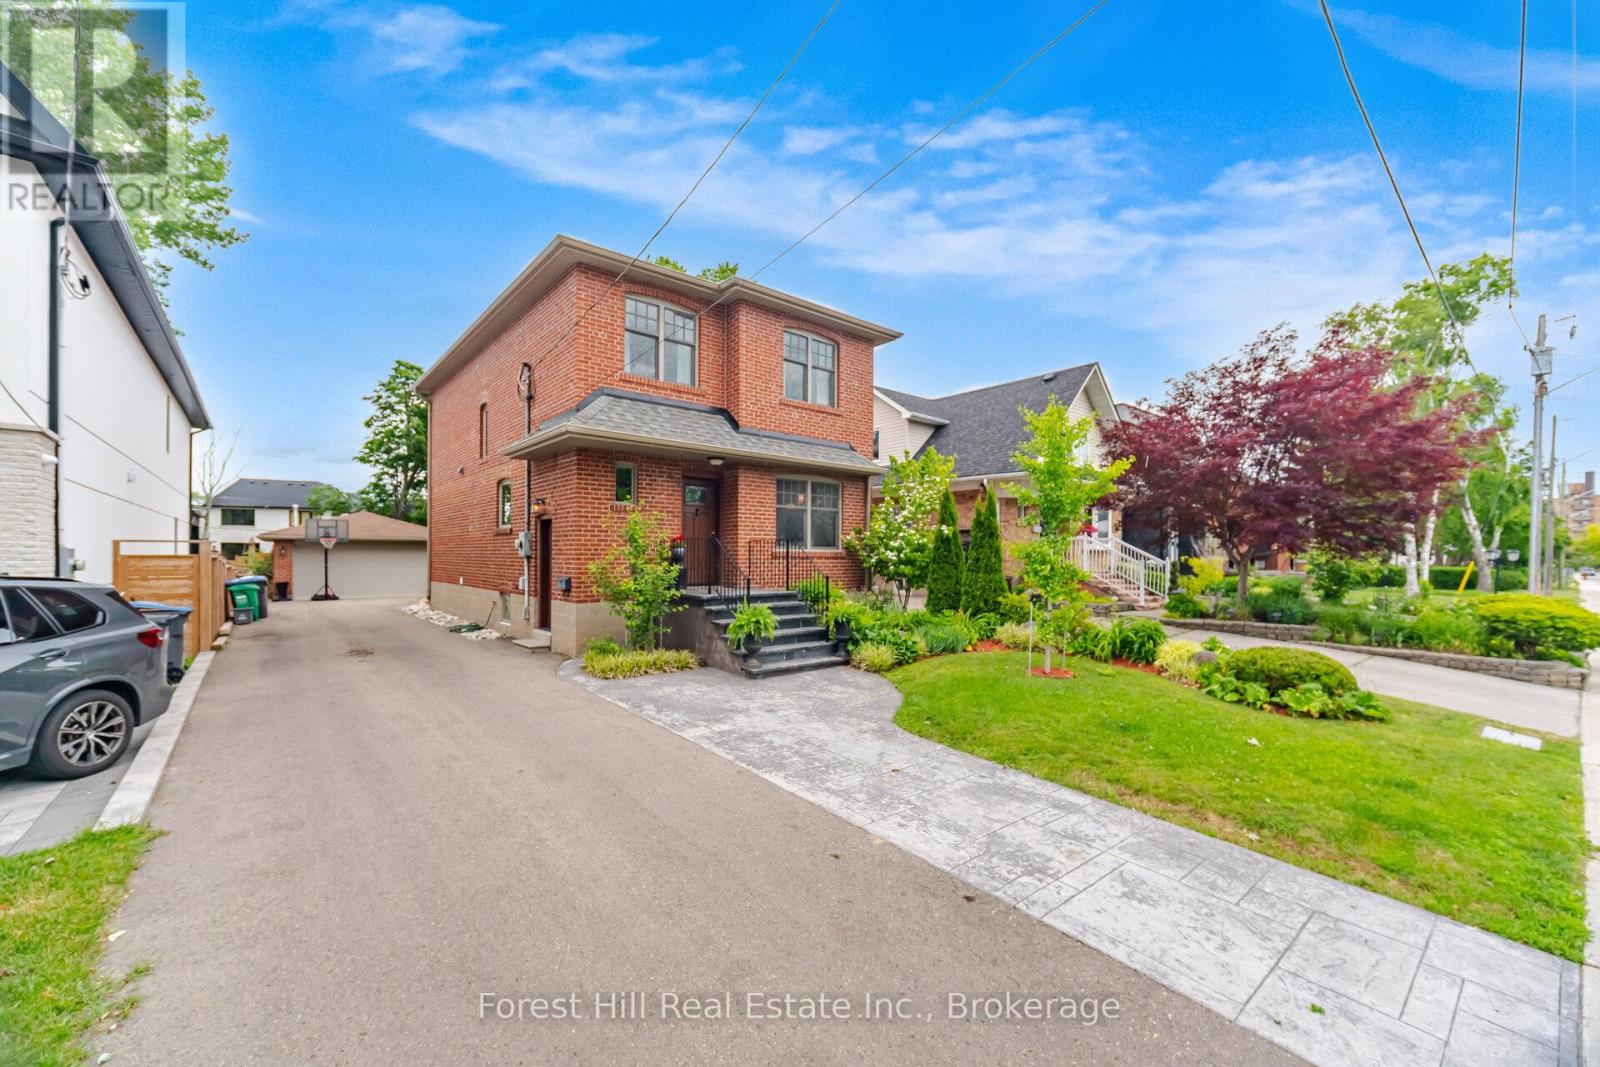
39 Broadview Avenue
Mississauga, Ontario
Welcome to 39 Broadview, a custom built top up on a quiet street in the heart of Port Credit. Offering 3+2 bedrooms and over 2,000 square feet of living space, this home blends thoughtful design with everyday comfort. Custom millwork adds warmth and character throughout the main floor, while the separate side entrance to the basement provides flexibility for extended family or future possibilities.Step outside to an impressive 200 foot deep pool-sized lot with professionally landscaped gardens and a spacious ack deck designed for entertaining. Abundant parking for 6-8 adds everyday convenience, but the true standout is the exceptional 20 x 30 detached garage. Fully climate-controlled and equipped with an exhaust system and 100amp service, it's the perfect space for a car enthusiast, hobbyist, small business owner, workshop, or the ultimate man cave; a space that invites big ideas and even bigger projects. Located just a short walk to Port Credit's shops, restaurants, and waterfront, this is a rare opportunity to enjoy generous space, exceptional versatility, and one of Mississauga's most sought-after neighbourhoods. (id:62104)
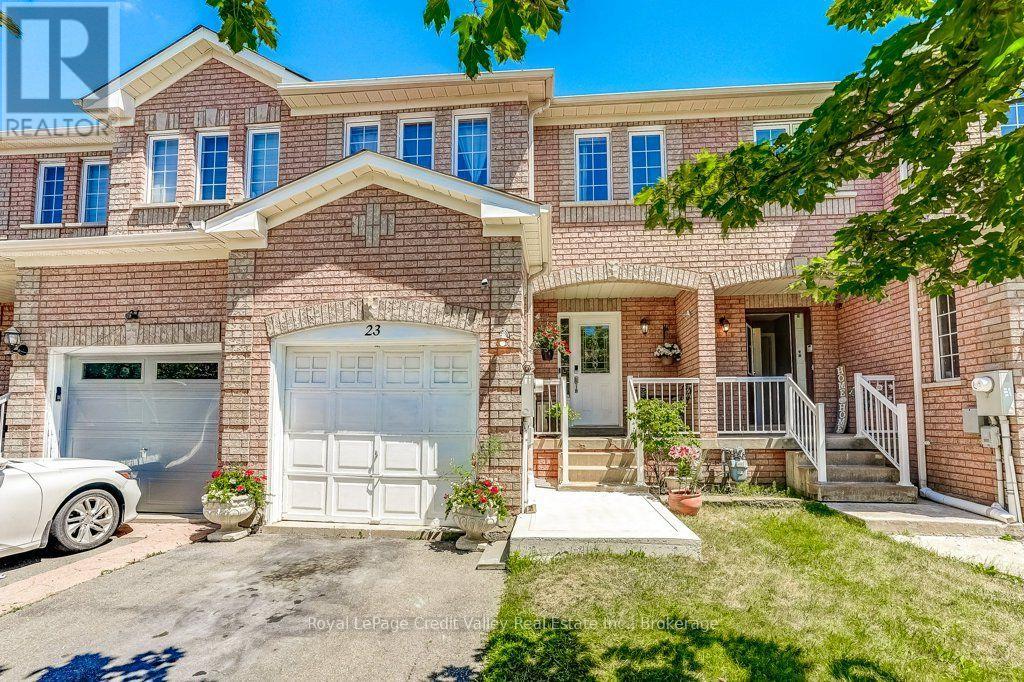
23 Tinsmith Street
Brampton, Ontario
Welcome to this absolutely gorgeous freehold townhome located in one of Brampton's most desirable family-friendly neighbourhoods. Lovingly maintained and move-in ready, this beautiful 3-bedroom, 3-bathroom home features a bright and functional layout with spacious living and dining areas, a well-sized kitchen with ample cabinetry, and a walkout to the backyard.Upstairs offers three generous bedrooms, while the finished basement provides valuable additional living space that is perfect for a recreation room, home office, gym, media room, or children's play area. The backyard is a true highlight, featuring a newly renovated deck that is ideal for summer BBQs, entertaining family and friends, or simply relaxing outdoors.Located in the highly desirable Sandalwood community, this home is close to Burnt Elm Public School, St. Josephine Bakhita Catholic Elementary School, St. Edmund Campion Secondary School, and Fletcher's Meadow Secondary School. Families will also appreciate being just minutes from Cassie Campbell Community Centre, parks, playgrounds, walking trails, shopping, restaurants, grocery stores, and everyday amenities.Commuters will enjoy quick access to Highways 410 and 407, with the proposed Highway 413 offering even greater future accessibility. This is a fantastic opportunity for first-time buyers, young families, professionals, or investors looking for a well-maintained freehold home in an excellent location. Don't miss it! (id:62104)
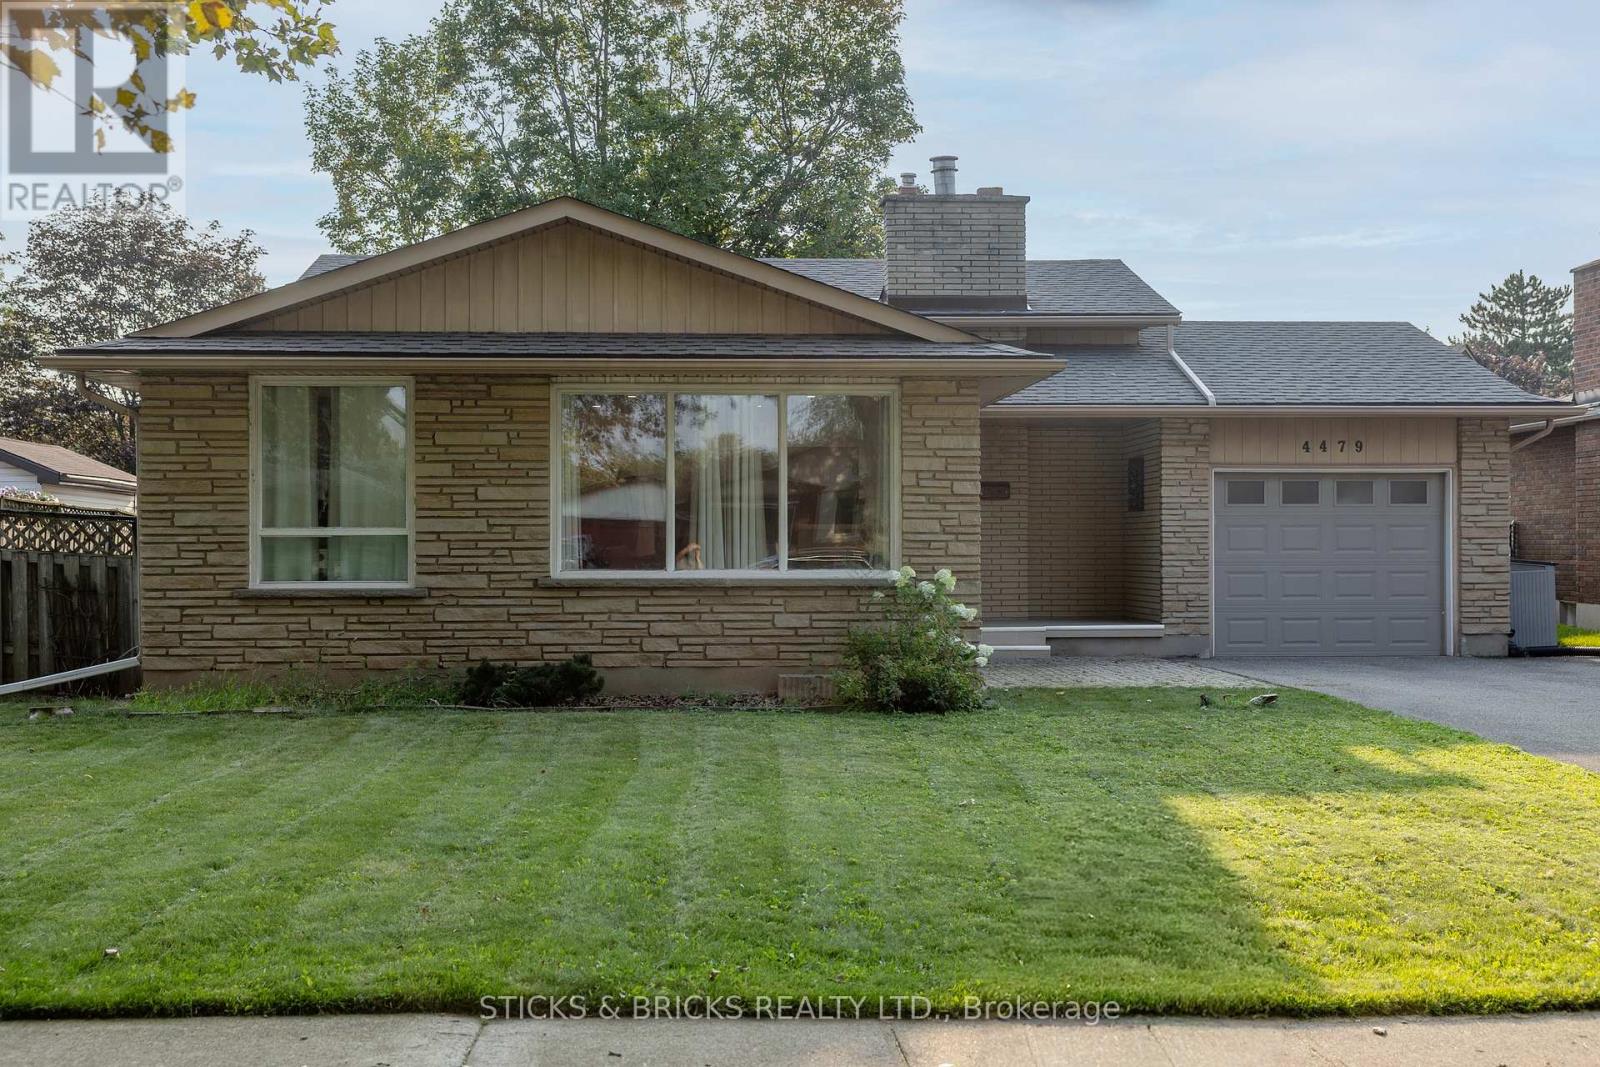
4479 Mitchell Avenue
Niagara Falls, Ontario
Beautiful North End Niagara Falls Solid Brick Backsplit with attached single car garage! Main Floor remodelled and opened up for a spacious and inviting entertaining space with new large kitchen island, Quartz countertops, and all new kitchen cabinets. Modern and Bright with pot lights throughout main floor and large windows. The upper level features 3 bedrooms, lots of storage in the hallway, and a 4 pc bath. Lower level includes a large rec room with gas fireplace, 3pc bath and space to add a 4th bedroom/gym/office. Separate walk out to rear yard for easy convenience AND IN LAW POTENTIAL! Laundry and more storage space in the fourth level! Updates include: full main floor renovation, new kitchen and island, counters, flooring, updated electrical, new doors and trim all in 2022. Spacious, fully fenced yard with patio and shed. This home has it all and is a must see, move in ready and close to all amenities in Niagara. (id:62104)
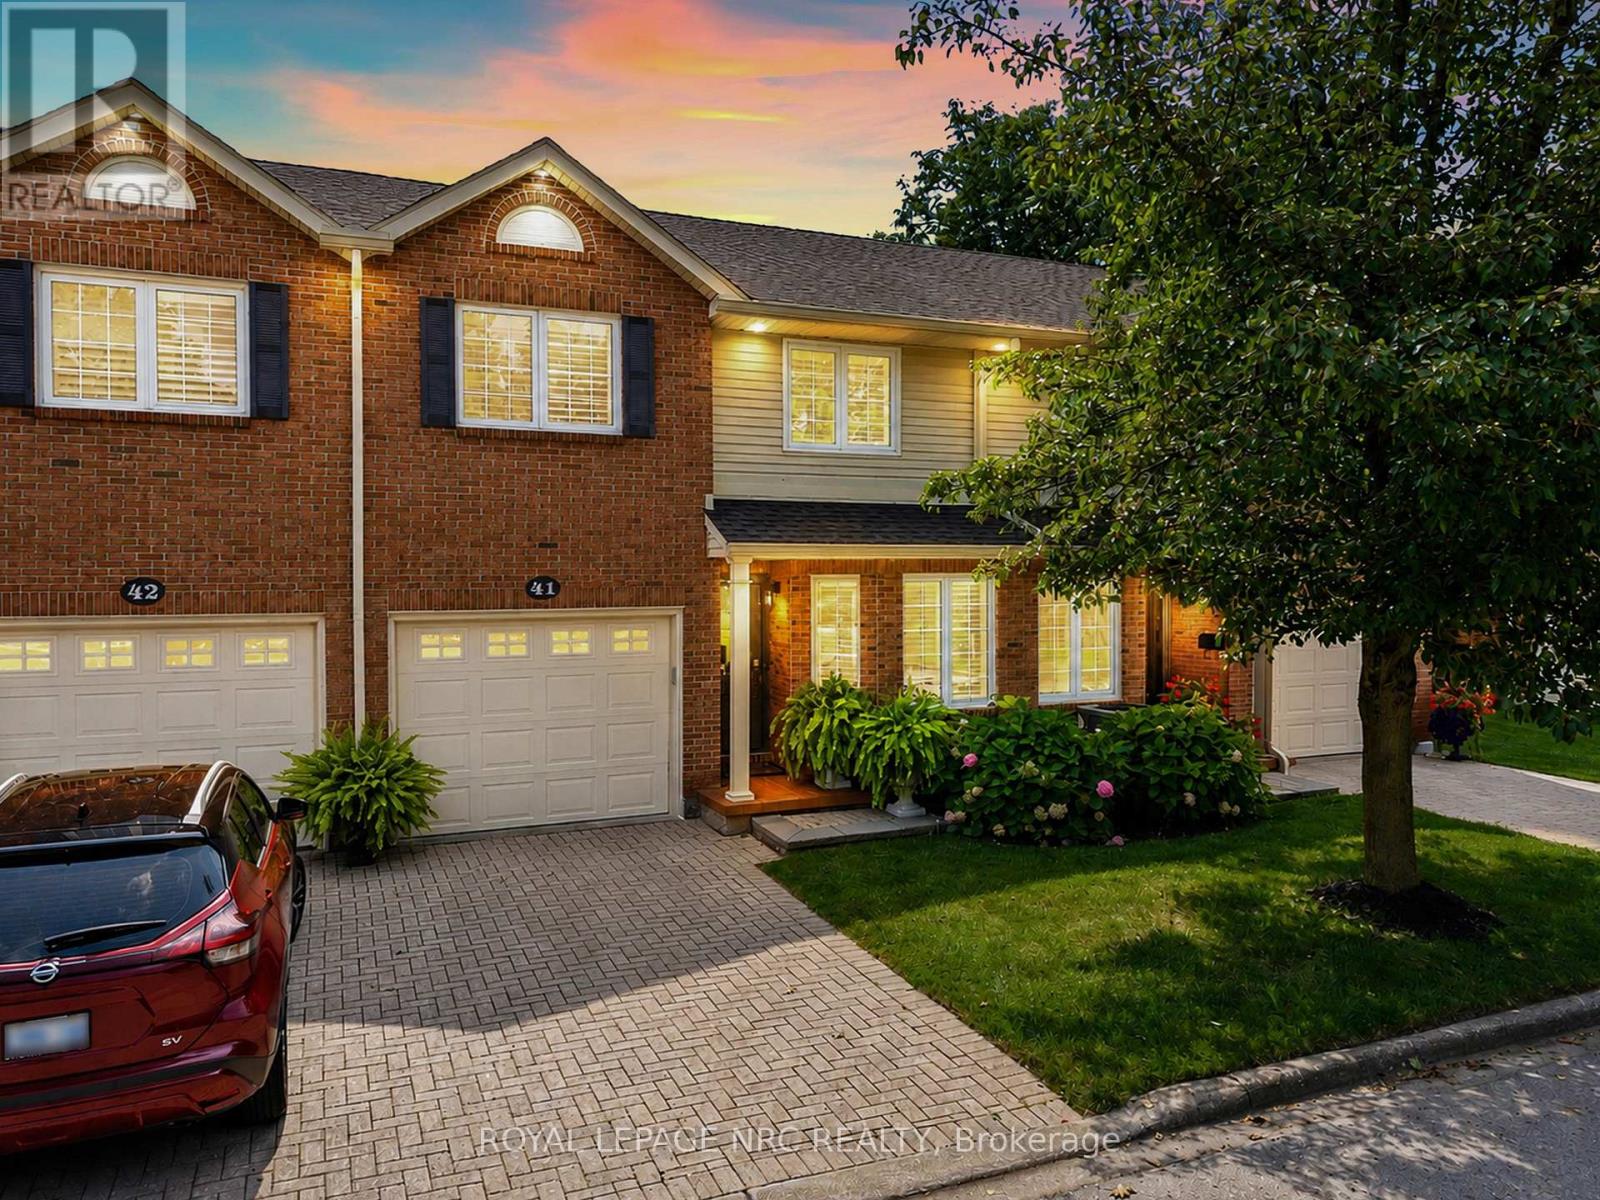
41 - 275 Pelham Road
St. Catharines, Ontario
STUNNING condo townhome filled with high-end upgrades and FABULOUS, unique touches throughout! Enjoy maintenance-free living! Oversized garage provides interior access to gourmet kitchen with upgraded cupboards, backsplash and granite counters and boasts a lovely, bright breakfast nook. A tucked away sitting room perfect for reading and tea-sipping, leads to a GLORIOUS open concept living room/dining room area with open-to-above ceiling, stunning chandelier, and fireplace w/ mantle (gas). You MUST see the custom piece of art mirror in the bathroom! Updated doors throughout, california shutters throughout! Sliding doors lead to private deck with retractable awning and serene views of the lush ravine. Gas hookup for BBQ! Upstairs provides balcony-view to below, 3 bedrooms, 2 of 4 bathrooms (including ensuite in primary and 4 piece guest bath). Beautifully finished basement with large recreation room, huge storage room area, office/den area and the 4th bathroom with glass walk-in shower. This home is beautifully appointed throughout! MUST SEE!! Close to Pen Centre, Brock University, QEW access, restaurants and many amenities. (id:62104)
3136 Princess Boulevard
Burlington, Ontario
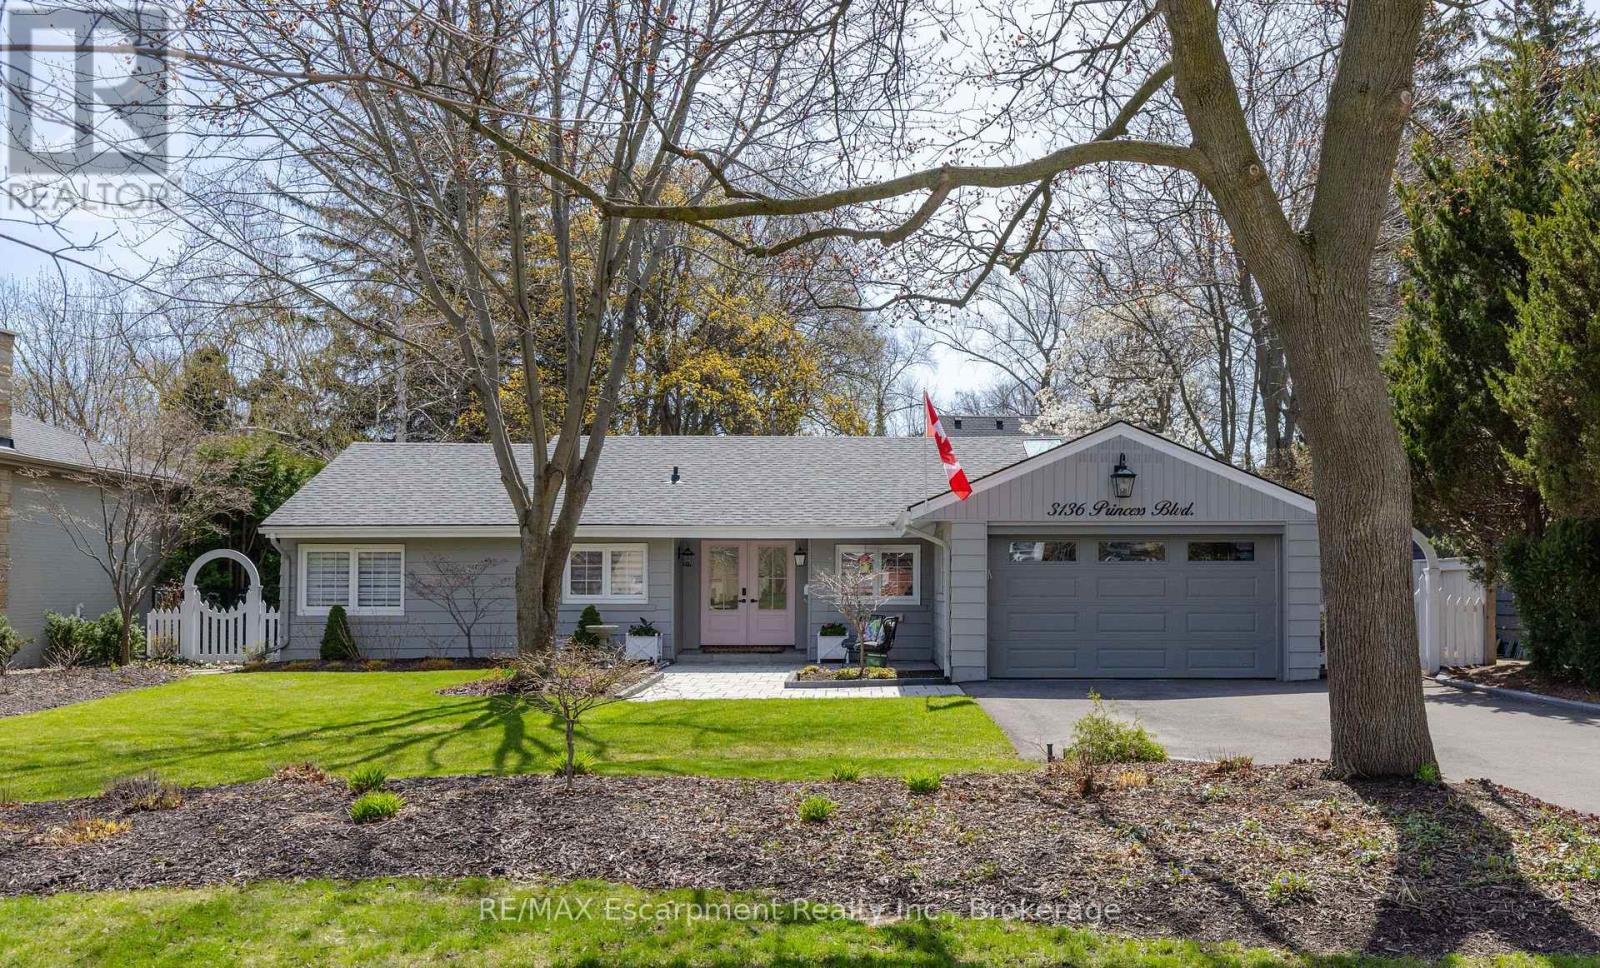
FANTASTIC OPPORTUNITY IN PRIME ROSELAND AT A GREAT PRICE! THIS IS THE PERFECT CONDO ALTERNATIVE! Completely renovated bungalow (2024), in Burlington's highly sought-after Roseland neighbourhood. Offering 1,854 sq. ft. of thoughtfully designed living space, this 3-bedroom, 2-bathroom home presents a rare opportunity for refined, one-level living with no stairs and no basement plus lots of cabinetry and closet organizers for storage. Private manicured gardens and spacious deck to relax and entertain. A welcoming double-door entry opens to a bright, open-concept layout designed for both everyday comfort and effortless entertaining. The custom kitchen features a large centre island, stylish backsplash, and generous workspace, seamlessly connecting to the living and dining areas. A sun-filled sunroom extends the living space and offers the perfect place to relax year-round, and walk out to a private backyard deck. The primary bedroom is complete with Hol-in cabinetry and a renovated 3-piece ensuite. Two additional well-sized bedrooms, a 4-piece bathroom, and a convenient laundry room with sink complete the functional floor plan. With over $400,000 invested in renovations, extensive updates include flooring and subflooring, kitchen and backsplash, skylights, pot lights, cabinetry and closet organizers, electrical, furnace, air conditioning, roof, interior and exterior paint, irrigation system, and backyard shed. Ideally located on a prestigious street within the coveted Tuck School district, this home is just minutes from Roseland Park Country Club, downtown Burlington, the waterfront trail, shopping, dining, and Burlington GO. Perfect for downsizers or anyone seeking the ease of bungalow living with a charming, low-maintenance outdoor space. Move-in ready and beautifully updated, this exceptional home is ready to be enjoyed. (id:62104)
1077 Bridge Road
Oakville, Ontario
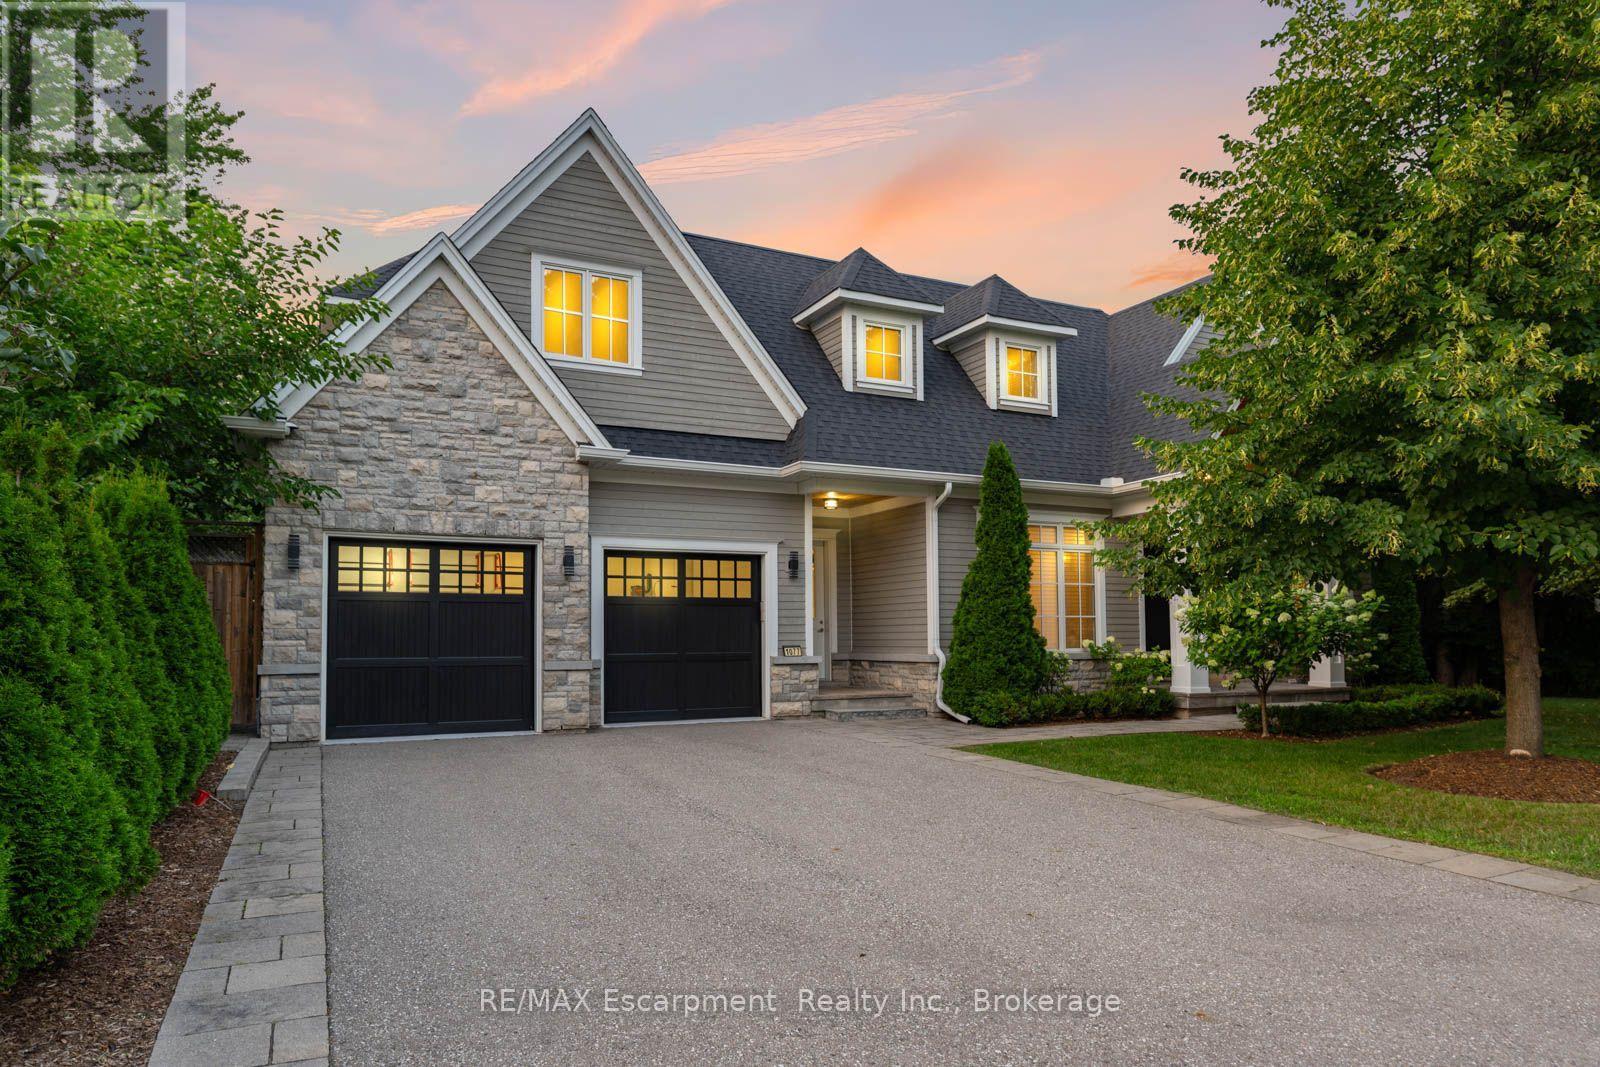
1077 Bridge Road offers over 5,300 sq. ft. of finished living space on a landscaped 100' x 120' lot in sought-after West Oakville, minutes to downtown Oakville, Bronte Harbour, Lake Ontario, parks, the YMCA, top-rated schools, and Appleby College. A grand foyer with 10-foot ceilings, plaster crown moulding, and a hardwood staircase leads to a private office, formal dining room, and butler's servery with wine fridge. Wide-plank hardwood floors, 9-inch baseboards, custom millwork, coffered ceilings, and a gas fireplace complement the open-concept living space. The chef's kitchen features Sub-Zero, Wolf, and Bosch appliances, a large island, and breakfast area. The second level offers four bedrooms with ensuite access, including a primary suite with a walk-in closet and a heated-floor ensuite. A second bedroom has a private ensuite, while two others share a Jack-and-Jill bath. Second-floor laundry adds convenience. The finished lower level features heated floors, a spacious rec room with a stone gas fireplace, fifth bedroom, 3-piece bath, and flexible space for a gym, media room, or games area. Outside, enjoy a covered porch, stone patio, landscaped backyard with irrigation, Generac whole-home generator, security system, and epoxy-finished double garage. A custom-built home combining quality craftsmanship, functional design, and an exceptional West Oakville location. (id:62104)
1367 Arrowhead Road
Oakville, Ontario
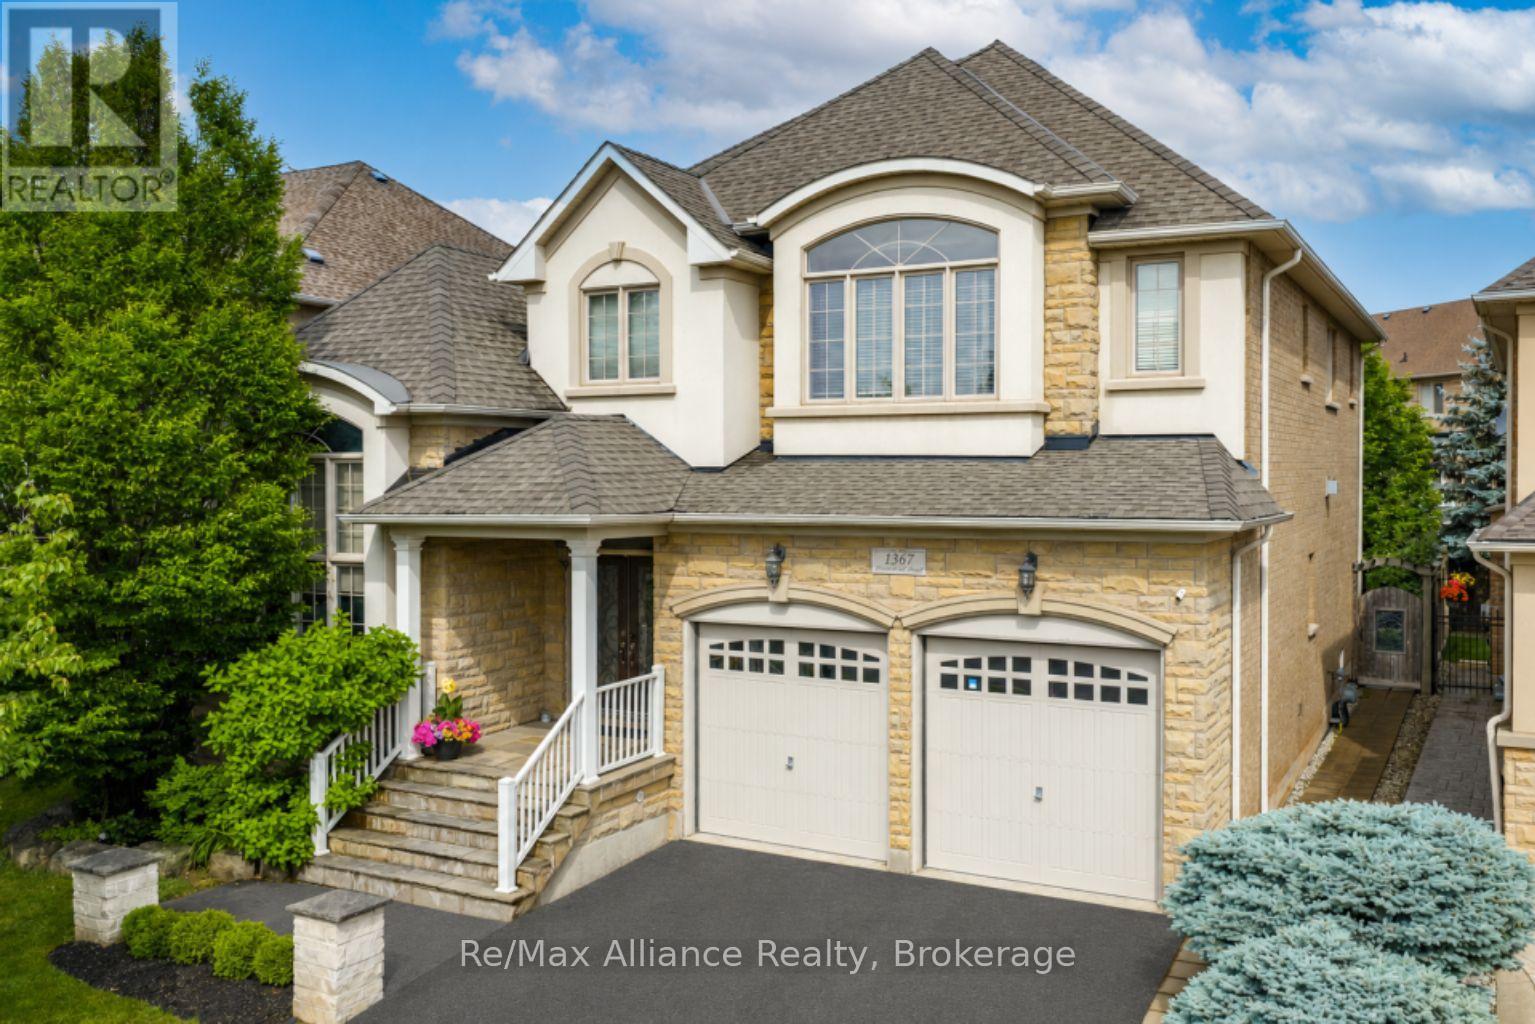
A beautifully maintained 4-bedroom, 3.5-bathroom family home in sought-after Joshua Creek. This move-in ready home offers exceptional living space, quality finishes, & a private backyard. The bright main floor features hardwood floors throughout, neutral décor, pot lights, built-in speakers, custom built-in niches, & abundant natural light. A private home office with French doors, custom built-in cabinetry, & interior lighting provides the perfect work-from-home space, while the formal living & dining rms offer welcoming entertaining areas. The open-concept family rm features a gas fireplace, custom built-in cabinets, & flows into the updated kitchen with quartz countertops, oversized center island with seating for four, stainless steel appliances, a large pantry, & bright breakfast area with walkout to the backyard. Designed for indoor & outdoor living, the private backyard offers a Muskoka-inspired setting surrounded by mature maple trees, two-tier deck with pergola, new patio (2021), & top-of-the-line Jacuzzi waterfall hot tub (2021). Enjoy year-round privacy & beautiful fall colours from your backyard retreat. The upper level features four spacious bedrooms, all with hardwood floors. The primary suite offers two walk-in closets & a luxurious 5-piece ensuite with quartz counters, double sinks, soaker tub, & separate glass shower. Two bedrooms share a Jack & Jill bathroom, while a fourth enjoys its own private 3-piece ensuite. Additional features include main floor laundry with inside access to double car garage, central vacuum, finished basement landing, large cold storage area, upgraded quartz countertops throughout kitchen & bathrooms, upgraded vanities & light fixtures, recently painted interior & exterior, interior & exterior pot lights, furnace (2021), & humidifier (2020).Ideally located within walking distance to top-rated schools, parks, & trails, & close to shopping, transit, & all amenities. A wonderful family home in Joshua Creek. (id:62104)
42 Cumming Street
St. Catharines, Ontario
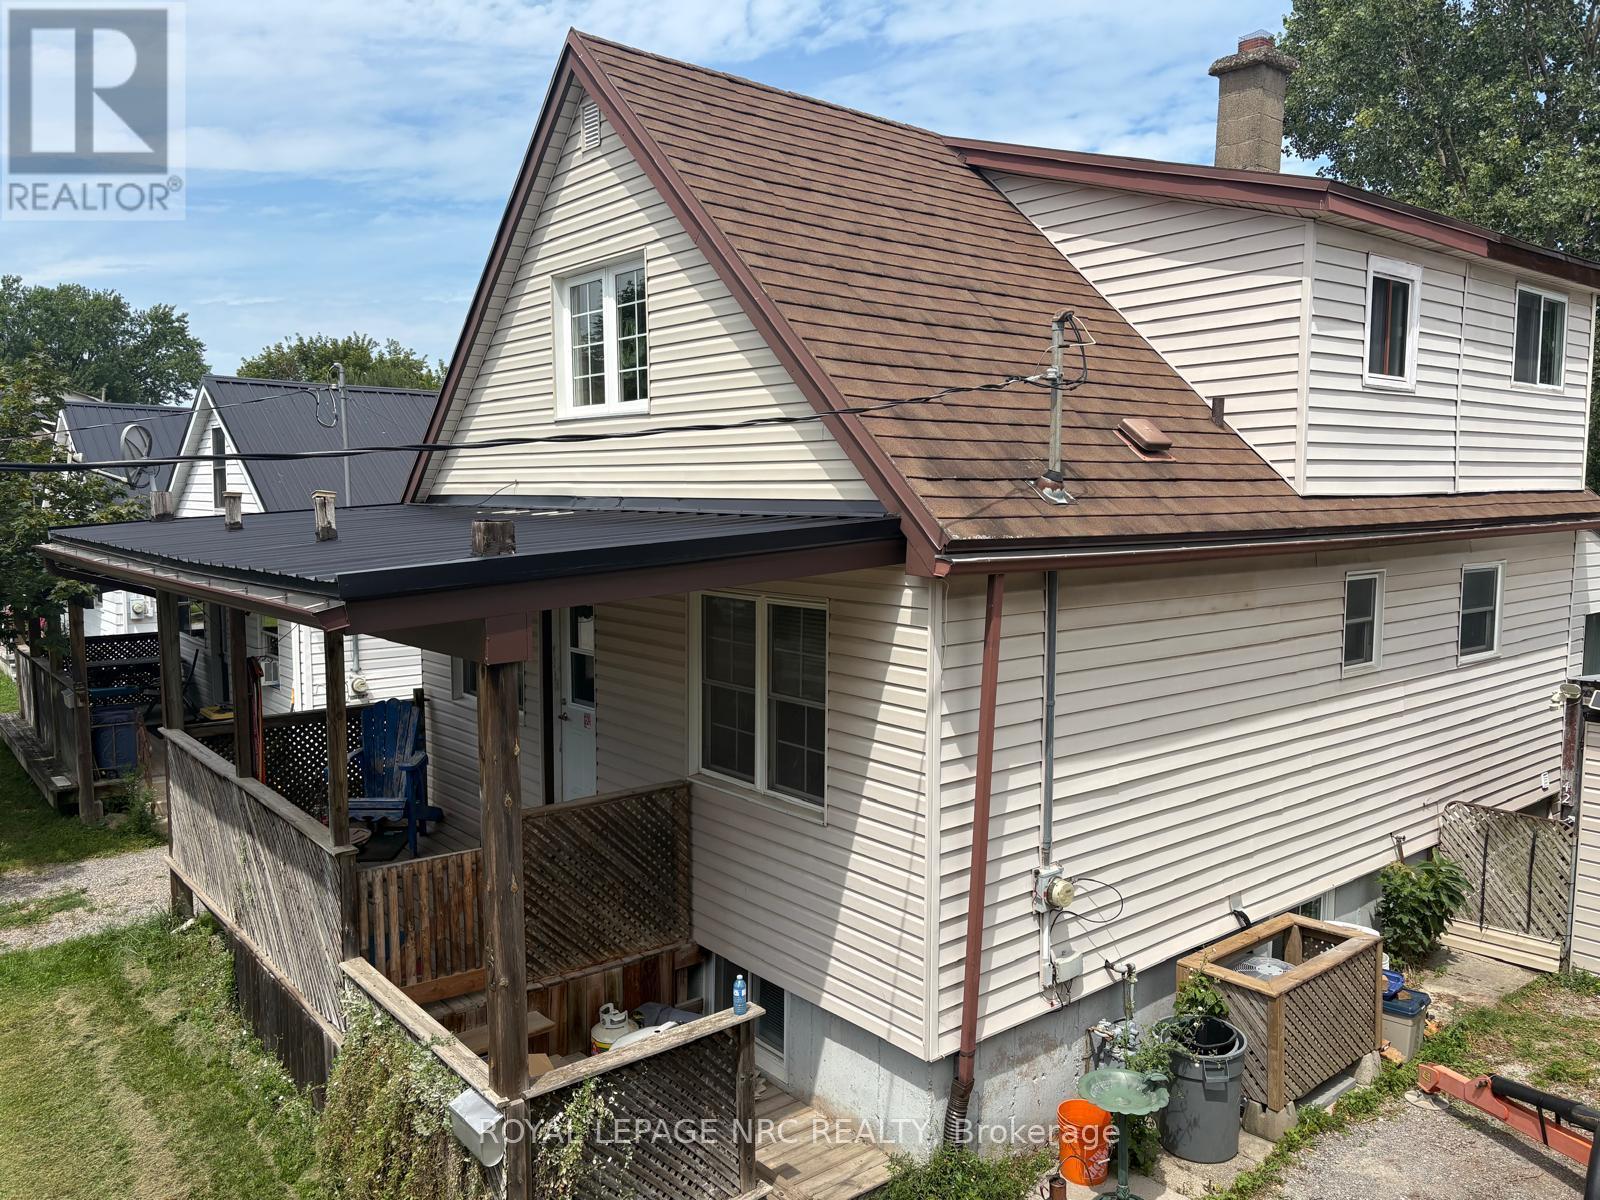
Fantastic Turnkey Duplex in Desirable West St. Catharines! Attention investors and first time buyers! This versatile, well-maintained duplex offers incredible potential in a highly sought-after West St. Catharines neighbourhood. The spacious main floor unit features 2 comfortable bedrooms, living room and a lower level family room with direct access to a fully fenced backyard-perfect for pets, kids, or summer entertaining. Living room, bedrooms have hardwood flooring. The bright upper apartment boasts 2 bedrooms plus a small loft space that can easily serve as a play area or storage. Worry-Free Exterior: Outfitted with a durable, long-lasting metal roof and vinyl siding. Enjoy your morning coffee on the charming front porch, and make use of the handy backyard storage shed. Prime Location: Situated in a great West End neighbourhood close to local amenities, transit, and highway access. Whether you're looking to add a reliable income property to your portfolio or live in one unit while renting out the other to pay your mortgage, this property is a must see! (id:62104)
2052 York Road
Niagara-On-The-Lake, Ontario
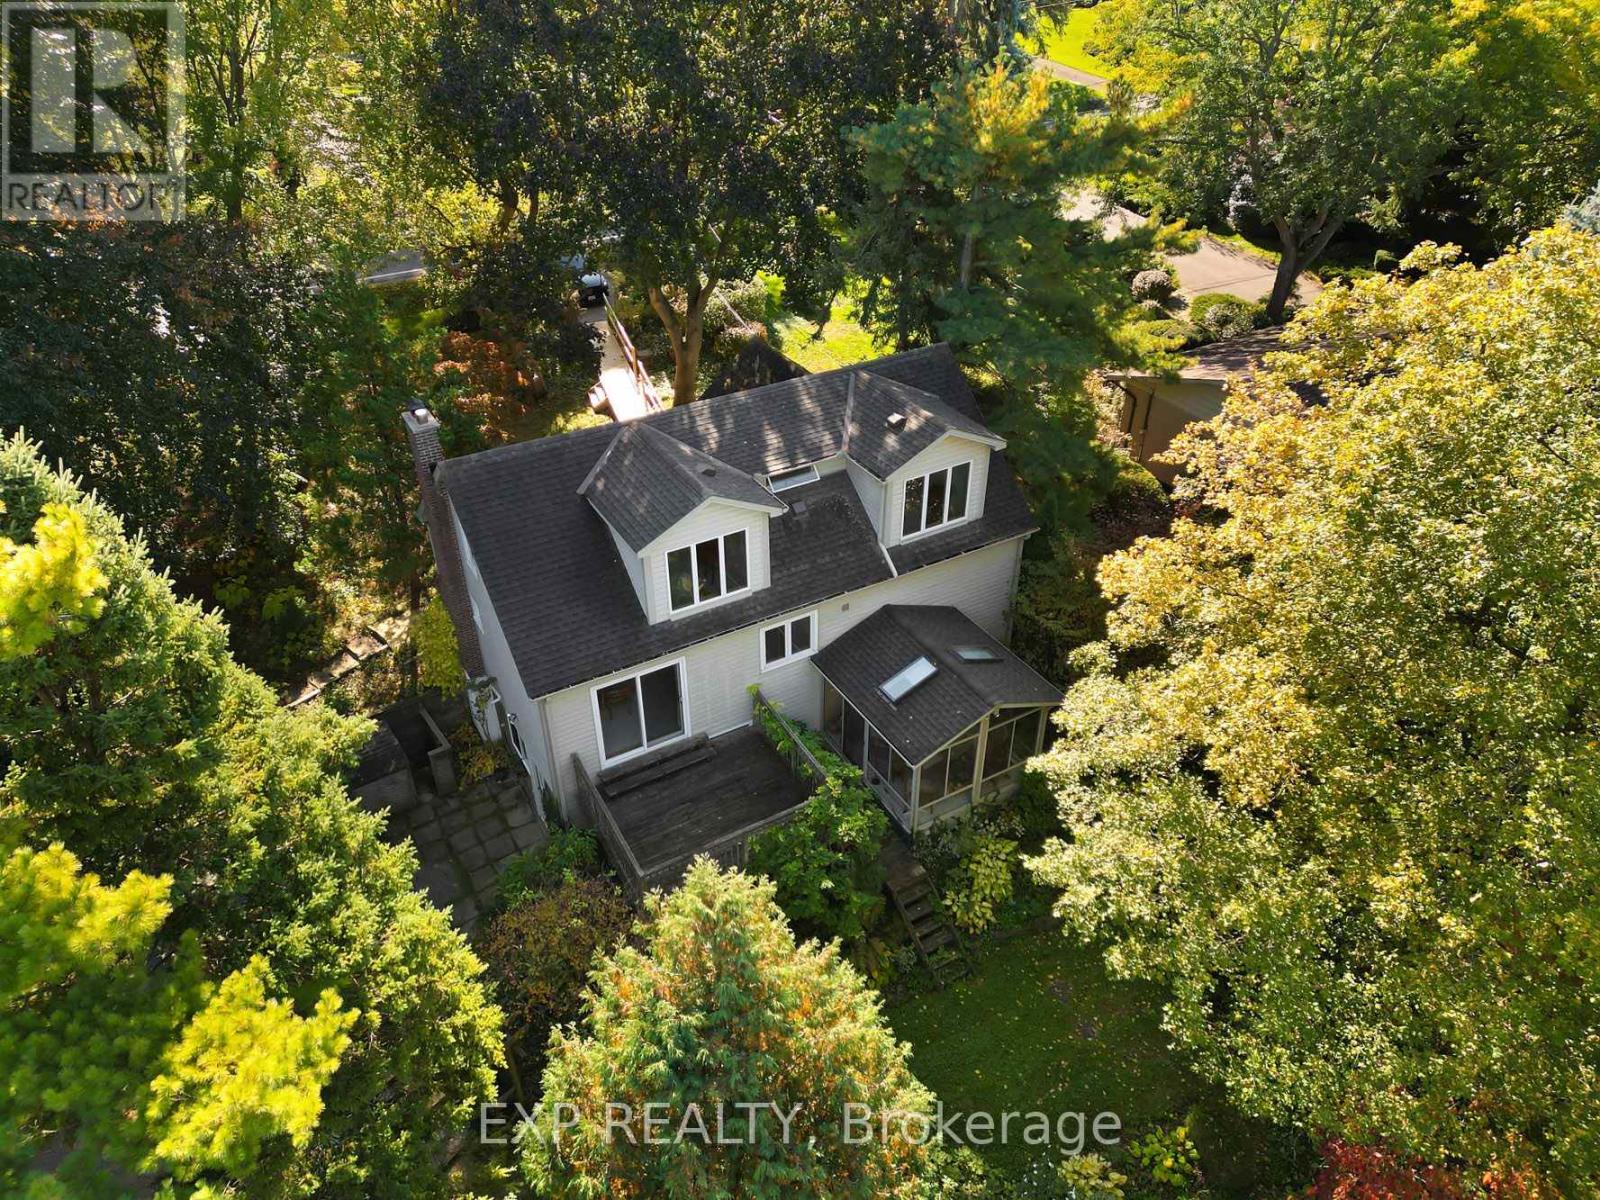
Welcome to 2052 York Road, nestled in the beautiful heart of Niagara-on-the-Lake! Located near picturesque Queenston and just a stone's throw from the U.S. border, this 1-storey home sits on a generous lot with breathtaking vineyard views extending beyond the backyard. Surrounded by mature trees and nature, enjoy the peaceful sounds of birds and local wildlife while being just a short walk to the Bruce Trail, Niagara River and Queenston Park. World-class wineries, scenic trails and the charm of Niagara-on-the-Lake are all at your doorstep.The home is serviced by municipal water and sewer, with no cistern or septic. The natural gas furnace was replaced within the last 10 years, the water heater is owned, and gutter guards are installed on all eavestroughs for added convenience. Property stakes are in place to indicate the property boundaries. The basement laundry area features an ejector pump. Located in an area known for excellent schools, this property offers exceptional value and plenty of upside potential. Bring your vision and make this home your own while enjoying the peaceful lifestyle, natural beauty and unique charm that Niagara-on-the-Lake has to offer. (id:62104)
96 Garrison Village Drive
Niagara-On-The-Lake, Ontario
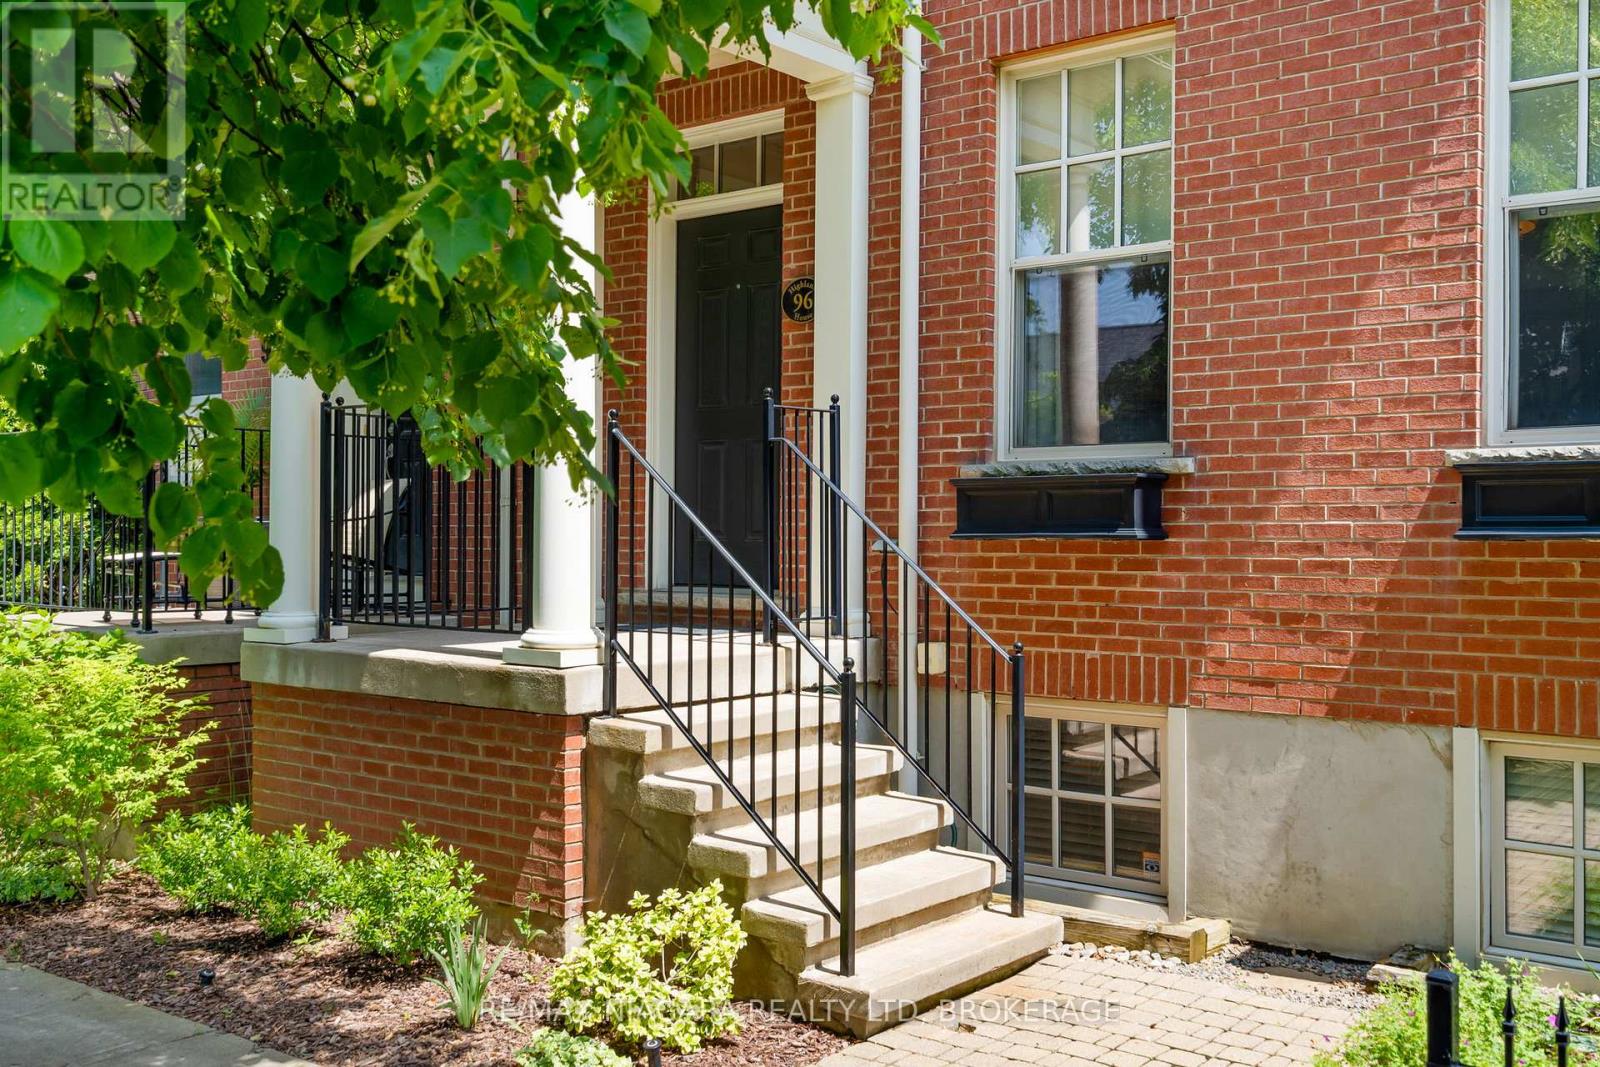
Welcome to The Village in Niagara-on-the-Lake, where space, convenience and an exceptional lifestyle come together. This bright end-unit freehold townhouse offers nearly 2,000 sq. ft. above grade, plus a beautifully finished lower level-and from the moment you step inside, you'll appreciate just how much home it offers. Soaring 10' ceilings, abundant natural light and hardwood flooring create an immediate sense of space, while the formal dining room is made for entertaining. The generous kitchen opens to an inviting living room with gas fireplace, and outside, a private landscaped courtyard provides a peaceful spot for morning coffee or evening drinks. Upstairs are three bedrooms, including a spacious primary suite with walk-in closet and ensuite. The finished lower level adds tremendous flexibility with a family room, office or exercise area, fourth bedroom, full bathroom and excellent storage. A detached single garage, rear laneway and in-ground sprinkler system complete the property. Best of all, The Village has continued to evolve, with grocery shopping, restaurants, pharmacy, medical services, banks and the farmers' market nearby, while Old Town, wineries, golf and everything that makes Niagara-on-the-Lake special are just minutes away. Freehold ownership with a POTL for the laneway. An ideal choice for anyone looking to simplify without sacrificing the space and comfort of a larger home. (id:62104)
149 Highland Crescent
Toronto, Ontario
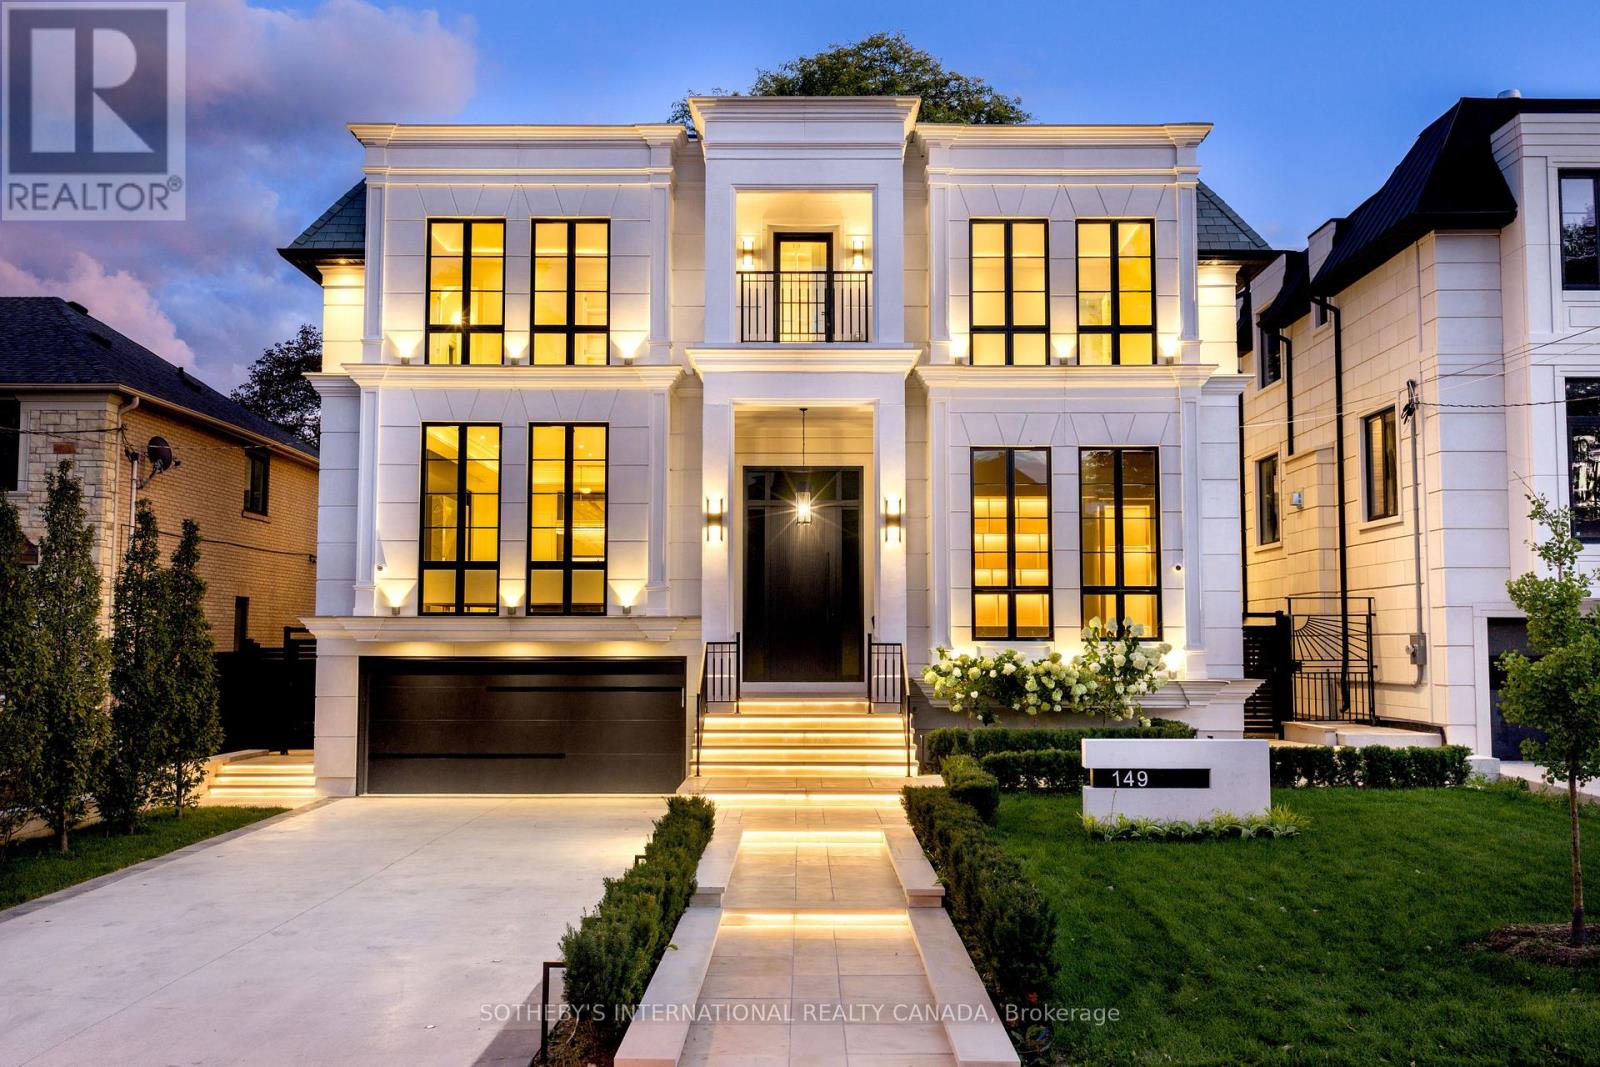
149 Highland Cres built in 2026, presents a rare opportunity to acquire a turnkey ultra luxury architectural marvel that seamlessly blends modern home planning with refined sophistication and four-season grandeur. Located in prestigious Upper Bridle Path, this custom residence graces premier walkability in the exclusive Bayview Ridge enclave. An impressive transitional exterior pairs a pristine stone facade with heated snow-melting driveway and portico. Tailored by Harmon Design, the appx 7,723 sf interior displays flawless cohesion defined by exquisite millwork, high gloss finishes, and layered textures beautifully integrated with illuminated wall and ceiling details. A striking 23-foot grand hall and sweeping staircase unfold into a highly functional, open-concept layout with European white oak flooring throughout. Main office features soaring 14.5-foot ceilings enveloped in bespoke built-ins and scenic sightlines. Gracefully polished surfaces in the dining and living rooms are highlighted by fireplace surrounds with splendid 14K gold-vein accents. The Luxeme double-island kitchen features sleek dark cabinetry, striking marble, walk-through servery, and top line Wolf and Miele appliances. A state-of-the-art Lutron system effortlessly manages lighting, sounds, and climate to maintain an exact sensory ambiance. Artfully panelled, four-stop elevator serves as a vertical spine, connecting all primary spaces to the walk-out lower level. Thoughtfully curated entertainment floor mirrors the primary palette via a glass-enclosed gym, open recreation zone, equipped wet bar with lighted wine display, while an engineered sub-basement houses a soundproof home theatre. Outside, a private backyard retreat features an oversized saltwater pool and low-maintenance stone patios. Minutes from the affluent Granite Club, Rosedale Golf Club, Sunnybrook Hospital, and top public and private schools, this address anchors an elevated lifestyle in Toronto's most celebrated neighbourhood. (id:62104)
1910 - 470 Front Street W
Toronto, Ontario
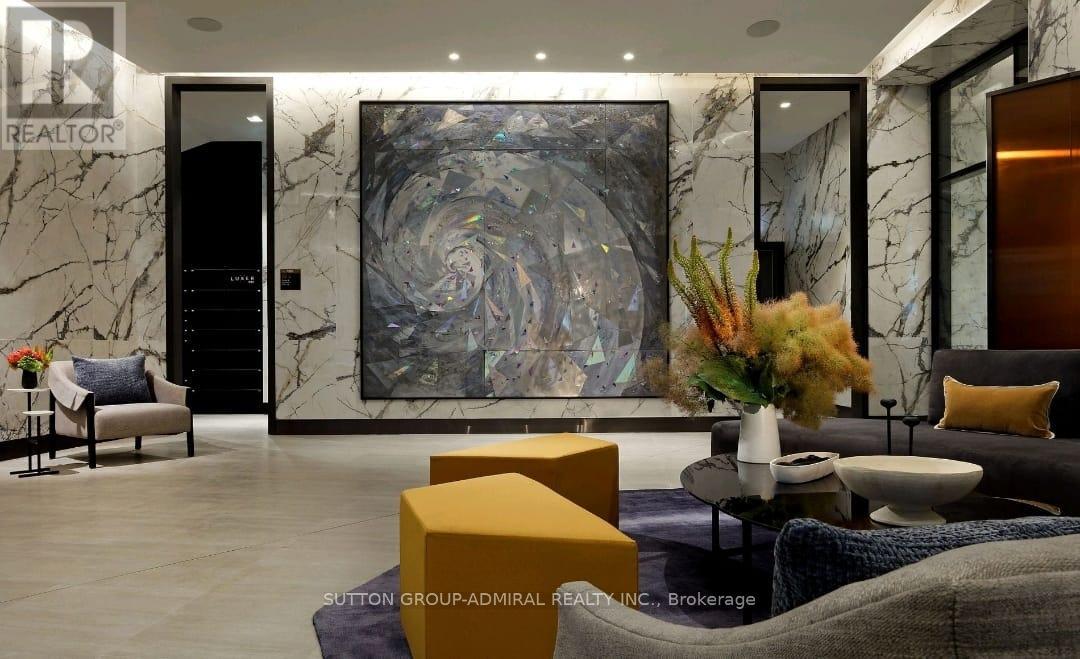
This luxury 1 Bedroom and 1 Bathroom condo suite at offers 547 square feet of open living space and 9 foot ceilings. Located on the 19th floor, enjoy your East facing views from a spacious and private balcony. This suite comes fully equipped with energy efficient 5-star stainless steel appliances, integrated dishwasher, contemporary soft close cabinetry, in suite laundry, standing glass shower, and floor to ceiling windows with coverings included. Locker is included in this suite. (id:62104)

236 Northwood Drive
Welland, Ontario
Welcome to this spacious and inviting two-storey family home, nestled in a quiet, sought-after neighbourhood where comfort, convenience, and nature come together. Offering 3 generous bedrooms and 4 bathrooms, this well-maintained home provides plenty of space for growing families, entertaining, and everyday living.Warm and welcoming, the home features two cozy wood-burning fireplaces, creating the perfect atmosphere for relaxing evenings. The thoughtful layout includes a bright family room for gathering, generous living spaces throughout, and a large storage room to keep everything organized. A two-car garage adds everyday convenience.Step outside to your own private backyard retreat, complete with an in-ground pool and a peaceful setting backing onto a small forest and municipal park. Whether you're enjoying summer afternoons by the pool or quiet mornings surrounded by nature, this backyard offers exceptional privacy and tranquility.Ideally located just minutes from Niagara College, Seaway Mall, and the charming community of Fonthill, you'll enjoy easy access to shopping, dining, schools, parks, and everyday amenities.Designed for an easy lifestyle with plenty of room to grow, this home has been lovingly cared for by its current owners. As they prepare to downsize, they are ready to pass this special property on to the next family to create lasting memories and enjoy everything it has to offer. (id:62104)
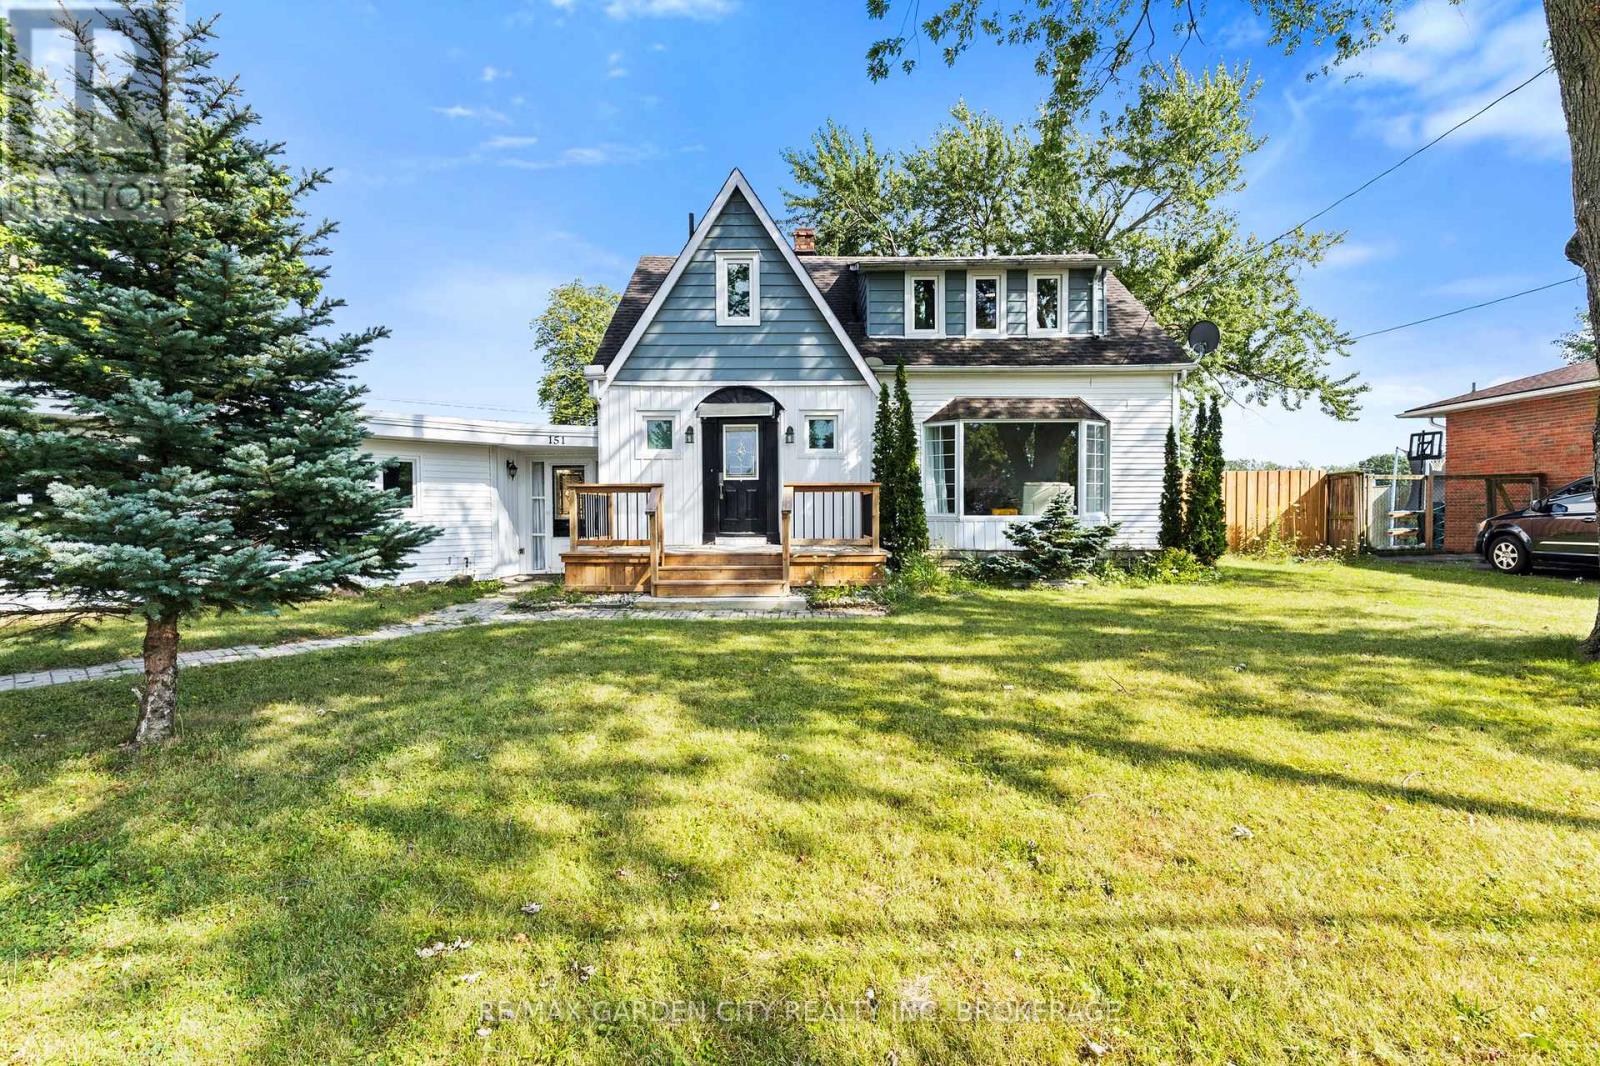
151 St George Street
Welland, Ontario
Discover the space, flexibility and lifestyle this exceptional 3+3 bedroom, 4 bathroom home has to offer, ideally situated in a quiet, established neighbourhood surrounded by everyday conveniences. Thoughtfully laid out for family living, entertaining and multigenerational needs, this home delivers an abundance of versatile living space.The main level welcomes you with a large, well-appointed kitchen and formal dining room, where patio doors open directly to the deck and beautifully landscaped, fully fenced backyard. Designed for effortless outdoor enjoyment, the backyard features dedicated BBQ and firepit areas-an inviting setting for entertaining family and friends. A private office and convenient 2-piece bathroom complete this level.Upstairs, the spacious primary retreat features a private 3-piece ensuite, complemented by two additional well-sized bedrooms and a 4-piece family bathroom.The lower level is where the possibilities truly expand, offering three additional bedrooms, a 3-piece bathroom, roughed-in kitchen and convenient walk-up to the sunroom. With excellent in-law potential, this level provides exceptional flexibility for extended family, guests or additional living arrangements.A large sunroom connects the home to the spacious attached double garage, creating a practical transition between indoor and outdoor living while adding valuable functional space.Ideally located near parks, green space and the Welland Canal, with schools, hospital, Niagara College, Highway 406, public transit, shopping and everyday amenities close by. A rare opportunity to own a spacious, highly adaptable home where comfort, convenience and future possibilities come together. (id:62104)
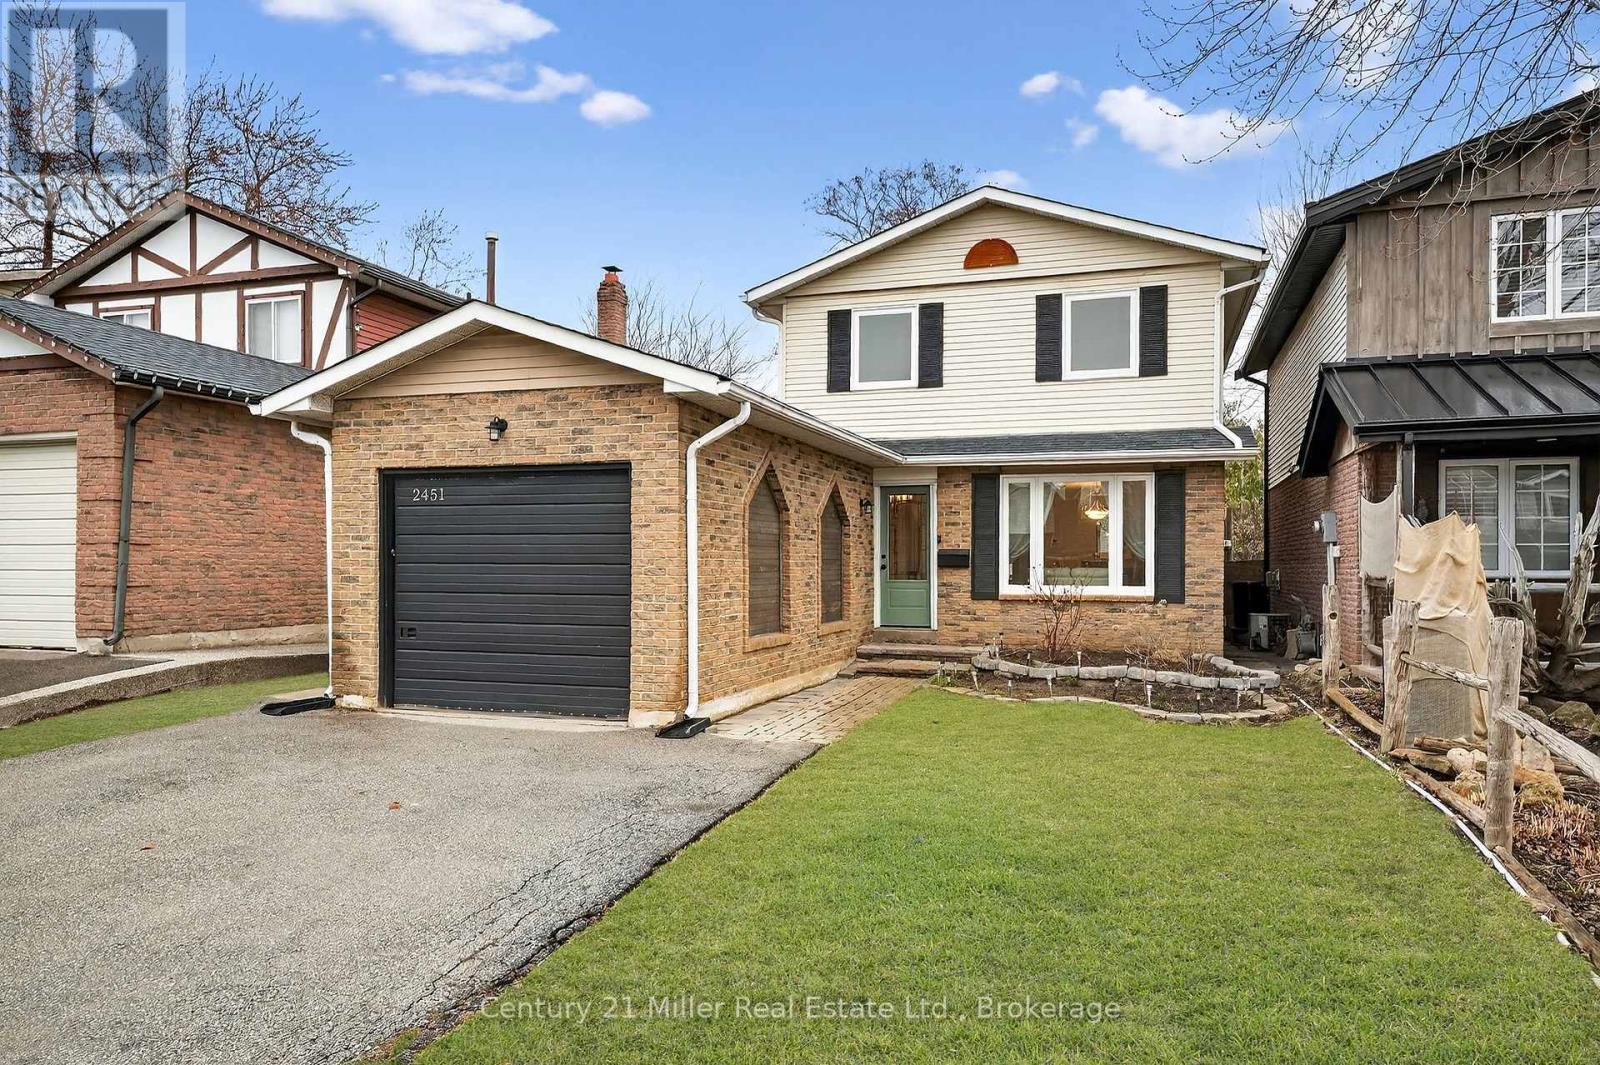
2451 Malcolm Crescent
Burlington, Ontario
This beautifully updated home offers over 1,750 sq. ft. of finished living space in the sought-after Brant Hills neighbourhood, which is perfect for families, those who are downsizing, or first-time buyers. This thoughtfully renovated and freshly painted home offers major updates, including windows, roof, beautifully updated bathrooms, stainless steel kitchen appliances, and professional landscaping. This home blends modern style with everyday functionality. The open-concept main floor features durable luxury vinyl plank flooring and a renovated powder room. The functional kitchen offers a breakfast area with patio door access to the fully fenced backyard, creating a seamless space for indoor-outdoor living. Step outside to a backyard retreat complete with a beautiful large patio area perfect for relaxing, hosting summer BBQs, and entertaining. Upstairs, you'll find hardwood throughout, with three spacious, light-filled bedrooms and the stylishly renovated main bathroom featuring tiled flooring, a tiled shower-tub, modern finishes, and ample storage. The finished basement expands the living space with luxury vinyl flooring, a large family room with fireplace, and a versatile flex area ideal for a home office, home gym, or recreation room. Ideally located close to highways, schools, parks, golf courses, transit, shopping, and everyday amenities in the Brant Hills community. ** This is a linked property.** (id:62104)
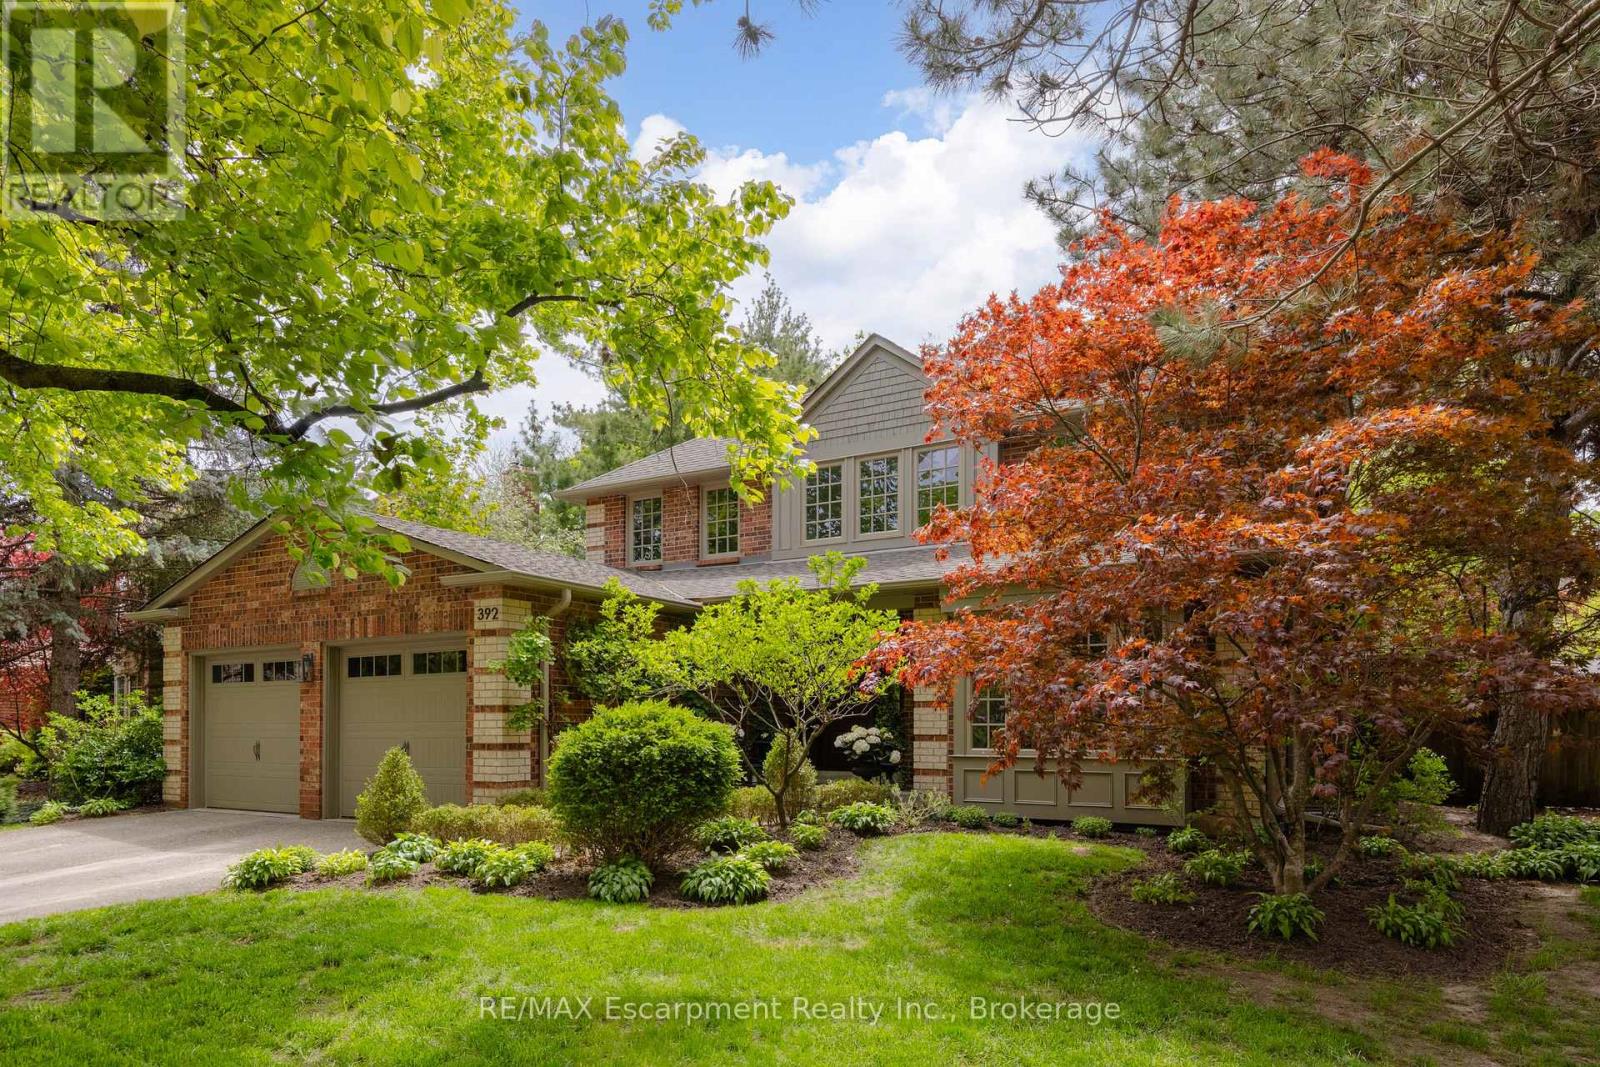
392 Aspen Forest Drive
Oakville, Ontario
Tucked into one of Oakville's sought-after neighbourhoods, 392 Aspen Forest Drive is a home professionally and thoughtfully reimagined through a complete renovation where every detail reflects craftsmanship, comfort, and modern family living. Taken "back to the studs" and meticulously renovated between 2021-2022, this three plus one bedroom, four-bathroom residence offers 3,177 total square feet, blending timeless design with contemporary function across all three levels. From the moment you step inside, warm tones and custom millwork in the library with a coffered ceiling set the stage, offering a refined space separate from the main living area. The open concept main floor invites connection, from quiet mornings in the sunlit kitchen to evenings gathered around the island. At the heart of the home, a beautifully designed kitchen by Millbrook Cabinetry offers both elegance and practicality, featuring quartz surfaces, integrated storage, and premium appliances. The living room, with its gas fireplace finished in travertine tile and media wall, creates a perfect space to unwind, while the dining area opens seamlessly to the outdoors. Upstairs, three well-appointed bedrooms provide comfort and privacy, including a serene primary retreat with a spa-inspired ensuite. The fully finished lower level extends the living space with a cozy rec room and office with electric fireplace, a stylish 3 piece bath, and a versatile fourth bedroom ideal for guests or a growing family. Outside, a private southwest facing backyard offers a peaceful setting with mature trees, curated gardens, and stonework, perfect for relaxing or entertaining. Close to top ranked schools, parks, trails, transit, and downtown Oakville, this is more than a home it's a lifestyle ready to be lived and loved. (id:62104)

727 Warner Road
Niagara-On-The-Lake, Ontario
This exceptional custom bungalow by Willowbridge Homes Niagara offers sophisticated luxury living in the heart of prestigious St. David's, Niagara-on-the-Lake. Designed with impeccable attention to detail, this stunning residence showcases soaring 10-foot ceilings throughout the main level, an impressive 12-foot grand foyer, and an elegant 11-foot ceiling in the family room accented by a striking waffle ceiling feature.The spectacular family room is anchored by a stylish gas fireplace and oversized sliding doors that seamlessly connect the interior living space to the outdoor deck, creating the perfect setting for entertaining and relaxation.A dramatic white oak staircase with wrought iron spindles leads to a beautifully designed second-storey loft, adding both character and versatility to the home. Premium engineered hardwood flooring flows throughout, complemented by glamorous designer lighting that elevates every space.The gourmet kitchen is a true showpiece, featuring custom shaker cabinetry, quartz countertops and backsplash, a large centre island, walk-in pantry, undermount stainless steel sink, designer pull-down faucet - really a dream chef Kitchen .Additional premium features include a high-efficiency furnace and air conditioning system, as well as an on-demand hot water heater for modern comfort and efficiency.An extraordinary opportunity to own a beautifully crafted luxury home in one of Niagara-on-the-Lake's most sought-after communities. PLEASE NOTE: The list price is net of HST. HST is in addition to the purchase price and will be the responsibility of the Buyer on closing. Buyers are advised to consult with their real estate lawyer or accountant regarding HST costs and potential rebate eligibility prior to offering. (id:62104)
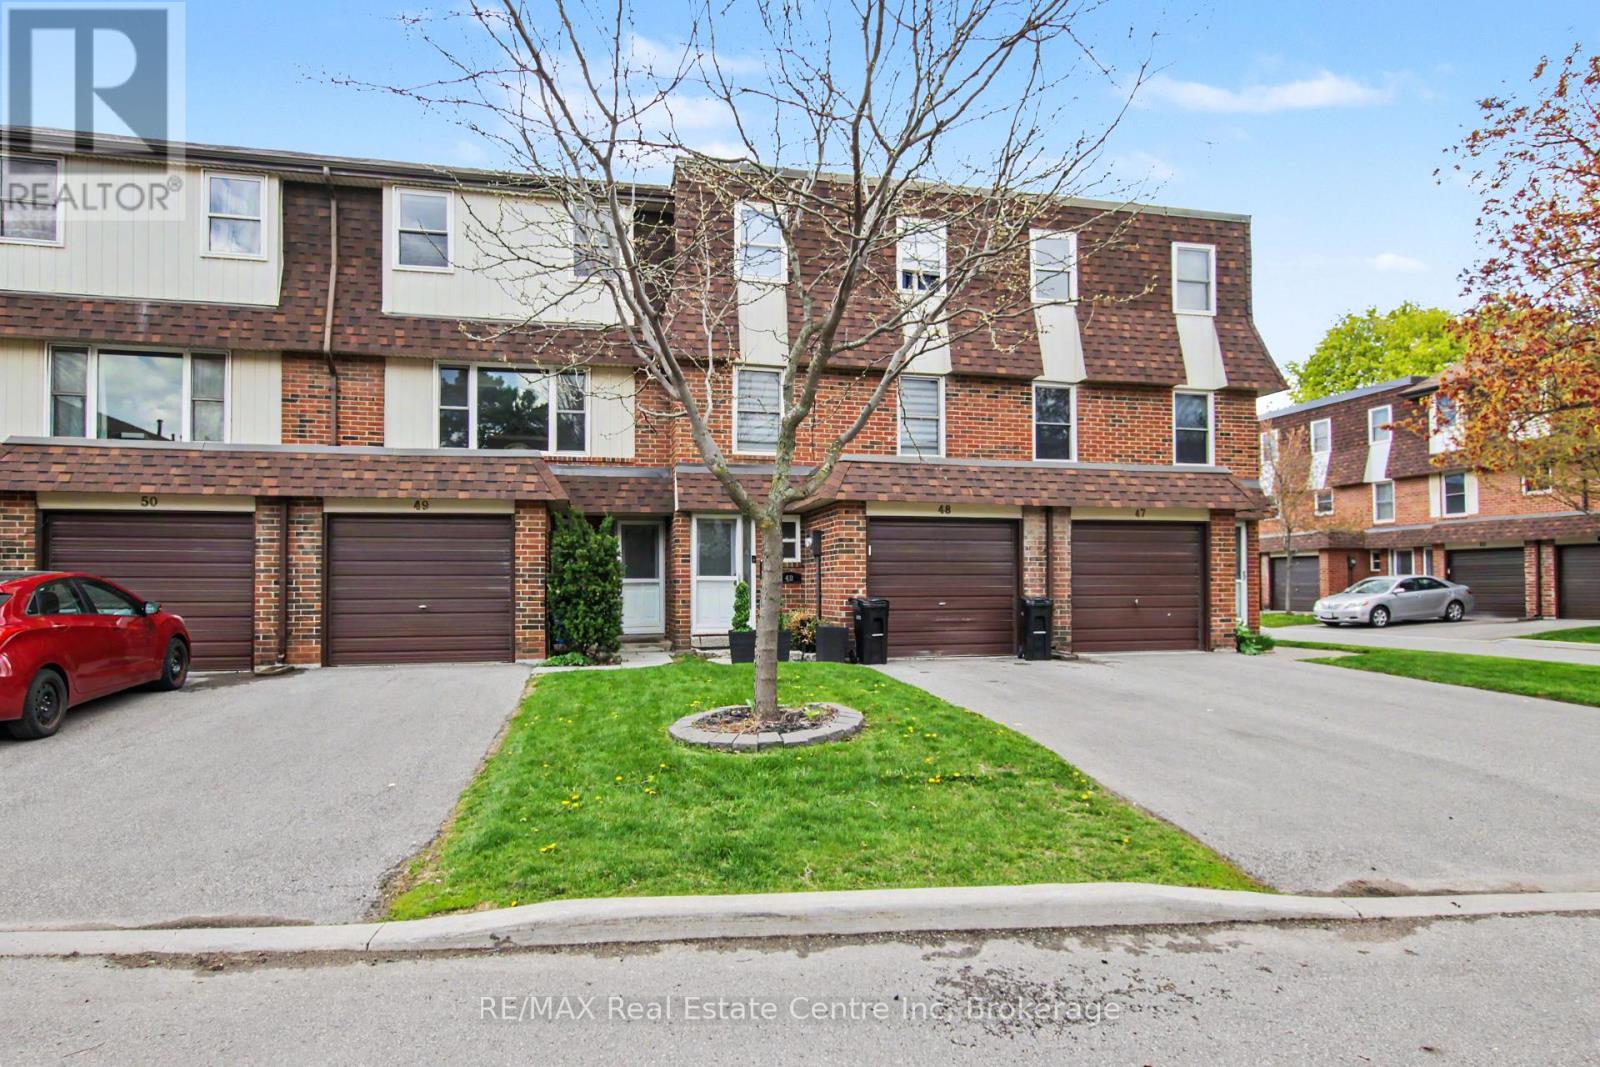
49 - 371 Bronte Street S
Milton, Ontario
Why rent when you can buy? Step into this well-planned-out townhome featuring 3 bedrooms and 2 bathrooms, filled with natural light throughout the family room, dining area, and kitchen. Enjoy a walkout from the dining space to a private patio and a generously sized backyard-perfect for relaxing or entertaining. Move-in ready or add your personal touches. Located in the sought-after White Oaks complex, residents can take advantage of a newer playground and basketball court built in (2020). Convenience is at your doorstep just steps to La Rose Plaza, Champs Entertainment Centre, transit, and within walking distance to trails, parks, schools, LCBO, Shoppers Drug Mart, the hospital, and vibrant downtown Milton with its farmers' market, shops, restaurants, and bars. Easy access to Highways 401 & 407 and a short drive to Halton Conservation Parks make this an ideal location for commuters and outdoor enthusiasts alike. *** Some Photos Virtually Staged ***. (id:62104)
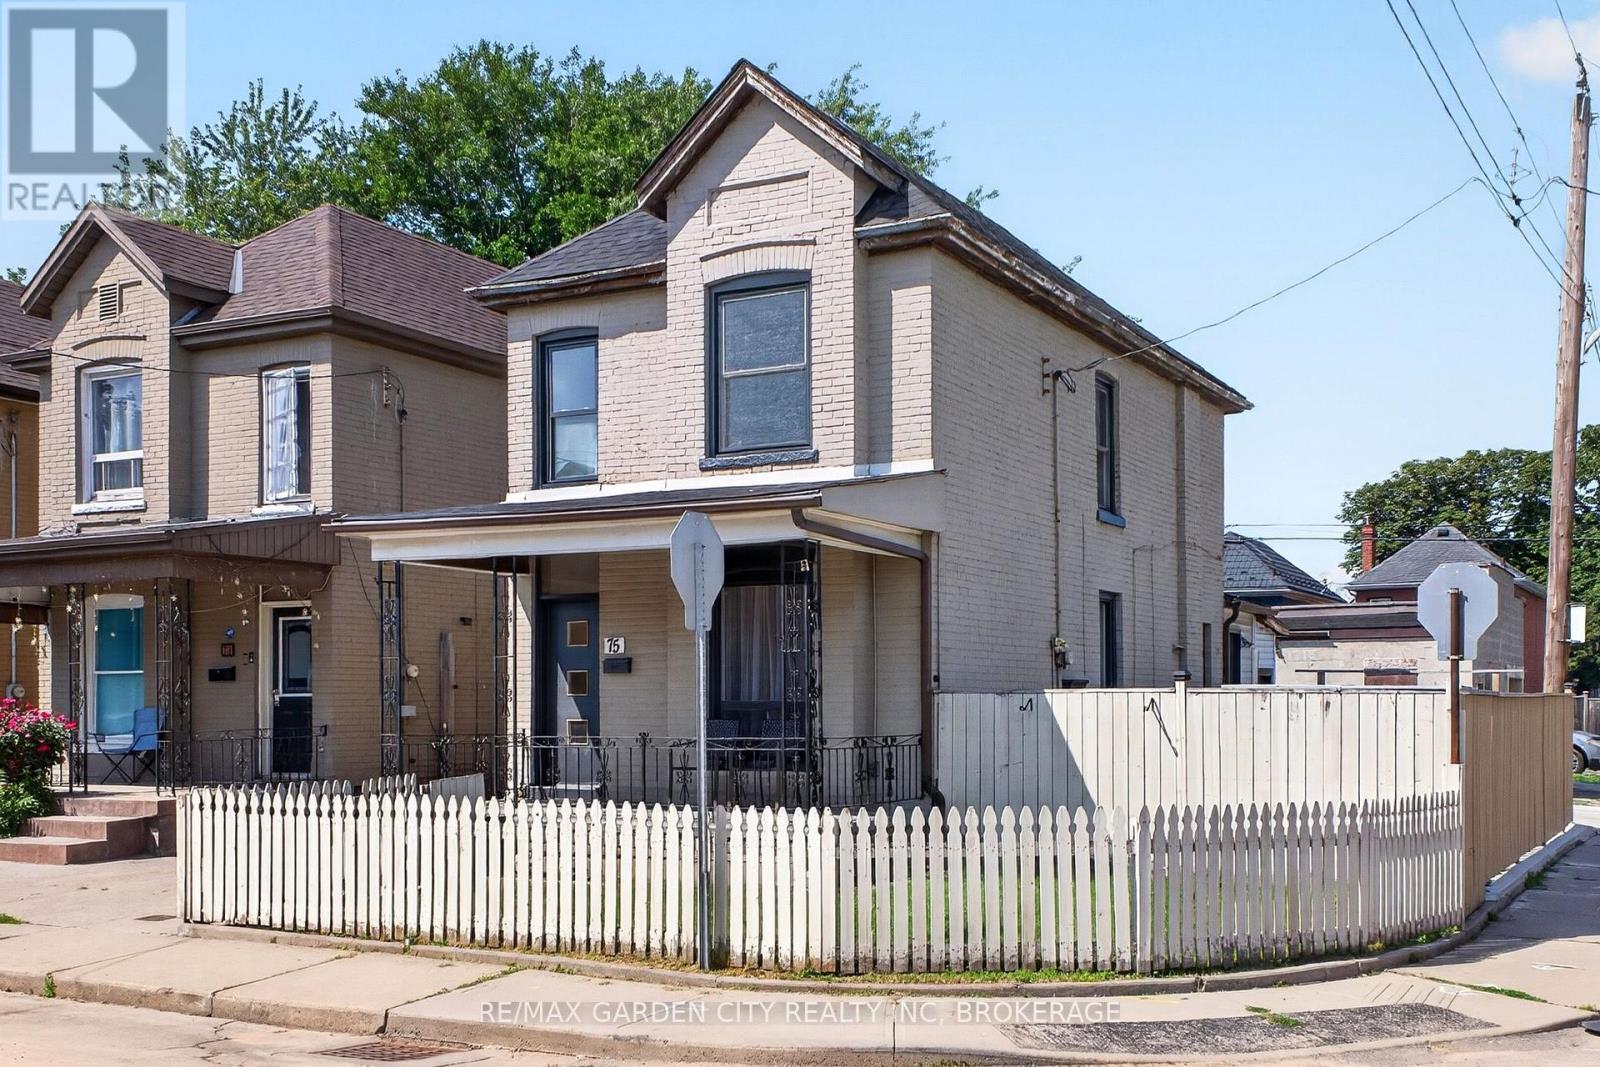
75 Keith Street
Hamilton, Ontario
Welcome to this beautifully updated 3-bedroom, 2-bathroom home offering space, style, and exceptional future potential. The open-concept main floor features a modern kitchen with quartz countertops, quartz backsplash, a convenient powder room, and a functional rear mudroom entrance. Step outside to enjoy the spacious front balcony-perfect for morning coffee-or entertain in the private side yard. A separate basement entrance and roughed-in plumbing provide excellent potential for additional living space or an in-law suite. The impressive 520 sq. ft. detached garage is equipped with roughed-in plumbing and electricity, making it ideal for a workshop, studio, home business, or future conversion. Freshly poured concrete throughout the driveway and side yard provides plenty of parking and low-maintenance outdoor space. A versatile Hamilton property with upgrades, functionality, and room to grow. You won't find another house like this! (id:62104)

6477 Malibu Drive
Niagara Falls, Ontario
Welcome to 6477 Malibu Drive, Niagara Falls! Nestled in a desirable family-friendly neighbourhood, this 2-storey semi-detached home offers approximately 1,100 sq. ft. of above-grade living space, plus a fully finished basement for added versatility. The main floor features a functional layout with a convenient 2-piece powder room, a galley-style kitchen with ample cabinetry and workspace, a bright dining area with a patio door leading to the side yard and driveway, and a spacious living room with a sliding patio doors opening onto the patio overlooking the backyard, creating a seamless indoor-outdoor living experience. Upstairs, you'll find three generously sized bedrooms, including a spacious primary bedroom with ensuite privilege to the 4-piece bathroom. The fully finished basement provides valuable additional living space, making it ideal for a recreation room, home office, home gym, or potential fourth bedroom. Rough-in for bathroom. Step outside to enjoy the private, fully fenced backyard, complete with a composite deck with pergola, patio, and two storage sheds, offering plenty of space for entertaining, relaxing, gardening, or family activities. A rear gate provides convenient access to the yard, and the curb has already been cut, offering the potential to add a second driveway (subject to any required municipal approvals). Conveniently located close to schools, parks, shopping, restaurants, public transit, and major commuter routes, this home presents an excellent opportunity for first-time buyers, growing families, or investors looking to get into the Niagara Falls market. Don't miss your chance to make 6477 Malibu Drive your next home! (id:62104)

22 - 233 Duskywing Way
Oakville, Ontario
Welcome to 22-233 Duskywing Way located in the 'Woodlands', the Bronte area of Southwest Oakville. A warm and bright two storey Townhome with fully finished walkout basement overlooking the forest. One of the larger 2 Storeys in the Complex. Hardwood floors flow through the Living and Dining Room areas. Enjoy the comfy window seat in the living area with views into the forest. The efficient galley style eat in Kitchen features an abundance of cabinets, Breakfast Bar and plenty of granite counter space. There is a walkout to the deck from the Kitchen. The Primary Bedroom boasts a walk-in closet, a 4 piece ensuite Bathroom fabulous views of the Forest and a cosy window seat. Another 4 piece Bathroom serves the other two spacious Bedrooms. Down to the walkout basement with large Recreation Room, 4 piece Bathroom, bright white Laundry Room and utility/storage area. Walkout to a private fully fenced Garden shaded by mature trees. Parks, Trails Lake Ontario, Beaches, Marina and the shops and cafes of Bronte Village are nearby. Easy access to local and major transportation. (Living/Dining Area, Primary Bedroom and Recreation have been virtually staged) (id:62104)

405 - 2511 Lakeshore Road W
Oakville, Ontario
Welcome to this bright and spacious 1,325 sq. ft. corner unit in the highly sought-after Bronte Harbour Club. Perched overlooking Bronte Creek and the lush surrounding ravine, this home offers stunning, unobstructed views to the west and north. Featuring 9-foot ceilings, expansive windows, and beautiful hardwood floors throughout, the unit feels open and airy. The updated white kitchen is complemented by a generous living and dining area, two well-sized bedrooms, and two bathrooms. You'll also enjoy ample storage space throughout. Building amenities are exceptional and include 24-hour security, an indoor pool, gym, party room, library, workshop, and guest suite. Additional conveniences include underground parking and a large storage locker. This is a fabulous lifestyle location, with everything just steps away: Lake Ontario, Bronte's inner and outer harbours, scenic lakeside parks, and charming Bronte Village. Enjoy boutique shopping, grocery stores, cafés, restaurants, and pubs offering everything from casual bites to fine dining. (id:62104)

635 - 92 Strachan Avenue
Toronto, Ontario
Less maintenance, more living... and the downtown lifestyle you actually want. Tucked into a quiet corner in the heart of King West, this nearly 1,000 sqft, 2-bed, 2-bath townhome delivers the space, privacy & outdoor living that's hard to find downtown. Spread across three levels, it feels more like a house than a condo and plenty of room to actually live, work & entertain, but no grass to cut. The bright main level features an open living & dining area with oversized windows, a crisp white kitchen with granite counters & tile backsplash, plus the convenience of a 2-pc powder room. Upstairs, two well-proportioned bedrooms are nicely separated from the main living space alongside a full bath - ideal for a proper home office, guest room or roommate setup. But the real showstopper is upstairs: your own 200+ sq. ft. private rooftop terrace with city views, gas BBQ hookup, with the BBQ already included. Summer dinners, morning coffee, sunset drinks or hosting the group before a night out - this is the kind of outdoor space downtown buyers dream about. And then there's the attached 1-car garage: secure parking, valuable extra storage & no scraping snow off your car in February... or even better, there's visitor parking for your guests - a downtown rarity your friends will appreciate. Freshly painted, well maintained & move-in ready, this is an easy alternative to high-rise living in one of Toronto's most connected neighbourhoods. Walk to King & Queen West, Liberty Village, Ossington, Trinity Bellwoods, Stanley Park, Fort York, Coronation Park, the waterfront, TTC, GO, restaurants, cafés, nightlife & Rogers Centre, with Billy Bishop, the Financial District & Entertainment District just minutes away on foot. If you've been looking for downtown energy without giving up space, privacy, parking or your own rooftop escape, you've found it. You know what to do... (id:62104)

Lot 74 Terravita Drive
Niagara Falls, Ontario
OPEN HOUSE EVERY SATURDAY/SUNDAY 12:00-4:00 PM at our beautiful TERRA BUNGALOW MODEL home located at 2310 TERRAVITA DRIVE. This fantastic CASTELLO layout has 4 bedrooms, 4 bathrooms and an upper level family room. Located in a Prestigious Architecturally Controlled Development in the Heart of North End Niagara Falls. Starting with a spacious main floor which features a large eat in kitchen w/gorgeous island, dining room, 2pc bath, living room with gas fireplace and walkout to covered concrete patio. Where uncompromising luxury is a standard the features and finishes Include 10ft ceilings on main floor, 9ft ceilings on 2nd floors, 8ft Interior Doors, Custom Cabinetry, Quartz countertops, Hardwood Floors, Tiled Glass Showers, Oak Staircases, Iron Spindles, 40 LED pot lights, Front Irrigation System, Garage Door Opener and so much more. Nestled just above St. Davids, you're minutes away from world-class wineries, designer shopping, award-winning dining, top-tier golf courses and so much more. If you love the outdoors you can enjoy golfing, hiking, parks, and cycling in the abundance of green space Niagara has to offer. With many floor plans to choose from, your dream home is waiting. LIST PRICE shown is inclusive of the HST, net of applicable HST rebate(s), assuming the buyer qualifies and assigns such rebate(s) to the builder/vendor on closing. If not, the unavailable rebate(s) shall be payable by the buyer in addition to the purchase price on closing. TO BE BUILT. (id:62104)
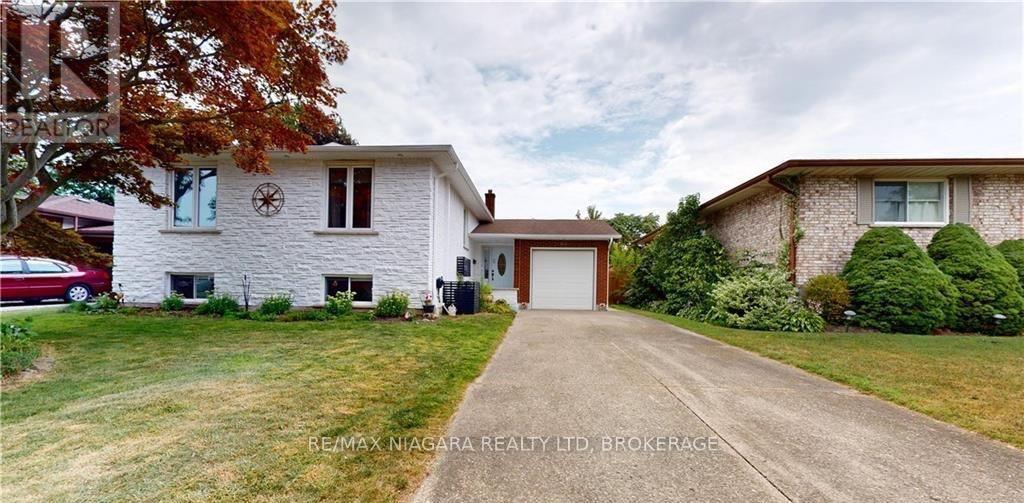
84 Ziraldo Road
St. Catharines, Ontario
Discover the perfect blend of style, space, and versatility at 84 Ziraldo Road. Located in a desirable north-end St. Catharines neighbourhood, this home offers exceptional flexibility for growing families, multi-generational living, or buyers seeking income potential. Just minutes from shopping, restaurants, schools, parks, and the waterfront charm of Port Dalhousie, this is a home that truly adapts to your lifestyle.The bright, open-concept main floor is designed for everyday living and effortless entertaining. The spacious eat-in kitchen features stainless steel appliances, contemporary cabinetry, and a large stone island with seating, flowing seamlessly into the inviting living room with a cozy fireplace. Step out onto the raised patio, the perfect place for summer barbecues or relaxing with family and friends.The private primary retreat offers a peaceful escape, complete with its own sitting area, fireplace, walk-in closet, additional closet space, and a renovated 3-piece ensuite. A second bedroom and a convenient 2-piece powder room complete the main level.A standout feature of this home is the fully finished lower level, offering a complete in-law suite with its own separate entrance to the backyard. Designed for true independent living, this self-contained space features a fully equipped kitchen, spacious living and dining area with a fireplace, two generous bedrooms, an updated 4-piece bath, and its own laundry facilities. Whether you're accommodating extended family, welcoming adult children, hosting long-term guests, or exploring rental income opportunities, this versatile lower level provides exceptional flexibility and privacy.Outside, the fully fenced and landscaped backyard offers multiple spaces to enjoy, including a large concrete patio, covered seating area, and direct access to both the main level and the walkout in-law suite. With its thoughtful layout, dual-living potential, and sought-after location, 84 Ziraldo Rd is an exceptional opportunity. (id:62104)

47 Clareville Crescent
Toronto, Ontario
Fully Renovated Interior & Truly Turnkey! Welcome To This 4-Bedroom, 3-Bathroom Home In A Prime Leslie/Sheppard Location. Situated On A Quiet, Tree-Lined Street, This Home Sits On A Spacious 55 X 110 Ft Lot With A South-Facing Backyard, Offering Plenty Of Room For Family Living, Children To Play, Summer BBQs, And Outdoor Entertaining.The Interior Has Been Freshly Renovated And Is Ready For Its Next Owner To Move Right In. Features Include New Flooring(Ground Floor & Basement: Vinyl Flooring / Second Floor: Engineered Hardwood Flooring )Brand New Kitchen Cabinets, Brand New Refrigerator, New Induction Stove&Oven and Range Hood. Pot Lights Throughout. Major Updates Include Roof Replaced In 2023, A/C Replaced In 2024, And Hot Water Tank Replaced In 2025.With A Bright, Functional Layout And A Generous Lot, This Home Offers A Comfortable Setting For Families To Grow And Enjoy For Years To Come. The Convenient Location Provides Easy Access To The 401 And 404, TTC Leslie Station, North York General Hospital, And Two Nearby GO Stations, Along With Parks, Schools, Shopping, Restaurants, And Everyday Amenities.A Rare Opportunity To Move Into A Freshly Renovated Home, Enjoy A Spacious South-Facing Backyard, And Settle Into A Quiet, Family-Friendly Neighbourhood With Everything You Need Close By (id:62104)

394 Simpson Avenue
Welland, Ontario
Move-in ready! Welcome to 394 Simpson Ave. This home has been freshly renovated and ready for you to move in and enjoy. Perfect for first time homeowners or people looking to downsize and enjoy a simpler lifestyle. Renovations include: New shingles on rear portion of roof, floors relevelled in kitchen and upstairs 2 bedrooms, fully renovated main floor bathroom with all new fixtures, new floors throughout the house, on both levels, new kitchen countertops, new drywall throughout upper level, new drywall with pot lights in living room, fresh paint throughout, new doors to bedroom and bathroom, new ceiling light fixtures, new front porch Previously the front face of the home had new brick and windows installed (within 5 years). This property has a fully fenced yard with single car garage. Walk to local schools, grocery stores and all amenities. Steps away from city transit. Come and enjoy this affordable living! (id:62104)
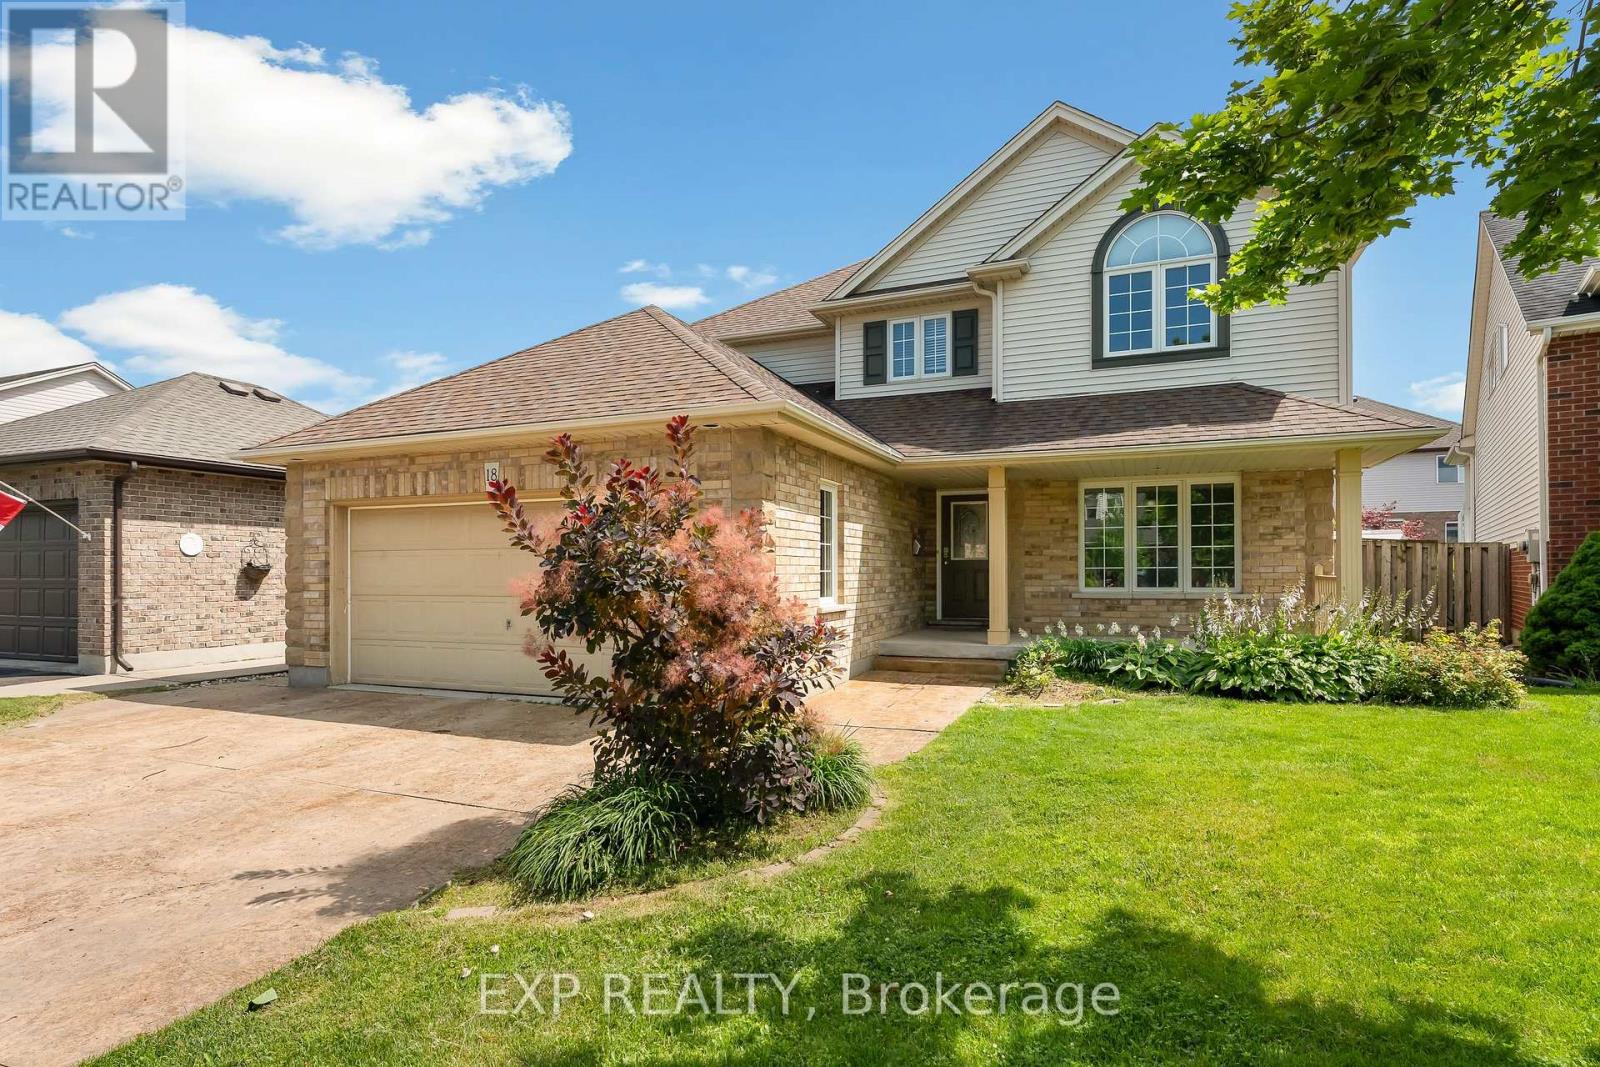
18 Briarwood Drive
St. Catharines, Ontario
Over 3,000 sq. ft. of finished living space, 4+1 bedrooms, 3.5 bathrooms, a finished basement, an inground pool, hot tub, and double garage-all for under $900,000 in St. Catharines' sought-after Vansickle neighbourhood.This beautifully appointed two-storey offers the space growing families need and the backyard everyone wants. The main floor flows through elegant formal living and dining rooms into an oversized family room anchored by a fireplace, while the centrally located kitchen provides plenty of room to cook, gather, and entertain. Main-floor laundry with direct garage access adds everyday convenience.Upstairs, four spacious bedrooms include an impressive primary suite featuring a showstopping walk-in closet with exceptional storage. The fully finished lower level adds even more flexibility with a massive recreation room, second fireplace, fifth bedroom, full bathroom, and cold cellar-ideal for guests, teenagers, extended family, or a home office.Outside, the private backyard feels like your own summer retreat, complete with an interlocked patio, inground pool, hot tub, cabana with bar seating, and a separate pool shed. An attached double garage and private double driveway provide parking for up to six vehicles.Minutes from Grapeview and Power Glen schools, the St. Catharines hospital, shopping, dining, Brock University, Niagara College, wineries, and scenic trails, this is a rare opportunity to own a substantial family home with a resort-style backyard for under $900K (id:62104)