
107 Millpond Road Niagara-On-The-Lake, Ontario L0S 1J1


$1,788,800
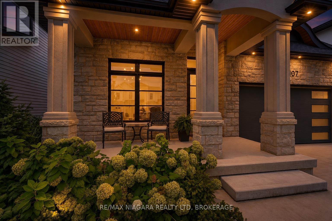
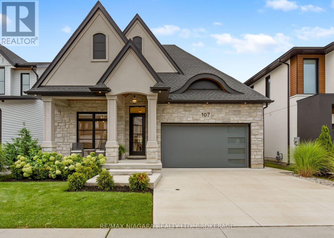
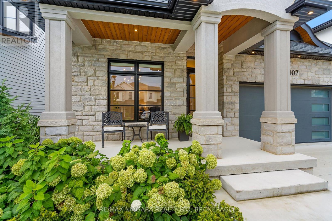
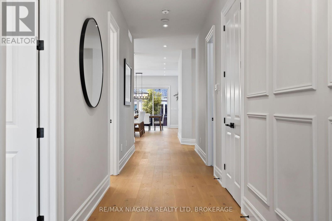
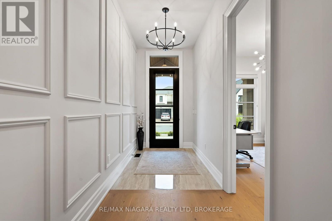
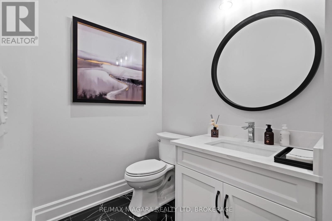
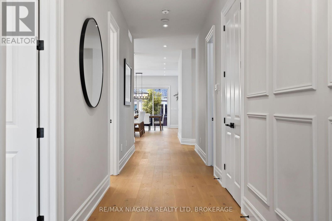
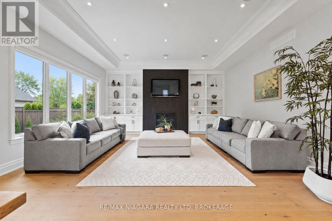
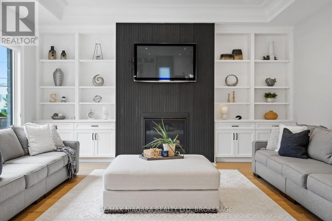
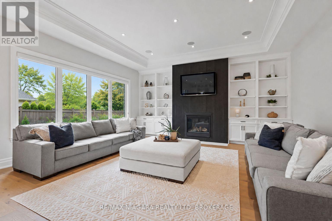
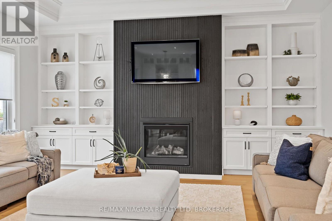
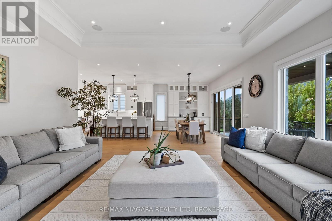
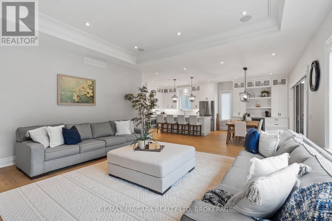
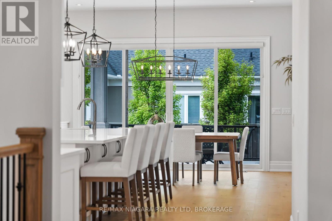
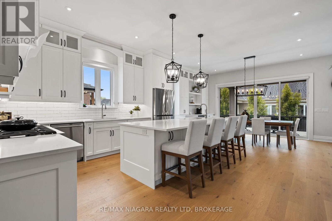
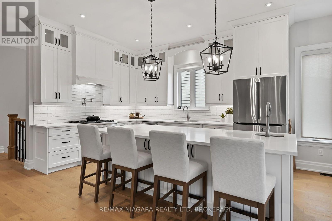
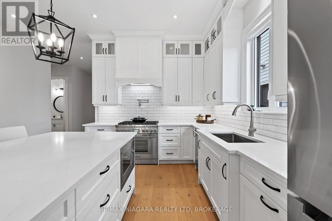
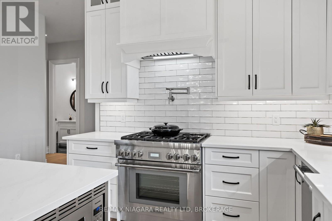
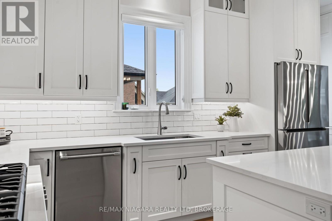
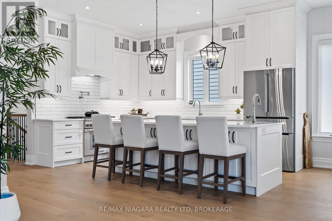
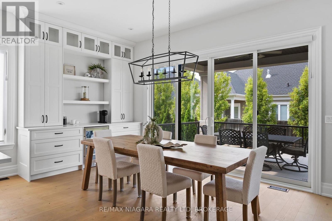
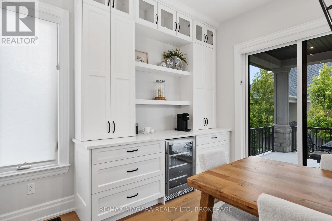
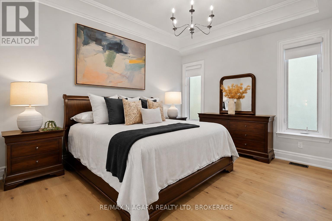
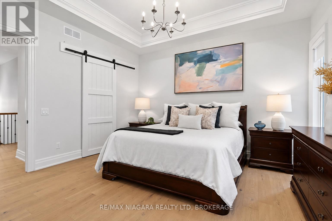
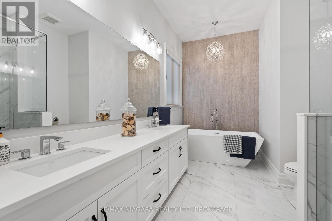
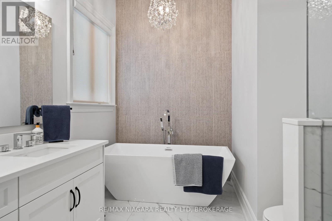
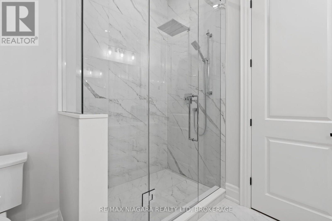
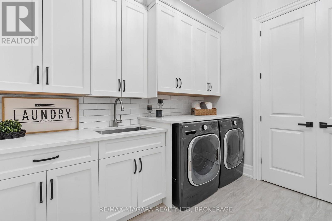
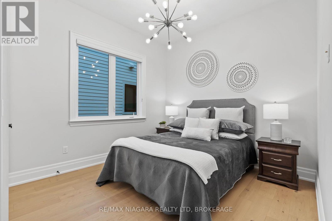
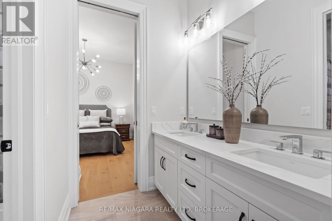
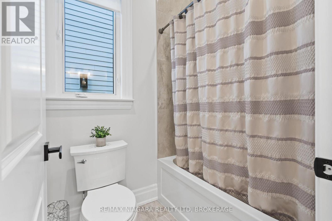
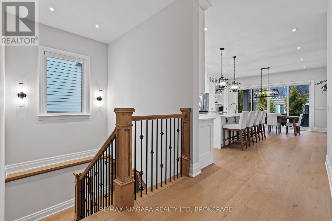
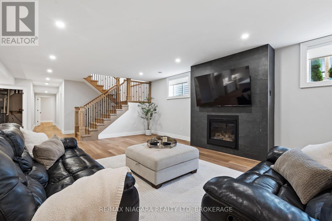
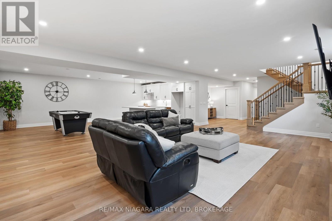
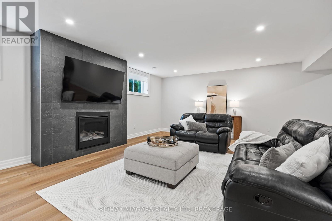
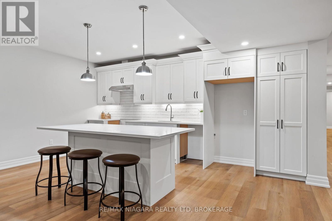
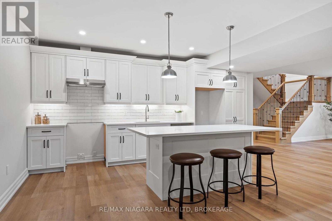
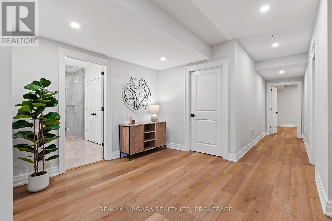
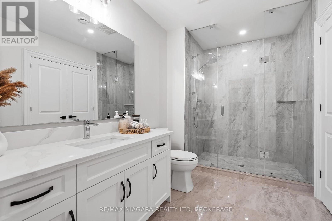
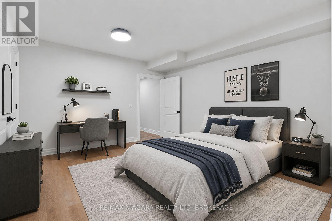
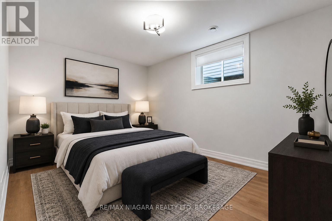
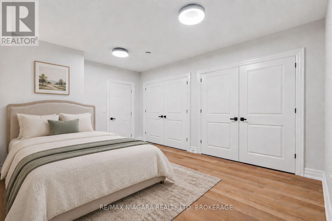
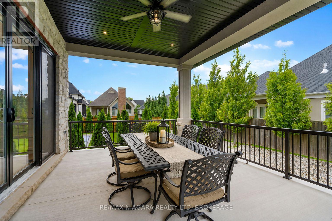
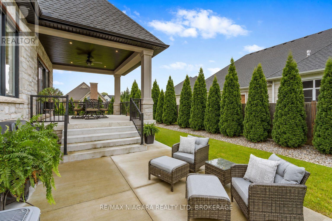
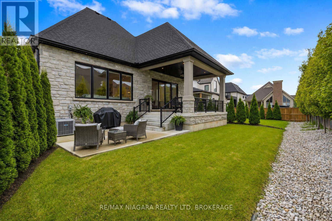
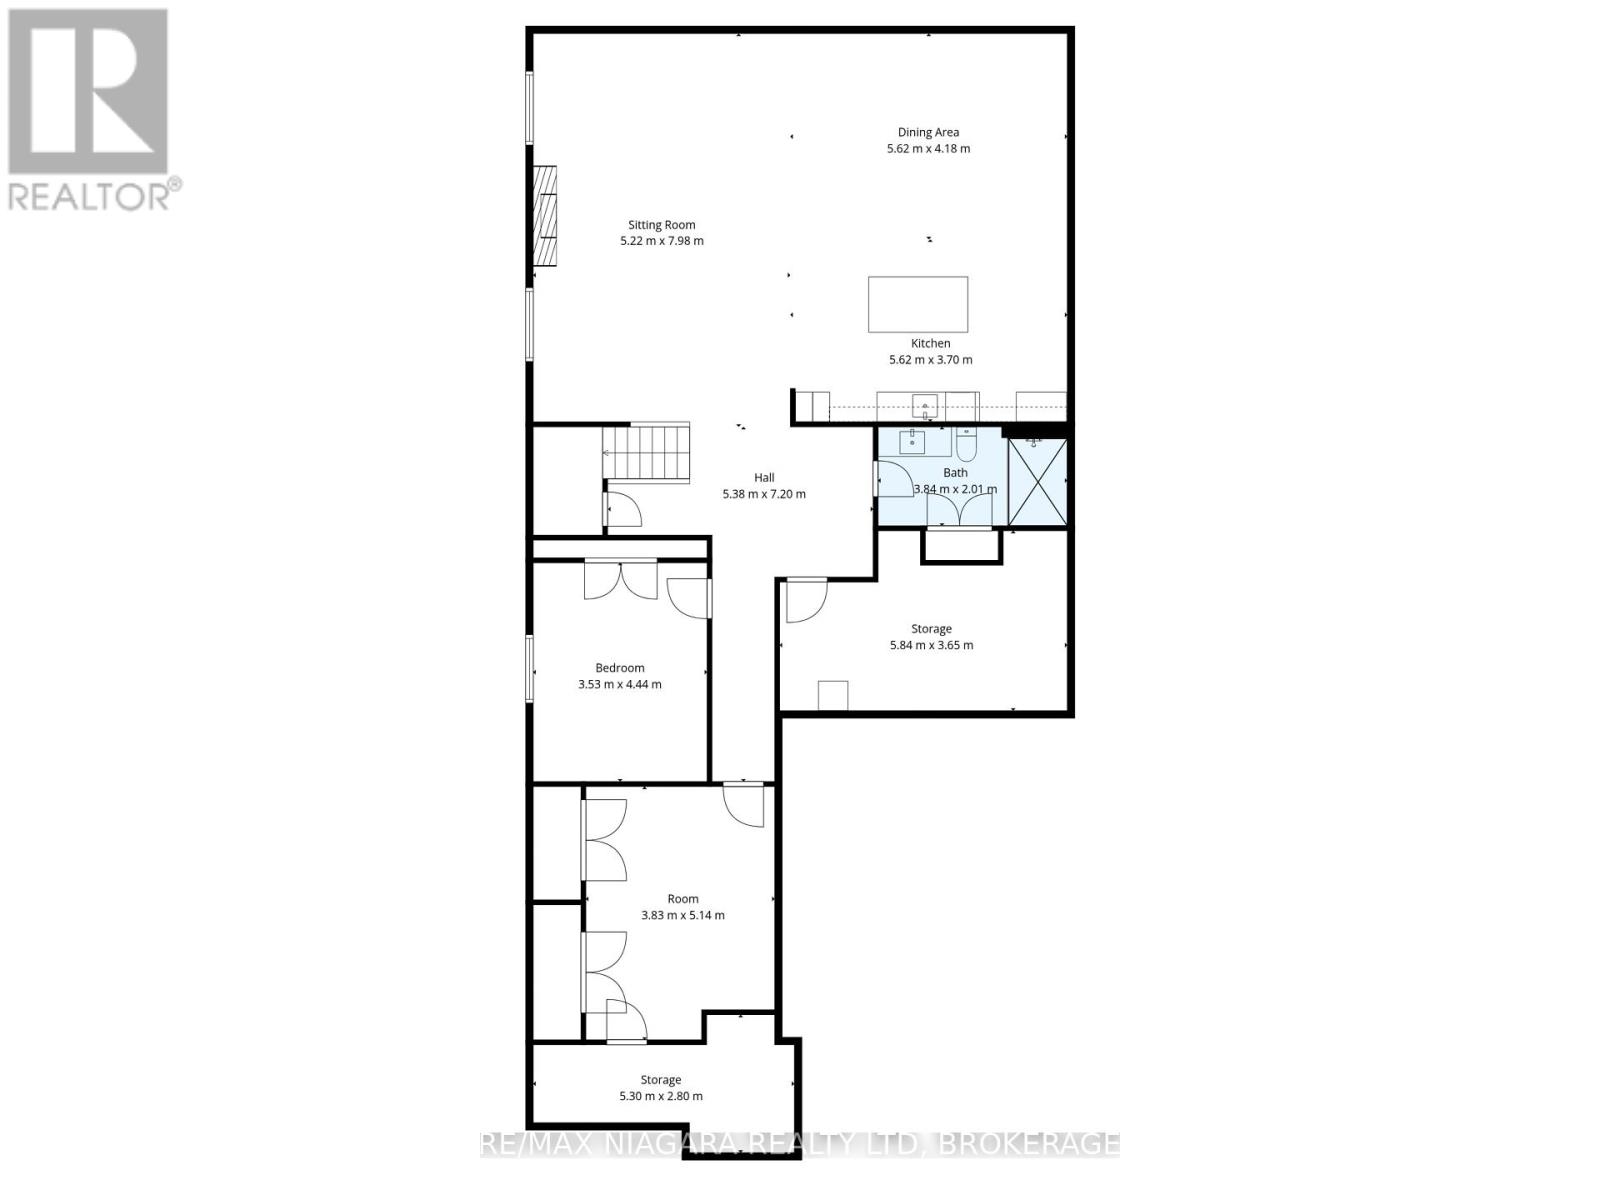
Offering 3+2 bedrooms, 3+1 bathrooms, and over 4,000 sq. ft. of beautifully finished living space, including a complete lower-level in-law suite, this impressive bungalow delivers exceptional space, versatility, and refined comfort in a sought-after location between Niagara-on-the-Lake's renowned vineyards and the conveniences of Niagara Falls. Step inside to soaring ceilings, elegant wall panel detailing, and a bright, thoughtfully designed layout made for both everyday living and entertaining. At the heart of the home, the chef-inspired kitchen features quartz countertops, custom built-in cabinetry, and a premium Thermador gas range, creating a polished and highly functional space. The main level offers spacious principal rooms and generously sized bedrooms, while the fully finished lower level provides outstanding flexibility with 2 additional bedrooms, a full kitchen, bathroom, and comfortable living space-ideal for extended family, multi-generational living, guests, or a private in-law setup. Two gas fireplaces add warmth and character throughout the home, while the covered rear patio offers a comfortable place to relax or entertain outdoors. Additional highlights include engineered hardwood flooring, heated floors in all bathrooms, motorized blinds, a second kitchen in the lower level, in-ground sprinkler system, double-car garage, and ample driveway parking. This home combines modern finishes, thoughtful upgrades, and impressive flexibility in one exceptional package - don't miss out. (id:62104)
Property Details
| MLS® Number | X13680666 |
| Property Type | Single Family |
| Community Name | 105 - St. Davids |
| Amenities Near By | Golf Nearby, Park, Schools |
| Community Features | School Bus |
| Equipment Type | Water Heater |
| Features | Ravine, Conservation/green Belt, Guest Suite, In-law Suite |
| Parking Space Total | 4 |
| Rental Equipment Type | Water Heater |
| Structure | Porch, Patio(s) |
Building
| Bathroom Total | 4 |
| Bedrooms Above Ground | 3 |
| Bedrooms Below Ground | 2 |
| Bedrooms Total | 5 |
| Age | 0 To 5 Years |
| Appliances | Dishwasher, Dryer, Stove, Washer, Window Coverings, Refrigerator |
| Architectural Style | Bungalow |
| Basement Type | Full |
| Construction Style Attachment | Detached |
| Cooling Type | Central Air Conditioning |
| Exterior Finish | Stone, Stucco |
| Fireplace Present | Yes |
| Foundation Type | Poured Concrete |
| Half Bath Total | 1 |
| Heating Fuel | Natural Gas |
| Heating Type | Forced Air |
| Stories Total | 1 |
| Size Interior | 2,000 - 2,500 Sqft |
| Type | House |
| Utility Water | Municipal Water |
Parking
| Attached Garage | |
| Garage |
Land
| Acreage | No |
| Land Amenities | Golf Nearby, Park, Schools |
| Landscape Features | Landscaped |
| Sewer | Sanitary Sewer |
| Size Depth | 125 Ft ,4 In |
| Size Frontage | 45 Ft ,1 In |
| Size Irregular | 45.1 X 125.4 Ft |
| Size Total Text | 45.1 X 125.4 Ft |
Rooms
| Level | Type | Length | Width | Dimensions |
|---|---|---|---|---|
| Basement | Living Room | 5.22 m | 7.98 m | 5.22 m x 7.98 m |
| Basement | Dining Room | 5.62 m | 4.18 m | 5.62 m x 4.18 m |
| Basement | Kitchen | 5.62 m | 3.7 m | 5.62 m x 3.7 m |
| Basement | Bathroom | 3.84 m | 2.01 m | 3.84 m x 2.01 m |
| Basement | Other | 5.84 m | 3.65 m | 5.84 m x 3.65 m |
| Basement | Bedroom | 3.83 m | 5.14 m | 3.83 m x 5.14 m |
| Basement | Bedroom | 3.53 m | 4.44 m | 3.53 m x 4.44 m |
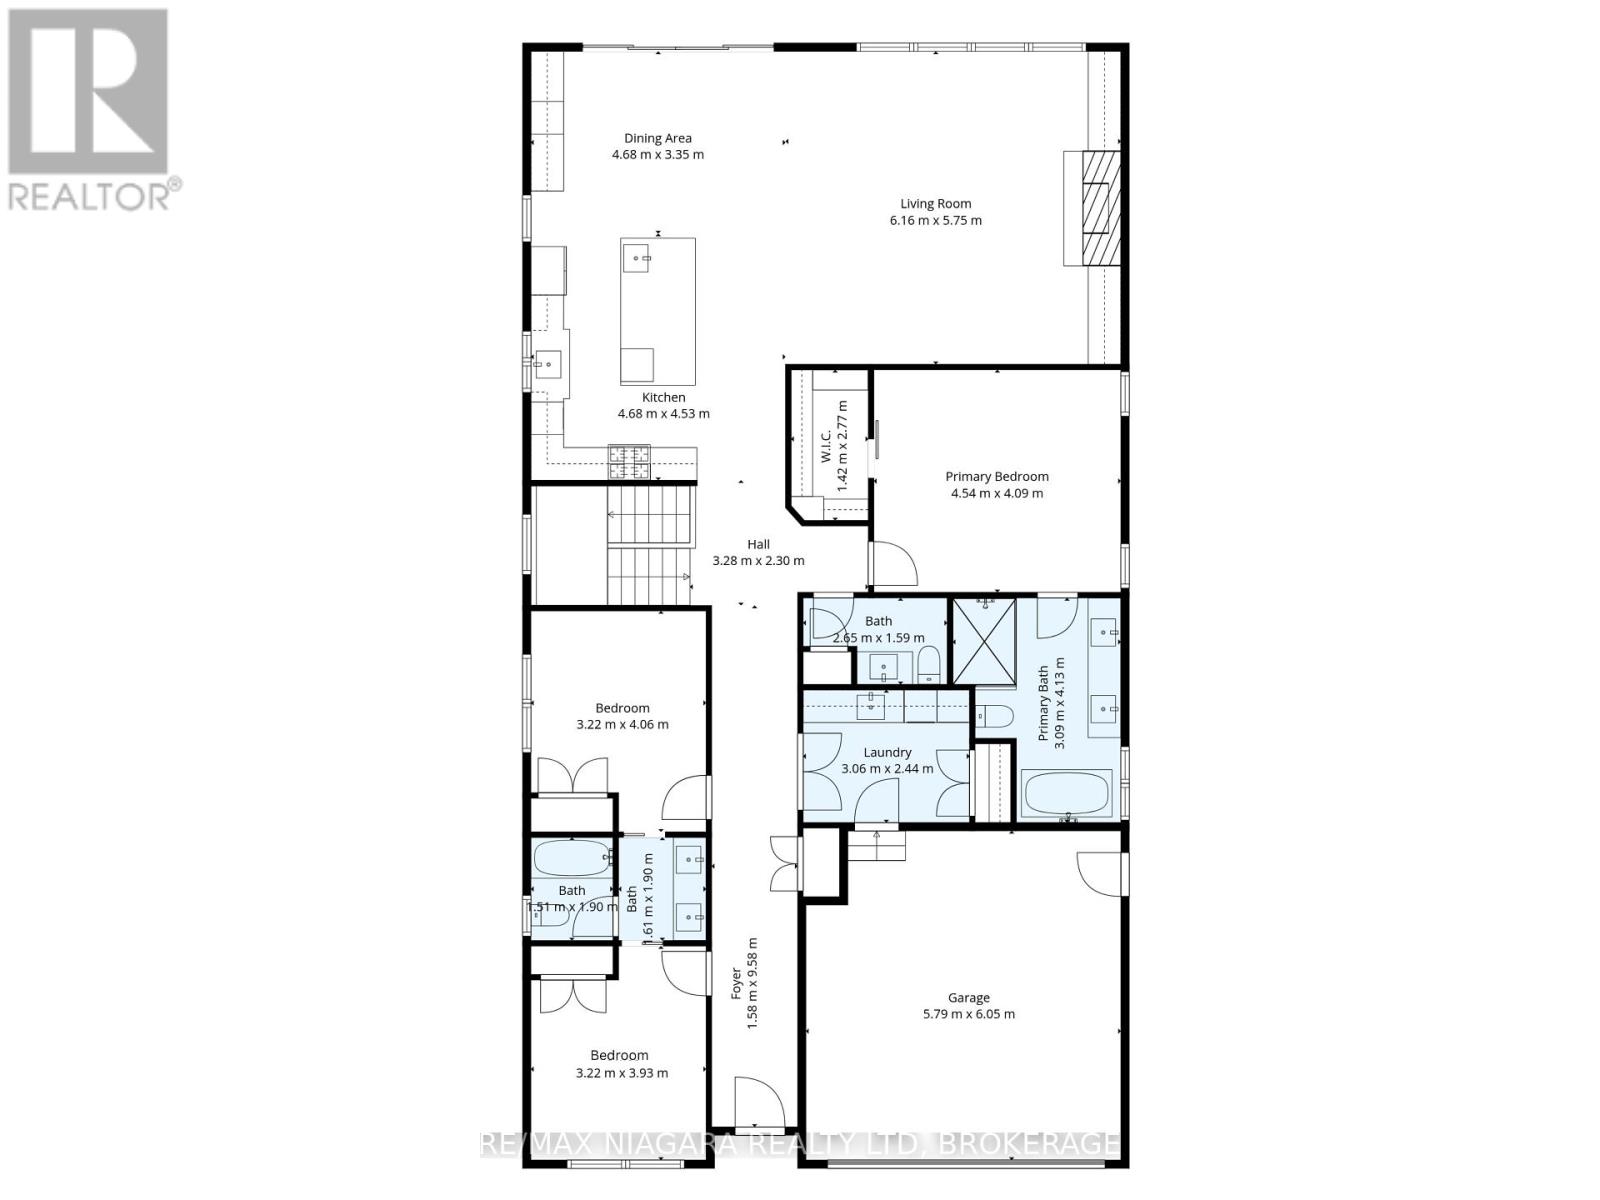
| Main Level | Foyer | 1.58 m | 9.58 m | 1.58 m x 9.58 m |
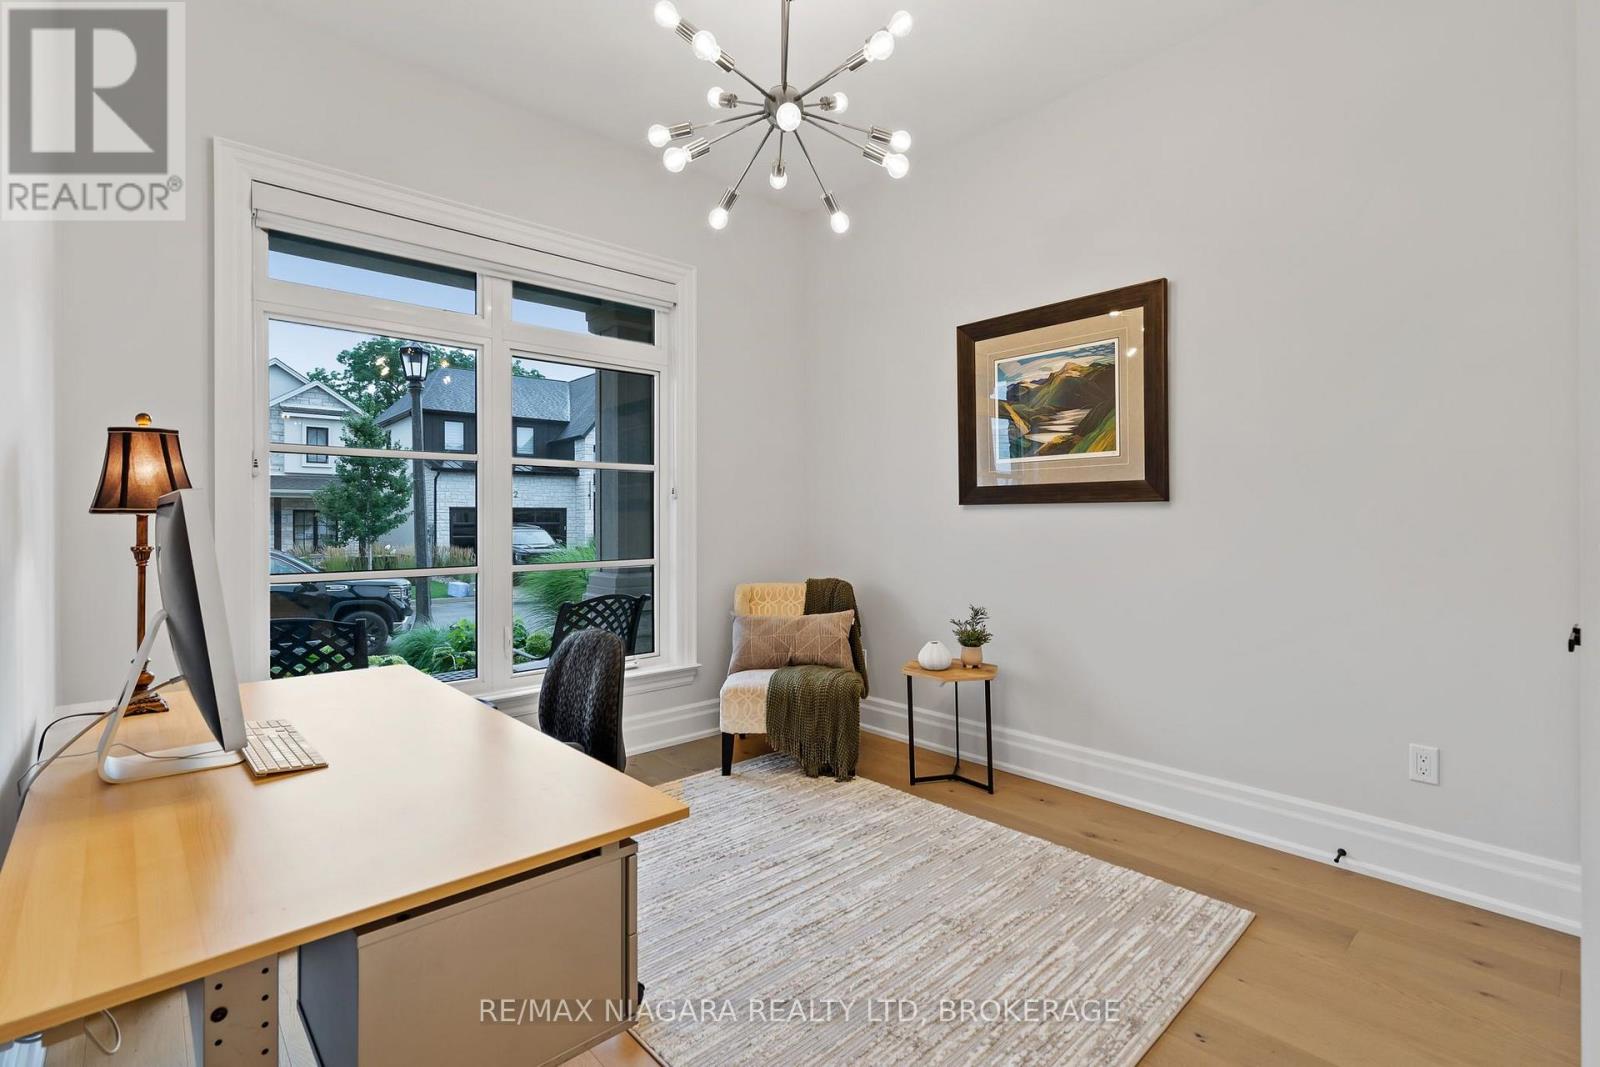
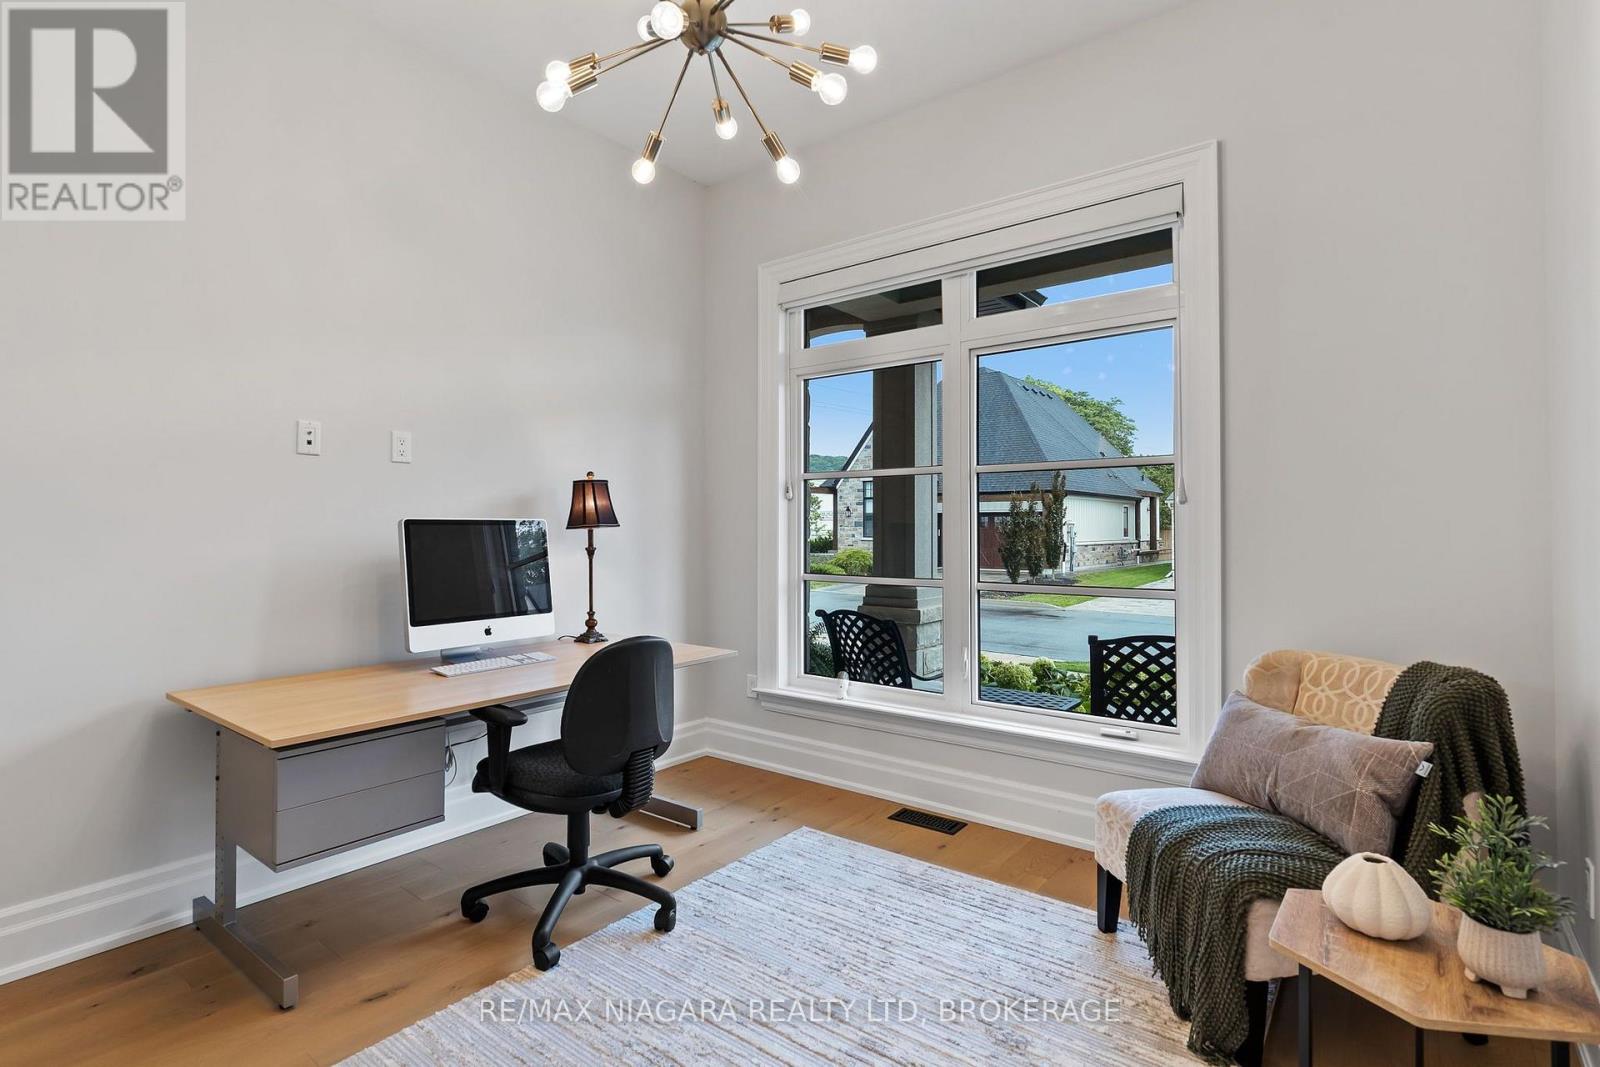
| Main Level | Office | 3.22 m | 3.93 m | 3.22 m x 3.93 m |
| Main Level | Bedroom | 3.22 m | 4.06 m | 3.22 m x 4.06 m |
| Main Level | Kitchen | 4.68 m | 4.53 m | 4.68 m x 4.53 m |
| Main Level | Dining Room | 4.68 m | 3.35 m | 4.68 m x 3.35 m |
| Main Level | Living Room | 6.16 m | 5.75 m | 6.16 m x 5.75 m |
| Main Level | Primary Bedroom | 4.54 m | 4.09 m | 4.54 m x 4.09 m |
| Main Level | Bathroom | 3.09 m | 4.13 m | 3.09 m x 4.13 m |
Contact Us
Contact us for more information

The trademarks REALTOR®, REALTORS®, and the REALTOR® logo are controlled by The Canadian Real Estate Association (CREA) and identify real estate professionals who are members of CREA. The trademarks MLS®, Multiple Listing Service® and the associated logos are owned by The Canadian Real Estate Association (CREA) and identify the quality of services provided by real estate professionals who are members of CREA. The trademark DDF® is owned by The Canadian Real Estate Association (CREA) and identifies CREA's Data Distribution Facility (DDF®)
September 28 2026 04:24:47
Niagara Association of REALTORS®
RE/MAX Niagara Realty Ltd, Brokerage