

5701 Steeles Avenue W
Toronto, Ontario
Excellent opportunity to sublease approximately 8,187 sq. ft. of versatile commercial space, featuring 6,433 sq. ft. of showroom and 1,754 sq. ft. of warehouse space. Functional layout ideal for a variety of retail, showroom, distribution, or storage uses. Excellent combination of prominent showroom space and practical warehouse functionality. (id:62104)
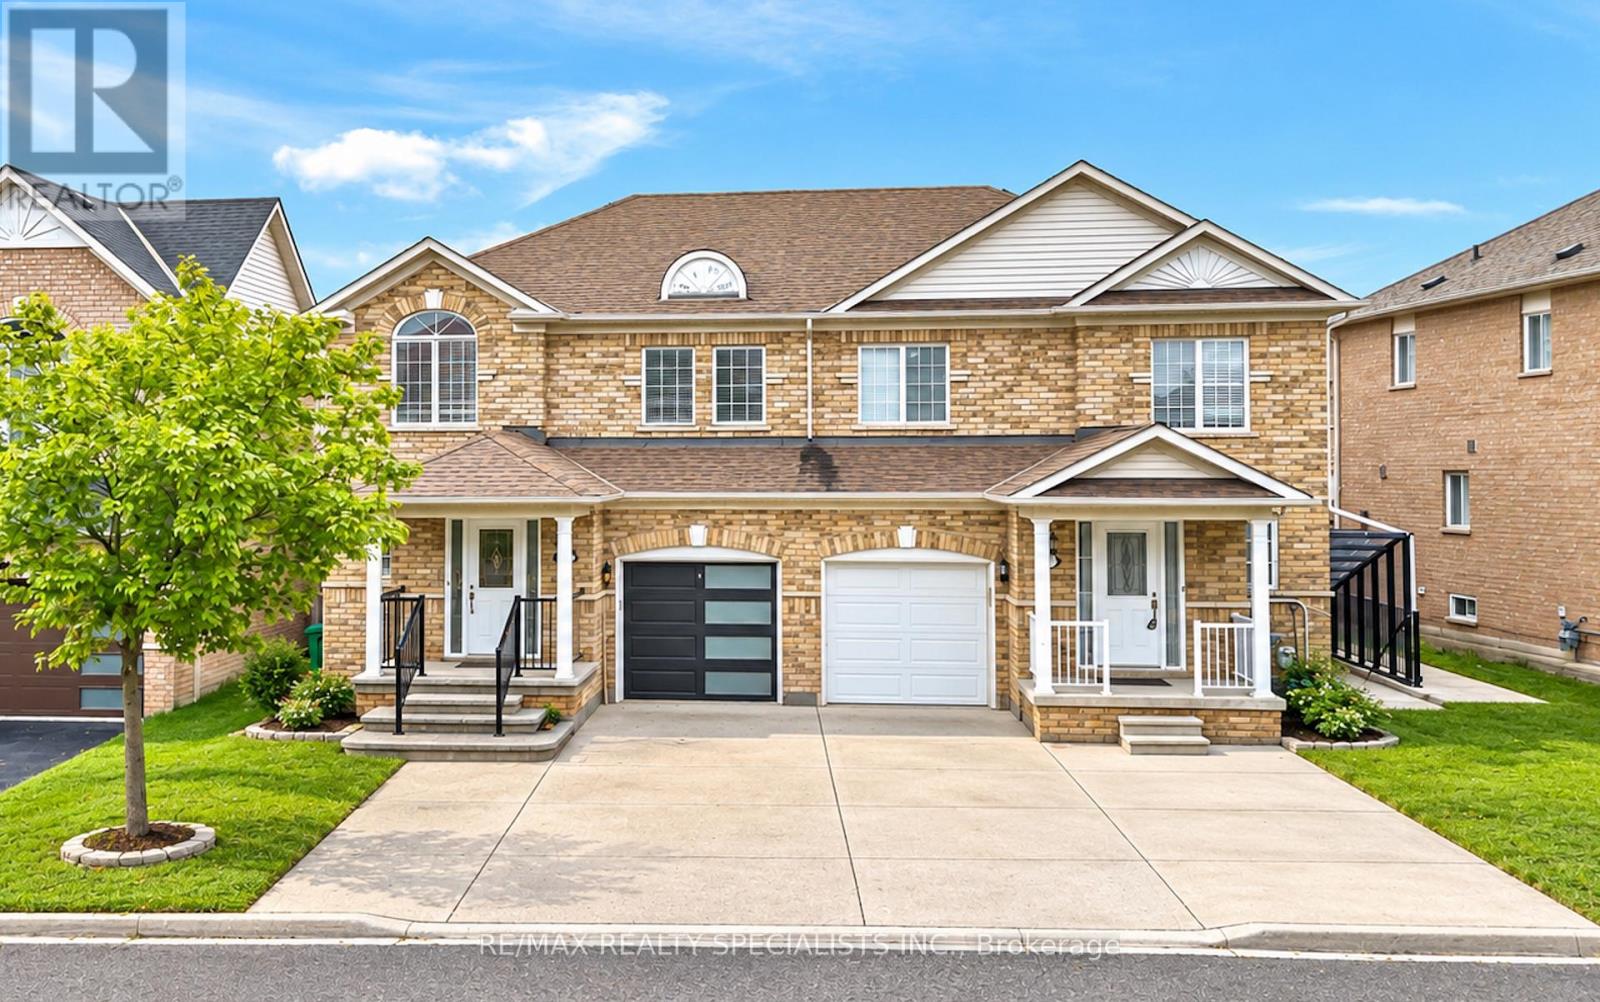
6 Topiary Lane
Brampton, Ontario
Stunning Property in Fletcher's Meadow! Welcome to 6 Topiary Lane. No Sidewalk. The main floor features a Newly Renovated kitchen, separate living room, a spacious carpet-free family room. Step out onto the wooden deck and enjoy the private, fully fenced backyard. The second floor offers 3generously sized bedrooms. The primary bedroom features a walk-in closet and a private ensuite bathroom. The other 2 bedrooms are also spacious, filled with natural light, and each include sits own closet. Additional features include: Newly upgraded kitchen, brand new garage door, Spacious backyard, Close to plazas, grocery stores, schools, parks, public transit, and all other amenities A fantastic opportunity to own a beautiful home in one of Fletcher's Meadow's most desirable neighborhoods. (id:62104)
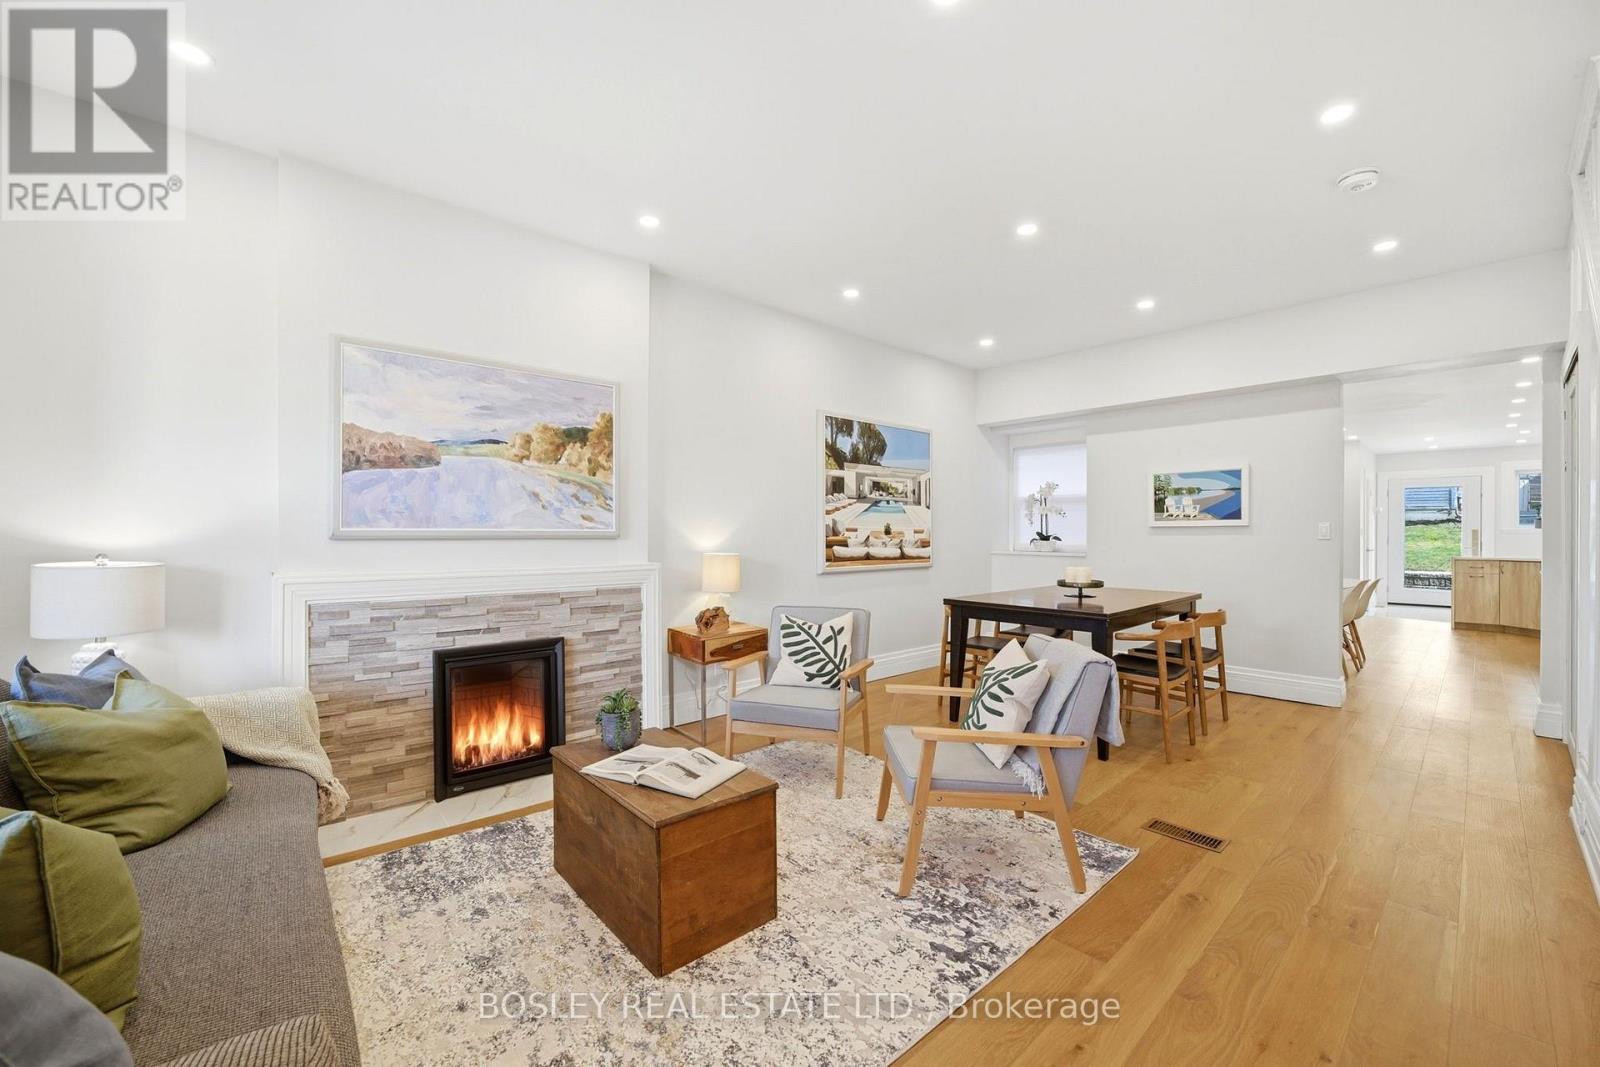
43 Gilbert Avenue
Toronto, Ontario
Home homes are simply lived in. Others become part of a family's story. Welcome to 43 Gilbert Avenue, a beautifully renovated detached home where thoughtful updates and timeless character come together to create a place that is ready to grow with you. The main floor has been completely transformed into a bright, welcoming space designed for the rhythm of everyday life.Mornings begin in the spacious eat-in kitchen over coffee and breakfast before the day unfolds.Evenings bring everyone back together, whether gathered around the dining table or curled up beside the warmth of the fireplace. Every detail has been considered, including a practical mudroom with built-in benches that keeps coats, boots, backpacks, and busy family life beautifully organized while providing seamless access to the backyard and parking. Upstairs,generous bedrooms offer peaceful retreats, complemented by a family bathroom and the luxury of second-floor laundry. Above it all, the finished attic provides that extra space every growing family dreams of, perfect as a playroom, home office, creative studio or quiet escape. Outside,the story continues. Earlscourt is one of Toronto's most connected, community-minded neighbourhoods, where parks fill with children after school, neighbours stop to chat, and weekends are spent at Earlscourt Park or the Joseph J. Piccininni Community Centre. St. Clair West's cafes, restaurants and local shops are just a short stroll away, while nearby transit and the St. Clair-Old Weston GO Station make commuting effortless. Beautifully updated yet full of heart, 43 Gilbert Avenue offers something increasingly rare: a home that is as practical as it is welcoming, in a neighbourhood where families don't just live, they belong. Welcome home. (id:62104)
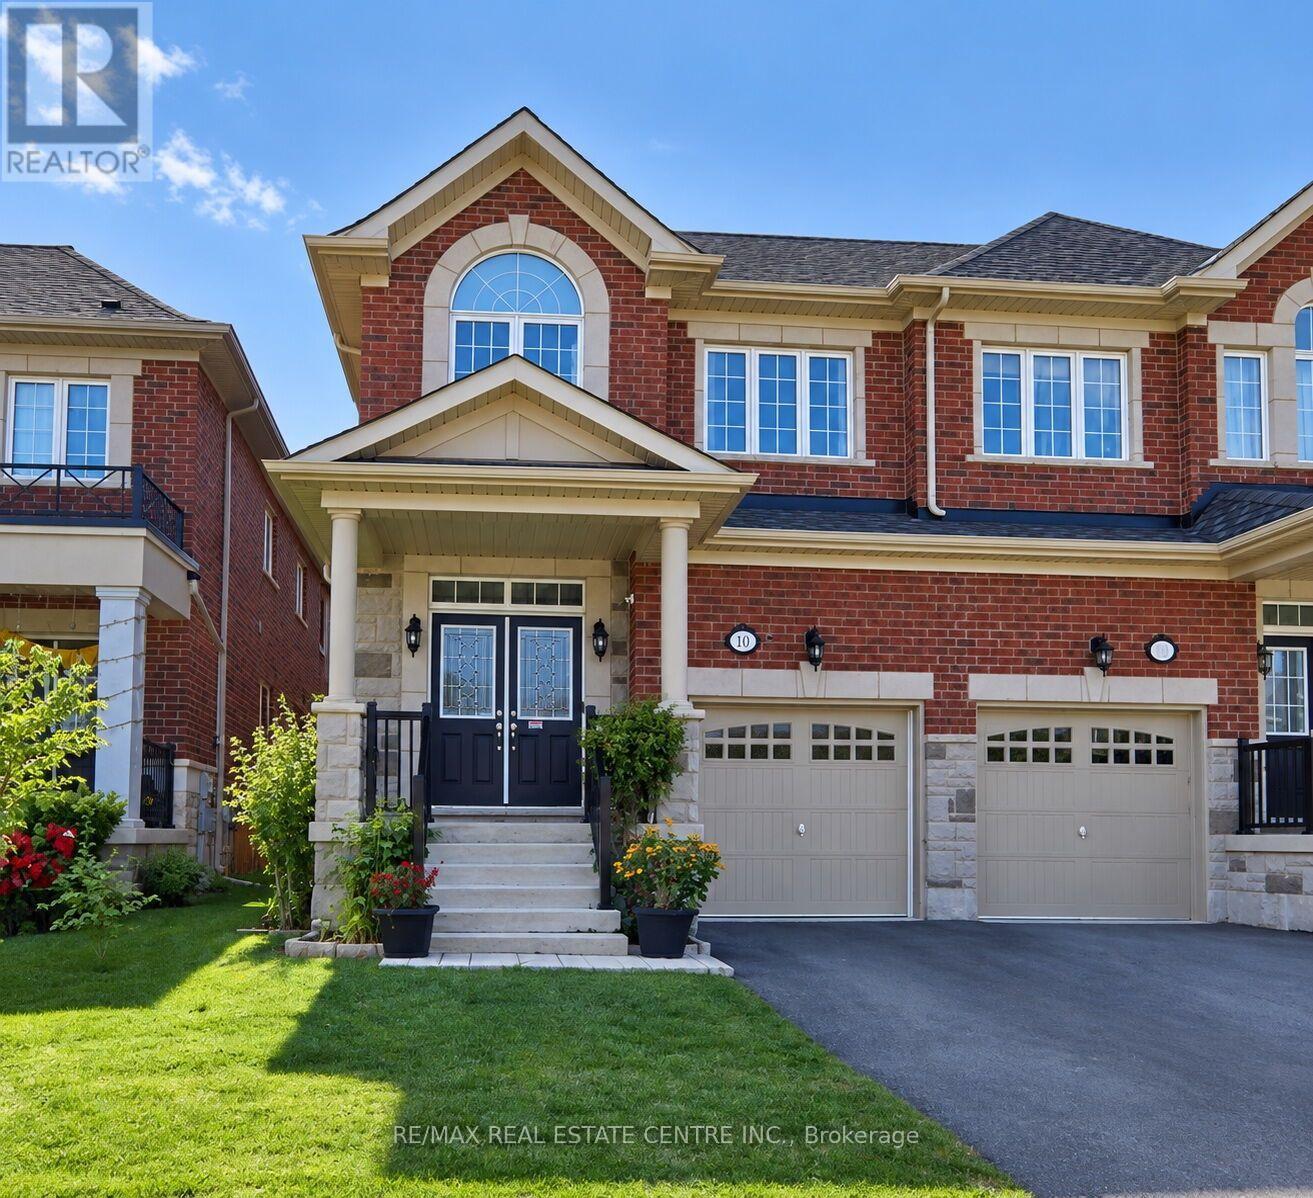
106 Branigan Crescent
Halton Hills, Ontario
Welcome to this beautifully upgraded Remington Built Home (Tetan model) situated in one of Georgetown's most desirable neighborhoods. Home offers 2,278 sq. ft. of thoughtfully designed living space with 4 spacious bedrooms and 3 bathrooms. Featuring impressive 9-ft ceilings on the main floor, this bright and modern home offers the perfect blend of style, comfort and functionality. The upgraded kitchen is designed to impress with a stylish backsplash, stainless steel island range hood and plenty of space for everyday living and entertaining. Enjoy custom zebra and blackout blinds, a whole-home water softener system and 5-stage reverse osmosis drinking water system. A separate side entrance to the basement provides excellent future potential. The basement is permit-ready, with the permit transferable. The garage features custom-built storage shelving and a Chamberlain wall-mount garage door opener with app control. This smart-home-ready property is further enhanced with Lorex security cameras, SkyBell door camera, Deluxe Alarms smart home security system and a keyless entry lock from the garage to the home. Close to schools, parks, shopping, highways and more. A spacious, upgraded and exceptionally well-equipped home offering modern convenience, smart-home technology and future basement potential-move in and enjoy! (id:62104)
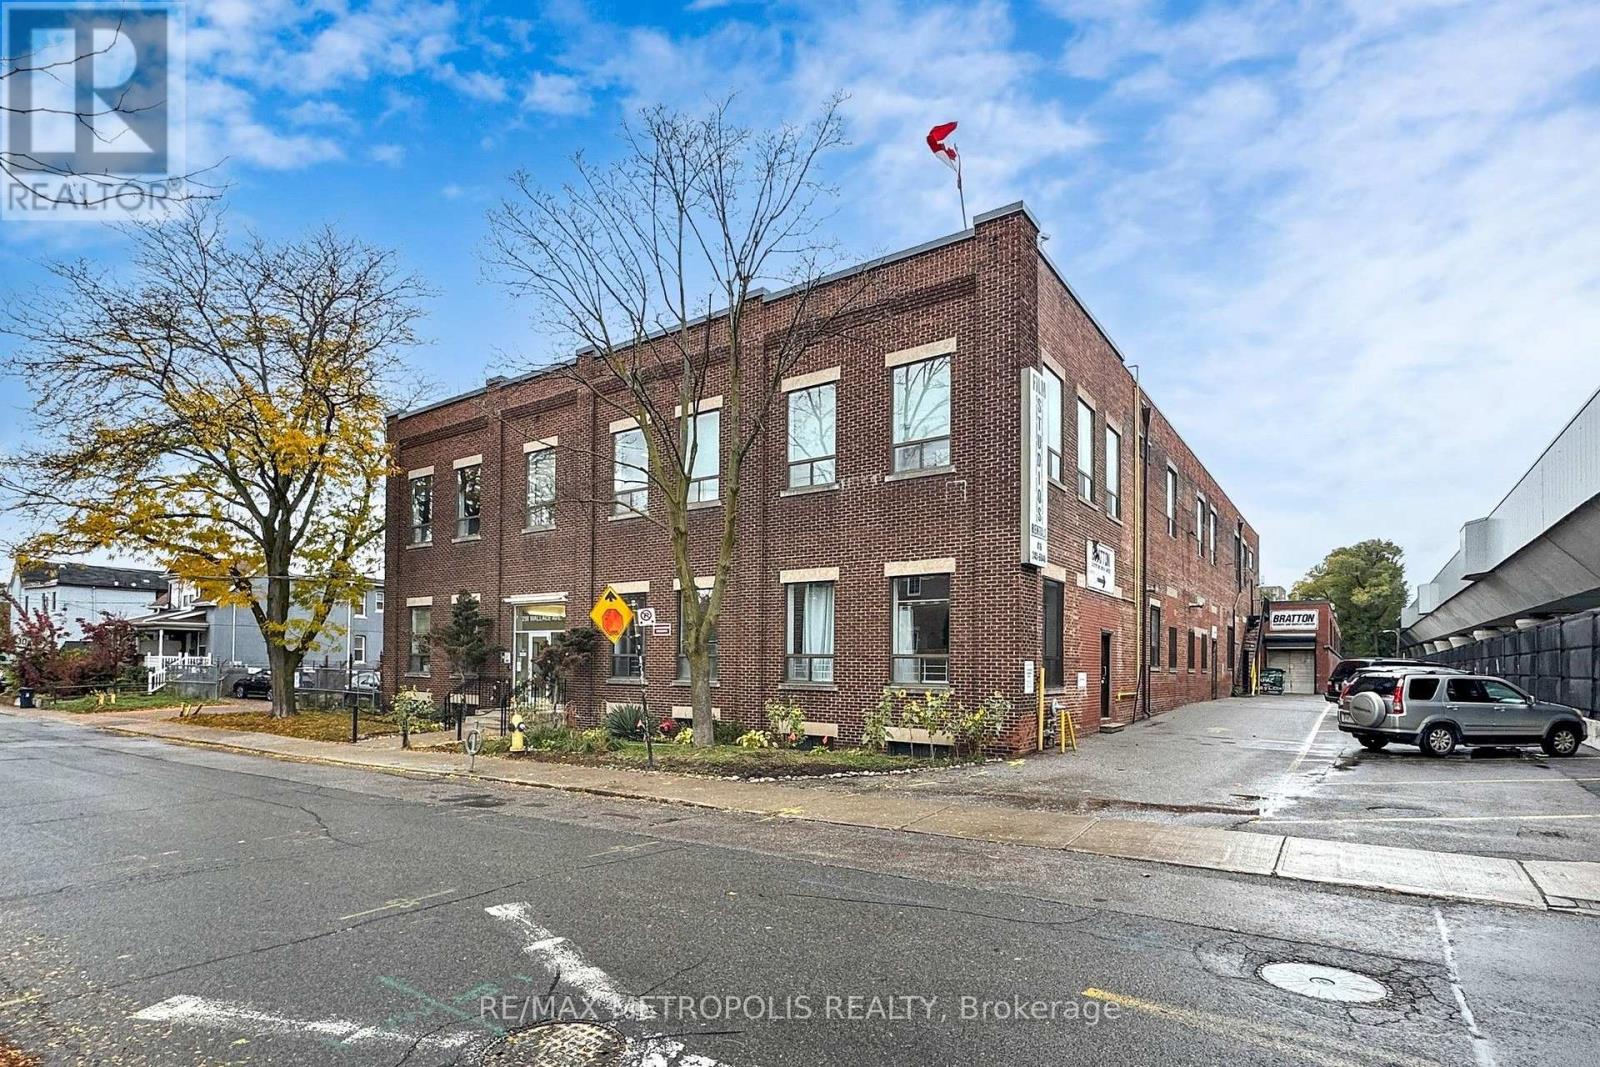
Unit 109b - 258 Wallace Avenue
Toronto, Ontario
A private 232 sq ft studio room at 258 Wallace Ave, a character employment building in the Junction Triangle that has long housed photographers, film and production crews, and creative professionals. Unit 109B is an interior room off the main corridor with its own lockable entry, an exposed white-painted brick feature wall, laminate plank flooring, and a full sound-diffusing panel ceiling with bright overhead lighting, a natural fit for a recording or podcast studio, an edit suite, a small workshop, an office, or secure storage for a creative business. One flat gross monthly rent with no additional rent, flexible 12 to 60 month terms, 24 hour access, common washrooms, and a common freight elevator. E2 employment zoning permits artist, production and performing arts studios, offices, service shops and software development. A short walk to Lansdowne Station on Line 2, with Dundas West Station, Bloor GO and UP Express minutes away. Twelve additional rooms are available in the building, from 44 to 257 sq ft. Available October 1, 2026. (id:62104)
3 - 175 Grand Avenue
Toronto, Ontario
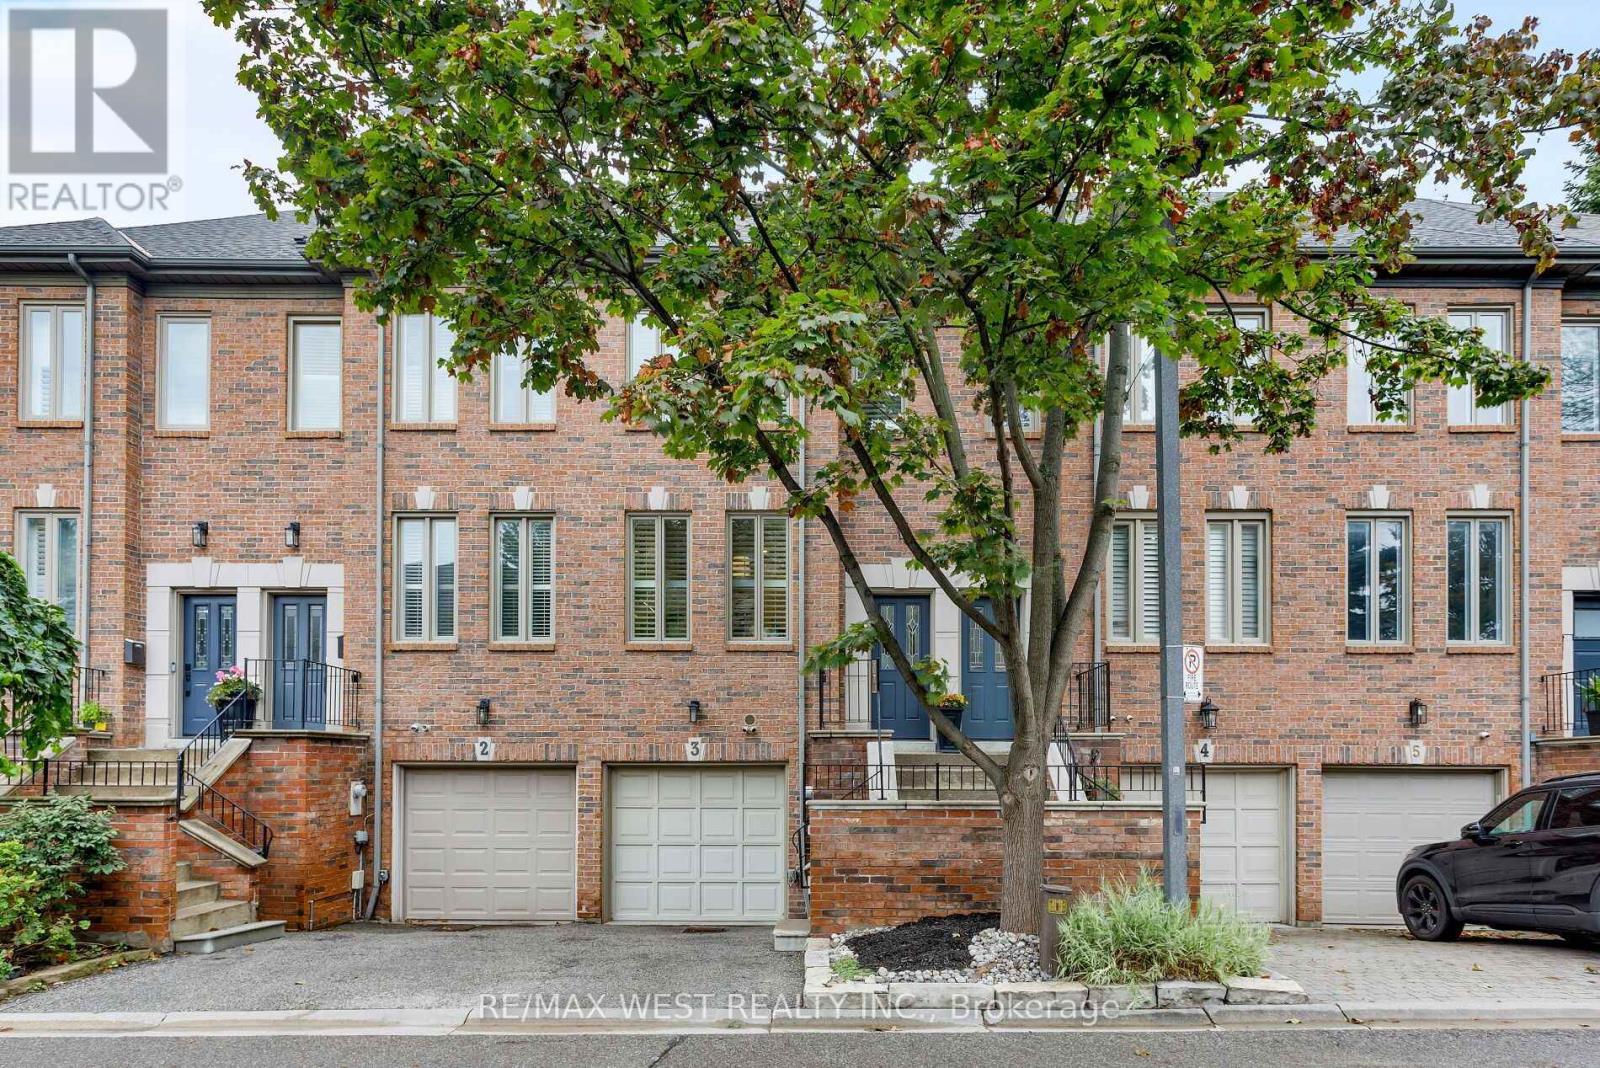
Welcome to Grand Avenue, a beautifully renovated three-storey freehold townhome tucked into the established Grand Ravine enclave. Offering generous multi-level living, this thoughtfully updated home blends sophisticated finishes with outstanding everyday function.The custom kitchen features heated tile floors, Cambria quartz countertops, extensive millwork, a pantry, built-in banquet seating with storage and a premium Miele appliance package. Sun-filled living and dining rooms showcase engineered hardwood, large windows and a gas fireplace framed by illuminated custom built-ins.Upstairs, two spacious bedrooms are joined by a renovated bathroom with heated floors and a curbless walk-in shower. The expansive third-floor loft offers exceptional flexibility as a bedroom, home office or private retreat, complete with a heat pump and walkout to a secluded rooftop terrace.The finished lower level adds a comfortable family room with a walkout to the recently landscaped and hardscaped, fully fenced backyard-an inviting private setting for outdoor dining, entertaining and relaxation. This level also includes a bathroom, custom mudroom and laundry cabinetry, an LG WashTower and direct access to the built-in garage. Parking includes one garage space and one private driveway space.Major improvements include a new Carrier furnace and humidifier in 2025, a third-floor heat pump and new gas fireplace in 2023, updated Pella windows and doors, and a rebuilt rooftop deck with privacy panels.Enjoy a welcoming community surrounded by mature trees, steps from TTC and minutes from Mimico GO, Royal York subway, the Gardiner Expressway , shops and restaurants along The Queensway, neighbourhood parks and the Lake Ontario waterfront. A rare combination of space, style and convenience in sought-after Stonegate-Queensway. (id:62104)
Unit 109b - 258 Wallace Avenue
Toronto, Ontario
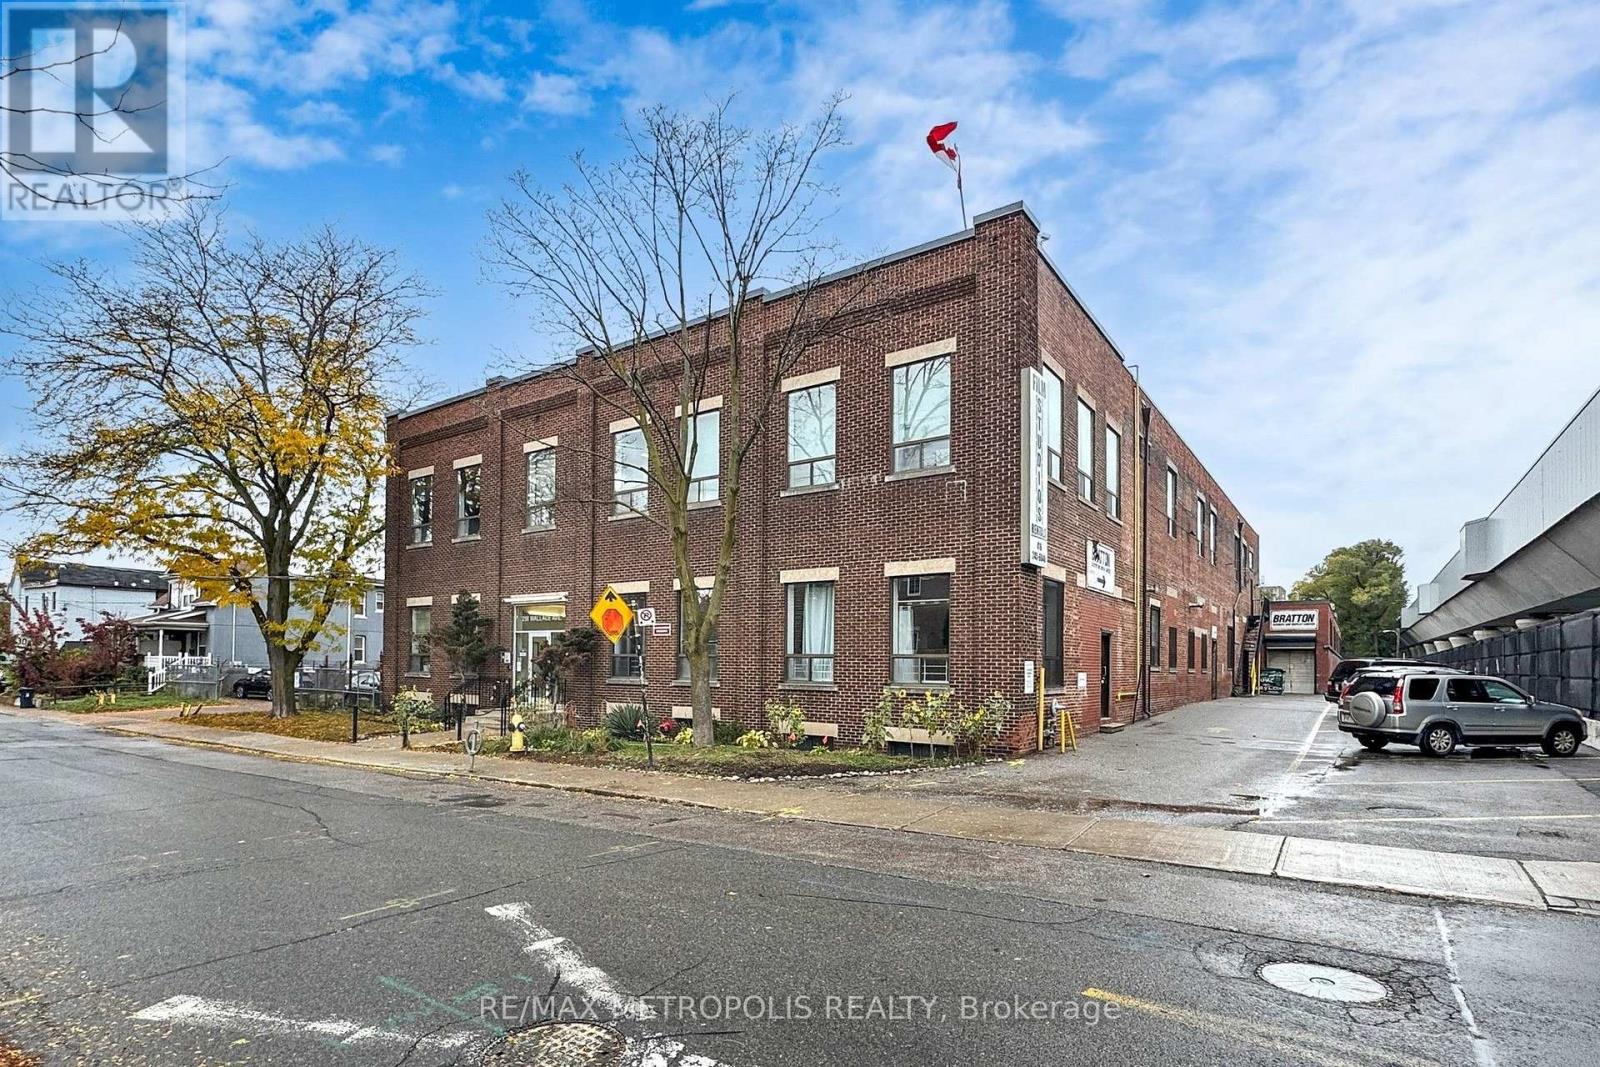
A private 232 sq ft studio room at 258 Wallace Ave, a character employment building in the Junction Triangle that has long housed photographers, film and production crews, and creative professionals. Unit 109B is an interior room off the main corridor with its own lockable entry, an exposed white-painted brick feature wall, laminate plank flooring, and a full sound-diffusing panel ceiling with bright overhead lighting, a natural fit for a recording or podcast studio, an edit suite, a small workshop, an office, or secure storage for a creative business. One flat gross monthly rent with no additional rent, flexible 12 to 60 month terms, 24 hour access, common washrooms, and a common freight elevator. E2 employment zoning permits artist, production and performing arts studios, offices, service shops and software development. A short walk to Lansdowne Station on Line 2, with Dundas West Station, Bloor GO and UP Express minutes away. Twelve additional rooms are available in the building, from 44 to 257 sq ft. Available October 1, 2026. (id:62104)
316 - 50 Ann Street
Caledon, Ontario
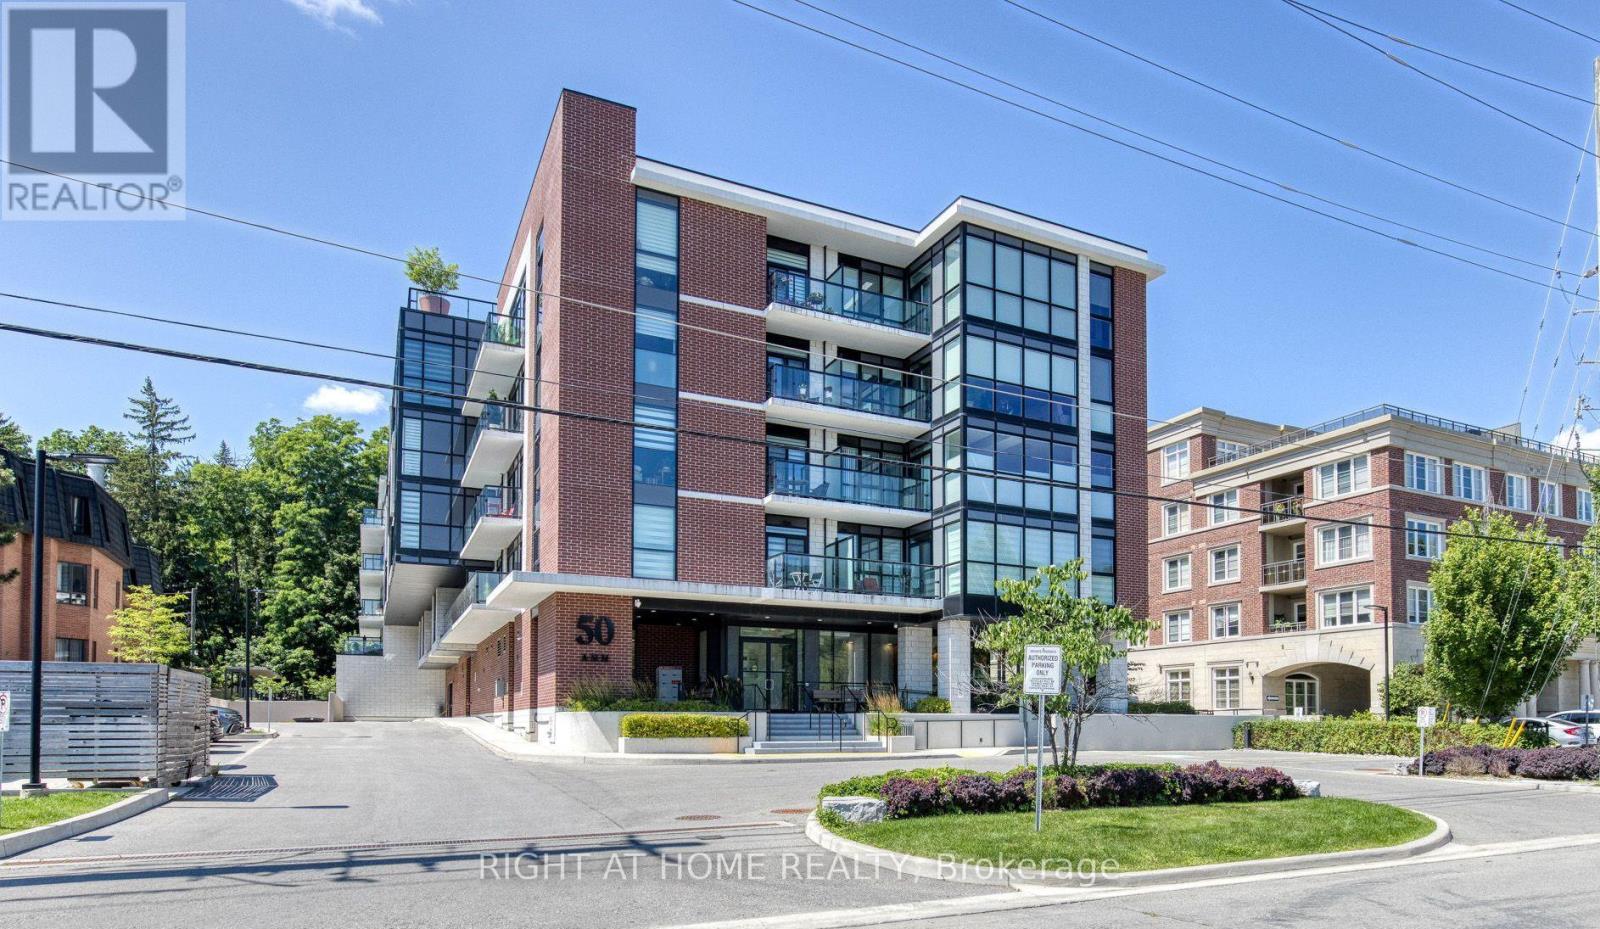
Priced to sell! Rarely offered, this exceptional 1,055 sq.ft. suite features one of the largest 2-bedroom + den(+ parking + locker) in the building and one of its most sought-after floor plans. Ideally located on the 3rd floor, it offers southeast views over the heart of downtown Bolton, just steps to shops, restaurants, cafés, parks, and scenic trails. Offering 2 bedrooms, a spacious den, 2 full bathrooms, and 2 private covered balconies, this beautifully upgraded residence is meticulously maintained, move-in ready, and shows like a model home. The bright open-concept design is enhanced by soaring 9-foot ceilings and dramatic floor-to-ceiling windows that flood the living and dining areas with natural light. At the heart of the home is a stunning designer kitchen featuring a 7+ ft. centre island with double waterfall-edge quartz countertops, upgraded backsplash, under-cabinet lighting, premium range hood, full-size stainless steel appliances, and quartz countertops throughout. Extended luxury laminate flooring and custom window coverings complete the sophisticated interior. Walk out from the kitchen to a covered balcony, perfect for morning coffee or evening entertaining. The primary suite accommodates a king-size bed and features a walk-in closet, a beautifully upgraded 3-piece ensuite with a frameless glass shower, premium tile, quartz vanity, and private balcony access. The generous second bedroom offers a double closet and elegant glass sliding doors, while the oversized den provides exceptional flexibility as a family room, home office, or guest space. Full-size washer and dryer included. Enjoy premium amenities including a rooftop terrace with panoramic views, party room with patio, fitness centre, guest suite, and pet spa. Includes 1 owned parking space & 1 owned locker. With luxury finishes, exceptional space, and an unbeatable location with easy access to Highways 427 & 400, this is a rare opportunity in one of Bolton's most desirable residences. Act fast! (id:62104)
3968 Thomas Alton Boulevard
Burlington, Ontario
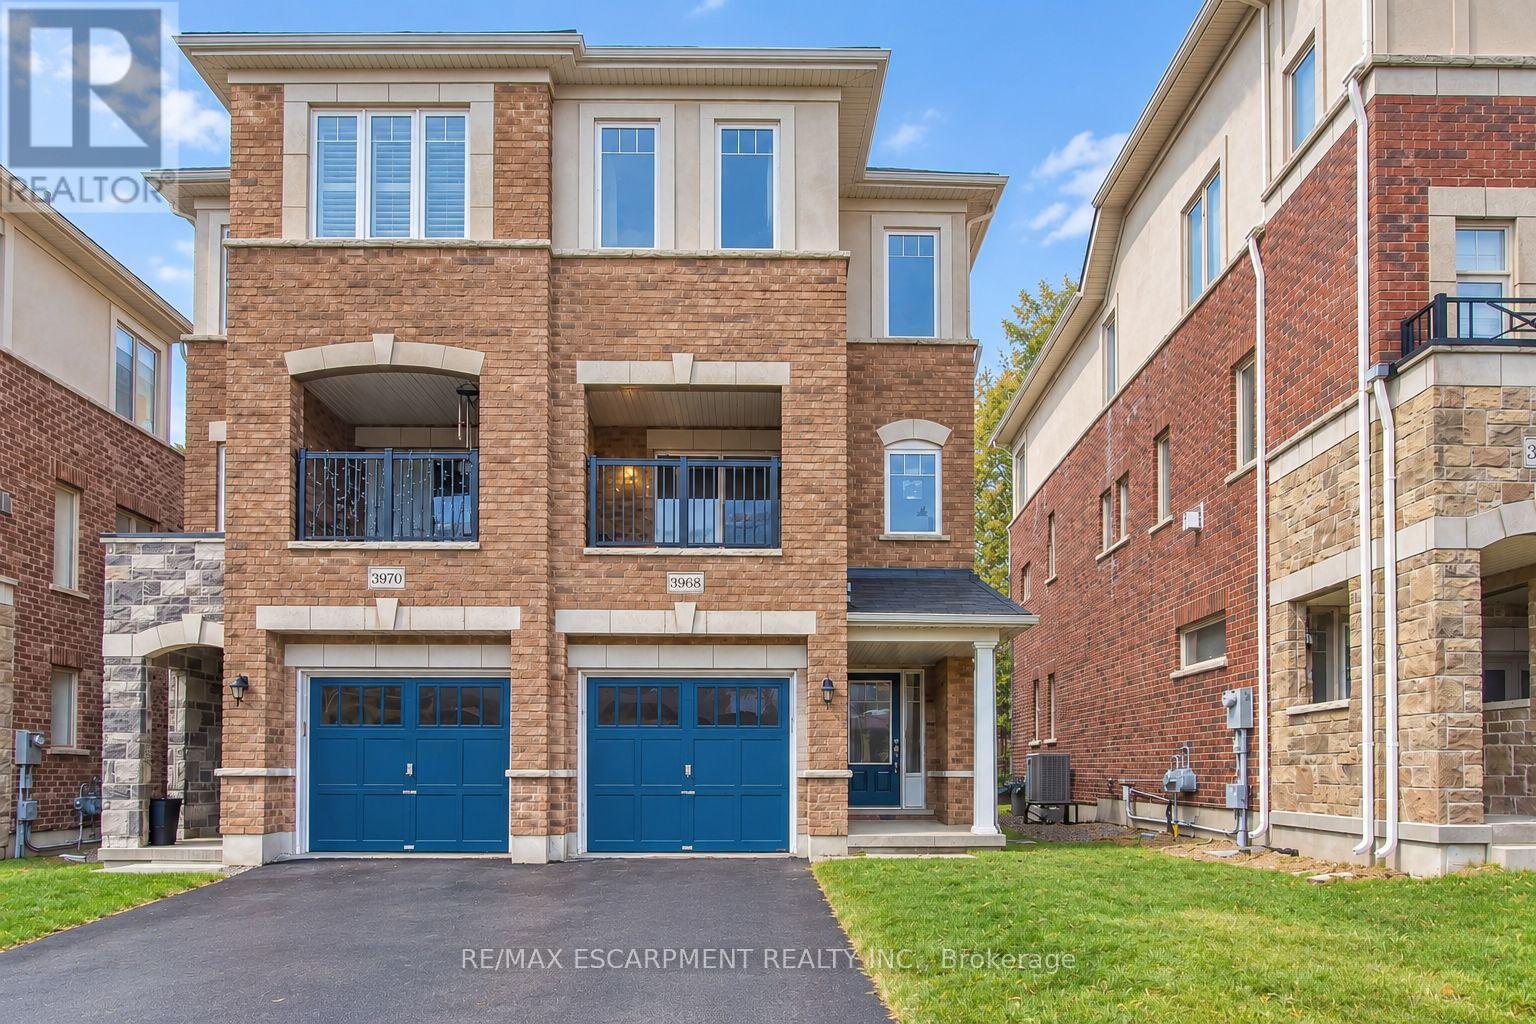
Welcome to 3968 Thomas Alton Boulevard, a beautiful semi-detached home offering approximately 1,813 sq. ft. of bright, thoughtfully designed living space in Burlington's desirable Alton Village West community. With 3 spacious bedrooms, 3 bathrooms, multiple living areas, and a private backyard, this home offers plenty of room to settle in and enjoy.Step inside to a bright and welcoming main level featuring a spacious living area with sliding doors opening directly to the backyard, creating an easy connection between indoor and outdoor living.Head upstairs to the impressive second level, where large windows fill the open-concept family room with natural light. On the other side, the kitchen flows seamlessly into the dining area, providing a comfortable and functional setting for everyday meals and entertaining. A convenient 2-piece powder room completes the level.Continue to the third floor, where you'll find three generously sized bedrooms, including a spacious primary retreat with its own upgraded 4-piece ensuite. Two additional bright bedrooms share a second 4-piece bathroom, creating an ideal layout for families, professionals, or those looking for extra space to work from home.Outside, enjoy your own private backyard with room to relax, entertain, or simply unwind. Ideally located in Alton Village West, this home puts everyday conveniences within easy reach, with shopping, dining, parks, schools, and amenities nearby.Offering a fantastic combination of space, natural light, functionality, and location, 3968 Thomas Alton Boulevard is ready to welcome its next tenants. (id:62104)
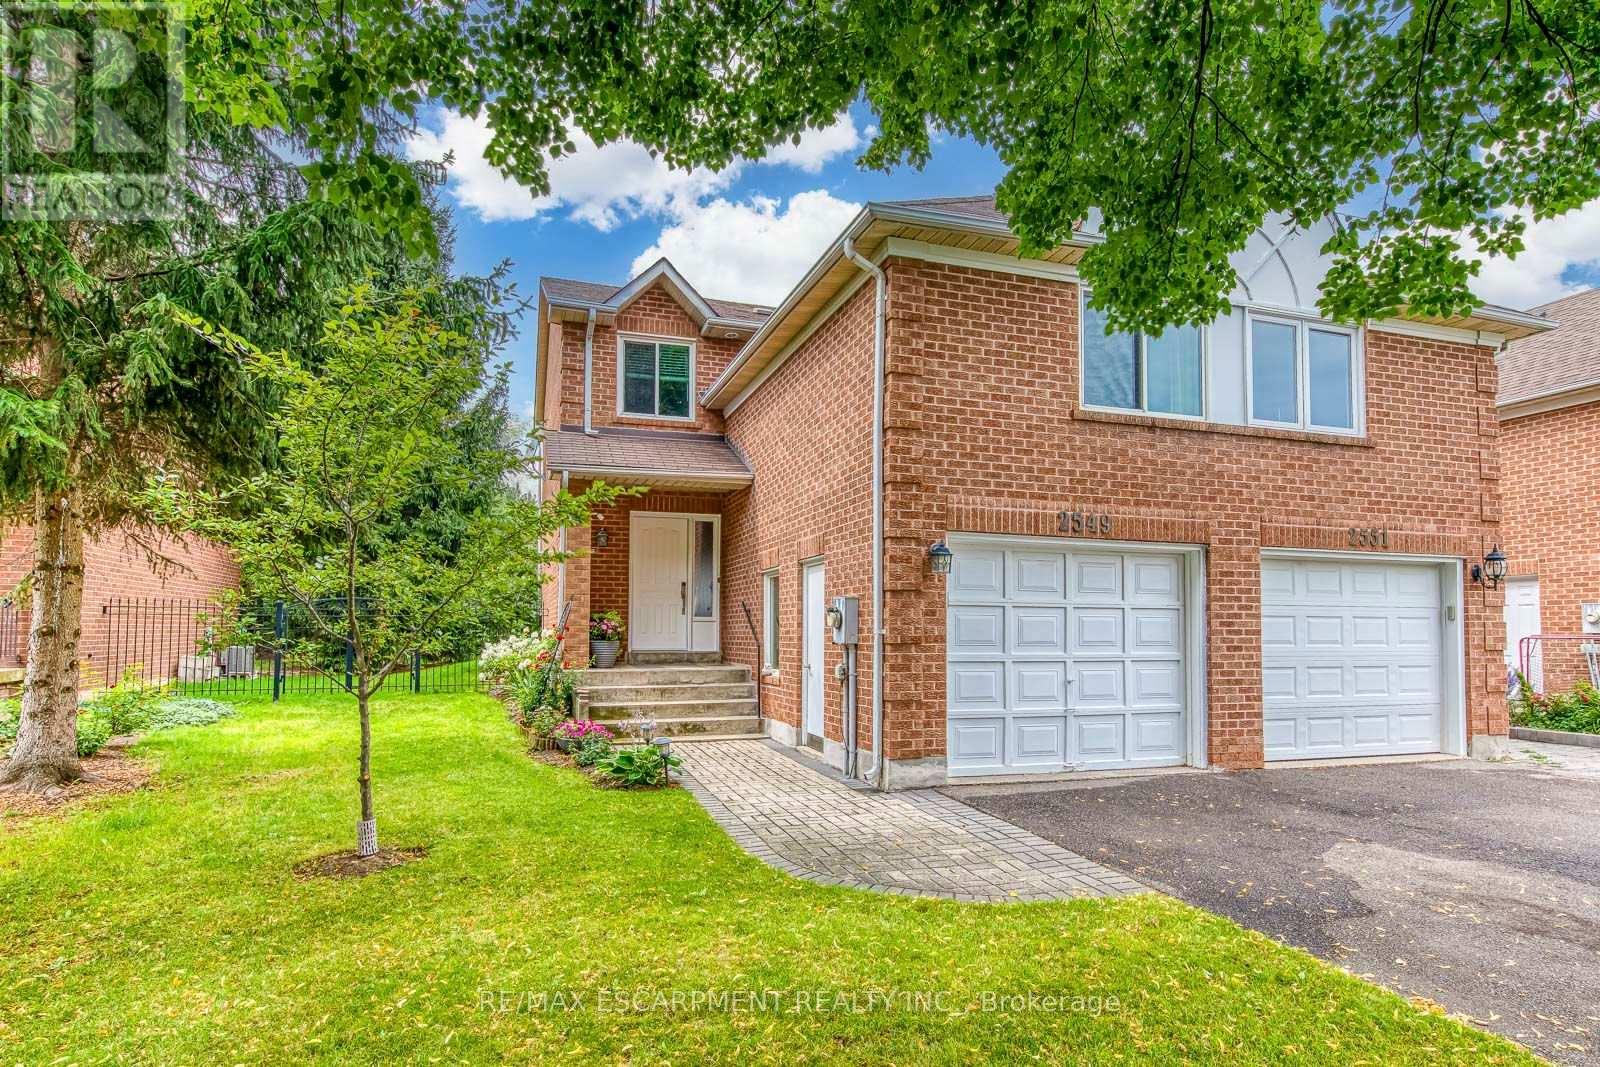
2549 Addingham Crescent
Oakville, Ontario
Do Not Miss It! Beautifully designed, sun-filled townhouse on a quiet, family-friendly street in highly desirable Clearview, backing onto green space with no neighbours behind! End Unit like a semi-detached! Access to top-ranked Oakville schools, including James W. Hill, St. Luke and Oakville Trafalgar. The open-concept main floor features an updated kitchen with stainless steel appliances and subway tile backsplash, a spacious dining area with walk-out to the patio, and a bright living room with a wood-burning fireplace and bay window overlooking picturesque greenery. Both bedrooms have their own ensuite bathrooms. The spacious primary bedroom features a sitting area, mirrored built-in closet and upgraded 3-piece ensuite. The generous second bedroom also offers a 4-piece ensuite and mirrored built-in closet.Professionally finished basement provides additional open-concept living space. Recreation room with pot lights and large window, currently used as a third bedroom, and an office area that can easily serve as a home gym. 3-piece bathroom completes the level. Plenty of storage space throughout. No carpets on all levels.The manicured backyard is fully surrounded by greenery and flowering shrubs from spring through late fall, creating a private backyard sanctuary. Enjoy your patio while relaxing and taking in the peaceful views.Conveniently located very close to QEW, 403, 407, Oakville and Clarkson GO and shopping, and within walking distance to top-ranked schools, parks with children's playgrounds, soccer and baseball fields, and tennis courts. Upgrades: AC Heat Pump ('23); Back windows ('24); Attic Insulation ( '22); Humidifier ('22); Primary bedroom ceiling fan ('25), roof shingles (September, 2026) (id:62104)
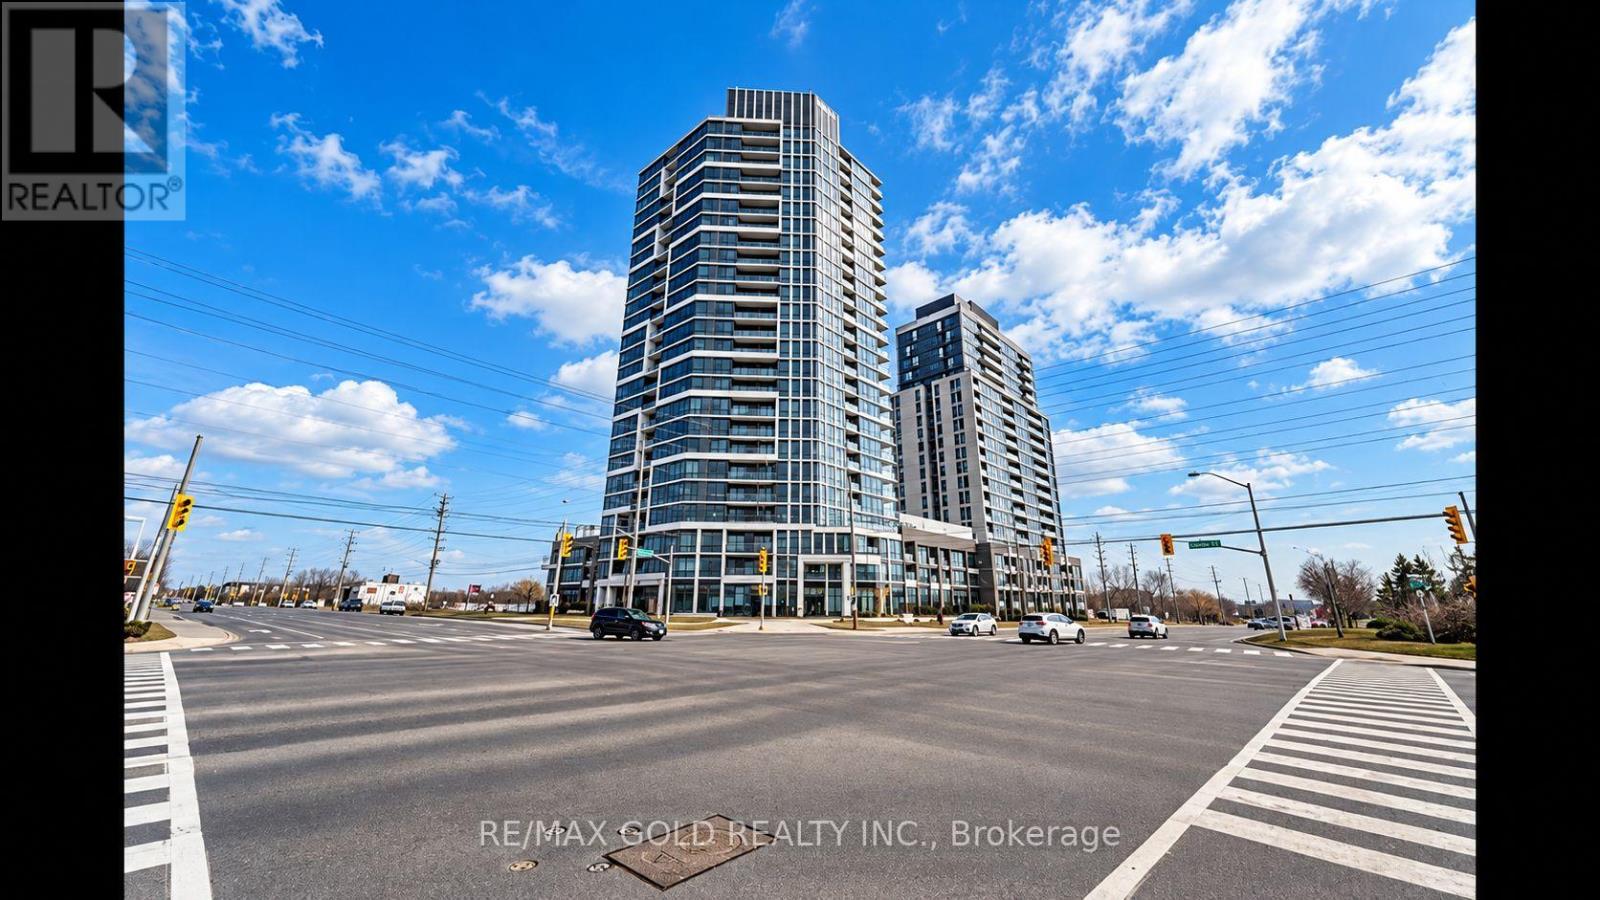
2010 - 8020 Derry Road
Milton, Ontario
Stunning 1+1 bed, 1 bath suite at the sought-after Connect Condos in the heart of Milton, less than 1 year old. Open-concept layout w/ modern kitchen featuring quartz counters & stainless steel appliances (fridge, stove, dishwasher). Ensuite laundry w/ white washer & dryer. Private balcony with unobstructed views. Residents can enjoy exceptional building amenities such as a sparkling swimming pool, gym, rooftop deck, stylish guest suites for visiting family and friends, and a Wi-Fi lounge perfect for work or relaxation. The unit comes with one parking space and one locker. It is a perfect blend of comfort, modern living, and a highly convenient location. Steps to Milton GO, major highways, shopping, dining & Milton District Hospital. Close to Kelso Conservation Area & Downtown Milton's Main Street. Tenant responsible for utilities. Available November 1st, book your showing today! (id:62104)
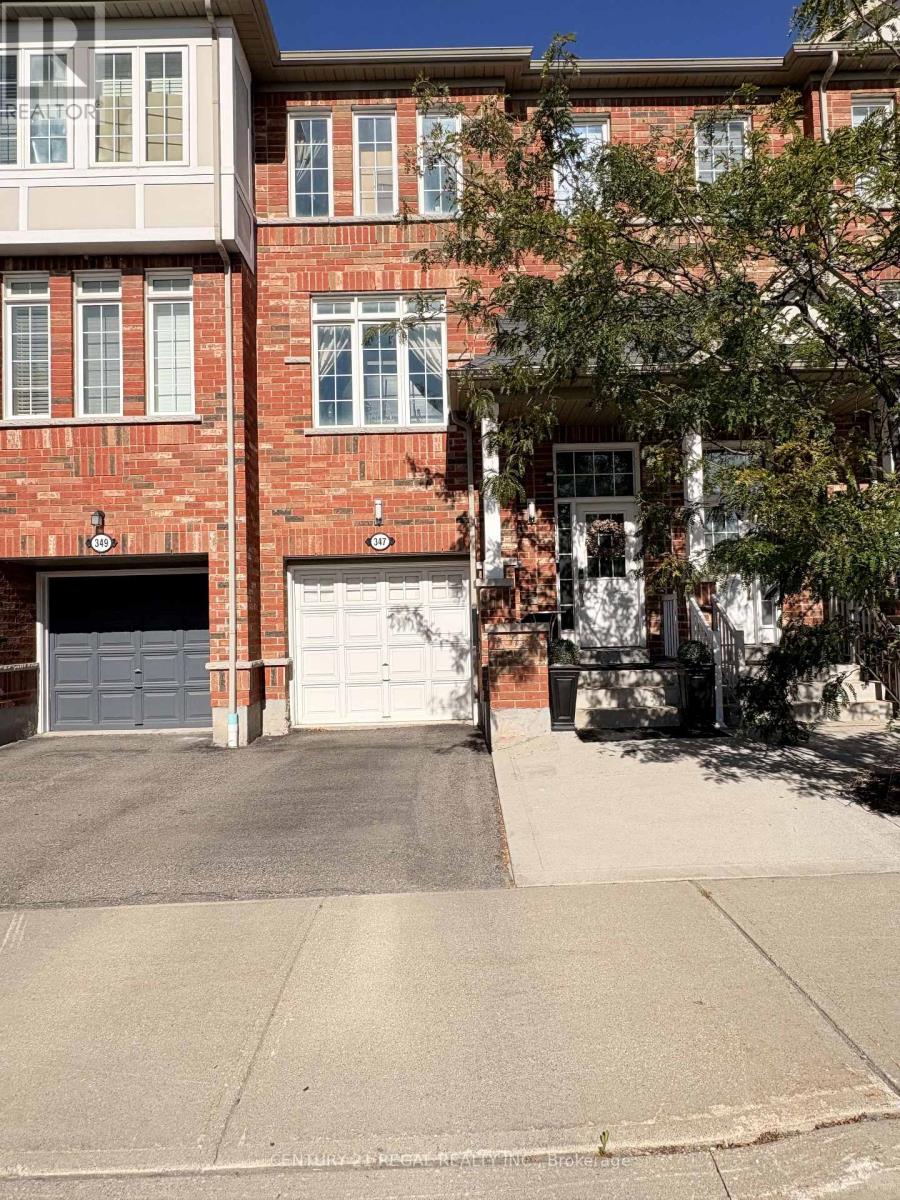
347 Aspendale Crescent
Mississauga, Ontario
Welcome to this beautifully designed freehold townhouse, offering the perfect blend of style, space, and comfort in a highly desirable, family-friendly neighbourhood. From the moment you step inside, you'll appreciate the warm and inviting atmosphere, thoughtful design, and exceptional pride of ownership. The finished basement provides valuable additional living space, offering endless possibilities for a recreation room, home office, gym, guest suite, or entertainment area-perfect for growing families or those who love to host. Enjoy exceptional convenience with schools, a library, community centre, restaurants, shopping, and everyday amenities all just minutes away. Commuters will appreciate easy access to Highway 401 and other major highways, making travel throughout Mississauga and the GTA a breeze. Located in an A+ location surrounded by everything you need for a vibrant and convenient lifestyle, this exceptional home is the perfect opportunity for buyers seeking modern living, functionality, and lasting value. (id:62104)
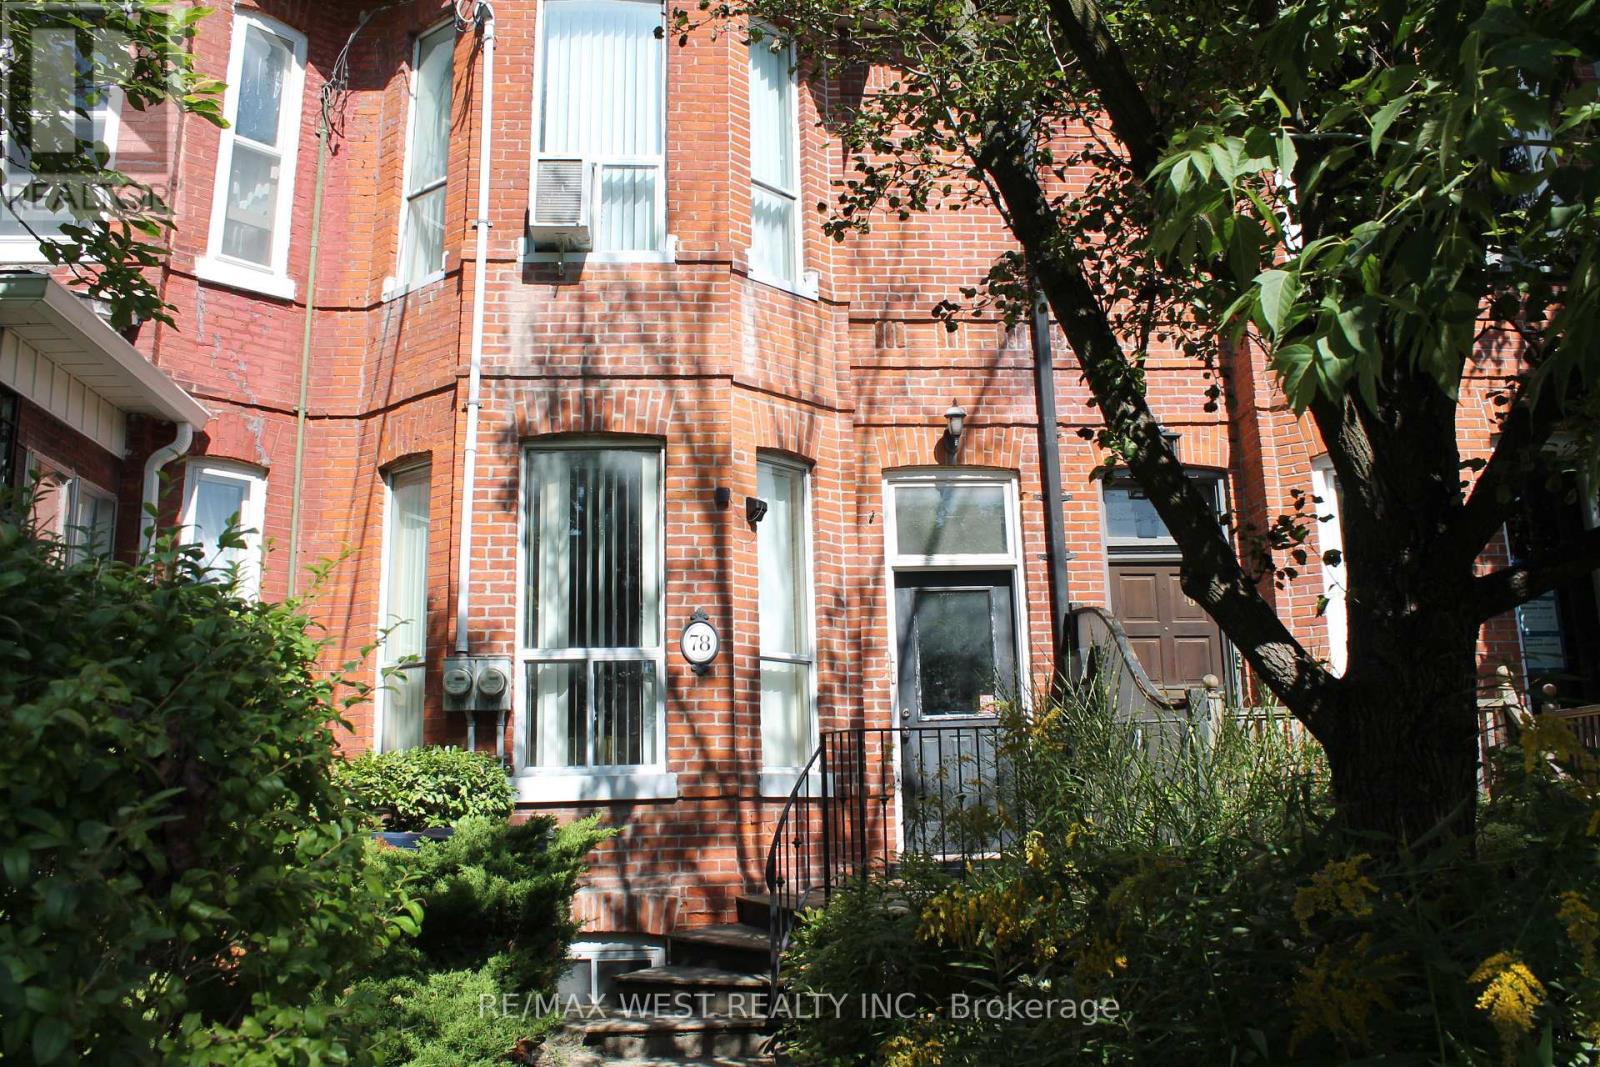
3rd Floor - 78 Wright Avenue
Toronto, Ontario
Beautiful and Bright One Bedroom Apartment Located in the Coveted and Convenient Roncevalles Village. Walking Distance to Boutique Shops, Transit, Fantastic Restaurants and Sorauren Park. This Third Floor Unit Includes Your own Private Deck, Ensuite Laundry and Brand New Engineered Hardwood Floors. Your New home is On a Quiet Treelined Street and Close to Waterfront Trails. Rent Includes Heat, Water and Hydro. Street Parking is Available. Note sloping ceilings create irregular rooms (id:62104)
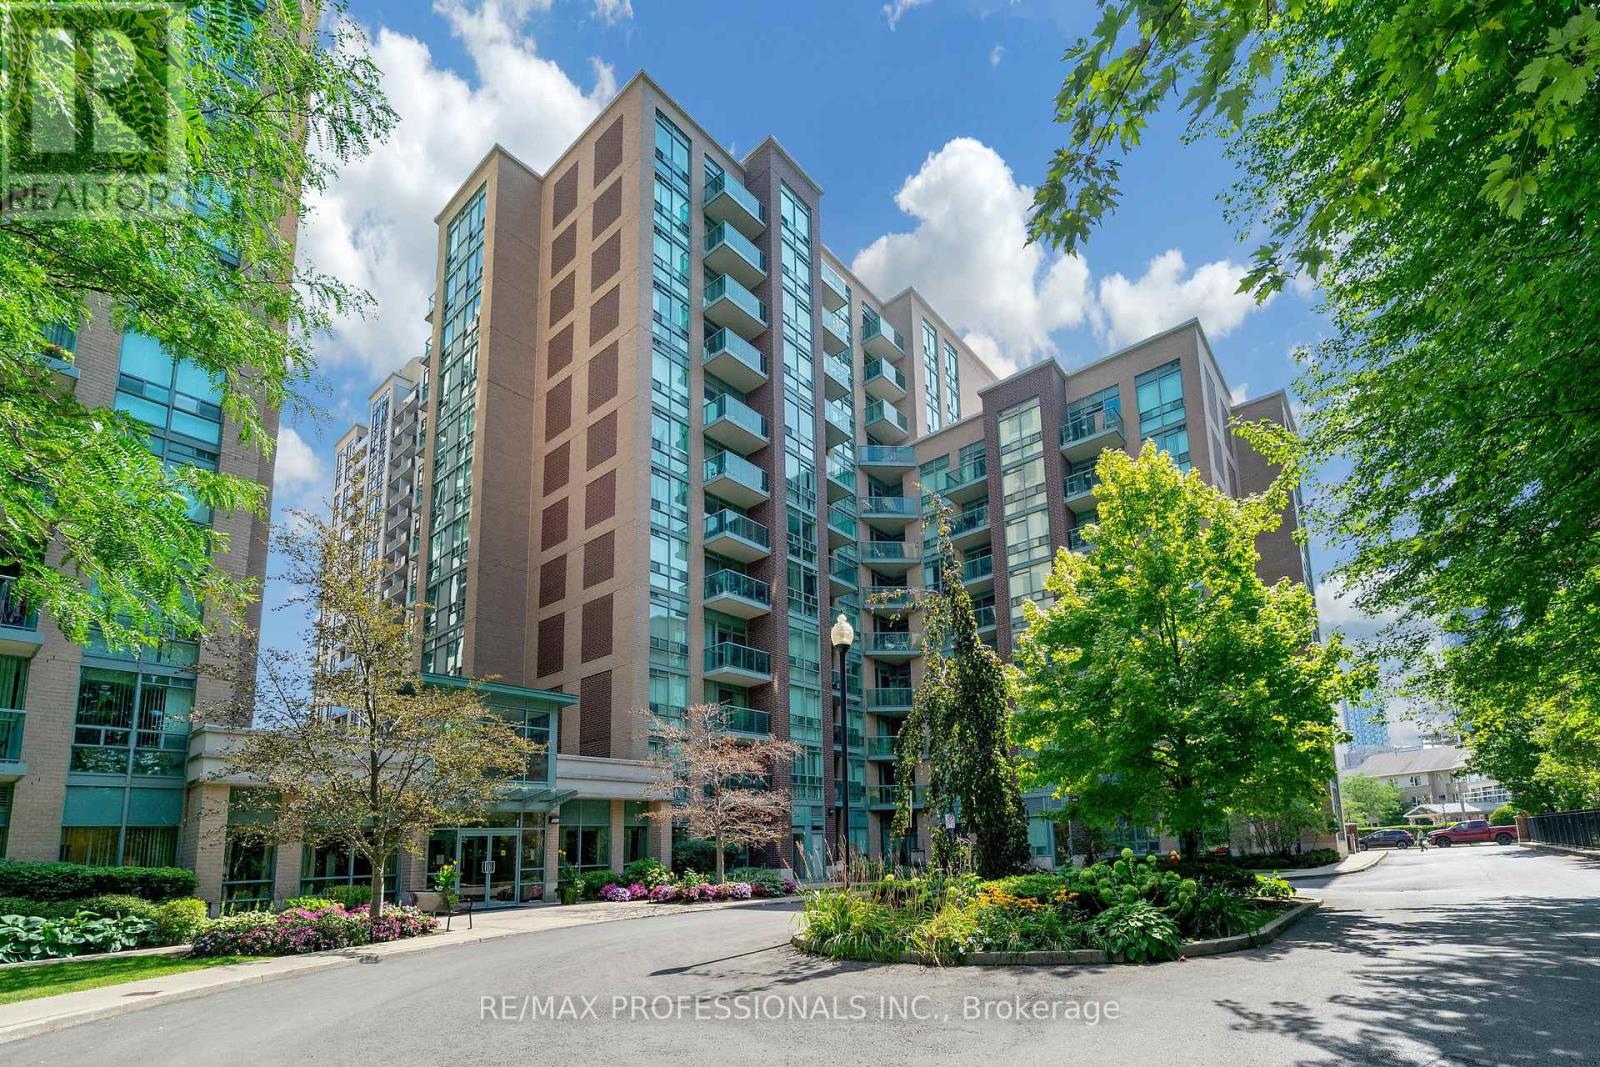
402 - 9 Michael Power Place
Toronto, Ontario
This bright and open suite delivers a modern vibe. Open Concept Kitchen with New Stainless Steel Appliances and breakfast bar. Enjoy low-maintenance living with fees that conveniently cover heat, hydro, and water. This desirable building offers top-tier amenities: 24-hour concierge, fitness center, billiards, party room, outdoor BBQ terrace, and plenty of free guest parking. Port Royal Place offers the ultimate urban lifestyle in west-end Toronto's picturesque Islington Village. This neighborhood is the perfect downtown alternative, combining tree-lined streets and miles of scenic park trails with unmatched commuter convenience. Walk to Islington Subway, Kipling GO Transit, Tom Riley Park, and Dundas Street retail. You are also close to major highways and Sherway Gardens, keeping you just 20 minutes from downtown Toronto and Pearson Airport. Beautifully maintained and move-in ready, this outstanding suite is ready to welcome you home. (id:62104)
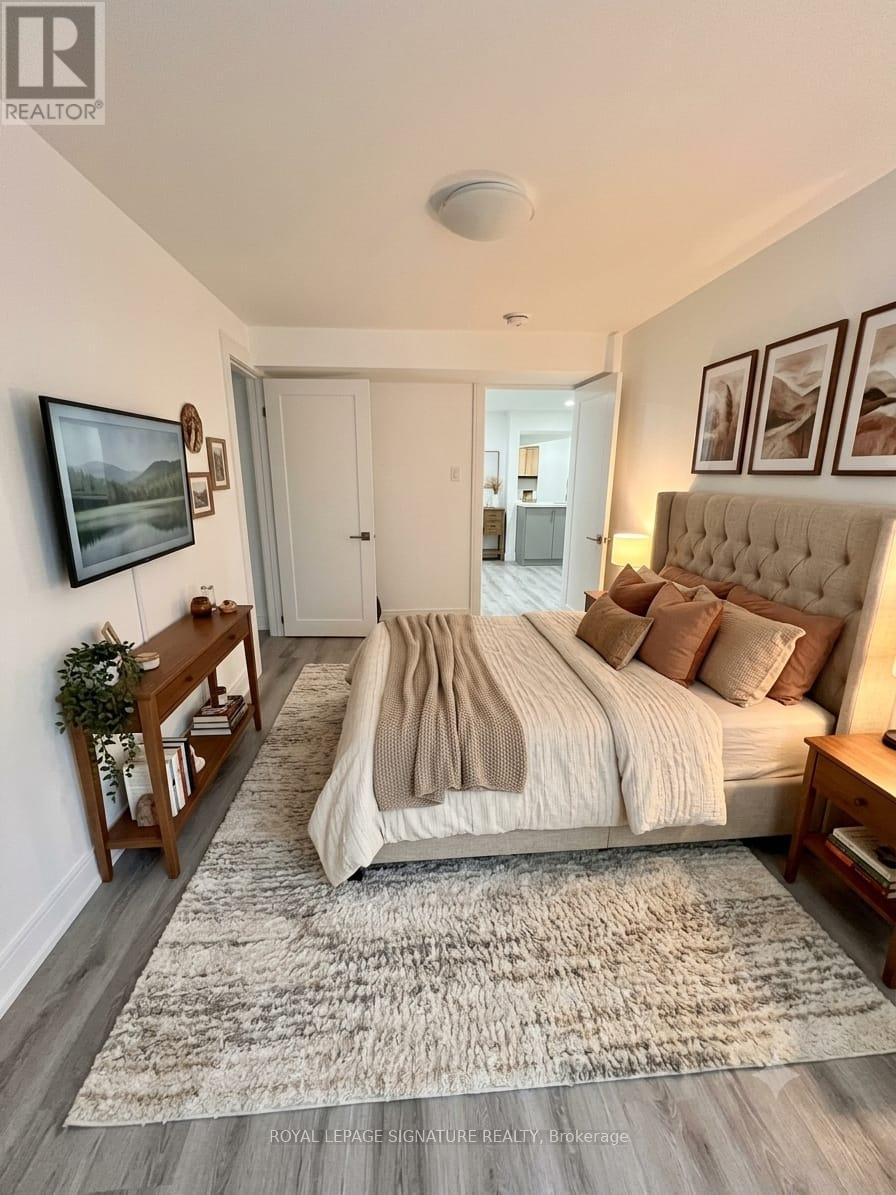
Basement - 3 Cox Crescent
Brampton, Ontario
Welcome to this newly renovated 2-bedroom, 1-bathroom basement apartment offering a comfortable and modern living space in a desirable Brampton neighbourhood. Features a **separate private entrance**, bright and functional layout, modern finishes, and generously sized bedrooms. **One parking space included. Tenant pays 30% of utilities.** Conveniently located close to schools, parks, shopping, public transit, major highways and everyday amenities. A fantastic opportunity for a clean, modern and move-in-ready rental in a great Brampton location! (id:62104)
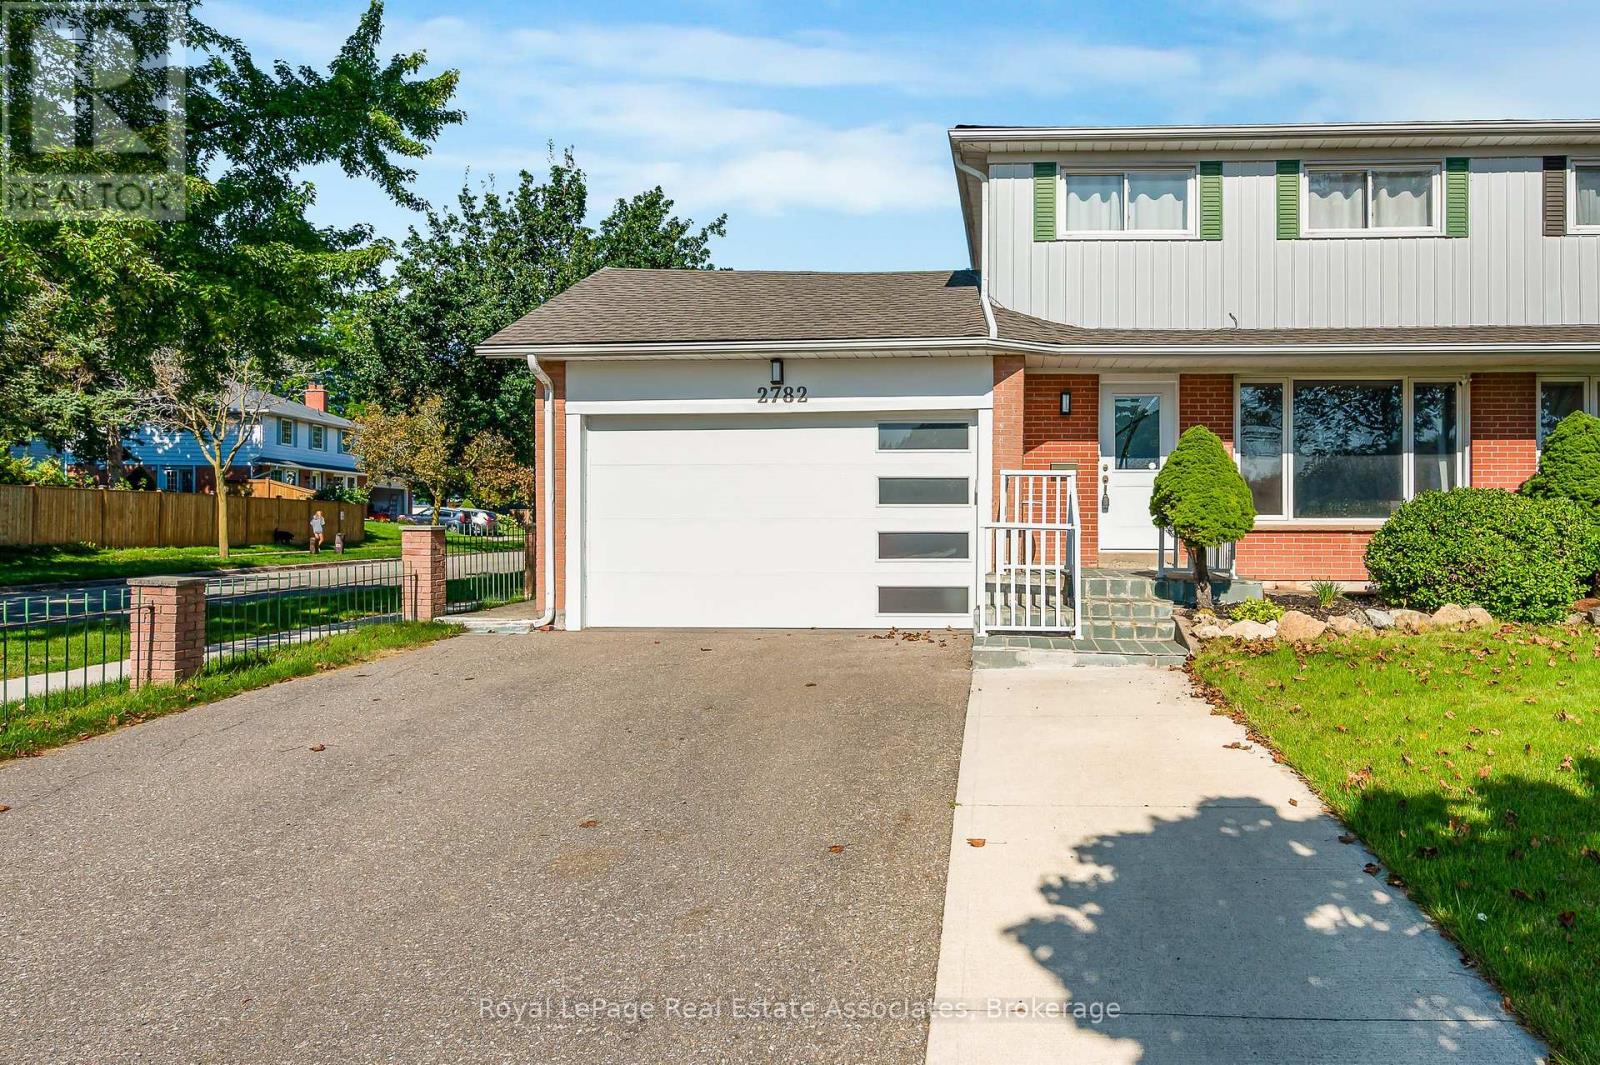
2782 Hollington Crescent
Mississauga, Ontario
Welcome to Sheridan Homelands! This beautifully updated 2-storey semi-detached home on a 38x120 lot, offers a functional layout with 3+2 bedrooms, 4 bathrooms, a finished basement with a separate side entrance - including an attached garage. The main and upper levels feature a well-designed family-friendly layout. The updated kitchen features a quartz counter top which pairs beautifully with the backsplash and cabinets. The open concept offers an abundance of natural light and a spacious feel that connects the heart of the home to the rest of the main floor living area. As we proceed to the upper level, you will find three bedrooms, another full bathroom, an ensuite bathroom in the primary bedroom, and a custom wardrobe space. While the finished basement adds incredible flexibility with a second kitchen, two bedrooms, and a full bathroom - ideal for extended family, guests, or additional living space. Enjoy complete peace of mind with a long list of big-ticket upgrades: kitchen, bathrooms, stairs, flooring and electrical panel (2019); A/C and hot water tank (2020); driveway (2020); roof, fence, shed and garage door (2024). Close to QEW, 403, and 407. Public transit including Clarkson GO, shopping, parks and everyday amenities. Conveniently located near public and Catholic schools, including French Immersion options. Move-in ready, thoughtfully updated, and offering exceptional flexibility, this is one you won't want to miss! (id:62104)
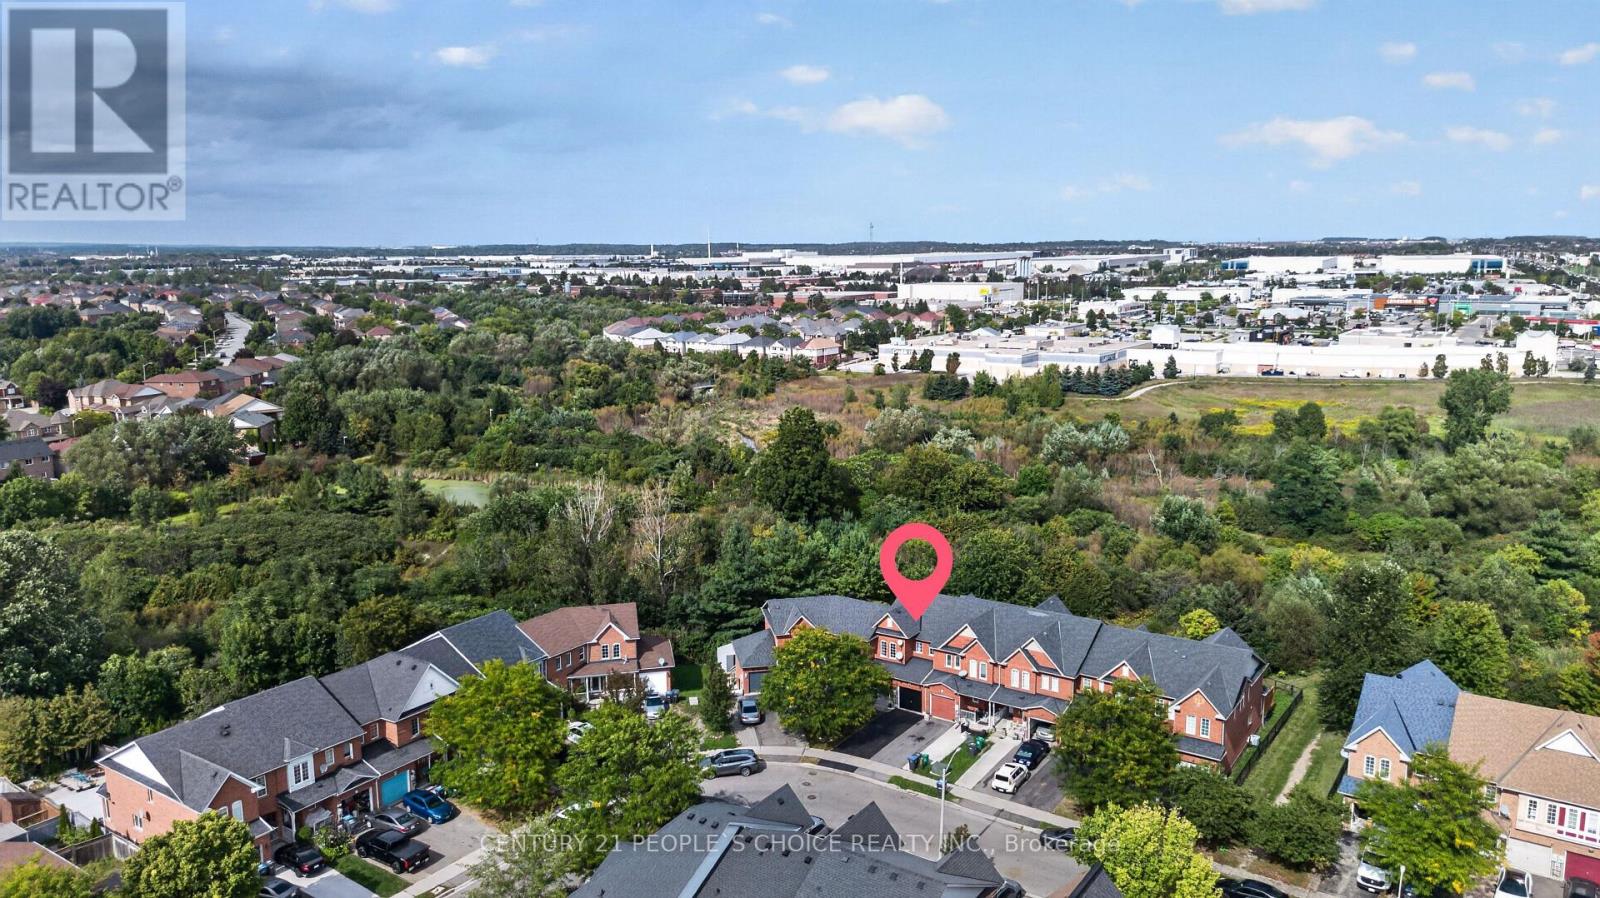
44 Monaco Court
Brampton, Ontario
LOCATION! LOCATION! LOCATION! Welcome to this bright and beautiful freehold townhouse in the heart of Brampton, offering the perfect blend of comfort, space, and privacy. Freshly painted and featuring 3+1 spacious bedrooms, 4 washrooms, a legally finished basement, and a walk out to a beautiful wooded ravine with absolutely no homes behind. Recently upgraded laminate flooring (2024) creates a modern, carpet free living experience. The spacious living room features pot lights and large window, filling the space with natural light. The modern kitchen, combined with the dining area, offers a walk out to the deck overlooking the peaceful wooded ravine, creating the perfect setting for your morning coffee. The generously sized primary bedroom features a luxurious 5 piece ensuite with standing shower and two his and hers walk-in closets for extra convenienece. All additional bedrooms are spacious with large closets and windows offering abundant natural sunlight. The legally finished and recently renovated basement features a full washroom and small kitchenette, providing excellent potential for an independent in law suite, with an emergency exit through the garage door. Additional highlights include central vacuum, AC unit replaced in 2022, washer and dryer replaced in 2022, and a ready to use gas connection in the kitchen. Ideally located close to shopping plazas, LA Fitness, parks, schools, and just minutes from Mount Pleasant GO Station. An exceptional opportunity for first time buyers or families upgrading from a condo to enjoy the benefits of a completely freehold home! (id:62104)

1113 Valleywood Court
Oakville, Ontario
Welcome to one of Glen Abbey's most coveted and rarely offered court locations. Nestled on a quiet family-friendly street and backing onto a mature ravine & wooded area, this exceptional home offers the perfect blend of privacy, space, and lifestyle. Set on an impressive nearly 10,000 sq ft pie lot, well above average for the area, this home offers approx. 3,500 sq ft AG plus over 1,500 sq ft of basement space. An open staircase connects all levels, while oversized windows fill the home with natural light and showcase beautiful views of the surrounding trees. Designed for family living and entertaining, the main floor features spacious principal rooms, a living room with hardwood floors & gas fireplace open to the dining room, and a welcoming family room with a second gas fireplace overlooking the backyard. The family-sized kitchen offers abundant workspace, stainless steel appliances, and a large eat-in area ideal for gathering with family and friends. Main floor laundry with inside access to the double garage adds convenience. Upper level offers four generous bedrooms & three full bathrooms, with all bedrooms enjoying ensuite access. The oversized primary retreat features a spacious sleeping area, sitting room or office space, walk-in closet & ensuite. Numerous renos completed in late 2023 include multiple bathrooms, hardwood flooring, and carpeting. The walk-up lower level is ideal for multigenerational living & features a recreation room with gas fireplace, wet bar, games area, and two flexible spaces for bedrooms, home offices, or a gym. Summer is unforgettable in the private backyard oasis featuring an inground pool, multiple entertaining areas, space for a hot tub, mature trees & spectacular ravine views. Lovingly maintained by one family, this is a rare opportunity to own an exceptional home in a premier Glen Abbey location close to top-rated schools, parks, trails, recreation, and all that Oakville has to offer. Photos from when home was previously staged. (id:62104)
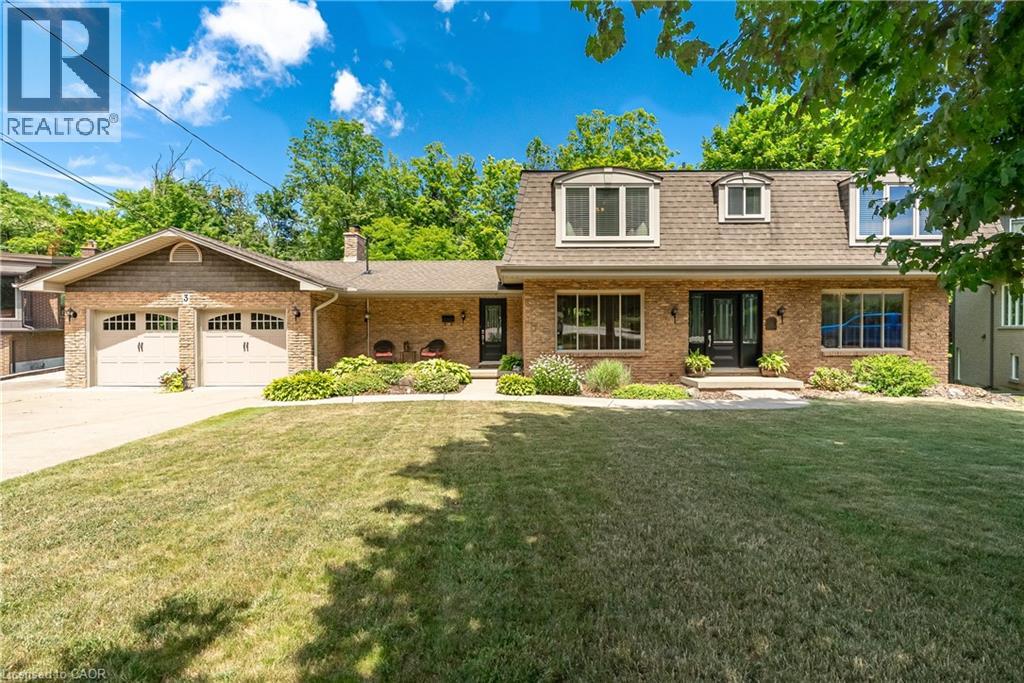
3 Maple Drive
Stoney Creek, Ontario
Welcome to your dream retreat nestled on over one acre on the prestigeous plateau of Stoney Creek. Perfectly positioned on a quiet court, this beautifully updated home offers panoramic views of Lake Ontario and the Toronto Skyline in winter with summer foliage providing privacy all summer. Breathtaking by day, magical by night! Extensively renovated in 2018, this residence combines timeless elegance with modern luxury. Every room is designed to capture the natural beauty of the setting, offering stunning views from every window. The spacious, light filled interior features high end finishes, custom millwork and thoughtful details throughout. Enjoy luxurious convenience with a gourmet kitchen, spa-inspired bathrooms and open concept living areas that flow effortlessly for entertaining or quiet family living. Step outside to expansive grounds surrounded by nature, the perfect setting for outdoor gatherings. This rare opprtunity blends natural beauty, luxury and location. Just minutes from all amenities, top-rated schools and easy highway access. Come experience the lifestyle you've been dreaming of! Survey and Floor Plans in supplements. (id:62104)
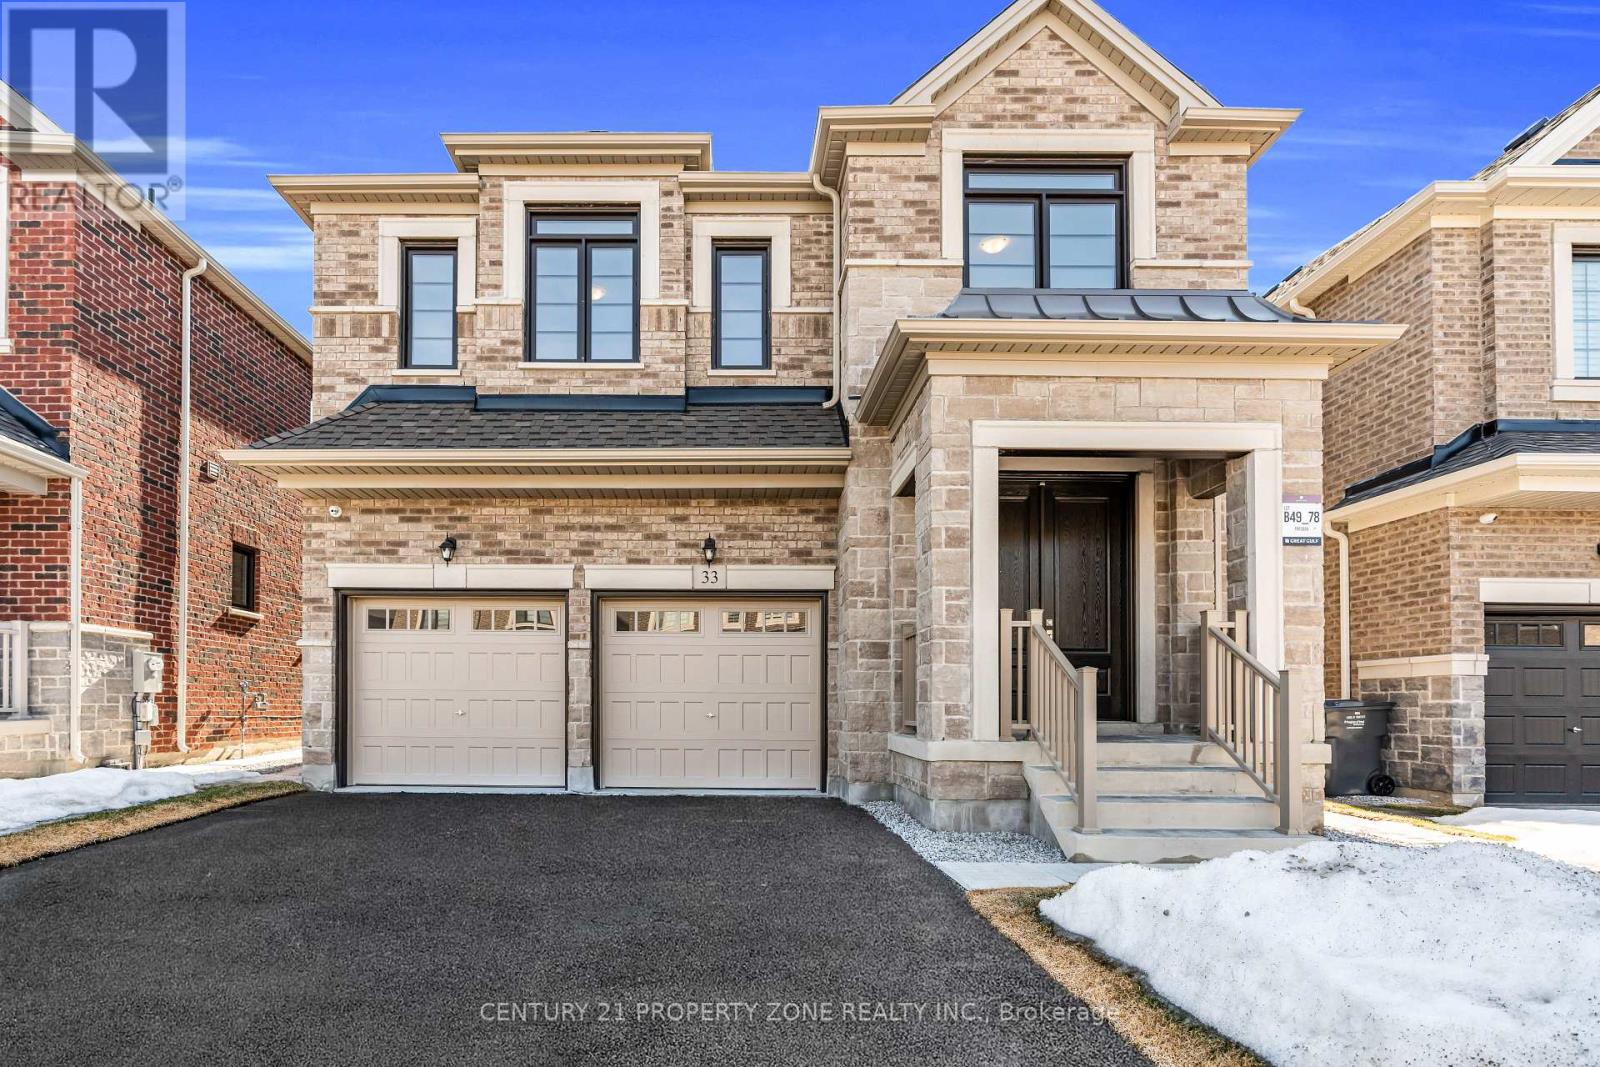
33 Gladmary Drive
Brampton, Ontario
Welcome to this exceptional property is located in the highly demand subdivision of Bram West right on the Halton/ Mississauga border. Sitting on a premium 40 ft width lot with an impressive stone exterior elevation, this home combines luxury, elegance, and practicality. Step into a grand, open-concept layout that exudes luxury featuring palatial-style living and dining areas and that elevate the homes elegance. The main level showcases upgraded, rich-stained hardwood flooring, which extends to the upstairs hallway, master bedroom, and 5th bedroom, complemented by matching stained staircases. The heart of this home is the upgraded dream kitchen, complete with plenty of extended cabinetry, granite countertops, built in premium appliances and an open concept that flows seamlessly into the family room, perfect for entertaining or spending time with loved ones. This gem offers the perfect combination of style, comfort, and convenience in a prime location close to major highways, shopping, and amenities. Don't miss out on this rare opportunity! Close To Highways, Temple, Top-rated schools, public transit, Mount Pleasant GO Station, Lionhead Golf Club. (id:62104)

336 Tuck Drive
Burlington, Ontario
In a league of it's own! Stunning, fully updated 3+1 bed, 2 full bath bungalow in South Burlington's coveted Shoreacres, known for mature, tree-lined streets, just steps to the lake. Flooded with natural light, main floor living thoughtfully & seamlessly connects inviting functional, open concept living space, with modern style & finishings. Meticulously maintained, exceptional home with custom features throughout, ideal for both down-sizers & families seeking convenient main floor living, nestled on a private, impressive 168 ft deep lot - back yard retreat perfect for winding down, relaxing or entertaining. Designed for modern living, the open-concept layout effortlessly connects the kitchn, dining & living areas. Wide-plank hardwd floors, updated kitchen, with granite countertops, stainless steel appliances, elegant cabinetry, & generous prep space. Bathed in nat'l light, the primary suite showcases panoramic backyard views, with walkout to glass-railed balcony, creating a seamless connection to the outdoors. Adjoining dressing rm, with fireplc, provides a sophisticated & comfortable space to begin & end the day.Two addl beds & a full bath with glass showr complete the main level. Kitchen steps out to a generous side yard, & access the garage through convenient inside entry. Fully fin'd lower level offers a generous family / rec room, a 4th bed & a large home gym / games rm, a full bath with bathtub & shower & a large laundry / storage rm. Mature trees, private backyard is designed for outdoor living & entertaining, featuring a stamped concrete patio, dedicated BBQ area with low-maintenance turf & a chic stock tank pool with tanning deck. Location! Ideally located steps to Lake Ont, parks, Paletta, top-rated schools, amenities, downtown & waterfront in S Burlington - consistently recognized as one of Canada's most livable cities! a rare opportunity to simply move in & enjoy! (id:62104)
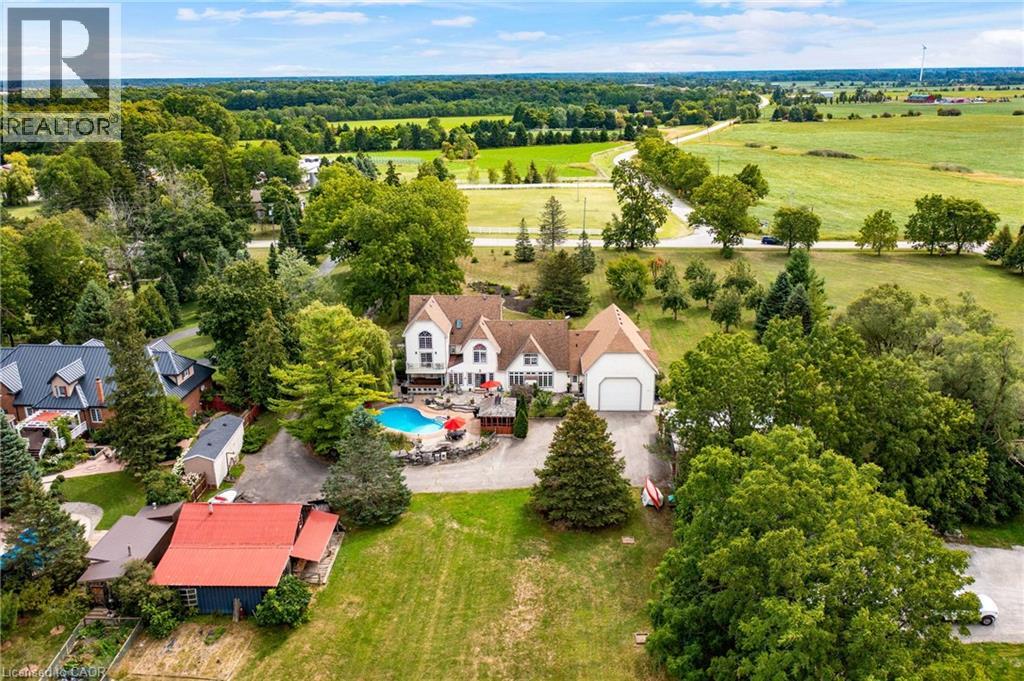
1166 Westbrook Road
Glanbrook, Ontario
Set gracefully among mature trees on a breathtaking 2.3-acre landscape, 1166 Westbrook Road is an enchanting country retreat offering privacy, presence, and enduring appeal. Designed in 1984 with classic Colonial influence and carefully updated over time, this remarkable estate has been lovingly maintained and admired for generations. A picturesque approach framed by manicured lawns and established gardens creates an immediate sense of calm. The interior unfolds with a sense of understated elegance, featuring generous principal rooms ideal for both everyday living and entertaining. A thoughtfully updated chef’s kitchen showcases premium appliances, custom cabinetry, and seamless flow to surrounding living spaces. Multiple fireplaces, rich hardwood floors, and expansive windows fill the home with warmth and natural light while capturing serene views of the grounds. The two-storey primary suite is a true private retreat, offering a cozy sitting area with gas fireplace, a balcony overlooking the property, and a private staircase leading to a spacious loft with endless possibilities. Additional upper-level bedrooms and flexible spaces easily accommodate family, guests, or home office needs. Outdoors, the property transforms into an entertainer’s dream and a personal sanctuary. Rolling green space is bordered by mature trees, while resort-style amenities include an inground pool with cabana, outdoor kitchen, gazebo, hot tub, log cabin, outdoor fireplace, and multiple outbuildings. A heated attached garage with space for up to six vehicles provides exceptional versatility for hobbyists, collectors, or studio use. Quietly removed yet conveniently connected, this exceptional estate offers quick access in all directions where shopping, dining, schools, and everyday amenities are close at hand. Rarely does a property offer such a seamless blend of country tranquility, executive comfort, and commuter-friendly convenience. Luxury Certified. (id:62104)
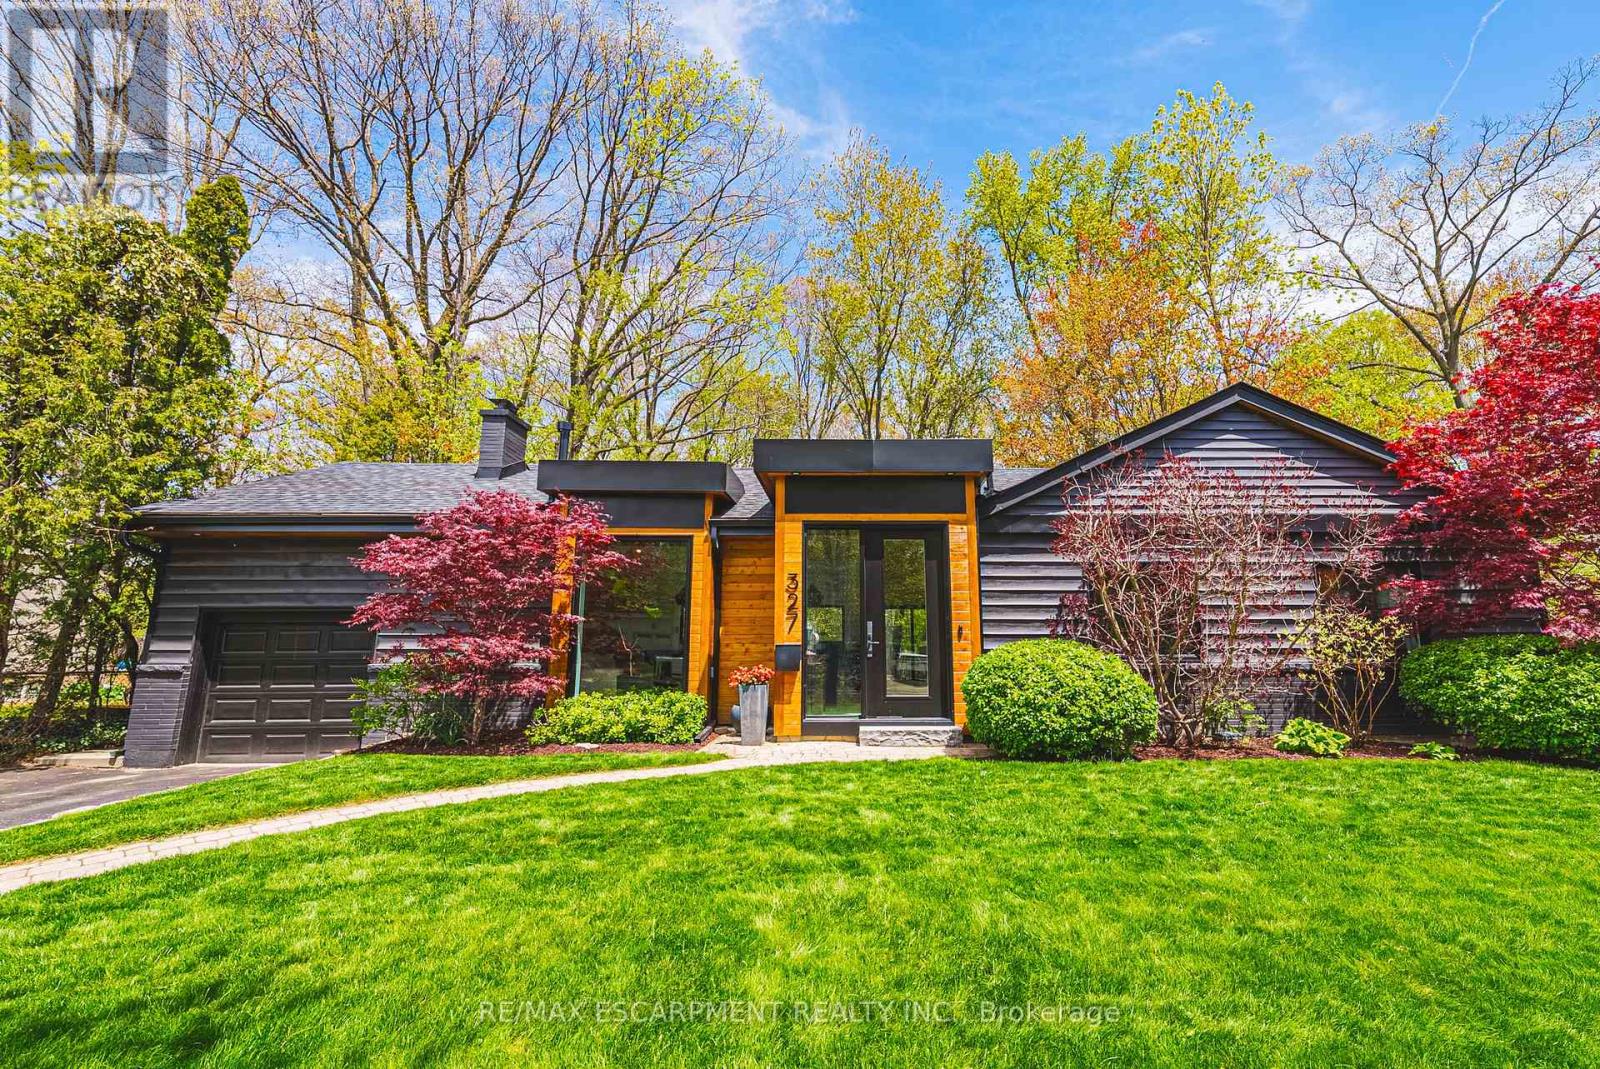
327 Goodram Drive
Burlington, Ontario
COMPLETELY REIMAGINED FROM TOP TO BOTTOM - INSIDE AND OUT! This exceptional bungalow is set on a coveted 80' x 125' mature lot inprestigious Shoreacres, backing onto lush trees & Shoreacres Park. Offering 3+1 bedrooms, 3.5 bathrooms and approx. 1900 sq ft PLUS a fullyfinished lower level. This home is paired with a true backyard oasis featuring a heated inground salt water pool and hot tub. Thoughtfullyredesigned, the open-concept layout showcases wide plank engineered hardwood, smooth ceilings and an abundance of natural light. The mainlevel features a breathtaking great room with 12' ceilings, a gas fireplace and a showpiece kitchen. The kitchen includes an oversized island,quartz counters, custom cabinetry, and integrated stainless/panelled appliances with access to the backyard. Also on this level are 2 generousbedrooms and a dedicated office. The primary retreat offers a spa-inspired 5-piece ensuite with heated floors, walk-in closet and backyardaccess. A beautifully updated 4-piece bath completes the level. The loft offers a private 3rd bedroom and 2-piece bath. The finished lower levelboasts a spacious family room, 4th bedroom, 3-piece bath, laundry, den and ample storage. Outside, the professionally landscaped groundsfeature striking curb appeal, a double wide drive and attached garage. The private, fenced backyard is an entertainer's dream with a wood deck,pool, hot tub and mature greenery. Unbeatable location close to top-rated schools, parks, amenities and transit. (id:62104)
468 Coombs Court
Milton, Ontario
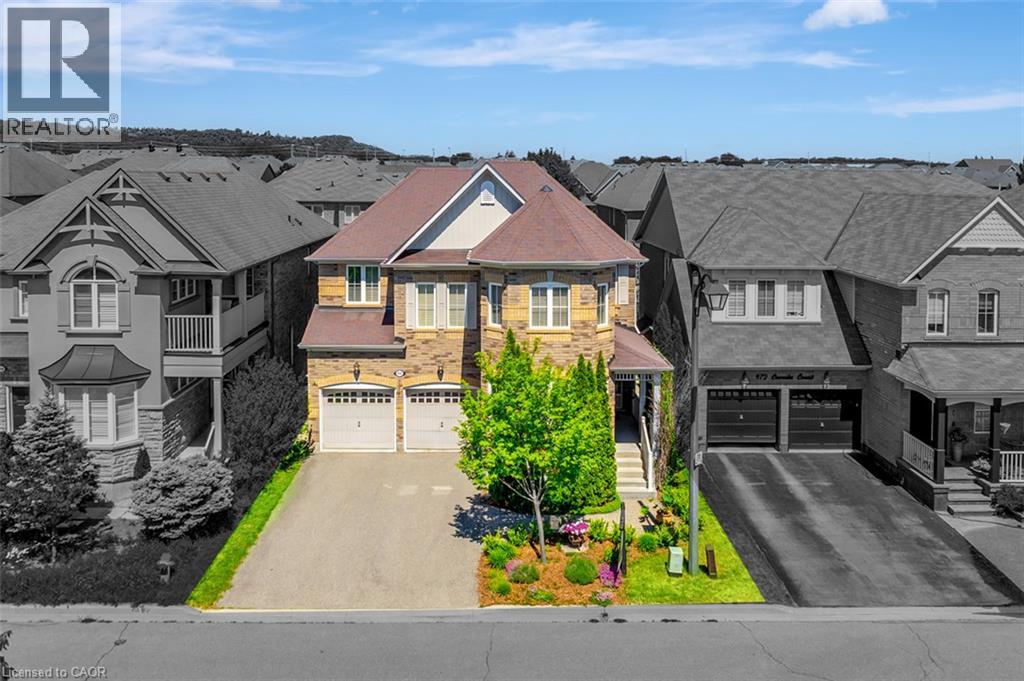
At 468 Coombs Court, the first luxury is the setting. Tucked away on a quiet court in Milton’s sought-after Scott neighbourhood, this 3,247 sq. ft. detached home offers a calmer place to come home to, with schools, parks, trails, Sherwood Community Centre, its library, and everyday amenities all within walking distance. It makes daily family life easier, from morning drop-offs to weekend walks and afternoons at the park. Inside, the home feels spacious, warm, and thoughtfully connected. Nine-foot smooth ceilings and hardwood flooring extend across the main level, while glass-panel French doors enclose a proper home office, study, or quiet retreat. A double-sided fireplace with built-in shelving creates a striking focal point between the living and dining areas. The kitchen is equally impressive, featuring extended cabinetry, upper and lower valance lighting, granite countertops, stainless-steel appliances, a centre island with breakfast seating, and a bright breakfast area with a walkout to the backyard. Upstairs, four bedrooms, three full bathrooms, and a separate loft-style den provide exceptional flexibility. Use the loft as a media lounge, playroom, reading area, or teenage retreat, or consider enclosing it as a fifth bedroom. The privately positioned primary suite includes two walk-in closets, a five-piece ensuite, and its own balcony. A second bedroom offers a private ensuite and walk-in closet, while two additional bedrooms share a Jack-and-Jill bathroom—an ideal setup for a growing or multigenerational household. With 3.5 bathrooms, parking for six, and downtown Milton, Milton GO, shopping, and Highway 401 only minutes away, this is a home designed to make family life easier, more private, and with more room to evolve. *Please note some photos have been virtually staged. (id:62104)
#2109 - 285 Enfield Place
Mississauga, Ontario
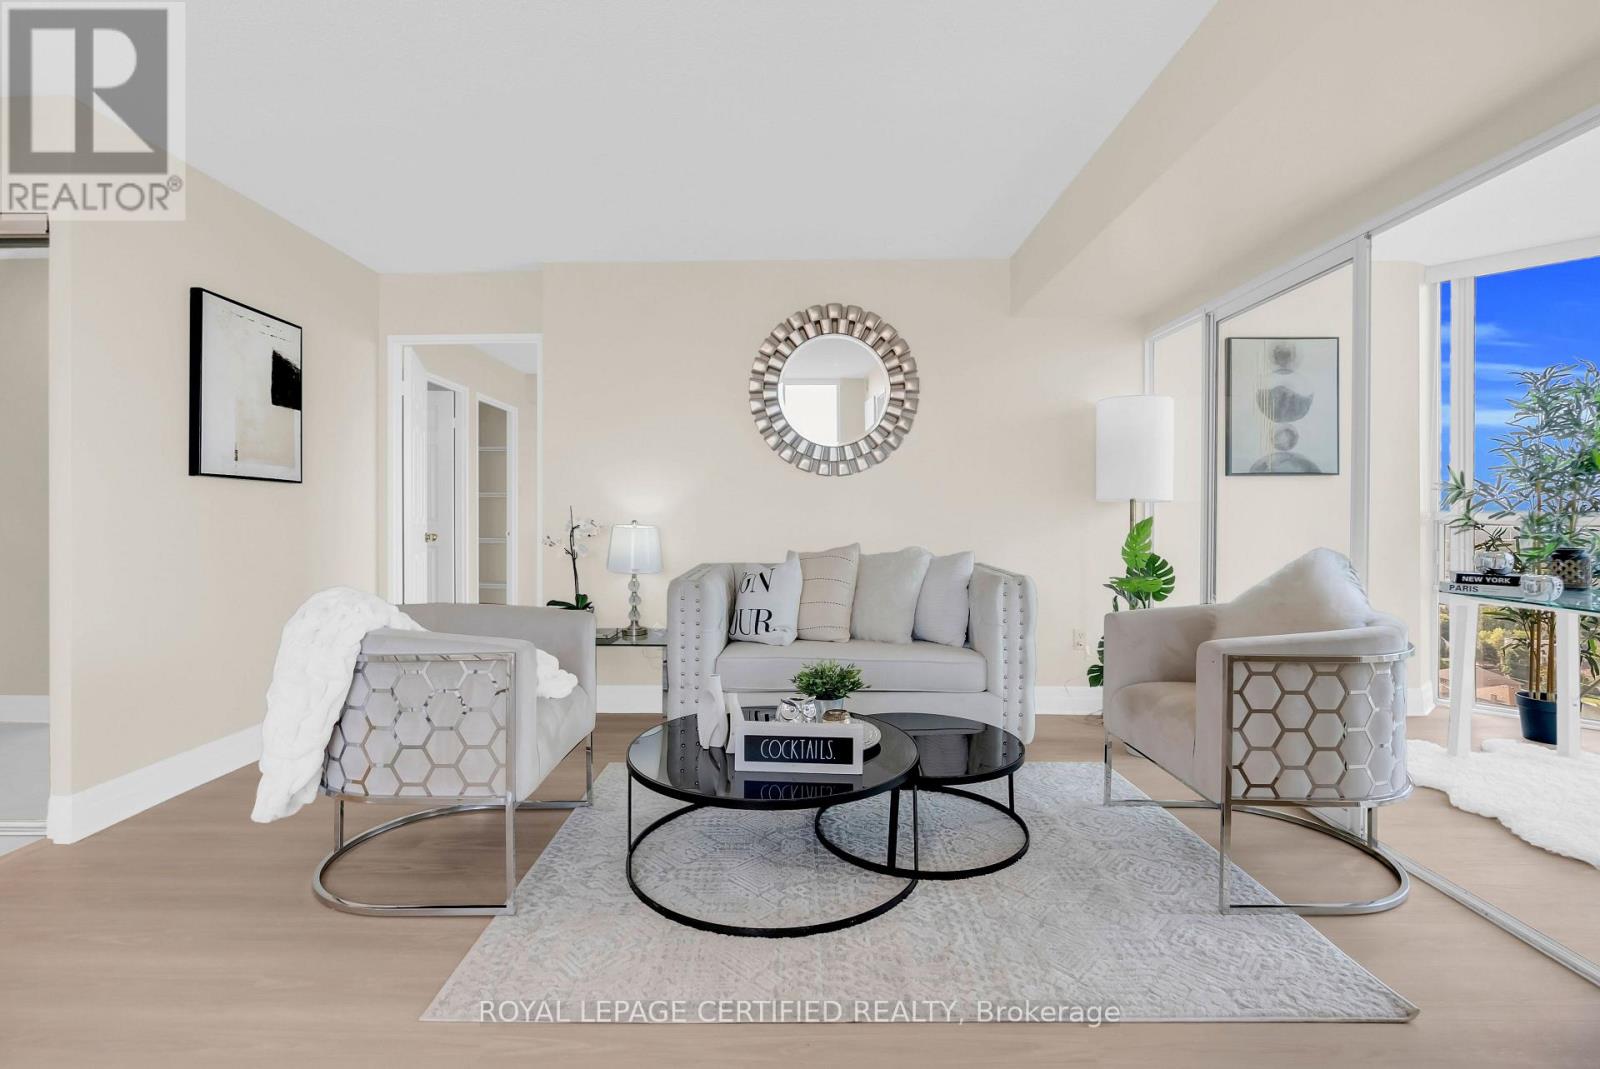
Buyers' opportunity is knocking! Welcome to this stunning corner unit on the 21st floor, featuring 2 bedrooms, 2 bathrooms, and a versatile den in the heart of the Square One area. Totally renovated with a modern and stylish design, this bright suite offers breathtaking unobstructed views and an abundance of natural light. Enjoy the beautifully upgraded gourmet kitchen with quartz countertops and stainless steel appliances, ensuite laundry, new flooring, upgraded bathrooms, freshly painted, new blinds, perfect for both everyday living and entertaining. Exceptional building amenities include a pool, fully equipped gym, party room, and 24-hour security. Prime location close to Square One Shopping Centre, Go transit, Future Lrt,restaurants, Mississauga transit, parks, schools, and major highways. Move-in ready and a must-see before it gets sold. (id:62104)
Main - 106 Trowell Avenue
Toronto, Ontario
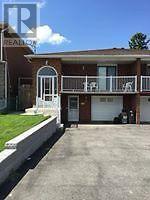
Surprisingly Large, 3 Bedroom Family Home! Offering large formal living and dining rooms with walkout to a large veranda. Spacious fully equipped kitchen with Fridge, Stove, Diswasher, clothes Washer and Dryer. 3 large bedrooms all with own closet. Deep lot with vegetable garden and shed. fully fenced. Desirable Keele St. and Rogers Road Neighbourhood. Enjoy all convenience just steps away. Many Transit routes, Eglinton Crosstown LRT, UP Express, Easy highway access, Schools, Parks, Public Library, Shopping, Restaurants, Medical Walk-In, shopping, dining. Tons of storage. Tenant to pay 75% of All Utilities. (id:62104)
1440 Garth Street Unit# 65
Hamilton, Ontario
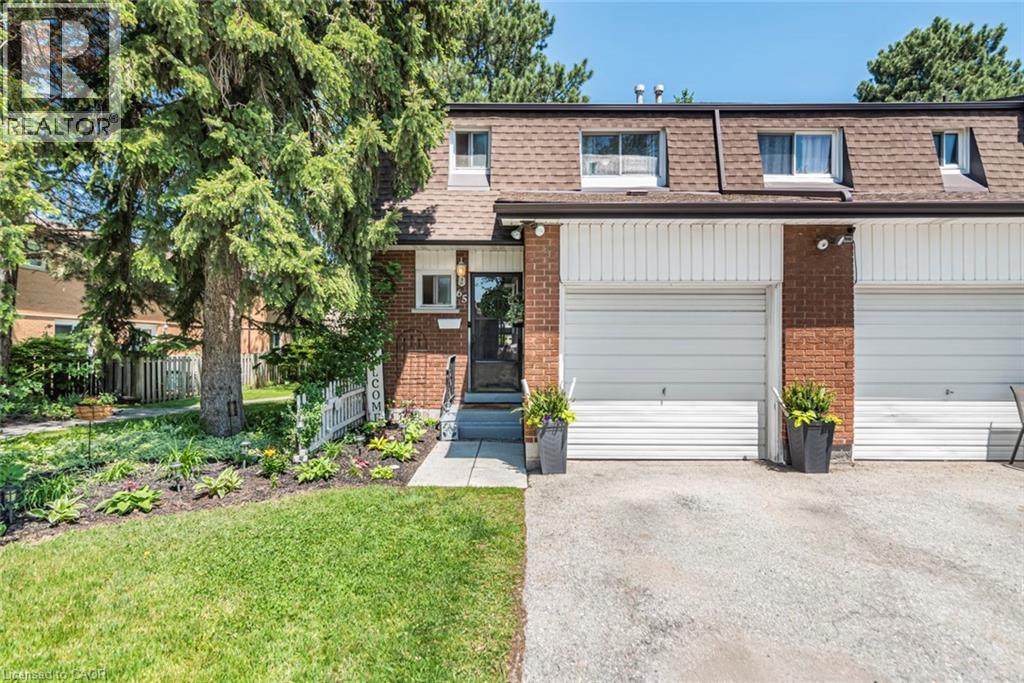
Welcome to Unit 65 at 1440 Garth Street, a beautifully maintained and tastefully decorated end-unit townhouse located in one of Hamilton's most desirable and convenient neighbourhoods. This move-in-ready home offers 3 spacious bedrooms plus a versatile lower-level space that can serve as a fourth bedroom, home office, recreation room, or large family room. Thoughtfully updated and beautifully styled, this home provides a warm and inviting atmosphere with comfortable living spaces perfect for first-time buyers, young families, downsizers, or professionals. As a private end unit, it offers added privacy, a garage for extra storage, and a private driveway. Step outside to enjoy your own backyard retreat, with access to pathways and green space within the community—ideal for children, outdoor activities, and family gatherings. Located within walking distance to parks, a splash pad, shopping, schools, public transit, and major highways, this home offers exceptional convenience and lifestyle. Condo fees of approximately $550/month include building insurance, exterior maintenance, landscaping, snow removal, common elements, cable TV, high-speed internet, water, parking, and driveway maintenance, providing worry-free living and excellent value. Simply move in and enjoy everything this beautiful home and family-friendly community have to offer. (id:62104)
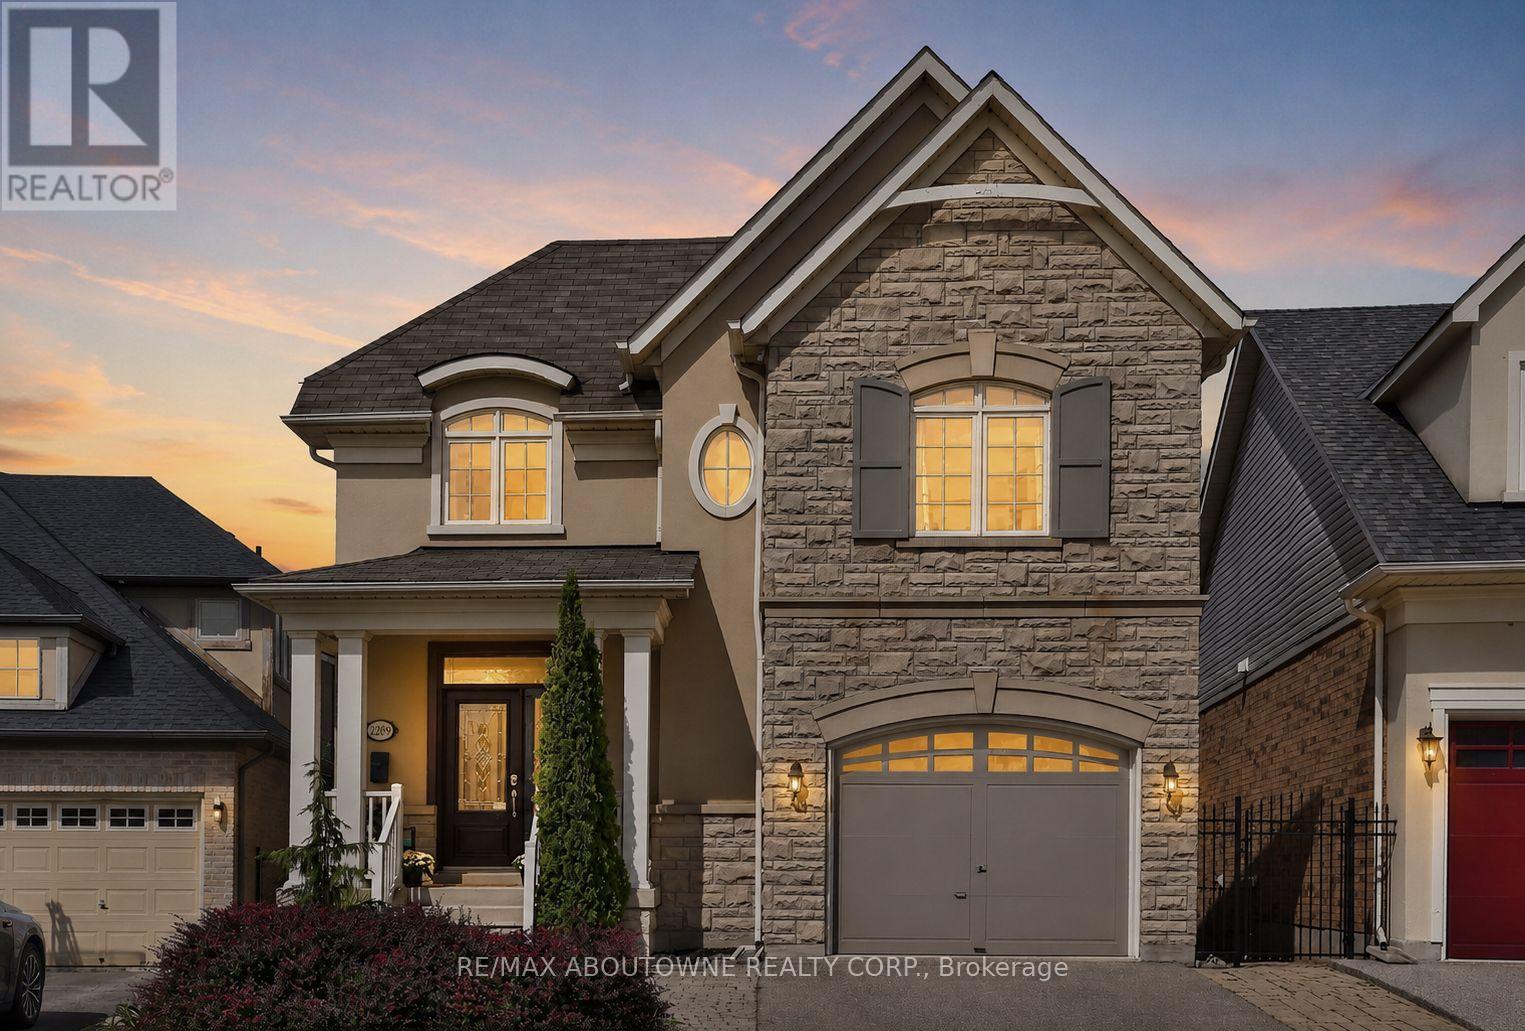
2269 Whitworth Drive
Oakville, Ontario
Welcome to this stunning family home in the prestigious Bronte Creek community of Oakville. Perfectly positioned on a premium ravine lot, this exceptional Legend built home offers over 4,100 sq. ft. of fully finished living space on three levels providing the ultimate blend of luxury, comfort and functionality. A striking exterior with timeless curb appeal sets the tone for elegance within. Step through the freshly painted soaring 18' foyer to discover a bright, flowing open-concept layout with 9' ceilings, ceramic tile and hardwood flooring, designer lighting and custom decorative niches that elevate the main living space. The updated gourmet chef's kitchen is a true showpiece featuring custom maple cabinetry, stainless steel premium appliances, granite counters, a large island and a breakfast area with a walk out to a charming new deck. The adjoining spacious family room with new windows and a gas fireplace provides a perfect spot for entertaining or relaxed living. The formal dining and living rooms exude sophistication, ideal for hosting special gatherings. The upper-level features a luxurious primary suite providing a serene escape with a spa-inspired 5 pc. ensuite and a large walk-in closet. A practical loft/office,2 spacious bedrooms, a large 5-piece bath and laundry room complete the upper level. The bright fully finished lower level adds exceptional versatility with a walk out to the rear gardens, a rec room with gas fireplace and wet bar, an updated 3-piece bath and ample storage ideal for growing families. Backing onto a ravine, your own private backyard oasis is an entertainer's dream. The fully fenced lot showcases professionally landscaped gardens featuring mature trees and a large stone patio offering outdoor enjoyment in every season. Located just steps to Bronte Prov. Park and nature trails, and minutes to highways, top-rated schools, shopping and the hospital...this Bronte Creek gem is a rare opportunity not to be missed. (id:62104)
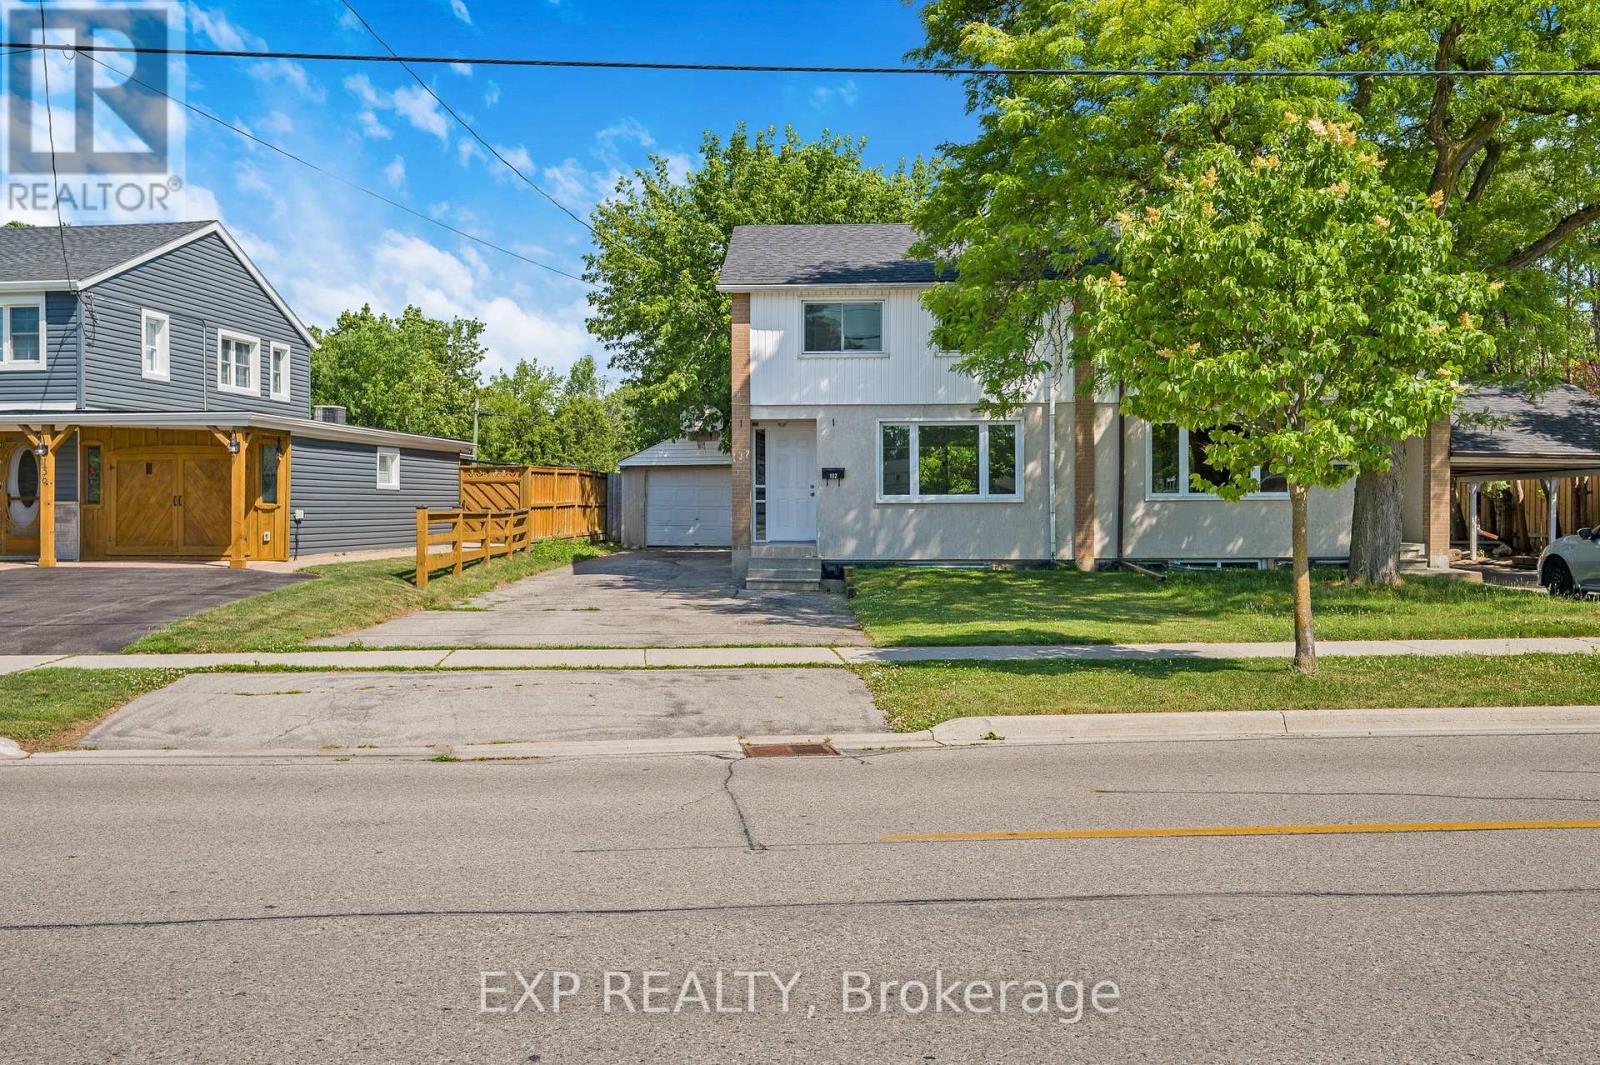
132 Heslop Road
Milton, Ontario
Welcome to a fantastic opportunity in one of Milton's most family-friendly neighbourhoods! Set on a premium lot, this beautifully renovated semi-detached home offers 3 generous bedrooms, 2 bathrooms, an attached garage and parking for 4 additional vehicles - all wrapped into a move-in-ready package with plenty of recent updates.Step inside to bright, inviting interiors, new flooring throughout and a practical layout that makes everyday living easy. The updated kitchen offers ample cabinetry and workspace with brand new appliances and Butchers Block Counter tops and flows seamlessly into the dining area, where a brand new walkout deck creates the perfect spot for summer dinners, weekend barbecues or your morning coffee. Out back, the newly fenced yard (2026), new deck (2026) offers a private outdoor space for kids, pets, entertaining or simply unwinding at the end of the day. Major improvements, including an updated roof (2026), plus windows, plumbing and electrical completed in 2010 including inside the garage, add valuable peace of mind. And the location is hard to beat. Walk to Milton District High School, J.M. Denyes Public School, parks, Milton Fairgrounds, John Tonelli Sports Centre and local favourite La Rose Bakery, with everyday amenities close at hand.Whether you're a first-time buyer, a growing family or simply looking for a well-kept home in an established Milton community, this one checks all the boxes. *Some photos are virtually staged.* (id:62104)
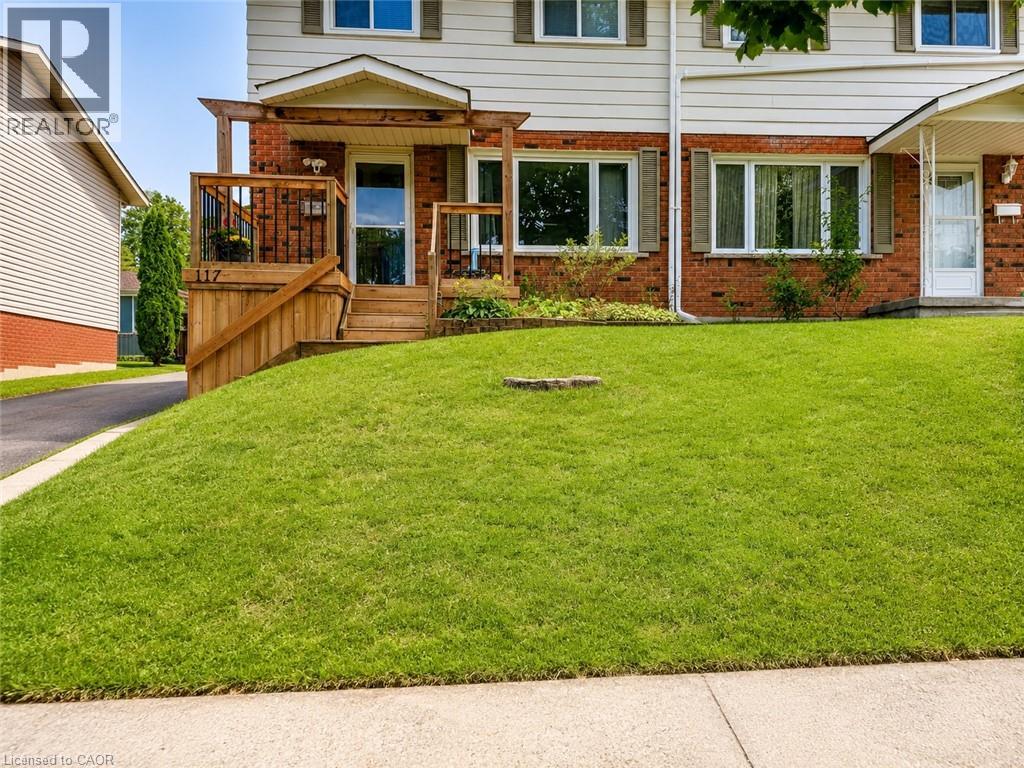
117 Markwood Drive Unit# 2
Kitchener, Ontario
Welcome to 117 Markwood Drive – Basement Unit, a beautifully renovated residence offering modern finishes, a bright open-concept layout, and comfortable living in a welcoming, family-friendly neighbourhood. This thoughtfully updated unit features a seamless flow from the kitchen into the living room, creating an inviting space that is perfect for relaxing or entertaining. The modern kitchen is equipped with brand-new appliances, generous cabinet storage, and plenty of room for everyday meal preparation. Large windows fill the unit with natural light, while the neutral colour palette creates a fresh, warm, and contemporary atmosphere throughout. The bedroom includes mirrored sliding closet doors, providing both ample storage and a stylish finishing touch. The modern three-piece bathroom features a sleek walk-in shower, and the convenience of private in-suite laundry makes everyday living easy and efficient. Residents will also enjoy one designated parking space and access to the fully fenced backyard, an ideal outdoor setting for summer dining, children’s play, or peaceful relaxation. Conveniently located near schools, shopping, parks, recreational facilities, public transit, and everyday amenities, this home offers an excellent combination of comfort, privacy, and accessibility. With its extensive renovations, modern features, private laundry, outdoor space, and desirable location, 117 Markwood Drive, Basement Unit is an exceptional leasing opportunity. Tenant is responsible for 30% of utilities, Internet is included. Book your private viewing today! (id:62104)
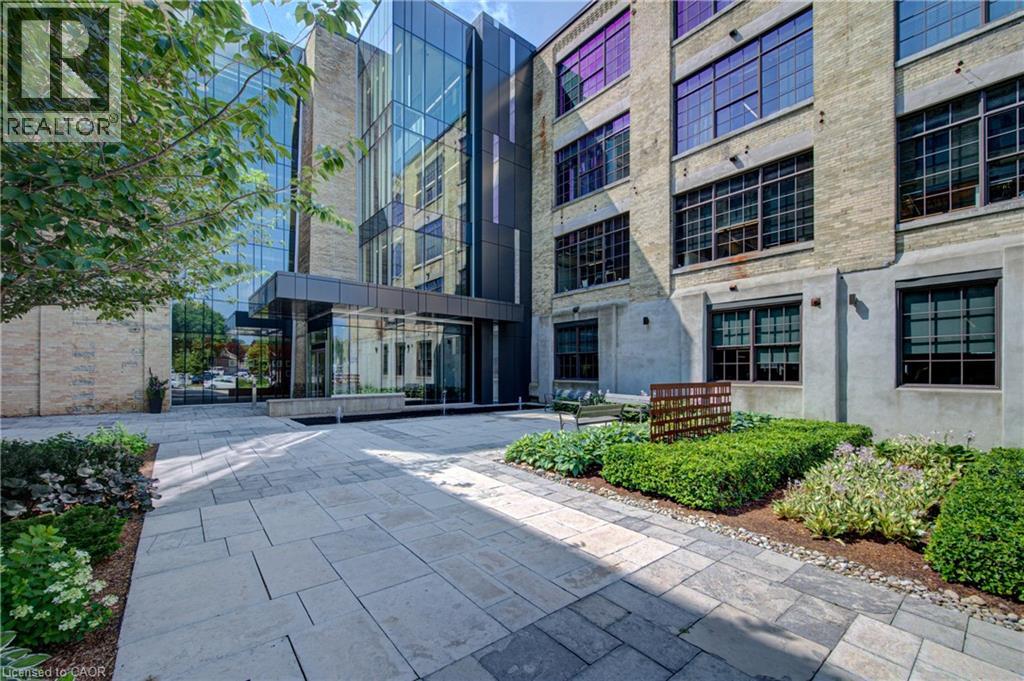
51 Breithaupt Street Unit# 200
Kitchener, Ontario
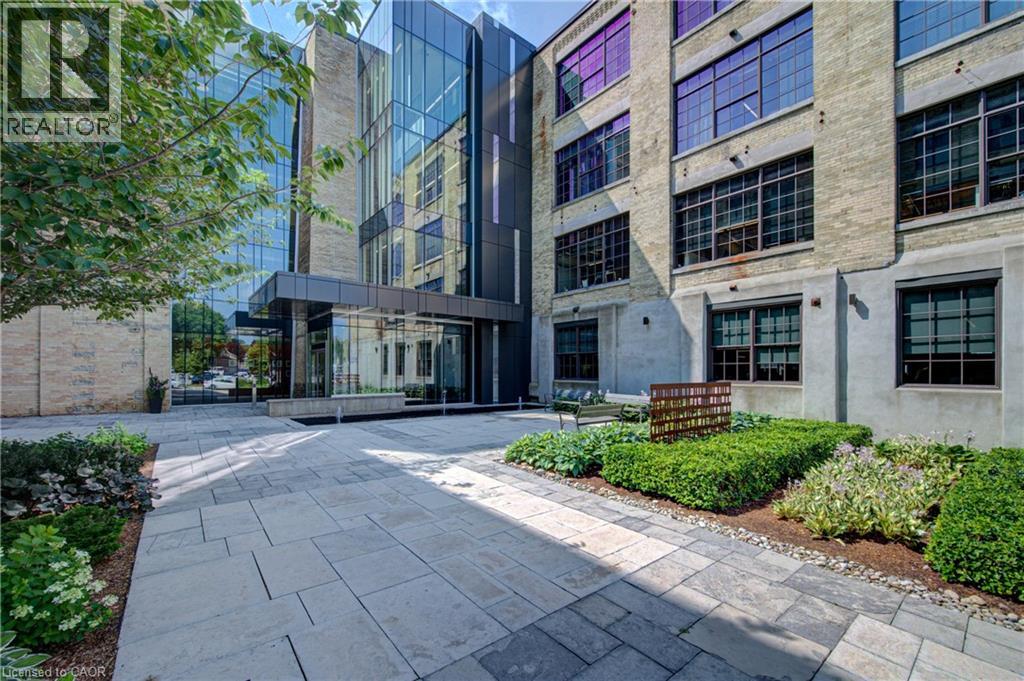
51 Breithaupt offers turnkey office space featuring timeless brick-and-beam architecture and high-quality existing leasehold improvements. Located in one of Waterloo Region's most sought-after office buildings, the space combines historic character with modern functionality to create a distinctive workplace. Modern infrastructure, premium finishes, and abundant natural light, while the exposed brick and beam construction adds warmth and character throughout. Ideally situated between Downtown Kitchener and Uptown Waterloo, 51 Breithaupt offers convenient access to both urban centres, along with nearby restaurants, cafes, and amenities. The property is also just minutes from the Kitchener GO/VIA Station and the future Regional Transit Hub, providing excellent connectivity for employees and visitors alike. (id:62104)
51 Breithaupt Street Unit# 300
Kitchener, Ontario
51 Breithaupt offers turnkey office space featuring timeless brick-and-beam architecture and high-quality existing leasehold improvements. Located in one of Waterloo Region's most sought-after office buildings, the space combines historic character with modern functionality to create a distinctive workplace. Modern infrastructure, premium finishes, and abundant natural light, while the exposed brick and beam construction adds warmth and character throughout. Ideally situated between Downtown Kitchener and Uptown Waterloo, 51 Breithaupt offers convenient access to both urban centres, along with nearby restaurants, cafes, and amenities. The property is also just minutes from the Kitchener GO/VIA Station and the future Regional Transit Hub, providing excellent connectivity for employees and visitors alike. (id:62104)
203 - 2355 Sheppard Avenue W
Toronto, Ontario
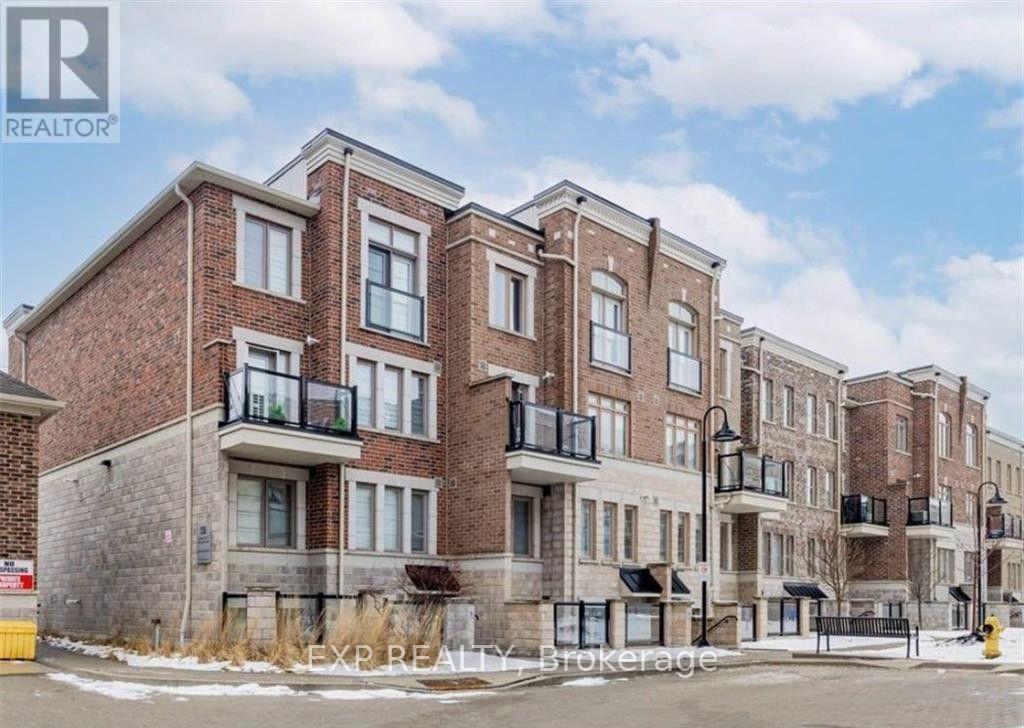
Experience the perfect blend of city convenience and suburban charm at The Brownstones by Lindvest! This stylish 1-bedroom, 1-bathroom suite offers a bright, open-concept layout with a functional floor plan designed to maximize every square foot. The modern upgraded kitchen features stainless steel appliances, a breakfast bar, ample cabinetry, and sleek finishes, making it ideal for both everyday living and entertaining. Step outside to your private outdoor terrace, perfect for enjoying your morning coffee or unwinding after a long day. Situated in a highly desirable Toronto neighborhood, you'll enjoy easy access to public transit and are just minutes from Downsview Station, making commuting a breeze. Convenience is right at your doorstep with a nearby shopping plaza featuring Starbucks, Sunset Grill, Wendy's, grocery stores, and a variety of everyday amenities. Parks, schools, major highways, and additional shopping and dining options are all within close reach. An exceptional opportunity to lease a modern, move-in-ready home in a vibrant and well-connected community! Note: Unit is freshly painted. (id:62104)
206 - 34 Plains Road E
Burlington, Ontario
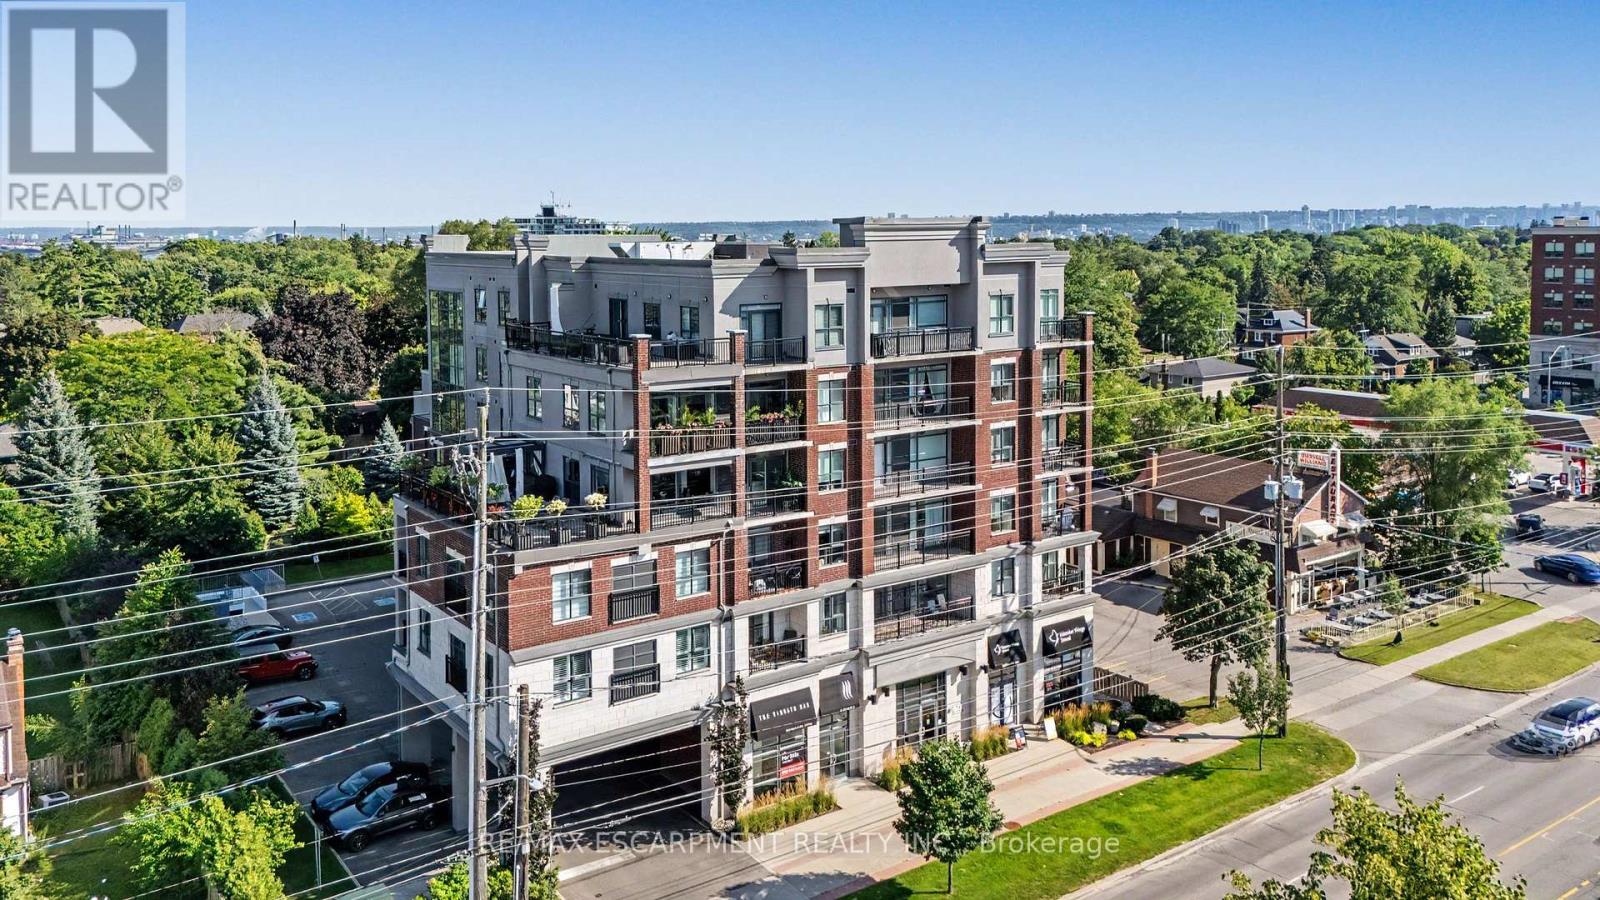
Welcome to 34 Plains Road East, Unit 206, a beautifully appointed 2-bedroom, 2-bathroom condominium in one of Aldershot's most sought-after boutique buildings. Offering a thoughtfully designed layout, this bright and spacious suite combines comfort, style, and low-maintenance living. The open-concept design is ideal for both everyday living and entertaining, while the generous primary bedroom features its own ensuite. Complete with underground parking, this home offers the convenience and security today's buyers are looking for. Perfectly situated just minutes from LaSalle Park, the Aldershot GO Station, Burlington Golf & Country Club, the waterfront, walking trails, shopping, dining, and major highways, this exceptional location provides the perfect balance of nature, convenience, and commuter-friendly access. Whether you're downsizing, investing, or purchasing your first home, this is a rare opportunity to own in a well-maintained boutique condominium in the heart of desirable Aldershot. (id:62104)
Unit 1 - 49 Gotham Court
Toronto, Ontario
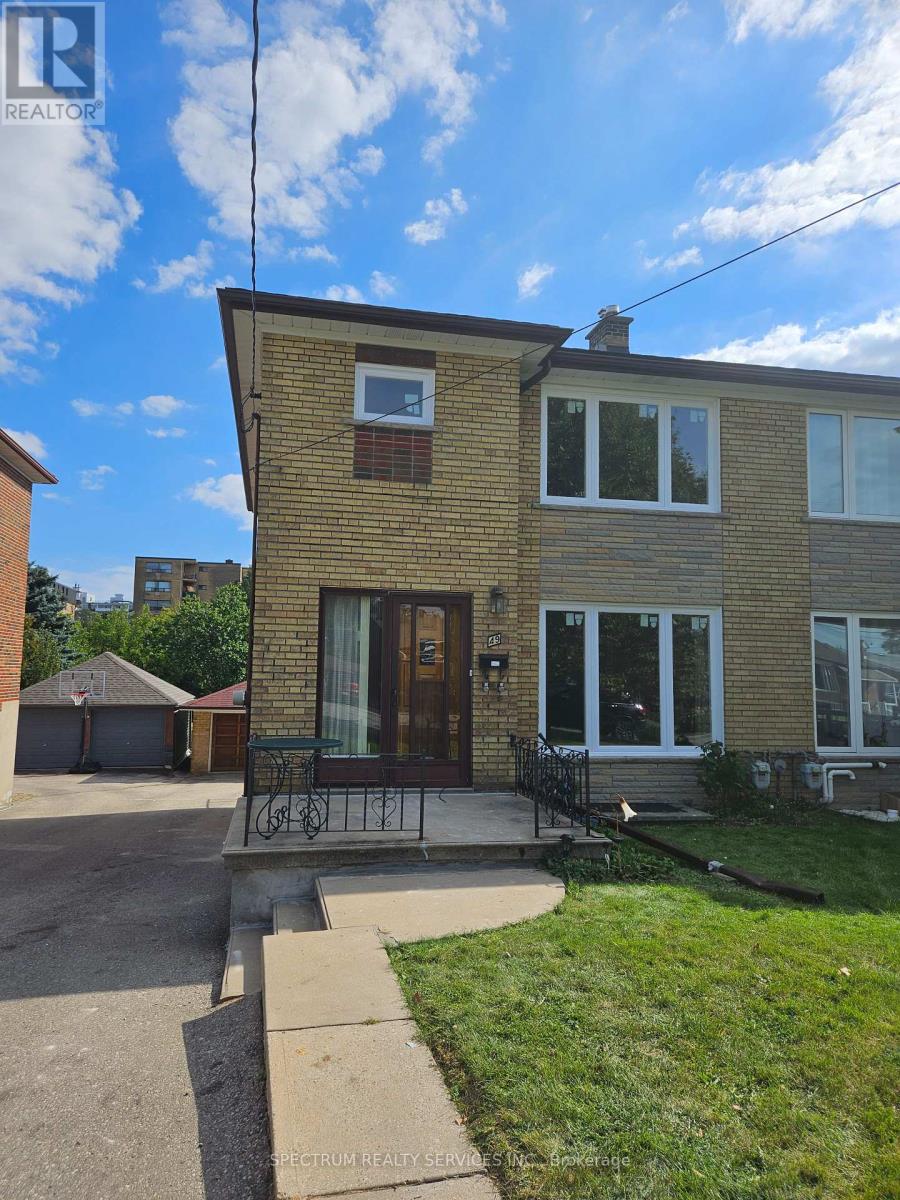
Are You Looking For A Clean Home, With A Safe, Quiet Court Location? Look No Further! This 3- Bedroom, 2 Bathroom Semi Detached Home Is Steps To All Amenities Including Schools, Shopping, Bakeries, Grocery Stores, Parks, Restaurants & Medical Buildings. Large Principle Rooms, 2 Storey, Garage Parking For 1, Super Clean, New Energy-Efficient Windows, Updated Bathrooms, Fridge, Stove, Dishwasher, Washer and Dryer, Hardwood, Long Driveway, Ravine Lot, Space For A Garden, Well Taken Care Of Home. Close To HWY And Transit. Tenant Pays 70% Of Hydro A Water/Waste Management. Tenant Pays 100% Gas. (id:62104)
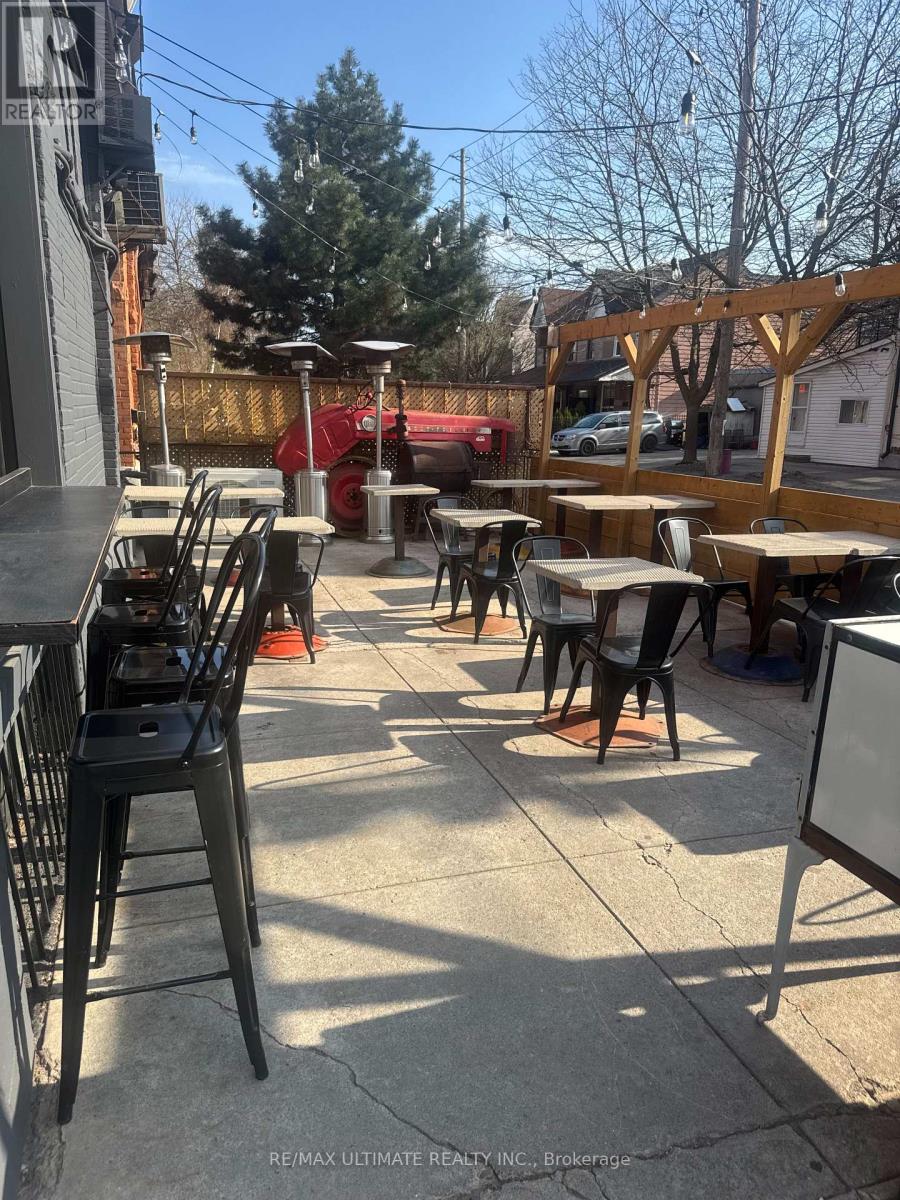
1627 Dupont Street
Toronto, Ontario
TURNKEY RESTO/BAR IN THE DOVERCOURT-WALLACE EMERSON-JUNCTION NEIGHBOURHOOD!!! Sunny SWcorner location with licensed patio. Significant high density developments in the area distinguish this as a high growth node. The future starts today! LLBO for 84 inside + 47 on the Patio. (id:62104)
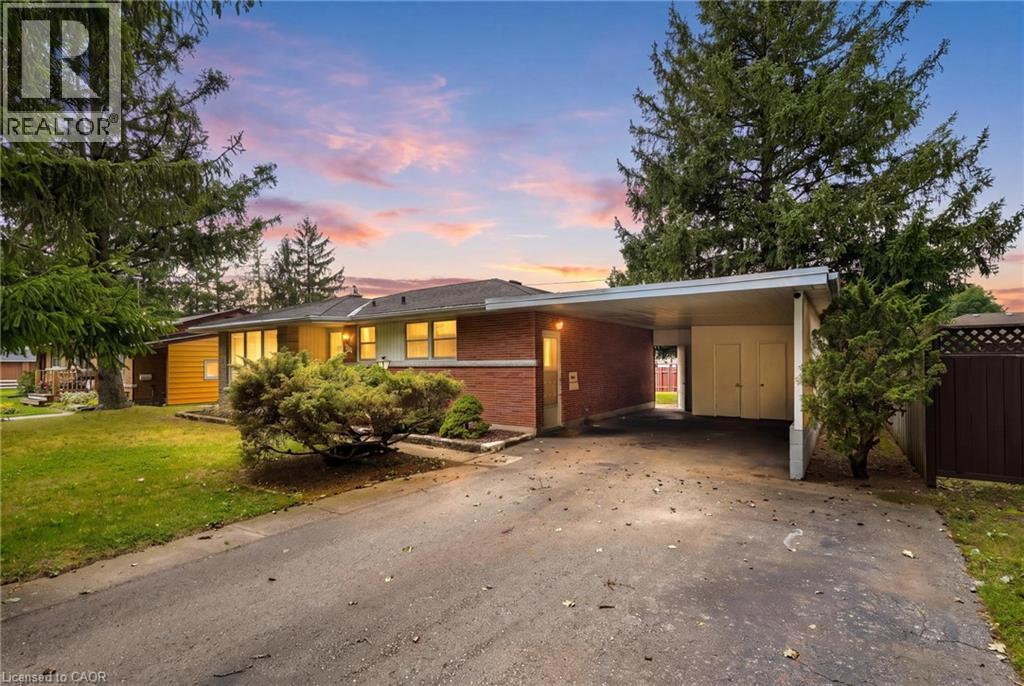
1280 Eleanor Avenue
Cambridge, Ontario
STOP RENTING OR SETTLING FOR A CONDO — THIS COULD BE YOUR CHANCE TO OWN A DETACHED HOME! Here is an opportunity that doesn't come along often. Welcome to 1280 Eleanor Avenue, a three-bedroom bungalow located on an exceptional 71' x 120' lot in one of Cambridge's established neighbourhoods, where large properties, mature streets and pride of ownership are the norm. For decades, this home has been occupied by the same owner. That kind of longevity speaks volumes about the neighbourhood and the community. Many of the surrounding homes have also been lovingly maintained by long-term owners, creating a streetscape that is established, welcoming and exceptionally well cared for. Yes, this home is dated. But that may be exactly what makes it such an exciting opportunity. Behind the original finishes is a solid, well-maintained home that remains in very good condition and completely livable. The home is now vacant, so you can take your time planning the updates—or move in and improve it over time. For a first-time buyer, this is an opportunity to take a different path into home ownership. Why start with a townhouse or condo when you can own a detached home with a large private lot? Make improvements at your own pace, create the home you've always wanted and build equity along the way. The 71-foot frontage and 120-foot depth provide a generous canvas for your future plans, while the mature neighbourhood offers something that new developments simply can't replicate: established homes, mature surroundings and decades of pride of ownership. Whether you're a first-time buyer looking for an affordable way into the detached-home market, an investor recognizing the potential, or someone looking for a property to renovate and make your own, 1280 Eleanor Avenue is worth a closer look. Vacant and available for short-notice showings. Quick closing available. Don't overlook this one because it needs updating. Look at the lot. Look at the neighbourhood. Look at the potential. (id:62104)
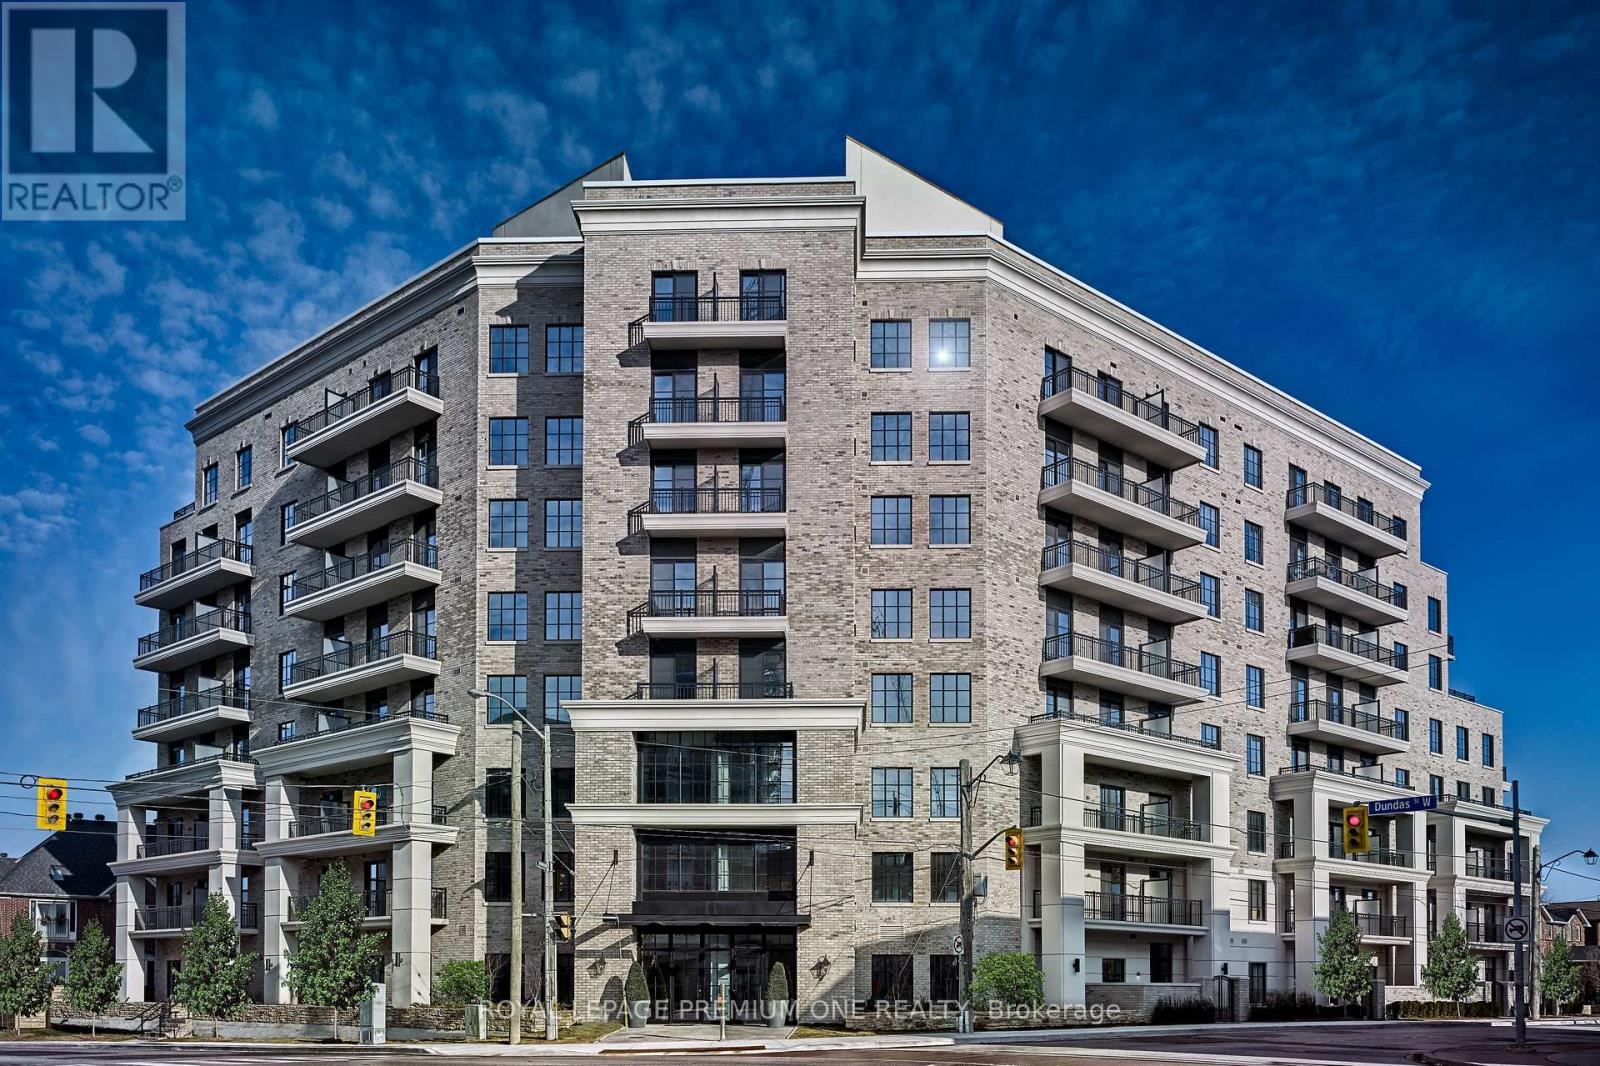
309 - 571 Prince Edward Drive N
Toronto, Ontario
Now Offering For A Limited Time Only: 2 Month FREE Rent on a 1-Year Lease! Live in style at Kingsway Village Square---a boutique condo residence at 571 Prince Edward Drive North, ideally located just steps from the vibrant shops and restaurants of Bloor West Village. This elegant suite features a private balcony and offers easy access to libraries, restaurants, gourmet food shops, and top-rated local schools. Just minutes to Royal York subway station and a short drive to Sherway Gardens for premium shopping. Residents enjoy exceptional building amenities, including 24/7 concierge service, fully equipped gym, and a stylish party room perfect for entertaining. Unbeatable Location --Steps from boutique shops, Starbucks, Top-Rated Schools, Transit, and Scenic Walking Trails. Don't miss your chance to call this sought-after community home. Available: Underground parking($150/month), Above Ground Parking ($75/month, Locker($50/month) (id:62104)
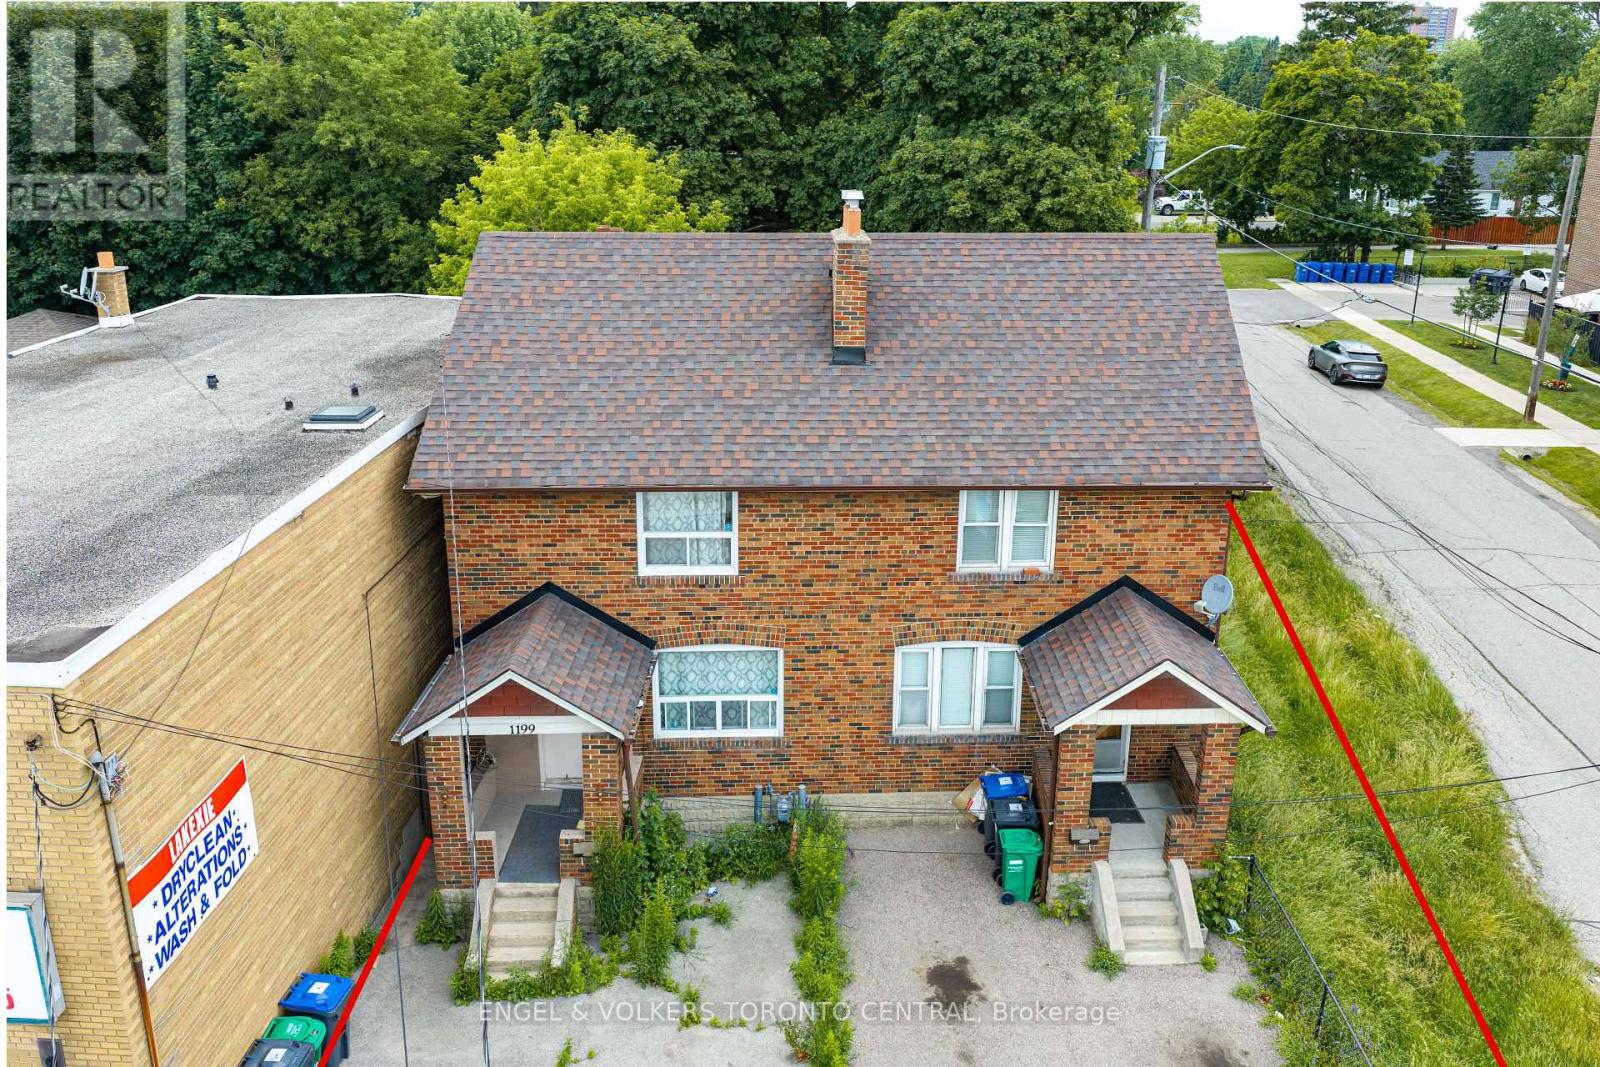
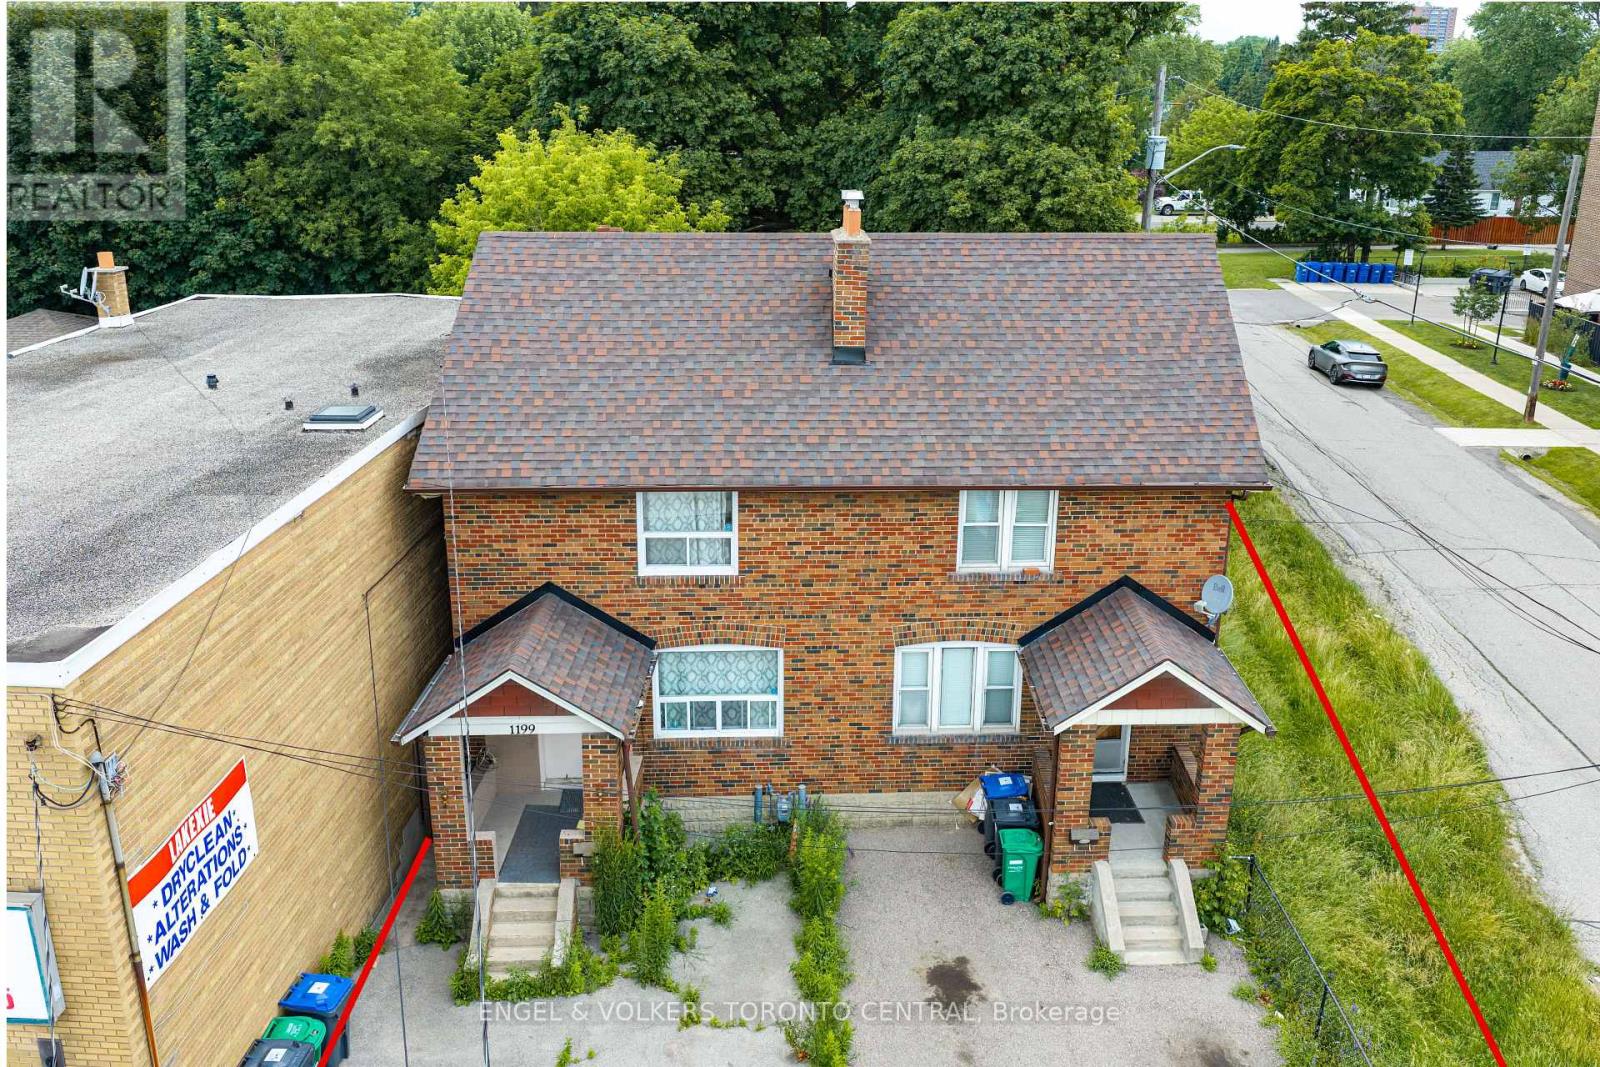
1199 & 1201 Lakeshore Road E
Mississauga, Ontario
An exceptional investment opportunity in one of Mississauga's most desirable and rapidly evolving corridors. Offered together, 1199 & 1201 Lakeshore Road East present outstanding potential for investors, developers, and land bankers alike. Currently configured as a fully rentable duplex, the property provides immediate income while offering exciting future possibilities.Ideally positioned on highly desirable Lakeshore Road East, this property presents excellent land assembly potential (subject to all required approvals), making it an attractive opportunity to secure a strategic holding in a high-growth location. Surrounded by established neighbourhoods, amenities, transit, and major transportation routes, the site benefits from exceptional accessibility and long-term redevelopment potential.Whether you're seeking a stable income-producing asset, a future development opportunity, or a strategic addition to your investment portfolio, this is a rare chance to acquire a prime piece of Mississauga real estate with significant upside. (id:62104)
1199 & 1201 Lakeshore Road E
Mississauga, Ontario
An exceptional investment opportunity in one of Mississauga's most desirable and rapidly evolving corridors. Offered together, 1199 & 1201 Lakeshore Road East present outstanding potential for investors, developers, and land bankers alike. Currently configured as a fully rentable duplex, the property provides immediate income while offering exciting future possibilities.Ideally positioned on highly desirable Lakeshore Road East, this property presents excellent land assembly potential (subject to all required approvals), making it an attractive opportunity to secure a strategic holding in a high-growth location. Surrounded by established neighbourhoods, amenities, transit, and major transportation routes, the site benefits from exceptional accessibility and long-term redevelopment potential.Whether you're seeking a stable income-producing asset, a future development opportunity, or a strategic addition to your investment portfolio, this is a rare chance to acquire a prime piece of Mississauga real estate with significant upside. (id:62104)
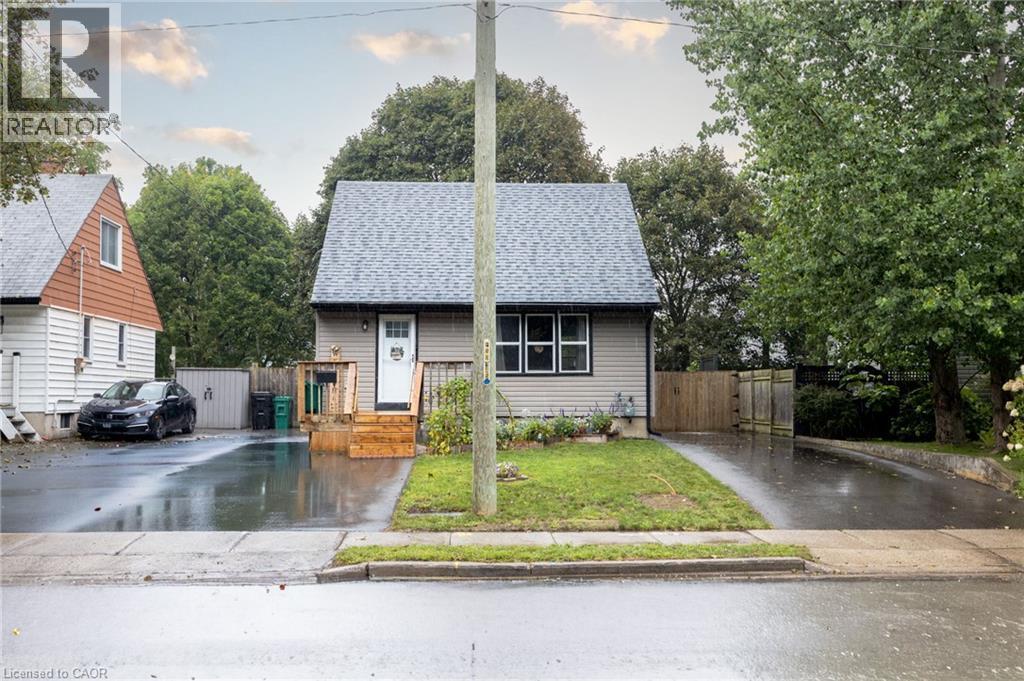
102 Stewart Avenue
Cambridge, Ontario
Welcome to 102 Stewart Avenue, a charming and well-cared-for detached home offering thoughtful updates, practical living space and excellent everyday functionality in an established Cambridge neighbourhood. From the moment you arrive, the property feels inviting and easy to enjoy, with two paved driveways providing convenient parking flexibility for multiple vehicles or guests. Inside, the main floor is bright and comfortable, anchored by a beautifully updated kitchen with a clean, modern feel and functional workspace. The living area is warm and welcoming, highlighted by a gas fireplace that adds both comfort and character. The home is efficiently heated and cooled with a newer mini-split heat pump system, helping provide year-round comfort while adding to the home’s overall efficiency. A refreshed main-floor bathroom, updated paint and well-maintained finishes throughout contribute to the move-in-ready feel. Upstairs, two comfortable bedrooms provide privacy and separation from the main living areas. The lower level offers additional flexibility, with a partially improved basement that can easily serve as a home office, recreation area, gym, hobby space or additional storage. Beyond the visible updates, buyers can appreciate the peace of mind that comes with improvements to important components such as the roof, siding and exterior doors. Outside, the manageable property offers the benefits of detached-home ownership without overwhelming upkeep. Conveniently located near schools, parks, shopping, transit and major routes, 102 Stewart Avenue is an excellent opportunity for first-time buyers, downsizers or anyone looking for a well-maintained detached home with character, comfort and many of the important updates already taken care of. (id:62104)
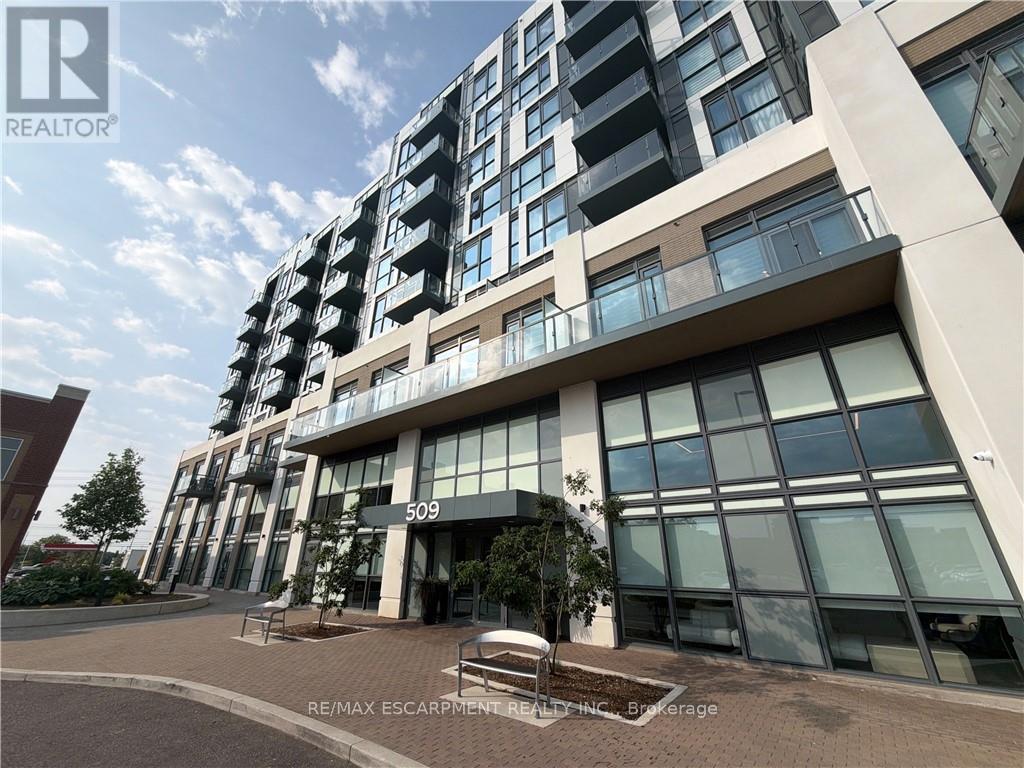
616 - 509 Dundas Street W
Oakville, Ontario
Bright and modern 2-bedroom plus den suite available August 15 in a convenient and well-connected Oakville community. Thoughtfully designed with a functional open-concept layout, this home features a versatile den that's perfect for a home office, study area, or additional living space. Enjoy the convenience of being just minutes from shopping, restaurants, cafés, grocery stores, and everyday essentials along Dundas Street. Commuters will appreciate easy access to major highways, public transit, and GO Transit, making travel throughout the GTA convenient. Conveniently located near Oakville Trafalgar Hospital, the area is also surrounded by new retail plazas, fitness centres, parks, and recreational amenities, offering a balanced lifestyle with a wide range of nearby amenities. An excellent opportunity for professionals, couples, or small families seeking modern living in a connected Oakville neighbourhood. (id:62104)
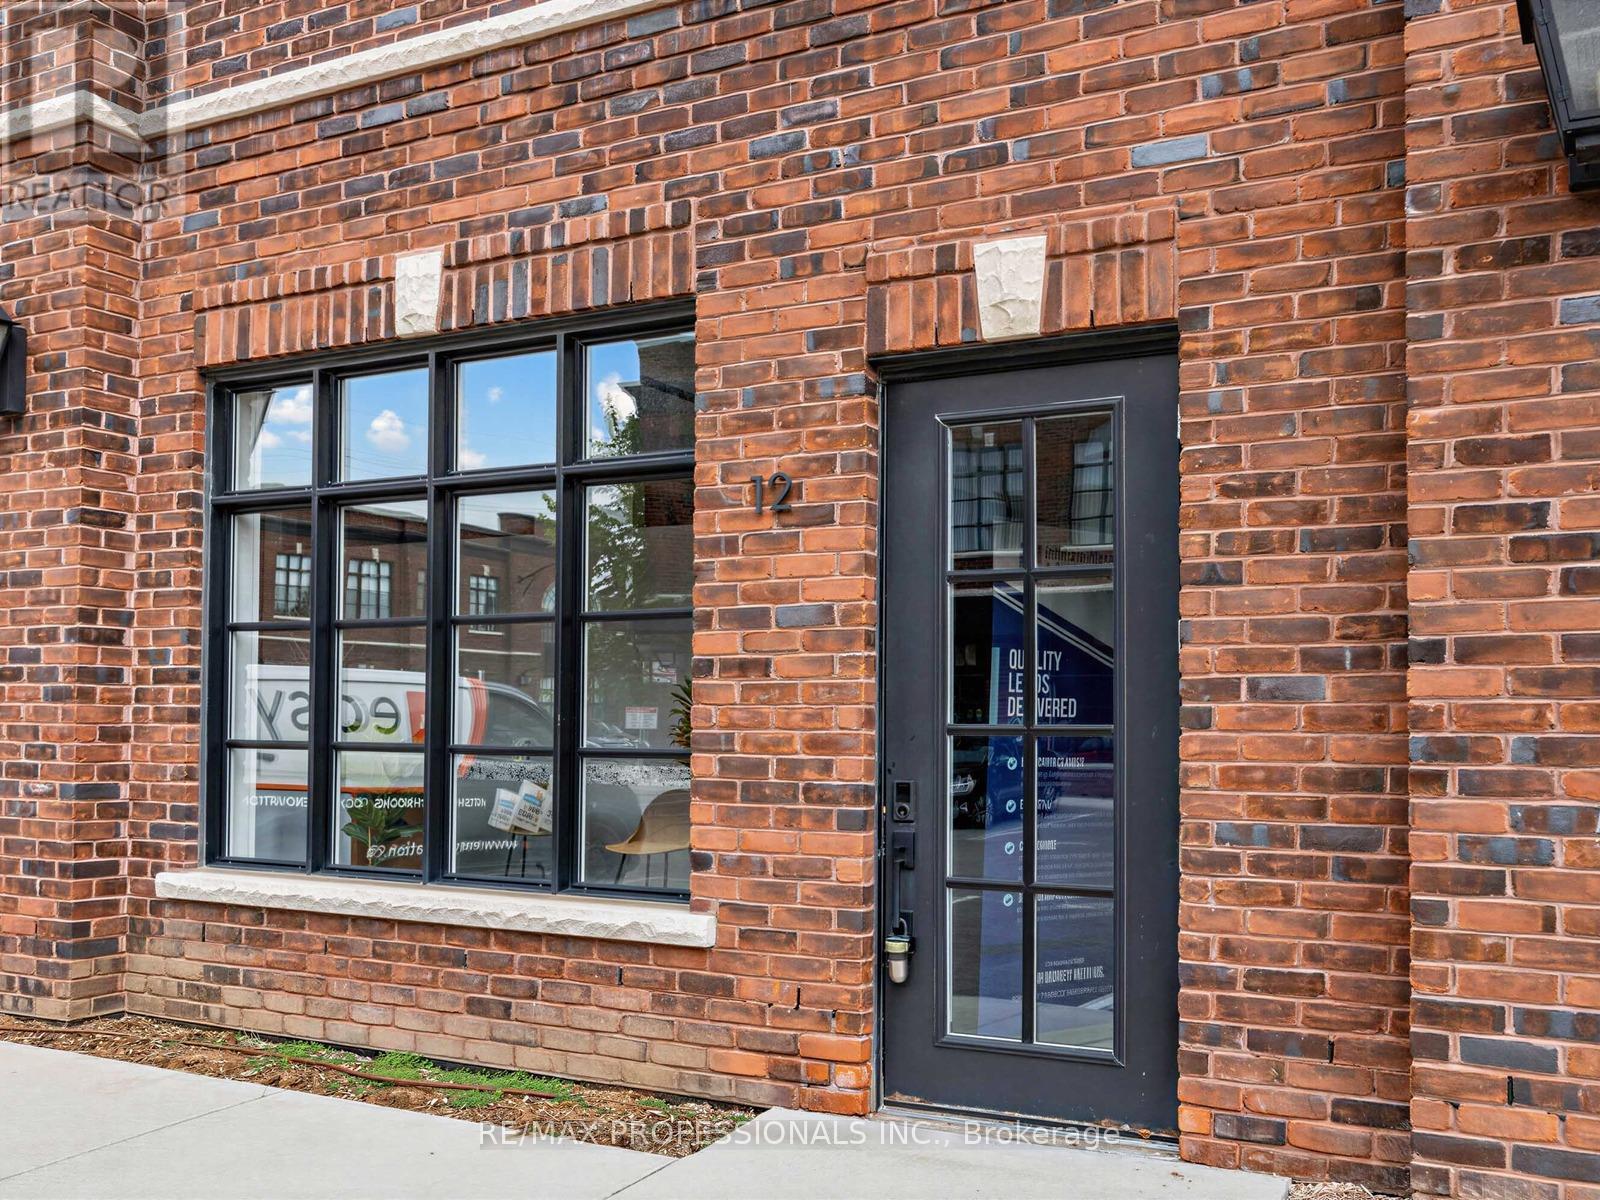
12 - 70 Jutland Road
Toronto, Ontario
Beautifully Finished Office Space Available For Lease At 70 Jutland Rd, Located In The Highly Accessible Etobicoke/Jutland Employment Area. Situated In A Fairly New Building Built In 2022,This Bright And Functional Space Offers A Professional Layout With 4 Large Glass Offices, A Spacious Open Work Area, Large Windows, Skylight, Exposed Brick, 2 Bathrooms, Kitchenette Area, And Impressive 12 Ft Ceiling Height. This Unique Space Combines Character, Functionality, And Modern Appeal. E1 Zoning Allows For A Variety Of Uses Including But Not Limited To Office, Software Development/Processing, Production Studio, Laboratory, Custom Workshop, Artist Studio, Warehouse, And Wholesaling Use. Includes 5 Allocated Parking Spaces, 3 Conveniently Located Directly In Front Of The Entrance, and 2 in the back. Tenant To Verify Intended Use. (id:62104)
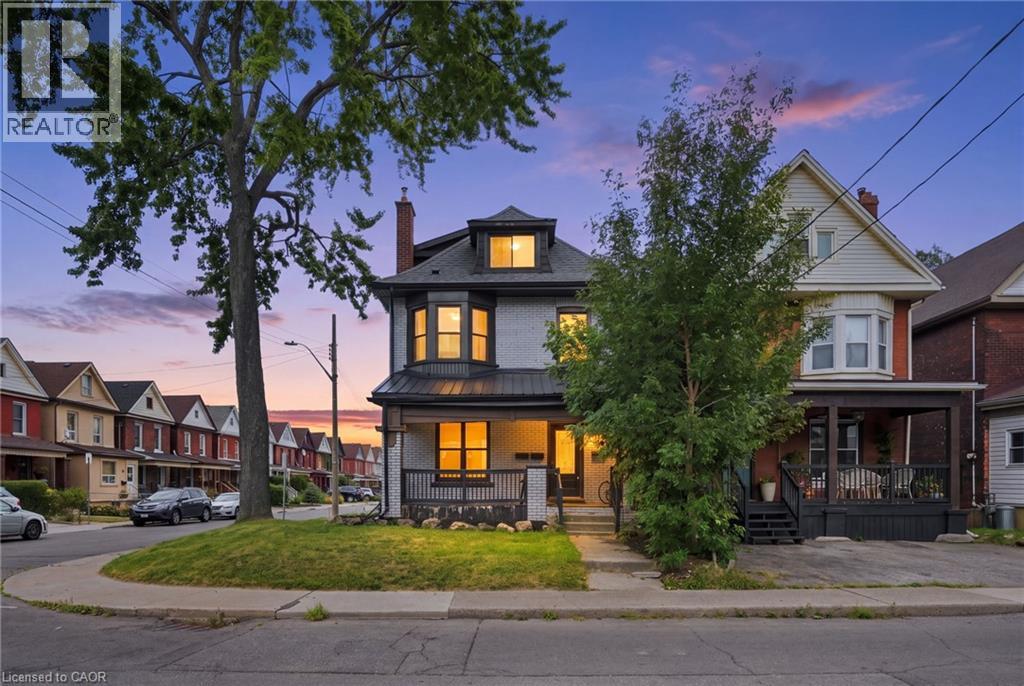
106 Barnesdale Avenue N
Hamilton, Ontario
RARE DOWNTOWN HAMILTON OPPORTUNITY. TURNKEY LEGAL DUPLEX + IN-LAW SUITE. This is the kind of property buyers wait for. Exceptionally versatile and ready to move in or generate extra income! Whether you're an investor, a first-time buyer looking to offset your mortgage, or a family seeking flexible multi-generational living, this property offers an incredible combination of location, space and functionality. Fully renovated in 2020 from top to bottom, with extensive upgrades including electrical, plumbing, HVAC, windows, framing, drywall, flooring, kitchens with stainless steel appliances, bathrooms with modern finishes, trim, doors and waterproofing. Additional peace of mind comes with a roof updated in 2023, 200-amp electrical panel, and sump pump. The legal duplex with in-law suite offers an incredibly flexible layout: 1 bedroom + 4-piece bath on the main level, 3 bedrooms + 4-piece and 3-piece baths upstairs, plus 1 bedroom + 4-piece bath in the lower level. Each living space features separate hydro metering, in-suite laundry, and updated kitchens and bathrooms, providing privacy and convenience for everyone. The exterior delivers just as much value with a prime corner lot, covered front porch, freshly paved double wide, 3-car driveway and detached garage for additional parking or storage. Located in prime Downtown Hamilton, you're surrounded by shops, restaurants, transit, amenities and everyday conveniences. Whether you're looking to build wealth, reduce your monthly housing costs, or create the perfect setup for your family, this property gives you options that few homes can match. (id:62104)
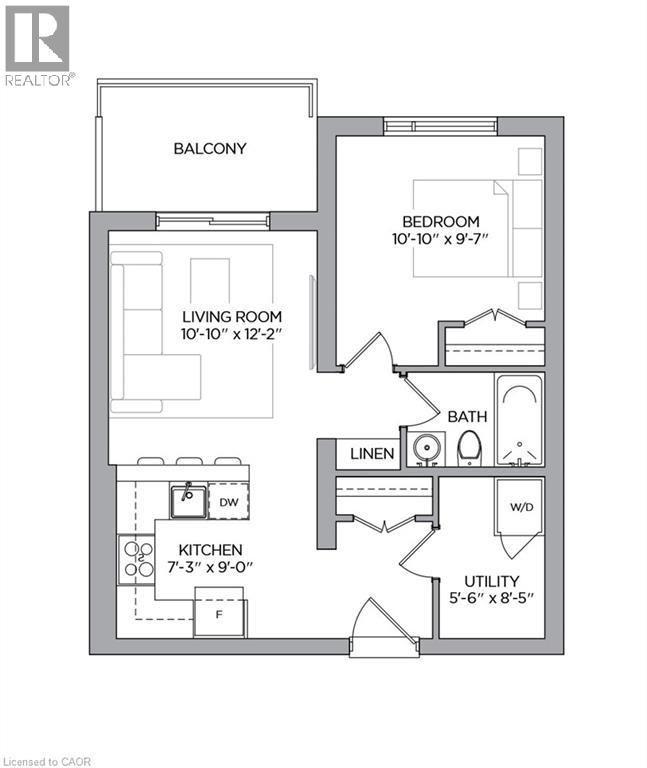
107 Roger Street Unit# 610
Waterloo, Ontario
Available November 1 – This bright, carpet-free 1-bedroom suite on the 6th floor of Spur Line Common Condominiums offers over 600 sq ft of well-appointed living space, plus an in-suite utility room and one outdoor parking space. The white kitchen features full-size stainless steel appliances, an eat-at peninsula, and ample storage. A modern, open-concept layout with large windows and custom window coverings fills the suite with natural light. Living, dining, and kitchen areas flow seamlessly together, creating an inviting space ideal for relaxing, working from home, or entertaining. Step out onto the open balcony to enjoy an unobstructed view toward downtown Kitchener. Additional condo amenities include bike storage and a party room. This prime location connects directly to the Spur Line Trail, a scenic walking and biking path linking Downtown Kitchener and Uptown Waterloo. Walk or bike to nearby cafes, restaurants, markets, parks, transit, and everyday amenities. Close to major tech employers, Grand River Hospital, ION and GO Transit, universities, shopping, dining, and entertainment, with easy access to Highways 7, 8, and 401. (id:62104)
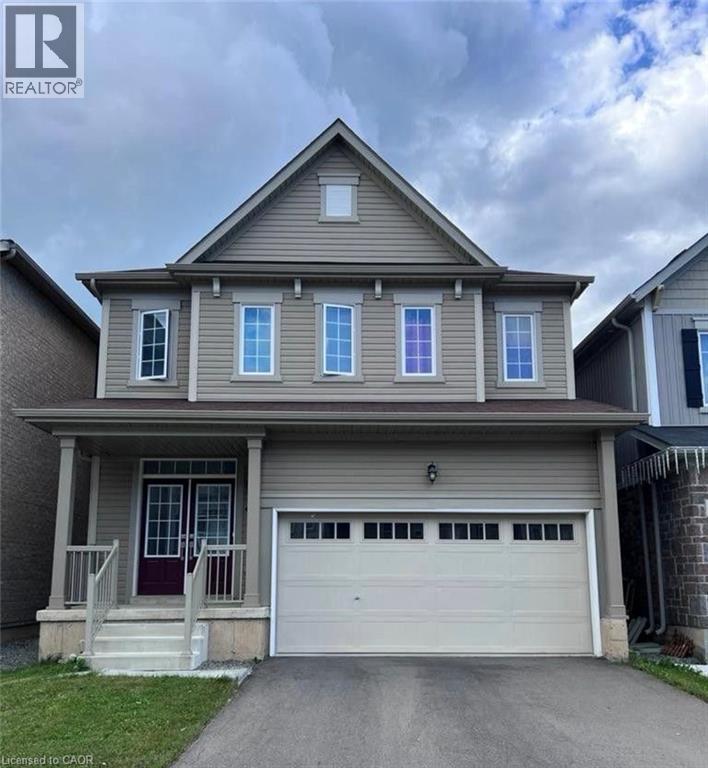
8702 Chickory Trail
Niagara Falls, Ontario
For lease this beautiful 2020 built detached house with 4 bedrooms and 2.5 bathrooms, 9 ft ceiling at main floor . Double car garage, large family size solid kitchen & walk out to deck , spacious rooms filled with natural light , convenient location near few, minutes away from shopping center/outlets & falls! must attach rental application references, good credit report , income proof with the agreement please. Tenants to pay 70% of total utilities. NO PETS, NO SMOKING Please. (id:62104)
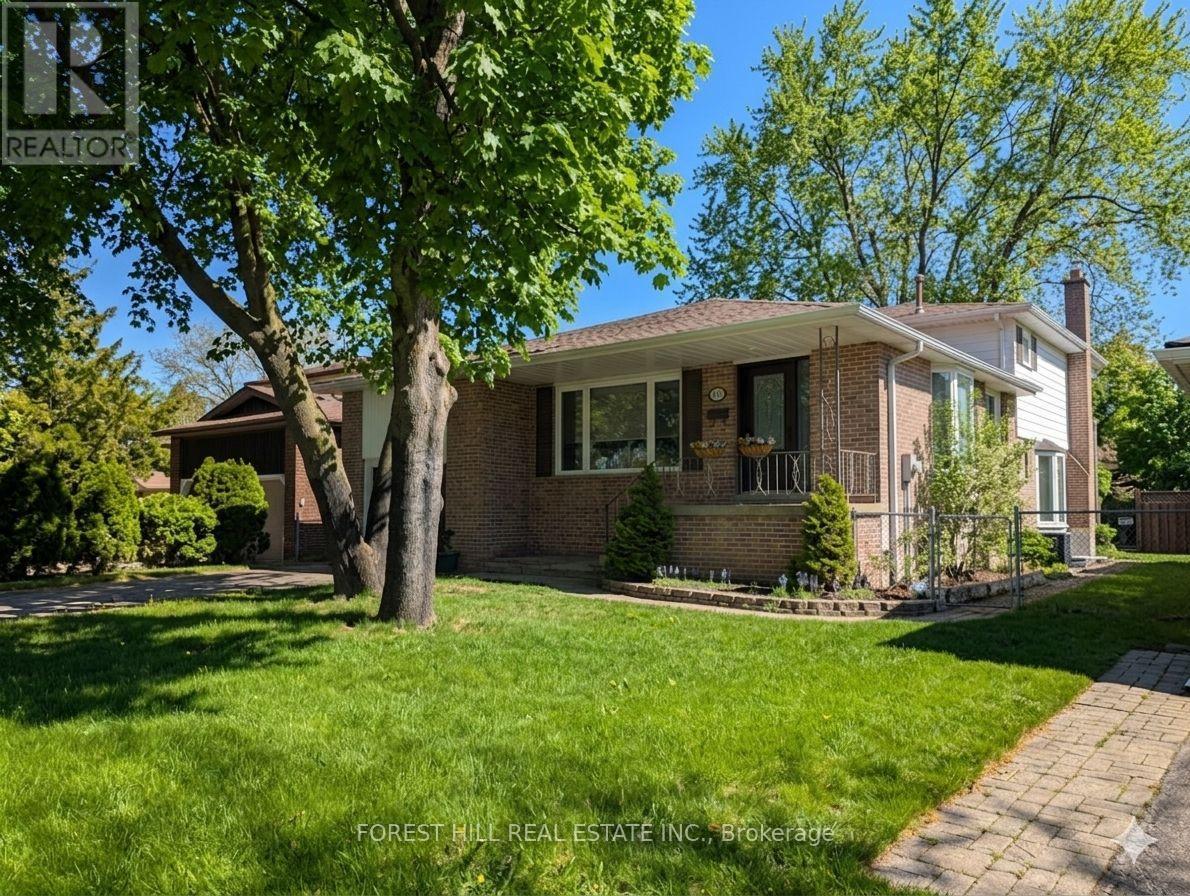
163 Birchlawn Road
Caledon, Ontario
Over 2600 sq ft total with approx 2100 sq feet upper plus huge area for storage. Much larger than it looks from the quiet cul de sac rd in front with no homes behind. This Bolton north 4 level back-split offers a rare layout perfect for a quiet home office or in-law potential or a fourth very large bedroom possible, featuring three spacious bedrooms, plus 3 baths . Set on a private tree lined lot with no rear neighbours. The bonus is the addition behind the garage & beside the main floor family room area, with a separate entrance and added floor to ceiling, mirror storage closet and sky-lights, adding additional space to provide options for a possible main floor apartment, a home office for working from home, a gym, a hobby room, or an extended family space. Set on a premium 50 x 140+ ft lot. Excellent outdoor space, fenced yard, walk-out deck. The large private driveway and attached garage accommodate multiple vehicles, and the home's layout supports both growing families and those seeking multi-purpose living. Location provides easy walking distance to schools, several parks. Families & Commuters will appreciate the easy daily routines, while ' Investors ' will note the stable neighbourhood, large lot size, and long-term upside potential. Many updates in the last two years. Very quiet neighbourhood. (id:62104)
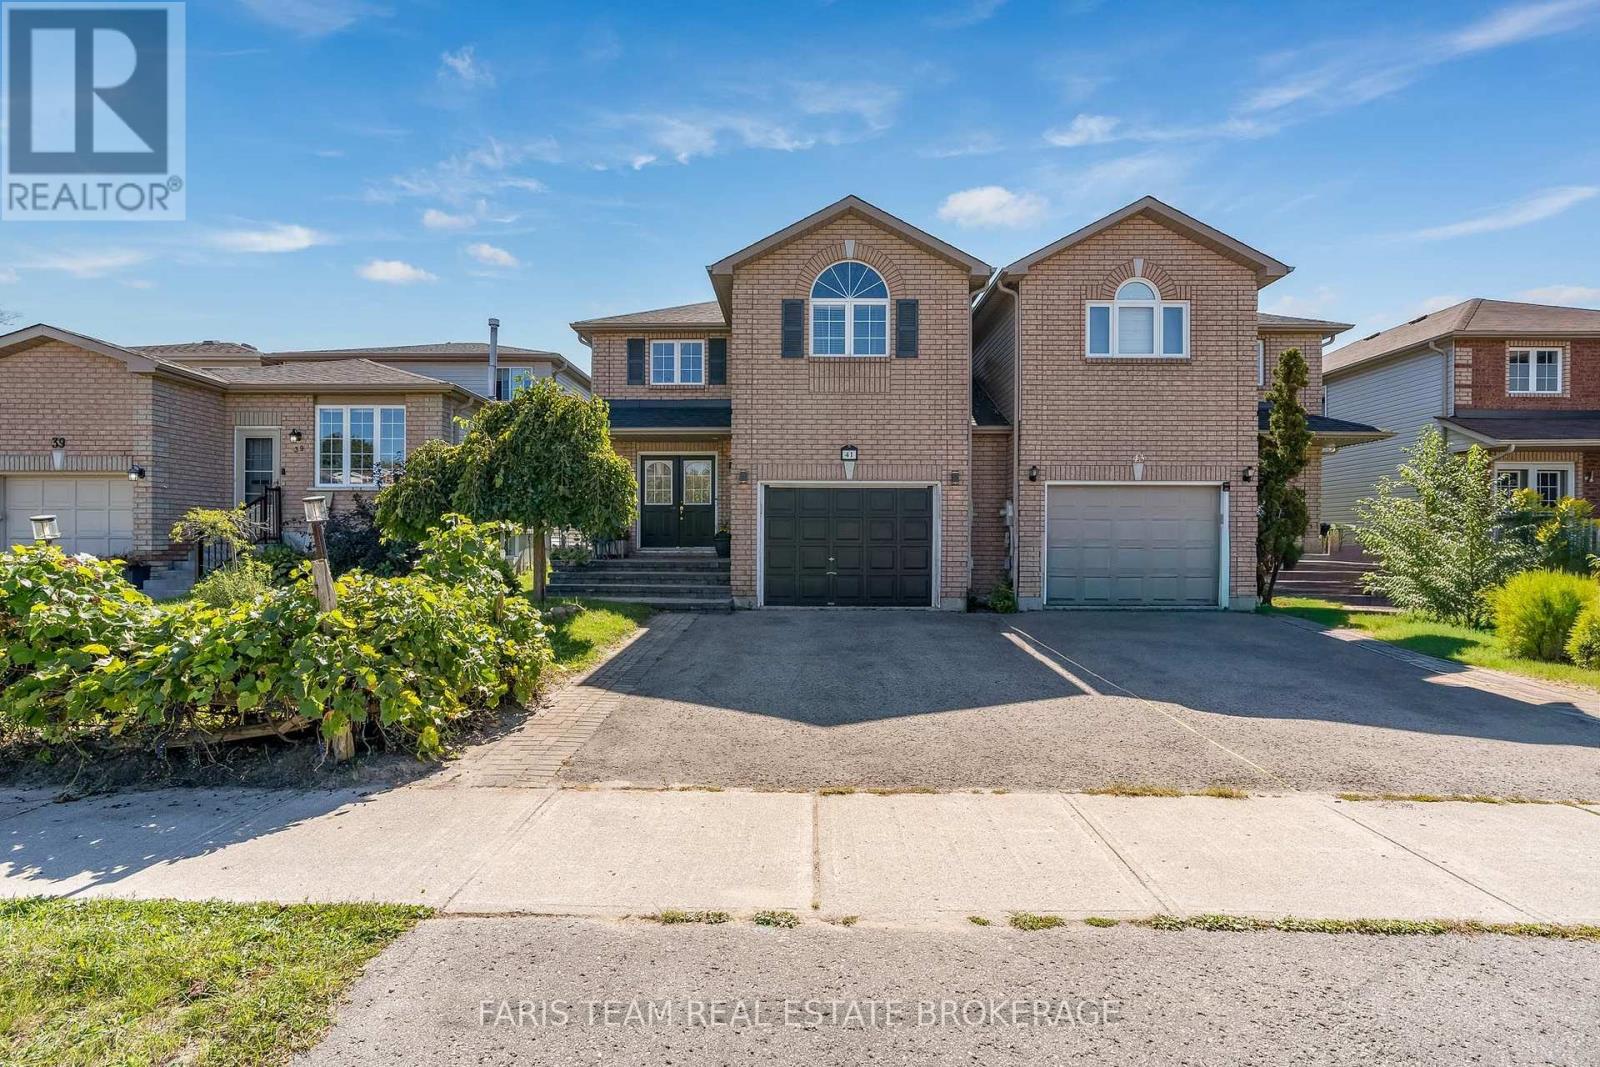
41 Willow Drive
Barrie, Ontario
Top 5 Reasons You Will Love This Home: 1) Step outside to a private, fully fenced backyard where children and pets can safely play, complemented by a spacious deck and inviting three-season room that extends the living space and provides plenty of opportunity to relax and entertain 2) Move in with added peace of mind knowing the home has been thoughtfully maintained and features several valuable updates, including a recently installed furnace, a newer roof, and fresh paint throughout 3) Arrive home to a welcoming curb appeal enhanced by an updated front walkway, creating an attractive approach and a wonderful first impression from the moment you arrive 4) Make the most of the fully finished basement, offering valuable additional living space with plenty of flexibility for a recreation room, home office, play area, or comfortable space for family and guests 5) Hosting three bedrooms with the potential to easily create up to five, along with four bathrooms, this versatile home provides an abundance of space to accommodate growing families and changing needs for years to come. 1,763 sq.ft. plus a finished basement. (id:62104)