
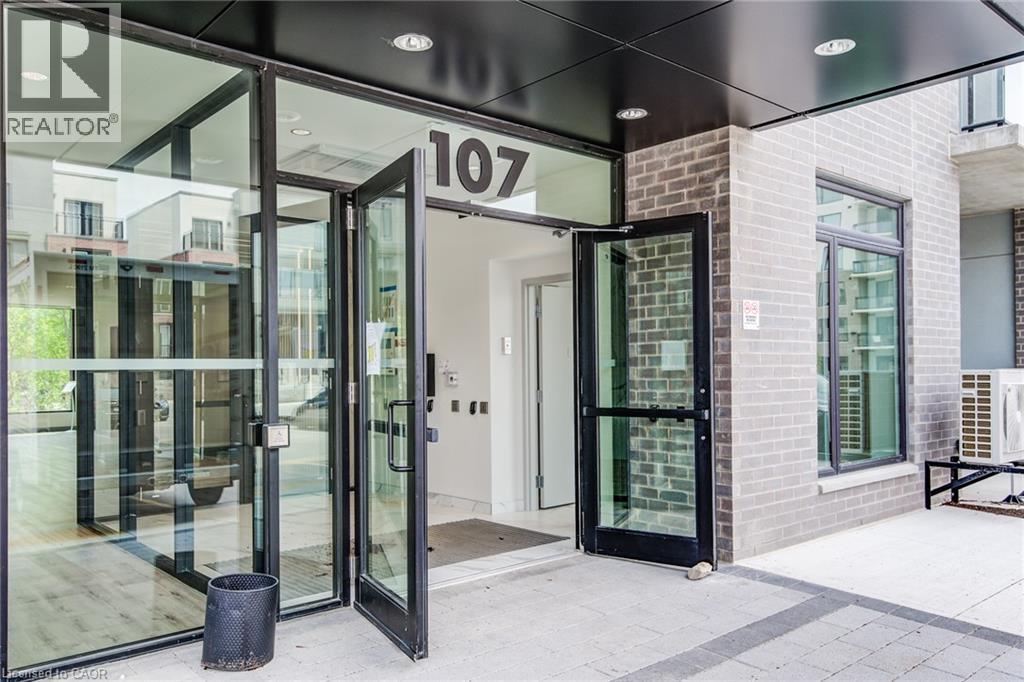
107 Roger Street Unit# 610 Waterloo, Ontario N2J 0G3

$1,749 Monthly
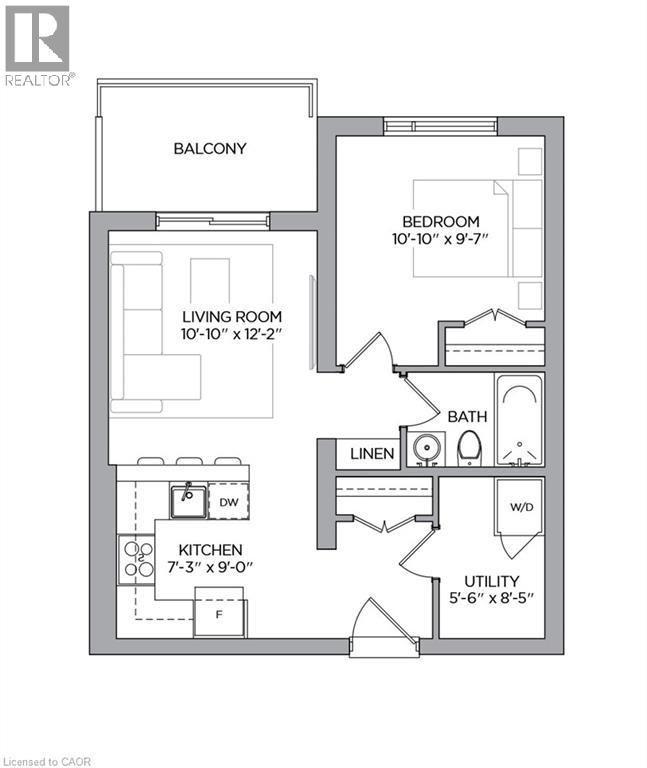
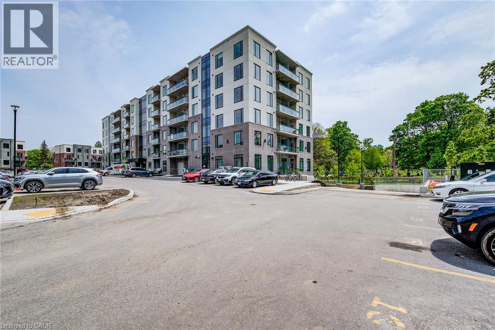
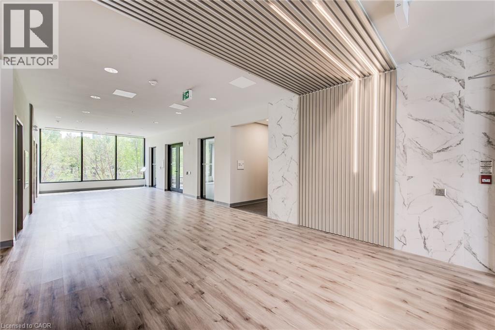
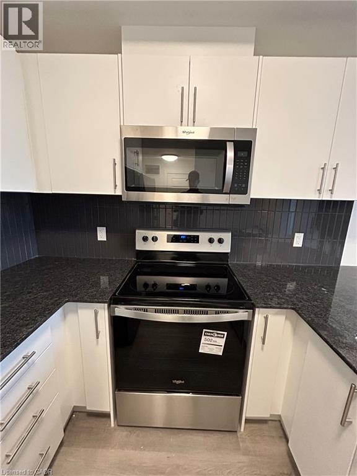
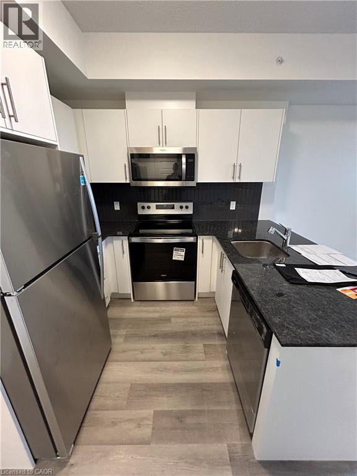
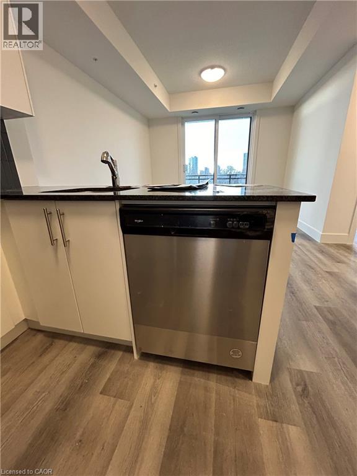
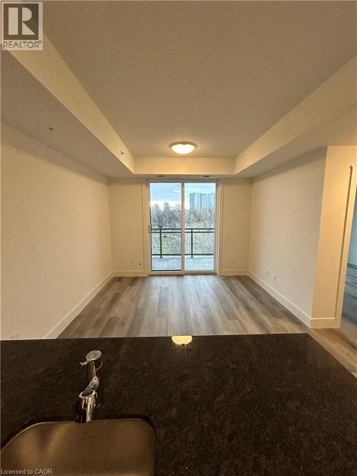
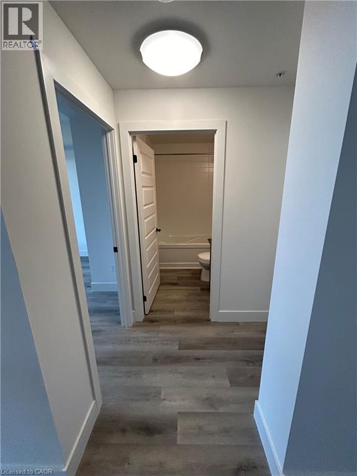
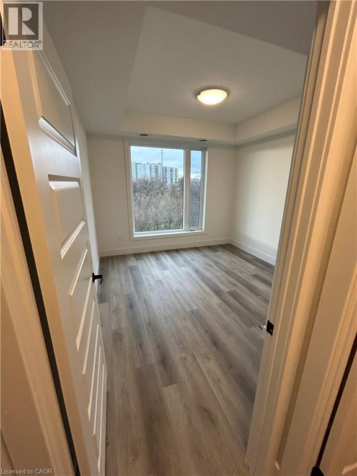
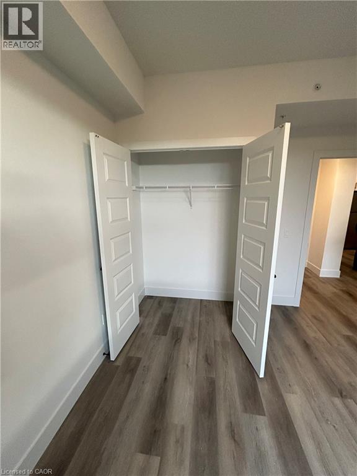
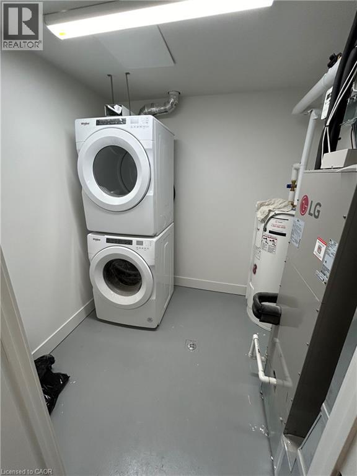
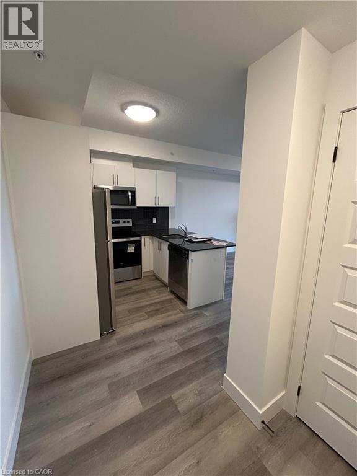
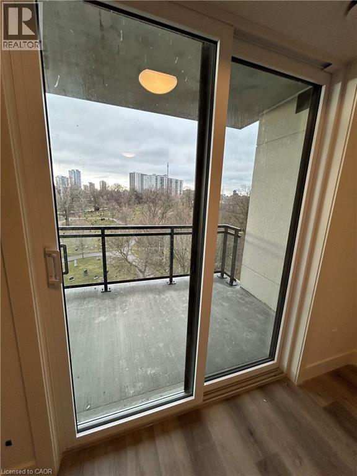
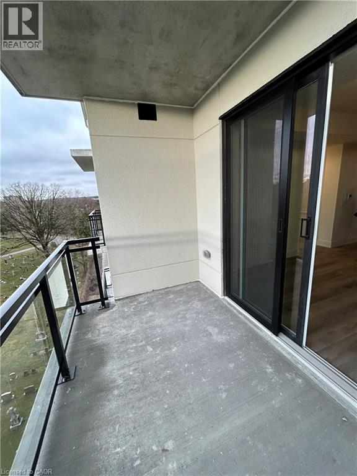
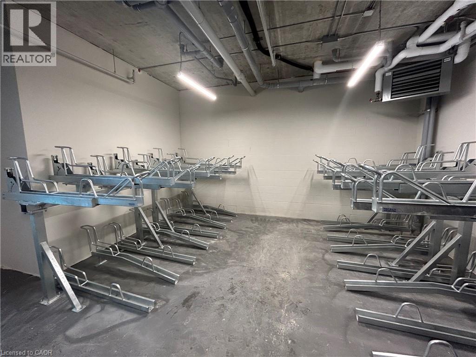
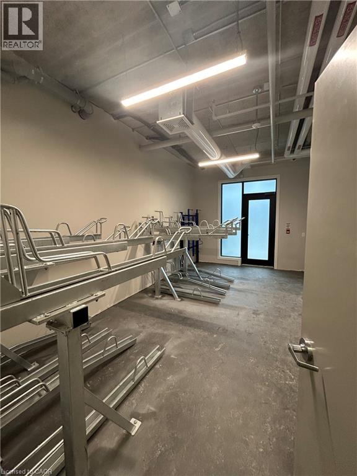
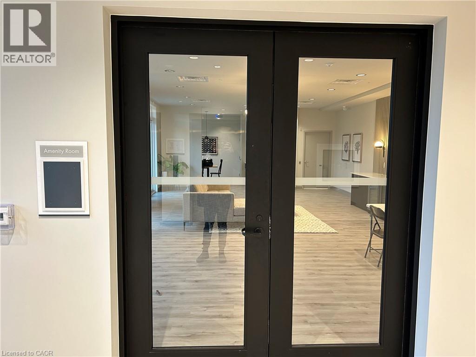
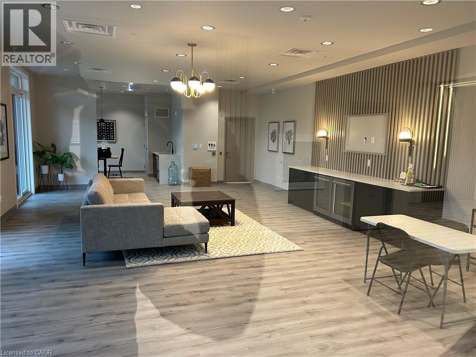
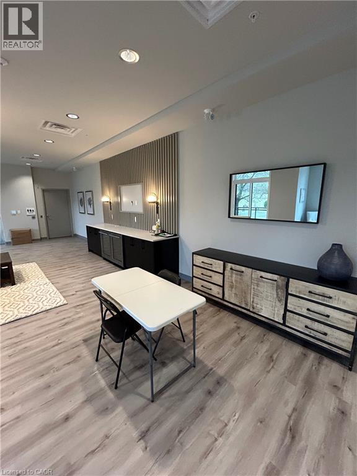
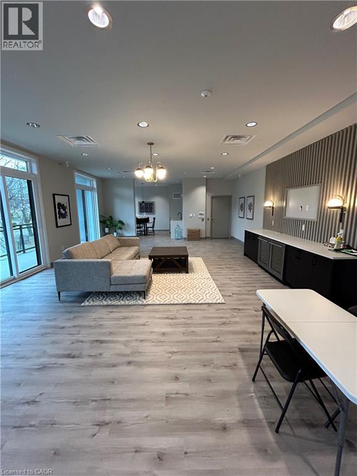
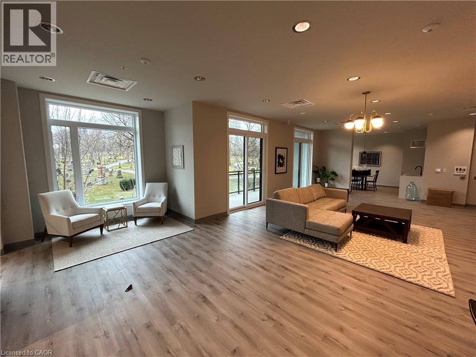
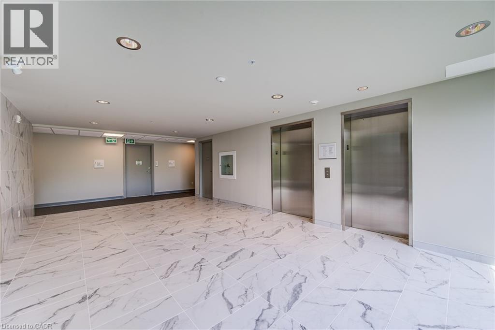
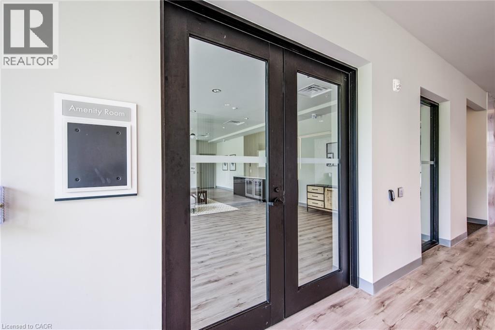
Available November 1 – This bright, carpet-free 1-bedroom suite on the 6th floor of Spur Line Common Condominiums offers over 600 sq ft of well-appointed living space, plus an in-suite utility room and one outdoor parking space. The white kitchen features full-size stainless steel appliances, an eat-at peninsula, and ample storage. A modern, open-concept layout with large windows and custom window coverings fills the suite with natural light. Living, dining, and kitchen areas flow seamlessly together, creating an inviting space ideal for relaxing, working from home, or entertaining. Step out onto the open balcony to enjoy an unobstructed view toward downtown Kitchener. Additional condo amenities include bike storage and a party room. This prime location connects directly to the Spur Line Trail, a scenic walking and biking path linking Downtown Kitchener and Uptown Waterloo. Walk or bike to nearby cafes, restaurants, markets, parks, transit, and everyday amenities. Close to major tech employers, Grand River Hospital, ION and GO Transit, universities, shopping, dining, and entertainment, with easy access to Highways 7, 8, and 401. (id:62104)
Property Details
| MLS® Number | 40862705 |
| Property Type | Single Family |
| Amenities Near By | Hospital, Park, Playground, Schools, Shopping |
| Community Features | Community Centre |
| Features | Southern Exposure, Balcony |
| Parking Space Total | 1 |
Building
| Bathroom Total | 1 |
| Bedrooms Above Ground | 1 |
| Bedrooms Total | 1 |
| Amenities | Party Room |
| Appliances | Dishwasher, Dryer, Refrigerator, Stove, Washer, Window Coverings |
| Architectural Style | Other |
| Basement Type | None |
| Constructed Date | 2024 |
| Construction Material | Concrete Block, Concrete Walls |
| Construction Style Attachment | Attached |
| Cooling Type | Central Air Conditioning |
| Exterior Finish | Concrete |
| Heating Type | Forced Air |
| Stories Total | 1 |
| Size Interior | 605 Sqft |
| Type | Apartment |
| Utility Water | Municipal Water |
Parking
| Open |
Land
| Access Type | Highway Access |
| Acreage | No |
| Land Amenities | Hospital, Park, Playground, Schools, Shopping |
| Sewer | Municipal Sewage System |
| Size Total Text | Unknown |
| Zoning Description | Gr1 |
Rooms
| Level | Type | Length | Width | Dimensions |
|---|---|---|---|---|
| Main Level | Utility Room | 5'6'' x 8'5'' | ||
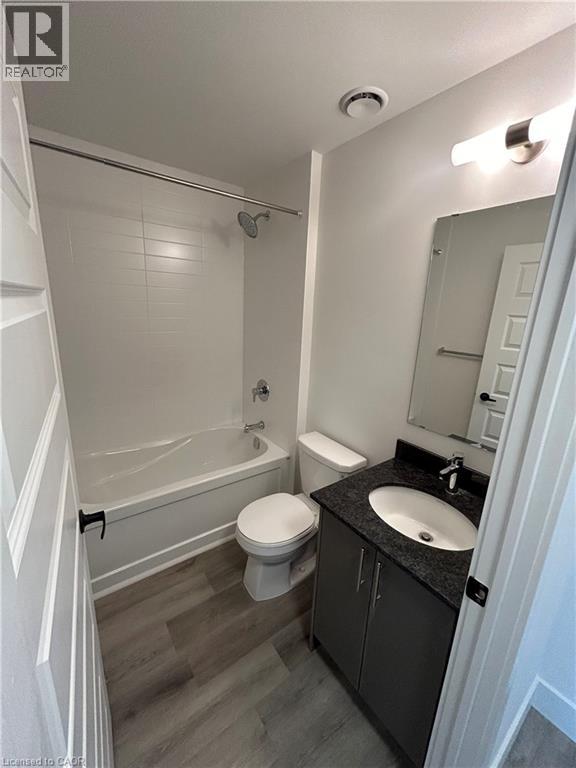
| Main Level | 4pc Bathroom | Measurements not available | ||
| Main Level | Bedroom | 10'10'' x 9'7'' | ||
| Main Level | Living Room | 10'10'' x 12'2'' | ||
| Main Level | Kitchen | 7'3'' x 9'0'' |
https://www.realtor.ca/real-estate/30275371/107-roger-street-unit-610-waterloo
Contact Us
Contact us for more information

The trademarks REALTOR®, REALTORS®, and the REALTOR® logo are controlled by The Canadian Real Estate Association (CREA) and identify real estate professionals who are members of CREA. The trademarks MLS®, Multiple Listing Service® and the associated logos are owned by The Canadian Real Estate Association (CREA) and identify the quality of services provided by real estate professionals who are members of CREA. The trademark DDF® is owned by The Canadian Real Estate Association (CREA) and identifies CREA's Data Distribution Facility (DDF®)
September 14 2026 05:59:23
REALTORS® Association of Hamilton-Burlington
RE/MAX Twin City Realty Inc.