
Bsmt - 64 Fallstar Crescent
Brampton, Ontario
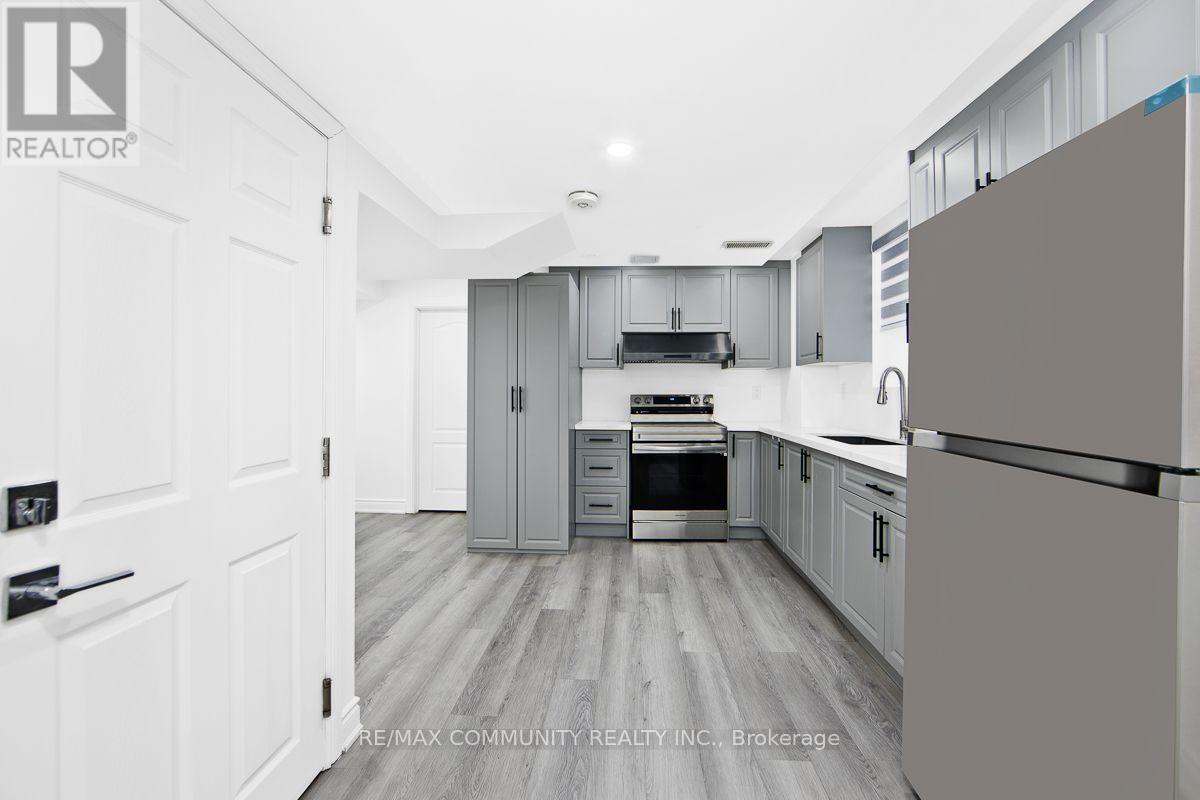
Welcome to This LEGAL BASEMENT Suite, Offering a SEPARATE PRIVATE ENTRANCE, 2 GENEROUSLY SIZED BEDROOMS for Added Privacy and Convenience and 2 PARKING SPACES. This Thoughtfully Designed Unit Features a 4-Piece Bathroom, and Durable Vinyl Flooring Throughout. The Modern Kitchen is Complete with Stainless Steel Appliances and Seamlessly Opens into the Spacious Open Concept Living Area, Creating a Warm and Inviting Space to Relax and Entertain. Ideal for Professionals or Small Families Seeking a Comfortable, MOVE IN READY Home In Brampton. Tenant is Responsible For 40% of Utilities. DON'T MISS THIS FANTASTIC RENTAL OPPORTUNITY! (id:62104)
197 Fowley Drive
Oakville, Ontario
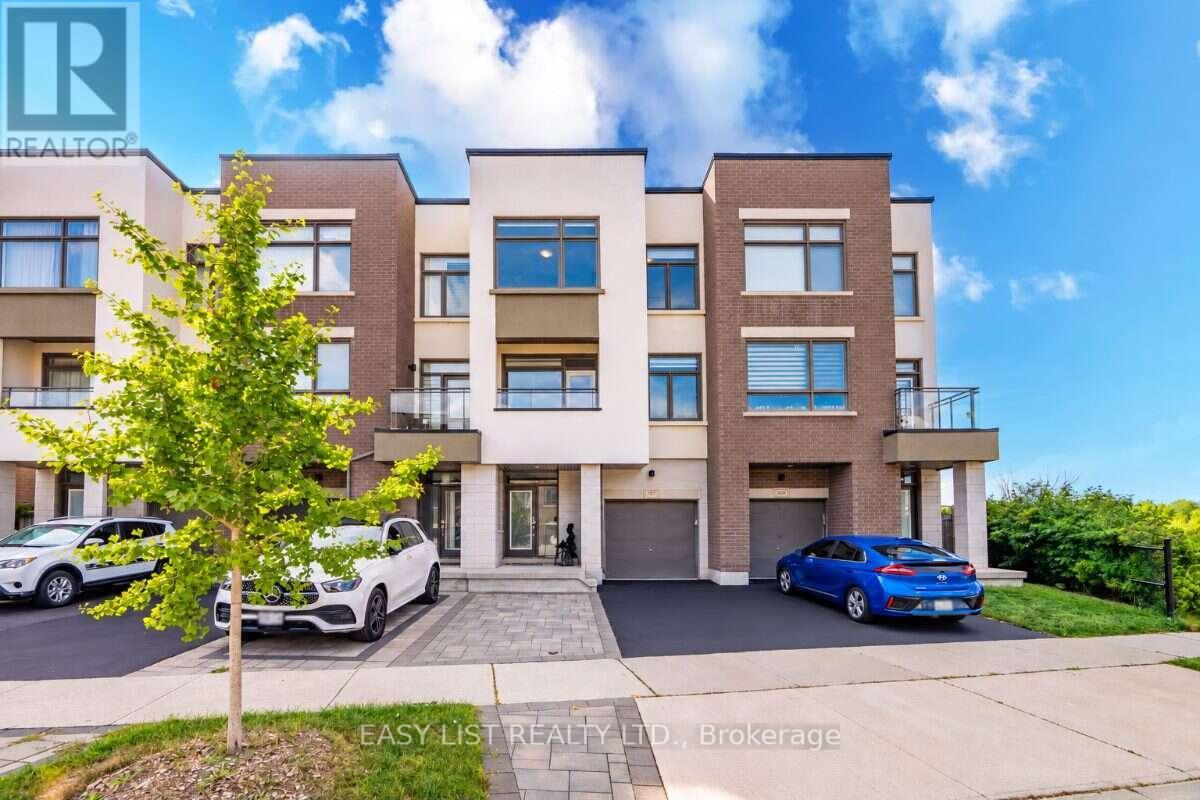
Visit the REALTOR website for further information about this Listing. RARE 3+1 BEDROOM RAVINE VIEW TOWNHOME offering 2,150 sq. ft. of thoughtfully designed living space on a quiet North Oakville street. With generous room sizes, exceptional storage and multiple outdoor living spaces, this home offers the space and functionality families often struggle to find in a townhome. The bright, open-concept main level features soaring ceilings and a redesigned kitchen created to maximize both counter space and storage, with quartz countertops, abundant cabinetry, induction cooking, built-in spice storage, a dedicated coffee and beverage bar, and a double-door refrigerator with filtered water connection. Step outside to the large second-floor balcony overlooking the ravine and green space. Complete with a pergola and privacy screens, it's an inviting extension of the living space for outdoor dining, entertaining or simply relaxing and enjoying the view. Upstairs are three generously sized bedrooms, including a spacious primary retreat with ravine views and a custom walk-in closet. Two full bathrooms plus two powder rooms provide added convenience for busy families and guests. The ground-floor +1 den/bedroom with barn door creates a private, flexible bonus room ideal for a home office, guest room, playroom or additional sleeping space. Storage has been exceptionally well planned, with a finished epoxy-floor garage featuring NewAge storage solutions plus a modern Keter backyard shed for bikes, seasonal gear, tools and toys. Outside, enjoy a landscaped and fenced backyard, nearby walking and nature trails, schools, shopping, dining and everyday conveniences. A move-in-ready freehold home offering a combination that's difficult to find: 2,150 sq. ft., 3+1 flexible living, ravine views, oversized rooms, abundant storage and exceptional outdoor living in North Oakville. (id:62104)
1208 Atkins Drive
Newmarket, Ontario
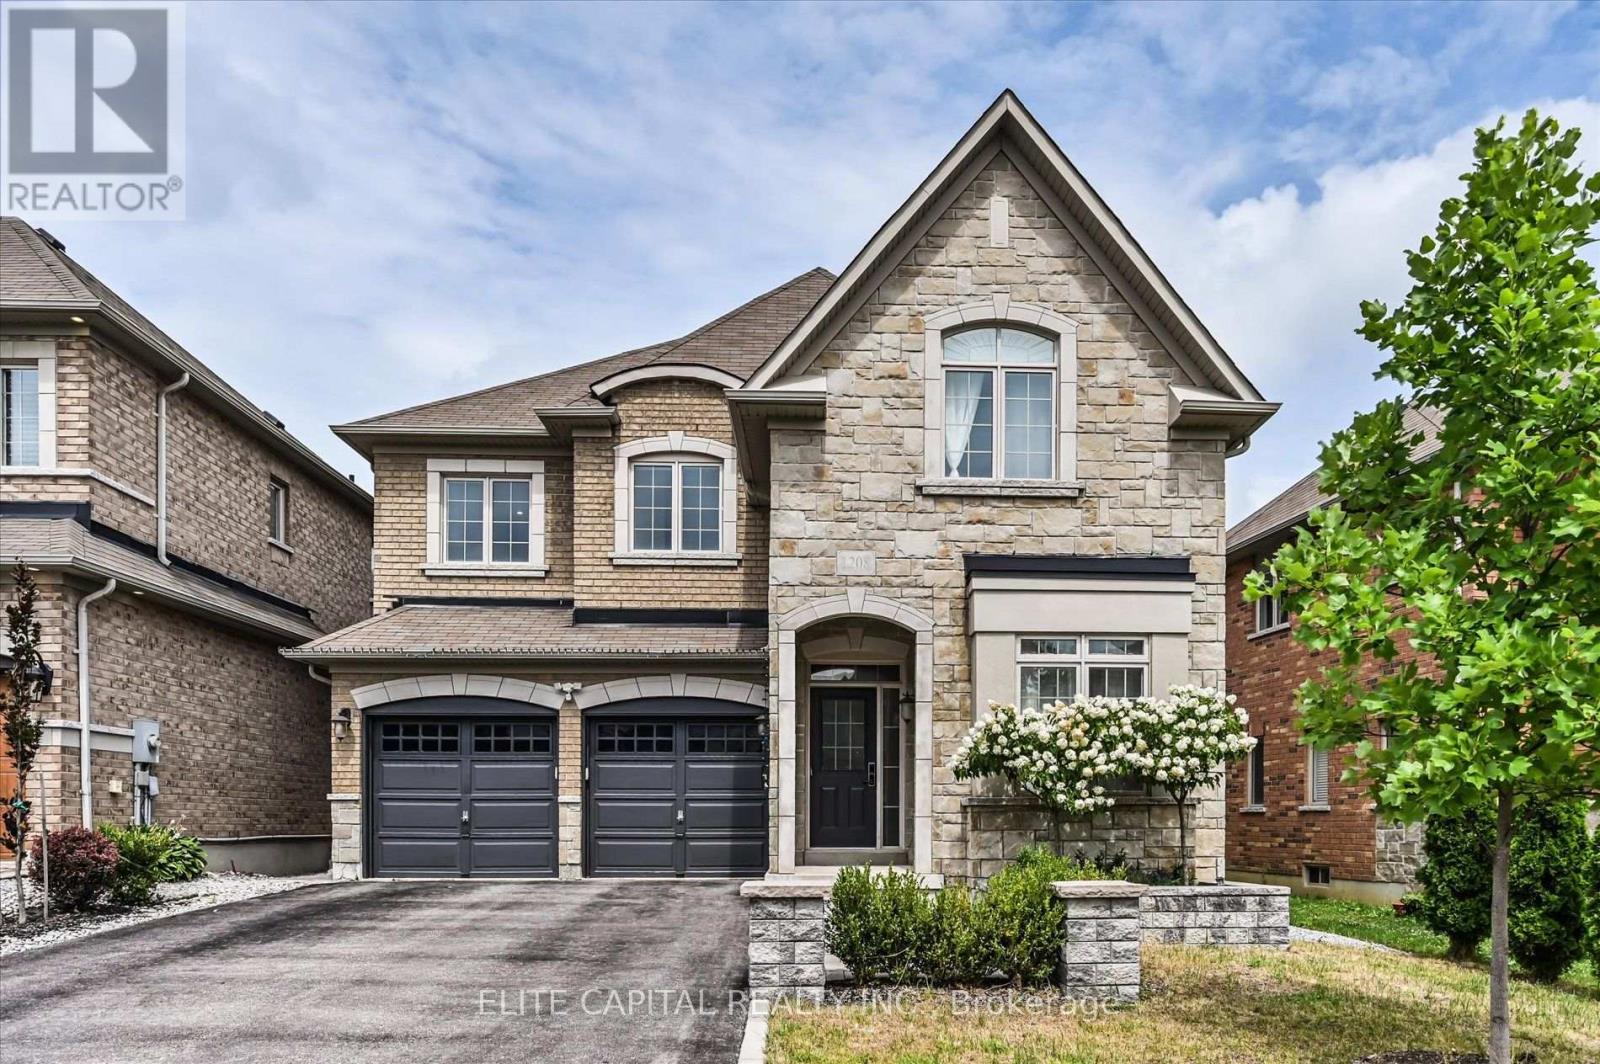
Stunning 4 bedroom home in the highly sought after Copper Hills community, offering approximately 3,165 sq. ft. of spacious, thoughtfully designed living space. 9Ft ceiling on main floor, modern open concept kitchen features a large island and overlooks the family room, creating the perfect setting for everyday living and entertaining. Featuring hardwood floors, pot lights, quartz countertops, generous size principal rooms, main floor den ideal for a home office or study, 2nd floor laundry, professionally finished basement includes a 4 piece bathroom, interlock backyard. Ideally located just minutes from Hwy 404, parks, supermarkets, restaurants, and all amenities. (id:62104)
2150 Galloway (Basement) Street
Innisfil, Ontario
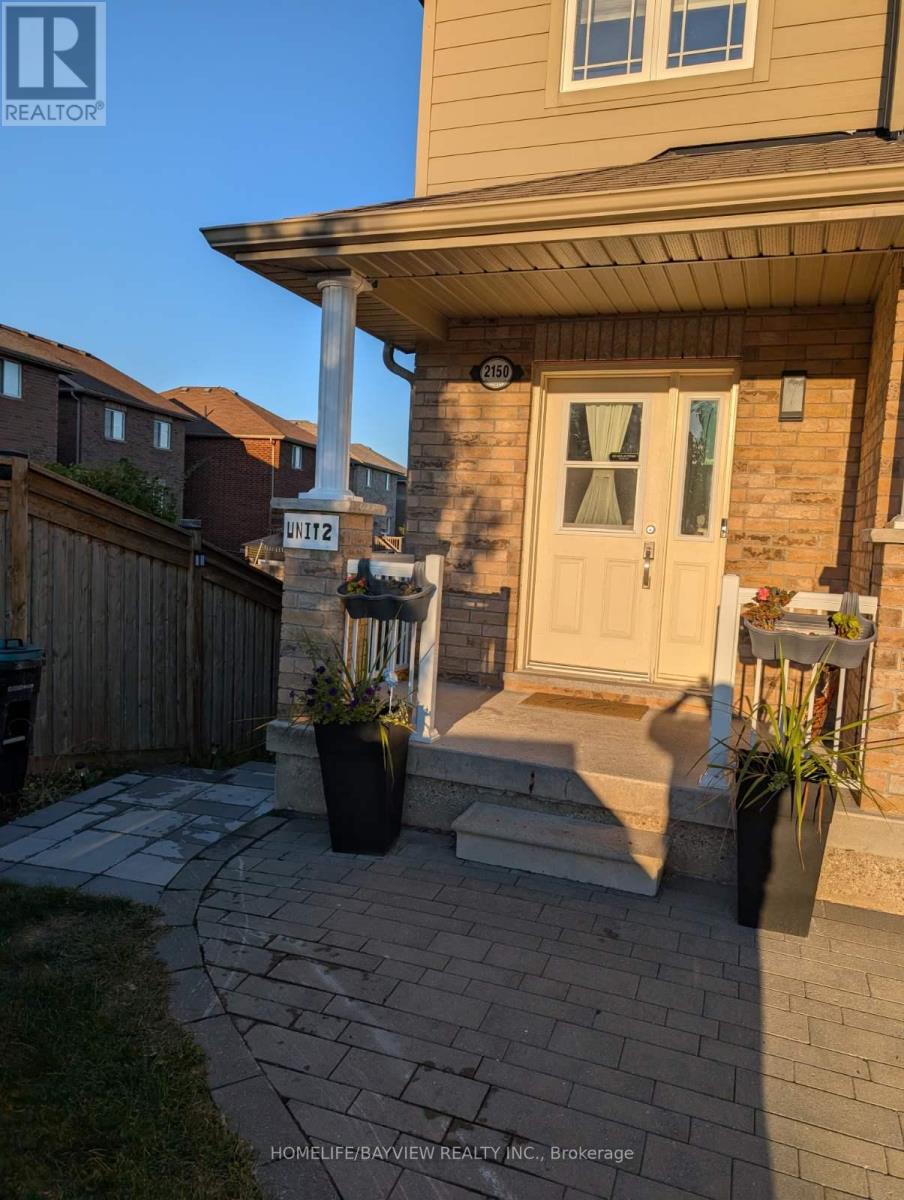
bright 1 BR + 1 WR Walkout basement In the very desirable area in Alcona , Open concept living, kitchen, large bedroom with a large window on the backyard, New stainless steel stove, fridge, washer, dryer, new kitchen , Hardwood floor, laundry facilities conveniently located in the Basement, minutes to lake, hwy 400, Walking Distance To Main Plazas - No Frills, Amenities (id:62104)
96b Laurel Avenue
Toronto, Ontario
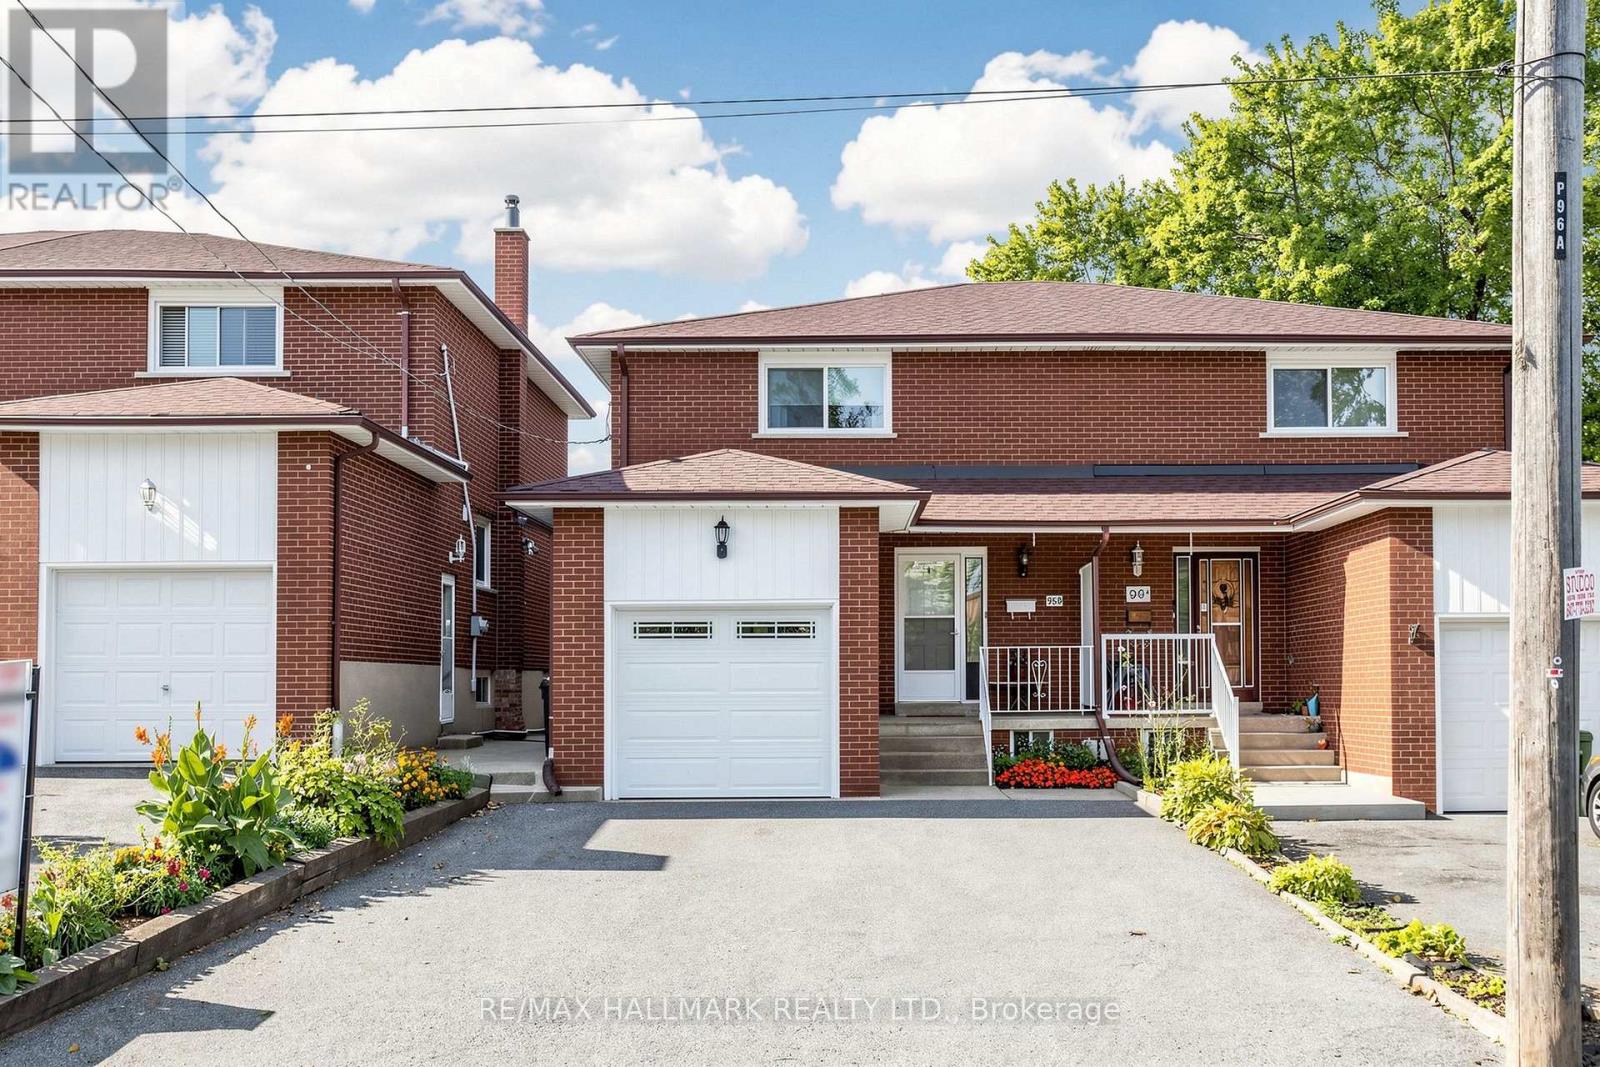
Fabulous Semi-detached brick home in the heart of Scarborough! Large UPDATED Eat-in kitchen with GRANITE Counter and Stainless Steel appliances, GORGEOUS, 2nd Flr bathroom-renovated in 2020. Living room has walk out to west facing fenced yard with patio, gardens and sunset exposure. Finished Basement with separate entrance featuring UPDATED Bathroom & UPDATED Laundry room. PRIMARY BEDROOM has 3 CLOSETS!!! Fresh paint, Hardwood Floors, New Ceiling fans. Attached single car garage with long and wide driveway. Lots of Storage under stairs and in basement. MANY UPDATES; ROOF replaced in 2021, FURNACE/CENTRAL AIR replaced 2014, WINDOWS on main and 2nd floor/PATIO DOORS replaced 2022, 2ND FLR BATHROOM renovated IN 2020. Minutes to Parks, 2 Go Stations, TTC, Schools including RH KIng Academy, Norman Cook, Birchmount Collegiate & More. (id:62104)
15 Skyridge Road
Toronto, Ontario
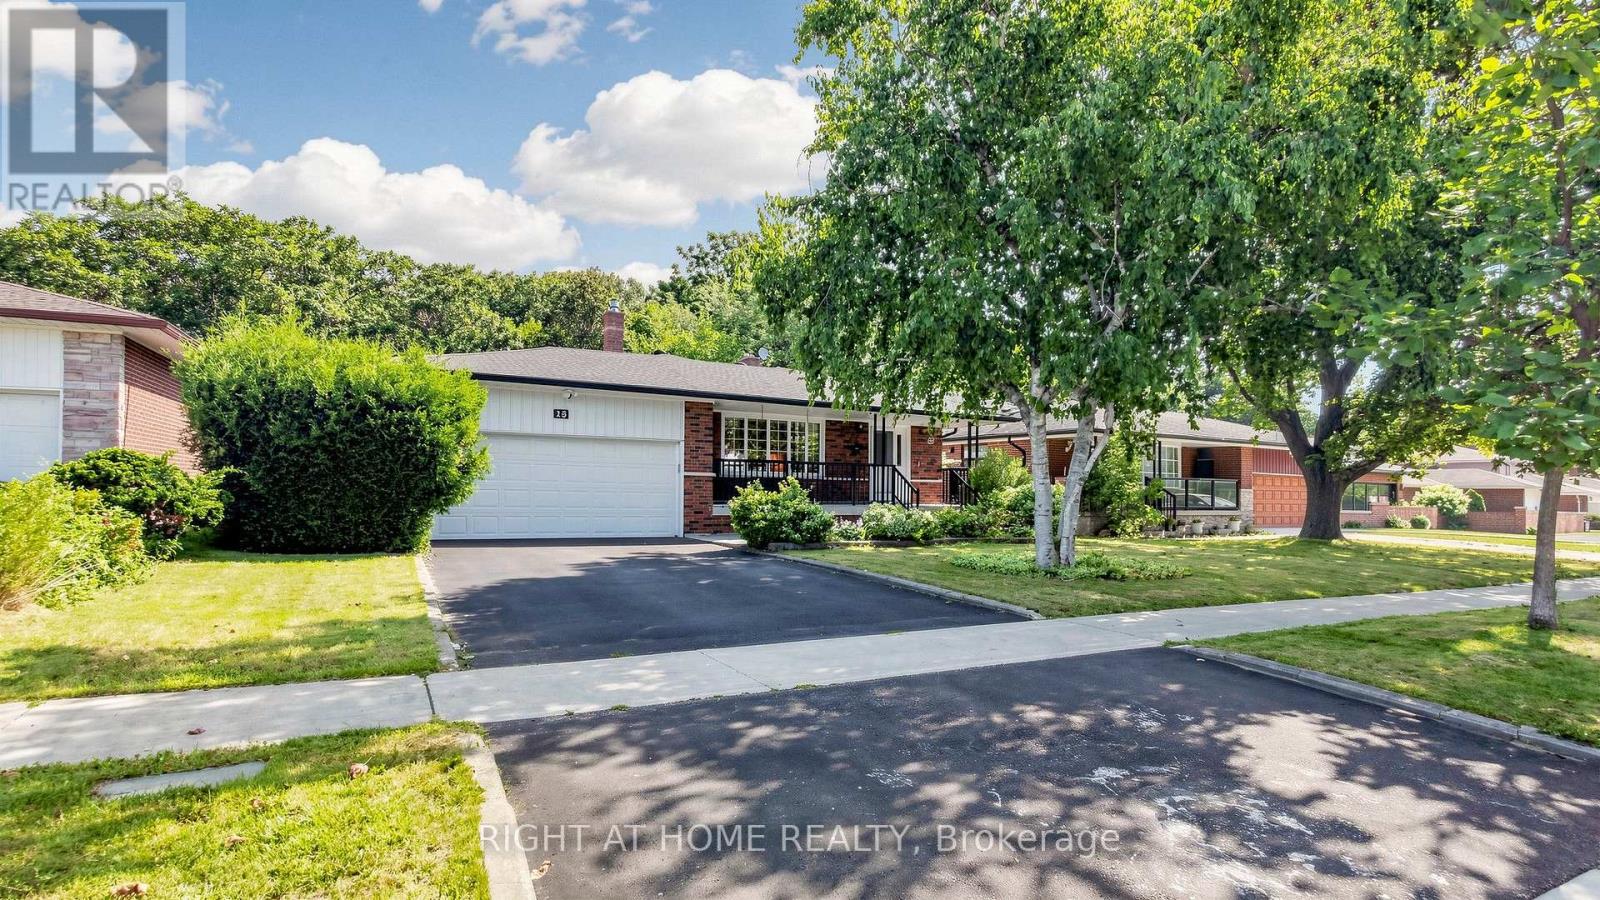
Welcome to an exceptional opportunity to own a beautifully maintained 5-level backsplit in the highly desirable and ultra-high-demand 7 Oaks neighbourhood. This impressive 4-bedroom, 3-bathroom home offers the space, privacy, versatility, and location today's buyers are looking for. From the moment you arrive, you'll appreciate the home's inviting curb appeal, attached double-car garage and double-wide driveway. Adding even greater value and peace of mind, the home features a brand-new roof completed in September 2026 and backed by a transferable 30-year warranty. Step outside and discover what truly sets this property apart: an elevated deck overlooking a private, tree-enclosed, fully fenced backyard backing onto a peaceful ravine and Brooks Rd Park. Multiple walkouts lead to two private, secluded patio spaces, creating an exceptional indoor-outdoor lifestyle that's equally suited to quiet mornings, family gatherings, or entertaining guests. Inside, the home's generous multi-level layout offers remarkable flexibility for growing families, single buyers, multi-generational living, or savvy investors. With four spacious bedrooms and three bathrooms, there is room to live, work, relax and grow. For investors, the possibilities are particularly compelling-the home's size and layout offer the potential to explore a multi-unit conversion strategy designed to maximize rental income and cash flow, while potentially allowing an owner to live in the property as well. And then there's the location. Enjoy exceptional convenience with both public and Catholic elementary schools nearby, while U of T Scarborough, Centennial College, Pan Am Sports Centre, SHN Rouge Valley Hospital, TTC access and Highway 401 are all just minutes away. This isn't simply a house-it's an opportunity to secure space, privacy, lifestyle and investment potential in one of the area's most sought-after neighbourhoods. Properties offering this combination of size, versatility and location rarely exist. (id:62104)
616 - 57 St Joseph Street
Toronto, Ontario
Furnished Apartment Luxurious Condo Know As 1000 Bay By Crestford Located Next To U Of T! Best Layout Included A 66 Sq Ft Balcony West View Of Campus! Open Kitchen Layout Into Living/Dining Area! Sleep Area Ideal For Bed And Desk! Walking Distance U OF T , Ryerson University, Yorkville Shopping, Subway! First-Class Amenities Including Fitness Center, Lounge, Roof Garden, Outdoor Poor, Guest Suites 24Hrs Concierge! (id:62104)
303 - 90 Trinity Street
Toronto, Ontario
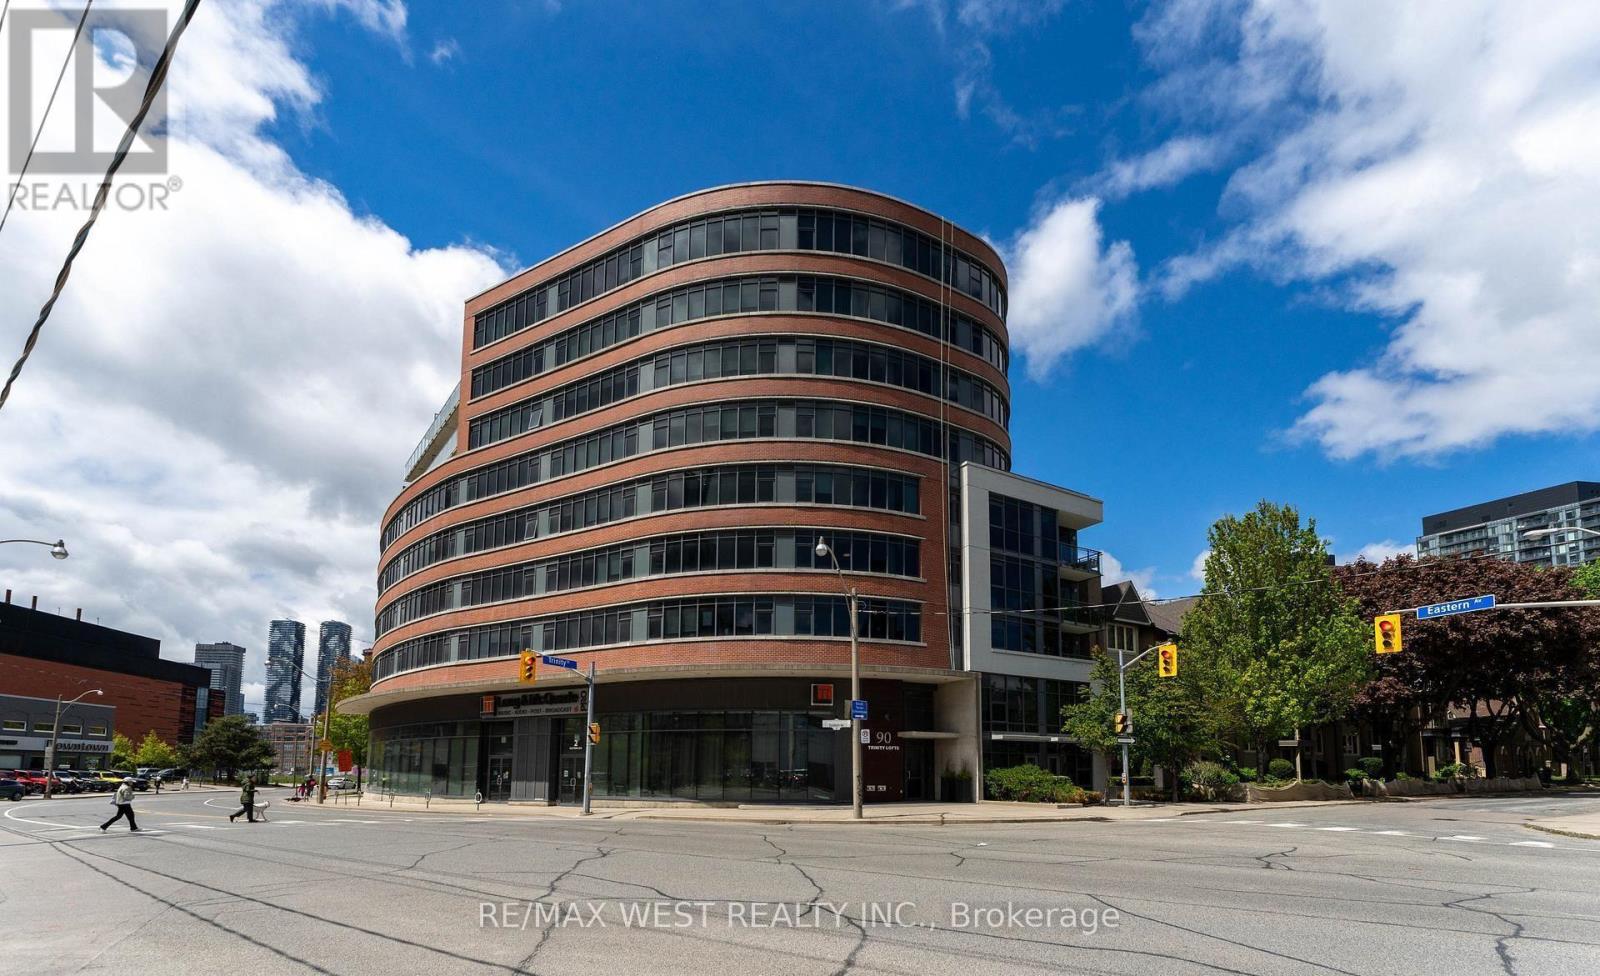
Boutique TRINITY LOFTS Spacious 1 Bedroom unit, 530sqft of well-designed space. 9'ft exposed concrete ceilings. Measurements as per Builder. Locker. Steps to Distillery, YMCA, Canary District, St Lawrence Market. Southeast exposure. PROPERTY IS NOW TENANTED, Photos show the prior and actual furnishings (id:62104)
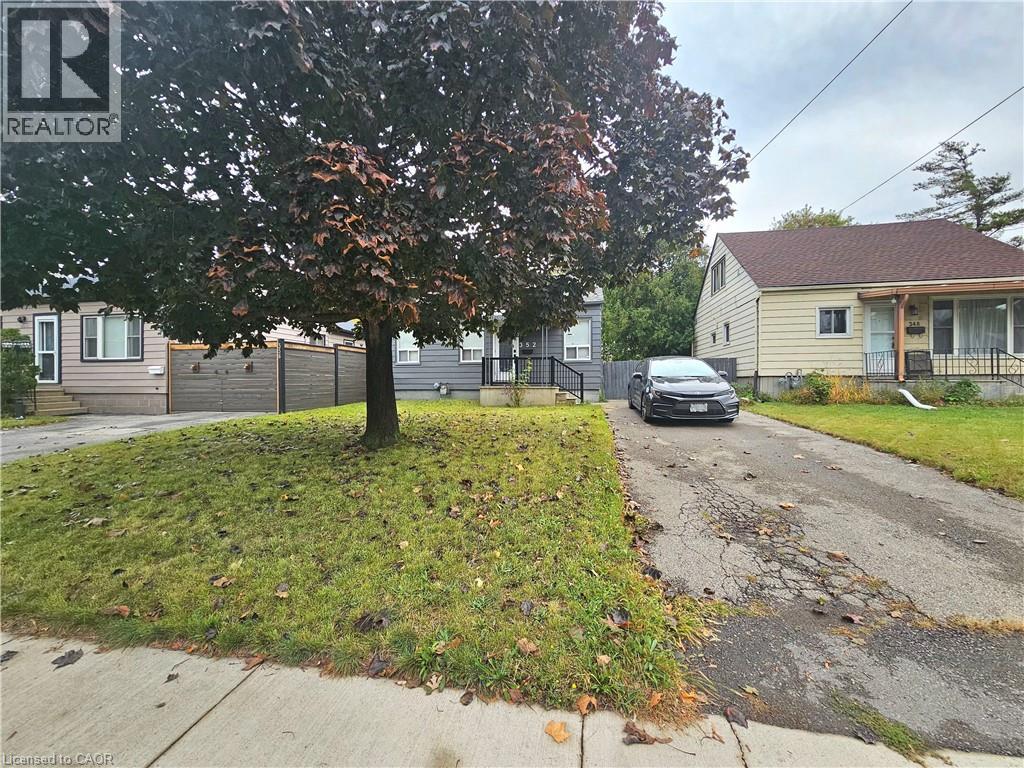
352 Weir Street N
Hamilton, Ontario
Beautiful 3-bedroom, 1.5-bathroom detached bungalow situated on a generous 40 x 111 ft lot in a mature, established neighbourhood. This home offers a functional layout with comfortable living spaces, convenient shared laundry facilities, and free driveway parking for up to 3 small vehicles. Ideally located close to shopping, grocery stores, schools, public transit, parks, restaurants, and other everyday amenities. Enjoy easy access to major roads and everything you need for comfortable living. A great opportunity for qualified tenants seeking a well-located home in a quiet and established community. Tenant screening and landlord approval required. (id:62104)
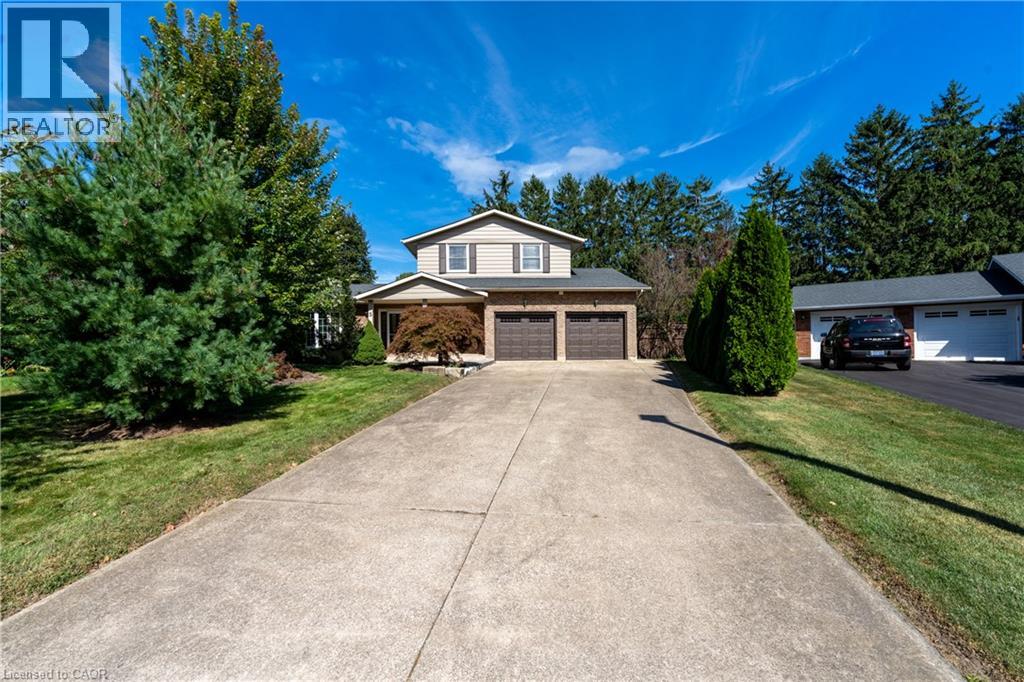
5 Tottenham Court
Niagara-On-The-Lake, Ontario
Welcome to 5 Tottenham Court, a beautifully renovated home tucked away on one of Niagara-on-the-Lake's most desirable and well-maintained courts. Thoughtfully updated from top to bottom, this impressive 4 bedroom, 4 bathroom residence combines sophisticated finishes with comfortable, everyday living. Set on a generous and exceptionally private lot backing onto parks and tennis courts, the outdoor space offers a true retreat. Enjoy summer days beside the inviting salt-water pool, unwind in the hot tub, or gather with family and friends in the beautifully landscaped surroundings. With parking for up to six vehicles plus a garage, there is ample space for entertaining guests. Location is equally impressive. Jackson-Triggs Niagara Estate Winery is just a short walk away, offering wine tastings and its popular outdoor concert series. Excellent highway access makes commuting convenient, while Niagara-on-the-Lake's historicPropTx Innovations Inc. assumes no responsibility for the accuracy of any information shown. Copyright PropTx Innovations Inc. 2026 Rooms downtown, renowned restaurants, boutique shopping and waterfront are all just minutes away. A rare combination of privacy, luxury and location, 5 Tottenham Court offers an exceptional opportunity to experience the best of Niagara-on-the-Lake living. (id:62104)
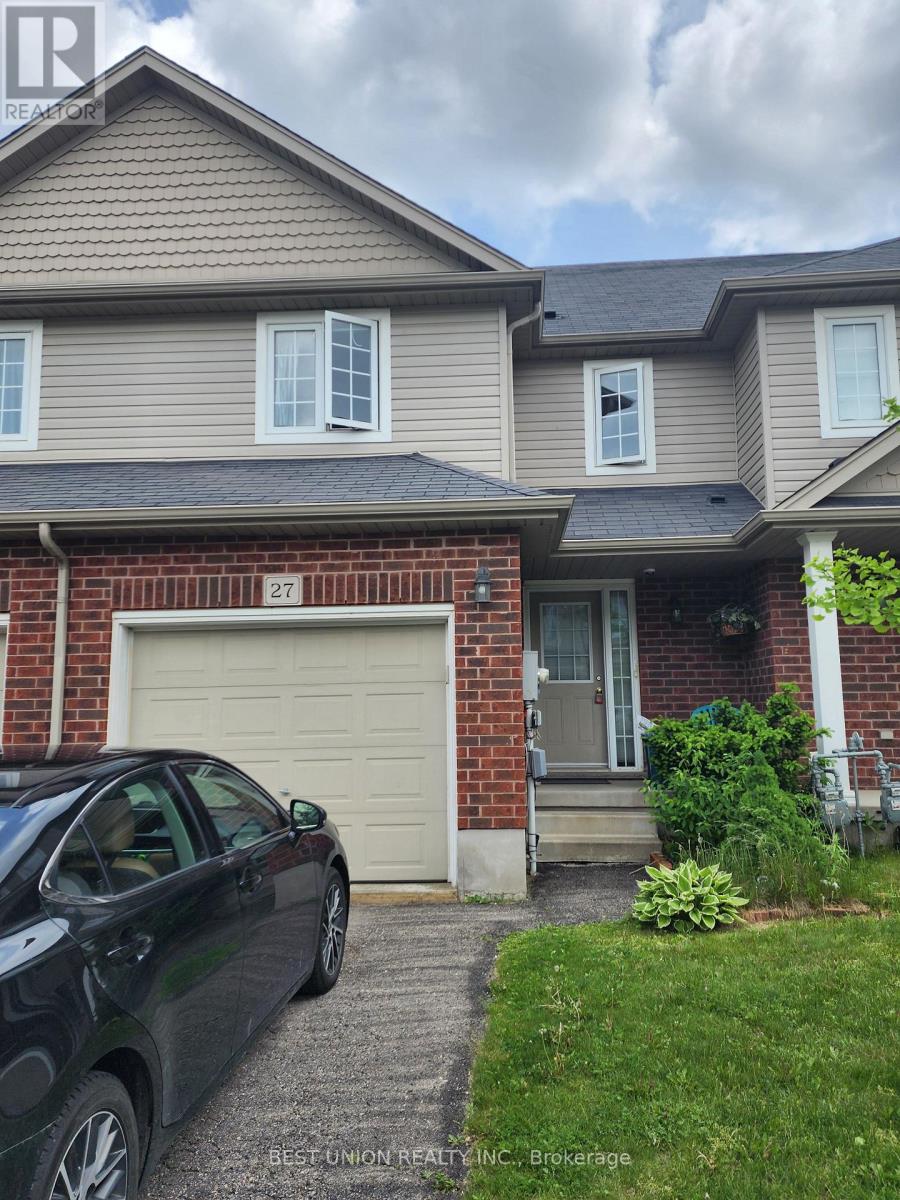
27 - 468 Doon Drive S
Kitchener, Ontario
Welcome to 27-468 Doon South Drive, a bright 3-bedroom, 1.5 bathroom townhouse for lease in Kitchener's sought-after Doon South neighbourhood. Nearly 1,600 sq ft over two levels, with a freshly painted interior (2024) and an open-concept living and dining area filled with natural light. The deck overlooks a tranquil pond, a rare peaceful view. Upstairs are three good-sized bedrooms, including a primary with walk-in closet. The large unfinished basement with lookout window offers plenty of storage or recreational space. Garage plus driveway parking for 2 vehicles. Minutes to Highway 401, Conestoga College, Fairview Park Mall, Grand River trails, schools, parks and shopping. Low-maintenance condo living in a quiet, well-kept community. Available from December. Tenant pays utilities. Credit check, employment letter and references required. (id:62104)
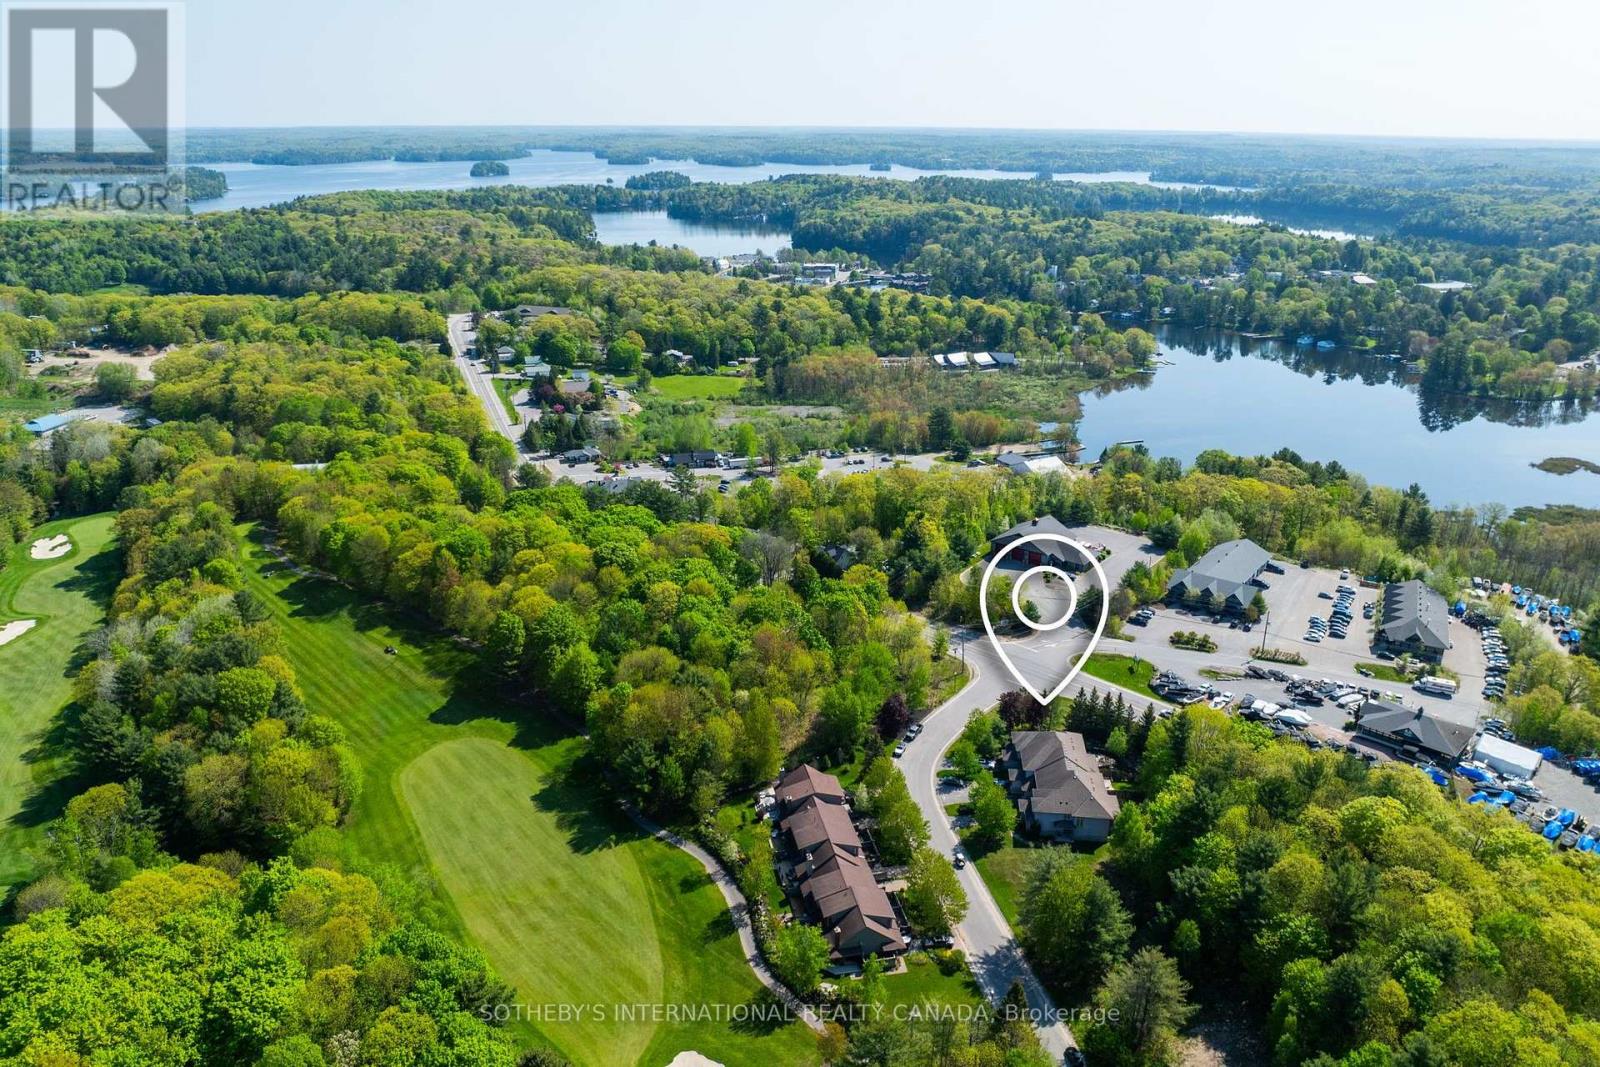
1 Donald Drive
Muskoka Lakes, Ontario
Four-Season Living in the Heart of Port Carling. Offering more than 2,600 SF of finished living space, this beautifully updated four-bedroom home combines generous proportions, refined living spaces and an exceptional Port Carling location. Set in an established community adjacent to the Port Carling Golf & Country Club, it is just minutes from the shops, restaurants, waterfront and amenities of the village.The heart of the home is the bright, open-concept living and dining area, where soaring cathedral ceilings create an impressive sense of space and a propane fireplace provides a natural gathering place. Hardwood floors add warmth throughout much of the main level, complemented by an updated white kitchen with a propane range, generous workspace and plenty of room for entertaining.A main-floor office could be a primary with ensuite offering the ease of one-level living, while a second-floor primary bedroom with full bath provide flexibility for family. Two additional bedrooms upstairs create comfortable private accommodation.The Muskoka Room is a favourite place to linger, overlooking the established gardens and opening to the cedar deck - a peaceful setting for morning coffee, summer dinners or an afternoon with a book.The partially finished lower level adds approximately 370 sf of additional living space, including a spacious family room and three-piece bath. It's an ideal extension of the home for movie nights, visiting family and friends, a home gym or additional recreation space. The additional unfinished area provides excellent storage. With golf just a short walk away and downtown Port Carling only minutes from your door, this home puts boating, dining, shopping, hiking and the lakes within easy reach. Comfortable, spacious and easy to enjoy, this is an inviting year-round residence or four-season Muskoka retreat in the heart of Port Carling. (id:62104)