
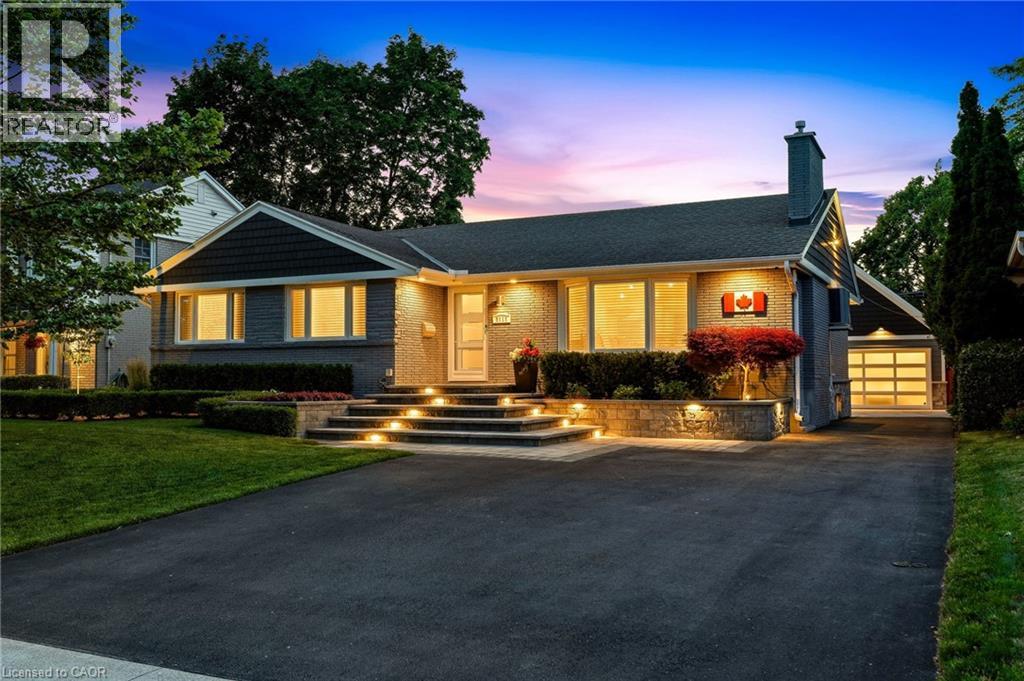
2113 Courtland Drive
Burlington, Ontario
Luxury One-Floor Living Without Compromise! Nestled in one of Burlington's most coveted mature neighborhoods, this exceptional Bungalow offers the perfect blend of sophistication, comfort, and effortless one-floor living. Thoughtfully designed for those seeking an easier lifestyle without sacrificing space or luxury, this beautifully appointed residence delivers an outstanding indoor-outdoor living experience with immaculate attention to detail throughout. The elegant open-concept layout is filled with natural light and features spacious principal rooms, quality finishes, and seamless flow for everyday living and entertaining. The gourmet kitchen serves as the heart of the home, opening to inviting living and dining spaces ideal for hosting family and friends. Retreat to the private Backyard Oasis, where a sparkling saltwater pool with an elegant fountain feature is surrounded by professionally landscaped grounds designed for relaxation and privacy. Whether enjoying quiet mornings by the pool or entertaining on a grand scale, this outdoor sanctuary offers exceptional privacy and enjoyment. A private home office with a striking glass wall provides the perfect space for remote work, creative pursuits or managing daily affairs while maintaining a bright & connected atmosphere. A spacious double garage with premium epoxy floor and generous storage loft provide practicality, while the sought-after location places you moments from Burlington's vibrant downtown, waterfront parks, restaurants, shopping, and everyday conveniences. Every detail has been thoughtfully considered to support a refined, low-maintenance lifestyle. Superior infrastructure upgrades throughout reflect the meticulous care of a highly detail-focused homeowner. Rarely does a home combine the convenience of bungalow living with the lifestyle, privacy, & prestige today's discerning buyers demand. An exceptional opportunity to embrace your next chapter in one of Burlington's most desirable neighborhoods. (id:62104)

5275 Banting Court
Burlington, Ontario
Welcome to this beautifully renovated 3-Bedroom, 1.5 -Bath end-unit townhome in a quiet, family-friendly enclave in highly sought-after Elizabeth Gardens, just step from the lake. Thoughtfully redesigned from top to bottom, this move-in-ready home offers a perfect blend of modern style, comfort, & functionality. Step inside to discover a bright and inviting open-concept main floor, new laminate throughout, designer lighting, and a stunning custom kitchen that serves as the heart of the home. The kitchen showcases bamboo countertops, herringbone wood inlay, stainless steel appliances a custom range hood, stylish backsplash and contemporary finishes that create warm yet sophisticated atmosphere. Large windows throughout flood the home with natural light and enhance the spacious feel of the main living areas. The dining area overlooks the private backyard and offers convenient access to outdoor living. Enjoy your own fully fenced yard backing onto common green space, providing a peaceful setting for entertaining, relaxing, gardening or family gatherings. New fuse panel. The 2nd. level features three generously sized bedrooms with large windows and ample closet space, with an updated full bathroom finished in a timeless modern design. The finished basement adds valuable additional living space and can easily function as a rec. room, fam. room, home office, gym, playroom, or media room to suit your lifestyle. Numerous upgrades throughout the home include renovated baths, light fixtures, interior. doors and hardware, custom millwork, a stylish powder room, newer front door insert, and seamless interior garage access. Pride of ownership is evident in every detail. Close to parks, schools, shopping, restaurants, public transit, and major commuter routes, this exceptional home offers the convenience of every day amenities while being just moments from Burlington's beautiful waterfront. A rare opportunity in one of Burlington's most established and desirable neighbourhoods. (id:62104)
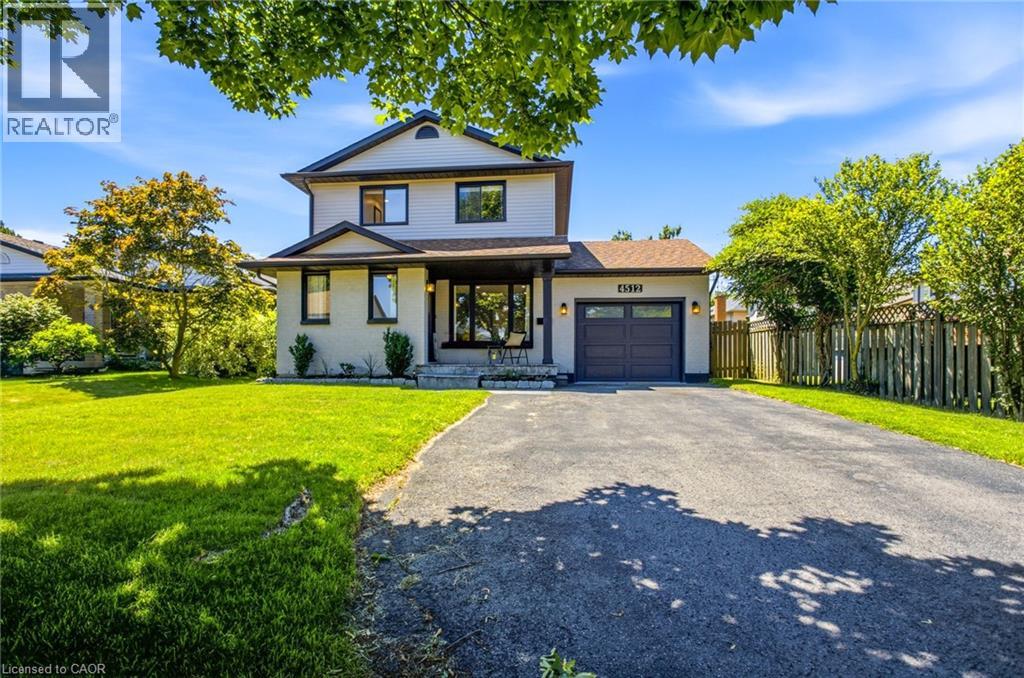
4512 Cedarbrook Lane
Beamsville, Ontario
Welcome to 4512 Cedarbrook Lane, a beautifully updated home situated on a peaceful, mature tree lined street in one of Beamsville's most charming neighbourhoods. The kind of street where you feel at ease the moment you turn onto it. Inside, thoughtful updates are evident throughout, including stunning hickory engineered hardwood floors and soaring vaulted ceilings that add a real sense of warmth and grandeur to the living spaces. A bonus additional room has been cleverly transformed into a welcoming living space, giving you that extra flexibility that so many buyers are looking for. Whether it becomes a home office, playroom or cozy retreat, the possibilities are yours to make. Step outside onto your brand new deck and into a large, fully fenced west facing yard that bathes in beautiful afternoon sun, perfect for entertaining, relaxing or simply unwinding at the end of the day. A detached shed adds even more practicality, offering plenty of extra storage or workspace to suit your needs. The finished basement rounds out the package beautifully, providing additional living space that the whole family can enjoy year round. As for location, you truly could not ask for more. Parks, amenities and a nearby plaza are all within easy reach, and the newly revitalized Downtown Beamsville is just moments away, bringing wonderful dining, shopping and community energy right to your doorstep. 4512 Cedarbrook Lane is a home that offers comfort, space and a lifestyle that is hard to beat. Come and experience it for yourself. (id:62104)
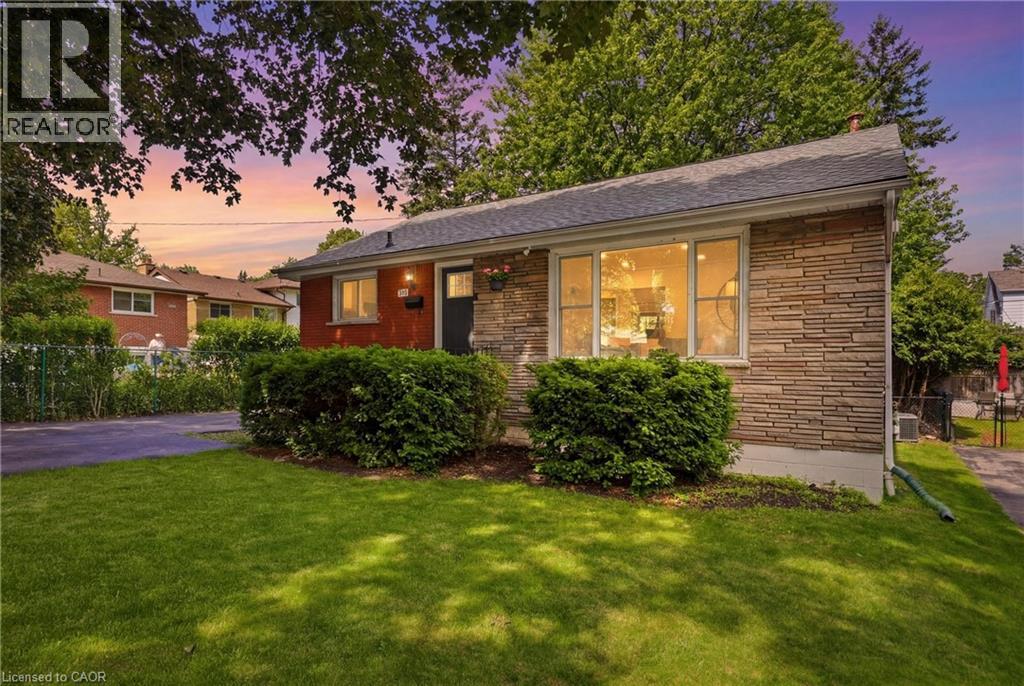
312 Upper Paradise Road
Hamilton, Ontario
Full In-Law Suite with a separate entrance. This renovated 3+1 bedroom Hamilton Mountain bungalow offers bright open-concept living, large bedrooms and a new dining area. The finished lower level offers a full in-law suite with a separate entrance, kitchen, bedroom, full bathroom, laundry, and spacious living area. Ideal for multi-generational living or to help offset your mortgage. Enjoy a fully fenced backyard and rare non-tandem parking - no shuffling required. Conveniently located close to parks, schools, grocery stores, golf, transit, the LINC, and other everyday amenities. (id:62104)
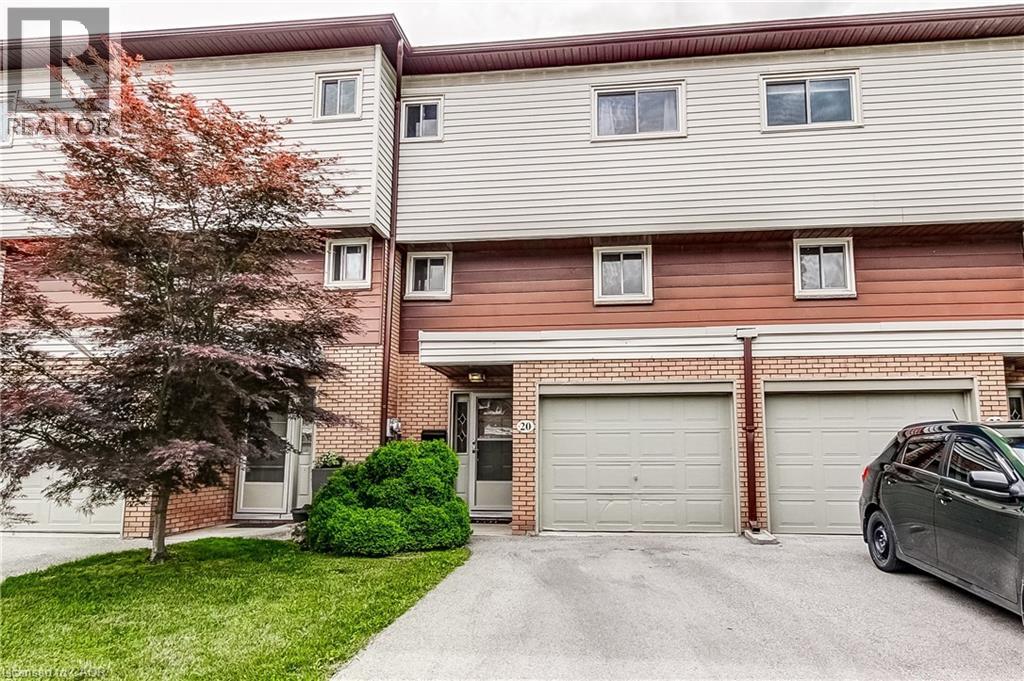
23 Watsons Lane Unit# 20
Dundas, Ontario
Welcome to 23 Watson Lane, Unit 20, nestled in the highly sought-after community of Dundas. This beautifully maintained 3-bedroom, 1.5-bathroom townhome offers a perfect blend of comfort, style, and convenience, making it an ideal choice for first-time buyers, downsizers, and families alike. Step inside to discover a bright and inviting main floor featuring rich hardwood flooring throughout the living and dining areas. Large windows flood the home with natural light, creating a warm and welcoming atmosphere. The updated kitchen is designed with both functionality and style in mind, showcasing modern finishes, stainless steel appliances, updated cabinetry, and countertops. Upstairs, you’ll find three spacious, carpet-free bedrooms and an updated full bathroom, providing comfortable accommodations for the entire family. The updated lower level powder room adds additional convenience for guests. The finished lower level offers valuable additional living space, perfect for a family room, home office, gym, or recreation area. A walk-up provides direct access to the private terrace, creating an ideal space to enjoy your morning coffee, unwind after a long day, or entertain outdoors. Additional highlights include central air conditioning (2021), freshly painted, and a functional layout designed for modern living. Located in one of Dundas’ most desirable neighbourhoods, you’ll enjoy easy access to excellent schools, parks, conservation areas, scenic trails, shopping, dining, public transit, and major commuter routes. Known for its charming downtown, vibrant community, and natural beauty, Dundas offers a lifestyle that is second to none. Minutes to McMaster University, Cootes Paradise, and Dundas Driving Park. A fantastic opportunity to own a move-in ready home (id:62104)

1135 Cooke Boulevard Unit# 112
Burlington, Ontario
Fabulous contemporary 3-level townhouse. Just a stone's throw away from the Go station and minutes to downtown. Quick, convenient highway access. 1085 sq ft plus a spacious(220 sq ft) rooftop terrace with fabulous summer sunsets. Modern Open Concept main level with laminate wood flooring throughout living, dining & kitchen. Kitchen updates; quartz countertops, large island with breakfast bar & chic subway tile backsplash. Newer stainless steel stove & dishwasher. New(2025) powder room vanity. Upper level features 2 bedrooms and 4pc main bath. Well cared for and freshly painted - Don't delay. NOTE: Water heater, boiler, NC, air handler are all new 2026(approx $269 per month) (id:62104)
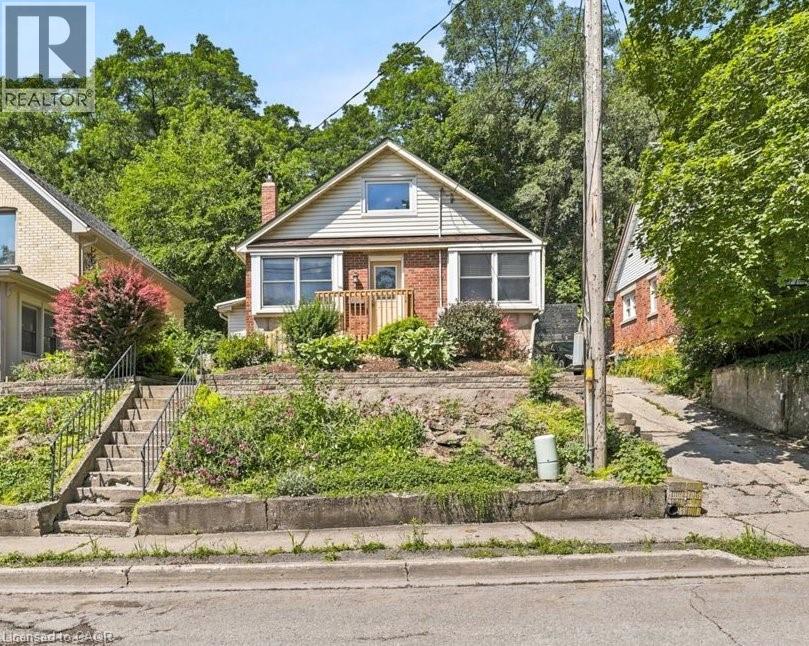
22 Ramore Street
Cambridge, Ontario
Welcome to 22 Ramore Street. This 4-bedroom, 1-bathroom property features a functional layout suited for first-time buyers or anyone looking for additional space in a mature neighbourhood. The home offers a solid and practical foundation with the opportunity to add personal touches over time. Close to schools, parks, shopping, public transit, and everyday amenities, this home offers the ease of walkable living. Just minutes from downtown Galt and the vibrant Gaslight District, with a selection of restaurants, cafés, entertainment, and seasonal events, all set against the backdrop of the scenic Grand River and nearby trails. Don’t miss the opportunity to unlock the potential this property offers in a great Cambridge location. *Note some photographs are virtually staged* (id:62104)
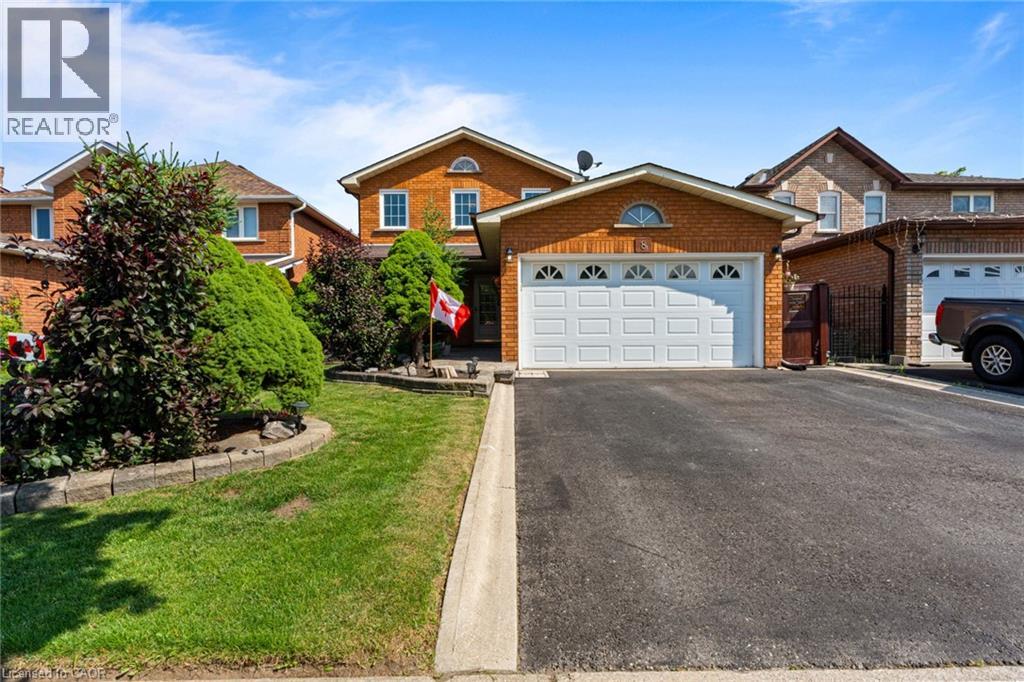
8 Cochrane Avenue
Brampton, Ontario
Location, Location, Location! , A Beautifully Maintained Turnkey Family Home In Brampton's Highly Sought-After Heart Lake East Community. Offering 4+1 Bedrooms, 4 Bathrooms and 2 Kitchens! This Spacious Residence Features An Exceptional Layout Designed For Comfortable Family Living And Effortless Entertaining. The Main Level Showcases Elegant Formal Living And Dining Rooms With Hardwood Flooring, A Bright Eat-In Kitchen With Granite Countertops, Pantry, Stainless Steel Appliances, And A Generous Breakfast Area With Walkout To The Fully Fenced Backyard. Step Outside To Enjoy A Large Entertainment Deck With Gazebo, Interlock Patio, And Beautifully Landscaped Gardens. Overlooking The Backyard, The Inviting Family Room Is Highlighted By A Charming Wood-Burning Fireplace, While The Convenient Main Floor Laundry Room Provides Direct Access To The Double Car Garage. Upstairs, The Spacious Primary Retreat Features His-And-Hers Closets And A Beautifully Updated 4-Piece Ensuite, Complemented By Three Additional Bedrooms And A Renovated Main Bathroom. Hardwood Flooring Extends Throughout The Main And Upper Levels. The Finished Basement Offers Outstanding Additional Living Space With A Recreation Room Featuring A Second Wood-Burning Fireplace, A Fifth Bedroom, Kitchen, Dining Area, Full Bathroom, And Excellent In-Law Suite with Separate Entrance Potential (contractor quote available). Recent Updates Include The Furnace And Air Conditioner (2025), Renovated Bathrooms, And Updated Rear Windows And Sliding Door. Ideally Located Close To Top-Rated Schools, Parks, Trails, Recreation Centres, Shopping, Restaurants, Public Transit, And Every Major Amenity Heart Lake And Brampton Have To Offer, With Convenient Access To Highways 410, 407, And 401 For An Easy Commute Throughout The GTA. (id:62104)
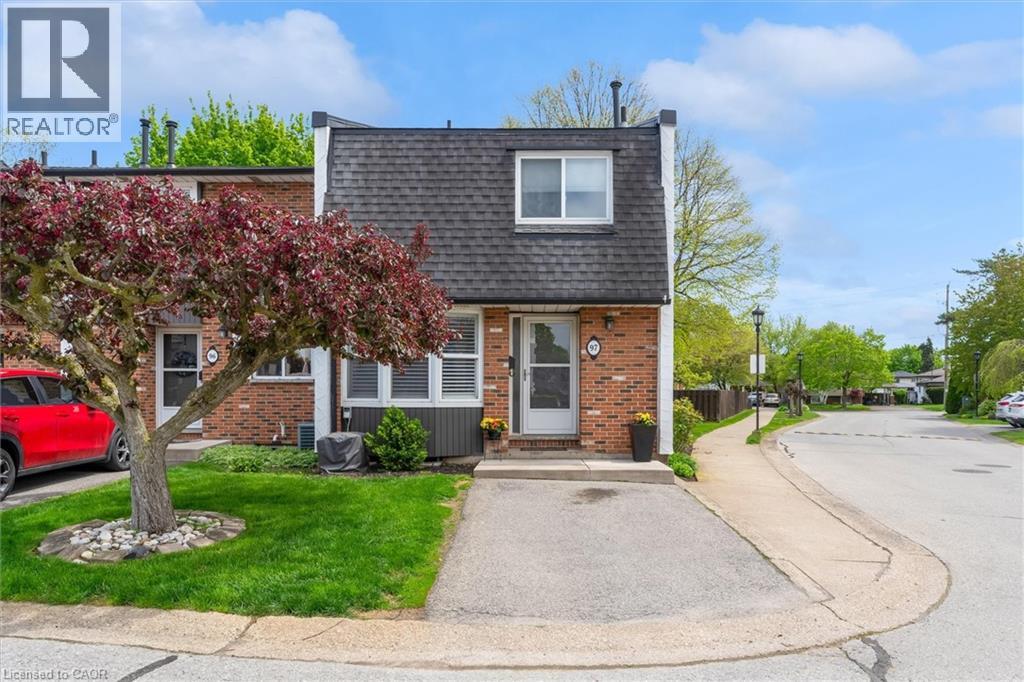
77 Linwell Road Unit# 97
St. Catharines, Ontario
Enjoy carefree living in the desirable Linwell Manor, an exclusive townhouse community, ideally located in St. Catharines' sought after north end. This well maintained condo community offers exceptional convenience just minutes from Port Dalhousie, Royal Henley, Jaycee Gardens Park, shopping, schools, and quick QEW access. The spacious main floor features a large bay window, an updated 1.5 piece bathroom and a bright living/dining area with a wood burning fireplace. Step outside to your own private fenced patio surrounded by mature trees, perfect for relaxing and entertaining. Upstairs offers an oversized primary bedroom, two additional spacious bedrooms along with an updated four-piece bathroom. The finished basement provides valuable additional living space, a large family room, home office and gym area. This ideally situated end unit is the perfect blend of convenience and tranquility in an unbeatable location. (id:62104)
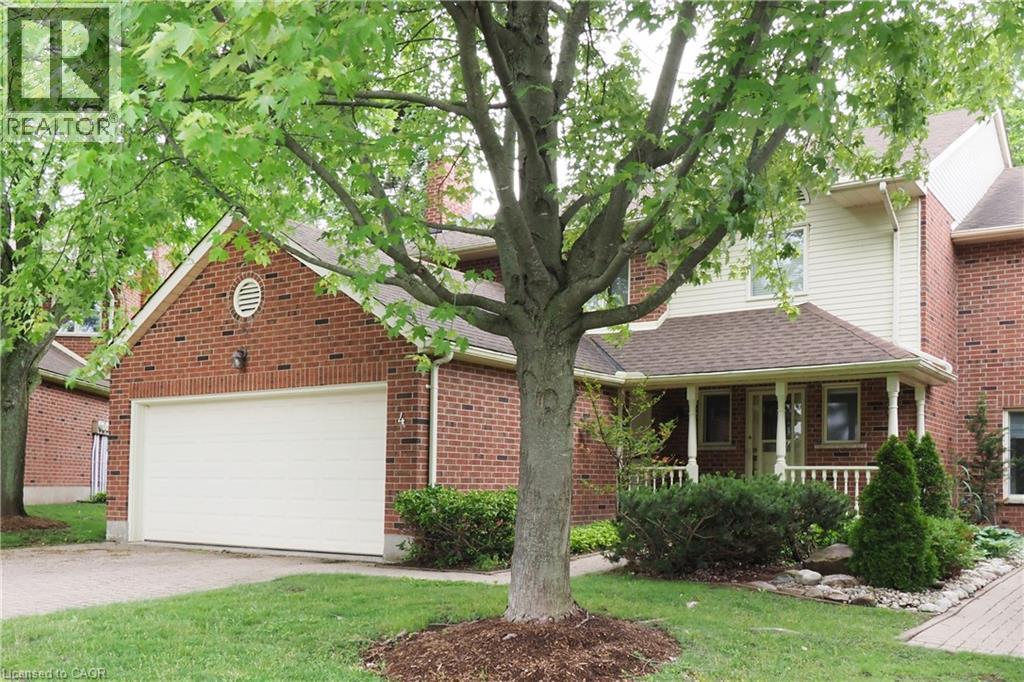
405 Glasgow Street Unit# 4
Kitchener, Ontario
** OPEN HOUSE - Sunday July 26, 2:00 - 4:00 pm. ** Deluxe Westmount townhome! Classic, quality-built 3-bedroom 4-bathroom, 2 storey condominium with double garage. 2,600 sq.ft. above grade plus 1,300 sq.ft. in basement. Formal living and dining rooms. Family room with gas fireplace. Kitchen features ample cabinetry and quality appliances. Dinette with sliding doors to deck, patio and backyard. Main floor laundry. Three large upper-level bedrooms. Primary bedroom with luxurious ensuite plus walk-in closet. Finished recreation room with 2nd gas fireplace. Separate workshop / hobby room. Fabulous location, close to Westmount Golf Course, Belmont Village shops & restaurants and the Iron Horse trail! (id:62104)
1065 Erie Street
Stratford, Ontario
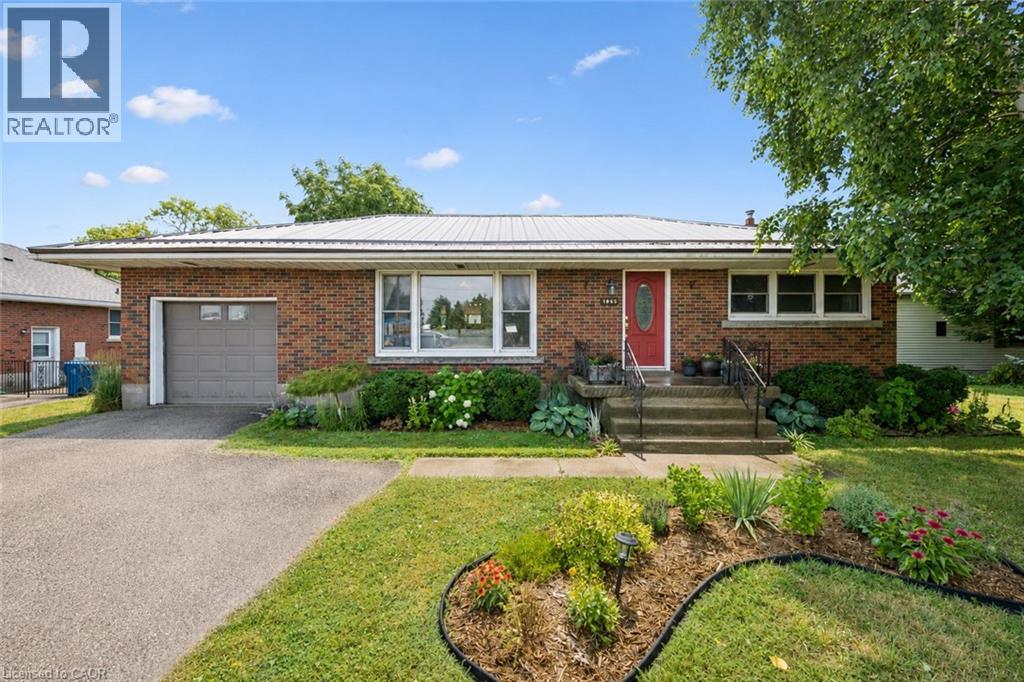
Welcome to 1065 Erie Street, Stratford, where comfort, space, and versatility come together in this beautifully maintained 3 bedroom, 2 bathroom bungalow. This home provides the perfect balance of peaceful living and everyday convenience. Step inside to bright, inviting spaces filled with large windows that flood the home with natural light, creating a warm and welcoming atmosphere throughout. The charming kitchen is full of character and is perfectly connected to the four season sunroom, creating the ideal space to enjoy your morning coffee, gather with family, or simply relax while overlooking the incredible backyard. A beautifully renovated bathroom adds a fresh, modern touch to the home. The finished basement offers even more living space, complete with a cozy gas fireplace, making it the perfect place to unwind, entertain, or enjoy family movie nights. Outside, you'll fall in love with the massive backyard, offering endless opportunities to entertain, garden, or simply enjoy the peaceful country in the city setting. A standout feature is the impressive 15 x 25 heated shop with electrical and water servics making it ideal for hobbyists, a home business, additional storage, or the ultimate workshop. With parking for up to 7 vehicles, there is plenty of room for family, guests, trailers, or recreational vehicles. Conveniently located close to shopping, schools, restaurants, and everyday amenities, with quick access to the highway for an easy commute. Directly across the street you'll find parks, walking trails, and biking trails, making it easy to enjoy the outdoors right from your doorstep. Whether you're looking for extra space, a workshop, or a home that offers the perfect blend of charm, functionality, and outdoor living, 1065 Erie Street is ready to welcome you home. (id:62104)
1901 - 20 Meadowglen Place
Toronto, Ontario
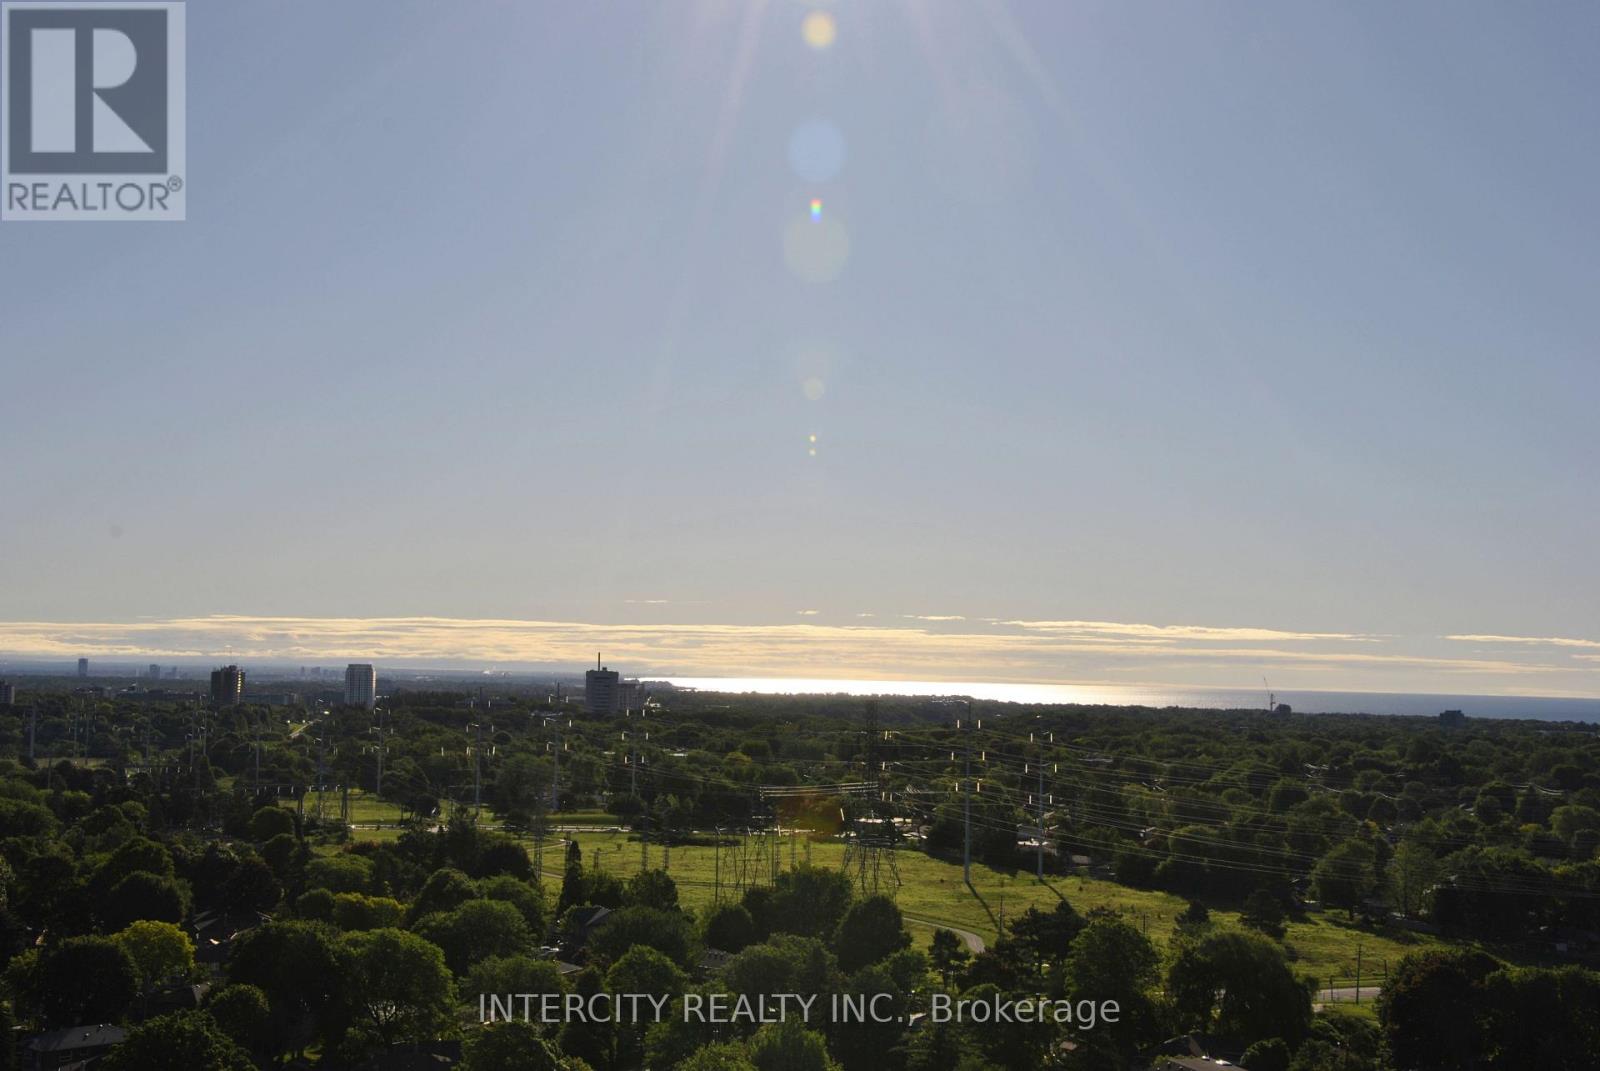
9-Foot Ceilings!! ~ Rarely Offered Corner End Unit with 9-Foot Ceilings! Bright, private, and exceptionally well maintained, this beautiful suite features 2 spacious bedrooms, 2 full bathrooms, a versatile den, owned parking, and a locker. Flooded with natural light from expansive floor-to-ceiling windows, the open-concept layout is perfect for both comfortable everyday living and effortless entertaining. Enjoy walkout access to a spacious 75 sq. ft. balcony and laminate flooring throughout. The modern open-concept kitchen is appointed with extended upper cabinets, granite countertops, and stainless steel appliances, including a fridge, stove, dishwasher, and microwave range hood. The generous primary bedroom offers floor-to-ceiling windows, a wall-to-wall closet, and a private 4-piece ensuite. The second bedroom also features floor-to-ceiling windows, a double closet, and laminate flooring. A second full bathroom is conveniently located near the entrance, providing added privacy for family and guests. The versatile den is currently used as a dining area and can easily serve as a home office or flex space to suit your lifestyle. Additional features include a separate laundry room with a Whirlpool washer and dryer. Don't miss this exceptional opportunity to own a beautifully maintained, sun-filled corner suite offering premium finishes, an abundance of natural light, and an outstanding functional layout. (id:62104)