
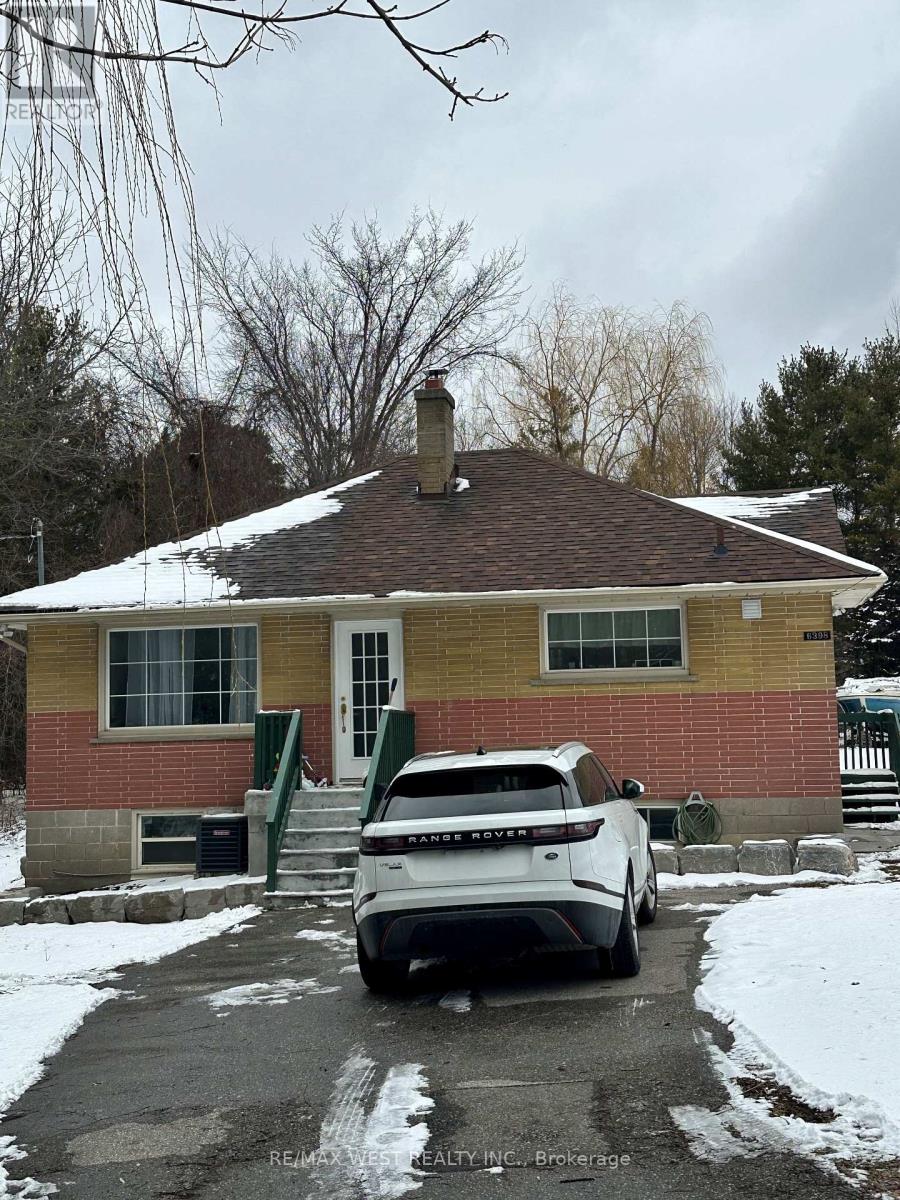
Basement - 6398 Kingston Road
Toronto, Ontario
Highland Creek - Demand and convenient location. Minutes to U of T Scarborough campus, 401, Centennial College, hospital, plazas, parks and the lake. Renovated, sun-filled 2 bedroom apt with private laundry facilities and walk out exclusive patio facing a wooded area with large pond. Very private -country feel - don't miss this lovely living space. The unit has 6 windows, laminate floors, a tub in the bathroom. The landlord looking for AAA tenants -long term preferred. Friendly young family of 3 living upstairs. Snow removal responsibility of the tenant - one car possibly can park on driveway. Available immediately. Basement tenant to pay 35% of all utilities. (id:62104)
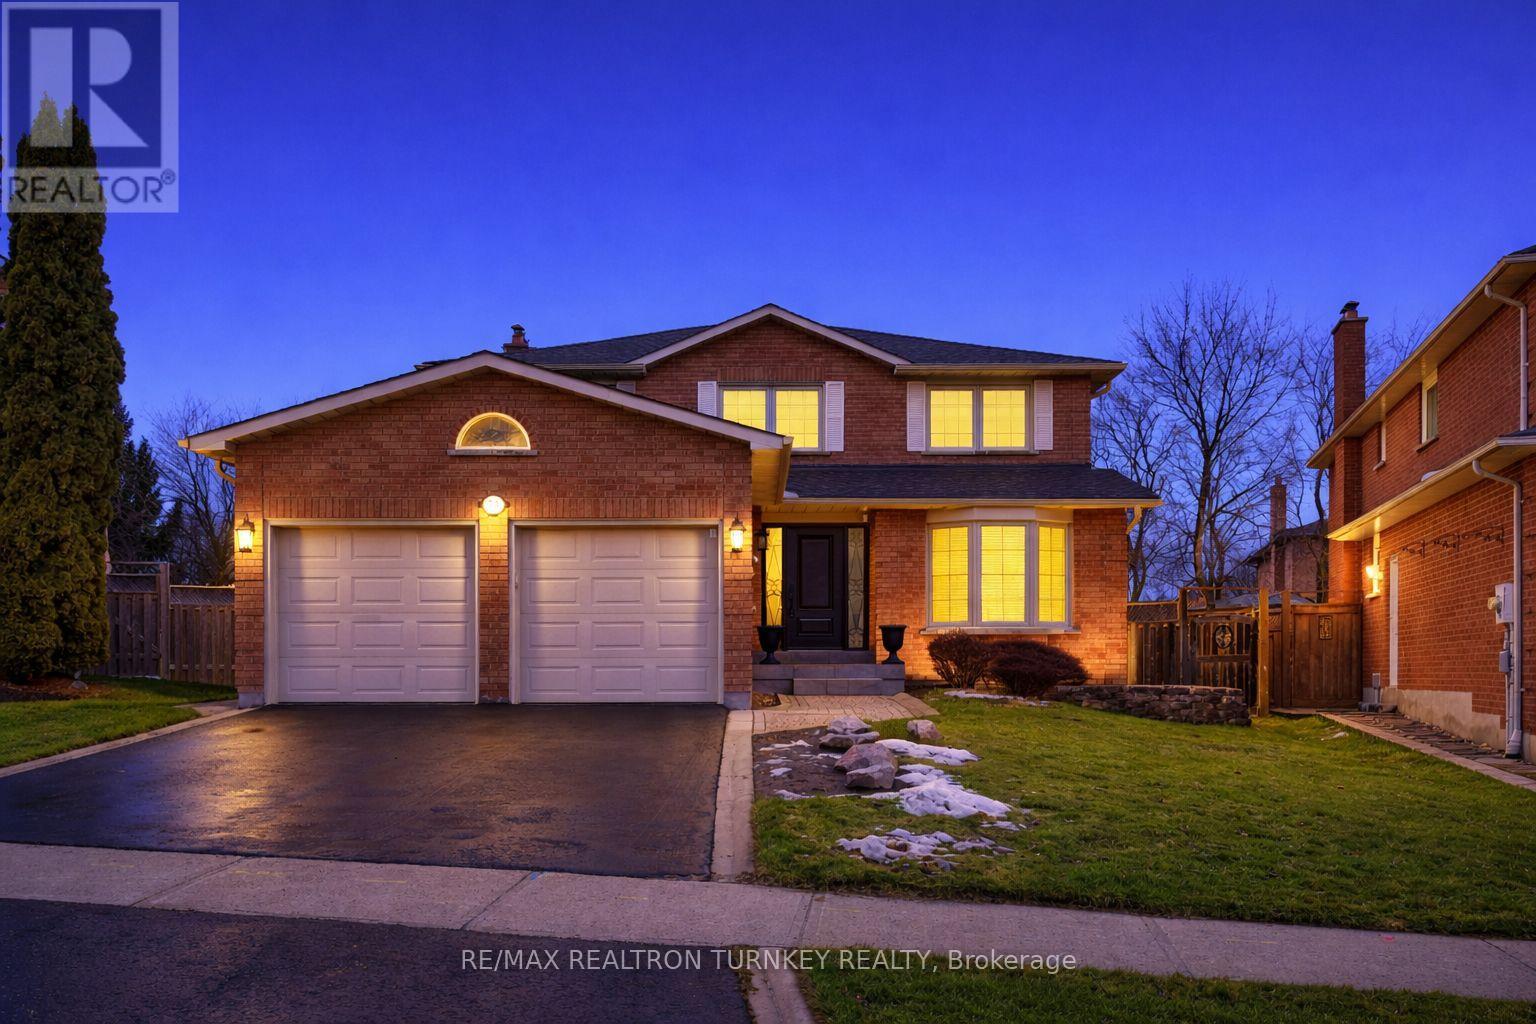
70 Keffer Circle
Newmarket, Ontario
Stunning Well-Maintained Executive 4 bedroom family home on a Premium Pie-shaped Lot w an impressive 84 ft rear yard, tucked away on a quiet, family-friendly Circle in the desirable Armitage Village neighbourhood, South Newmarket. Offering approx 2,730 sq ft + a professionally finished basement, this thoughtfully designed home provides exceptional space for everyday living & entertaining. The Renovated Eat-in kitchen featuring modern stone counters, SS Appliances, pantry cabinetry & bright breakfast area w Walk-Out to backyard, perfect for morning coffee, summer BBQs & relaxed family dinners. Spacious family rm w wide plank hand-scraped hrdwd flrs & a cozy fireplace offers a cozy place to unwind, while the combined living & dining rooms w lrg bow window create an ideal setting for gatherings & celebrations. Main Flr Home Ofc provides versatility for aging in place. Upstairs, hardwd flrs & reno'd bathrooms add style & comfort throughout. The spacious primary retreat features Dbl plus Walk-in closets & luxurious 5 piece ensuite w heated floors. 3 additional Lrg bedrooms w Hrdwd flrs complete the 2nd level. The prof finished basement offers incredible flexibility w a Lrg Rec rm & rough-ins for a fireplace & bathroom plumbing, w room to add a home gym, games room or additional living space for extended family. Step outside to fenced level backyard w stone patio, ideal for outdoor entertaining & room for kids to play. Convenient main flr laundry w direct access to Dbl garage & paved Dbl driveway adds everyday practicality. Upgrades include: Quartz '25, SS Appl, Hrdwd/Open Hrdwd Staircases, Fence, Roof & Eavestroughs '20, Furnace, A/C 13, Vinyl Windows '07. Walk to top schools, parks & Scenic Tom Taylor Trail. Mins to Yonge St amenities & Southlake Hospital. Easy Access to GO Transit, Viva & Hwy 404/400 for easy commuting. Book a showing today & experience a perfect turnkey blend of space, lifestyle & location in one of Newmarket's most desirable communities! (id:62104)
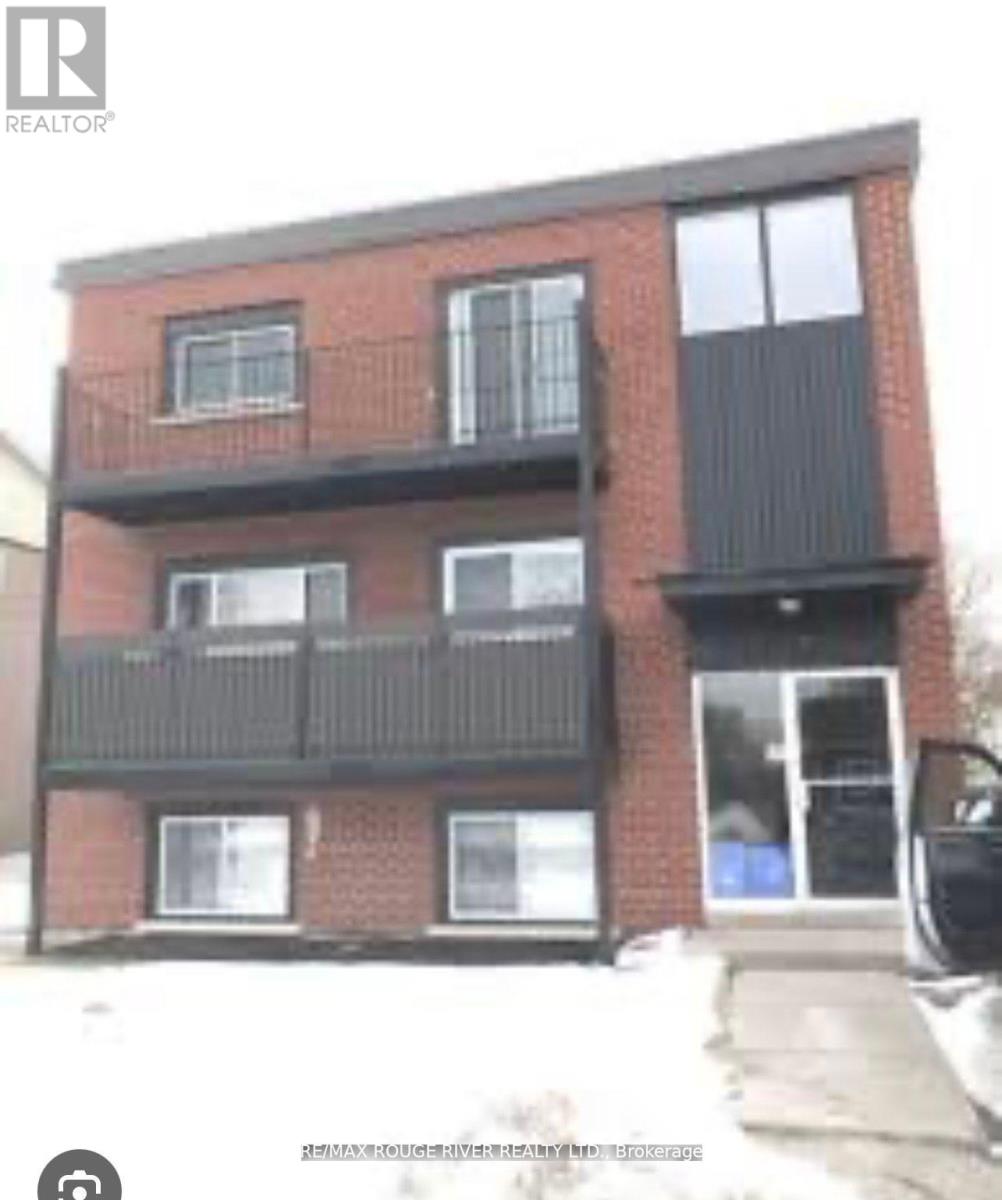
2 - 14 Frank Street
Clarington, Ontario
Bright, Clean, Quiet, well maintain building, close to all amenities schools banks, shopping, parking available for $25.00 per month. Key deposit, Proof of tenant insurance upon possession. (id:62104)
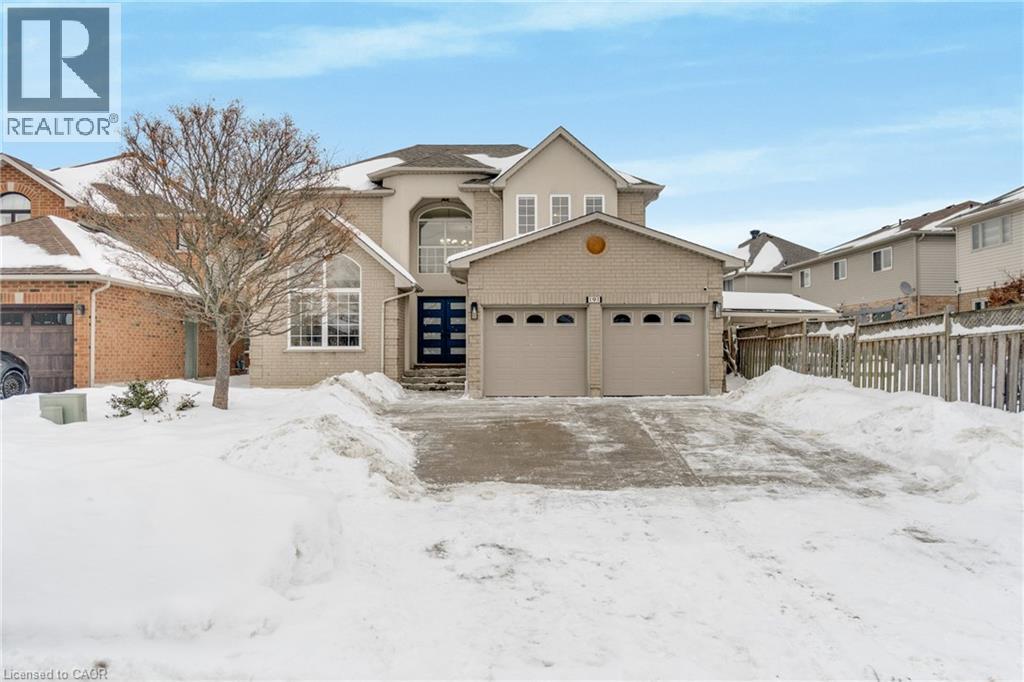
191 Hawkswood Trail
Hamilton, Ontario
Welcome to an exceptional family home offering 2,994 sqft above grade, thoughtfully designed for comfort, connection, and everyday elegance. With 4 bedrooms, 2.5 baths, and a 1,465 sqft. unfinished basement brimming with potential, this residence blends generous space with the promise of future possibilities. Sunlight moves easily through the main floor, where open, inviting rooms flow from the formal living and dining areas to a dedicated office, main laundry with access to the garage and side door outside, a warm family room that is open-concept with the well-appointed kitchen. Featuring quartz countertops, an eat-in breakfast island with built-in microwave, all white, stylish modern cabinetry finished with stainless steel appliances. It's a layout that supports both the rhythm of daily life and the joy of entertaining -- expansive, practical yet refined. Upstairs, the primary suite offers a peaceful retreat, complemented by three additional bedrooms that provide flexibility for family, guests, or creative use. Every room feels purposeful, offering space to grow, unwind and make memories. Outside, a private yard and mature landscaping create a natural sanctuary, while the 2-car garage plus two driveway spaces ensure connivence for busy households. Set on a quiet, family-friendly street with nearby schools, parks, and effortless commuter access, the location balances suburban calm with everyday practicality. The unfinished basement is a rare value-add opportunity -- ready to be transformed into extra living space, a recreation area, or anything your lifestyle calls for. Move-in ready with long-term upside, this home is ideal for growing families, renovators, or investors seeking space, flexibility, and enduring potential. (id:62104)
3612 - 19 Bathurst Street
Toronto, Ontario
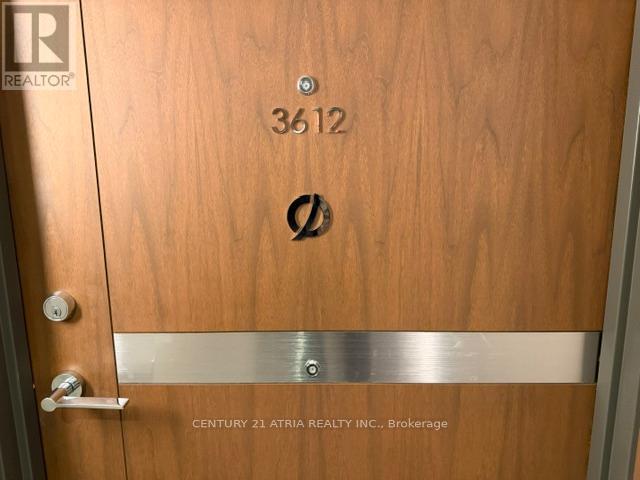
Spacious two-bedroom suite in the heart of toronto @ Lakeshore Condos. This Bright & Spacious Unit Is south/West Facing With A Stunning Lake View. Modern Open Concept Layout With A Large Balcony Perfect For Entertaining. Comes With 1 Parking & 1 Locker. Amenities Include: Sauna, Gym, Wet Spa Zone, Outdoor Yoga & Fitness, Theatre, Guest Suites & More. Steps Away From Shoppers Drug Mart, Loblaws, Lcbo, Public Transit, Td Bank, Restaurants And Many More. (id:62104)
2005 - 284 King Street
Toronto, Ontario

Welcome to Bauhaus! Never lived-in, brand new approx. 782SF Two Bedroom floor plan, this suite is perfect! Stylish and modern finishes throughout this suite will not disappoint! 9 ceilings, floor-to-ceiling windows, exposed concrete feature walls and ceiling, stainless steel appliances and much more! The location is unbeatable. Situated in the heart of downtown, you're steps from the King streetcar, St. Lawrence Market, and the Distillery District. Enjoy easy access to Toronto's Financial District, vibrant nightlife, acclaimed restaurants, cafes, and everyday conveniences. Experience the best of urban living with everything you need right outside your door. Move in today and enjoy the energy of downtown Toronto! (id:62104)
222 Broadway Avenue
Toronto, Ontario
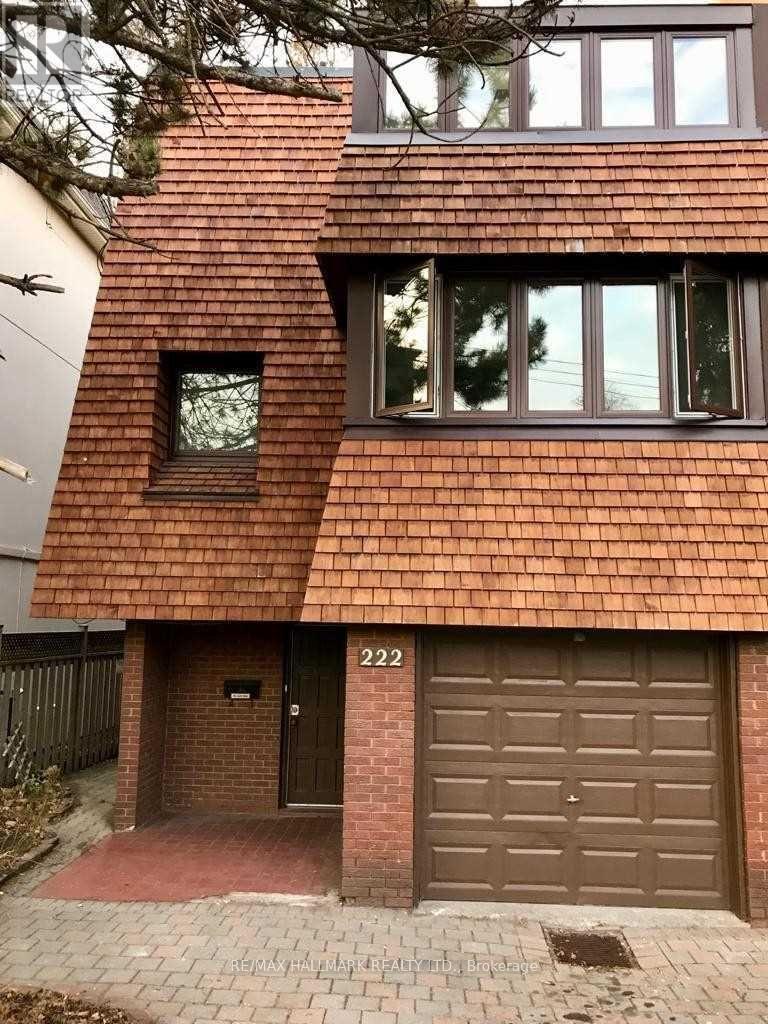
Located in the highly sought-after North Toronto Collegiate Institute school district and the prestigious Sherwood Parkneighbourhood, this unique property offers exceptional potential in a truly prime setting.Offering nearly 2,000 square feet above grade, this spacious home is full of character and ready for your personal vision. the property features newer cedar shake siding and a roof completed within the past two years, providing a strong foundation for future improvements.Enjoy the convenience of three-car parking and a location that places you within walking distance to the subway, parks, and vibrant shopping along Yonge Street.A rare opportunity to secure a generously sized home in one of Toronto's most desirable communities - an inviting canvas with tremendous upside.Extras: All existing light fixtures, newer cedar siding, newer roof, electric baseboard heating. 2026 Electrical box, Hot Tank Owned. Tenant is month to month and is in good standing with landlord. Rent is $4085 + utilities (id:62104)
1302 - 85 East Liberty Street
Toronto, Ontario
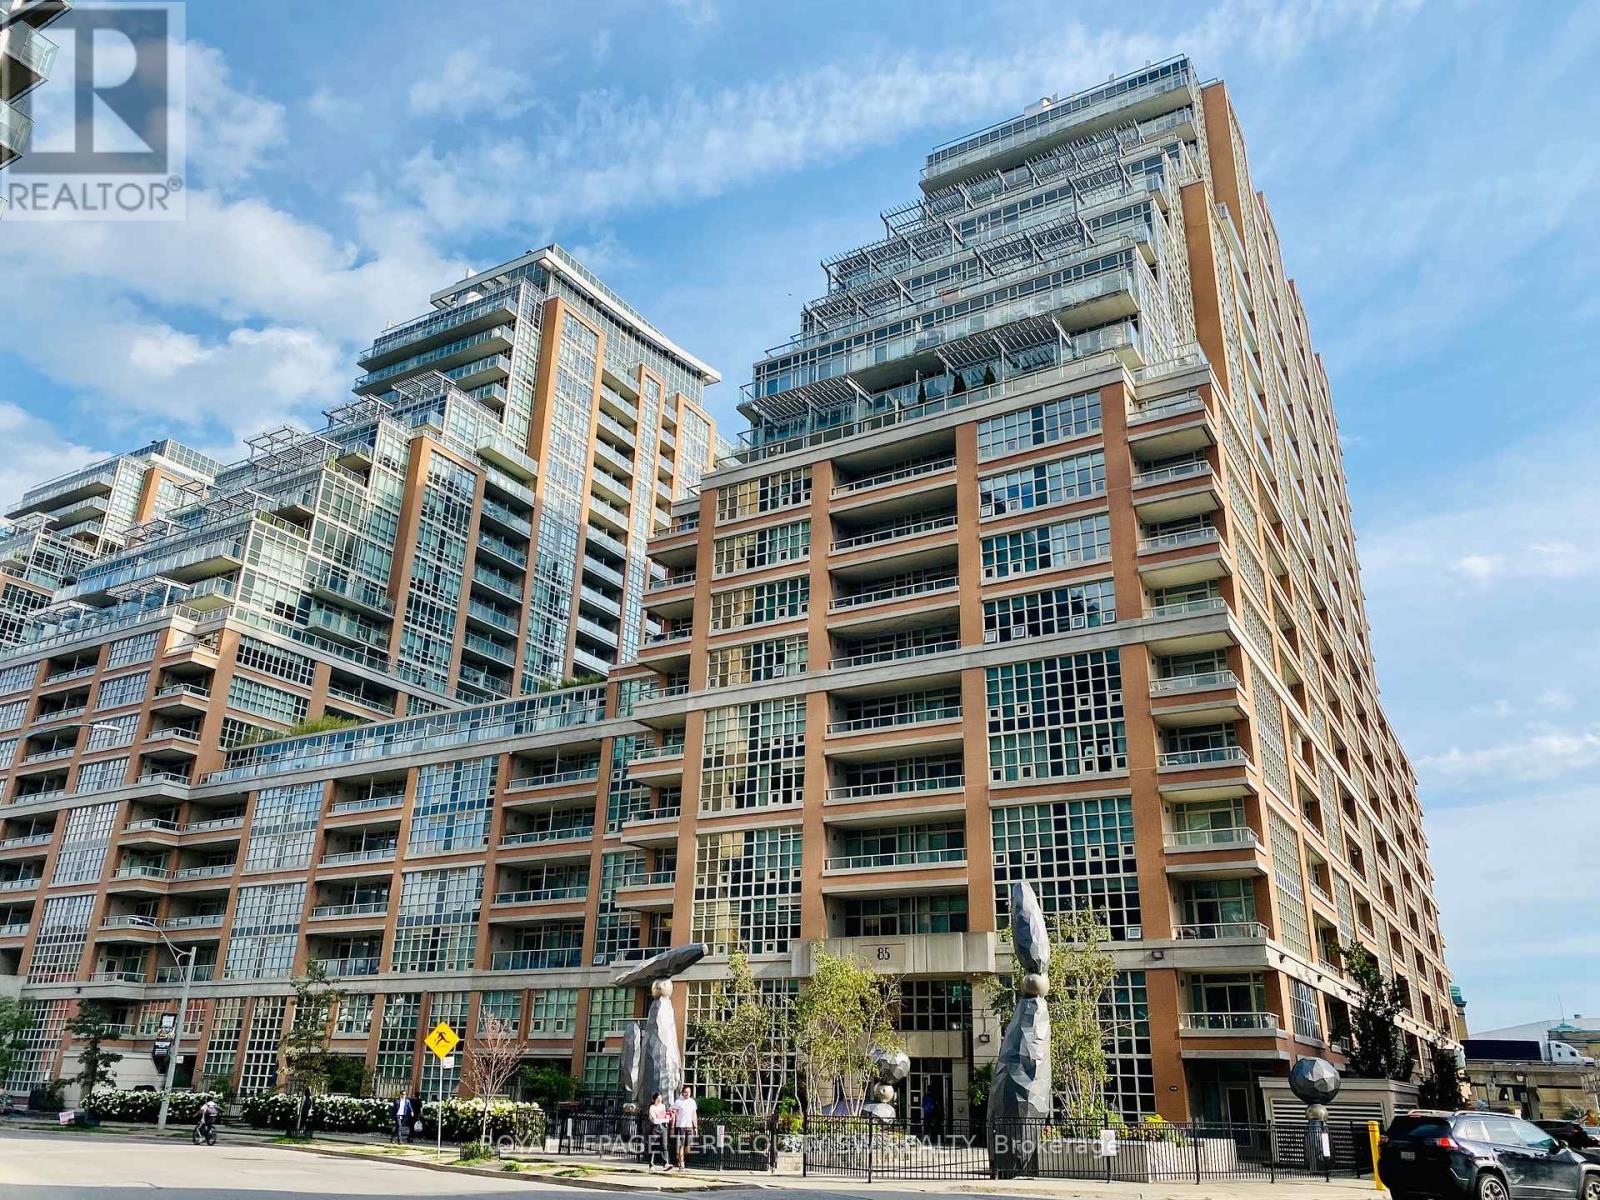
Live the Liberty Village lifestyle at King West Condominiums! Functional 1 bedroom + den suite featuring a modern kitchen with granite countertops and stainless steel appliances. Spa-inspired bathroom with marble accents and relaxing soaker tub. Enjoy a sunny south-west facing balcony with beautiful lake views. Resort-style amenities include indoor pool, full gym, games room and bowling alley. Prime location with shops, restaurants, TTC and everyday conveniences right at your doorstep. Parking and locker included. Ideal for professionals seeking vibrant downtown living. Available for lease to A+ Tenant's (id:62104)
11 Spruce Pines Crescent
Toronto, Ontario
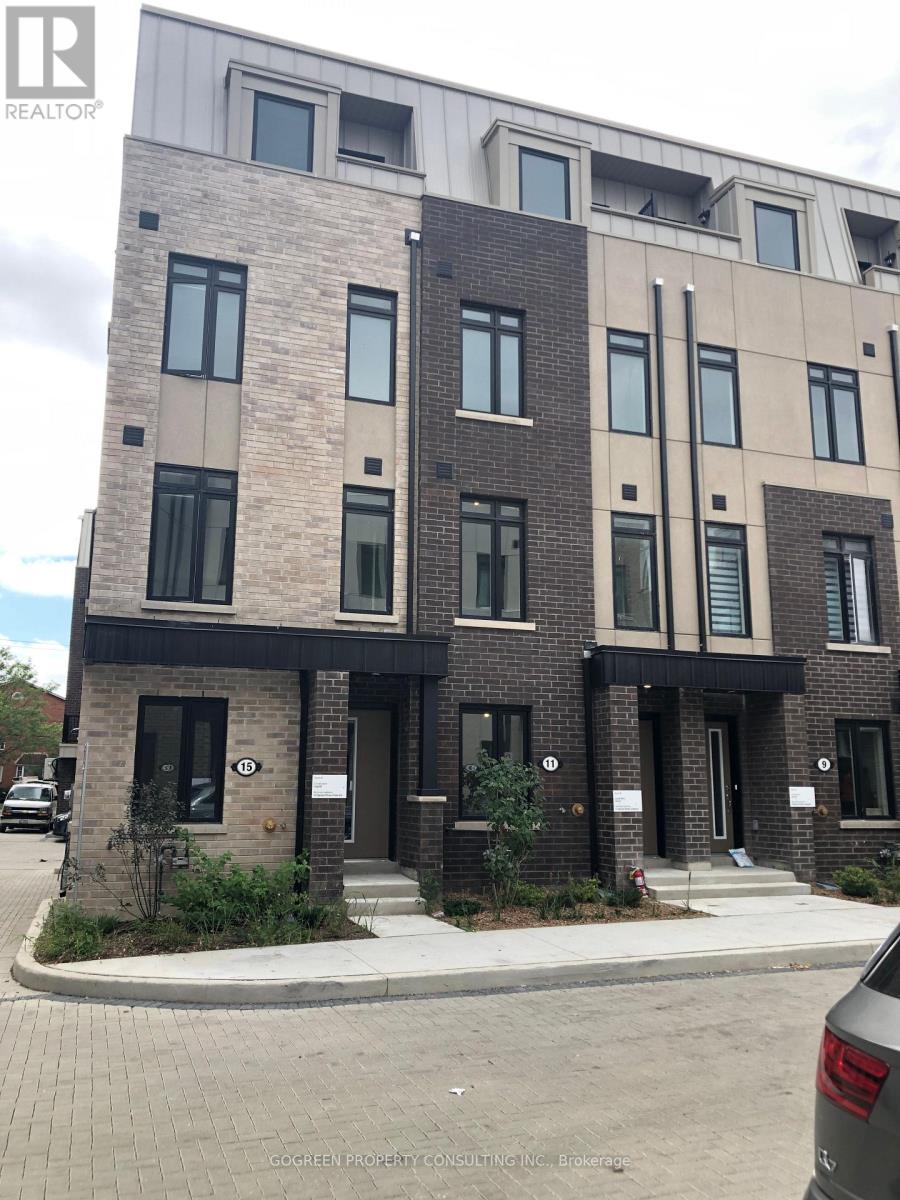
Modern Town home 5 Bed 4.5 Bath(2 En-suites) 1654 sf, open concept, NS view, a lot of large windows, very bright! fine Laminate floor thru. No Carpet. Oak-wood Staircase. 9' Ceiling Modern Kitchen, Quartz Counter & Ceramic Tile Back-splash, brand new S/S kitchen appliances. upgraded ceiling lights. customized window coverings. Oversized Garage has 2 large windows W/Direct Access To Home, Right Next To Eglinton Crosstown LRT Subway Station ( Open Now). Walk To Malls, Schools, Parks, Hospital And The Future 19-Are Redevelopment Golden Mile Shopping District, The Upcoming Revitalized Eglinton Square & Innovation Hub (id:62104)
901 - 103 Avenue Road
Toronto, Ontario
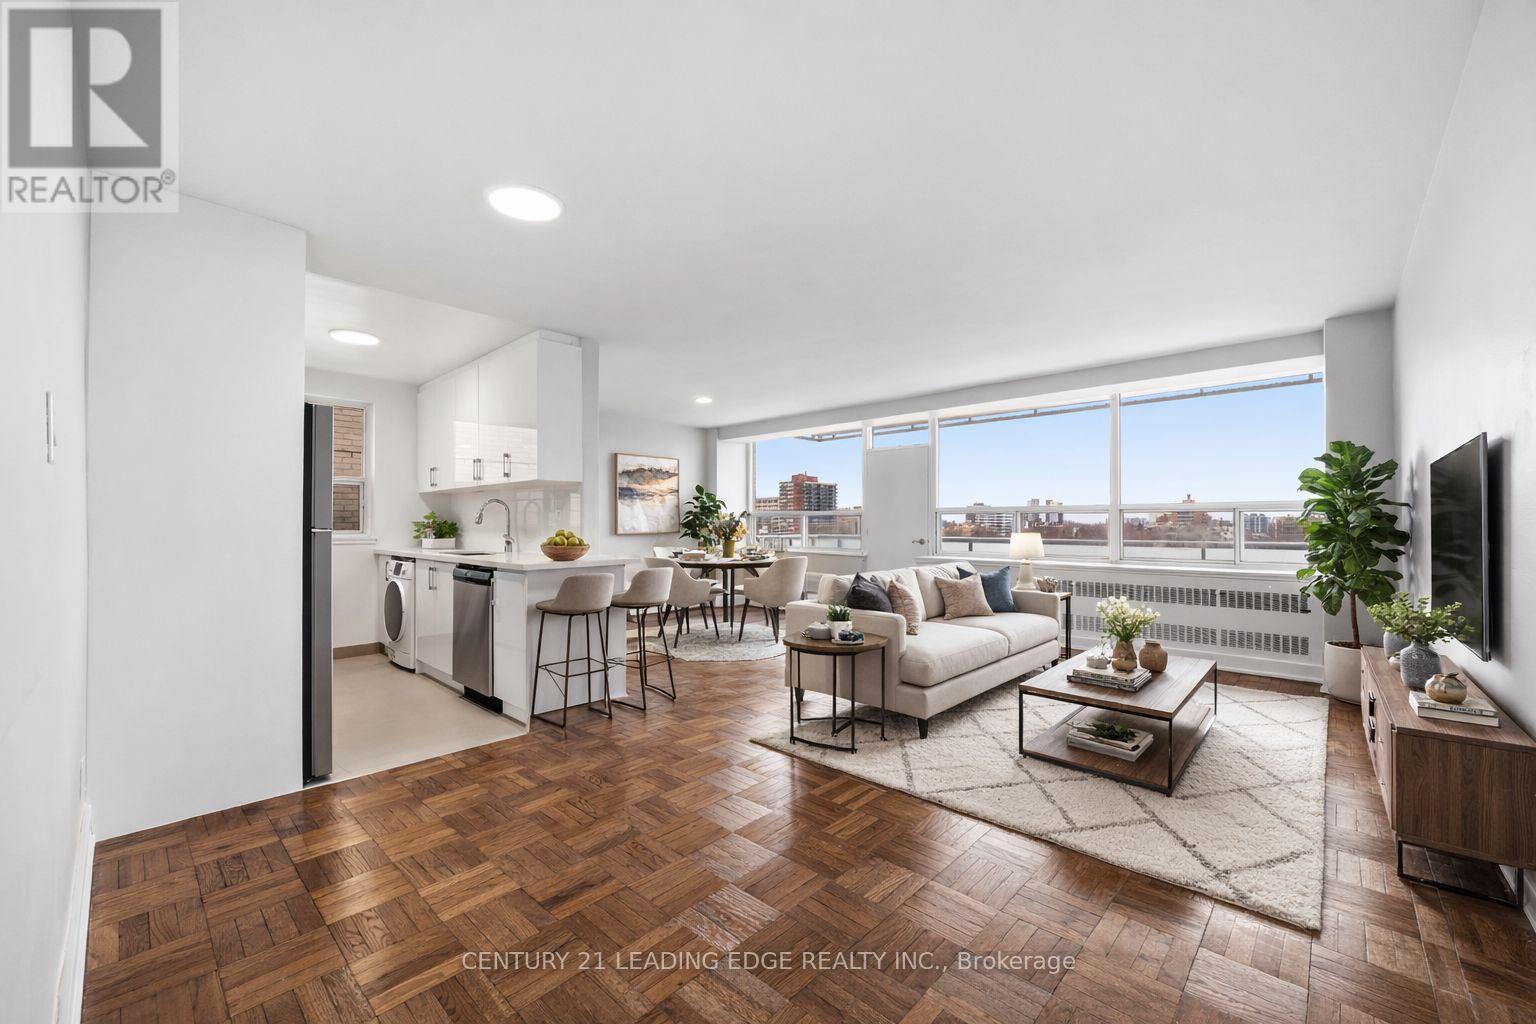
Spacious And Bright Fully Renovated Two-Bedroom, 2 Bathroom Suite In The Heart Of Prestigious Yorkville At Avenue Road And Davenport. Approximately 1,150 Sq. Ft. Of Beautifully Updated Living Space Featuring Expansive Principal Rooms, Large Windows, And Elegant Finishes Throughout. Modern Renovated Kitchen With Full-Size Appliances, Generous Counter Space, And Excellent Storage, Perfect For Both Everyday Living And Entertaining. Two Well-Proportioned Bedrooms With Ample Closet Space And A Stylish Updated Bathroom. Located In A Well-Maintained Building Steps To Yorkville's World-Class Shopping, Dining, Transit, Parks, And Cultural Attractions. Easy Access To Bloor Street, Subway Stations, And The Downtown Core. Ideal For Professionals Or Those Seeking Spacious Living In One Of Toronto's Most Prestigious Neighbourhoods. (id:62104)
402 - 22 Lombard Street E
Toronto, Ontario
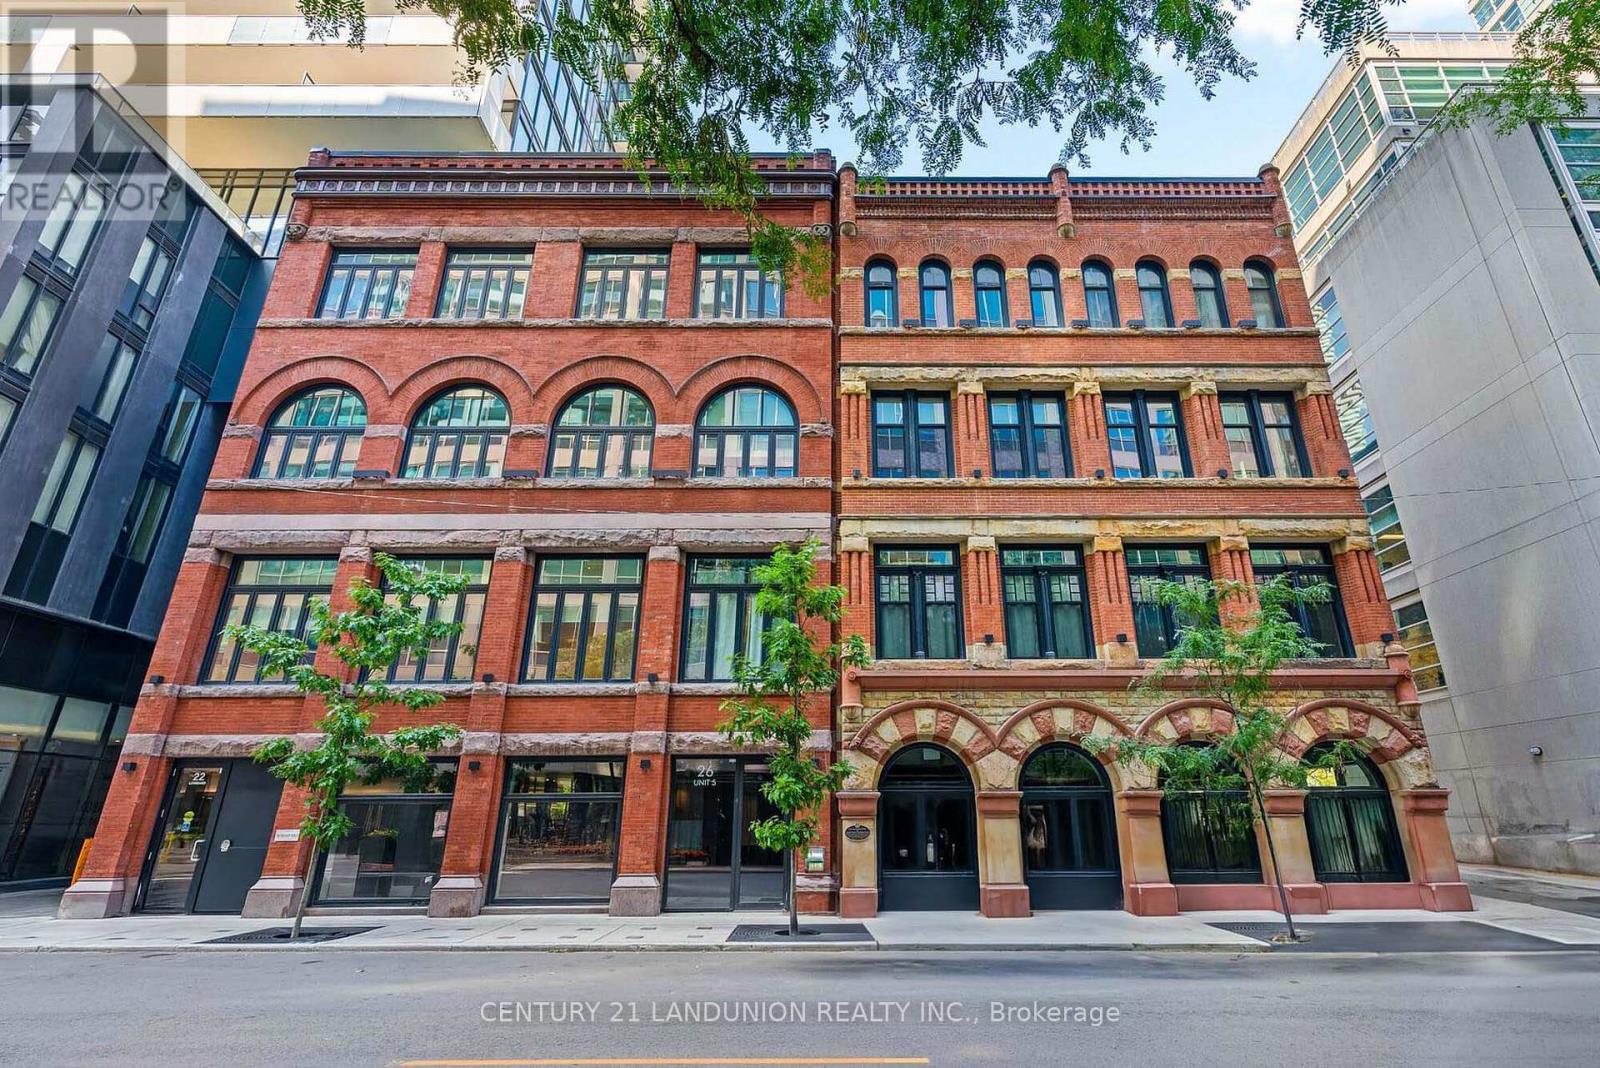
Newer Condo with a great location in the heart of Toronto. 5 min walk to Eaton Centre, St Lawrence Market, Yonge Subway Line. 2 min walk to underground PATH system and Central Business District. Incredible amenities on the 5th and 46th floor of 20 Lombard St. One locker room and one parking Owed. (id:62104)
2307 - 5180 Yonge Street
Toronto, Ontario

Outstanding 2 Bedroom, 2 Bathroom Condo Apartment Located In The Heart Of North York Can Be Your Next Home. Direct Access To North York Subway Station, Movie Theatre, And Restaurants. Super Functional Layout With Split Bedrooms For Additional Privacy Within The Unit. Comes With Stainless Steel Appliances, Quartz Countertop, And With Walk Out To Open Balcony Facing East For Those Sunrise View Mornings. Steps From Three Major Banks, Library, Parks, Grocery Stores, And More. Amenities Include Concierge, Gym, Party Room, Rec Room, Indoor Pool, Visitor Parking Spaces, etc. (id:62104)