
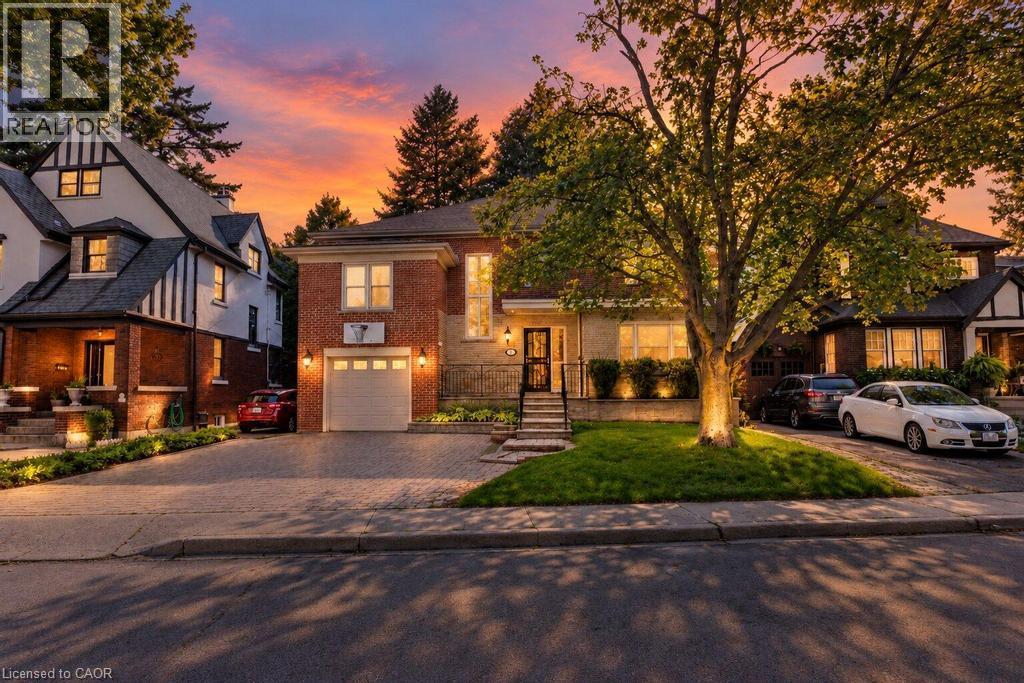
31 Fairleigh Crescent
Hamilton, Ontario
Welcome to 31 Fairleigh Crescent, a beautifully appointed home located in Hamilton’s highly desirable St. Clair neighbourhood. Set on a quiet, tree-lined street surrounded by character homes and mature landscaping, this property offers the perfect blend of timeless charm, modern updates, and exceptional space for today’s family. Inside, you’ll find 5 bedrooms and 4 bathrooms, with a layout designed to offer both comfort and flexibility. The home showcases a warm mix of original character and thoughtful updates throughout, creating inviting living spaces that are ideal for both everyday living and entertaining. The fully finished basement with a separate side entrance adds even more versatility, providing excellent space for a recreation room, home office, extended family, or additional living needs. Outside, the home continues to impress with its attractive brick exterior, attached garage, interlock driveway, and welcoming front entrance. Located just minutes from the Niagara Escarpment, Gage Park, Ottawa Street, trails, schools, transit, shopping, and downtown Hamilton, this is a rare opportunity to enjoy the charm of an established neighbourhood without sacrificing convenience. (id:62104)
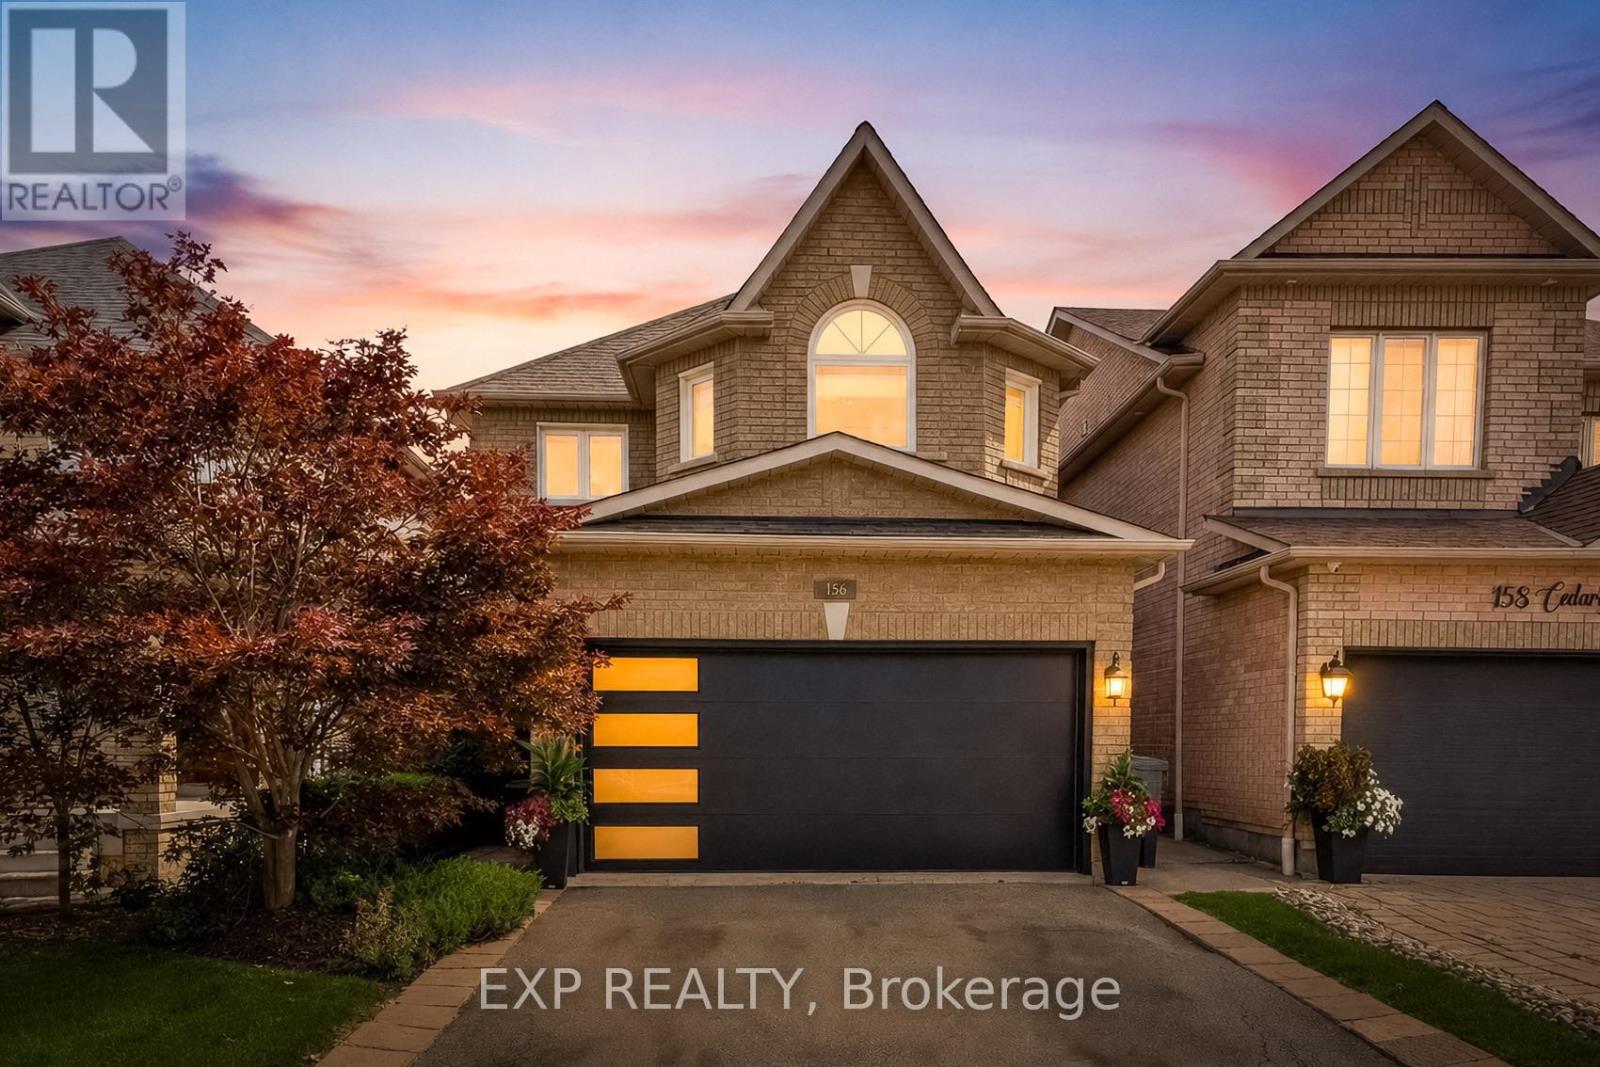
156 Cedargrove Road
Caledon, Ontario
Your next chapter in Bolton begins right here with an EXCEPTIONAL opportunity to own a beautifully maintained, move-in-ready home with 4 bedrooms, 4 bathrooms, a fully finished basement and a landscaped backyard. Set in one of Bolton's most loved family neighbourhoods, 156 Cedargrove Road brings together the space, comfort and location you've been waiting for. Designed for growing family life, this spacious 4-bedroom home offers the kind of layout families are always searching for. The heart of the home is the bright, open-concept family room with fireplace, flowing naturally into a generous family-sized kitchen with plenty of counter space and eat-in breakfast area. The separate yet open dining room is perfect for holidays and entertaining, while the open main-floor den/office creates an ideal work-from-home, homework or play space. Main-floor laundry and direct access to the oversized double garage add everyday convenience, with a garage mezzanine providing valuable additional storage. Upstairs, you'll find four generously sized bedrooms, including a spacious primary bedroom with a large walk-in closet and 4pc. ensuite bathroom. The home has been freshly painted and beautifully cared for throughout. The fully finished basement adds exceptional living space with a bright, modern recreation/family/entertainment space, gym exercise room, full 3-piece bathroom with shower, large storage room and a very large-sized cold room. Whether you need space for teenagers, guests, movie nights, fitness or simply room for everyone to spread out, this lower level delivers everything you could ever need. Outside, enjoy the landscaped backyard with patio, perfect for summer dinners, entertaining and family time.This family home is located close to schools, parks, splash pad, Downtown Bolton, shopping and highways.156 Cedargrove Rd. offers the right price, location and exclusive neighbourhood your family will love. (id:62104)
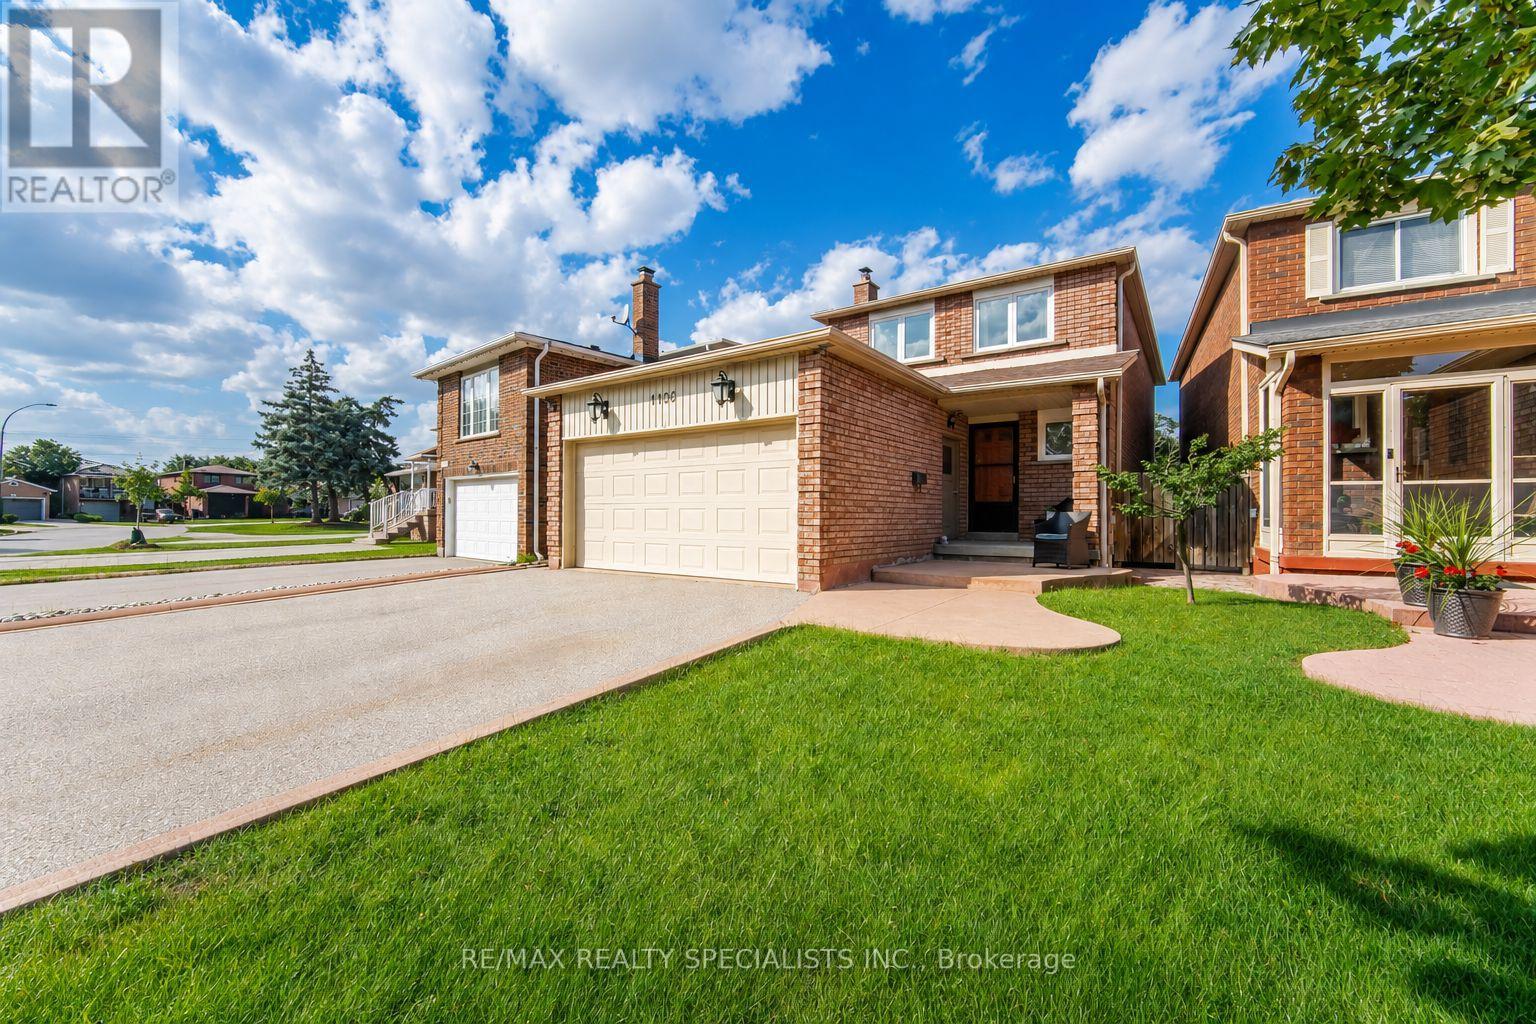
1106 Highgate Place
Mississauga, Ontario
Bright, welcoming and thoughtfully updated, this 3-bedroom, 4-bathroom home offers a family-friendly layout with an easy flow and well-defined living spaces. Hardwood floors, complemented by large windows that bring in plenty of natural light. The living room is centred around a white brick fireplace that adds warmth and character, while the beautifully updated kitchen overlooks the family room and features solid oak cabinetry, granite counters, stainless steel appliances and a large centre island with pendant lighting and breakfast-bar seating. The adjoining family room offers a comfortable place to gather and features a walkout to the large deck and private fenced backyard, creating an easy extension of the living space outdoors. Updated trim, baseboards and interior doors add a polished finish throughout. Upstairs, the primary bedroom features multiple windows, ample closet space and a private 2-piece ensuite. The additional bedrooms offer comfortable proportions and hardwood flooring, while the main 5-piece bathroom features a double vanity with quartz counter. The partially finished basement adds valuable extra space with a finished multipurpose room and 3-piece bathroom. Centennial Park is nearby with expansive green space, trails and recreational facilities. Burnhamthorpe Community Centre offers swimming, fitness, skating and recreation programs. Golfers will appreciate having Markland Wood Golf Club and Royal Woodbine Golf Club nearby, with shopping, schools and everyday essentials also within easy reach. Commuters enjoy convenient access to Highways 427, 401, 403 and the QEW, along with nearby MiWay and TTC transit connections and easy access to Pearson International Airport. ** This property is a linked home, connected only below grade (foundation level). Above grade, the structure is completely detached with no shared living walls ** ** This is a linked property.** (id:62104)

5172 Hidden Valley Court
Mississauga, Ontario
Welcome Home to this spectacular 4-bedroom home located on a quiet, family-friendly court, backing onto Carolyn Creek Ravine and perfectly situated on a true, unobstructed ravine lot - with a huge pie-shaped lot to boot! This home is sure to impress from first approach, with beautiful stone and stucco exterior and lovely curb appeal that beckons you inside, boasting clean and tasteful finishes and an expansive view for your very own private, tranquil yard sanctuary. The main level offers formal principal rooms - living and dining rooms boasting true elegance and comfort, the perfect space to entertain guests and gather. This level also offers a cozy family room with a fireplace, a home chef's dream with a walk-out to the expansive upper deck. Enjoy hosting parties in this space, or take your guests and meals outside and enjoy the view! The large upper deck offers a great space to enjoy the outdoors, barbecue, relax, unwind, and entertain alike. This level also offers a 2-piece guest washroom and also will find newer windows and doors throughout. The 2nd level boasts a massive primary suite with a 4-piece ensuite and two walk-in closets, three additional sizeable bedrooms, and a 4-piece main washroom. Add your finishing touches to the basement and walk right out into your private backyard. Located on a quiet, family-friendly court, right next to parks, schools, walking trails, transit, and all amenities- you do not want to miss this once in a generation opportunity to call 5172 Hidden Valley Court home! (id:62104)
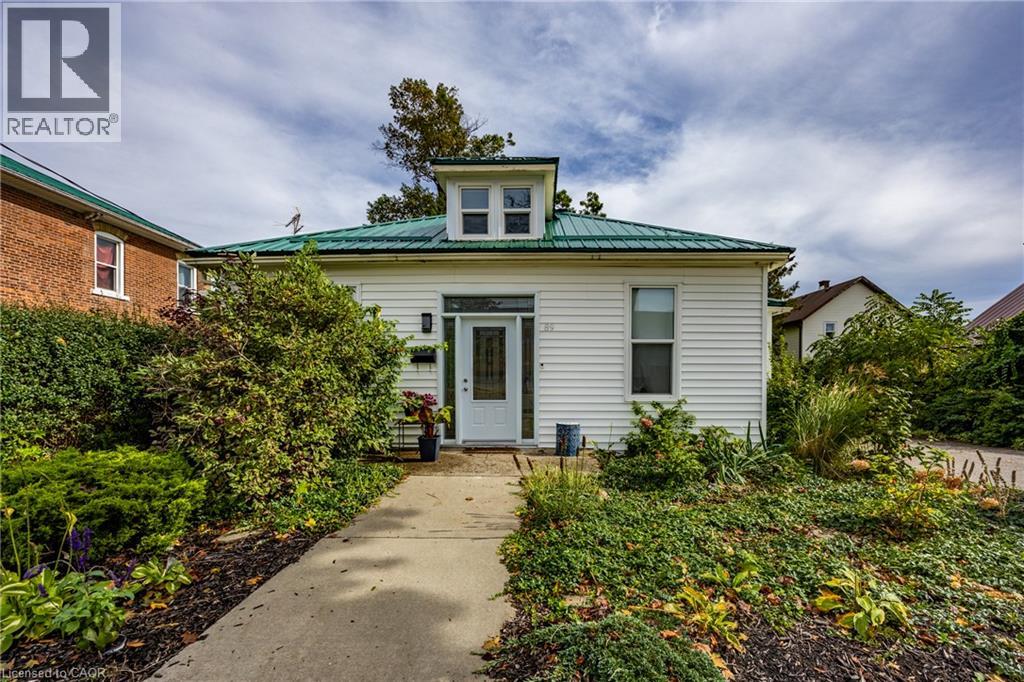
89 Talbot Street S
Simcoe, Ontario
Great Investment Opportunity in the Heart of Downtown Simcoe! Welcome to this bright and spacious duplex ideally located in downtown Simcoe, in the heart of Norfolk County and close to all amenities. Offering two separate living spaces, each with its own entrance and laundry facilities, this property provides excellent flexibility for investors or first-time homebuyers looking to offset their mortgage with a rental income. The main floor features a roomy three-bedroom, one-bathroom apartment, complete with its own separate entrance and laundry facilities. The upper level offers a bright one-bedroom, open-concept kitchen/living room apartment, also with a separate laundry, providing privacy and convenience for both units. Outside, you will find lots of parking, a large partially fenced yard, and a two-car garage allowing for lots of storage. This property boasts numerous upgrades, making it an attractive opportunity for those looking for a solid income property with added value. This downtown Simcoe duplex is worth a look. Great location, great potential and plenty of space! (id:62104)
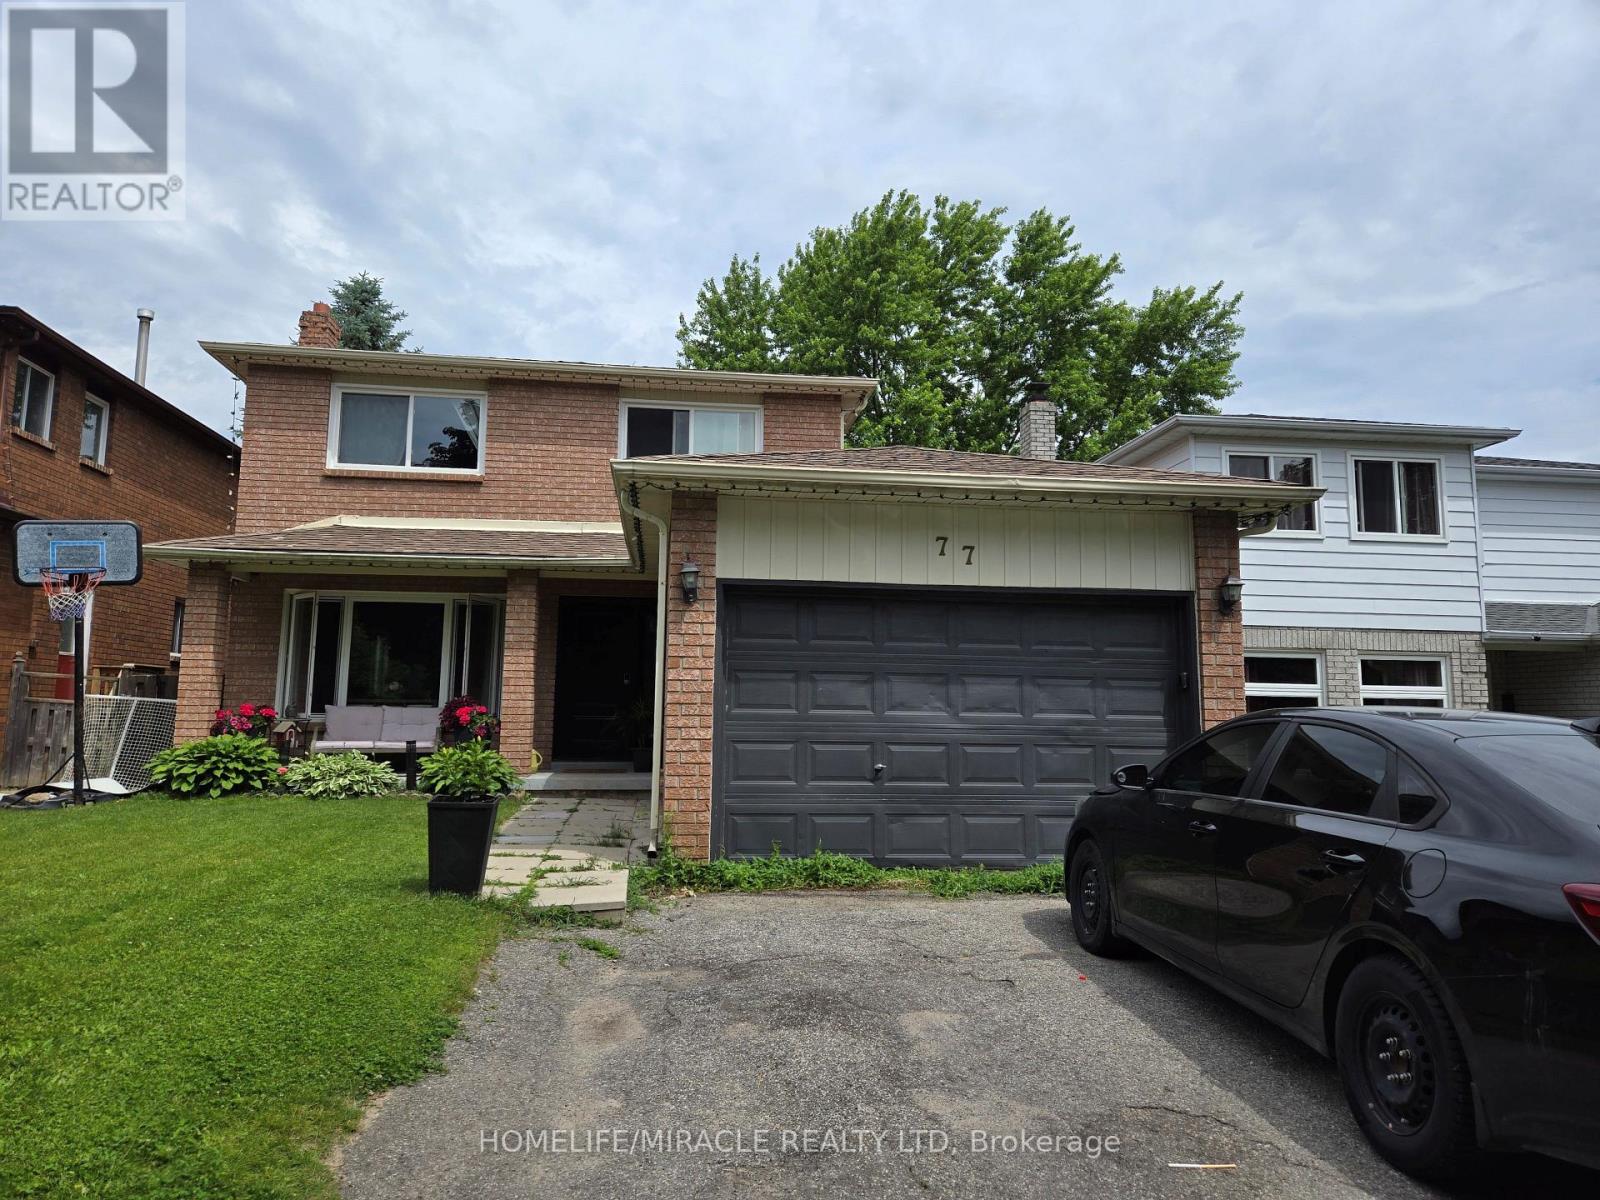
Basement - 77 Trillium Crescent
Barrie, Ontario
Beautifully Maintained 2-Bedroom Basement Apartment. Welcome to this freshly painted, well- maintained 2-bedroom basement apartment, offering a comfortable and inviting living space in a convenient Barrie neighbourhood. Featuring a functional layout, this unit provides a welcoming living area, two well-proportioned bedrooms and a practical kitchen, making it ideal for professionals, couples or a small family. Freshly painted throughout, the apartment offers a clean, refreshed feel and is ready for you to move in. Conveniently located close to schools, parks, shopping, restaurants and essential amenities, with easy access to public transit and major roadways. Enjoy the comfort and convenience of a well-located home in Barrie. An excellent leasing opportunity for those seeking a practical and comfortable place to call home. Don't miss out! (id:62104)
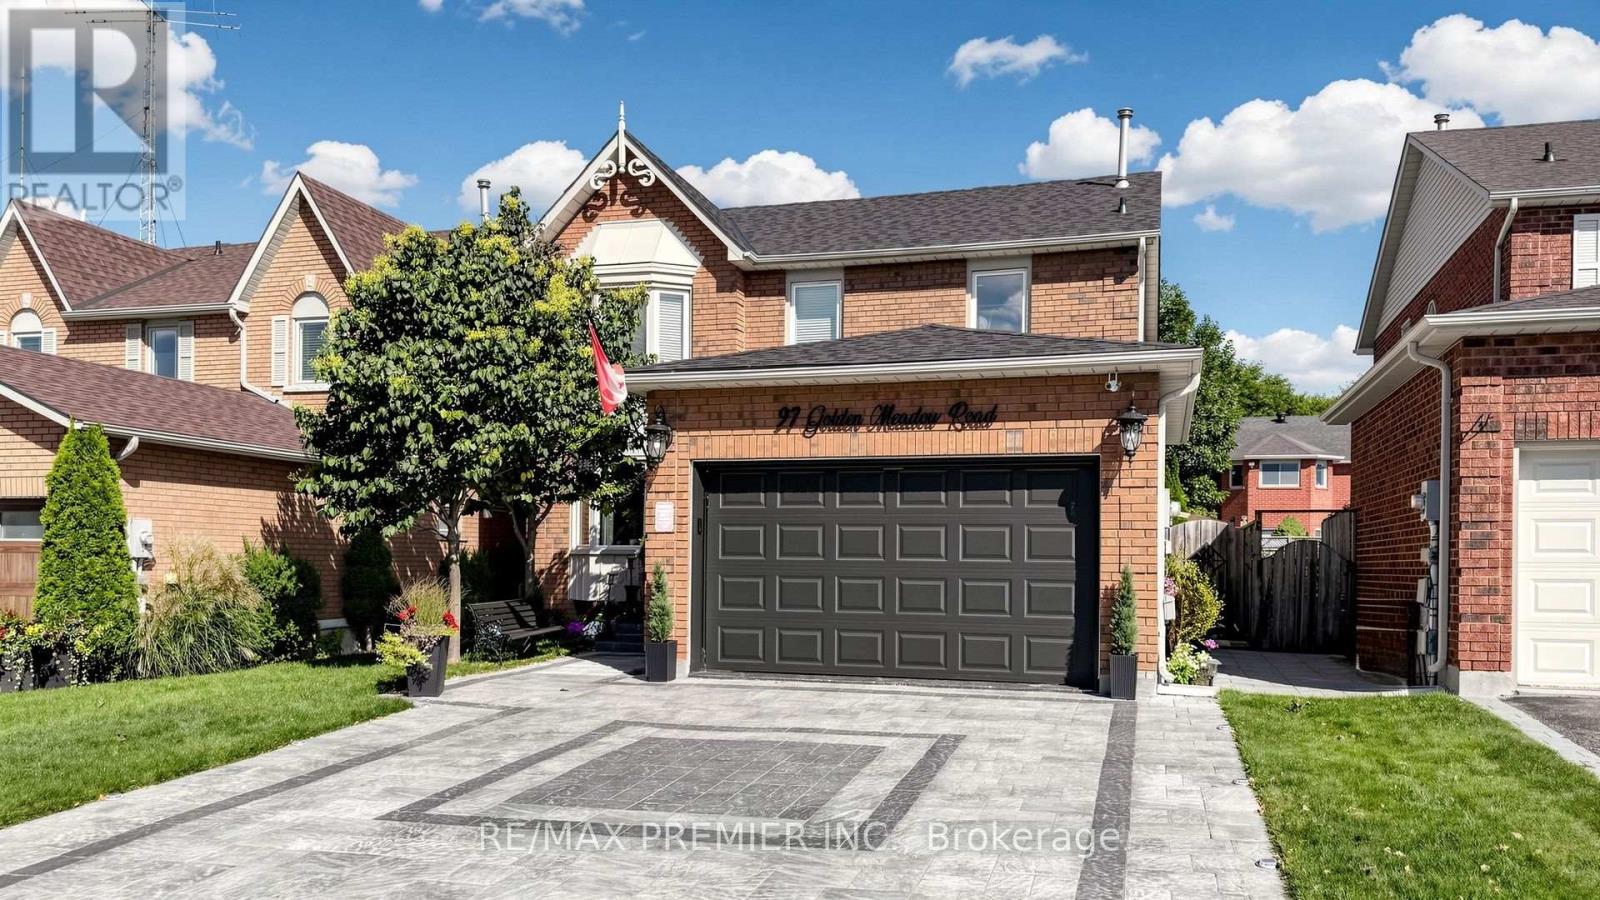
97 Golden Meadow Road
Barrie, Ontario
Welcome to this exceptionally inviting and beautifully maintained home in the desirable Bayshore area and sought-after Kingswood community of South Barrie! Set on a 40 x 115 ft. lot, this spacious 4-bedroom, 4-bathroom residence offers an impressive combination of style, comfort, thoughtful updates and true pride of ownership. From the moment you step inside, the generous proportions and welcoming atmosphere are immediately apparent. The spacious main floor is perfectly suited to both family living and entertaining, with an especially impressive kitchen featuring new ceramic flooring, cabinetry, backsplash, sink and stainless-steel appliances. The warm and inviting family room, complete with a cozy fireplace, is the perfect place to gather and unwind. Freshly painted throughout, the home also features & beautifully renovated main-floor bathroom and an extensively updated second-floor bathroom. The newly finished lower level is an exceptional extension of the living space, completed in 2026 and offering a bedroom, bathroom, windows, pot lights and carpet-free flooring, along with the exciting potential for a second kitchen-Perfect for guests, extended family, a teenager's retreat or flexible additional living space. The backyard is where this home truly comes alive-a spectacular private retreat professionally landscaped with beautiful flower arrangements, multiple sitting areas, a charming gazebo, garden shed and extensive interlocking. The newly installed 2026 stone driveway extends along the side of the home and continues to the backyard, adding both beauty and exceptional functionality. And the garage is truly in a league of its own, featuring premium specialized flooring, high-end steel storage units, meticulous organization and a dedicated heater. A must-see space for anyone who appreciates quality, craftsmanship and impeccable organization. Enjoy the exceptional Bayshore lifestyle surrounded by parks, beaches, scenic trails and recreational amenities. (id:62104)
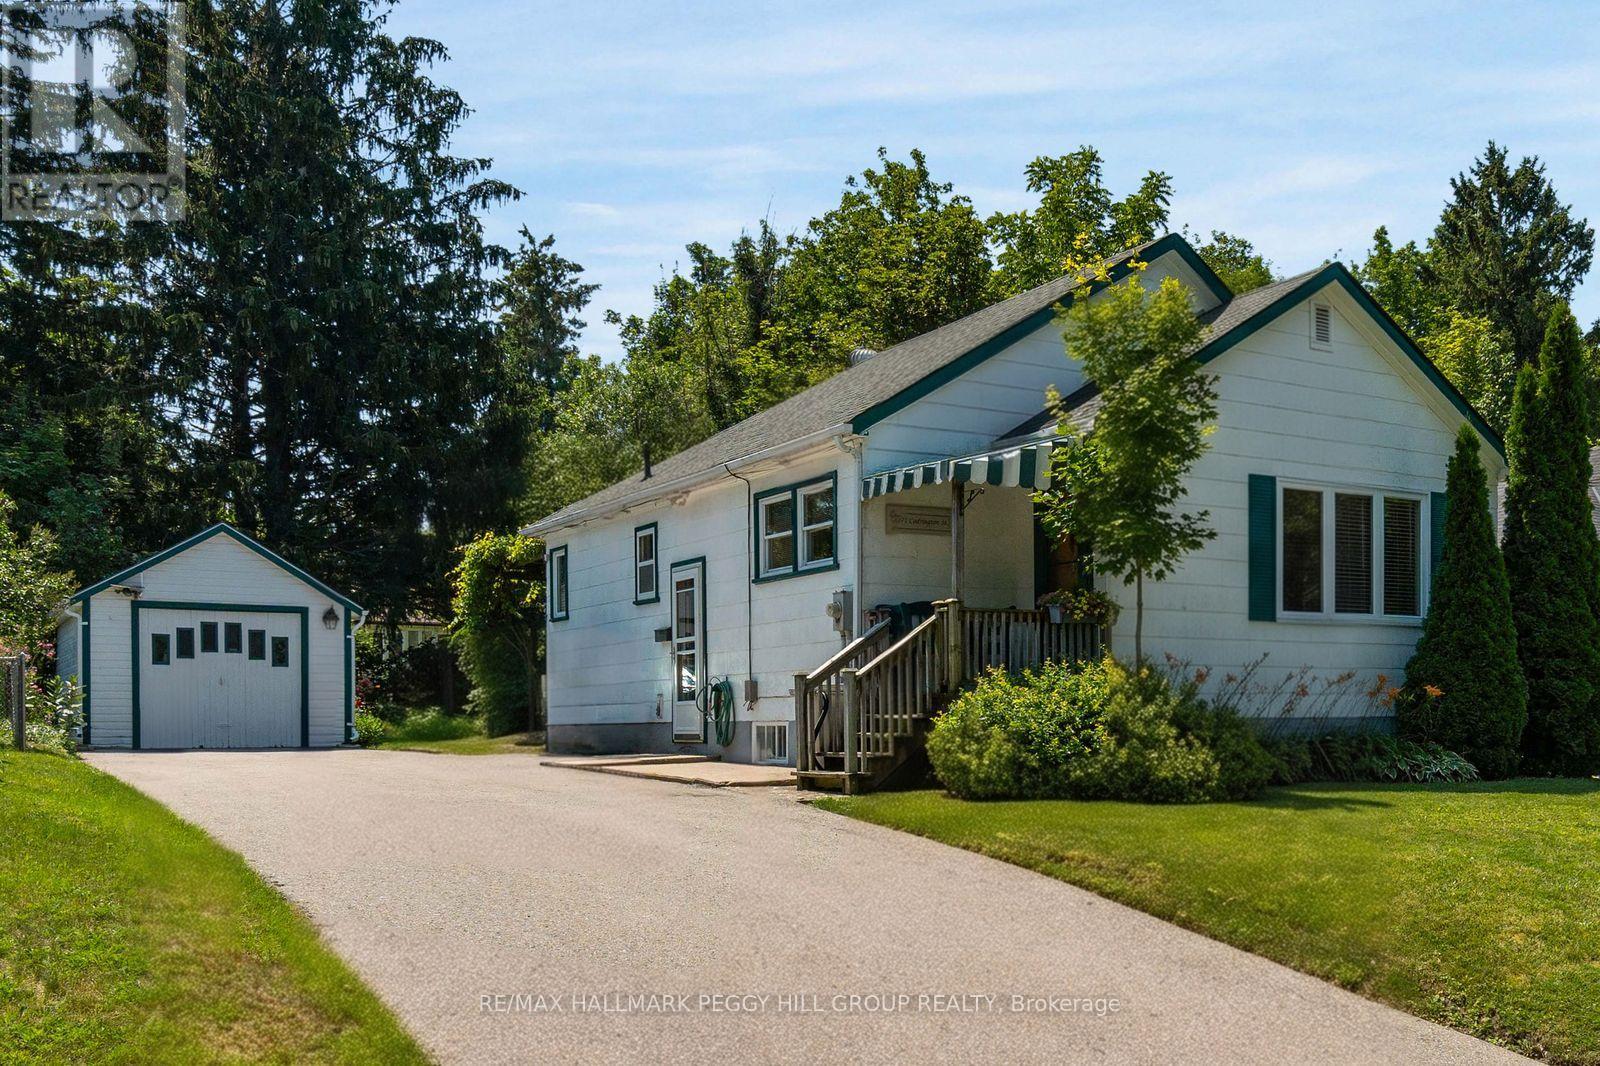
171 Codrington Street
Barrie, Ontario
BUNGALOW WITH IN-LAW POTENTIAL IN A DESIRABLE EAST-END LOCATION, WITHIN WALKING DISTANCE OF THE WATERFRONT & SET ON A 50 X 120 FT LOT WITH A DETACHED GARAGE! Bring the Pinterest board, the paint swatches and the big ideas because 171 Codrington Street is the home you'll still be thinking about after the showing ends. Located within the catchment area of highly regarded schools, this lovingly maintained home gives you the chance to buy the location you've been waiting for and make it completely your own. Newer windows, roof and furnace have already taken care of several big-ticket updates, leaving you free to focus on the fun part: choosing the finishes and details that reflect your own style. The main level features a spacious living room with crown moulding and a large front window, a separate dining room that was originally the third bedroom and could easily be converted back, plus a kitchen with a cozy breakfast nook for casual meals. Two bedrooms and a full bathroom complete the layout, with one bedroom offering a walkout to the backyard. A separate side door leads to the unfinished basement, opening the door to future in-law capability or additional living space. Mature trees and established gardens frame the beautifully private backyard, where the covered rear deck is ready for summer dinners, the generous lawn leaves room for kids, pets or a future garden, and the detached garage is ideal for tools, toys and weekend projects. Walk to the waterfront, parks, schools and scenic trails, with downtown Barrie's restaurants, shops and year-round events also close by. Whether you are buying your first home, downsizing or looking for a project worth pouring your heart into, this is your opportunity to create something truly yours. (id:62104)

424 Homewood Avenue
Orillia, Ontario
Welcome to 424 Homewood located in Orillia, this exceptional property offers a rare combination of spacious living and private outdoor space on a double-wide lot. The well-maintained home features two bedrooms on the upper level, including an oversized master bedroom, along with a two-bedroom in-law suite on the lower level. The interior boasts wide wood plank flooring throughout and an upgraded open-concept kitchen with granite countertops. Additional highlights include a beautiful bathroom with a soaker tub and a versatile lower-level room ideal for use as an office, craft room, or extra bedroom. The in-law suite offers a separate entrance from the detached drive-through garage. Outdoors, the property provides a private, fenced-in pool area and fully fenced yard surrounded by stunning gardens. Additional features include a fire pit, natural gas BBQ hookup, two sheds, and a brand-new air conditioning unit complete with a 10-year warranty. This home presents an ideal blend of comfort, functionality, and convenience. Situated in the heart of the city while offering exceptional privacy, it is perfectly suited for families, multi-generational living, or those seeking an income-producing opportunity. (id:62104)
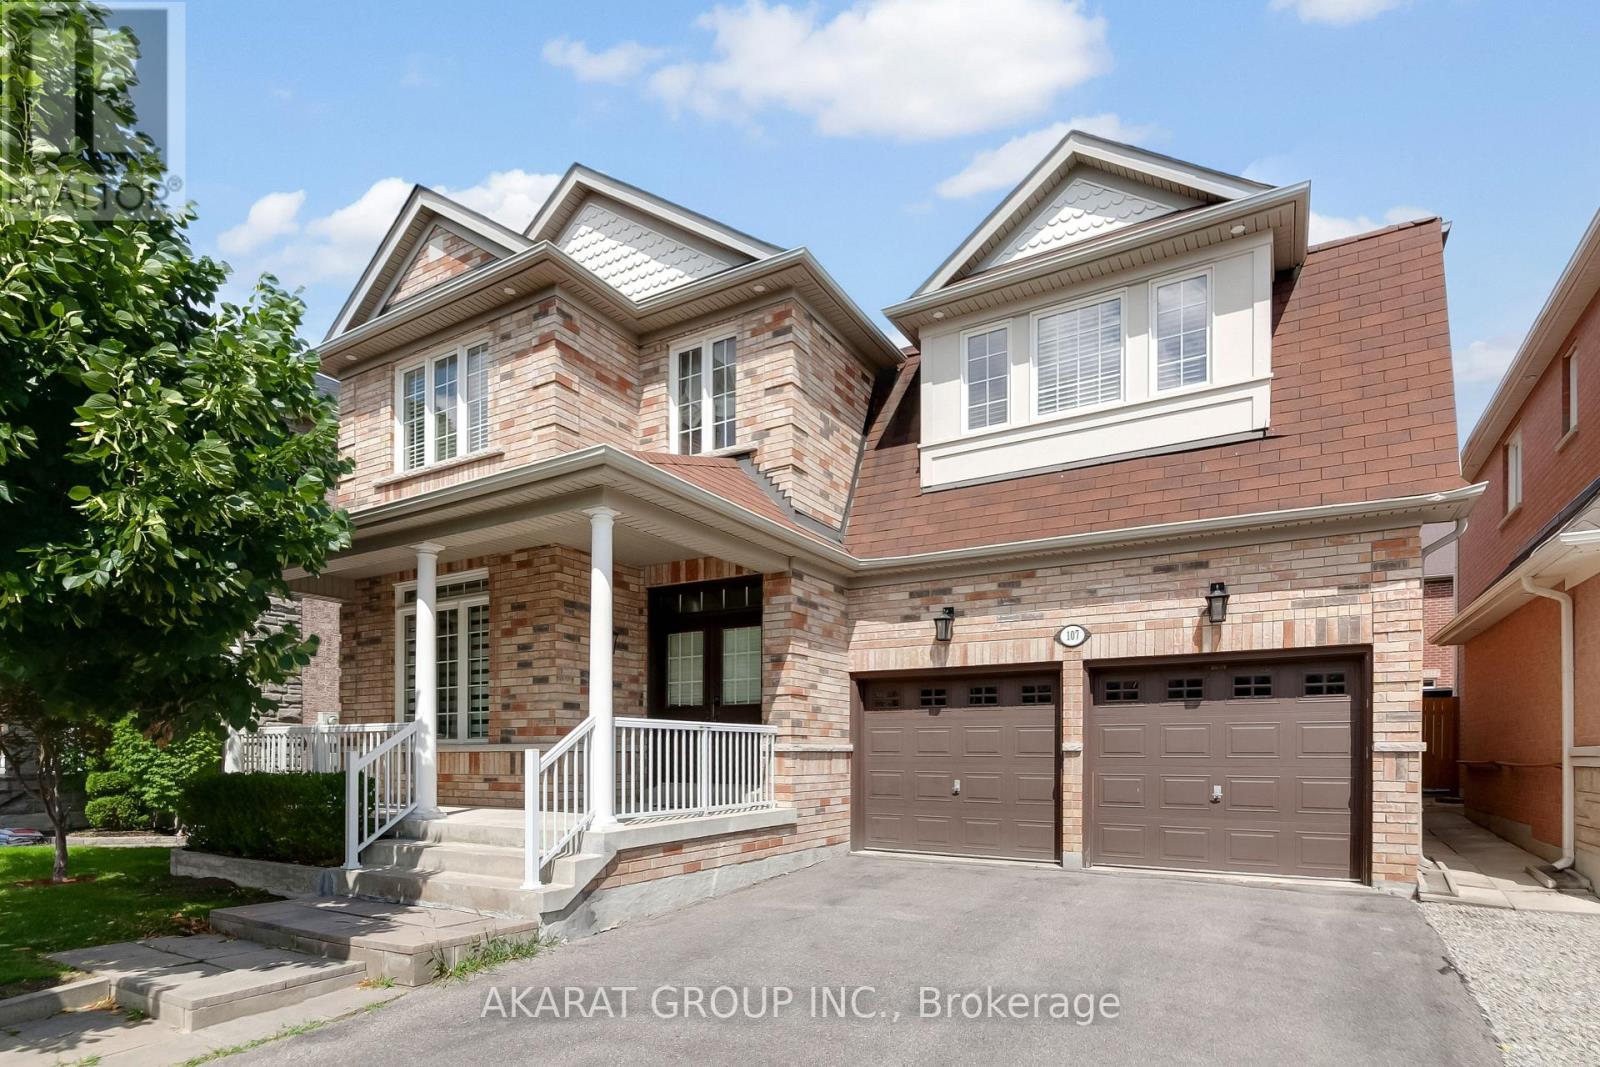
107 Filippazzo Road
Vaughan, Ontario
Functional layout with premium finishes throughout. Offering over 4,000 sq. ft. of total living space, including a finished basement. Features hardwood flooring on the main and second levels, hardwood stairs with steel pickets, wainscoting, pot lights, and zebra blinds throughout the main floor. A well-appointed den overlooks the front porch, while the spacious living and dining areas, along with the family room, provide ample space for both everyday living and entertaining.The kitchen is equipped with stainless steel appliances, marble countertops, a stylish backsplash, gas stove, and pot filler. The second floor offers four generously sized bedrooms, including two ensuite bathrooms and a Jack-and-Jill bathroom. The primary bedroom features two walk-in closets, while the fourth bedroom includes its own walk-in closet. A second-floor laundry room with updated appliances adds everyday convenience.The open-to-above foyer fills the home with natural light and creates an impressive sense of space. The finished basement includes a large recreation area, two additional rooms, a washroom, and a kitchenette. Additional highlights include a central vacuum system and an in-ground sprinkler system servicing both the front and rear yards. Some photos have been virtually staged. Located in the highly sought-after Vellore Village community. Walking distance to top-ranked schools, the community centre, parks, and the Kortright Centre for Conservation. Conveniently close to shopping plazas, Cortellucci Vaughan Hospital, Canada's Wonderland, and a wide range of amenities, with easy access to major highways and transit. (id:62104)
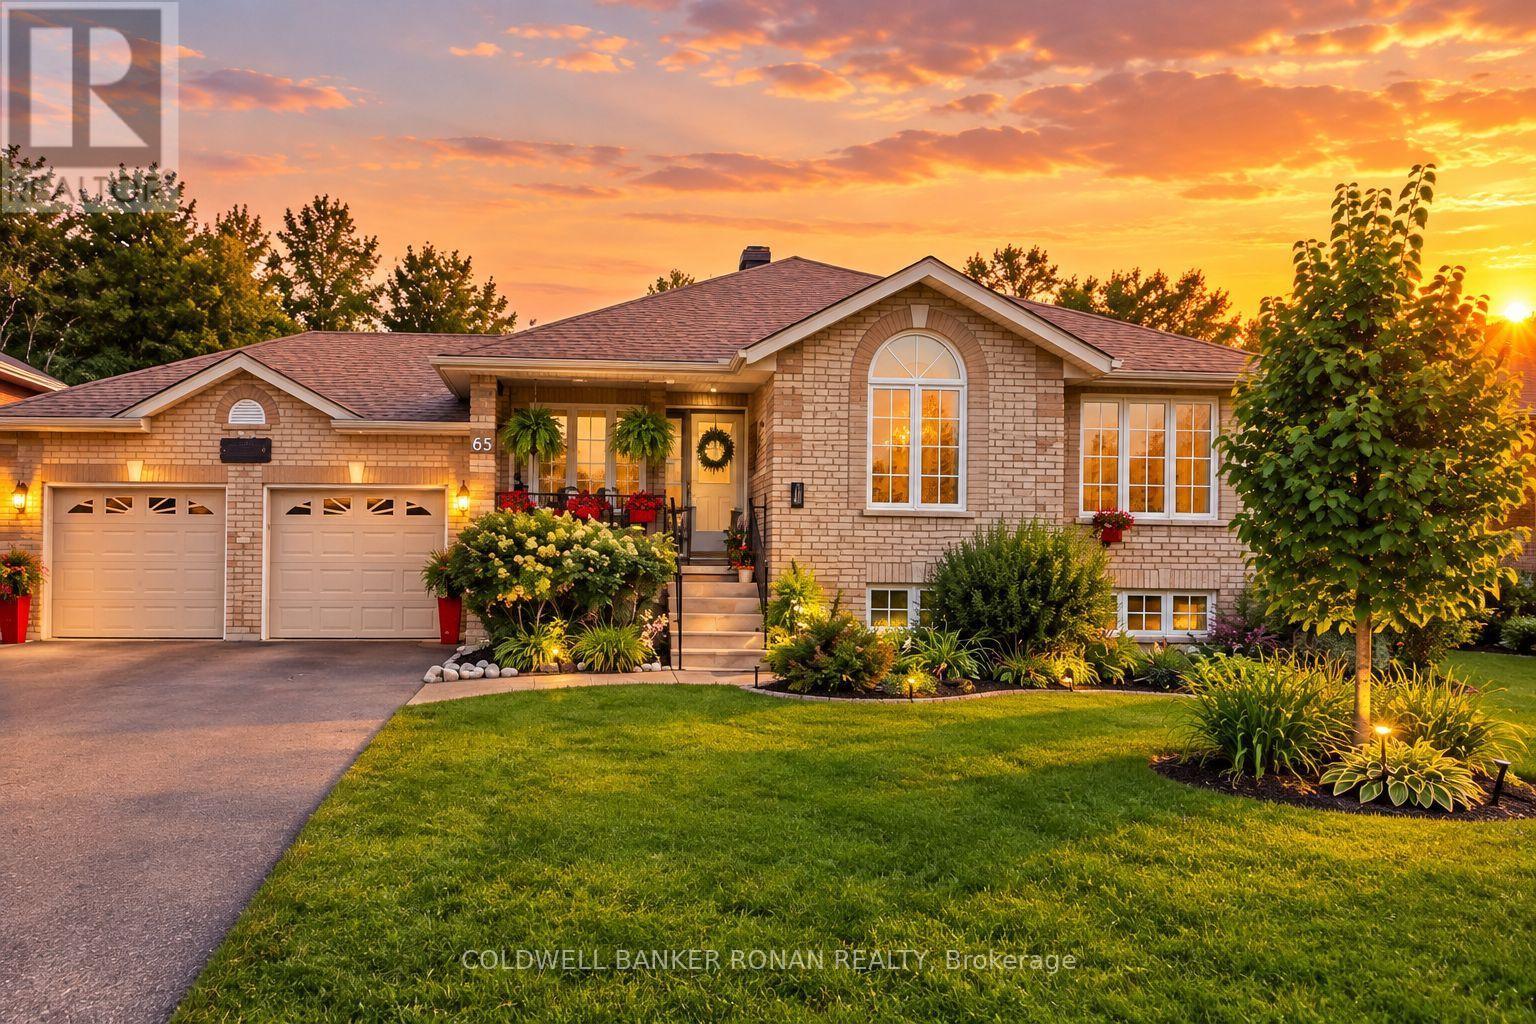
65 Burbank Circle
Adjala-Tosorontio, Ontario
Don't miss out on this amazing all-brick raised bungalow offering the perfect blend of comfortable family living & incredible outdoor entertaining! Situated in a quiet country subdivision, this carpet-free home offers an abundance of space, storage and those sought-after "I wants." The private backyard oasis is truly a standout, featuring a fully fenced yard backing onto open green space & mature trees. Enjoy the above-ground pool, hot tub, garden shed & a beautiful two-tier deck with 2 gazebos, the perfect setting for relaxing or entertaining family & friends. The eat-in kitchen is complimented by a separate dining room, while the large great room features a custom built wall unit & views of the backyard. The main floor generous primary bedroom & two additional bedrooms enhanced with hardwood floors & also a spacious 5-piece bathroom. The finished basement is designed for entertaining, with a large L-shaped recreation & games room, wet bar & a 3 pc bath. The laundry area offers a sink, vanity & plenty of storage. Cold cellar & ample space for your items. A major bonus is the walk-up from the basement directly to the double insulated & heated garage, offering convenience & endless possibilities for extended family. The large driveway provides parking for up to 6 vehicles. Country living, privacy, mature trees & a fantastic setting. (id:62104)
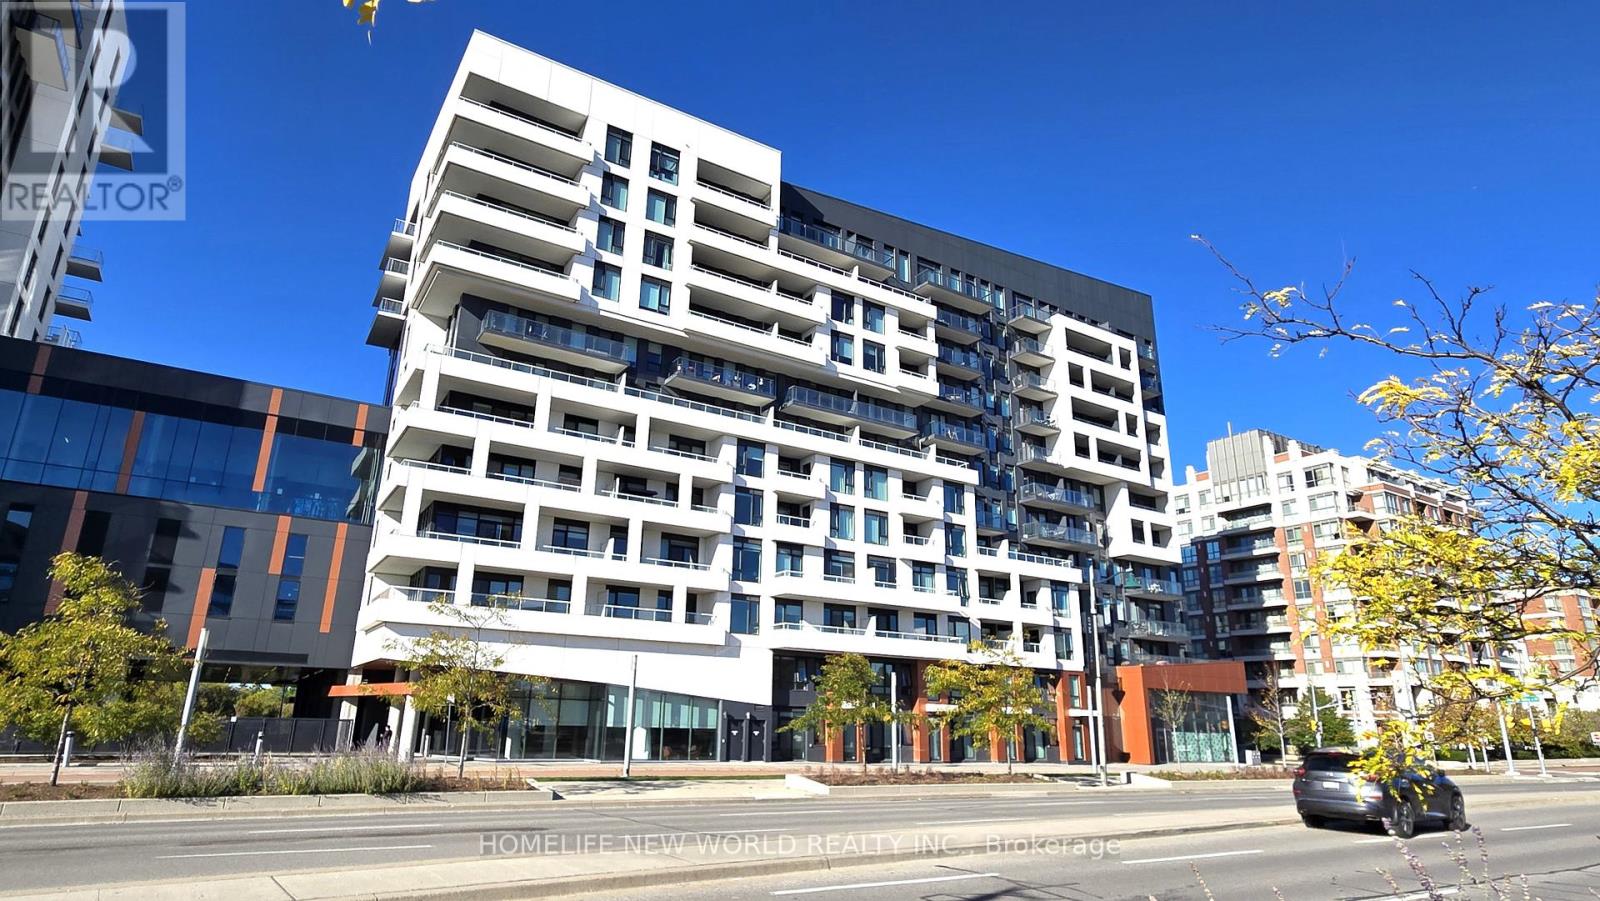
607 - 8 Rouge Valley Drive W
Markham, Ontario
Bright and spacious 1+1 with 2 full baths at the Heart of Downtown Markham. Expansive 9 foot ceiling with tasteful finishes: premium laminate flooring throughout, state of the art kitchen with built-in appliances, quartz countertop. Enjoy access to an outdoor pool, badminton court, rooftop deck, fitness centre, party room and guest suites. Public transportation right at your doorstep, steps to groceries, restaurants, banks, entertainment, parks and more. (id:62104)