
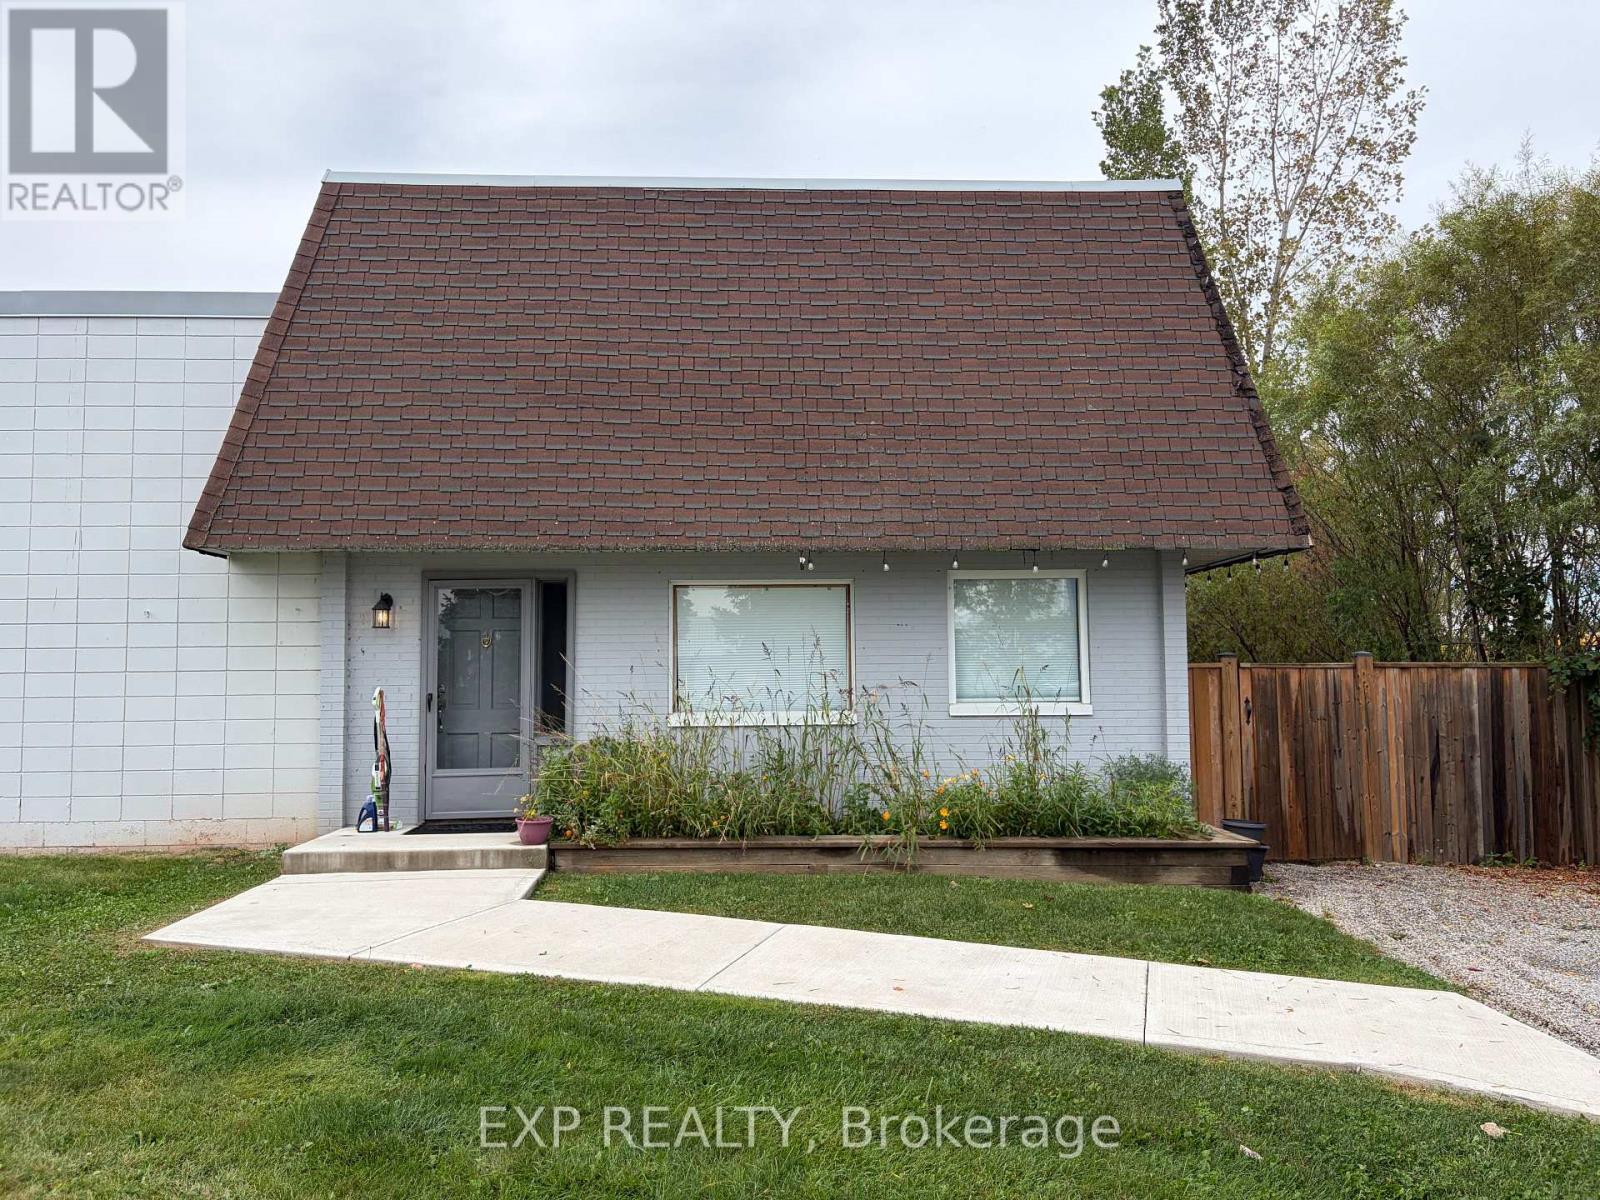
4630 Durham Road
Lincoln, Ontario
Larger than it looks and completely move-in ready! This fully renovated 3-bedroom, 1.5-bathroom home offers a surprising amount of living space across two levels, giving you plenty of room to spread out. The main floor features a bright living room, separate dining area, and an updated kitchen with plenty of cabinet and counter space. You'll also find convenient access to the fully fenced backyard, complete with a small patio area that's great for relaxing outside. Head upstairs and there's even more space, including a second living room that works well as a family room, home office, or additional lounge area. The second floor also features all 3 bedrooms, a 4-piece bathroom, and access to a private balcony overlooking the backyard. The home is clean, tidy, well maintained, and ready for its next tenants to move right in. There's plenty of parking for 2 vehicles, and best of all, utilities are included in the monthly rent, making budgeting simple and predictable. The location is another big plus, with convenient access to the hospital, YMCA, parks, schools, wineries, shopping, everyday amenities, and the highway. An especially convenient option for commuters looking for quick highway access. Immediate possession is available for the right candidate. Seeking reliable AAA tenants. Applicants are required to provide a completed rental application, full credit report, proof of employment, proof of income, and references. (id:62104)
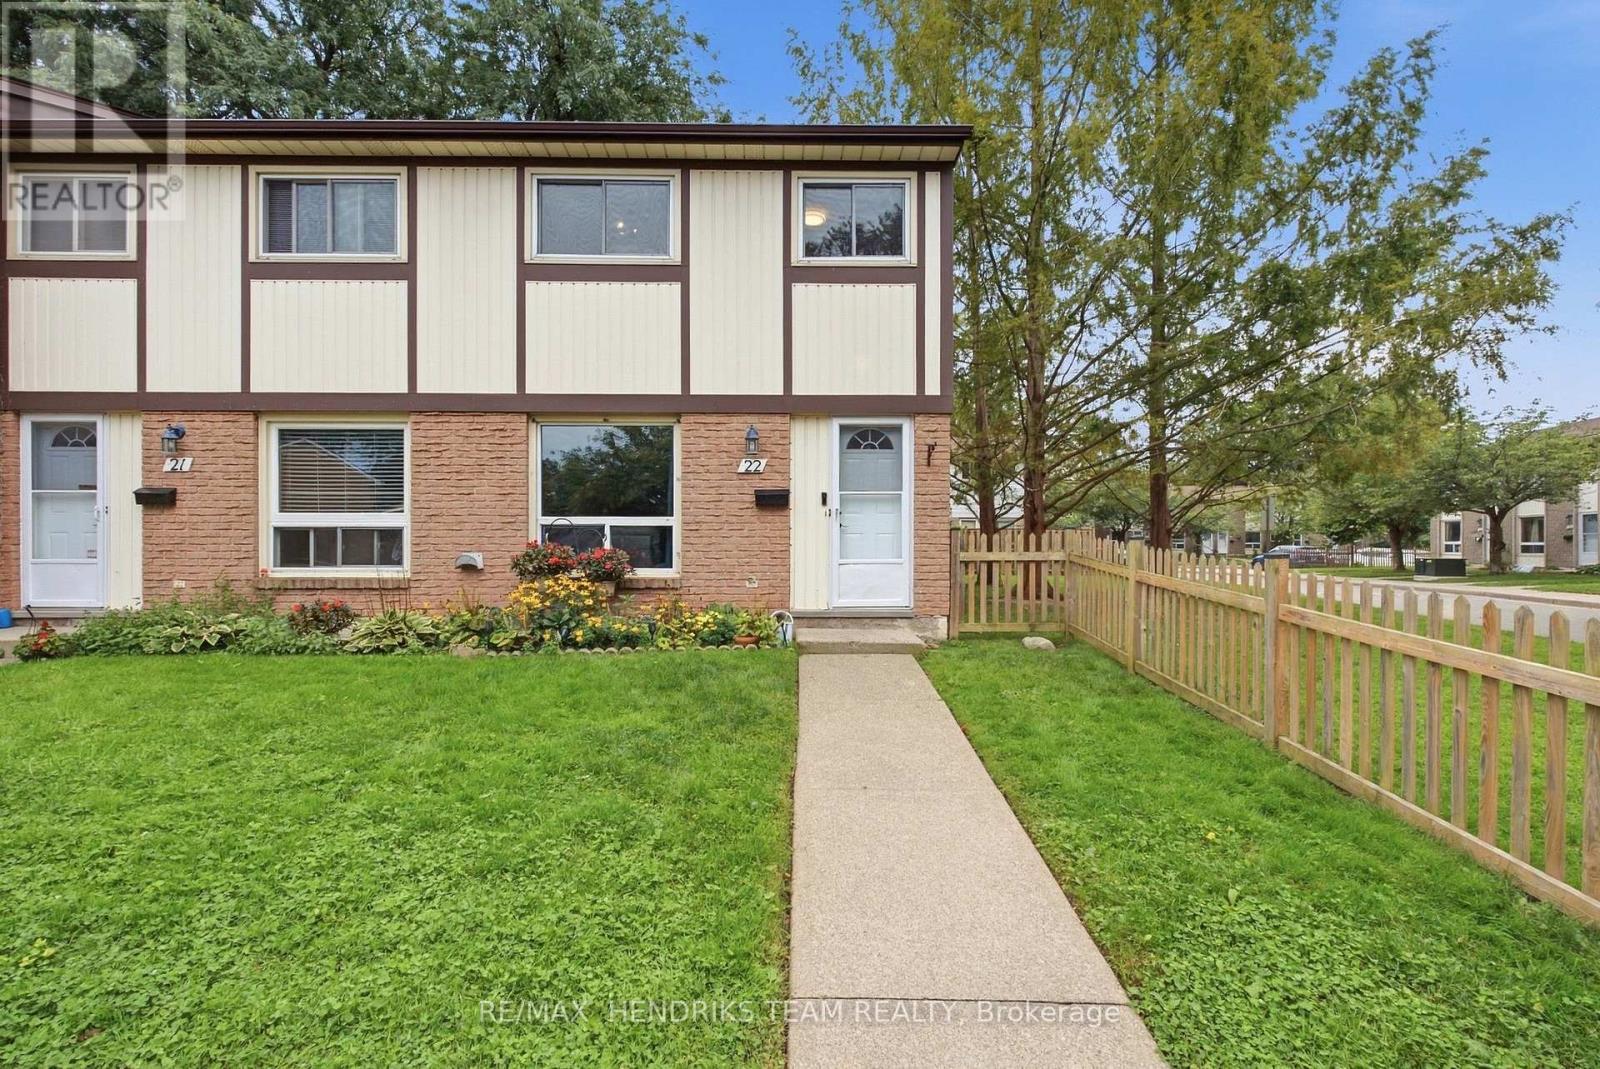
22 - 25 Linfield Drive
St. Catharines, Ontario
Affordable end-unit townhome in the North-end of St. Catharines, close to great schools, shopping, amenities and quick highway access. Freshly painted and move-in ready, this three-bedroom, one-bathroom home offers a functional layout with plenty of living space plus a finished basement. The main floor features a large living room with newer laminate flooring leading into the eat-in kitchen also with newer flooring, freshly painted walls and direct access to the backyard from the kitchen and dining area. Upstairs you'll find three generously sized bedrooms along with a four-piece bathroom. The finished lower level adds even more usable space with a large rec room, separate storage room and laundry. Backyard is also fully fenced with storage shed. Enjoy maintenance-free living with a low monthly condo fee of approximately $350, which includes exterior maintenance, building insurance, water, parking and cable TV. One designated parking space is included, with additional monthly parking potentially available subject to availability. Affordable, move-in ready and located in a fantastic North-end community. Units like this don't typically last long! (id:62104)
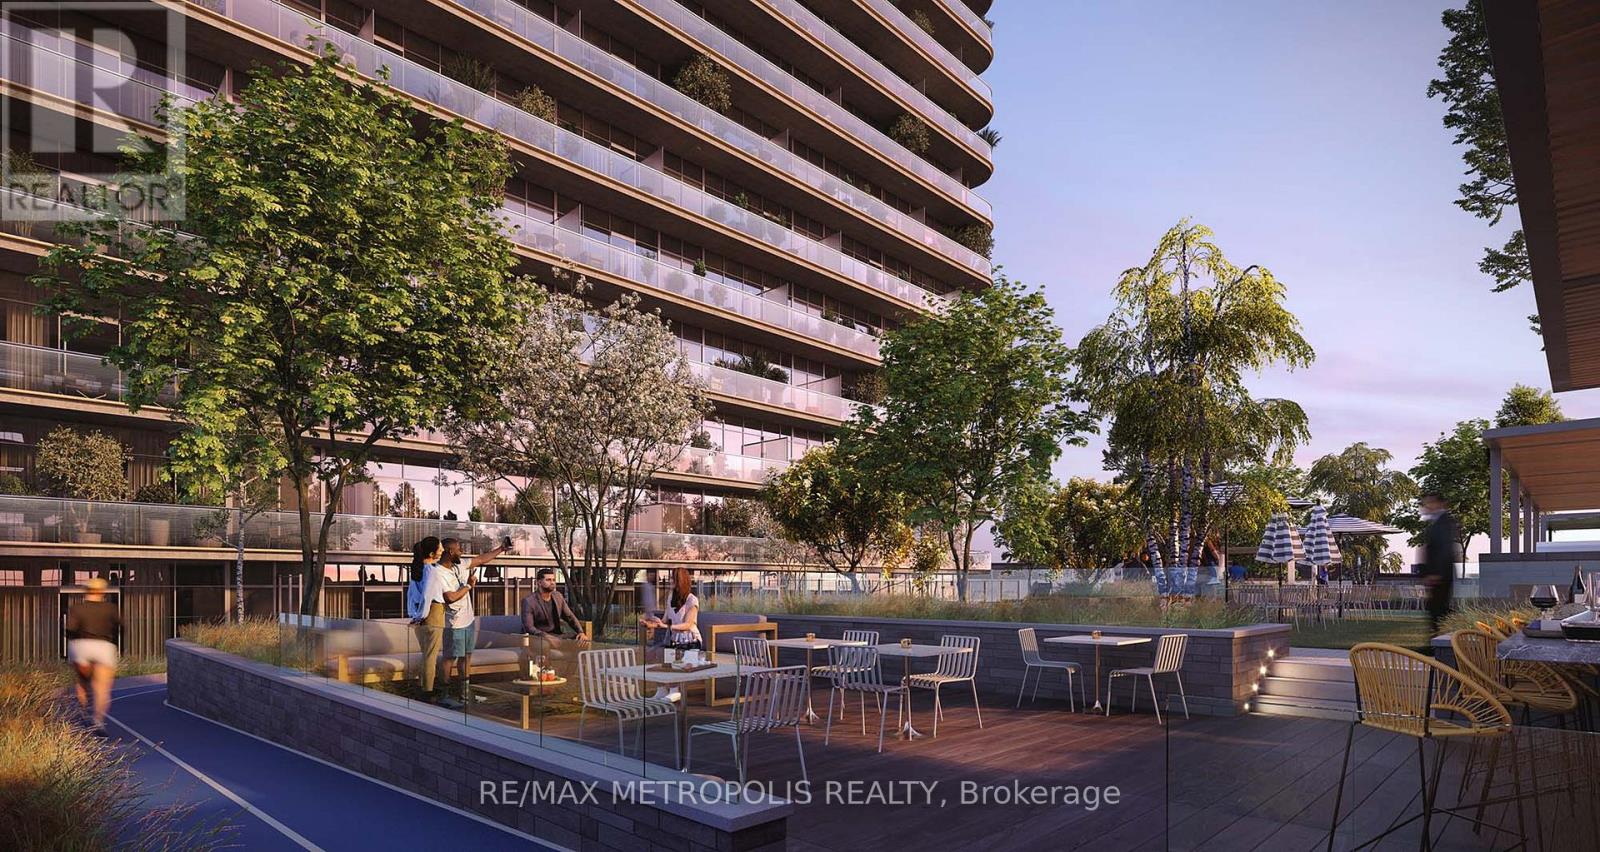
2307 - 30 Francis Street
Kitchener, Ontario
Modern downtown living at TEK Tower in the heart of Downtown Kitchener. This bright 1 Bedroom + Den suite features an open-concept layout with high ceilings, large windows and carpet-free flooring throughout.The contemporary kitchen offers sleek cabinetry and brand-new Samsung and Bosch appliances. A separate den provides flexible space for a home office, study area or additional living space. In-suite laundry adds everyday convenience, while smart-home features include a smart lock, Ecobee thermostat, smart lighting and an integrated smart-home hub.Heat, water and Rogers high-speed internet with speeds up to 1.5 Gbps are included in the rent. Optional underground parking is available for $200/month, and an optional storage locker is available separately for $25/month, both subject to availability.Residents of TEK Tower enjoy an impressive range of amenities, including a fitness centre, yoga studio, sauna, co-working space, party room, indoor walking track, outdoor terrace with BBQs and firepit lounge, bike storage, parcel lockers and a concierge lobby.Steps from transit, restaurants, shopping and entertainment, with everything Downtown Kitchener has to offer right outside your door. (id:62104)
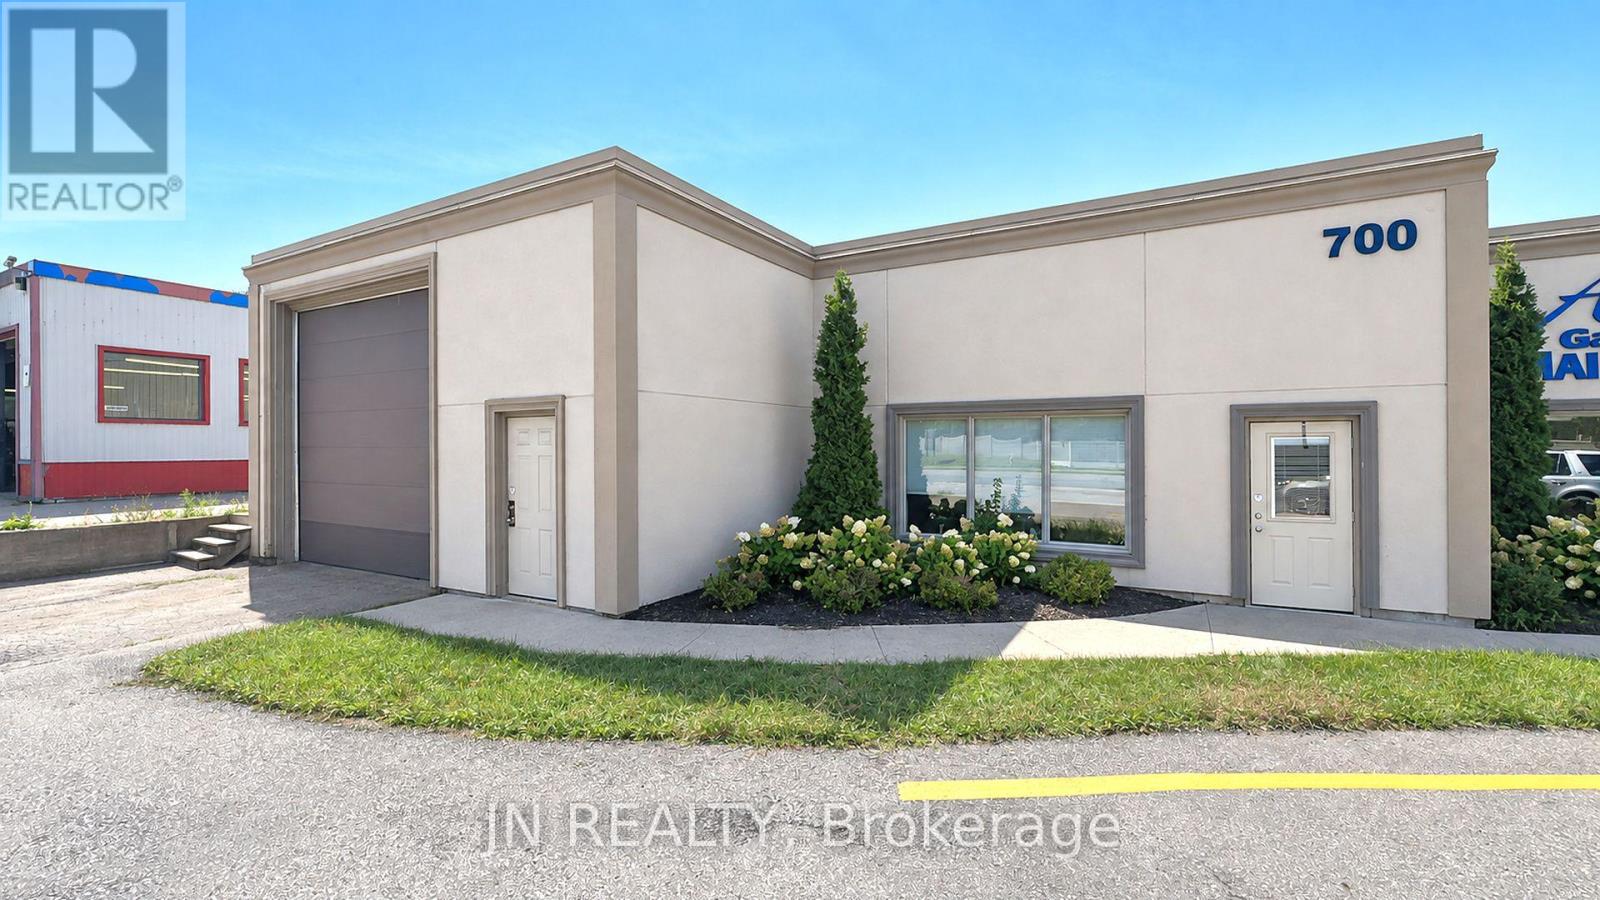
Unit 102 - 700 Franklin Boulevard E
Cambridge, Ontario
Approximately 5,536 sq. ft. of versatile, multi-use commercial space is available for lease at 700 Franklin Blvd., Cambridge.This property offers excellent exposure, fronting directly onto Franklin Blvd., one of Cambridge's busiest and most highly travelled commercial corridors, with significant daily traffic and strong visibility.This is a fantastic opportunity to secure commercial space in a well-established and growing area of Cambridge. The property is suitable for a wide variety of uses, including manufacturing, assembly, electrical or plumbing operations, service businesses, production or rehearsal space, operational uses, storage, and other commercial applications.With a flexible layout and versatile space, the property can accommodate a broad range of business models and operational requirements.Opportunities of this size and location in Cambridge are limited and deserve serious consideration.Lease Terms: Net lease + $4.00 TMI + utilities.Please note: The listing agent has an interest in the property. (id:62104)
19 Ellingwood Avenue
Hamilton, Ontario
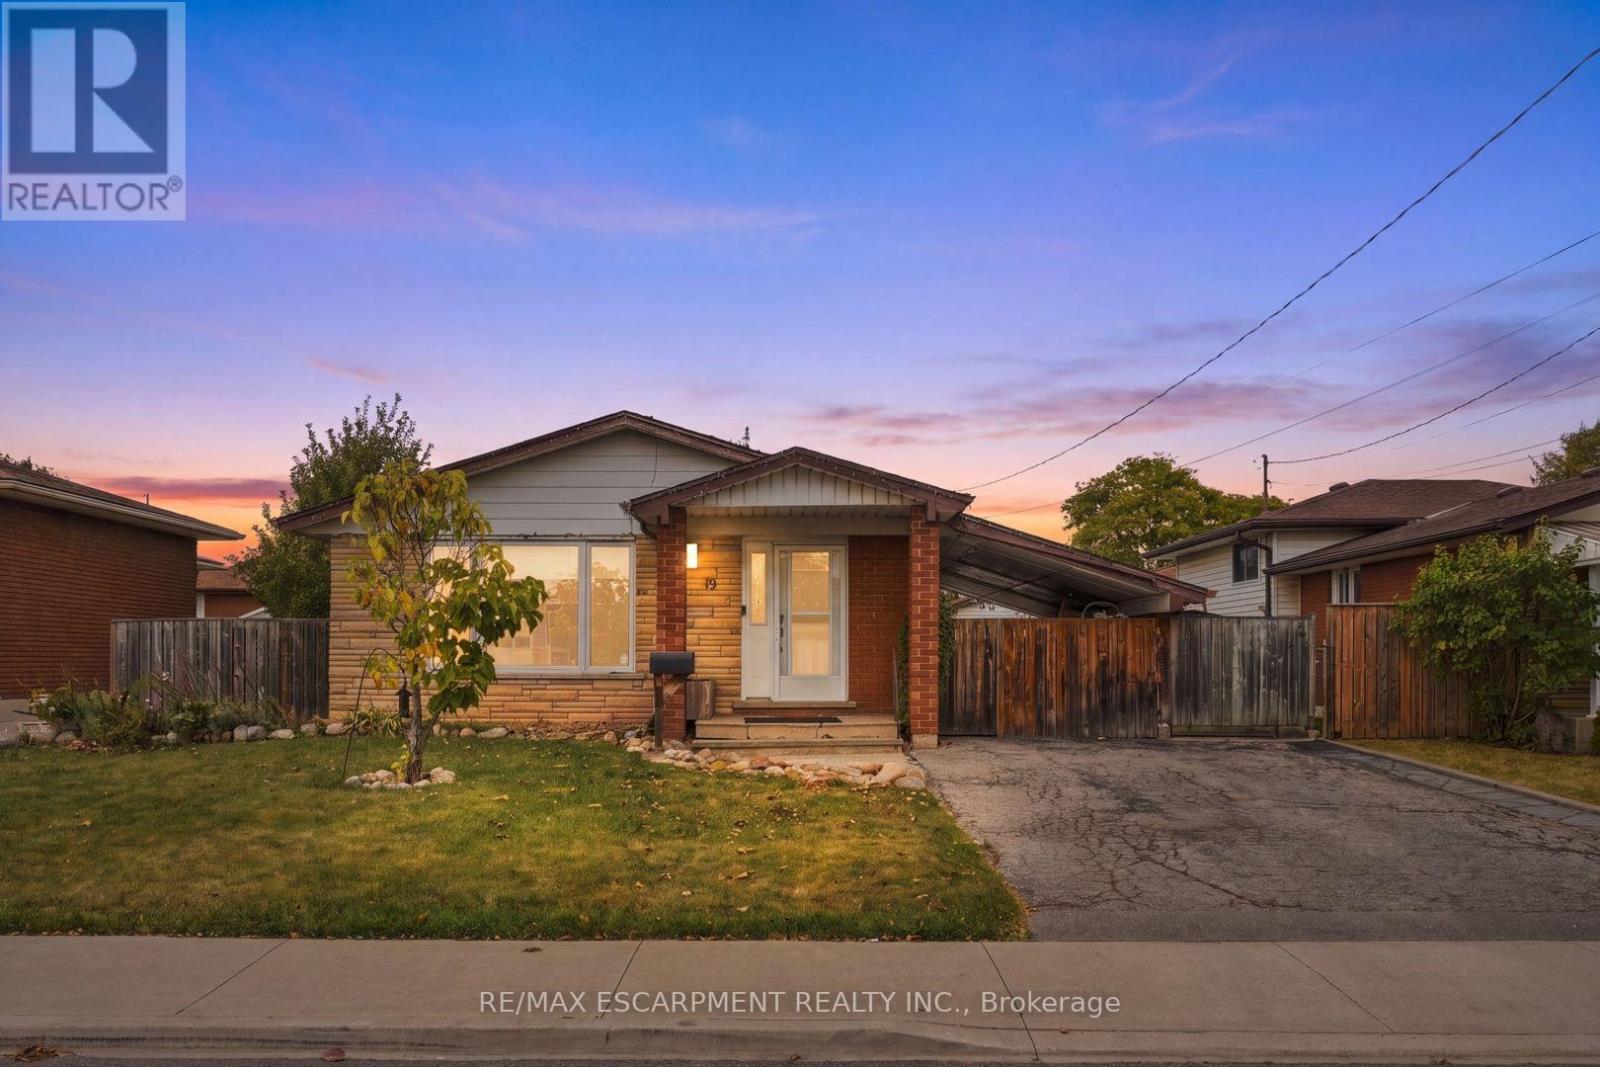
Welcome to 19 Ellingwood Drive, a three-bedroom, two-bathroom family home on a quiet street in Hamilton's Kentley neighbourhood. The updated kitchen is the heart of the home. It's bright and functional, with stainless steel appliances and plenty of storage. Newer flooring runs through the main level, and the family room is a comfortable place for movie nights and time together. Upstairs, three good-sized bedrooms give everyone their own space. The lower level adds storage and a flexible bonus room that could be a fourth bedroom, a rec-room or a home office. Out back, a concrete patio is ready for summer barbecues and morning coffee, with very little upkeep. The double driveway parks two cars. Kentley makes everyday life easy. Elementary schools and daycares are within walking distance, and Sam Manson Park is close by for playgrounds, open fields and evening walks. Groceries and errands are a short stroll or a quick drive away, with Eastgate Square, Parkway Plaza and Queenston Mall all nearby. For time outdoors, the Red Hill Valley Trail and the Confederation Beach Park waterfront are minutes away. Several bus routes serve the area, and the Red Hill Valley Parkway and QEW put Burlington, Niagara and the GTA within easy reach. With a quiet street, practical updates and a convenient location, this home suits first-time buyers, growing families and downsizers alike. Furnace & A/C 2016, Roof 2012, Windows 2012. RSA (id:62104)
2204 - 30 Francis Street
Kitchener, Ontario
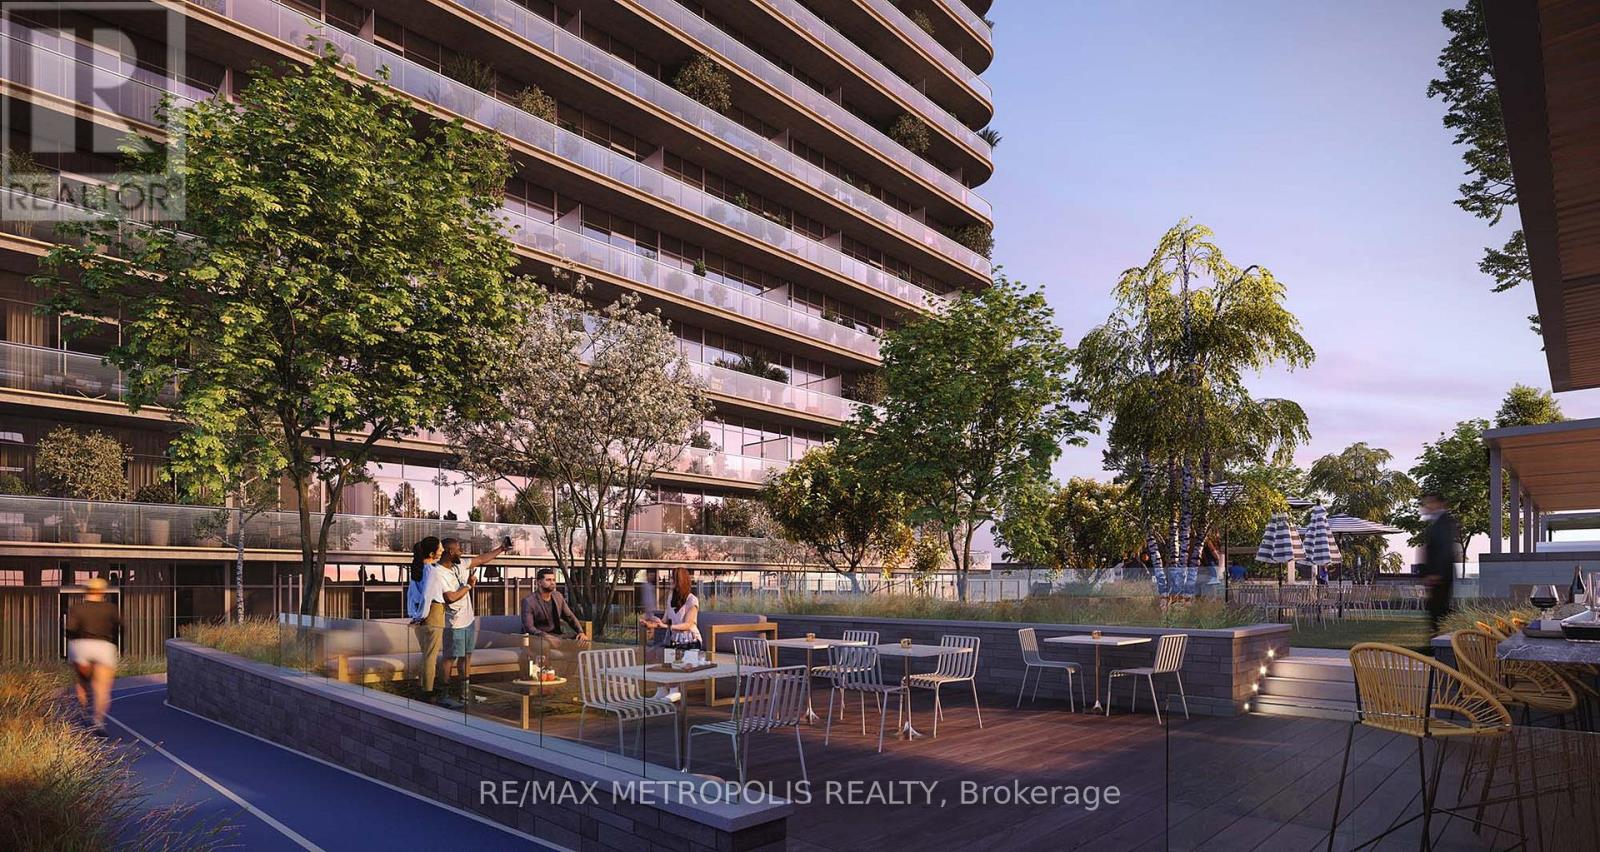
Enjoy modern urban living in the heart of Downtown Kitchener at TEK Tower. This bright 1 Bedroom suite features an open-concept layout with high ceilings, large windows and carpet-free flooring throughout, creating a clean, functional space that is easy to furnish.The contemporary kitchen offers sleek cabinetry and brand-new Samsung and Bosch appliances. In-suite laundry adds everyday convenience, while smart-home features include a smart lock, Ecobee thermostat, smart lighting and an integrated smart-home hub.Heat, water and Rogers high-speed internet with speeds up to 1.5 Gbps are included in the rent. Optional underground parking is available for $200/month, and an optional storage locker is available separately for $25/month, both subject to availability.TEK Tower offers an impressive selection of amenities, including a fitness centre, yoga studio, sauna, co-working space, party room, indoor walking track, outdoor terrace with BBQs and firepit lounge, bike storage, parcel lockers and a concierge lobby.Steps from transit, restaurants, shopping and entertainment, with everything Downtown Kitchener has to offer right outside your door. (id:62104)
35 Watts Mews
Kawartha Lakes, Ontario
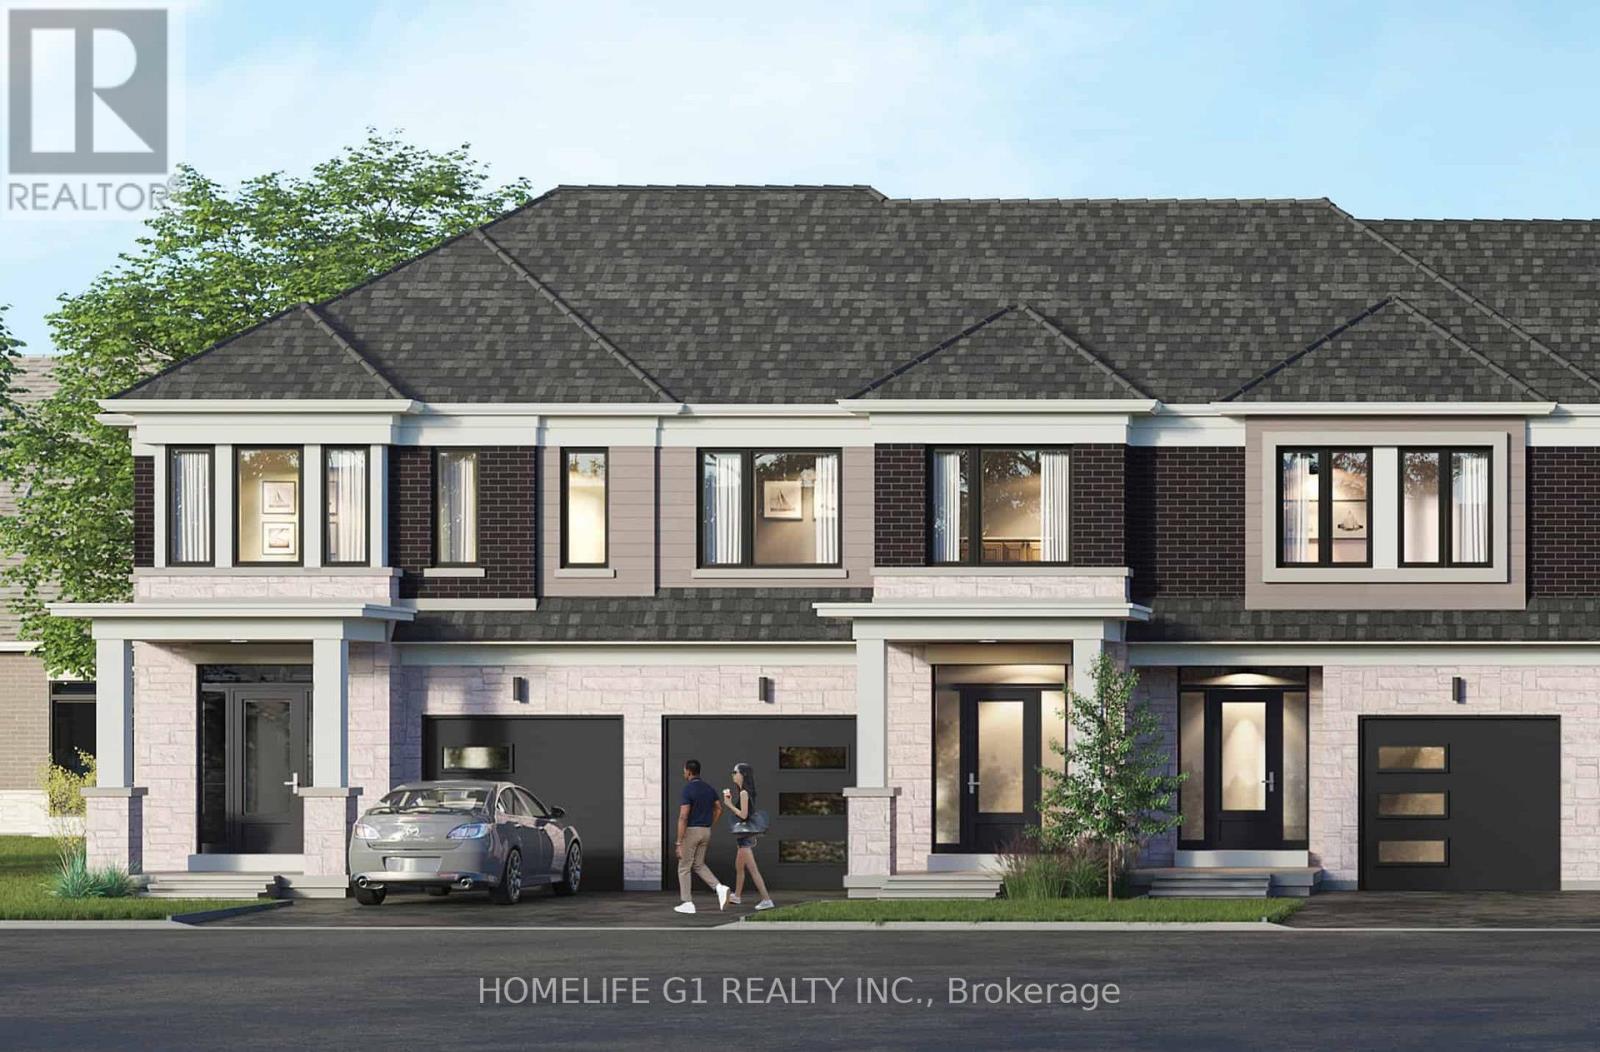
Welcome to Brand-New, Never-lived, 2-storey Townhome by FernBrook Homes, located in Lindsays highly sought-after North Ward Community. 3 Bedroom & 3 Bathroom Carpet Free * Laminate Floors Main & Second Floor *Lots of Natural Light *Kitchen with Quartz Counters & Stainless Steel Appliances *9 foot ceilings on Main *Living Room walks out to Backyard *Oakwood Stairs * Master Bedroom with 4pc ensuite *Lots of Natural Light * Entrance to the Garage * Close to Scugog River and surrounded by nature, parks, and picturesque hiking trails, 5 minutes to the hospital, and close to Pioneer Park, HWY 401 & More. (id:62104)
34 - 7 Sirente Drive
Hamilton, Ontario
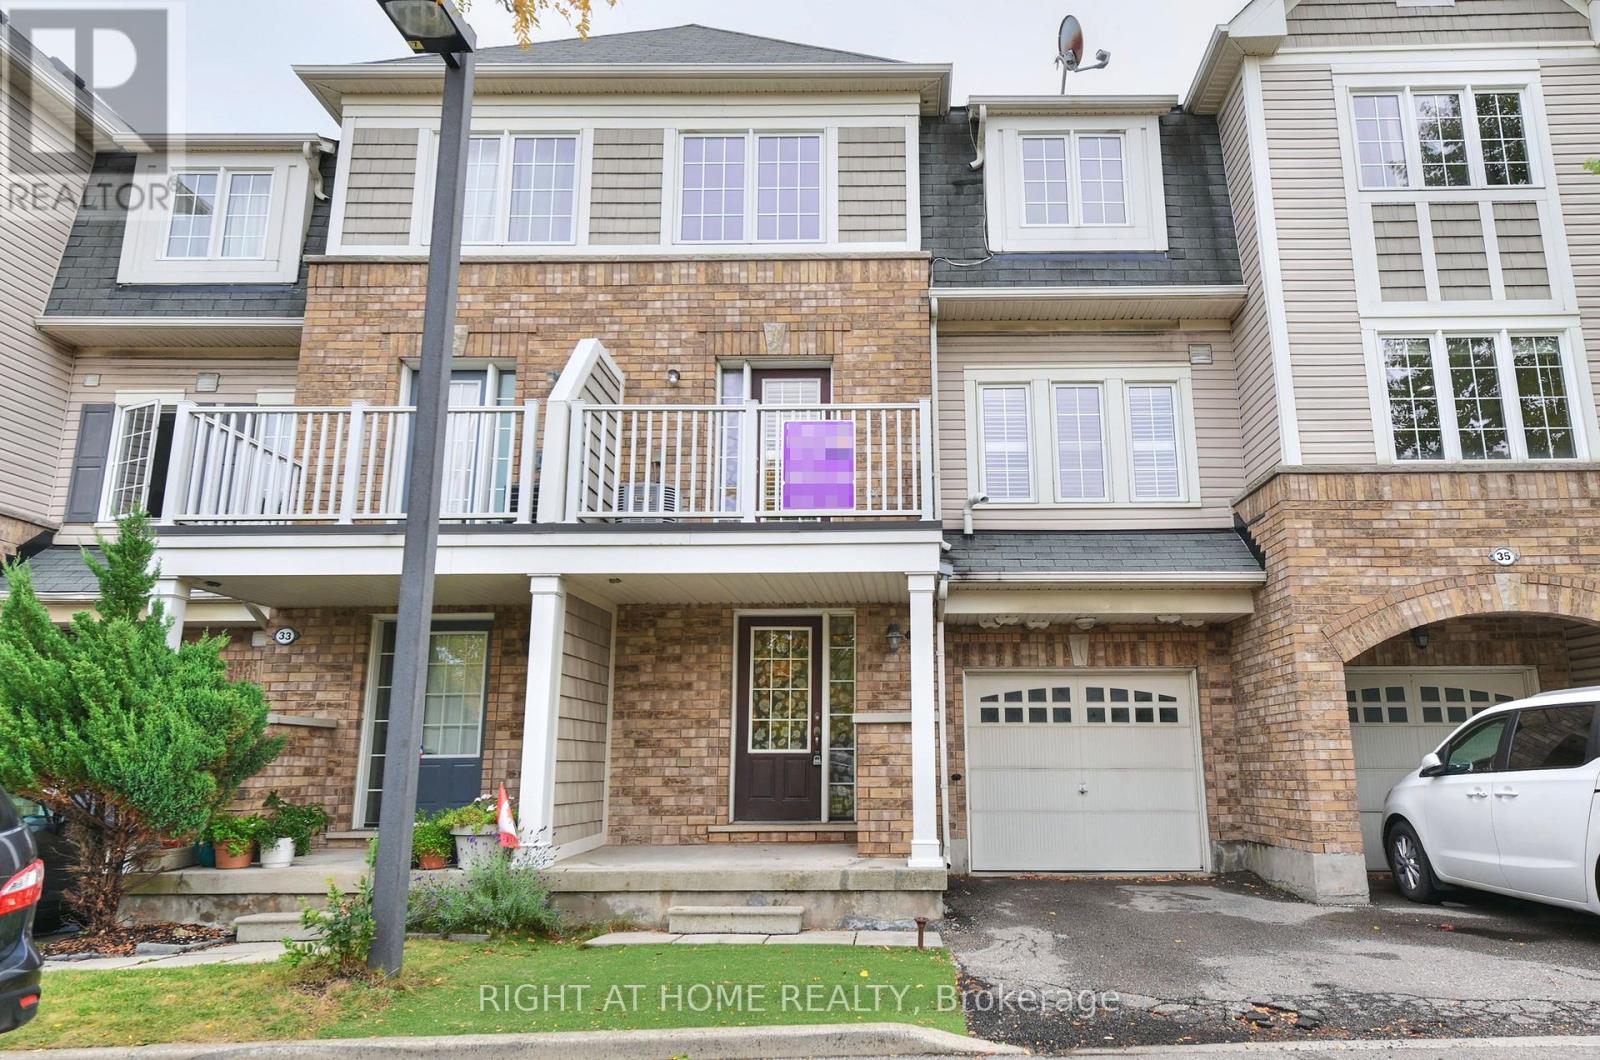
Modern Freehold Townhome Living on Hamilton Mountain! Discover this beautifully maintained 3-storey, 2-bedroom, 1.5-bathroom freehold townhome, offering stylish finishes, a smart open-concept design, and a highly convenient location. Step inside to a thoughtfully designed three-level layout featuring fresh, neutral paint throughout and an inviting sense of space. The second floor is the heart of the home, showcasing a spacious open-concept eat-in kitchen and great room, complete with hardwood flooring and walkout access to a private balcony-an ideal setting for morning coffee, casual dining, or relaxing at the end of the day. California shutters on this floor as well. The third level offers two generously sized bedrooms. The primary bedroom features a walk-in closet and ensuite privilege, creating a comfortable and private retreat. New flooring on the third floor adds a fresh, contemporary touch. Notable updates include A/C (2015) and a new furnace motor (2026), providing added comfort and peace of mind. Ideally situated in the sought-after Hamilton Mountain area, close to public transit, parks, schools, shopping, community centre and major highway access. Whether you're a first-time buyer looking for an affordable entry into the market or an investor seeking a well-located freehold property, this home offers an excellent combination of space, convenience and lifestyle. A fantastic opportunity to own a freehold townhome in a desirable Hamilton Mountain neighbourhood-move in, enjoy, and make it your own! (id:62104)
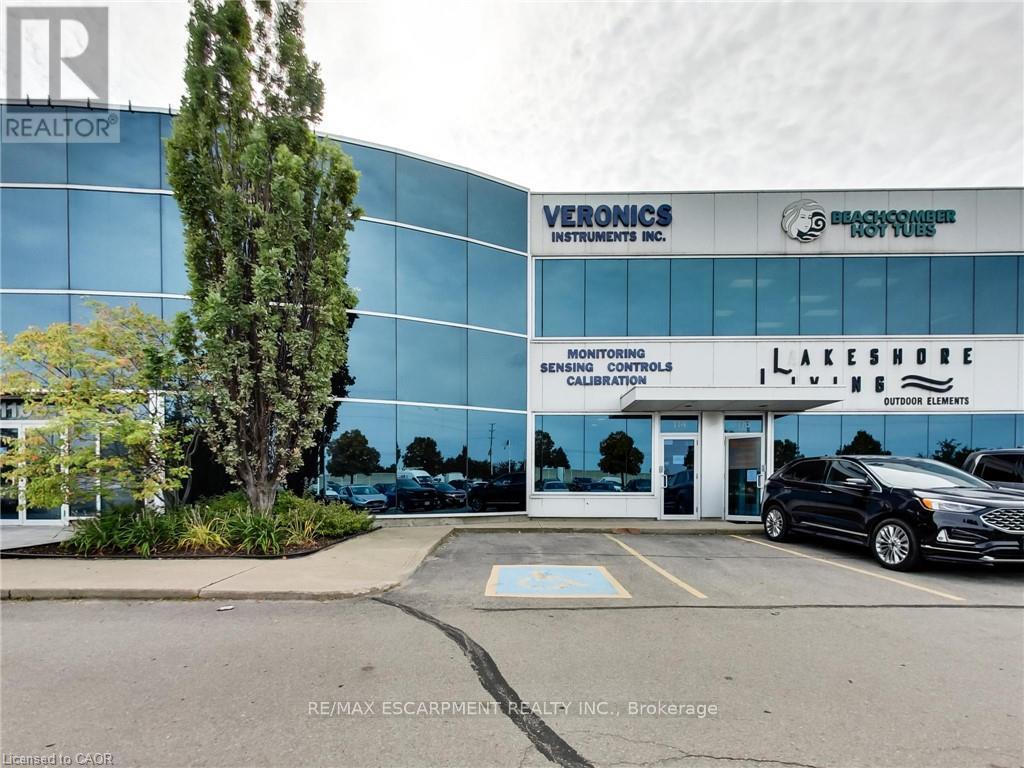
114 - 1100 South Service Road
Hamilton, Ontario
Clean, bright office/industrial unit facing the QEW in Stoney Creek with excellent signage and exposure. The space is part of a modern multi unit prestige Industrial/Commercial/Office complex. Space consists of approximately 3,000 sq ft on the ground floor. (approx 1,650 sq ft of office/showroom and 1,350 sq ft of warehouse space) and an additional 294 sq ft steel-framed mezzanine platform adding additional warehouse space. Two washrooms are on the ground floor plus 5 private offices, a boardroom, kitchenet and reception area. The second floor adds an additional 875 sq ft of office space with a conference room, 2 bright offices with floor to ceiling windows and another kitchenet. The unit has an oversized drive-in door, 600-volt, 3-phase hydro service and radiant heat in the warehouse, along with 5 parking spots plus ample additional free parking on site. Just minutes from the Fruitland Road/QEW exit. Plenty of amenities nearby and in close proximity to Winona Crossings, Go Station and more. Don't miss out on this remarkable opportunity. Also available for lease-to-own for qualified tenants. (id:62104)
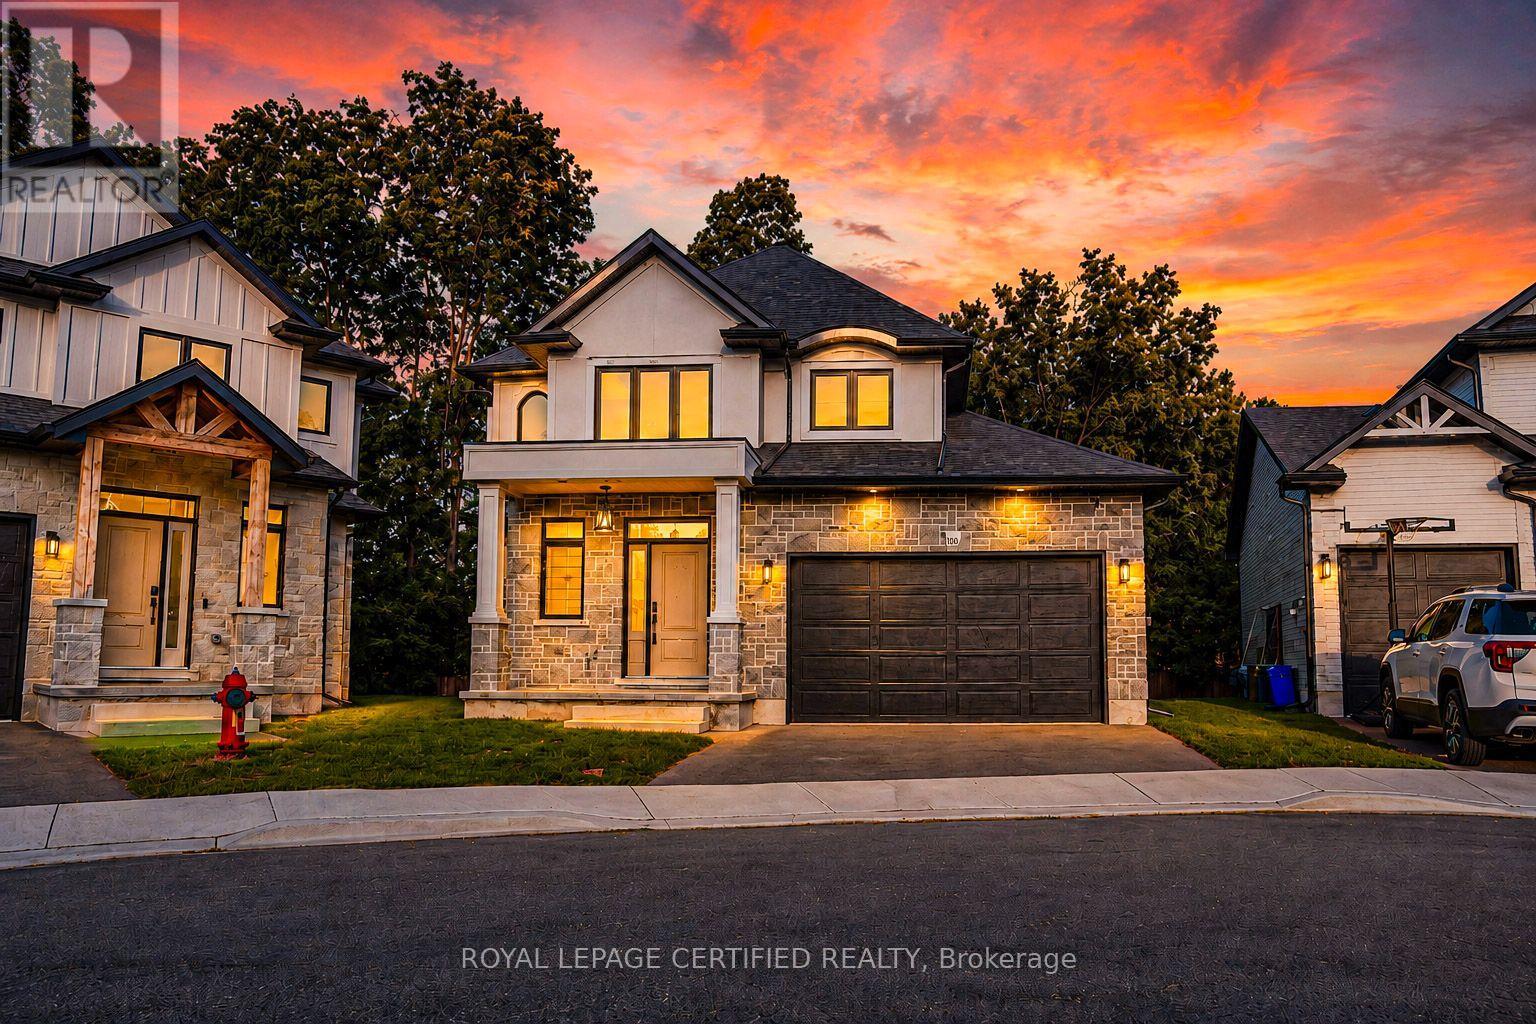
10 - 242 Mount Pleasant Street
Brantford, Ontario
Welcome to this stunning home tucked away on a private court, offering the perfect blend of luxury, comfort, and location.Luxurious finishes throughout the house, Beautifully upgraded kitchen with quartz counter top and backsplash. stainless steel appliances.Impressive 19-ft great room ceiling with plenty of day light.3 bed rooms with 3 bathrooms. master bed with 4 pc ensuite and walk in closet. walk out partially finished basement waiting for your final touch. enjoy your summer with no neighbours at the back. Steps to scenic trails Close to the Grand River Private, peaceful court location.Opportunities like this don't come often - book your private showing today (id:62104)
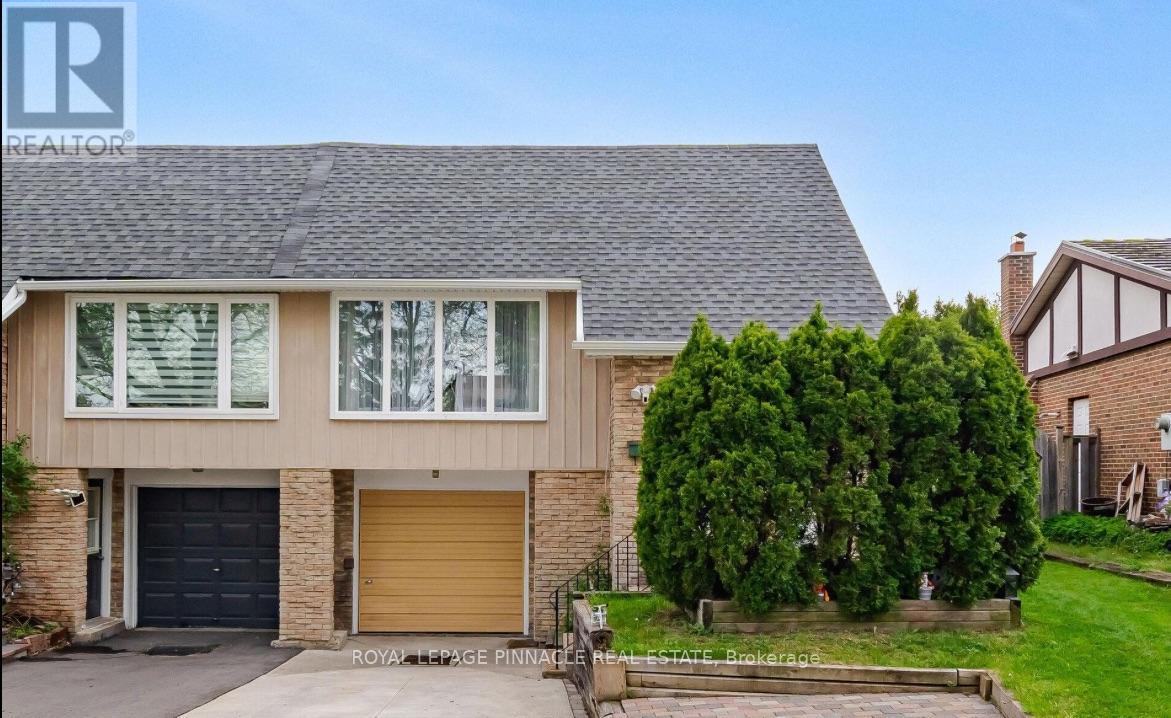
7217 Fayette Circle
Mississauga, Ontario
Welcome To 7217 Fayette Circle, A Well-Maintained 3+1 Bedroom Backsplit Situated On A Quiet, Family-Friendly Street In Meadowvale. This Spacious Home Offers A Flexible Layout With Generous Living Areas And Plenty Of Room For Families Or Those Looking For Additional Living Space.The Upper Level Features Three Comfortable Bedrooms, While The Lower Level Offers Exceptional Versatility With An Additional Bedroom, Full Bathroom, Powder Room With Laundry Hook-Up And A Walk-Out Family Room That Can Easily Be Used As A Fourth Bedroom, Home Office Or Recreation Space. A Separate Entrance Leads To The Basement, Where You'll Find A Spacious Finished Room, Additional Kitchenette And Access To A Private Laundry Area.Step Outside To A Fully Fenced Backyard With A Covered Awning, Creating A Private Outdoor Setting Ideal For Summer Relaxation And Entertaining. The Property Also Offers A Garage Plus Three Additional Parking Spaces, Providing Plenty Of Parking For The Household And Guests.Ideally Located Just Minutes From Meadowvale GO, Parks, Trails, Schools, Public Transit, Shopping And Major Highways, This Home Offers Space, Flexibility And Convenience In A Highly Desirable Meadowvale Community. A Great Opportunity To Lease A Spacious Home In A Well-Established Neighbourhood. (id:62104)
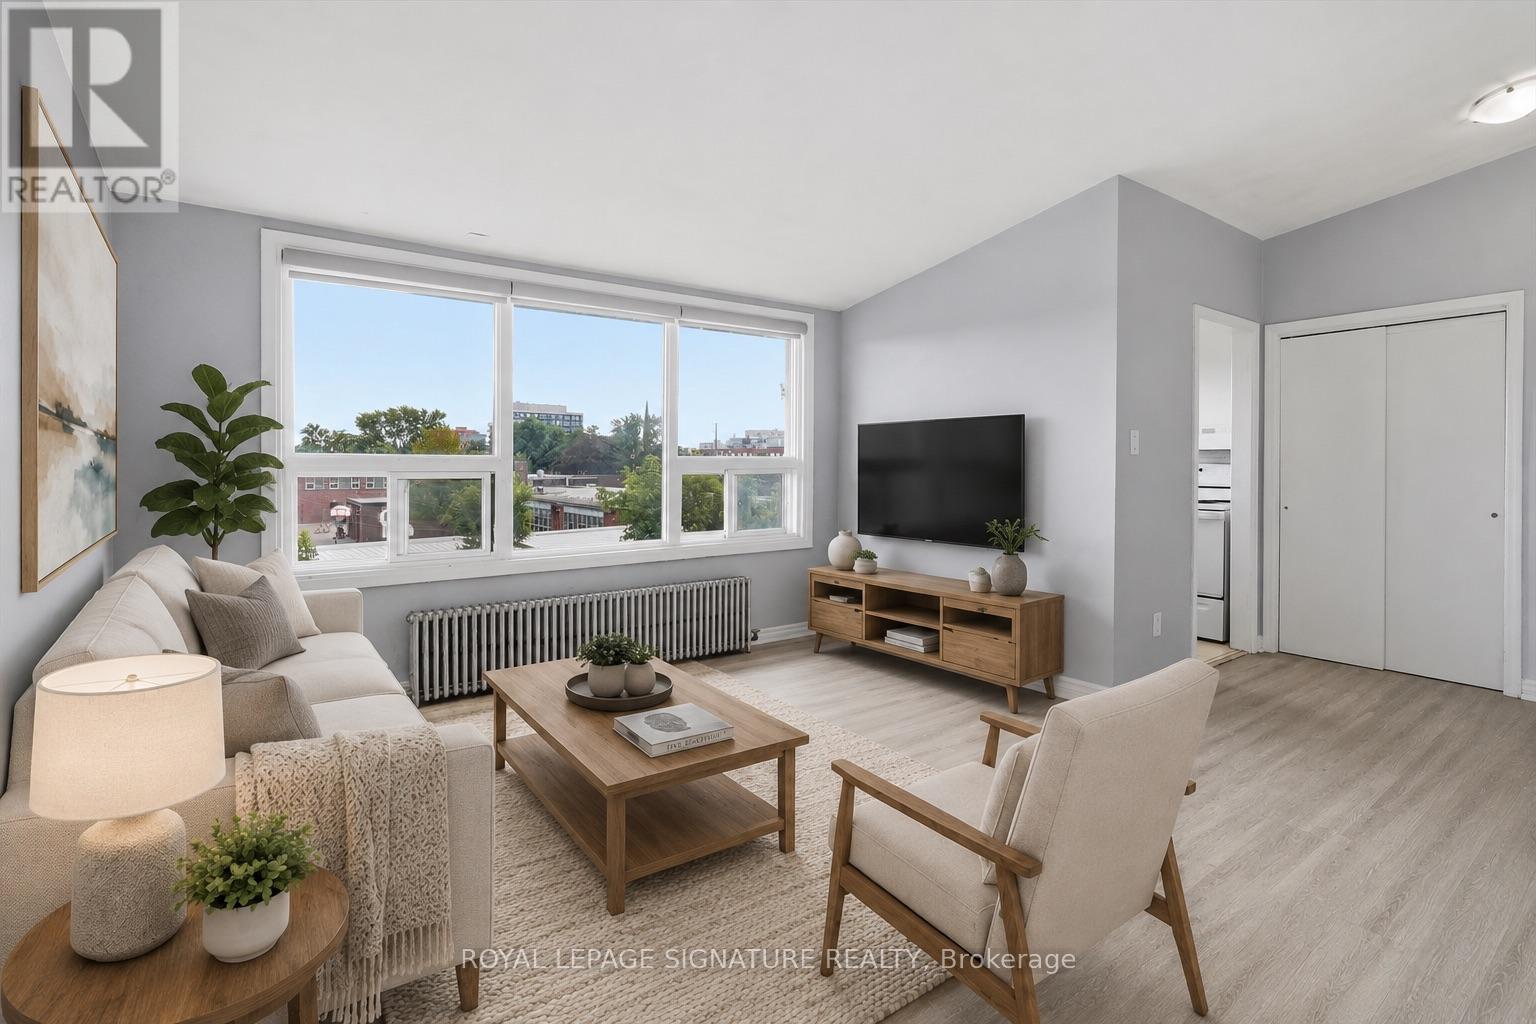
301 - 49 Cuffley Crescent S
Toronto, Ontario
Spacious and bright top-floor 2-bedroom, 1-bathroom unit in a well-maintained nineplex. Featuring new vinyl flooring throughout and a comfortable, functional layout, with convenient coin laundry located in the building. Ideally situated in the Downsview area, close to schools, shopping, public transit, York University and major roadways. A great opportunity to enjoy comfortable living in a convenient location! (id:62104)