
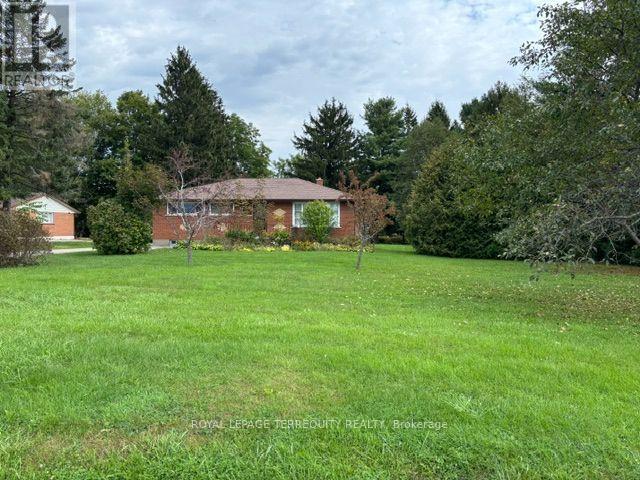
7421 Cochrane Street
Whitby, Ontario
Quiet Country Living on the outskirts of Brooklin. Minutes to shopping, schools, 407, 412, and Hwy 7. Older, clean 3+1 bedroom, 1 bath, brick bungalow on a generous 132'x 200' treed lot. A new propane furnace will be installed in October 2026. Fantastic west view of the rolling countryside. Private backyard. Approx. 1265 sf plus a partially finished basement with an extra bedroom and a large unfinished area. Driveway parking for 6 cars. Minutes to shopping in Brooklin/Whitby, 407 and 412. (id:62104)
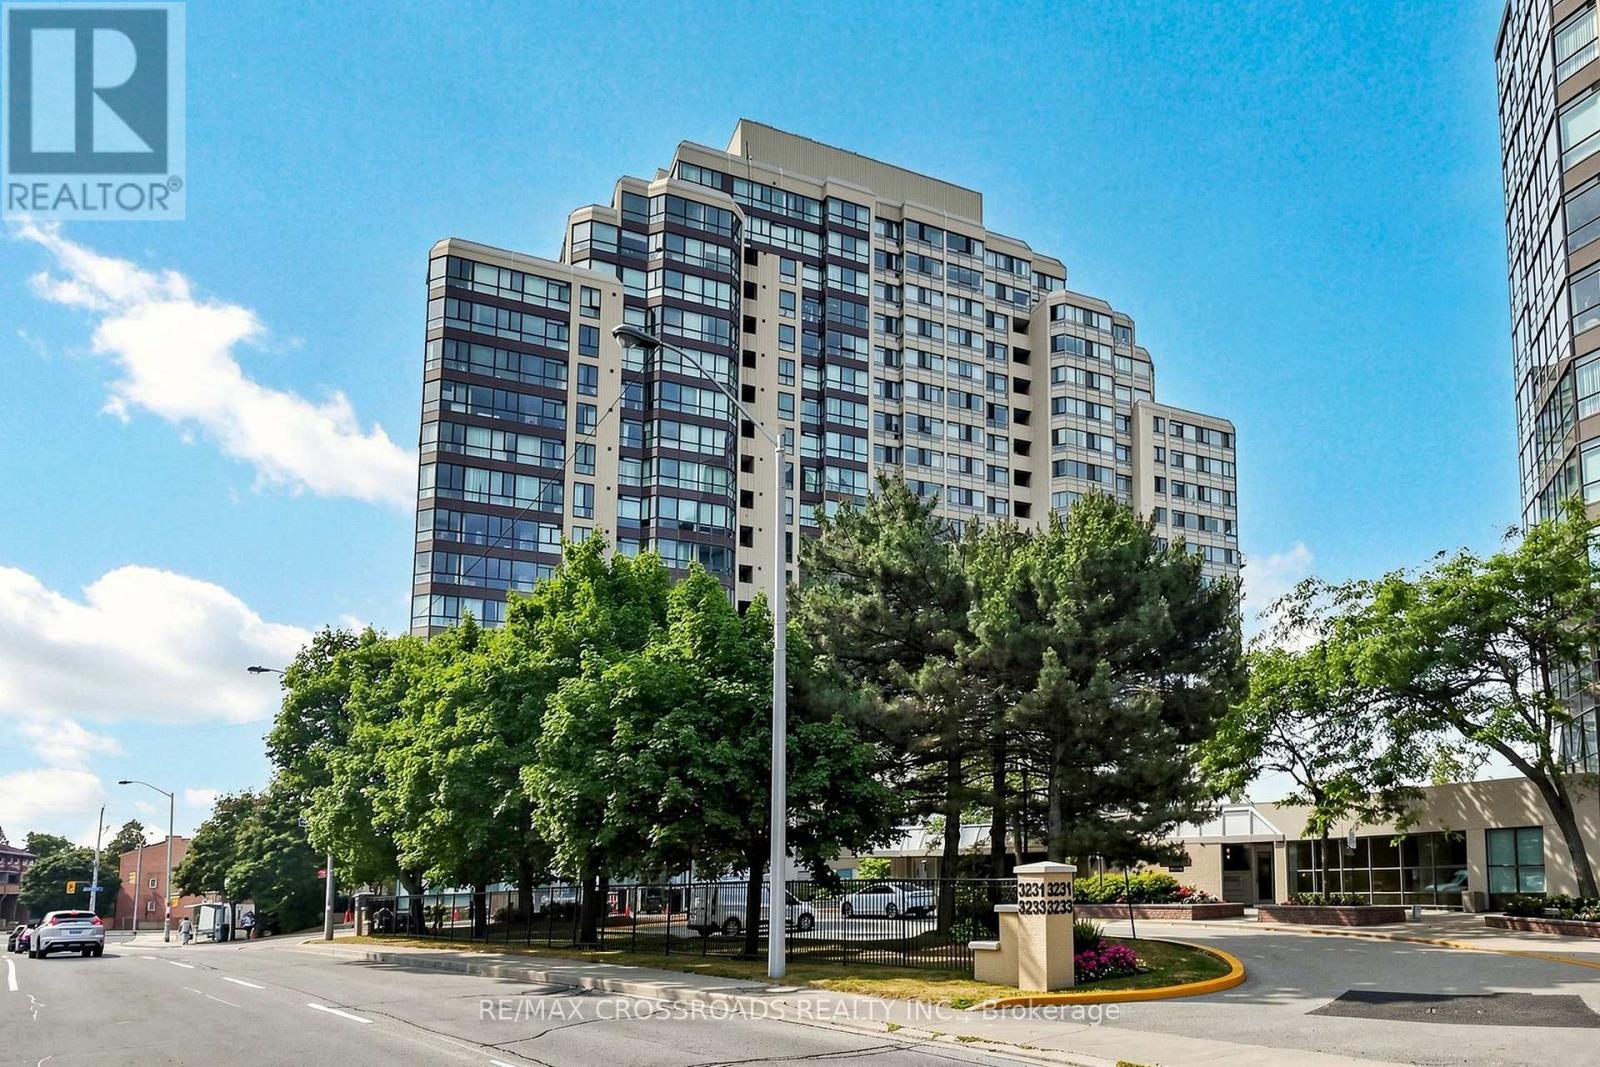
511 - 3233 Eglinton Avenue E
Toronto, Ontario
Welcome to Guildwood Terrace, a very well-maintained and highly desirable complex offering an array of amenities. Enjoy 24-hour concierge service and the convenience of TTC right at your doorstep. Located just steps from shopping, restaurants, and everyday conveniences, with the lake and waterfront nearby. A fantastic opportunity to enjoy comfortable living in a convenient and vibrant community. (id:62104)
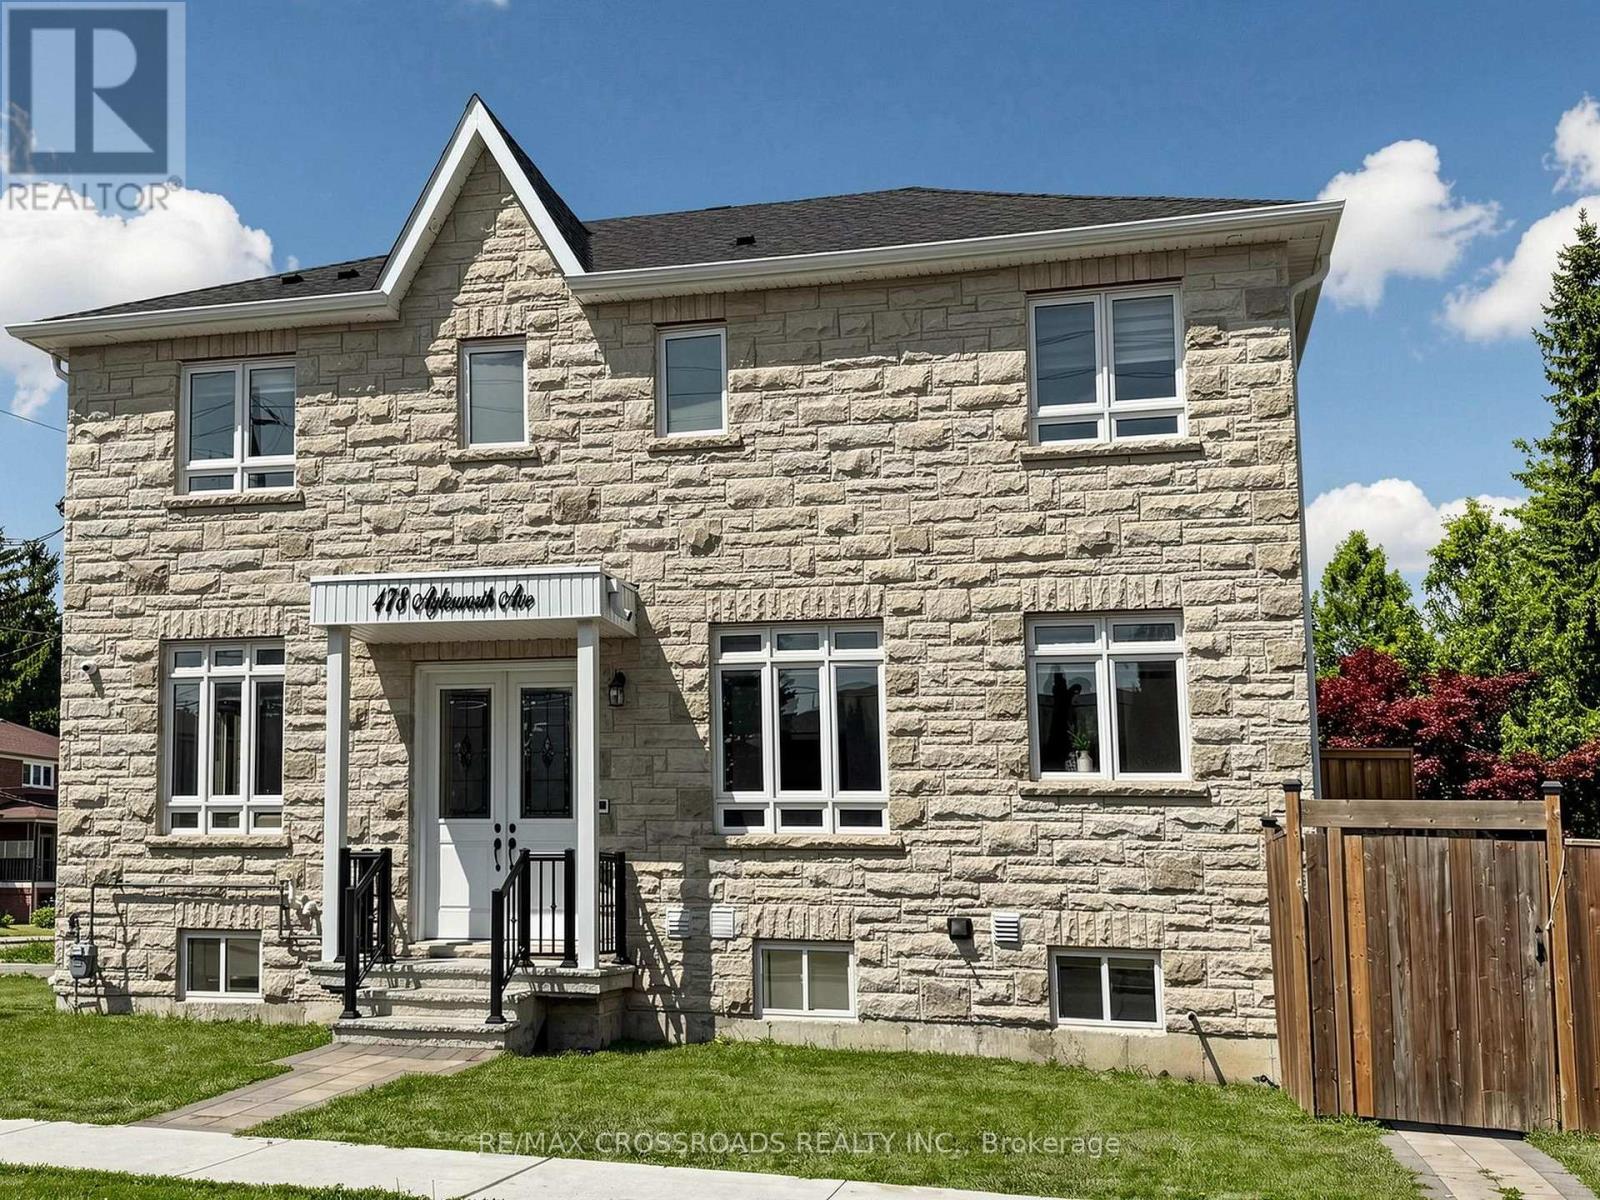
478 Aylesworth Avenue E
Toronto, Ontario
Luxurious Custom-Built Corner ResidenceExperience unparalleled elegance in this luxurious 4+2 bedroom, 5-bathroom semi-detached custom-built corner residence, ideally situated in the highly coveted Birchcliffe community, surrounded by distinguished custom homes.This exceptional property showcases a true open-concept living and dining arrangement, complemented by an expansive family room featuring a striking accent wall and oversized windows that flood the space with natural light. Refined craftsmanship and premium finishes are evident throughout, including rich hardwood flooring, an elegant hardwood staircase and railing, substantial baseboards, sophisticated custom tiling in all bathrooms, contemporary interior door hardware, designer light fixtures and strategically placed pot lights.The second level offers generously proportioned bedrooms, each enhanced by large windows and convenient ensuite access. The primary retreat features a luxurious 4-piece ensuite and an expansive walk-in closet complete with custom organizers. The second bedroom boasts its own 3-piece ensuite and spacious closet. A conveniently located second-floor laundry adds practicality and ease to everyday living.The fully finished basement apartment offers impressive ceiling height, abundant natural light, pot lighting and durable laminate flooring. The well-appointed kitchen features quartz countertops and stainless-steel appliances, complemented by separate laundry facilities, a full 3-piece bathroom and two generously sized bedrooms. With direct walk-up access, this versatile lower-level suite presents an excellent opportunity for additional rental income or extended family accommodation.Additional highlights include an integrated built-in garage. Enjoy exceptional connectivity with effortless access to Downtown Toronto, scenic cycling routes to the Scarborough Bluffs, convenient proximity to the GO Station, top-ranking schools, shopping (id:62104)
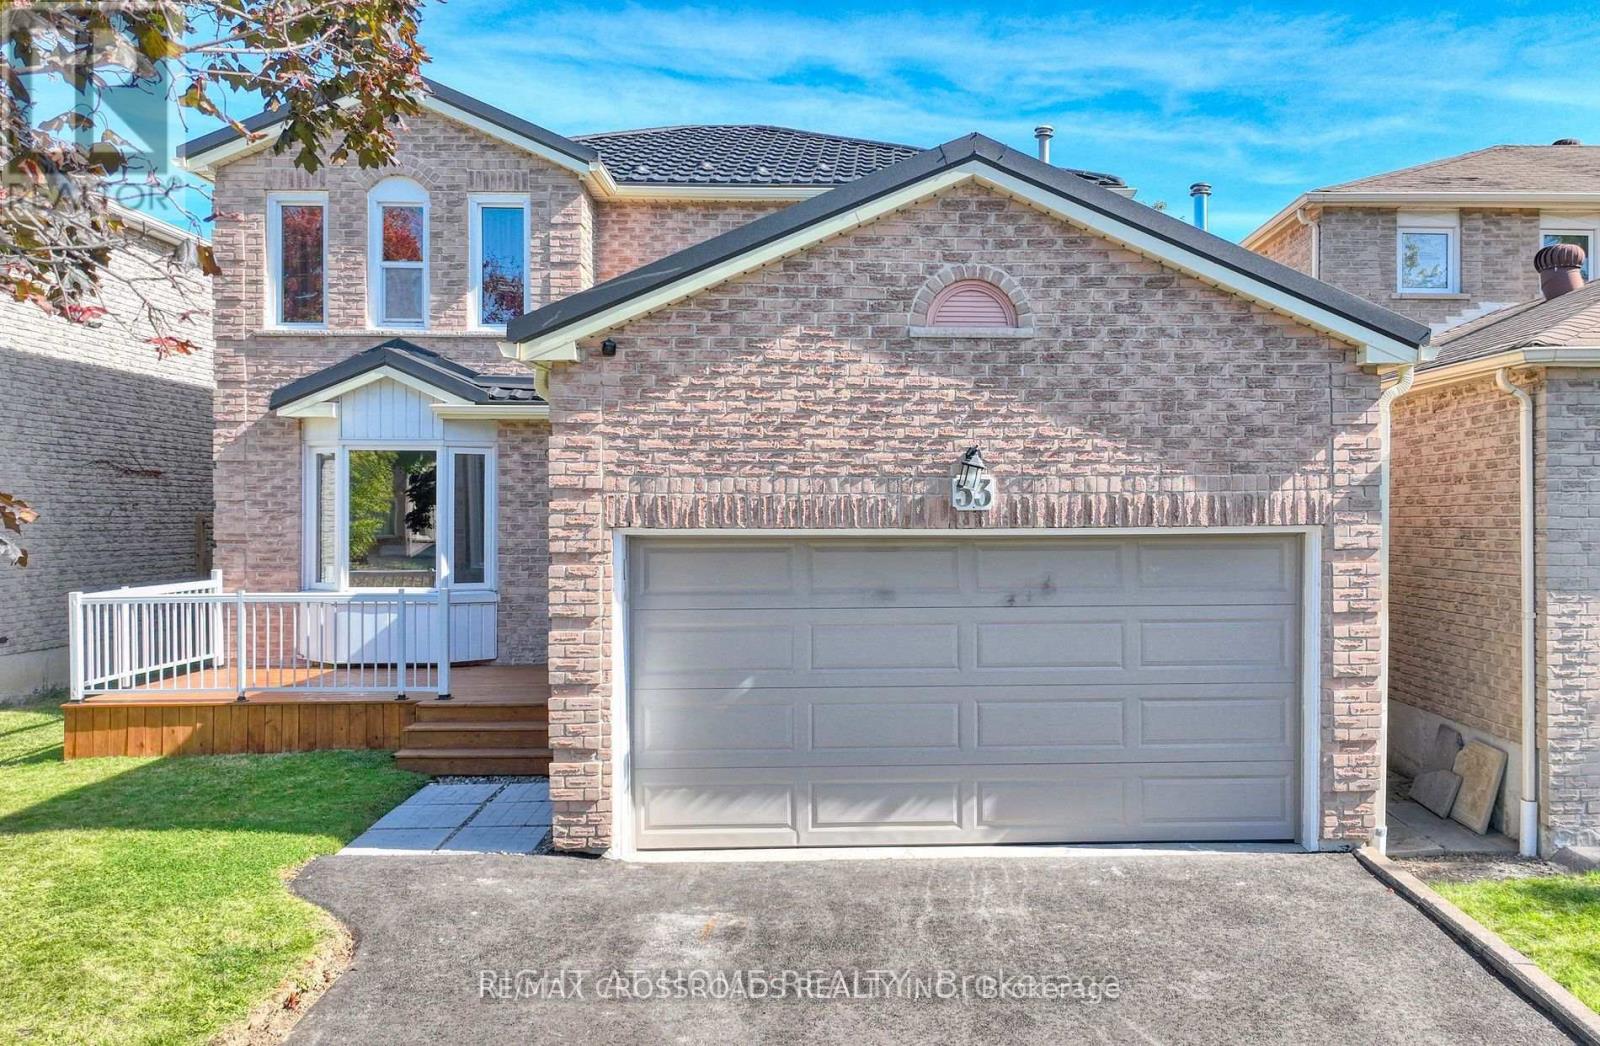
Basement - 53 Dakin Drive N
Ajax, Ontario
Looking For AAA Tenants!!! Brand New Basement Just Finished With 2 Bedroom 2 Bath And Separate Entrance. High-Efficiency HVAC Systems, All Within Walking Distance To Better Beginnings Daycare And Minutes From Hwy 401 And Shopping (id:62104)
3 Wainwright Drive
Ajax, Ontario
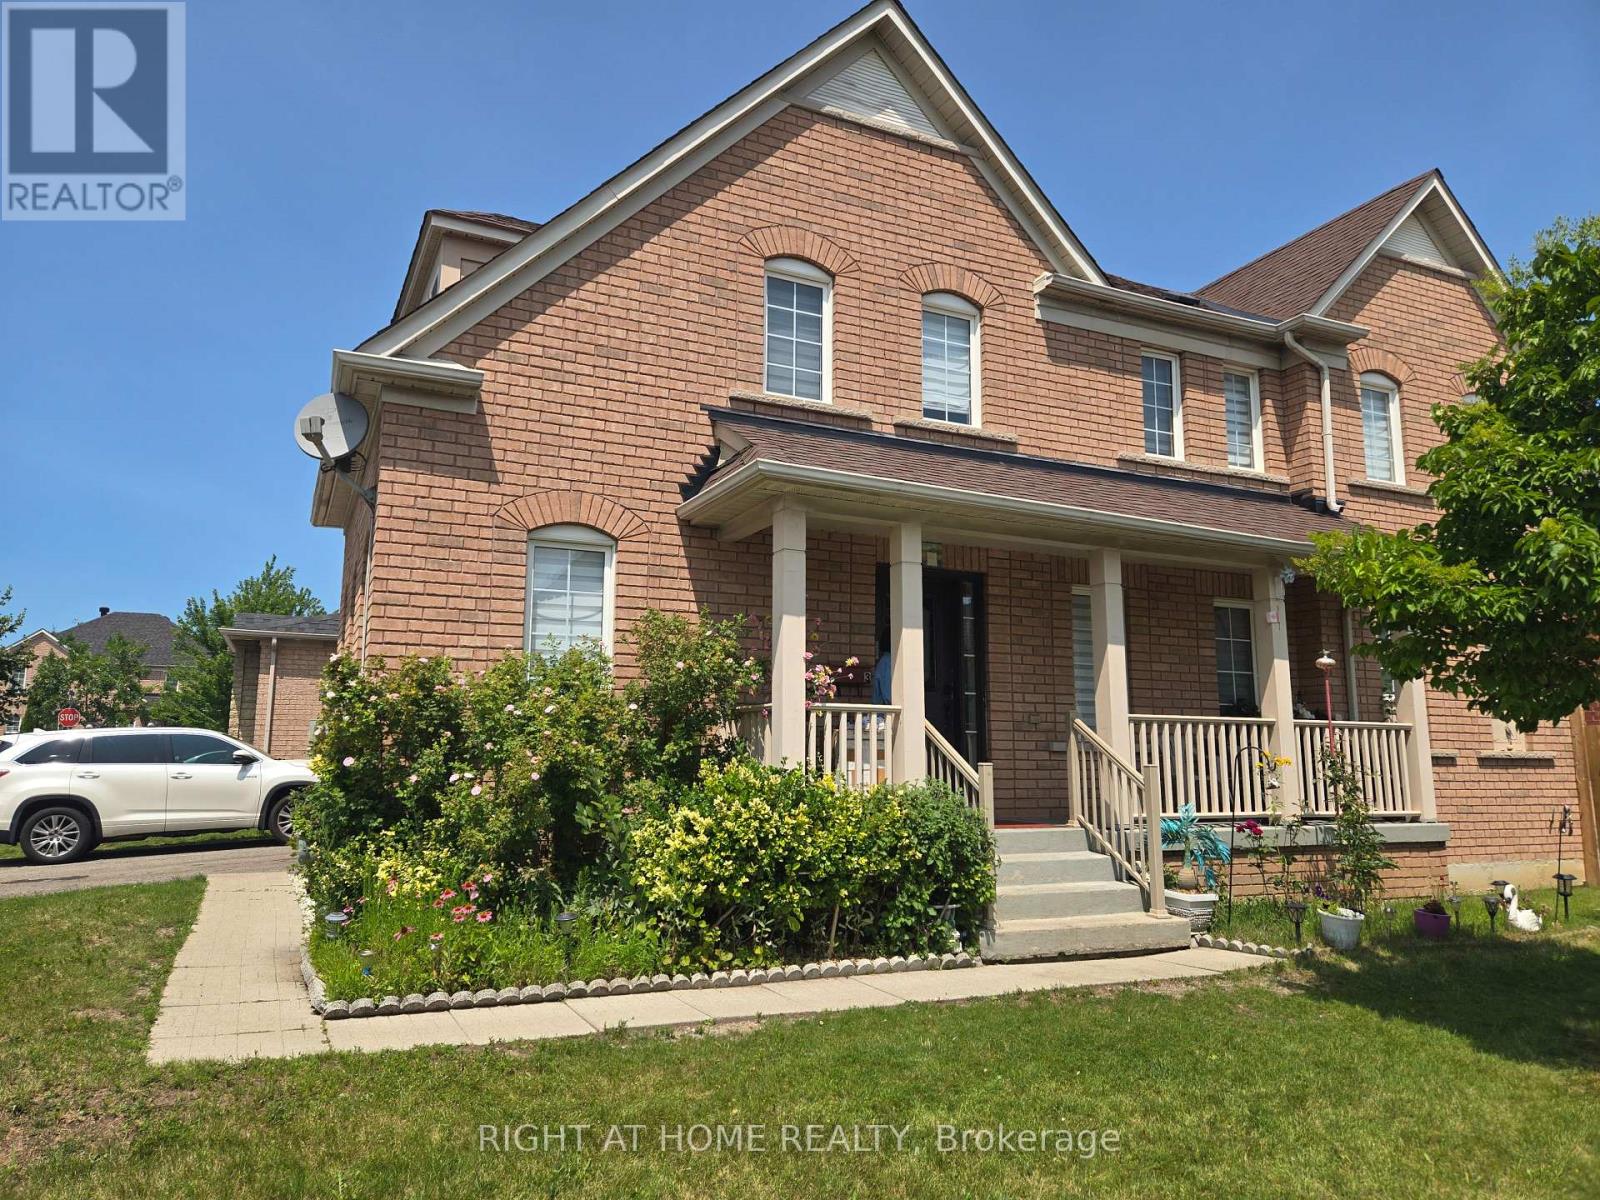
Welcome to this beautiful 4-bedroom, 3-bathroom, 2-storey detached corner home with a finished basement( 2beds / 1 bath, It is rented separately), located in the highly desirable Nottingham community. This spacious and modern home offers a bright, open-concept layout perfect for comfortable family living and entertaining. Featuring hardwood flooring throughout the entire home, this property combines style, durability, and easy maintenance. The sun-filled family room connects to a generously sized kitchen featuring stainless steel appliances, a breakfast bar, and plenty of cabinet space. The large living and dining areas provide the perfect space for family gatherings and entertaining guests. The spacious primary bedroom includes a private 4-piece ensuite, and the second-floor laundry adds convenience to your daily routine. Enjoy the convenience of being close to schools, parks, shopping Centre, restaurants, public transit, medical facilities, Costco, Smart Centre, and easy access to Highway 401.A perfect opportunity for a large family looking for space, comfort, and a great community to call home. The basement is not included, It is rented separately. (id:62104)
2508 - 101 Charles Street E
Toronto, Ontario
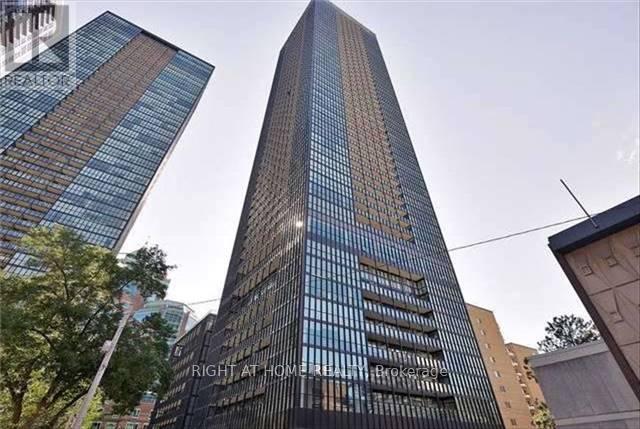
Fantastic X2 Condominiums ,Bright And Sunfilled In Core Of Downtown Toronto .This Spacious Unit With Soaring 9 Ft Ceilings, A Large 111 Sq Ft Balcony Is Bright And Airy With A Great Panoramic Unobstructed City View/Floor-To-Ceiling Windows/ Engineered Hardwood Floors/ S/S Appliances/ Under-Mount Sink/Cabinet And Pendant Lighting/Granite Countertop/Smooth Ceilings. Den Can Be Used As A 2nd Bedroom. (id:62104)
40 B - 40 Hillsdale Avenue E
Toronto, Ontario
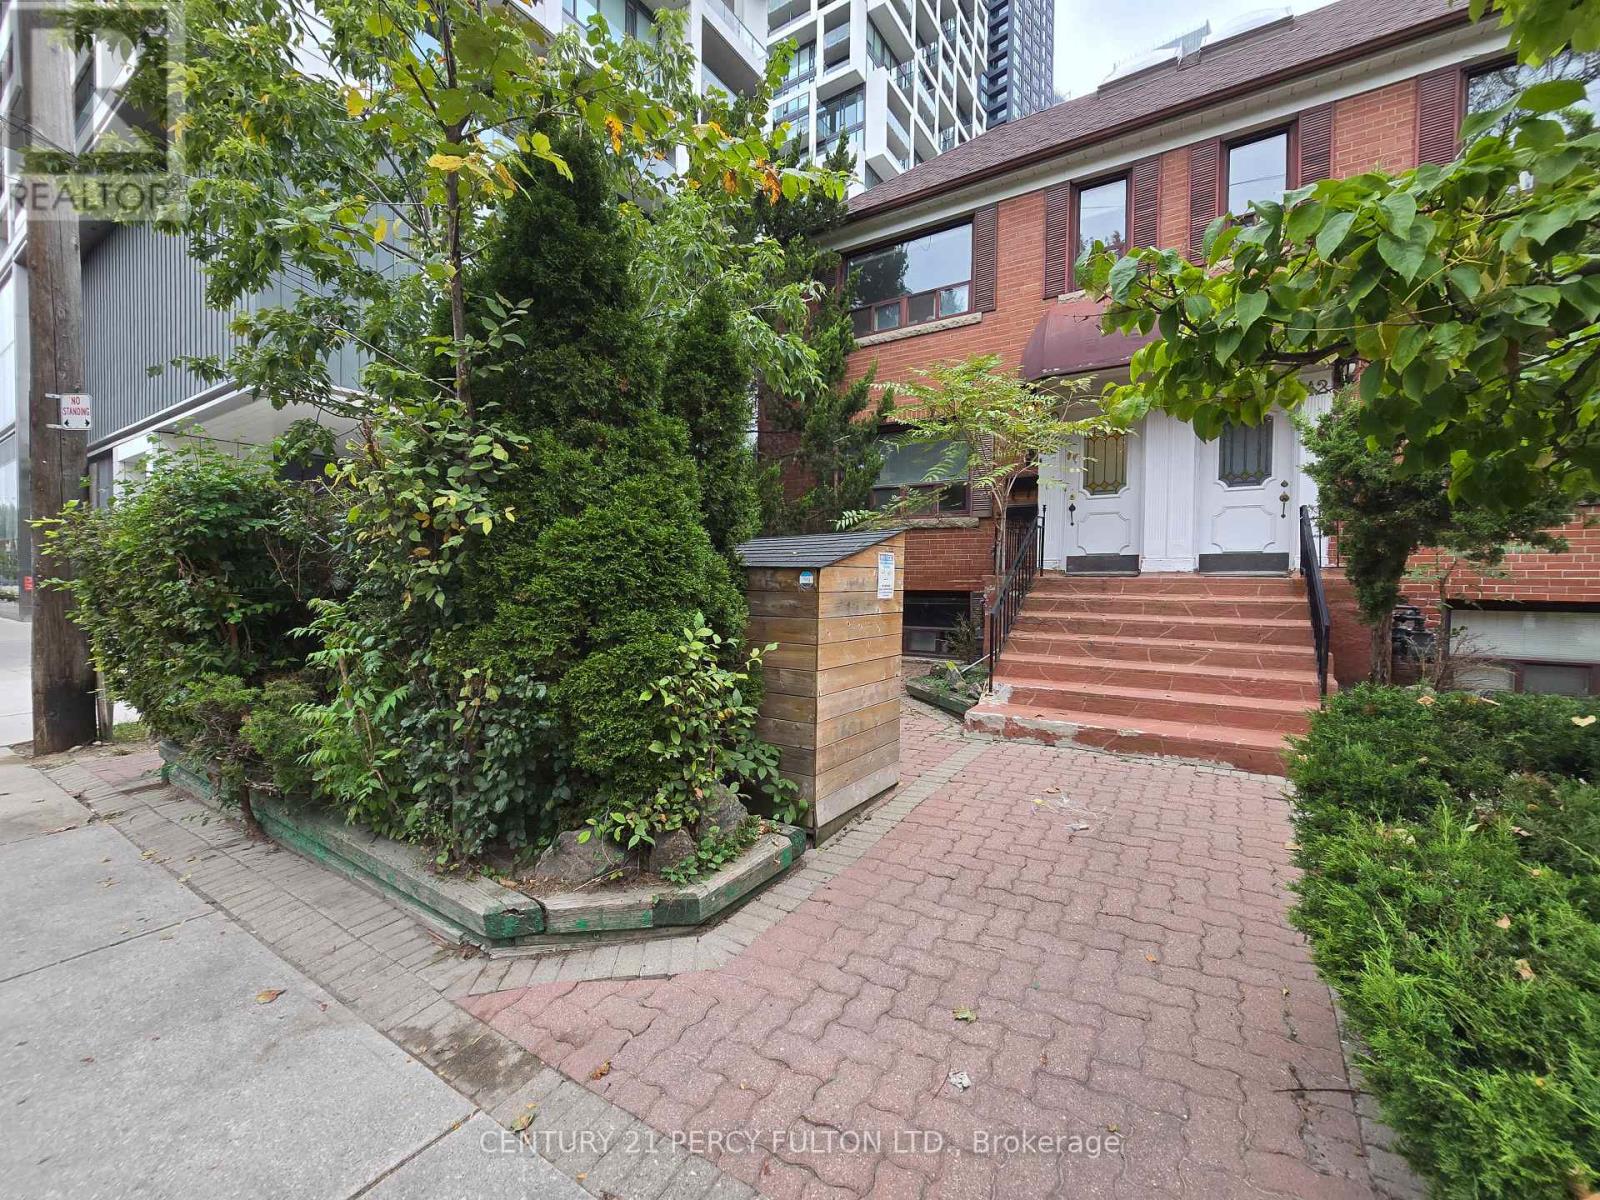
Spacious and well-laid-out 2-bedroom, 1-bathroom unit featuring a separate living room and dining room, plus a functional kitchen and comfortable bedrooms. With approximately 600-650 sq. ft. of living space, the unit offers a practical layout with plenty of room to make it your own. Parking is available as an additional option: Covered parking: $150/month Uncovered parking: $100/month. (id:62104)
3708 - 8 Wellesley Street W
Toronto, Ontario
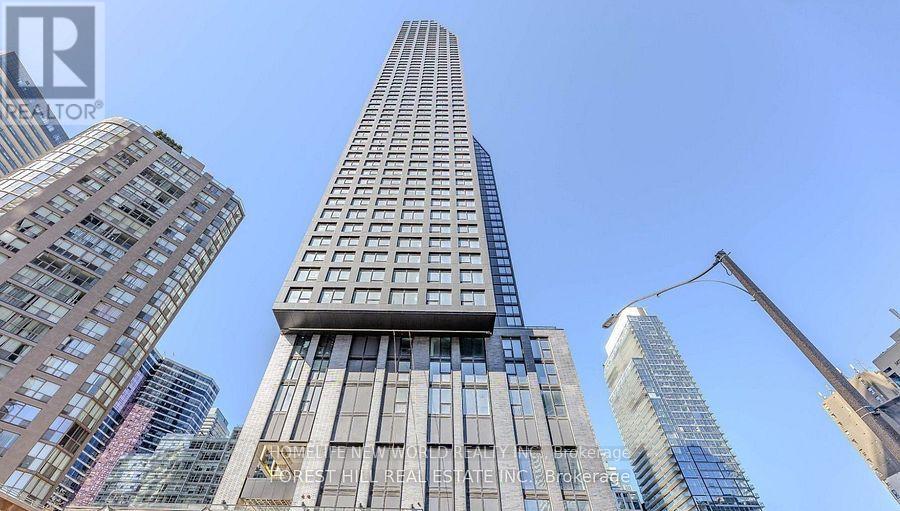
New Luxury Condo at Yonge st & Wellesley st West Heart of Downtown Toronto! Experience modern urban living in this stunning brand-new condo, steps to Wellesley Subway Station. Bright and thoughtfully designed, this studio/bachelor unit boasts floor-to-ceiling windows with breathtaking city views, a sleek open-concept kitchen with quartz countertops, designer backsplash, and built-in stainless steel appliances. Enjoy an unbeatable Walk Score of 99 and Transit Score of 93, with immediate access to U of T, Toronto Metropolitan University, Yorkville, Eaton Centre, the Financial District, and more. Residents benefit from 24-hour concierge service and over 21,000 sq. ft. of premium amenities, including a state-of-the-art fitness center, yoga studio, meeting rooms, guest suites, automated parcel lockers, and vibrant indoor/outdoor lounge spaces. Perfect for professionals, students, or investors seeking a sophisticated, low-maintenance downtown lifestyle. Move-in ready live where the best of Toronto is at your doorstep! (id:62104)
604 - 230 King Street E
Toronto, Ontario
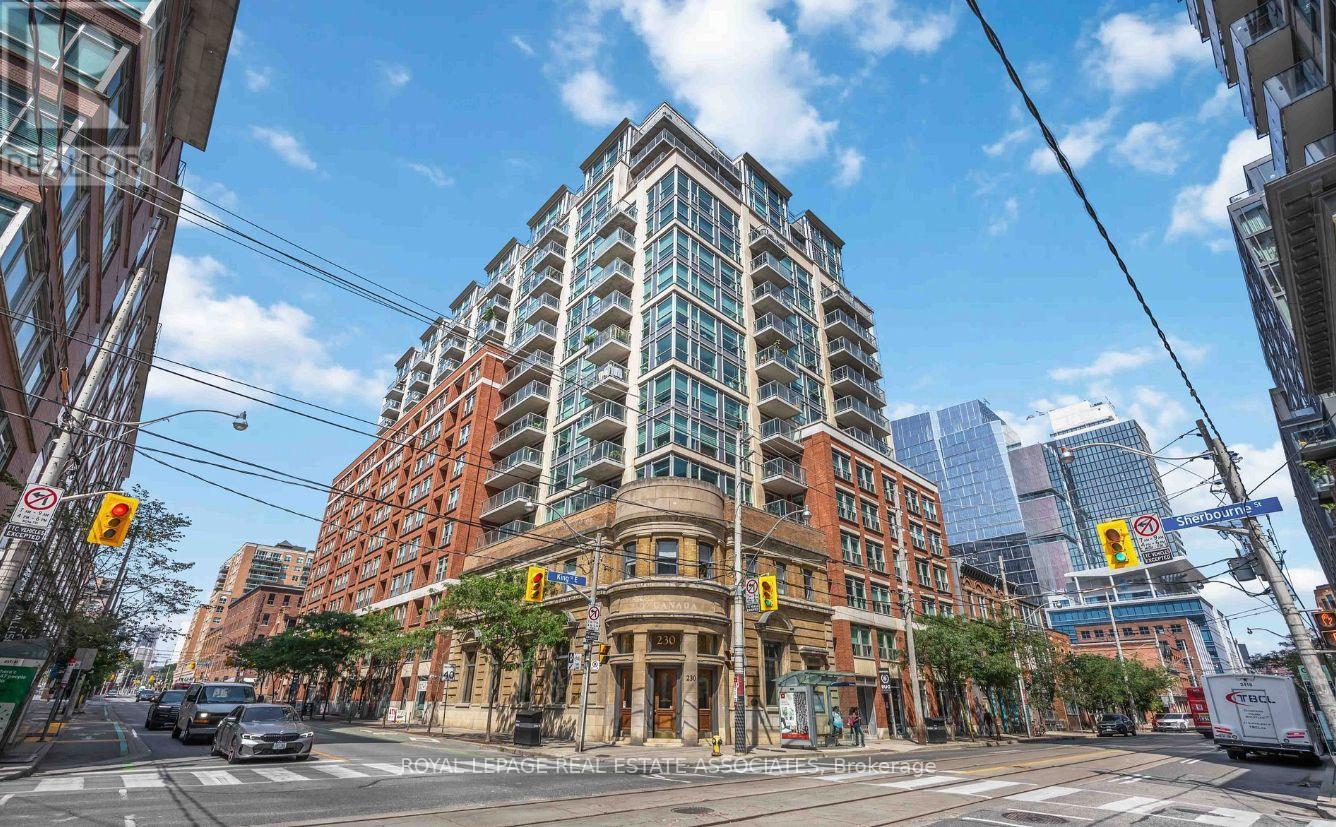
Proof that great living isn't about square footage. It's about every inch pulling its weight, and here, every inch does.The open-concept layout is smart from wall to wall. No wasted hallway, no dead corners, no mystery nook. Just one clean, flexible space you set up the way you actually live.The light pours in. The kind that makes mornings easier and houseplants suspiciously happy.The kitchen is full size. Not a kitchenette, not a hot plate and a hopeful attitude. A real kitchen, which matters when one of the world's best food markets is down the street. The bathroom is full size too.Step outside and St. Lawrence Market is a short stroll for Saturday peameal sandwiches. St. James Park is around the corner, the King streetcar runs along your block, and the Distillery District is close enough for a weeknight patio.Studio living, done right. Welcome home. (id:62104)
3801 - 115 Mcmahon Drive
Toronto, Ontario
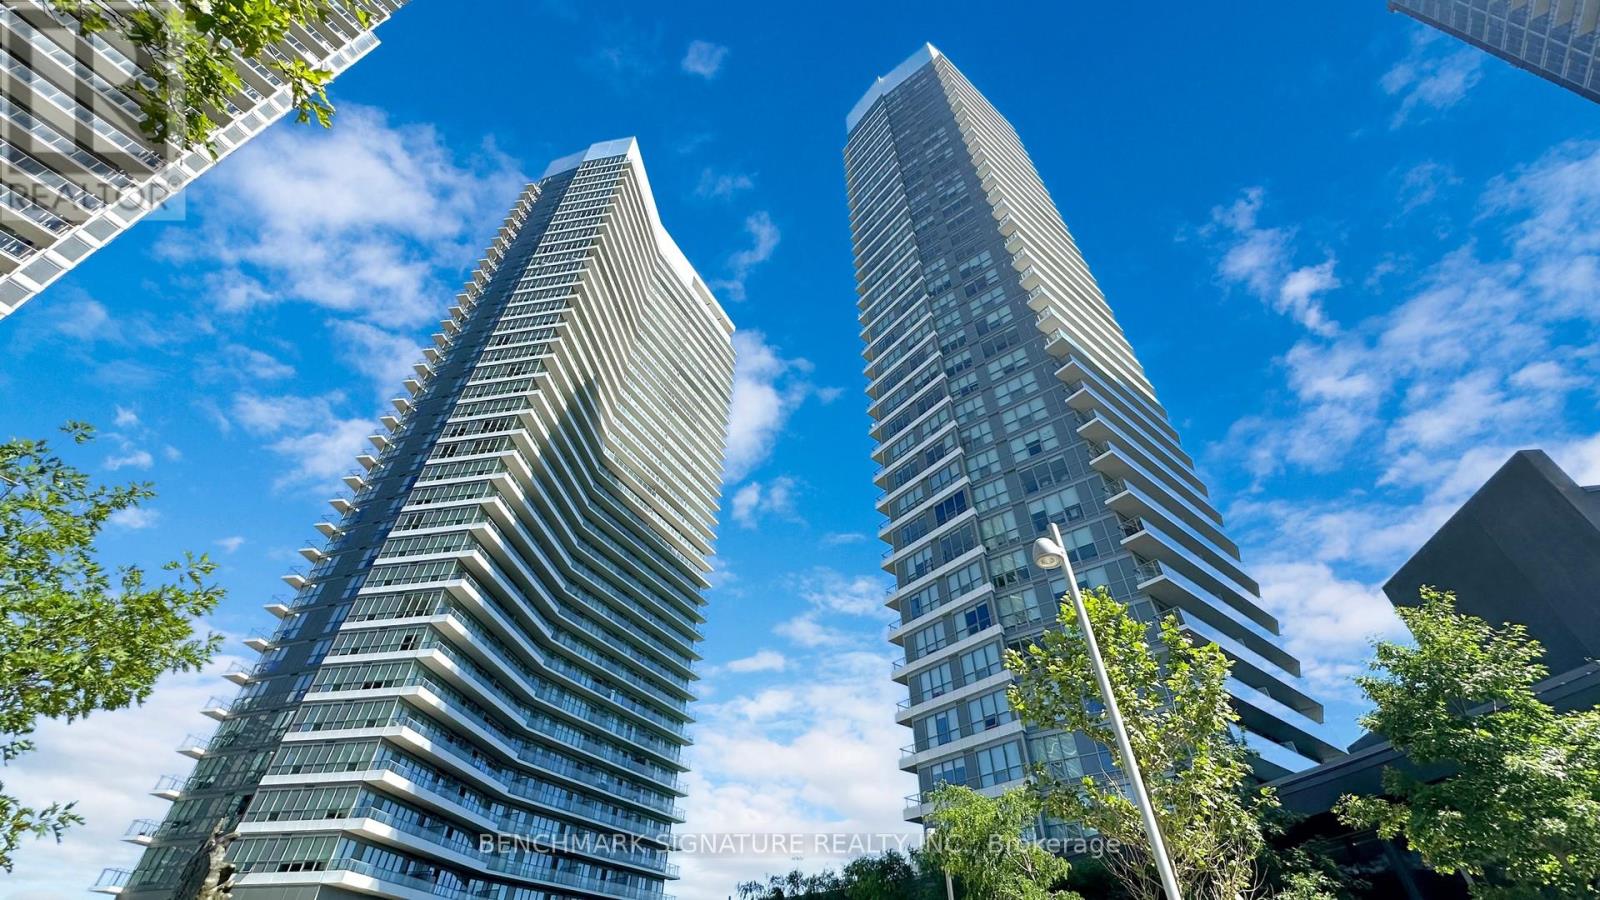
Welcome to 3801-115 McMahon Dr, a bright and spacious 1+den unit in the heart of North Yorks Bayview Village. This west-facing suite offers stunning sunset views and an abundance of natural light. The open-concept layout features 9-ft ceilings, a functional den perfect for a home office, and modern finishes throughout. Enjoy top-tier amenities, including a gym, indoor pool, concierge, and more. Conveniently located near subway stations, Bayview Village Shopping Centre, North York General Hospital, and major highways for easy commuting. Includes one parking spot. A must-see! (Note: Current tenant moves out Oct 31.) Photos were taken prior to the current tenant taking possession. (id:62104)
1108 - 18 Erskine Avenue
Toronto, Ontario
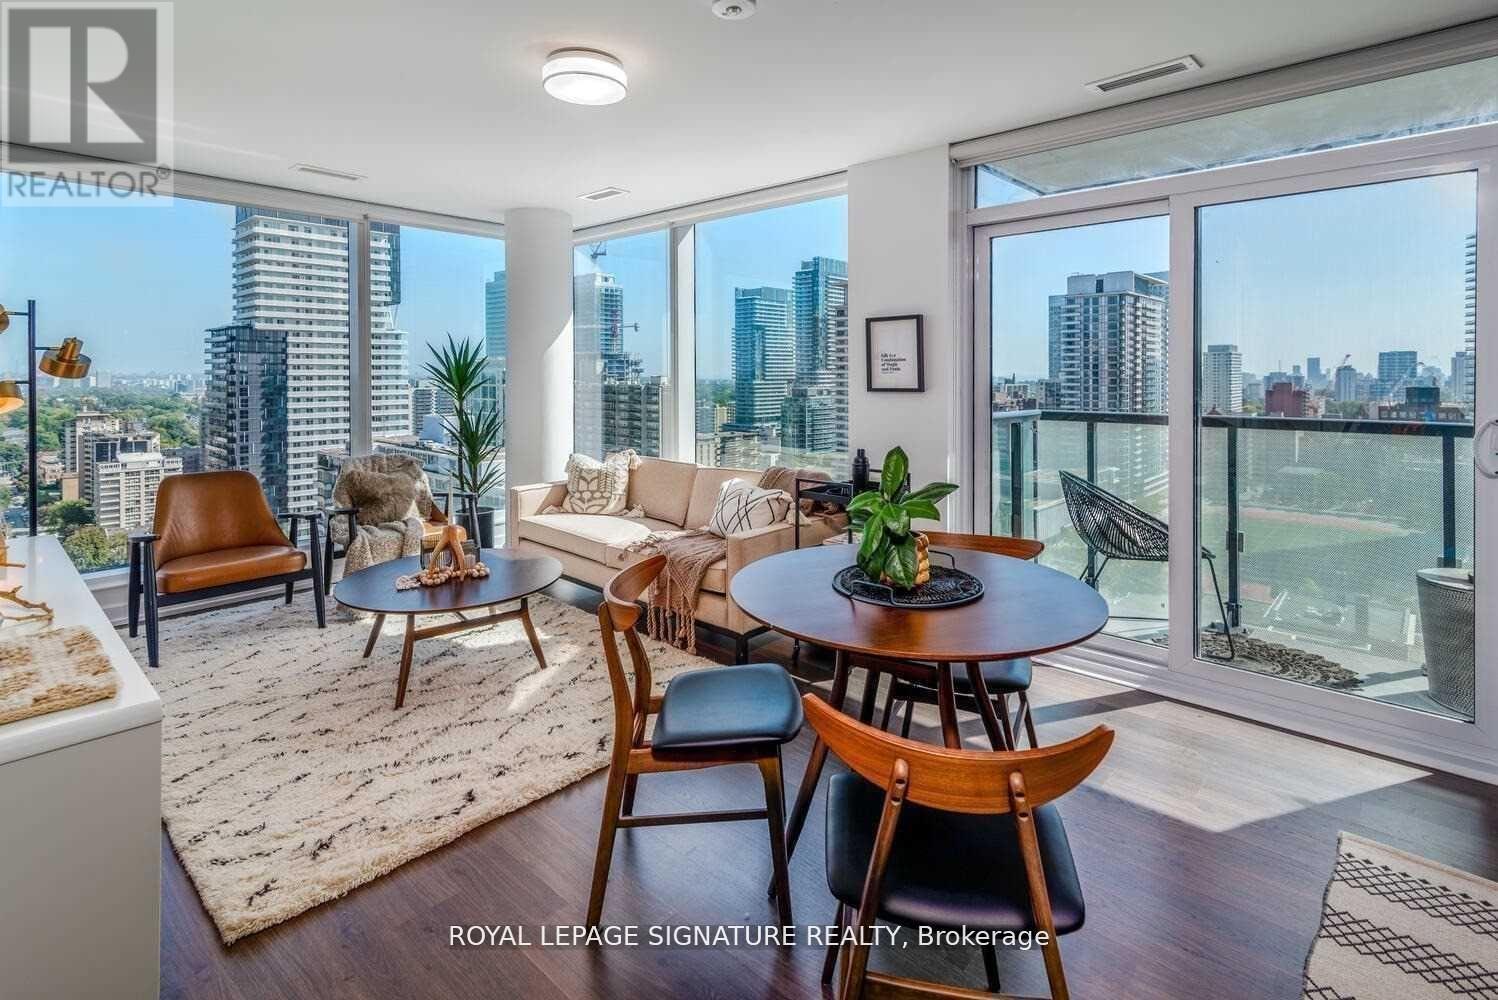
**ONE MONTH RENT FREE & $1500 Move In Bonus on 18 Month Lease***Impressive and highly sought after 2 bedroom, 2 bathroom plus den corner suite offering 847 sqft of stylish, open concept living! Floor to ceiling windows fill the space with natural light.Thoughtfully designed with upscale finishes, including designer cabinetry, quartz countertops,and wide plank flooring. The modern kitchen showcases a quartz countertop with undermount rectangular sink, quartz backsplash, stainless steel ENERGY Star appliances. The primary bedroom includes a large double closet with built-in organizers and a spa-inspired 4pc ensuite with a chrome rain showerhead, designer vanity and porcelain floor tiles. The second bedroom features a large picture window, double mirror closet with built-in organizers and has a 3 piece bathroom right outside the bedroom. Enjoy top-tier amenities including a fitness center/yoga/TRX, FREE fitness and VR classes! Indoor pool with steam rooms, co-work studio with FREE WIFI & Netflix. Zen garden, Kids Zone, chef's kitchen with dining lounge and bar with BBQ terrace - Fabulous for entertaining! This building is PET Friendly and features a pet spa, pet wash, pet treadmill, outdoor snow-free pet run! Experience condo-style luxuries with white glove service, social community events, countless amenities and VIP perks - all at no additional cost! EV Charging stations, onsite car wash, bike storage and bike wash! Steps to Eglinton Station, restaurants and shopping - everything right at your fingertips! Location,location! (id:62104)
1110 - 35 Hayden Street
Toronto, Ontario
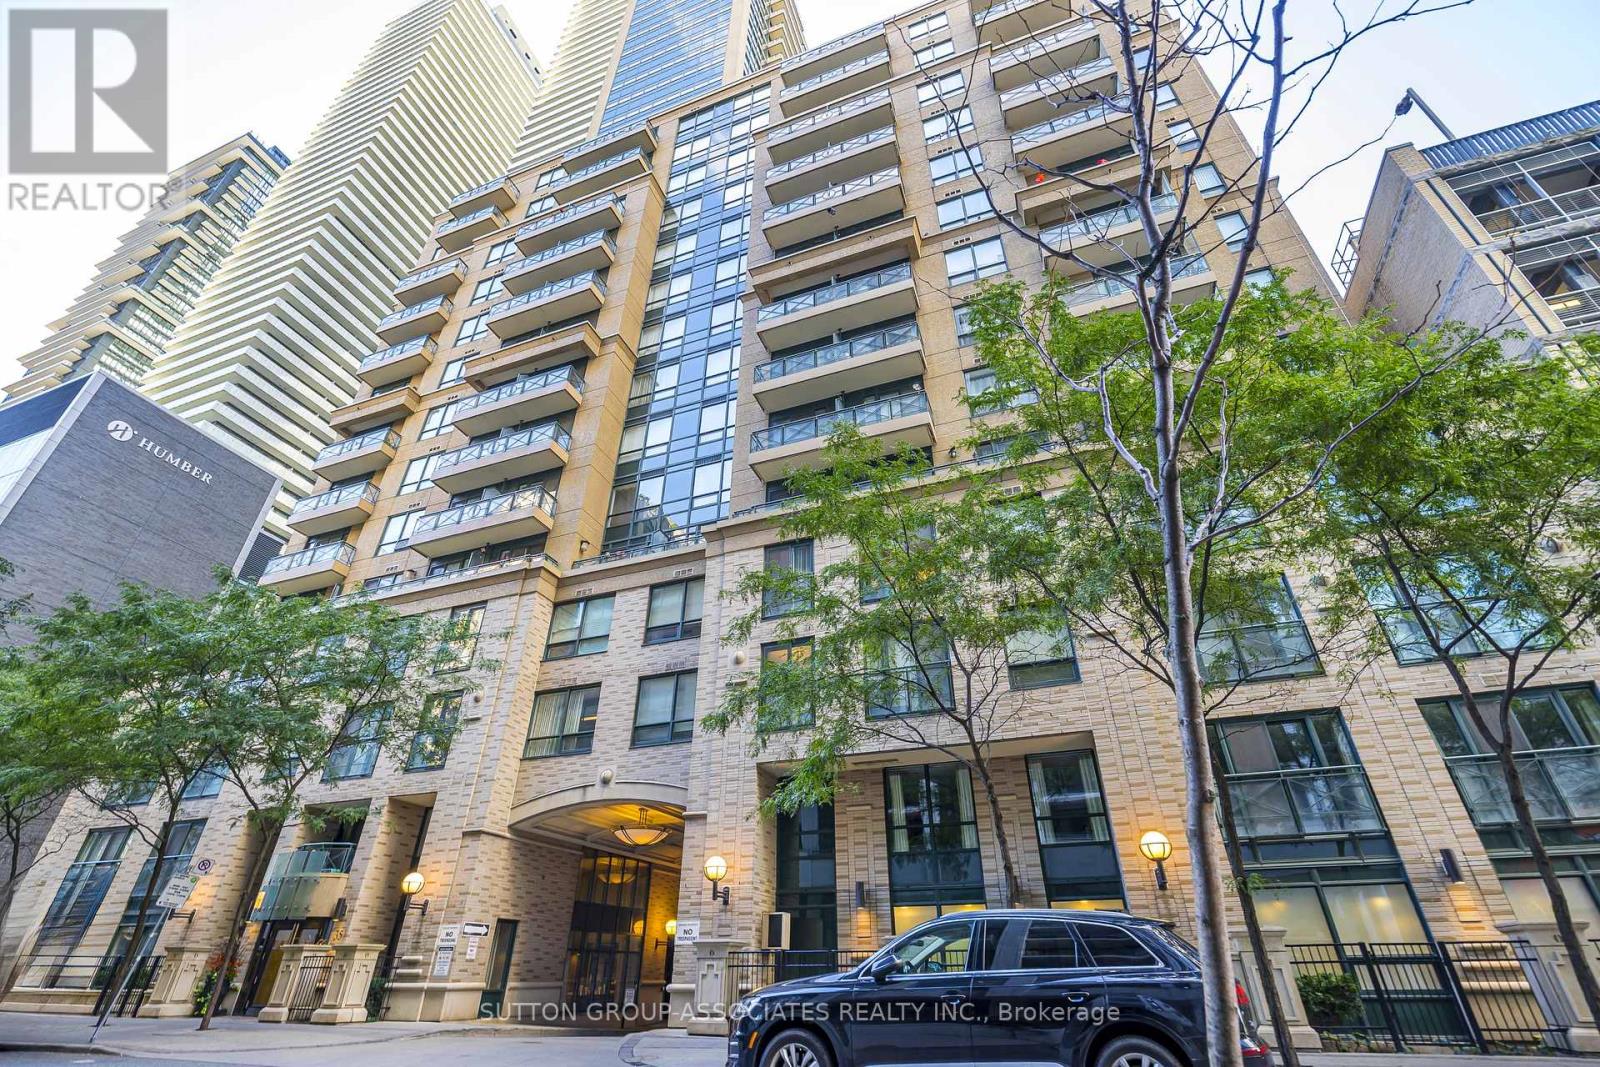
Ready To Move-In! This Spacious 1+1 Bedroom Is Freshly Painted With Brand New Flooring. The Den Has Doors For Complete Privacy. Parking Included! Features An Open Balcony Off Of The Living Room. Just A Short Walk From The Yonge/Bloor Subway Station & Yorkville. Live In The Heart Of It All! Building Amenities Include 24/7 Concierge, Guest Suites, An Indoor Pool & Jacuzzi, A Fitness Facility, A Lounge, Billiards Room & Terrace Sundeck With BBQ. Watch The Video Tour And Book An Appointment To View Today. (id:62104)