
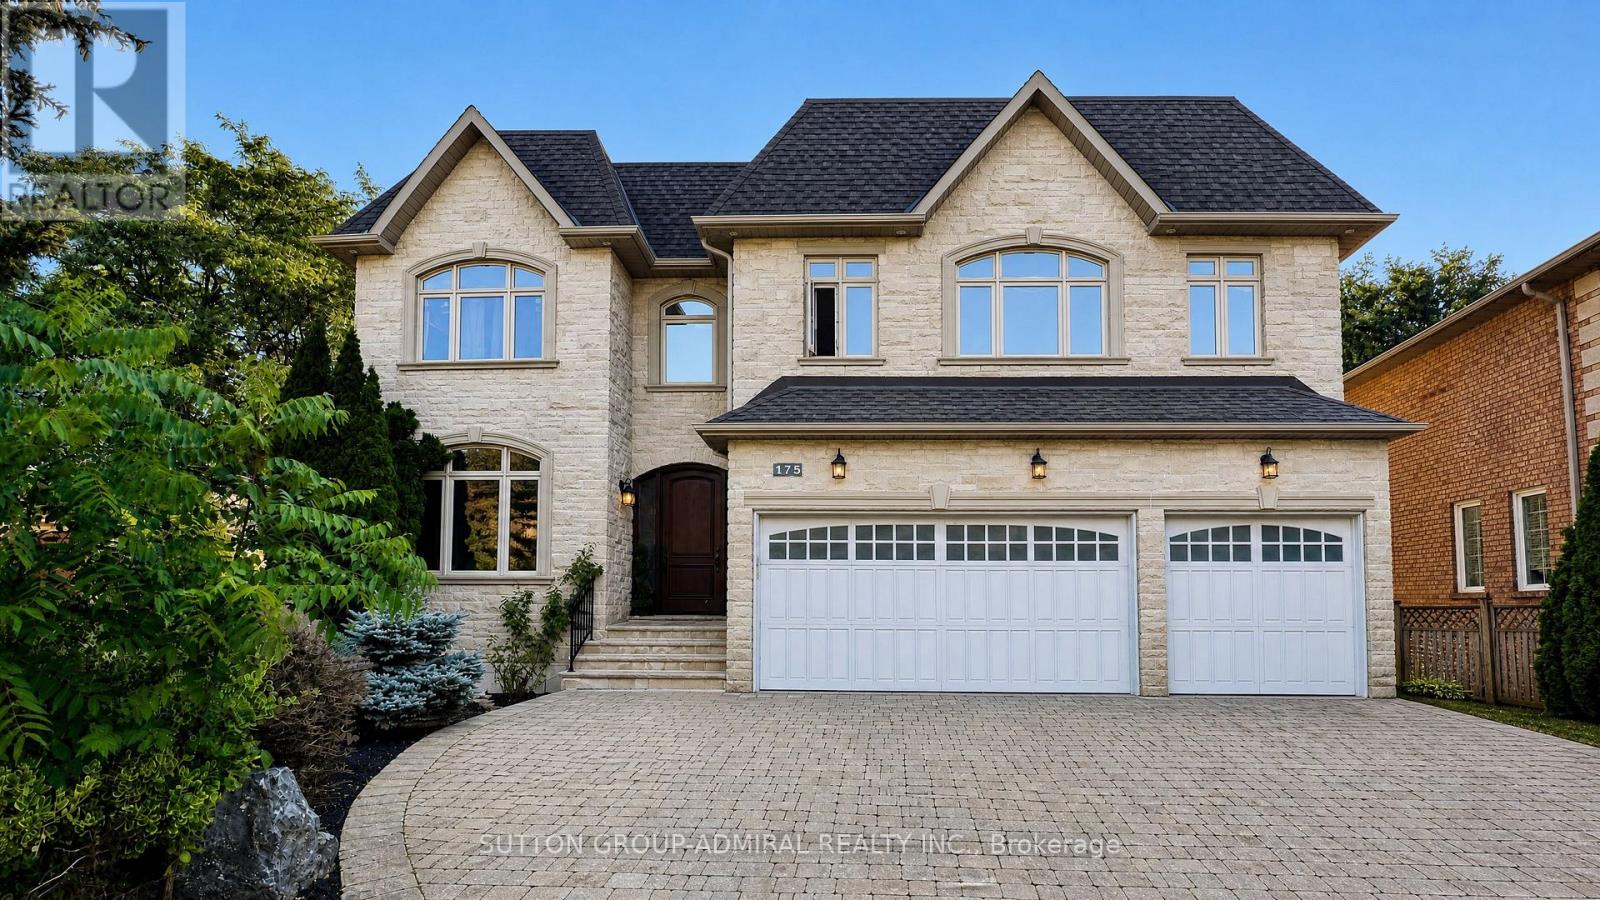
175 Estelle Avenue
Toronto, Ontario
Step into absolute luxury with this custom-built 2-storey masterpiece in prestigious Willowdale East! Offering approximately 4,200 sq. ft. of above-grade refine living space plus a fully finished walk-up basement, this home impresses from the moment you arrive with its dramatic natural stone facade and sun-protection privacy windows.Inside, grand 10 ft ceilings on the main floor and 9 ft ceilings on the upper level and basement create an airy, light-filled atmosphere. Architectural highlights include a striking circular open-riser staircase with wrought-iron pickets, rich hardwood and marble flooring, and custom built-in bookcases in both the main-floor office and family room. Cozy up by gas fireplaces in the living room, family room, and lower-level recreation room.The gourmet chef's kitchen features marble floors, a massive center island, a large walk-in pantry, and custom cabinetry. Upstairs, enjoy spacious bedrooms with dedicated ensuite baths. The lower-level walk-up basement is built for entertaining, complete with a wet bar, laminate floors, and a 3-piece bath. Minutes to top-ranked schools, parks, Bayview, and Finch! (id:62104)
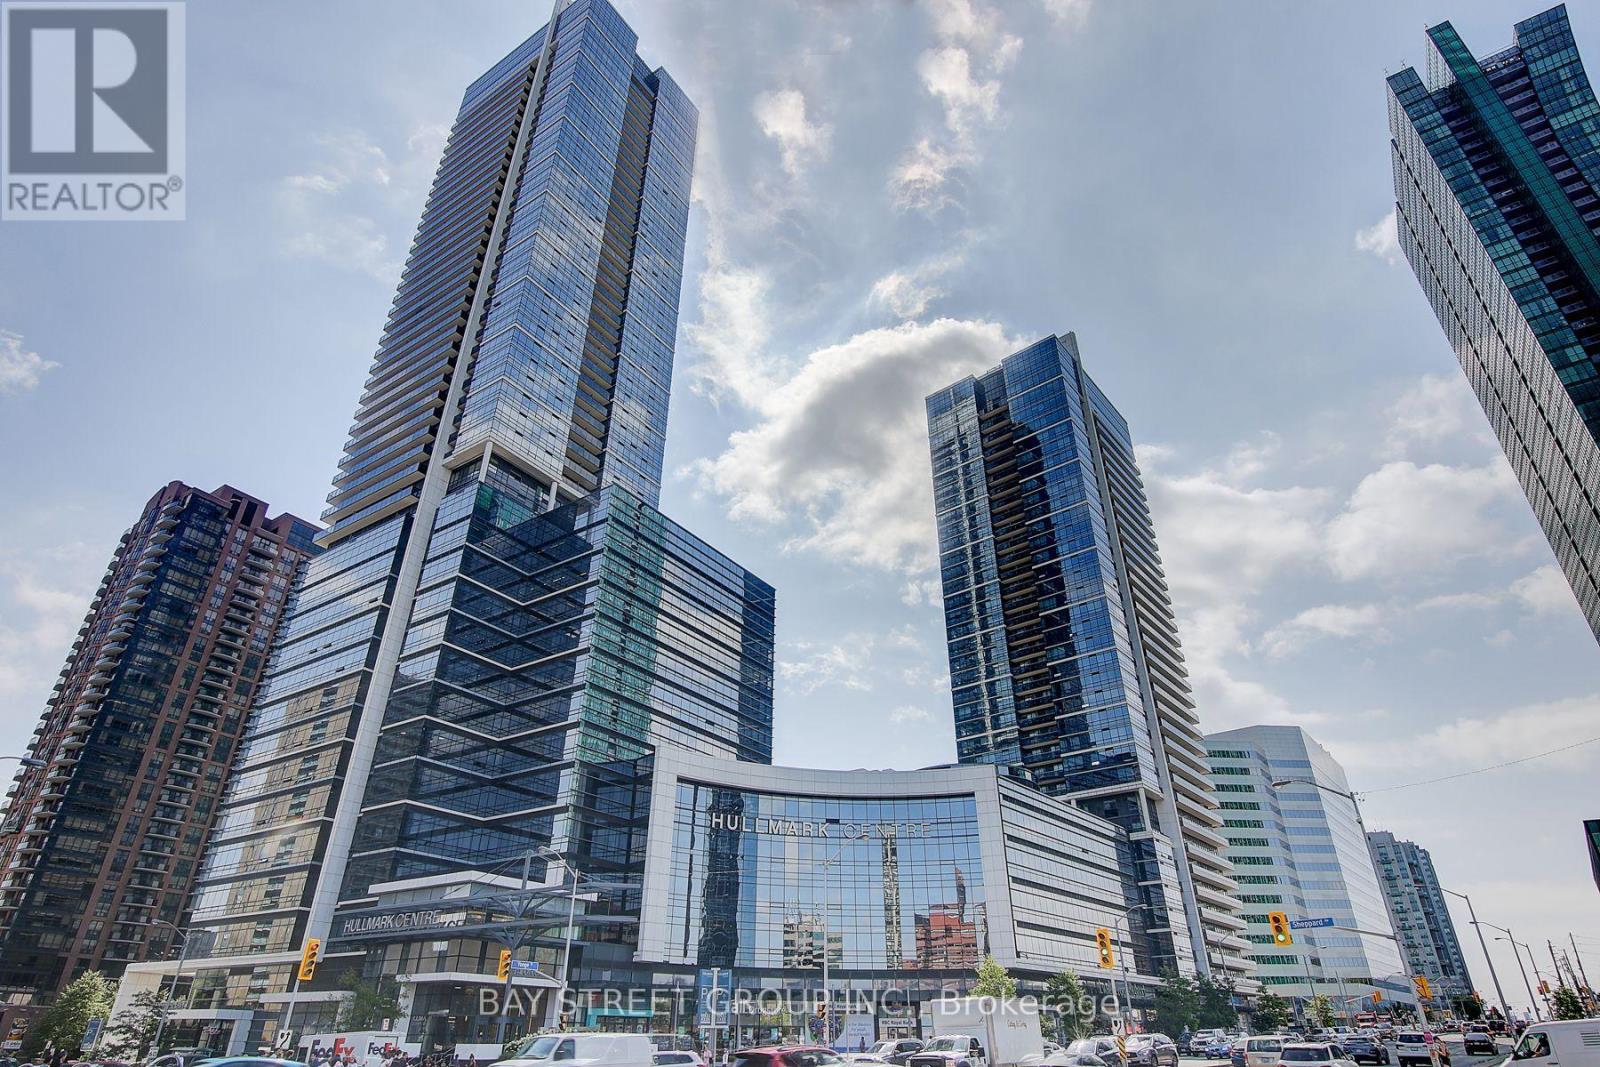
811 - 2 Anndale Drive
Toronto, Ontario
Famous Hullmark Centre Luxury Condo. Bright And Spacious 2 Bedroom 2 Full Bathrooms With 9' Ceiling* Brand New Laminate and Painting*Ideal Split Bedroom Layout *Ultra Modern Kitchen Boosting Integrated Appliances, Marble Backspash, Quartz Countertop, Undermount Lighting & Ample Cabinet Storage *Massive Open Balcony Spanning 33Ft Wide * Excellent Recreational Facilities *24Hr Concierge *Steps To Shopping, Restaurants, Whole Foods, Parks & More *Direct Access To Subway, Only 20Mins To Downtown. *Extras: Fridge, Cooktop, Built In Oven, Built In Dishwasher, Built In Microwave, Rangehood, Washer, Dryer, Electrical Light Fixtures, Window Coverings(As is) (id:62104)
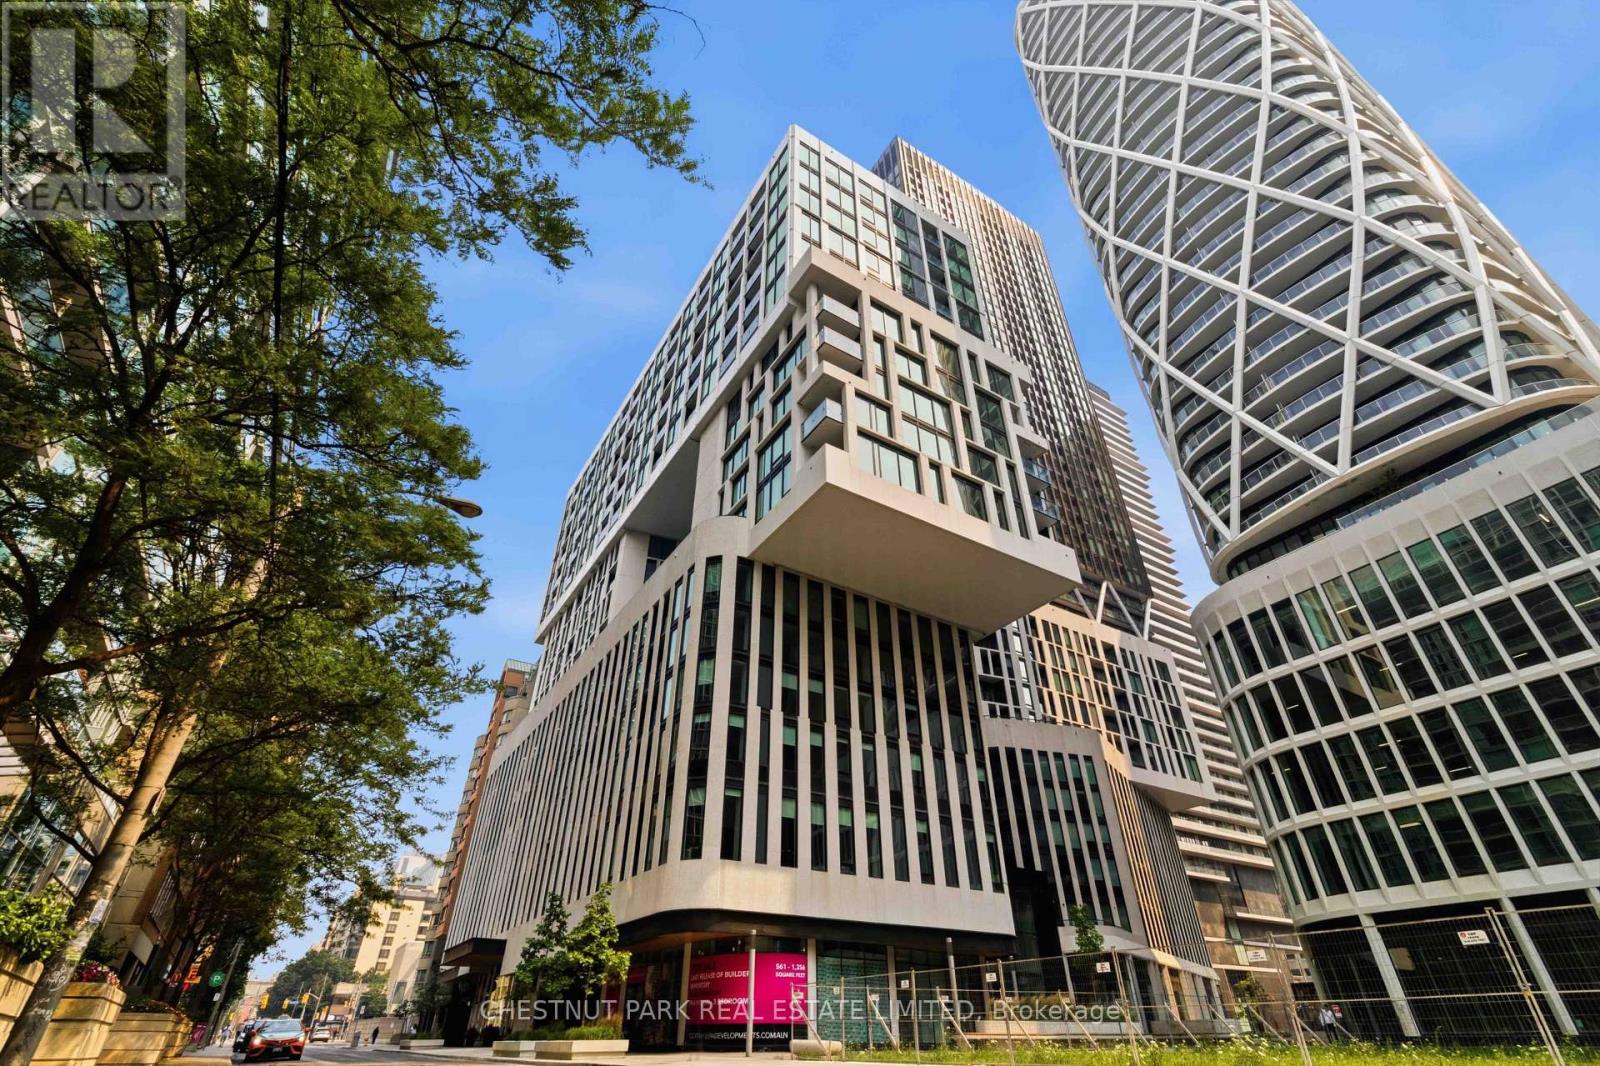
201 - 121 St Patrick Street
Toronto, Ontario
Artists Alley Condominiums - Stunning architecture by the renowned award-winning firm of Hariri Pontarini created three unique glass towers of varying design, all distinct with special architectural features. Award winning StudioMunge-designed amenity spaces. (id:62104)
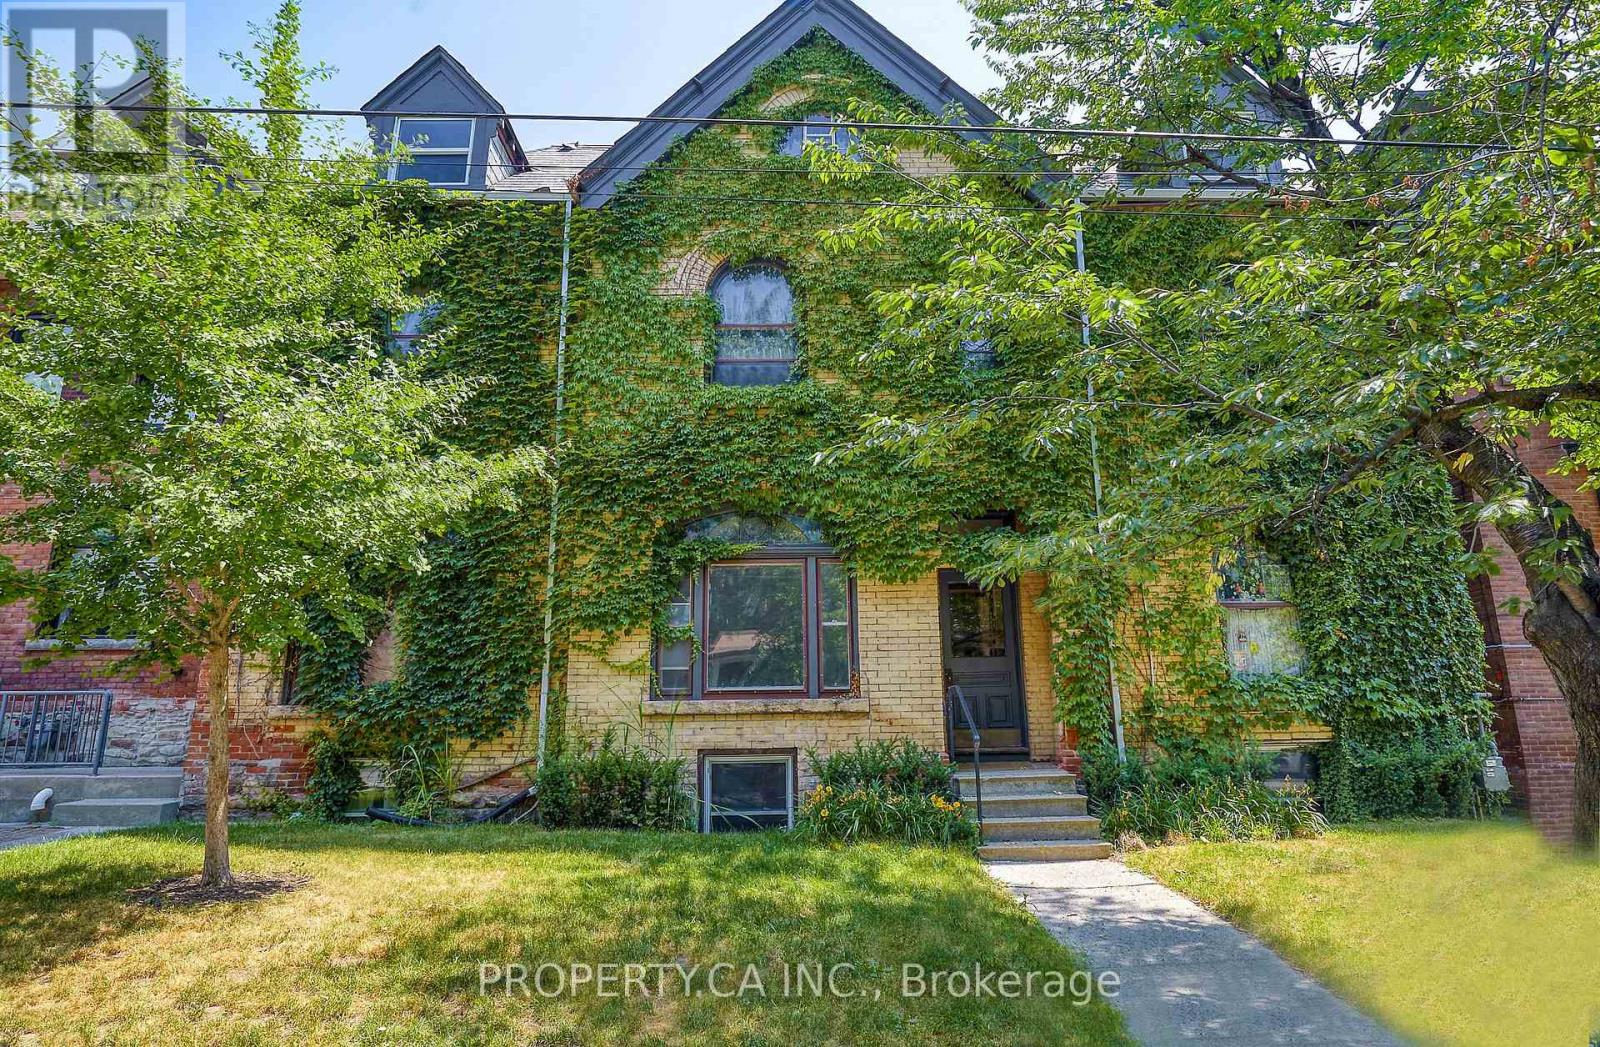
Unit 1 - 345 Gladstone Avenue
Toronto, Ontario
Renovated, Super Large And Light Filled 1 Bedroom Lower Level Unit Located In A Detached, Victorian Style, Boutique Multi Unit Building In One Of Toronto's Most Rentable Neighbourhoods With Brand New Bathroom And Kitchen Reno! With It's Own Unique Charm And Modern Finishes, This Is A Rare Unit That Is Sure To Go Fast! Large Layout! (id:62104)
544 Bridgeview Road
Oakville, Ontario
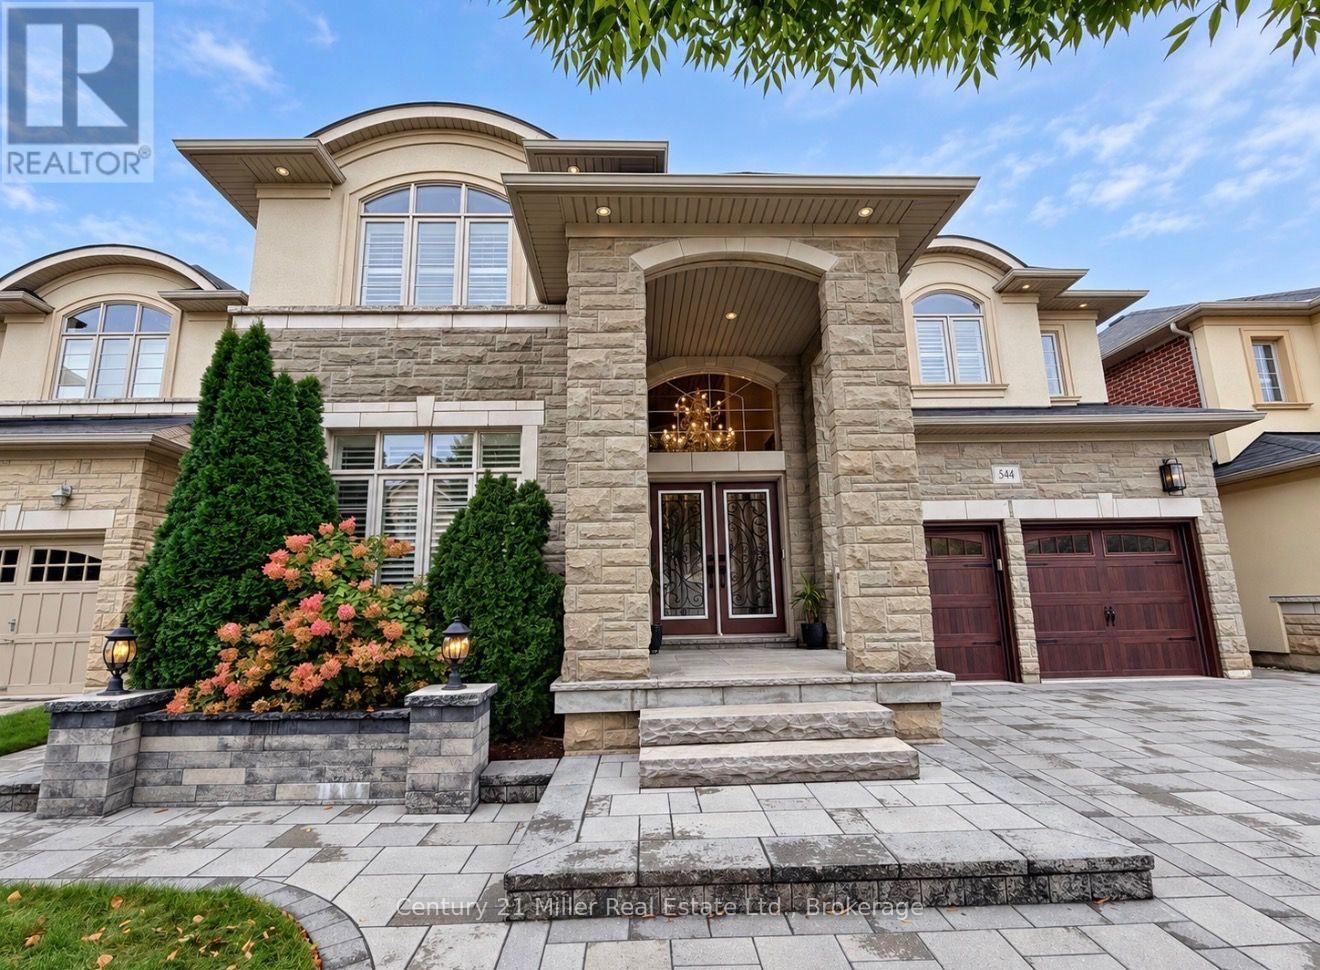
An exceptional opportunity to own a luxurious 5-bedroom home situated on a premium 50-foot lot in the highly sought-after Woodland Trails community. Designed with refined living in mind, features rich hardwood flooring, beautiful crown moulding, wrought iron railings on main staircase and california shutters. This home includes a dedicated home office with coffered ceiling, and an elegant formal living room complete with pot lights. The house has numerous pot lights inside and outside and a distinct dining room with crown moulding complete with a servery. The large bright eat-in kitchen boasts custom cabinetry, an island with premium granite countertops and walk-out to your stunning backyard. The inviting family room with coffered ceiling, centers around a cozy fireplace . Beautifully upgraded laundry room, with upgraded backsplash and cabinetry. The home also features two entrances to the lower basement level - including one separate entrance. The upper level features an expansive primary suite, serving as a private sanctuary with a large ensuite. The spa-like bath includes a deep soaker tub, a frameless glass shower, quartz countertops, and a dedicated vanity station. Additional ensuites also feature Quartz counter tops, The exterior serves as a private oasis, showcasing professionally landscaped grounds, finished with interlocking front and back/patio, complete with a serene waterfall feature, a beautiful gazebo, an outdoor firepit, and a fully fenced backyard great for entertaining. Perfectly positioned for modern convenience, this exquisite property offers seamless access to premier shopping, scenic parks, top-rated schools, Oakville hospital, and Highway 407. Don't miss this rare opportunity - this beautiful property is the perfect place to call home! (id:62104)
793 Colborne Street E Unit# 104
Brantford, Ontario
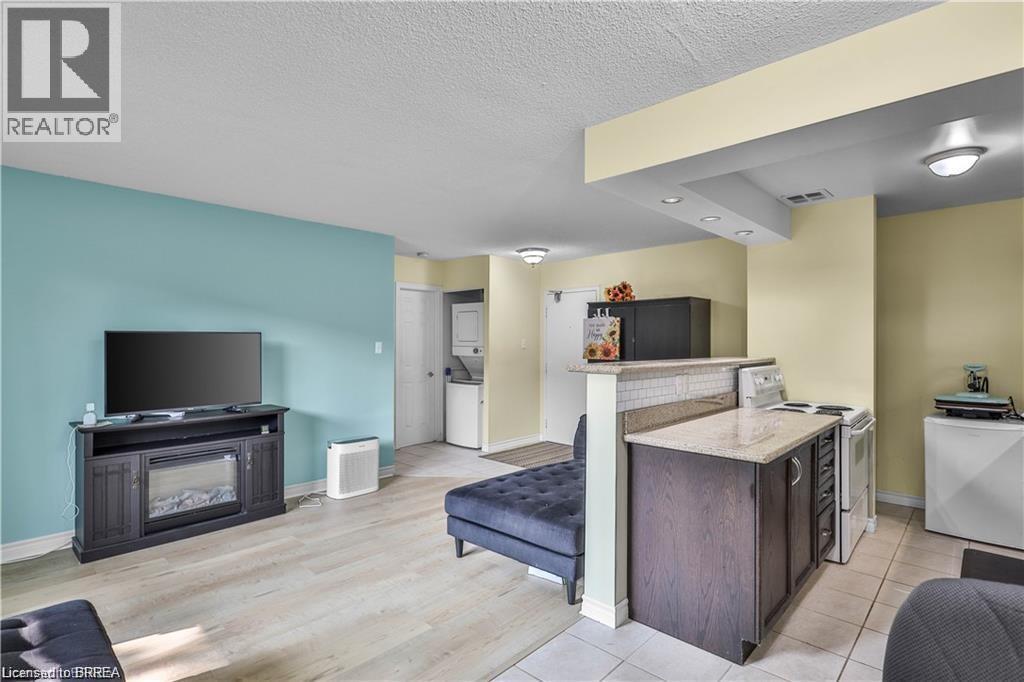
Enjoy easy, low-maintenance living in this beautifully maintained 1-bedroom, 1-bathroom main floor unit, ideal for downsizers or retirees. With a bright, functional layout and no stairs to navigate, this home offers comfort and convenience all on one level. The open-concept space features new flooring (May 2025) and a modern kitchen with updated finishes. In-suite laundry adds everyday ease, while your private patio is perfect for relaxing outdoors. A workout room, extra communial laundry room, common room, and common green space add to the places to enjoy. The building offers great upgrades, including a new parking garage, accessible doors, and new elevators, all in a well-kept community close to shopping, transit, and amenities. A perfect opportunity to simplify your lifestyle—book your showing today! (id:62104)
11 Sussex Avenue
Brantford, Ontario
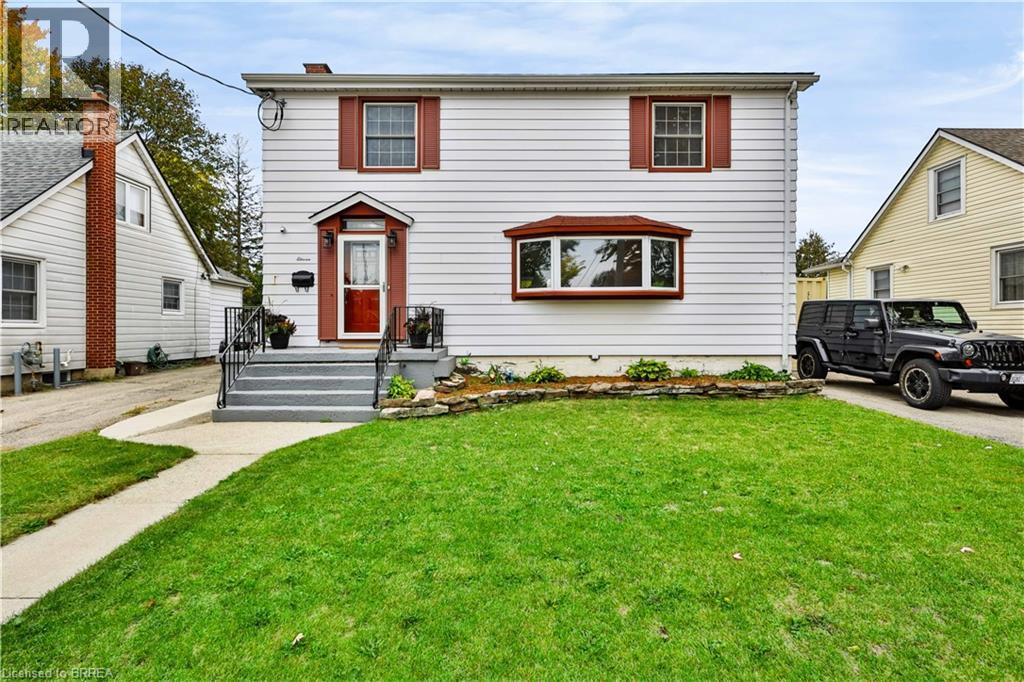
Welcome to 11 Sussex Ave — where space, style and versatility come together! Completely renovated from top to bottom, this impressive home offers an abundance of room for growing families, multi-generational living and those who love to entertain. The main floor welcomes you with a bright, open-concept layout featuring a spacious family room and an incredible eat-in chef’s kitchen, complete with an abundance of cabinetry and generous counter space — perfect for preparing family meals or hosting friends. A second family room and separate dining room provide even more space to relax, gather and entertain. Upstairs, you’ll find 4 spacious bedrooms, including a stunning primary retreat with a large walk-in closet, private ensuite and sliding doors leading to a private balcony. The convenience continues with second-floor laundry, making everyday living effortless. The finished basement adds even more flexibility with 2 additional bedrooms and an in-law suite-capable living area, offering a separate living space complete with its own living room, kitchenette and bedroom. Whether you need space for extended family, guests, teenagers or a home office, the possibilities are endless. Step outside and discover your own private backyard oasis, complete with a large in-ground heated pool — the perfect setting for summer gatherings, pool days and making memories with family and friends. With its extensive renovations, generous bedroom count, multiple living spaces and exceptional versatility, 11 Sussex Ave is a home you truly need to see to appreciate. Warm, spacious and designed for the way families live today, this is one you won’t want to miss! (id:62104)
711 John Street
Haldimand, Ontario
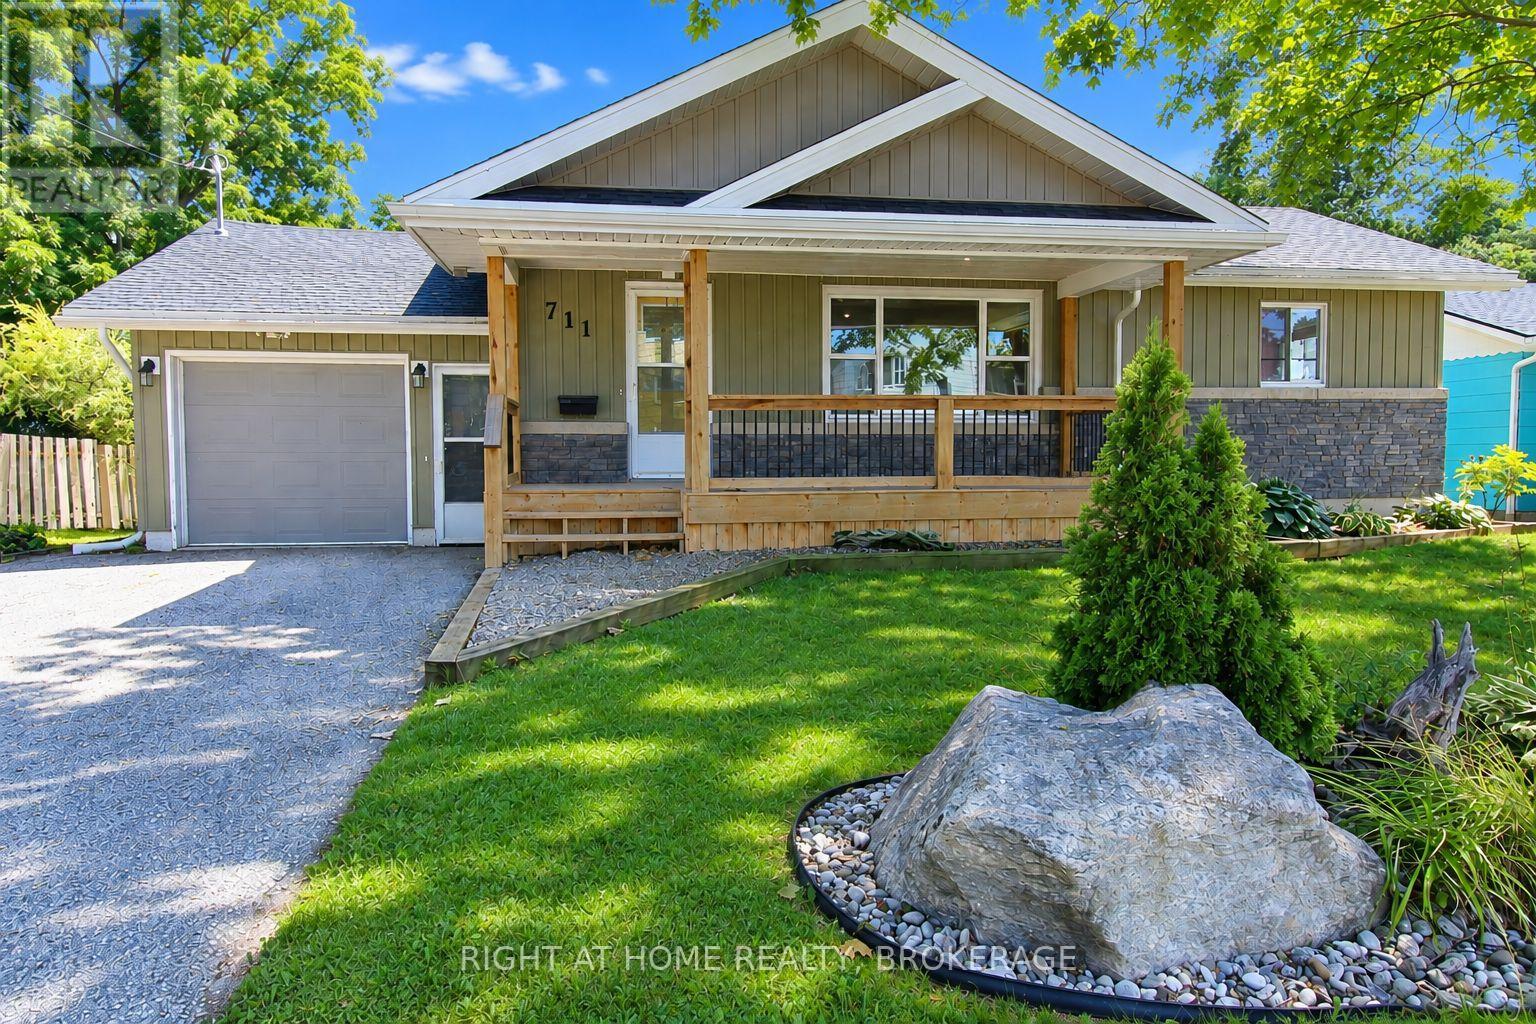
Welcome home, To this Completely Updated Bungalow with In-ground Heated Pool, and large yard!! Starting with a welcoming large front porch, to an open concept Newer Kitchen with Quartz counters and large island. 3 bathrooms (2 newly updated). There is a bonus Sun room, currently used as a master bedroom, (could be a Dining room or a Rec room/Office) That is right off the deck facing the pool (great spot for a hot tub). Down stairs is completely finished!! With a rec room, 2 more bedrooms, and another bathroom. The garage had an addition in 2022, adding a main floor laundry and a 2 pce bathroom, Super convenient for entertaining by the pool! The yard is great for everyone with the large decks, Natural Gas hook up for the BBQ, a Gazebo, Sun and large shade trees, space for playing and gardening, and parking for 4 cars. Pool liner 2021, Filter 2022, Heater 2023. House was re-sided in 2010 with foam core over cedar. New Roof and Skylight 2024, Furnace 2019, A/C 2018, Owned hot water tank. Walking distance to 2 schools, Close to the marina, Byng conservation, Great family home! Don't miss out to be in the center of peaceful Dunnville. (id:62104)
109 - 120 Summersides Boulevard
Pelham, Ontario
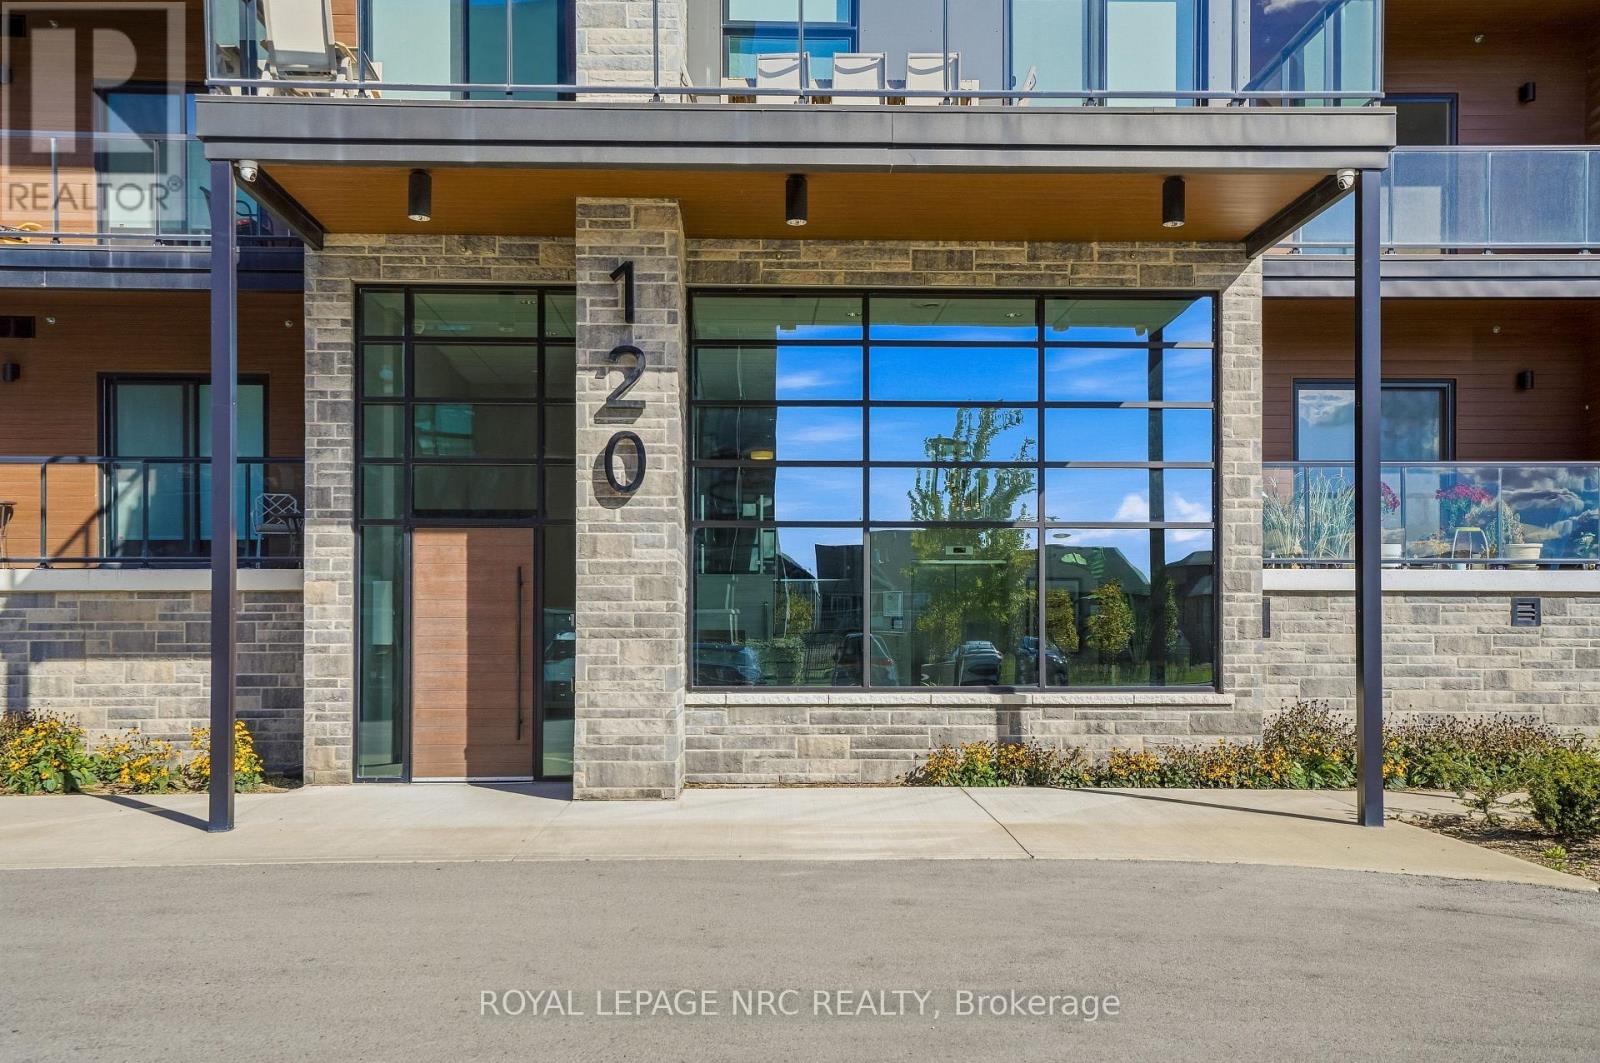
Welcome to modern condo living in the heart of Fonthill. Built in 2022, this ground-level corner unit offers a bright, well-designed living space with a layout that is both comfortable and functional.The open-concept kitchen, dining, and living area is filled with natural light from the oversized windows, complete with quality window coverings. Carpet-free flooring and neutral finishes carry throughout the space. The kitchen includes quartz countertops, soft-close cabinetry, plenty of storage, and a large centre island that is perfect for everyday living or entertaining.The condo offers two bedrooms and two full bathrooms, providing a great amount of space and privacy. The primary bedroom features a walk-in closet and private ensuite with a walk-in glass shower. Additional features include convenient in-suite laundry. Step outside and enjoy two spacious balconies with glass railings, giving you plenty of room to relax and enjoy the warmer months. The unit also includes one underground parking space and a private storage locker for added convenience. The location is hard to beat, you are just steps from the Meridian Community Centre, shops, cafés, grocery stores, and scenic trails, while still having quick access to Highway 406, local wineries, surrounding Niagara communities, and the GTA. A great opportunity for anyone looking for a low-maintenance lifestyle in a convenient Fonthill location. (id:62104)
1028 Garrison Road
Fort Erie, Ontario
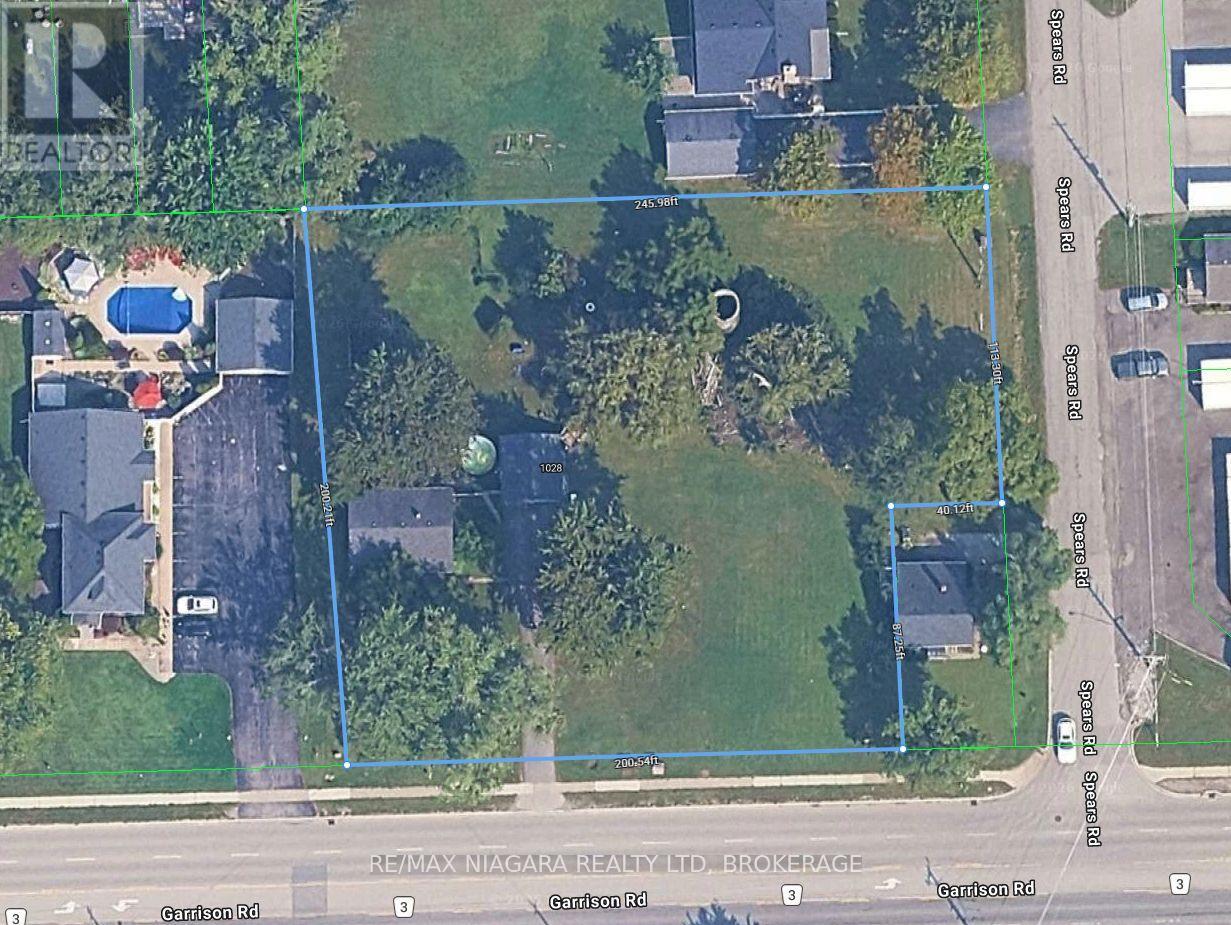
Excellent investment and redevelopment opportunity at 1028 Garrison Road, Fort Erie, situated in a highly visible location along busy Garrison Road/Highway #3. This substantial 200' x 200' property offers outstanding commercial exposure and excellent potential for investors, developers, or business owners looking to establish themselves along one of Fort Erie's major commercial corridors. The property is currently improved with a 3-bedroom detached home and detached garage, providing the opportunity for immediate use or potential rental income while future development plans are explored. With its generous lot size, high-traffic location, and strong redevelopment potential, this property presents a unique opportunity for a variety of future commercial possibilities. Conceptual development drawings are available and showcase just some of the potential this property may offer. Buyers are encouraged to complete their own due diligence regarding zoning, permitted uses, servicing, and future development opportunities. This property has frontage on both Garrison Road as well as Spears Road. (id:62104)
1028 Garrison Road
Fort Erie, Ontario
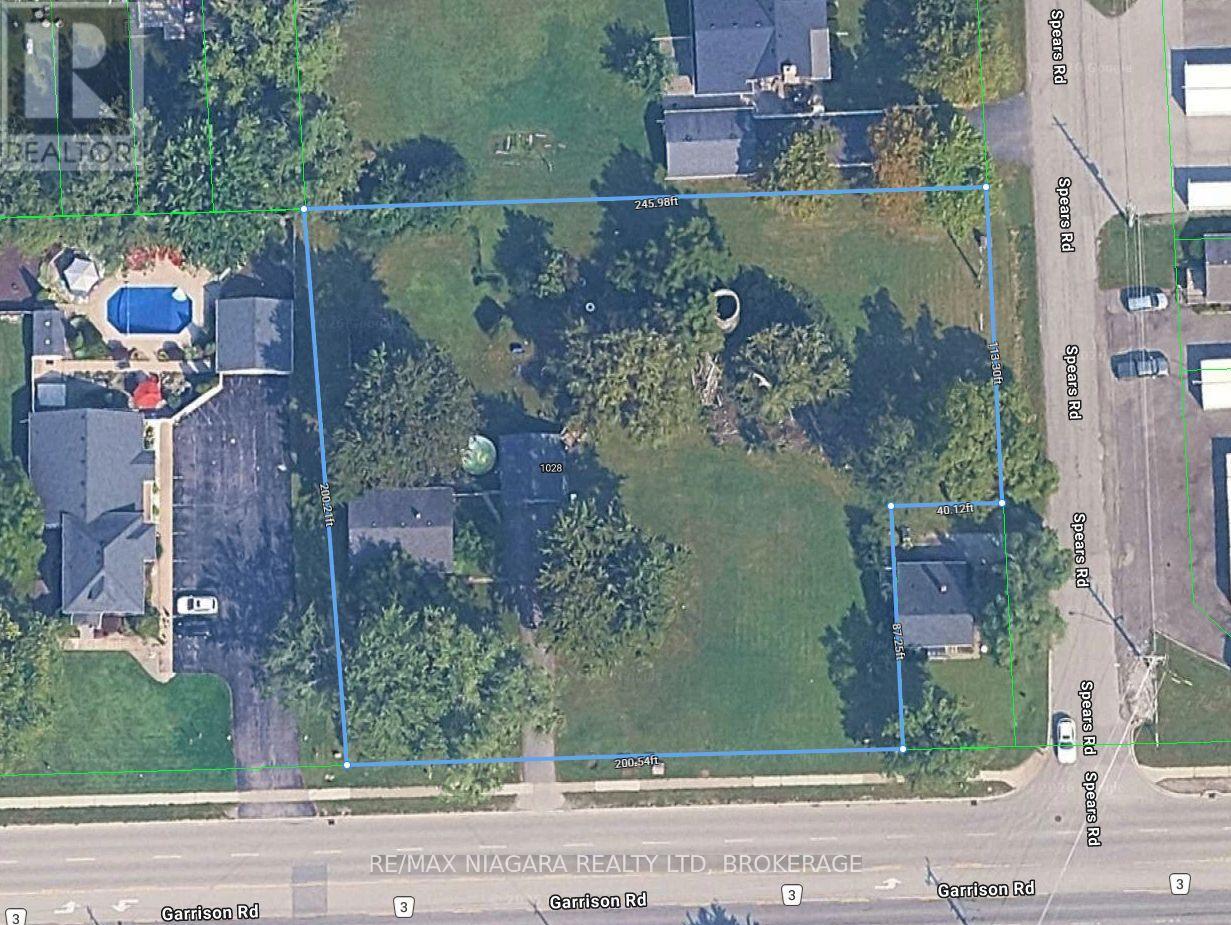
Excellent investment and redevelopment opportunity at 1028 Garrison Road, Fort Erie, situated in a highly visible location along busy Garrison Road/Highway #3. This substantial 200' x 200' property offers outstanding commercial exposure and excellent potential for investors, developers, or business owners looking to establish themselves along one of Fort Erie's major commercial corridors. The property is currently improved with a 3-bedroom detached home and detached garage, providing the opportunity for immediate use or potential rental income while future development plans are explored. With its generous lot size, high-traffic location, and strong redevelopment potential, this property presents a unique opportunity for a variety of future commercial possibilities. Conceptual development drawings are available and showcase just some of the potential this property may offer. Buyers are encouraged to complete their own due diligence regarding zoning, permitted uses, servicing, and future development opportunities. This property has frontage on both Garrison Road as well as Spears Road. (id:62104)
326 - 350 Prince Charles Drive
Welland, Ontario
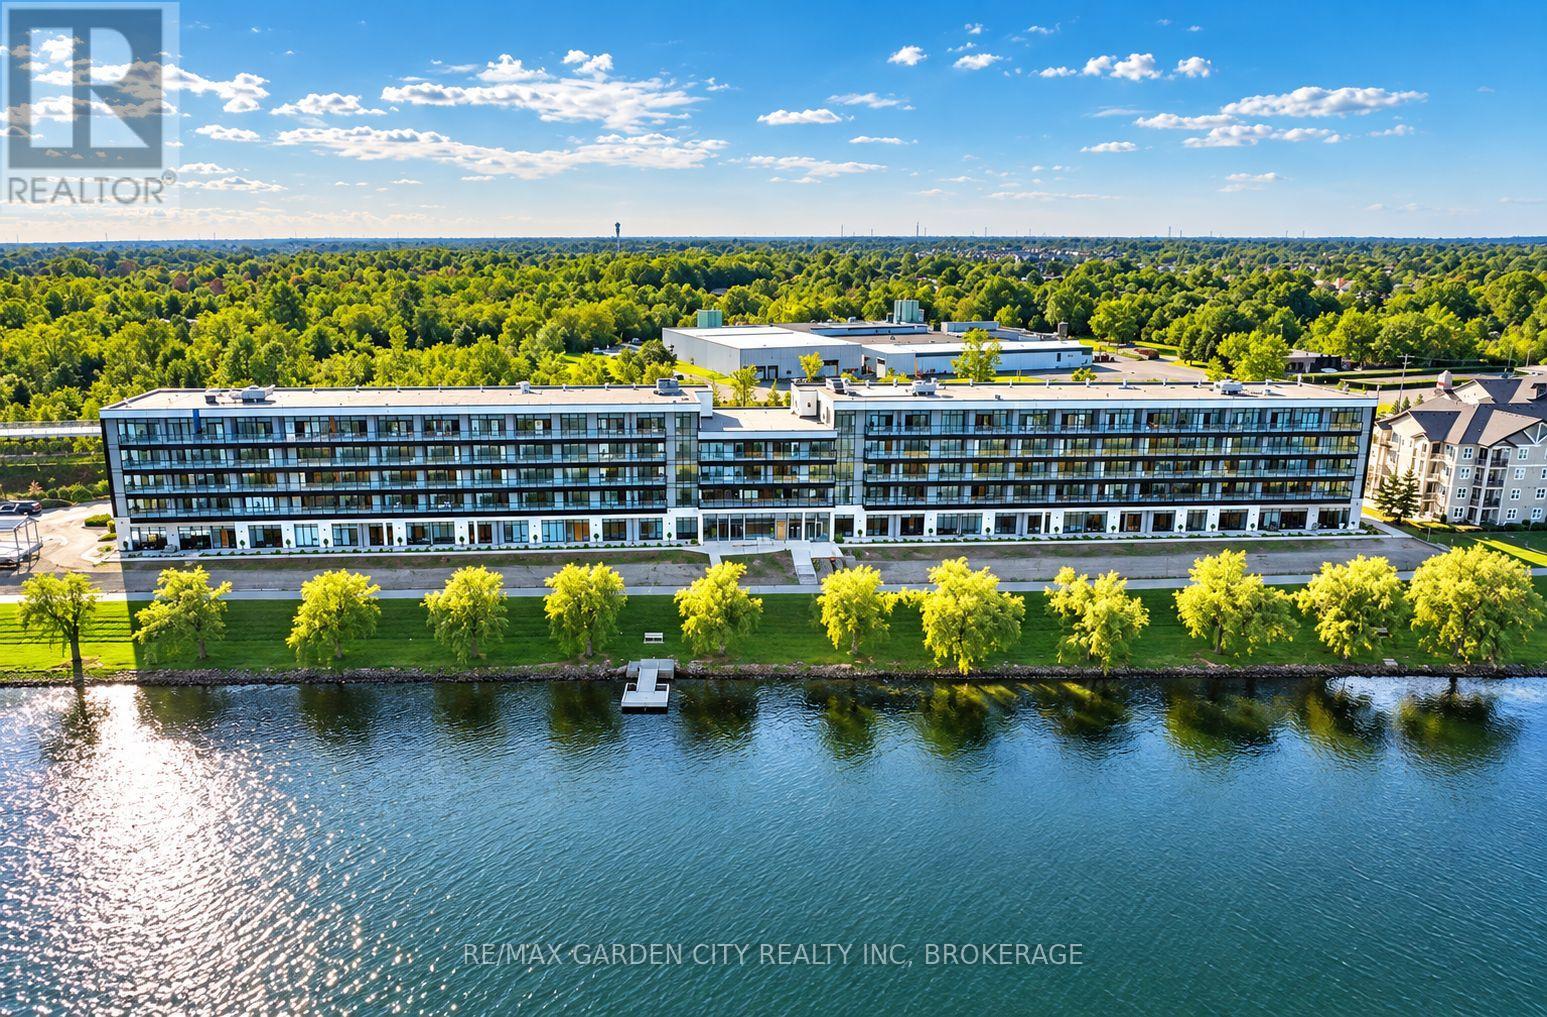
Brand-New waterfront living. Efficiently designed bright 1+1 bedroom suite offering top-of-the-line finishes and a functional open-concept layout. Combined living, dining, and kitchen space flows seamlessly, while the bedroom offers glass rolling doors to a comfortable retreat. Includes in-suite laundry, one parking space, and locker. Spacious covered private balcony, perfect for morning coffee or evening cocktails. Waterfront community situated minutes to everything the Niagara Region has to offer. (id:62104)