
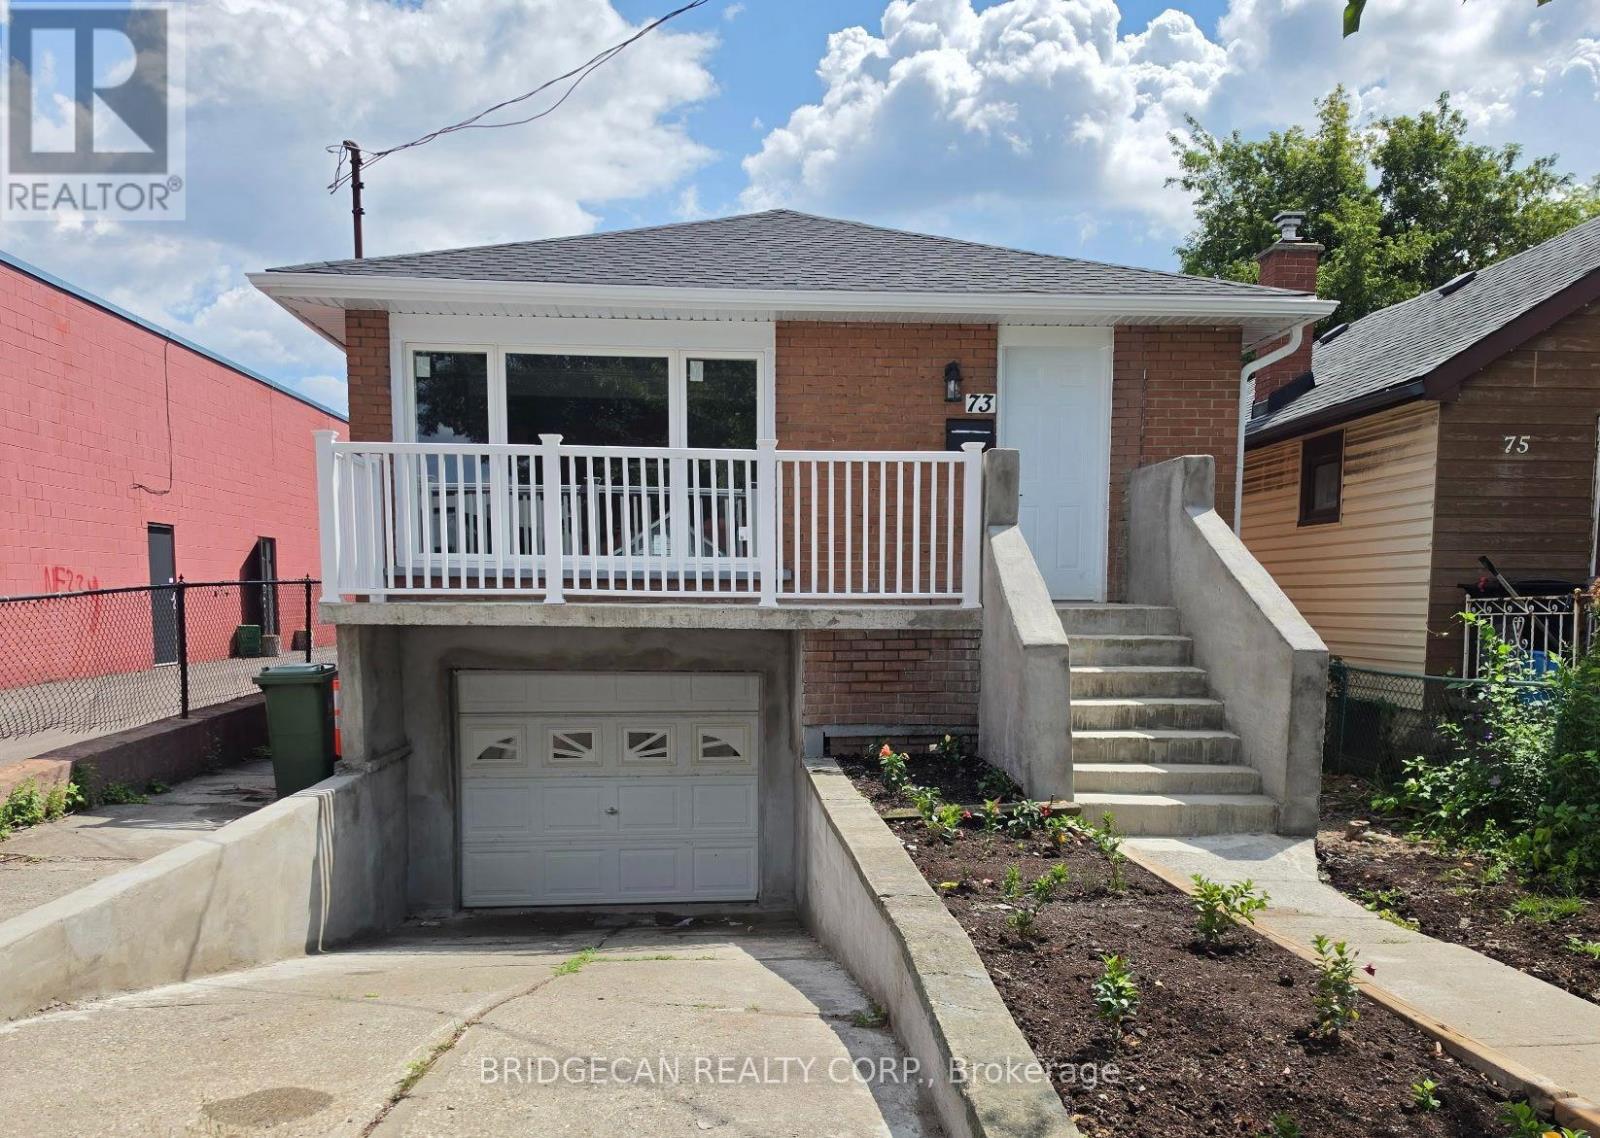
73 Adair Avenue S
Hamilton, Ontario
Completely renovated 2+1 bedroom detached home featuring modern finishes and new appliances. Bright and spacious layout with 2 bedrooms on the main floor and 1 bedroom in the fully finished basement. Enjoy 2 Brand new bathrooms, a spacious living area, attached garage and front-yard parking. Conveniently located close to public transit, shopping, schools, restaurants and other amenities. Move-in ready and perfect for first-time buyers, families or investors. (id:62104)
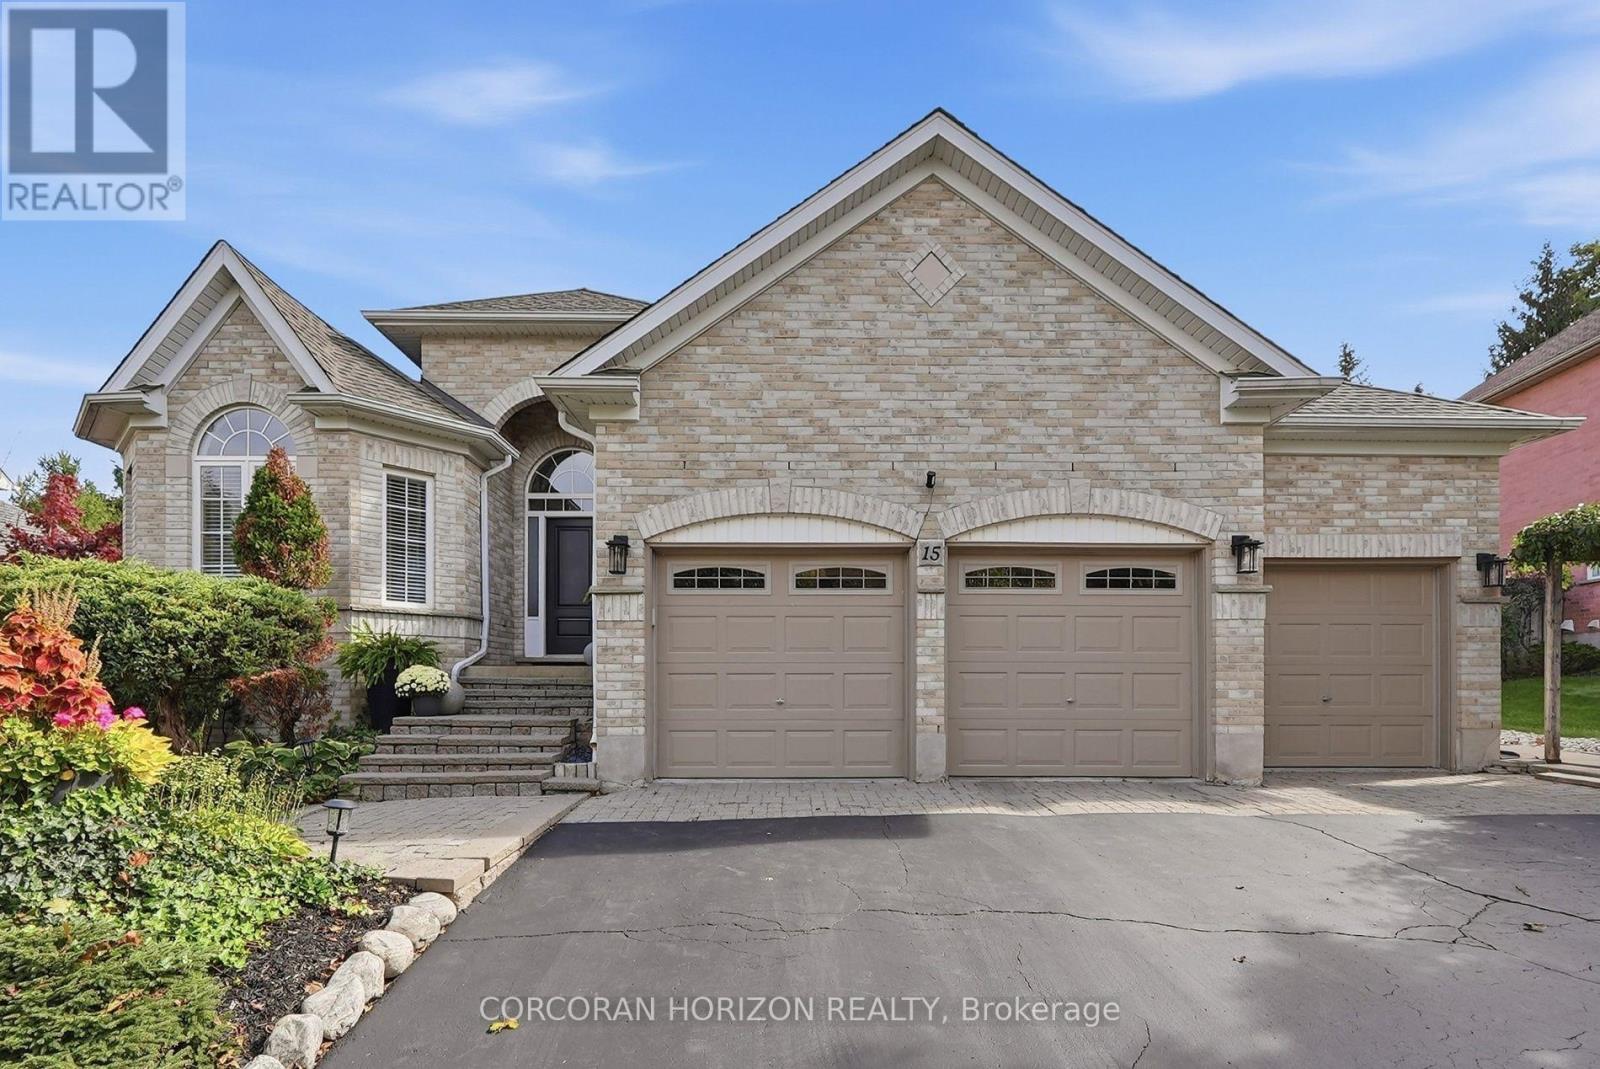
15 Everwood Run
Kitchener, Ontario
Welcome to 15 Everwood Run, a beautifully maintained bungalow tucked away on a quiet cul-de-sac in sought-after Doon South. Vaulted ceilings, expansive windows and abundant natural light create a bright, open feel throughout the main living spaces, while the private setting offers a sense of calm that is hard to find. At the heart of the home is the renovated kitchen, fresh, bright and open with stainless steel appliances, generous storage and an easy connection to the surrounding living areas. The spacious dining room offers plenty of room for larger gatherings, while its size and layout also make it ideal as an additional lounge or entertaining space. A perfect option for a dedicated home office adds even more flexibility to the main level. The home features 3 bedrooms and 3 bathrooms, including a striking main-floor primary suite with soaring vaulted ceilings, grand windows and a private ensuite with double-sink vanity. The beautifully finished lower level significantly extends the living space with room to relax, entertain, create a media area, gym or additional lounge. A cozy fireplace adds warmth and character, complemented by excellent storage throughout. Outside, the private backyard feels like a true retreat. Surrounded by mature greenery, it features a gazebo and dedicated BBQ area with plenty of space for outdoor dining, entertaining, morning coffee or quiet evenings with friends.A rare 3-car garage and parking for up to 6 vehicles complete the package. Close to trails, parks, shopping, recreation and major routes, this is exceptional bungalow living with space, light and privacy in desirable Doon South. (id:62104)
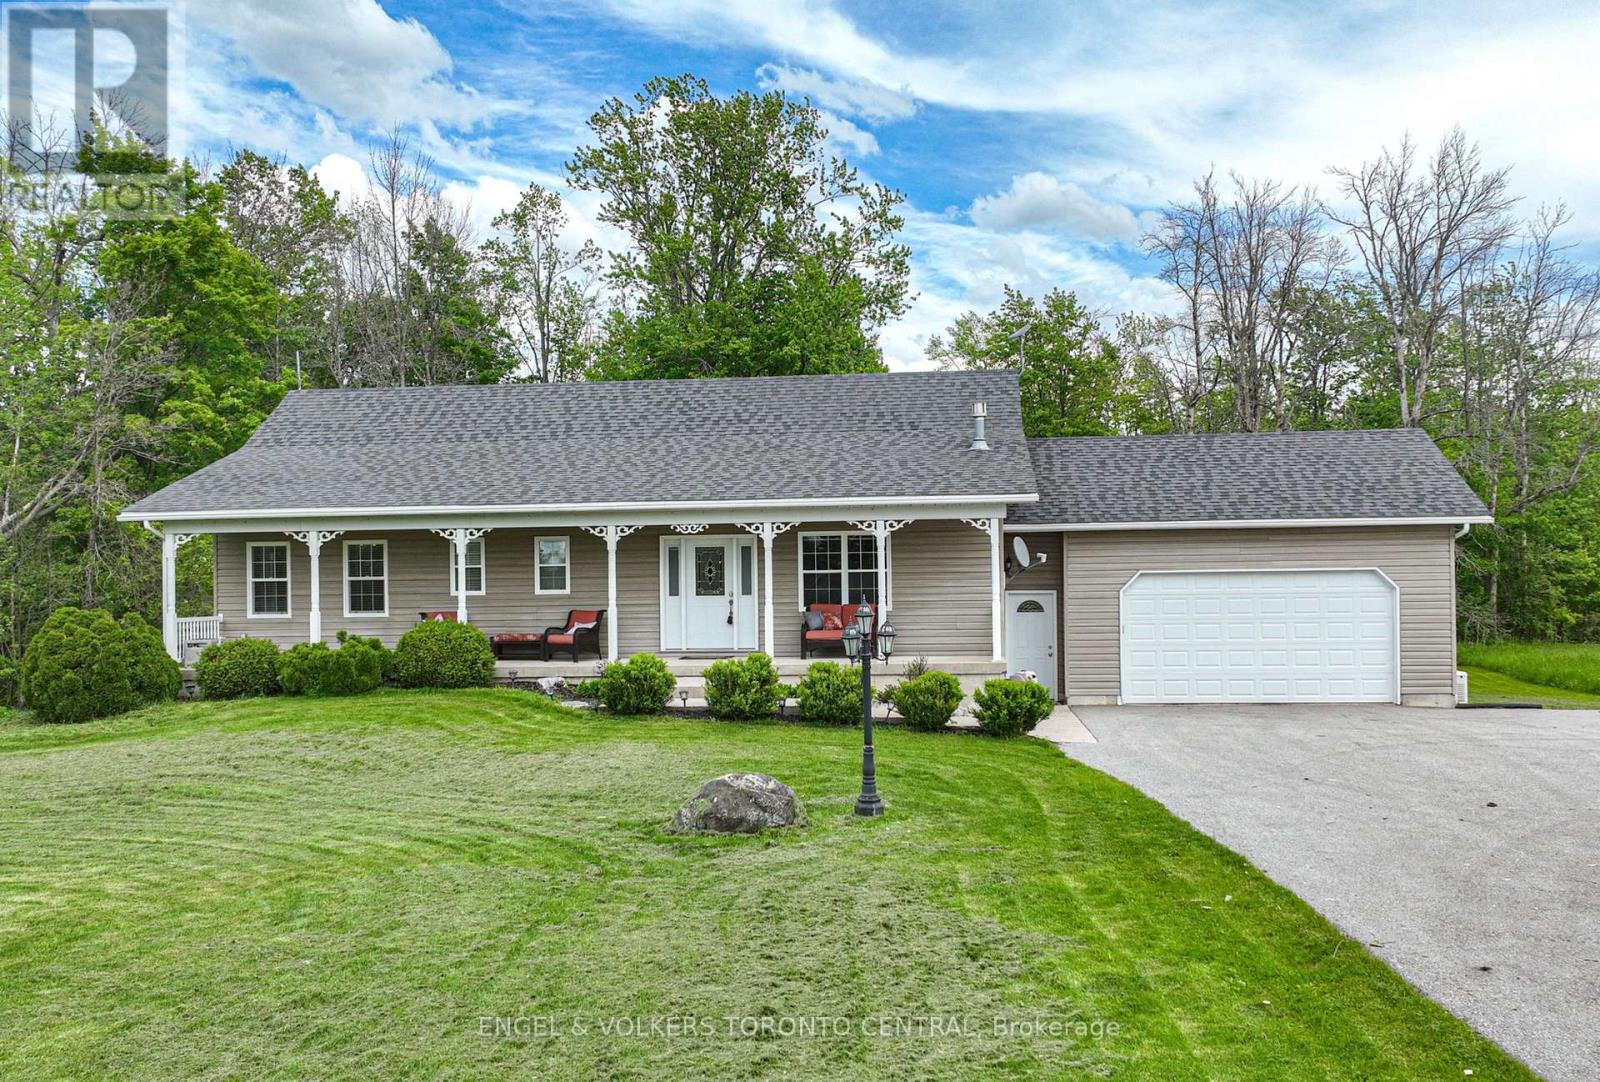
3516 Kirkfield Road
Kawartha Lakes, Ontario
Welcome to Lake Dalrymple, where peaceful waterfront living meets the privacy of a beautifully treed 3.8-acre property. This custom-built bungalow offers a rare opportunity to enjoy nature, recreation, and comfortable family living in a tranquil setting.Start your day with a coffee on the covered porch or unwind on the spacious deck overlooking the lake, mature trees, and private grounds. Spend your summers boating, fishing, swimming, or simply relaxing on your dock while taking in the quiet beauty of the waterfront.Inside, the bright and inviting open-concept layout features vaulted ceilings, large windows, hardwood and laminate flooring, and quality finishes throughout. The spacious eat-in kitchen opens to the family room, complete with a fireplace and large glass doors leading to the deck, creating an ideal space for everyday living and entertaining.The home offers three generous bedrooms on the main level, plus a fourth bedroom in the fully finished walkout lower level. With ample space for family and guests, the lower level also provides flexibility for a home office, gym, recreation room, or media space. A second fireplace and walkout access to the yard and lake add to the appeal of this versatile area.Additional features include central air conditioning, an attached double-car garage, Generac generator, and plenty of storage throughout.Surrounded by nature and offering direct access to the water, this well-maintained property is the perfect place to enjoy year-round waterfront living on beautiful Lake Dalrymple. (id:62104)

0 Stanley Avenue
Niagara Falls, Ontario
An exceptional opportunity exists to acquire and develop a land parcel (3.2+/- acres) strategically located within the Niagara Falls hotel Entertainment and Tourism Core with elevation views to Niagara Falls, one of Canada's most visited destinations (14 + Million visitors annually). The site is ideally suited for high-rise hotels integrated with branded condo residences, capitalizing on tourism, international brand recognition, and strong investor demand. This development concept aligns with Niagara Falls' evolution toward luxury hospitality, experiential tourism, and branded residential offerings. Location Highlights: Prime Location with Niagara Falls views and frontage on Stanley Avenue providing good access. It is located a very short distance from Marine Land at the southern entrance of the Entertainment and Tourism Core. The site is within walking distance to attractions including Marine Land, the OLG Theatre, the Fallsview District, the Niagara Falls Convention Centre and the Fallsview Casino Resort. Ideal for a Hotel + Branded Condo Residences Model; this site appeals to: International Hotel/Resort + Condo Developers and International investors. Conceptual plans envision pursuing development approvals for two towers (35 stories each) containing approx 1,500 hotel/residential units over a shared retail and parking podium. Ancillary components may include: a signature restaurant and rooftop lounge observation deck.. Spa / wellness facilities; Meeting & event space. Retail or experiential ground-floor uses. ite outright or in part through a severance consent or plan of condo process. A VTB maybe available to a qualified Buyer. There might be a future opportunity to pursue a Casino License if Province opens the market. The List Price of this property for one dollar does not legally require the seller to sell it for that price, as it is considered an "invitation to treat" rather than a binding offer. The property is being sold via a competitive bidding proces (id:62104)
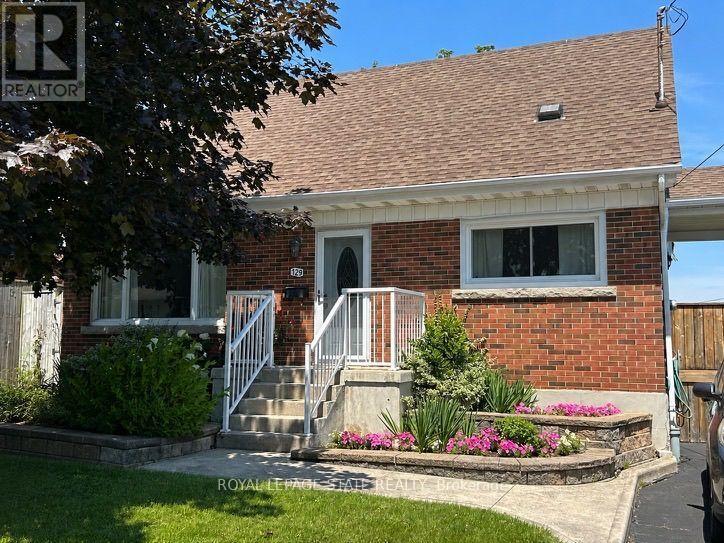
129 Broker Drive
Hamilton, Ontario
Welcome to this well-maintained 3-bedroom home in the desirable Huntington neighbourhood on Hamilton Mountain, just minutes from Mountain Brow Blvd. Designed with everyday living in mind, this inviting home offers a great blend of space, functionality and charm. The oversized kitchen is the heart of the home, featuring a peninsula with abundant storage and generous counter space, plus a cozy breakfast nook perfect for gathering with family and friends. The bright open-concept living and dining area offers excellent flow, with French doors opening to a spacious deck and backyard, creating an easy connection between indoor and outdoor living. A bonus main-floor room provides added flexibility as a bedroom, home office, den or creative space. Downstairs, the spacious rec room is ideal for family gatherings, or a space for teens. Home boasts ample storage and a convenient cold cellar. Step outside to a fully fenced backyard offering privacy, a gazebo and beautifully landscaped gardens, along with a paved driveway for off street parking for 2 cars. Ideally located just steps from Fay Avenue Park and within walking distance to Mohawk Sports Park, the scenic trails of Kings Forest and Huntington Recreation Centre, complete with pools and tennis courts. A wonderful opportunity to enjoy comfortable living in a well-established neighbourhood close to parks, recreation and everyday amenities. (id:62104)
261 Carla Avenue
Hamilton, Ontario
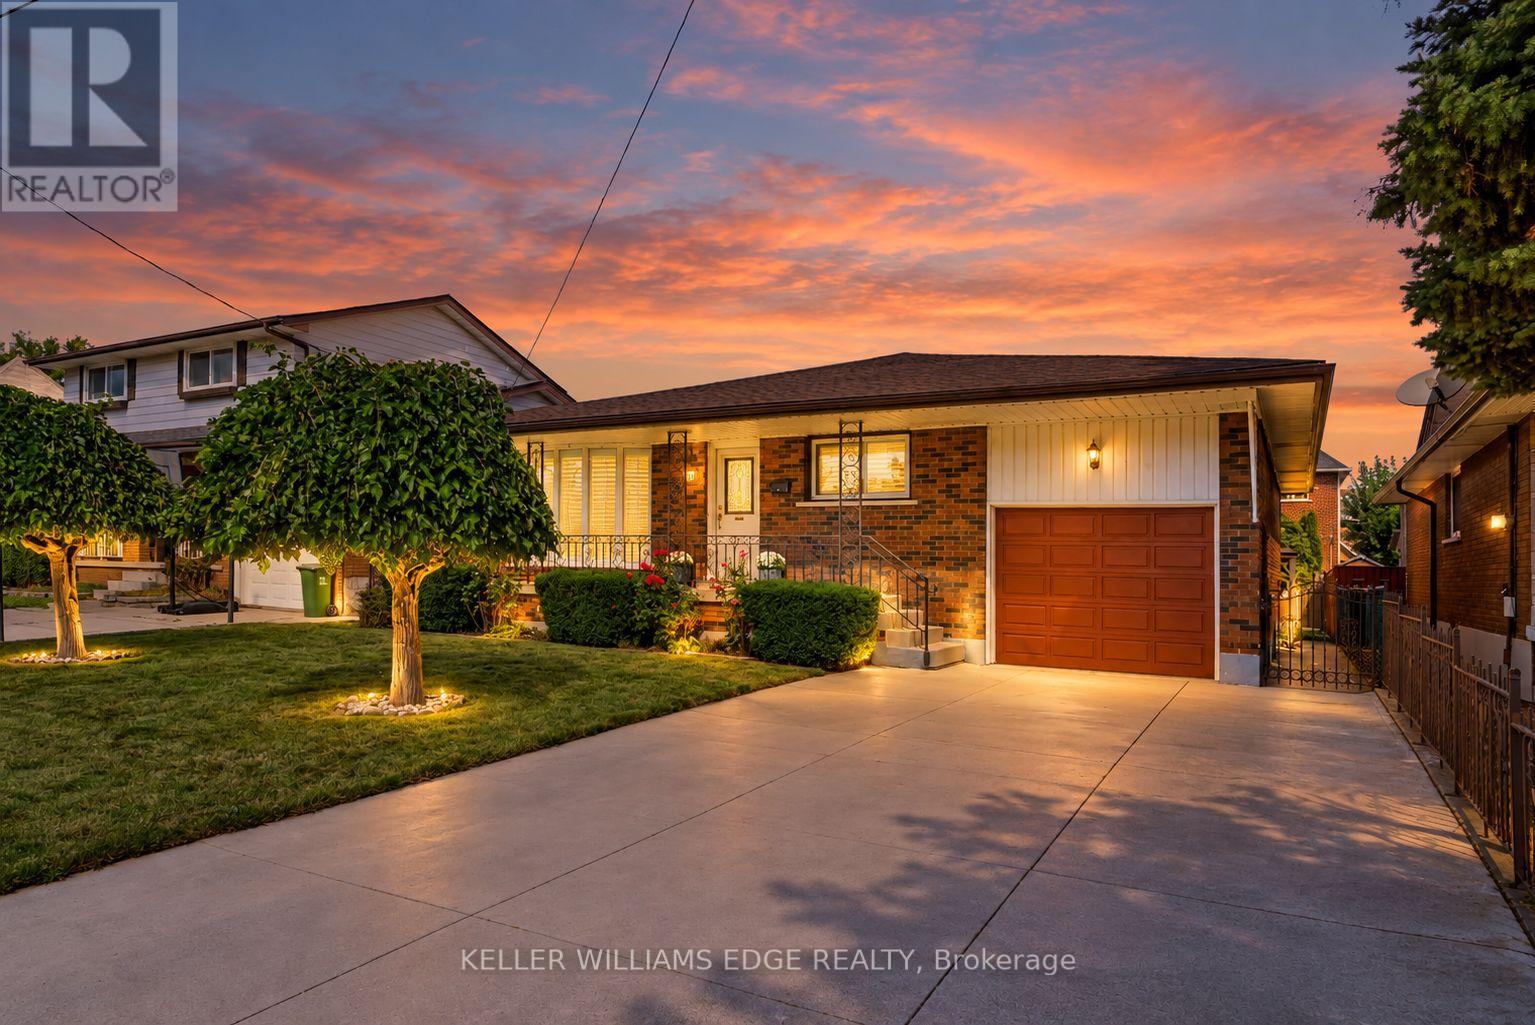
Built like a fortress, with a heart that feels like home, this rare & legitimate 1,437-square-foot bungalow offers grand proportions at a pleasantly surprising price. Set on a 50 x 115 ft. lot in Stoney Creek, this super bright solid brick home & its gorgeous covered front porch face south with views of the Niagara Escarpment. The spacious layout with pristine hardwood floors features 3 bedrooms, and having it all...a separate living room, dining room, eat-in kitchen & main-floor family room. With approximately 803 sq. ft. of additional finished living space downstairs, there is room to gather, entertain & enjoy a little breathing space, along with potential for a separate entrance. Two full bathrooms serve the home, while the lower level features a recreation room with a gas fireplace and a second kitchen for added versatility. California shutters throughout the main floor bring charm to the living spaces. An attached garage with an automatic door opener & a double-wide concrete driveway provide convenient parking, while the apple & pear trees in the backyard along with the gazebo & storage shed with 220v electrical complement the outdoor space. Updates include the roof (2024), furnace and central air conditioning (2018), with central vacuum adding everyday convenience. Close to shopping, schools, Cherry Heights Park, Memorial Park and Bruce Trail hiking, with Olde Town Stoney Creek, city bus stops are a quick walk either way North or South and highway access nearby. A bungalow with presence, personality and space to make your own. (id:62104)
708 - 101 John Street North Street
Hamilton, Ontario
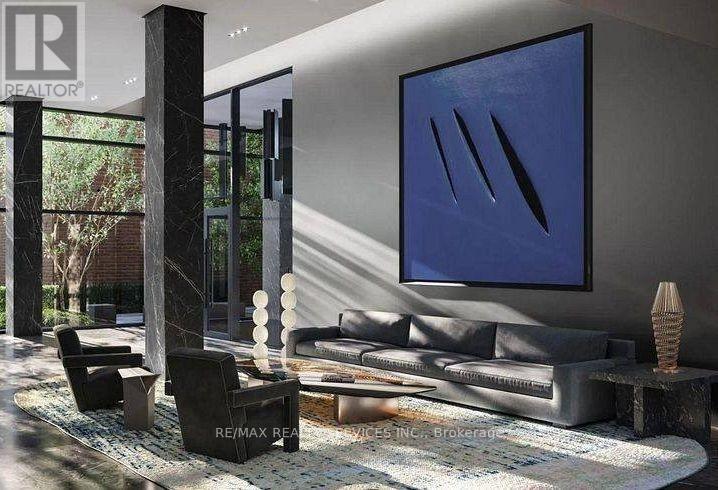
Brand new, never-lived-in luxury 2-bedroom, 2-bathroom suite in the iconic Design District by EMBLEM! Thoughtfully designed 688 sq ft split-layout offering maximum privacy with 9-ft smooth ceilings and contemporary Ombré finishes throughout. Sleek modern kitchen equipped with integrated stainless steel appliances, 2 cm composite quartz countertops, and matching quartz backsplash. Spacious primary bedroom features a private 3-piece ensuite with a frameless glass walk-in shower. Bright, airy living area features expansive floor-to-ceiling windows with open views. High-speed bulk internet and 1 standard parking space included! Prime downtown Hamilton location steps from transit, GO Station, vibrant dining, art galleries, and shopping. Move-in ready! (id:62104)
3813 St Peter Avenue
Niagara Falls, Ontario
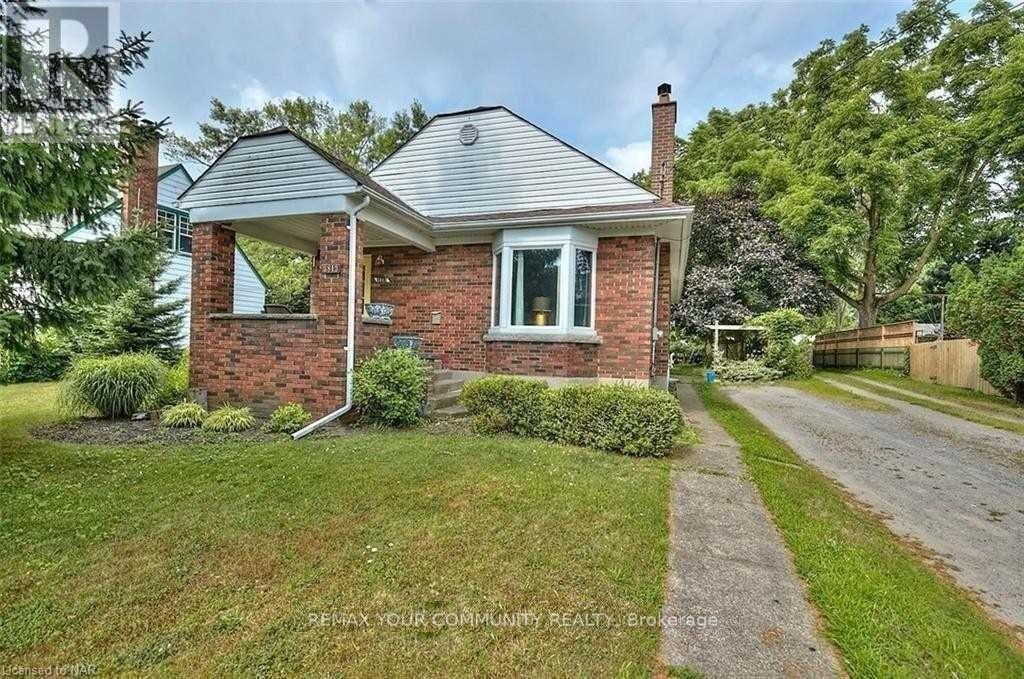
Welcome to this bright and beautifully renovated 3-bedroom bungalow, ideally located in the heart of the Stamford Centre area of Niagara Falls.Situated on a quiet, tree-lined street in a desirable neighbourhood, this home offers both comfort and convenience.Available Furnished or unfurnished, offering flexibility to suit your needs.The main floor features three spacious bedrooms, each furnished with a king-size bed, along with a comfortable furnished living and dining area and a modern kitchen. Conveniently located just a short drive from Niagara Falls and St. Davids, this furnished home is move-in ready. Simply bring your suitcase and enjoy! The basement has a separate entrance and the main floor tenant shall pay 60% of monthly utilities. (id:62104)
411 - 125 Shoreview Place
Hamilton, Ontario
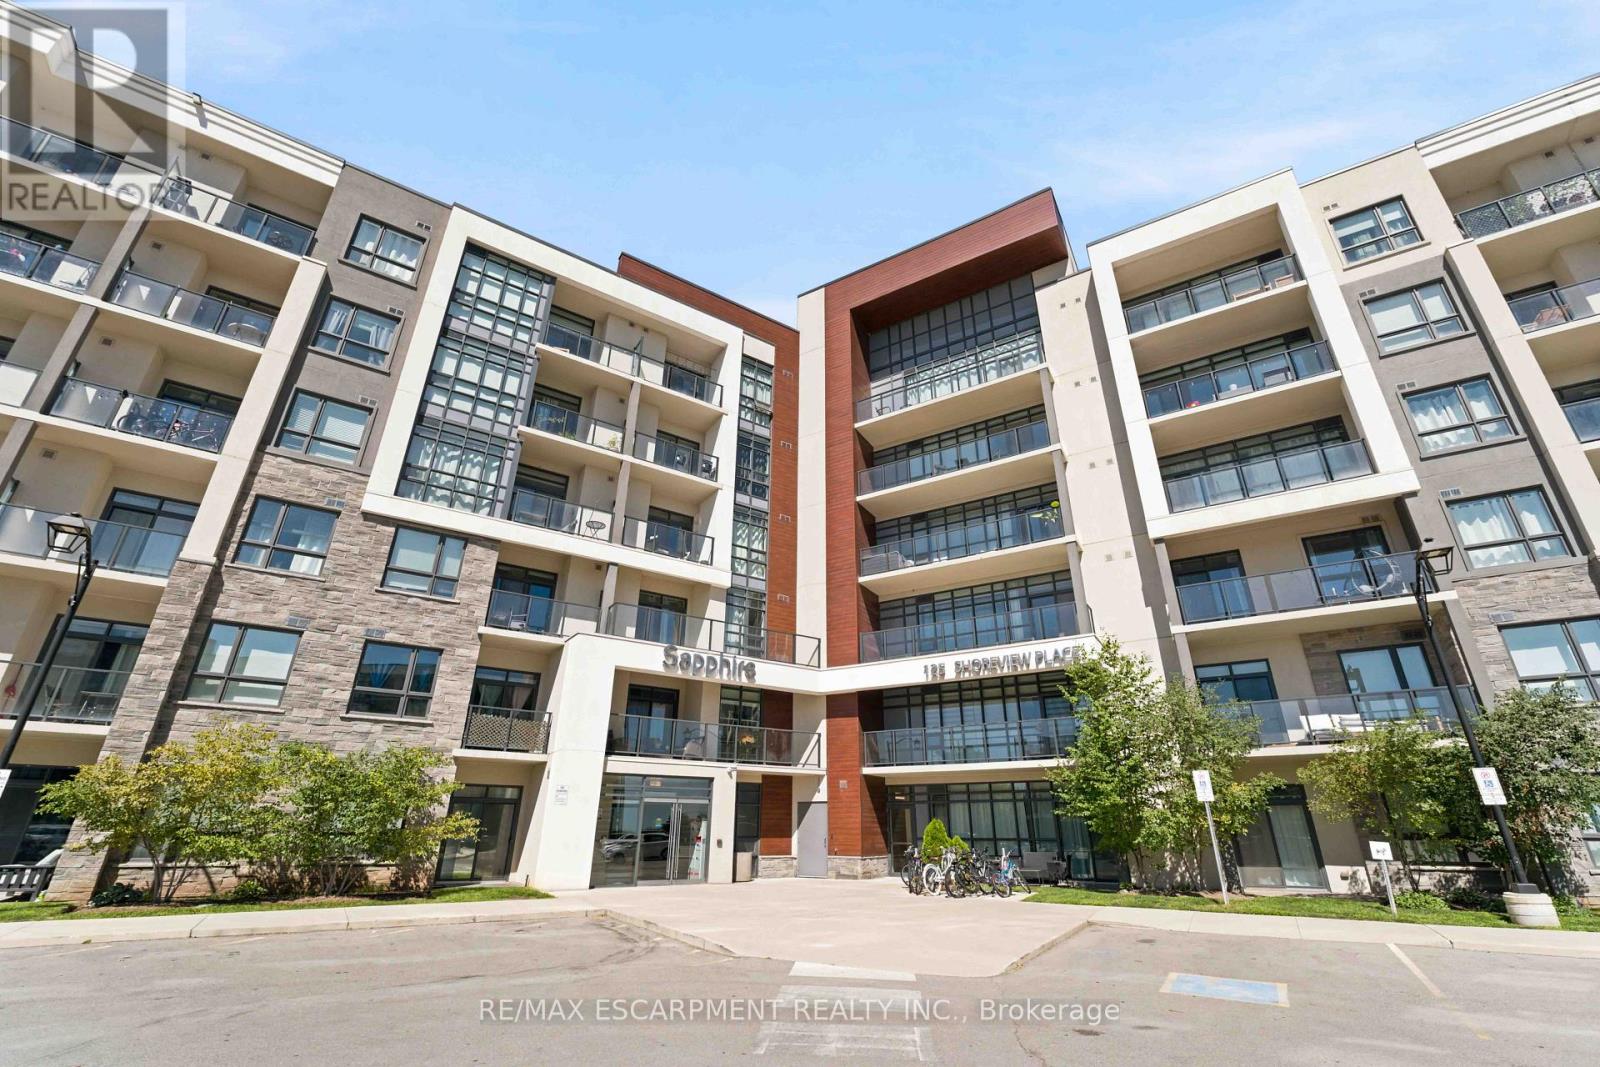
It's a good life! Welcome to Sapphire, a condominium community situated right on Lake Ontario. With steps to the beach and waterfront trail access, this rare 2-bedroom condo is an end unit with increased privacy and plentiful daylight. Enjoy your morning coffee and view of the lake from the 150 square foot wrap-around balcony or bask in the sun on the rooftop terrace. Upgrades in the last few years include paint throughout, vinyl flooring (no carpet), and accent wall. Included is one underground parking space, same-floor locker unit and convenient in suite laundry. Condo amenities include an exercise room, party room, rooftop terrace, bike storage and visitor parking. Nearby to many trails, parks, restaurants and the QEW. Don't miss out! (id:62104)
5 - 25 Viking Drive
Hamilton, Ontario
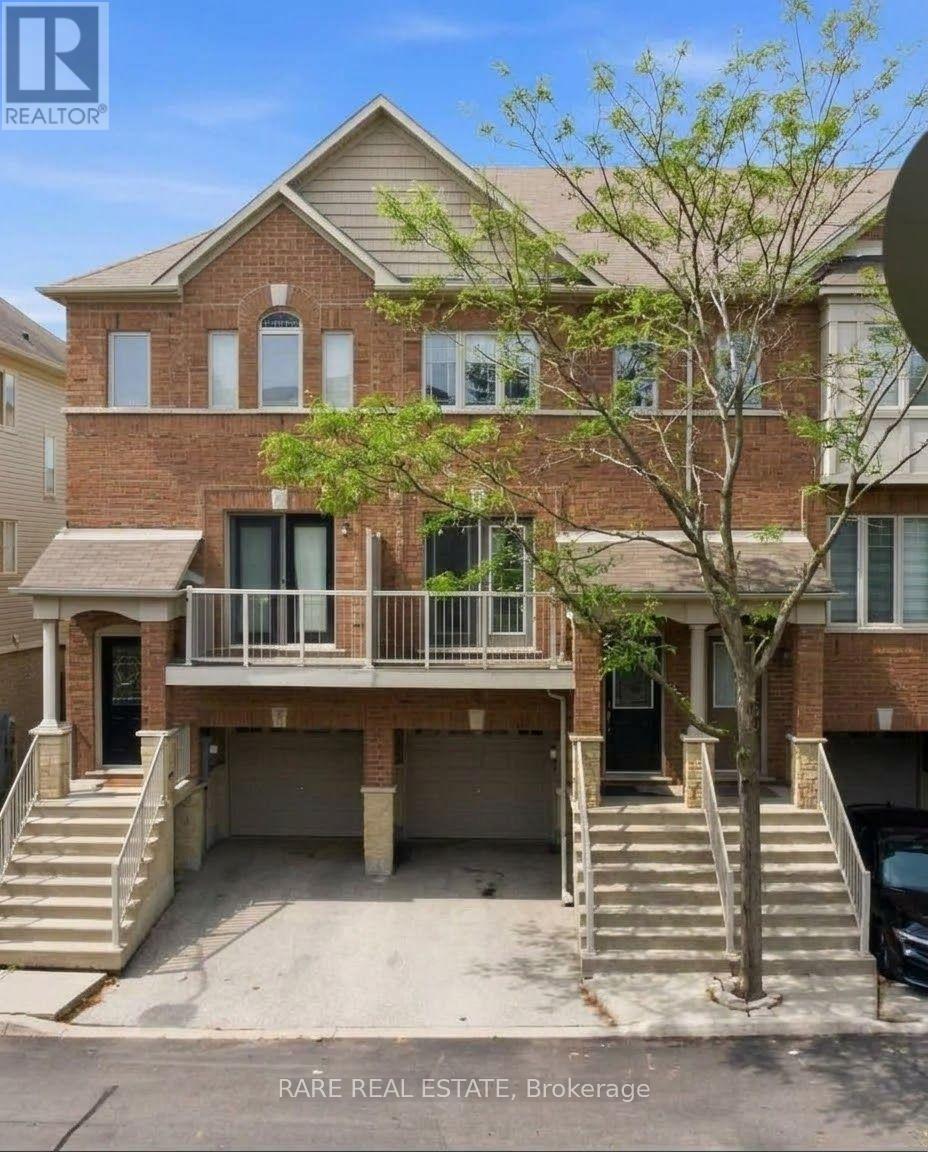
Bright, well-kept and move-in ready, this three-storey freehold townhome offers a smart and versatile layout with two outdoor spaces in a convenient Binbrook setting. The main living level features an inviting eat-in kitchen, hardwood flooring, main-level laundry and a convenient 2-piece powder room. The spacious living room is filled with natural light and opens onto a private balcony, creating an ideal space for relaxing or entertaining. Upstairs, two well-sized bedrooms include a generous primary bedroom with double closets, complemented by a 4-piece bathroom. The finished walk-out lower level adds valuable flexibility, featuring new luxury vinyl plank flooring and space that can easily adapt to a family room, home office, gym or playroom. Direct garage access and a walkout to the fully fenced backyard add even more everyday functionality. A built-in single-car garage and driveway provide two-car parking, while designated visitor parking is conveniently located directly across from the home. Ideally situated close to Southbrook Golf & Country Club, Binbrook Conservation Area, parks, schools, recreation and everyday amenities, this inviting home offers a thoughtful balance of practical living space, outdoor enjoyment and everyday convenience. (id:62104)
18 Linda Crescent
Haldimand, Ontario
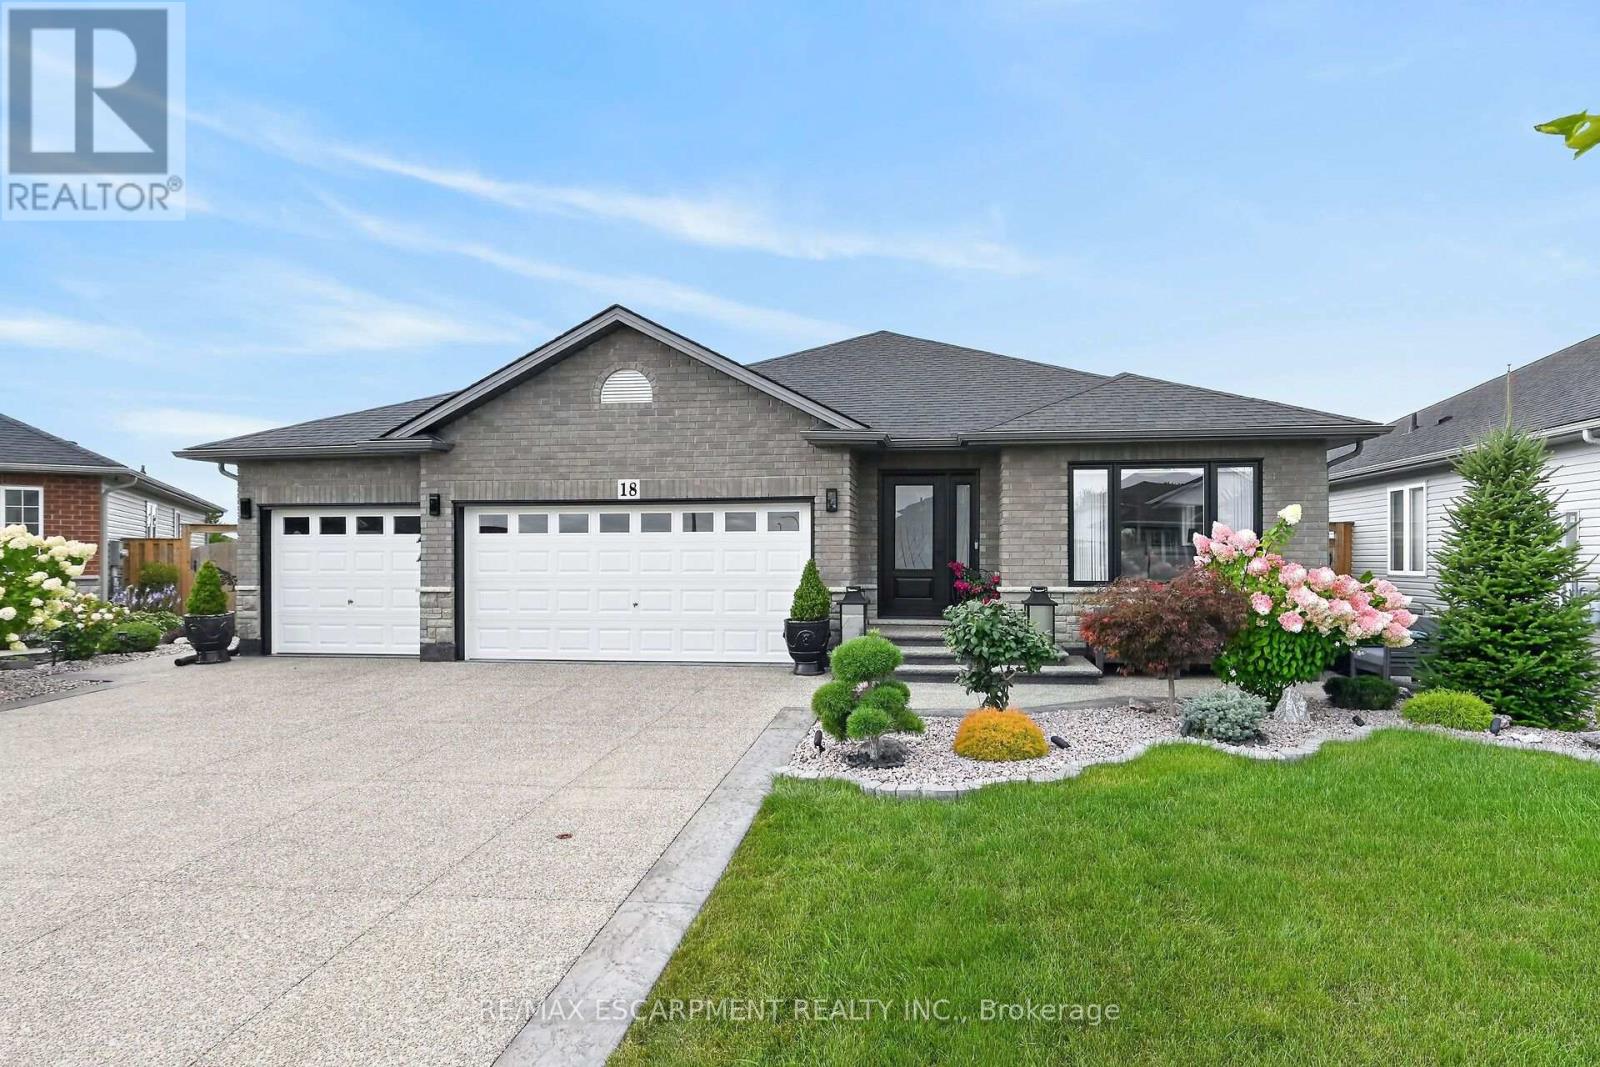
Welcome to 18 Linda Crescent, a meticulously maintained home ideally located within walking distance of schools and local amenities in Hagersville. Thoughtfully upgraded and beautifully designed, the main floor features hardwood flooring and crown moulding throughout. The inviting living room is highlighted by a stunning electric fireplace, while the fully upgraded kitchen showcases custom cabinetry, quartz countertops, a quartz backsplash and an abundance of cabinet and counter space. The adjoining dining area includes built-in buffet storage that seamlessly extends from the kitchen, along with sliding doors leading to the beautifully landscaped backyard. Outside, enjoy an exposed aggregate patio, storage shed, vegetable gardens and fruit trees-creating a wonderful space for relaxing and entertaining. The main floor offers three bedrooms including a spacious primary suite complete with a large closet and private three-piece ensuite. Also included on this level is a four piece main bathroom. A convenient main floor laundry room provides direct access to the impressive triple-car garage featuring tiled flooring. The full, unfinished basement offers excellent potential and already includes an additional kitchen area. Completing the property is an exposed aggregate driveway accented by stamped concrete borders. There is truly nothing to do but move in and enjoy! (id:62104)
25 - 35 Mountford Drive
Guelph, Ontario
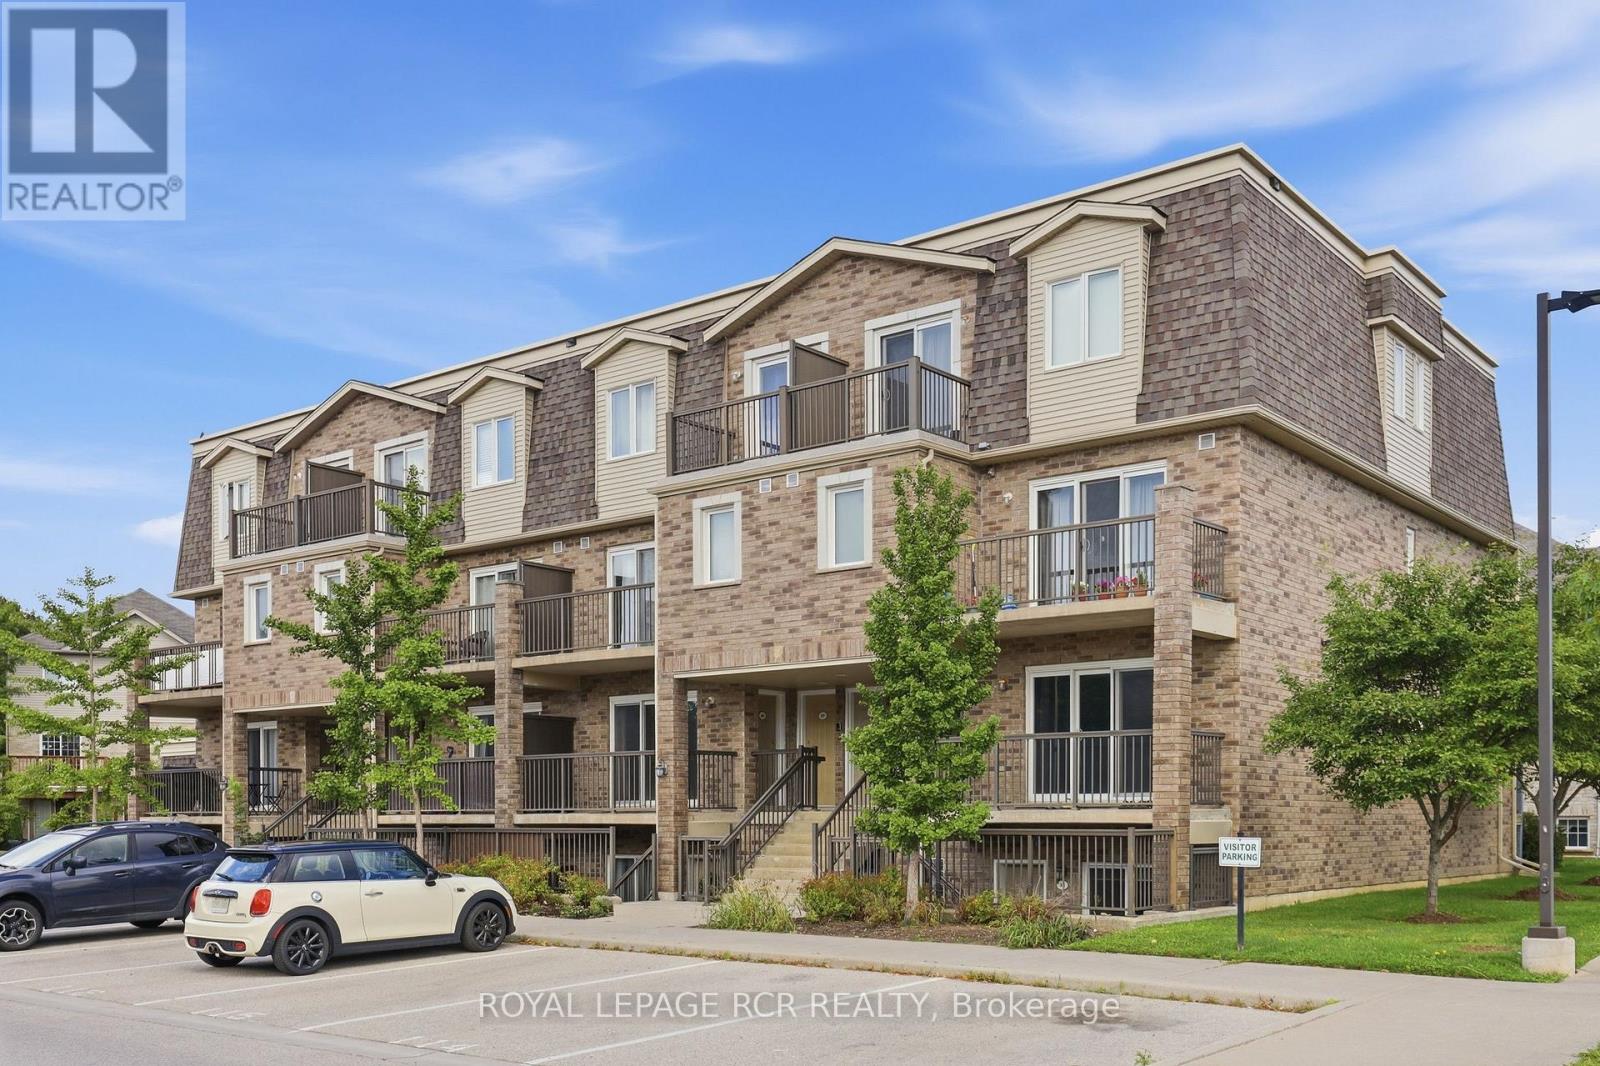
Beautifully updated and move-in ready, this 2 bedroom plus den ground-level condo offers a smart, spacious layout in Guelph's desirable east end. With private direct-entry access and a covered outdoor space, this home has the comfort and convenience of a townhome with the ease of low-maintenance condo living. Inside, the open-concept main living area feels bright, stylish, and welcoming, with large windows, updated flooring, and a seamless flow between the living, dining, and kitchen spaces. The kitchen has been thoughtfully refreshed with crisp white cabinetry, stainless steel appliances, modern counters, open shelving, and a breakfast bar that adds both function and style. The layout offers excellent flexibility, with two well-sized bedrooms plus a separate den that works beautifully as a home office, reading space, hobby area, or additional storage. The spacious primary bedroom includes a walk-in closet, while the second bedroom is ideal for guests, a child's room, or nursery. A 4-piece bathroom, in-suite laundry, water softener, one parking space, and ample visitor parking add everyday convenience. Set within a well-run complex known for practical, low-maintenance living, this home is ideally located beside Peter Misersky Park, where walking trails, sports fields, a playground, community garden, and fenced dog park are just steps away. Close to schools, shopping, transit, amenities, and commuter routes, this is a wonderful opportunity for first-time buyers, downsizers, investors, or anyone looking for a beautifully finished home in a mature and convenient Guelph neighbourhood. (id:62104)