
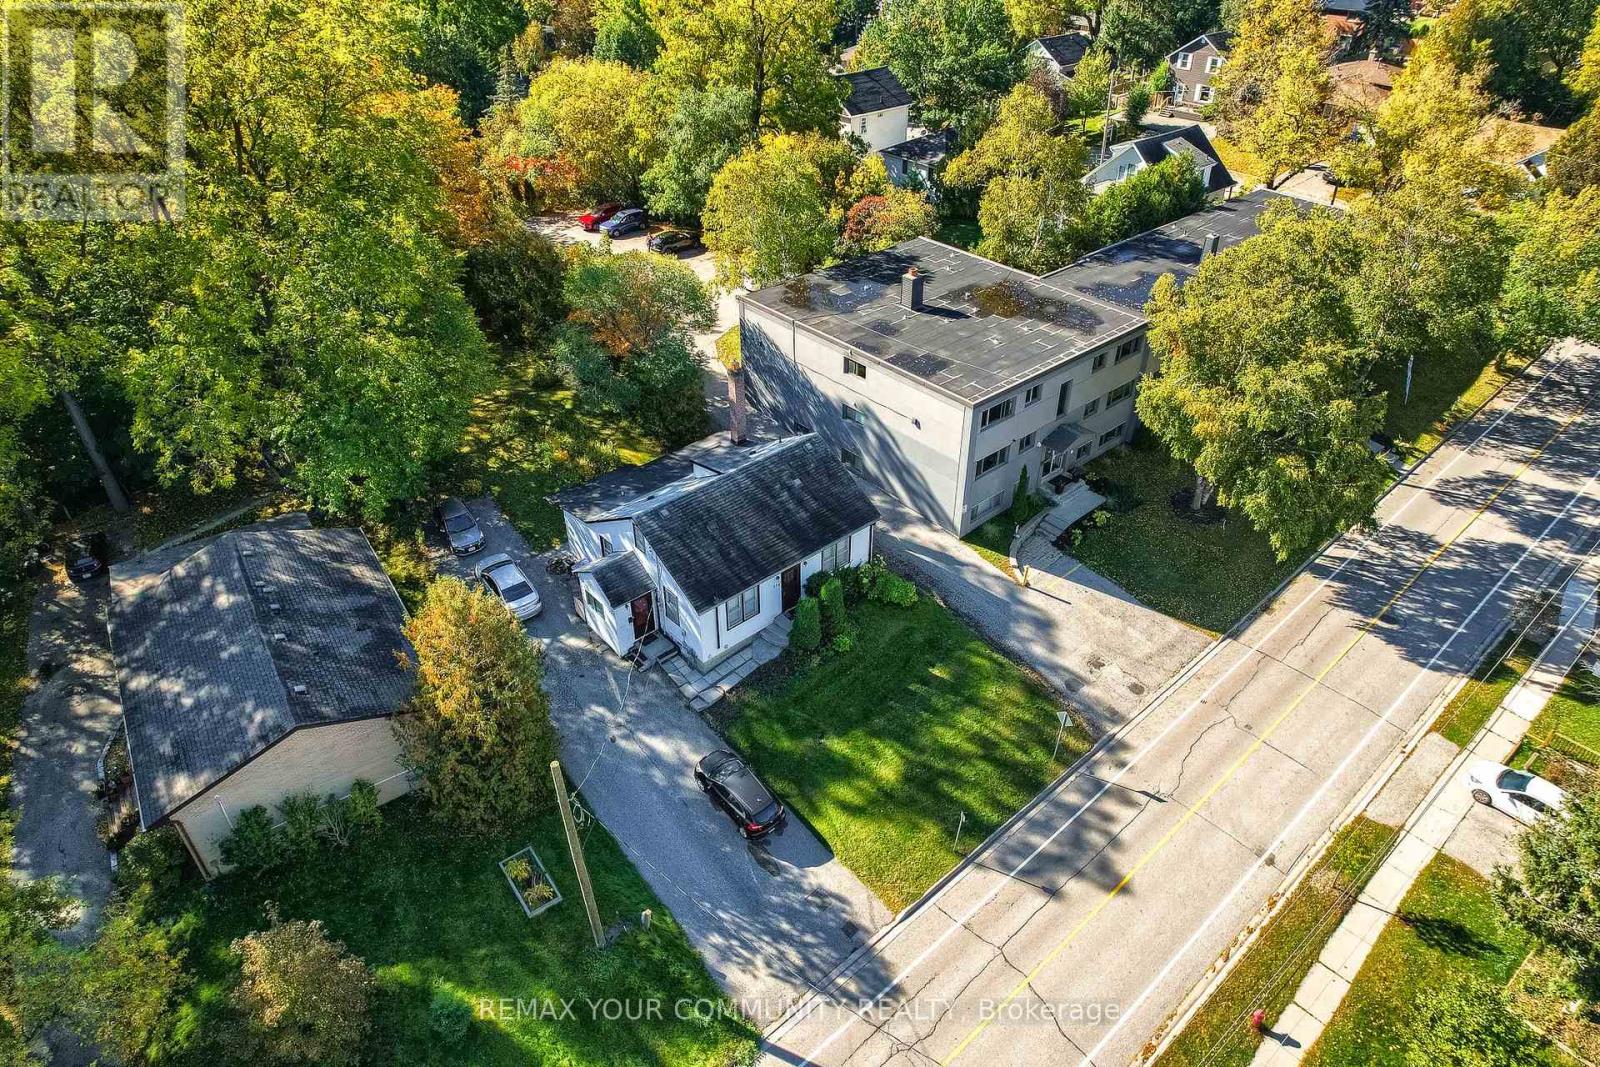
374 Penn Avenue
Newmarket, Ontario
***Development Opportunity*** In the Heart of Newmarket! Welcome to 374 Penn Dr, an exciting opportunity for builders, developers and investors looking for a property with outstanding future potential in a highly desirable location. Location is a key highlight-just a 5-minute walk to Newmarket's popular Main Street, offering an excellent selection of restaurants, cafes, shops and local amenities. Enjoy being approximately a 5-minute walk from the conservation area, scenic walking trails and dog park, as well as convenient access to trails, busses and South lake Regional Health Centre on Davis Drive, school, Upper Canada Mall, 5 minute walk to go station, and train ride is 25 minutes to Downtown Toronto. With this prime location, excellent accessibility and proximity to some of Newmarket's most sought-after amenities, this property presents an exceptional opportunity to invest, develop or hold for the future. Buyer and buyer's agent to conduct their own due diligence regarding zoning, permitted uses, development potential and municipal approvals. A rare opportunity in an outstanding Newmarket location! (id:62104)
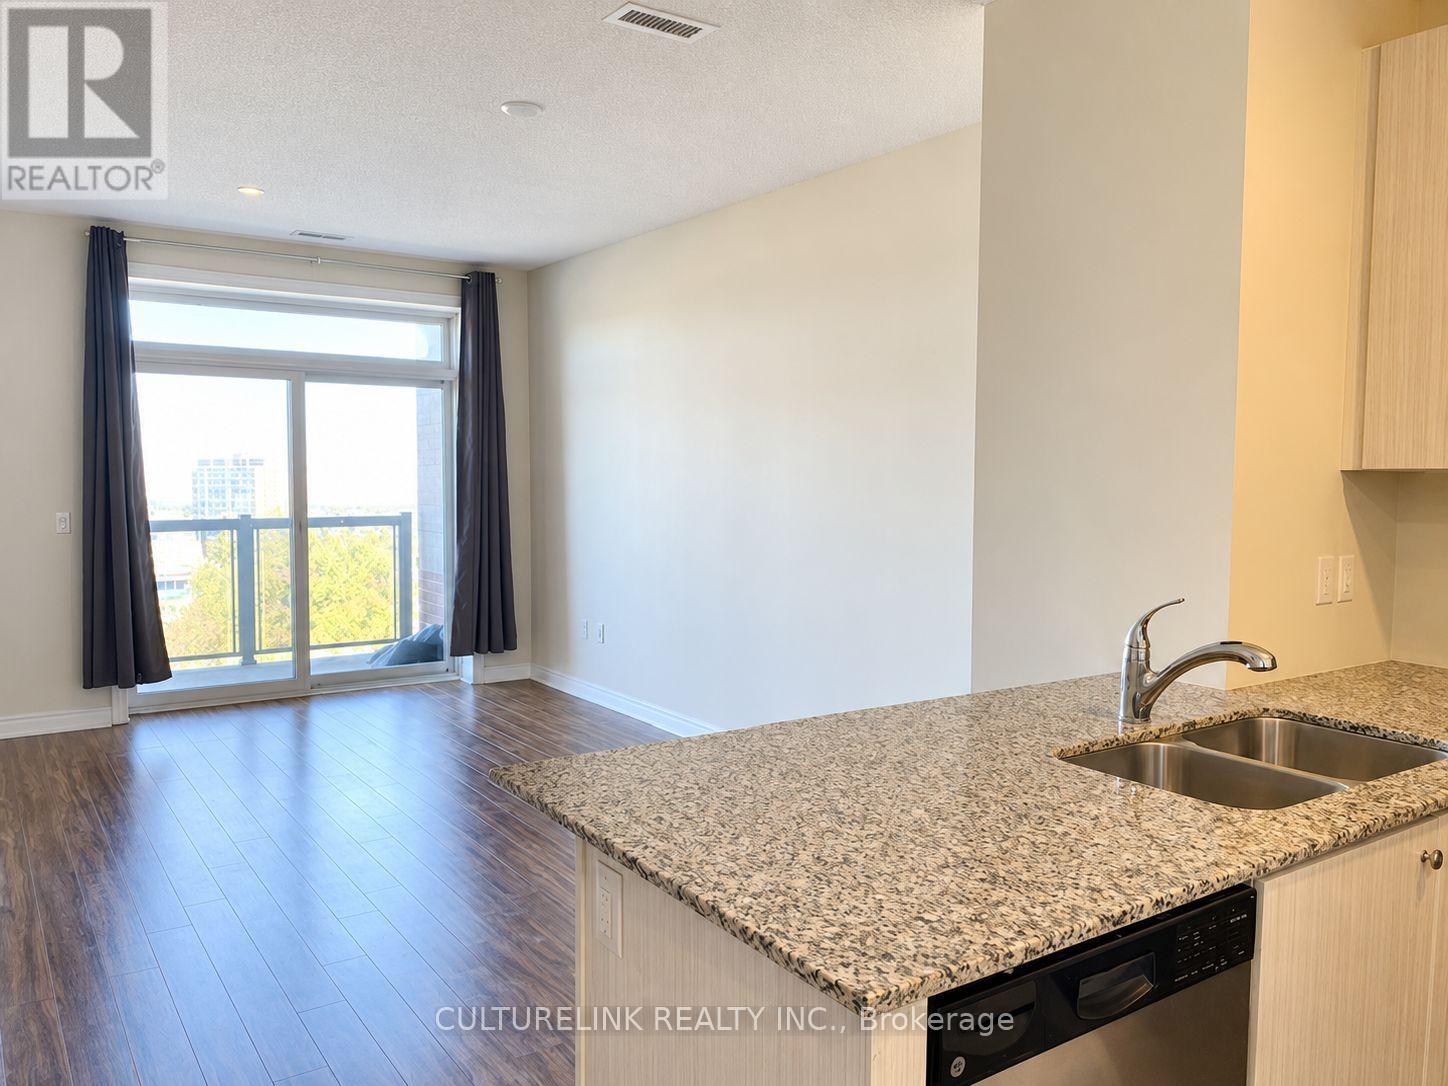
603 - 7768 Kennedy Road
Markham, Ontario
Bright & Spacious 1 Bedroom + Den in Markham. Welcome home to this well-maintained, carpet-free Greenlife condo in Milliken Mills West. Approximately 683 sq. ft. of open-concept living features floor-to-ceiling windows, a north-facing balcony, and a versatile den for working from home. Enjoy ensuite laundry, underground parking, a locker, and building amenities including a gym and party room. Close to shopping, dining, parks, Milliken Mills Community Centre and Library, with transit access to Unionville GO and York University's Markham Campus. Currently tenant-occupied, with personal belongings throughout. The suite will be thoroughly cleaned before move-in. Tenant pays hydro, water, cable/internet and tenant insurance. (id:62104)
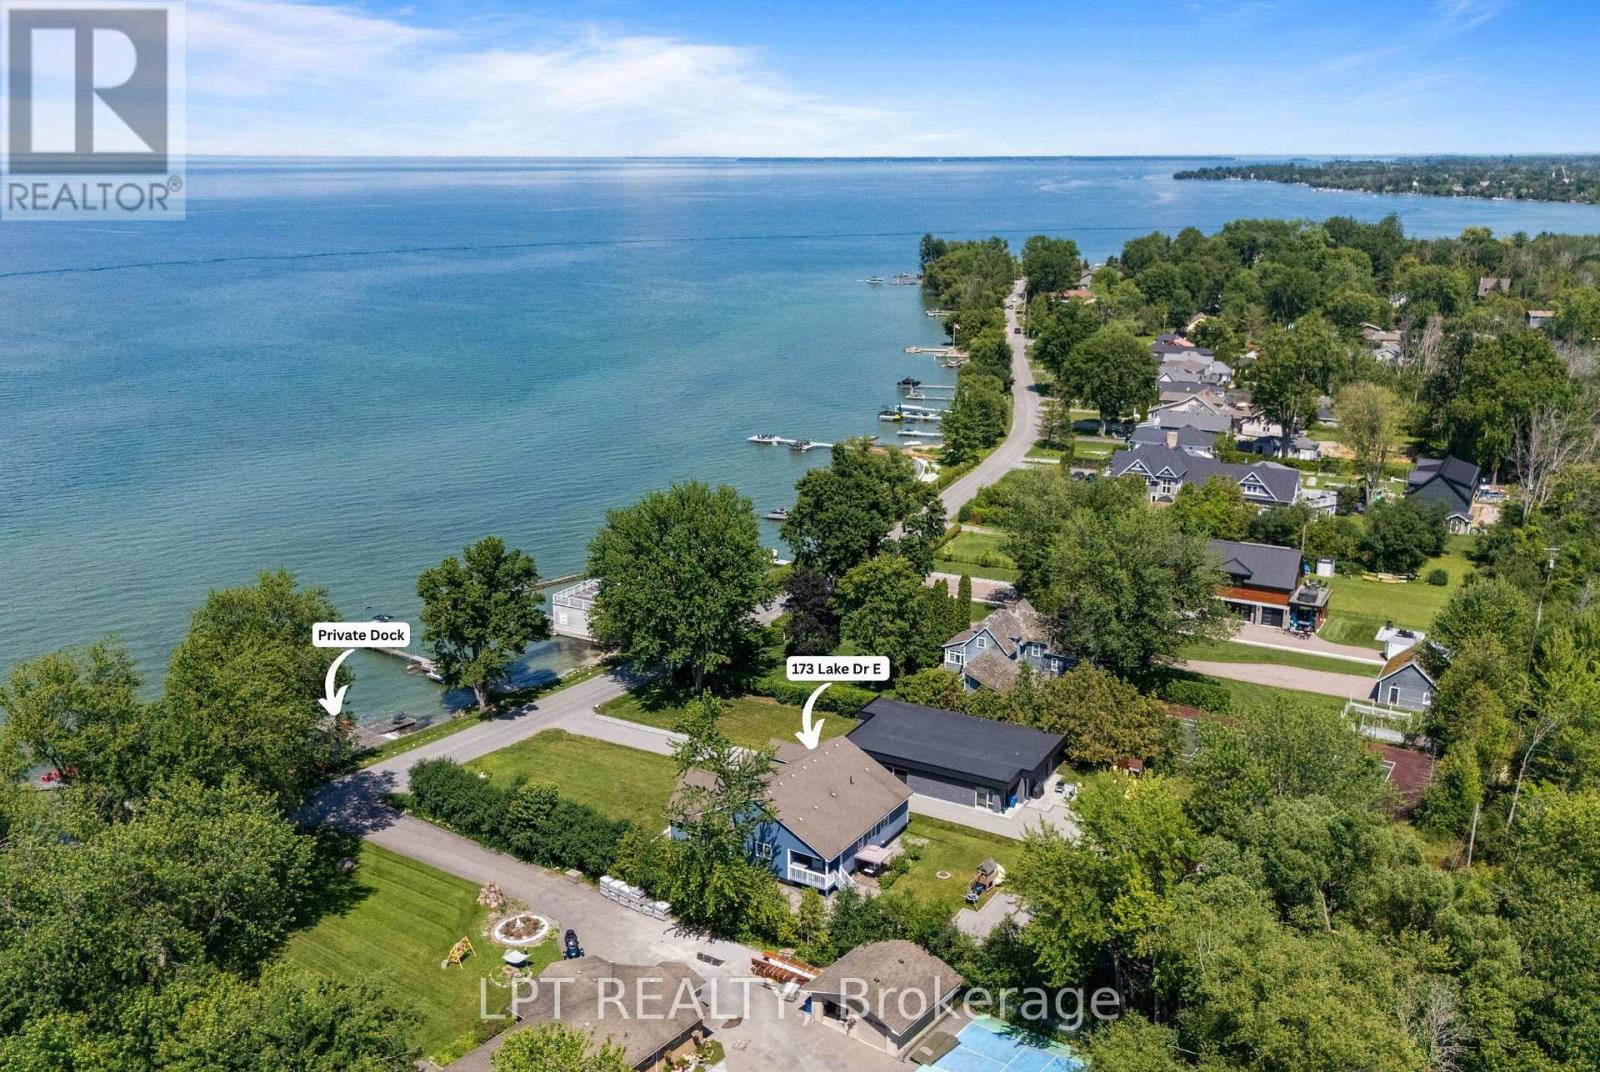
173 Lake Drive E
Georgina, Ontario
Million Dollar View From This Waterfront Property In One Of The Most Desirable Areas Of Georgina At Lake Simcoe. Move Right Into This Beautiful, Bright And Spacious Open Concept Bungalow With High Cathedral Ceilings And Unobstructed Views Of The Lake And Beach. This Single-Level Home Features Three Generous Bedrooms, A Welcoming Living Room, Separate Warming Family Room With Floor To Ceiling Gas Fireplace And Open-Concept Kitchen/Dining Rooms Perfect For Entertaining And Family Gatherings. Enjoy A Private Beach, Permanent Swimming Dock, Expansive Lot With Room To Play And Garden, And A Three-Car Garage For Cars And Toys. Pet-Friendly And Ideally Situated For Lakeside Living, Walks, Boating, Fishing And Sunsets. Don't Miss This Rare Opportunity For Turnkey Waterfront Living. (id:62104)
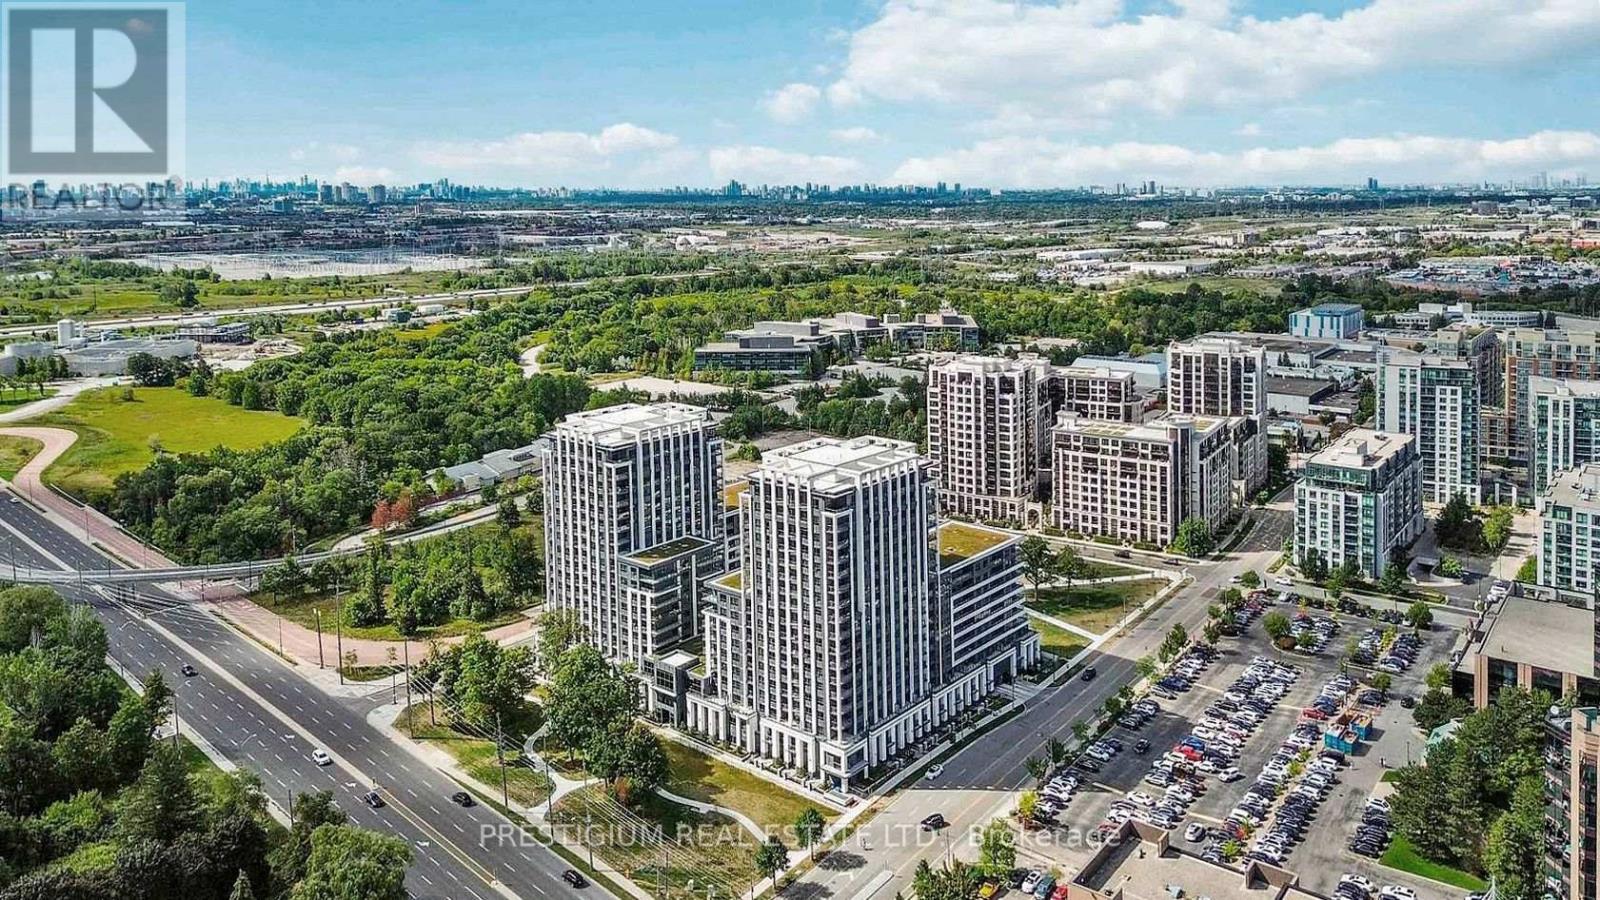
1501 - 9 Clegg Road
Markham, Ontario
Welcome to Vendome Condo In Downtown Markham! Great Layout 1 Bedroom + Den With 2 Bathrooms. Den Has a Sliding Door & Can Be Used As A Second Bedroom. Bright, Spacious And Facing South. Steps To Whole Foods, Banks, LCBO & Restaurants. Easy Access To Viva, YRT, Go Train, Hwy 407 &404. Close To YMCA, Seneca College, York University Markham Campus And Cineplex. Residents enjoy world-class amenities, including 24-hour concierge service, a full-size fitness center overlooking the park, a multi-purpose indoor sports court (basketball, pickle ball, badminton, volleyball), a library, yoga studio, theatre room, kids room, party room, and a landscaped courtyard garden with a BBQ area. (id:62104)
11 Candlelight Drive
Richmond Hill, Ontario
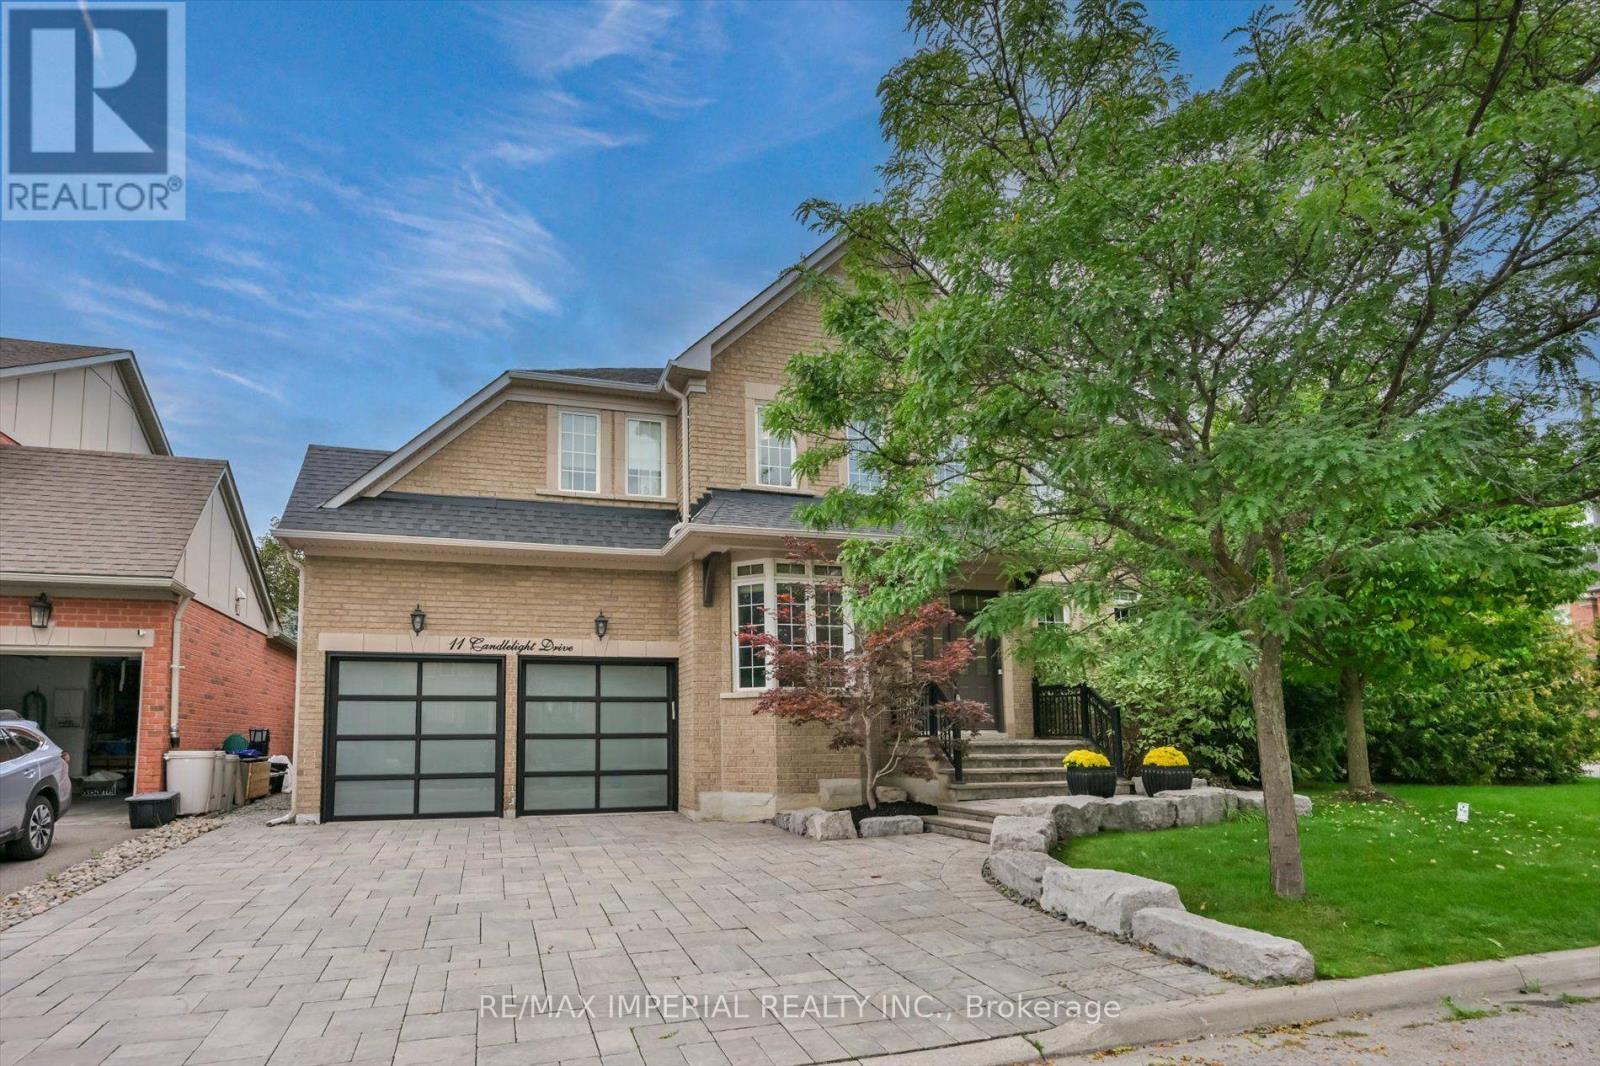
One RARE to find premium property in well known Jefferson, with 66x104 huge premium corner lot , 200-300k spend for upgrade. Pro landscape design backyard(heated salt water pool by Solda Pools. interlock, Lounge area, dinner area, rec area, golf swing/hockey shooting area. custom cabana with outdoor bar, built in BBQ, TV mount, rest room, two built in fridge and stone countertop), shed and all nice trees and plants. Rebuilt wider stone interlock driveway(3 cars parallel) and stair. Tesla charging electrical cable rough in with certificate. 10Ft Ceiling in main floor with Custom Gourmet Kitchen W Upper Cabinetry To Ceiling & Top Of The Line Appliances, hardwood floor throughout 1st & 2nd floor, Moulding, Wainscotting, pot light, Custom Built In shelf in office, 2nd floor all 4 bedrooms have ensuite bathrooms, plus an office room combined with 2nd bedroom. Finished multifunctional basement with one media/bedroom that has wire run in, extra big recreation area can turn into Hockey area for young kids. a wet bar connect with study area or game area. Storage room & extra big closet. furnace 2017, AC 2026, pool heater 2024, Roof 2019. This house has everything you need, very suitable for family with kids. Very good elementary and high school zone. Many nice parks, trail, walk in clinic, Famous Galaxy KG. (id:62104)
24 Mayapple Street
Adjala-Tosorontio, Ontario
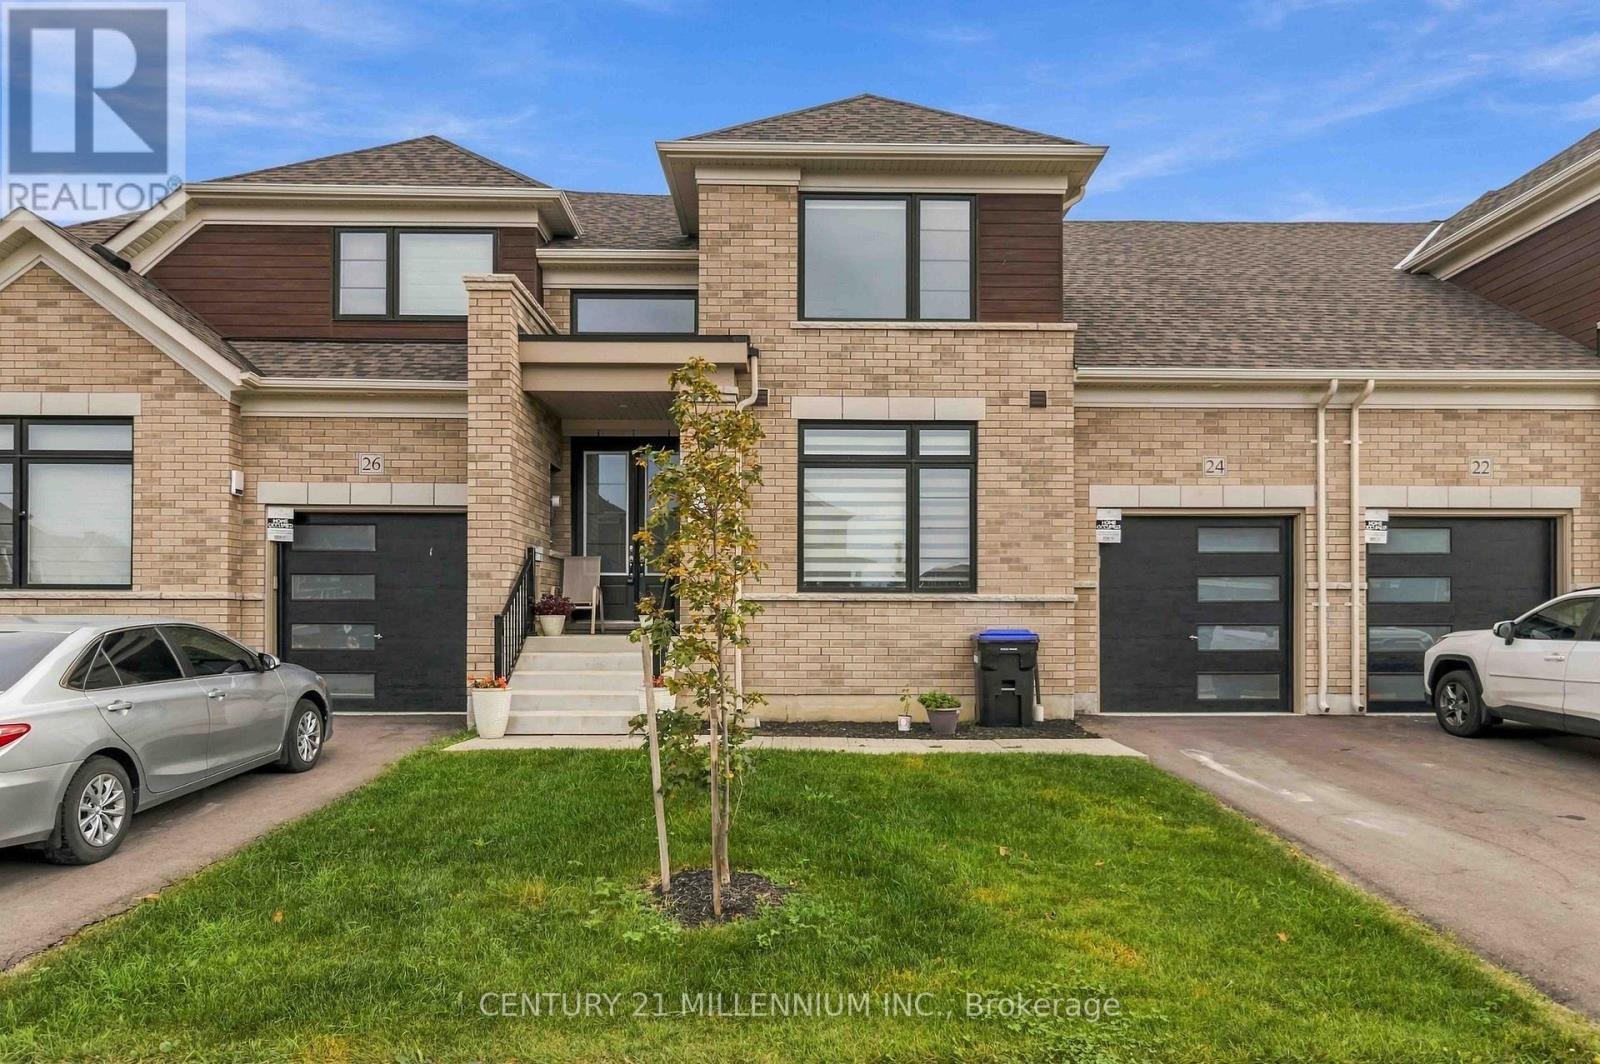
Welcome to this gorgeous, two-year-old two-storey townhouse right in the heart of Colgan! It offers about 1,844 square feet of super comfortable, well-laid-out living space that feels fresh, modern, and easy to live in. The main floor is bright and open, flowing from a sleek modern kitchen into the living and family rooms-making it an absolute breeze for hosting friends or just relaxing with family. Upstairs, you'll find a really versatile loft space perfect for setting up a home office, a cozy media room, or a chill lounge area. The layout features 3 spacious bedrooms and 3 full baths in total, including two bedrooms and two full bathrooms on the main level, plus a private third bedroom and full bathroom upstairs-which is great for guests, older kids, or extra privacy. Location-wise, you're super close to local schools, parks, shopping, and everyday spots while still enjoying that quiet small-town vibe. You can also easily access Newmarket, Brampton, Vaughan, or Barrie whenever needed. It's a fantastic find in one of the area's fastest-growing, most in-demand neighborhoods! (id:62104)
3115 - 225 Commerce Street
Vaughan, Ontario
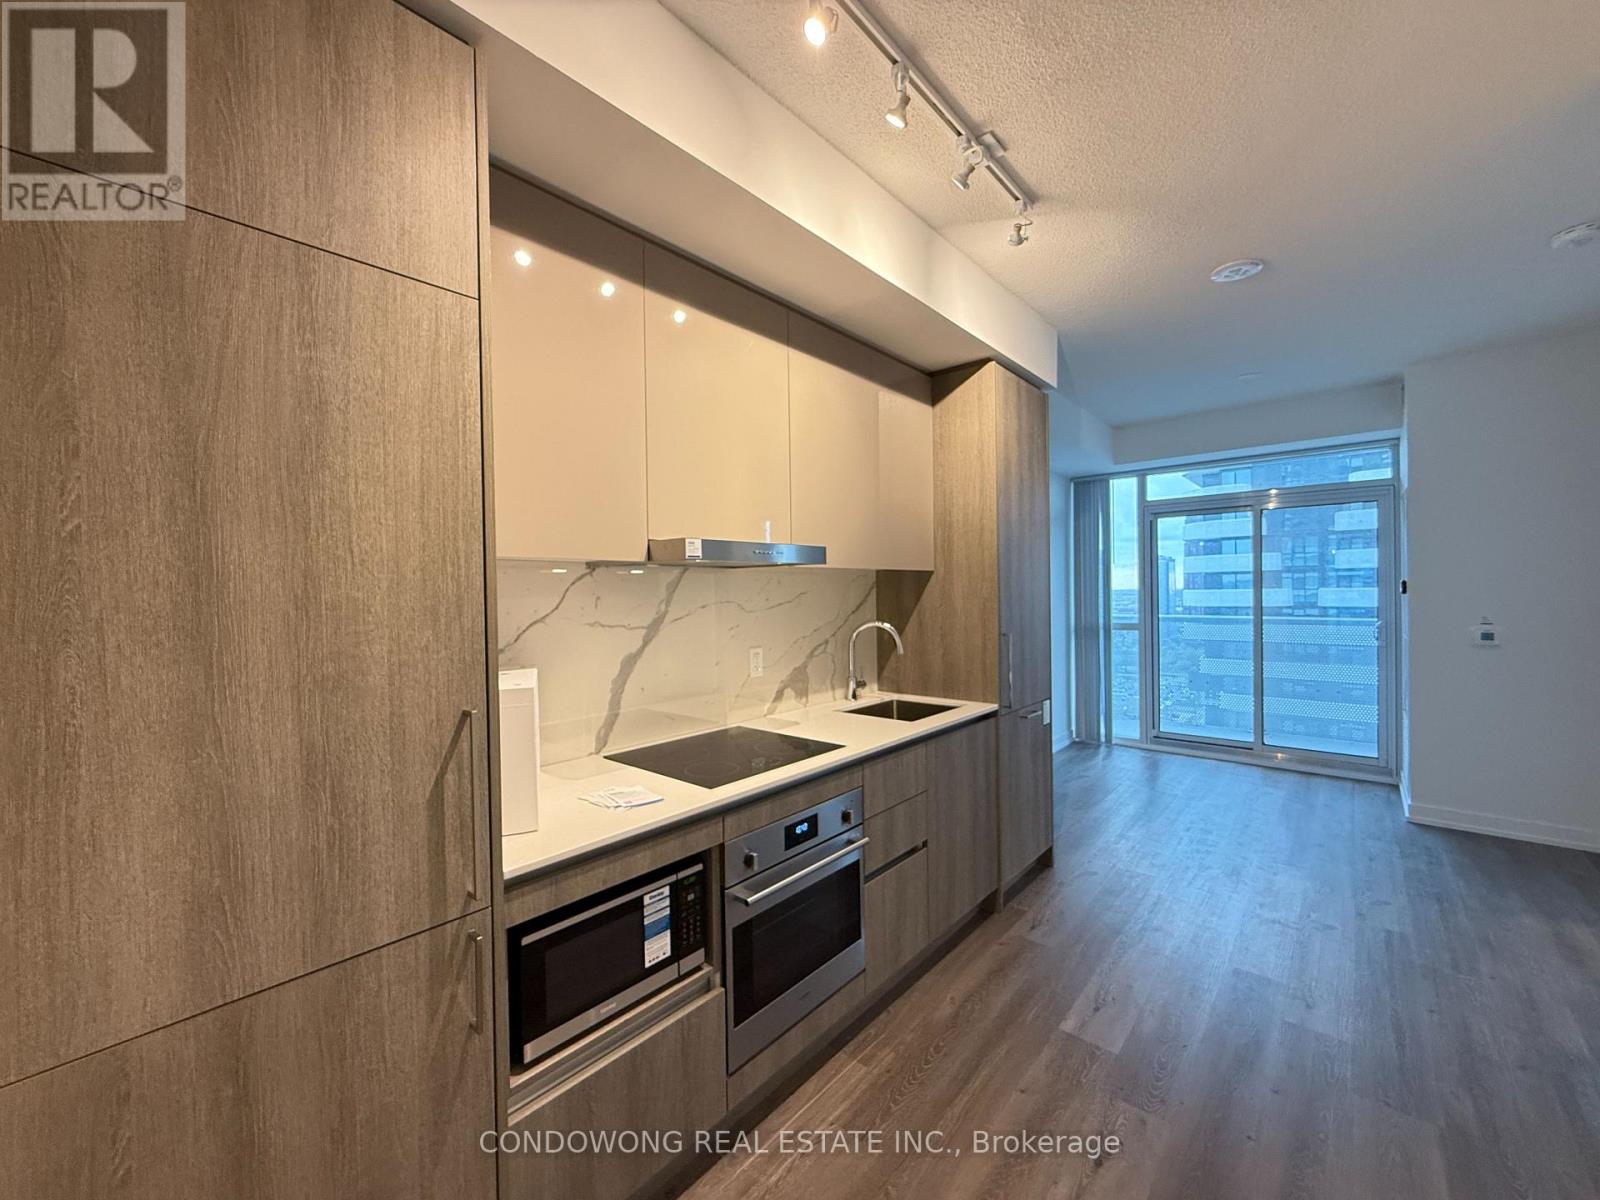
Step into this stylish 1 Bedroom + Den, 2 Bathroom suite at Festival Tower, Vaughan's most sought-after community. This unit comes with parking included-a rare find at this price point!Enjoy a private den perfect for a home office or guest room, and two full bathrooms offering unmatched convenience and privacy. The open-concept kitchen and living area feature sleek finishes, modern appliances, and large windows that fill the home with natural light.At $2,300 per month, this suite is an absolute steal for the location, layout, and amenities. Just steps to the subway, shopping, dining, and entertainment-everything you need is right here at Festival. (id:62104)
3733 Riva Avenue
Innisfil, Ontario
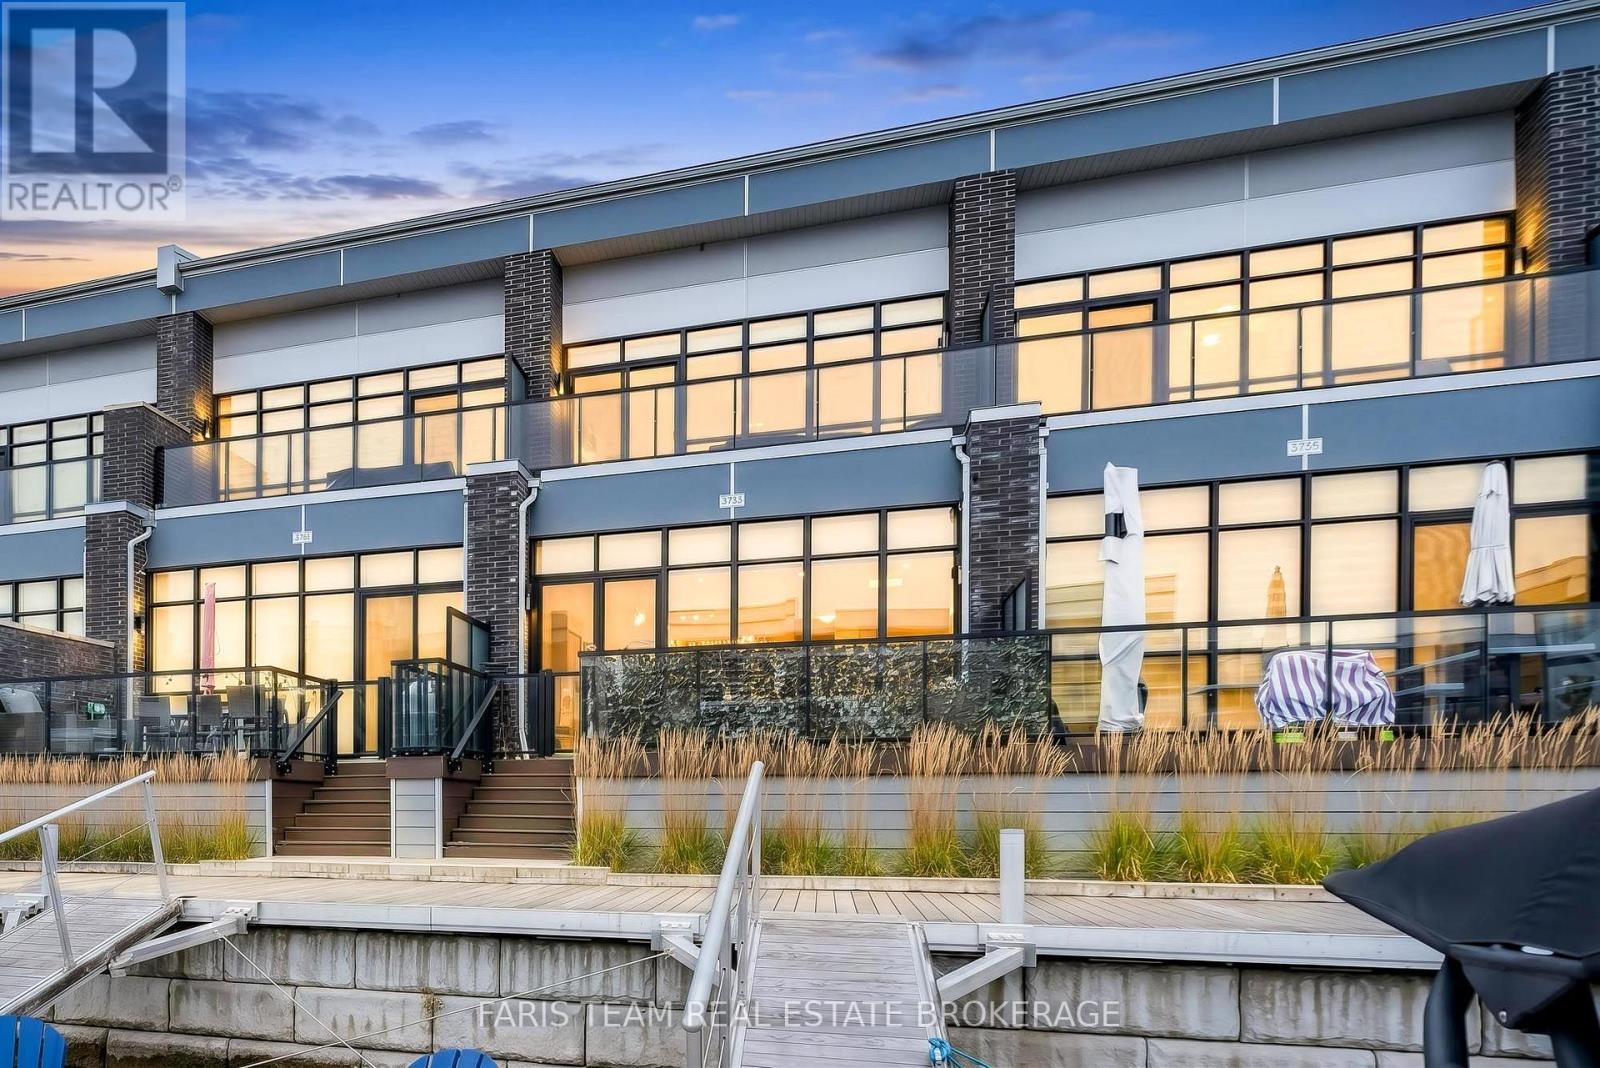
Top 5 Reasons You Will Love This Home: 1) Welcome to 3733 Riva Avenue, ideally situated within the highly sought-after Friday Harbour Resort community on the shores of Lake Simcoe, where everyday living feels like a getaway with an exceptional combination of waterfront beauty, recreation, dining and resort-inspired amenities just steps from home 2) Spectacular unit showcasing a bright, open-concept layout filled with natural light, creating an inviting space for everyday living and entertaining, complemented by three generously sized bedrooms and modern bathrooms 3) Enjoy a vibrant community designed for entertaining and connection, with restaurants, shops, waterfront gathering spaces and recreational amenities all close at hand, making it easy to spend the day by the lake, meet friends for dinner or simply unwind and enjoy the resort atmosphere 4) Embrace an incredible outdoor lifestyle surrounded by scenic walking trails, beaches, boating, golf, and endless opportunities to enjoy the natural beauty of Lake Simcoe, all while being in convenient reach of Barrie and the GTA 5) Make the most of the warmer months with two incredible decks, including one directly off the primary bedroom and another off the main living areas, offering convenient access to the waterfront, complemented by an oversized attached garage providing ample parking and storage. 1,657 fin.sq.ft. (id:62104)
55 Delano Way
Newmarket, Ontario
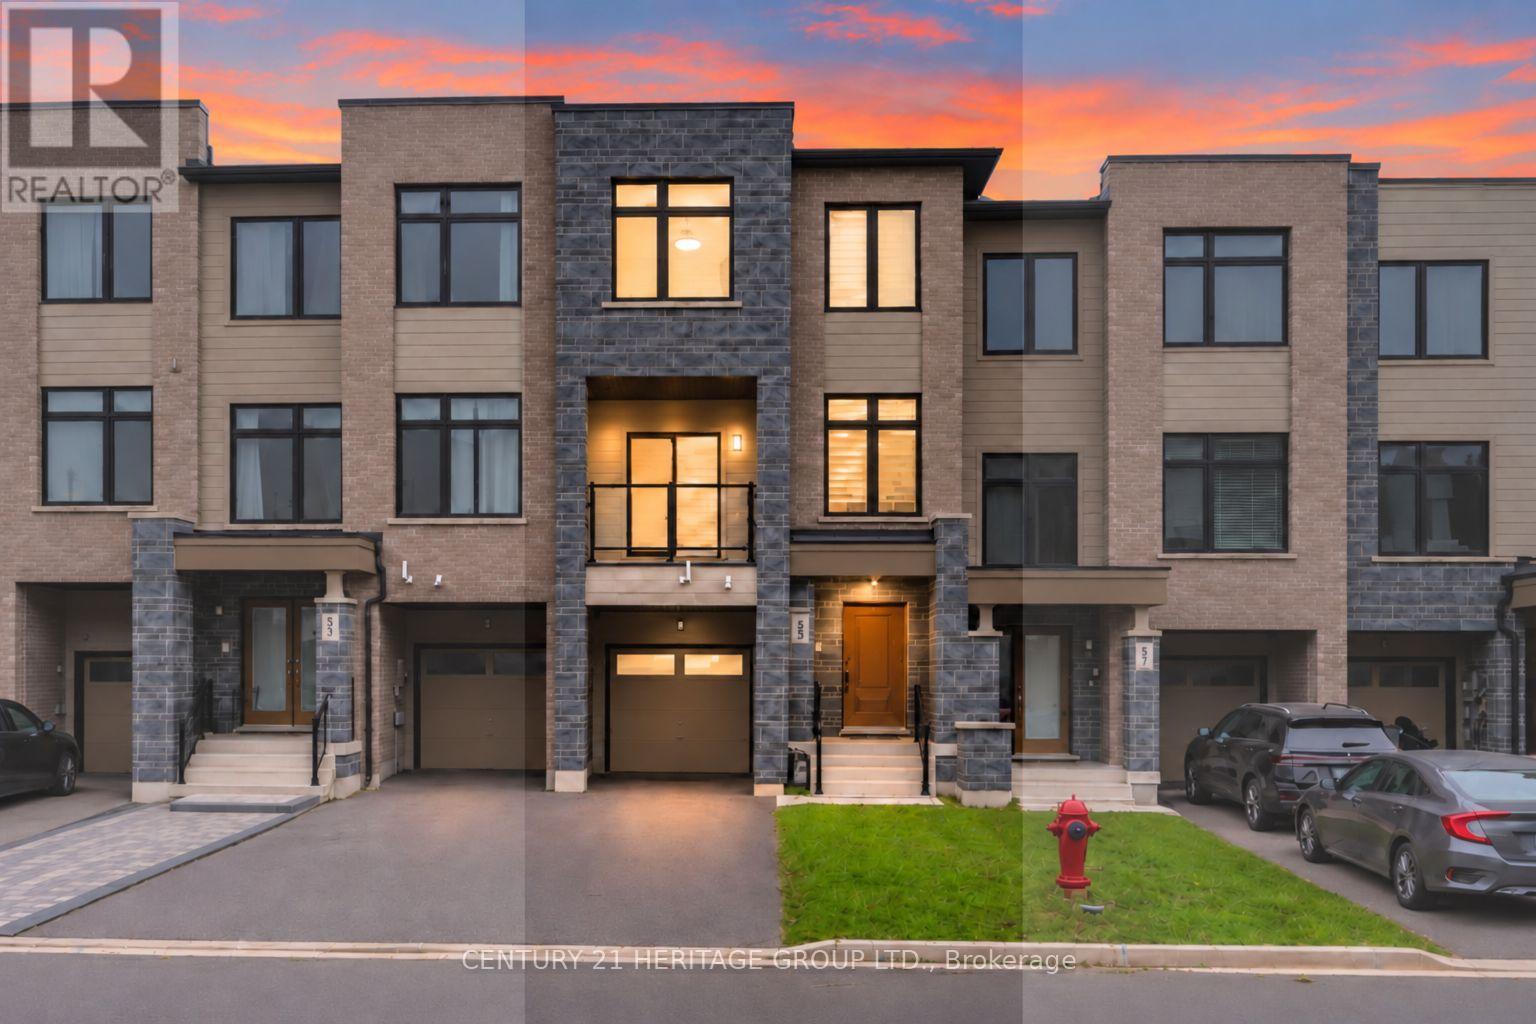
Welcome to 55 Delano Way, a newer & beautifully maintained 3-storey freehold townhouse in Newmarket's desirable Woodland Hill community, offering a bright, spacious & versatile layout just minutes from Upper Canada Mall * Featuring 3 spacious bedrooms, 3 bathrooms & parking for up to 3 cars, this sun-filled home showcases large windows throughout, abundant natural light, hardwood floors throughout the main & second levels & generous living spaces * The ground level features a versatile family room with a walk-out to the private backyard-perfect as an additional living area, home office, kids' playroom, home gym or combination workspace & lounge * Enjoy your own private backyard to relax, entertain & enjoy * The second level features a spacious kitchen with abundant cabinetry & counter space, stainless steel appliances & a walk-out to a private balcony overlooking the front yard-perfect for morning coffee * Large combined living & dining areas offer plenty of room for gatherings & everyday living, with oversized windows filling the space with natural light & a stylish electric fireplace creating a warm, inviting atmosphere * Second-floor den is ideal for a home office, study area, kids' space or additional bedroom * Spacious primary bedroom retreat features huge windows, a walk-in closet & private 4-piece ensuite * Generously sized second bedroom offers its own walk-in closet & convenient 5-piece semi-ensuite * Third bedroom is bright & spacious with large windows & excellent natural light * Only 5 years old, this exceptionally well-maintained home offers modern finishes plus an unfinished basement with excellent potential for a future recreation room, home gym, office or additional living space * Ideally located close to Upper Canada Mall, Newmarket GO Station, Historic Main Street, shopping, restaurants, transit, schools, parks, trails & all the amenities Newmarket has to offer in this fantastic Newmarket location! * Some photos have been digitally staged/enhanced* (id:62104)
819 - 15 Water Walk Drive
Markham, Ontario
Newly painted! Welcome to The Riverside Condos in the heart of Downtown Markham. This bright and spacious 2-bedroom unit features a generous primary bedroom with a large walk-in closet, premium stone countertops and stainless steel appliances. Enjoy an unbeatable location just steps to Viva/York Region Transit, Whole Foods, restaurants, shopping and entertainment and everything Downtown Markham has to offer. Easy access to Highways 407 and 404, GO Transit, Cineplex and York University Markham Campus. Residents enjoy an impressive selection of amenities, including 24-hour concierge, fitness centre, outdoor pool, rooftop BBQ terrace, outdoor patio and dining area, billiards and card lounge, library and party room. Locker and Parking Included. (id:62104)
5 - 1 Bond Crescent
Richmond Hill, Ontario
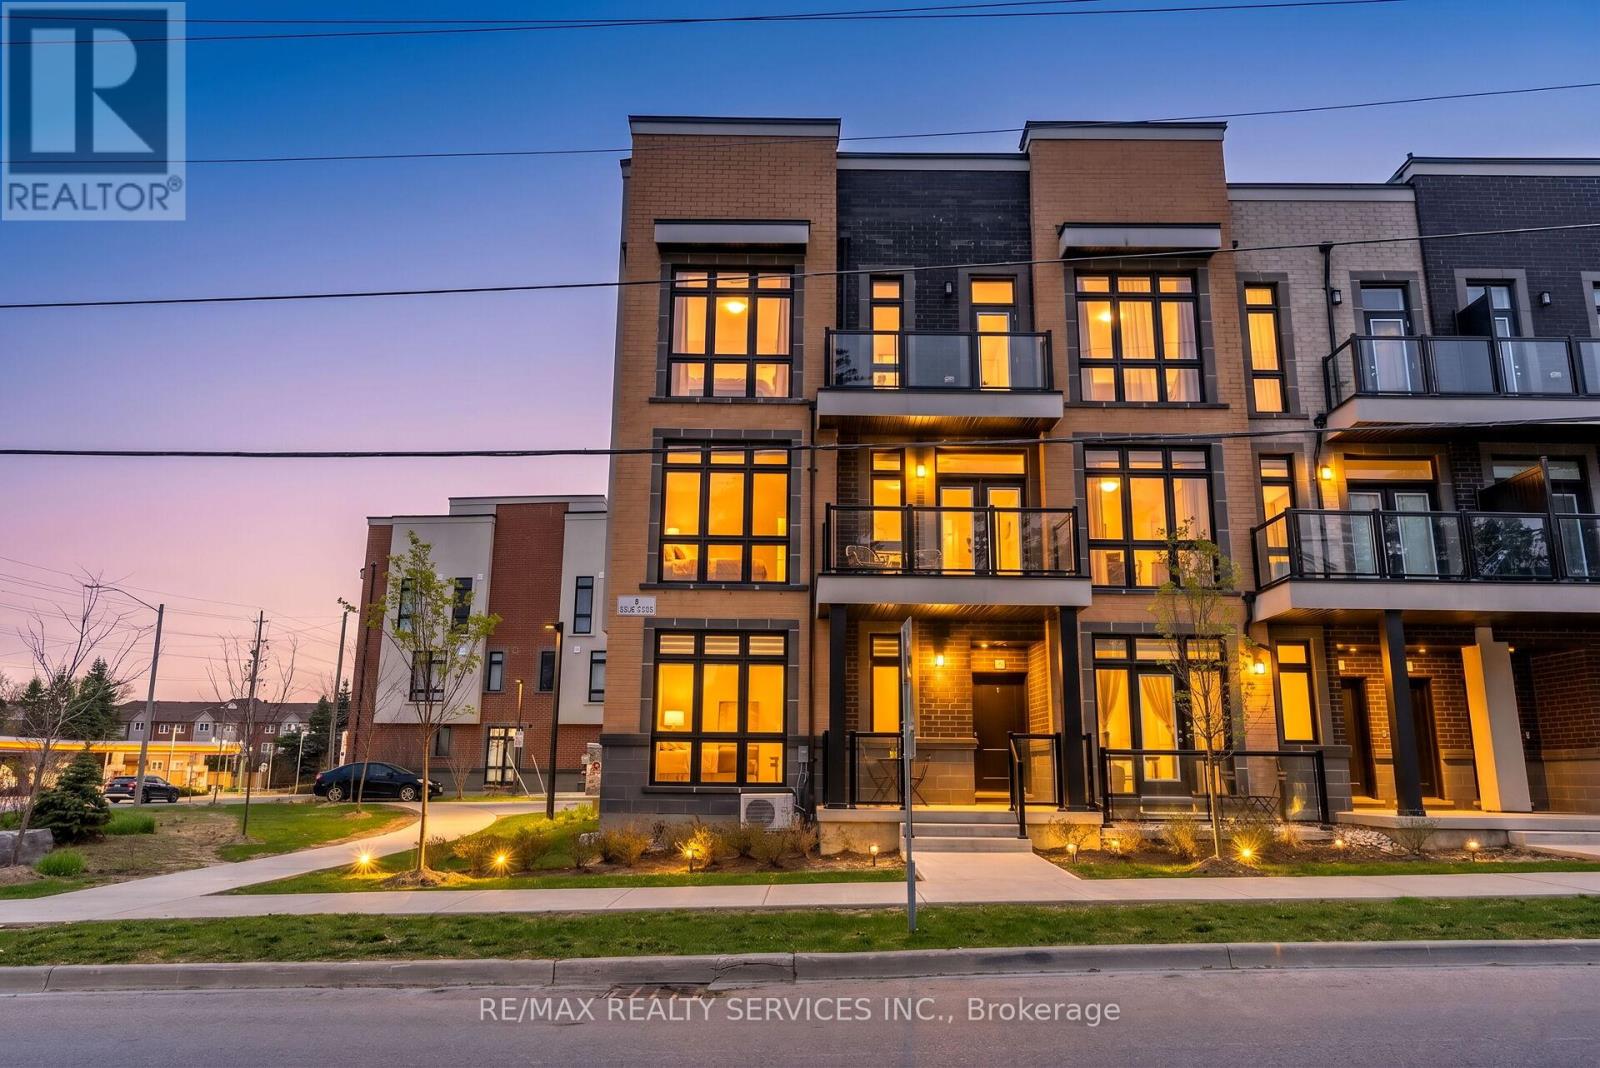
Unobstructed View! Bright & Spacious Corner Bungalow-Style Condo Townhouse In Prime Richmond Hill (Oak Ridges). This Main-Floor Unit Features Approx. 600 Sq. Ft. Of Open-Concept Living Space With Floor-To-Ceiling Windows, 9' Ceilings & Carpet-Free Laminate Flooring Throughout. Modern Kitchen Comes Equipped With Quartz Countertops, Stainless Steel Appliances & Ample Cabinetry. Enjoy The Convenience Of In-Suite Laundry. Ideal For First-Time Homebuyers, Seniors, Working Professionals, Or Investors. Includes 1 Owned Parking Space + Ample Visitor Parking With Low Maintenance Fees! Unbeatable Location-Steps To Public Transit & Minutes To GO Station, Shopping, Groceries, Banks & Oak Ridges Library. Close To Parks, Scenic Trails, Lake Wilcox & Bond Lake. Move-In Ready! (id:62104)
240 King Street
King, Ontario
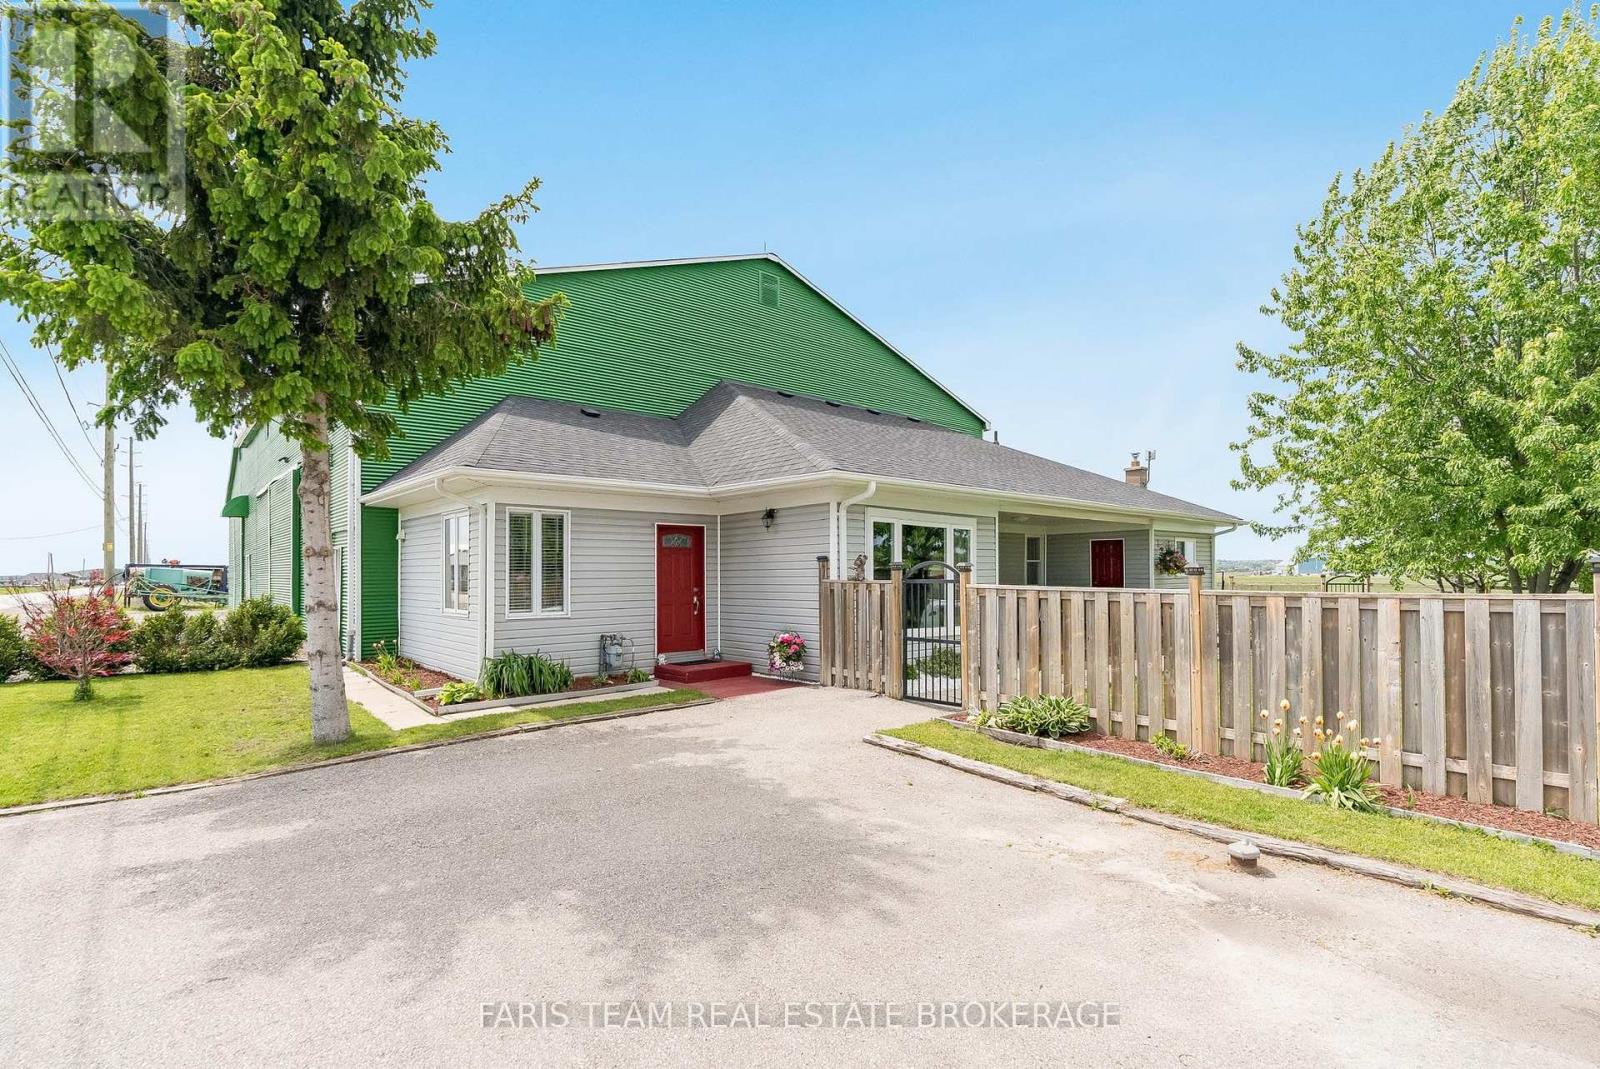
Top 5 Reasons You Will Love This Property: 1) 10-acre property featuring rich, fertile Holland Marsh muck soil, tile drainage, irrigation, and water servicing, with 500' of frontage offering exceptional agricultural potential 2) With a striking red metal roof, decorative red doors, and an attractive green exterior finish, the 5,614 square foot barn features two separate storage areas along with an extensive driveway and parking space, ideal for equipment, vehicles, trailers, or visitors 3) Attached to the barn is a well-maintained three bedroom bungalow featuring a newer roof, a charming red door, a fully fenced yard, a covered porch, gardens, chicken coops, a firepit area, and three parking spaces, creating a warm and inviting rural lifestyle setting 4) This property is tidy, clean, and exceptionally well-kept both inside and out, offering a move-in-ready opportunity with evident care and maintenance throughout, plus the property is also serviced by a drilled well, adding to its practical rural appeal 5) Enjoy the tranquility of country living while remaining conveniently connected to Highway 400 and Highway 9, with easy access to the amenities, shopping, dining, and services of Bradford and Newmarket, making daily errands and commuting effortless. 1,276 fin.sq.ft. *Please note some images have been virtually staged to show the potential of the property. (id:62104)