

620 - 129b South Street
Gananoque, Ontario
Discover a once-in-a-lifetime opportunity! This formerly exclusive, beautifully appointed Top-Floor Luxury 2-bedroom, 2-bathroom condominium is now available, offering a prime waterfront position with spectacular, unobstructed views of the St. Lawrence River and the Thousand Islands. Experience a refined and comfortable lifestyle where the beauty of the water is a constant, breathtaking companion. This residence stands out with its exceptional, enhanced layout. The open-concept common spaces create a sense of spaciousness and flow, perfect for modern living. A significant upgrade to the second bedroom provides the ultimate in comfort and convenience, featuring a desirable walk-in closet and a beautifully renovated bathroom - essentially offering two luxurious master suites. Other features include 10 ft ceilings and 8 ft doors, natural gas to both the kitchen stove and outdoor balcony and Duradek balcony flooring. Easy access to all the building amenities: Exercise Room, Party room, Marina with designated swim area and of course the heated underground garage. The building, a testament to contemporary design and quality, was newly constructed in 2022, utilizing premium materials and expert craftsmanship. Enjoy the peace of mind that comes with a modern, well-built residence. Nestled in a coveted waterfront location, you'll also benefit from convenient access to Gananoque's charming downtown shops, diverse amenities, and vibrant community life. This is more than just a condominium; it's an invitation to embrace a relaxed, elegant, and truly picturesque riverside pace of life. Don't miss this rare chance to own a piece of waterfront paradise. (id:62104)
223 Ontario Street S
Lambton Shores, Ontario
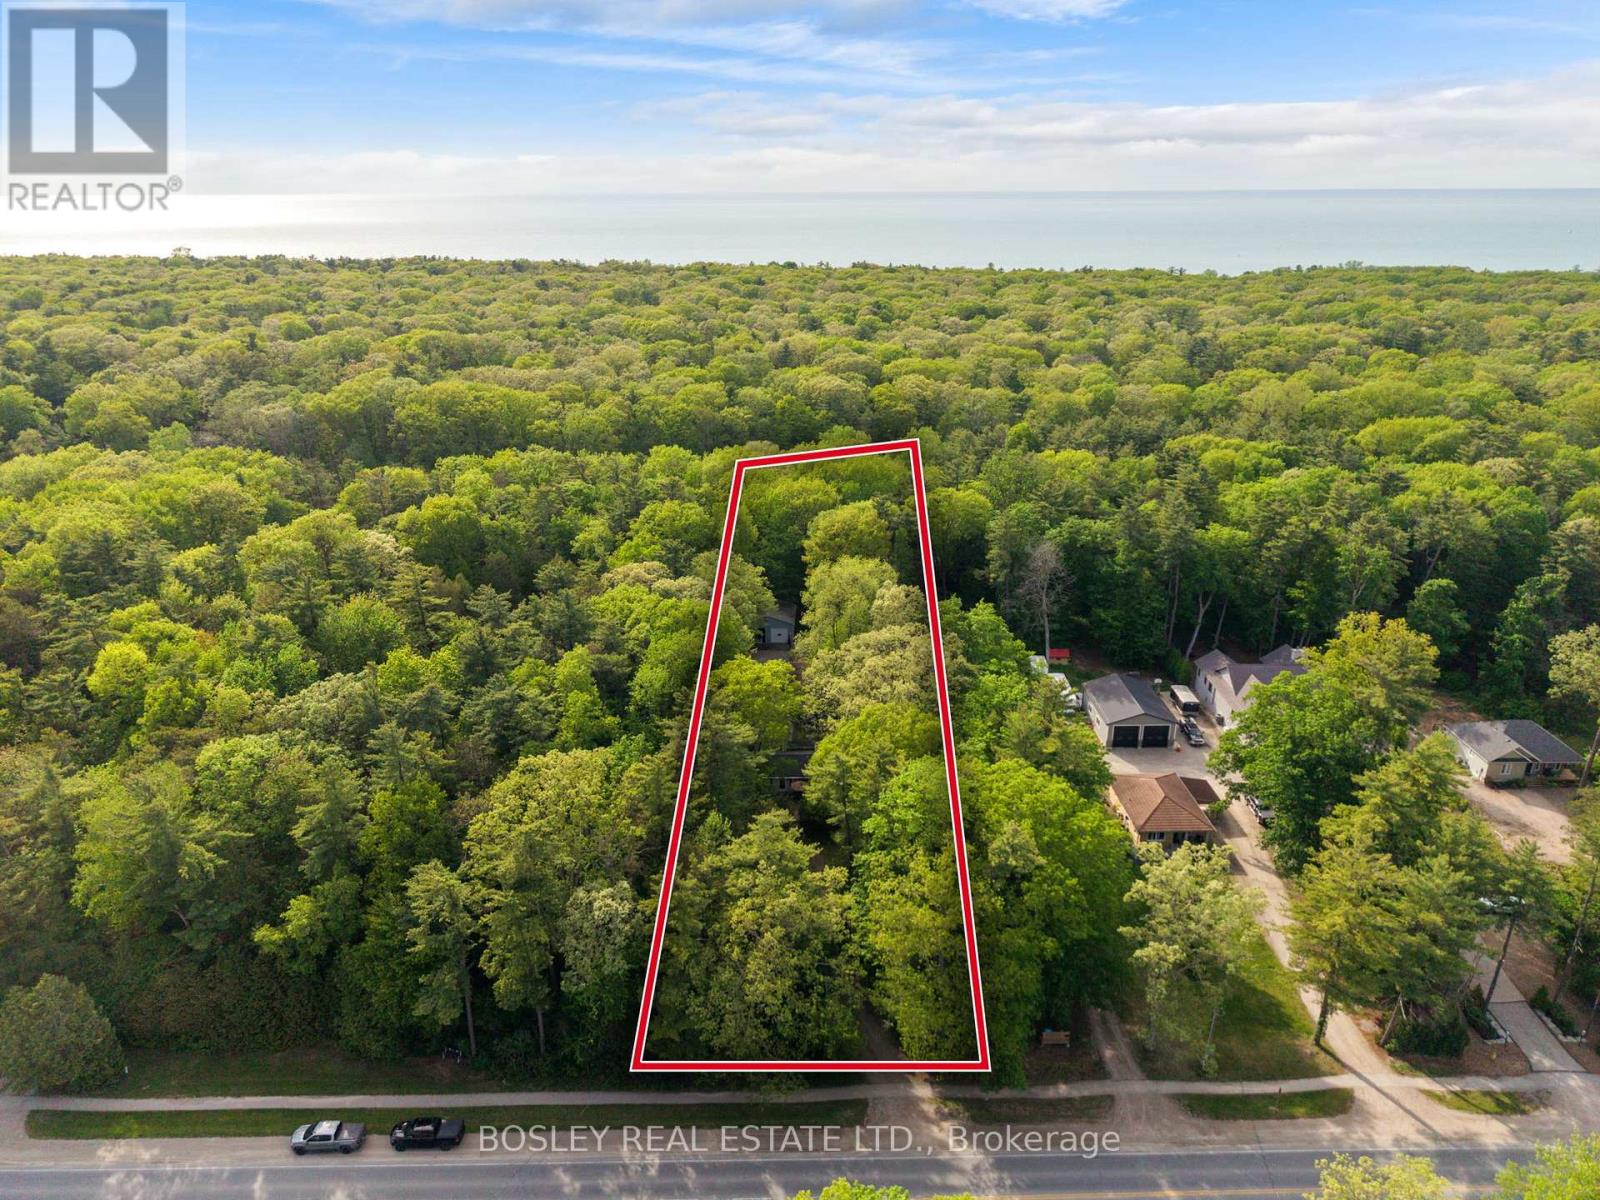
Grand Bend Gem! 5 BEDROOMS, 3 BATHROOMS, 3 BUILDINGS with Endless Possibilities! A rare chance to create your own dream getaway, investment property or multi-generational living on a 1.1 acre bush lot that backs onto a scenic river system perfect for canoeing, kayaking, fishing and skating in the winter! This unique property offers the ultimate blend of recreation, relaxation, and lifestyle with ample parking. Featuring three separate buildings with many recent updates: Main House: is a 2 bed, 2 bath that has been renovated throughout with modern finishes, new appliances, quartz countertops, in-floor heating in the main spa inspired bathroom and basement upgrades to the crawl space. Guest House: is a 3 bed, 1 bath with a nostalgic retro vibe / classic cottage character and includes all furnishings! Loft-Style Garage: double bay doors that includes a nature inspired bathroom, kitchen area and in-floor heating system for year-round comfort or convert back to a dream garage or workshop and includes all furnishings! All units are on municipal water, separate septic systems and for added flexibility there are two separate hydro meters and two separate gas meters. BONUS: At your doorstep is the Grand Bend Rotary Nature Trail which offers 9 km of flat paved path winding through meadows parallel to Highway 21, safely connecting Grand Bend directly to the entrance of Pinery Provincial Park. Located just minutes from Grand Bend's famous beaches, 5 km to Huron County Playhouse / Winery, 5 km to Grand Bend Motorplex, 7 km to the Pinery Provincial Park, 45 min drive to London, 45 min drive to Sarnia. This is a property packed with potential in one of Ontario's most sought-after beach communities. (id:62104)
909 - 426 University Avenue
Toronto, Ontario
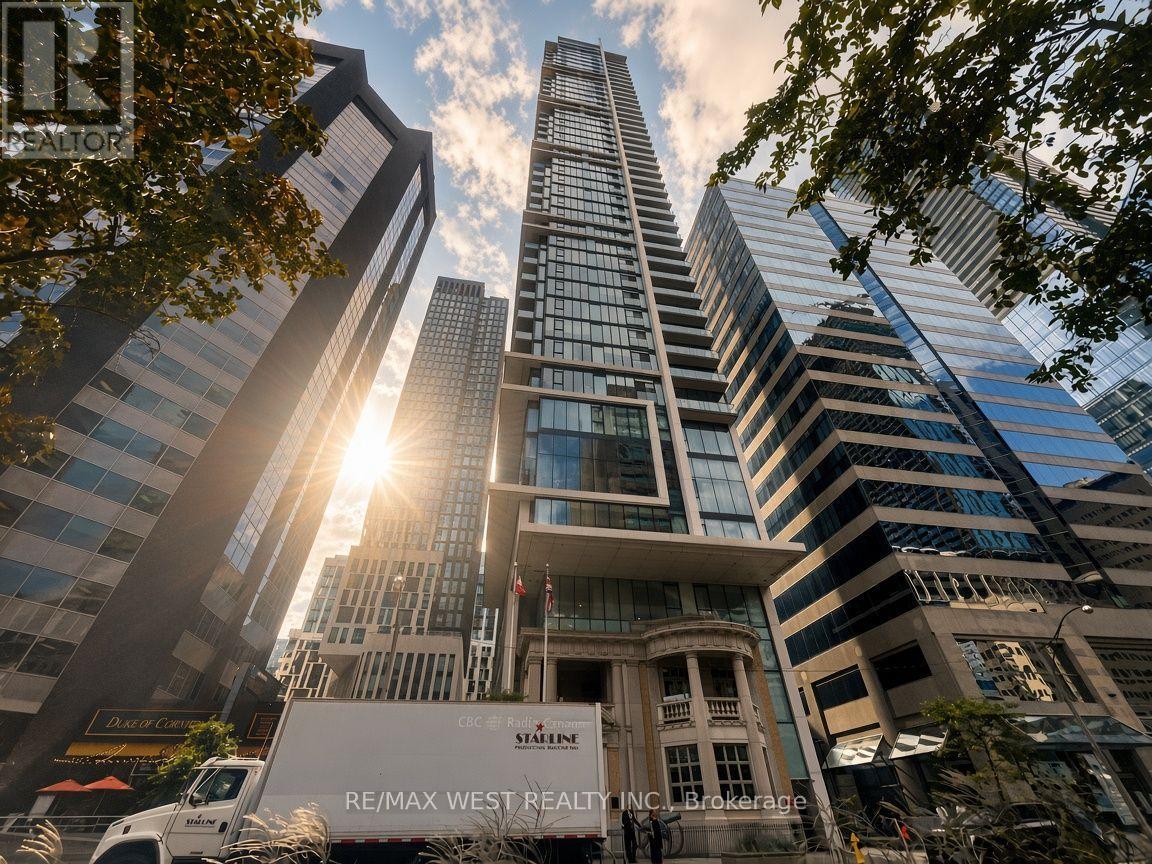
Welcome to Residences at RCMI, 426 University Ave. conveniently located in one of Toronto's most sought-after downtown locations. Bright and spacious with floor to ceiling windows that flood the space with natural light. This unit is so well kept it feels brand new. Building amenities include a concierge and a gym. A must see! (id:62104)
1050 Walton Avenue N
North Perth, Ontario
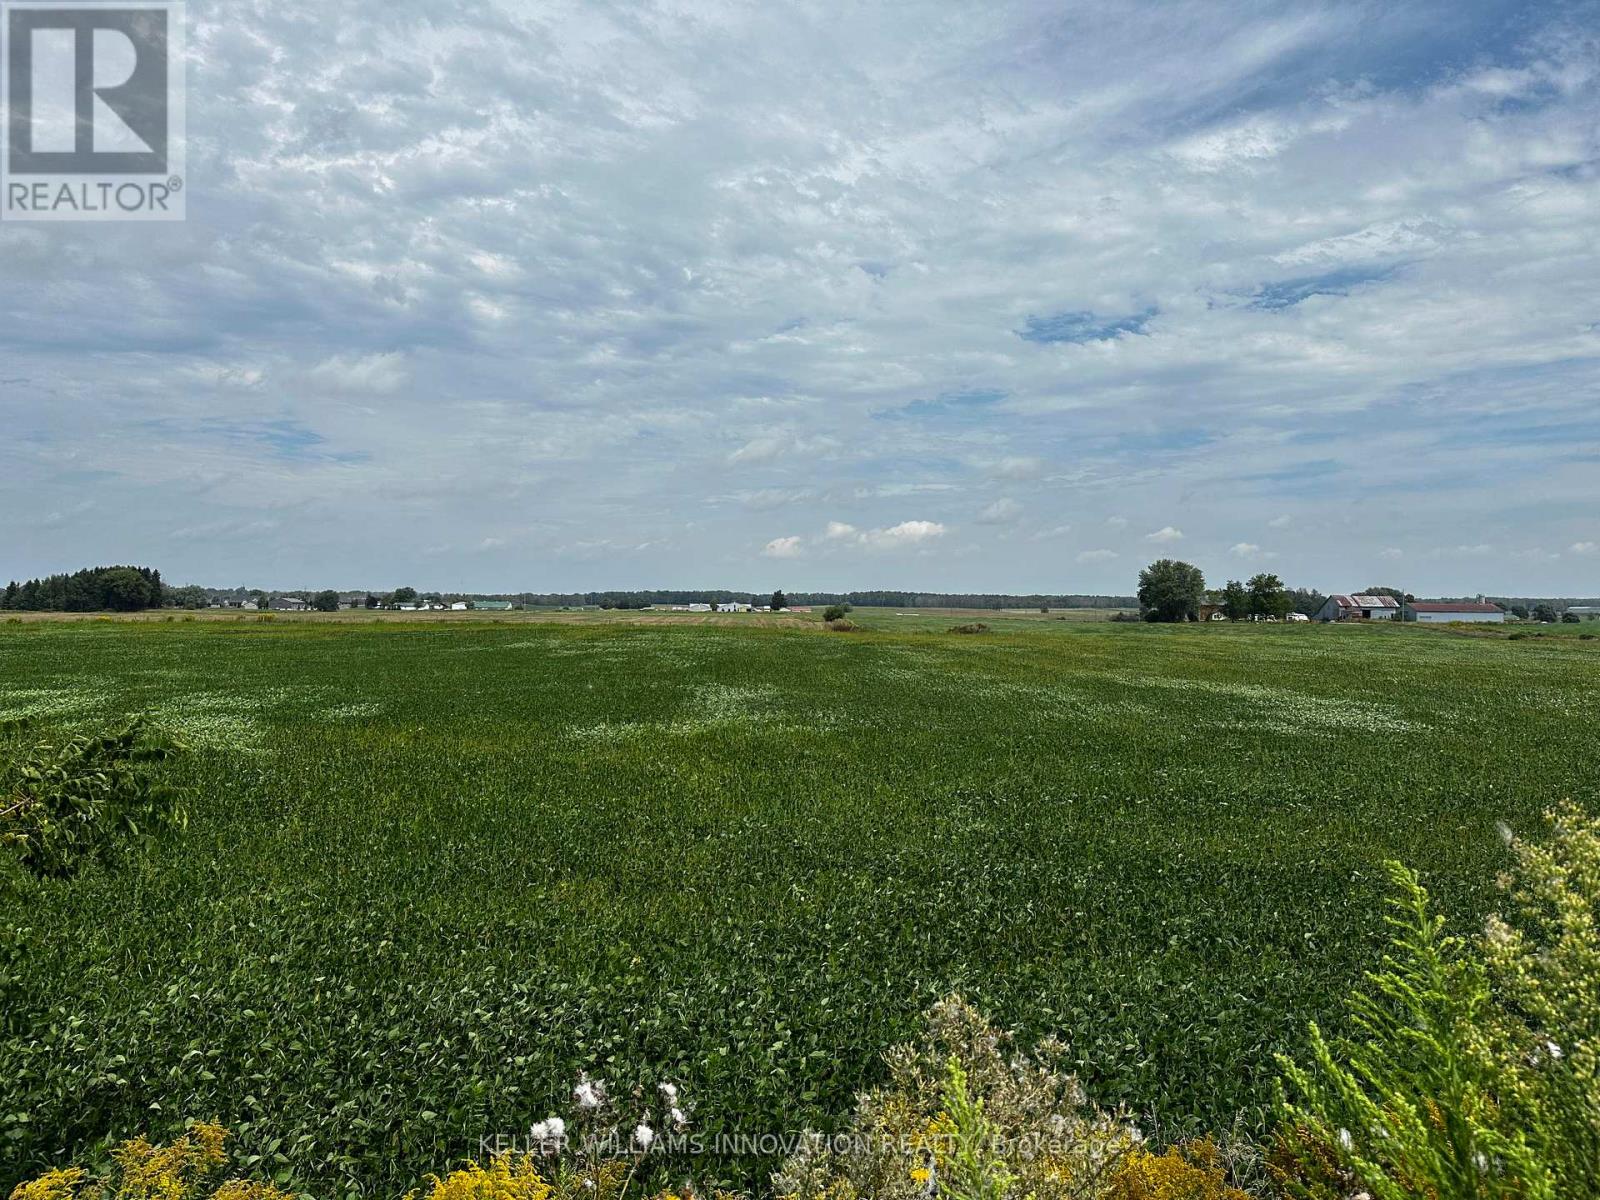
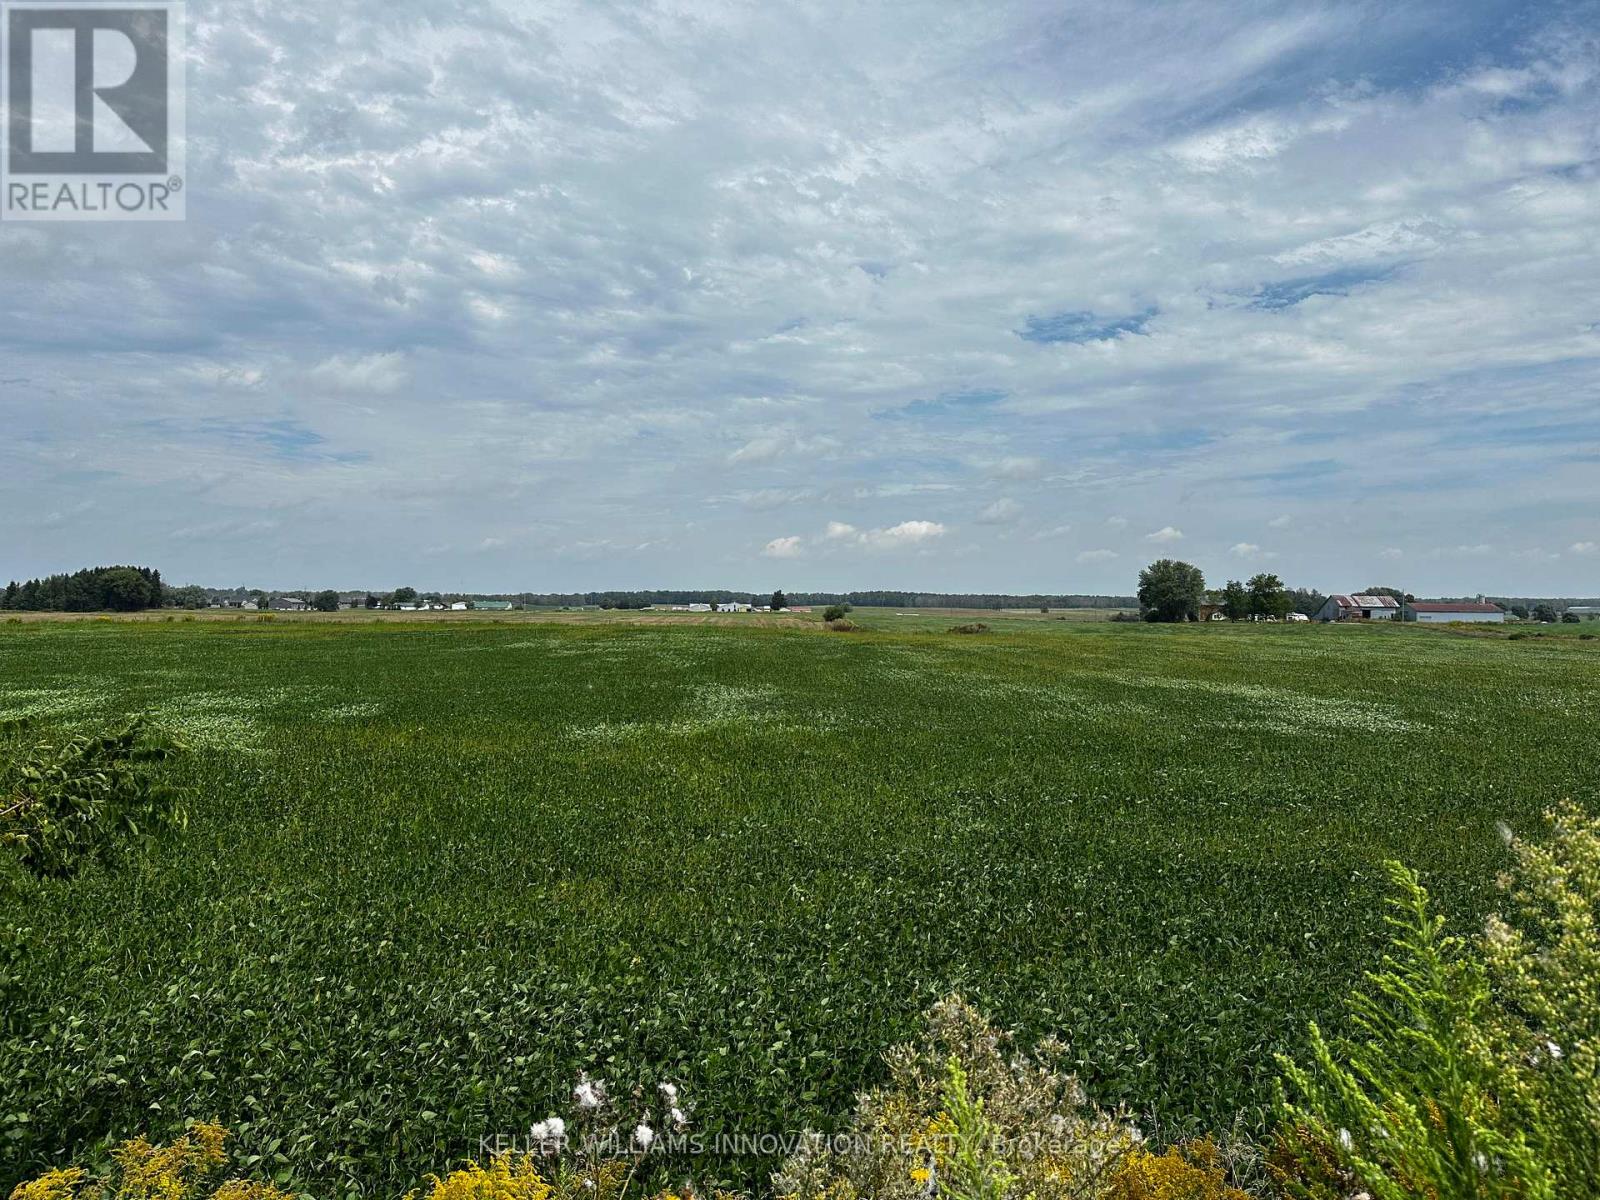
HALF ACRE ESTATE LOTS - ONLY 3 AVAILABLE! Build your custom dream home on one of 3 exclusive estate lots with scenic farmland views. Located at the edge of Listowel, these lots are on municipal services but provide that hard to find country setting and serenity. Build ready, no developer or development restrictions. Get yours before they're gone. Builders terms available for purchase of all 3 lots. (id:62104)
1048 Walton Avenue N
North Perth, Ontario
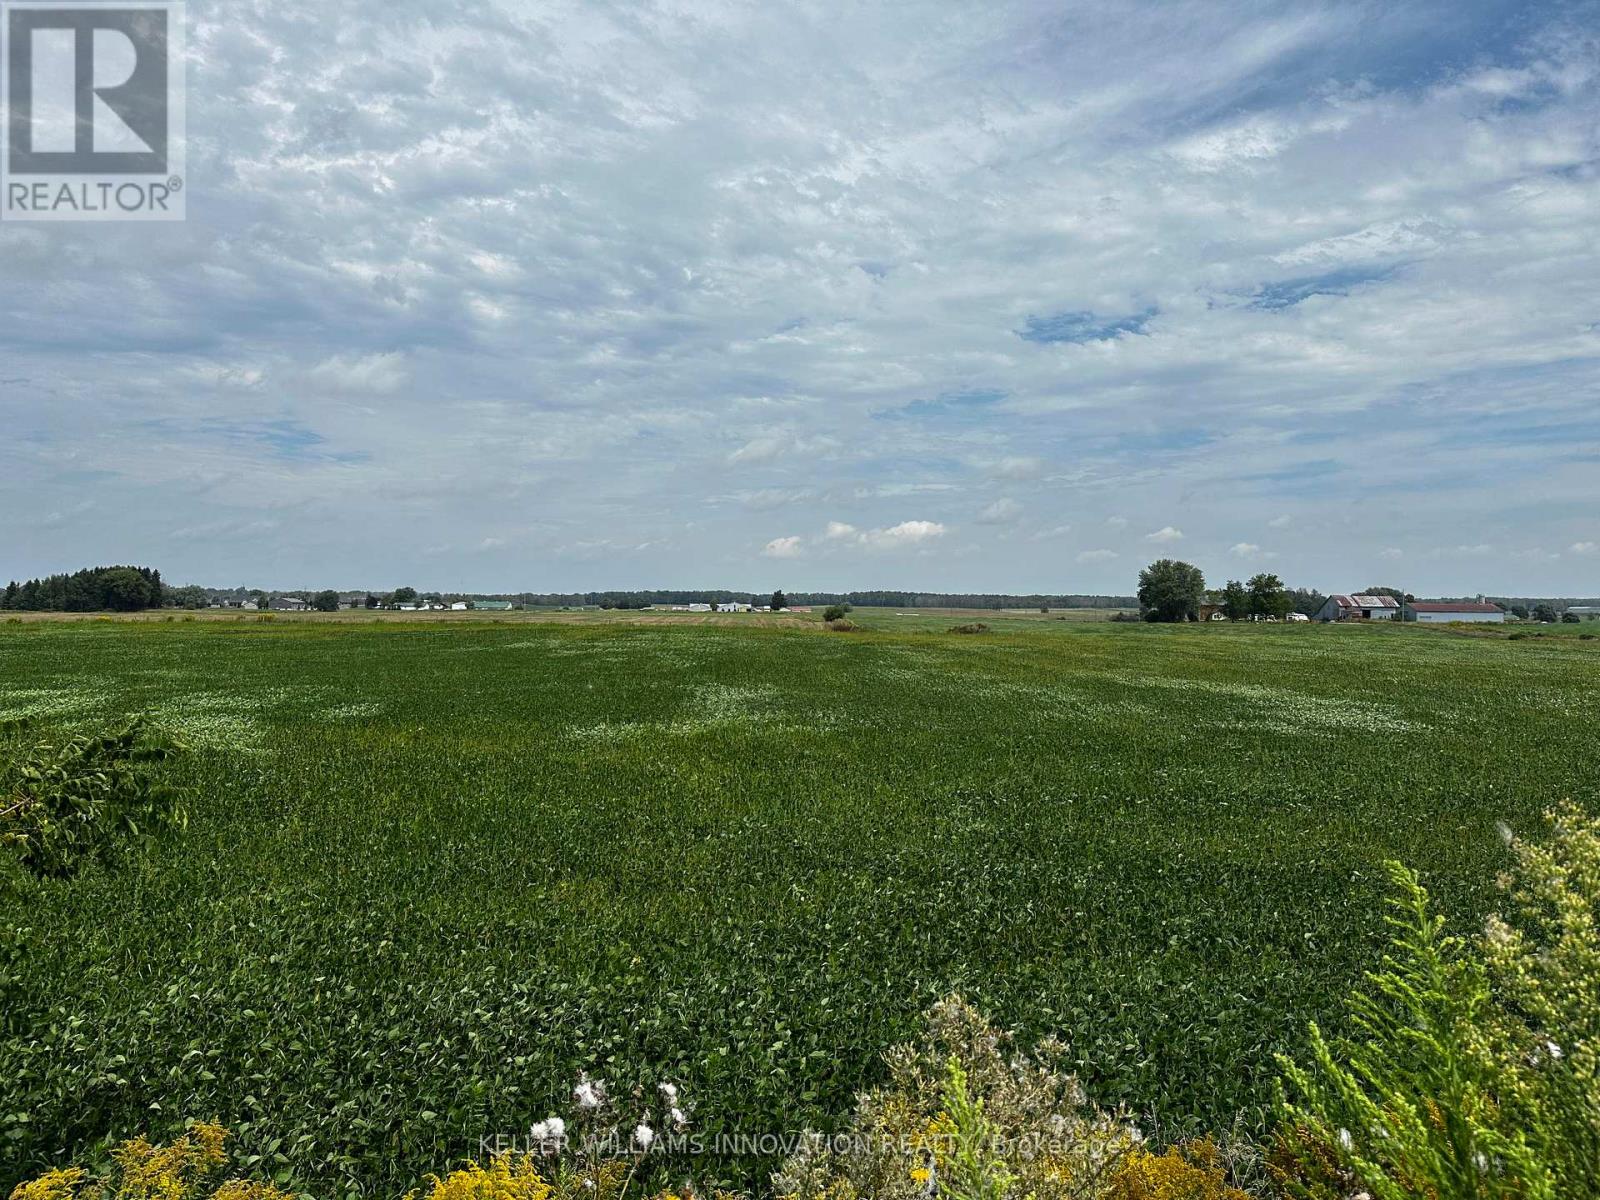
HALF ACRE ESTATE LOTS - ONLY 3 AVAILABLE! Build your custom dream home on one of 3 exclusive estate lots with scenic farmland views. Located at the edge of Listowel, these lots are supplied by municipal services but provide that hard to find country setting and serenity. Build ready, no developer or development restrictions. Get yours before they're gone. Builders terms available for purchase of all 3 lots. (id:62104)
1052 Walton Avenue N
North Perth, Ontario
HALF ACRE ESTATE LOTS - ONLY 3 AVAILABLE! Build your custom dream home on one of 3 exclusive estate lots with scenic farmland views. Located at the edge of Listowel, these lots are on municipal services but provide that hard to find country setting and serenity. Build ready, no developer or development restrictions. Get yours before they're gone. Builders terms available for purchase of all 3 lots. (id:62104)
13 - 1380 Costigan Road
Milton, Ontario
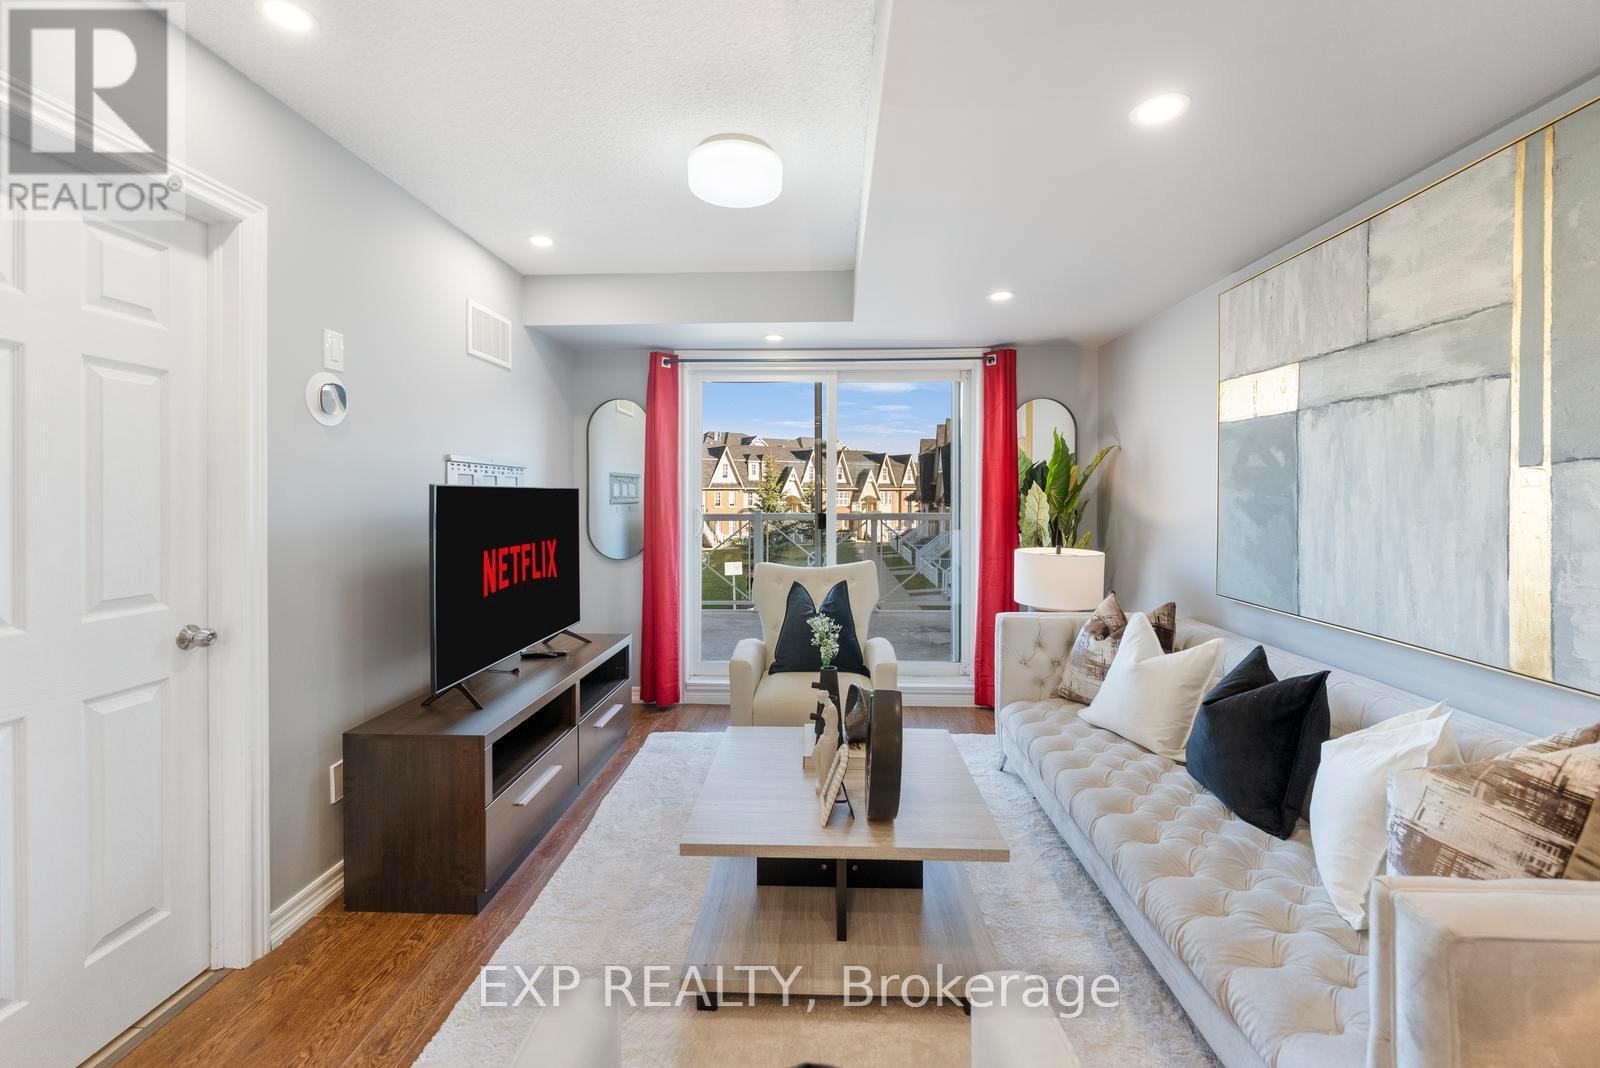
Lowest Condo Fees in Milton & Rare 2 Parking Spaces! Welcome to this bright and well-maintained end-unit stacked townhouse offering approximately 1,240 sq ft of functional living space. The open-concept main floor features large windows, Extra Large Balcony, and an upgraded kitchen, stylish backsplash, and ample cabinetry. Main Floor Large Living Room with ample day light steals the deal. The upper level offers 2 large bedrooms, 2 full bathrooms, laundry room and spacious Closets. Relax on your private front large Balcony overlooking green space and Sunny views. Rarely offered with TWO parking spaces, including a garage with interior access plus an additional surface parking spot. Low condo fees and a move-in-ready interior make this an excellent opportunity for first-time buyers, downsizers, and investors. Conveniently located close to parks, schools, shopping, transit, and major commuter routes. (id:62104)
1609 - 3900 Confederation Parkway
Mississauga, Ontario
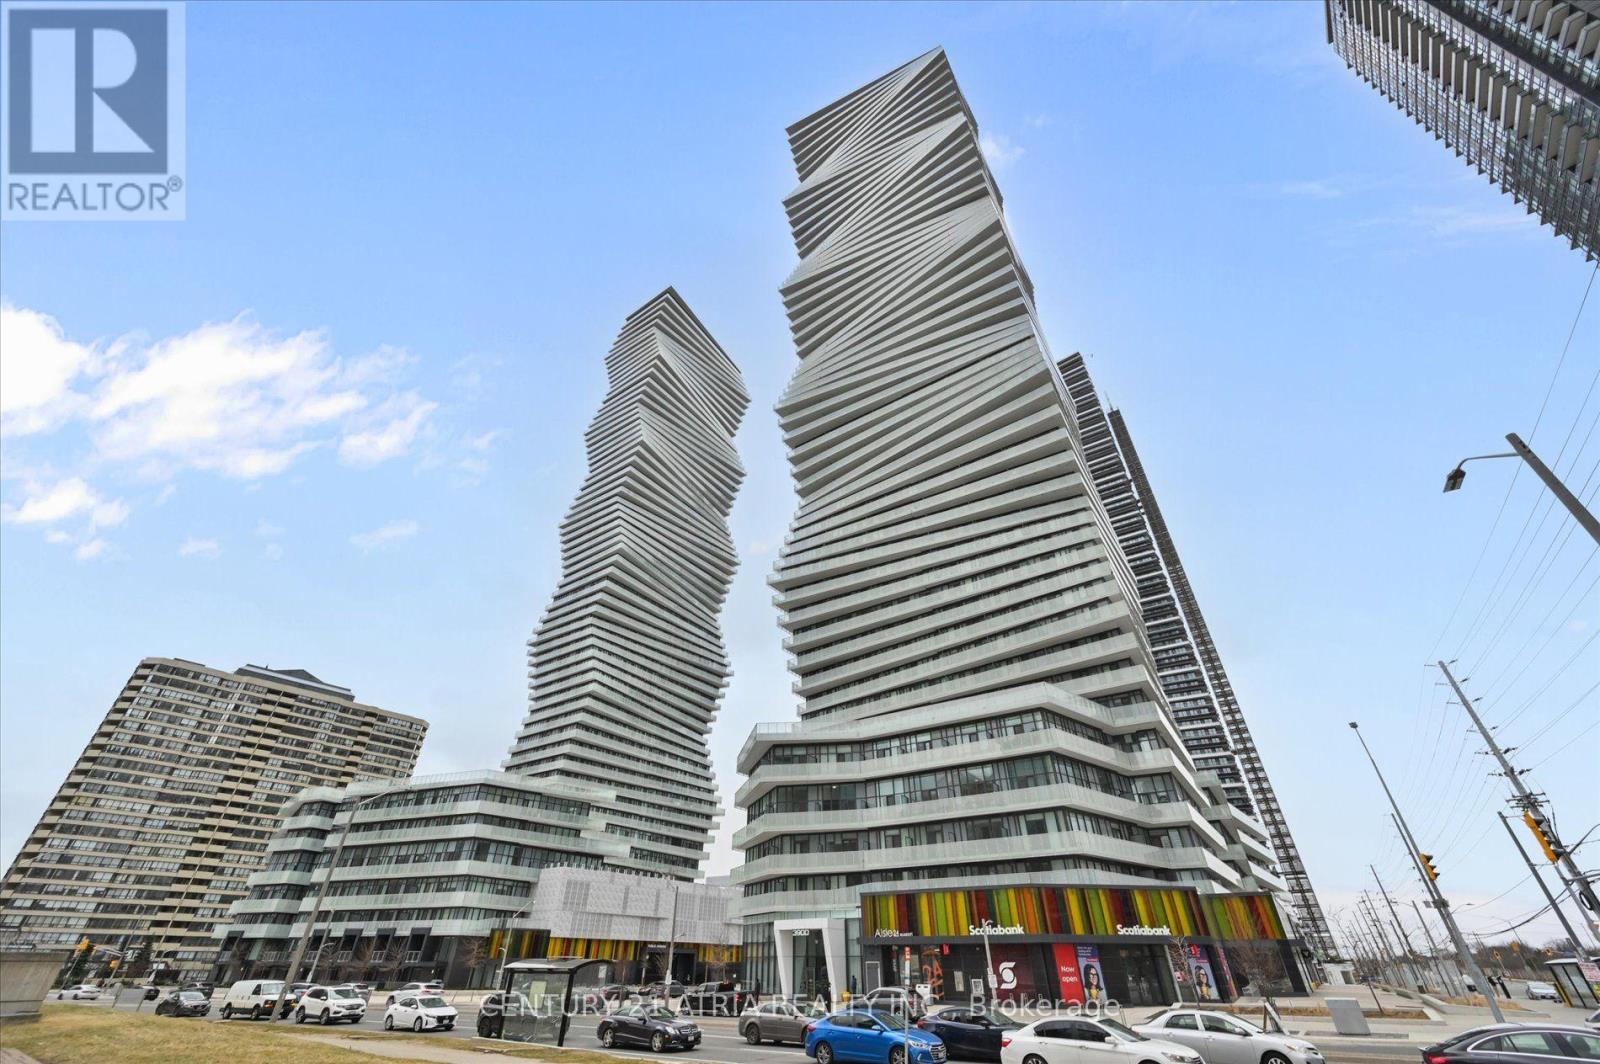
Welcome to M City - Mississauga's most iconic 60-storey landmark in the heart of Downtown City Centre. This stunning 2-bedroom corner suite on the 16th floor features supersized wraparound balconies (234sf) offering breathtaking, unobstructed views. Floor-to-ceiling windows in both bedrooms flood the entire unit with natural light all day long. Open-concept living with sleek, modern finishes designed by the award-winning Cecconi Simone, including integrated kitchen appliances, stone countertops, and wide-plank laminate flooring throughout. World-class amenities rival those of a five-star resort: hotel-style saltwater pool, rooftop outdoor pool,splash pad & playground, chef's kitchen and dining room, fitness centre with spinning and yoga studio, men's and women's steam rooms, media lounge, BBQ stations with outdoor dining, fire features, guest suites, and 24-hour concierge service. Perfectly situated steps from Square One Shopping Centre, Sheridan College, Mississauga Central Library, Celebration Square, and the Art Gallery of Mississauga. T&T Supermarket, YMCA, Cineplex, banks, restaurants, and Trillium Health Partners hospital are all minutes away. Cooksville GO Station offers quick access to Union Station, and the future Hazel McCallion LRT will bring rapid transit right to your doorstep along Confederation Parkway. Easy access to Highways 403, 401, 407, and the QEW. One parking spot included. Walk Score of 92 - truly a walker's paradise where everything you need is at your fingertips. (id:62104)
Lower - 5446 Tasha Drive
Mississauga, Ontario
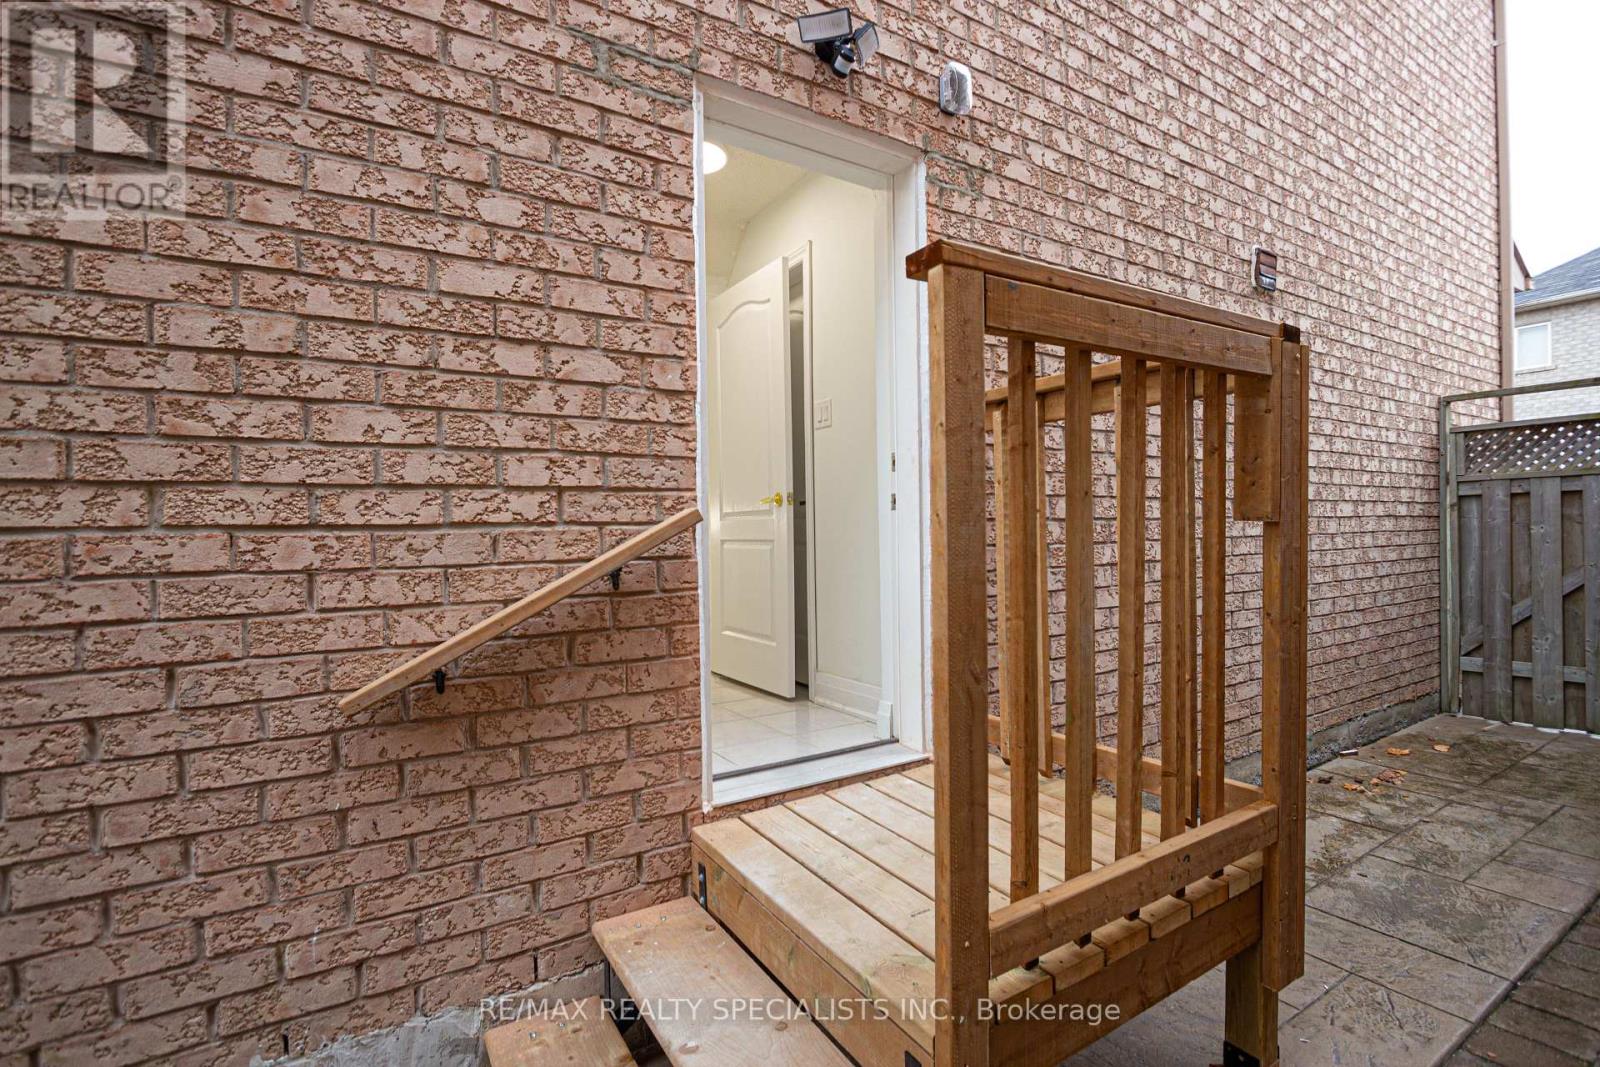
Welcome to this generously sized *LEGAL* lower-level unit offering approximately 1,200 sq ft of comfortable living space. The well-designed layout features large, oversized windows that fill the home with natural light. Enjoy a modern kitchen with stainless steel appliances and granite countertops. Located in a friendly and quiet community. (id:62104)
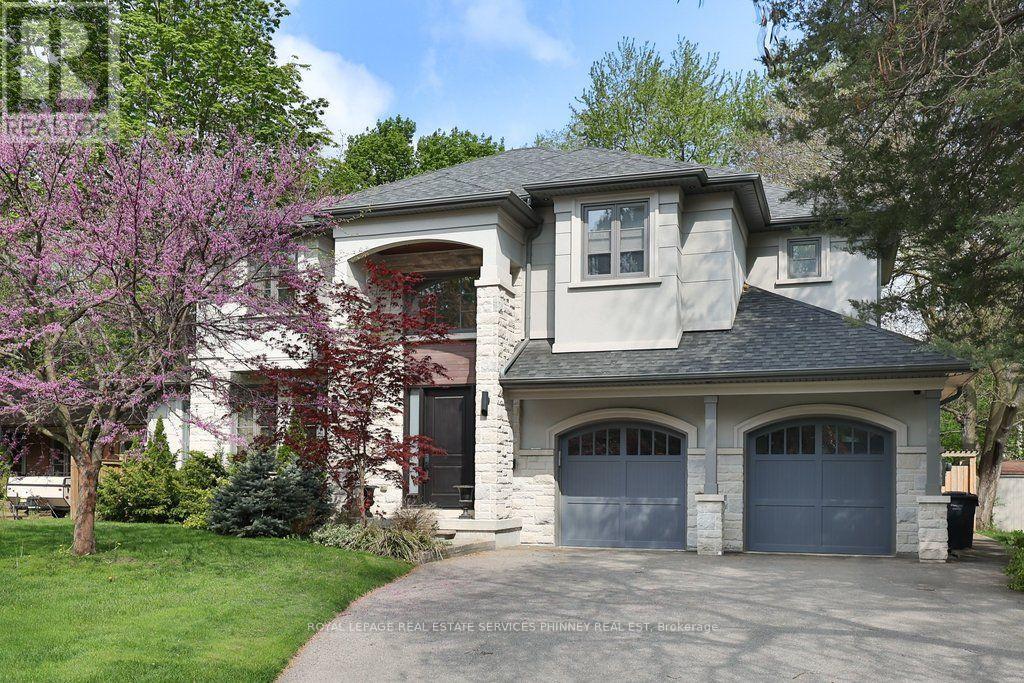
1569 Wembury Road
Mississauga, Ontario
Nestled in the heart of Lorne Park, minutes to the lakefront, shops, restaurants and excellent schools is 1569 Wembury Road. This home offers the perfect blend of luxury, functionality, & convenience. With approx 5000 sq ft of total living space, stunning wide plank hardwood throughout and soaring 9' ceilings, this custom-designed home boasts an open concept layout on the main floor. It features a spacious combined dining &living area, sophisticated office with built-ins, & a great room perfect for family gatherings w/ gas fireplace and walk-out to the back deck. The kitchen is a chef's dream and ideal for entertaining, complete w/ high-end appliances, large centre island & ample storage. Mudroom w/ garage access provides a convenient space for additional storage. On the upper level, you'll find the primary suite with spa-like 5 piece ensuite and showstopping walk-in closet with custom cabinetry. Three additional generously sized bedrooms, with large closets and access to ensuitewashrooms. The lower level offers even more space for relaxation & entertainment, w/ a well-appointed rec room w/ fireplace, second kitchen, additional bedroom, laundry room & several storage areas. Perfect for multi-generational living or a nanny suite. Step outside into the backyard oasis, where you'll find a large deck and covered patio perfect for outdoor dining & entertaining. Tons of privacy with mature gardens and hedges surrounding the property and low maintenance w/ the irrigation system. Located just minutes away from the airport, GO train, & major highways for unparalleled convenience. (id:62104)
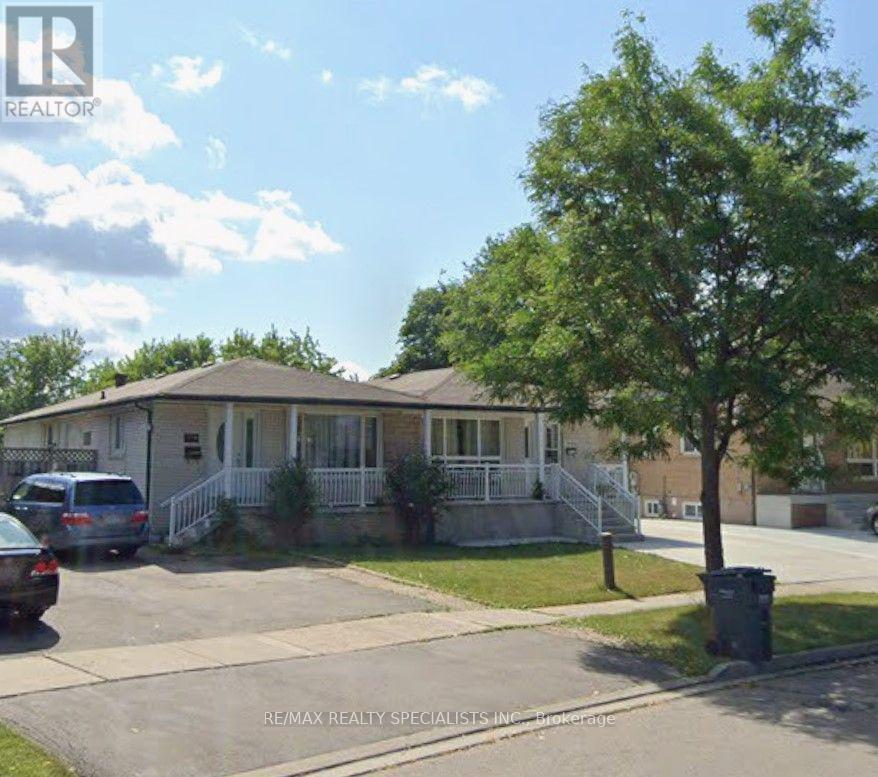
7464 Discus Crescent
Mississauga, Ontario
Spacious 3-Bedroom Main Floor Lease in Malton! Welcome to this well-maintained bungalow located in a convenient Malton neighbourhood. This bright and spacious 3-bedroom, 1-bathroom main-floor unit features generous living and dining areas, a large eat-in kitchen, and comfortable bedrooms with ample closet space. Enjoy the convenience of private driveway parking and a great-sized lot. Excellent location close to schools, parks, public transit, shopping, major highways, Pearson International Airport and other amenities. Main floor only-basement is separately occupied. Ideal for a family looking for a comfortable home in a convenient Mississauga location. (id:62104)
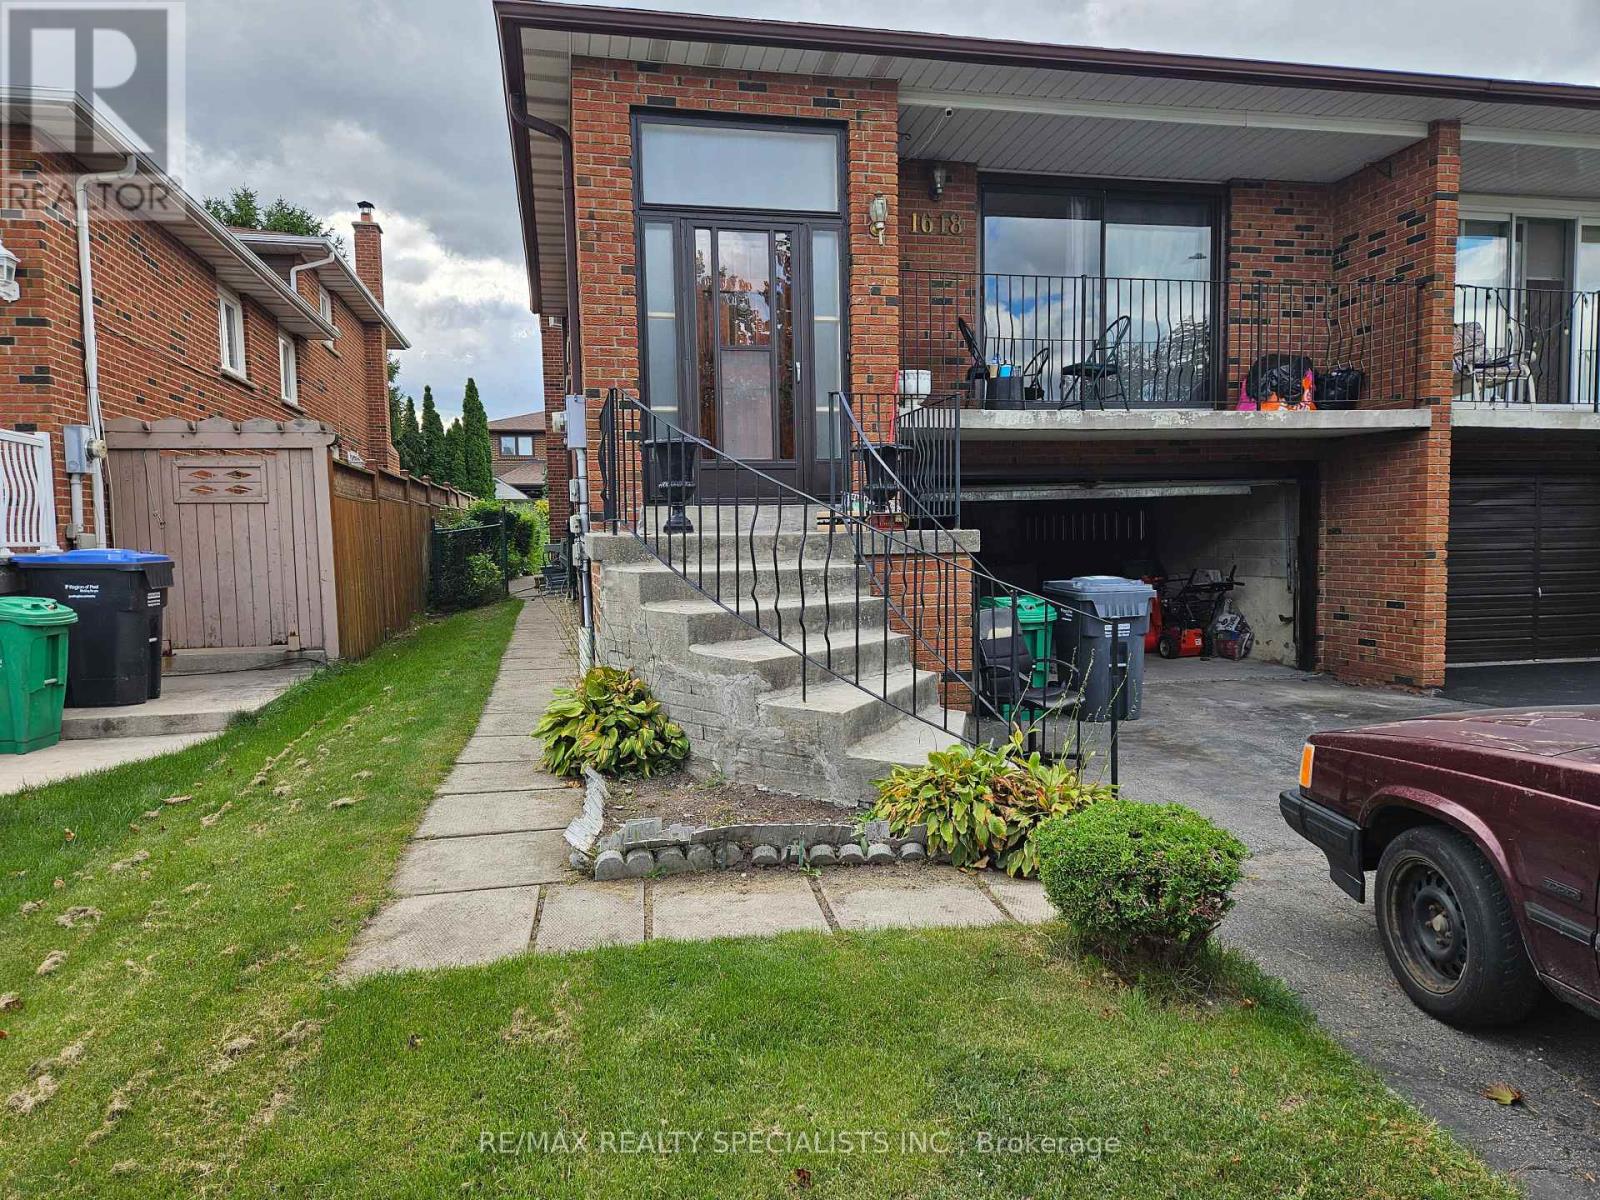
(Main Flr) - 1618 Corkstone Glade
Mississauga, Ontario
BRIGHT & SPACIOUS ONE BEDROOM MAIN FLOOR. UNIT OFFERS PRIVATE ENTRANCE, ONE DRIVEWAY PARKING. OPEN CONCEPT LAYOUT BLENDING WITH LIVING ROOM & KITCHEN. PLENTY OF NATURAL LIGHT. PRIVATE CONCRETE PATIO & FULLY FENCED YARD. GOOD NEIGHBOURHOOD JUST STEPS AWAY FROM LONGOS, ROCKWOOD MALL, PARKS , TOPP RATED SCHOOLS, WALKING TRAILS & EVERYDAY ESSENTIALS.EASY ACCESS TO PUBLIC TRANSIT & MAJOR HIGHWAYS.TENANT PAYS 25% OF ALL UTILITIES (HYDRO, WATER, GAS, CABLE & INTERNET). SHARED LAUNDRY IN GARAGE.STRICTLY NO PETS, NO SMOKING ANYWHERE ON THE PREMISES.ATTACH SCH A & B TO ALL OFFERS WITH 24 HOUR IRREVOCABLE.TENANT PAYS $100 FOR EACH APPLIANCE REPAIR.REFUNDABLE KEY DEPOSIT $100.PLS ONLY SEND FULLY DETAILED COMPLETED RENTAL APPLICATION WITH CREDIT SCORE ON COVERING LETTER/ RENTAL APPLICATION. LANDLORD WILL REVIEW APPLICATION & CREDIT SCORE & DECIDE WHETHER TO PURSUE.PLS SEND ALL RENTAL APPL/OFFER DOCUMENTS TO REYNSEQ21@GMAIL.COM . (id:62104)
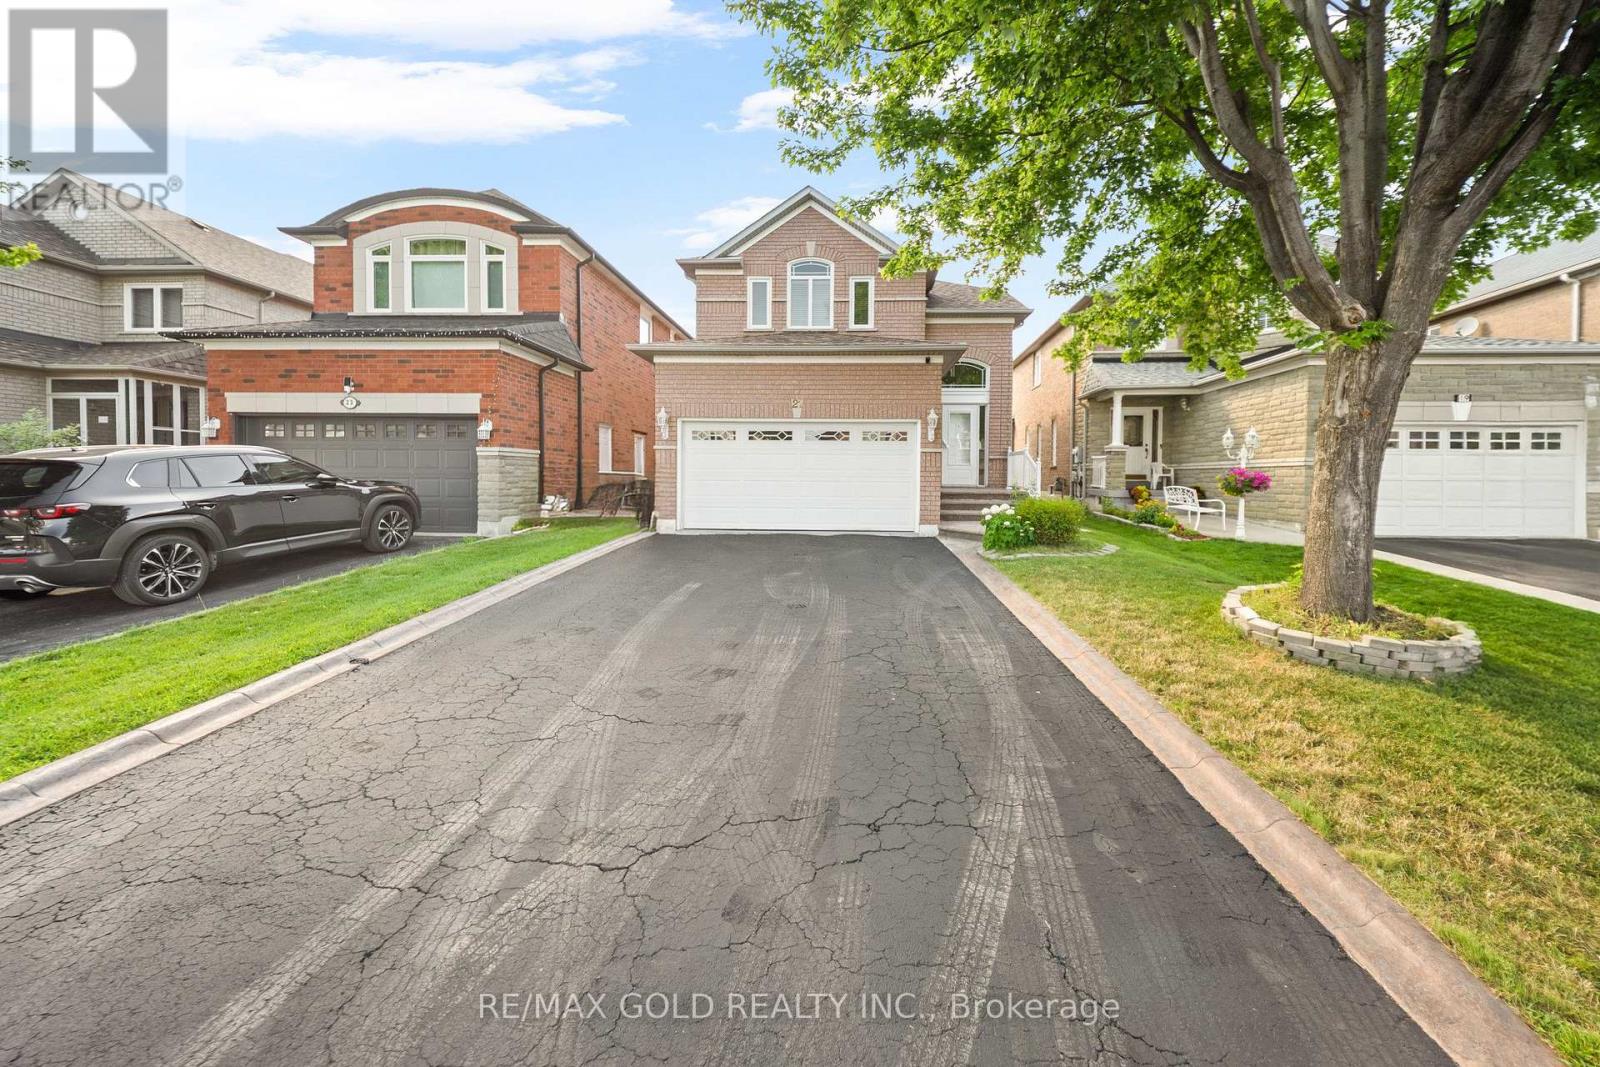
21 Pacific Wind Crescent
Brampton, Ontario
Stunning all-brick, sun-filled 3-bedroom detached home offering incredible income potential with a professionally finished basement featuring a second full kitchen, two bedrooms, and a 3-piece bath with its own separate entrance - perfect for extended family or a rental opportunity. The main floor has been beautifully upgraded with a newly installed garage door entrance into the home, brand new kitchen cabinets, fully upgraded stainless steel appliances, updated hardwood floors throughout the main and upper levels, and stylish upgraded lighting fixtures that bring a fresh, modern feel to every room. Picture yourself in the eat-in kitchen with a walk-out to a gorgeous, fully fenced backyard complete with a newly stained deck - the perfect setting for summer entertaining or quiet evenings at home. Additional peace-of-mind updates include new windows, a new roof, and fresh paint throughout the entire home, making this a true move-in-ready gem. Ideally located just steps from Highway 410 and Trinity Common Mall, with schools, a place of worship, grocery store, recreation center, and hospital all close by, this home checks every box: quality upgrades, income potential, and an unbeatable location. Opportunities like this don't last long! (id:62104)
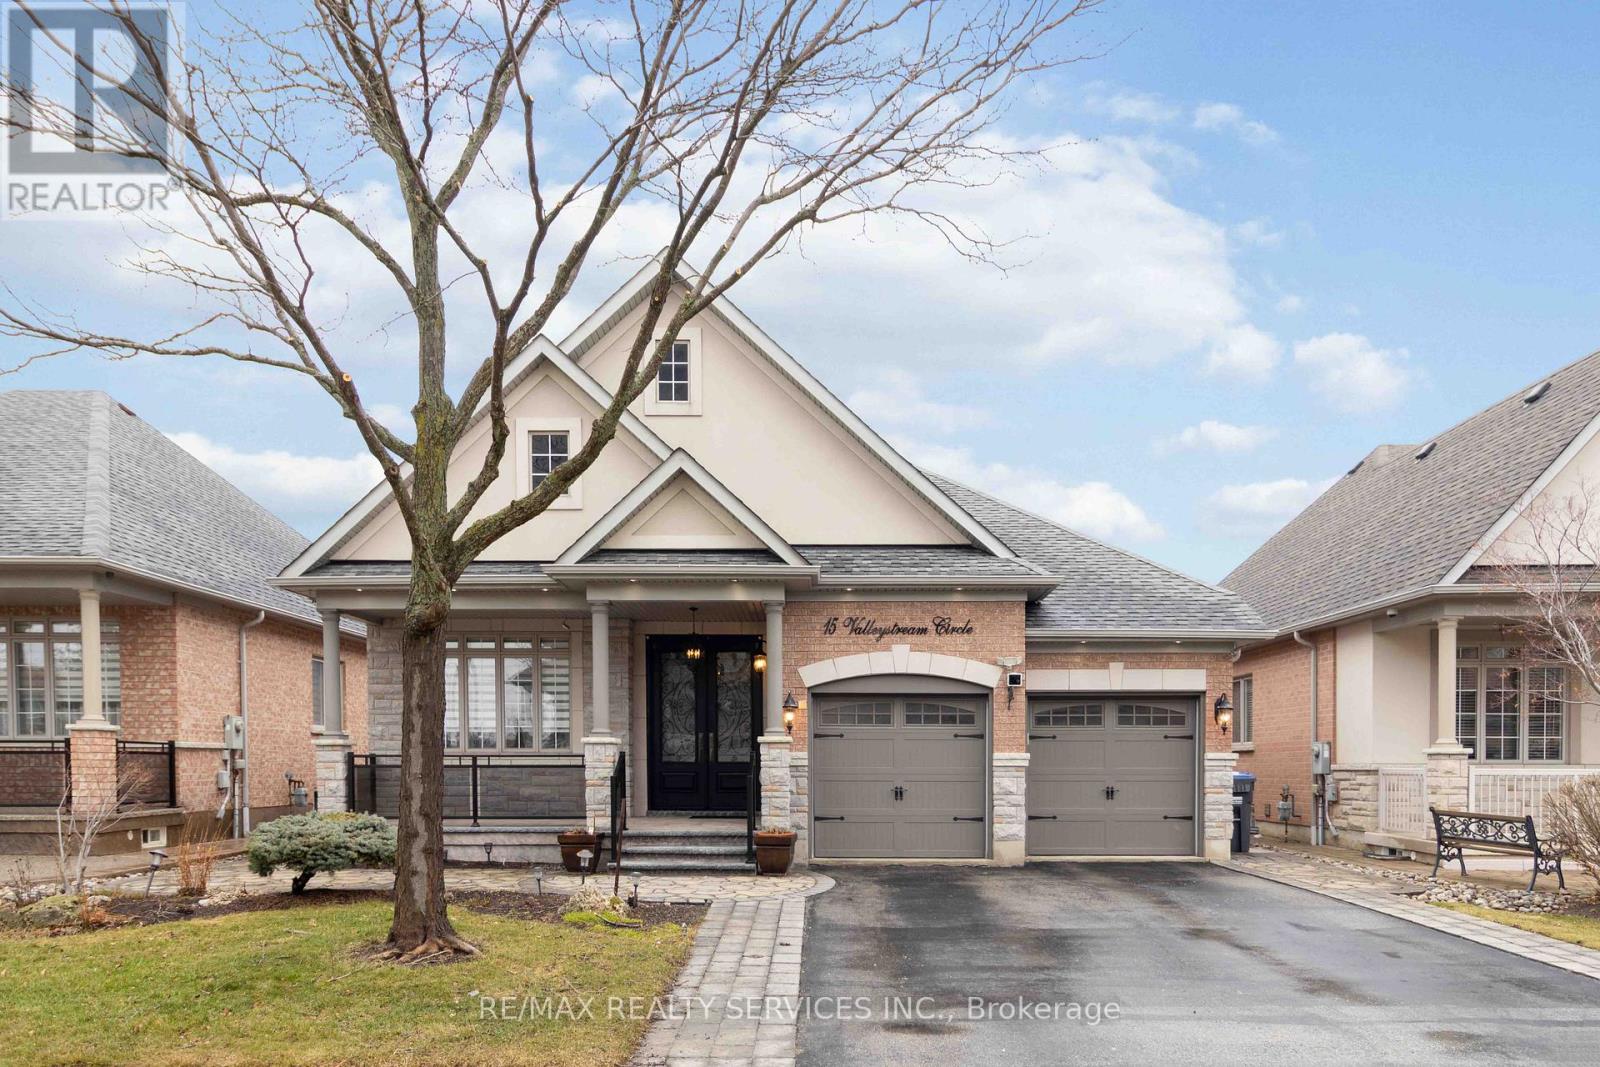
15 Valleystream Circle
Brampton, Ontario
Welcome to 15 Valleystream Circle - a rarely available bungalow that perfectly blends comfort, style, and income potential. This beautifully maintained home features over $60,000 in quality upgrades, showcasing modern finishes and thoughtful enhancements throughout. The spacious main level offers a bright, open-concept layout ideal for everyday living and entertaining. Downstairs, a fully furnished basement apartment provides a fantastic opportunity for rental income or multi-generational living, complete with its own private space and functionality. Ideally located in a sought-after neighborhood, you're just minutes from top-rated schools, scenic parks and walking trails, shopping centres, and convenient transit options, with easy access to major highways for commuters. Enjoy the perfect balance of quiet residential living and everyday convenience - a turnkey property you don't want to miss. (id:62104)
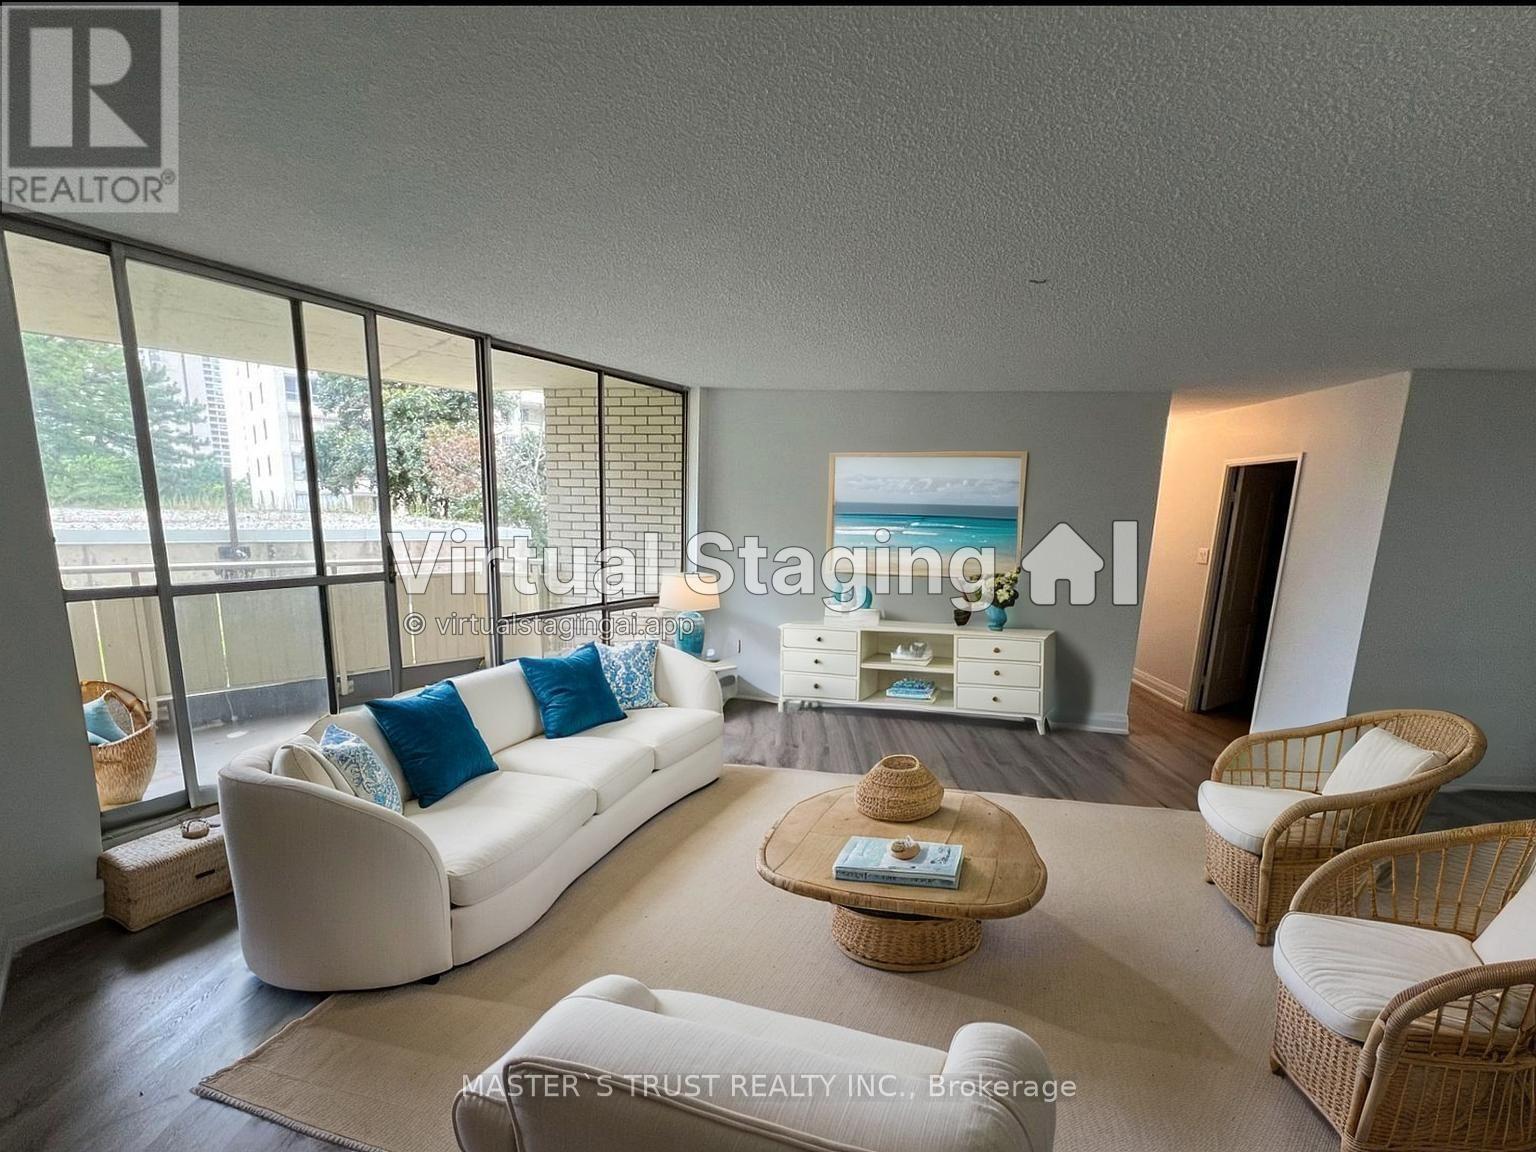
201 - 330 Dixon Road E
Toronto, Ontario
Fully Renovated 2-Bedroom Condo. Move-In Ready!Welcome to Unit 201 at 330 Dixon Rda beautifully renovated, 2-bedroom, 1-bathroom condo offering nearly 1,000 sq. ft. of stylish and functional living space. This spacious unit has been completely updated from top to bottom, offering modern finishes and a bright, airy feel throughout.Step into a thoughtfully designed open-concept living and dining area, perfect for entertaining or relaxing. The large eat-in kitchen features contemporary updates and ample storage, while the updated bathroom adds a touch of spa-like comfort. Enjoy the convenience of in-suite laundry, a private balcony with unobstructed south-facing views, and one underground parking space.Located in a secure, well-managed building and an on-site convenience store, this condo offers peace of mind and everyday ease. Unbeatable Etobicoke Location Minutes to Pearson Airport, major highways (401/427/400), public transit (TTC & GO), top-rated schools, parks, and shopping destinations like Costco, Walmart, and more. Ideal for first-time buyers, downsizers, or investors looking for a turn-key property in a well-connected neighborhood.Dont miss outschedule your private showing today! (id:62104)
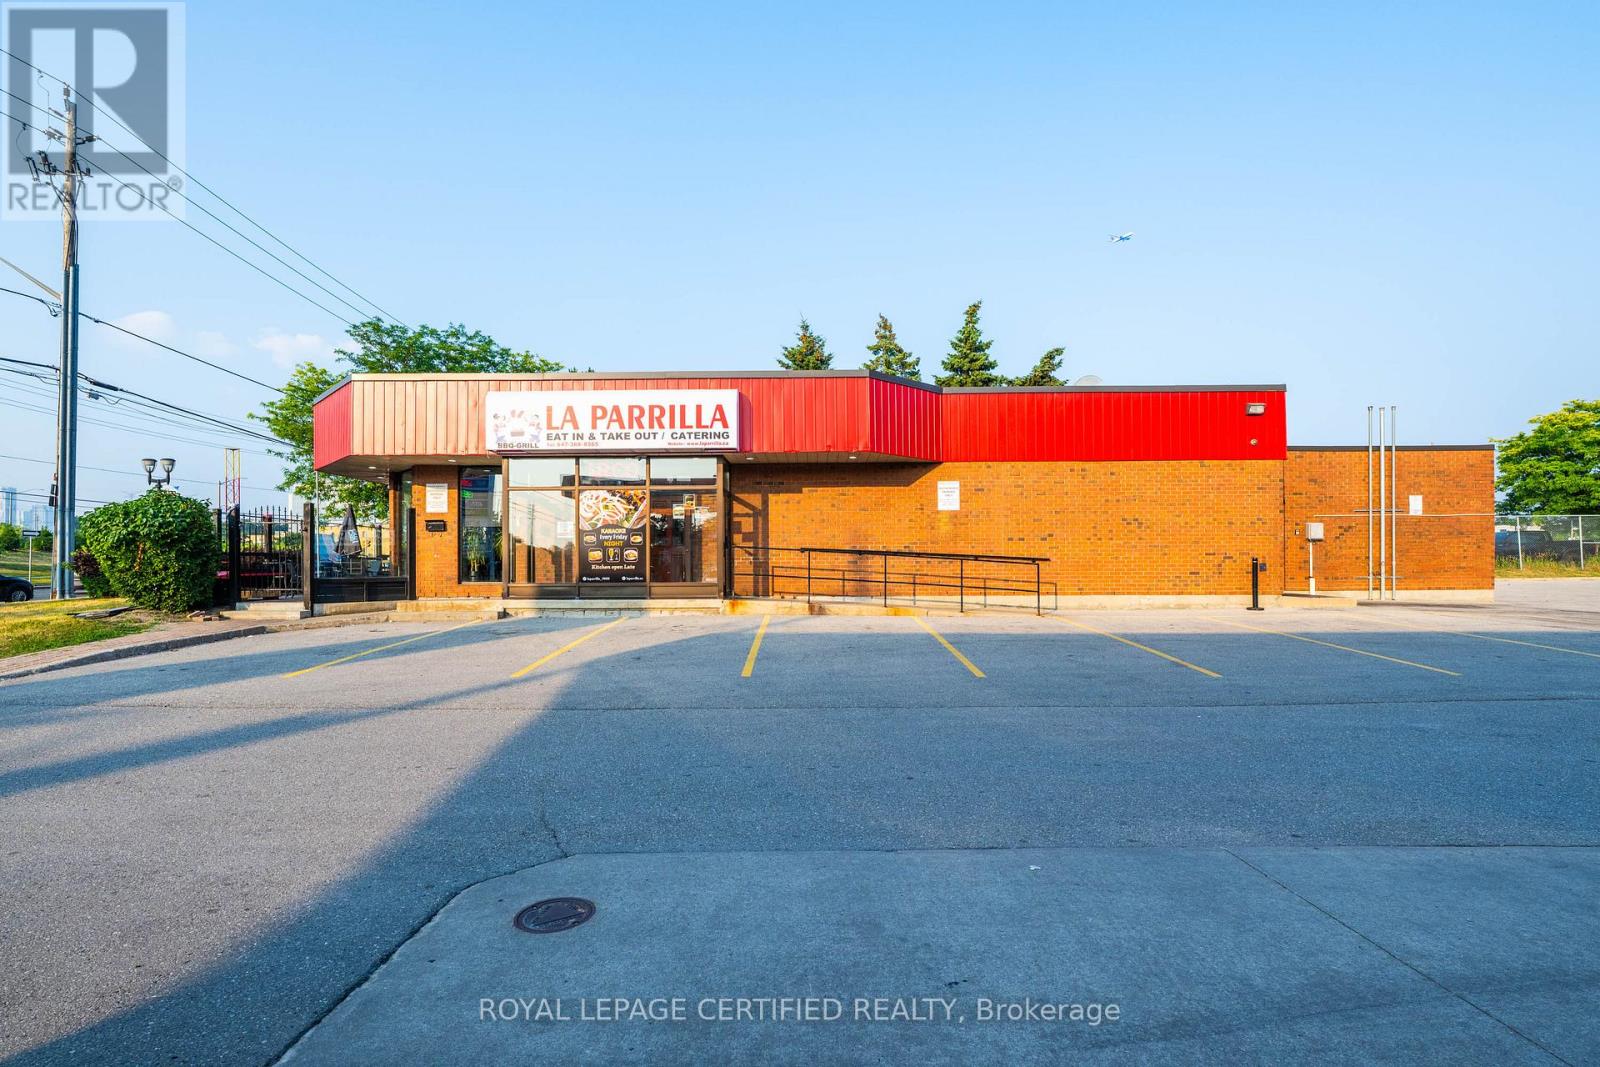
5025 Steeles Avenue W
Toronto, Ontario
SUCCESSFULLY RUNNING LATIN RESTAURANT STAND ALONE PROPERTY LOCATED AT A BUSY INTERSECTION, FULLY EQUIPPED COMMERCIAL GRADE EQUIPMENTS WITH RATIONAL OVENS PLUS A SUPPER LARGE PATIO WITH LIQUOR LICENSE, PLAZA HAS LOTS OF PARKING SPACE FOR EVENTS AFFORDABLE RENT OF $7400 WHICH IS INCLUSIVE OF TMI & HST LONG TERM LEASE TILL 2033 AND PLUS 5 YEARS RENEWAL OPTION. PLEASE DO NOT GO DIRECT BOOK A SHOWING VIA LISTING BROKERAGE. (id:62104)
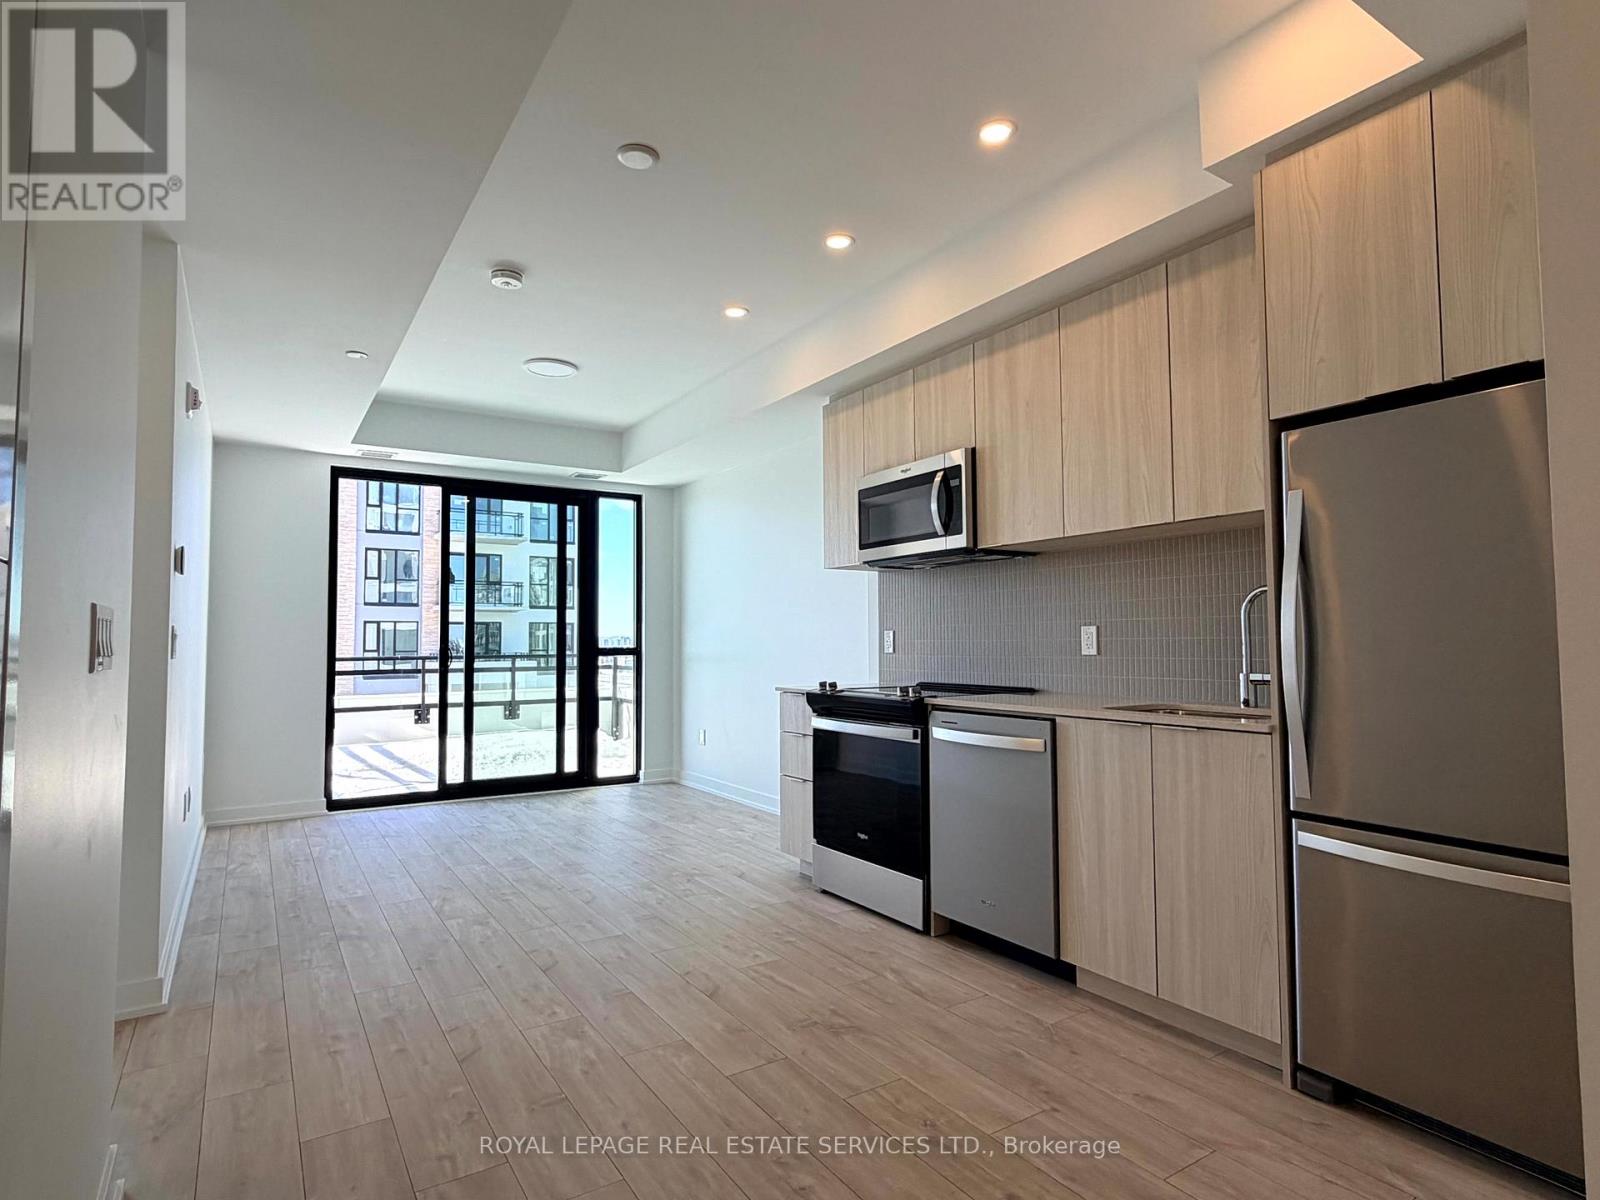
404 - 750 Whitlock Avenue
Milton, Ontario
Modern 1-Bedroom plus Large Den Condo With Huge Balcony & Exceptional Natural Light. Welcome to this stunning 1-bedroom and Den unit featuring a bright, open-concept layout designed for modern urban living. Floor-to-ceiling windows flood the space with natural light, creating a warm and inviting atmosphere throughout. The sleek contemporary kitchen offers stylish cabinetry, quality finishes, and seamlessly flows into the spacious living and dining area - perfect for entertaining or relaxing at home. The generously sized bedroom features large windows and ample closet space. Step outside to the oversized private balcony - ideal for morning coffee, evening unwinding, or creating your own outdoor retreat. Located in a prime area close to transit, shopping, dining, and everyday amenities. Perfect opportunity for first-time buyers, professionals, or investors. Move in and enjoy stylish, low-maintenance living in a new modern space! (id:62104)
457 Plains Road E
Burlington, Ontario
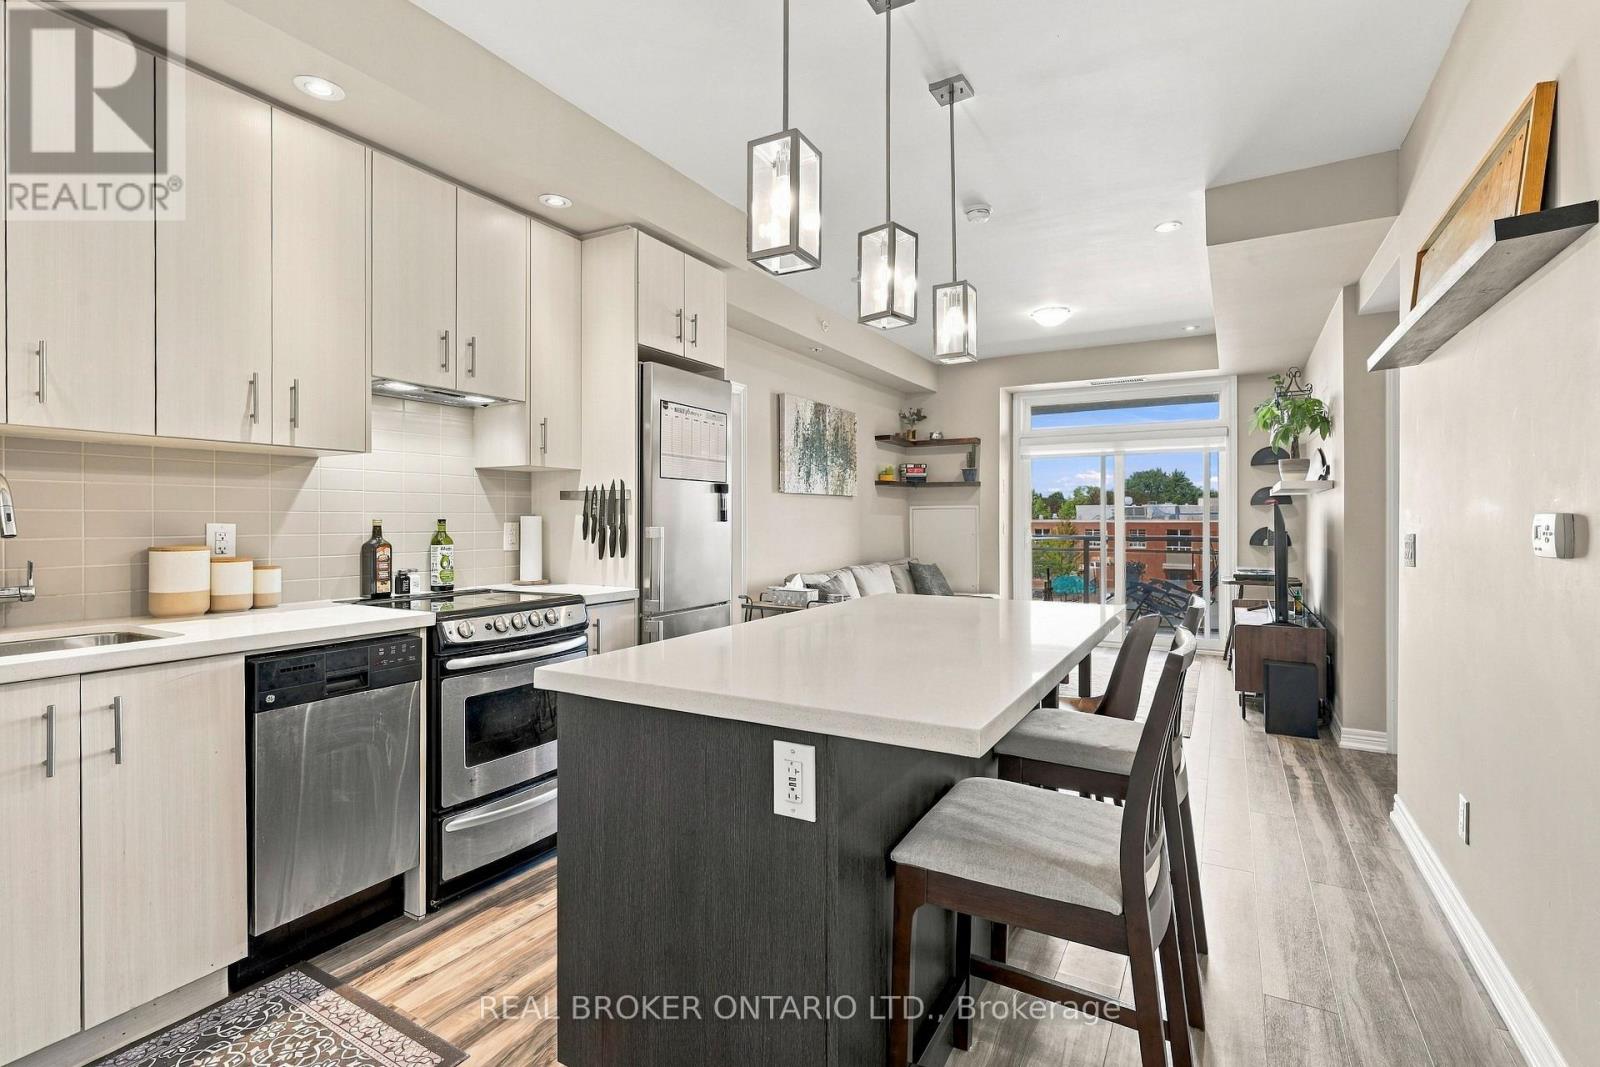
If you're looking for the perfect condo that delivers everything on your wish list, you can stop your search because unit 314 at 457 Plains Rd. will check all the boxes. This 2 bedroom, 2 bathroom condo offers the perfect split layout with open concept living at the forefront. Do you work from home? If so, the large den is perfect for you separate home office! The generously, upgraded kitchen with oversized island is perfect for entertaining. The primary bedroom is fit for a King (sized bed) and offers a walk in closet and modern ensuite. Enjoy winding down at the end of the day on your private balcony with calming views. Oh, and it also comes with parking spot too! Residents enjoy excellent building amenities including a fully equipped gym and an oversized party room complete with an outdoor BBQ. Your new home is close to Downtown Burlington, Mapleview Mall, and all major highways. (id:62104)
Lower - 18 Worthington Avenue
Brampton, Ontario
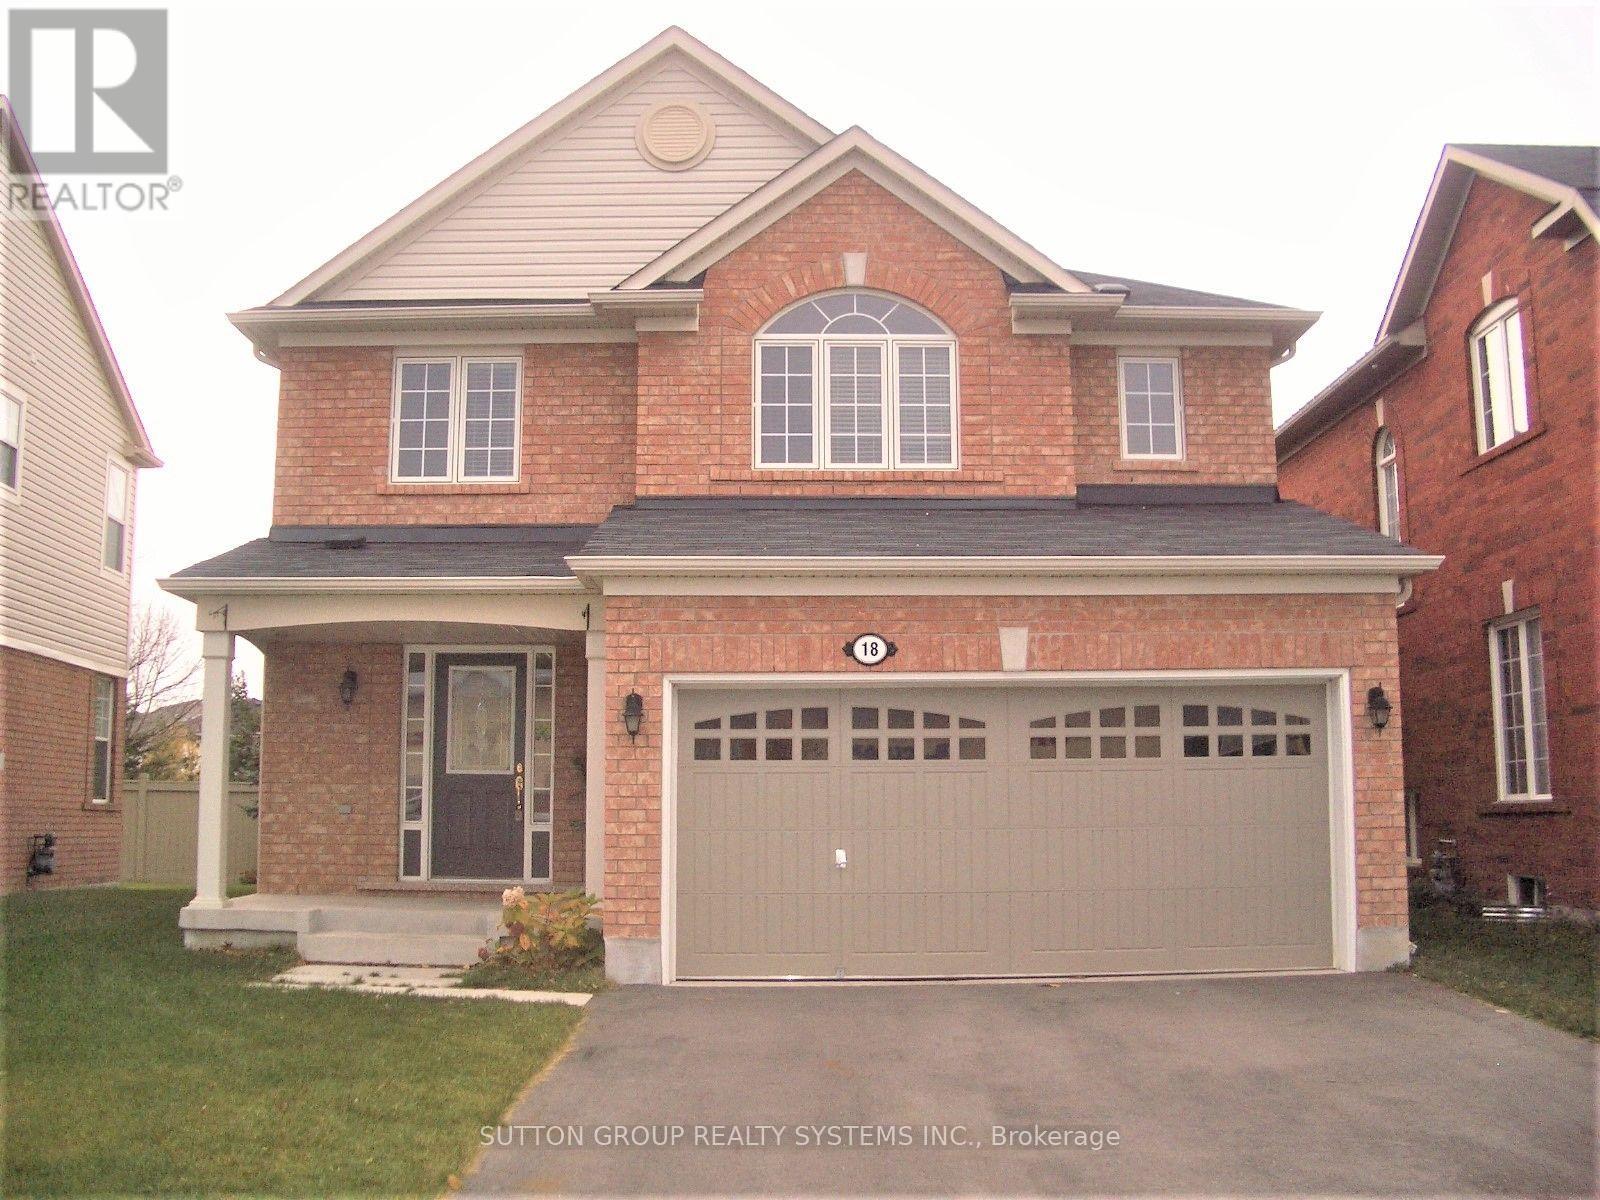
OPEN CONCEPT 1 BEDROOM BASEMENT APARTMENT, 2 Parking Spots, 5 Appliances (Dishwasher Too), Hardwood Floors, Nothing Shared, Shopping Across The Street! Utilities Included! Rare 2 Parking Spots Included (One Spot In Garage With Garage Door Opener) Private Laundry - Nothing Shared. Separate Side Entrance with Walk Way! Spotless - Like New Location, Location, Location! Located near Bovaird Dr and Chinguacousy Rd. (Worthington Ave beside Fortino's Plaza), with shopping and Fortino's Supermarket across the street. 2 Minutes to GO TRAIN, walk to schools and parks, transit at your door. Other Features: Professional Property Management - Well Maintained Home and Fast Repairs! 5 Appliances New - Fridge, Stove, DISHWASHER, Washer, Dryer Private Laundry - Nothing Shared Large living room Beautiful hardwood floors and hardwood stairs Air Conditioning included. (Many Apartment Buildings do not have A/C) No Smoking inside home and no pets please. Looking for clean and responsible tenants. YOU MUST SEE THIS HOME TO BELIEVE!!!! .... NOTHING TO DO - JUST MOVE IN! (id:62104)
11 Dennis Avenue
Toronto, Ontario
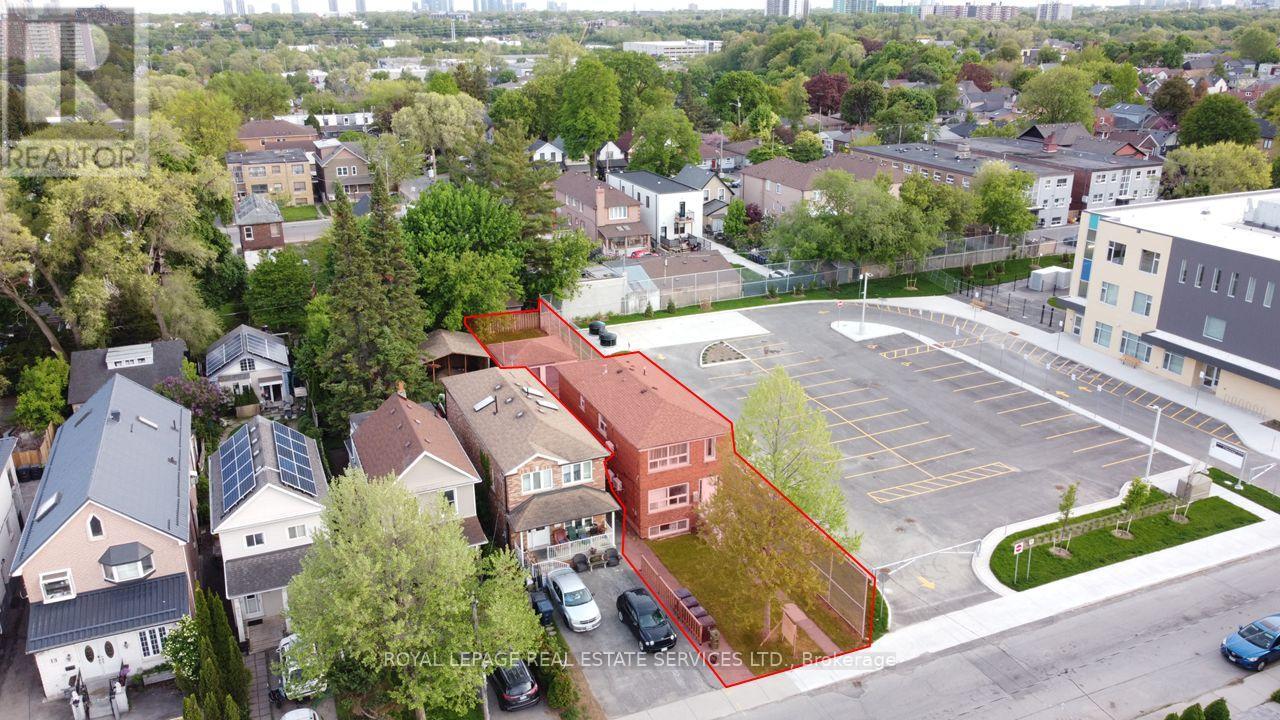
A rare opportunity to purchase this high-performing LEGAL triplex just steps away from the Mount Dennis super transit hub. With an average 8.54% leveraged CAP rate, this fully renovated (gutted to the studs) triplex is an ideal investment to add to any portfolio. This turnkey opportunity offers three two-bedroom units, each spanning 1000 sq ft, each with a private ensuite, washer and dryer, brand new appliances and fixtures, large windows with an abundance of natural light, new mechanicals and each unit is separately metered for hydro. The NEWLY PAVED backyard and detached garage offer an excellent potential for a garden suite, creating a rare opportunity to further increase the density and value. With a close proximity to a brand-new public school, a nearby catholic school, excellent transit, and neighbourhood shopping, this central location ensures low vacancy and high-calibre tenants. (id:62104)
11 Dennis Avenue
Toronto, Ontario
A rare opportunity to purchase this high-performing LEGAL triplex just steps away from the Mount Dennis super transit hub. With an average 8.54% leveraged CAP rate, this fully renovated (gutted to the studs) triplex is an ideal investment to add to any portfolio. This turnkey opportunity offers three two-bedroom units, each spanning 1000 sq ft, each with a private ensuite, washer and dryer, brand-new appliances and fixtures, large windows with an abundance of natural light, new mechanicals and each unit is separately metered for hydro. The NEWLY PAVED backyard and detached garage offer an excellent potential for a garden suite, creating a rare opportunity to further increase the density and value. With a close proximity to a brand-new public school, a nearby catholic school, excellent transit, and neighbourhood shopping, this central location ensures low vacancy and high-calibre tenants. (id:62104)
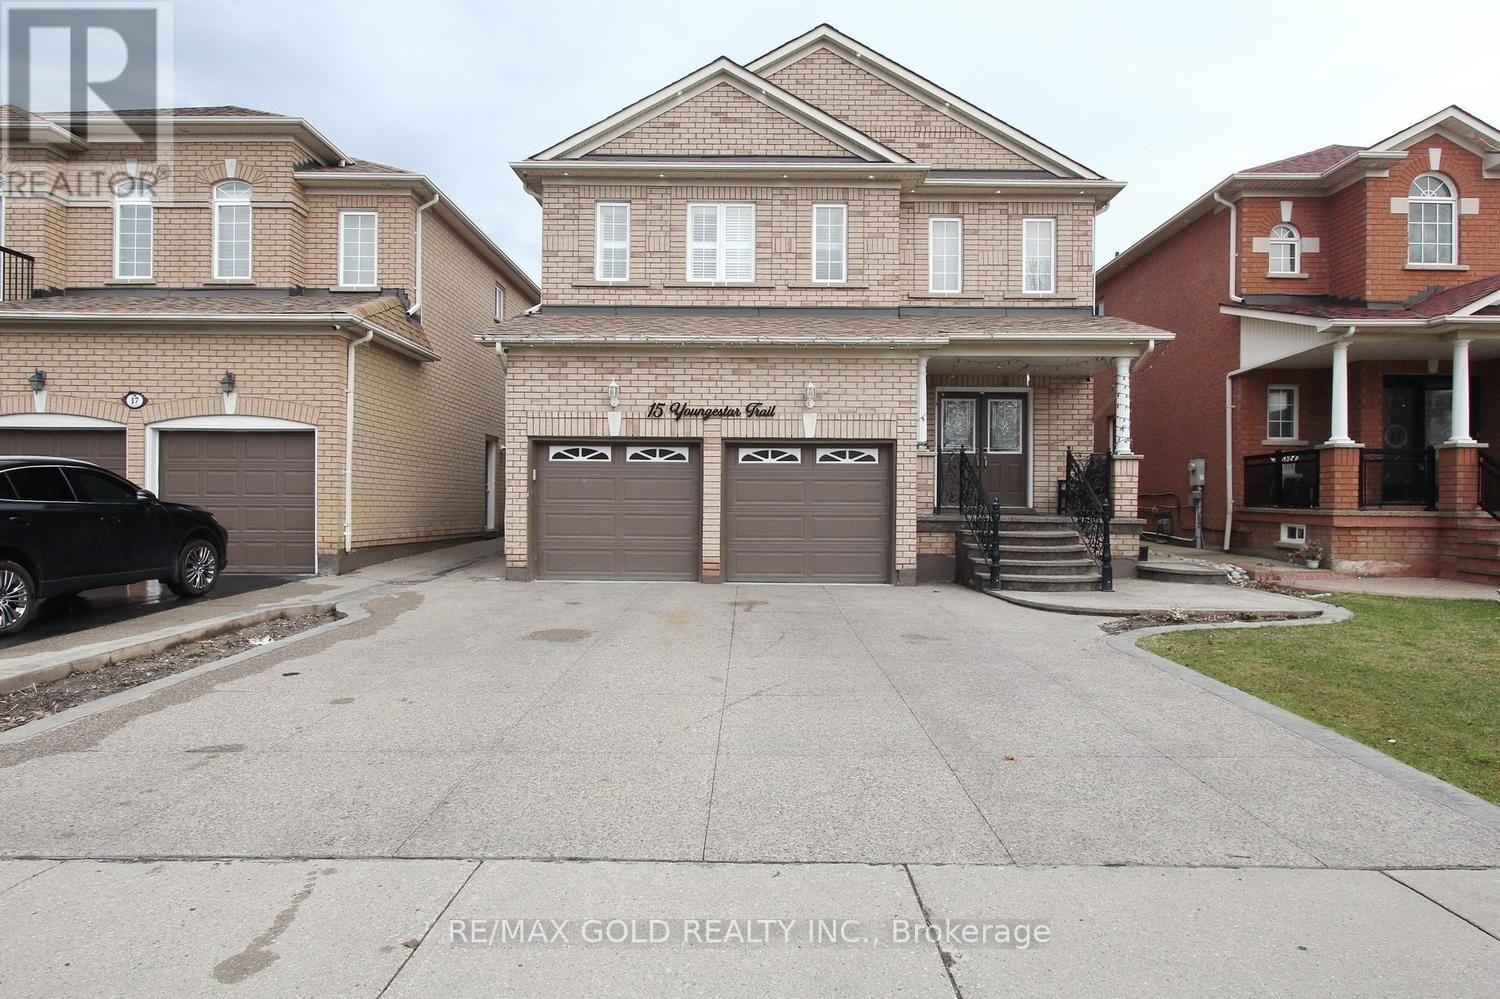
15 Youngestar Trail
Brampton, Ontario
Pride of ownership is evident throughout this beautifully maintained and thoughtfully upgraded home, offering exceptional comfort and style for modern family living. Featuring 4 spacious bedrooms and 4well-appointed washrooms, this property boasts hardwood flooring on the main level and elegant parquet flooring on the second floor-completely carpet-free for a clean and sophisticated finish. The home offers afunctional layout with a combined living and dining area, along with a separate family room perfect for relaxation and entertaining. The newly renovated kitchen is equipped with modern appliances and stylish finishes, complemented by numerous upgrades throughout the home. California shutters add a touch of elegance and privacy in every room. A standout feature is the professionally finished 2-bedroom basement with a separate entrance. This home truly reflects care, quality, and pride in every detail. (id:62104)
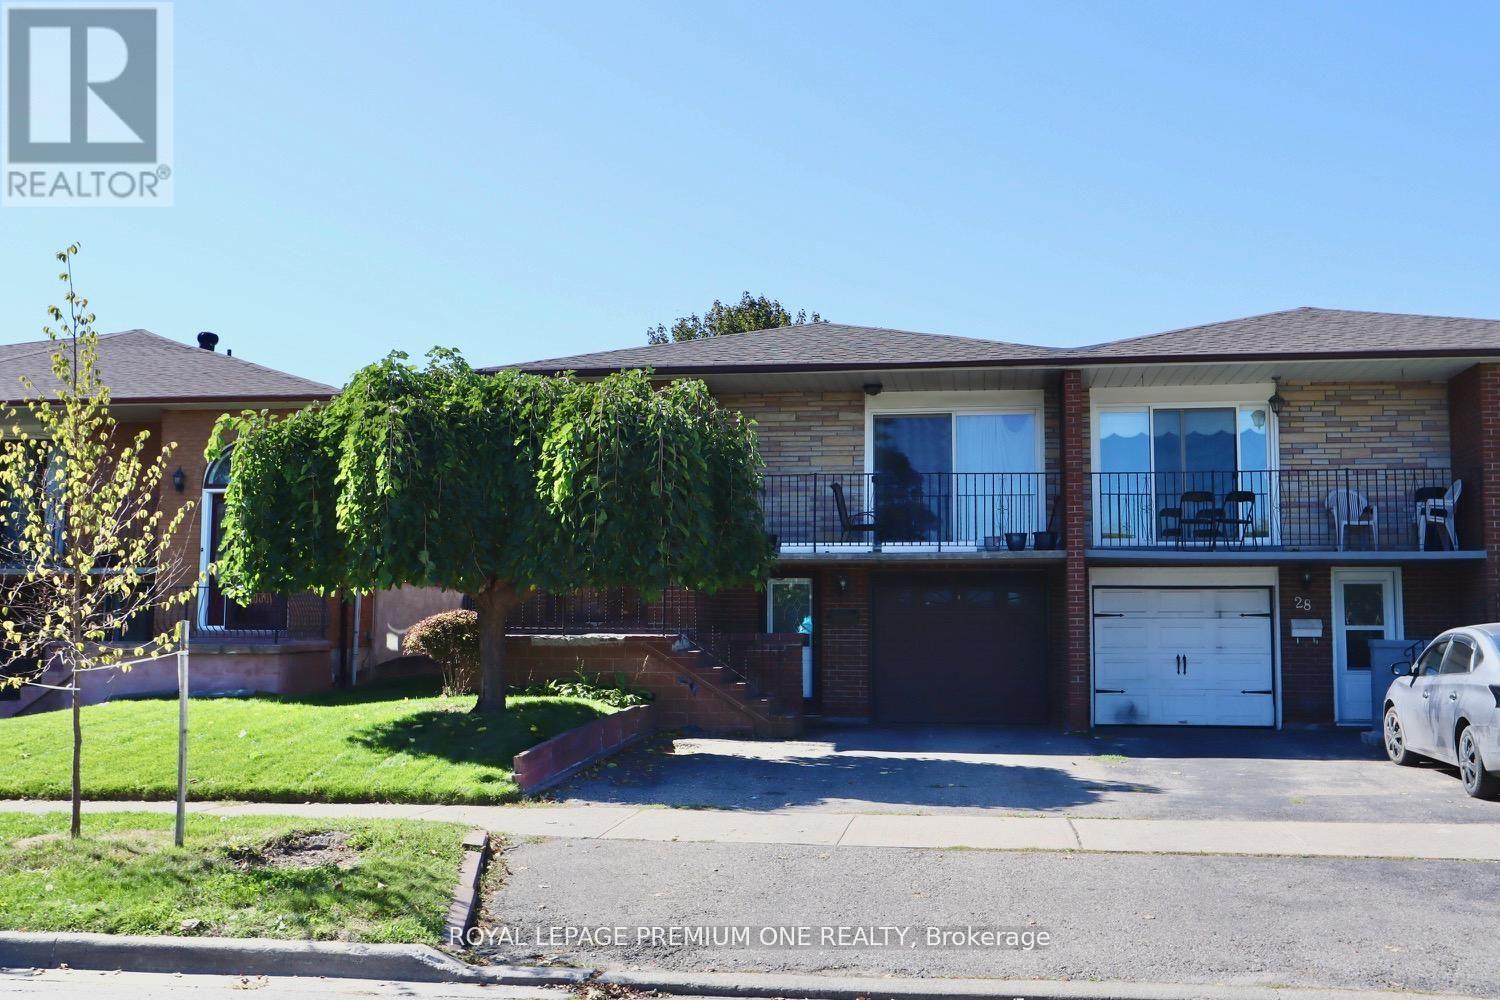
26 Royal Salisbury Way
Brampton, Ontario
Attention Investors And First-Time Buyers! Discover This Legal Semi-Detached Bungalow Registered With The City Of Brampton, Offering An Incredible Investment Opportunity Or Perfect First Home. This Carpet-Free Property Is Located In A Highly Desirable, Family-Friendly Neighbourhood Close To All Amenities, Schools, Parks, And Transit. Featuring Two Separate Units With Tenants Already In Place, This Home Provides Immediate Rental Income A Fantastic Opportunity For Those Looking To Invest Wisely Or Offset Mortgage Costs. Don't Miss Your Chance To Own This Turn-Key Property In One Of Brampton's Prime Locations. A Must-See Home ... Book Your Appointment Today! (id:62104)
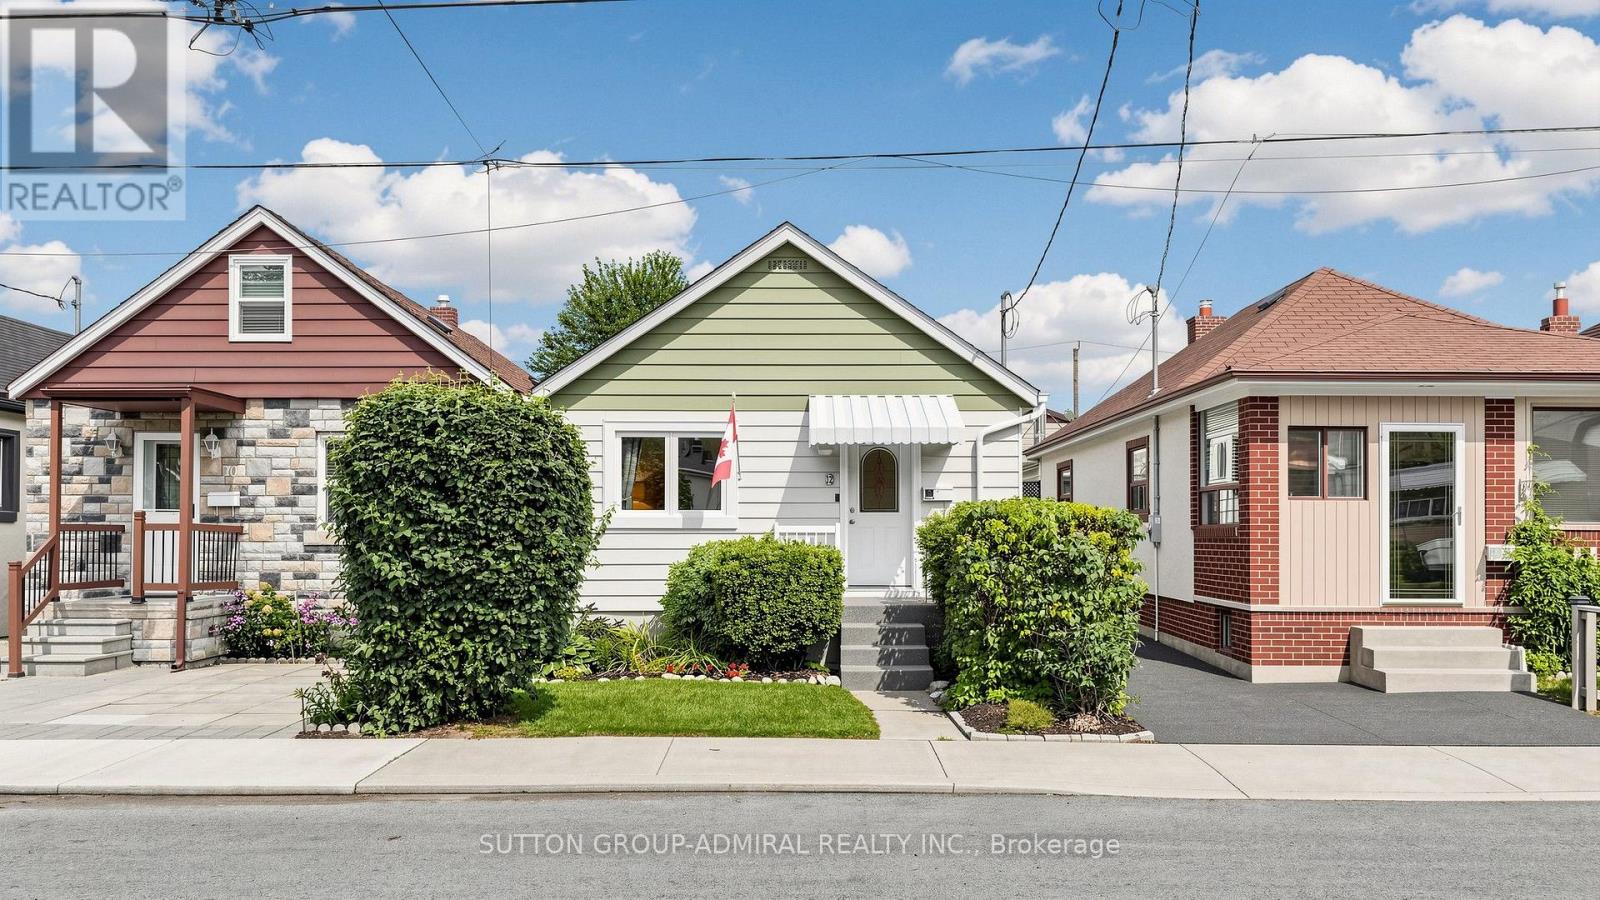
12 Laxis Avenue
Toronto, Ontario
This beautifully renovated Raised Bungalow is proof that big personality can come in a perfectly sized package. Offering over 800 sq.ft. of thoughtfully designed main-floor living space, this home has been transformed from a traditional 3-bedroom layout into a bright, open-concept 2-bedroom design with a spacious family room overlooking the backyard. Engineered wood flooring and fresh neutral paint throughout, keeps the entire home bright, warm and inviting. The spacious primary bedroom adds a stylish touch with its striking wood-slat accent wall.The renovated kitchen is ready to impress, featuring quartz countertops, sleek cabinetry and top-line stainless steel appliances. The stunning Zen-inspired main bathroom feels more boutique hotel than bungalow.Step outside and you may never want to leave. The fully fenced, private backyard is surrounded by lush greenery and features a pond, storage shed, lounging area and BBQ space - perfect for quiet evenings with friends, family dinners, backyard parties or putting that green thumb to work.The unfinished basement is currently used for storage and an art studio but, pardon the pun, it's the perfect canvas to create whatever your family needs next.Major systems have been updated, including the roof and windows, helping make this home truly turnkey.Located on a quiet, family-friendly street within walking distance of Humber trails and their abundance of nature and wildlife. Enjoy outstanding transit access with the Mount Dennis LRT, GO/UP Express, TTC routes and future subway connectivity nearby, plus easy access to parks, schools, shopping and everyday essentials.This house isn't cute as a button - it's the whole jacket. (id:62104)
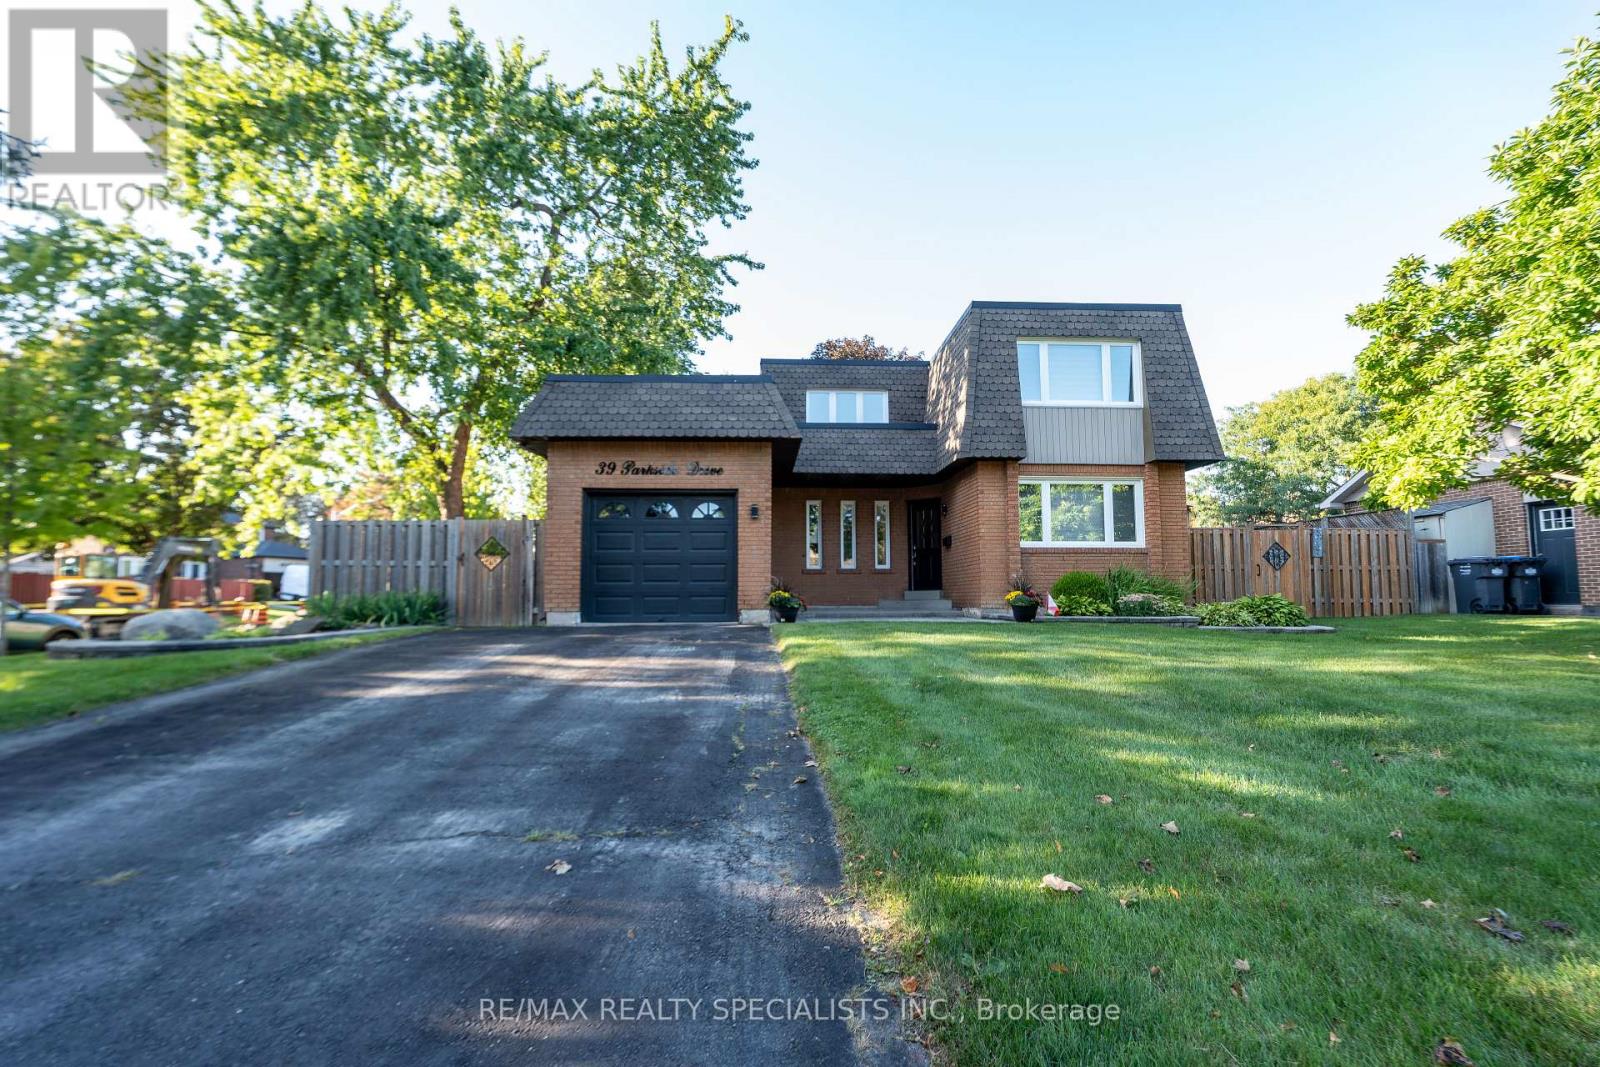
39 Parkside Drive
Brampton, Ontario
Welcome to 39 Parkside Drive, Brampton - an absolute SHOWSTOPPER and MUST SEE! This stunning fully detached luxury home is situated on a huge premium corner lot with no sidewalk, offering exceptional curb appeal, privacy and generous outdoor space. Step inside to discover an elegant and grand ambiance with thoughtfully designed living spaces and abundant natural light. The main floor features a welcoming separate living room with a large bay window, spacious family room with fireplace, soaring cathedral ceiling and impressive open-to-above design overlooking the beautiful backyard and pool. A separate dining area, modern kitchen with granite countertops and stainless-steel appliances, and a separate sunroom provide the perfect setting for both everyday living and sophisticated entertaining. The second floor offers 3 generously sized bedrooms, including a spacious primary retreat with upgraded ensuite, ample closet space and a separate exercise and reading room. Two additional spacious bedrooms and a common washroom complete the upper level. The finished basement offers excellent additional living space with 1 bedroom, a large living and dining area, full kitchen and full washroom, along with plenty of windows providing natural light. Step outside to your own private backyard oasis featuring a luxurious inground pool surrounded by concrete and interlock, a gazebo, storage shed, separate sitting area and expansive grassy space for kids to play - perfect for entertaining, relaxing and creating unforgettable family memories. Located on a quiet street in a peaceful neighborhood, this exceptional home is conveniently close to Shoppers World, Brampton Bus Terminal, Sheridan College and the upcoming LRT. Easy access to Highways 401, 407 and 410, with grocery stores, banks, restaurants, schools and parks nearby. A rare opportunity to own a truly exceptional luxury residence in one of Brampton's prime locations. **MUST SEE!** (id:62104)
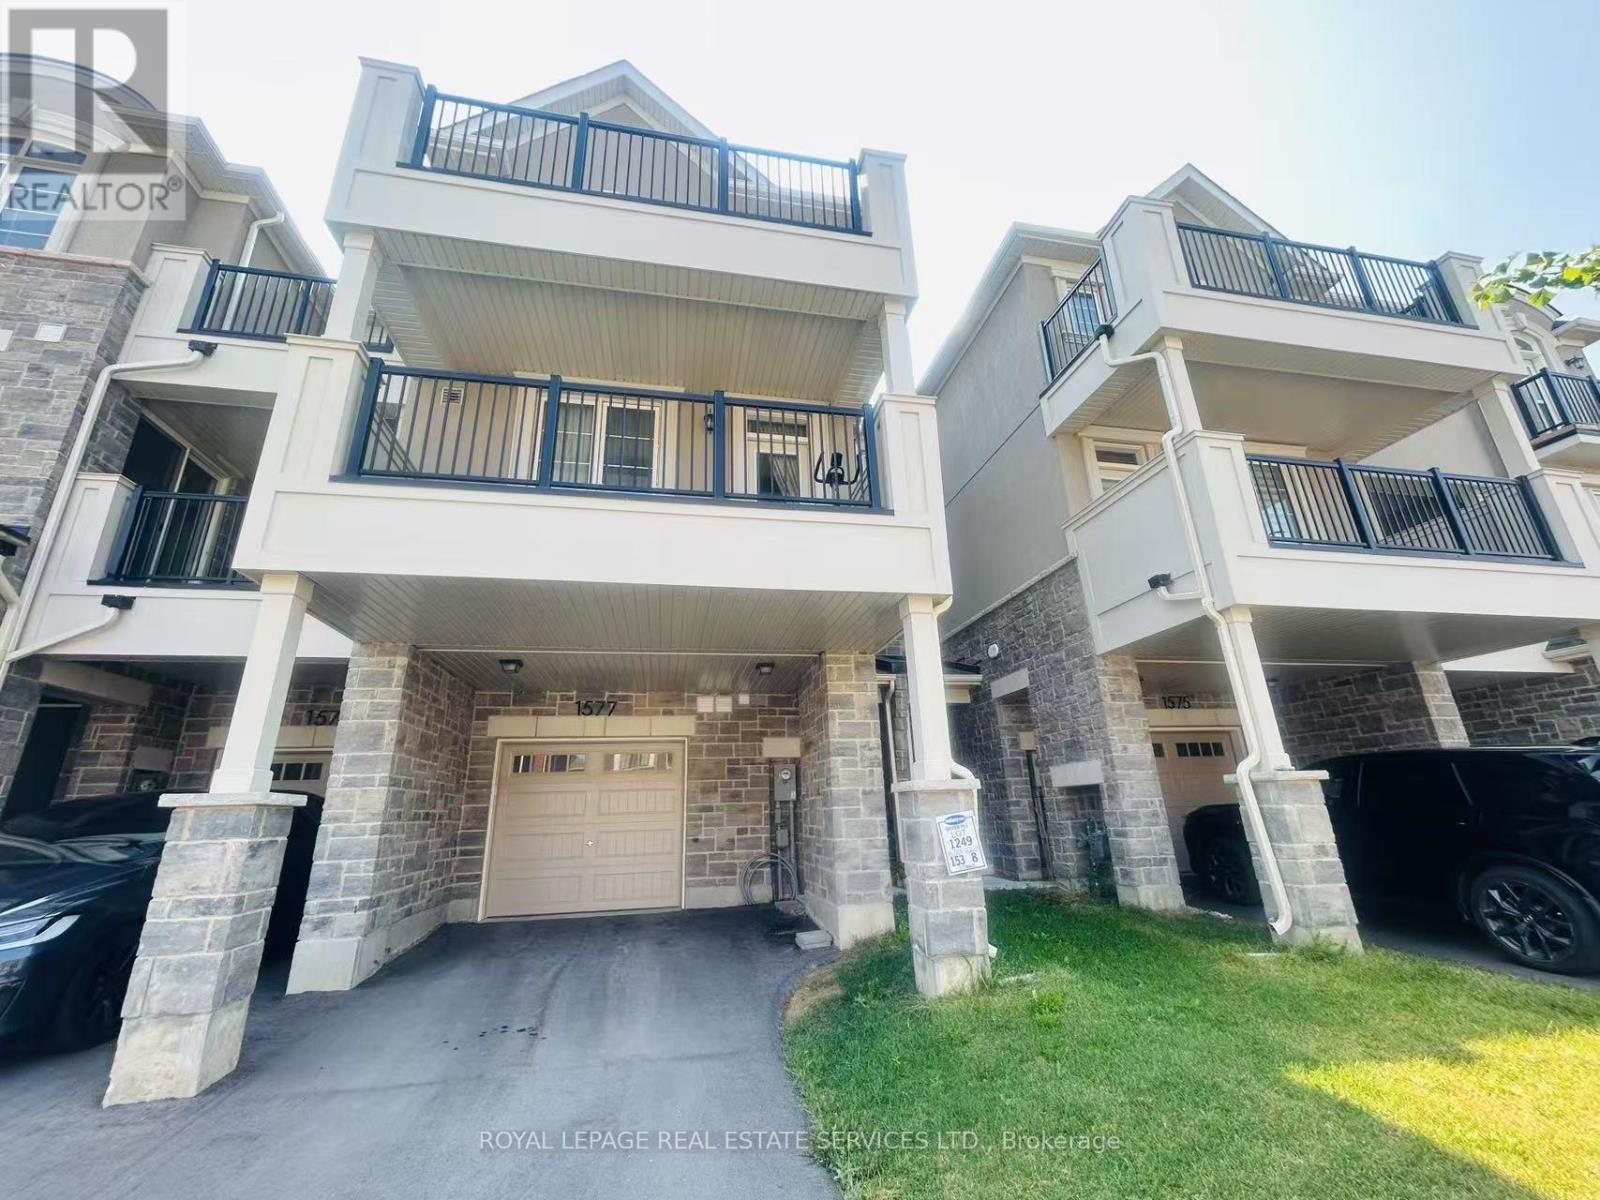
1577 Moira Crescent
Milton, Ontario
Welcome To Refined Contemporary Living In This Beautifully Appointed 3-Bed, 3-Bath Townhouse, Offering A Sophisticated Blend Of Style, Comfort And Functionality. Soaring 9-Ft Ceilings Enhance The Main Living Level, Featuring An Elegant Open-Concept Kitchen With Sleek S/S Appliances, Walk-In Pantry And Stylish Breakfast Bar. The Sun-Filled Living/Family Room Seamlessly Extends Outdoors To 2 Expansive Covered Balconies, Offering Over 100 Sq. Ft. Of Exceptional Outdoor Living Space - Perfect For Morning Coffee, Entertaining Or Unwinding In The Fresh Air. Rich Oakwood Stairs Lead To The Upper Level, Where 3 Well-Proportioned Bedrooms; The Serene Primary Suite Features A Private 3-Pc Ensuite And Walk-Out To Upper Balcony, Creating A Wonderful Indoor-Outdoor Retreat. Ideally Situated Close To Top-Rated Schools, Shopping, Major Hwy, Transit And An Array Of Everyday Amenities. A Stylish And Sophisticated Home Offering Modern Comfort In An Exceptional Location. (id:62104)
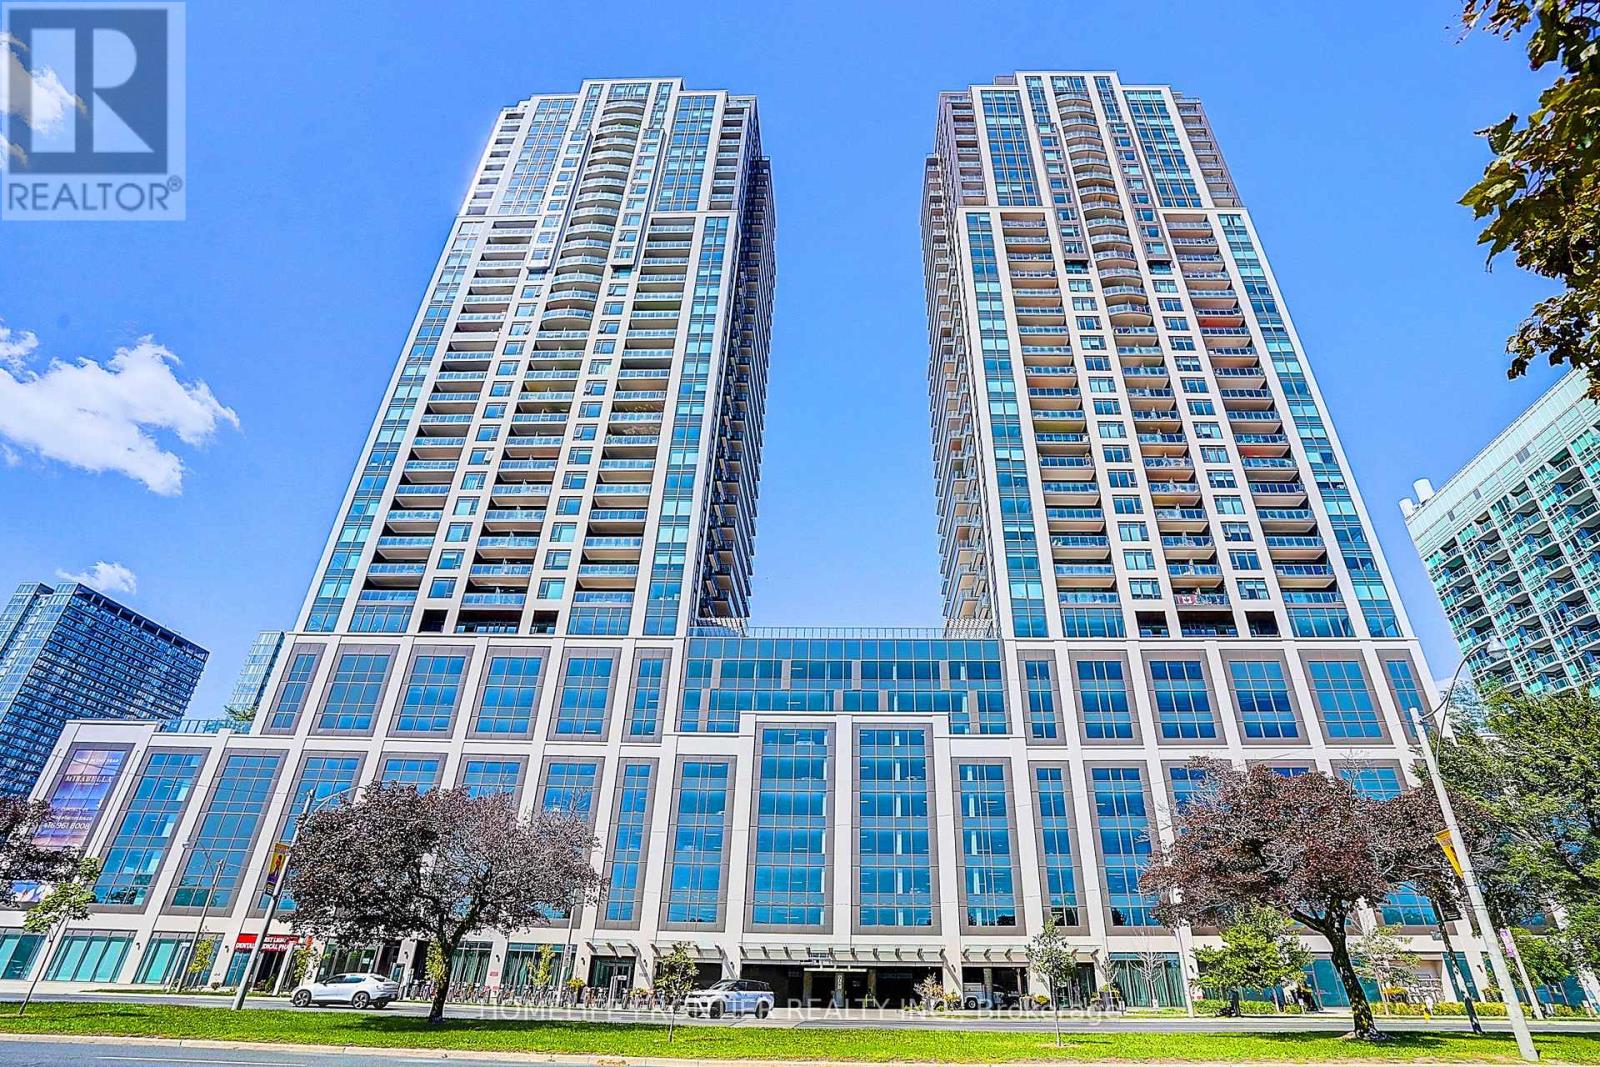
2005 - 1928 Lakeshore Boulevard W
Toronto, Ontario
Welcome to Mirabella Condos on the shores of Lake Ontario. Bright and spacious 2-bedroom, 2-bathroom suite of approx. 772 sq ft with an open-concept layout, 9 ft ceilings and floor-to-ceiling windows filling the space with natural light. Laminate flooring throughout. Well-appointed kitchen with quartz counters and built-in appliances. Primary bedroom with 3-piece ensuite and closet. Walk-out to open balcony. Includes 1 owned parking space and 1 owned locker. Building offers 24-hour concierge, indoor pool, gym, yoga studio party/meeting room, business centre, guest suites, rooftop deck with BBQ and visitor parking. Steps to the waterfront trail, Sunnyside Beach and High Park, minutes to Bloor West Village, TTC, Gardiner Expressway and downtown. (id:62104)
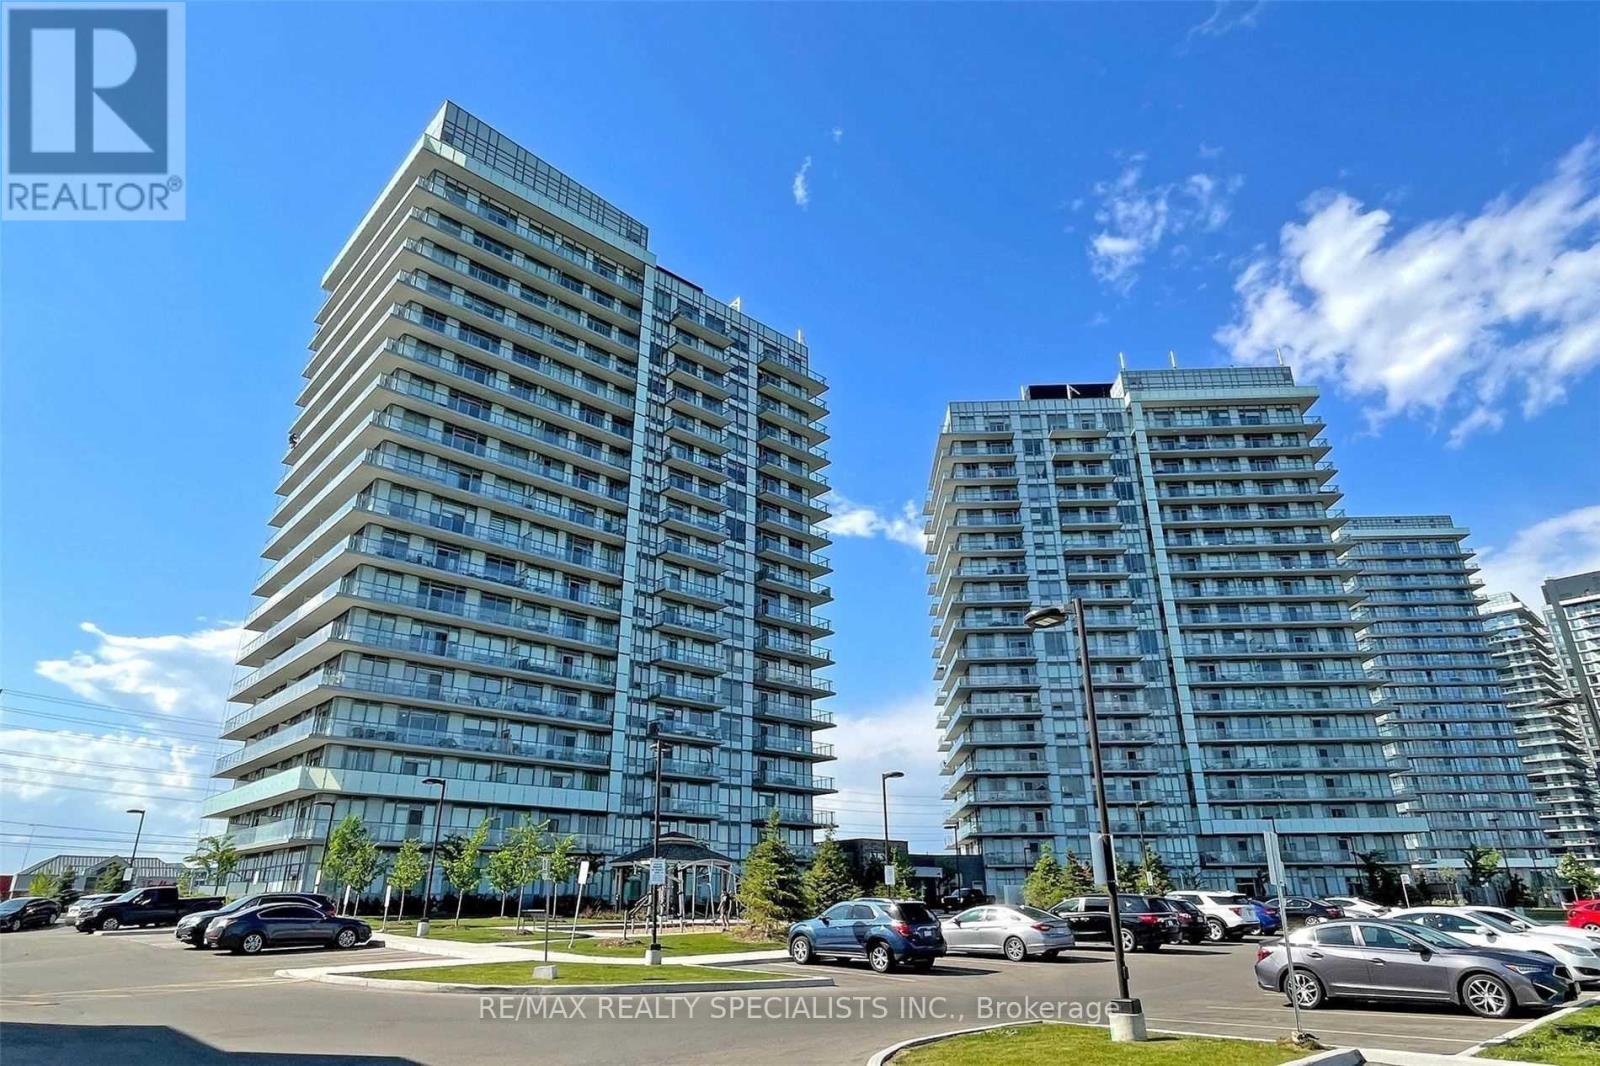
302 - 4677 Glen Erin Drive
Mississauga, Ontario
Bright, Spacious 2 Bed + Den In Central Erin Mills. Large Corner Unit W/Wrap Around Balcony With A Stunning Unobstructed NW View. Parking & Locker Included! A Walkers Paradise: Stops To Erin Mills Town Centre, Shops, Schools, Restaurants, Hospital, Public Transit And More! Access To Building Amenities Including Indoor Pool, Steam Room And Sauna, Concierge Service, Fitness Centre, Party Room, Library/Study Retreat And Rooftop Terrace And Garden W/BBQ. Boasts 9Ft Smooth Ceiling. Spacious Kitchen W/Island, Stone Countertops, Large S/S Appliances, NW Exposure And Tons Of Natural Light. Underground Parking And Locker. (id:62104)
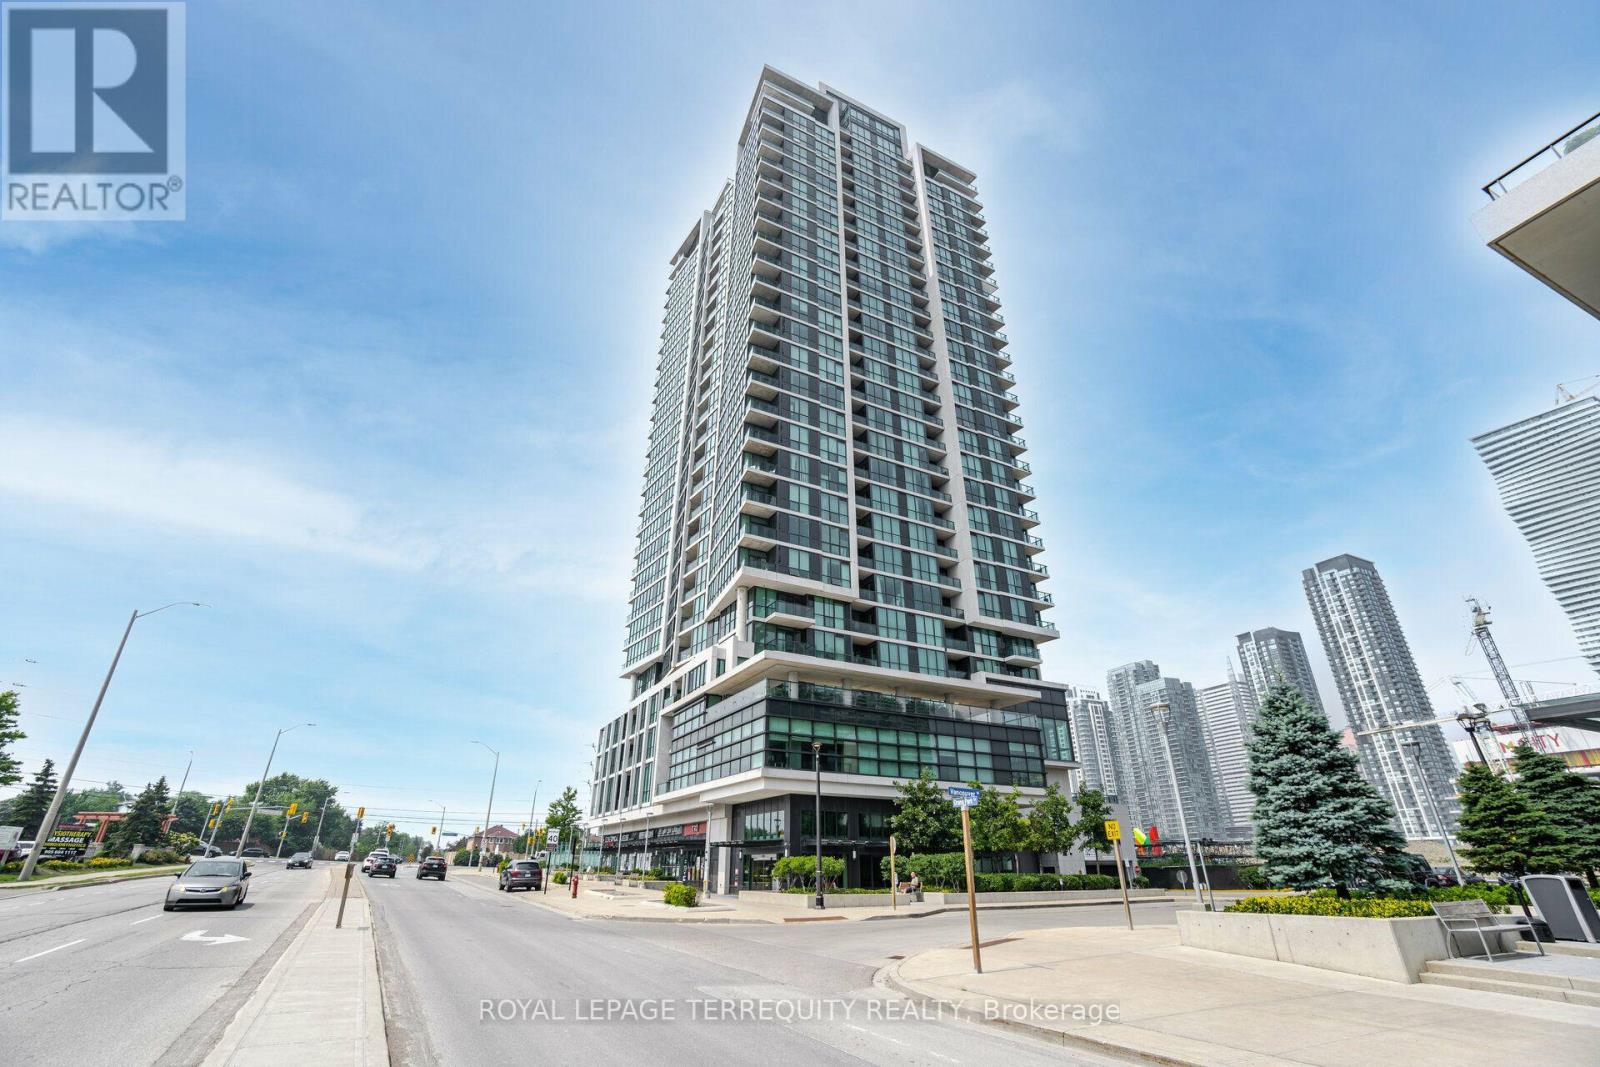
508 - 3985 Grand Park Drive
Mississauga, Ontario
Incredibly spacious layout with modern wide-plank flooring throughout. Bright, spacious 968 Sqft+106 Sqft Terrace W Facing W/Unobstructed Views. Luxury Condo at Pinnacle Grand Pk. Enjoy the Beautiful Sunset! 2 Full Bathrooms! 9 ft ceilings, Grand Kitchen W/Granite Counter & Breakfast Bar. Oversized den with closet which can be used as a 2nd Bdrm or Home Office, or Dining Room. Sun-filled floor-to-Ceiling windows. Luxury Building Amenities Include 24-hour Concierge. A Fully Equipped Gym with a Pool and More! (id:62104)
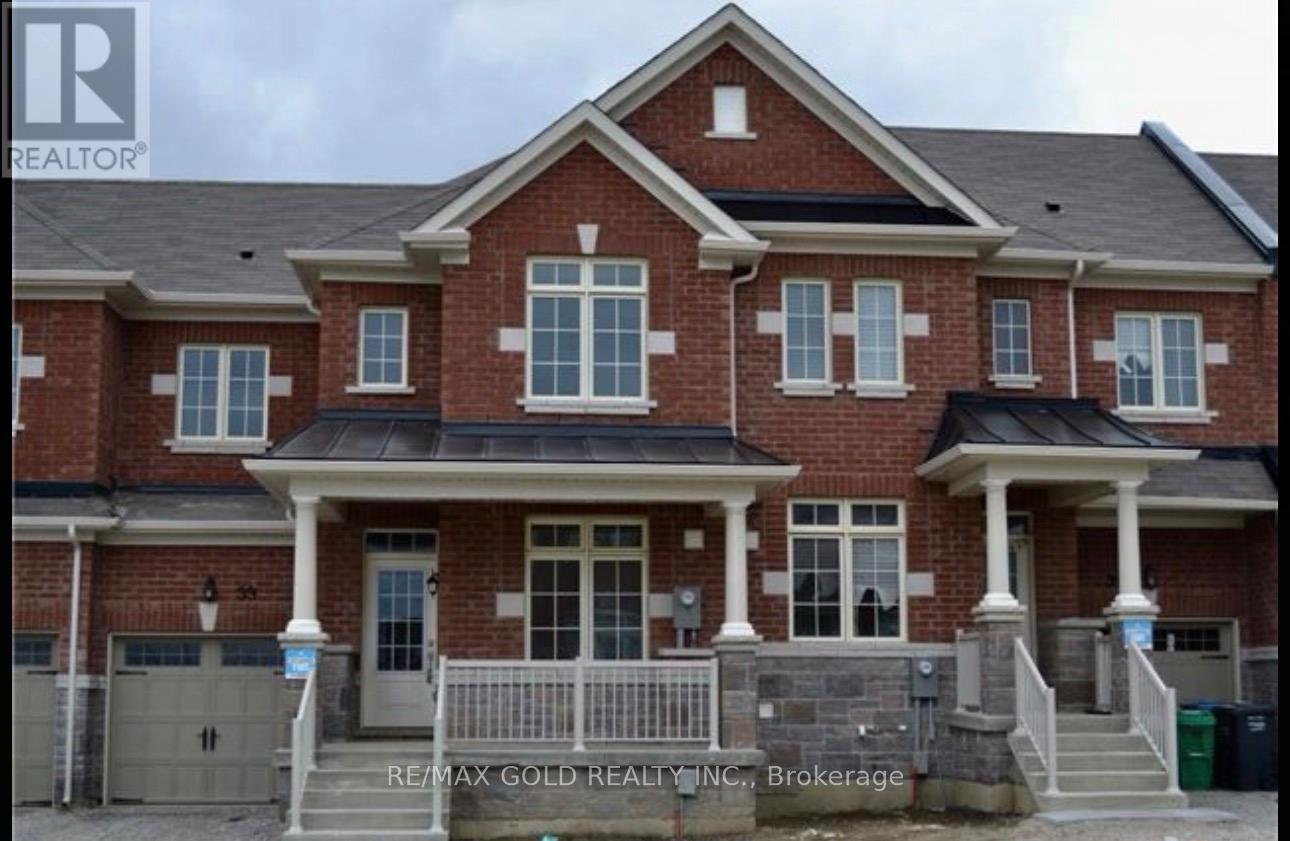
33 Villadowns Trail
Brampton, Ontario
Step Into Your Dream Home With This Stunning 3-Bedroom Townhouse, Perfectly Situated In One Of The Most Sought-After Neighborhoods! This Gem Boasts Sleek Laminate Flooring Throughout And Elegant Ceramic Tiles For A Modern Touch. Enjoy The Spaciousness Of Three Generously Sized Bedrooms, Including A Luxurious Master Suite With His And Her Closets And A Spa-Like Four-Piece Ensuite Featuring A Stylish Glass Shower. The Open-Concept Main Floor Showcases Soaring 9'Ceilings, Enhancing The Airy Feel. Outside, A Private Backyard Awaits With A Deck And A Natural Gas Line Ready For Your BBQ Gatherings. With Top-Rated Schools, Parks, And Transit Options Just Minutes Away, And Hwy 410 Less Than Five Minutes From Your Door, This Home Offers Unparalleled Convenience And Comfort. Don't Miss Out Schedule Your Viewing Today! (id:62104)
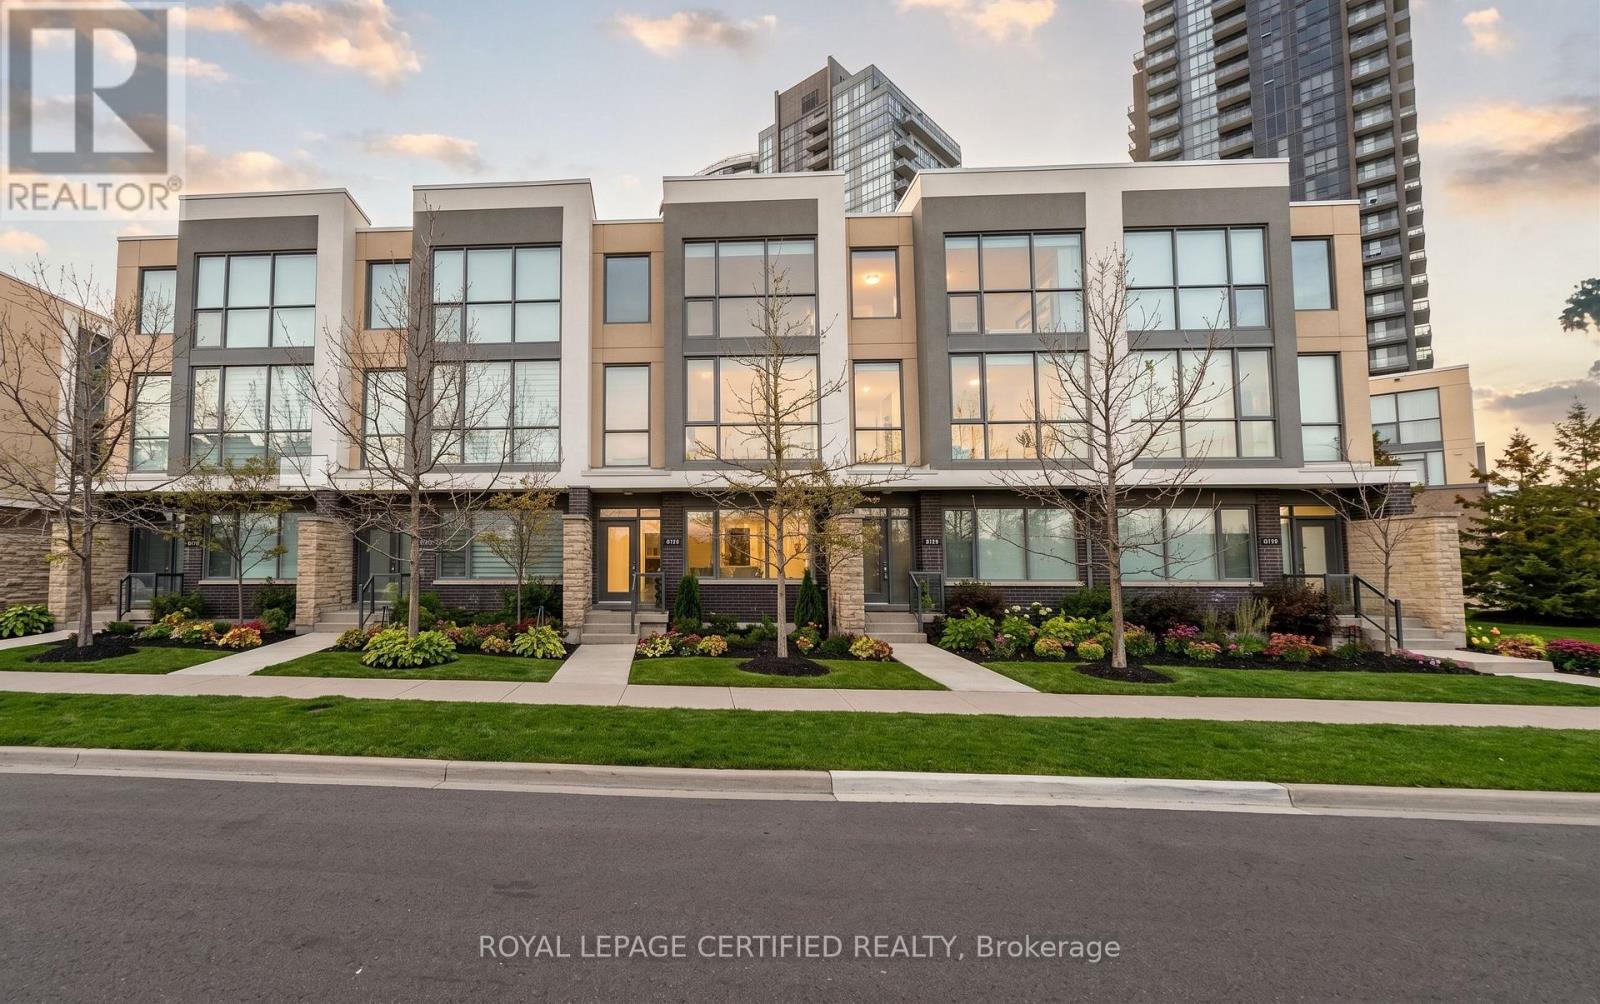
3 - 160 Little Creek Road
Mississauga, Ontario
Tucked into a quiet pocket of Uptown Mississauga, this executive three-storey residence delivers an impressive balance of scale, style, and low-maintenance luxury. The open-concept main layout unfolds with rich hardwood flooring, soaring floor-to-ceiling glass, and a central gas fireplace that acts as an anchor for evening relaxation. Cook and entertain effortlessly in a bright kitchen designed with generous counter space, seamless storage, and a direct transition into dining and lounge areas. Upstairs, the primary bedroom serves as a dedicated retreat featuring a private ensuite, while additional bedrooms offer ideal spaces for family, guests, or a dedicated work-from-home office. Step outside onto your private balcony-complete with a gas line-to enjoy easy summer dining. Complete with built-in garage access, a private driveway, and an unbeatable location just moments from the Hurontario LRT corridor, Highway 403/401 connections, Square One, and neighborhood parks. Move-in ready sophistication in an exceptionally connected hub! (id:62104)
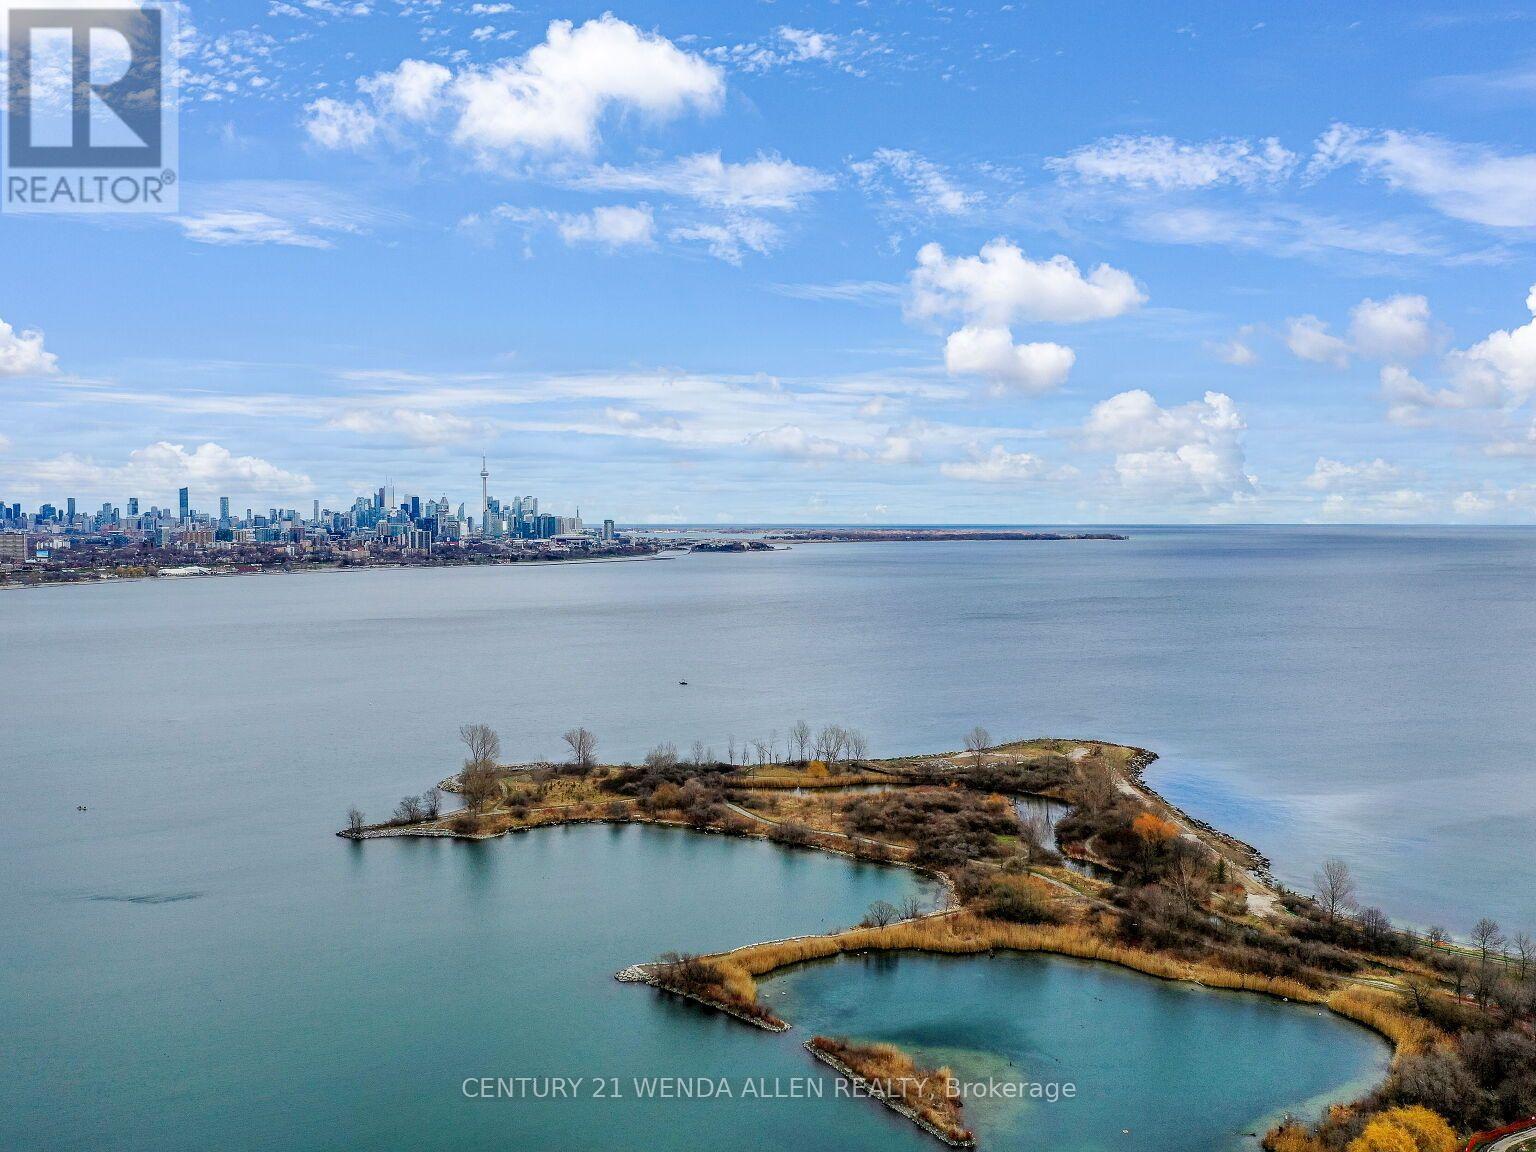
4205 - 70 Annie Craig Drive
Toronto, Ontario
1011 Sqft of Luxury Executive Vita On The Lake Condo By Mattamy Homes W/$50,000 In Upgrades, Floor to Ceiling windows With Convenient Remote Controlled Blinds, Spacious 175 Sqft Balcony, 2 Beds, 2 Full Baths, 2 W/I Closets and Luxurious Upgraded Master Ensuite W/Double Sink. 1 Owned Underground Parking Space and Underground Swimming Pool, Fitness & Yoga Rooms, Party & Games & Media Rooms & Guest Suites. Steps To Endless Lake Ontario Waterfront and Humber Bay Park for Hiking/Biking, Restaurants, Sports Clubs, Arenas, Groceries, Cafes & More. Explore The Beautiful City of Toronto Via "Martin Goodman Trail". Includes Existing Internet (up to $50/mth only) & Toronto Hydro (up to $50/mth only). (id:62104)
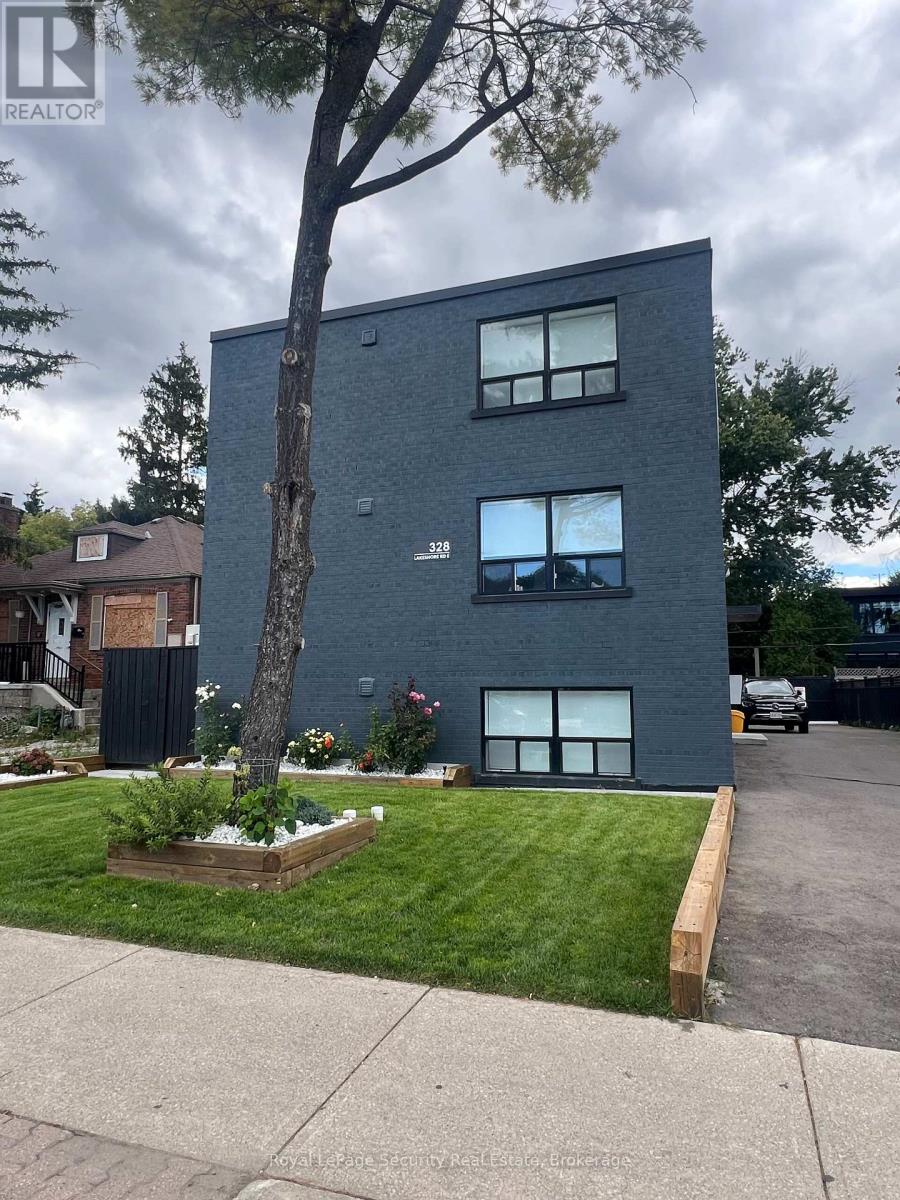
2 - 328 Lakeshore Road
Mississauga, Ontario
Welcome to 328 Lakeshore - a beautifully renovated 1-bedroom + den apartment in a charming 6-plex. This bright and inviting lower-level suite offers modern finishes, a functional layout, and full-sized windows that provide an abundance of natural light. The versatile den is ideal for a home office, study area, or guest space.The unit is offered at $2,000/month plus parking. It may also be leased fully furnished for an additional fee. Utilities are separately metered, allowing tenants to manage their own usage. One parking space is available for an additional $70/month. Please note that pets are not permitted.Enjoy an unbeatable location just steps from local shops, restaurants, cafes, parks, and everyday amenities in one of the area's most vibrant and walkable communities. With easy access to transit and nearby conveniences, this home offers an excellent blend of comfort, style, and location. (id:62104)
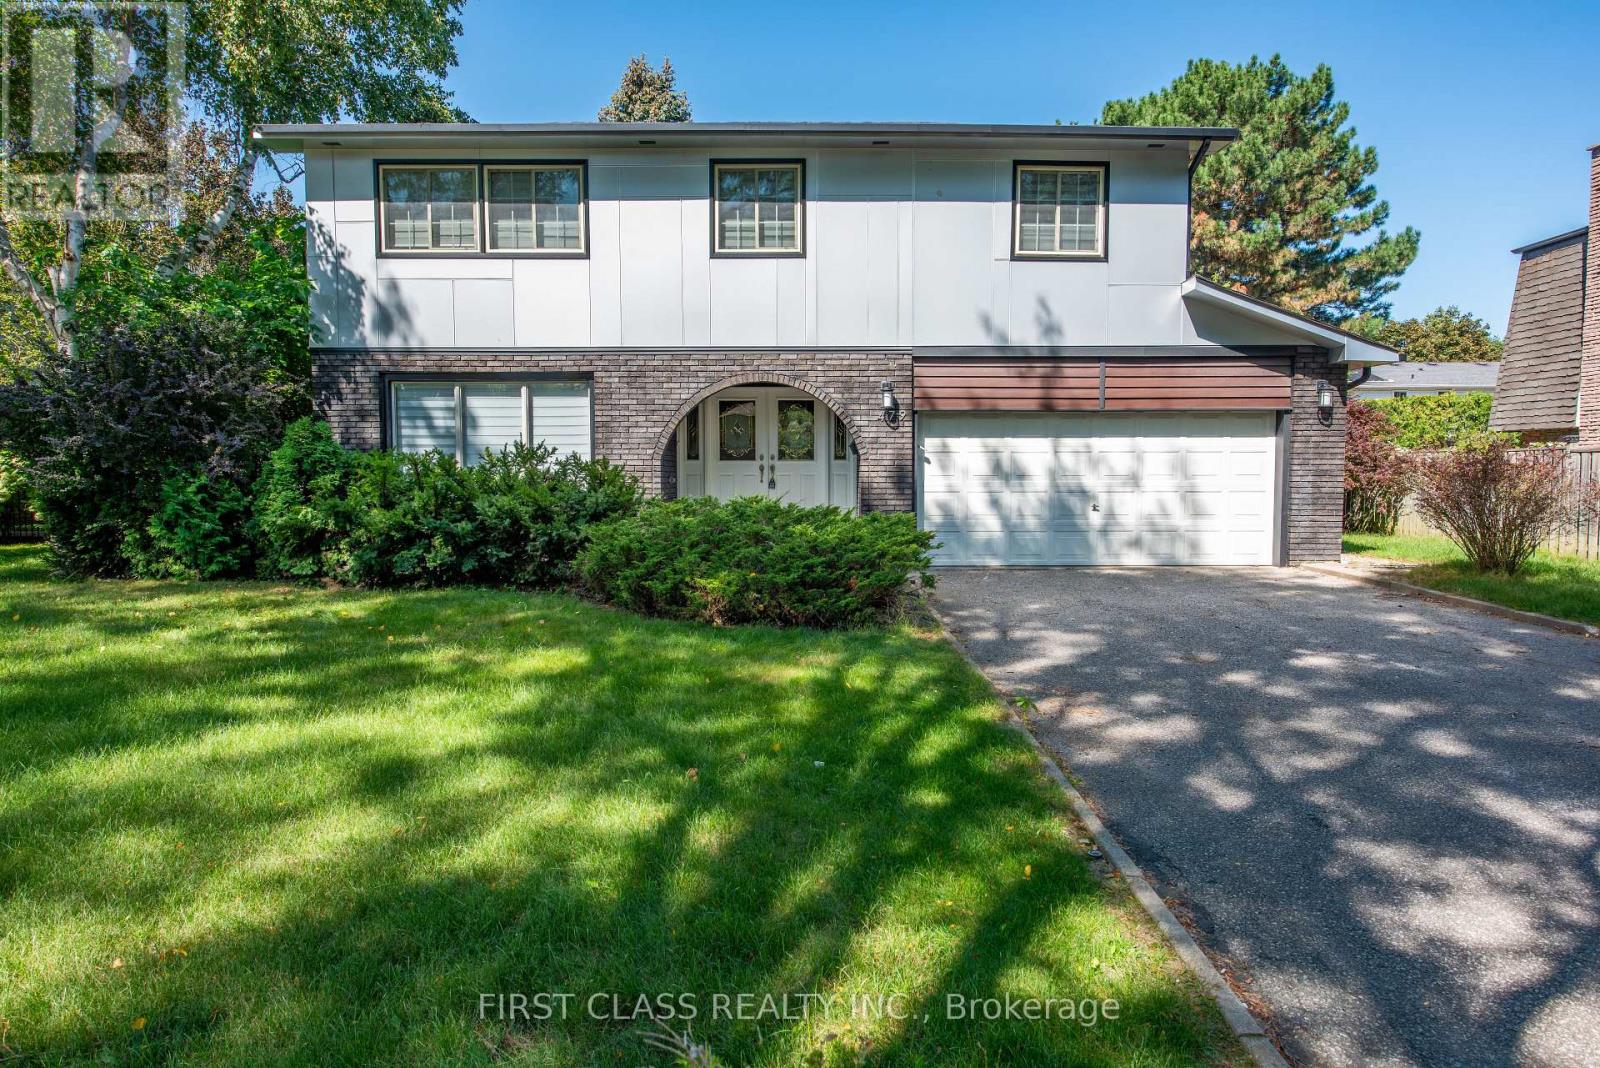
479 Isabella Avenue
Mississauga, Ontario
Welcome to this spacious detached home in the prestigious Gordon Woods neighbourhood!Featuring 4 bedrooms and 4 washrooms, plus a finished basement with a recreation room and games room. The separate walk-up entrance provides convenient access to the lower level. Enjoy a double-car garage and a large private driveway with parking for up to 6 cars. Additional features include modern zebra window blinds, an interlocking stone patio area, and a newer sprinkler system. Excellent location with easy access to the QEW and conveniently close to Trillium Hospital, parks, schools, shopping, and everyday amenities. A wonderful opportunity to live in a spacious family home in one of Mississauga's most desirable neighborhood! (id:62104)
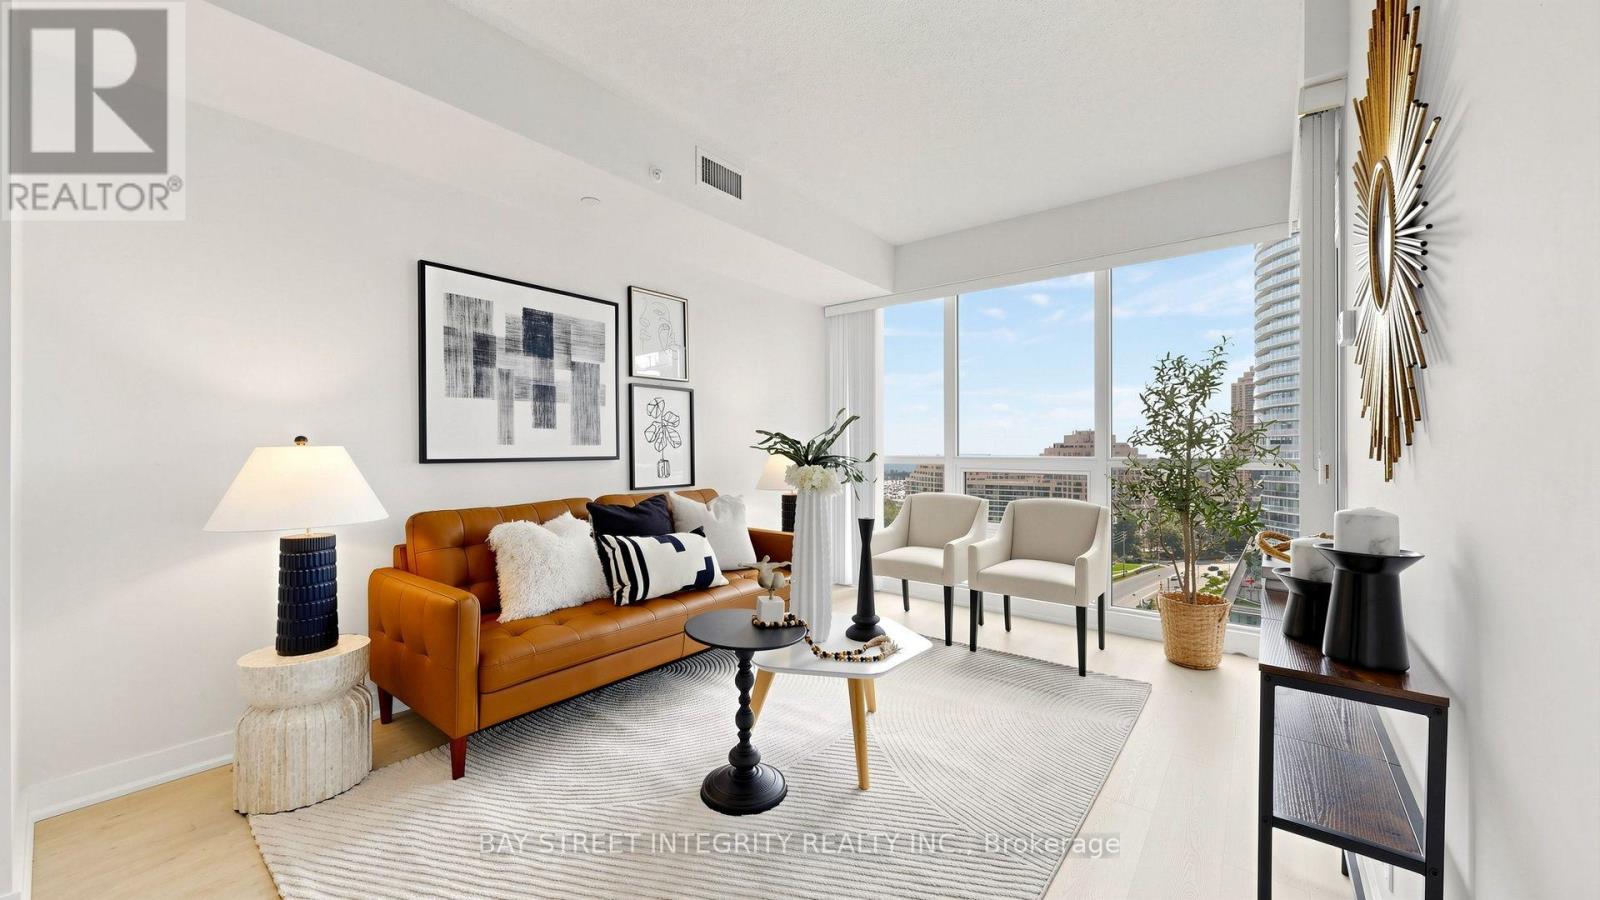
1702 - 2200 Lake Shore Boulevard W
Toronto, Ontario
Stunning waterfront living at 2200 Lake Shore Blvd W, Suite 1702. Rarely offered - the first 1+1 to come to market in this building in nearly one year. 619 sq ft of bright, functional open-concept space with a versatile den, Floor to Ceiling windows and southwest exposure that fills the suite with light from morning to sunset while framing breathtaking lake views. Parking and locker included. Fully turn-key: new flooring (2026), fresh paint (2026), new fridge (2026), dishwasher (2024), professionally cleaned throughout. The building lives like a resort - and every amenity is inside it. One elevator ride to the third floor takes you to the indoor pool, hot tub, sauna, oversized gym, rooftop patio, billiards, racquet court, library and sports room. No crossing outdoors, no walking through the garage, no weather to plan around. Downstairs you'll find Metro, Shoppers Drug Mart, LCBO, Sunset Grill and TTC at your door. Prime Humber Bay Shores, steps to the waterfront trails, parks, marinas and cafés, with quick access to the Gardiner and downtown. An exceptional opportunity in one of Toronto's most established waterfront communities (id:62104)
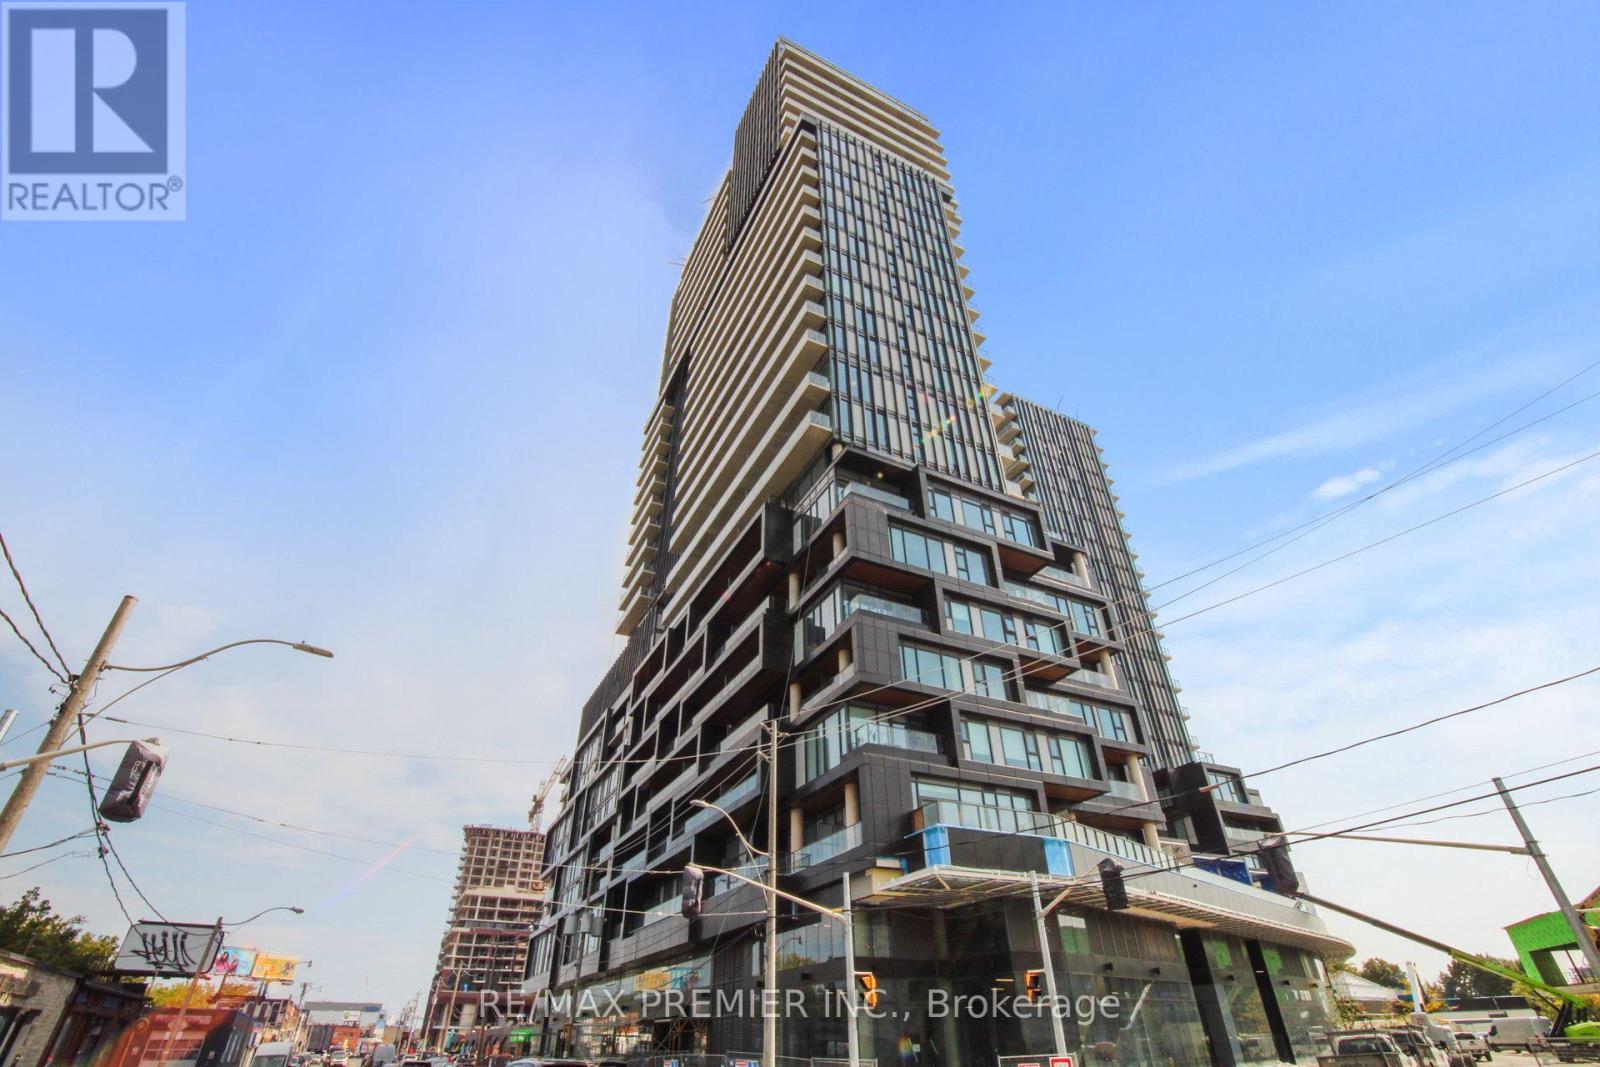
904 - 1285 Dupont Street
Toronto, Ontario
Galleria On The Park! This open concept Bachelor unit with a 4 piece Bath, Is Bright And Airy. Large Floor To Ceiling Windows Offering lots Of Natural Light. Sleek, Modern Kitchen Appliances Are Perfect For Those Who Love To Cook. There Is A Beautiful Unobstructed North Facing View Off Your Private Balcony. This Well Planned Community Is Highly Sought After And Includes Shops, TTC, Restaurants & More! available to rent immediately" *** Some Photos Have Been Virtually Staged *** (id:62104)
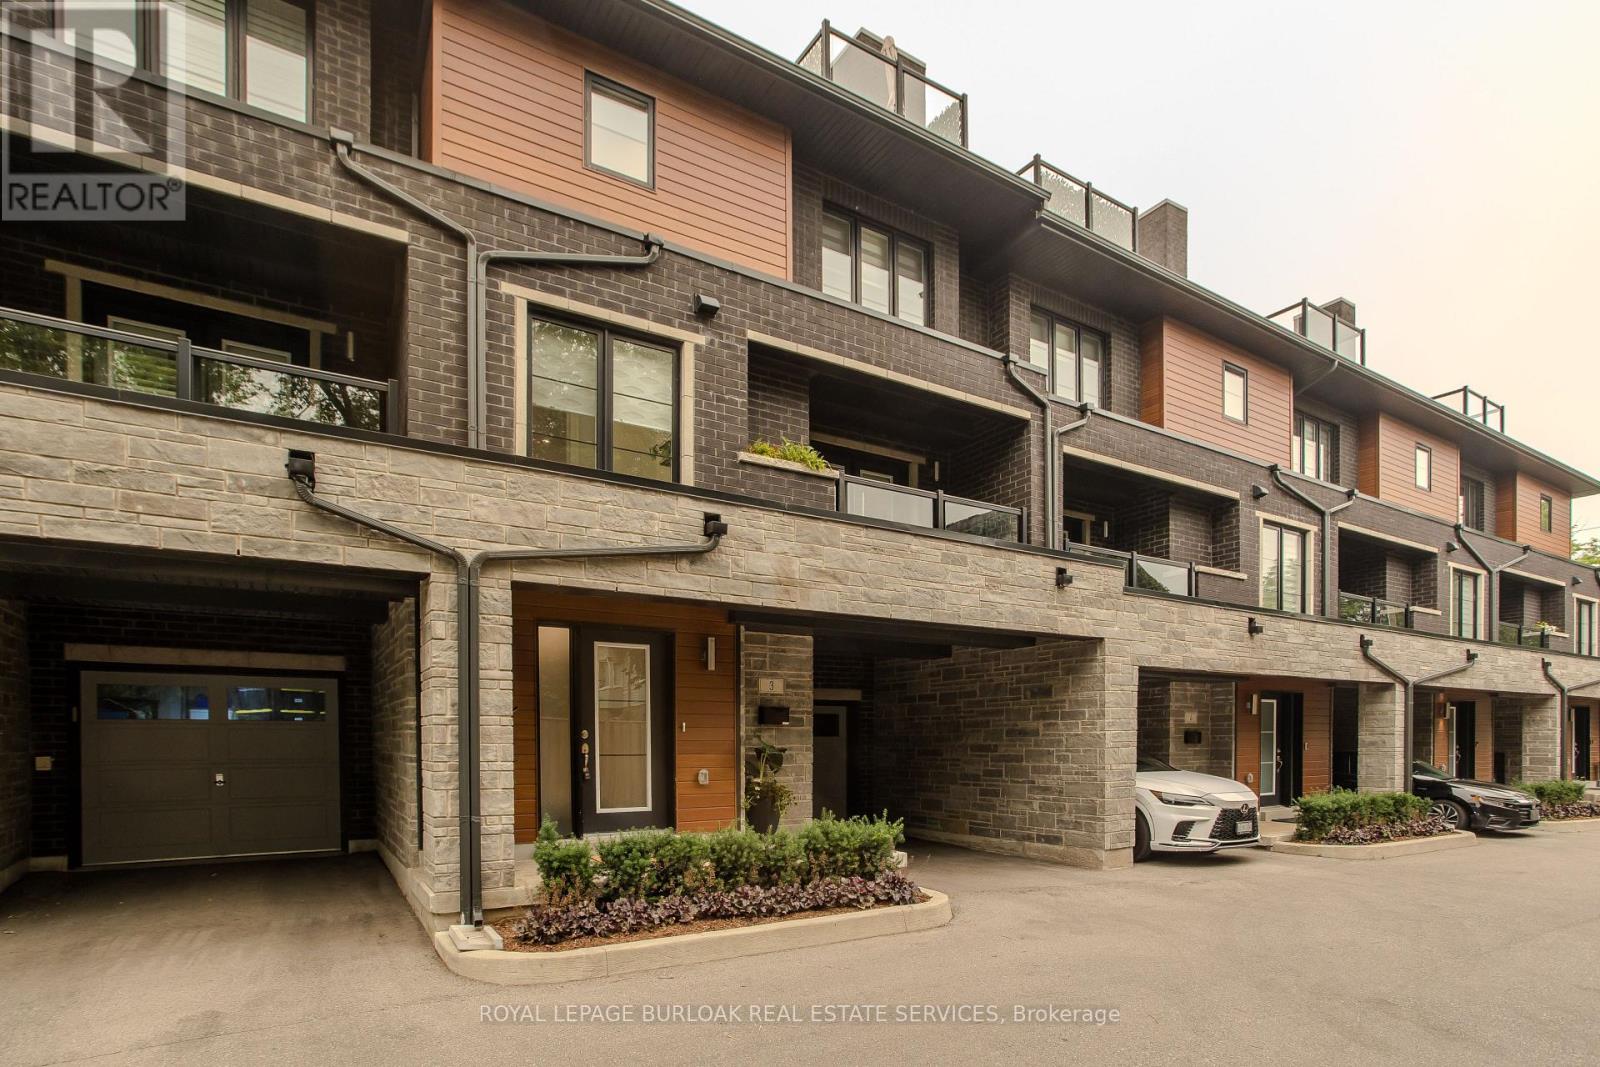
3 - 2071 Ghent Avenue
Burlington, Ontario
Discover sophisticated urban living in the heart of Downtown Burlington. This beautifully appointed executive townhome offers 3 bedrooms, 3 bathrooms, and 2254 sf of thoughtfully designed living space. Ideally situated minutes from the lake, Spencer Smith Park, vibrant downtown shops, restaurants, cafes, schools, parks, and the GO Station, this exceptional residence delivers the perfect blend of luxury, convenience, and walkable lifestyle. The welcoming foyer offers inside entry to the oversized garage. The open-concept second level is designed for effortless everyday living and entertaining, featuring wide-plank hardwood flooring, pot lights, oversized windows, and a spacious living room with custom built-ins and an electric fireplace and bonus terrace. The beautifully appointed kitchen showcases quartz countertops, a large island with breakfast bar, stainless steel appliances including a gas stove, pantry, abundant cabinetry, and seamlessly connects to the dining area. A walkout leads to a private deck with steps to the fenced in yard. A convenient 2pc bathroom completes the level. The third level offers two generous bedrooms, a beautifully finished 4pc bathroom, and a convenient laundry room. Occupying its own private level, the primary retreat features a walk-in closet, a spa-inspired 4pc ensuite with double vanity and glass-enclosed shower, and walkout access to a private balcony. Combining exceptional living spaces, quality finishes, multiple outdoor retreats, and an unbeatable downtown location, this executive townhome presents an outstanding opportunity to enjoy one of Burlington's most sought-after urban lifestyles. (id:62104)
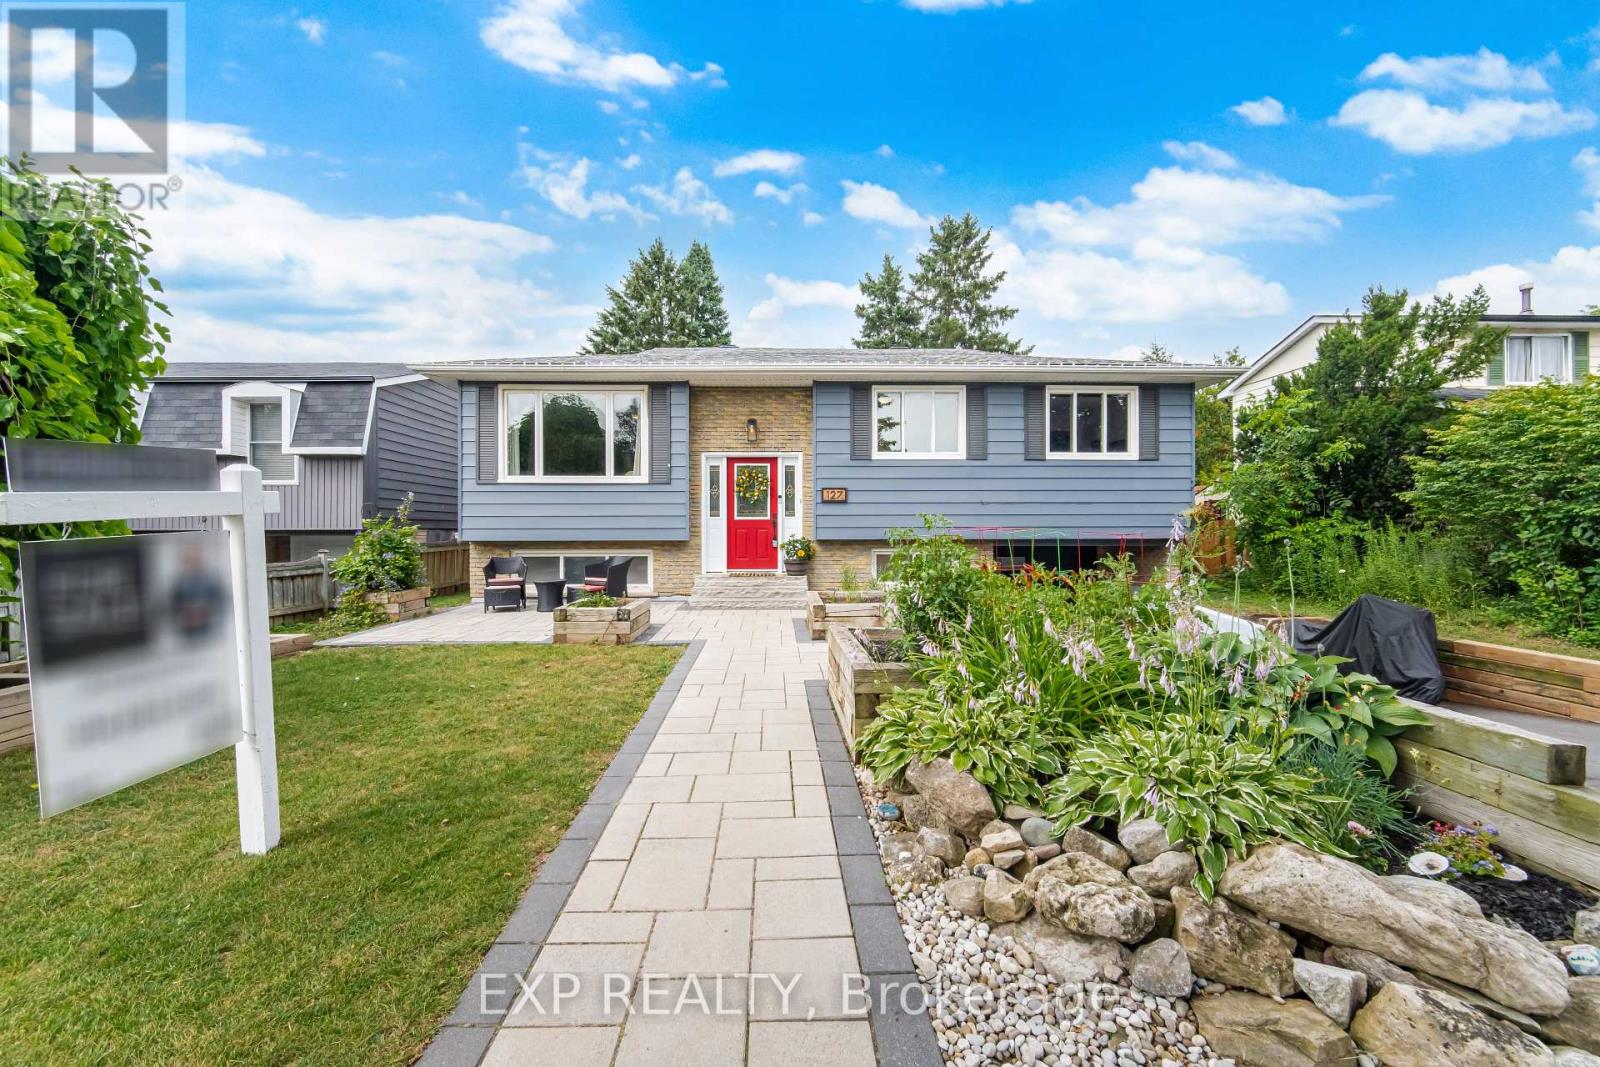
127 Acton Boulevard
Halton Hills, Ontario
Welcome to a home that's been lovingly updated & thoughtfully designed for the way families truly live. This beautifully renovated 3-bed, 2-full-bath raised bungalow sits on an impressive 50 x 101 ft lot, blending comfort, function, & character. From the moment you arrive, you'll sense this isn't a cookie-cutter home. Attractive front gardens, interlock stonework, & excellent curb appeal make a warm first impression, while the attached garage & parking for 3 cars add everyday convenience. Inside, extensive reno's shine throughout: stunning new bathroom, beautifully refreshed kitchen w/ designer-style appliances & an oversized pantry for exceptional storage, state-of-the-art VOVO toilet. All 3 bedrooms feature walk-in closets & the spacious living room is filled w/ natural light from a large picture window. With all bedrooms, the main living area, dining rm, kitchen & full bath on one level, the layout offers effortless flow for busy families. Downstairs, the fully finished bsmt adds incredible versatility w/ a sep. entrance, ideal for an inlaw suite/rental income. Movie rm, home gym, playrm, guest retreat, or office: this flexible space adapts to your needs. An extra-large laundry room w/ an adjoining workshop area offers even more room for projects & storage. Outside, discover a backyard built for entertaining & unwinding. The fully fenced yard features a spacious deck, elegant interlock patio, privacy screens, a garden area, a private hot tub & a shed-plenty of room for kids & pets to play. One of the home's most exceptional features is the fully powered, bright bunkie-complete w/ electricity A/C,/heat & a loft. A rare bonus, perfect as a private office, art studio, guest suite, teen hangout, or quiet reading retreat. Located in a family-friendly neighbourhood w/ schools just a short walk away, this home offers the lifestyle you've been looking for. Warm, welcoming, & full of character-this is more than a house, it's a place where memories are waiting to be made. (id:62104)
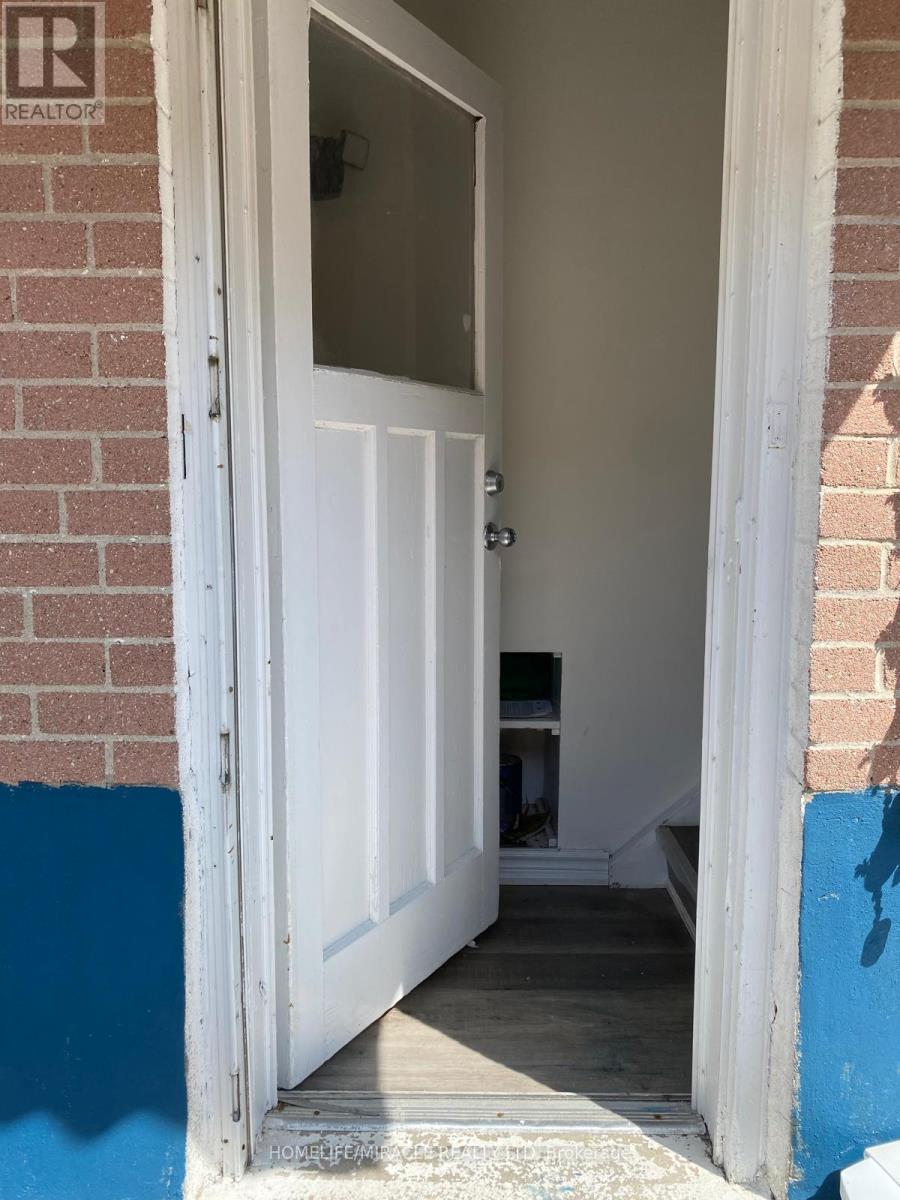
43 Corby Crescent
Brampton, Ontario
ENJOY A PRIVATE, SEPARATE ENTARANCE TO THIS BRIGHT AND SPACIOUS UNIT WITH LARGE WINDOW.FEATURING TWO LARGE BEDROOMS, BATHROOM AND OPEN CONCEPT LIVING AND DINING AREA THAT FLOWS INTO KITCHEN WITH ONE PARKING INCLUDED.TENANT SHOULD PAY 35% UTILITIES (HYDRO, WATER AND GAS) (id:62104)
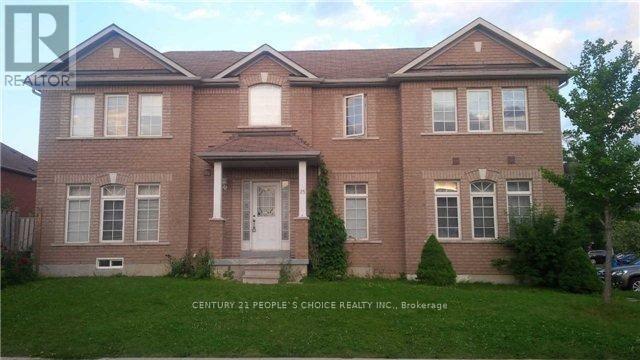
25 Traymore Street
Brampton, Ontario
Welcome to this newly built, bright and spacious 2-bedroom, 1-bathroom legal basement apartment, offering modern living in a convenient location. Features a private separate entrance, functional open-concept layout, and one parking space on the driveway. Conveniently located close to major amenities, shopping, schools, restaurants, and public transit, with transit options within walking distance. Ideal for professionals, a small family, or those looking for a clean and comfortable new home.Available for immediate occupancy. (id:62104)
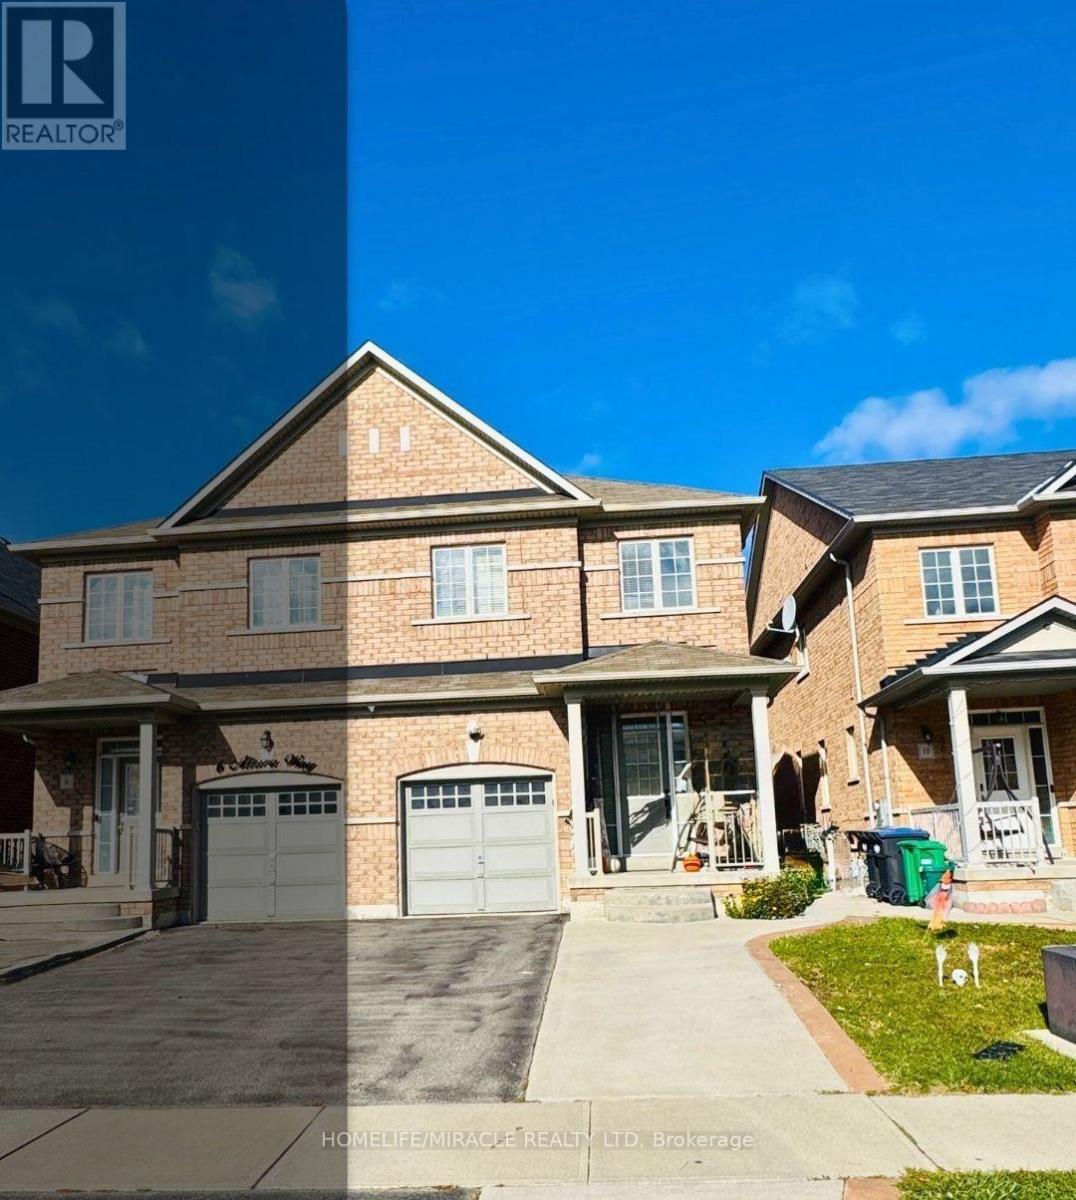
8 Altura Way
Brampton, Ontario
Welcome to 8 Altura Way, Brampton! Beautiful carpet-free 4-bedroom, 3-bathroom semi-detached home in a desirable Bram East neighbourhood. This bright and spacious home features an open-concept layout, hardwood flooring throughout the main level, large windows, and a modern kitchen with ample cabinetry and a convenient walk-out to the backyard. The upper level offers four generous bedrooms, including a primary bedroom with a 4-piece ensuite, plus an additional full bathroom. Convenient main-floor laundry adds to the functionality of this family-friendly home. Located close to top-rated schools, parks, shopping, restaurants, grocery stores, and major highways including Hwy 50, 427 and 407. Excellent access to public transit and everyday amenities. Ideal for families seeking a spacious home in a convenient and well-connected community. (id:62104)
663 Brock Avenue
Toronto, Ontario
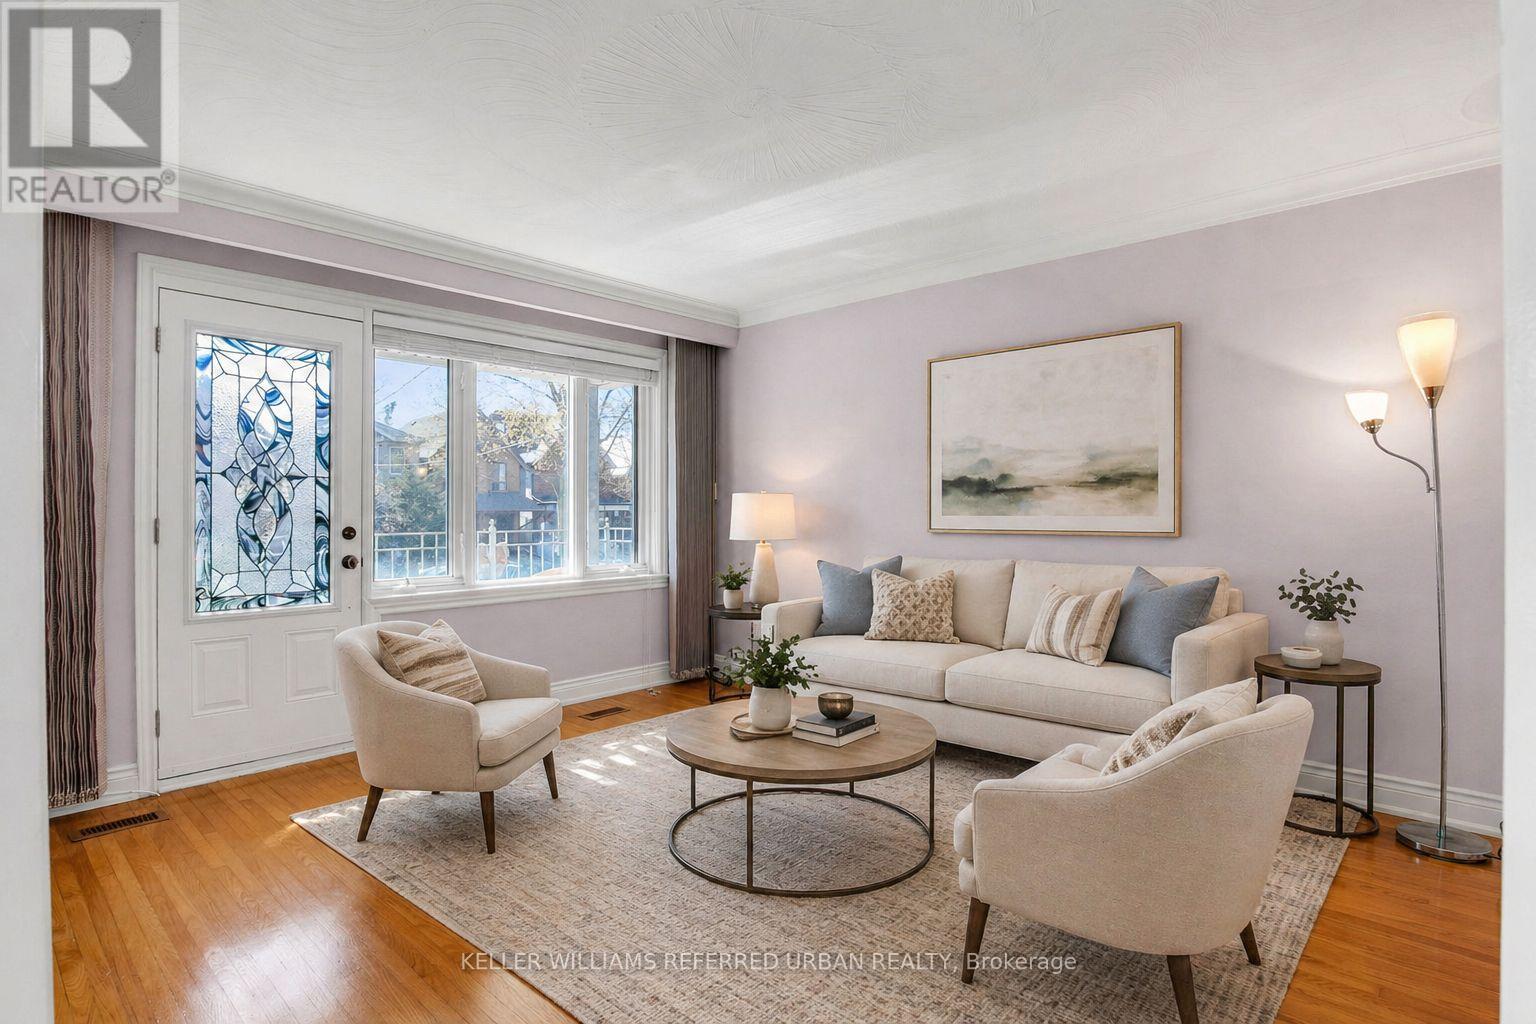
663 Brock Avenue sets itself apart from much of the housing stock in Bloordale Village. A rare frontage, almost 30-foot-wide solid brick home with a generous setback, private drive, ample parking, and a large garage, this property offers space and flexibility that are hard to find in Toronto's west end. Owned by the same family for 53 years, it is currently arranged as two separate apartments, with options for multi-generational living, co-ownership, investment, or conversion back to a spacious single-family home. Imagine three bedrooms upstairs and an open-concept main floor with approximately 750 sq. ft. for living, dining, and kitchen. The lower level adds another layer of possibility, with a raised-basement feel and garage access that may allow future owners to explore additional living space if the garage is no longer needed. With ample parking already in place, the flexibility here is exceptional. Two balconies offer the perfect place for morning coffee or a glass of wine as the day winds down. The backyard is a beautiful bonus, complete with two sheds, one with electrical service. Walk to Bloordale's main vibrant strip with an eclectic array of places to check out - think The Nut House, The Mercer Union Gallery, Sweet Pete's Bike Shop, Dead Dog Records to name a few. Dufferin subway, (3 mins walk), school; St Sebastians TCDSB, Pauline TDSB just up the street and a totally new Bloor Collegiate down the street. Dufferin Grove Park, cafes; take a leisurely stroll down the street to Buco Cafe Mercato, restaurants; too many great places to list, my picks would be 3 Speed, Bar Sugo, Bar Neon, Monte Bianco, Alma, The Burdock etc. Just walk up and down Bloor and soak in the vibrant multicultural energy of Bloordale Village. A rare west-end opportunity with width, parking, location, and options. (id:62104)
22 Wolverton Crescent
Brampton, Ontario
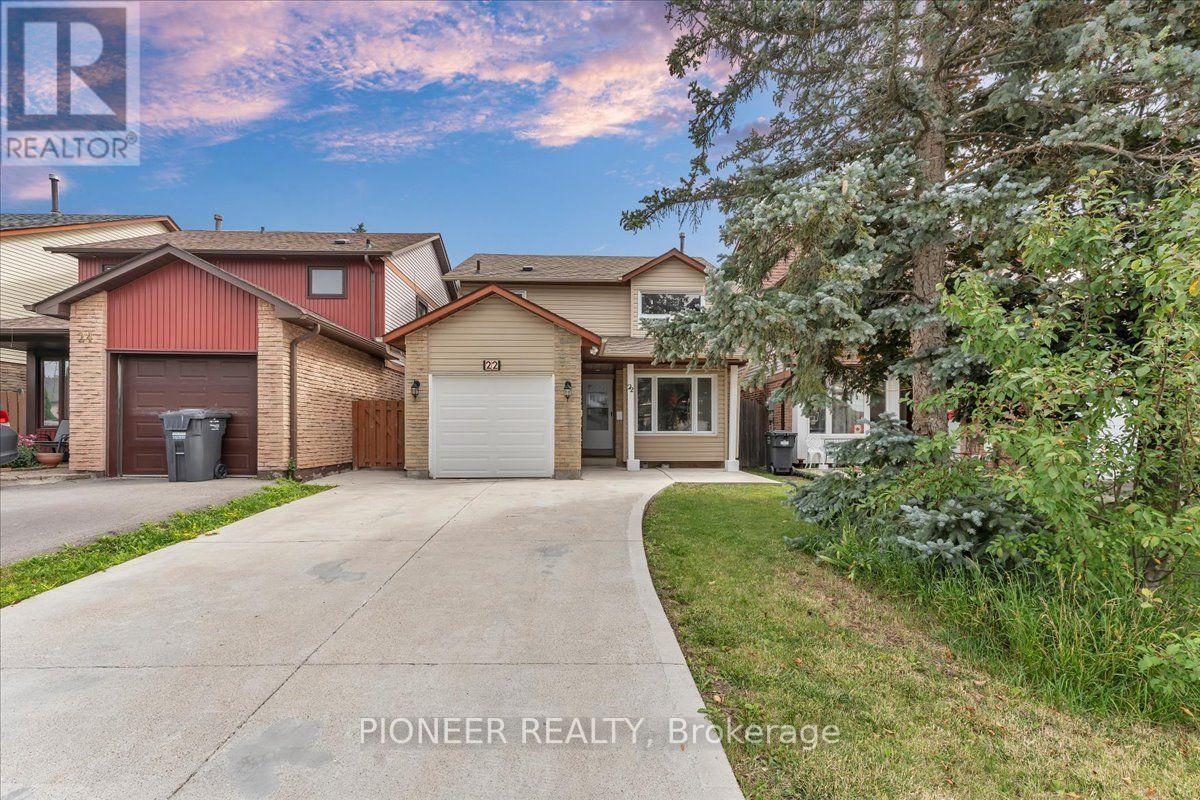
*** Legal Basement Apartment *** Experience refined living in this stunning fully renovated 3+1 bedroom, 3-bathroom detached residence with Legal Basement, where timeless elegance meets modern sophistication. Thoughtfully redesigned from top to bottom, this carpet-free home showcases premium finishes, exceptional craftsmanship, and a bright, open-concept layout ideal for today's lifestyle. The designer kitchen is the heart of the home, featuring sleek cabinetry, stainless steel appliances, generous prep space, and a seamless flow into the elegant living and dining areas-perfect for entertaining family and friends. Every detail has been carefully curated to deliver both luxury and everyday comfort. Retreat to the spacious upper level offering generously sized bedrooms and beautifully updated bathroom designed to provide a relaxing sanctuary. Adding exceptional value is the professionally finished legal basement apartment with a separate entrance, offering a stylish living area, modern kitchen, bedroom, and full bath, Separate Combo Dryer Cum Washer in Basement, ideal for extended family or generating significant rental income. Located in a highly desirable, family-oriented neighborhood, this exceptional home is minutes from top-rated schools, parks, Bramalea City Centre , Bramalea Go Station, public transit, and major highways like 410 & 407, providing unmatched convenience and connectivity. A rare opportunity to own a turnkey luxury home with an income-generating legal basement apartment. Simply move in and enjoy the perfect blend of elegance, comfort, and investment potential!!!! (id:62104)
101 - 2365 Marine Drive
Oakville, Ontario
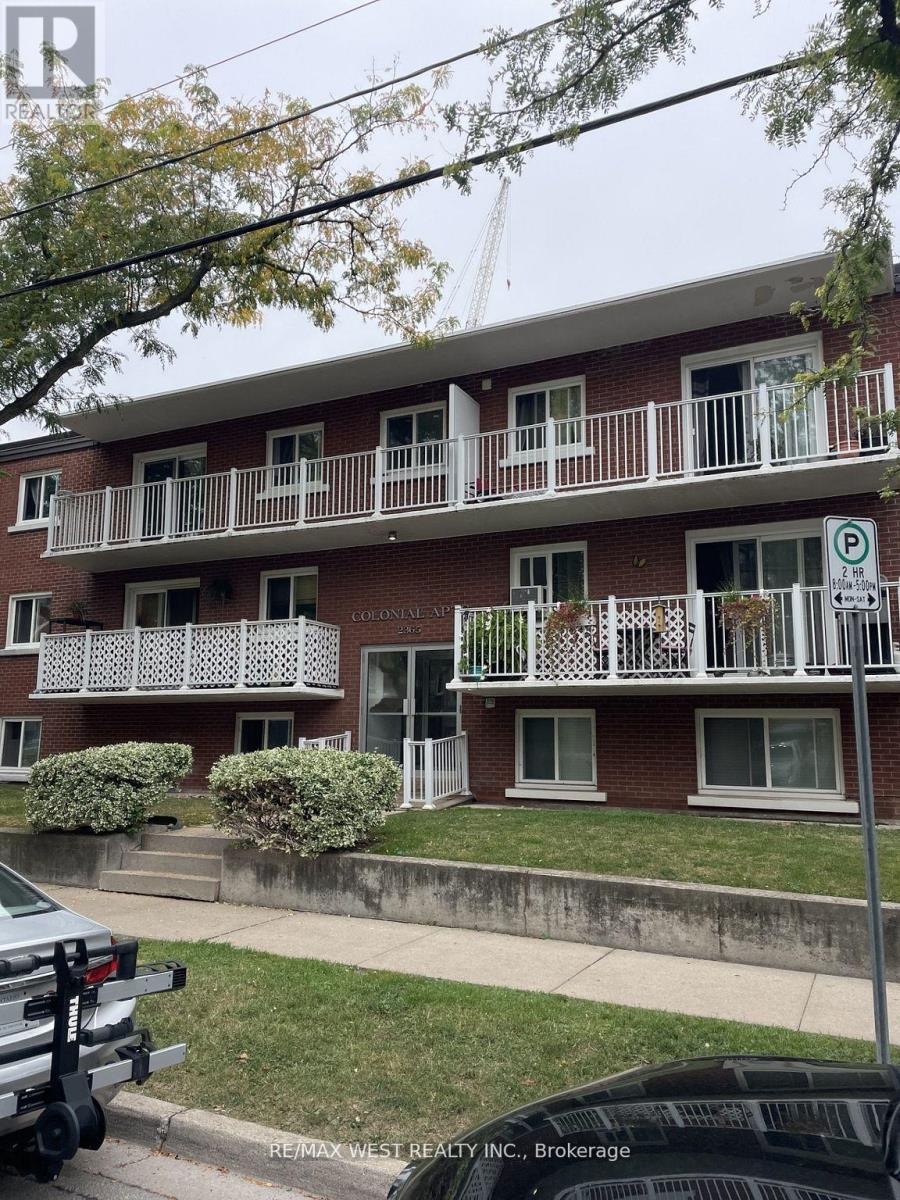
Prime Location Enjoy Water Front Living Large One Bedroom In Lower Level Located In Coveted Bronte West. Features Open Concept Living & Dining, Galley Kitchen. Idea Location Steps To Lake Bronte Harbour, Shops, Restaurants, And All Amenities, Includes One Parking Spot. New Fridge & Stove (id:62104)
3104 - 60 Absolute Avenue
Mississauga, Ontario
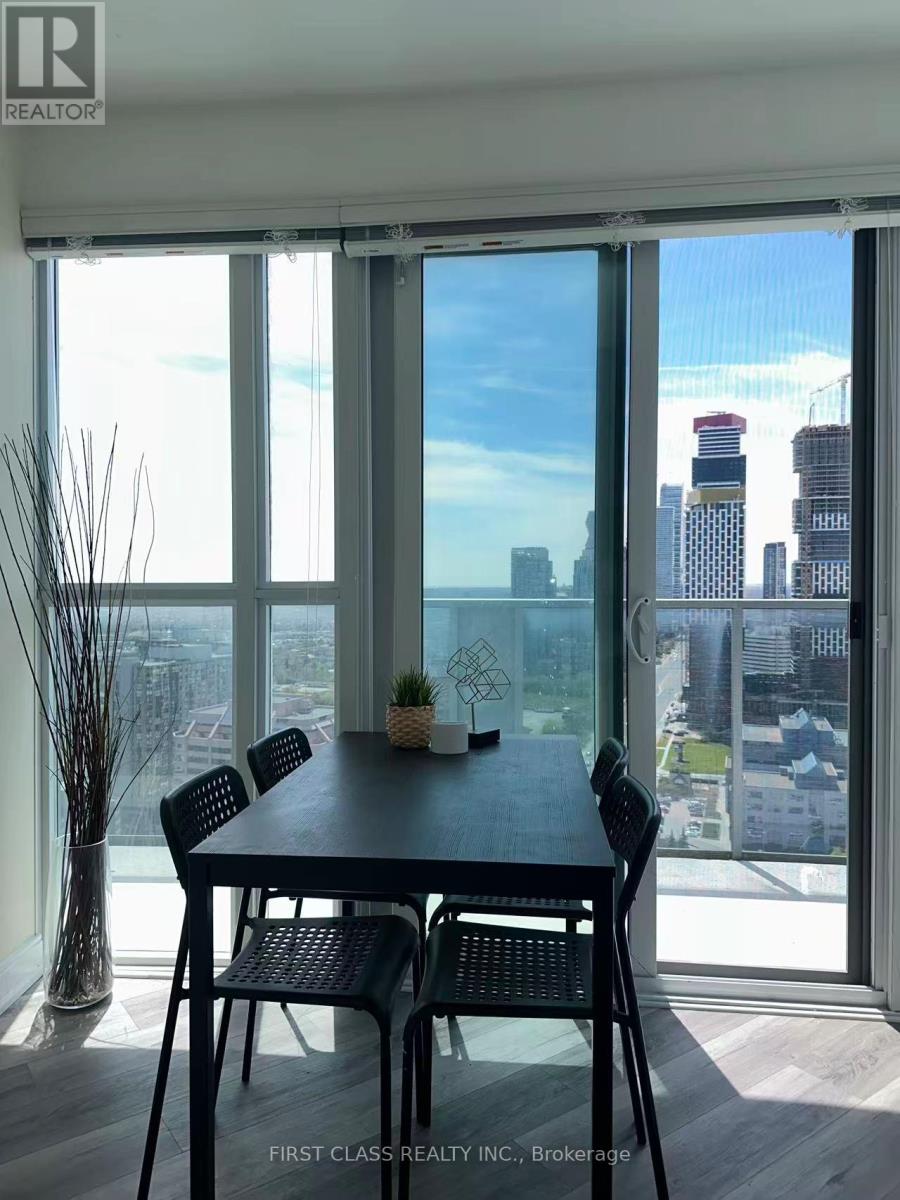
Welcome to the iconic Marilyn Monroe Towers at 60 Absolute Ave! This rare 925 sq ft corner suite offers a spacious and functional 2-bedroom + den, 2-bathroom layout, complemented by floor-to-ceiling windows, abundant natural light and unobstructed views. Enjoy the bright open-concept living and dining area with new flooring throughout, creating a fresh and modern feel. Step onto the large open balcony and enjoy sweeping, unobstructed views of Square One and the Mississauga skyline - perfect for morning coffee, entertaining or relaxing at the end of the day. The spacious den provides excellent flexibility for a home office, study or additional living space. The well-proportioned bedrooms and two full bathrooms offer comfort and convenience for families, professionals or investors. Select newer appliances add further convenience to this move-in-ready home. One owned parking space and one owned locker are included, providing valuable parking and storage. Residents enjoy an impressive range of amenities, including 24-hour concierge, fitness centre, party/entertainment room and visitor parking. Ideally located in the heart of Mississauga, just steps to Square One Shopping Centre, restaurants, parks and public transit, with easy access to GO Transit and Hwy 403. Future Hurontario LRT connectivity adds further convenience. A bright, spacious and well-maintained corner suite offering an exceptional combination of 925 sq ft of living space, 2+1 bedrooms, 2 bathrooms, unobstructed views, large balcony, parking and locker. Move-in ready and an excellent opportunity for both end users and investors. Book your private showing today! (id:62104)
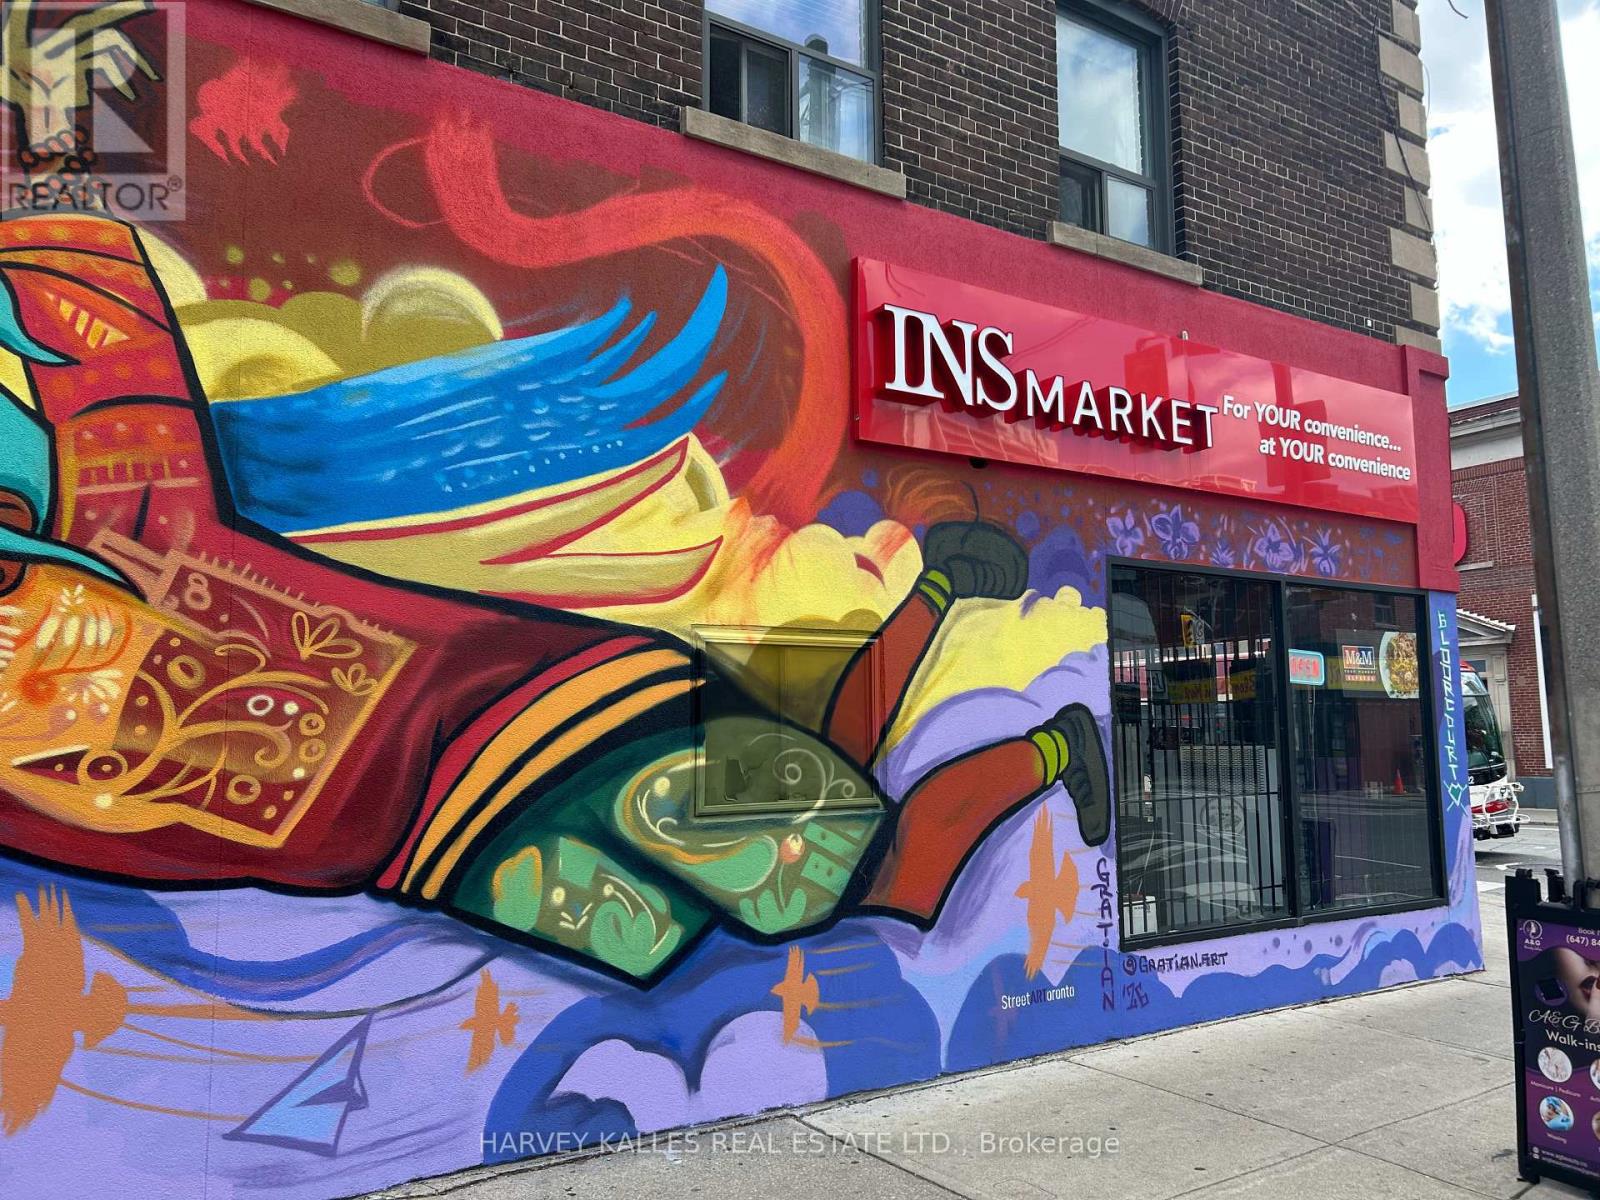
978 Bloor Street
Toronto, Ontario
Flagship INS Market now available in the heart of Dovercourt Village. This exceptional owner/operator opportunity features a newly built-out convenience store in a prime corner location with strong visibility and steady neighborhood traffic. Designed for efficiency and profitability, the store offers impressive income potential and comes fully equipped with extensive chattels and equipment included in the sale. A rare chance to take over a modern, turnkey operation in one of Toronto's most vibrant and growing communities. Great street presence, established customer base, and endless upside for an ambitious entrepreneur. (id:62104)
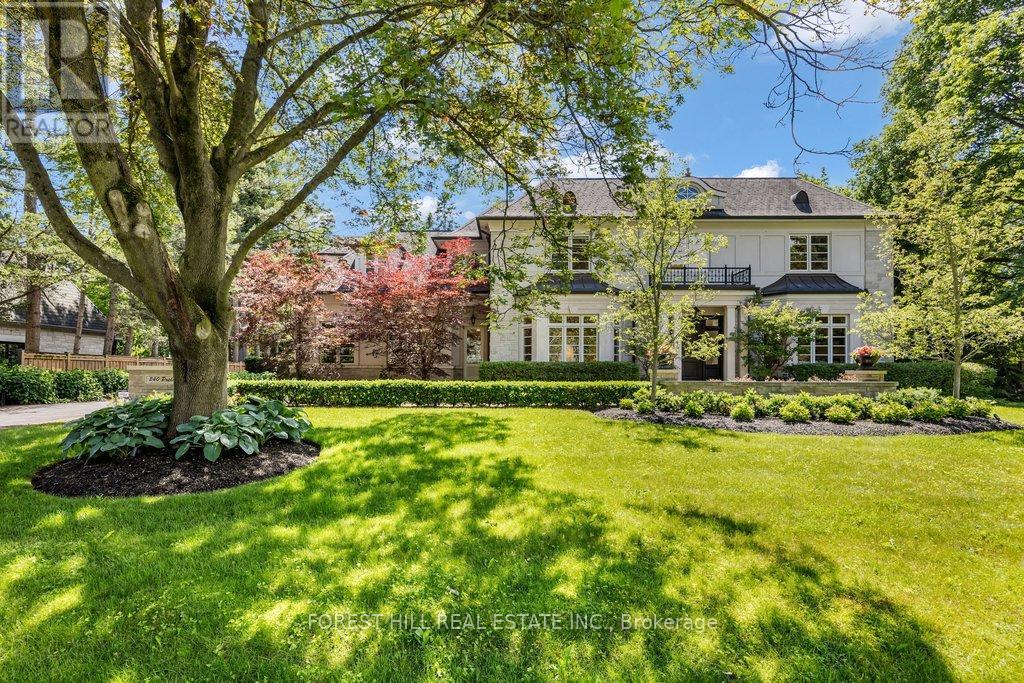
240 Poplar Drive
Oakville, Ontario
Set on a rare 130' x 130' lot in the heart of Southeast Oakville, 240 Poplar Drive offers approximately 6,900 sq. ft. of finished living space on one of the area's most desirable streets.Designed by Bill Hicks, this custom home features generous principal rooms, a highly functional family layout and exceptional outdoor living. The private backyard includes mature landscaping, extensive stonework, an in-ground pool with waterfall, integrated hot tub, landscape lighting, a dedicated pool equipment house and multiple outdoor entertaining areas.The home has benefited from ongoing updates and improvements throughout ownership, including hardwood flooring, décor, landscaping and pool improvements, mechanical upgrades and integrated technology.The upper level offers spacious family accommodation highlighted by a private primary suite with steam shower ensuite. The fully finished lower level provides flexible space for recreation, fitness, hobbies, entertaining and guest accommodation.Located within walking distance of downtown Oakville, Lake Ontario, parks, restaurants, boutiques and some of Ontario's top-ranked schools, this is a rare opportunity to acquire a family home on an exceptional lot in one of Oakville's most established neighbourhoods.Large lots, mature trees and this level of privacy are increasingly difficult to find in Southeast Oakville. 240 Poplar Drive offers a rare combination of space, privacy and walkability in a premier South Oakville location. (id:62104)
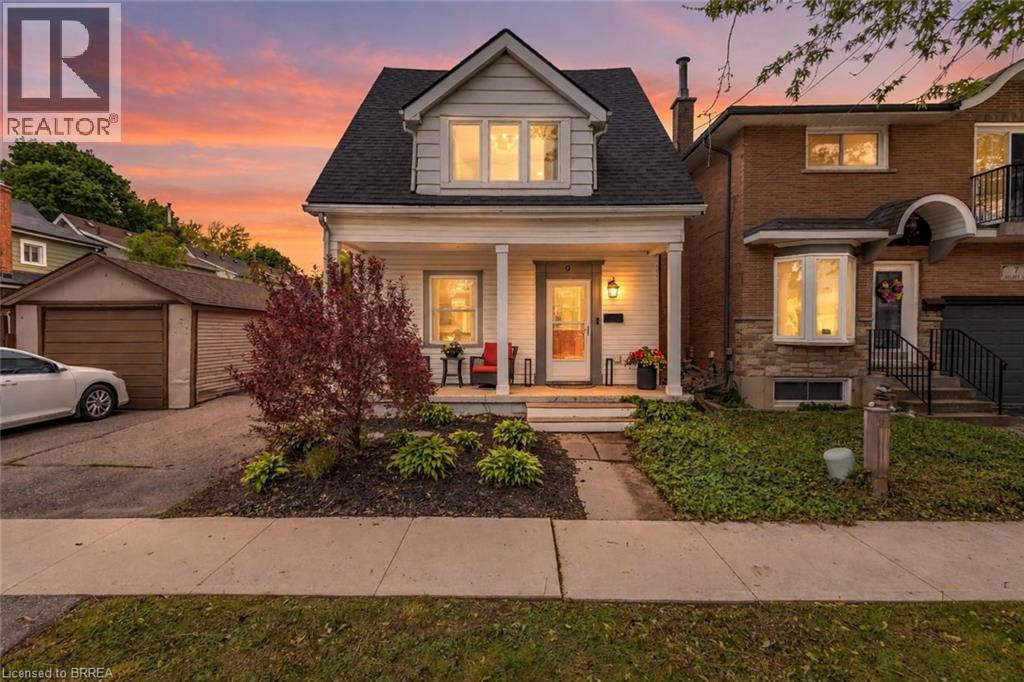
9 Aylmer Street
Brantford, Ontario
There’s something about 9 Aylmer Street that just feels like home. Maybe it’s the covered front porch, the quiet street, or the bright and welcoming spaces inside, but this charming 1.5-storey has an easy, comfortable feel from the moment you arrive. Thoughtfully updated and offering more space than you might expect, it’s a home where you can settle in, make it your own and have room to grow. Inside, the main floor is bright and inviting, with living and dining areas that flow together for everyday life and entertaining. The spacious eat-in kitchen offers plenty of cabinetry and counter space, a huge pantry, included appliances and patio doors leading to the backyard. A versatile 4th bedroom, currently used as an office/laundry room, and a convenient 2pc bathroom complete the main floor. Upstairs is one of the home's best surprises — a generously sized primary bedroom with a walk-in closet and plenty of natural light. Two additional bedrooms and a 4pc bathroom complete the level, offering flexibility for family, guests or working from home. There’s plenty of storage throughout, with additional space in the unfinished basement and a large backyard shed. Outside, there’s room to BBQ, garden, entertain or simply enjoy having a backyard of your own throughout the warmer months, plus parking for up to 3 vehicles. Just as important is the work already completed behind the scenes. Updates include the kitchen, wiring, PEX plumbing, spray foam insulation, drywall, reinforced joists, ductwork improvements, soundproofing between levels and mostly updated windows. An owned furnace and central air were installed in 2022, followed by a new asphalt roof in 2024. All of this is tucked onto a quiet street, while keeping everything you need close by — just minutes from highway access, shopping, schools, parks and major amenities. With the charm of an older home, meaningful updates and more space than meets the eye, 9 Aylmer Street is ready for its next chapter — and maybe yours too. (id:62104)