
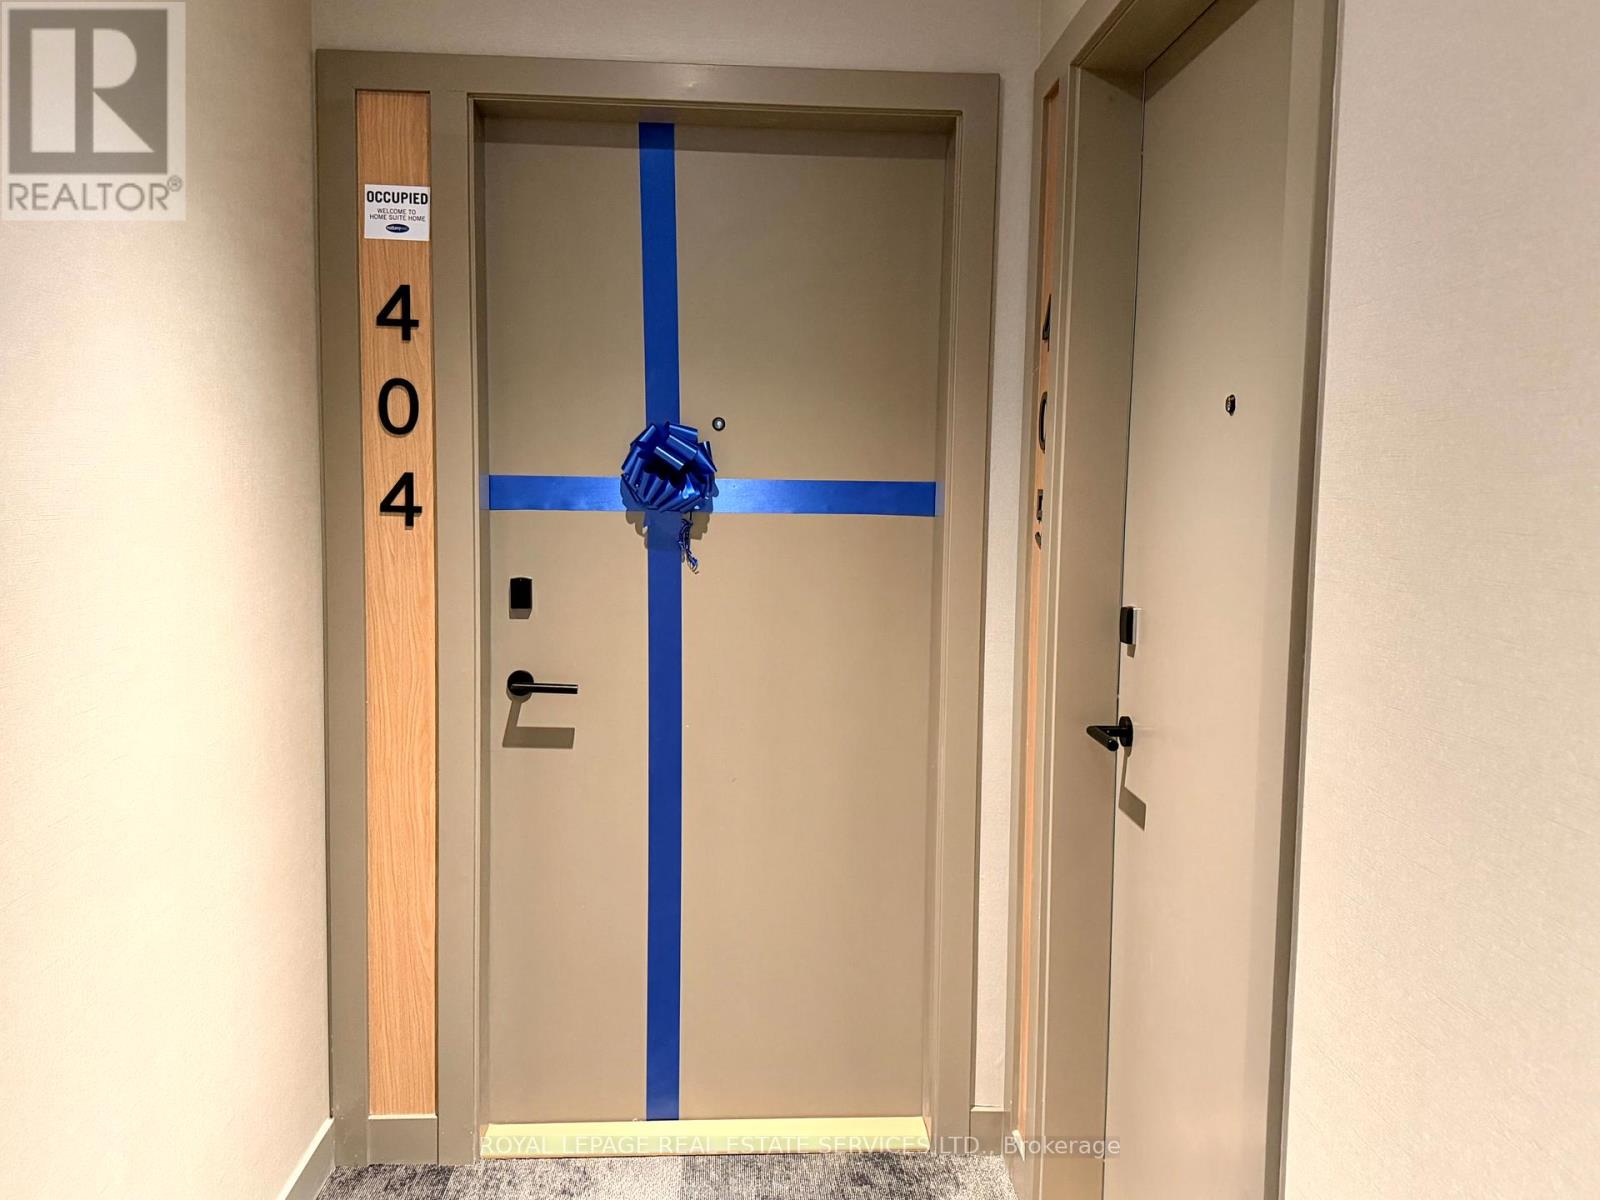
404 - 750 Whitlock Avenue Milton, Ontario L9E 2B4
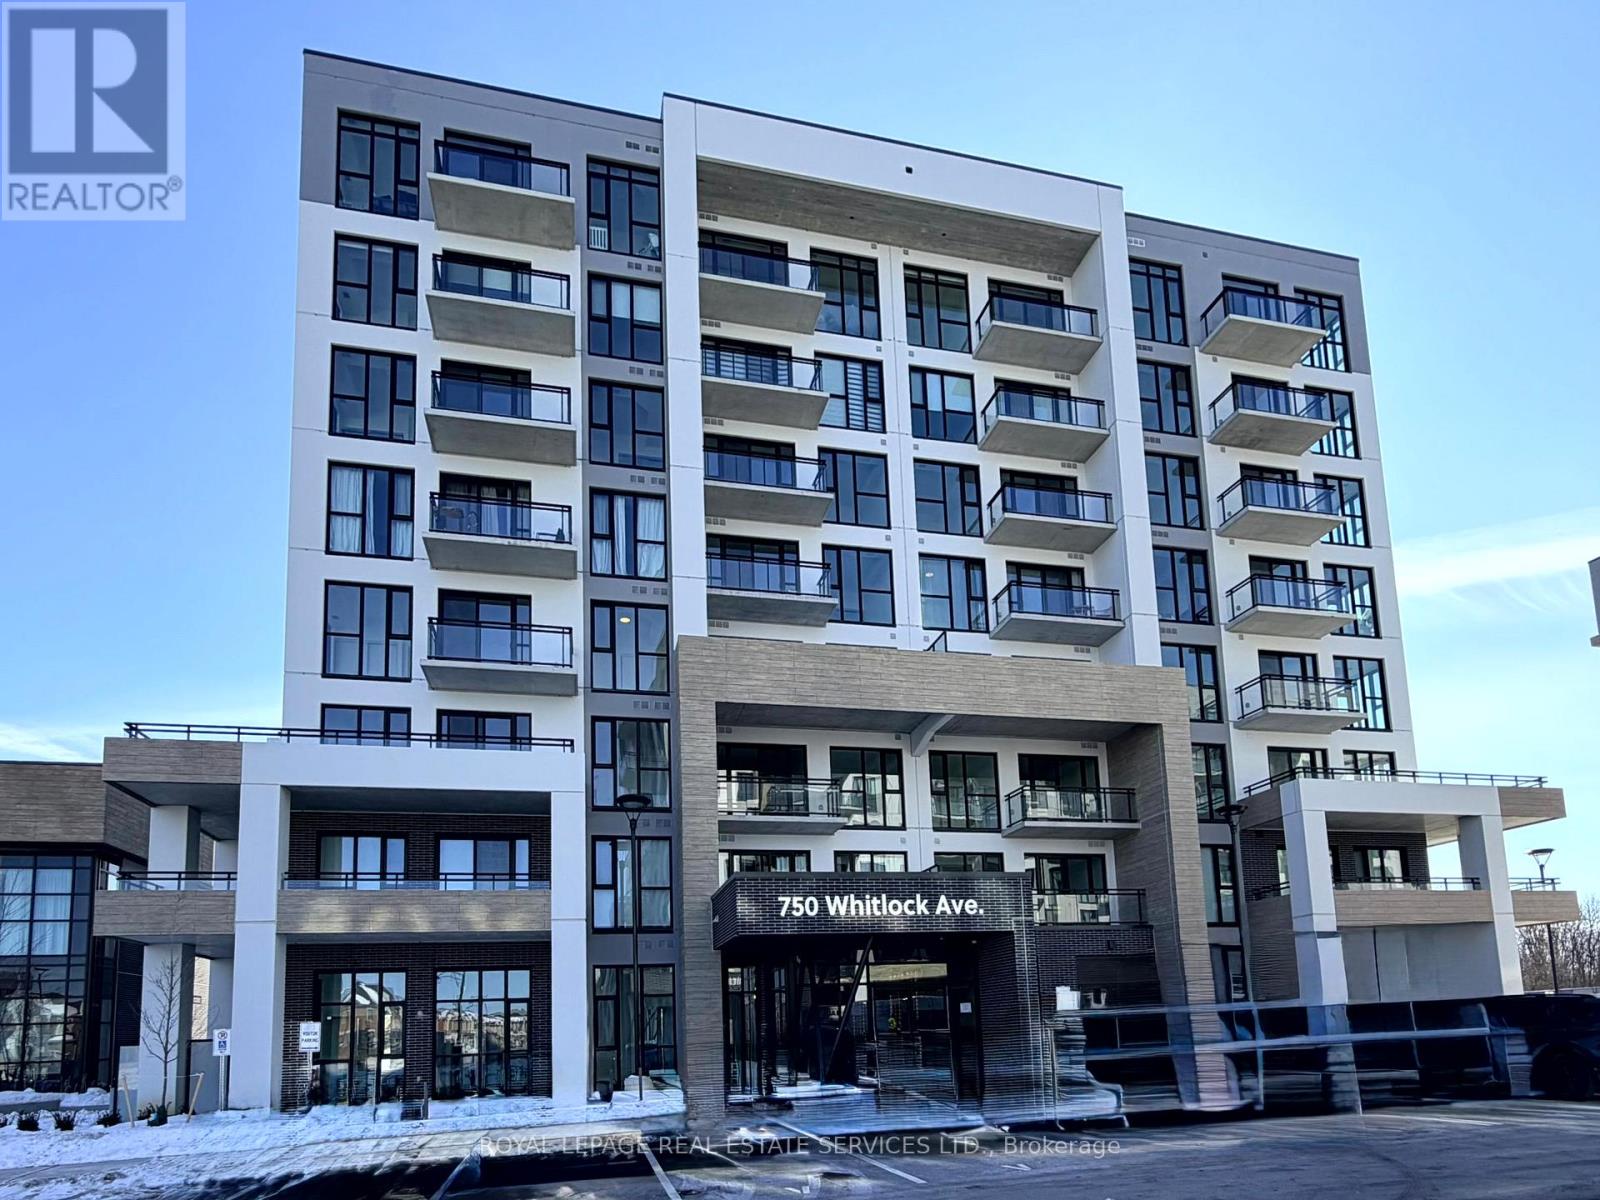

$2,000 Monthly
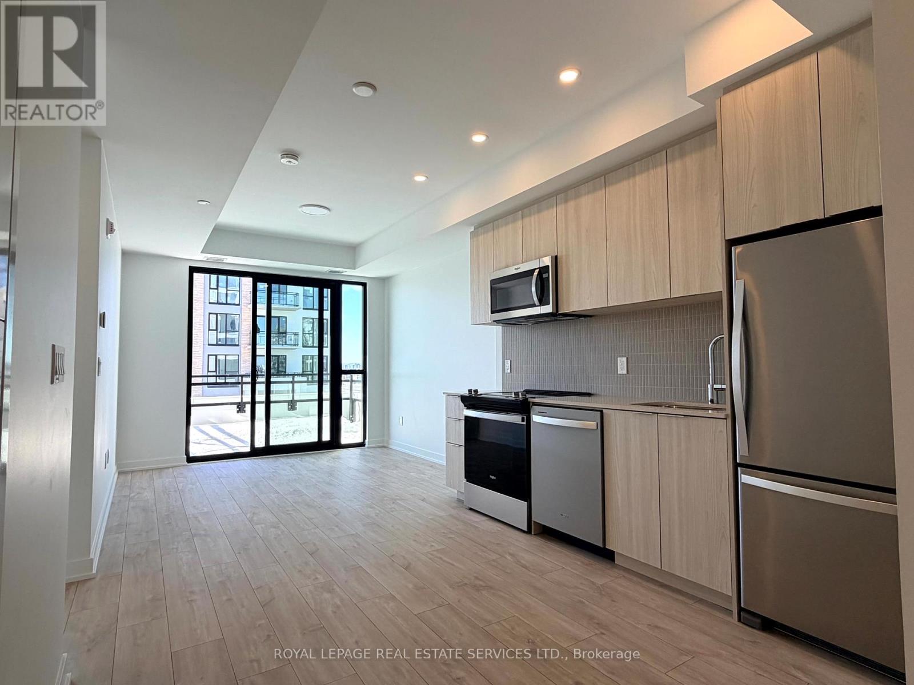
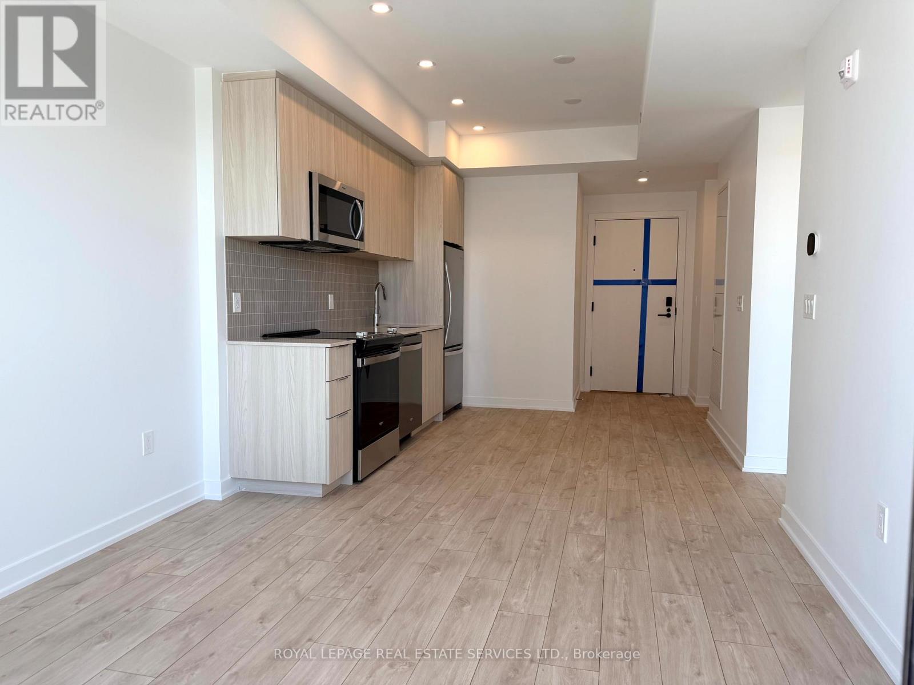
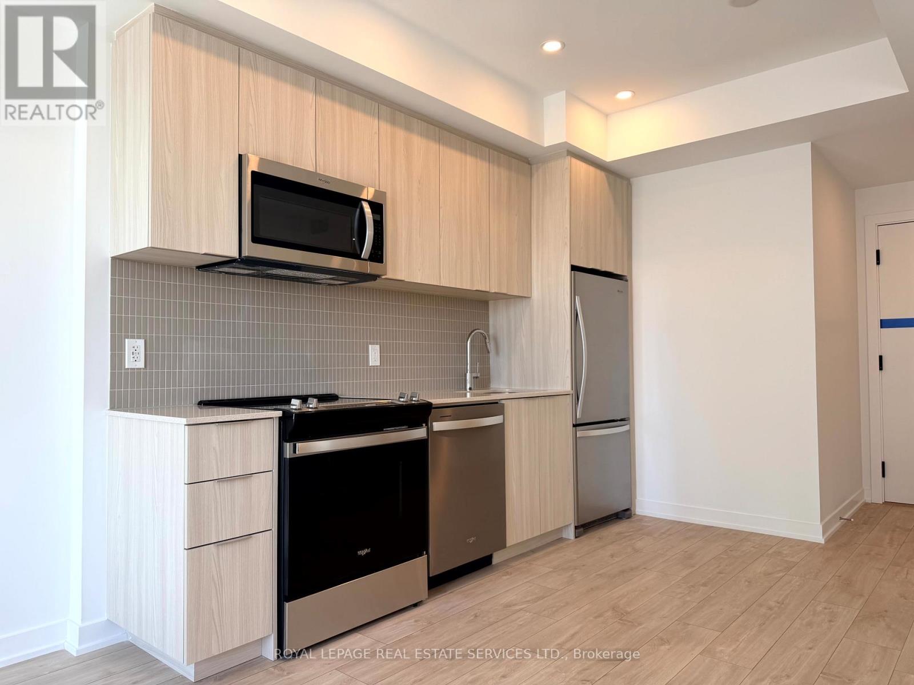
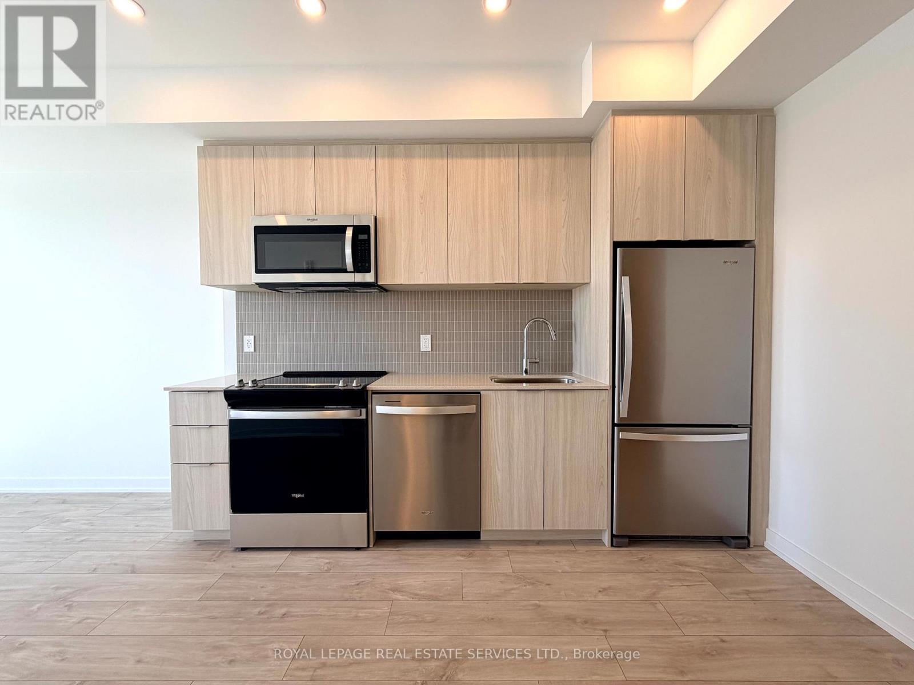
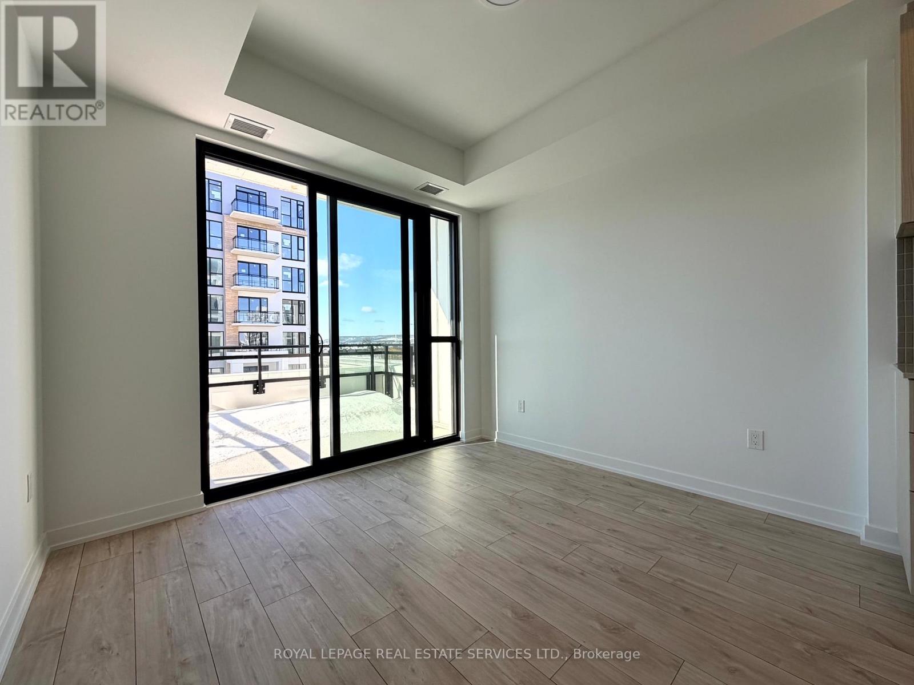
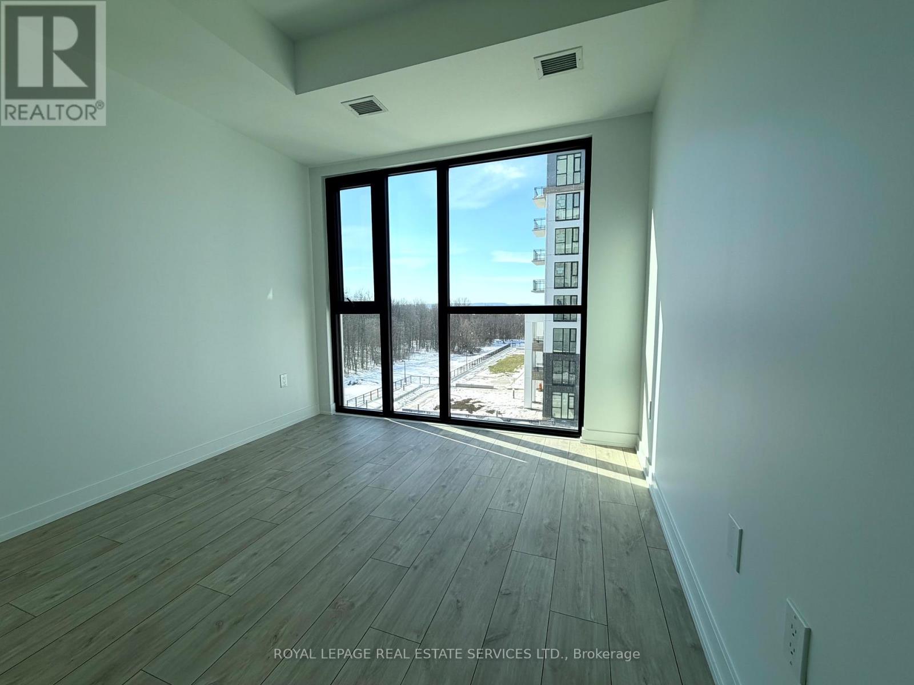
Modern 1-Bedroom plus Large Den Condo With Huge Balcony & Exceptional Natural Light. Welcome to this stunning 1-bedroom and Den unit featuring a bright, open-concept layout designed for modern urban living. Floor-to-ceiling windows flood the space with natural light, creating a warm and inviting atmosphere throughout. The sleek contemporary kitchen offers stylish cabinetry, quality finishes, and seamlessly flows into the spacious living and dining area - perfect for entertaining or relaxing at home. The generously sized bedroom features large windows and ample closet space. Step outside to the oversized private balcony - ideal for morning coffee, evening unwinding, or creating your own outdoor retreat. Located in a prime area close to transit, shopping, dining, and everyday amenities. Perfect opportunity for first-time buyers, professionals, or investors. Move in and enjoy stylish, low-maintenance living in a new modern space! (id:62104)
Property Details
| MLS® Number | W13782182 |
| Property Type | Single Family |
| Community Name | 1026 - CB Cobban |
| Communication Type | High Speed Internet |
| Community Features | Pets Not Allowed |
| Features | Balcony, In Suite Laundry |
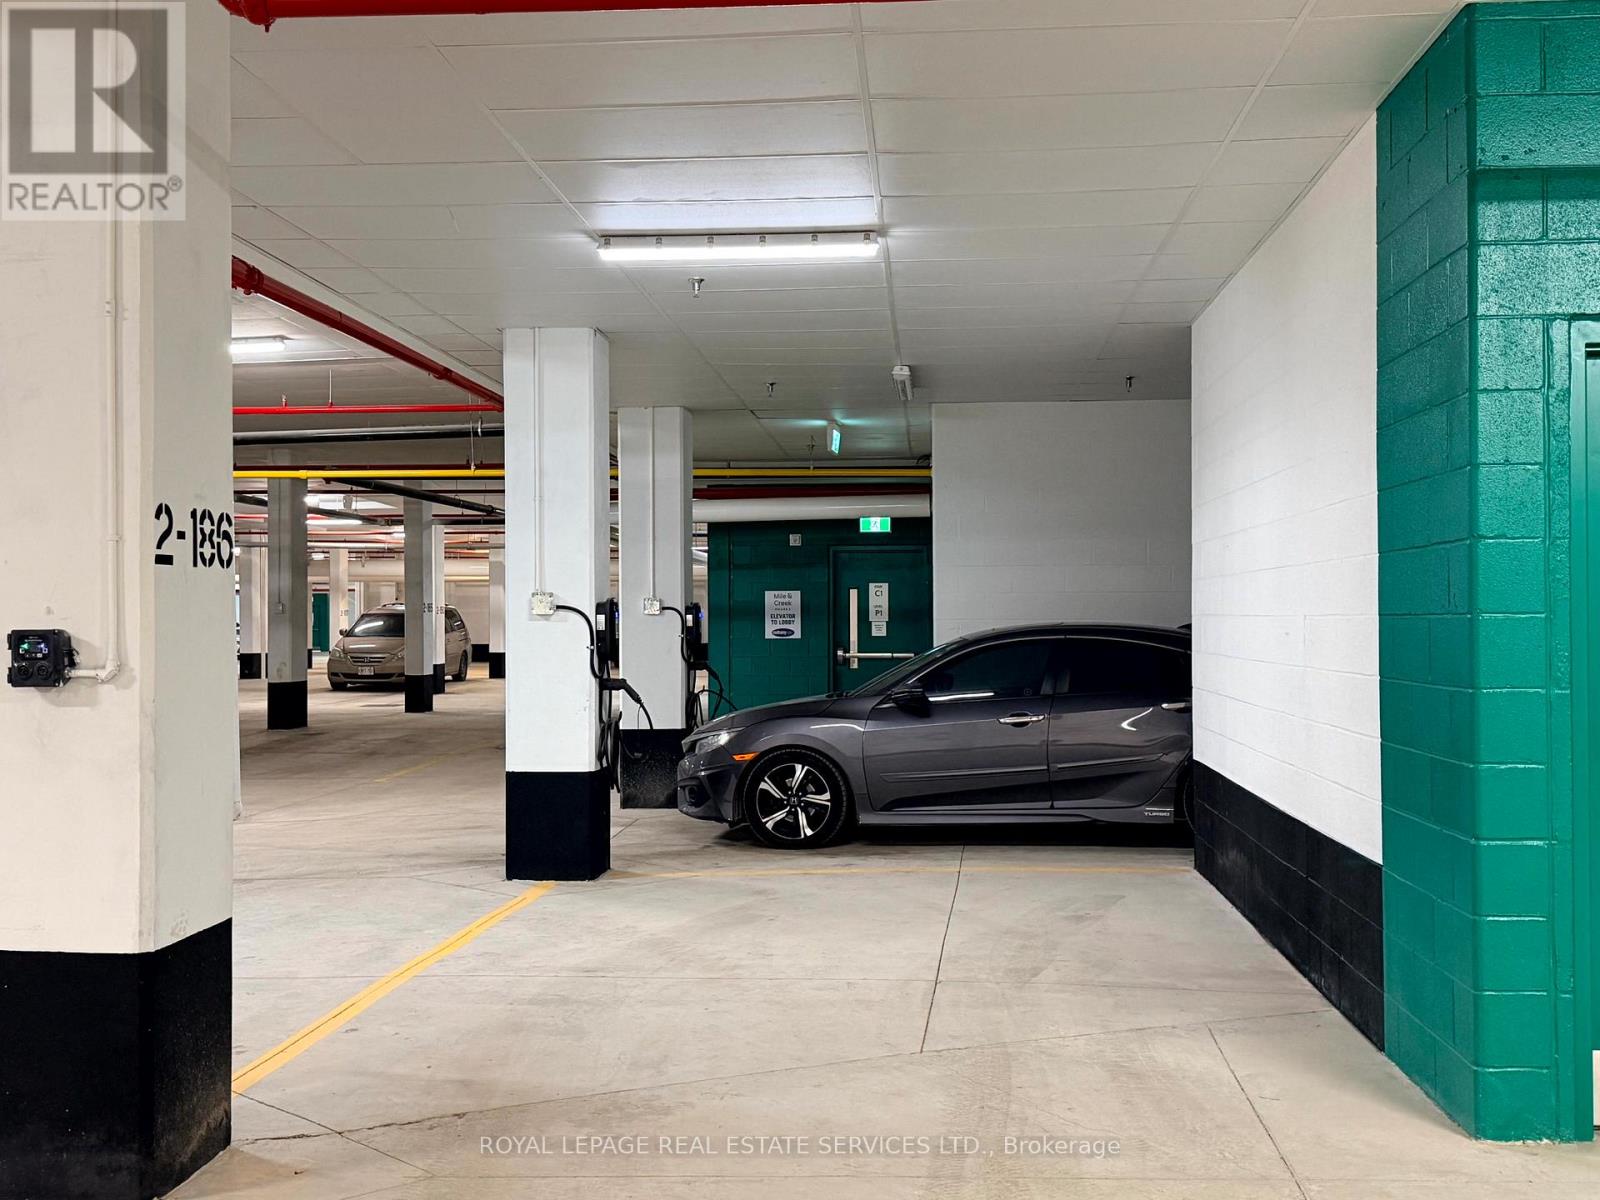
| Parking Space Total | 1 |
Building
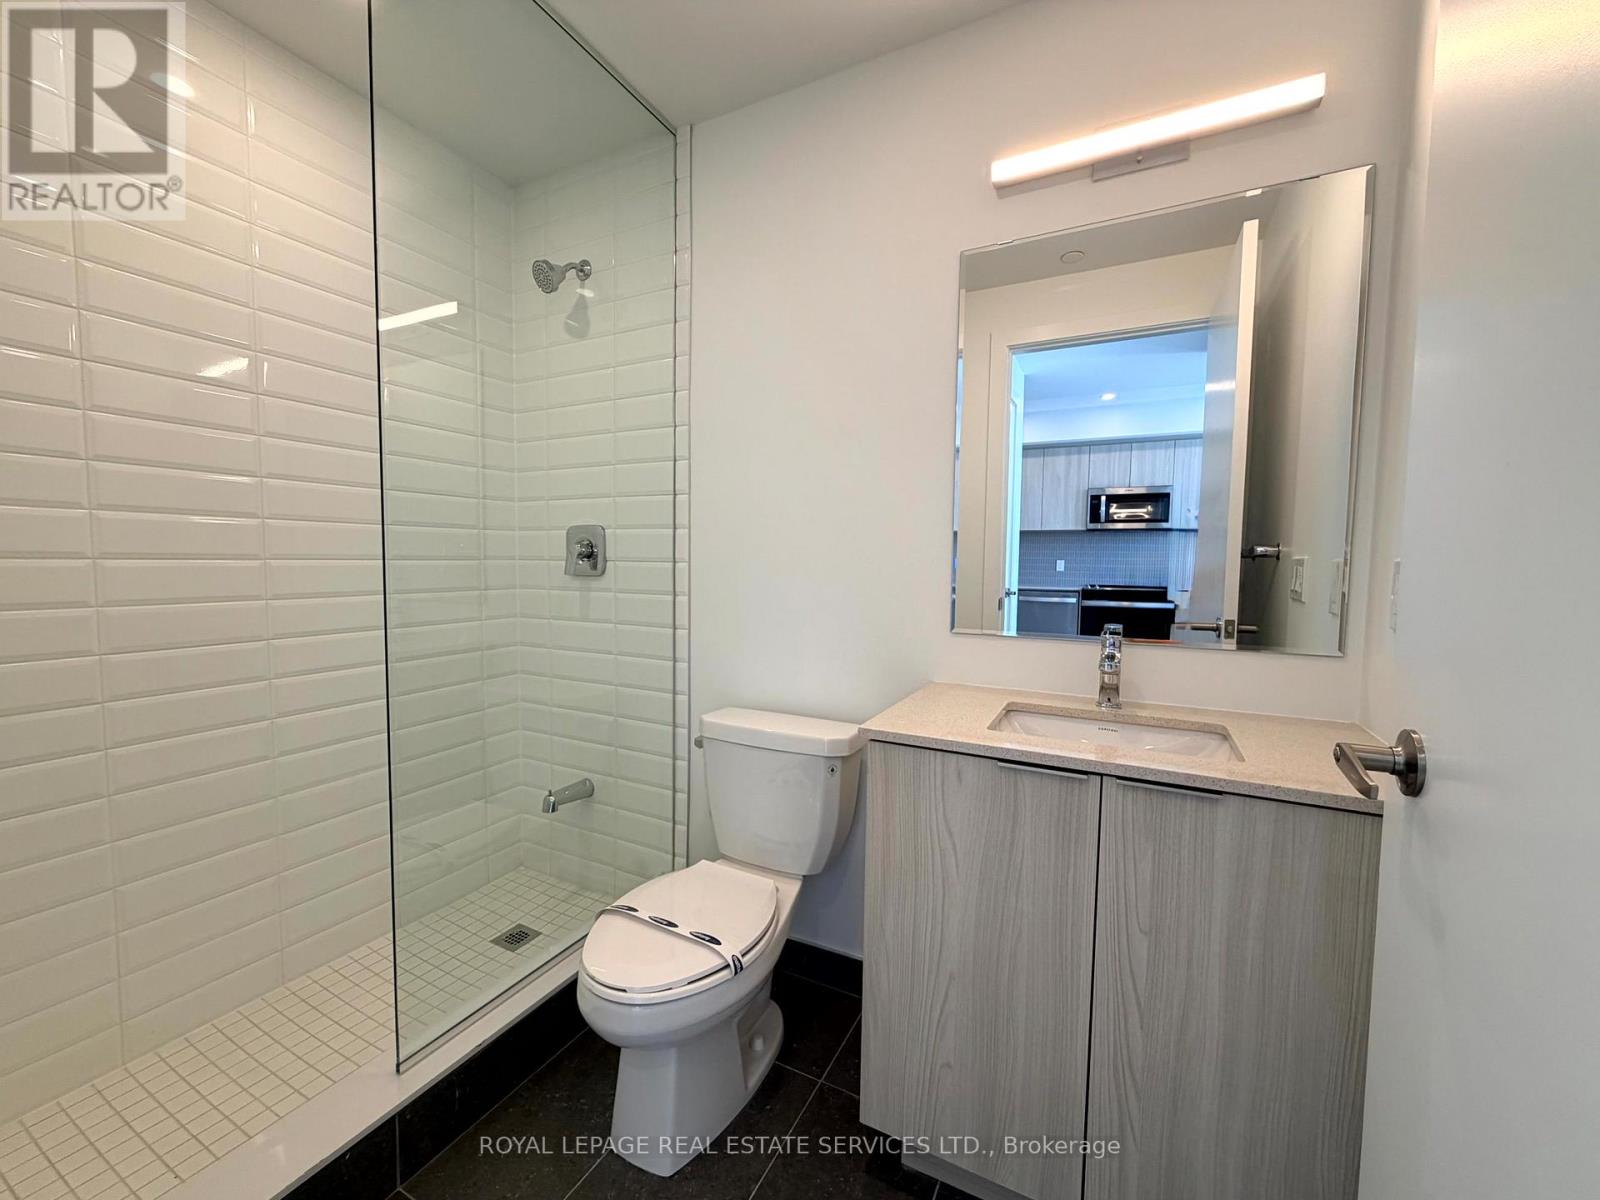
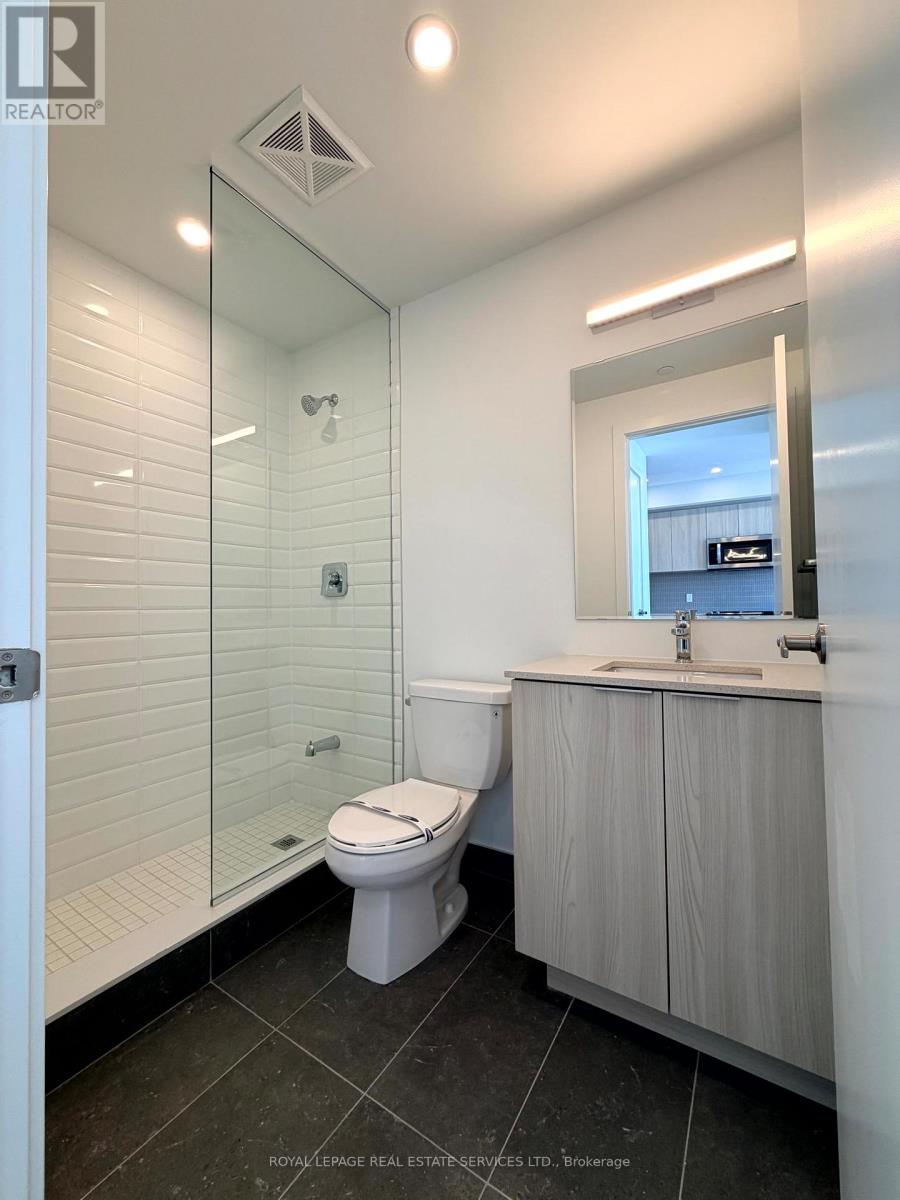
| Bathroom Total | 1 |
| Bedrooms Above Ground | 1 |
| Bedrooms Below Ground | 1 |
| Bedrooms Total | 2 |
| Age | New Building |
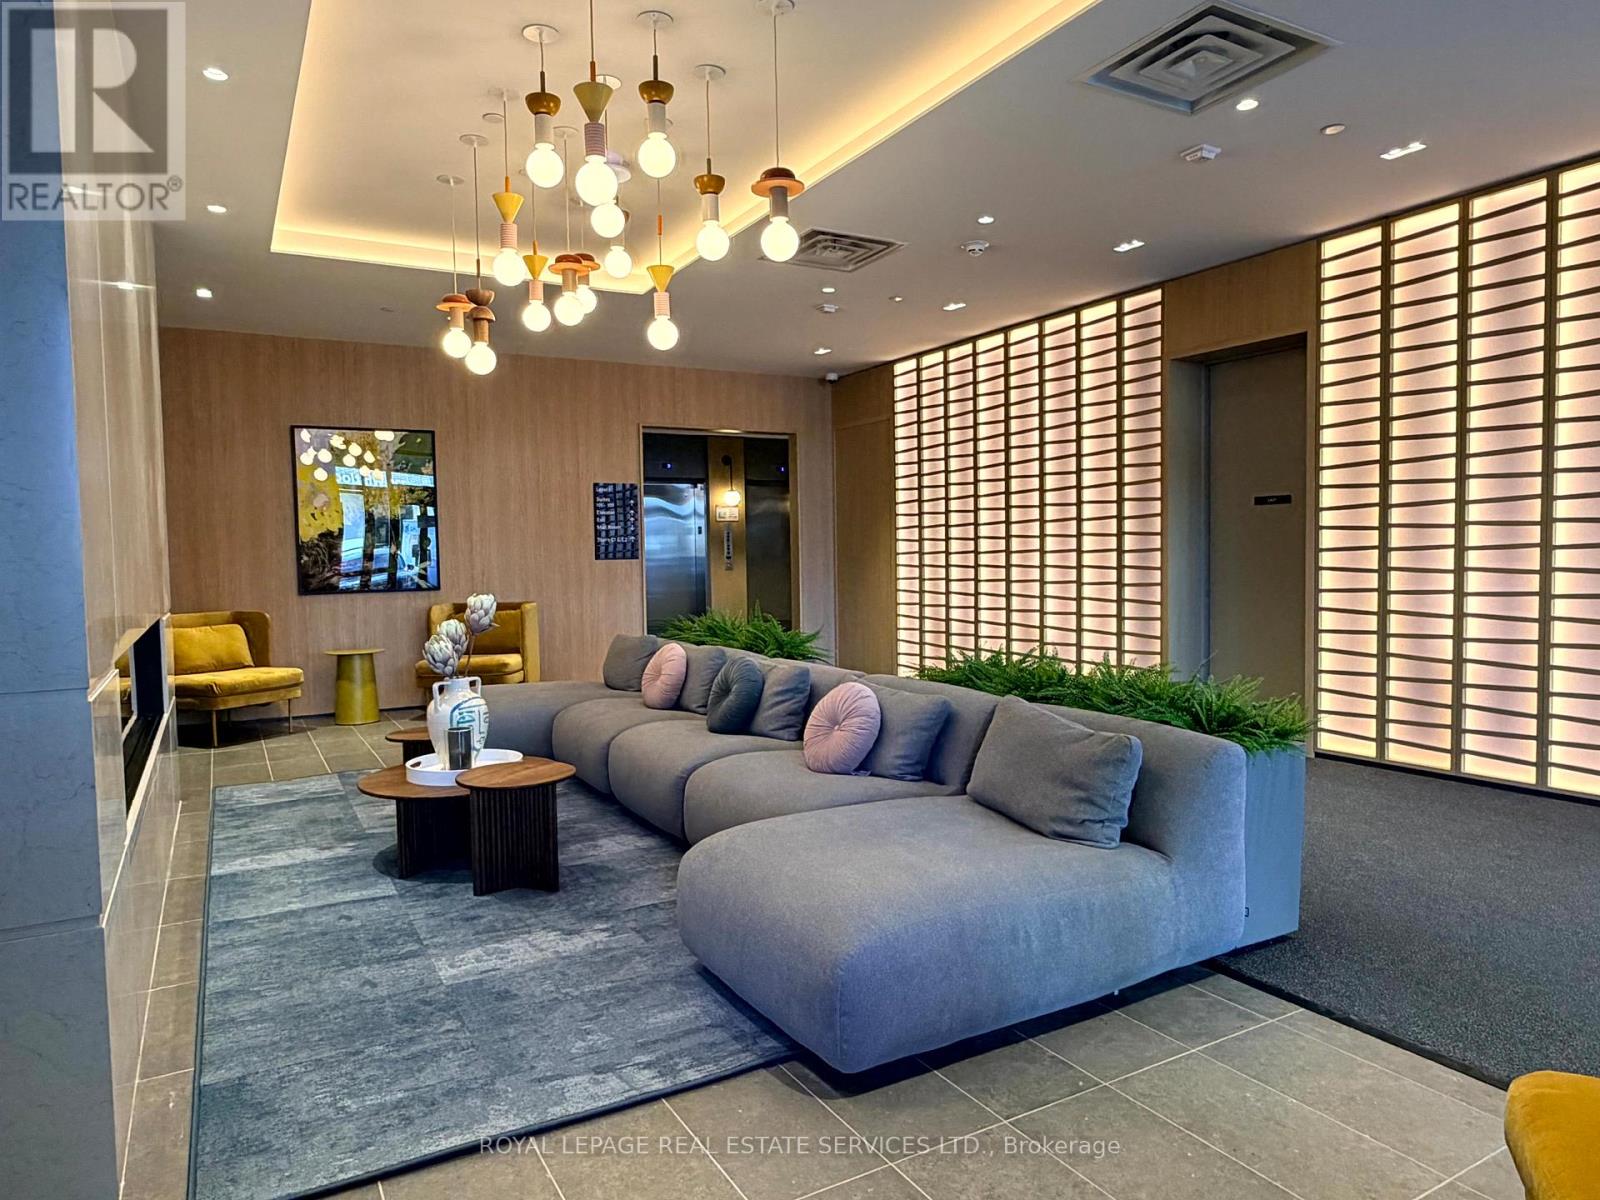
| Amenities | Security/concierge, Exercise Centre, Party Room, Visitor Parking, Storage - Locker |
| Appliances | Dishwasher, Dryer, Microwave, Stove, Washer, Refrigerator |
| Basement Type | None |
| Cooling Type | Central Air Conditioning |
| Flooring Type | Laminate |
| Heating Fuel | Natural Gas, Other |
| Heating Type | Forced Air |
| Size Interior | 500 - 599 Sqft |
| Type | Apartment |
Parking
| Underground | |
| Garage |
Land
| Acreage | No |
Rooms
| Level | Type | Length | Width | Dimensions |
|---|---|---|---|---|
| Main Level | Foyer | 3 m | 3 m | 3 m x 3 m |
| Main Level | Den | 1.87 m | 1.82 m | 1.87 m x 1.82 m |
| Main Level | Kitchen | 3.37 m | 2.18 m | 3.37 m x 2.18 m |
| Main Level | Dining Room | 3.17 m | 2.9 m | 3.17 m x 2.9 m |
| Main Level | Living Room | 3.17 m | 2.9 m | 3.17 m x 2.9 m |
| Main Level | Primary Bedroom | 3 m | 2.94 m | 3 m x 2.94 m |
| Main Level | Bathroom | Measurements not available | ||
| Main Level | Laundry Room | Measurements not available |
https://www.realtor.ca/real-estate/30276715/404-750-whitlock-avenue-milton-cb-cobban-1026-cb-cobban
Contact Us
Contact us for more information

The trademarks REALTOR®, REALTORS®, and the REALTOR® logo are controlled by The Canadian Real Estate Association (CREA) and identify real estate professionals who are members of CREA. The trademarks MLS®, Multiple Listing Service® and the associated logos are owned by The Canadian Real Estate Association (CREA) and identify the quality of services provided by real estate professionals who are members of CREA. The trademark DDF® is owned by The Canadian Real Estate Association (CREA) and identifies CREA's Data Distribution Facility (DDF®)
September 14 2026 08:35:44
Toronto Regional Real Estate Board
Royal LePage Real Estate Services Ltd.