
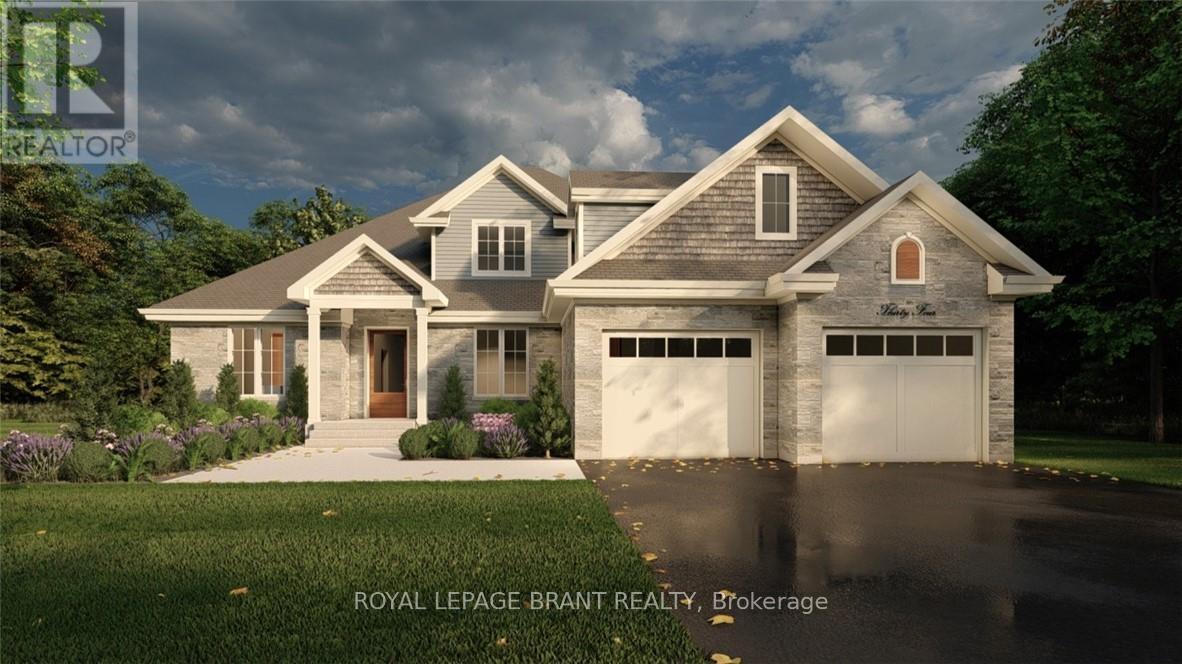
Lot 8 Willowdale Street
Brantford, Ontario
PEAK MODEL. Introducing the PEAK MODEL at Summit Estates, an executive 2,454 s.f. home offering 4 bedrooms and 3 baths in one of Brantford's hottest up and coming communities. Set on an expansive estate style lot, this thoughtfully designed home welcomes you with a bright main floor featuring 9 ft ceilings, custom made kitchen cabinets, a sleek quartz countertop, and an open concept living and dining area that is perfect for entertaining. Relax in the great room beside the cozy gas fireplace with mantle, or step outside to enjoy your private backyard setting. Upstairs, three generous bedrooms provide space for family, guests, or a home office, with well appointed baths and plenty of storage. Nestled in West Brantford, Summit Estates offers nearby schools, parks, and green spaces, along with access to all city conveniences while still feeling tucked away. Work with our design team to tailor finishes and details so your Peak Model truly reflects your lifestyle. Lot sizes from one third acre. (id:62104)
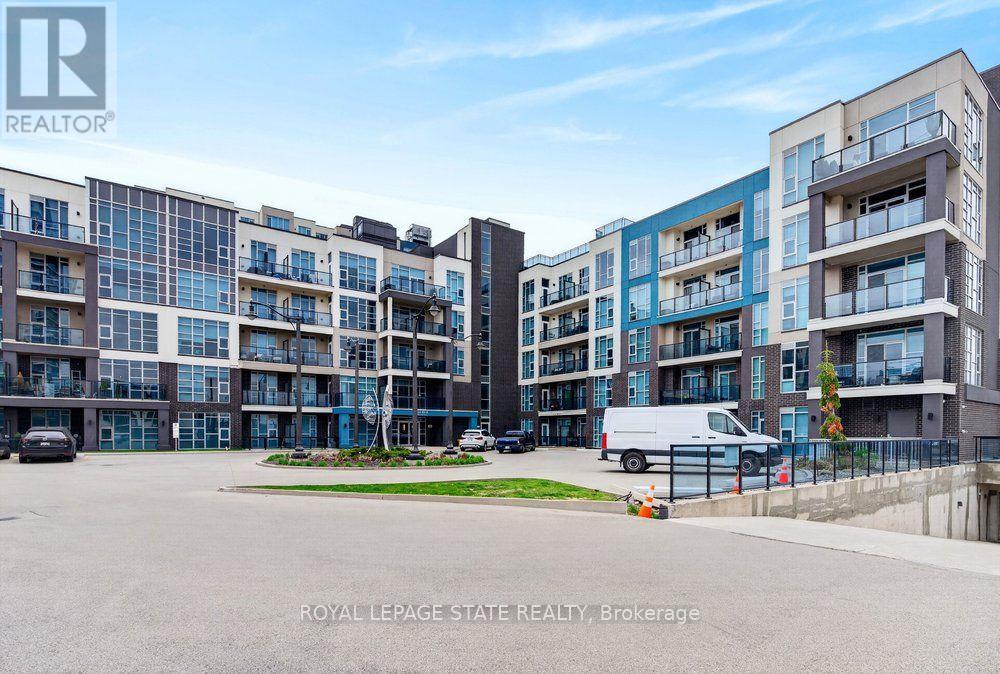
209 - 10 Concord Place
Grimsby, Ontario
2 UNDERGROUND PARKING SPACES AND LAKE VIEWS! Welcome to Unit 209 at 10 Concord Place, a bright and spacious corner suite in the heart of Grimsby-on-the-Lake. Offering two bedrooms, two bathrooms, and the rare convenience of two owned underground parking spaces, this beautifully appointed condo combines comfort, functionality, and an exceptional waterfront lifestyle. Floor-to-ceiling windows fill the living space with natural light, while partial lake views from the living area and private balcony provide a scenic backdrop. The thoughtfully designed kitchen features quartz countertops, updated fixtures, and a convenient breakfast nook overlooking the main living area, ideal for both everyday living and entertaining. The generous primary bedroom offers a private 3-piece ensuite, while the second bedroom provides flexibility for guests or a home office. Additional conveniences include in-suite laundry and a storage locker located on the same floor. Residents also enjoy access to a rooftop terrace, perfect for taking in the surrounding views. Just steps from the shores of Lake Ontario, waterfront trails, the public beach, and the vibrant cafés, restaurants, and fitness studios of Grimsby-on-the-Lake, this location offers an outstanding balance of relaxation and convenience. With easy access to the QEW for commuting to Hamilton, Niagara, and the GTA, this inviting corner suite is an excellent opportunity for first-time buyers, downsizers, or anyone seeking low-maintenance living in a desirable waterfront community. (id:62104)
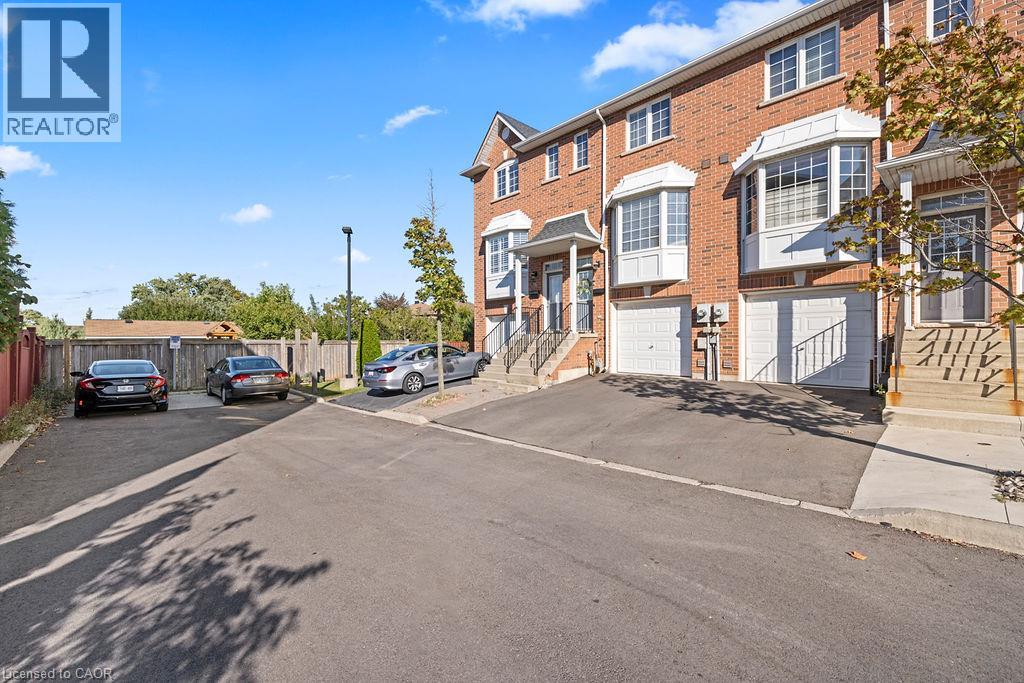
437 Highway 8 Highway Unit# 6
Stoney Creek, Ontario
Beautiful 3-storey freehold townhouse featuring a renovated kitchen (2020) with quartz countertops, subway tile backsplash, breakfast bar, and stainless steel appliances. Upgrades throughout! New roof (2024) with 25-year warranty, new A/C (2024), and new driveway (2026). Well-maintained home with its own furnace and A/C. Open-concept main floor with hardwood flooring, gas fireplace, and walkout to balcony overlooking a professionally landscaped backyard. Enjoy the private fenced backyard and outdoor space. Conveniently located near the shopping, public transit, and Confederation Park. Don’t miss this fantastic opportunity! (id:62104)
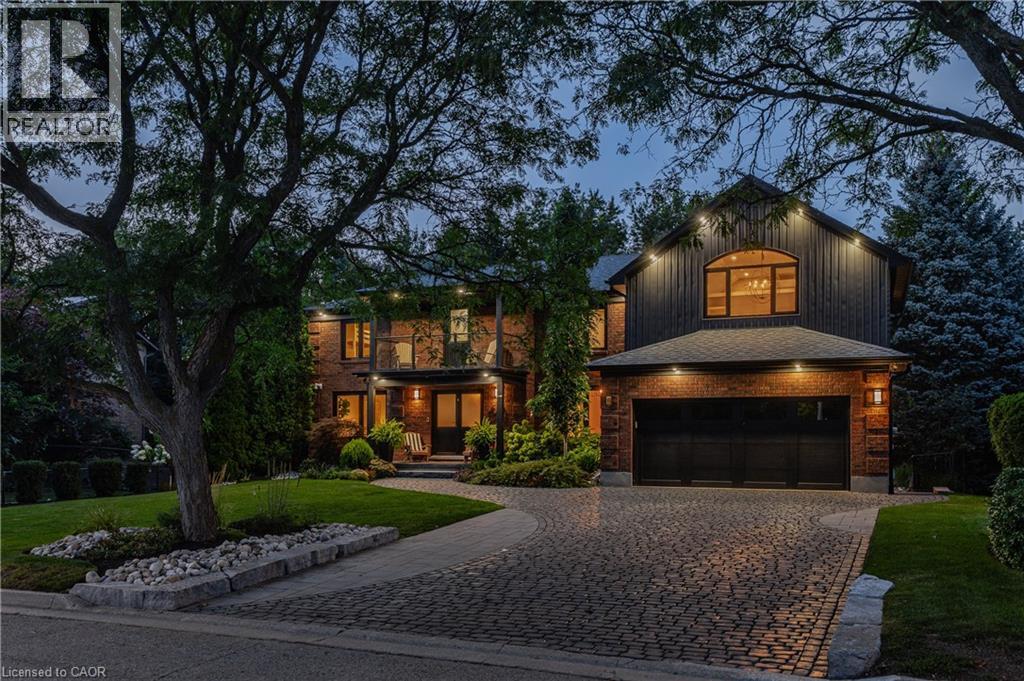
50 Roehampton Court
Kitchener, Ontario
This is the home & location you have been waiting for! 50 Roehampton Court is a truly rare opportunity in sought-after Idlewood-an exceptional executive home tucked away on a quiet court, set on an oversized pie-shaped lot backing onto a treed greenbelt, with a truly private resort-style backyard featuring a heated saltwater pool & hot tub. Offering approximately 5,200+ SF of finished living space, 5 bedrms-including a main-floor bedrm currently used as a private office, & 5 bathrms, this home delivers a notable combination of space, privacy & lifestyle. The main level offers formal living & dining rms, a spacious kitchen with extensive cabinetry, stone countertops, premium appliances & centre island, plus a bright breakfast area with deck access. The adjoining great rm overlooks the backyard & features a gas fireplace & custom built-ins. A powder rm & laundry/mudrm with garage access complete the main level. Upstairs are 4 spacious bedrms & 3 full bathrms, including a luxurious primary retreat with vaulted ceilings, private lounge, oversized walk-in closet & spa-like 5-pc ensuite with heated floors, tiled glass shower & soaker tub. A second bedrm enjoys its own 5-pc ensuite with heated flooring, while two further bedrms share a 4-pc bath. A convenient second laundry area & upper-level balcony add even more functionality. The fully finished walk-up lower level is an entertainer’s dream with an expansive rec rm with gas fireplace, games area currently set up for indoor hockey, full bar area, 4-pc bath & direct backyard access. A Control4 smart-home system integrates lighting, climate, entertainment & built-in audio throughout key areas. Outside, mature trees surround the pool, hot tub, expansive deck & patio areas, gazebo & landscaped grounds, complemented by whole-property irrigation & pool automation. Complete with a double garage, interlocking stone driveway & impressive curb appeal, all minutes from Chicopee, parks, trails, schools, shopping & commuter routes. (id:62104)
55 Green Valley Drive Unit# 608
Kitchener, Ontario
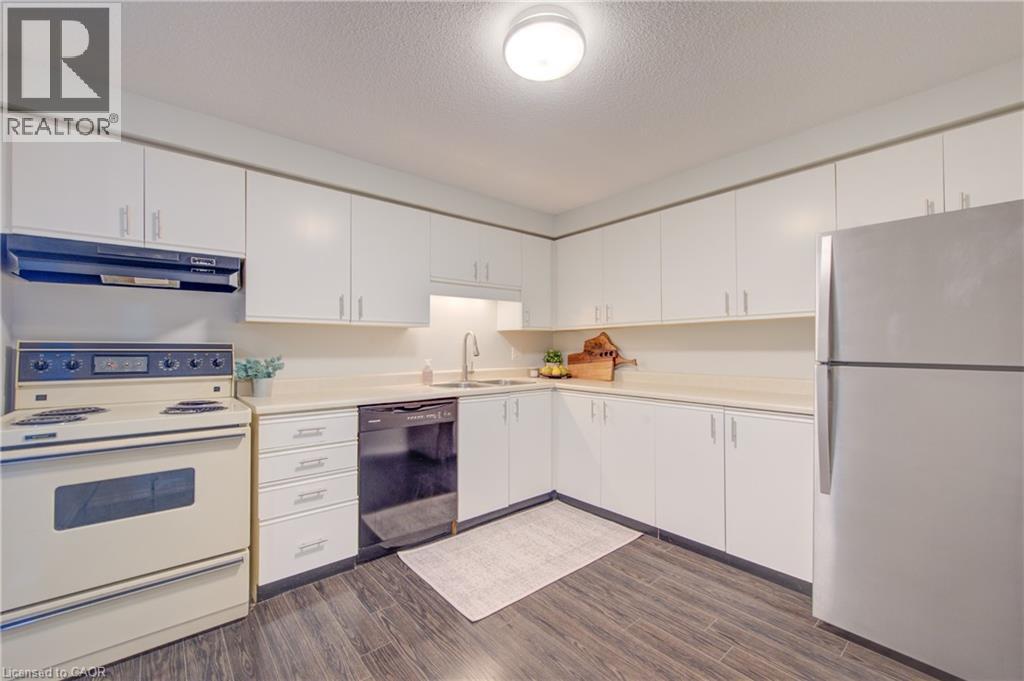
Available November 1st! You've seen the rest, now here's the best! Discover this bright and inviting one-bedroom condo, perfectly positioned on the sixth floor with a great view. Freshly painted throughout in designer-chic neutrals and ready for immediate occupancy, this Suite is clean, cute, and move-in ready. The bathroom features new updates and the kitchen refreshed as well. All-new windows installed in 2024 flood the living space with natural light. You'll also appreciate the newer appliances - washer and dryer from 2023 and fridge from 2021, plus a brand-new water softener and hot-water system (both owned, installed 2025). There's an ideal ground-level parking space near the main entrance, and everyday conveniences just across the street (pharmacy, grocery store, LCBO, Tim Hortons, and more) make this an exceptional find! It's just 3KM to the 401 at Homer Watson and Conestoga College. Quick move-in dates are available. Hydro is the only extra cost here. Please enjoy the detailed floor plans, and 3D virtual walk-through tour. Welcome Home! (id:62104)
611 - 111 Worsley Street
Barrie, Ontario
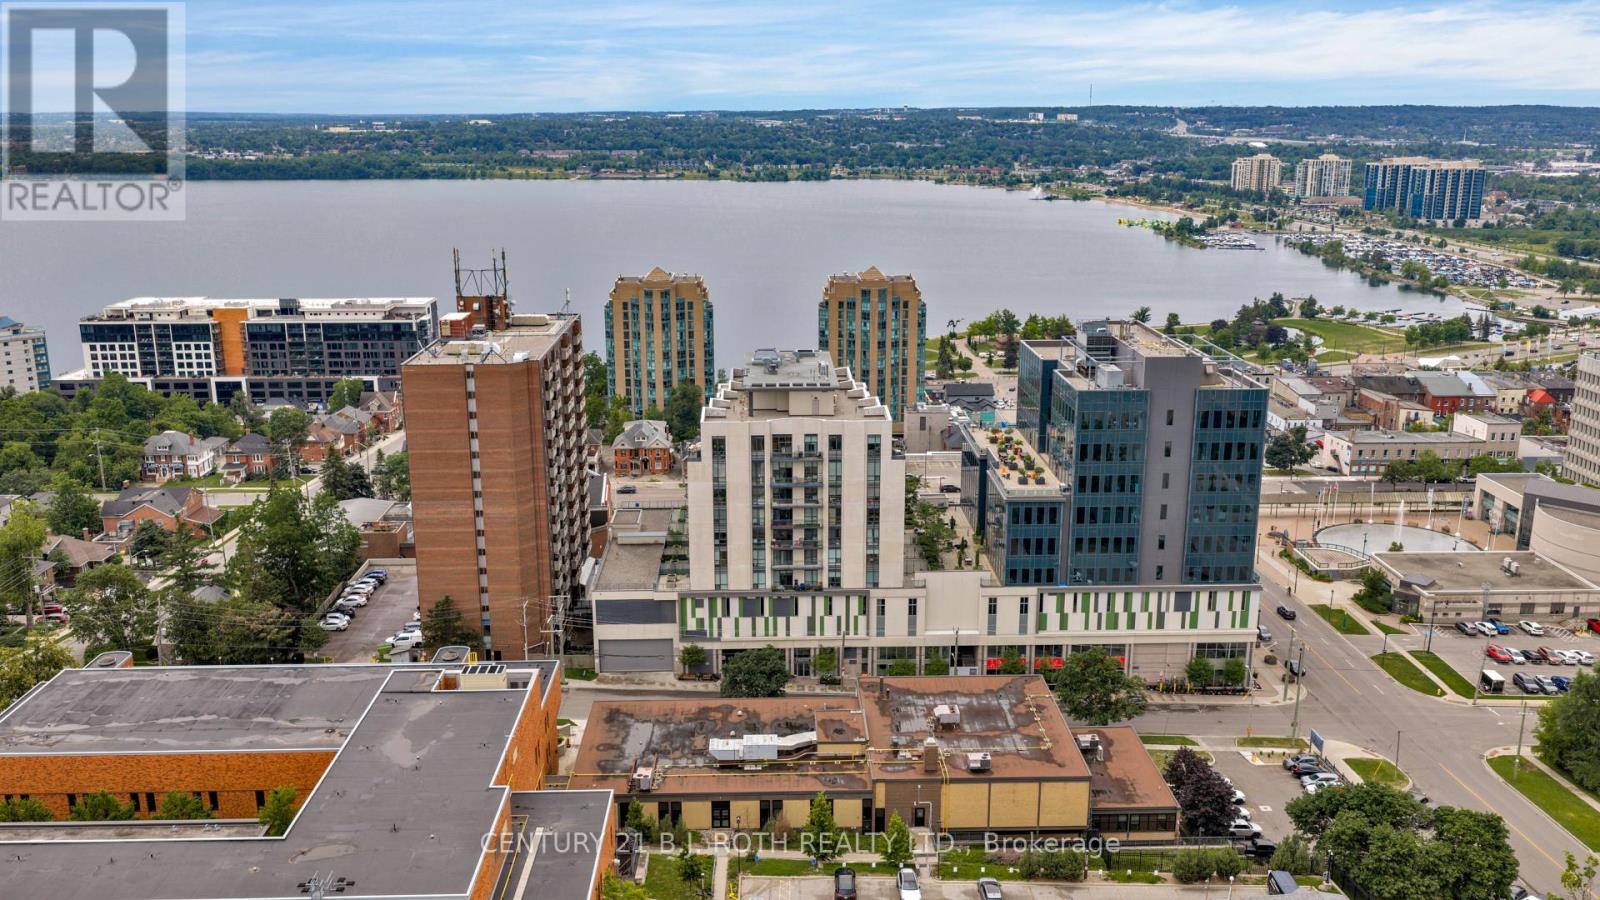
Experience waterfront living at its finest in this stunning, nearly new 2 bedroom, 2 bathroom condo offering approximately 750 sq. ft. of beautifully designed living space in the heart of Barrie. Featuring breathtaking water views from every room, this bright and airy suite boasts expansive floor-to-ceiling windows that flood the space with natural light while showcasing the incredible scenery of Kempenfelt Bay and Barrie's vibrant downtown waterfront. The modern open-concept layout seamlessly connects the kitchen, living, and dining areas, creating the perfect space for both everyday living and entertaining. The stylish kitchen features stainless steel appliances and contemporary finishes. Step outside onto your private balcony and take in the spectacular views overlooking downtown Barrie and the waterfront, the perfect setting for your morning coffee or evening relaxation. Offering the ideal combination of modern comfort, beautiful views, and urban convenience, this exceptional condo is an opportunity to enjoy the very best of Barrie's waterfront lifestyle! (id:62104)
3 Portland Street
Collingwood, Ontario
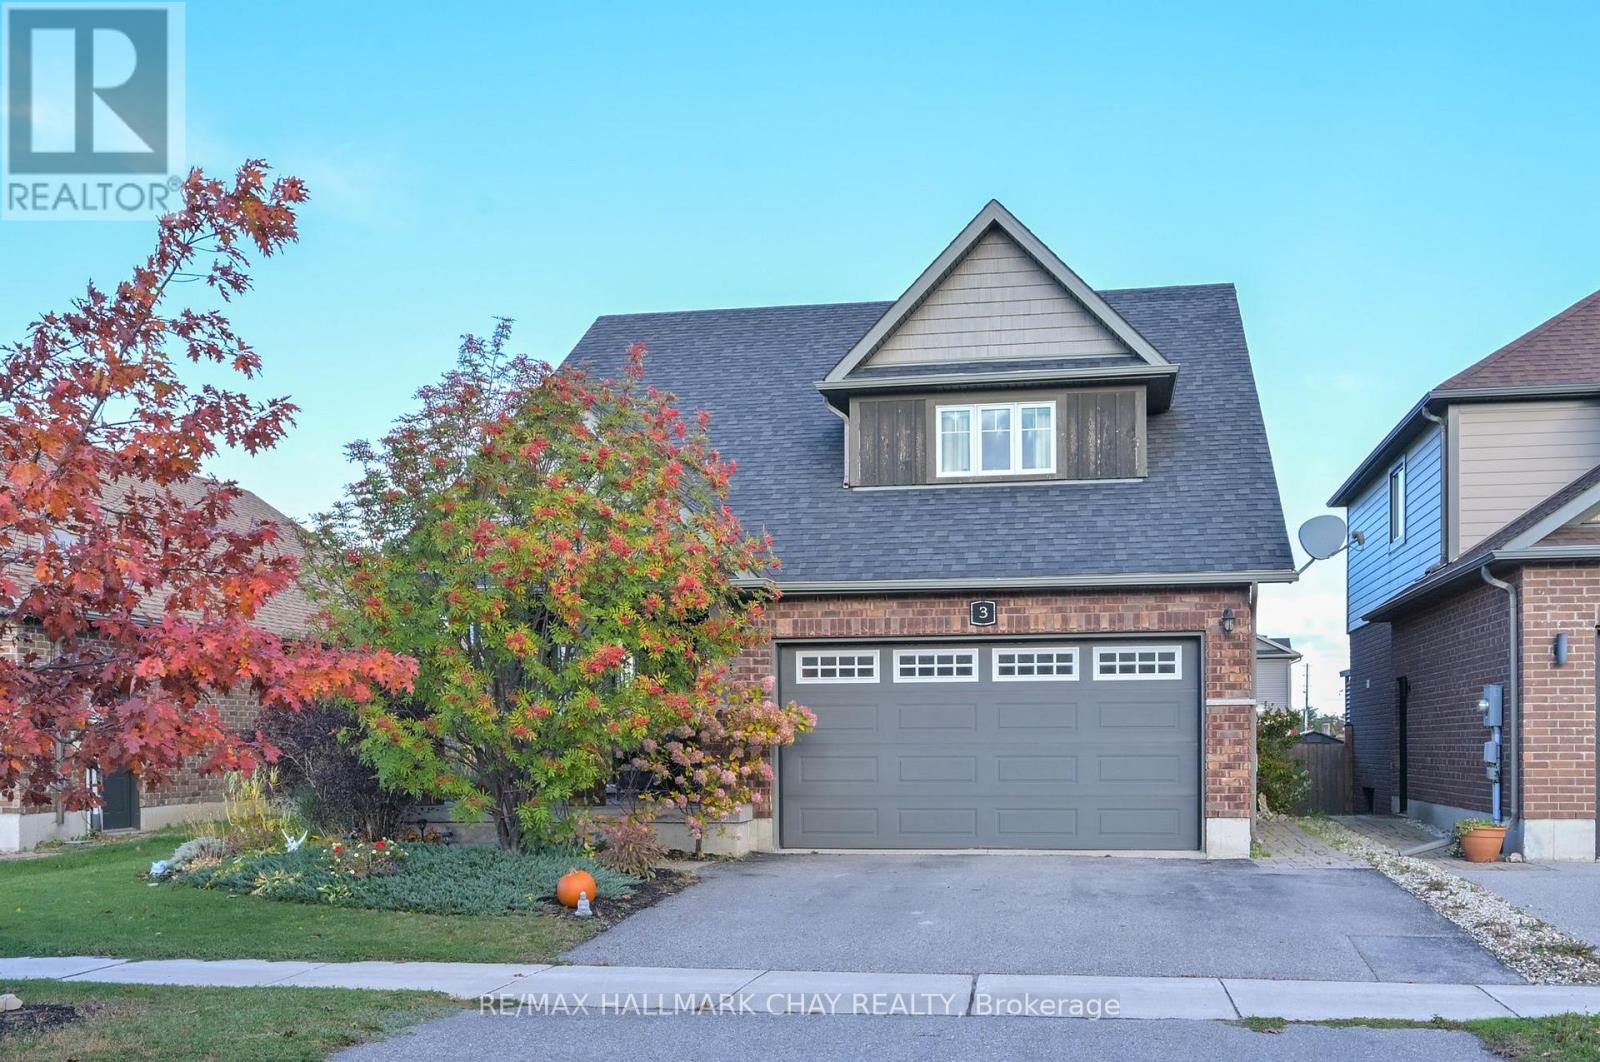
This well-located home sits in Pretty River Estates in Collingwood's sought-after south end! Minutes to the new Costco, Casino, and Blue Mountain! Enjoy the vibrant lifestyle in a destination town offering great shopping, upscale restaurants, beaches, skiing, plus so much more. Built by Sunvale Homes, this previous model home is finished throughout! With an open layout with 2-storey ceilings, entertaining is a breeze. This bungaloft boasts a main floor primary bedroom with ensuite, main floor laundry with garage access, 2nd and 3rd bedrooms on 2nd level with 4-piece bathroom and loft area. Great kitchen with island, quartz counters, stainless steel appliances, including a gas range! Moving downstairs, buyers will find a fully self-contained in-law suite with separate entrance, complete with stainless steel appliances and granite counters! Ideal for extended families or investors. Buying a home in Collingwood is a smart move! Short walk for the kids to Admiral Public School! New park/pickleball courts being built beside school. (id:62104)
171 Gold Park Gate
Essa, Ontario
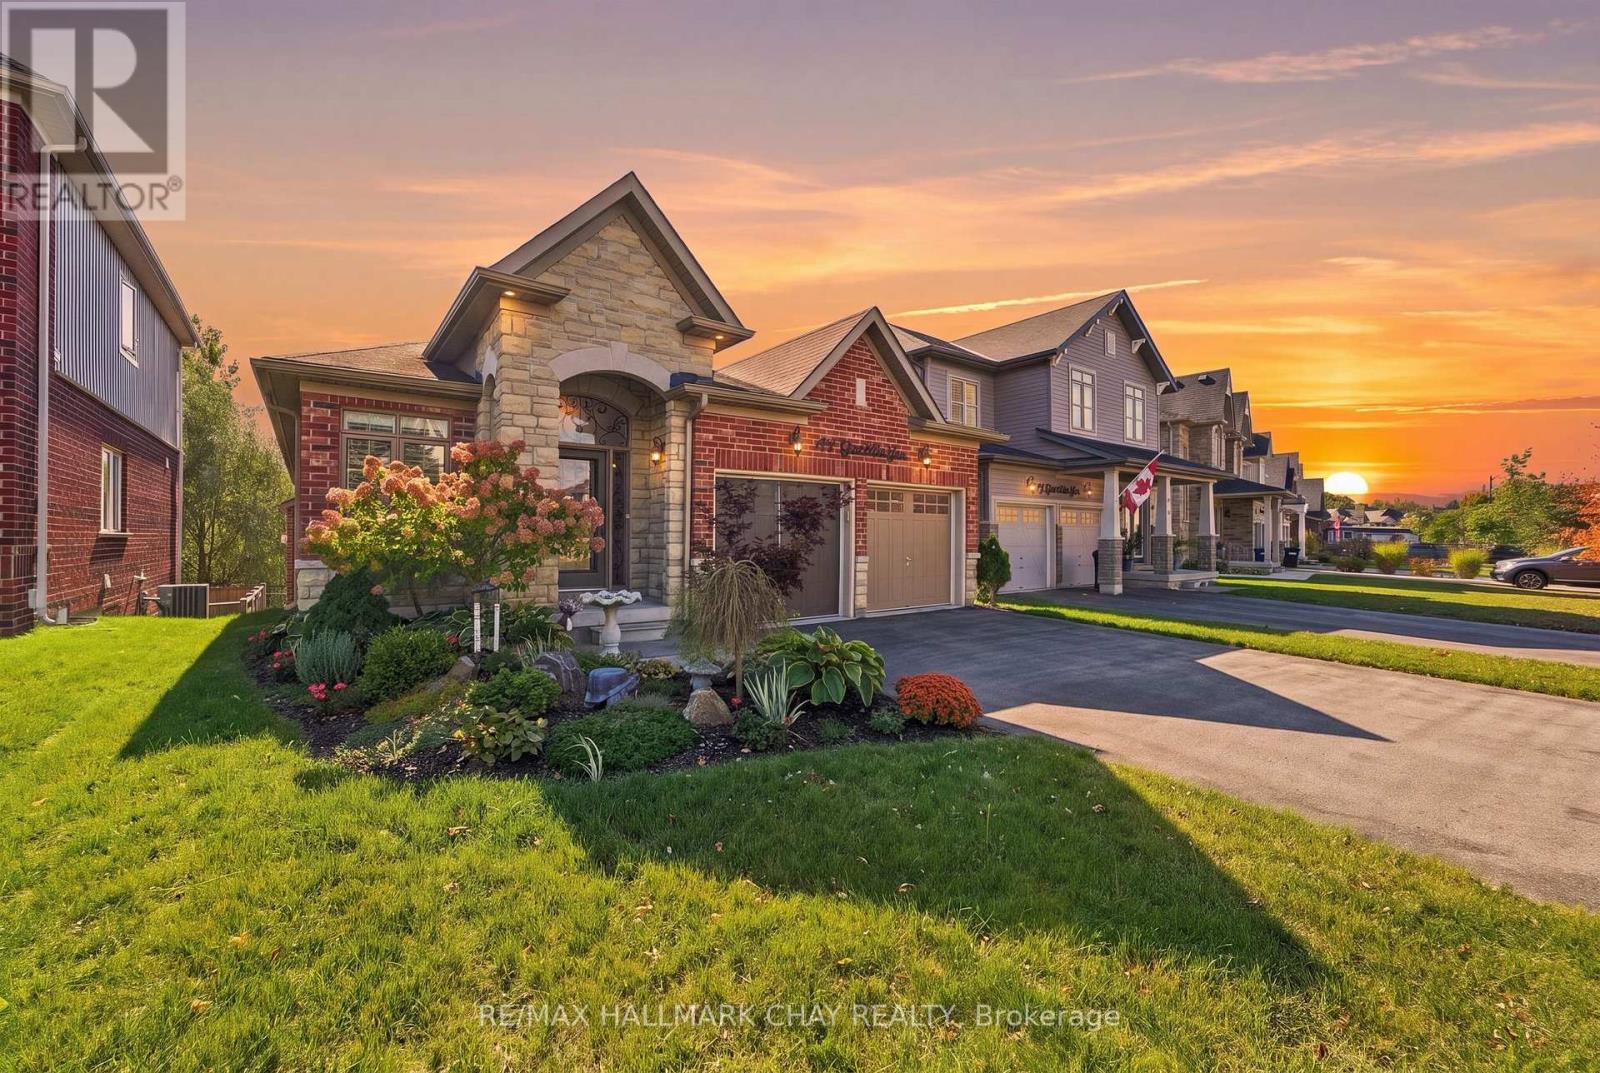
Beautiful newer-built bungalow backing onto a picturesque ravine and forest setting, offering a rare combination of luxury, accessibility, and multi-generational living. The bright, open-concept main floor features 9' ceilings, large south-facing windows that fill the home with natural light, and quality finishes throughout. The spacious kitchen offers stone countertops, stainless steel appliances, and ample workspace, flowing seamlessly into the inviting living area with a cozy gas fireplace and walkout to a covered porch overlooking the peaceful greenspace. The main level includes 3 generous bedrooms, 2.5 bathrooms, a convenient office nook, and main floor laundry. Thoughtfully designed with accessibility in mind, the home features an elevator connecting both levels, wider doorways, and an oversized accessible shower. The beautifully finished walkout basement offers an incredible extension of the living space, showcasing a warm European-inspired design with extensive tile flooring, a full second kitchen, spacious open-concept living and dining areas, an additional bedroom, 3-piece bathroom, and walkout to a private patio and fully fenced backyard. This versatile layout is ideal for extended family, guests, or independent multi-generational living. Outside, enjoy the tranquility of the surrounding ravine and forest, with nearby trails, abundant wildlife, and the Nottawasaga River just beyond the property. All of this while remaining minutes from parks, shopping, restaurants, schools, and convenient access to Alliston and Barrie. A truly unique property combining beautiful living spaces, exceptional versatility, and the privacy of a peaceful natural setting. (id:62104)
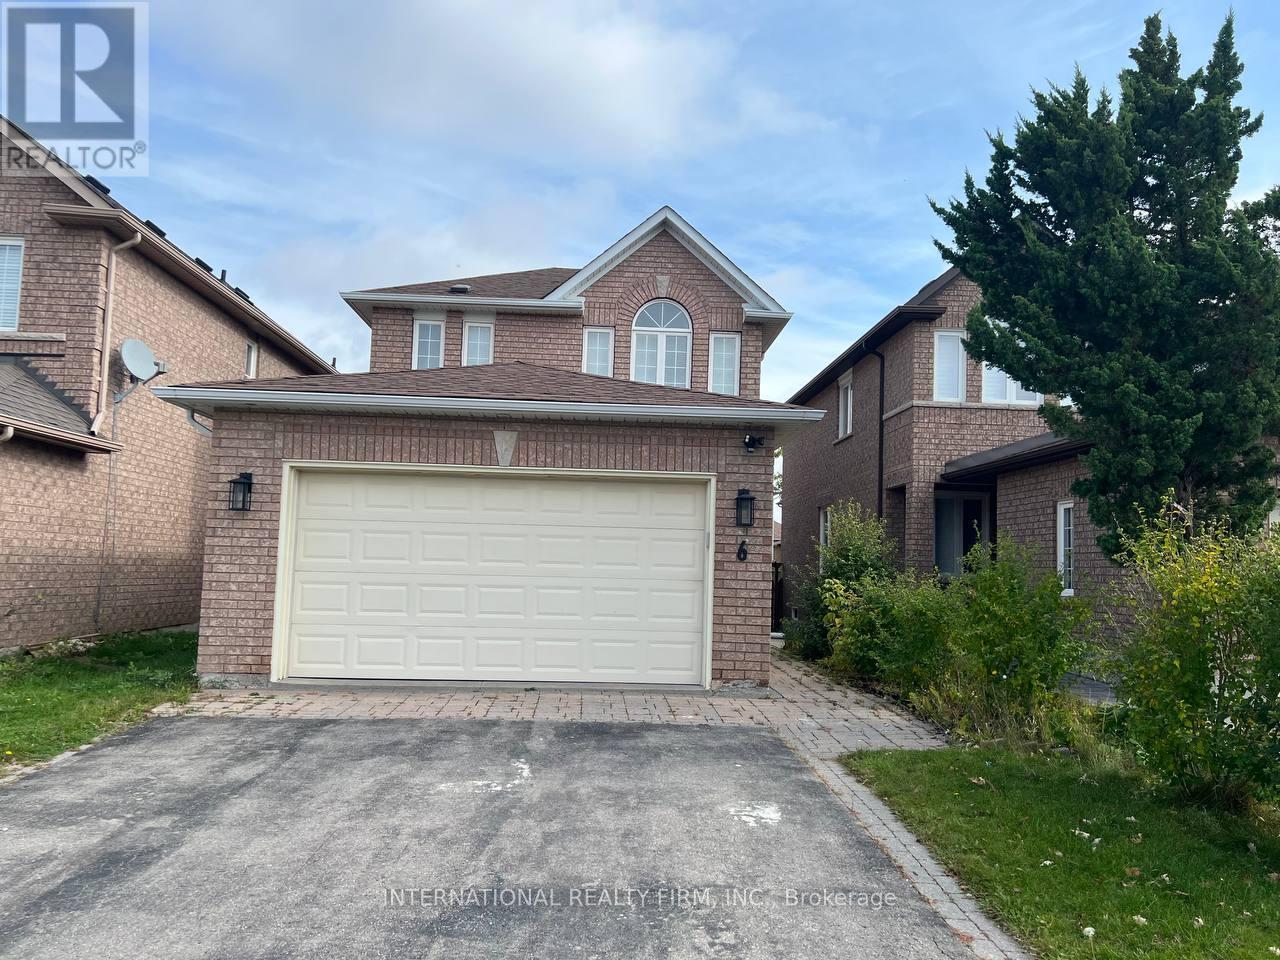
6 Woodhaven Crescent
Richmond Hill, Ontario
renovated and remodeled 2-storey ,furnished or non furnished. house featuring a brand-new kitchen, updated bathroom, and new hardwood flooring throughout. Very clean property offering 1 parking space in the garage and 2 spaces in the driveway. Basement is not included. A private washer and dryer are being installed on the main floor exclusively for this unit.tenent pay 2/3 utilities. (id:62104)
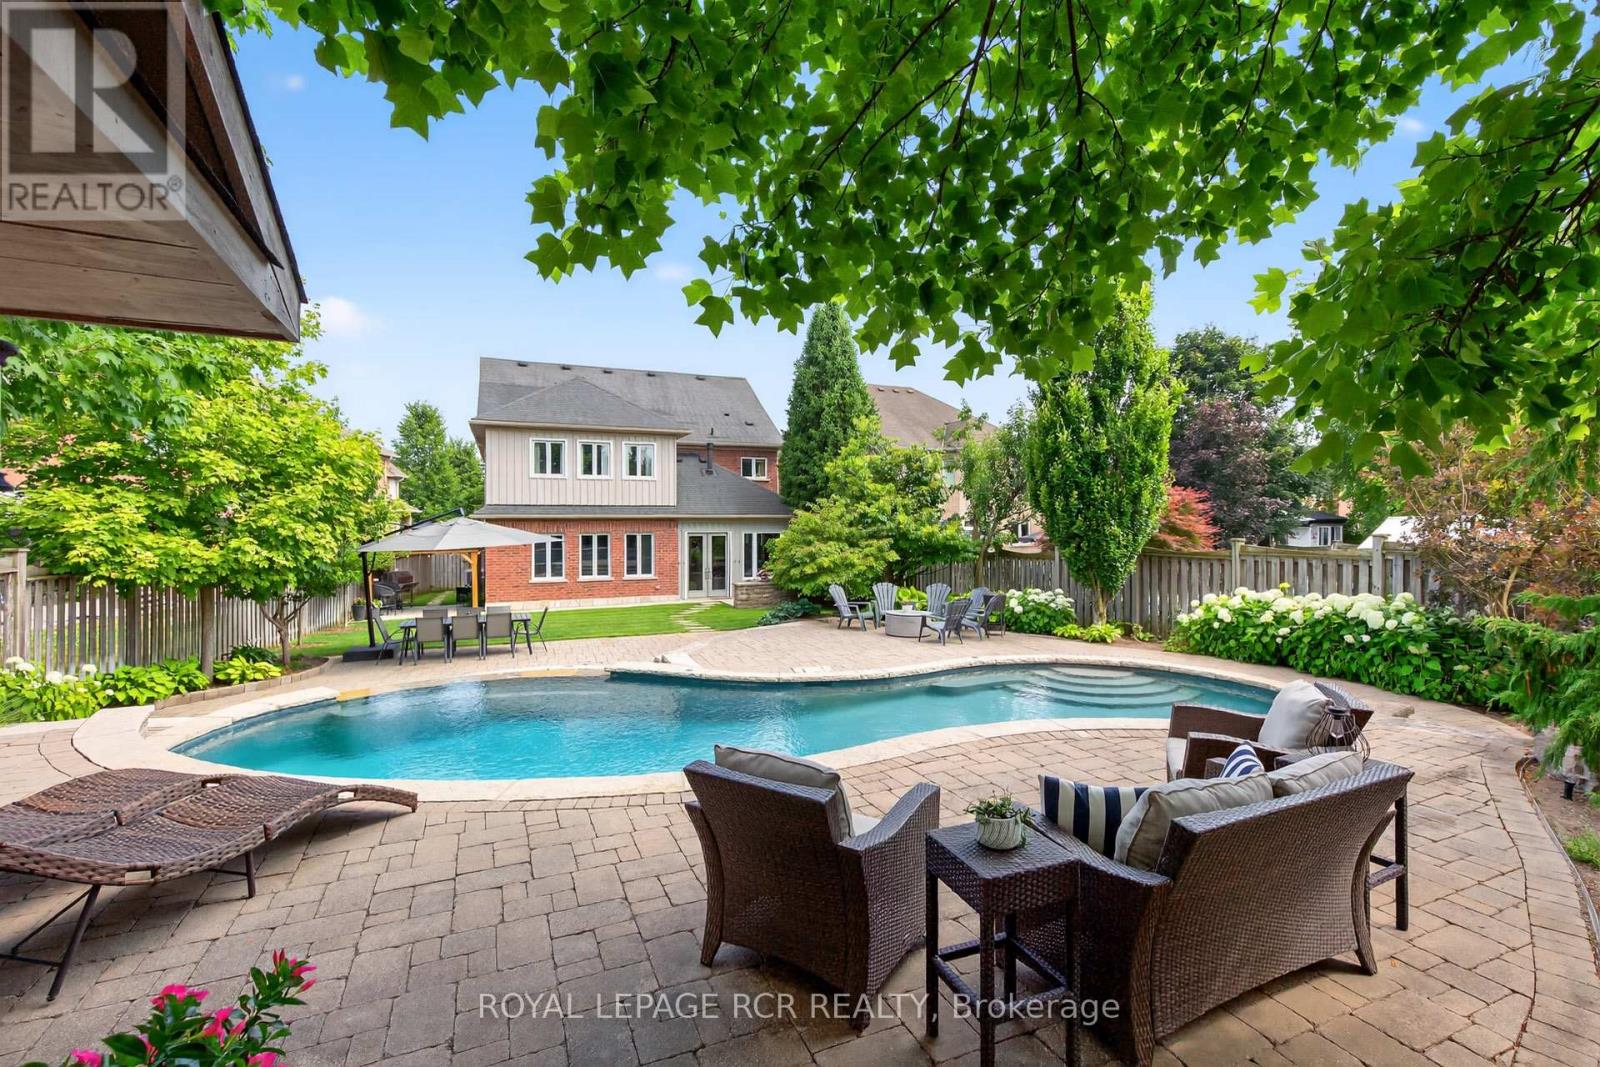
63 Campbell Drive
Uxbridge, Ontario
Fully Renovated 5+1 Bedroom Executive 2-Storey with custom designer addition, 4 season sunroom, spectacular dream kitchen, finished basement and resort-style private backyard oasis on prestigious Campbell Drive within in steps to all amenities and amazing trails. Enjoy an open-concept layout featuring wide-plank hardwood flooring, decorative wood beams, custom cabinetry, artistic wood decorative accents, pot lights & B/I speakers. Unbelievable entertainer's dream kitchen with stunning cabinetry, quartz and walnut countertops, centre island plus breakfast bar, huge walk-in pantry with chef's desk & window, premium stainless steel appliances, dining area with beamed ceiling and walk-out to sunroom. Relax in the 4 season sun room with 2-sided ledge rock gas fireplace, cedar walls and ceiling, flagstone flooring, and electric heaters. The Family room is open to the kitchen with 2-sided fireplace, and hardwood flooring. Working is a productive in the perfectly located office with soaring 11'10'' ceilings and built in double workstations. Doing Laundry is a pleasure in the modern laundry/mudroom with barn door and B/I shelving. Escape to the spacious Primary Suite with stone gas fireplace, custom wood B/I shelving, coffered ceiling, huge 4-piece spa style ensuite with makeup table, his and her sinks, glass shower and oversized custom walk-in closet. The four additional generously sized bedrooms with B/I shelving closets provide ample family space. The Professionally finished basement offers a rec room, exercise room, playroom, 6th bedroom and 3 piece bathroom. The garage presents B/I storage, epoxy flooring and 7 bike pulley system. Live the vacation lifestyle in the private, lusciously landscaped backyard with shotcrete negative edge pool with waterfall and wadding area, hot tub, pool house with 2 piece bath, Dekko fire feature, raised hidden garden beds and green grassy areas. Yes have it all, Location! Vacation! and Designer Luxury! (id:62104)
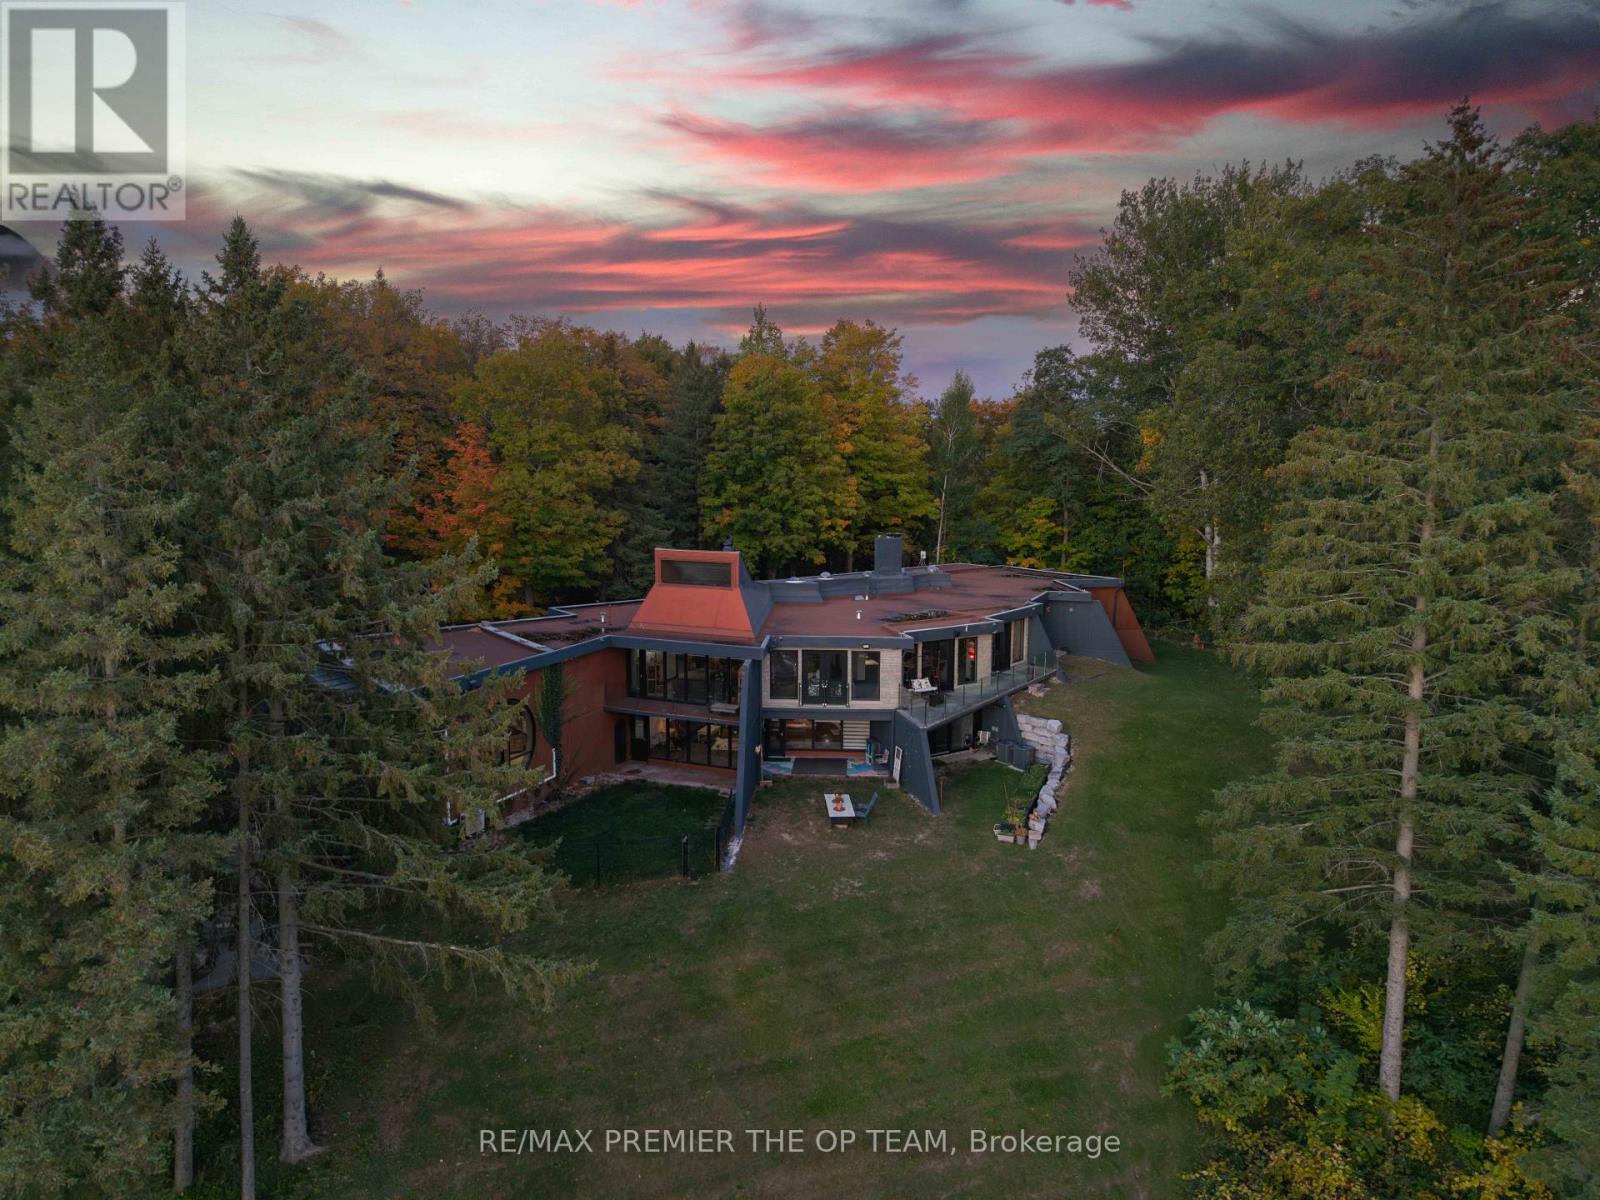
13280 7th Concession
King, Ontario
Welcome to Sundial Estate-an extraordinary country retreat in the heart of King Township. Beyond a long, winding, tree-lined drive, this architectural masterpiece unfolds across 17 private acres of forest, open countryside and a picturesque pond. Inspired by the iconic designs of Frank Lloyd Wright and Le Corbusier, its striking concrete-and-glass architecture offers a rare blend of modern elegance and natural beauty. Completely renovated, the approximately 10,000 sq. ft. residence features 6 bedrooms, 5 bathroom & Powder Room, soaring ceilings, radiant in-floor heating and expansive windows framing peaceful views. Multiple walkouts lead to private terraces, creating a seamless connection to the surrounding landscape. Generous living spaces offer exceptional flexibility for extended or multigenerational families, with room to envision a private studio or wellness retreat. Close to prestigious private schools and renowned equestrian farms, Sundial Estate is a distinctive expression of country luxury-where architectural character, privacy and an exceptional setting come together. (id:62104)
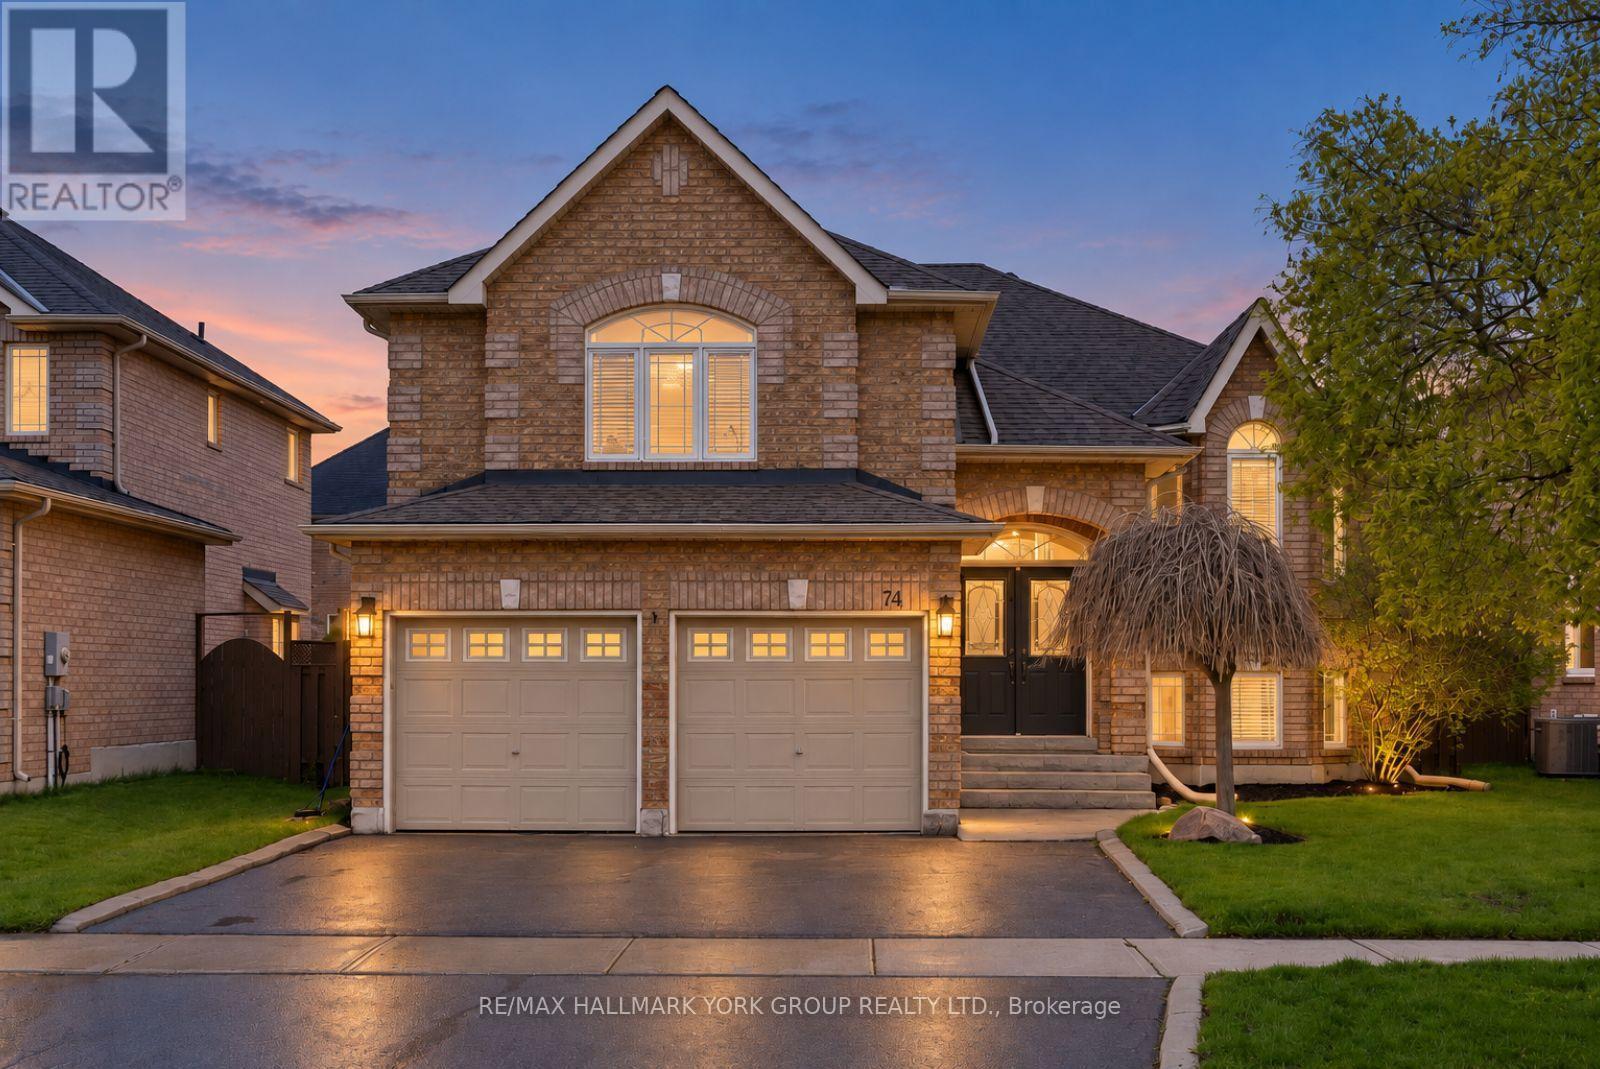
74 Wrendale Crescent
Georgina, Ontario
A Warm And Inviting Solid Brick Detached Home In The Heart Of Keswick South, Designed With Family Living In Mind. Offering A Versatile 2+3 Bedroom Layout, This Home Delivers The Space And Flexibility Growing Families Need. The Main Level Features Hardwood Flooring And A Bright, Functional Layout, Anchored By A Cozy Living Room Perfect For Everyday Living. The Loft Offers An Inviting Family Room. The Primary Offers A 4 Pc Ensuite With With Jacuzzi Tub Ideal For Relaxation, and A Walk-In Closet With Custom Built-In Shelving. The Fully Finished Basement Adds Valuable Living Space With A Large Rec Room, Gas Fireplace, Additional Bedrooms, And Plenty Of Storage Space! Perfect For Kids, Guests, Or Flexible Family Use. Step Outside To Your Backyard Oasis Featuring A Saltwater Pool, Spacious Deck, And A Charming Pool House, A True Extension Of Your Living Space All Summer Long! Fully Fenced And Designed For Both Play And Relaxation. Enjoy Seamless Indoor/Outdoor Living With New Back Doors (2025) With Retractable Screen, Off The Kitchen Leading Directly To The Deck With Ample Storage Space Under The Deck. Located Just Minutes To Woodbine Avenue Amenities Including Grocery Stores, Restaurants, Shops, And Everyday Conveniences, Plus Close To The Georgina Multi-Use Recreation Complex (MURC) And Georgina Ice Palace For Year-Round Recreation And Indoor Skating. Also Near Schools, Parks, And Lake Simcoe, This Home Offers The Perfect Blend Of Comfort, Convenience, And Family-Friendly Living. (id:62104)
7 Stewart Crescent
Essa, Ontario
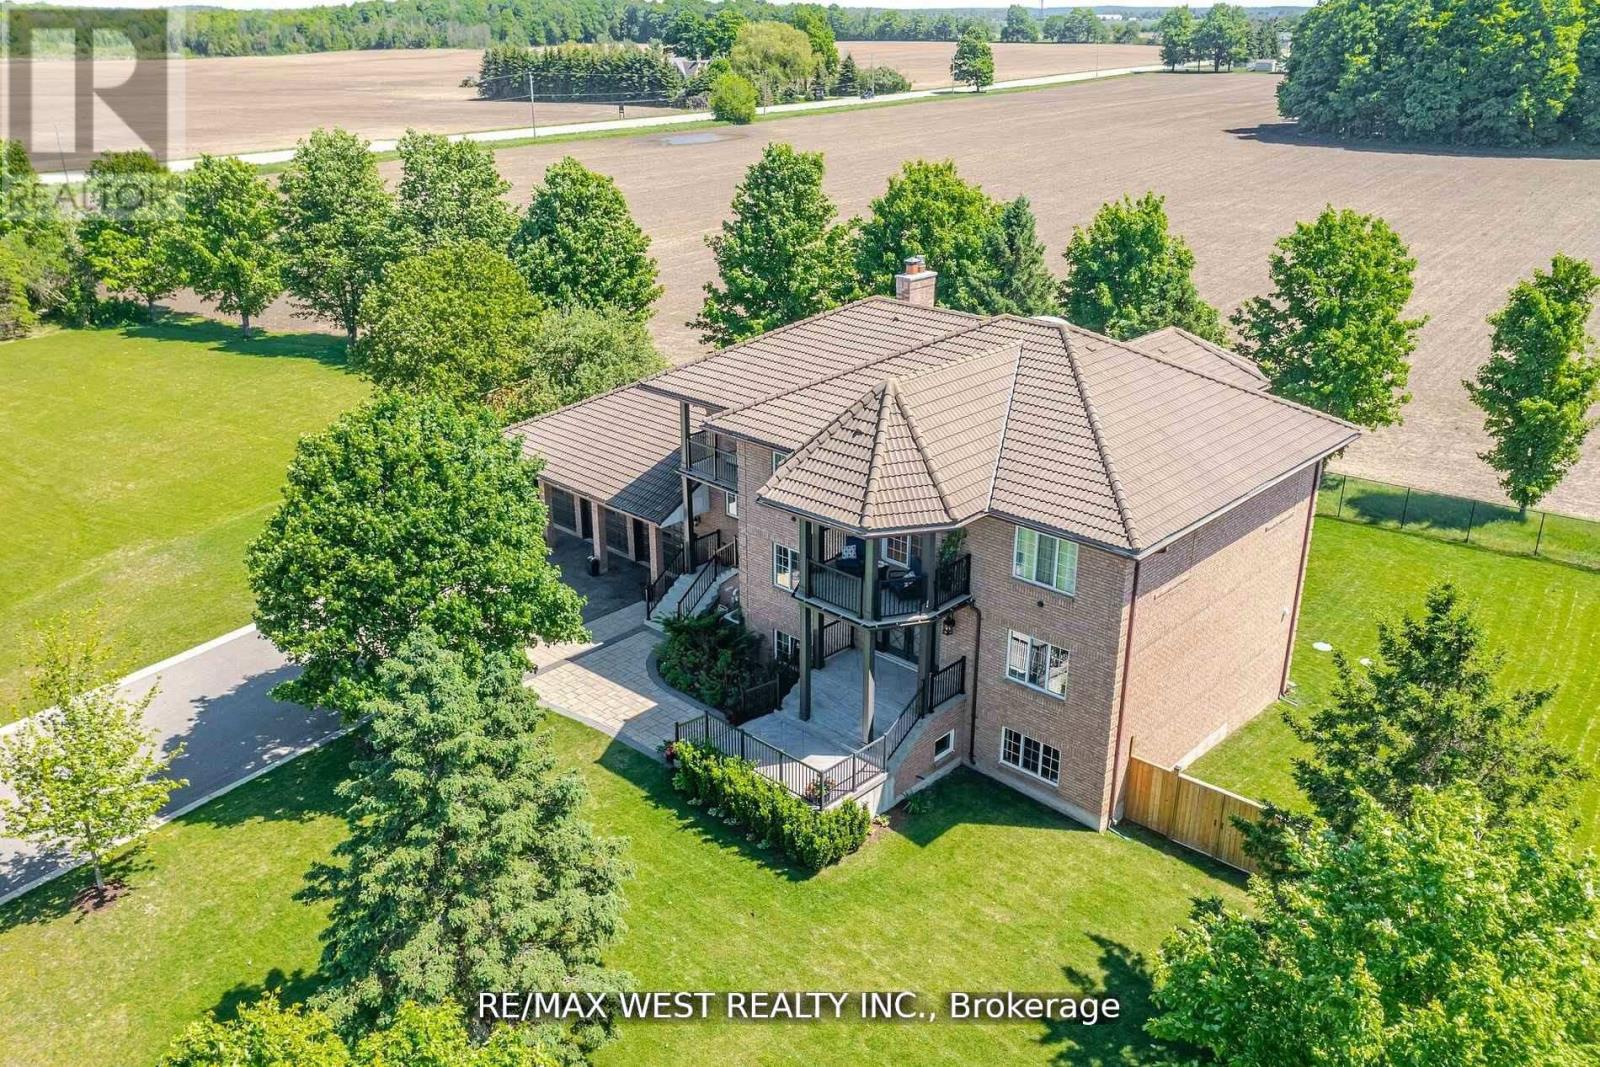
Extremely Rare Offering Prestigious Thornton Estates. Welcome to this exceptional family estate nestled in the highly sought-after Thornton Estates Community. Custom-built with an unwavering commitment to quality, this home showcases superior craftsmanship, luxurious finishes, and architectural elegance throughout. From the moment you arrive, you're greeted by unmatched curb appeal, featuring a clay tile roof, multiple balconies, and a triple car garage. Step inside to discover a grand open staircase, soaring ceilings, and oversized windows and doors that flood the space with natural light. he heart of the home is the gourmet kitchen, thoughtfully designed with a quartz-topped island, high-end appliances, specialty storage drawers, and elegant designer lighting perfect for both everyday living and entertaining. Retreat to the luxurious primary suite, complete with a walk-in closet and a spa-inspired 5-piece ensuite. The professionally finished walk-out basement offers a separate entrance, ideal for multi-generational living or rental potential. Enjoy outdoor living in your fully fenced backyard oasis, complete with a new (2021) heated saltwater pool, expansive patio area, and lush landscaping. Recent upgrades also include a 2021 central AC unit, a ductless AC system with 3 indoor units, a 2022 water softener, and a UV air purification system ensuring year-round comfort and peace of mind. This stunning residence truly has it all too many features to list! Be sure to view the Virtual Tour and 3D Walkthrough for the full experience. PUBLIC OPEN HOUSE - SUNDAY, OCTOBER 18th FROM 1:00 TO 4:00 PM (id:62104)
903 - 18 Lee Centre Drive
Toronto, Ontario
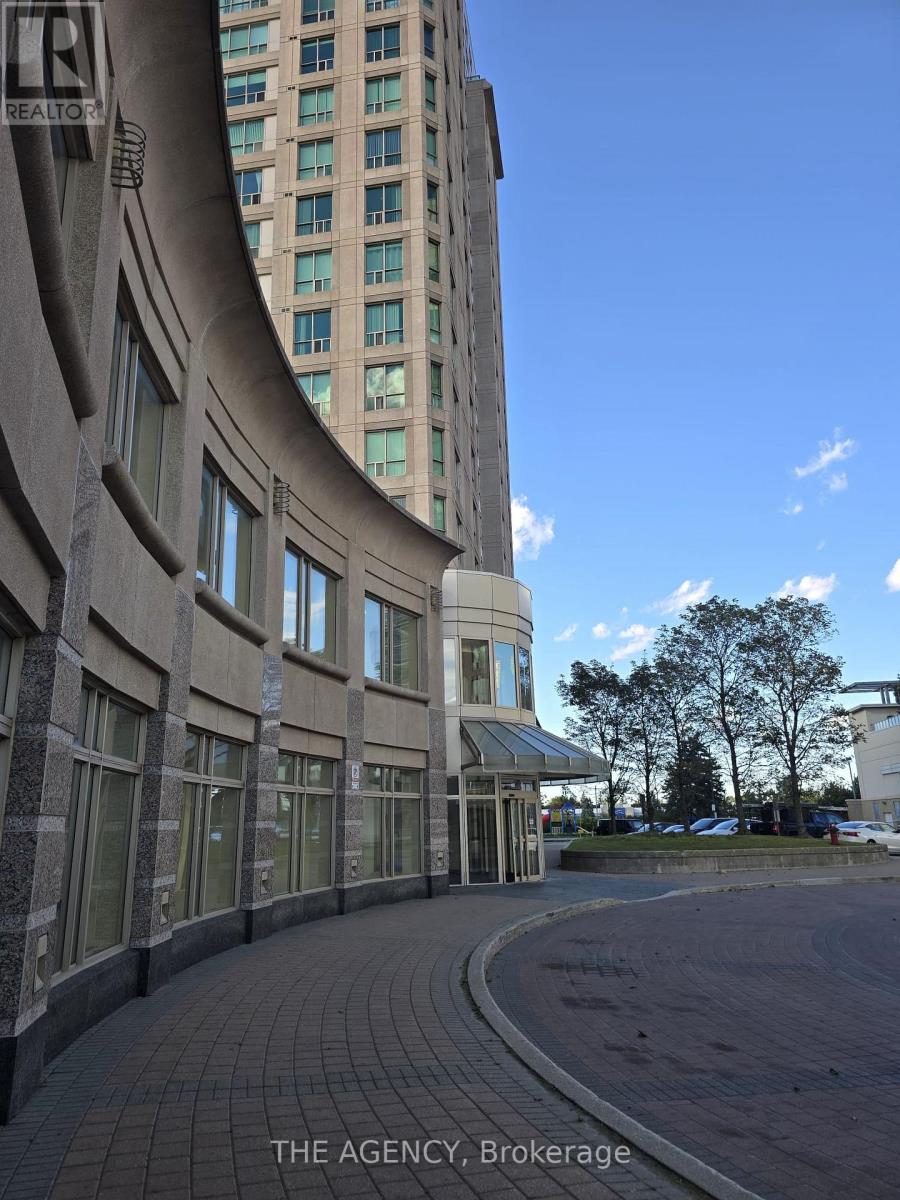
Welcome to Unit 903 at 18 Lee Centre Drive! This beautifully maintained 865 sq. ft. condo offers a bright, open concept layout filled with natural morning light thanks to its unobstructed east facing views. Freshly painted throughout and move in ready, the suite seamlessly connects the spacious living and dining areas, making it ideal for both relaxed daily living and entertaining guests.The functional floor plan features twogenerous bedrooms and two full bathrooms, offering privacy and convenience for professionals, small families, or couples. Large windows complement the functional flow, highlighting the clean, modern updates and meticulous care given to the unit.Enjoy luxury building amenitiesincluding a 24 hour concierge, indoor swimming pool, fully equipped fitness centre, and a party room for hosting events. Best of all, the monthlymaintenance fees cover all major utilities heat, hydro, and water offering effortless, worry free living. Conveniently located near ScarboroughTown Centre, Highway 401, public transit, parks, and dining. (id:62104)
81 - 1133 Ritson Road N
Oshawa, Ontario
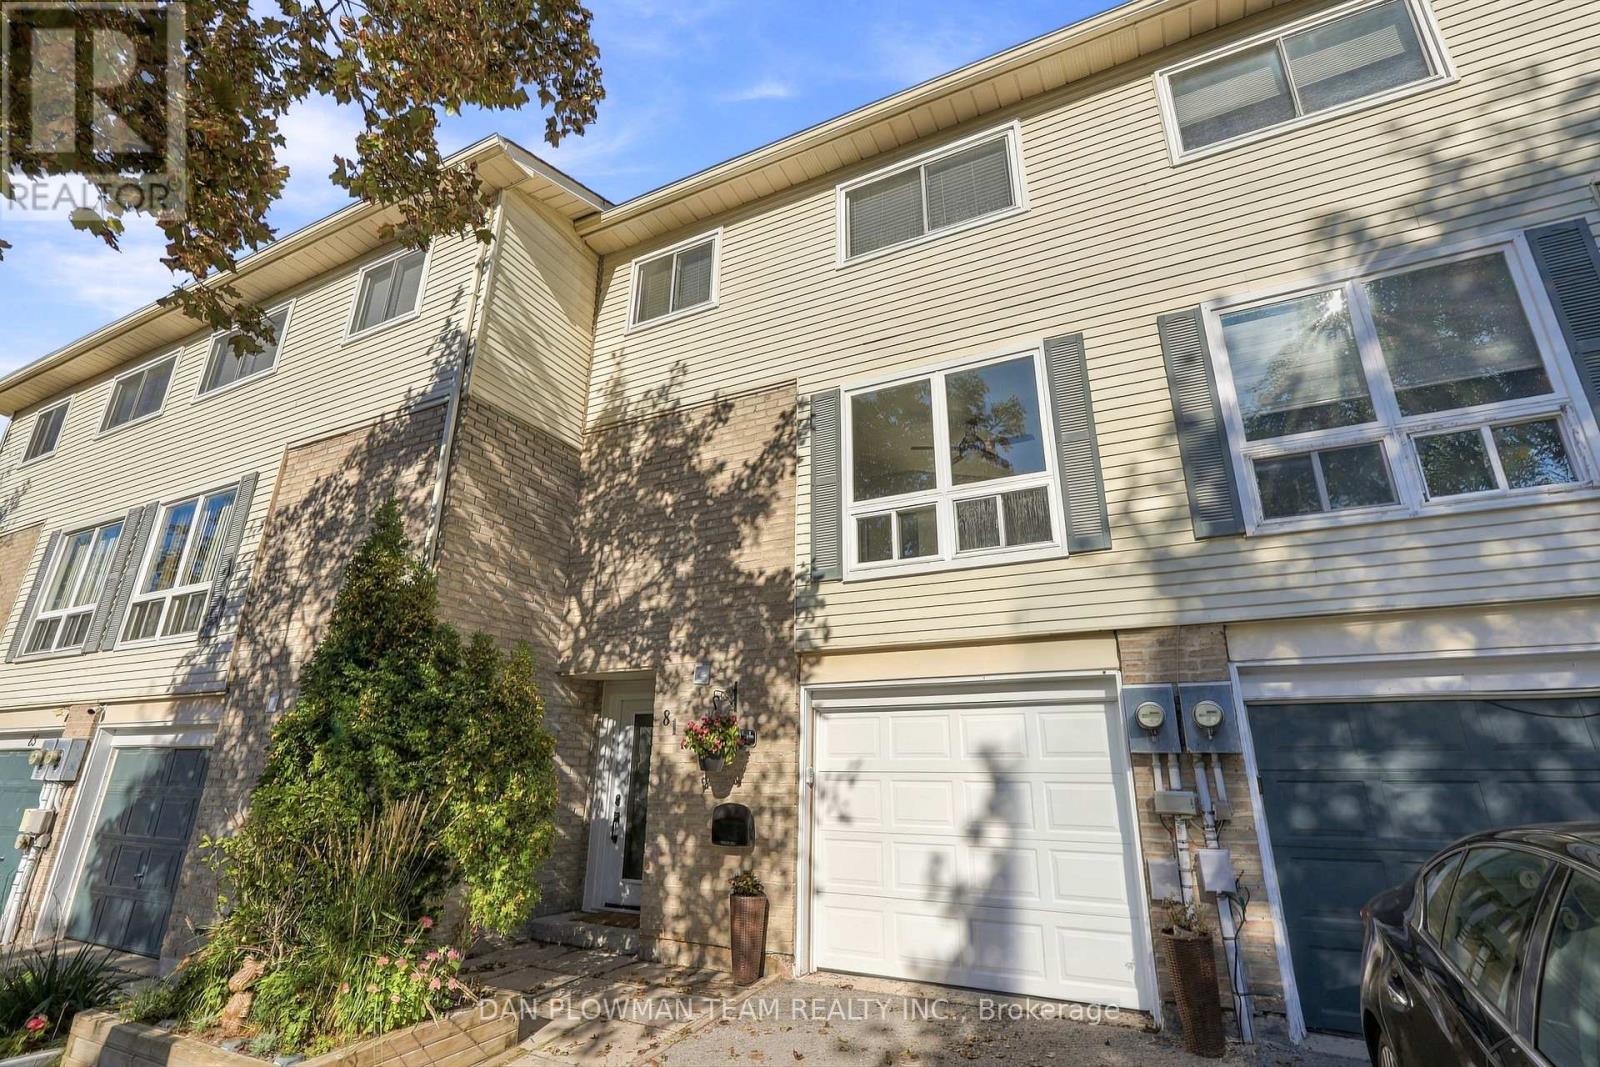
A Rare Find! Enjoy Your Own Private, Fully Fenced Backyard With This Three-Storey Townhome In North Oshawa - A Feature You Simply Don't Find With Many Townhomes! This Spacious 3-Bedroom, 2-Bathroom Home Offers The Perfect Combination Of Indoor And Outdoor Living, Complete With An Attached Garage. The Bright Main Level Features A Generous Living Space Flooded With Natural Light, An Eat-In Kitchen And Separate Dining Area, Making Everyday Living And Entertaining A Breeze. Upstairs, The Spacious Primary Bedroom Offers Plenty Of Closet Space, Along With Two Additional Bedrooms And A 4-Piece Bathroom. The Finished Basement Provides Even More Room For A Family Room, Home Office, Gym Or Kids' Space. Step Outside And Enjoy Your Own Fenced Backyard-Perfect For Relaxing, Entertaining Or Letting The Kids Play. Ideally Located Within Walking Distance To Shopping, Restaurants, Schools, Parks, Public Transit And All Your Everyday Amenities. A Fantastic Opportunity To Own A Townhome With Space, Privacy And Convenience! (id:62104)
78 Clipper Lane
Clarington, Ontario
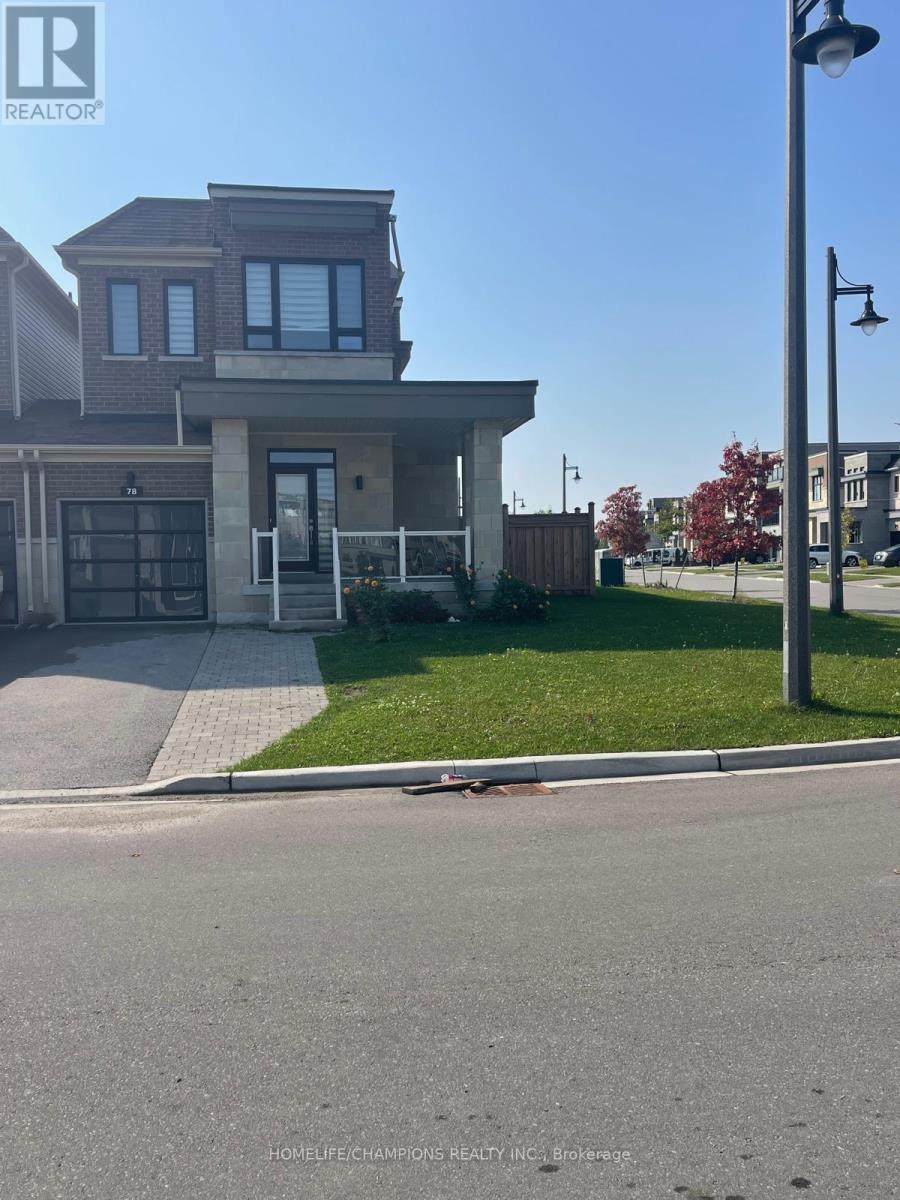
Welcome to 78 Clipper Lane, a bright and modern corner unit located in Bowmanville's sought? after Lake breeze waterfront community, just steps from the shores of Lake Ontario. This stylish 3?bedroom, 3?bathroom home offers approximately 1,700 sq ft of well? designed living space with 9 ft ceilings, large windows, and an open? concept main floor filled with natural light. The contemporary kitchen features quartz countertops, stainless steel appliances, and ample space for everyday living and entertaining. Upstairs, the spacious primary bedroom includes a walk? in closet, a 4 piece ensuite, and a sleek glass shower. Two additional bedrooms and convenient upper? level laundry complete the second floor. Enjoy a private backyard, an attached garage, and parking for up to two vehicles. Situated in a fantastic lakeside neighborhood, you'll be close to waterfront trails, parks, and the Lake, while still benefiting from easy access to Bowmanville amenities, schools, shopping, and Highway 401. A wonderful opportunity to lease a modern home in one of Bowmanville's most desirable waterfront communities ** This is a linked property.** (id:62104)
6 Dolby Crescent
Ajax, Ontario
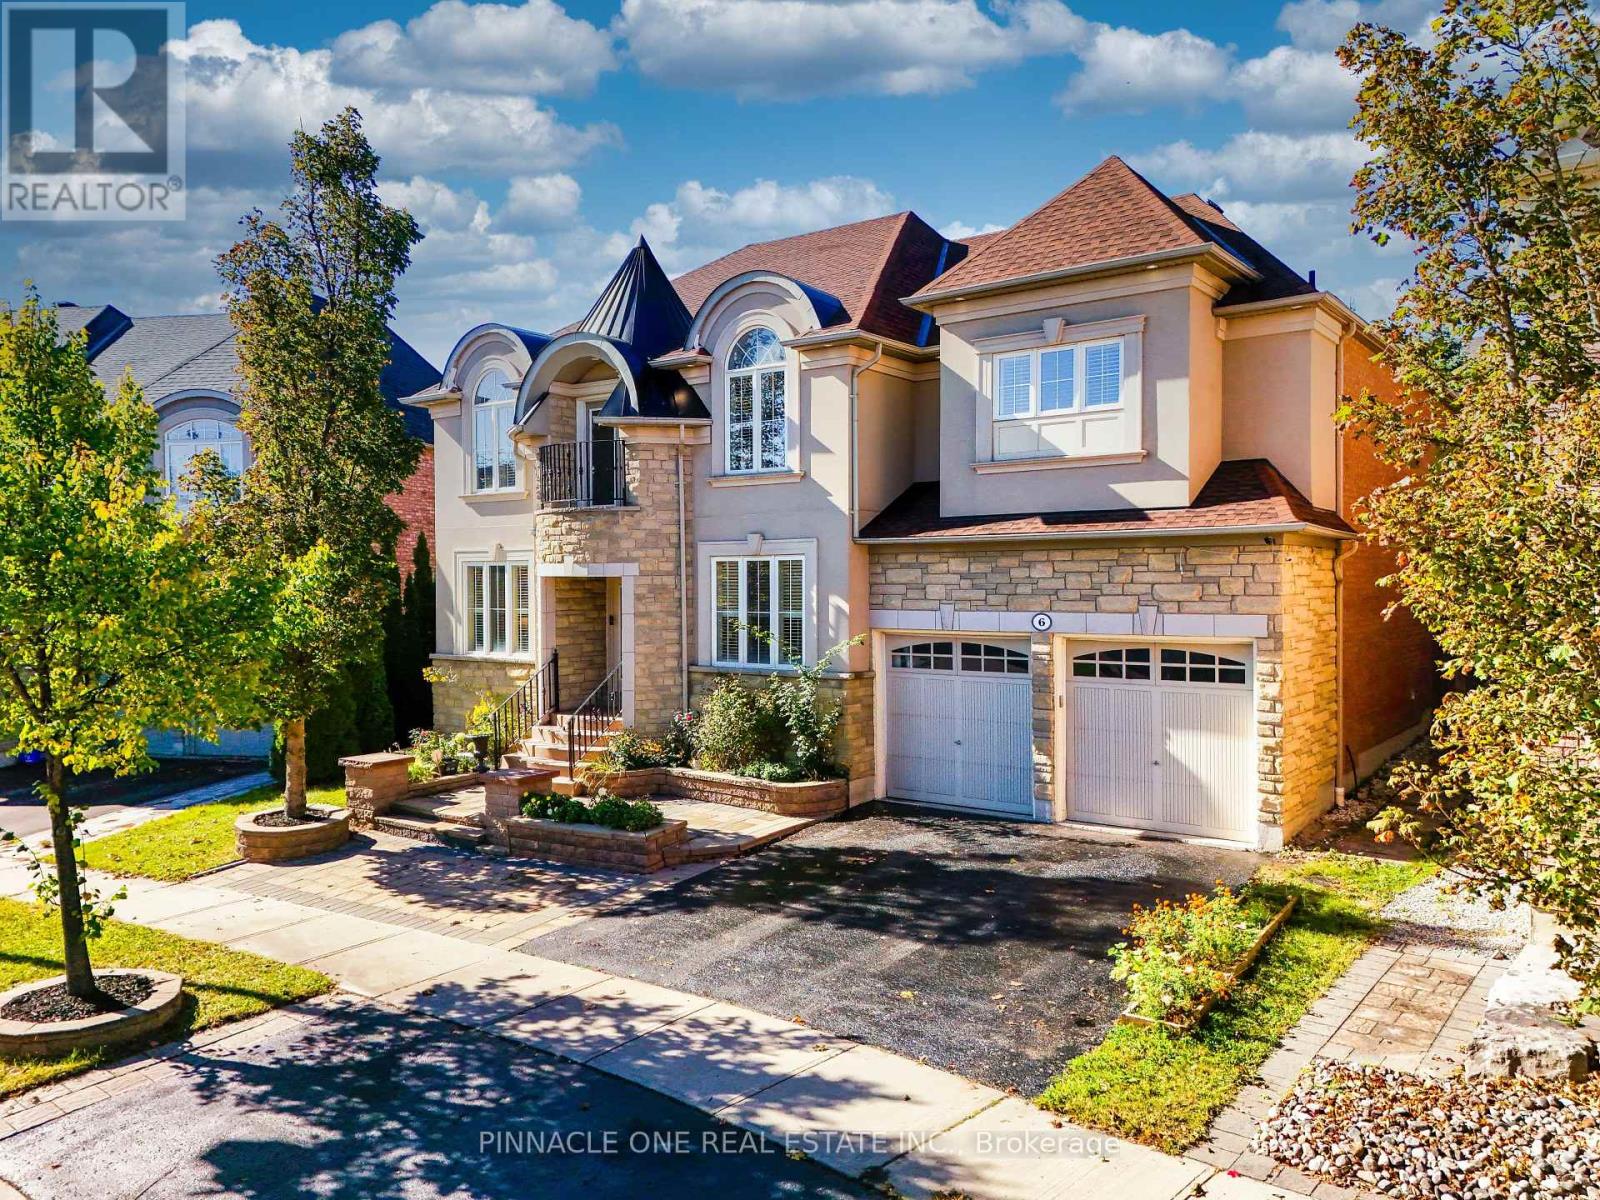
Welcome to over 4,044 sq. ft. of luxurious living in one of Ajax's most sought-after neighbourhoods! Situated on a premium lot with beautifully manicured landscaping and exceptional curb appeal, this stunning residence offers an exquisite blend of elegance, sophistication, and modern comfort. The grand main floor features a formal living room, a private office with a striking double-sided fireplace, and a spectacular family room showcasing soaring 20-ft ceilings and a beautiful fireplace. Elegant pot lights in the living room, family room, and kitchen create a warm, inviting ambiance, complemented by upgraded LED light fixtures and California shutters throughout. The gourmet kitchen boasts granite countertops, a spacious centre island, ample cabinetry, and a brand-new stove, with a walkout to a meticulously designed interlock patio, perfect for outdoor entertaining. The upper level offers 4 generously sized bedrooms, each featuring a private ensuite and walk-in closet. The elegant second bedroom suite is further enhanced by a charming Juliette balcony. The fully finished basement provides exceptional additional living space, featuring a spacious sitting area, games room, wet bar, 2 additional bedrooms with windows, and a full bathroom, ideal for extended family or guests. Freshly painted and beautifully maintained, this remarkable home combines impressive architectural details, refined finishes, and thoughtfully designed living spaces. An exceptional opportunity to experience elevated living in a prestigious Ajax neighbourhood. A true masterpiece of comfort and elegance! (id:62104)
1318 Apollo Street
Oshawa, Ontario
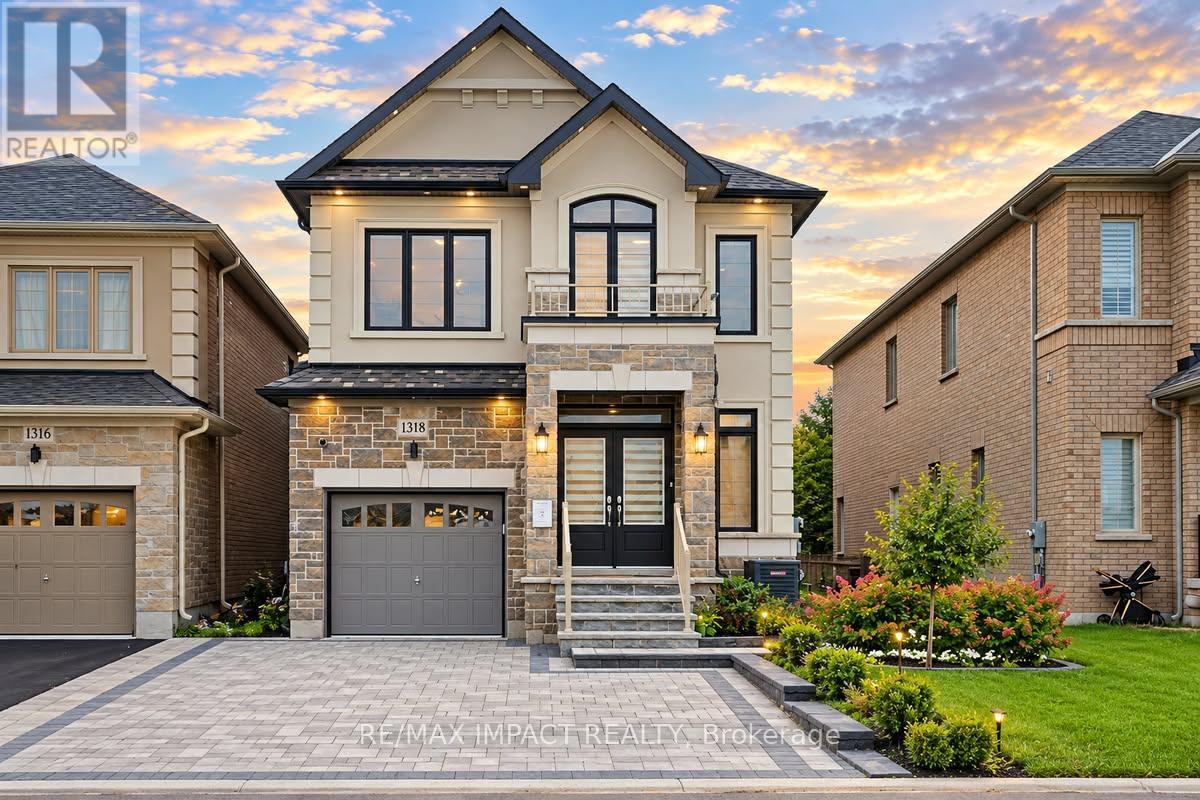
Welcome to 1318 Apollo St, an exceptional 4+2 bedroom detached home offering approx. 3,269 sq ft of finished living space in Oshawa's sought-after Eastdale community! Less than 5 years old, this impressive home features approx. 2,371 sq ft above grade plus a 898 sq ft finished basement, combining modern finishes, generous living space and incredible multi-generational or income potential. Premium stucco & brick exterior with a unique location facing Townline Rd and no homes directly in front, offering open views, abundant natural light and added privacy. Step inside to a bright open-concept layout featuring spacious living & family areas, main floor Primary Bedroom, Gas fireplace, dining area and an oversized kitchen with quartz countertops & stainless steel appliances, built-in oven. Premium blinds are installed throughout for a truly move-in-ready experience. Upstairs offers 4 spacious bedrooms & 2 full bathrooms and upper level Laundry room. The fully finished lower level features a private side walk-up entrance, 2 additional bedrooms, full bathroom, living & dining areas and seperate laundry, ideal for extended family, in-law suite for lot of potential. Two sets of washer/dryers add extra convenience. Outside, enjoy fully fenced backyard, extensive interlocking throughout the driveway, side walkway & backyard, mature trees, gazebo and security cameras, creating a beautiful low-maintenance outdoor retreat. No sidewalk and parking for 4 vehicles, including 1 garage + 3 driveway spaces. Conveniently located near schools, parks, trails, transit, shopping, Whitby & Oshawa GO Stations, Hwys 401, 412 & 407, Durham College and Ontario Tech University. Exceptional space, privacy, upgrades and value! (id:62104)
503 - 15 Beverley Street
Toronto, Ontario
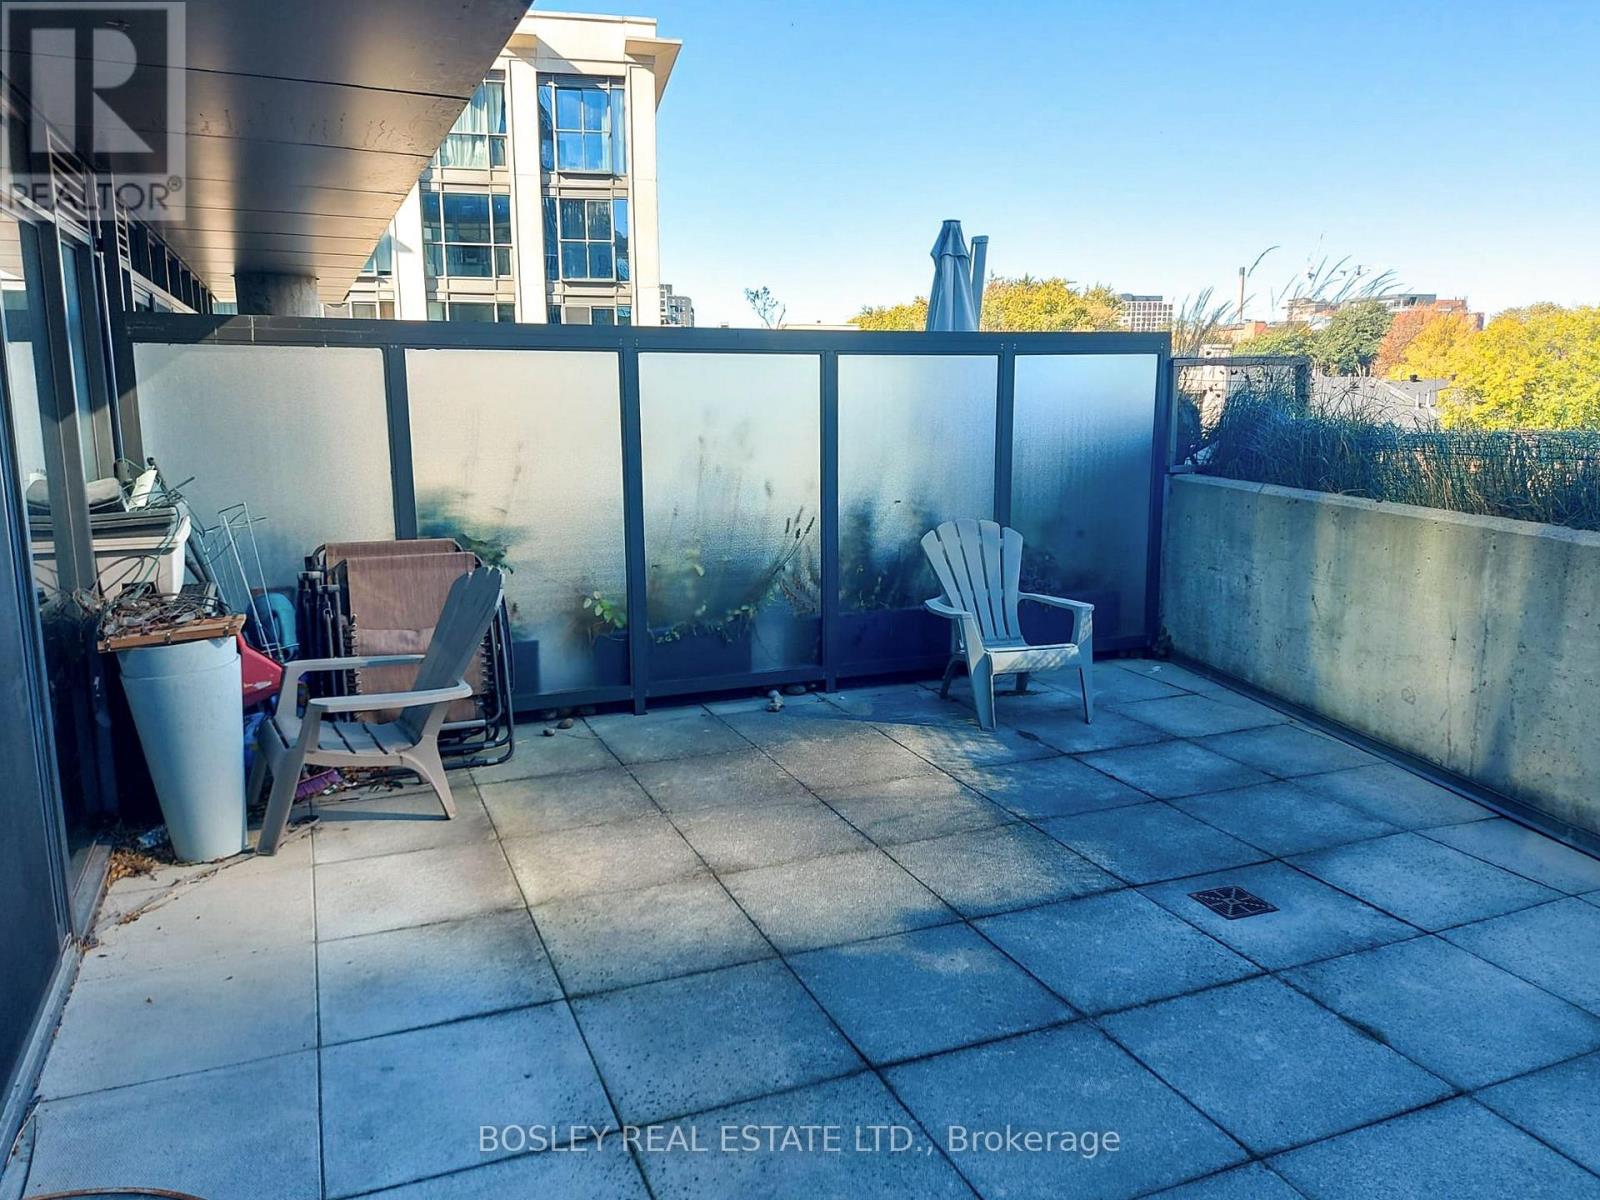
Queen West has always been one of Toronto's coolest neighbourhoods, and this suite puts you right in the heart of it all. Bright, spacious and designed for downtown living, the real showstopper is the oversized terrace - bigger than some downtown apartments! With an open-concept kitchen, living and dining area that flows seamlessly outdoors, entertaining just got a whole lot better. A generous bedroom and versatile den give you the space you need to live, work and play. Steps to Queen West's incredible restaurants, cafés, boutiques and nightlife, with Osgoode Station and Spadina nearby. This is downtown living with serious outdoor space, in a location that never goes out of style. (id:62104)
517 Crawford Street
Toronto, Ontario
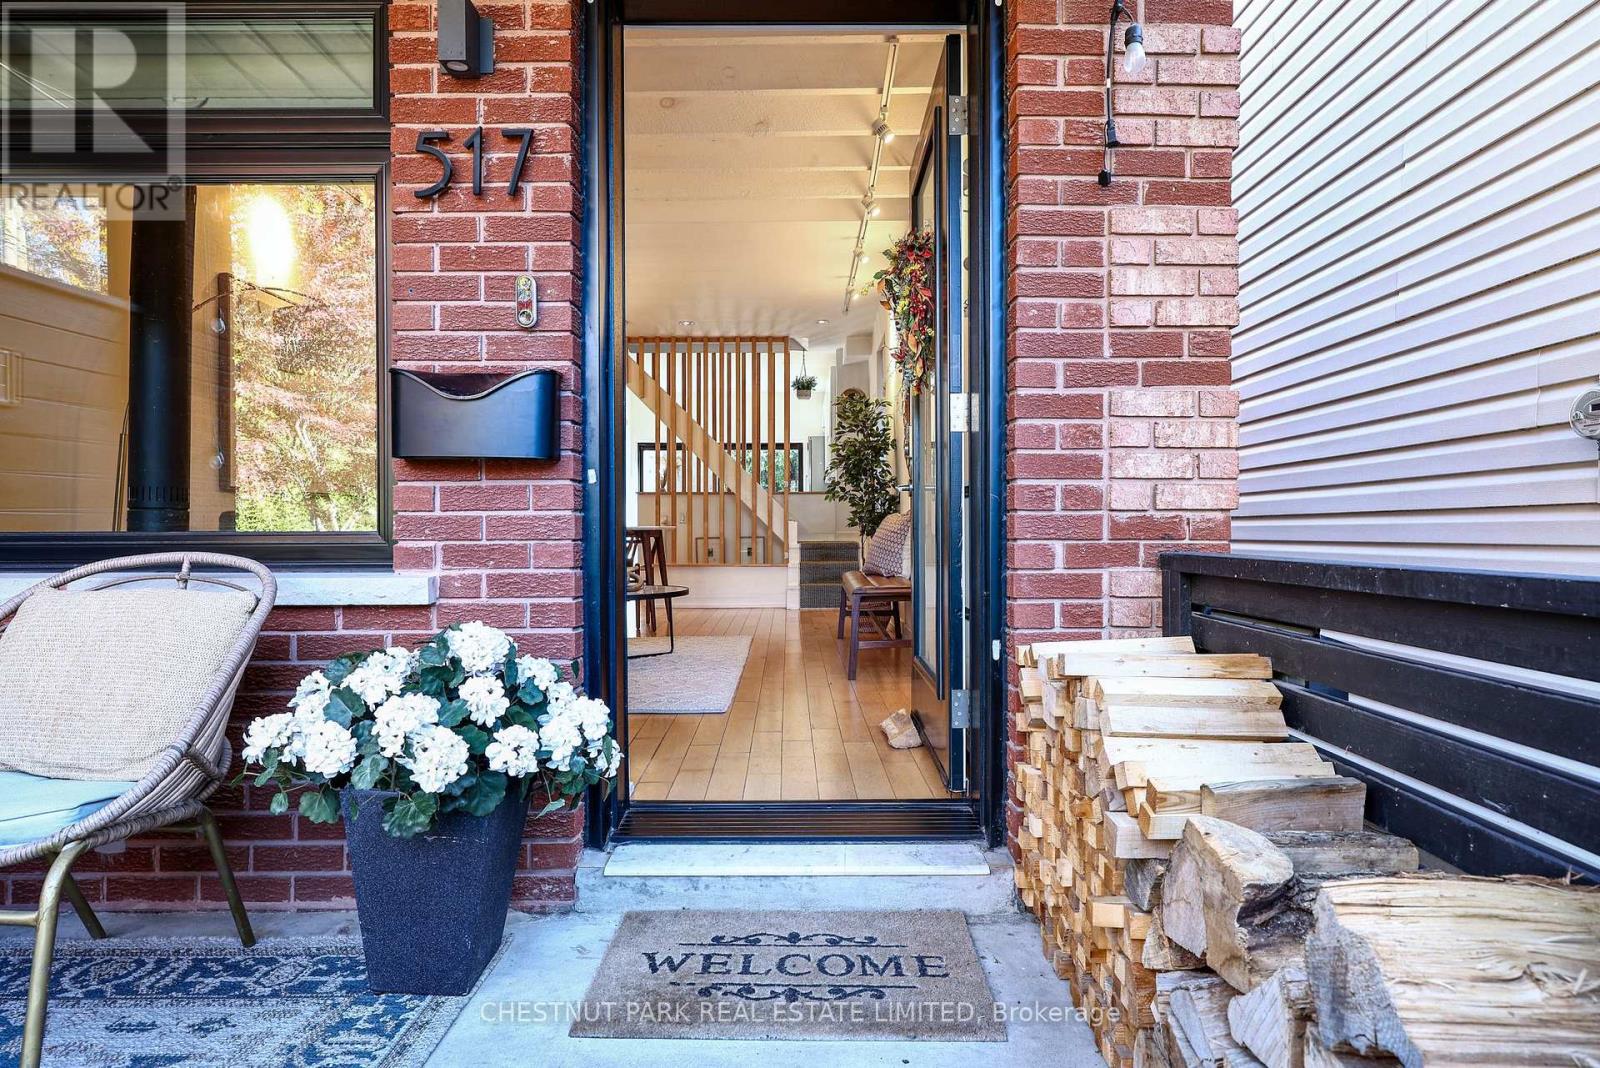
Little Italy Cool on Coveted Crawford Street! This seriously stylish, architecturally reimagined home pairs Scandi-inspired minimalism with an unbeatable downtown vibe. Renovated back to the studs with permits, it delivers oak floors, high ceilings, natural light and a chef's kitchen with quartzite countertops and a gas stove. Gather around the fabulous wood-burning fireplace, then head upstairs to your west-facing lounge deck for golden-hour hangs. The deep soaker tub and wall-mounted towel warmer bring a little everyday luxury. Out back, enjoy a private hangout with teak decking, gas BBQ hookup and CN Tower views. Two bedrooms and one bathroom above grade, plus an underpinned, finished lower level with 8.3' ceilings, a full bath and separate walk-out entrance. Thoughtful upgrades and extensive insulation add comfort behind the cool. Set on a leafy, storybook street just steps to the indie cafés, buzzing patios, restaurants and shops of Harbord and College, with parks and TTC nearby. Urban living, neighbourhood soul. This is Crawford Street at its best! OPEN HOUSE SATURDAY & SUNDAY | 2-4 PM (id:62104)
E - 341 St Clair Avenue W
Toronto, Ontario
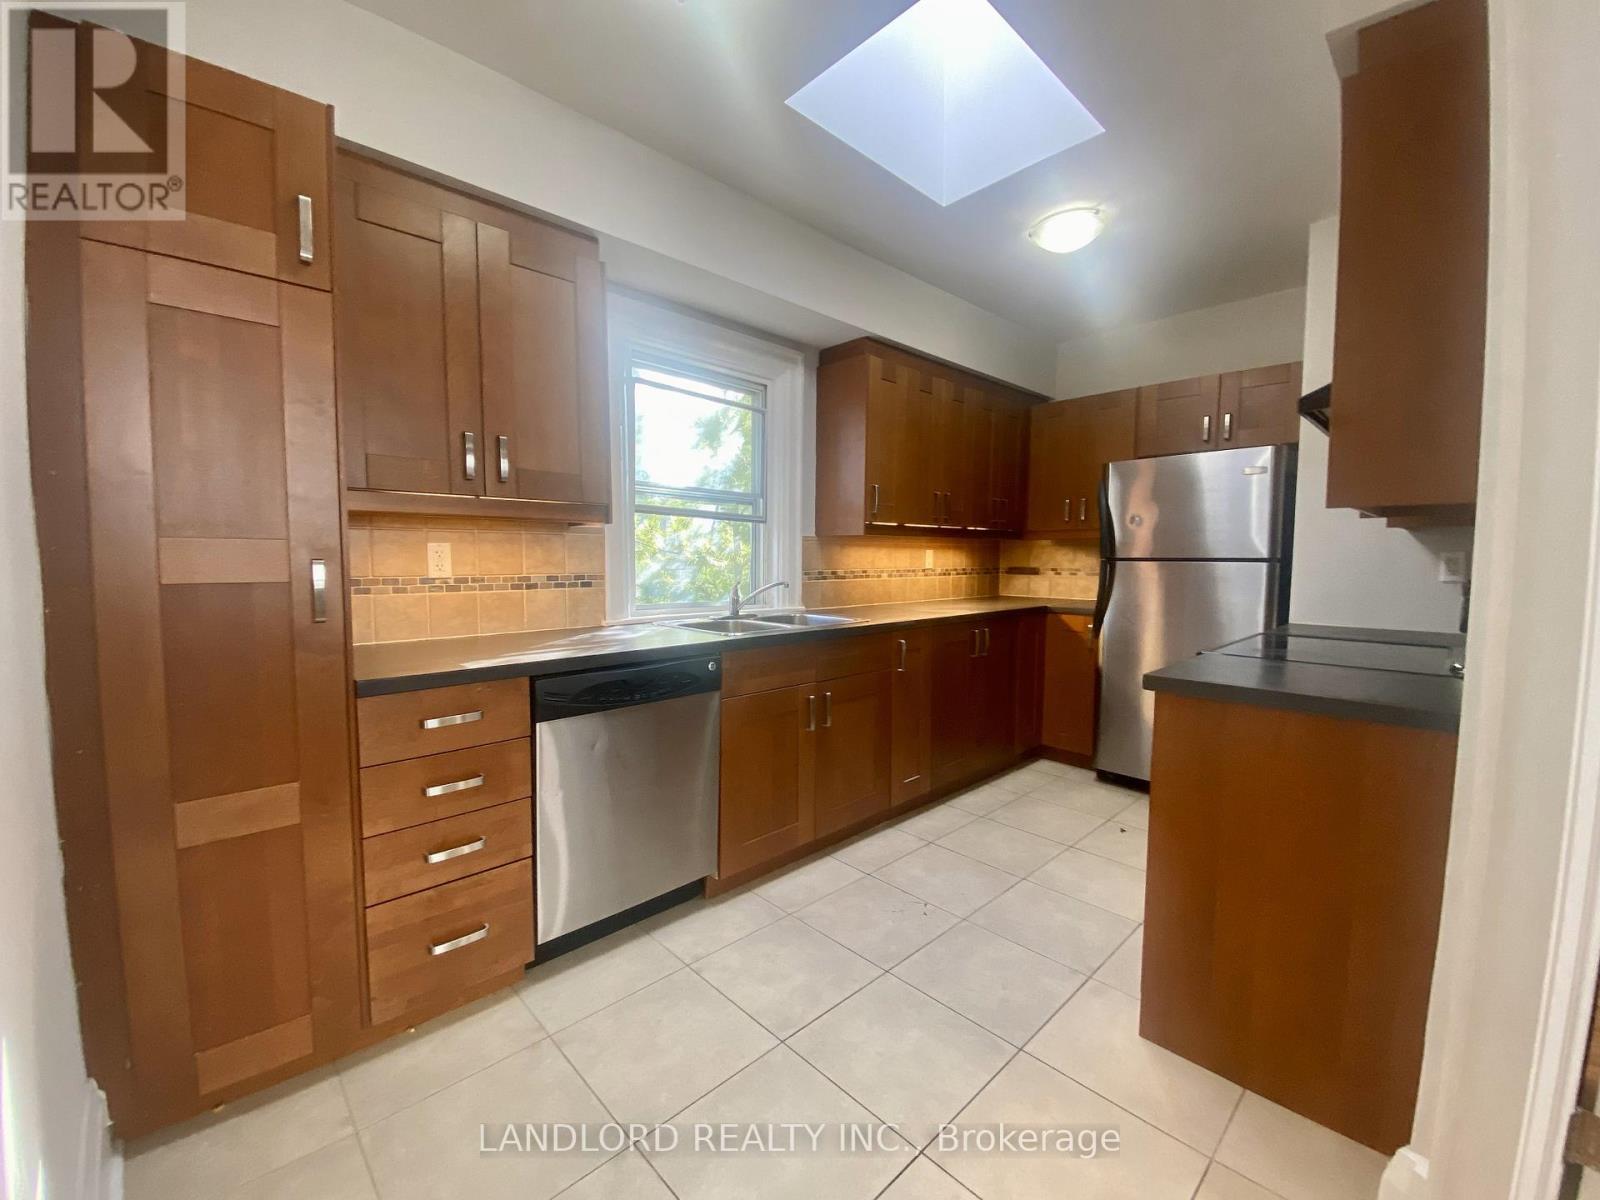
**ONE MONTH RENT FREE** Enjoy Carefree Living In This Updated 1bed + 2 Bath Unit. Features Include Large Studio Space On Main Level W/ Plenty Of Natural Light, Coffered Ceilings And Potlights. Laminate Throughout Second Floor, With Spacious Living And Dining Area. Upgraded Kitchen Features Large Skylight, Plenty Of Storage And S/S Appliances. Steps Away From TTC, Parks, Shopping And Restaurants. A Must See! **Appliances: Fridge, Stove and Dishwasher **Utilities: Hydro Extra, Heat & Water Included (id:62104)
2310 - 199 Richmond Street W
Toronto, Ontario
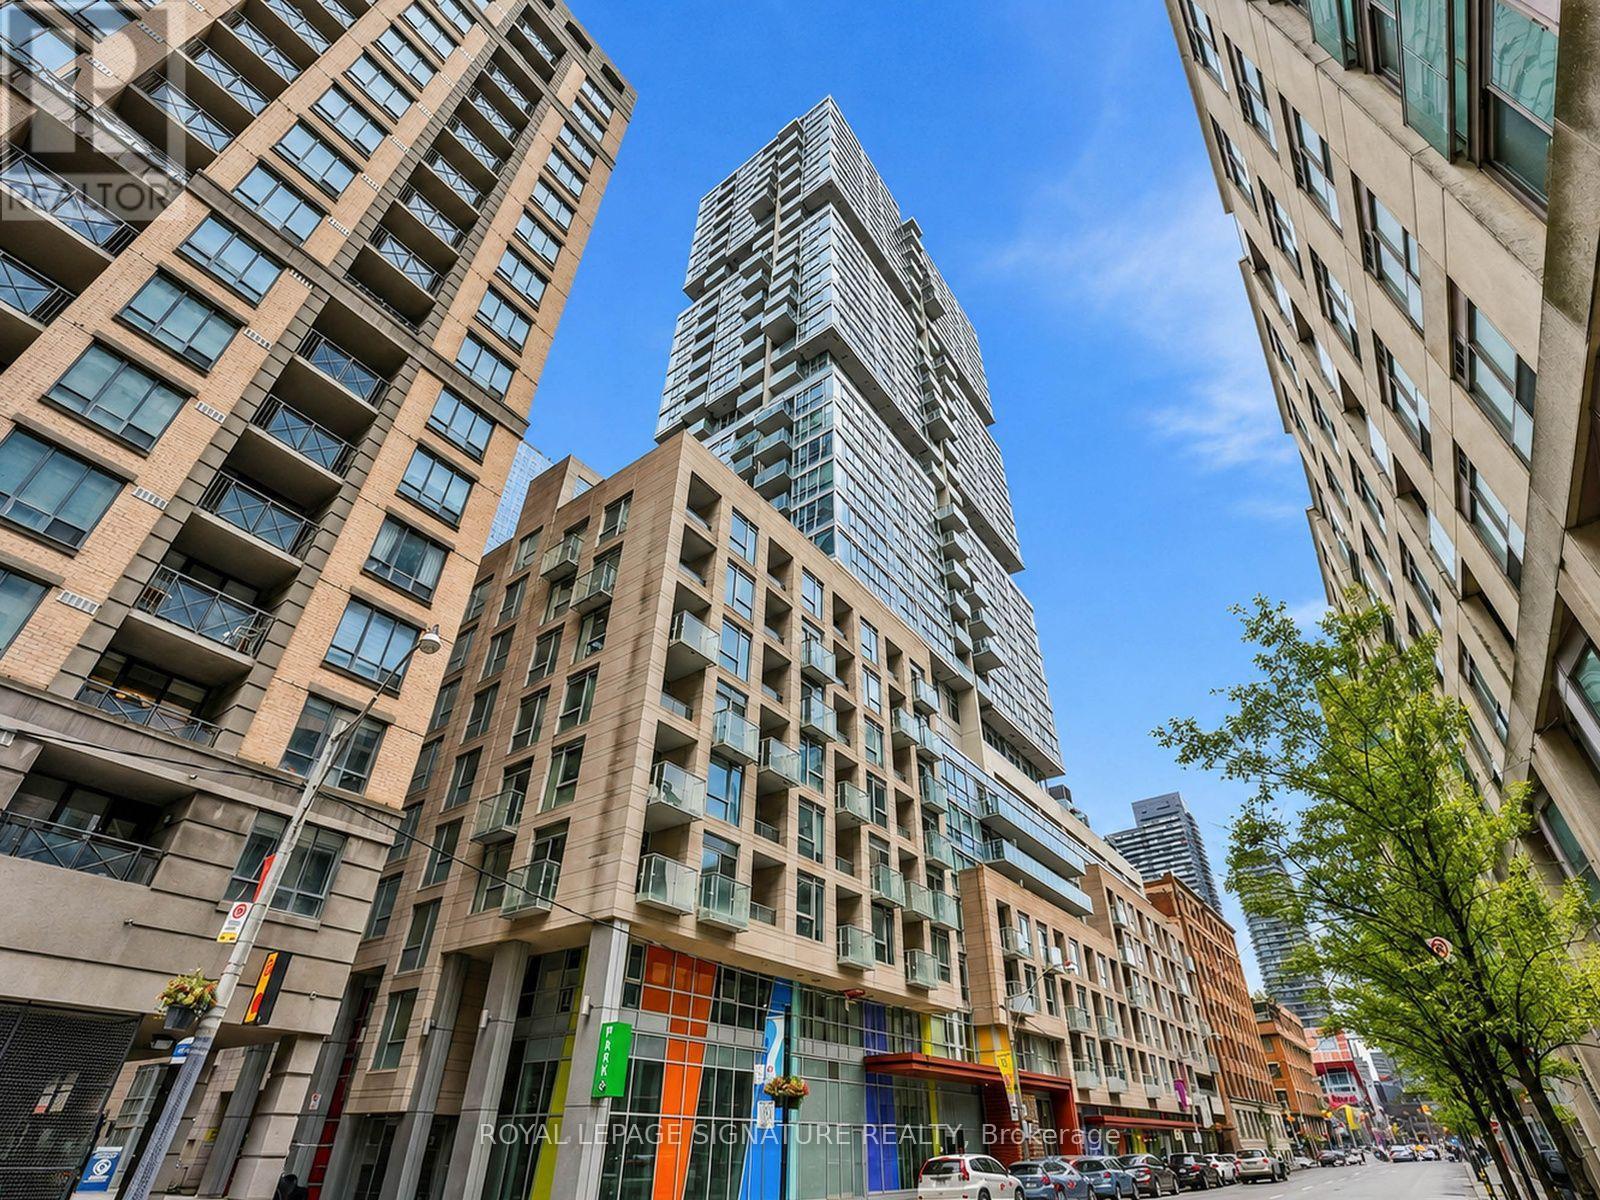
If a creative and culturally energetic environment is where you thrive, this modern 1-bedroom + den and parking is where you belong. What's even better, the convenience of living at The Studio on Richmond doesn't come at a lofty price. You can have it all - affordably. Located on the 23rd floor, this suite, with expansive windows, has an unobstructed view you'll never tire of. The unit is bright, white and move-in ready. Transit options are superb. You're also surrounded with some of the best amenities in the city. Pretty much everything you need is an easy walk away, so perfect for the professional who wants to be in the middle of it all. (id:62104)
806 - 1369 Bloor Street W
Toronto, Ontario
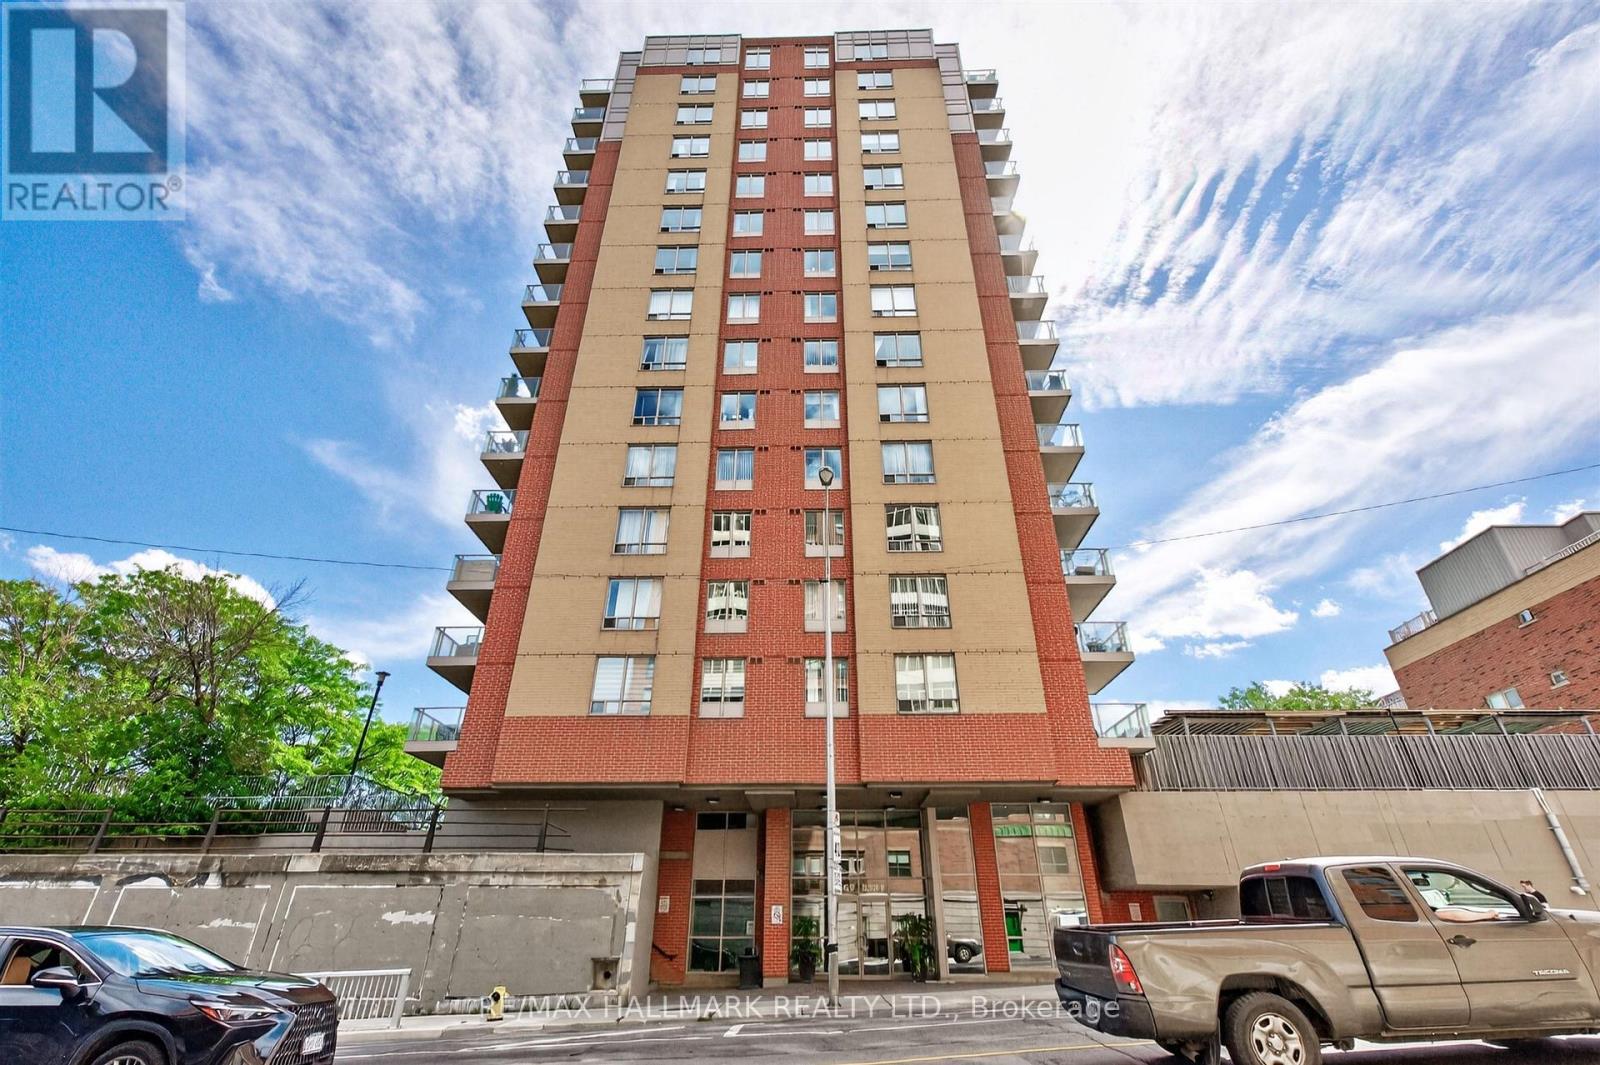
Fall In Love From The Moment You Walk In! This Exceptionally Bright, Open-Concept Condo Boasts Breathtaking, Unobstructed Panoramic Views Of Toronto's Vibrant West End. Sun-Drenched Interiors Seamlessly Transition To A Private Balcony, Offering Front-Row Seats To Spectacular Nightly Sunsets. Designed For Ultimate Versatility, The Generous, Open Layout Effortlessly Accommodates A Large Dining Table For Entertaining. Enjoy Peace And Quiet Inside This Exceptionally Well-Built, And Meticulously Managed Building Featuring Pristine Amenities, A Wonderful Sense Of Community, And A Top-Tier Management Team. An Urban Commuter's Dream With A 5-Minute Walk To The Subway, 10 Minutes To Union Station Via The Union-Pearson "UP" Express, And Only 20 Minutes To Pearson Airport. Directly Outside Your Front Door, Tap Into The Bloor Street Bike Lane And West Toronto Railpath. Or Step Out And Walk To High Park, MOCA, Craft Breweries, Grocery Stores, LCBO, And Trendy Vintage Shops. Perfectly Nestled Where The Junction, Roncesvalles, And Dufferin Grove Meet-Giving You The Absolute Best Of West End Living. (id:62104)
414 - 10 Queens Quay W
Toronto, Ontario
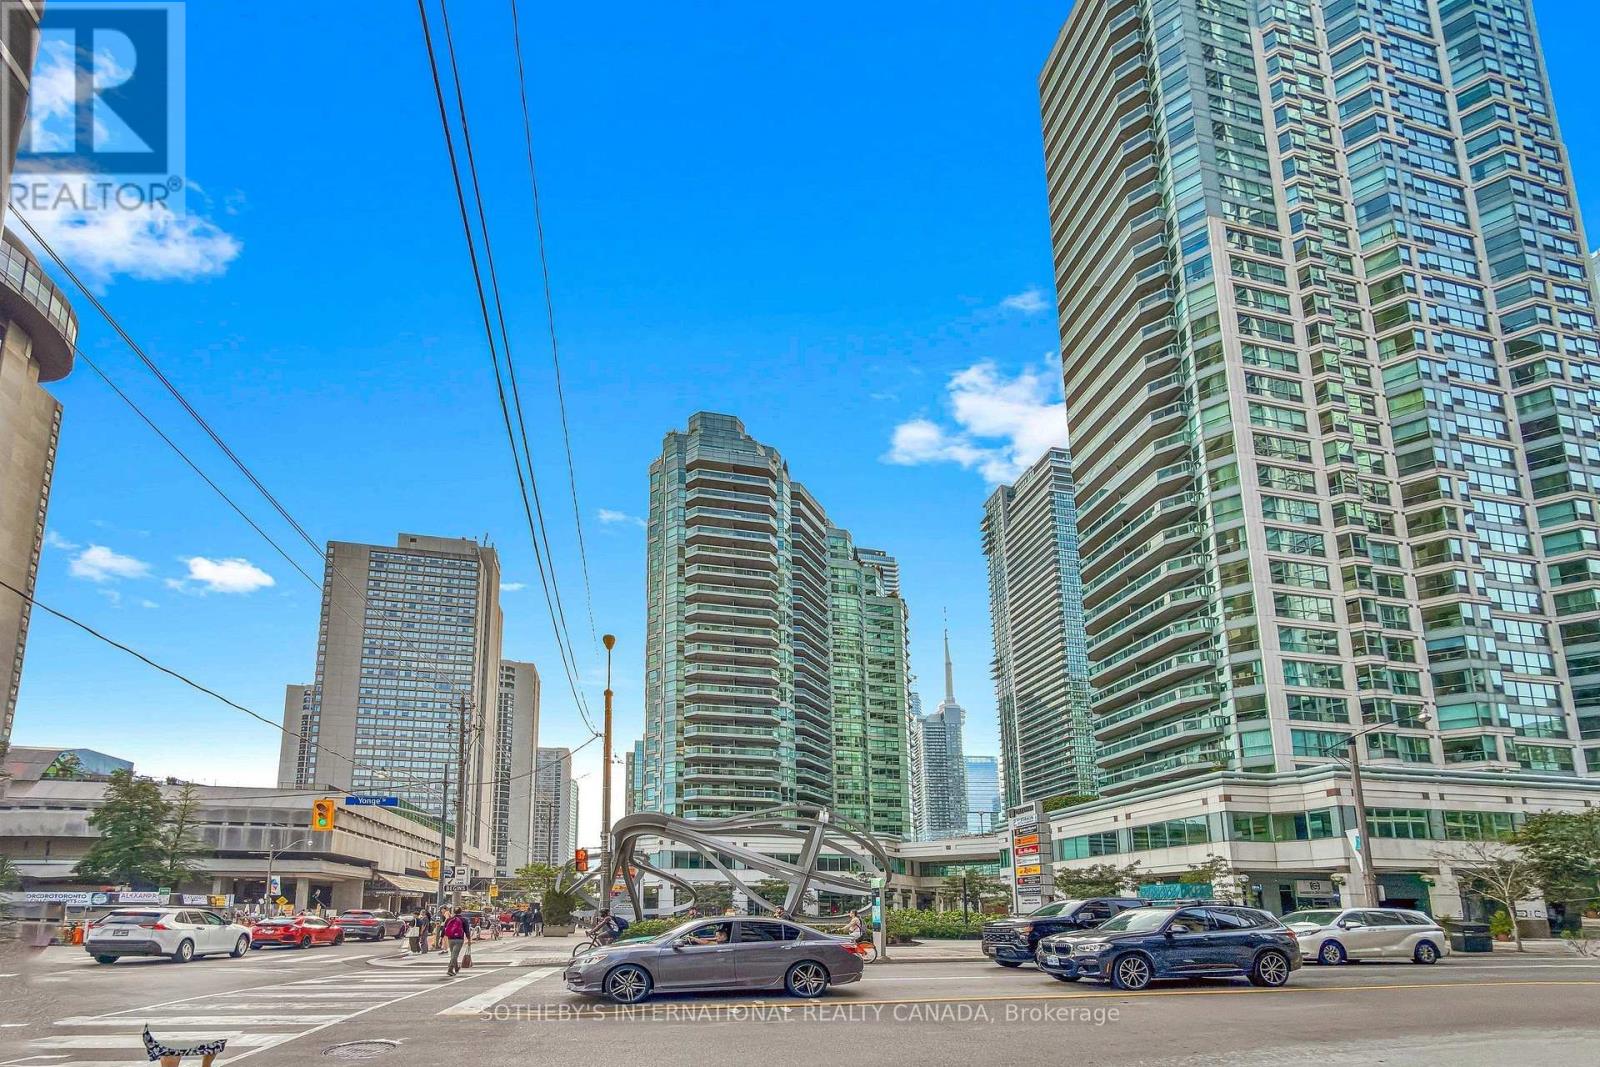
Spacious 1-bedroom + den with updated interior in Toronto's vibrant Harbourfront at 10 Queens Quay West.This well-proportioned suite at the Residences of the World Trade Centre offers over 900 sq ft of bright, open living just steps from the water. The thoughtfully updated interior brings a fresh, modern feel to the flexible layout, while the den easily adapts as a home office, guest space, or second sleeping area. Included parking and a locker round out a practical, lock-and-leave package.Residents enjoy a true resort-style lifestyle centered around the building's expansive 30,000-square-foot recreation centre. Relax by the indoor and outdoor pools, work out in the fully equipped fitness centre, or take advantage of squash courts, a sauna, hot tub, private theatre, party rooms with the elevated Sky Lounge, golf simulator, car wash, kids' playroom, rooftop deck, and guest suites-all backed by attentive 24-hour concierge service. Maintenance fees cover all utilities, cable television, and high-speed internet for seamless, effortless living.Everything the city has to offer is right outside your door. Transit, Union Station, and the PATH are moments away, with the Financial District, Scotiabank Arena, Rogers Centre, Harbourfront Centre, the Island ferry, Sugar Beach, the Distillery District, and St. Lawrence Market all within easy reach. Whether you're heading out for a waterfront walk, evening entertainment, or a quick commute, this address puts a complete urban lifestyle at your fingertips. (id:62104)

300 Lake Promenade
Toronto, Ontario
Incredibly rare sprawling bungalow with unobstructed panoramic views of Lake Ontario & a legal guest house offering excellent potential for supplemental rental income. Completely reimagined by architect & former owner David Cody, this 2,574 sq. ft. residence was thoughtfully designed to embrace its exceptional waterfront setting, offering a remarkable sense of comfort, privacy & tranquility by the lake. The foyer features heated marble floors, vaulted ceilings, built-in cabinetry and custom millwork. The living room offers hardwood floors, vaulted ceilings, double-sided gas fireplace & custom built-ins, with sliders opening to the stone patio with lake & park views. The gourmet chef's kitchen features custom cabinetry, quartz counters, large island with bar seating , & premium Monogram GE, Sub-Zero & Bosch appliances. The adjoining dining area offers direct patio access and expansive park & waterfront views. Primary bedroom includes hardwood floors, vaulted ceilings, a gas fireplace & large windows overlooking the lake and park. The four-piece ensuite offers heated floors, a stone-topped vanity & walk-in closet with built-in organizers. A second bedroom or den features built-in cabinetry, a walk-in closet and walkout to the side yard, deck and hot tub. A front bedroom can be paired with the adjacent four-piece bathroom to create a private guest area. The legal guest house offers excellent flexibility with in-floor heating, vaulted ceilings, gas fireplace & patio access, plus a full kitchen, bedroom, 4 piece bathroom & in-suite laundry. Outside, mature landscaping surrounds an expansive stone patio with pergola & gazebo, all positioned to enjoy panoramic Lake Ontario views. The private side yard includes a deck with pergola and hot tub, plus a large insulated storage building. Two interlock driveways provide ample parking & separate guest house access. A truly unique opportunity combining thoughtful architecture, flexible living and uninterrupted Lake Ontario views. (id:62104)
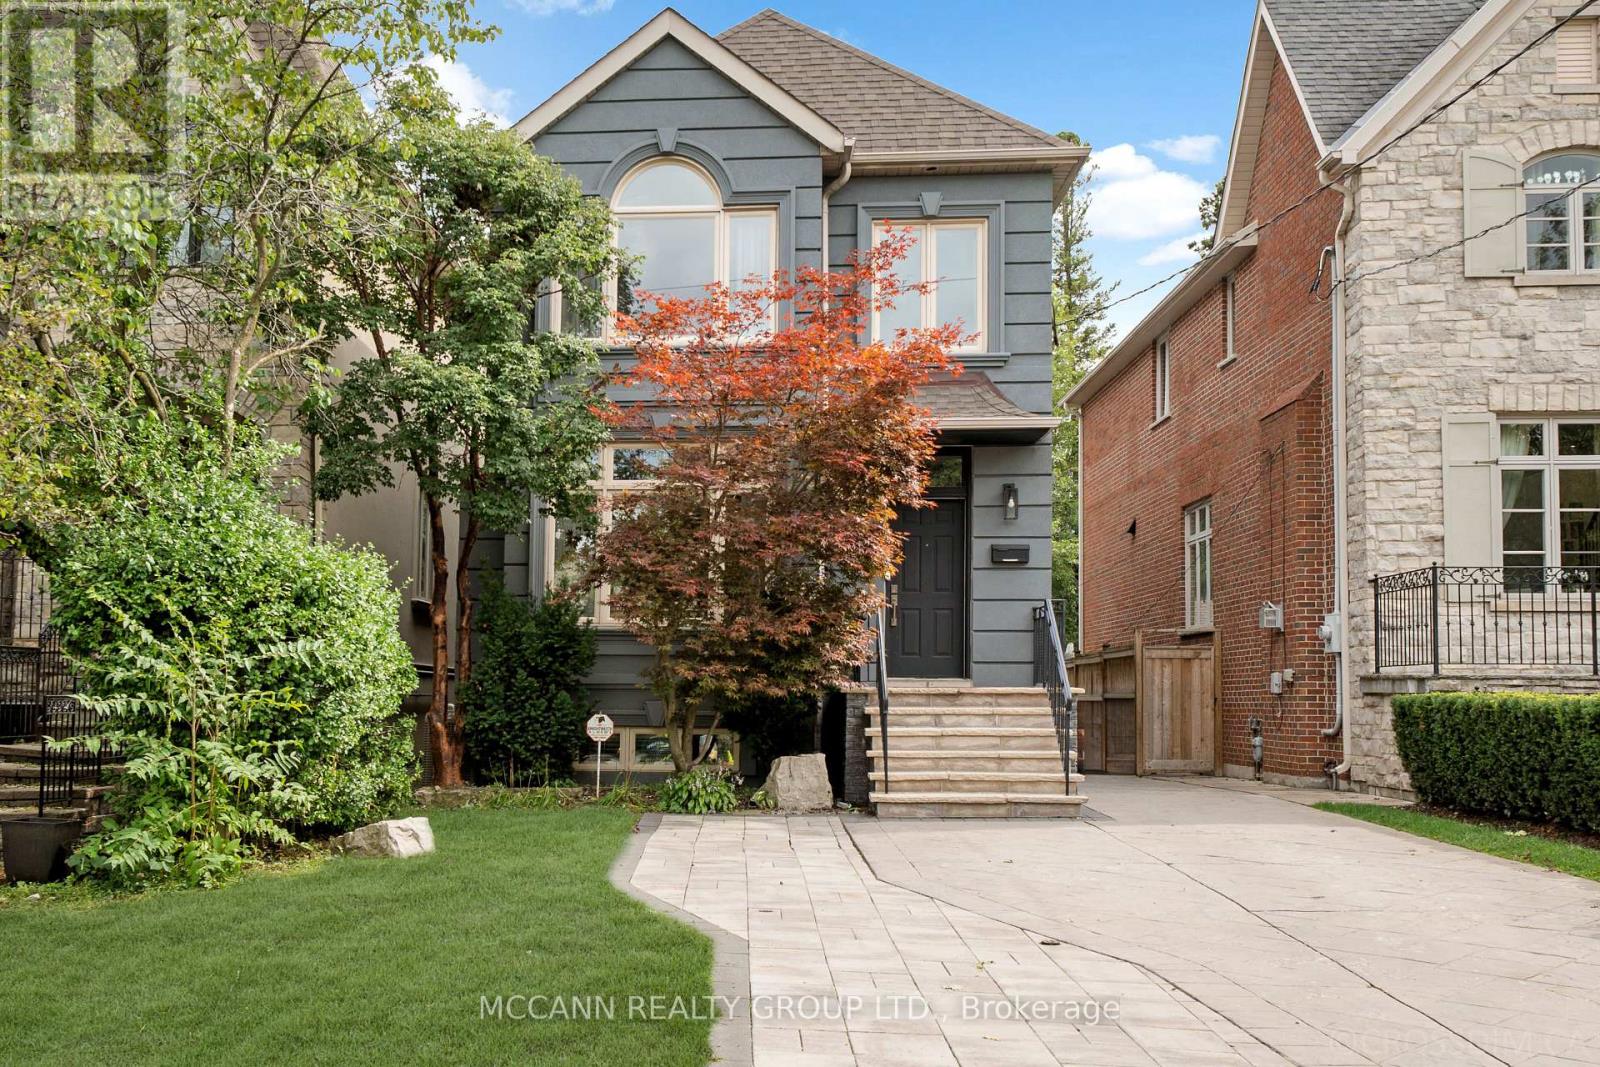
75 Haddington Avenue
Toronto, Ontario
Welcome to 75 Haddington Ave, a gorgeous 3+1 bedroom home in the heart of Bedford Park. The spacious living room features a large picture window, hardwood floors, and a seamless connection to the dining room. The dining room offers crown moulding, hardwood floors, and large windows, creating an inviting space for entertaining. The kitchen features an eat-in centre island, stainless steel appliances, painted cabinetry (2023), hardwood floors, and opens to the family room. The family room offers a gas fireplace, oversized windows, built-in entertainment centre, and walkout to the back deck. A convenient main floor powder room completes the level. The second level features a spacious primary bedroom with vaulted ceilings, built-in desk, large windows with California shutters, and double closets. The luxurious 7-piece ensuite includes a large soaking tub, double sinks, and separate shower. Two additional bedrooms feature hardwood floors, double closets, and large windows. A 4-piece bathroom with tub/shower completes the second floor. The finished basement offers a large recreation room with broadloom, windows, and pot lights. An additional spacious bedroom on the lower level features a closet and windows. A 4-piece bathroom with tub/shower and a laundry room with ceramic floors and a laundry sink complete the lower level. The newly refinished back patio (2026) is perfect for entertaining, with a grass and garden area just steps away. Recent upgrades include exterior stucco (2021), refinished detached garage (2022), front porch (2021), and added interlocking on the driveway. Ideally located just steps to Avenue Road, TTC, shops, and restaurants, with access to the highly regarded Armour Heights Public School and Lawrence Park Collegiate Institute school districts. (id:62104)
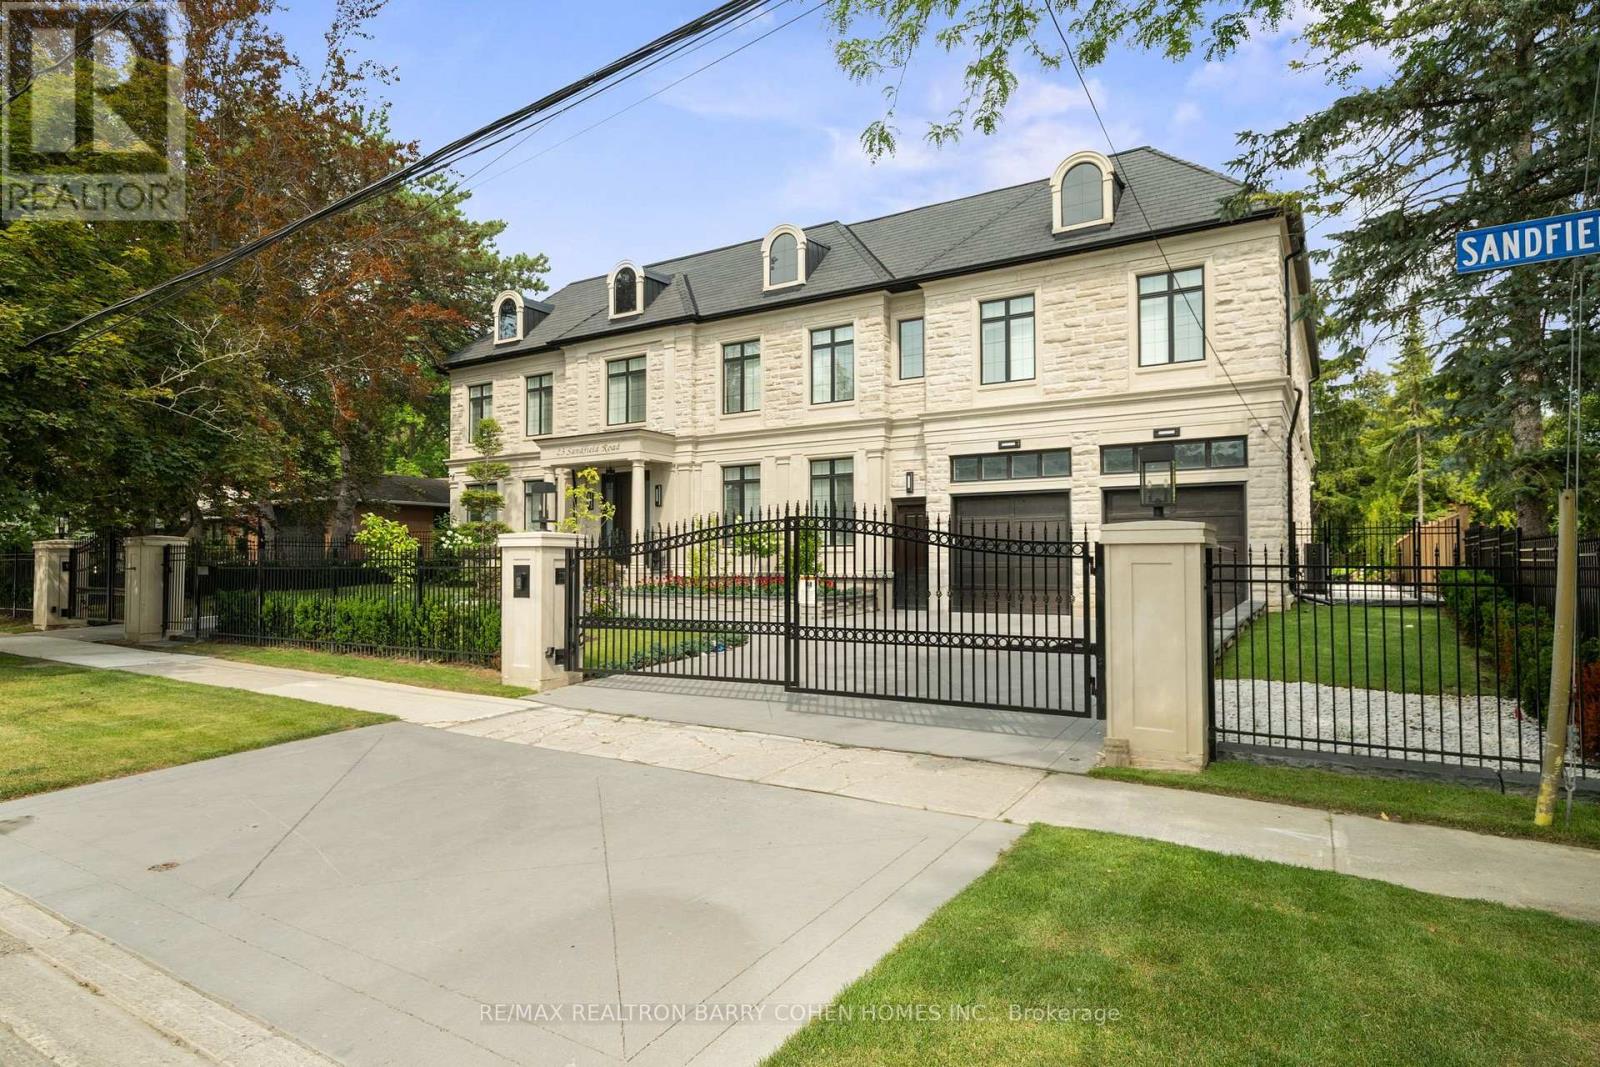
23 Sandfield Road
Toronto, Ontario
Masterfully Designed Palatial Custom Estate Situated On An Exceptionally Private, Double-Gated, Tree-Lined Lot With 100' Lush Frontage & A Circular Heated Driveway In The Prestigious & Highly Coveted York Mills South Locale. This Extraordinary Gated Residence Captivates With Its Wraparound Premium Indiana Limestone Facade & Offers 13,286 Sqft. Of Luxurious Living Space, Featuring 6+1 Expansive Suites, An Elegant Upper-Level Lounge, A 5-Car Indoor Garage Spaces, And Driveway Parking For Up To 8 Additional Vehicles. Exquisite Craftsmanship Is Showcased Throughout With Coffered Ceilings, Recessed Paneling, Control 4 Home Automation, Designer Lighting, And Bespoke Fixtures. A Dramatic Cathedral Leaded-Glass Skylight W/ Integrated Custom Lighting Illuminates The Interior, Complemented By Oak Hardwood Flooring With Wenge Inlays & Impressive 5' X 10' Italian Slabs In The Heated Foyer.The Gourmet Chef's Kitchen Seamlessly Connects To The Family Room With Walkout Access To The Covered Outdoor Living Pavilion, Creating An Exceptional Indoor-Outdoor Entertaining Experience. The Grand Primary Retreat Features A Private Sitting Room, Wet Bar, Lavish 7Pcs Spa-Inspired Ensuite, & A Walkout Terrace Overlooking The Meticulously Landscaped Grounds. The Walk-Up Lower Level Rivals An Exclusive Private Members' Club, Offering A Showstopping Wine Cellar, Games Room Overlooking The Subterranean Garage, Fitness Centre, Expansive Recreation Room With A Full Bar & Striking Fireplace, Covered Walkway To The Private Salon & Spa, A Separate Nanny Quarters. A Resort-Inspired Rear Gardens Showcase A Spectacular Concrete Inground Pool Built By Renowned Betz Pool Company Featuring Built-In Jacuzzi and Waterfall And An Expansive Entertaining Spaces, Covered Stone Terrace, And A Fully Fenced, Tree-Lined Rear Garden. A Rare Offering That Exemplifies Refined Luxury, Timeless Sophistication, And Unparalleled Craftsmanship In One Of Toronto's Most Distinguished Neighborhood. (id:62104)
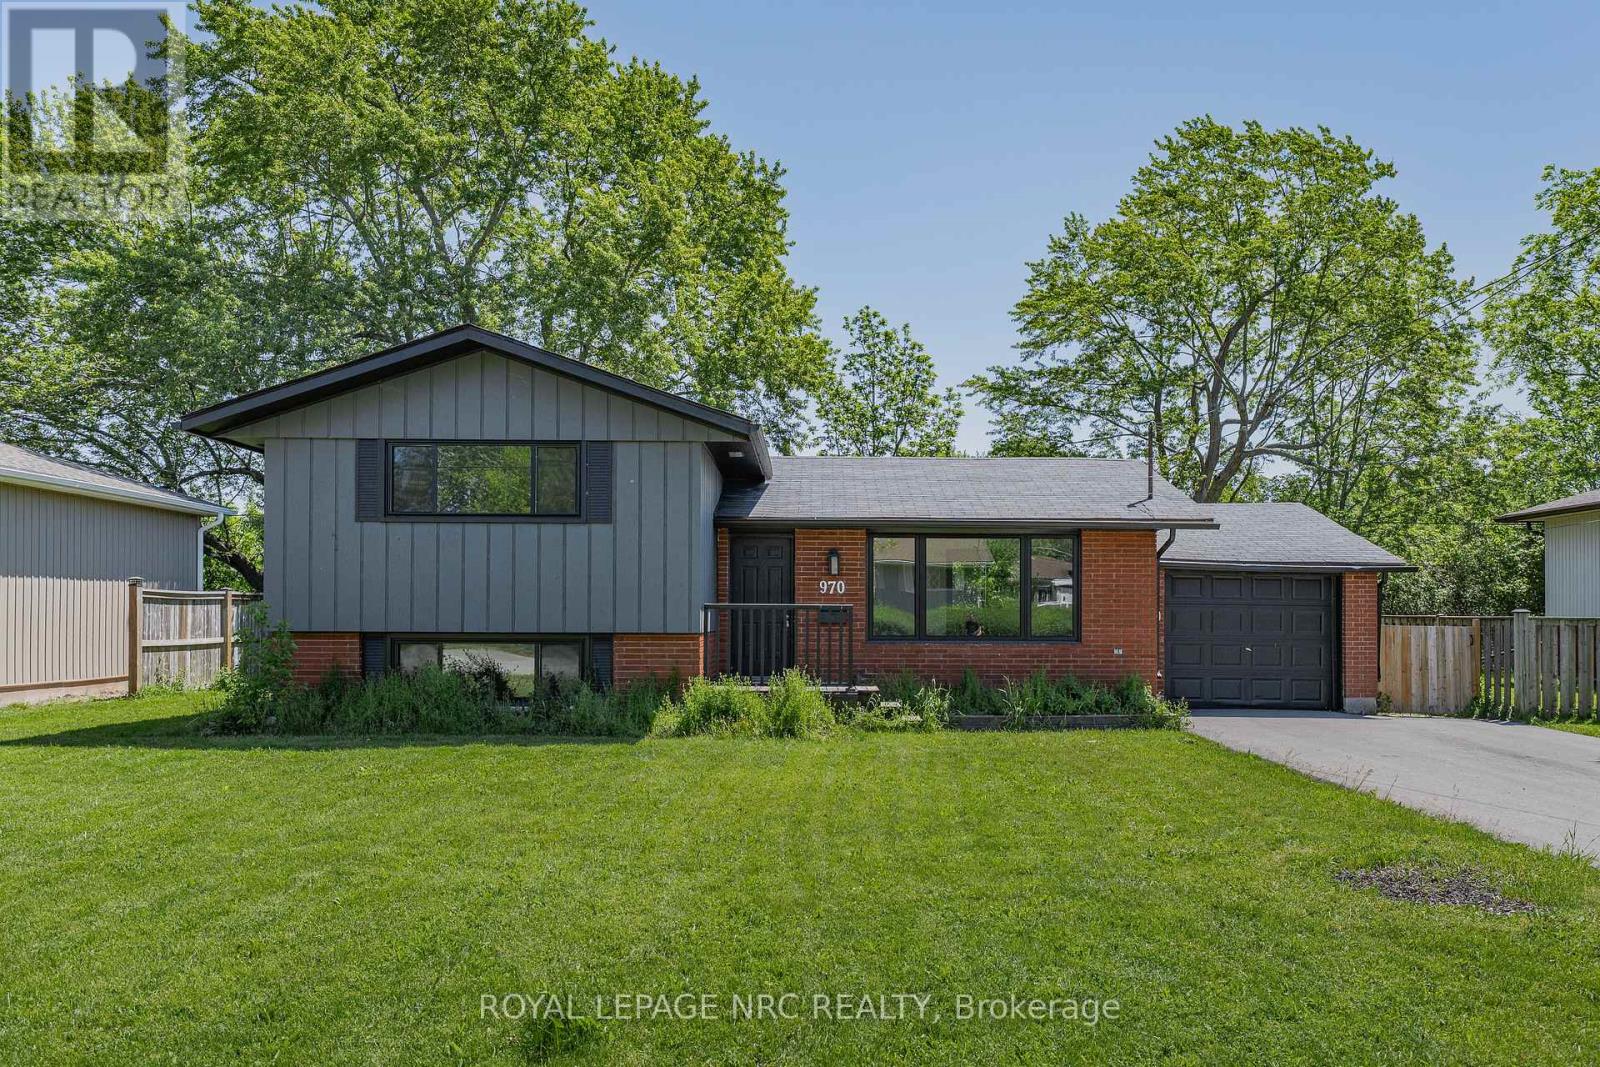
970 Parkdale Avenue
Fort Erie, Ontario
970 Parkdale Avenue offers the kind of updated, move-in ready living that makes settling in easy. This detached side split features 3 bedrooms, 1.5 bathrooms, and a thoughtful layout with defined spaces for relaxing, dining, cooking, and unwinding. The main living area flows from the front living room into the dining area and updated kitchen, while the upper level provides comfortable separation with three bedrooms and a 4-piece bathroom. The lower level adds valuable flexibility with a rec room, laundry area, 2-piece bathroom, storage, and utility space, making it ideal for movie nights, a kids' play area, a home office setup, or additional everyday storage. Located in Fort Erie's Crescent Park area, the home is close to Ferndale Park, local schools, shopping, golf, beaches, the QEW, and the Peace Bridge, offering a convenient lifestyle with easy access to both local amenities and cross-border travel. Property being sold as is, where is. (id:62104)
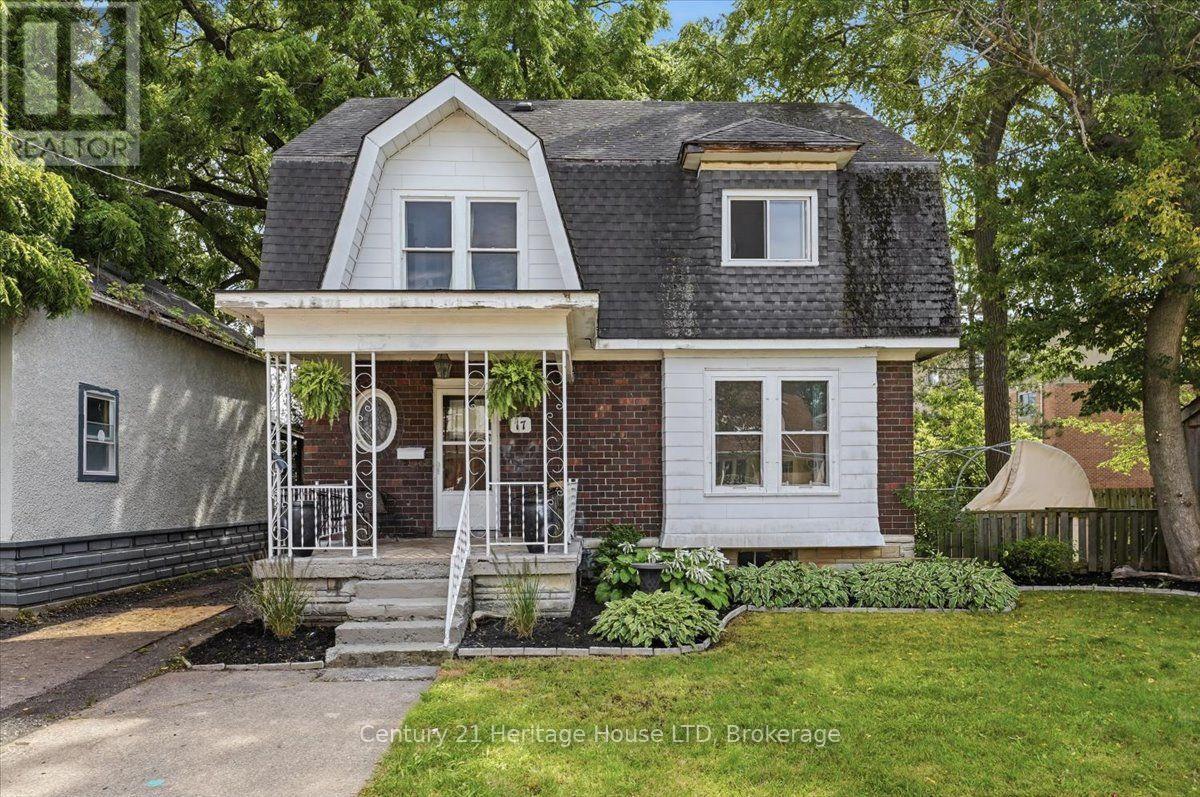
17 Elizabeth Street E
Welland, Ontario
One of a kind Character Home! Welcome to this charming, two-story family home in West Welland nestled between Aqueduct and Niagara Street. Character, space and natural light define this spacious four bedroom home. Beautiful wood details and a welcoming foyer create an inviting first impression. This home boasts a traditional layout with large rooms and nine foot ceilings, featuring original hardwood flooring, new flooring in the kitchen and dining room, decorative radiators and two decorative fireplaces. The main level features a spacious living room, large kitchen and formal dining room designed for seamless family gatherings and entertaining. Upstairs, you'll find the 4 bedrooms and a bathroom. On the third level, a versatile walk-up loft/attic presents excellent bonus storage or the exciting potential to build out additional living space. Step outside to enjoy your covered deck situated on a fully fenced backyard. Located just moments from top-rated schools, beautiful parks, and all essential amenities. Great for first time home buyers wanting to build some equity, a large family or investors! Many original features are still here, such as doors, trim etc. Quick possession available. (id:62104)
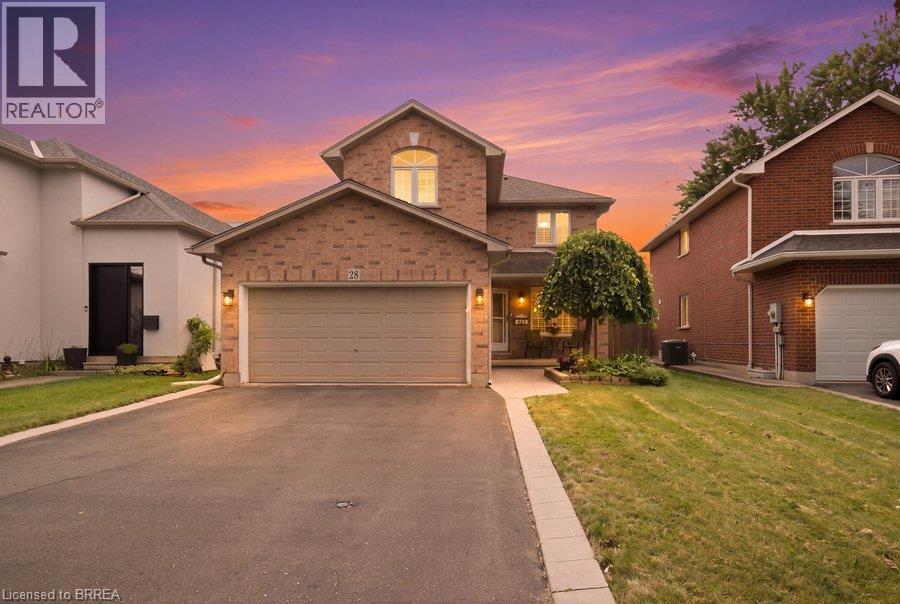
28 Lake Street
Grimsby, Ontario
Welcome to 28 Lake Street, where generous living space, thoughtful updates and the Niagara lifestyle come together in one of Grimsby’s most desirable communities. Offering over 3,000 sq. ft. of finished living space, this 4-bedroom, 2.5-bathroom detached home provides the flexibility today’s families need for everyday living, entertaining and working from home. The extensively renovated main floor is anchored by a beautifully updated kitchen featuring a large centre island, 36 induction cooktop, built-in wall oven, combination microwave/convection oven, 36 counter-depth refrigerator, Bosch dishwasher, beverage fridge, Kraus sink, custom pantry storage, under-cabinet lighting and integrated recycling and central-vac features. Engineered hardwood flooring, pot lighting and an expanded laundry area continue the thoughtful 2024 updates throughout the main level. Upstairs, four spacious bedrooms include a primary retreat with walk-in closet and 5-piece ensuite. The primary shower was updated with glass and tile, while an additional 4-piece bathroom serves the remaining bedrooms. The finished lower level expands the home even further with a large open-concept recreation space, pot lighting, engineered hardwood flooring, storage and a bathroom rough-in—plus a unique children’s climbing cave that adds a little extra fun. Outside, enjoy a fully fenced yard, deck, play structure and shed, while the attached double garage and private double-wide driveway provide parking for up to six vehicles. Located in the Grimsby Beach area, this home places you close to the water, beaches, trails, parks, schools, shopping, downtown amenities and recreation, with convenient highway access keeping Hamilton, Niagara and the GTA within easy reach. This is more than a home with space—it’s a place designed to give you more ways to live, work, gather and enjoy everything Grimsby and Niagara have to offer. (id:62104)

121 Garon Avenue
Welland, Ontario
Welcome to 121 Garon Avenue! This spacious bungalow offers a functional layout with plenty of room for the whole family. The main floor features three bedrooms, a full bathroom with a relaxing soaker tub and double sinks, a bright living room, and a generous kitchen. A large sunroom leads to the backyard patio, where you'll find an above-ground pool, a spacious seating area, and a large storage shed-perfect for outdoor entertaining. The finished lower level offers a generously sized recreation room with a gas fireplace, a laundry area, a three-piece bathroom, and an office that could be converted into a fourth bedroom. A standout feature is the large commercial-style kitchen, renovated in 2018 and complete with a stove, refrigerator, prep sink, and industrial sink. The roof was replaced in 2019. Conveniently located close to schools, parks, and with easy access to Highway 406. (id:62104)
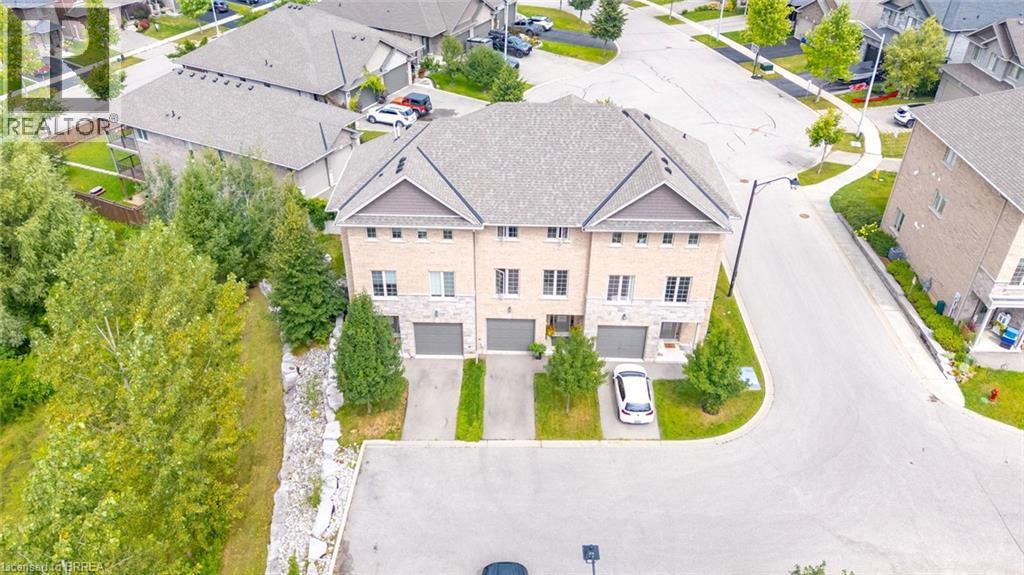
30 Balmoral Street Unit# 2
Paris, Ontario
Welcome to this beautifully appointed executive townhome, nestled in one of Paris’s most sought-after communities. Built by Pinevest Homes and lovingly maintained by its original and only owner, this home offers soaring 9ft ceilings and a wonderful combination of modern style, comfort, and low-maintenance living. The walk-out basement offers endless possibilities to suit your lifestyle — create a welcoming family room, home office, gym, guest suite, or whatever your heart desires. The space is there; all that’s missing is your vision. Step outside and discover everything that makes Paris such a special place to call home. The Grand River trail system is just moments away, offering beautiful scenic paths along the water for walking, cycling, and enjoying the outdoors. Downtown Paris, with its charming stone architecture, boutique shops, restaurants, and picturesque riverside setting, is only minutes from your doorstep. More than just a house, this is a wonderful neighbourhood where neighbours look out for one another, friendships are made, and you truly feel part of the community. Come see why this could be the perfect place to call home. (id:62104)
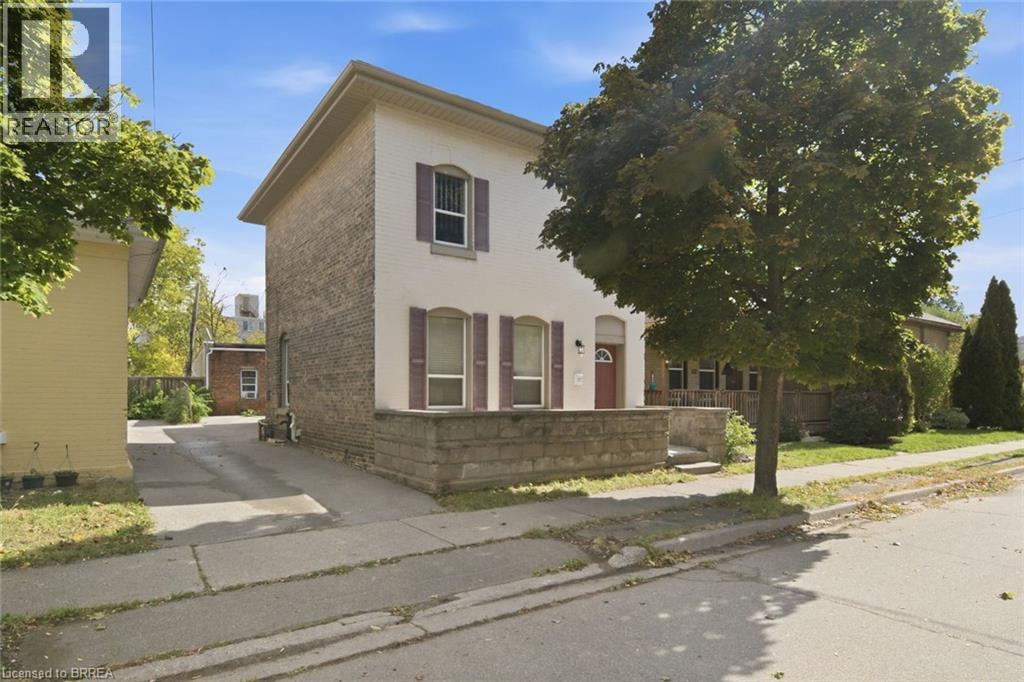
97 Queen Street
Brantford, Ontario
Welcome to 97 Queen Street, a four-bedroom, two-bathroom detached home offering character and convenience in the heart of Brantford. Located close to Wilfrid Laurier University and the downtown core, this property puts shopping, dining and public transit nearby—an appealing option for buyers seeking a central location, parents purchasing for a university student, or investors exploring their next opportunity. Four bedrooms provide flexibility for family living, guests or a dedicated home office. An unfinished partial basement with a separate entrance offers additional storage space, while the front porch adds a welcoming touch. Updates include a new roof in September 2026 and a water heater replaced to a tankless hot water heater in 2022. With its versatile space and proximity to downtown amenities, 97 Queen Street is an opportunity to make your next move in an established Brantford neighbourhood. (id:62104)
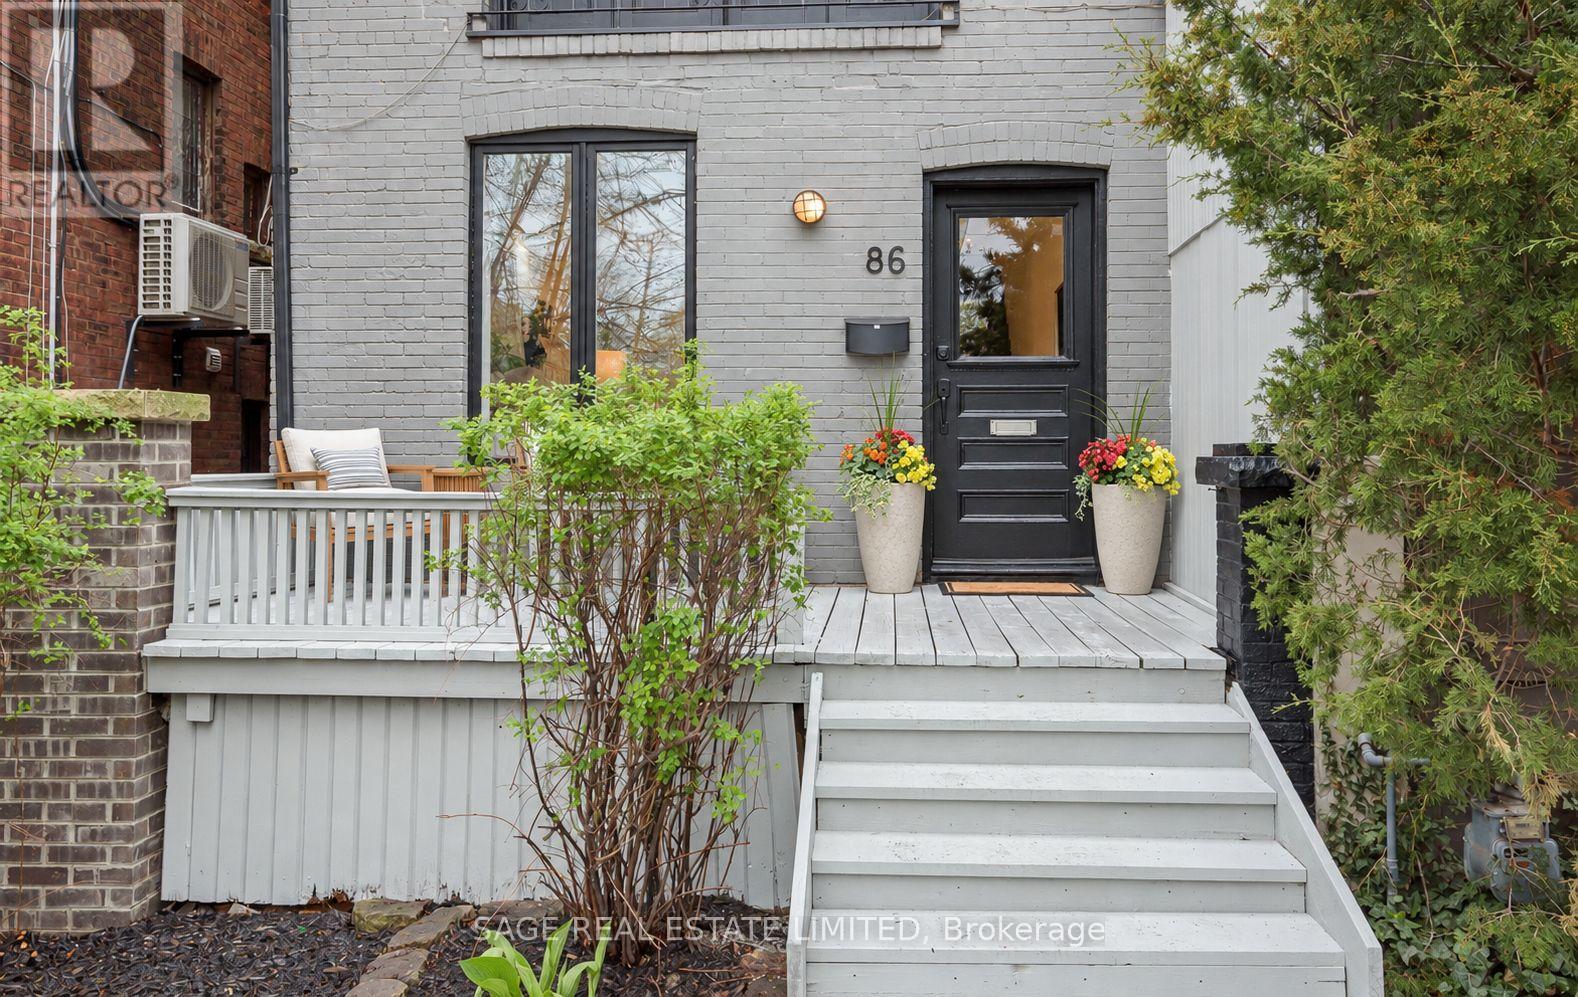
86 Dupont Street
Toronto, Ontario
Perfectly positioned where the Annex, Yorkville and Summerhill meet, 86 Dupont brings three of Toronto's most coveted neighbourhoods to your doorstep. This fully renovated three-storey, 3-bedroom, 3-bathroom home blends timeless character with contemporary comfort in an exceptional central location. A bright, open-concept main floor connects the living, dining and kitchen spaces, creating an inviting backdrop for daily life and effortless entertaining. A gas fireplace anchors the living room, while large windows draw in natural light. The chef-inspired kitchen pairs contemporary finishes with a generous breakfast bar and large wine fridge, making everything from morning coffee to evening gatherings feel easy. Step outside to a lovely private deck and landscaped backyard, ready for summer BBQs, relaxed dinners and time with friends. On the second floor, two spacious bedrooms are complemented by a stylishly updated 3-piece bathroom and a versatile lounge area with room to work, read or unwind. The entire third floor is devoted to a private primary retreat, featuring a luxurious 5-piece ensuite and ample closet space. A finished lower level with its own separate entrance adds a large recreation room, an additional bedroom and a kitchen rough-in, offering flexibility for a nanny suite or potential income opportunity. Explore the boutiques and dining of Yorkville, the character and culture of the Annex, and the neighbourhood favourites of Summerhill. Walk to schools, parks, cafes, restaurants, shops and everyday amenities, with transit close at hand for connections across the city. Enjoy morning coffee at a local cafe, browse neighbourhood boutiques, meet friends for dinner or spend an afternoon exploring local green spaces. From daily errands to weekend outings, this connected setting puts the best of city living within easy reach. With welcoming spaces to gather, quiet corners to unwind and a private outdoor escape, 86 Dupont offers a lovely home in a location to love. (id:62104)
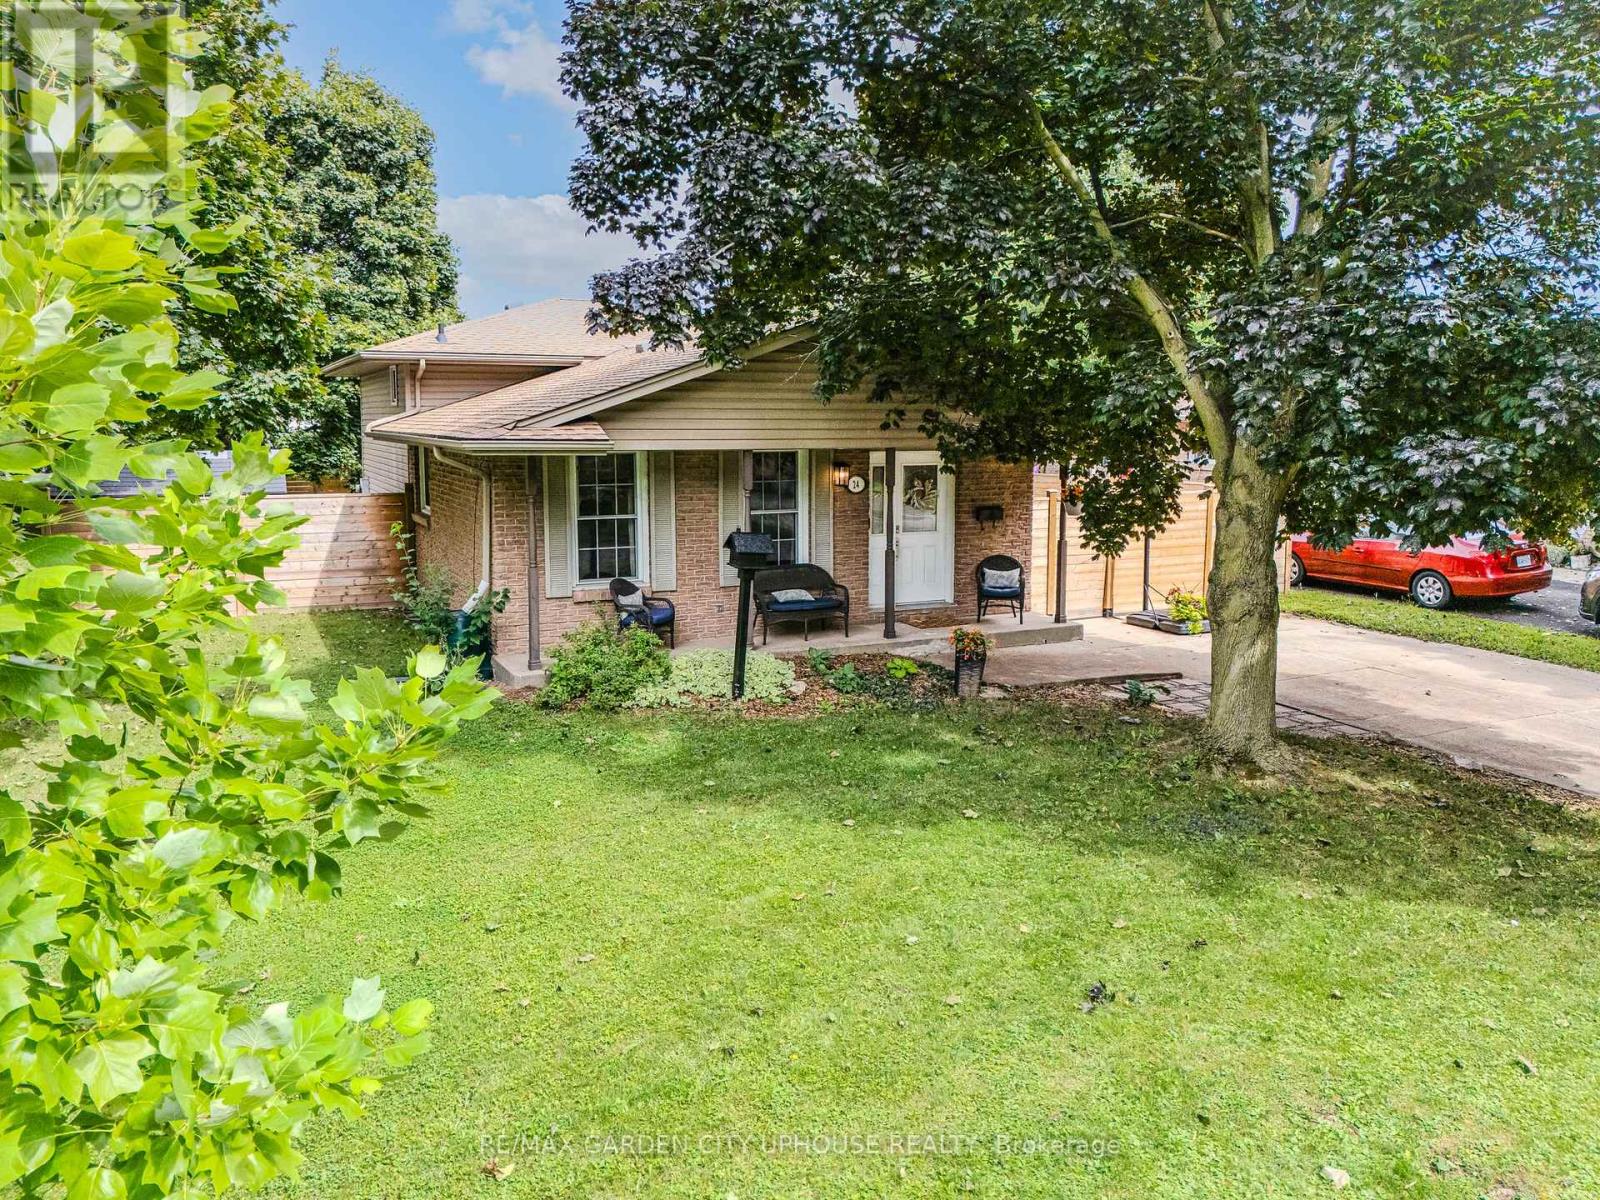
24 Greenmeadow Court
St. Catharines, Ontario
Nestled in the sought-after North-End enclave, sits this beautiful approximately 1100 sqft family home sits on a picture-perfect lot. Step inside and you'll immediately be drawn to the remodelled galley kitchen-loaded with counter space and cabinets for the home chef, while loving the new appliances. Opening to the informal dining room with its charming built-in bench. The space continues to flow seamlessly into the living room, perfect for everyday conversations. Upstairs you'll find three solid bedrooms. The primary suite enjoys ensuite access to a stylish new bathroom featuring a deep soaker tub. The lower level is ideal for movie nights or watching the big game, with loads of natural light, a warm fireplace, and a 3-piece bathroom completed just a few years ago. The walk-out basement is super convenient. The fourth level offers plenty of storage plus the laundry. Outside, the barbecue area is right off the kitchen. With ample privacy and a new fence, the yard is ideal for summer socials. Great schools nearby, convenient to everywhere, and loaded with updates-move in and relax. It's all ready for you and your family. (id:62104)
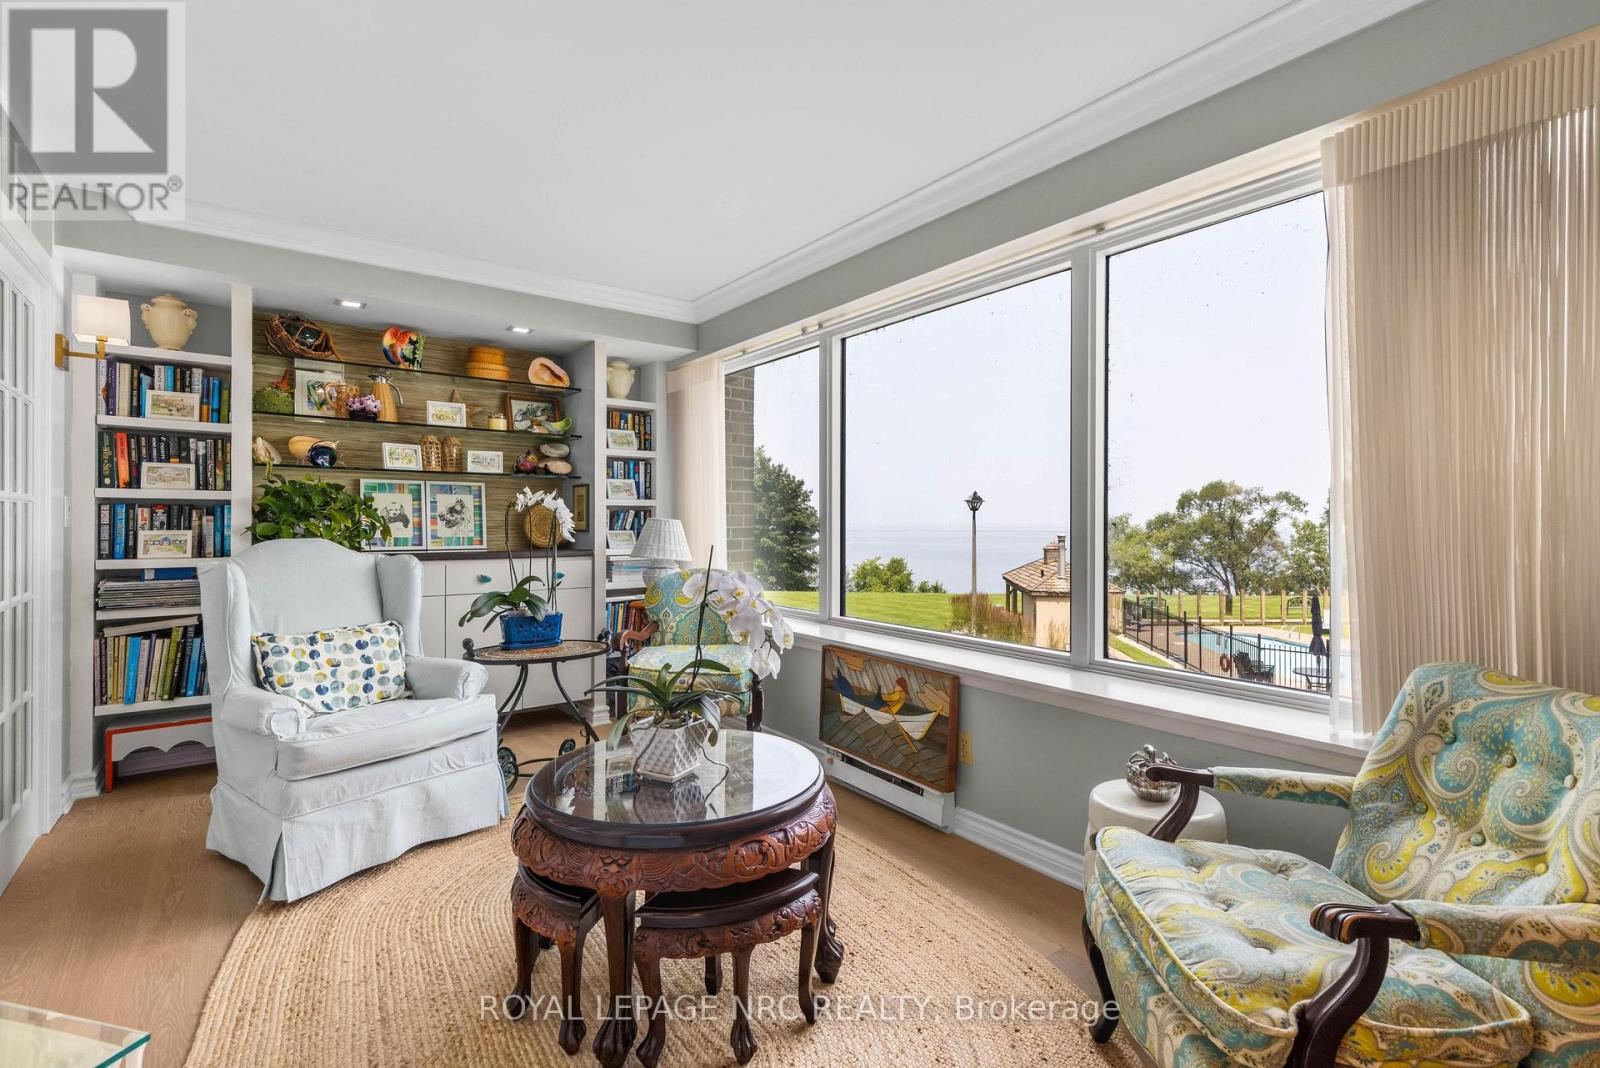
2203 - 701 Geneva Street
St. Catharines, Ontario
Experience exceptional waterfront living in this rare corner residence at prestigious Beachview Place. Offering 2,128 sq. ft. of beautifully redesigned living space plus an impressive 875 sq. ft. private terrace, this one-of-a-kind suite showcases breathtaking panoramic views of Lake Ontario from nearly every room. Priced to sell, this outstanding residence offers exceptional value in one of Niagara's most sought-after waterfront condominium communities. Completely renovated in 2024 with more than $200,000 in premium upgrades, the home blends timeless elegance with modern comfort. The chef-inspired kitchen features quartz countertops, premium stainless steel appliances, a spacious walk-in pantry/laundry room, and a casual dining area. The expansive open-concept living and dining room is anchored by a sleek contemporary electric fireplace and surrounded by large windows that fill the home with natural light while framing spectacular lake views. A bright den with custom built-in cabinetry provides the ideal space for a home office, library, or quiet retreat. The luxurious primary suite features French doors, stunning lake views, a newly enclosed sunroom, and a spa-inspired ensuite with a triple quartz vanity and oversized glass shower. A generous second bedroom and beautifully renovated marble bathroom provide comfortable accommodations for family and guests. Additional highlights include engineered hardwood flooring throughout, new windows, designer lighting, underground parking, and a large private storage locker. Beachview Place offers an exceptional collection of resort-style amenities, including a heated outdoor pool, sauna, fitness centre, BBQ terrace, elegant atrium lobby, and abundant guest parking. Best of all, the all-inclusive condominium fees cover heat, hydro, air conditioning, water, cable, internet, and common area maintenance, providing a truly carefree lifestyle. (id:62104)
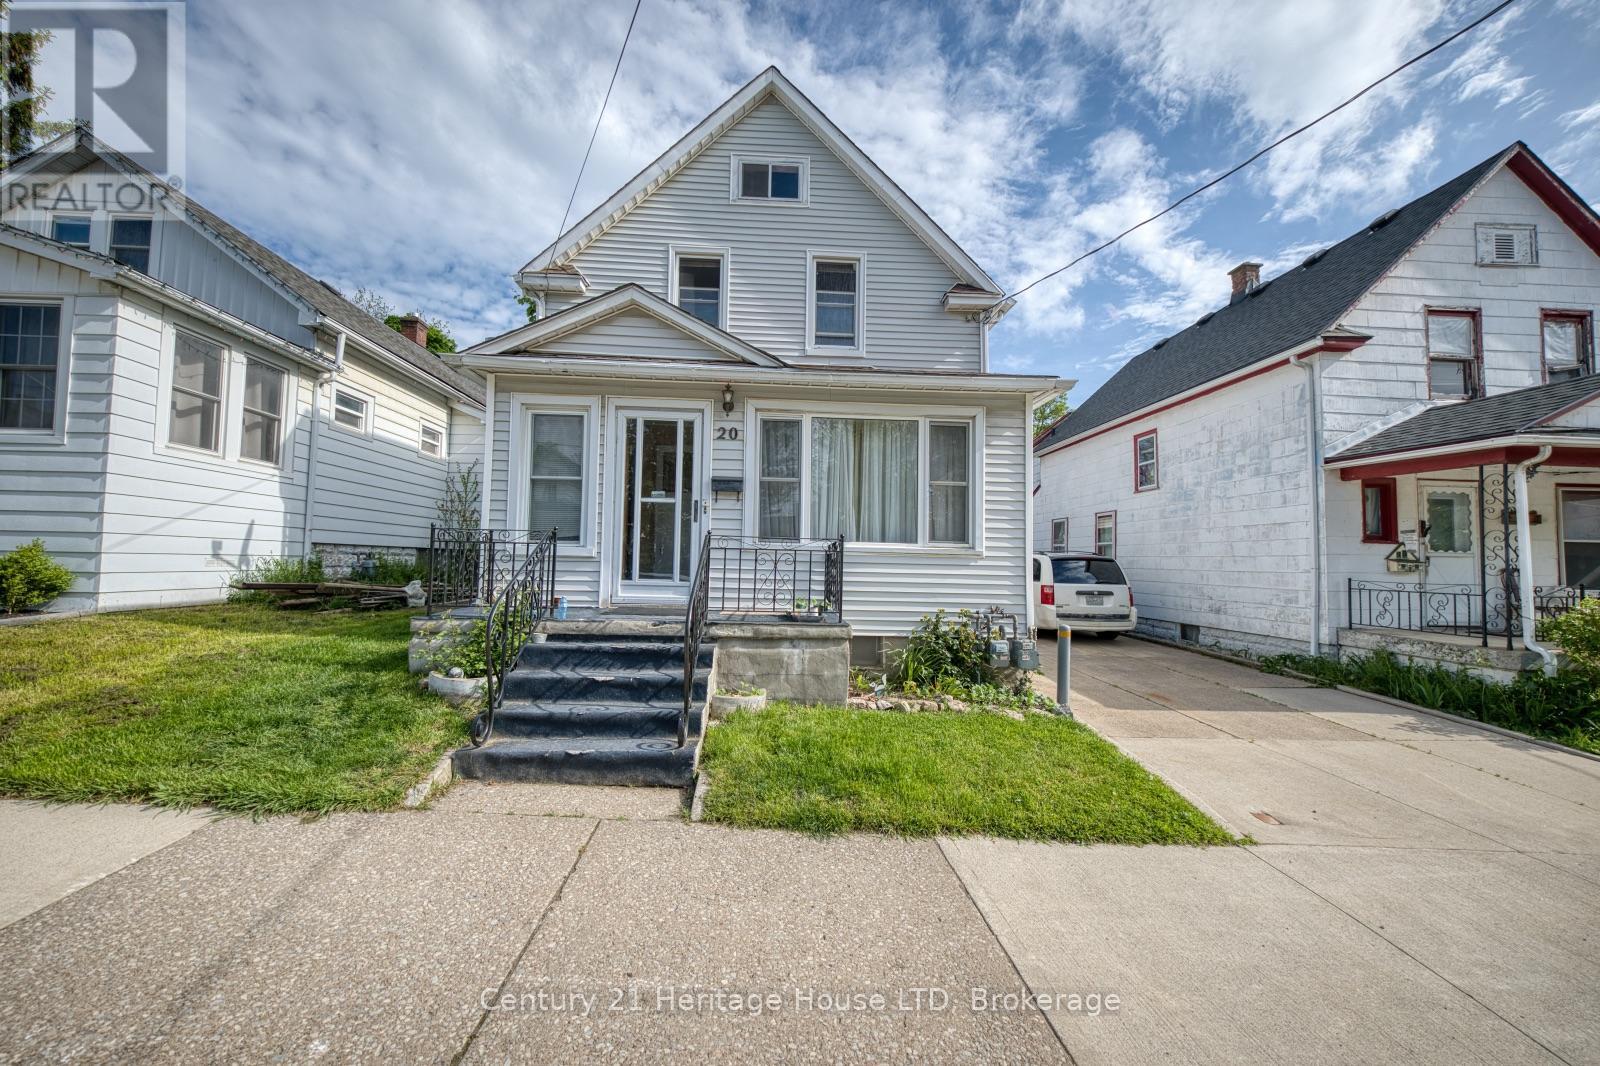
20 Dufferin Street
Fort Erie, Ontario
Fantastic investment opportunity in the heart of Fort Erie! This well-located 2-storey duplex offers excellent income potential with the added possibility of a third rental unit in the detached 650 sq.ft. rear building. Situated close to the Niagara River, Downtown Fort Erie, and the Peace Bridge, this property is ideal for investors seeking reliable rental income and future upside potential.The main floor unit features 3 bedrooms and 2 bathrooms, including a primary bedroom with a convenient 2-piece ensuite, a spacious living room, and a bright eat-in kitchen. The upper unit offers a functional layout with 2 bedrooms, a kitchen, living room, and a 4-piece bathroom.The detached rear building provides added versatility and potential for additional rental income, a workshop, studio, or storage space. Both the main and upper units are currently tenant occupied, allowing for immediate cash flow from day one. (id:62104)
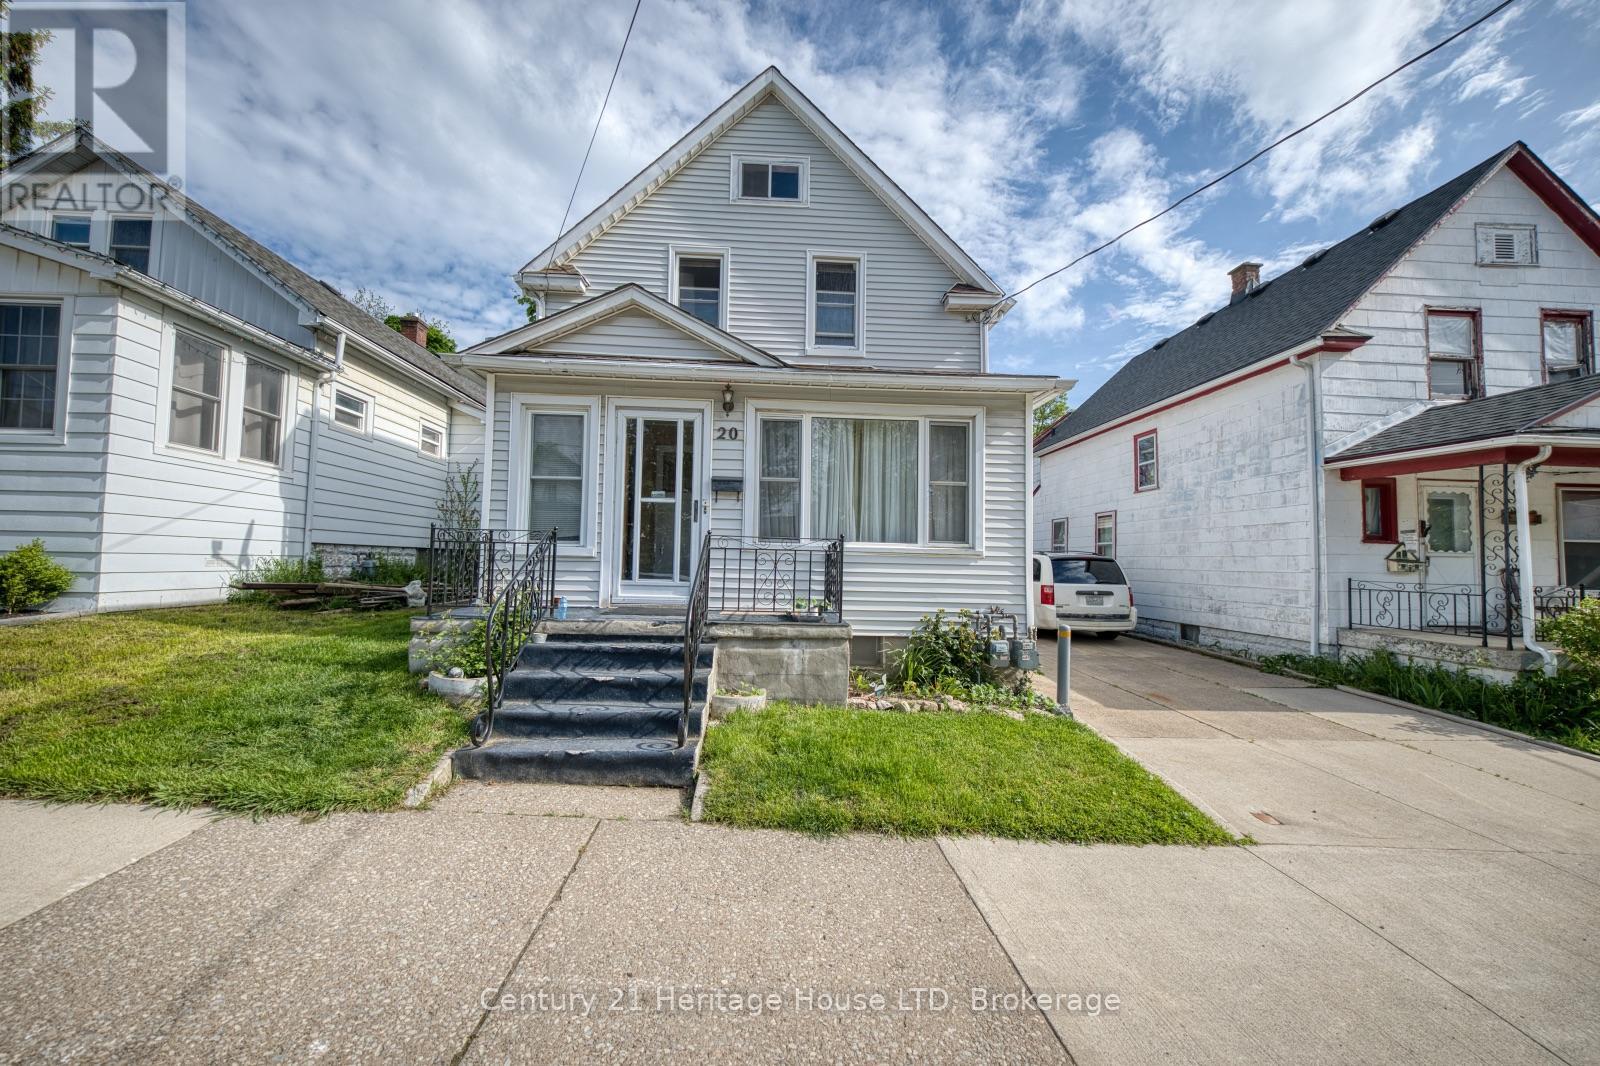
20 Dufferin Street
Fort Erie, Ontario
Attention investors! Excellent opportunity to add a solid income-producing property to your portfolio. This 2-storey duplex offers multiple revenue streams with additional potential in the detached 650 sq.ft. rear building, ideally suited for future development, additional rental income, workshop space, or storage.Located in a desirable Fort Erie area close to the Niagara River, Downtown Fort Erie, and the Peace Bridge, this property benefits from strong rental appeal and convenient access for tenants.The main floor unit features 3 bedrooms and 2 bathrooms, including a primary bedroom with a 2-piece ensuite, spacious living room, and eat-in kitchen. The upper unit includes 2 bedrooms, a kitchen, living room, and 4-piece bath. Both units are currently tenant occupied, providing immediate rental income for the new owner.With existing tenants in place, additional income potential, and a prime location, this property is a great opportunity for investors looking for cash flow and long-term growth potential. (id:62104)
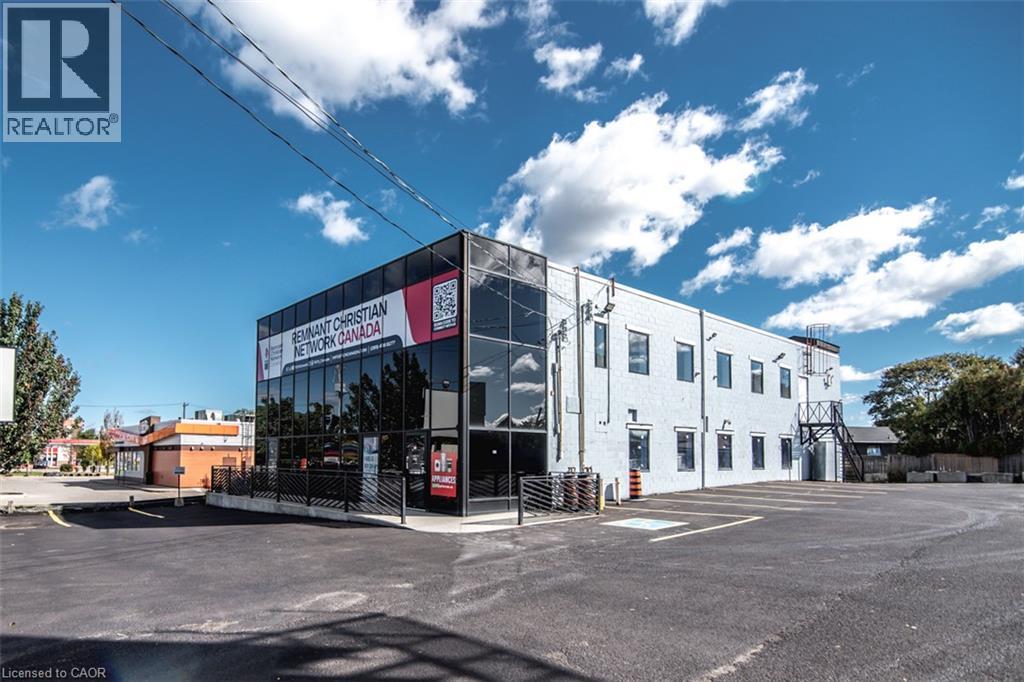
945 Upper James Street Unit# 1
Hamilton, Ontario
Prime Ground Floor Retail/Service Unit Approximately +/- 2,000 sq. ft. available in an ultra-high-visibility standalone building along the premier Upper James corridor. Unmatched traffic count & exposure near the Linc & Claremont Access, right beside A&W. Features direct window-side frontage, shared parking for 35 vehicles, & rear ROW access to Hester St. Ideal for restaurants, medical/doctor offices, clinics, financial services, or retail. Full list of permitted uses attached to documents. Delivered in clean shell condition. Fully upgraded service: 2 natural gas (sep. meter), 2 water line (sep. meter), 200 Amp 3-Phase hydro with transformer & Central A/C. (id:62104)
87 Scott Road
Cambridge, Ontario
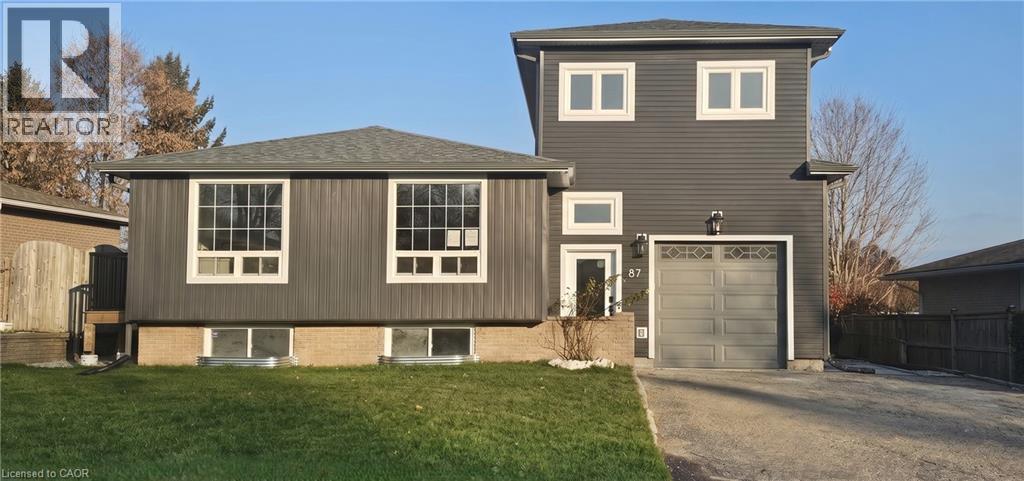
TURNKEY DUPLEX IN THE HEART OF HESPELER! Opportunities like this don't come around often. Tucked away in one of Hespeler's most sought-after neighbourhoods, this fully renovated legal duplex offers the perfect blend of modern living, long-term investment potential, and exceptional curb appeal. From the moment you arrive, the striking contemporary exterior, double-wide driveway, single-car garage with an EV charger, and expansive fully fenced backyard set this property apart. Inside, both units have been thoughtfully redesigned with today's lifestyle in mind. Bright, open-concept living spaces are complemented by wide-plank flooring, designer lighting, crisp white kitchens with oversized islands, stainless steel appliances, and beautifully finished bathrooms that feel straight out of a magazine. Unit 1 offers an impressive layout with 3 spacious bedrooms, 2 full bathrooms, and a convenient powder room, creating the ideal home for families. Unit 2 features 2 generous bedrooms, 2 full bathrooms, plus its own powder room, providing comfortable, stylish living with plenty of space to spread out. Each unit enjoys separate hydro and gas meters, making ownership and management simple and efficient. Step outside and discover one of the property's standout features—a massive fenced backyard offering room for children to play, pets to roam, summer entertaining, or simply relaxing after a long day. Whether you're looking to expand your investment portfolio, live in one unit while generating rental income from the other, or add a premium turnkey duplex to your holdings, this property checks every box. Currently tenanted with modern finishes throughout and located just minutes from charming downtown Hespeler, excellent schools, parks, trails, shopping, and Highway 401, 87 Scott Road is an investment that delivers both today and for years to come. Virtually Staged. (id:62104)
797 Highway 6
Haldimand, Ontario
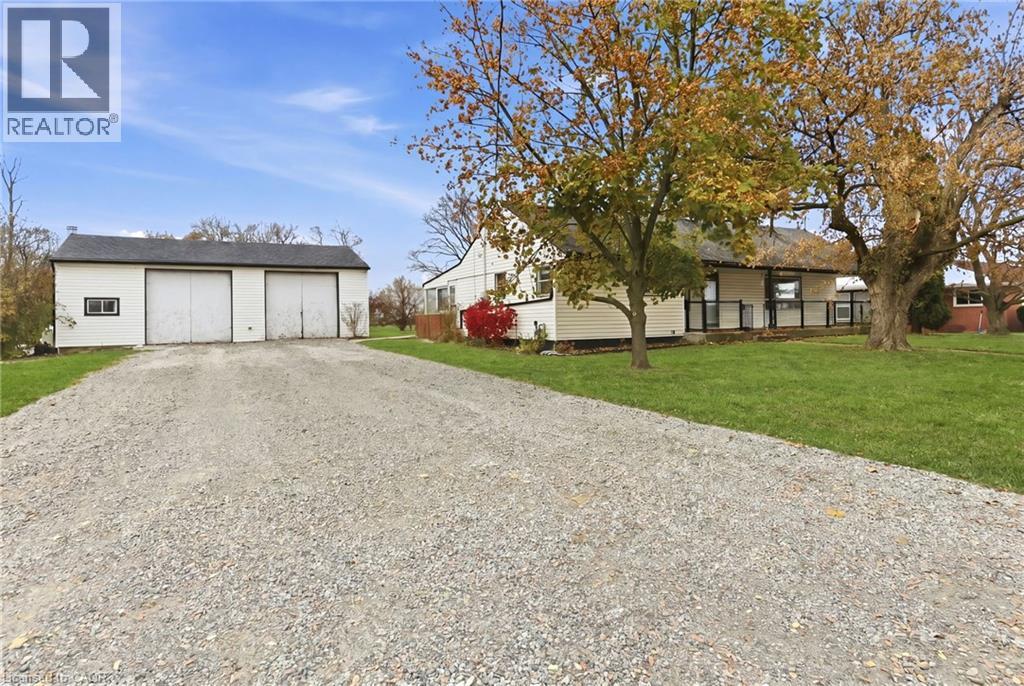
Great opportunity for a rare spacious bungalow situated on a 0.89 AC lot situated between Hamilton and Caledonia. Oversized driveway and insulated 36'x24' workshop/garage offers lots of potential of mechanic/hobbyiest. Two full updated baths, laminate flooring throughout, partially finished lower level with two additional bedrooms. Taxes, parking and any rental equipment and fees are unknown. (id:62104)
6349a Plank Road
Vienna, Ontario
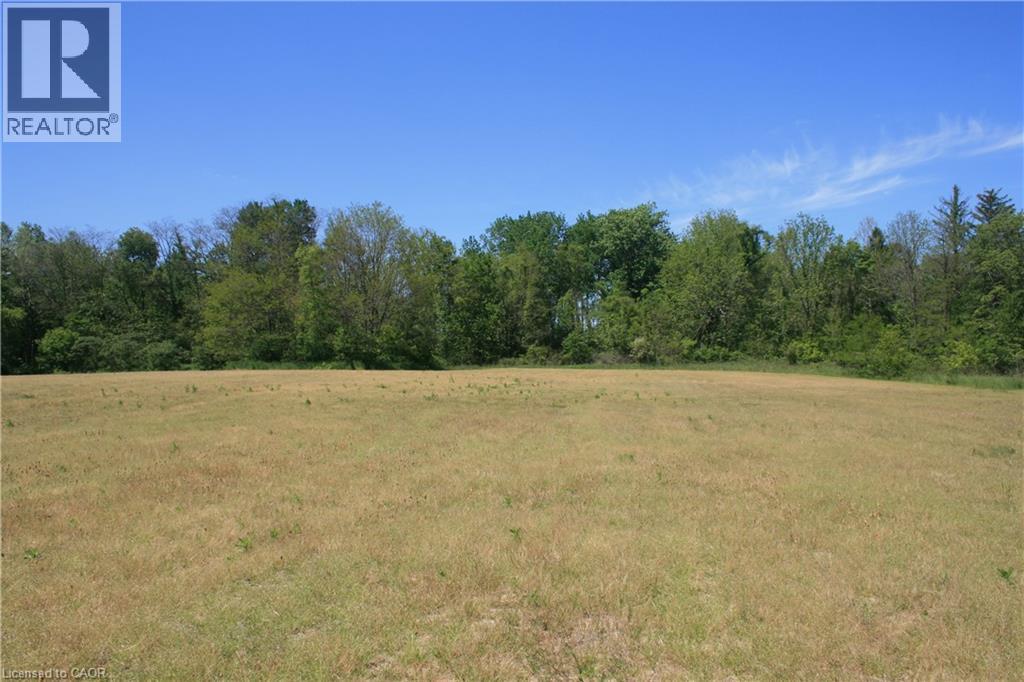
A gardeners dream!! Great opportunity in charming hamlet of Vienna! Just over 20 acres of vacant land located in the peaceful rural community of Vienna, Ontario. This impressive parcel offers an excellent opportunity to build a custom home, a duplex, or secure a long-term land investment. Surrounded by open space and natural scenery, the property provides privacy and a quiet country atmosphere while remaining conveniently close to local amenities. Take a stroll down your own winding path at the back of the property. Escape down your ravine and enjoy the sounds of nature at Big otter creek, which feeds into Lake Erie. This property has access to both a well and to the creek to help along any specialty crops. Lots of different species of trees to enjoy With ample room for future development and recreational use, this is a rare chance to own a large acreage in a sought-after area. Hydro and gas on west side of Plank Road. Some random tiling. This property is not subject to the current Bayham wastewater servicing moratorium, providing added flexibility for future development subject to all required approvals. (id:62104)
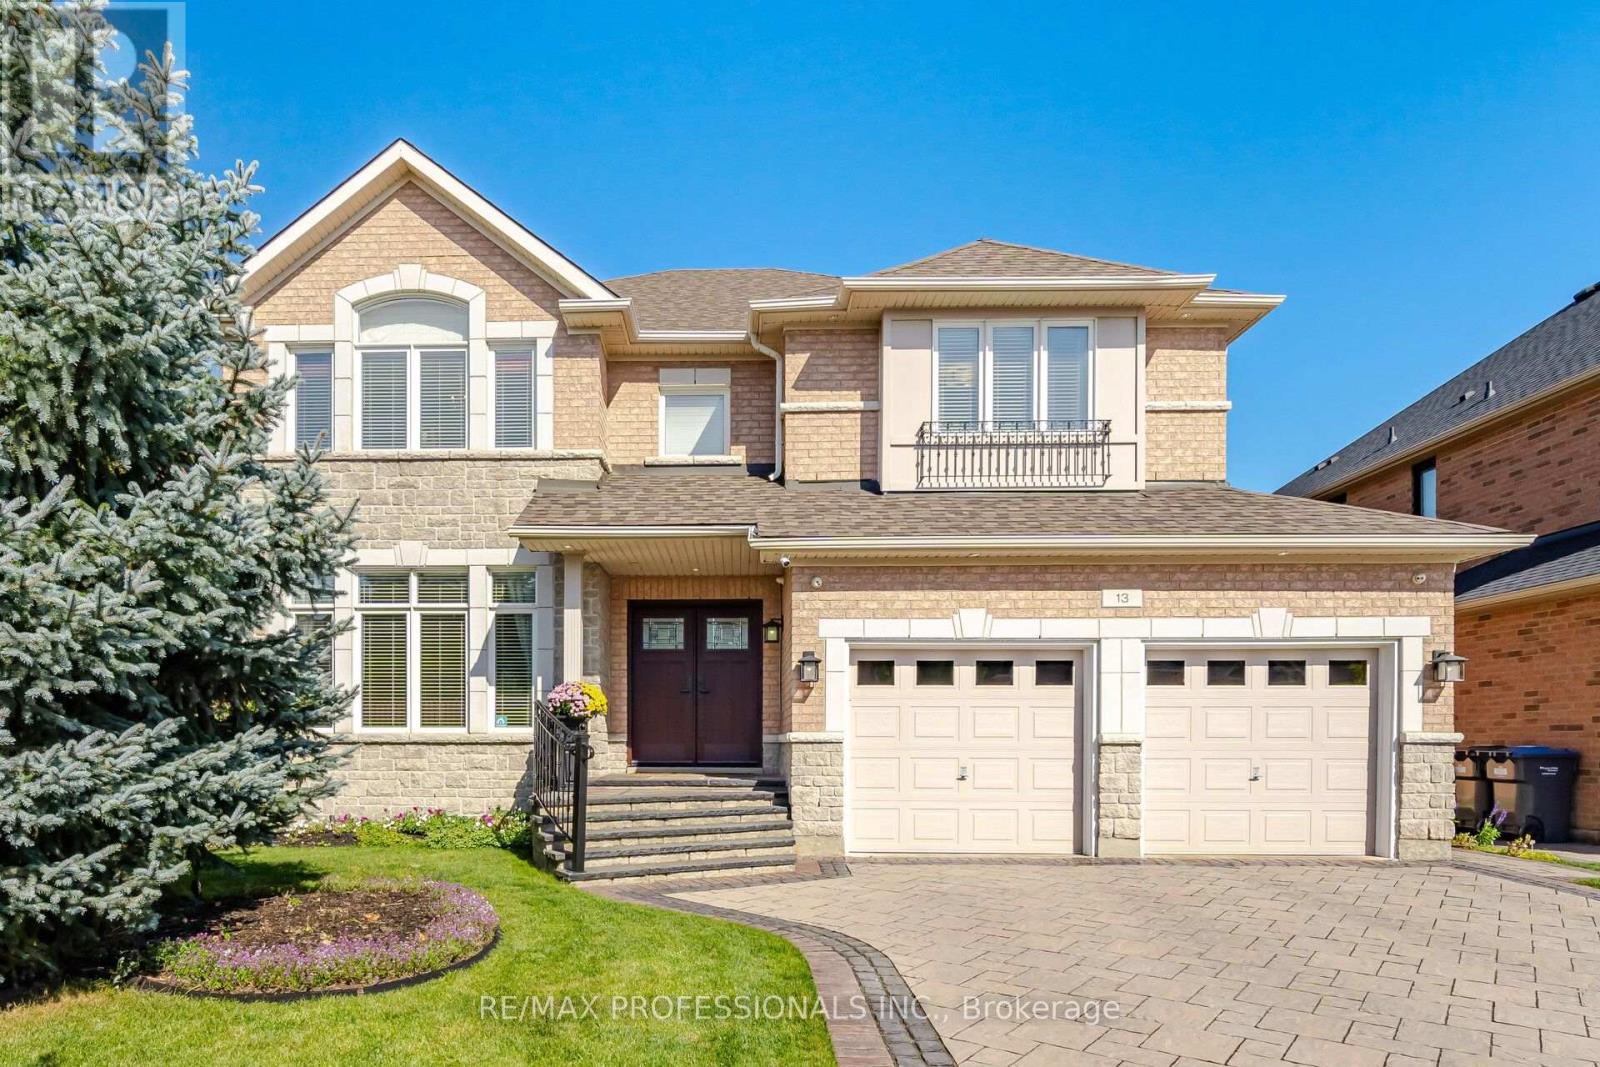
13 Dokkum Crescent
Brampton, Ontario
Welcome to 13 Dokkum Cres. A real eye-catcher, located in the highly sought-after Valleyview, this incredibly attractive residence has been extensively landscaped and sits on a quiet Crescent. This 4-bedroom executive home boasts 3217 Sq. Ft with 9' ceilings on the main level, 4 bathrooms (3 full bathrooms on the upper level), Hardwood and ceramic floors throughout, 2 gas fireplaces, a beautifully updated kitchen with new quartz counters, backsplash, stainless steel appliances, and a servery outfitted with a wine fridge & Refreshment fridge. Upon arriving, you're greeted by a luxurious double-door entry, an inviting foyer that connects a separate living room with large windows, pot lights, and a gas fireplace, a formal dining room, and a warm, spacious family room with a gas fireplace and pot lights, plus a good-sized main-level laundry with access to the customized garage with ABS floor, wall slats & access to the backyard. 4 large bedrooms (2 with ensuites) occupy the upper level, including a primary retreat with a spacious 5-pc ensuite and 2 walk-in closets. An unfinished lower level is ready for your imagination, offering numerous possibilities and features large windows, a roughed-in bathroom, and a cold cellar. Additionally, the property features a brick & Stone façade, an Interlock stone driveway, flag stone porch, interior & exterior pot lights, a private rear yard features patio, and a custom shed with electricity and water fall. Security system, new roof 2022, Most windows replaced. New front doors. (id:62104)
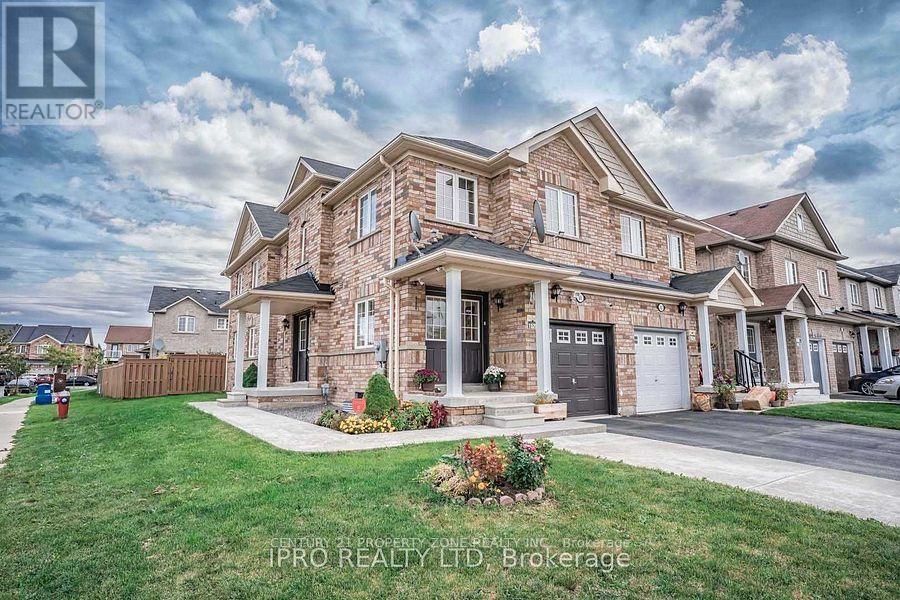
65 Sugarberry Drive
Brampton, Ontario
Legal 2-Bedroom Basement Apartment with a separate entrance, situated on a premium corner lot.This brand-new, never-lived-in unit features 2 bedrooms and a 3-piece bathroom. Includes 1driveway parking space. Conveniently located close to schools, parks, shopping, publictransit, and other essential amenities. Basement apartment only. Tenant to pay 35% of theutilities in addition to the monthly rent. Ideal for a professional couple. (id:62104)

1402 - 3 Marine Parade Drive
Toronto, Ontario
Welcome to Hearthstone by the Bay, where retirement living meets an extraordinary waterfront setting. This rarely available south-east corner suite offers spectacular views of Lake Ontario, the Humber River and Toronto's iconic skyline, including the CN Tower and Ontario Place. Imagine settling into the sunroom with your morning coffee and watching the day unfold-the sparkling waters of Lake Ontario, boats and wildlife going by, and the ever-changing skyline stretching beyond. Humber Bay Park & the waterfront trail sit right outside your door, creating a remarkable sense of tranquility and connection to the waterfront.This spacious suite offers two bedrooms, a welcoming family room and a generous living, dining and kitchen area designed for comfortable everyday living. The adjoining sunroom creates a quiet retreat to sit back, relax and take in the spectacular waterfront views. In the kitchen, two picture-perfect windows frame the view, while solid wood cabinetry and an open, airy layout add warmth and character. Both bedrooms feature walk-outs to private balconies, allowing you to enjoy the remarkable views from yet another vantage point.Hearthstone offers a refreshing alternative to traditional retirement living-the freedom of owning your own condominium, paired with the convenience of services and amenities designed to make everyday life easier and more enjoyable. The Mandatory Club Fee of $1,990.85 + HST/month includes a wide range of services and amenities, including $298.40/month in restaurant meal credits, 4 hours of housekeeping per month, 24-hour access to a nurse on duty, fitness classes, a full range of activities and shuttle bus service. Additional services and health care are available à la carte as your needs evolve, providing added comfort and support for the years ahead. An additional fee of $274.34 + HST/month applies for a second occupant. (id:62104)
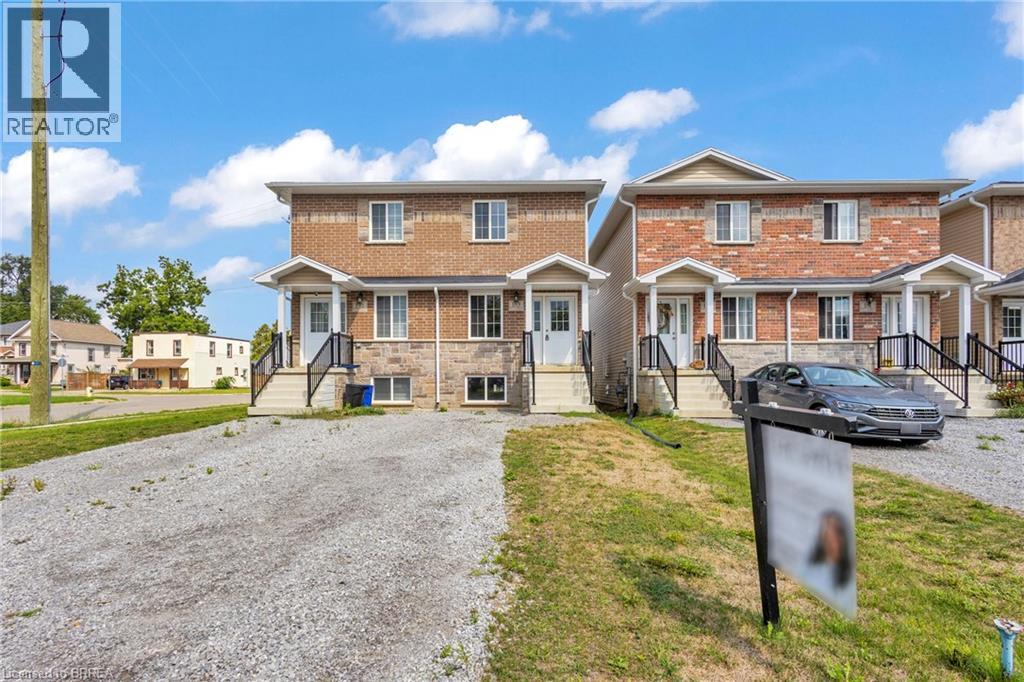
153 Grove Street
Simcoe, Ontario
Welcome to 153 Grove Street in Simcoe. This newly built semi-detached home offers 2 bedrooms, 2 bathrooms, with the option to finish the basement for an additional bed and bath. The bright open-concept main level features modern finishes throughout . Previously tenanted and recently upgraded, it presents a great opportunity for first-time buyers or investors seeking income with future flexibility. Conveniently located close to schools, parks, and everyday amenities, this newer home is an amazing opportunity for those looking to get into the market or first time home buyers looking to buy their first home. *Images are from a prior unit on Grove that is very similar to 153 Grove St. This unit is not an end unit. Exterior and interior finishes may vary from images in person.* (id:62104)
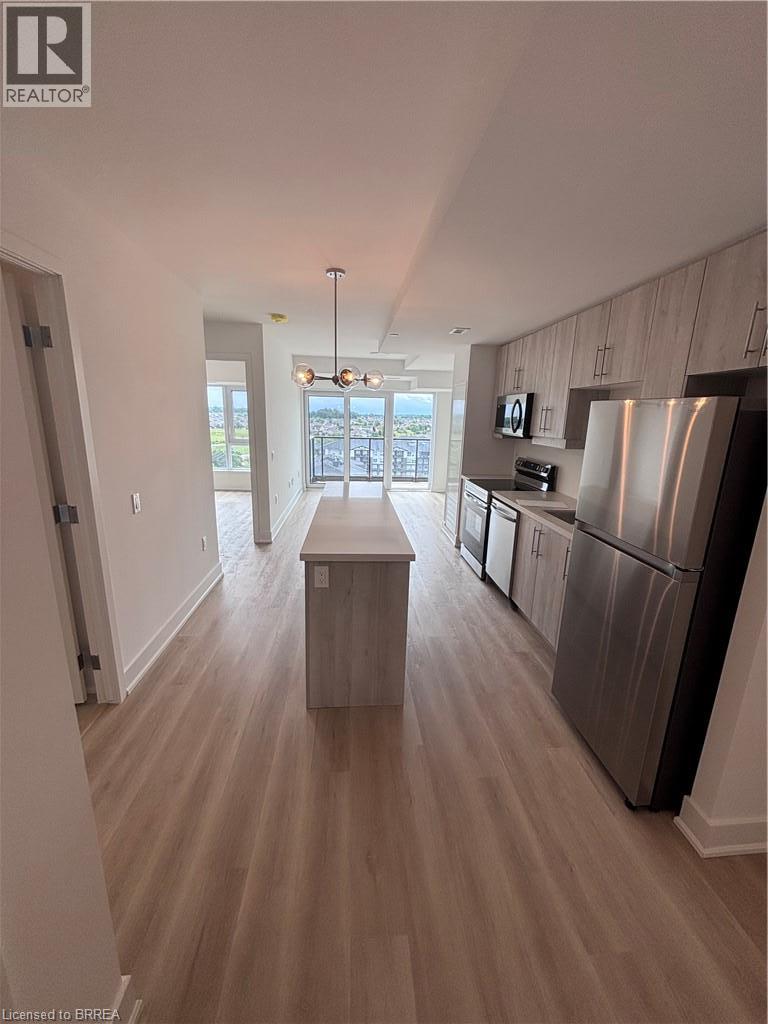
575 Conklin Road Unit# 1002
Brantford, Ontario
Welcome to this bright and spacious 2-bedroom, 2-bathroom condo located in the desirable West Brant community. This well-maintained home offers a comfortable and modern layout, perfect for professionals, couples, or a small family. The open-concept living and dining area provides a welcoming space for relaxing and entertaining, while the modern kitchen offers plenty of cabinetry and workspace. Both bedrooms are generously sized, with the primary bedroom featuring its own private bathroom. Enjoy the convenience of condo living in a family-friendly neighborhood close to parks, schools, shopping, restaurants, trails, and other amenities. Easy access to major roads makes commuting a breeze. (id:62104)
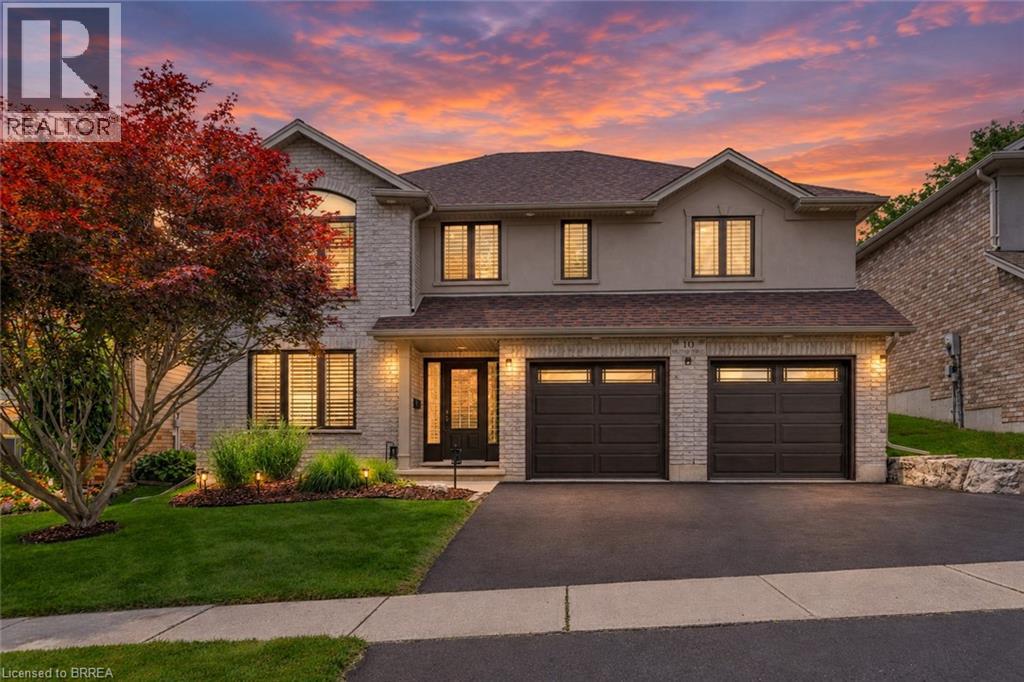
10 Stratford Terrace
Brantford, Ontario
This truly unique, custom-built executive raised ranch by a reputable local builder showcases meticulously landscaped grounds and is tucked away on a tranquil, private street. The ideal house for a home-based business as it allows clients to enter without passing through living areas—perfect for daycare, salon, massage therapy, and more—with a nearby bedroom that serves as a private space. A hidden gem, this home is located on one of the most desirable and rarely available streets in West Brant—a peaceful, low-traffic area removed from the hustle and bustle of busy roads. With only one set of owners since it was built, homes on this street seldom come up for sale. The reverse floor plan second level features an impressive open-concept family room and kitchen, highlighted by luxurious hardwood flooring and a vaulted ceiling in the family room that enhances the sense of space. The gourmet kitchen is a chef’s dream, complete with a generous island, breakfast bar, sleek stainless steel appliances, and new granite countertops paired with a stunning backsplash. A patio door leads directly to the outdoor entertaining space—perfect for BBQs and gatherings. The main level offers a spacious living room centered around a corner gas fireplace and a beautifully updated bathroom featuring a large walk-in shower. Step outside to your own secluded backyard oasis—a peaceful retreat that feels like a private escape within the city. Enjoy the two-tier deck, complete with updated boards and staircase, surrounded by large rocks and tall cedar trees for added privacy. Unwind in the hot tub (overhauled in 2023). Additional highlights include a water softener, reverse osmosis system, new roof with upgraded shingles (2019), insulated garage doors, all-new windows, and updated fencing. Conveniently located near West Brant’s top-rated schools and amenities, this exceptional home is a must-see. Schedule your private showing today! (id:62104)