
74 Wrendale Crescent Georgina, Ontario L4P 4C7

$849,900
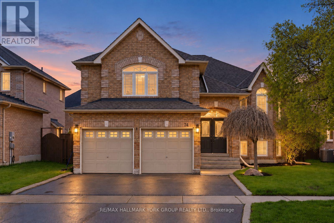
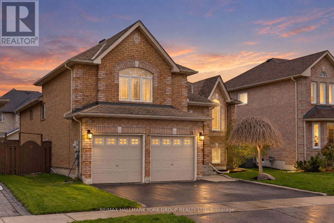
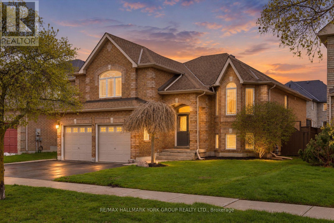
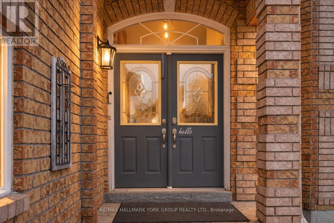
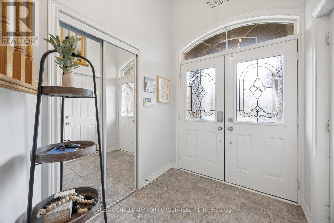
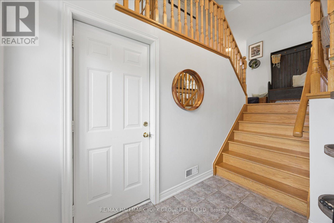
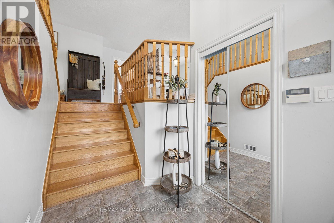
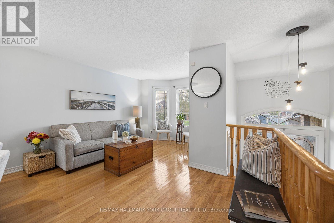
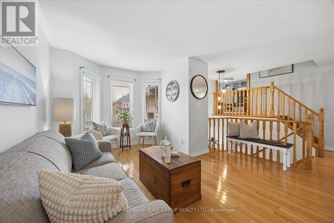
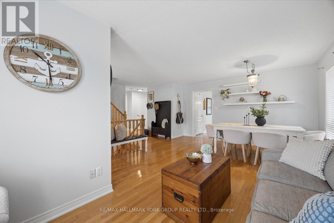
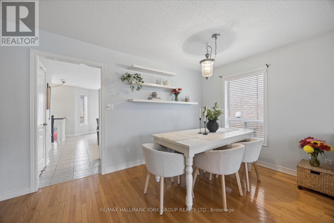
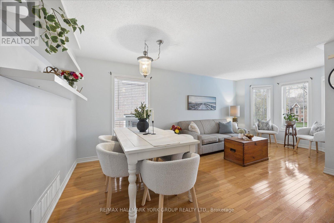
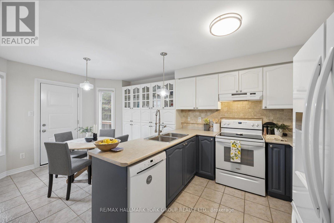
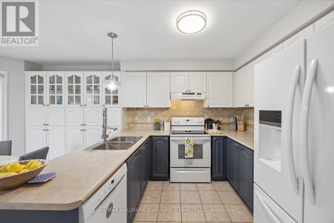
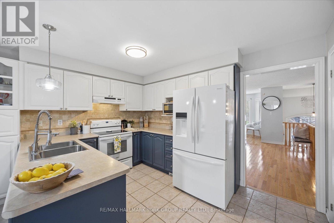
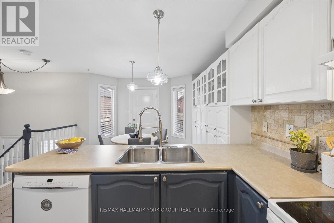
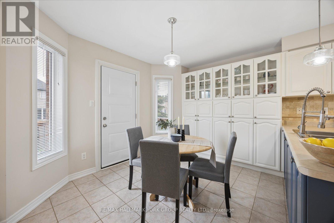
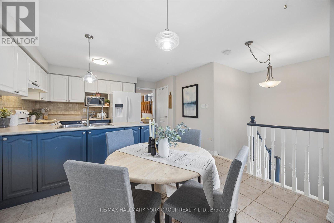
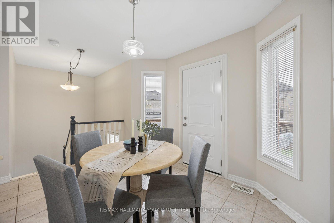
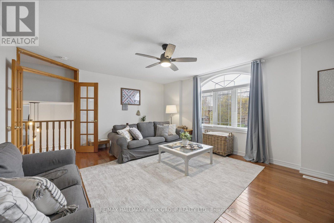
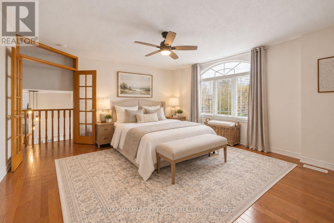
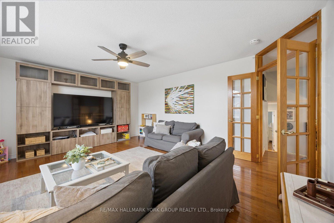
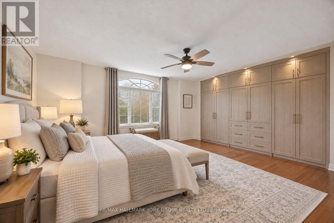
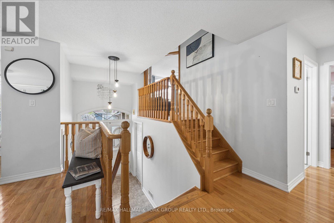
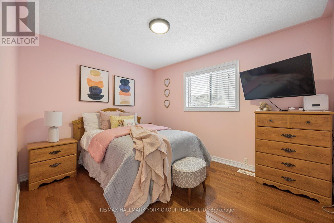
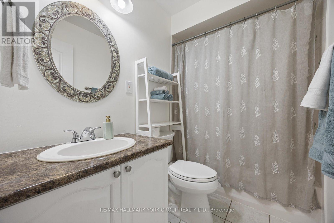
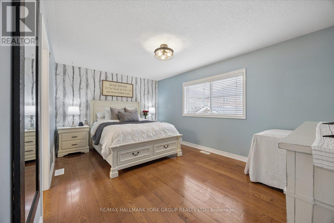
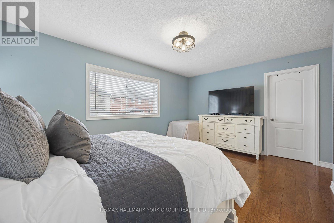
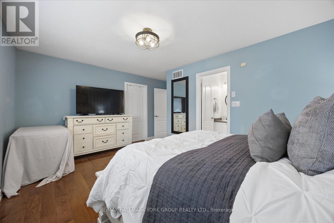
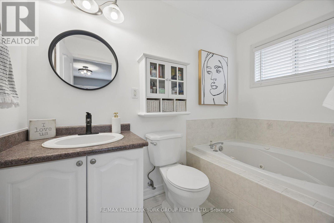
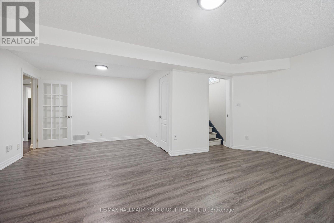
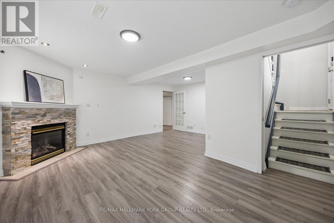
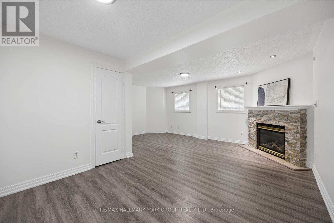
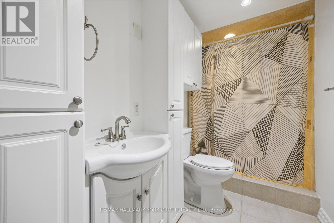
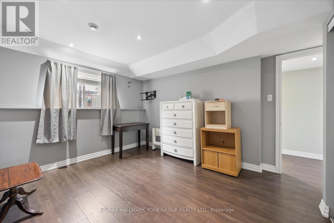
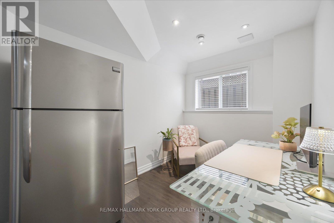
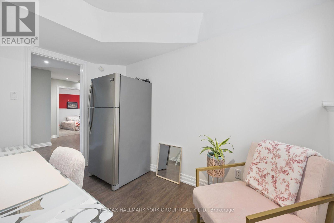
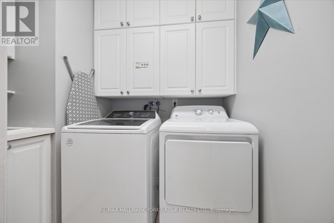
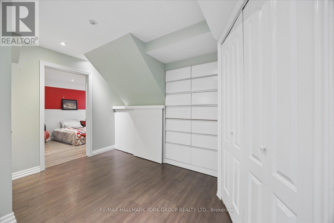
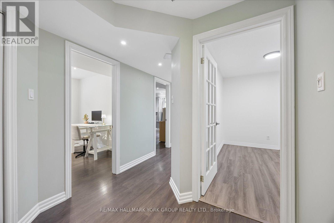
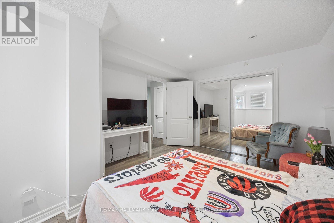
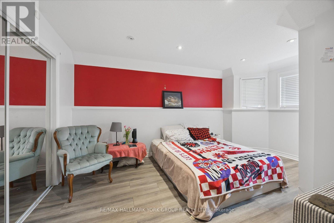
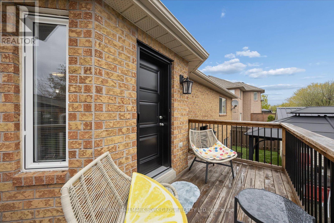
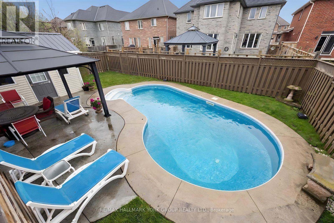
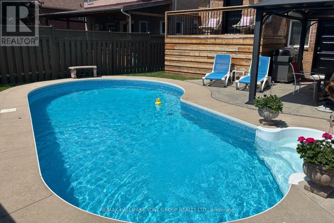
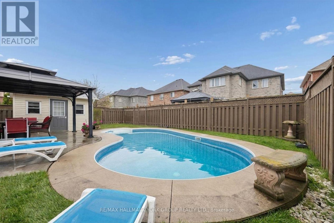
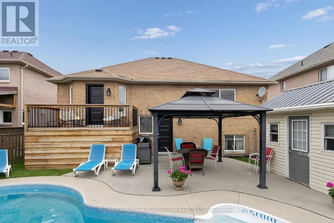
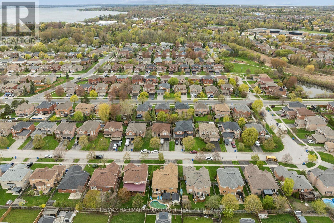
Space To Grow, Room To Entertain, And Endless Possibilities! Welcome To This Inviting Solid Brick Detached Home In The Heart Of Keswick South, Offering An Incredibly Versatile Layout Designed To Adapt To Your Family's Needs! With 2+3 Bedrooms, A Fully Finished Basement, And A Spacious Loft That Can Easily Serve As An Additional Bedroom, Family Room, Home Office Or Playroom, There's Room For Everyone! The Bright Main Level Features Hardwood Flooring, Comfortable Living Spaces, And A Primary Bedroom Complete With A 4-Piece Ensuite Featuring A Jacuzzi Tub And Walk-In Closet With Custom Built-Ins. Downstairs, The Fully Finished Basement Offers Even More Flexibility With Additional Bedrooms, A Washroom, Generous Rec Room With Gas Fireplace, And Plenty Of Storage. Ideal For Extended Family, Guests, Growing Children, Or Whatever Life Brings Next! Step Outside And Discover Your Own Private Summer Retreat! The Fully Fenced Backyard Features A Beautiful Saltwater Pool, Spacious Entertaining Deck, And Charming Pool House, Creating The Perfect Setting For Summer Gatherings, Family Fun, And Relaxation. New Back Doors (2025) With Retractable Screen Provide Easy Access From The Kitchen To The Deck, With Convenient Storage Below. Situated In A Wonderful Family-Oriented Neighbourhood Close To Schools, Parks, Lake Simcoe, The Georgina MURC, And Ice Palace. Enjoy Shopping, Restaurants, And Everyday Amenities Just Minutes Away, Along With Convenient Access To Highway 404 For Commuting! Whether You're Looking For Space To Grow, Entertain, Work From Home, Or Accommodate Extended Family, This Property Offers The Flexibility To Make It Your Own! (id:62104)
Open House
This property has open houses!
12:00 pm
Ends at:2:00 pm
Property Details
| MLS® Number | N13882470 |
| Property Type | Single Family |
| Community Name | Keswick South |
| Amenities Near By | Beach, Golf Nearby, Public Transit, Schools |
| Community Features | Community Centre |
| Equipment Type | Water Heater |
| Features | Sump Pump |
| Parking Space Total | 6 |
| Pool Type | Inground Pool, Outdoor Pool |
| Rental Equipment Type | Water Heater |
| Structure | Porch, Shed |
| Water Front Name | Lake Simcoe |
Building
| Bathroom Total | 3 |
| Bedrooms Above Ground | 2 |
| Bedrooms Below Ground | 3 |
| Bedrooms Total | 5 |
| Amenities | Fireplace(s) |
| Appliances | Dishwasher, Garage Door Opener, Oven, Water Heater, Window Coverings, Refrigerator |
| Basement Development | Finished |
| Basement Type | N/a (finished) |
| Construction Style Attachment | Detached |
| Cooling Type | Central Air Conditioning |
| Exterior Finish | Brick |
| Fire Protection | Smoke Detectors |
| Fireplace Present | Yes |
| Fireplace Total | 1 |
| Flooring Type | Hardwood, Tile, Laminate |
| Foundation Type | Concrete |
| Heating Fuel | Natural Gas |
| Heating Type | Forced Air |
| Stories Total | 2 |
| Size Interior | 1,500 - 2,000 Sqft |
| Type | House |
| Utility Water | Municipal Water |
Parking
| Attached Garage | |
| Garage |
Land
| Acreage | No |
| Fence Type | Fully Fenced |
| Land Amenities | Beach, Golf Nearby, Public Transit, Schools |
| Sewer | Sanitary Sewer |
| Size Depth | 104 Ft ,6 In |
| Size Frontage | 49 Ft ,2 In |
| Size Irregular | 49.2 X 104.5 Ft |
| Size Total Text | 49.2 X 104.5 Ft |
| Zoning Description | R1-74 |
Rooms
| Level | Type | Length | Width | Dimensions |
|---|---|---|---|---|
| Basement | Utility Room | 4.26 m | 2.84 m | 4.26 m x 2.84 m |
| Basement | Bedroom 3 | 3.13 m | 4.86 m | 3.13 m x 4.86 m |
| Basement | Bedroom 4 | 3.38 m | 4.43 m | 3.38 m x 4.43 m |
| Basement | Office | 3.27 m | 2.22 m | 3.27 m x 2.22 m |
| Basement | Recreational, Games Room | 5.67 m | 5.74 m | 5.67 m x 5.74 m |
| Main Level | Foyer | 1.93 m | 2.1 m | 1.93 m x 2.1 m |
| Main Level | Dining Room | 5.1 m | 2.81 m | 5.1 m x 2.81 m |
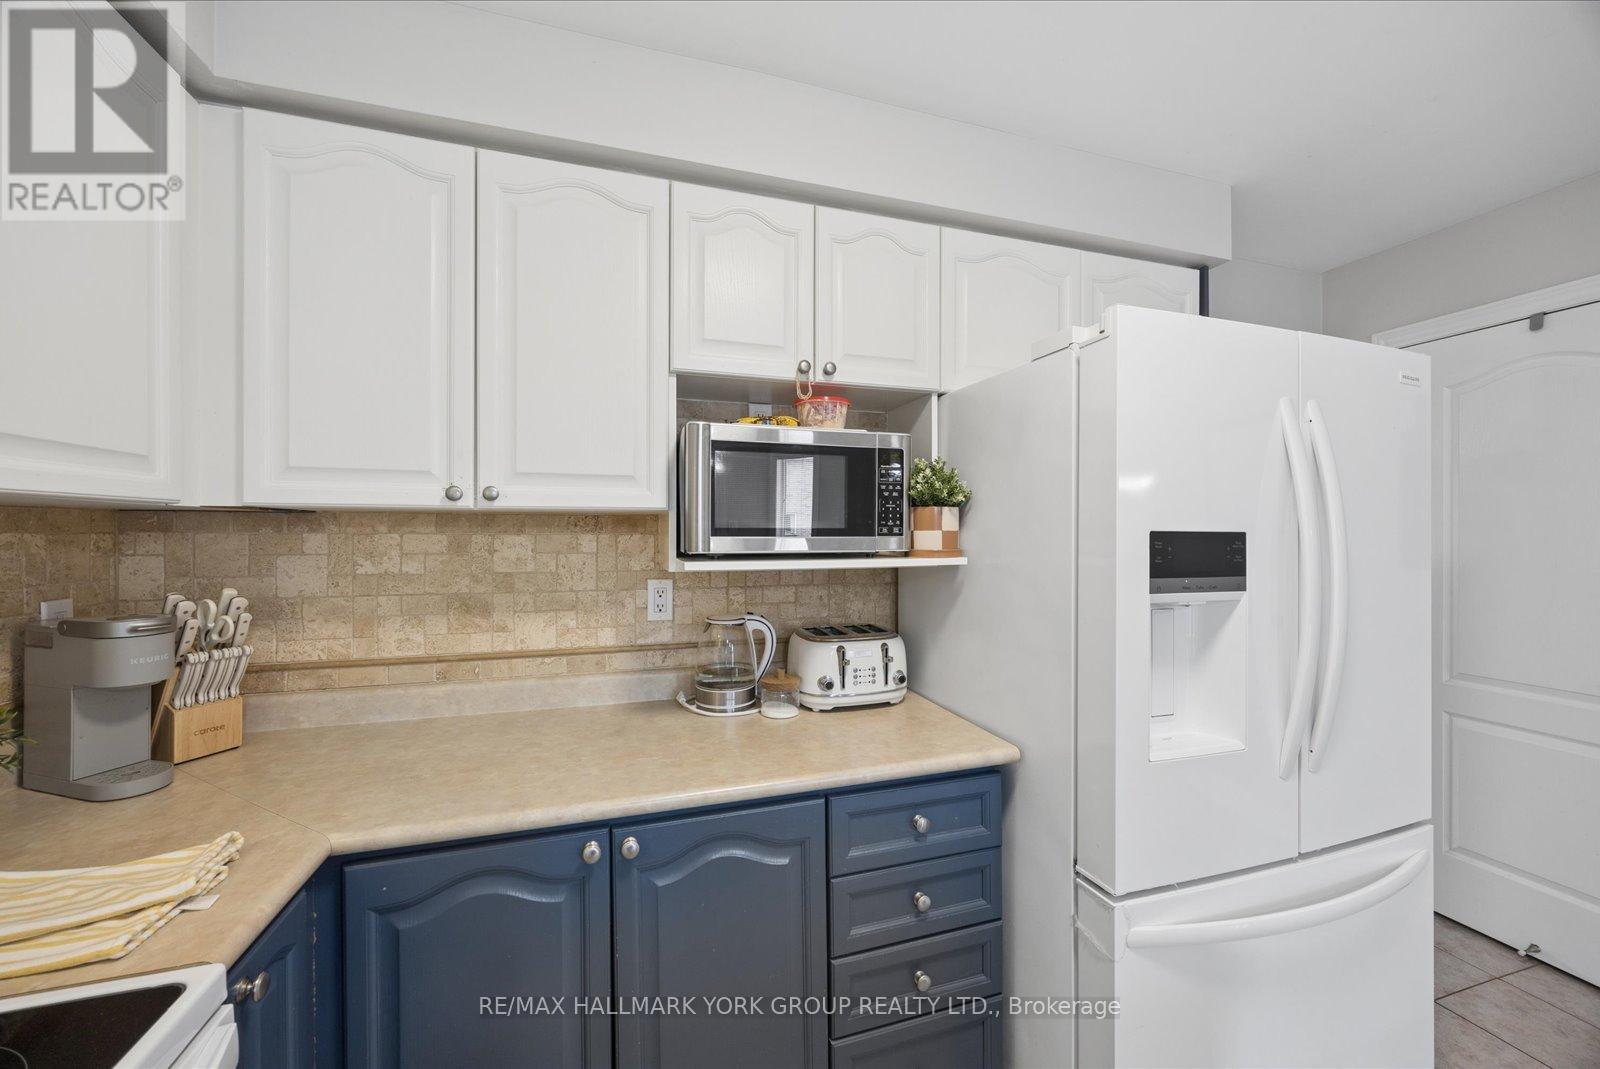
| Main Level | Kitchen | 3.59 m | 2.97 m | 3.59 m x 2.97 m |
| Main Level | Bathroom | 2.94 m | 1.56 m | 2.94 m x 1.56 m |
| Main Level | Bedroom 2 | 2.94 m | 3.49 m | 2.94 m x 3.49 m |
| Main Level | Living Room | 3.98 m | 4.01 m | 3.98 m x 4.01 m |
| Main Level | Primary Bedroom | 4.92 m | 4.43 m | 4.92 m x 4.43 m |
| Upper Level | Family Room | 5.38 m | 4.43 m | 5.38 m x 4.43 m |
Utilities
| Cable | Installed |
| Electricity | Installed |
| Sewer | Installed |
Contact Us
Contact us for more information

The trademarks REALTOR®, REALTORS®, and the REALTOR® logo are controlled by The Canadian Real Estate Association (CREA) and identify real estate professionals who are members of CREA. The trademarks MLS®, Multiple Listing Service® and the associated logos are owned by The Canadian Real Estate Association (CREA) and identify the quality of services provided by real estate professionals who are members of CREA. The trademark DDF® is owned by The Canadian Real Estate Association (CREA) and identifies CREA's Data Distribution Facility (DDF®)
October 13 2026 09:29:49
Toronto Regional Real Estate Board
RE/MAX Hallmark York Group Realty Ltd.