
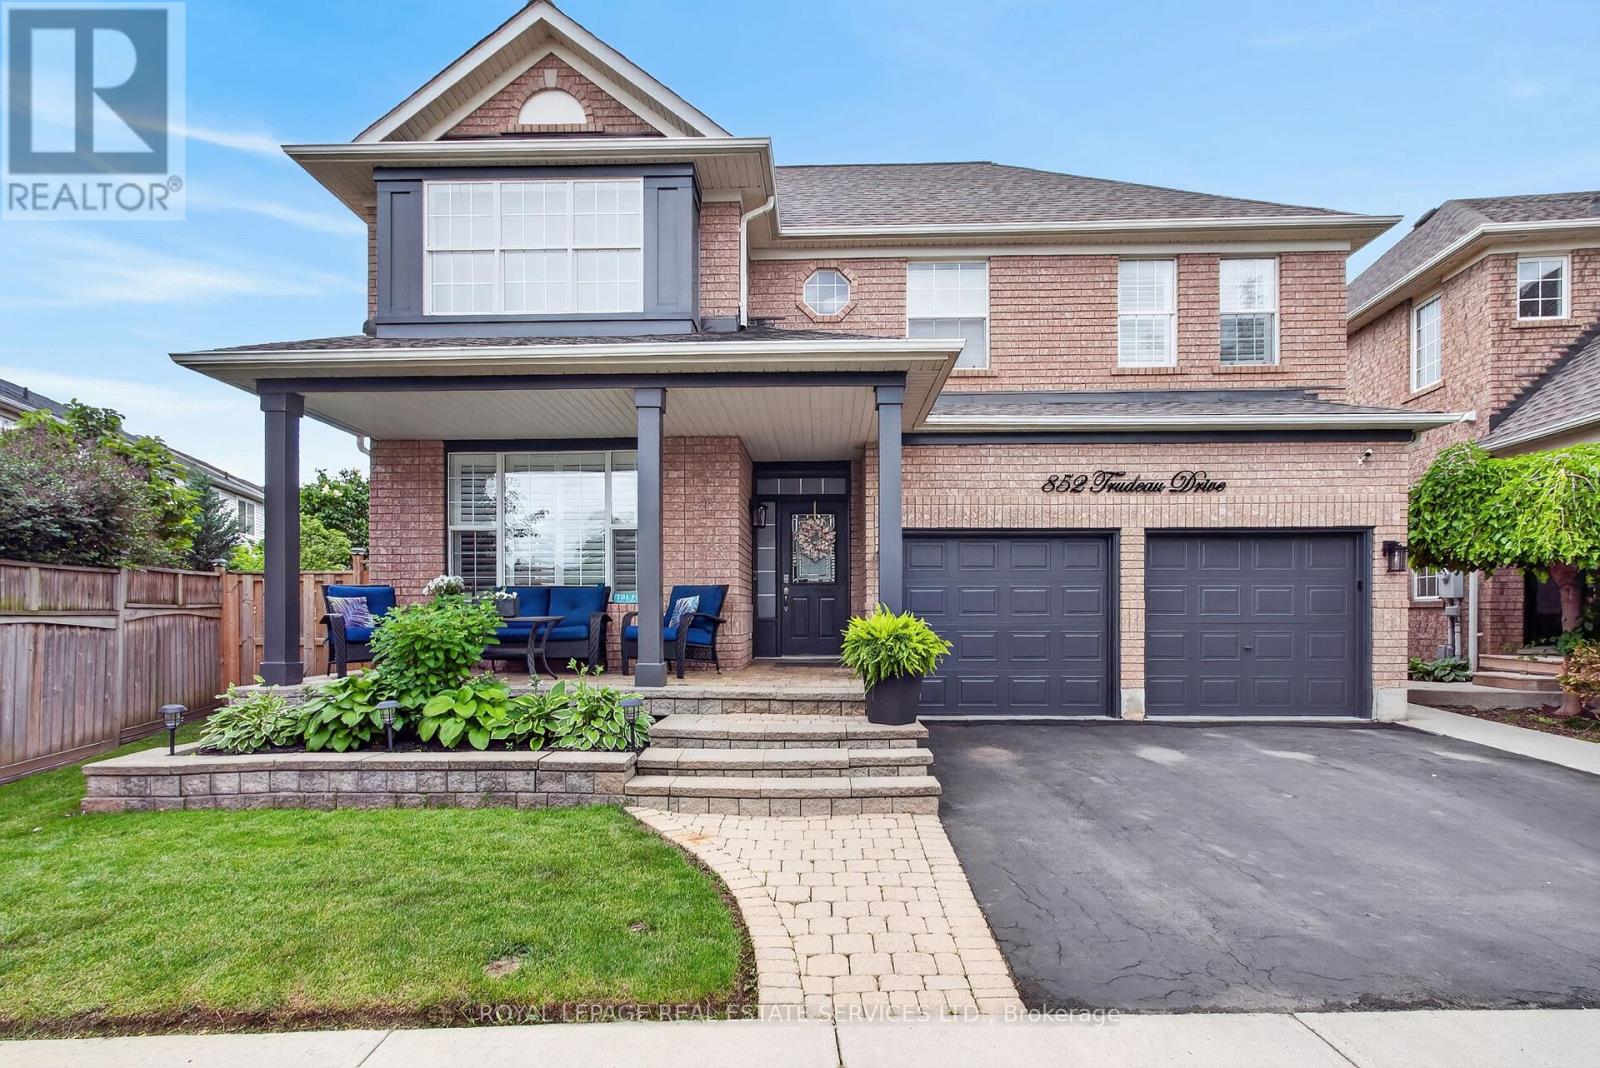
852 Trudeau Drive
Milton, Ontario
Welcome to 852 Trudeau Drive - a masterfully designed residence showcasing exceptional craftsmanship and extensive high-end upgrades throughout. Nestled on a premium pie-shaped lot, this remarkable property offers a private backyard retreat featuring an inground pool, a spacious cedar cabana, cedar gazebo and professionally landscaped grounds that create a true outdoor oasis. The impressive main floor features 9 foot ceilings, hardwood flooring, pot lights, upgraded designer lighting, and a beautifully flowing layout flooded with natural light. The spectacular family room features a soaring vaulted ceiling and a cozy gas fireplace, while the separate living and dining rooms provide perfect spaces for entertaining and everyday living. At the heart of the home is a custom gourmet kitchen, beautifully appointed with top-of-the-line cabinetry, quartz countertops, backsplash, premium built-in appliances and a breakfast area offering a walk-out to outdoor retreat. Upstairs, you will find the luxurious primary suite, complete with a spacious walk-in closet and a spa-inspired 5-piece ensuite featuring a double vanity, freestanding soaker tub, glass-enclosed shower, and custom built-ins. Additional bedrooms have been thoughtfully designed with style and comfort in mind. The professionally finished basement extends the home's exceptional living space with a show-stopping custom bar, a spacious recreation area, an additional bedroom and bathroom. Combining timeless elegance, modern comfort and exceptional attention to detail, this extraordinary property is truly an entertainer's dream and a rare opportunity to experience luxury living at its finest. (id:62104)
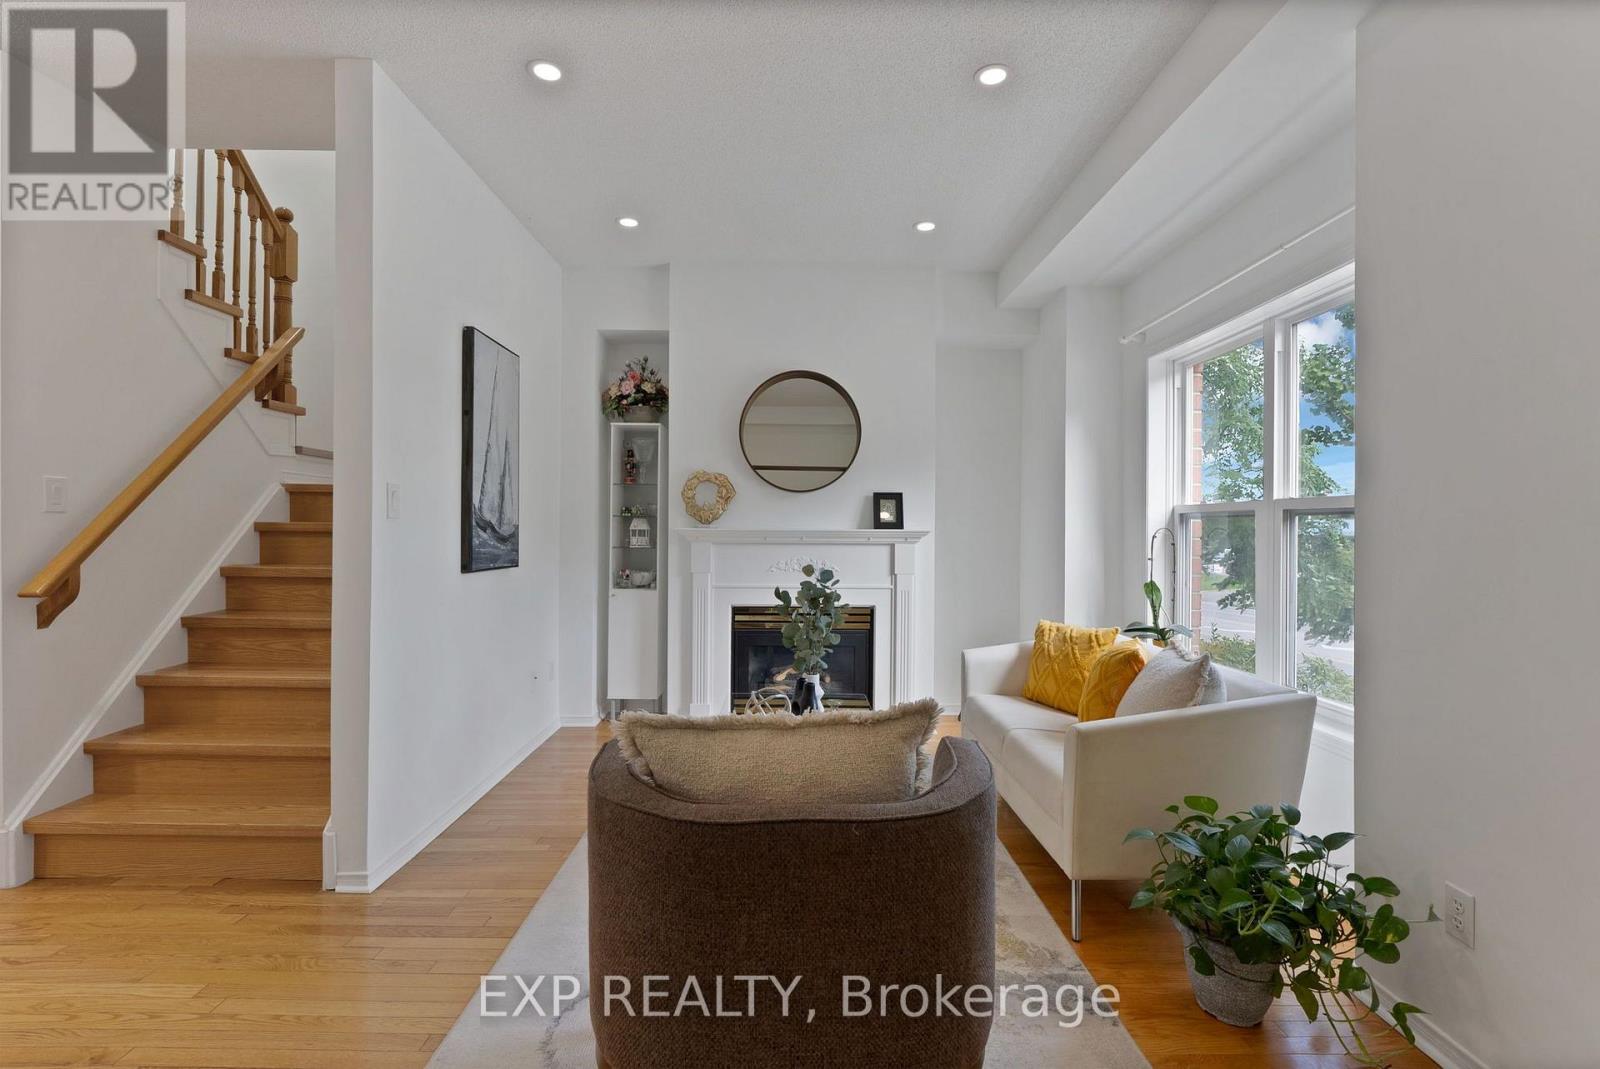
11 Maple Park Way
Markham, Ontario
Beautifully updated townhome in Markham's convenient Milliken Mills West neighbourhood! With over $40,000 of upgrades, situated near Kennedy Road and 14th Avenue, 11 Maple Park Way offers easy access to nearby shops, restaurants, cafés and public transit, 5-min walk to Milliken High School, easy access to recreation centre and public library, with Highways 407 and 404 conveniently within reach. Near Shopping at Costco, First Markham Place, Pacific Mall, T and T and New Kennedy Square. Enjoy an open-concept layout with 9-foot main-floor ceilings, hardwood floors throughout, fresh paint and pot lights. The new kitchen brings a modern touch to the heart of the home, perfect for everyday cooking and entertaining. Three upstairs bedrooms plus a versatile ground-floor bedroom/den offer space for guests or a home office, complemented by three bathrooms. A newer furnace and air conditioner provide year-round comfort. Thoughtful updates, flexible living space and a well-connected location make this home a must-see! (id:62104)
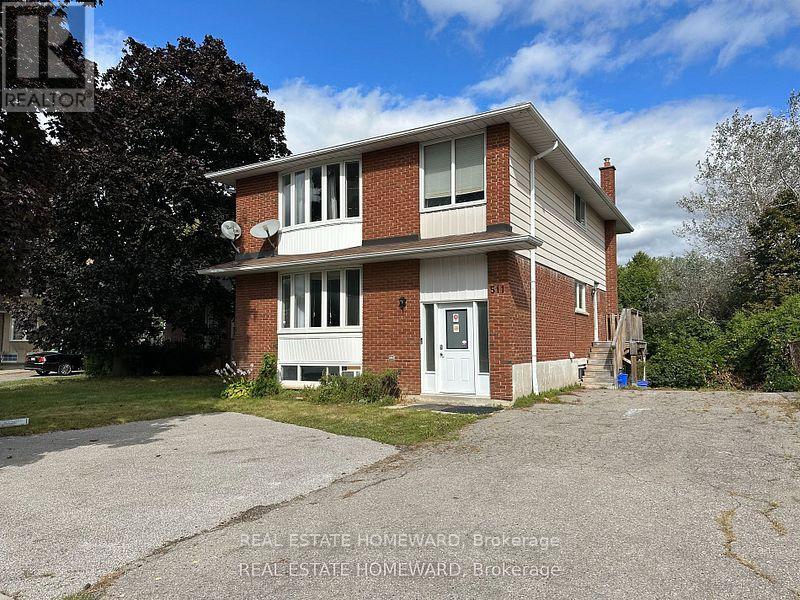
Upper - 511 Harris Court
Whitby, Ontario
Bright and spacious renovated 3 bedroom flat in a quiet family friendly cul de sac. Laminate floors throughout. Ensuite laundry. Updated kitchen. **EXTRAS** parking on private driveway, ensuite laundry, 2 private entrances. Tenant pays 60% of utilities, shared with bsmt unit only. (id:62104)
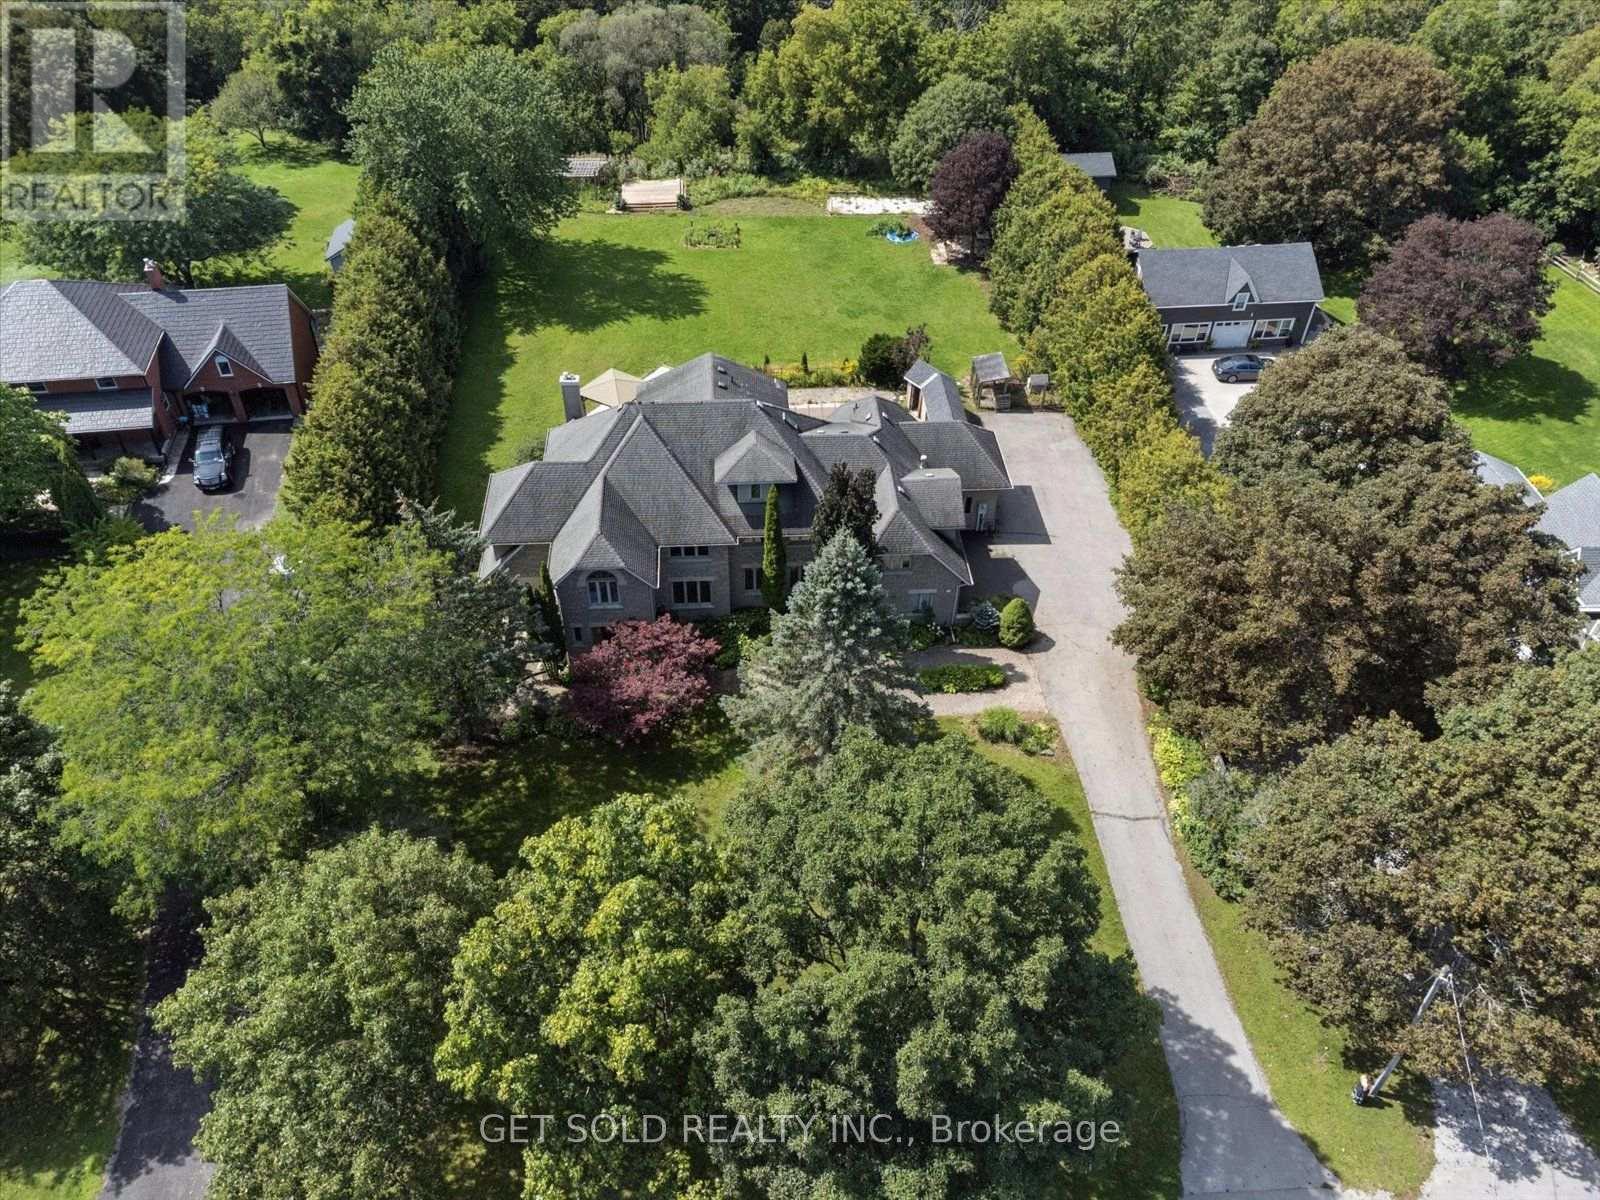
3662 Old Scugog Road
Clarington, Ontario
Stunning, Gorgeous, Executive Estate Home Located on a .72 Acre Secluded Lot With Lots of Trees. Renovated and Upgraded 5000 sq. ft. Home + over 2000 sq. ft. Finished Walk-out Basement. The Grand Entrance Leads to The Open Concept Floor Plan With A Stunning Eat-In Kitchen With Centre Island, Marble, Hardwood & Laminate Floors, Granite Countertops & Walk-out To The Private Pool Area . Main Floor Living & Family Room is Perfect for Entertaining & the Main Floor Office Has a Walk-out to the Patio. Lots of Windows, Very Bright. The Finished Walk-out Basement Has a Rec Room, Games Room, Fireplace, Washroom and Lots of Storage Space. The Spacious Primary Bedroom Has a 6 Piece En-Suite and Walk-in Closets. The Garden Has an Inground Pool, Hot Tub, Cabana's and a Dog Enclosure. A Truly Special Family Home In A Great Rural Location. Close to the 407, 418 and Bowmanville. *** A Great Opportunity Not To Be Missed.*** This Property is Being Sold Under Power Of Sale, "Where Is As Is". Attach Form 801 & Use Attached Documents & Sign Schedules B, C, & D WITHOUT CHANGES. Allow 48 Hours Irrevocable. (id:62104)
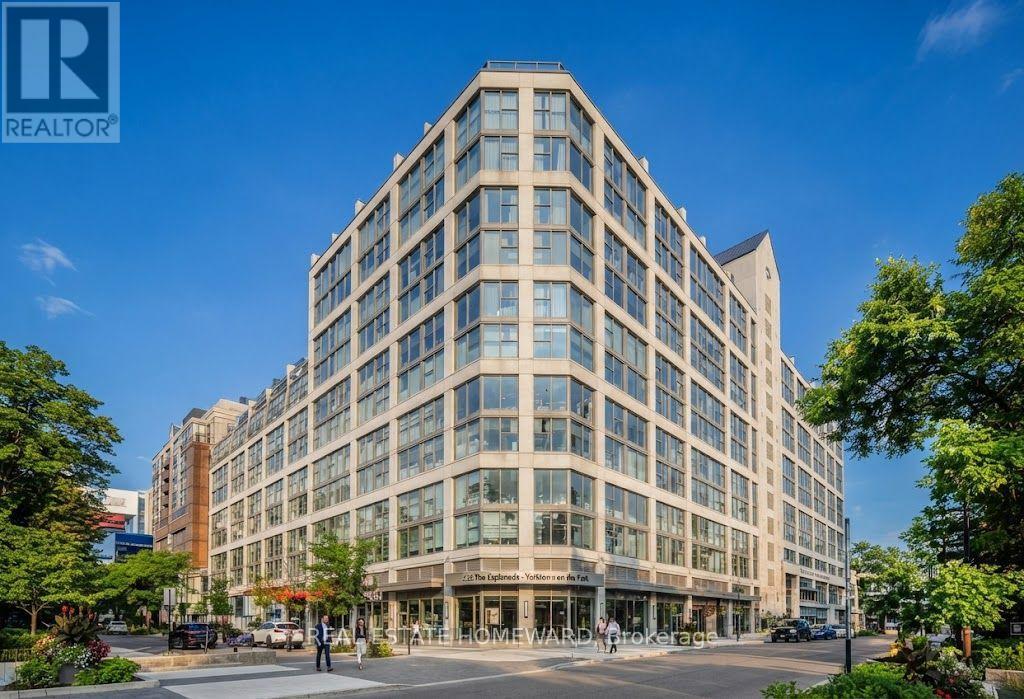
419 - 222 The Esplanade
Toronto, Ontario
Park views, south-facing light and fresh new feel in the heart of downtown Toronto! Suite 419 at 222 The Esplanade offers approximately 500-599 sq. ft. of bright, well-planned living space with an open-concept living and dining area, freshly painted interiors and select new appliances. Floor-to-ceiling windows in both the bathroom and den overlook the park, bringing in beautiful natural light and serene green outlook. A generous walk-in closet adds valuable storage to this thoughtfully designed new home. Steps to St. Lawrence Market, the Distillery District, restaurants, cafes, parks, transit and the waterfront. A fantastic opportunity to enjoy the best of downtown living in a bright, move-in-ready suite. (id:62104)
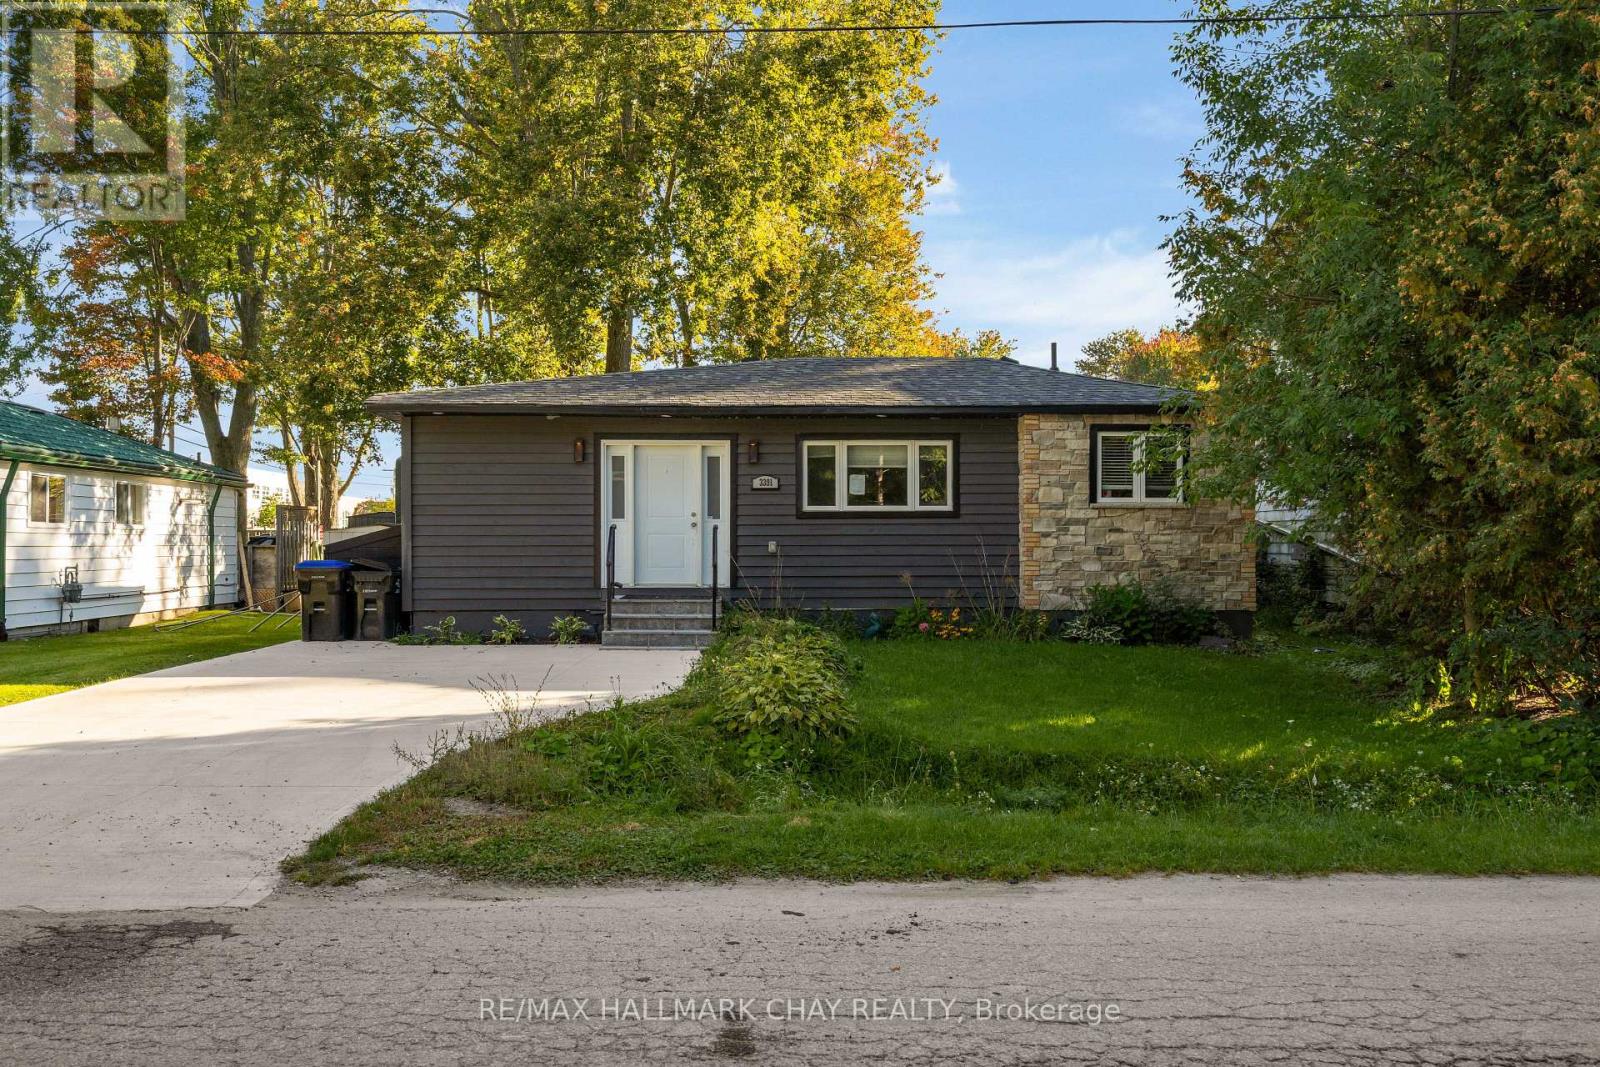
3391 Beachview Avenue
Severn, Ontario
Embrace the ultimate lakeside lifestyle in this beautifully renovated 3-bedroom, 1-bathroom bungalow, perfectly situated on an expansive, premium lot. Offering rare deeded access to both a private and public beach on pristine Lake Couchiching, this turnkey property blends the modern luxury of a new build with the relaxed charm of cottage country. Step inside to find an extensively remodelled, move-in-ready sanctuary showcasing elite craftsmanship and premium finishes throughout. The heart of the home is a spectacular custom kitchen, fully equipped with timeless granite countertops, high-end cabinetry, and a seamless open-concept layout built for both effortless entertaining and daily living. With every major update already meticulously completed, you can bypass the stress of renovations and simply move in with total peace of mind. Whether you are searching for a permanent year-round residence, a serene weekend cottage getaway, or a lucrative investment property, this turnkey gem delivers the perfect balance of modern sophistication and coastal recreation. (id:62104)
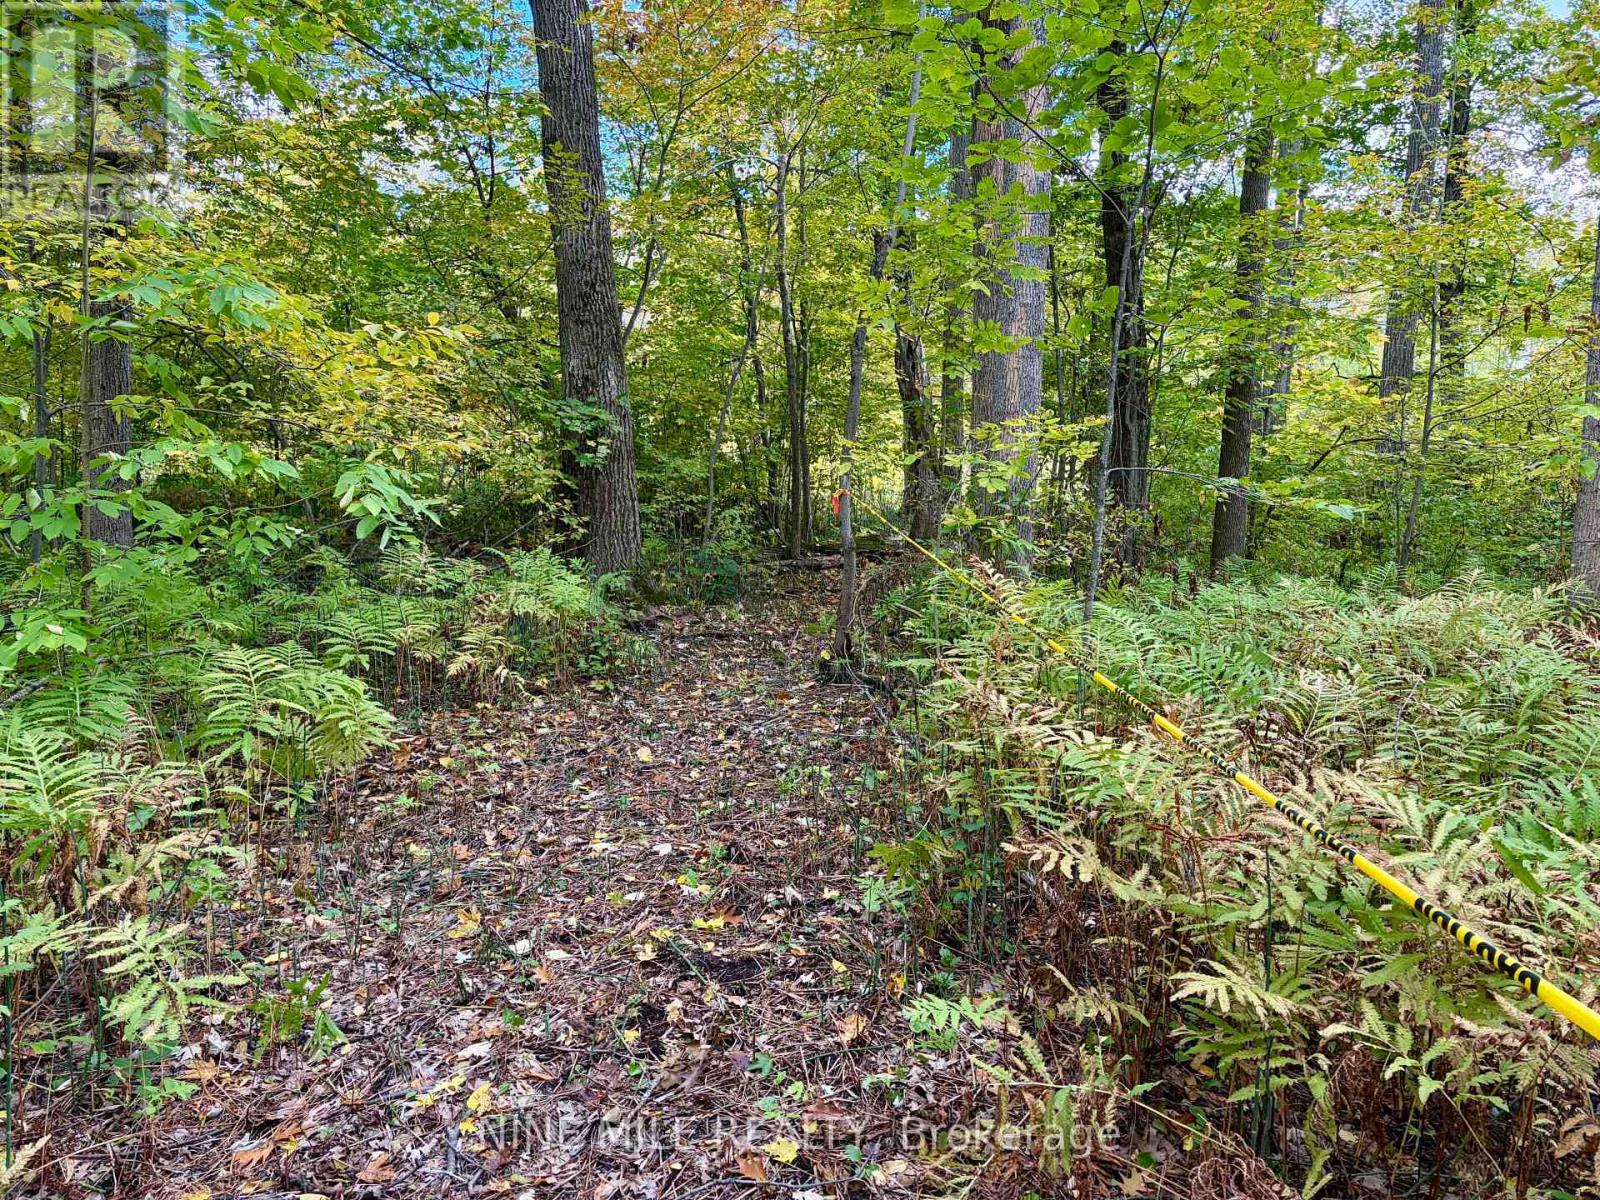
3159 Switch Road
Ramara, Ontario
Bring your vision to 3159 Switch Road in Washago. With a drilled well already on site, this parcel offers a starting point for buyers considering a future home in a natural setting, subject to applicable approvals. A new driveway and newly installed well pump mark the latest improvements to this wooded property. Spend your weekends exploring nearby Lake Couchiching and local provincial parks, while enjoying convenient access to Orillia and Highway 11. Buyers to verify zoning, permitted uses, suitability for building, servicing requirements, site preparation costs and applicable development charges. Viewing by appointment only. Please do not enter or walk the property without a confirmed appointment. (id:62104)
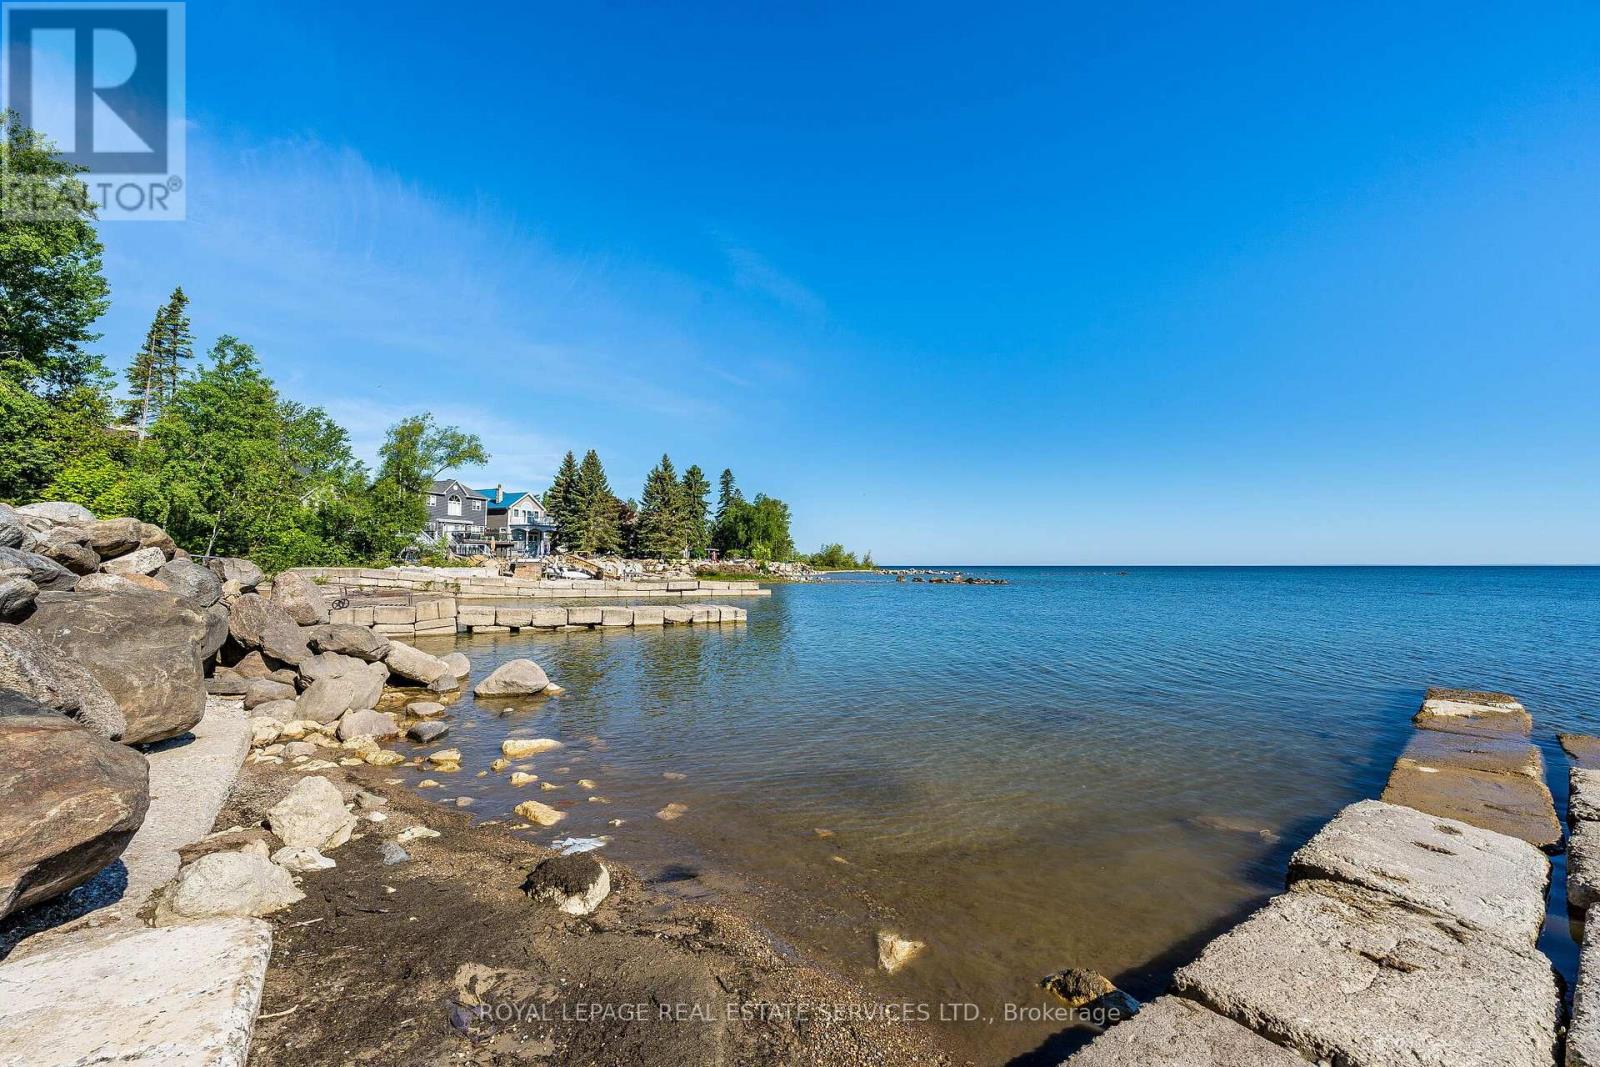
2228 Shore Lane
Wasaga Beach, Ontario
An opportunity like this does not come along too often! Set on Brocks Beach this 54'x181' lot overlooking Georgian Bay is only 24-minutes to the slopes of Blue Mtn. resort, 16-minutes to shopping and 40-minutes to Barrie This is the ideal property to build your dream home. Hydro/water/sewer connections on property, natural gas available. (id:62104)
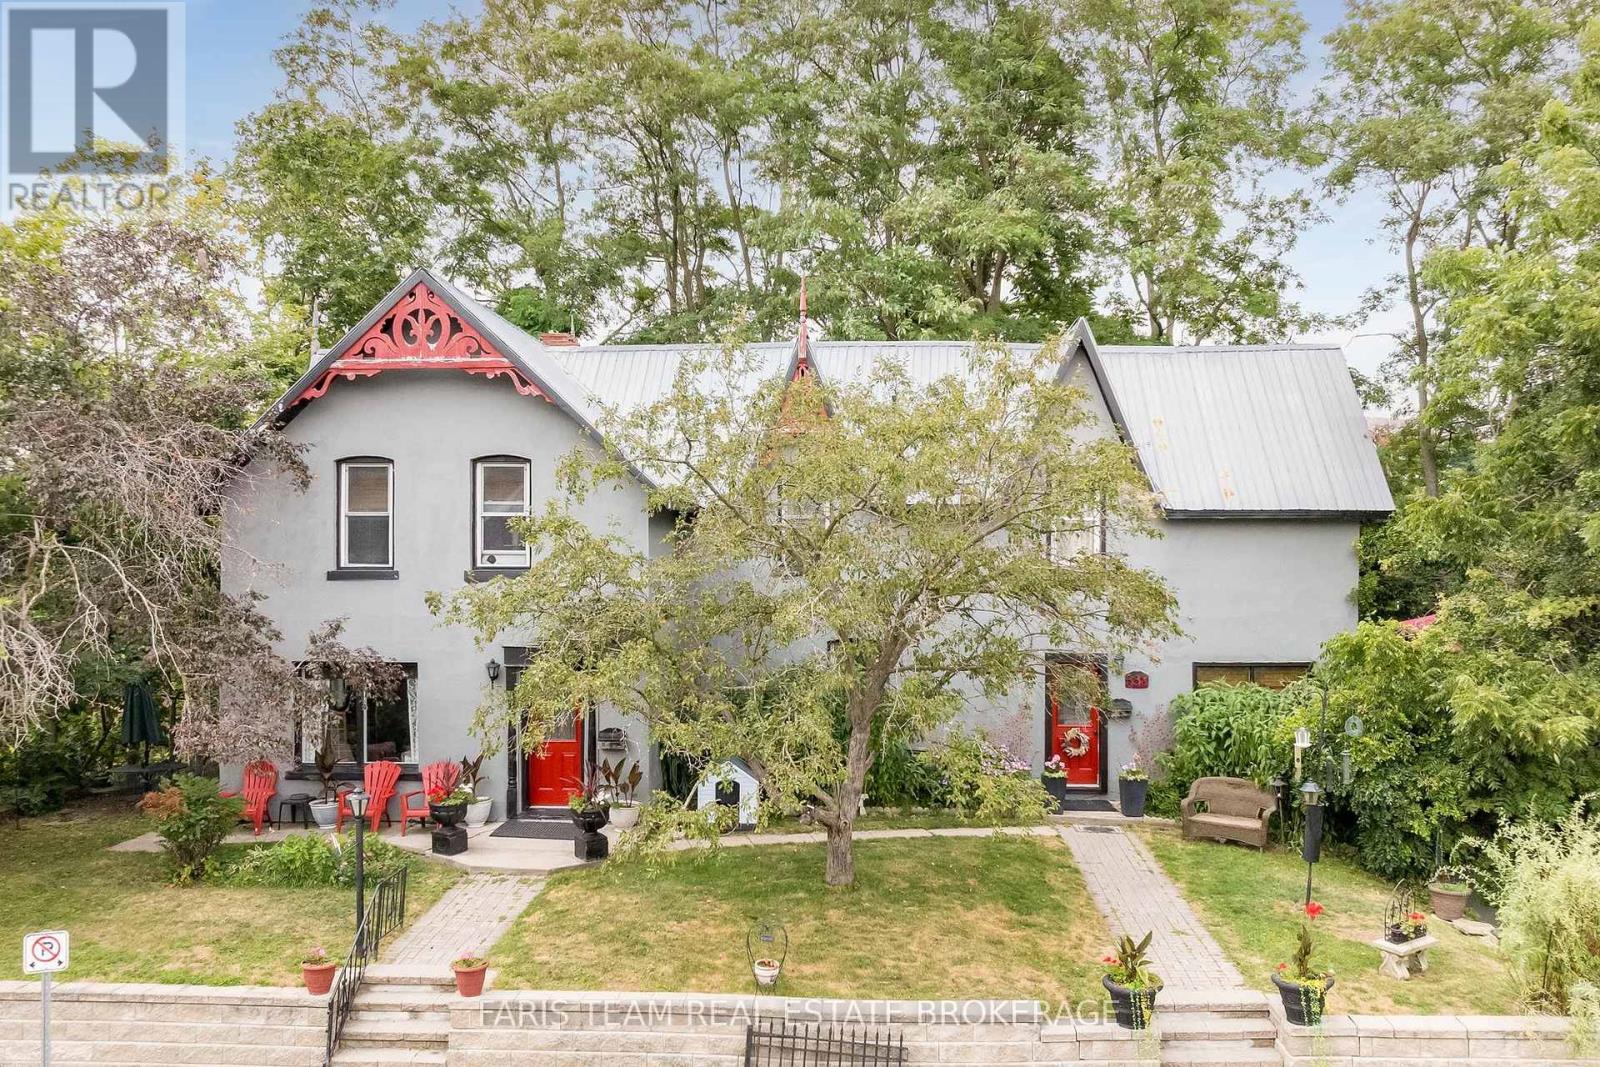
338 Gloucester Street
Midland, Ontario
Top 5 Reasons You Will Love This Home: 1) Charming duplex Century Home ideally situated on a large corner lot with nearly 200' of frontage on a quiet street, where the refreshing breeze off the bay creates a peaceful setting, lovingly maintained by the same owner for the past 30 years 2) Solidly built and full of timeless character, this well-maintained home features generously sized principal rooms, a welcoming living room with a wood-burning fireplace, and a spacious kitchen designed for everyday living 3) Step outside to an impressive deck overlooking lush greenery and mature landscaping, offering exceptional privacy and the perfect space for outdoor dining, entertaining, or simply relaxing in the fresh air 4) Enjoy an unbeatable location just moments from the bay, nearby parks, and everyday amenities, while the detached 24'x16' shop provides incredible flexibility for vehicle storage, hobbies, or a dedicated workshop 5) Separate tenant suite delivering outstanding versatility, providing the opportunity for rental income, comfortable accommodations for extended family, or a private space for multi-generational living. 2,436 above grade sq.ft. plus an unfinished basement. (id:62104)
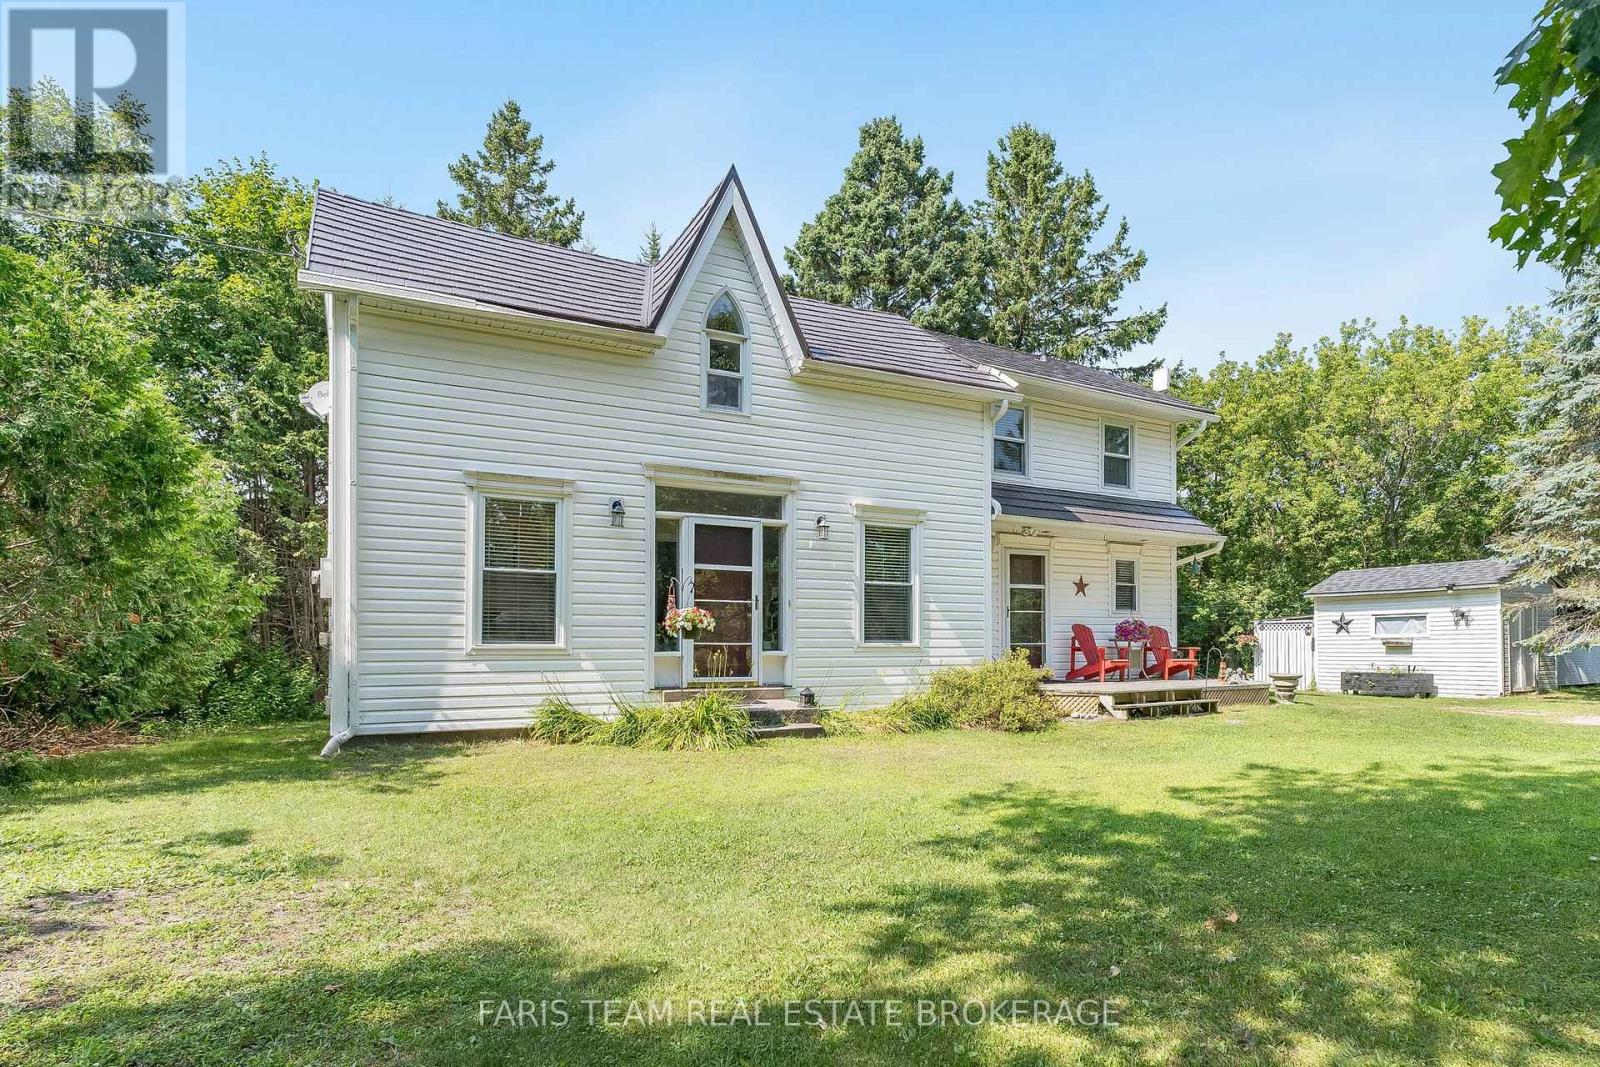
1897 10 Line N
Oro-Medonte, Ontario
Top 5 Reasons You Will Love This Home: 1) Experience peace and tranquility amidst nature on this stunning 2.6-acre property in the heart of Oro-Medonte, featuring a picturesque driveway lined with magnificent oak trees leading to a beautifully modernized century home 2) Main and upper levels showcasing exquisite hardwood flooring, a bright 3-season sunroom with original pine flooring and abundant windows, and a welcoming living room complete with a cozy propane fireplace, while recent updates including all-new upstairs windows with a transferable warranty, a durable metal roof installed approximately ten years ago, and modern appliances provide exceptional comfort, efficiency, and peace of mind 3) Upper level hosting three spacious bedrooms, a full bathroom, and a convenient powder room on the main level, ensuring comfort and convenience for the whole family 4) Benefits from an updated, energy-efficient boiler heating system installed in November 2024, providing warmth and efficiency throughout the seasons 5) Ideally located just 8 minutes from Orillia and Lake Simcoe and close to skiing, mountain biking, golf, and the Ganaraska Hiking Trail, perfect for year-round outdoor adventures. 1,481 above grade sq.ft. plus an unfinished basement. (id:62104)
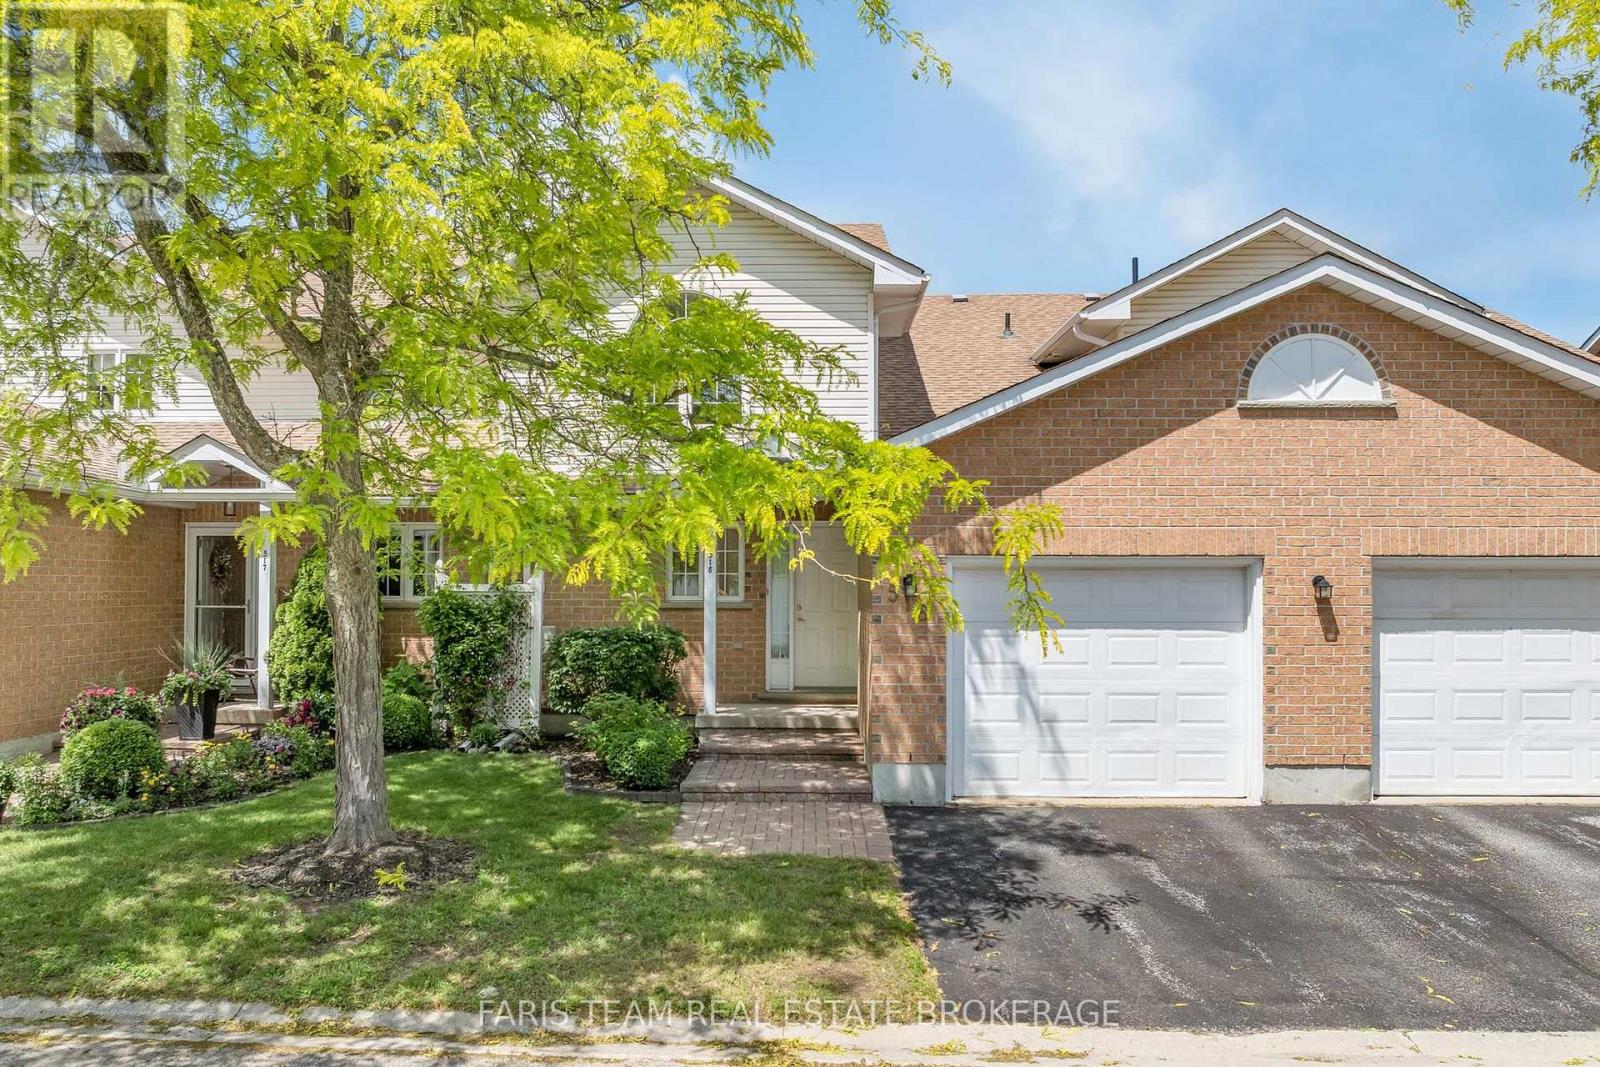
518 - 60 Museum Drive
Orillia, Ontario
Top 5 Reasons You Will Love This Condo: 1) Located in the sought-after adult lifestyle community of Leacock Village, this charming two bedroom, three bathroom condo delivers a peaceful setting with a strong sense of community, beautifully maintained grounds, and a relaxed, low-maintenance lifestyle 2) Nestled in a serene setting offering a spacious backyard and an expansive deck overlooking the sparkling waters of Lake Couchiching, ideal for entertaining or quiet moments of relaxation 3) Enjoy the ease of main level living with a well-appointed primary bedroom enhanced by a spacious ensuite and ample room to relax and unwind 4) Expansive open-concept kitchen and dining area designed for effortless entertaining, complemented by an open loft overlooking the main living space and a full unfinished basement offering exceptional storage and future potential 5) Just steps from the shores of Lake Couchiching, enjoy easy access to scenic waterfront trails, perfect for leisurely walks, cycling, and embracing the beauty of the surrounding natural landscape. 2,059 above grade sq.ft. plus an unfinished basement. *Please note some images have been virtually staged to show the potential of the condo. (id:62104)
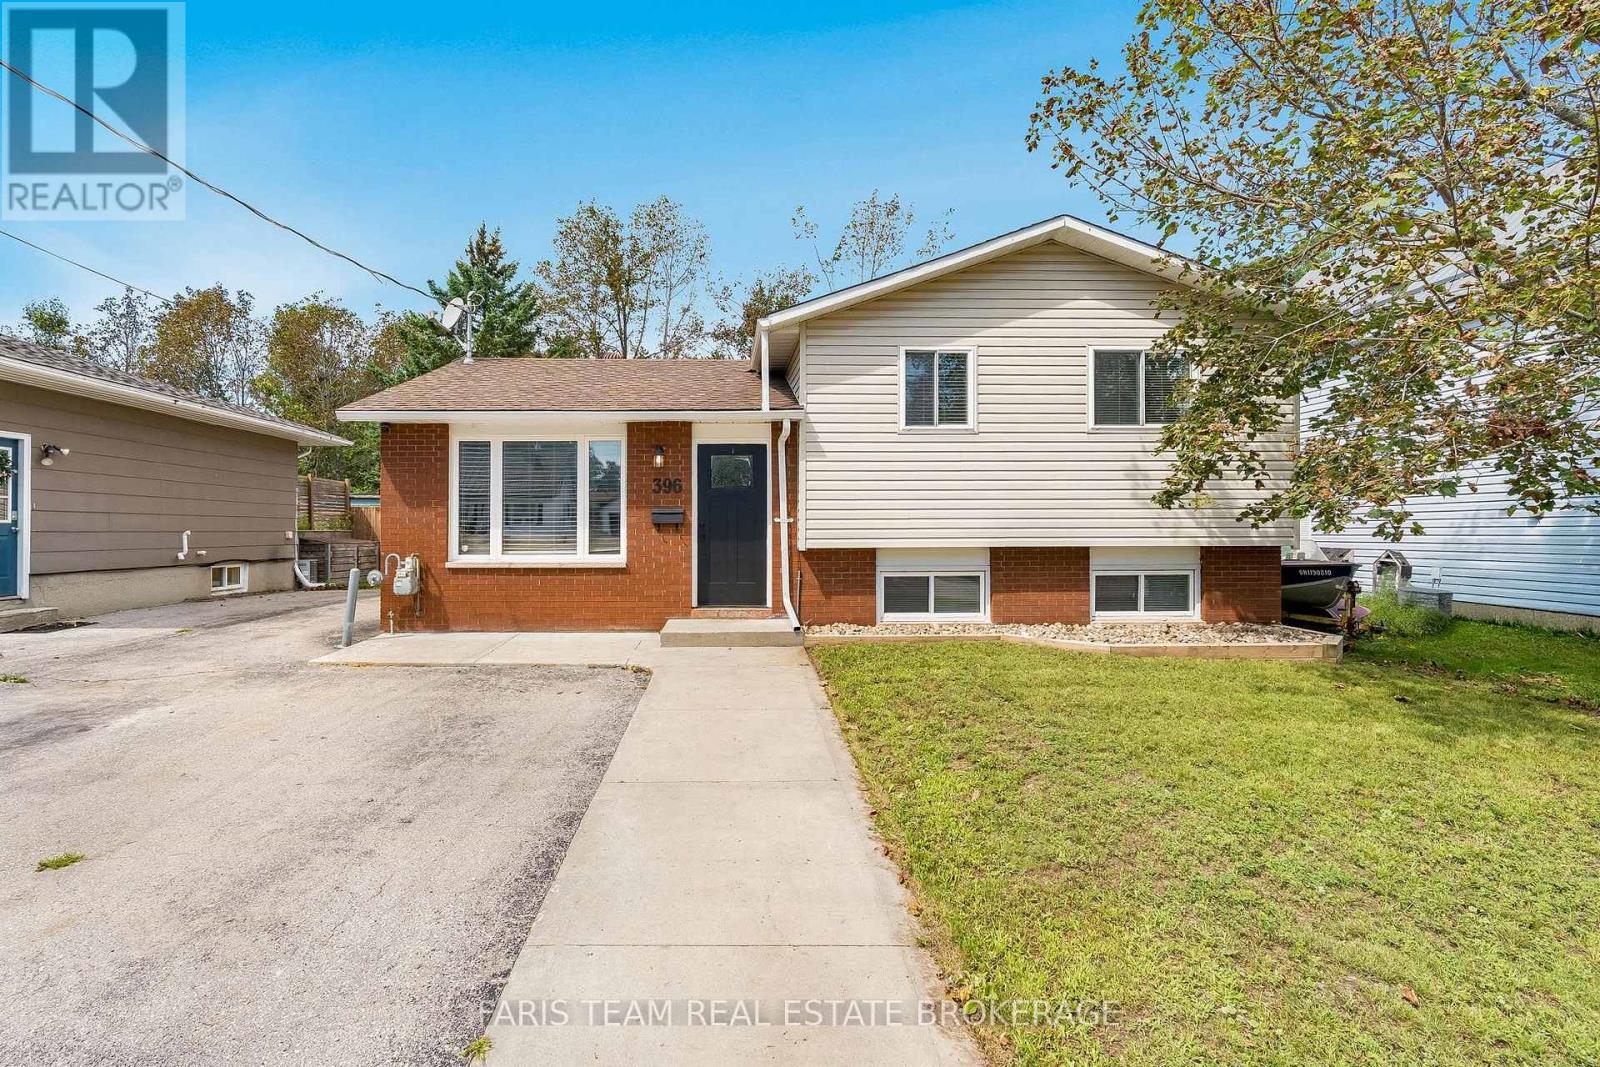
396 Mary Street
Orillia, Ontario
Top 5 Reasons You Will Love This Home: 1) Set in a welcoming, family-friendly neighbourhood and backing directly onto Homewood Park, this spacious five bedroom sidesplit offers an incredible setting with plenty of room for a growing family to settle in and make it their own 2) Beautifully renovated main bathroom showcasing a fresh and modern look with a new quartz-topped vanity, updated flooring, and a new shower insert, creating a stylish and functional space for everyday routines 3) Thoughtfully arranged upper level featuring three comfortable bedrooms, including a spacious primary retreat, delivering plenty of flexibility for children, guests, or a home office 4) Expand your living possibilities in the lower level with two additional bedrooms and a dedicated laundry room, providing valuable extra space to accommodate a growing family, overnight guests, or changing needs over time 5) Step outside to a generously sized, fully fenced backyard surrounded by mature trees for added privacy, complete with a new concrete patio ideal for outdoor dining, entertaining, and relaxing throughout the warmer months. 1,024 above grade sq.ft. plus a finished lower level. (id:62104)