
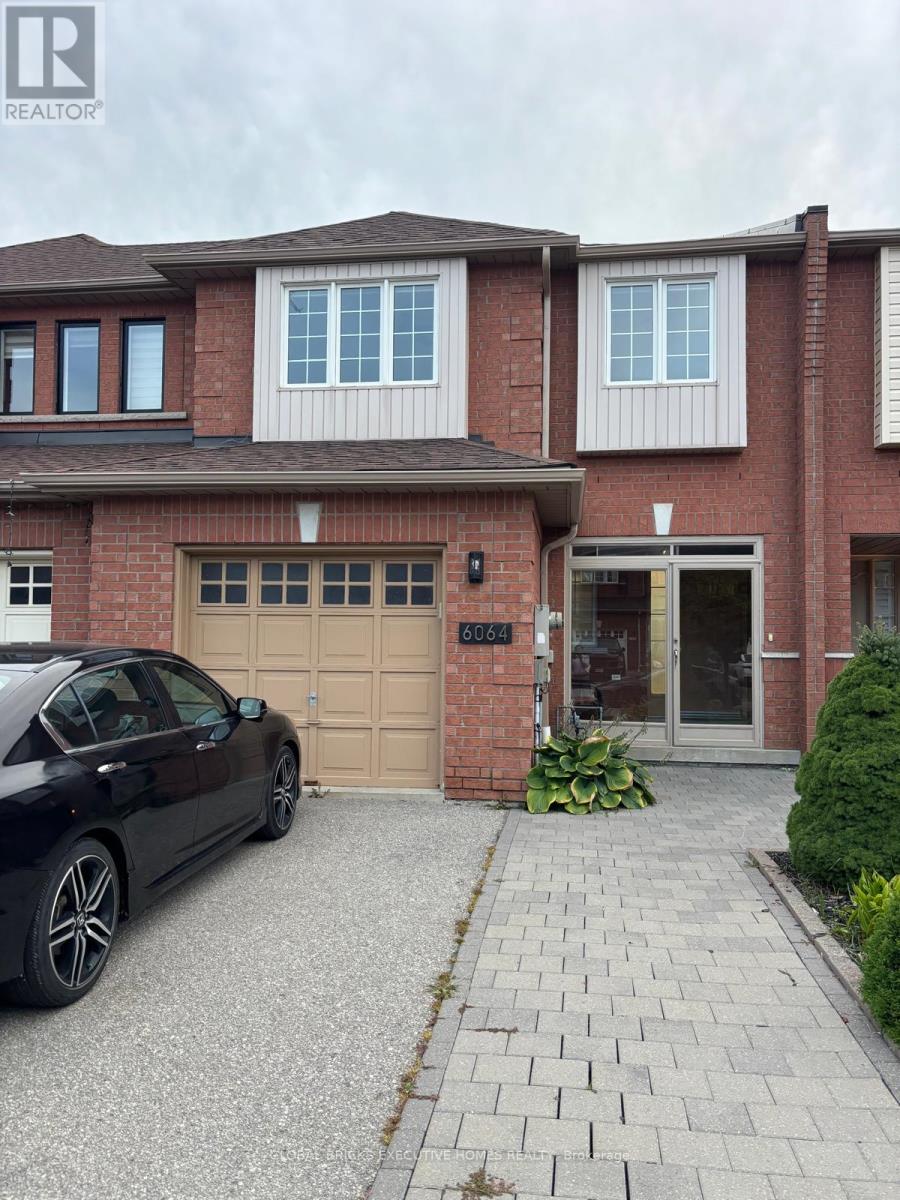
6064 Coxswain Crescent
Mississauga, Ontario
Welcome to this beautiful 3-bedroom, 2-storey freehold townhouse in the desirable East Credit community of Mississauga! Offering approximately 1,400 sq. ft. of living space, this home features spacious living and dining areas, a well-appointed kitchen, and 4 generously sized bedrooms. Enjoy the convenience of 2 bathrooms, ensuite laundry, central air conditioning, and 2 parking spaces, including 1 built-in garage and 4 driveway spaces. Ideally located close to schools, parks, public transit, libraries, places of worship, and other amenities. Vacant and available for immediate occupancy. Offered at $3,200/month. A great opportunity to lease a spacious family home in a convenient location! (id:62104)
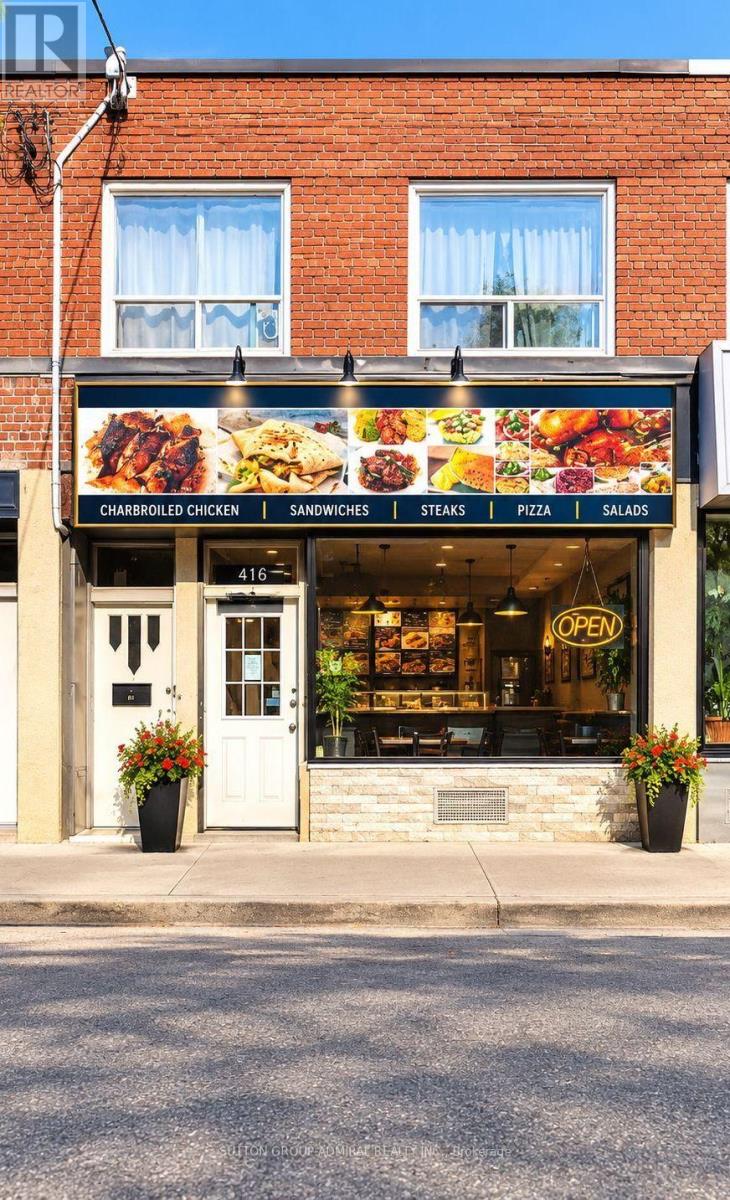
5118 Dundas Street
Toronto, Ontario
Can Be Converted Into Any Type Of Food, Or Bar/Pub, Convenient Access To Ttc & Subway. New 5 + 5 Available @ Reasonable Rates-2 Car Parking In front Great For Catering Business Or Delivery/Take-Out, Currently Caribbean cuisine Full Chattels List Available. (id:62104)
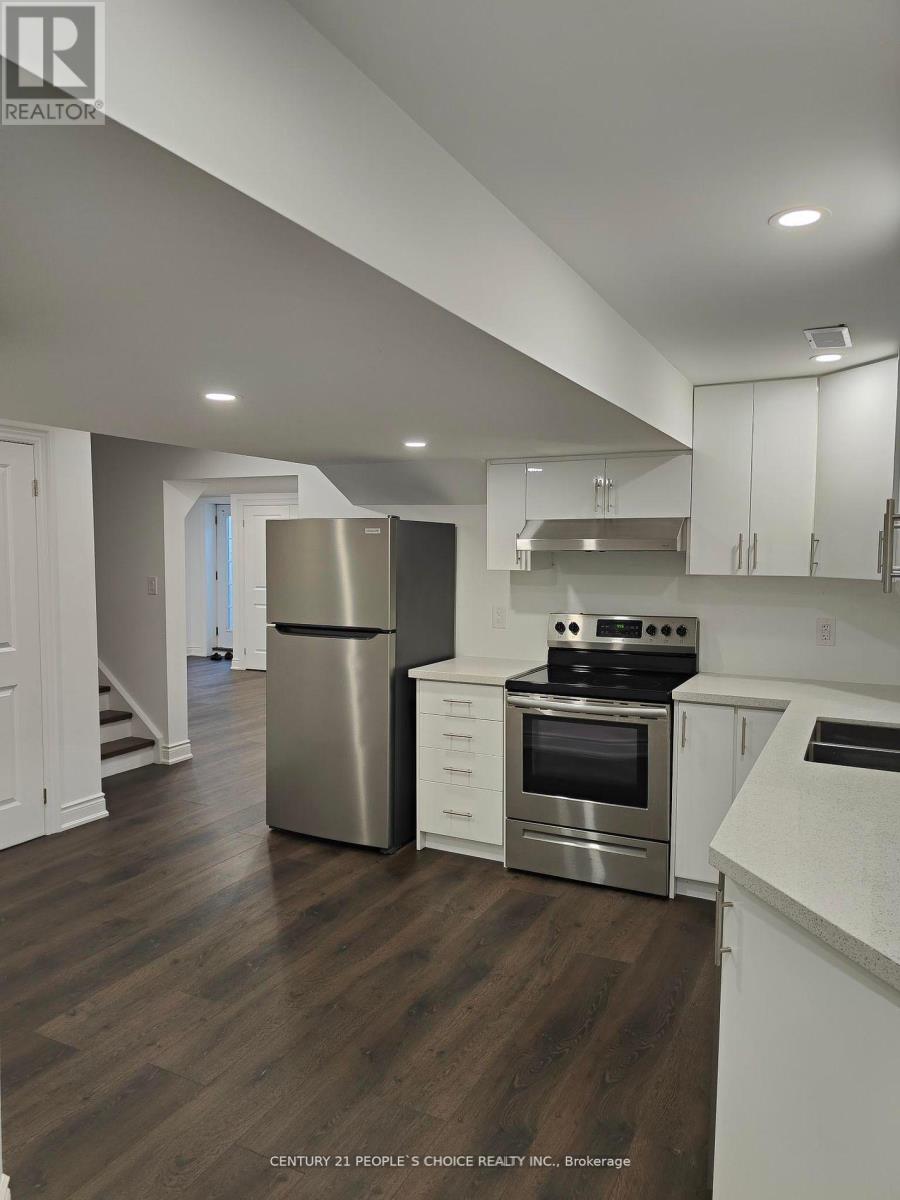
8 Chiming Road
Brampton, Ontario
Wow! Absolutely Gorgeous 2 Bedrooms plus Den Legal New Basement Comes With Full Washroom, ensuite Laundry, Located At Very Convenient And Central Location###only Looking For Aaa Tenants as immediate and small family### No Carpet In The House, Near Transit,Schools,Parks,400 Series Hwys, Pearson International Airport##one Car Parking##Tenants to pay 30% utilities####(Tenant to have their own internet) **EXTRAS** Fridge, Stove, Washer, Dishwasher, Dryer, All Elf's,Required:Rental App,Credit ChecW/Score,Employment Letter,Pay Stubs,References Certified 1st&Last Month Deposit,10Post Dated Cheques,security deposit,Tenant Insurance,Govt Id'sExtras:***Must speak to agent before booking the showing*** (id:62104)
203 - 223 Jameson Avenue
Toronto, Ontario
Discover your next home in one of Toronto's most dynamic neighborhoods! This beautifully bright and inviting 3-bedroom residence, nestled in a prime Toronto location, features expansive windows bringing in abundant natural light. The layout includes a spacious kitchen and a warm, welcoming living area designed for comfort and ease. Ideally located just 10 minutes from downtown and a short 5-minute walk to the Lakeshore, you'll enjoy the best of both city living and peaceful waterfront vibes. Nestled in the heart of Parkdale, you're only steps away from transit, cafes, local shops, parks, and everything the neighborhood has to offer. Water is included in the rent. The apartment will be available for move-in starting September 1st.Don't miss this opportunity to call a beautifully sunlit space your new home! (id:62104)

1375 E Weber Street E
Kitchener, Ontario
Rare opportunity to acquire a Bento Sushi business located inside a busy Zehrs supermarket, benefiting from steady customer traffic and excellent exposure. With several new residential developments being completed in the surrounding area, the local population and potential customer base are expected to continue growing. The business currently generates approximately $8,000–$10,000 in monthly sales, while requiring only about 3–4 hours of daily operation, making it an excellent opportunity for a buyer looking to earn additional income with a relatively limited time commitment. The operating model is simple and straightforward. Fresh sushi is prepared daily according to Bento Sushi’s requirements and placed on designated shelves inside the supermarket. Zehrs handles the retail sales, with revenue shared according to the agreed arrangement. There is no need to operate a separate storefront or remain on-site throughout the entire day, resulting in relatively easy day-to-day management. Both the seller and Bento Sushi head office will provide comprehensive training and operational support to help the new buyer complete a smooth transition and become familiar with the daily business procedures. The business operates under the Bento Sushi franchise system, with approximately 5 years remaining on the current agreement, plus an additional 3-year renewal option. An ideal opportunity for buyers seeking a stable customer base, simple operations, limited daily time commitment, and future growth potential. (id:62104)
119 2nd Line
Hagersville, Ontario
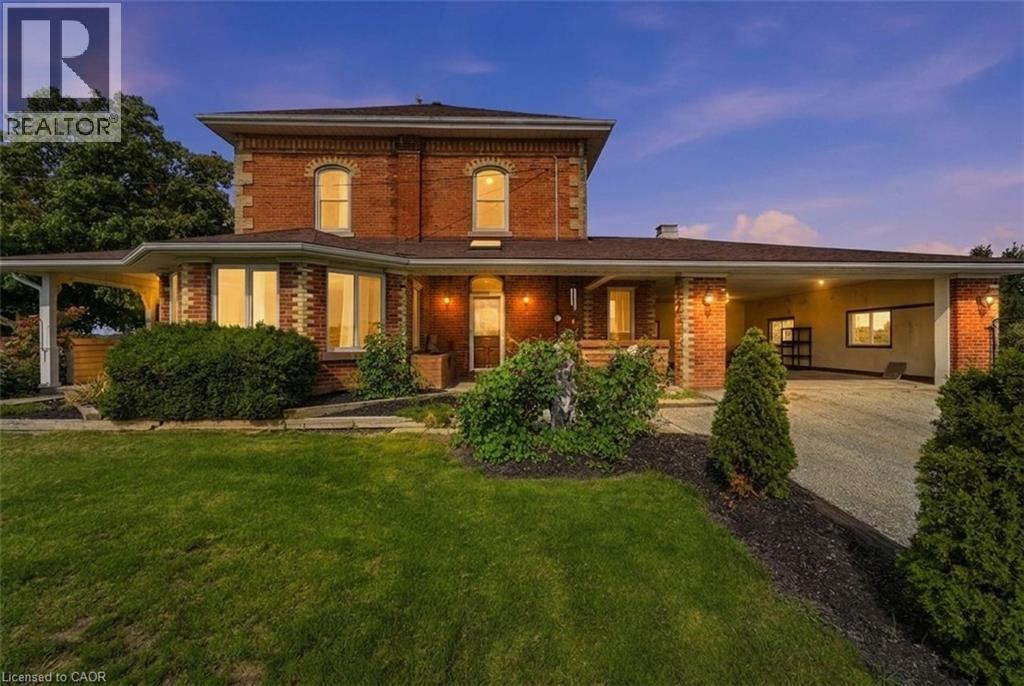
Welcome to 119 Second Line, a charming Victorian-style home in Hagersville where timeless character meets comfortable country living. Soaring ceilings and beautiful architectural details create an impressive sense of space throughout this inviting four-bedroom residence. The home offers generous principal rooms, four well-appointed bedrooms and an updated bathroom, blending classic character with thoughtful modern improvements. Outdoors, your own private retreat awaits. An inground pool provides the perfect setting for summer afternoons, entertaining and relaxed weekends at home. Rich in character and filled with possibility, 119 Second Line is a distinctive property offering the warmth and charm of a Victorian-inspired home with the space to enjoy life both indoors and out (id:62104)
218 Grosvenor Avenue N
Hamilton, Ontario
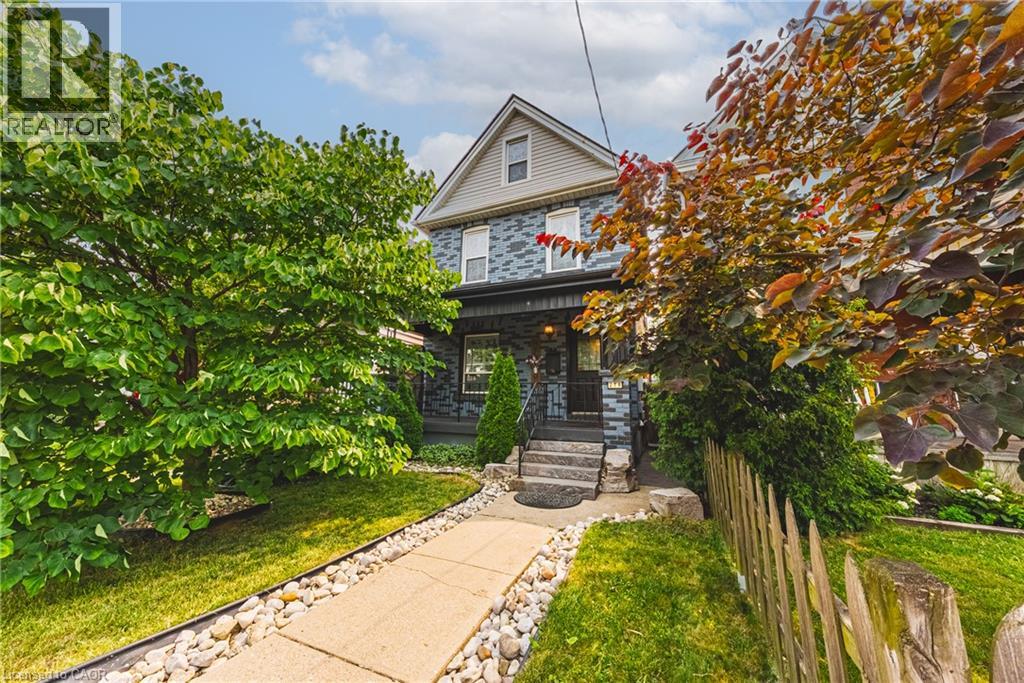
Welcome to this charming 4-bedroom detached home in the heart of Crown Point! Blending timeless character with impressive modern updates, this spacious 1,763 sq ft property features airy 9-foot ceilings and is completely turn-key. Step inside to discover a stunningly renovated kitchen (2024) complete with sleek quartz countertops, beautiful hardwood flooring, and brand-new LED light fixtures (2025) throughout. Elegant California shutters (2023) frame the bright windows, while the fully finished basement (2021) offers fantastic extra living space alongside a dedicated laundry setup featuring a newer washer and dryer (2021). Peace of mind comes easy with a newly replaced roof (2024). Situated on a deep lot, the property boasts a beautifully landscaped backyard with a large deck, perfect for entertaining, plus convenient lane parking for two cars. Best of all, you are within easy walking distance to shopping, restaurants, and the vibrant Ottawa St North, as well as great parks, schools, and transit. (id:62104)
1490 Champlain Road
Tiny, Ontario
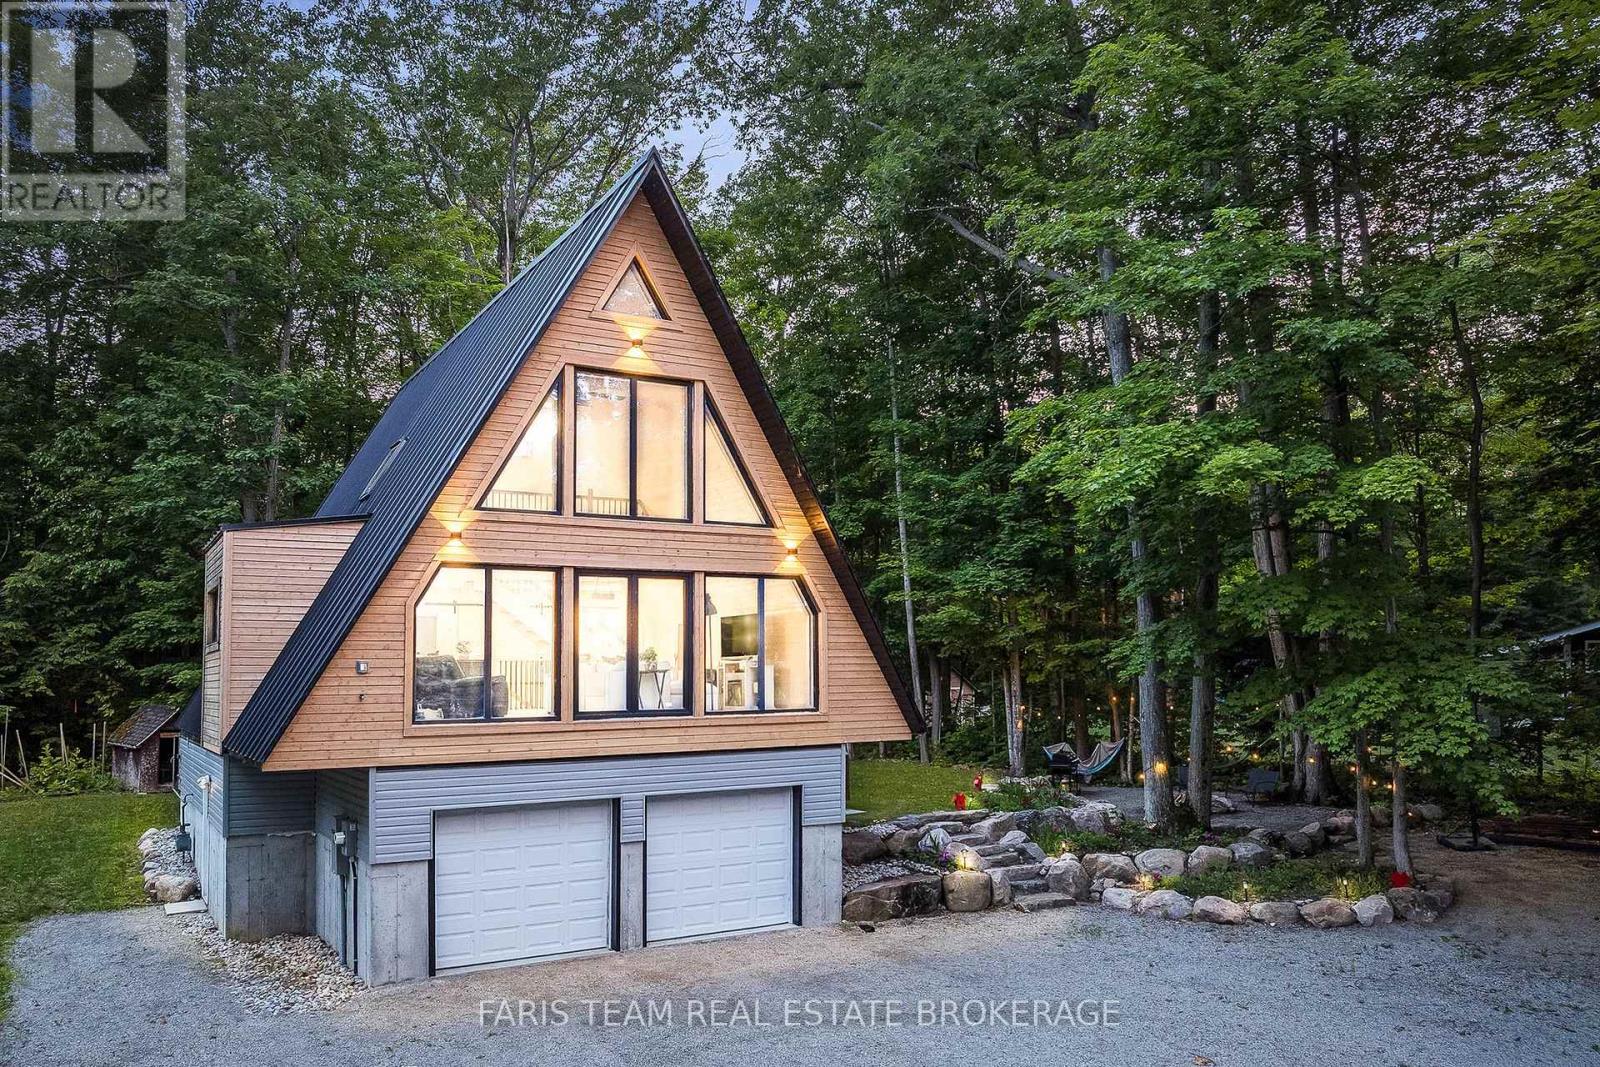
Top 5 Reasons You Will Love This Home: 1) One-of-a-kind retreat showcasing soaring vaulted ceilings, a hand-installed solid pine tongue-and-groove interior, dramatic floor-to-ceiling windows, luxury 9-inch plank vinyl flooring, and breathtaking seasonal views of Georgian Bay, creating a warm and inviting atmosphere that captures the essence of waterfront living without the added expense of waterfront taxes 2) The outdoor living space is one of the property's defining features, with grounds thoughtfully shaped into a series of connected destinations including an elevated covered deck, landscaped firepit area, and natural stone pathways weaving through mature trees, creating a layout that feels larger, more private, and more usable than most comparable properties while offering multiple spaces to relax, entertain, and enjoy seasonal views of Georgian Bay in a rare blend of natural beauty, privacy, and year-round enjoyment 3) Brand-new custom-built home offering modern comfort throughout, including beautifully appointed bathrooms with a luxurious soaker tub, a versatile loft ideal for a home office or additional living space, and an above-grade basement with bathroom plumbing already roughed-in for future expansion 4) Experience the best of Georgian Bay living from the moment you arrive with a scenic drive along Champlain Road from Penetanguishene, passing marinas, sheltered bays, and stretches of shoreline that showcase the beauty of Georgian Bay, creating a memorable approach that sets the tone for the lifestyle ahead before you even reach the property 5) Peaceful and private setting on a highly desirable lot with no planned development behind, offering a tranquil woodland backdrop while still being just a short drive to the shops, restaurants, marinas, and everyday amenities of Penetanguishene. 2,257 square feet above grade (1,632 finished). *Please note some images have been virtually staged to show the potential of the home. (id:62104)
277 Gloucester Street
Midland, Ontario
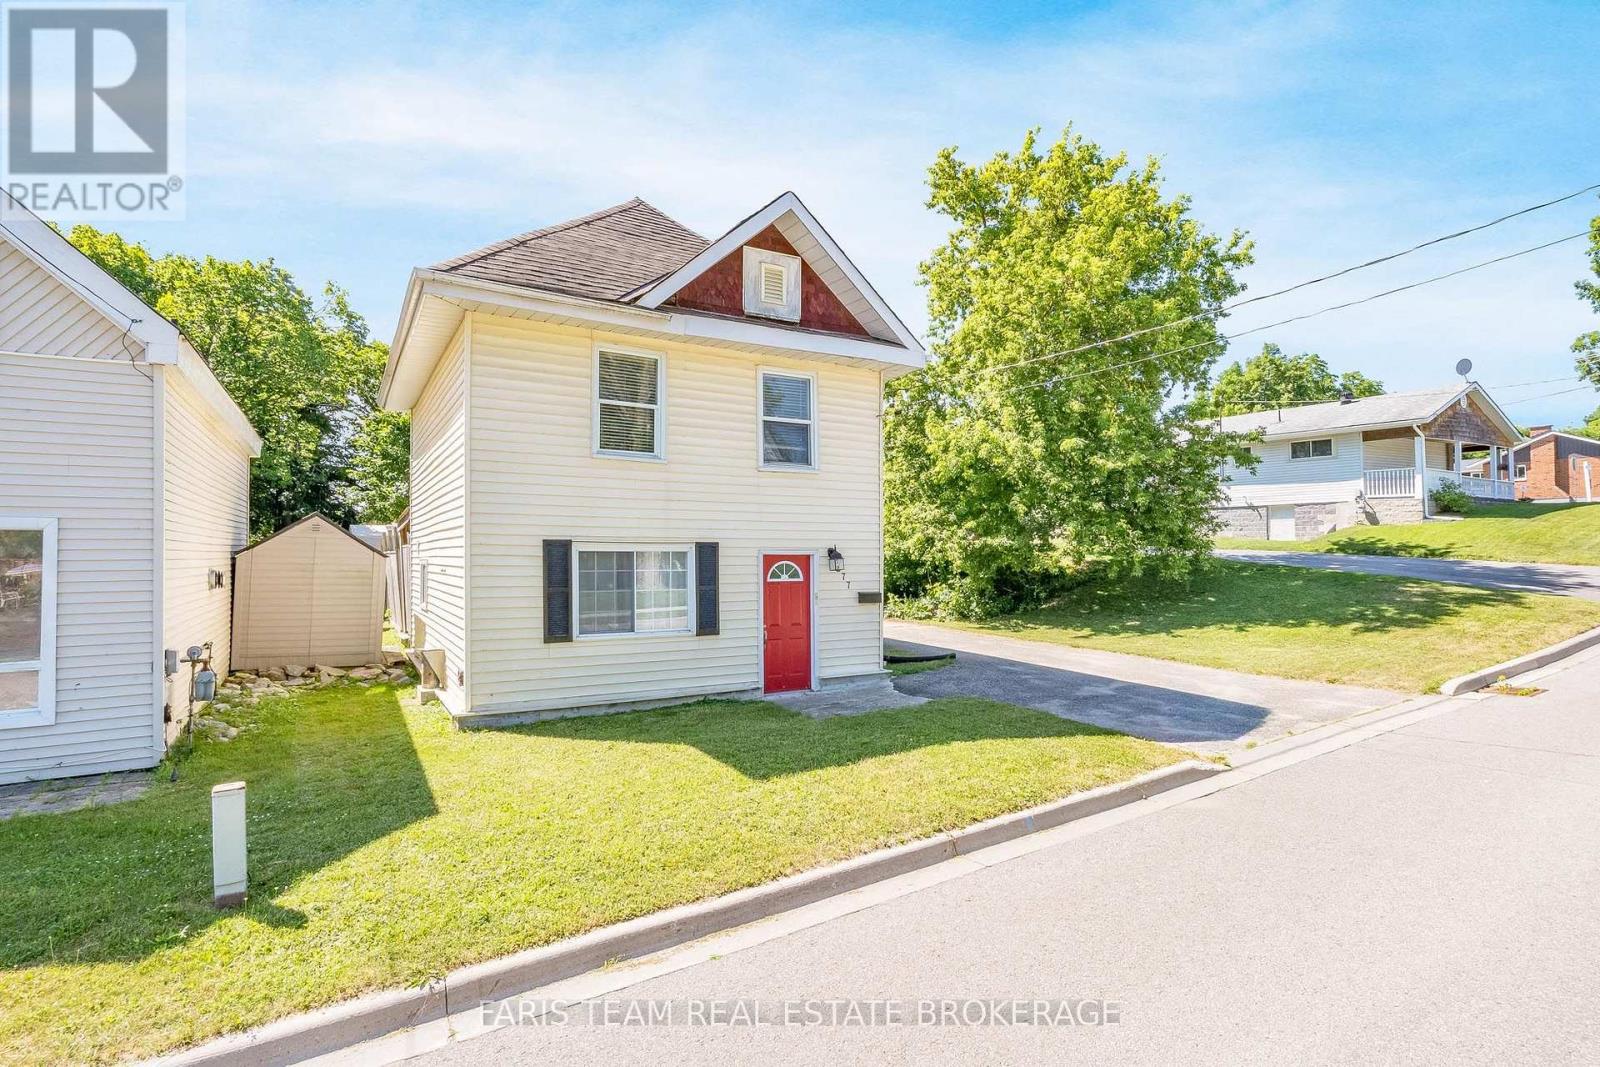
Top 5 Reasons You Will Love This Home: 1) Enjoy the beauty of Georgian Bay from this beautifully updated 2-storey home, featuring a vinyl siding exterior and a desirable setting close to the waterfront, in-town amenities, dining, parks, and schools 2) Extensively renovated over the past eight years, the home offers updated flooring, plumbing, and electrical, along with a redesigned kitchen featuring quartz countertops and two refreshed bathrooms for comfortable modern living 3) Bright and inviting open-concept interiors bring the kitchen, dining, and living areas together, creating a versatile space for everyday routines, entertaining, and relaxing with family and friends 4) Offering three spacious bedrooms and one-and-a-half bathrooms, this well-appointed home is complemented by a sizeable driveway with parking for three additional vehicles and a garden shed for added storage 5) Enjoy easy outdoor living with a fully fenced backyard featuring concrete tile and a covered patio with plenty of room for outdoor furniture and cooking appliances, while nearby Highways 12 and 93 provide convenient access to surrounding towns. 1,048 fin.sq.ft. *Please note some images have been virtually staged to show the potential of the home. (id:62104)
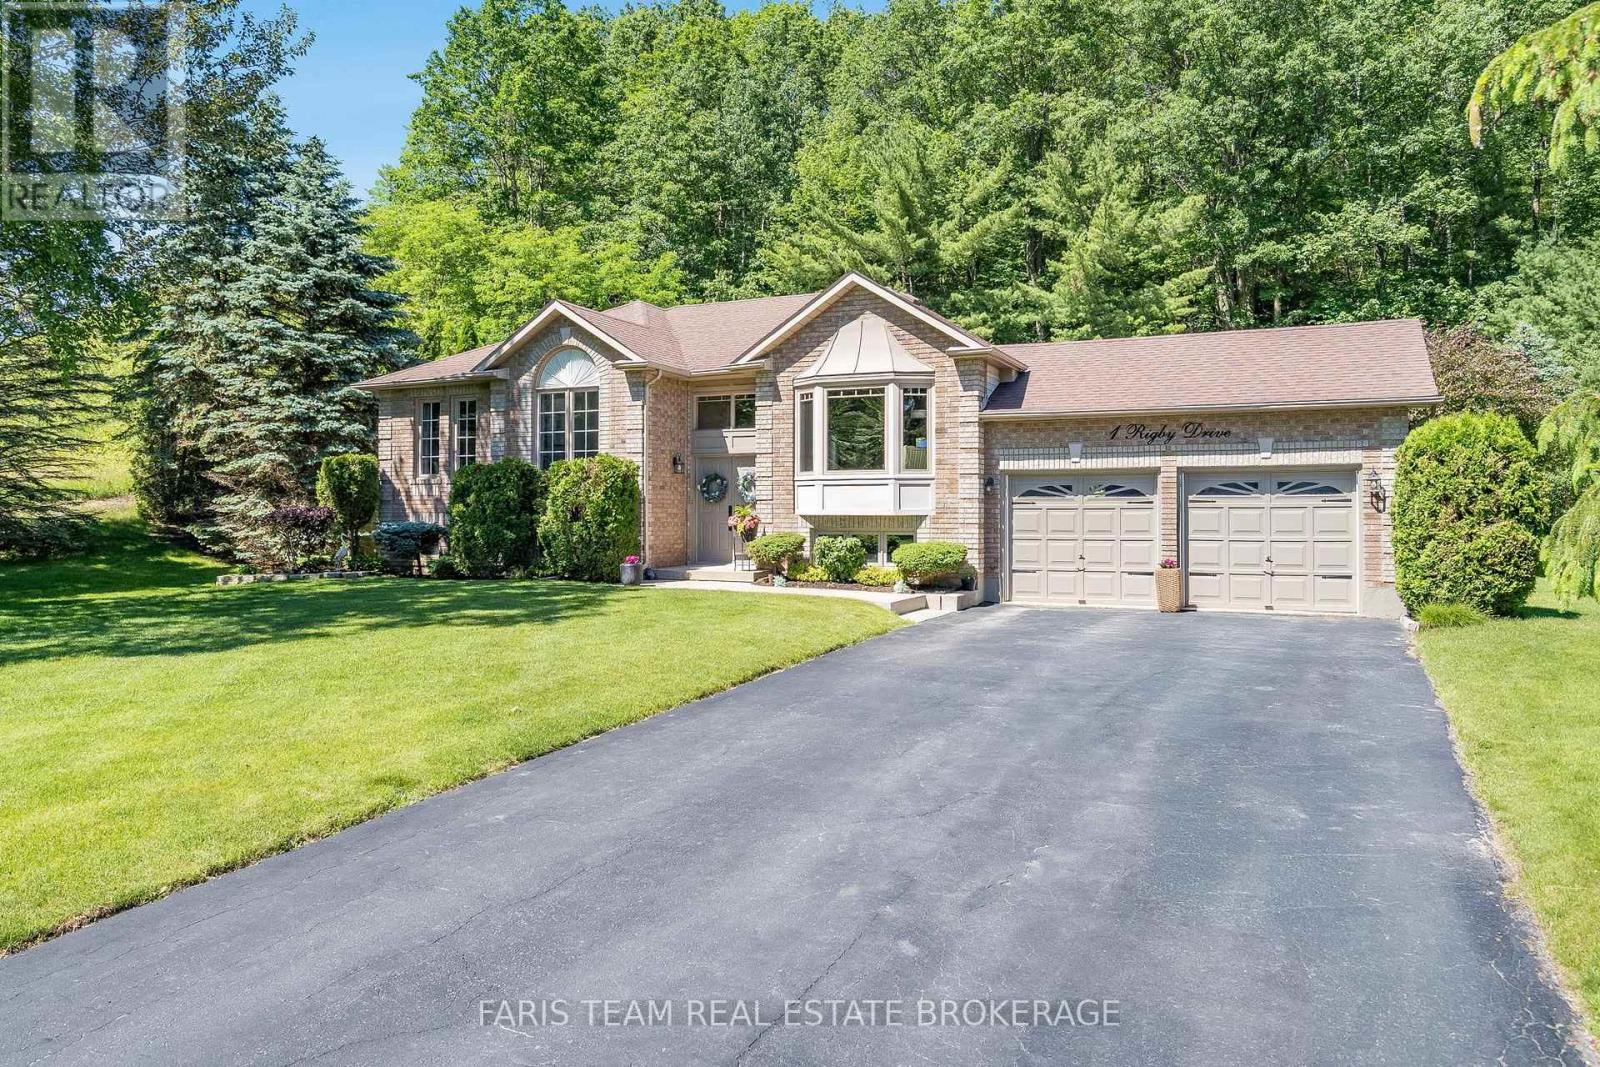
1 Rigby Drive
Wasaga Beach, Ontario
Top 5 Reasons You Will Love This Home: 1) Beautifully maintained bungalow nestled on an exceptionally private lot in the highly sought-after Wasaga Sands neighbourhood, surrounded by mature trees, stunning landscaping, and peaceful forest views that create a true backyard retreat 2) Bright and inviting main level featuring three spacious bedrooms, a formal dining room, and an open-concept layout designed for comfortable everyday living and effortless entertaining 3) Well-appointed kitchen showcasing granite countertops, beautiful cabinetry, a premium KitchenAid stove, and a sun-filled dinette with sliding glass-doors leading to the expansive back deck, which overlooks the scenic backyard 4) Spacious primary bedroom complete with a walk-in closet and private ensuite featuring a walk-in shower, while the large unfinished basement with oversized windows presents outstanding potential for additional living space tailored to your needs 5) Fantastic location close to golf courses, shopping, restaurants, entertainment, and the sandy shores of Wasaga Beach, where you can enjoy breathtaking sunsets. 1,491 above grade sq.ft. plus an unfinished basement. (id:62104)
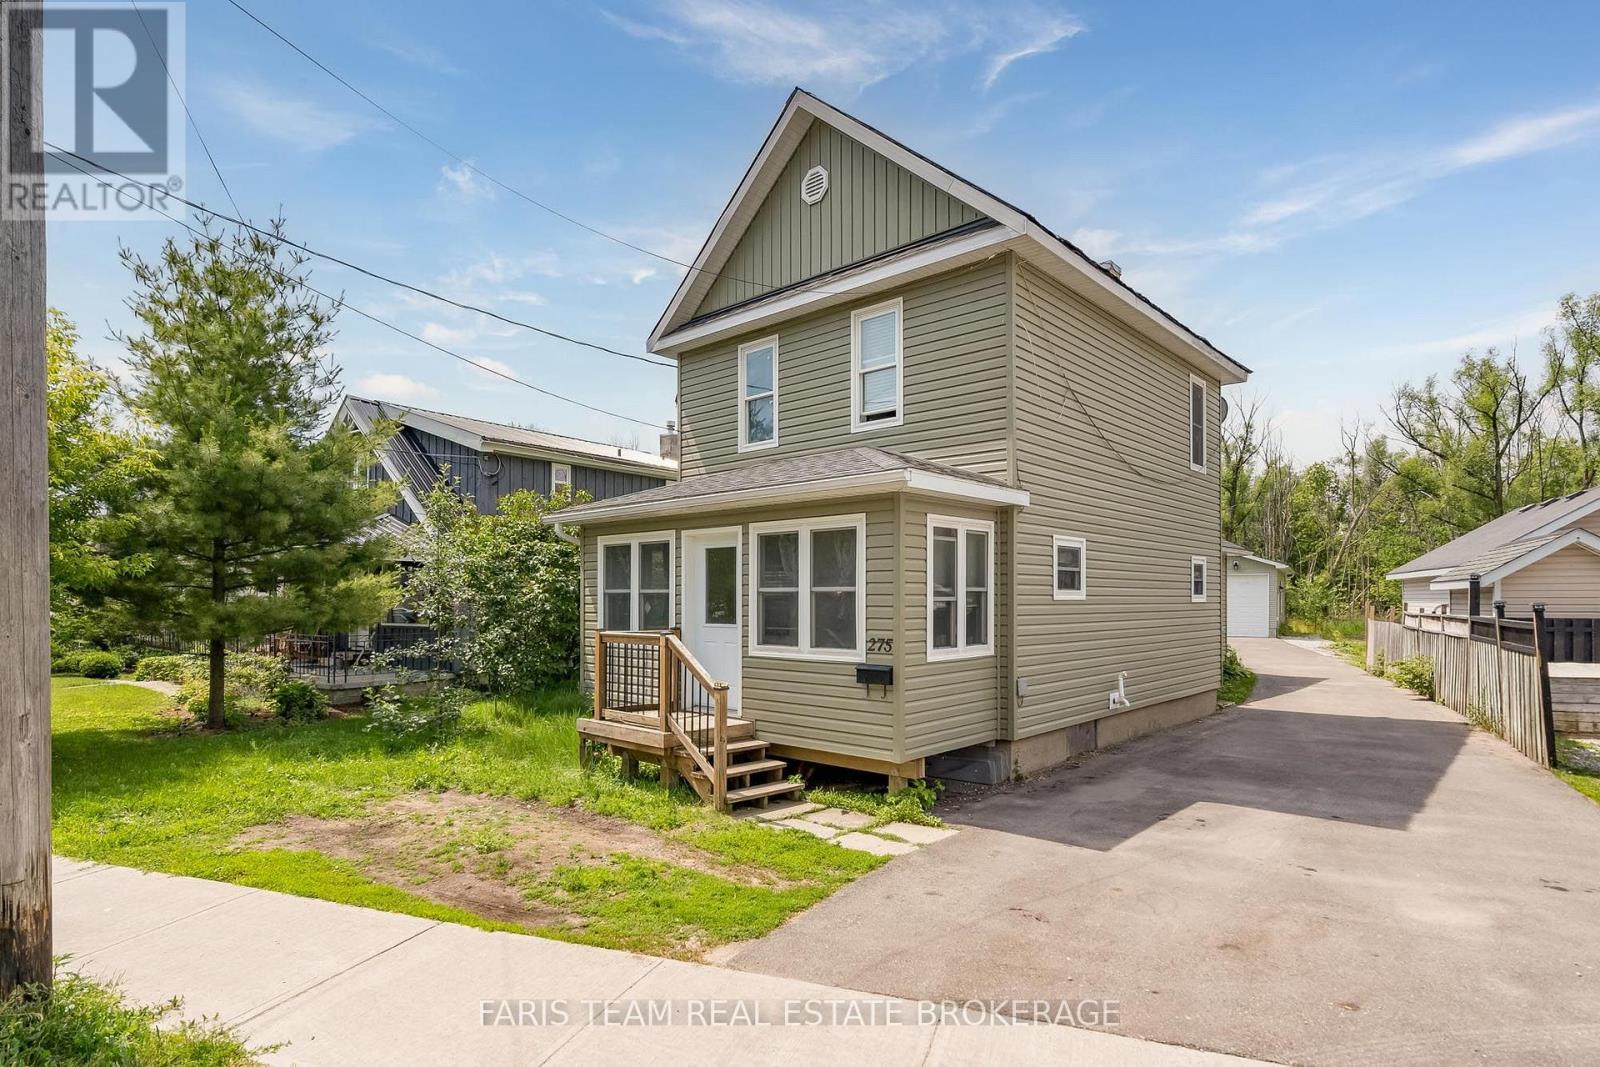
275 Gill Street
Orillia, Ontario
Top 5 Reasons You Will Love This Home: 1) Incredible flexibility awaits with two self-contained dwellings in one property, each with their own furnace and central air, including a spacious front unit with two bedrooms plus a den and two full bathrooms, as well as a comfortable rear unit with two bedrooms and one bathroom 2) Valuable R4 zoning enhancing the property's appeal, offering exciting future opportunities and a variety of permitted uses through the City of Orillia 3) Detached oversized shop adding exceptional versatility, providing ample space for a workshop, home-based business, vehicle storage, recreational equipment, or additional parking 4) Thoughtfully designed for multi-generational living, accommodating extended family, or creating an income-generating opportunity by living in one unit and renting the other 5) Modern rear dwelling completed in 2019 and complemented by numerous updates throughout, ensuring a well-maintained, dependable property that is ready to enjoy for years to come. 1,786 above grade sq.ft. plus an unfinished basement. *Please note some images have been virtually staged to show the potential of the home. (id:62104)
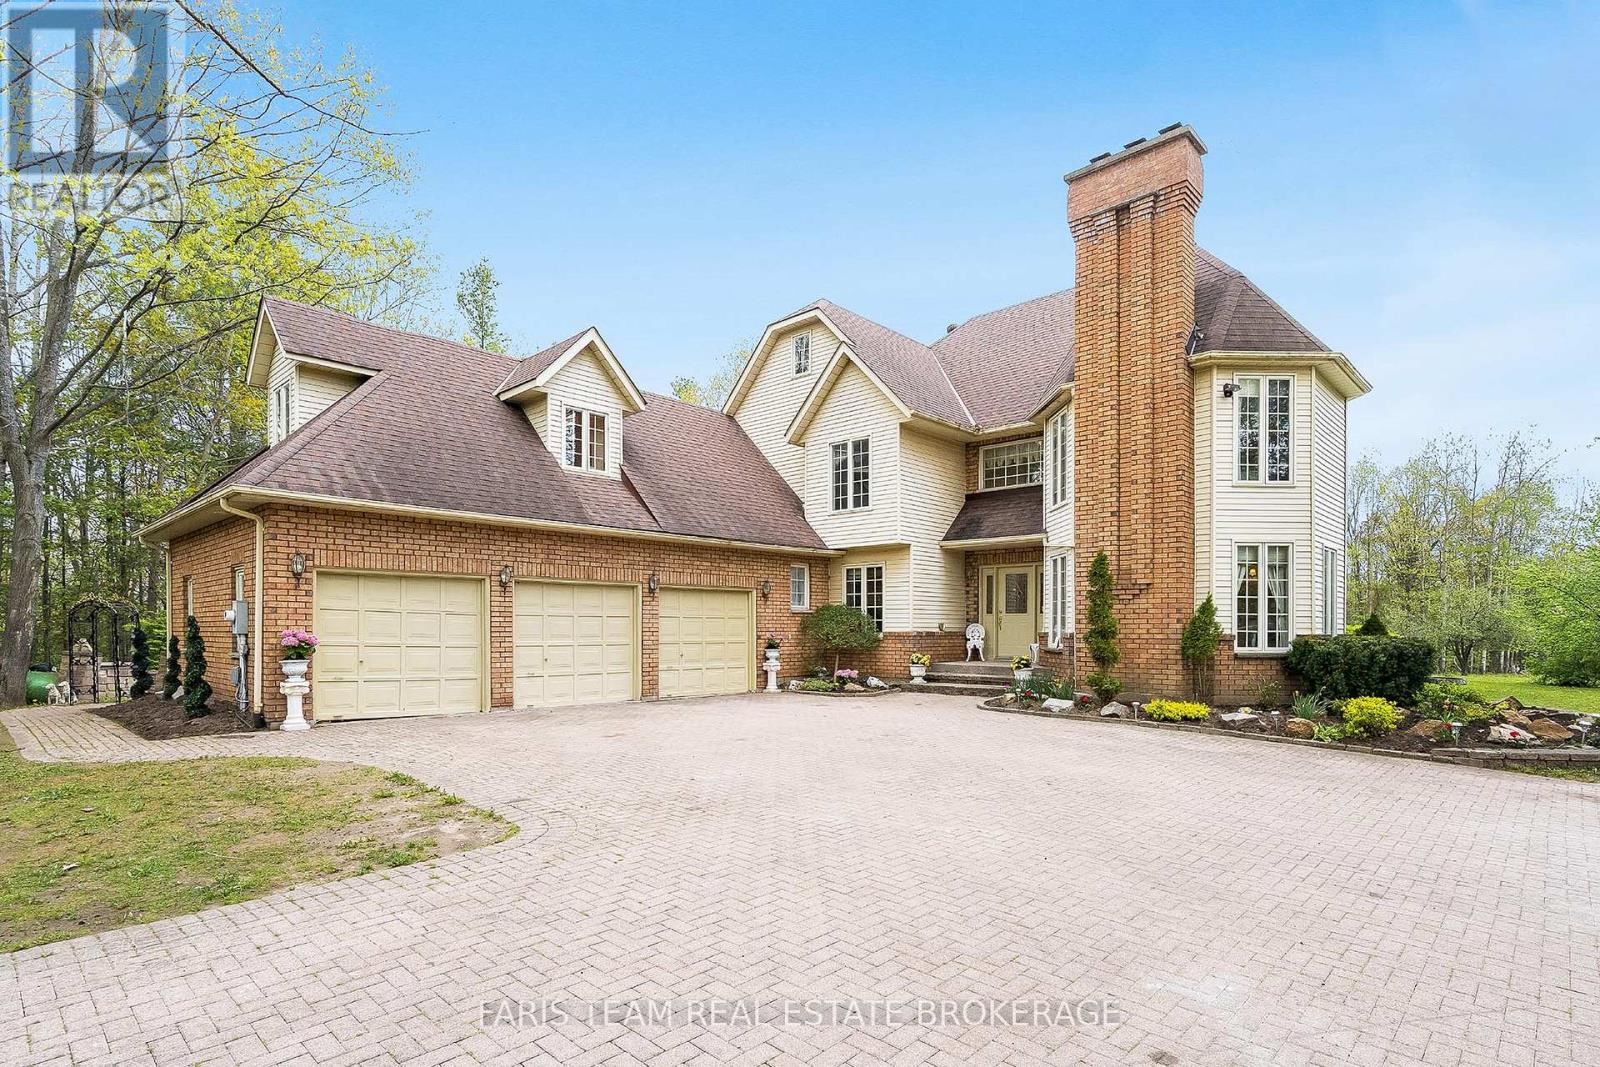
4 Mills Circle
Springwater, Ontario
Top 5 Reasons You Will Love This Home: 1) Set within a highly coveted Springwater neighbourhood surrounded by executive-style homes, this exceptional location offers peaceful living and convenience, just minutes to Barrie, Snow Valley Ski Resort, grocery stores, restaurants, and everyday amenities 2) Private backyard backing onto a 13+ acre residents-only forest, offering direct access to scenic walking trails, ATV adventures, and year-round outdoor enjoyment right from your own backyard 3) Notable updates include a fully renovated kitchen and bathroom completed in 2020, both chimneys updated in 2025, an owned hot water tank installed in 2023, a new furnace in 2026, refreshed landscaping with new front gates, a new well pump, and beautifully sanded hardwood flooring throughout, all contributing to a well-maintained and move-in ready home 4) Generous parking is offered with a three-car garage and an extended driveway framed by two gated entrances and illuminated by lighting that runs the length of the drive, creating a welcoming and well-appointed arrival 5) The home offers an abundance of interior space with a comfortable family room, formal living room, and a dedicated office ideal for work or study while upstairs a thoughtfully designed separate wing features an additional oversized bedroom providing flexible use and the convenience of access either from the main home or directly through the garage. 3,329 above grade sq.ft. plus a finished basement. (id:62104)